
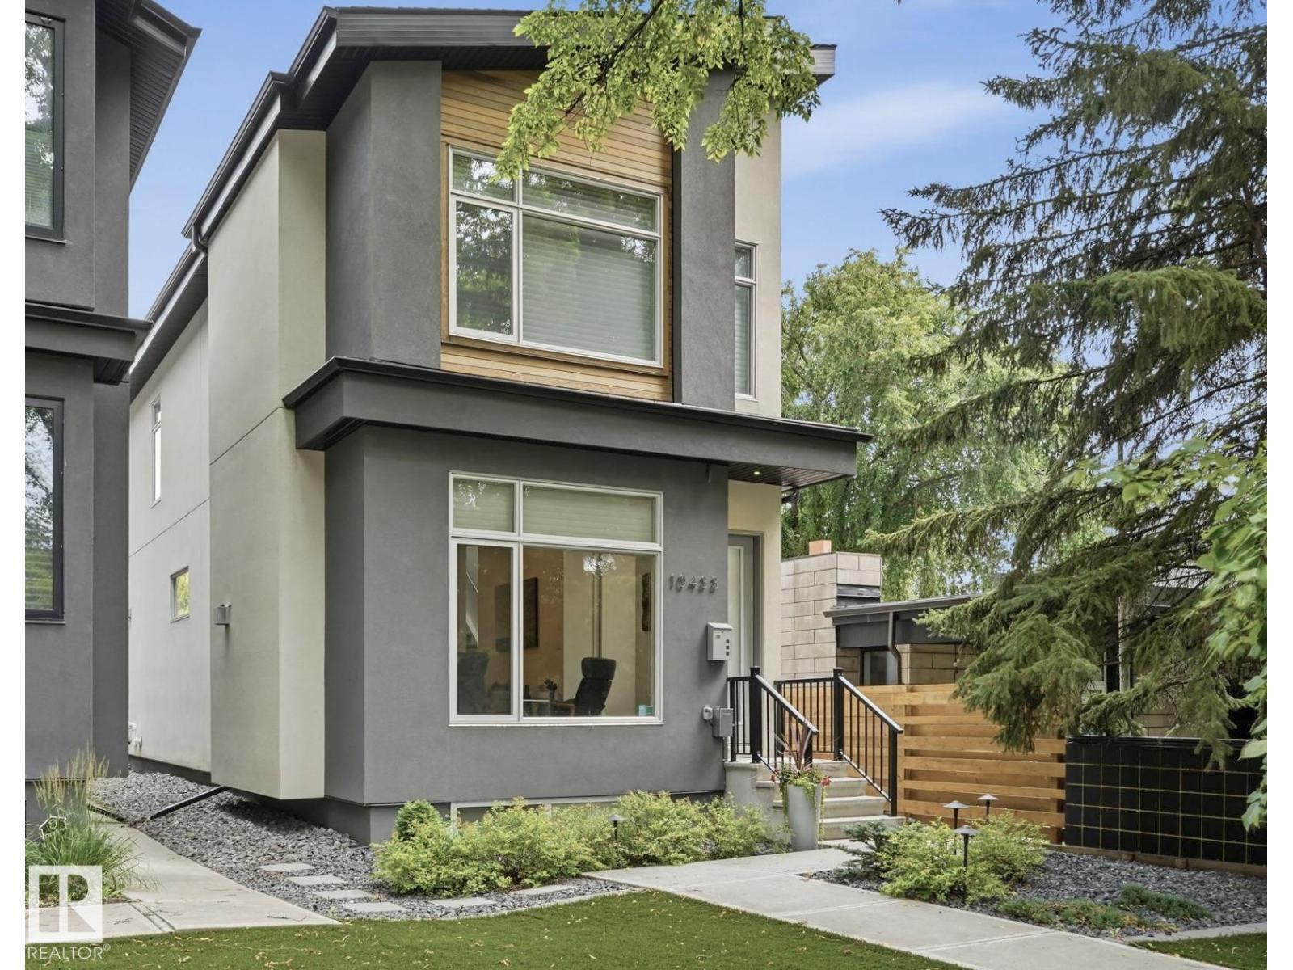
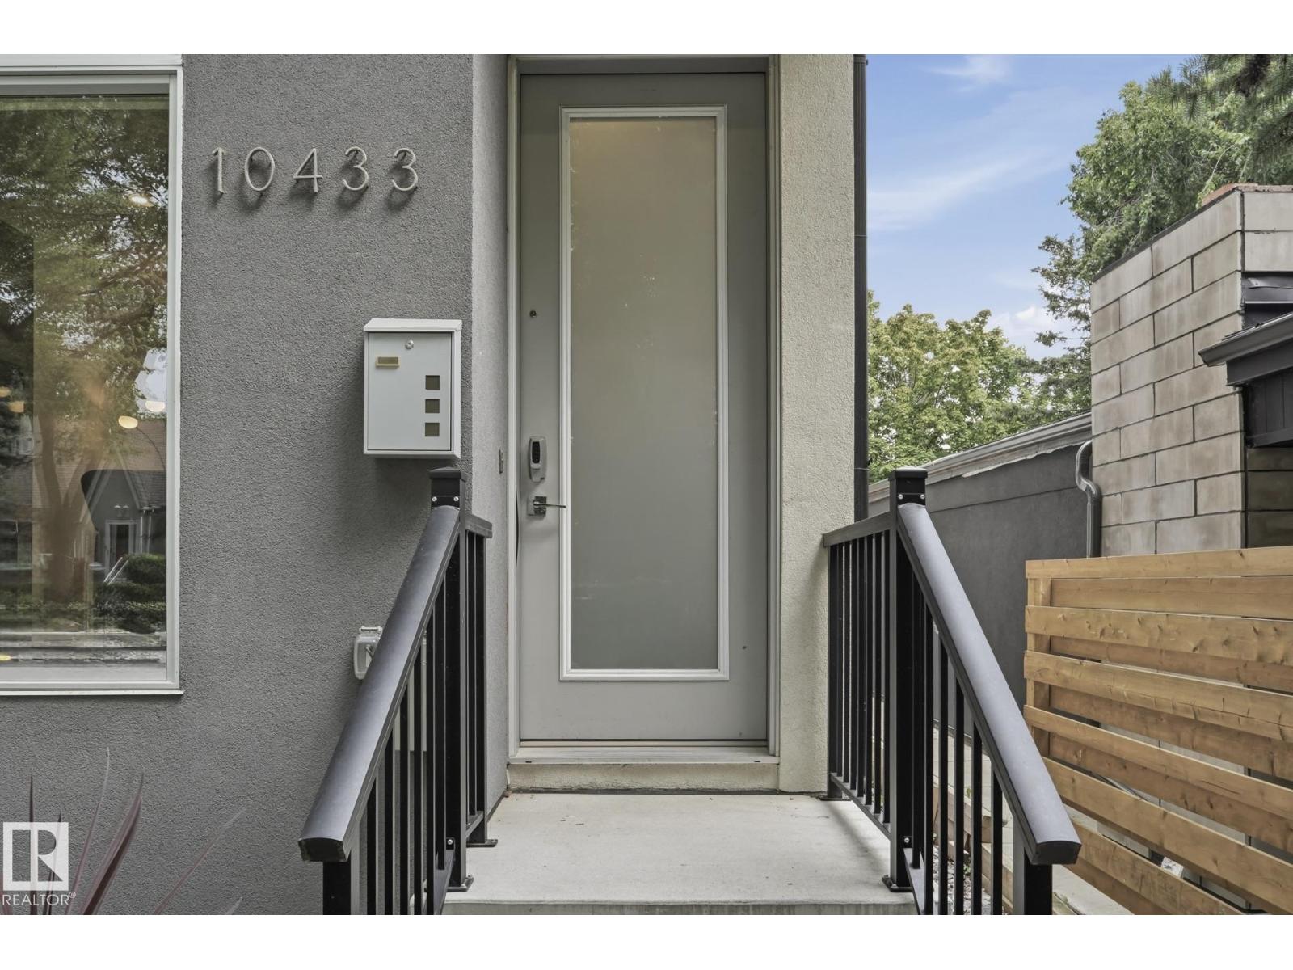
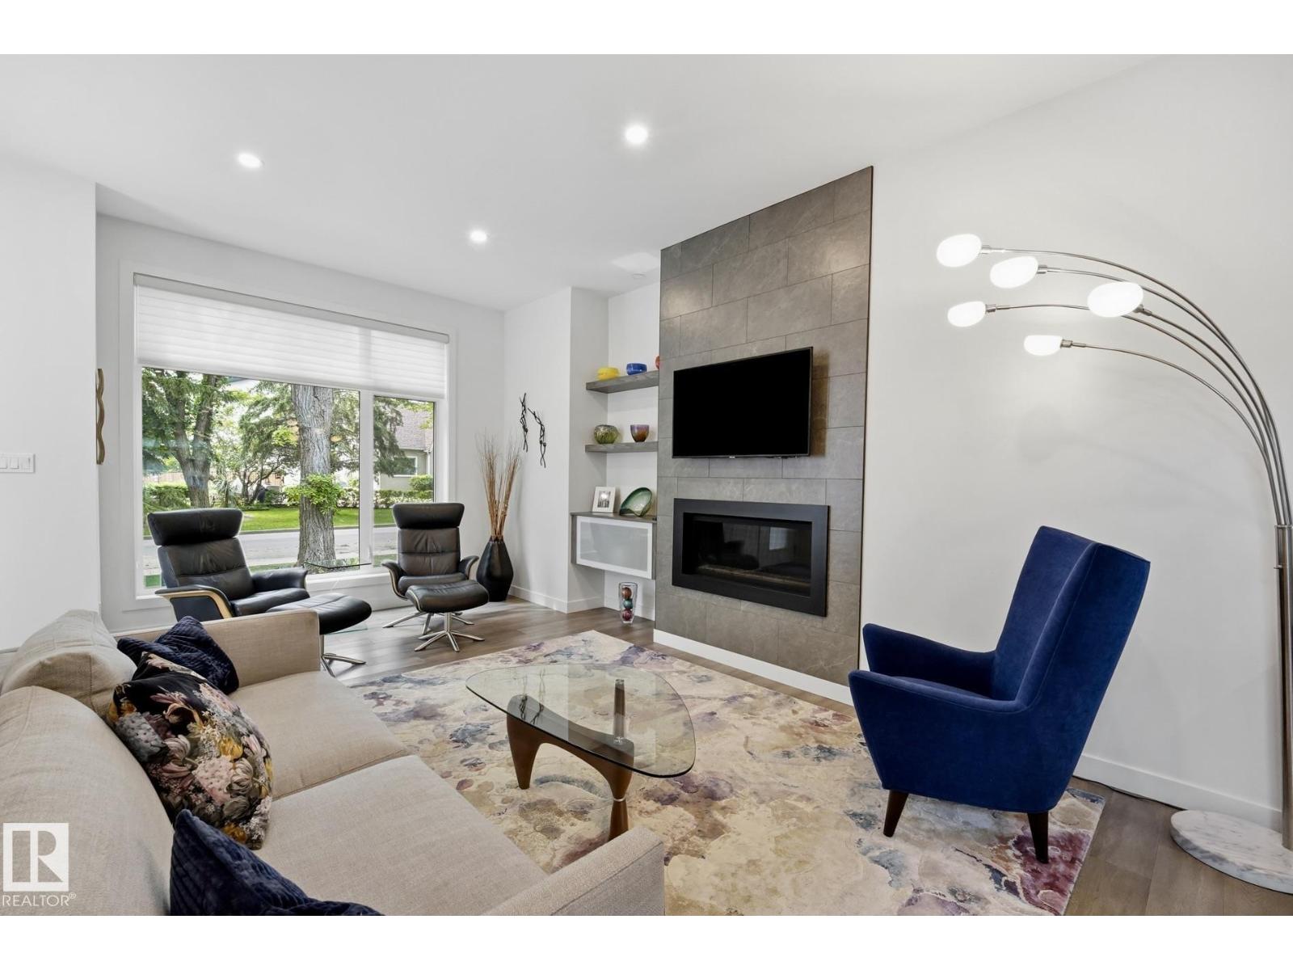
10433 140 ST NW, Edmonton
$945,000
Property Details
Bedrooms
4
Bathrooms
4
Square Feet
1,941 sqft
Lot Size
325.22 square meters
Year Built
2017
Type
house
MLS #
E4504573
About This Property
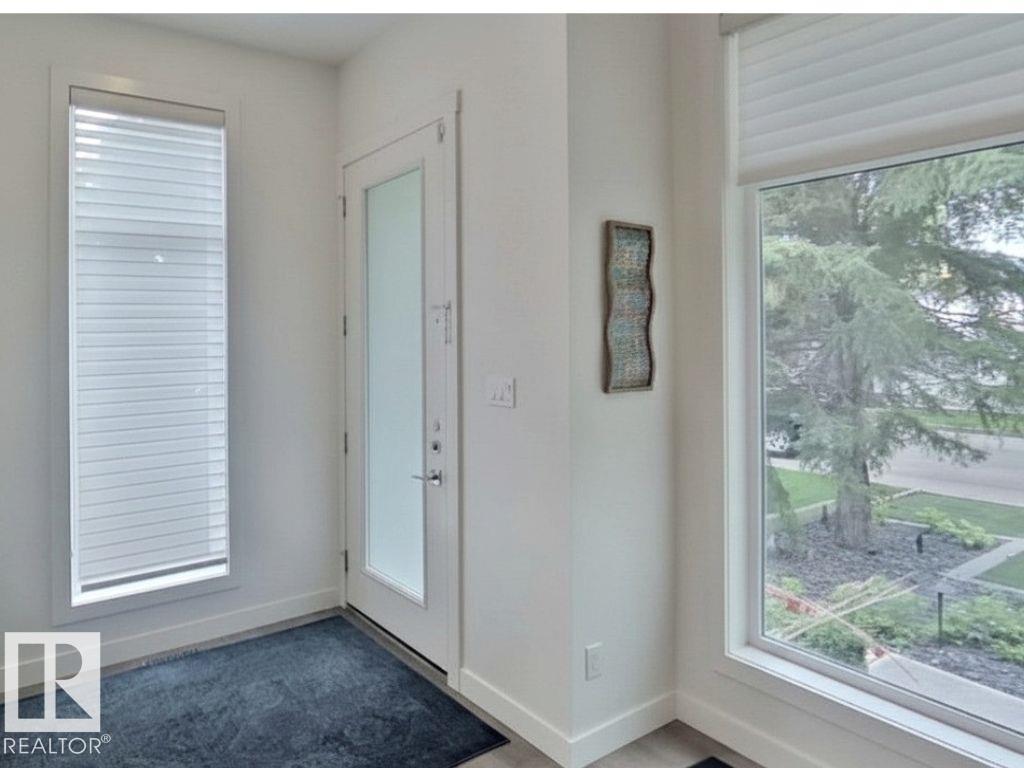
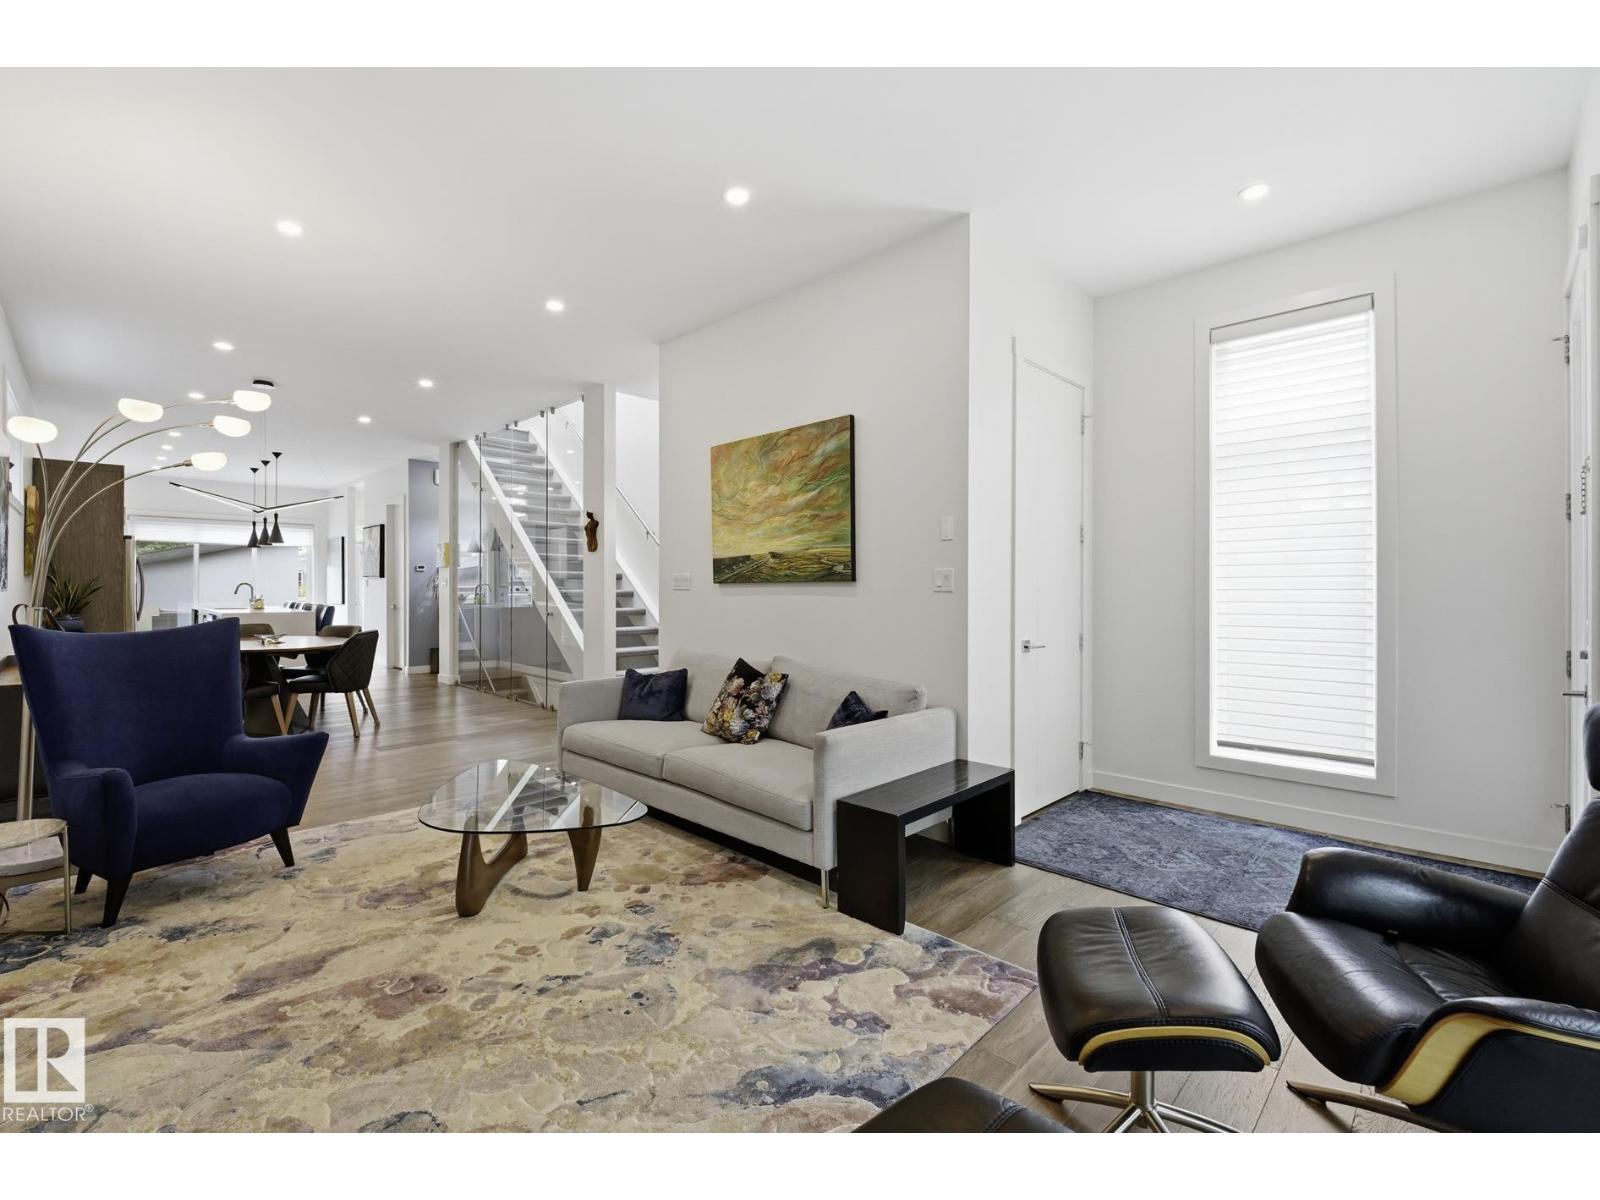
Move up to Glenora and enjoy the space, style and walkable lifestyle your family has been waiting for. Showing like new, this beautifully finished home offers 4 bedrooms, 3.5 bathrooms and thoughtfully designed living across all levels. The bright, open main floor features 10’ ceilings, hardwood flooring and a designer kitchen with an oversized island, quartz countertops and high-end appliances. Sliding doors open to a private deck and landscaped, maintenance-free yard. Upstairs are 3 spacious bedrooms, including a beautiful primary retreat with vaulted ceilings and private ensuite. The professionally finished basement adds a media room with gas fireplace, 4th bedroom and full bathroom—ideal for guests or teens. Complete with air conditioning, 2 fireplaces, Transcend artificial turf and a double detached garage. Walk to restaurants, coffee shops, schools, parks, shopping and the river valley, with easy access to downtown, the U of A, 124 Street and west Edmonton. Turnkey Glenora living! (id:66070)
Features & Amenities
4 Bedrooms
4 Bathrooms
Ensuite
Double Garage
Quartz Countertops
Landscaped Yard
Gas Fireplace
Forced Air
Air Conditioning
Fully Finished Basement
Vaulted Ceilings
Interested in this property?
Fill out the form and an agent will be in touch.
Mortgage Calculator
Estimated Monthly Payment
$4,643
Principal & Interest
Loan Amount
$756,000
Total Interest
$636,750
* Estimate only. Does not include property taxes, insurance, or CMHC premiums. Contact your lender for a full pre-approval.
Similar Listings
Comparable homes in Edmonton you may also like
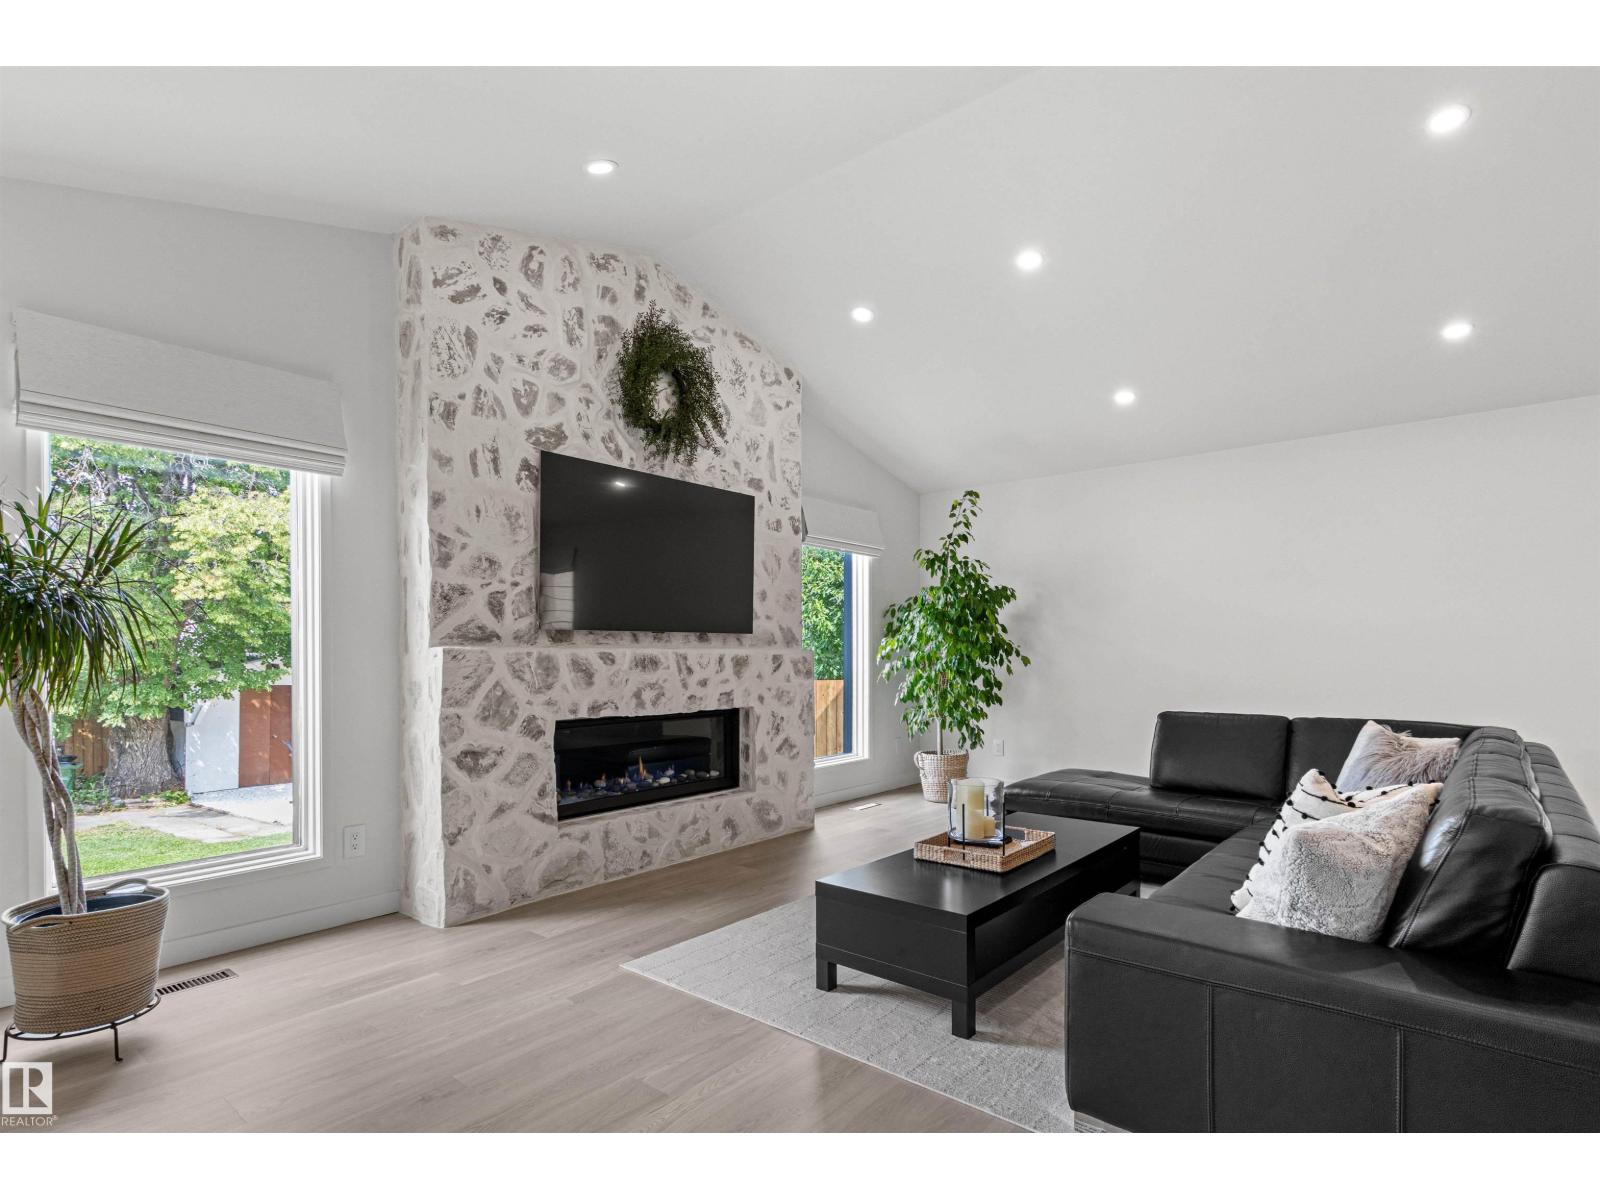
$949,000
4704 106A AV NW, Edmonton
4704 106A AV NW, Edmonton
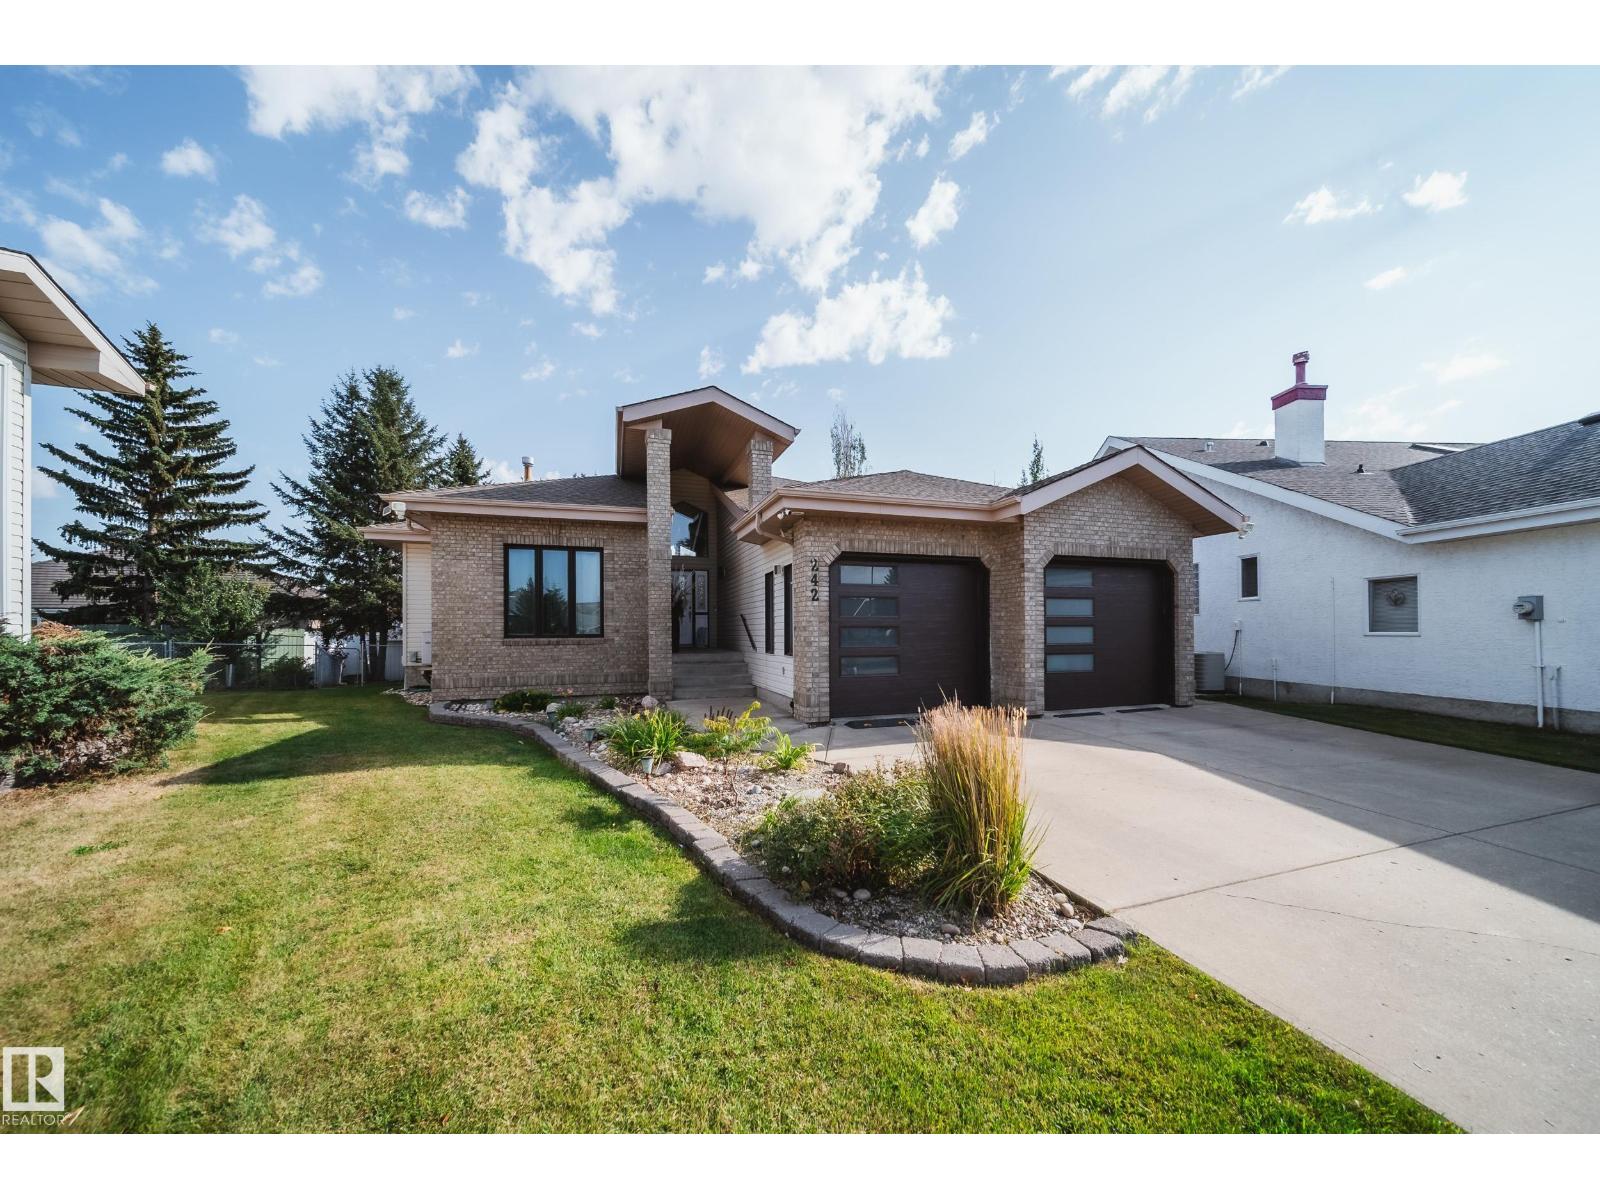
$915,000
242 RUNNING CREEK LN NW, Edmonton
242 RUNNING CREEK LN NW, Edmonton
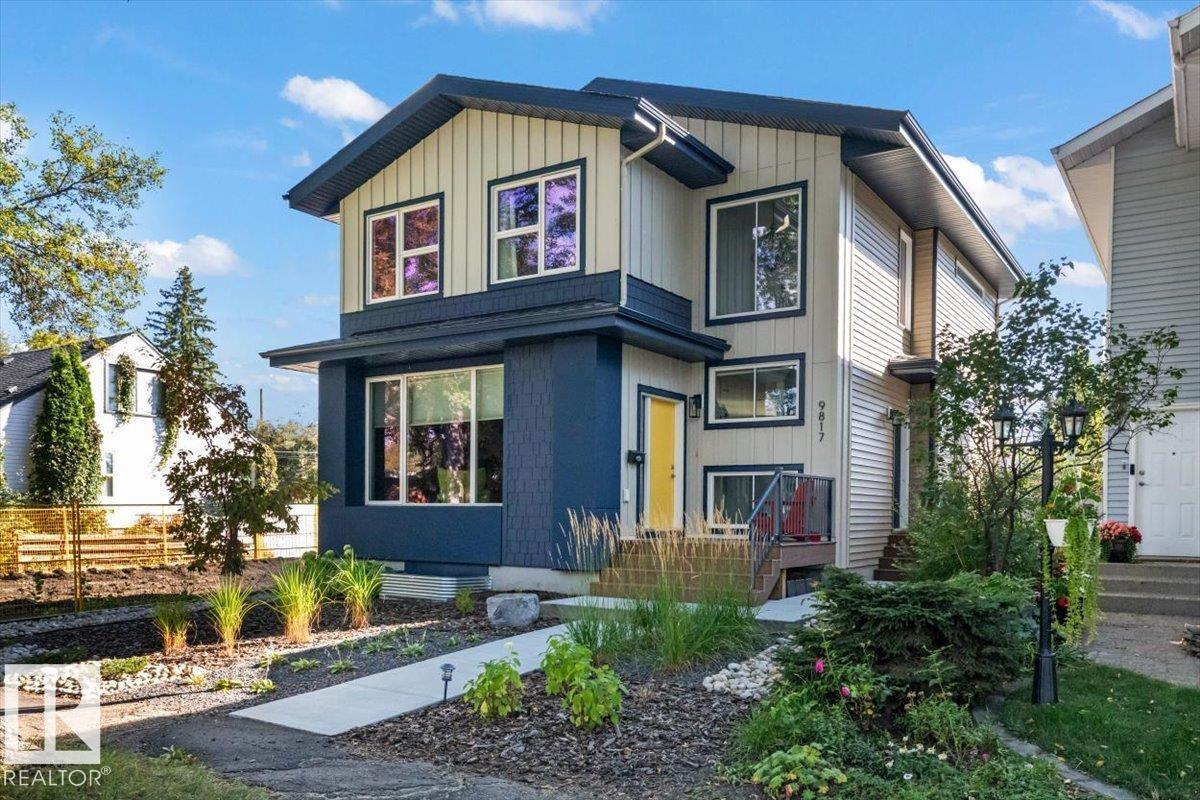
$924,900
9817 77 AV NW, Edmonton
9817 77 AV NW, Edmonton
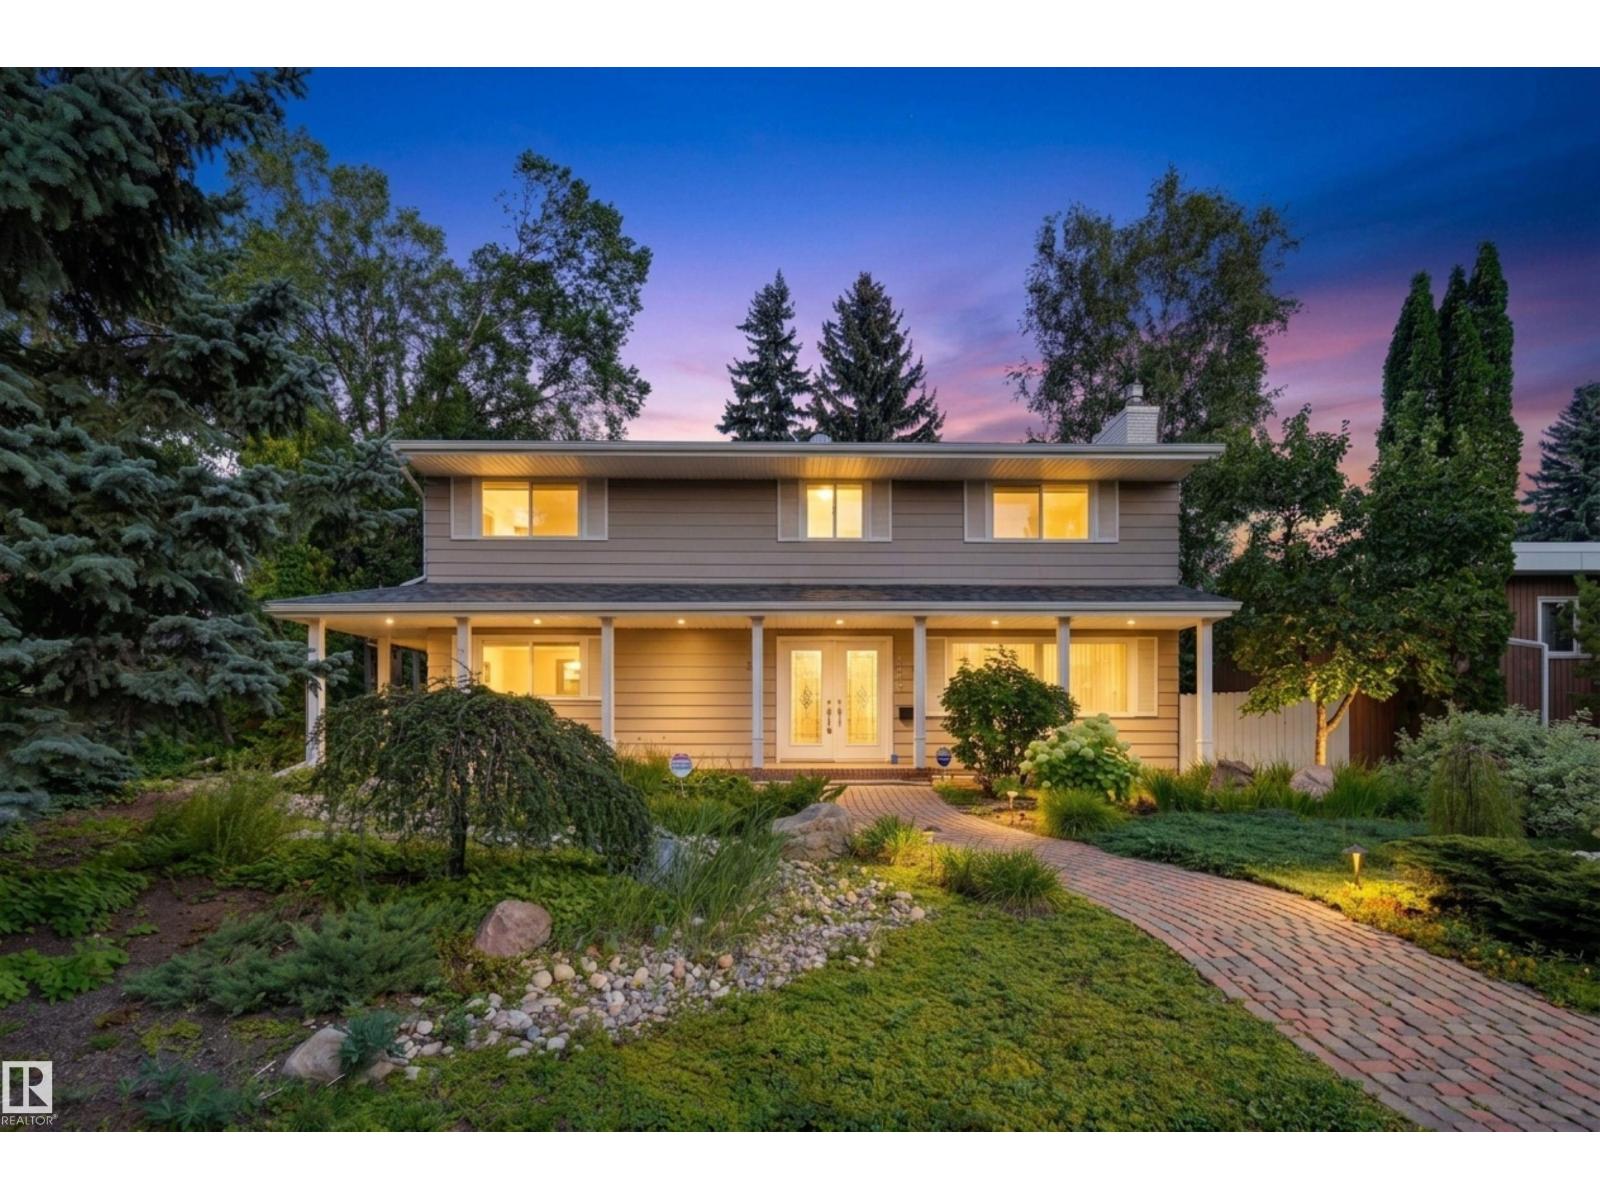
$975,000
13908 89A AV NW, Edmonton
13908 89A AV NW, Edmonton
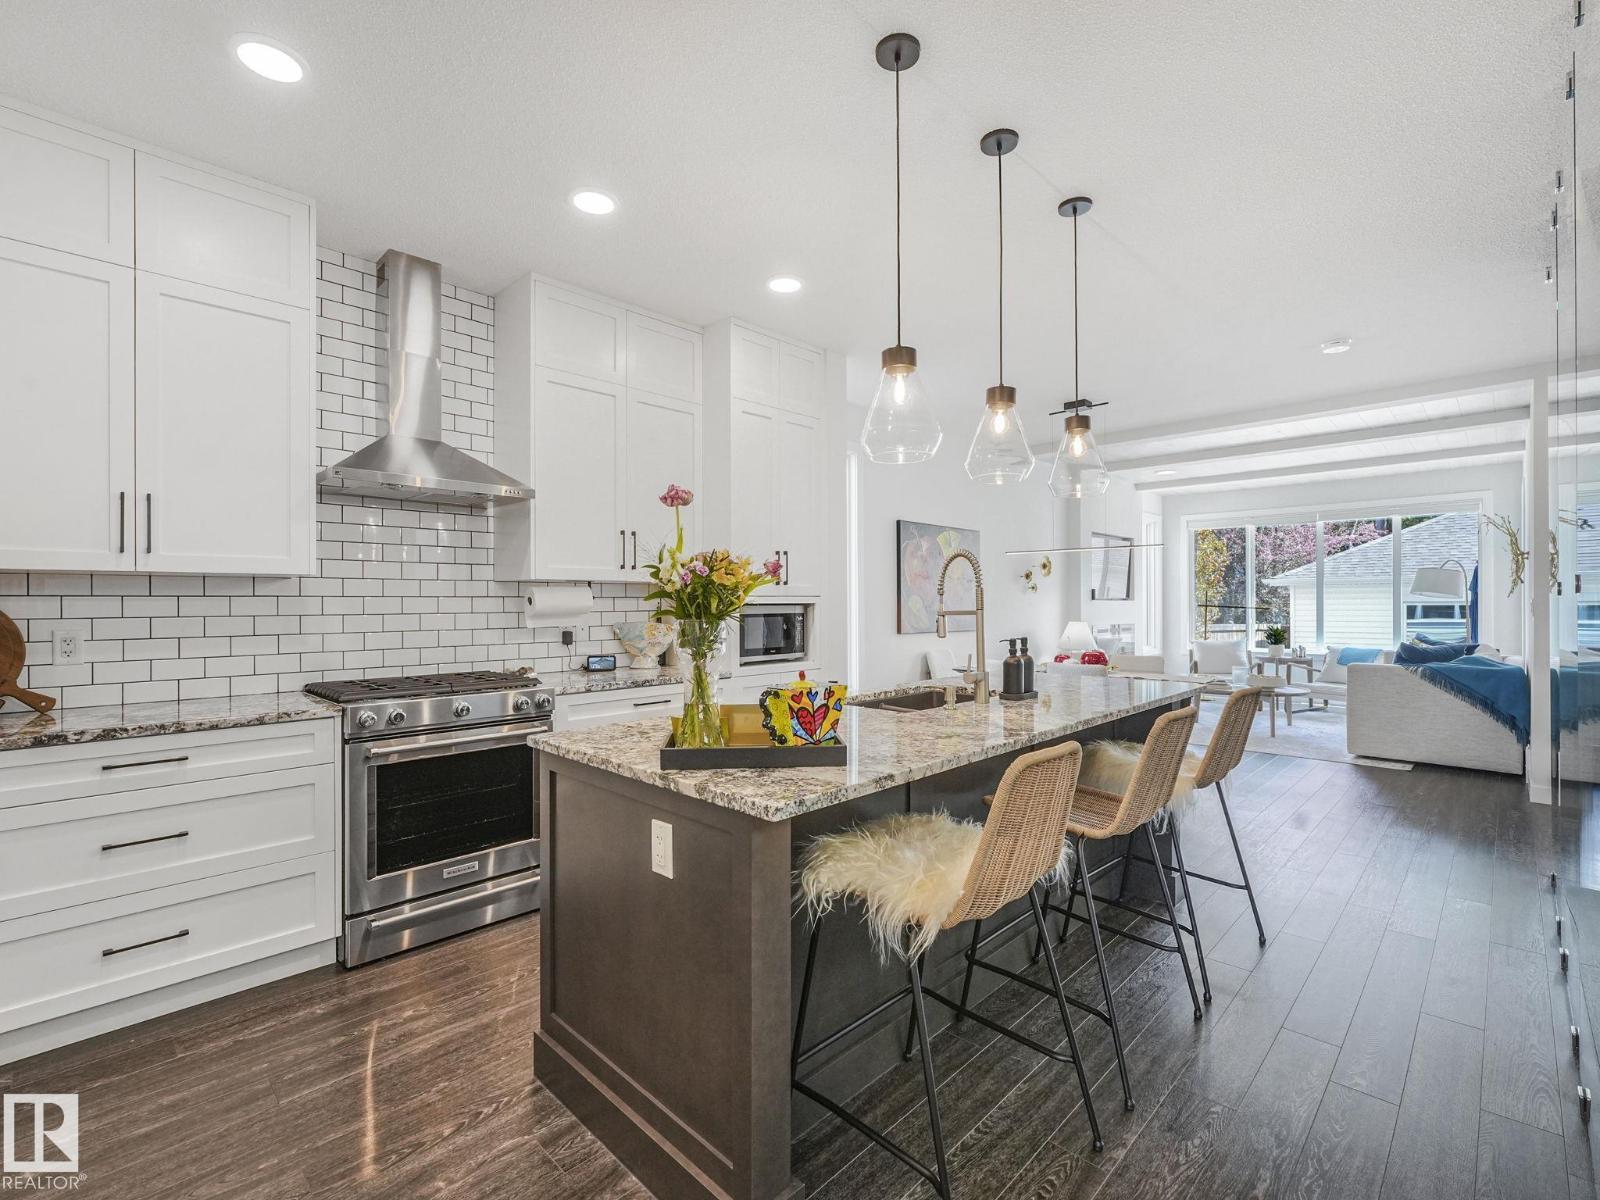
$924,900
10221 135 ST NW, Edmonton
10221 135 ST NW, Edmonton
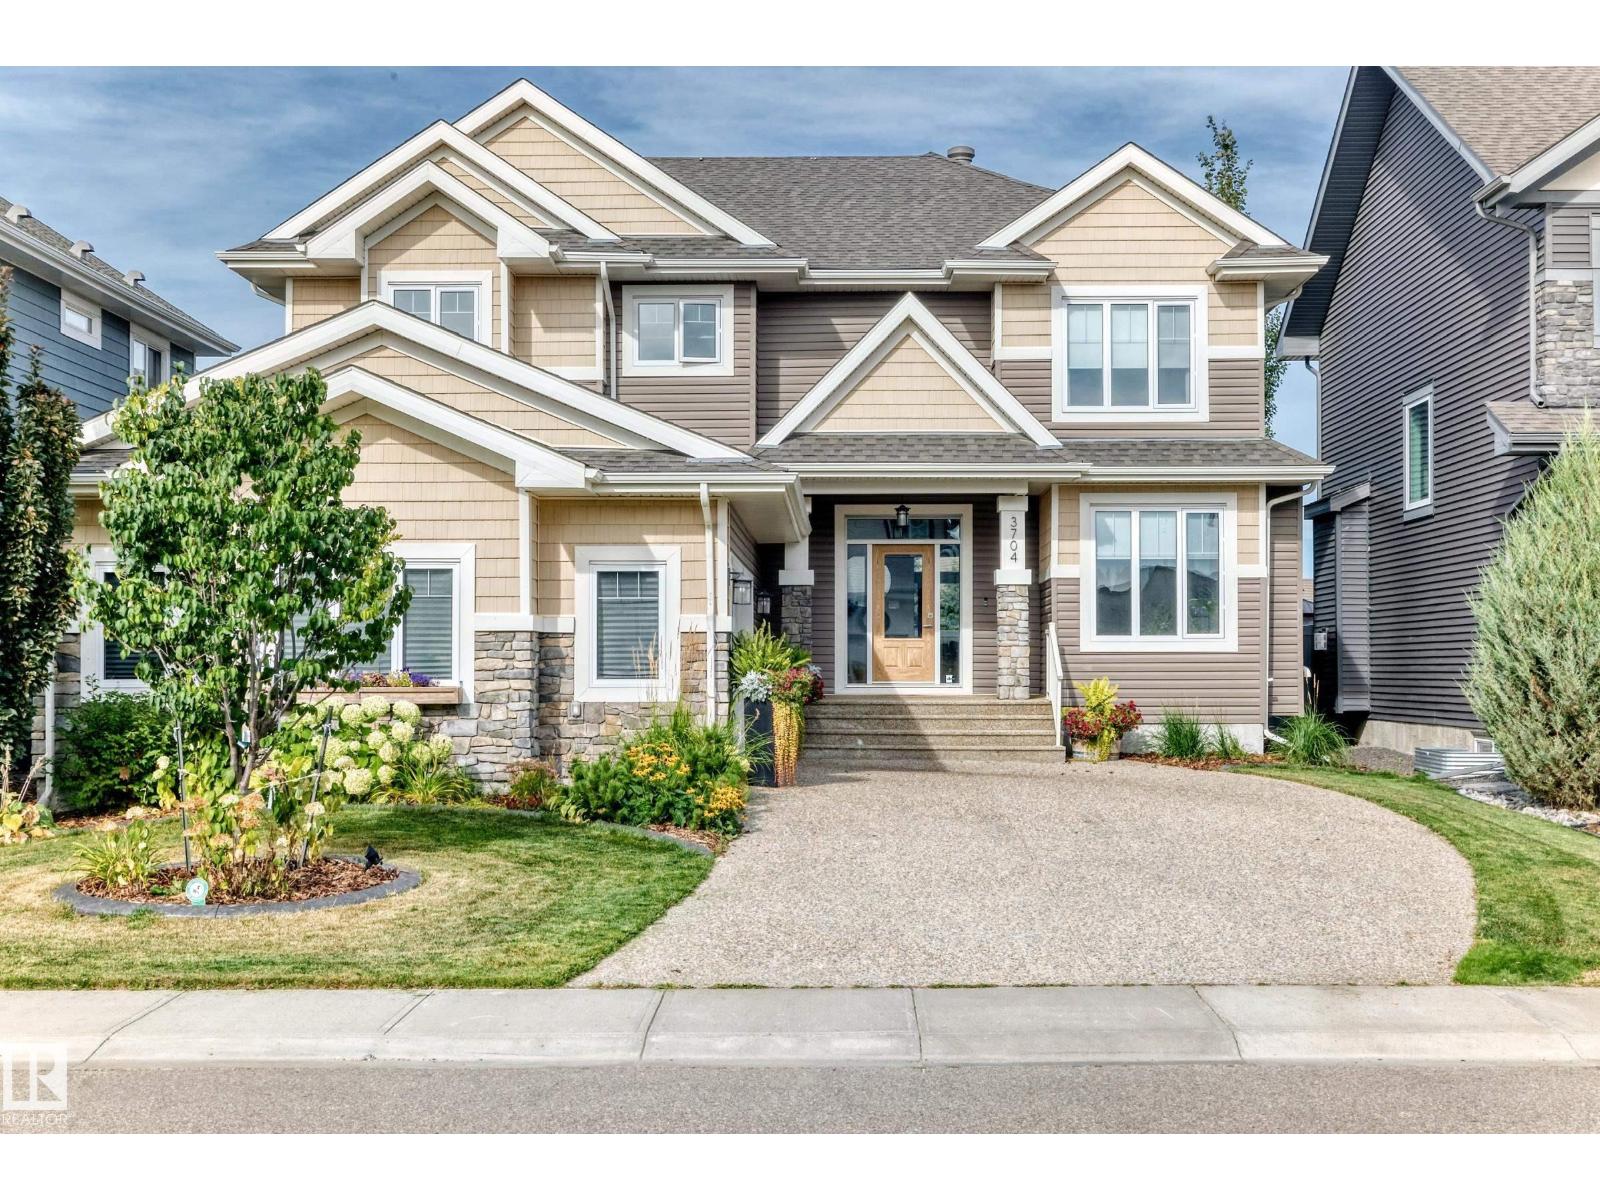
$999,000
3704 WESTCLIFF WY SW, Edmonton
3704 WESTCLIFF WY SW, Edmonton
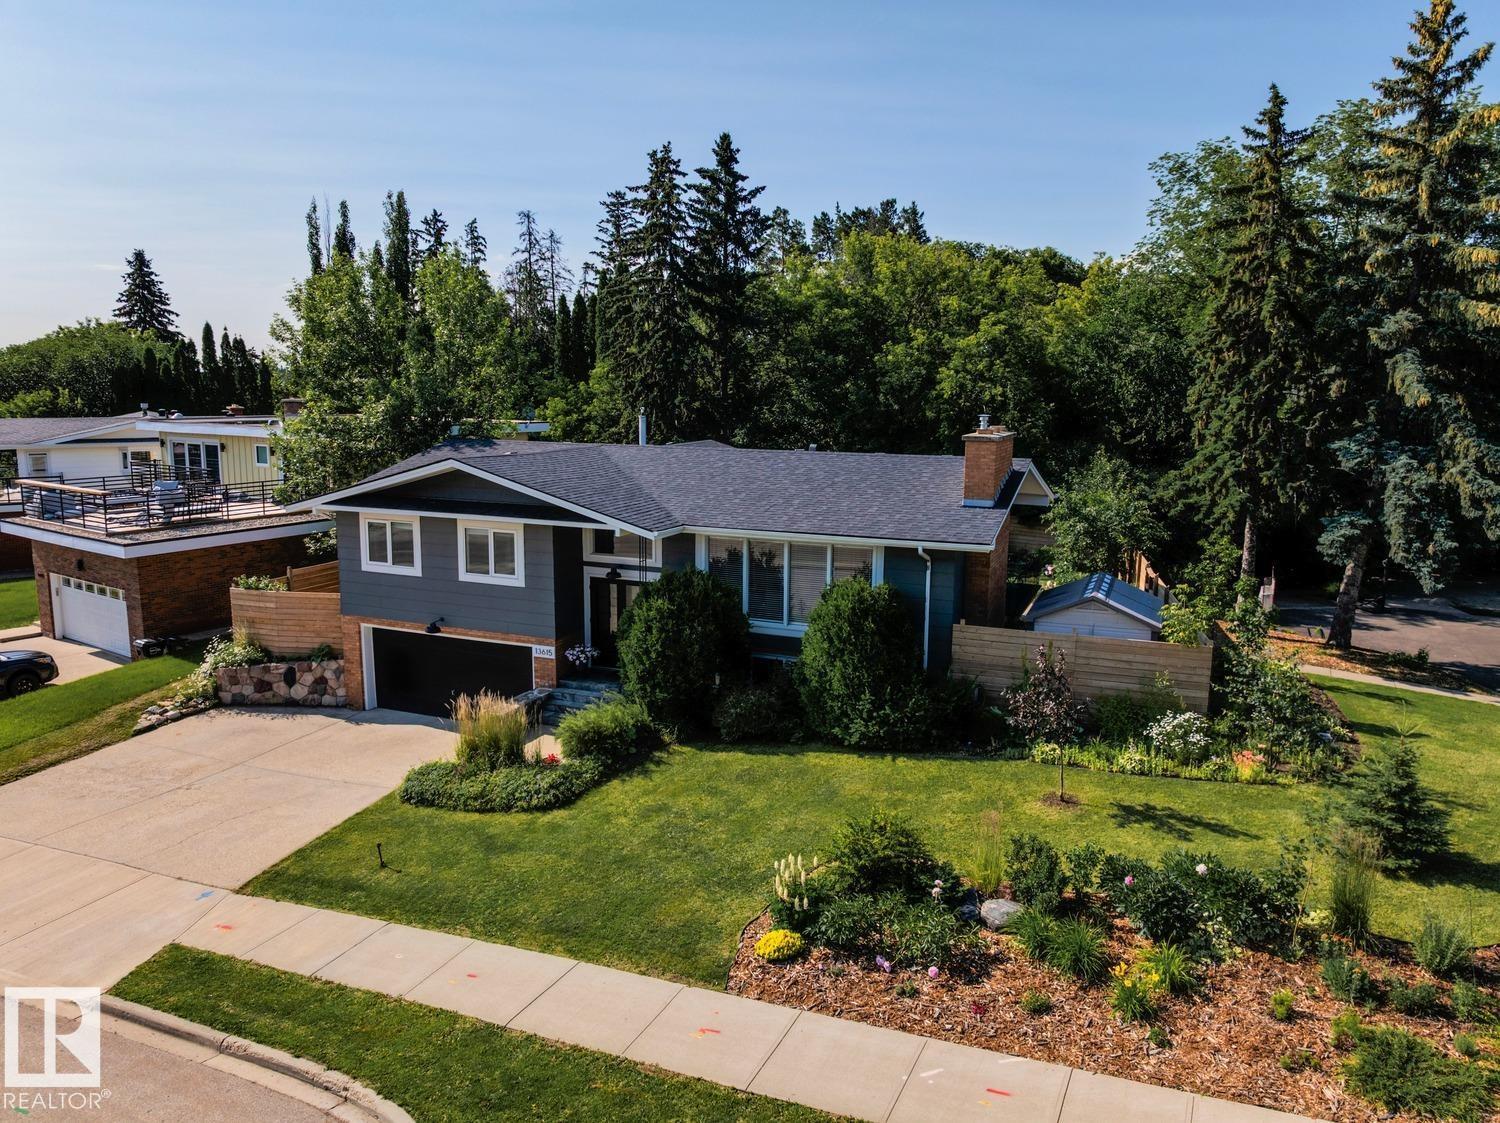
$999,900
13615 BUENA VISTA RD NW, Edmonton
13615 BUENA VISTA RD NW, Edmonton
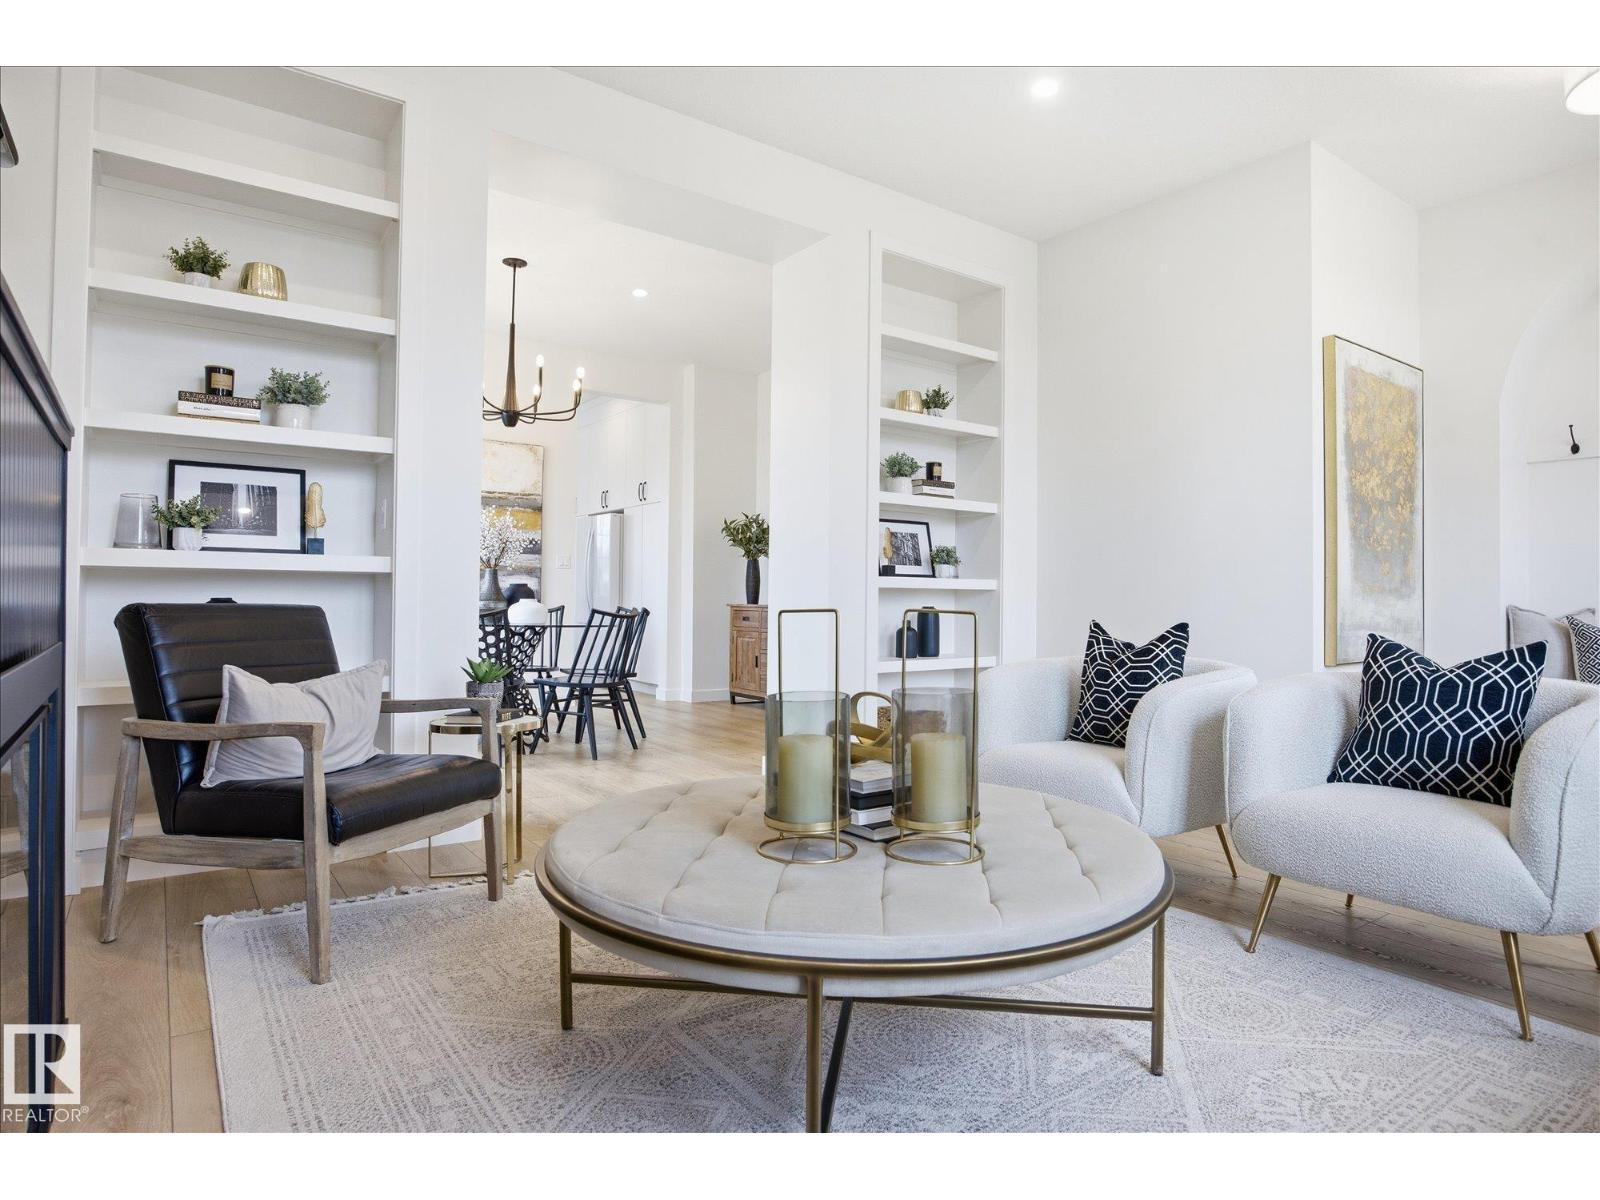
$895,000
9703 68 AV NW, Edmonton
9703 68 AV NW, Edmonton
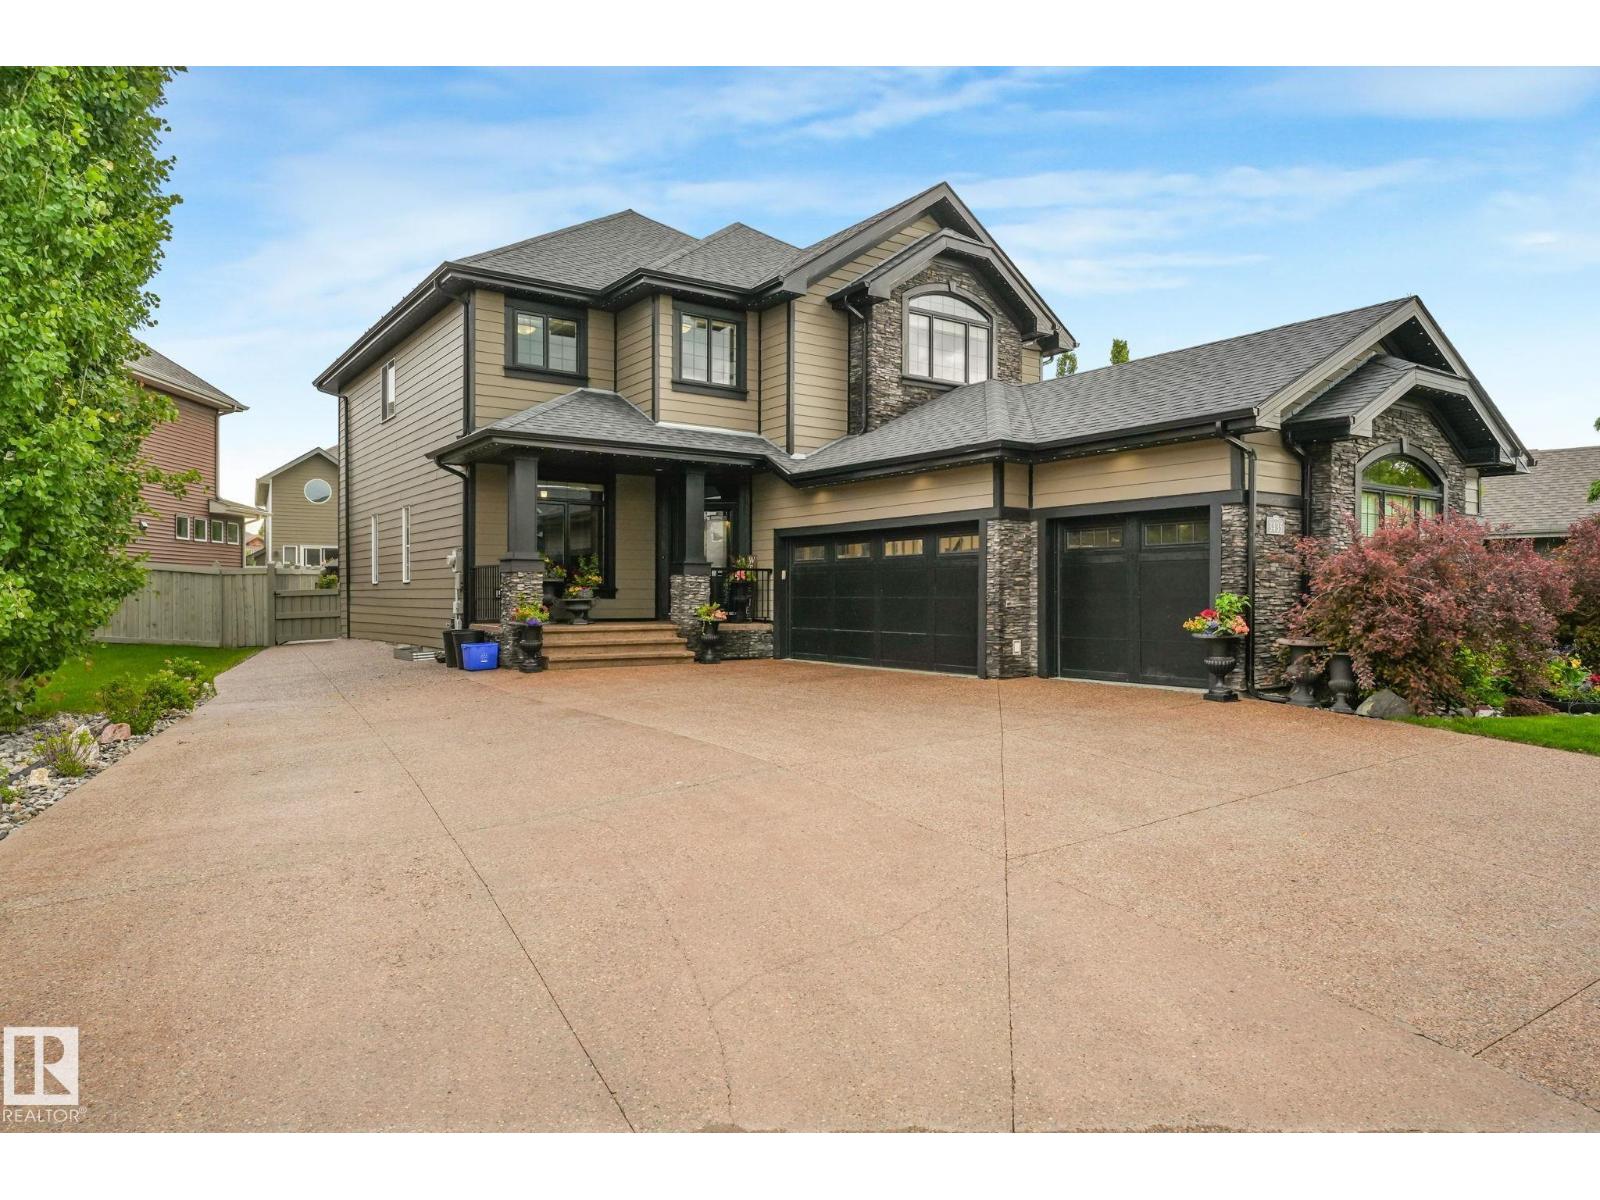
$998,000
3435 WEST LANDING LD NW, Edmonton
3435 WEST LANDING LD NW, Edmonton
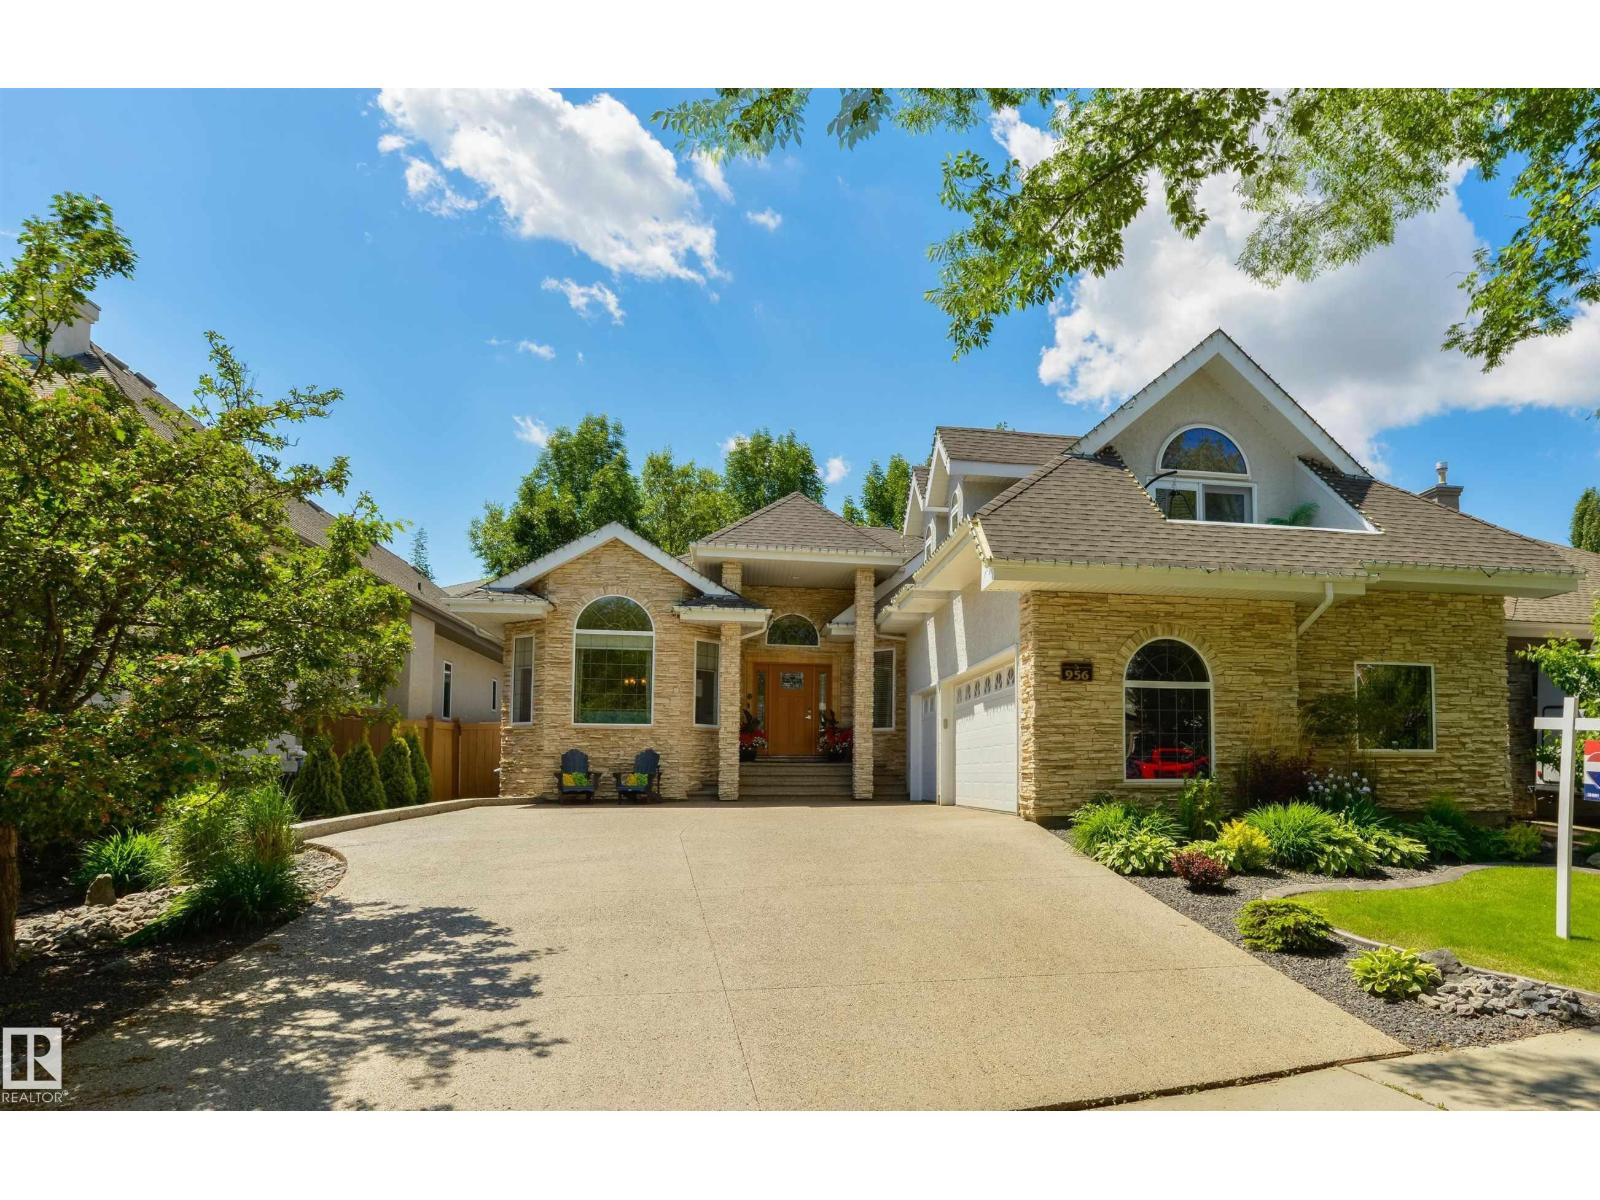
$898,000
956 HOLLINGSWORTH BEND NW, Edmonton
956 HOLLINGSWORTH BEND NW, Edmonton