
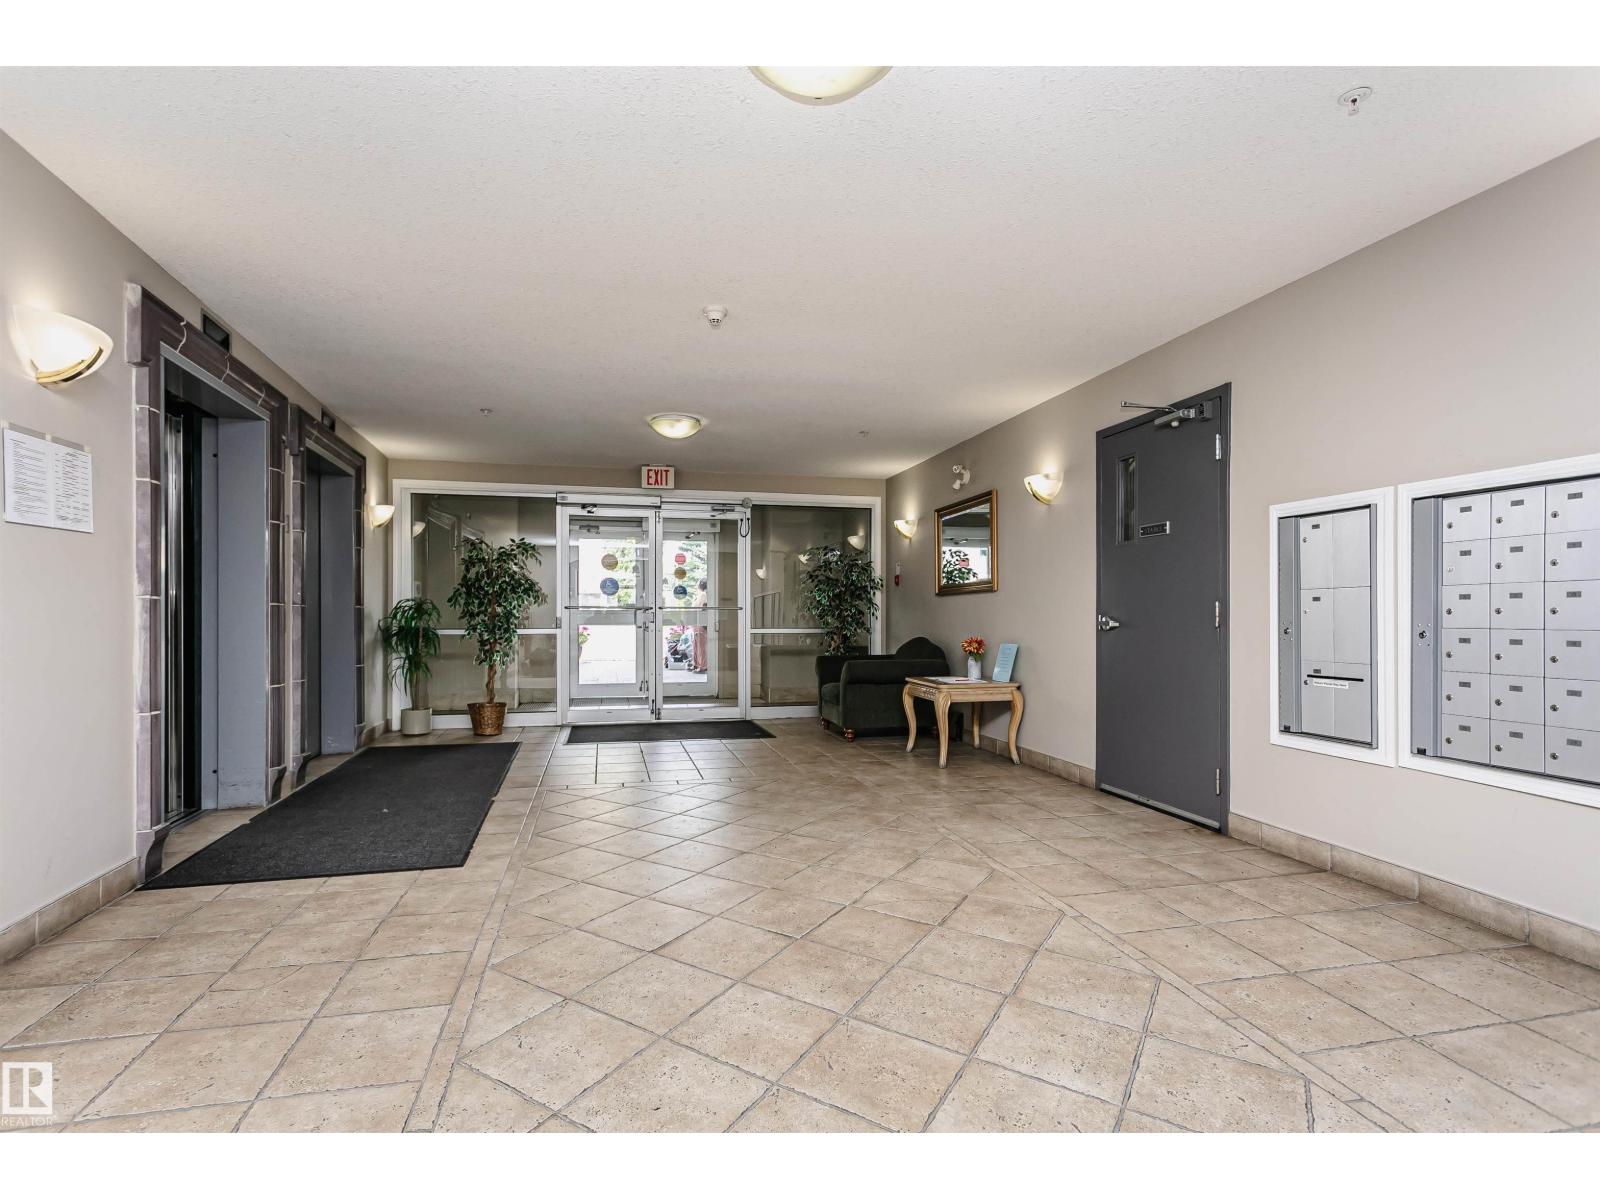
#413 237 YOUVILLE DR E NW, Edmonton
$250,000
Property Details
Bedrooms
2
Bathrooms
2
Square Feet
1,073 sqft
Lot Size
96.64 square meters
Year Built
2000
Type
house
MLS #
E4500189
About This Property
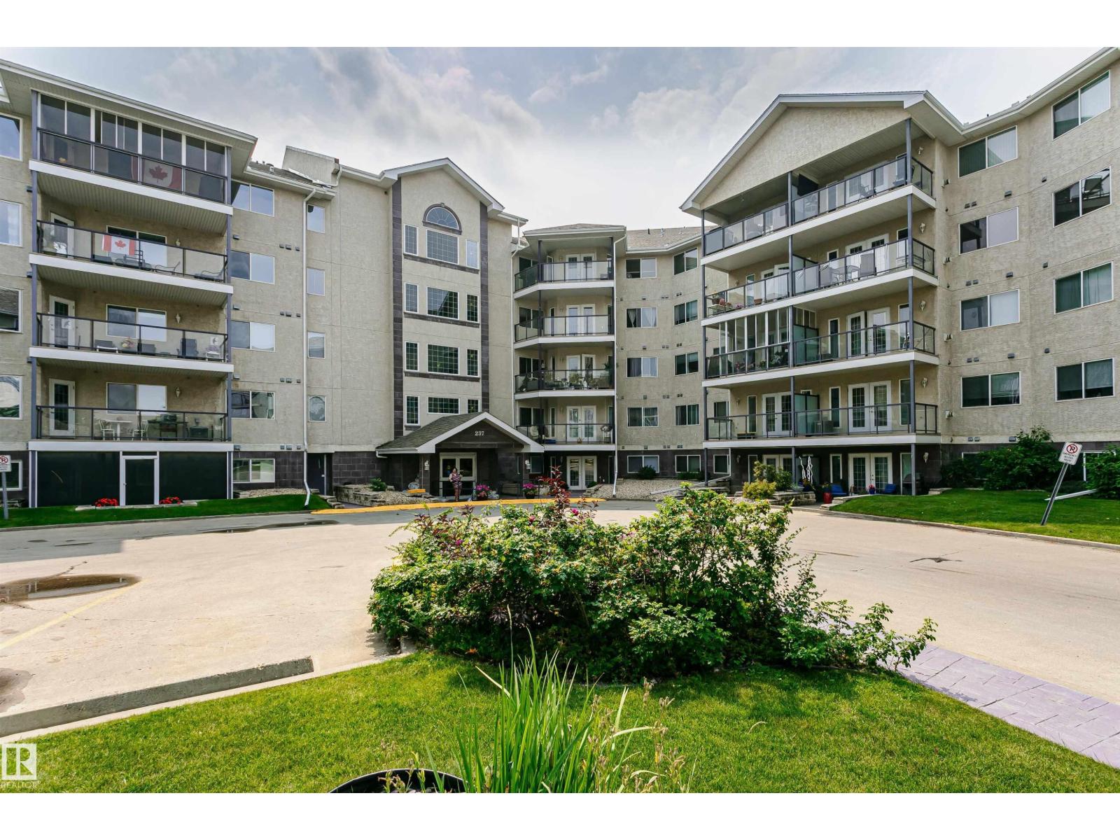
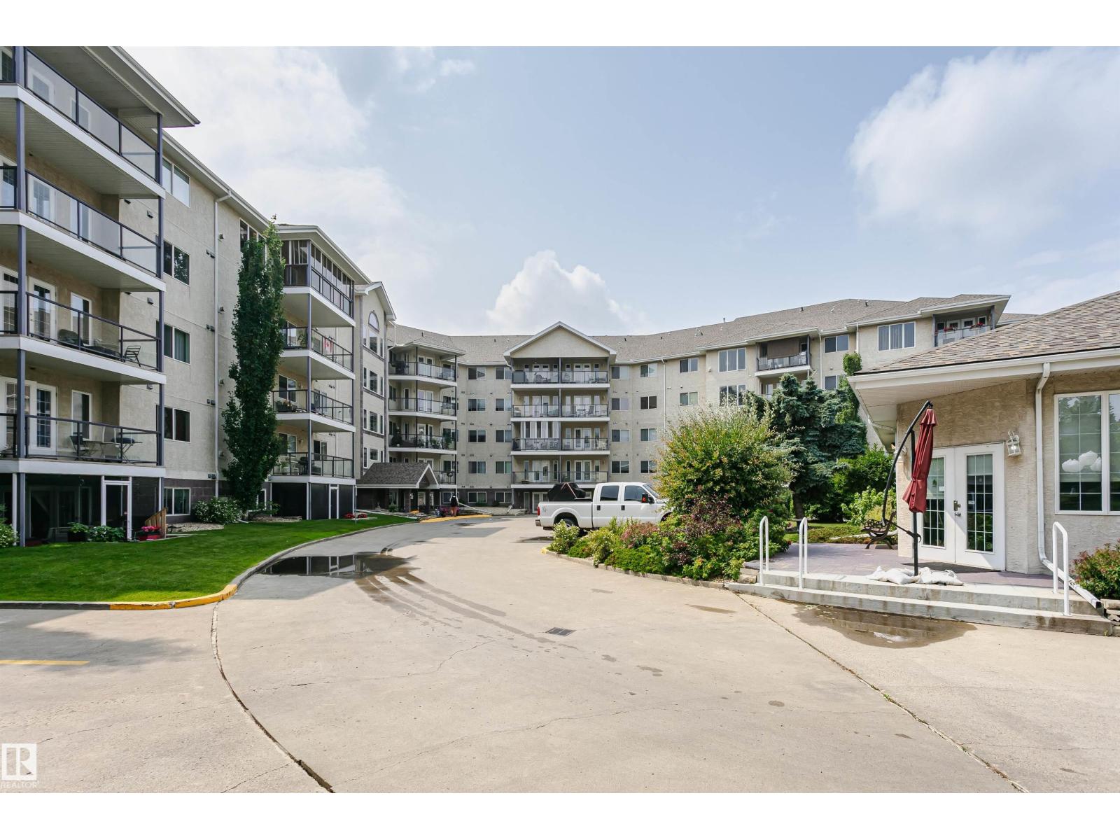
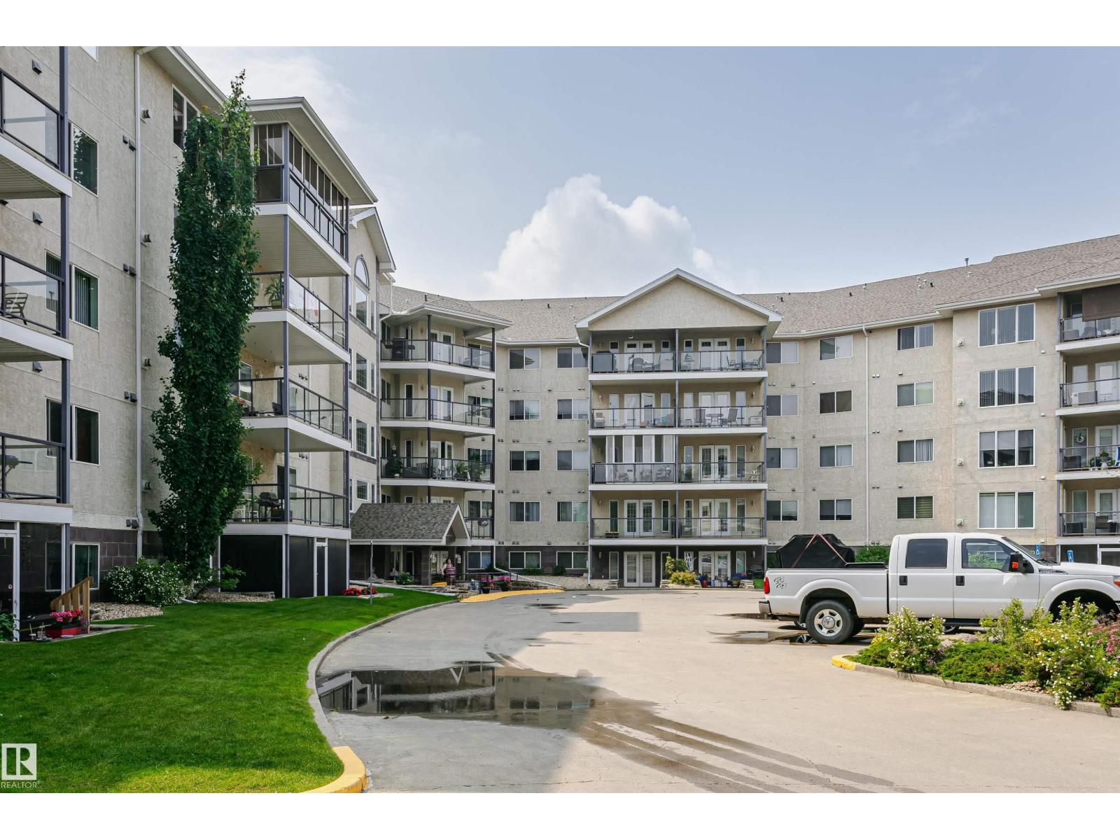
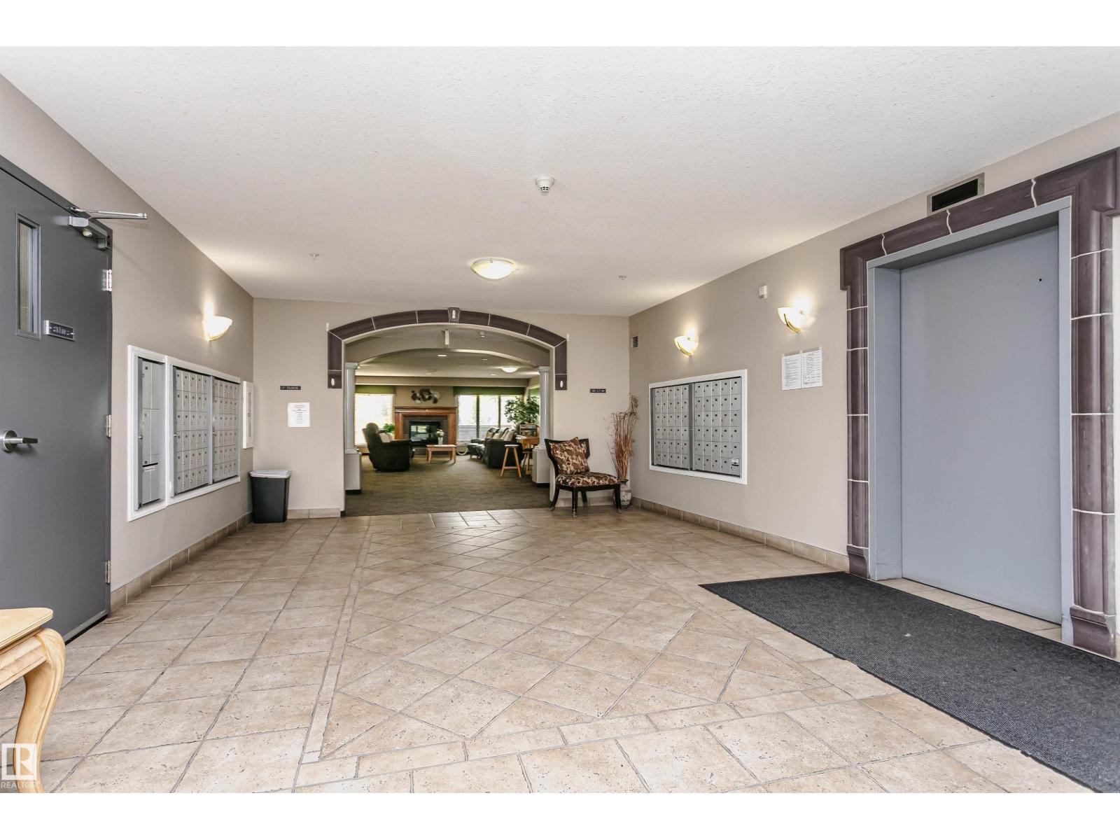
This beautiful 2 bedroom plus den condo has just been cleaned, painted and has had the carpets cleaned. Move in ready with all the features that make a home comfortable. The kitchen is in the center of all the action. The eating bar overlooks a spacious living room complete with gas fireplace and access to a large balcony. This 4th floor balcony has great views to the east, south and west. back inside is a cozy dining room adjacent is the primary suite with full ensuite bath and walk in closet! For those who work from home the den offers the privacy needed to focus and get things done. A hallway takes you past the closet, to the laundry room and past that a full bath and the 2nd spacious bedroom. The building has an amenity room plus a separate entertainment building complete with sauna, pool table, private rooms for entertaining. The location is great (50st & 28ave) with Hospital, Police, small strip centers and Millwoods Town Center within blocks. Transportation is a breeze with major roads, bus & LRT. (id:66070)
Features & Amenities
2 Bedrooms
2 Bathrooms
Reading / Office Nook
Ensuite
Gas Fireplace
Swimming Pool
Laundry Room
Interested in this property?
Fill out the form and an agent will be in touch.
Mortgage Calculator
Estimated Monthly Payment
$1,228
Principal & Interest
Loan Amount
$200,000
Total Interest
$168,452
* Estimate only. Does not include property taxes, insurance, or CMHC premiums. Contact your lender for a full pre-approval.
Similar Listings
Comparable homes in Edmonton you may also like
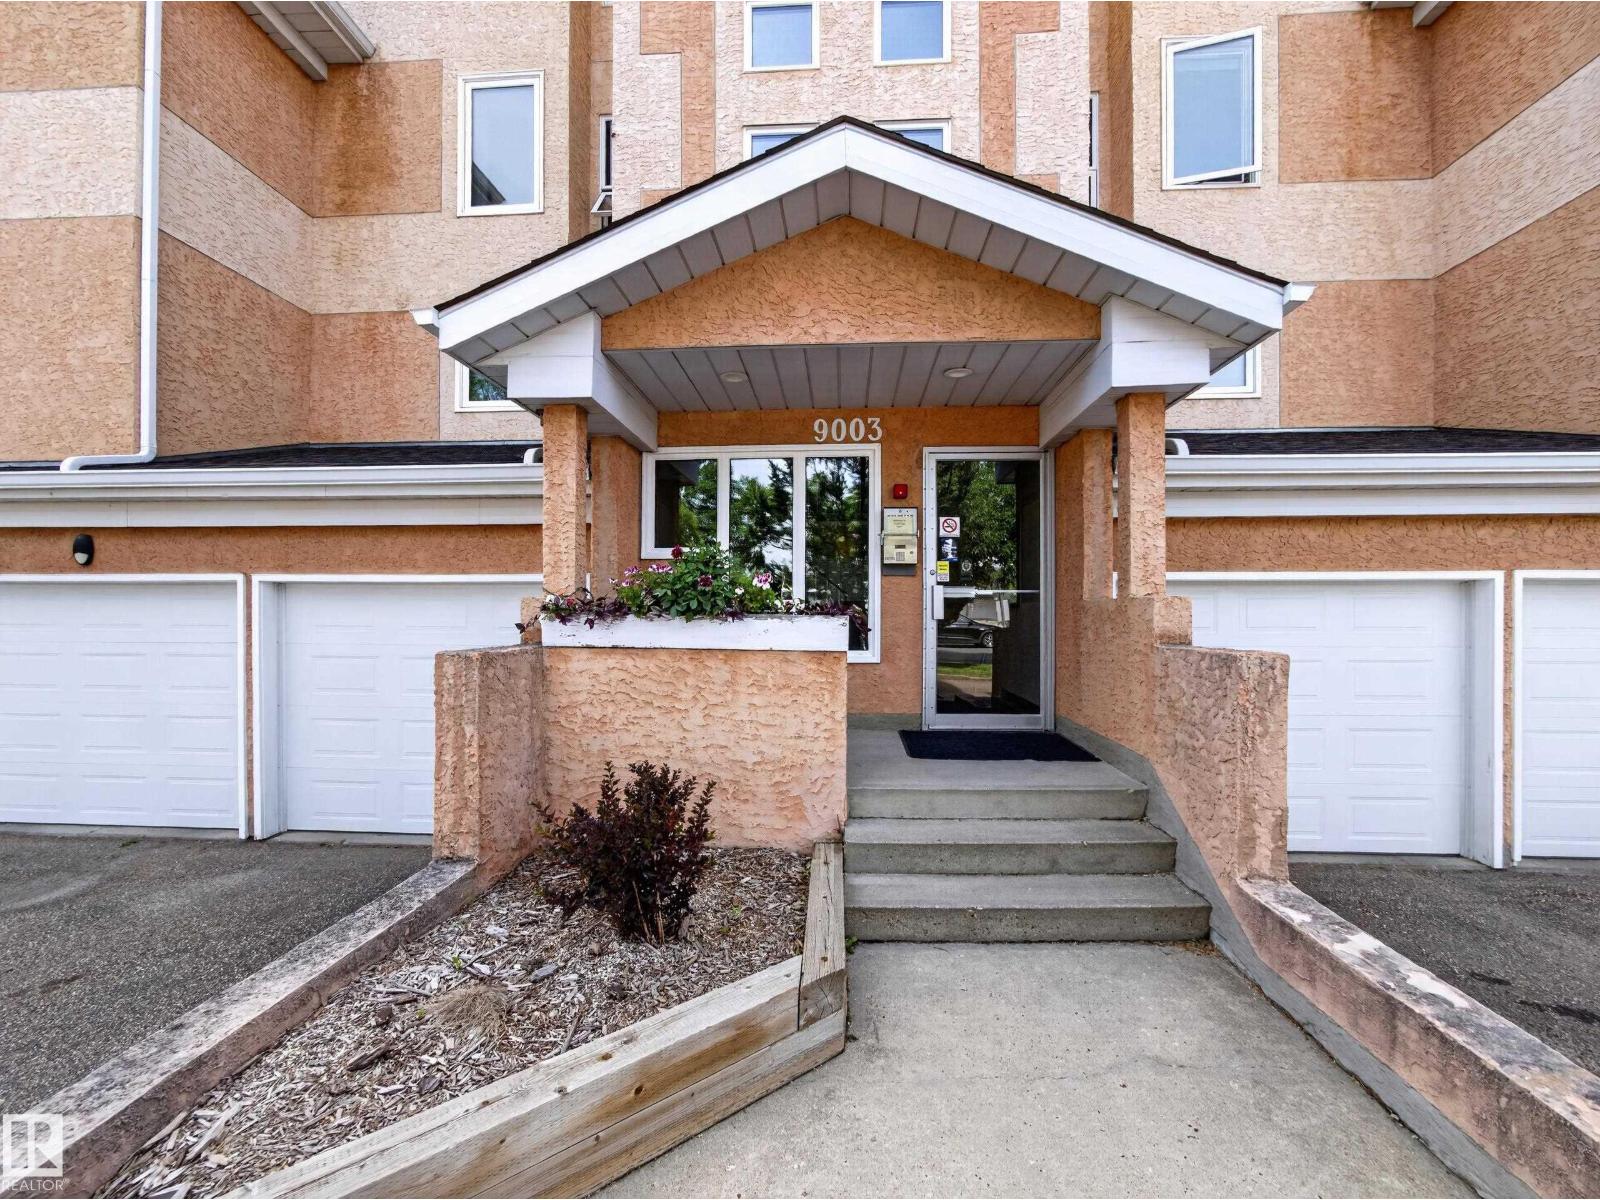
$250,000
#211 9003 106A AV NW, Edmonton
#211 9003 106A AV NW, Edmonton
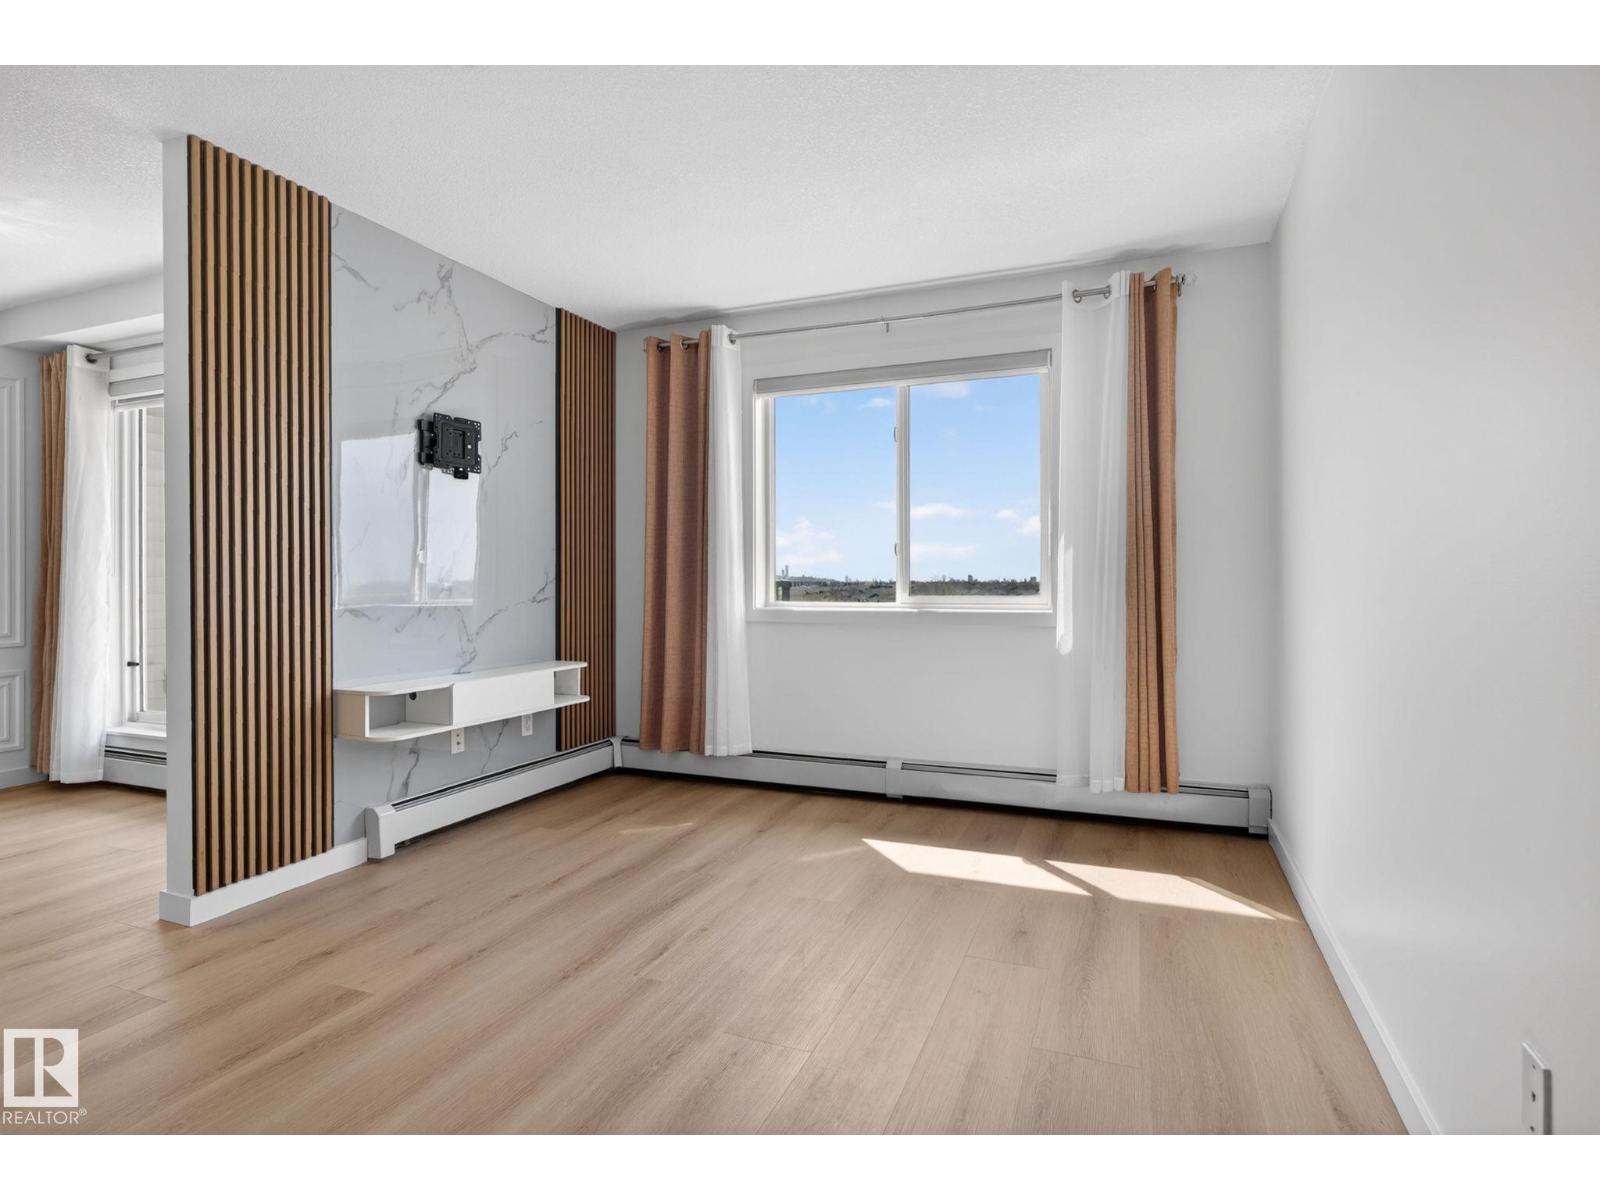
$249,900
#424 504 ALBANY WY NW, Edmonton
#424 504 ALBANY WY NW, Edmonton
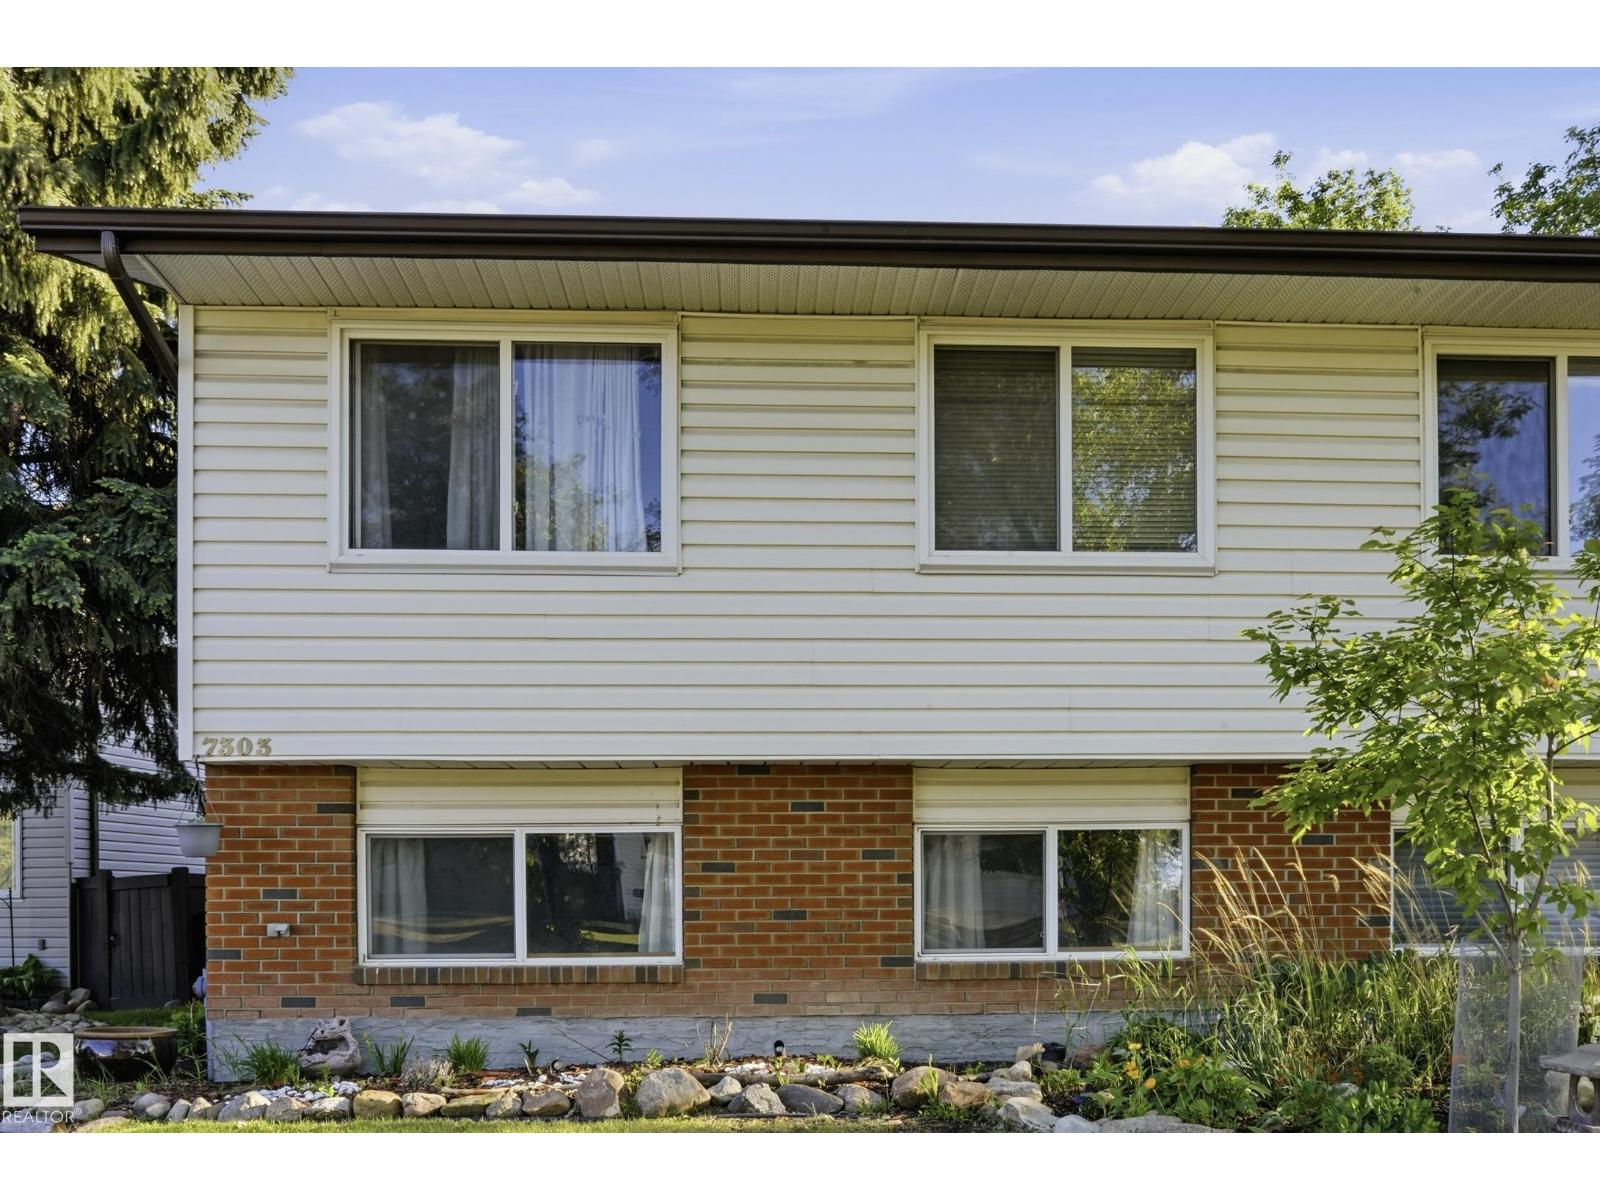
$249,999
7303 180 ST NW, Edmonton
7303 180 ST NW, Edmonton
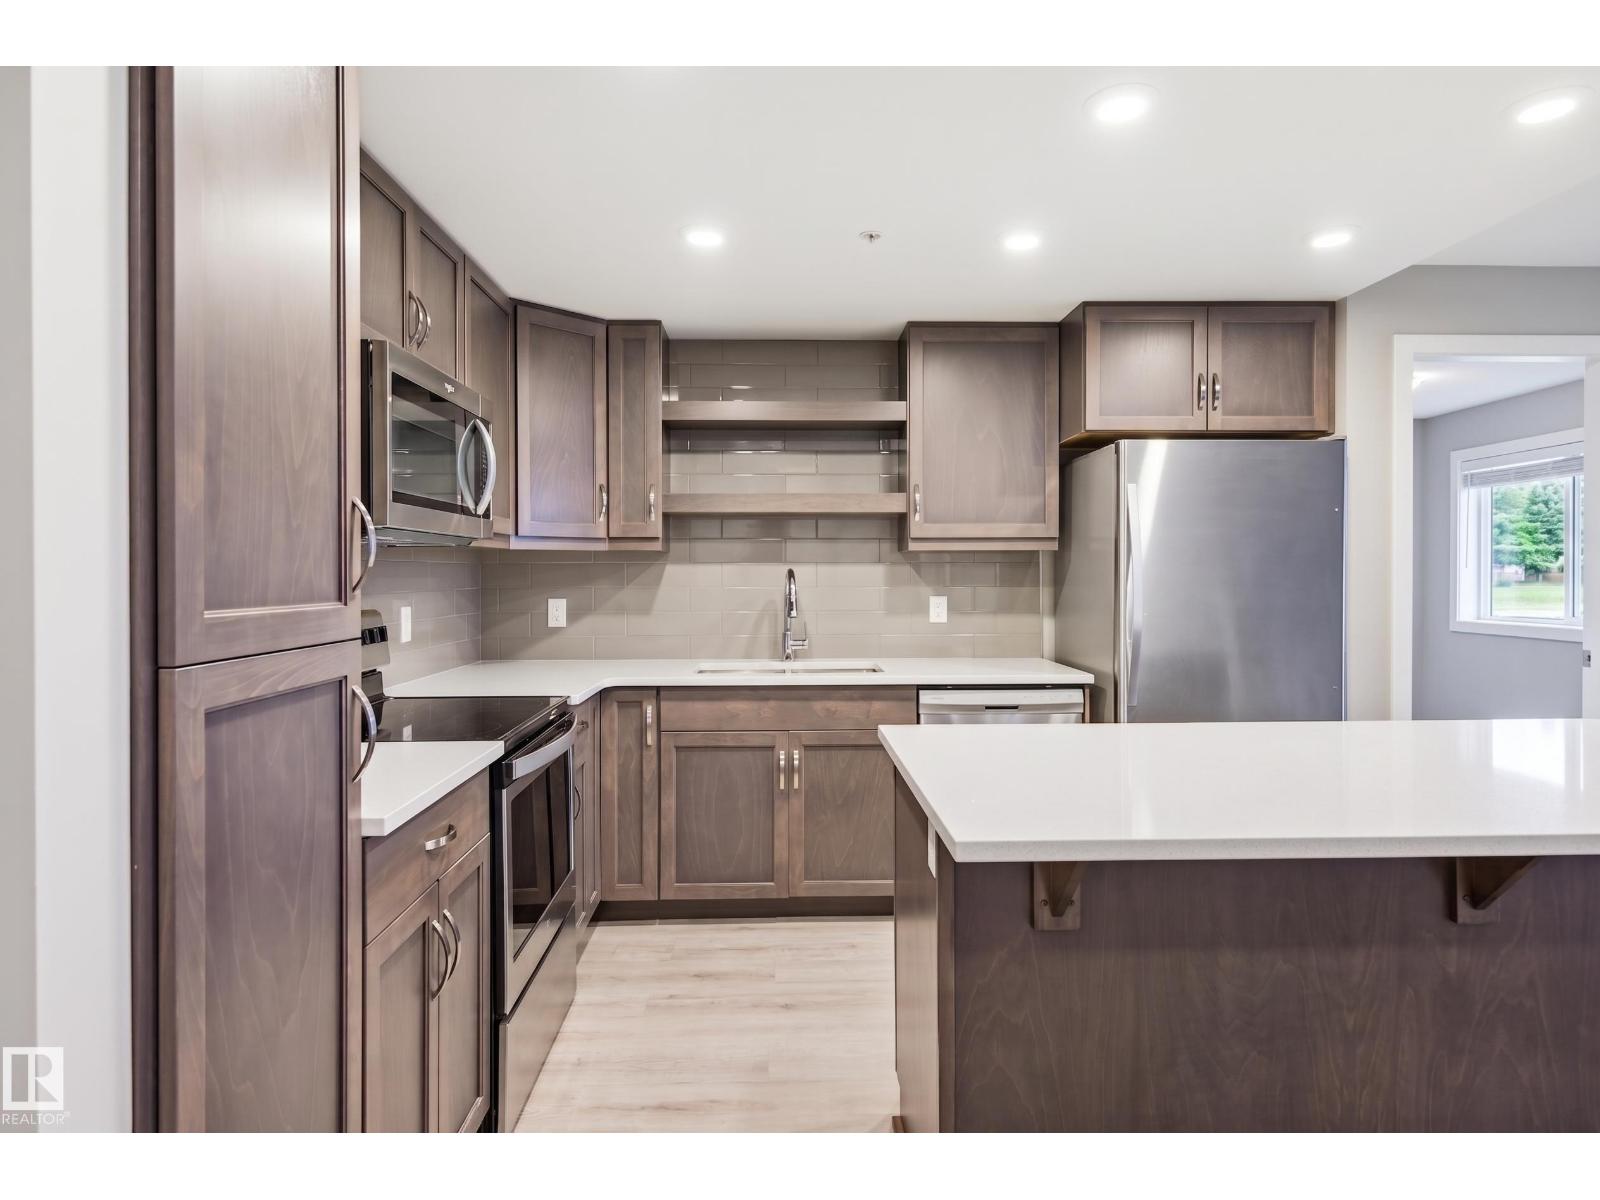
$249,000
#232 5504 SCHONSEE DR NW, Edmonton
#232 5504 SCHONSEE DR NW, Edmonton
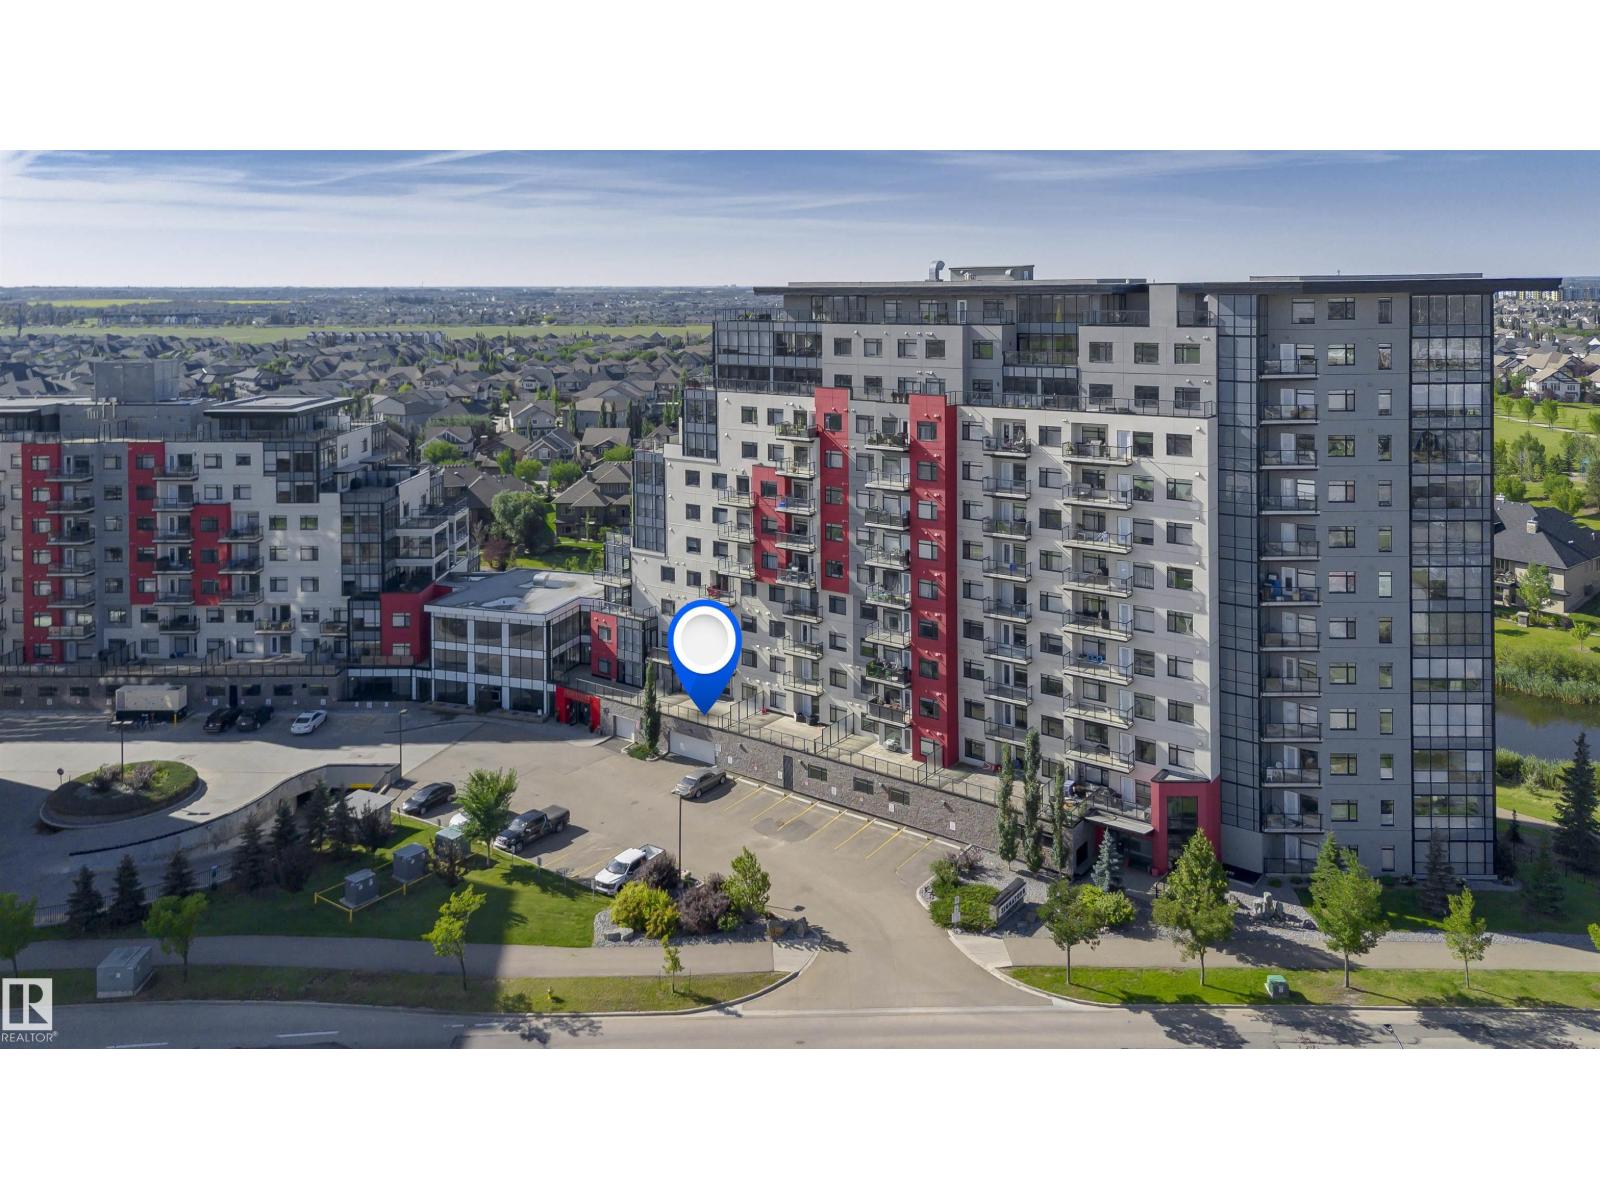
$255,000
#229 5151 WINDERMERE BV SW, Edmonton
#229 5151 WINDERMERE BV SW, Edmonton
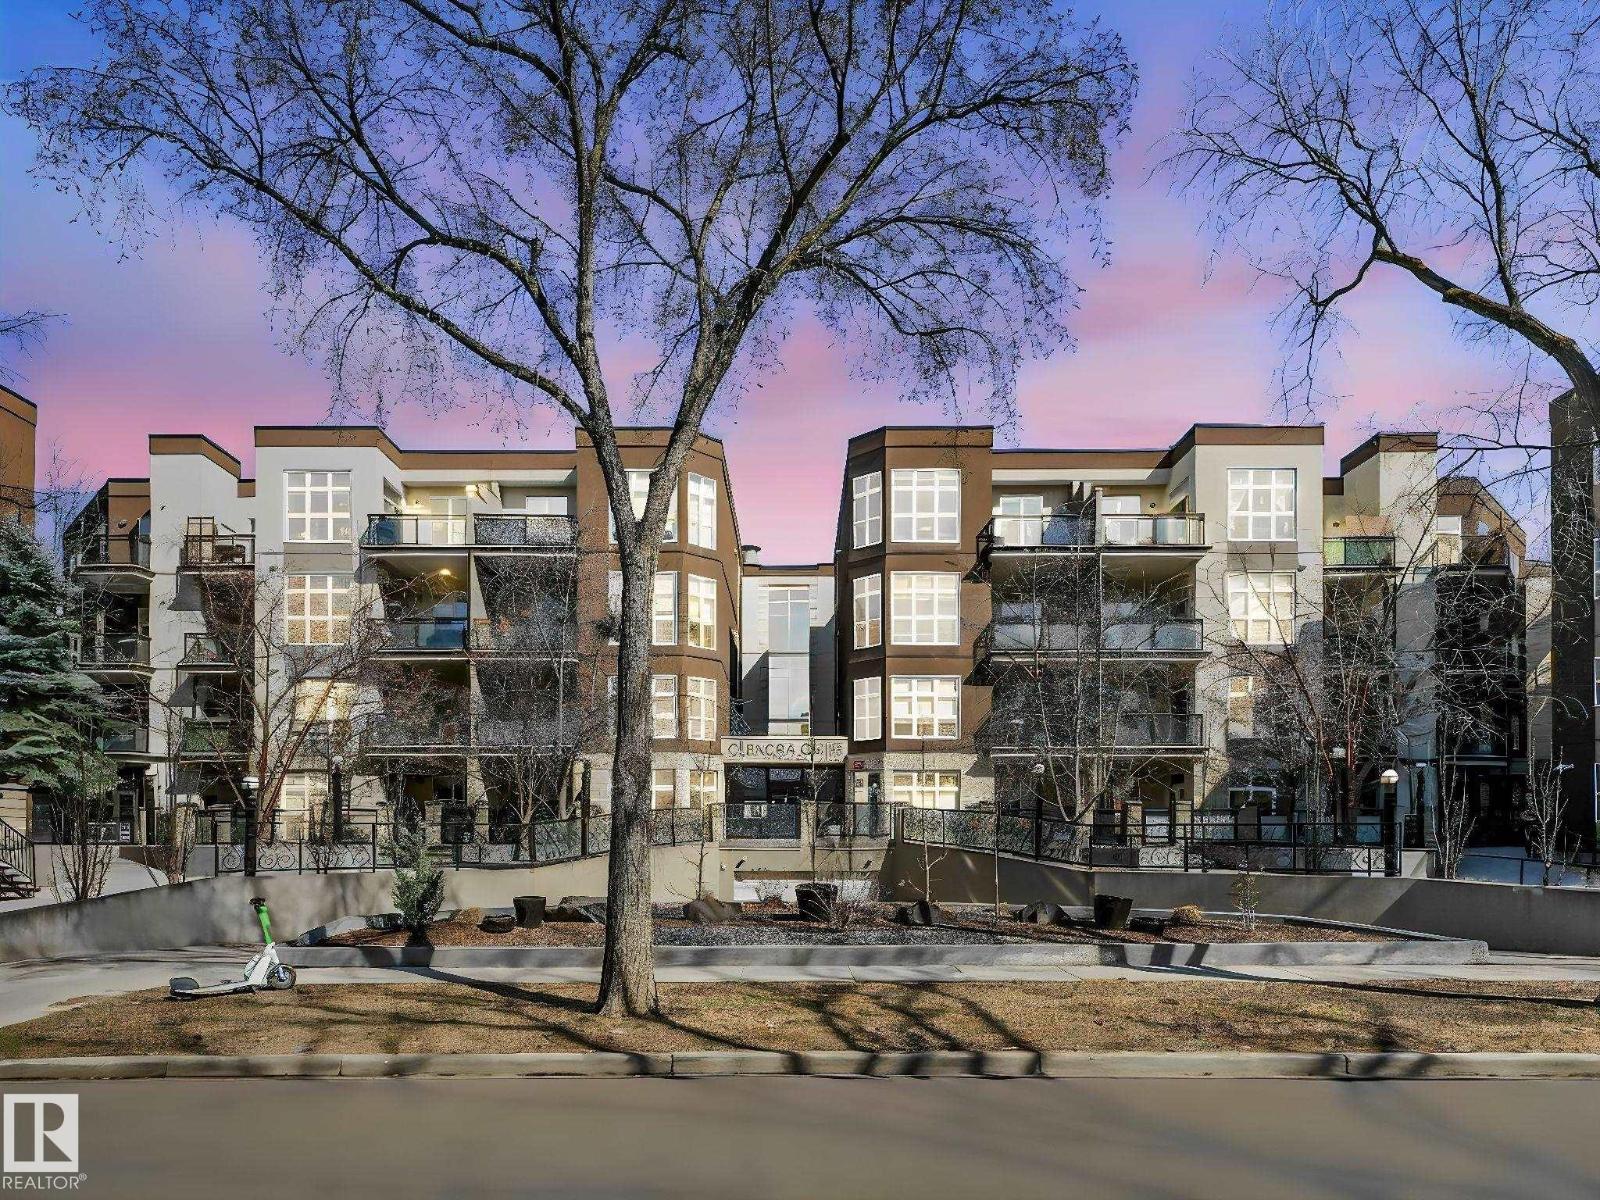
$247,500
#456 10403 122 ST NW, Edmonton
#456 10403 122 ST NW, Edmonton
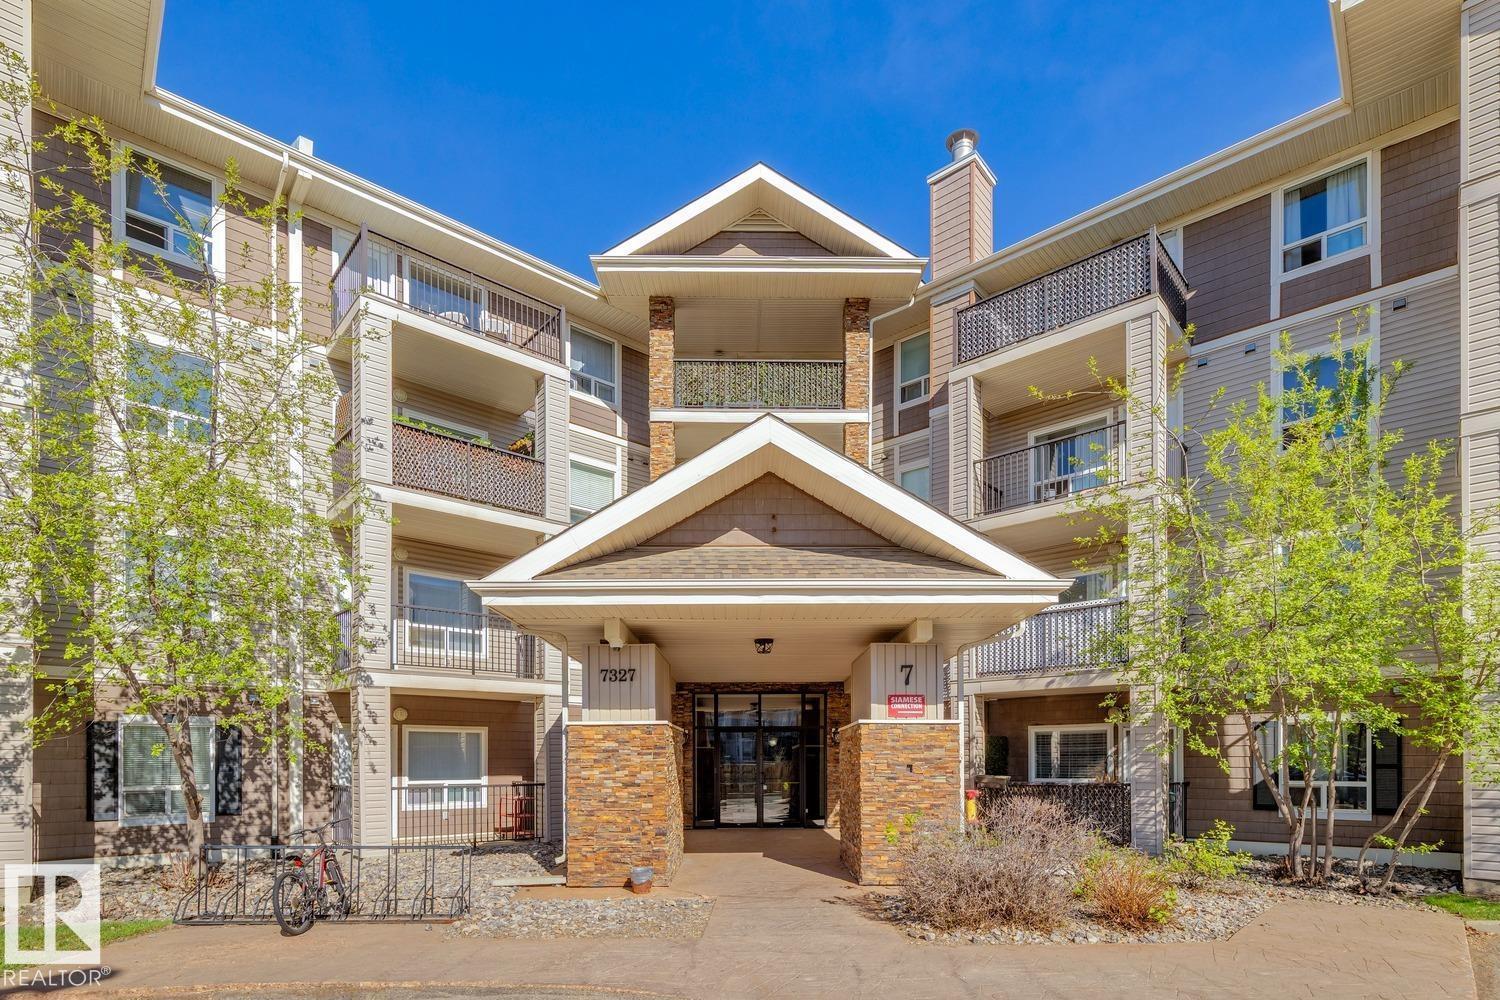
$254,999
#7419 7327 SOUTH TERWILLEGAR DR NW, Edmonton
#7419 7327 SOUTH TERWILLEGAR DR NW, Edmonton
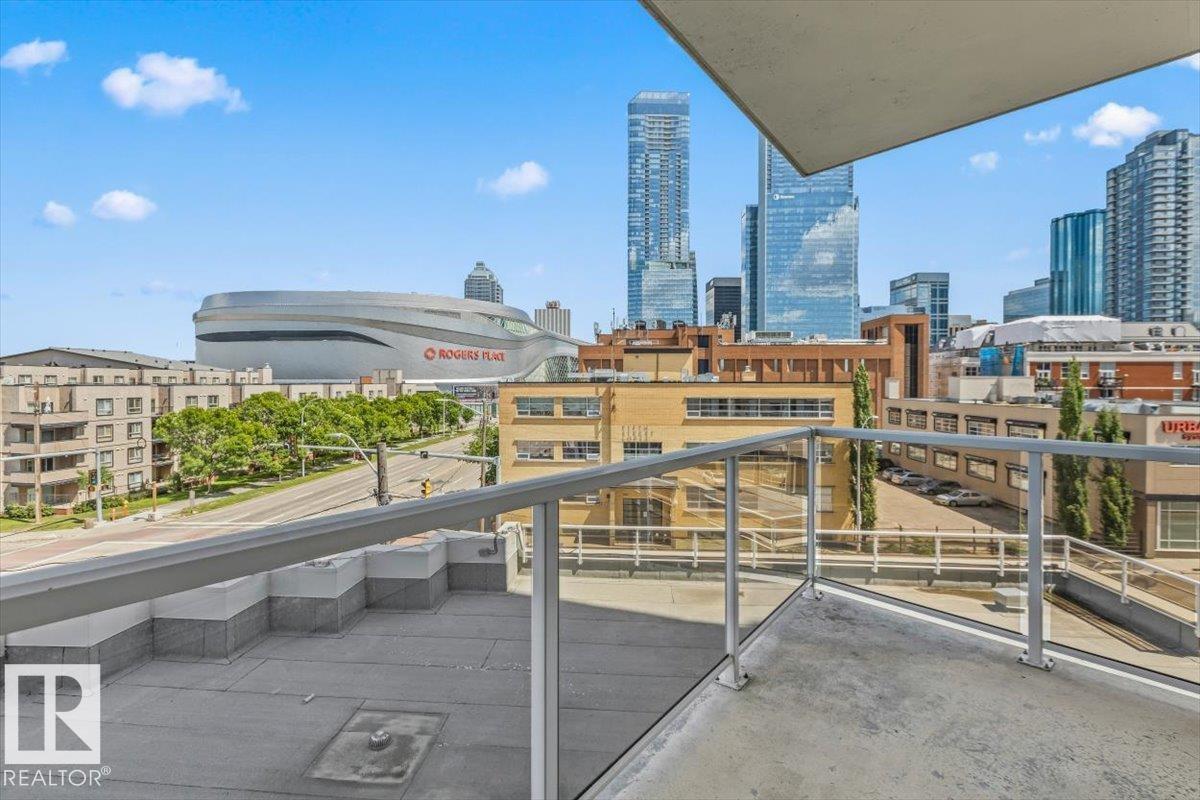
$255,000
#406 10388 105 ST NW, Edmonton
#406 10388 105 ST NW, Edmonton
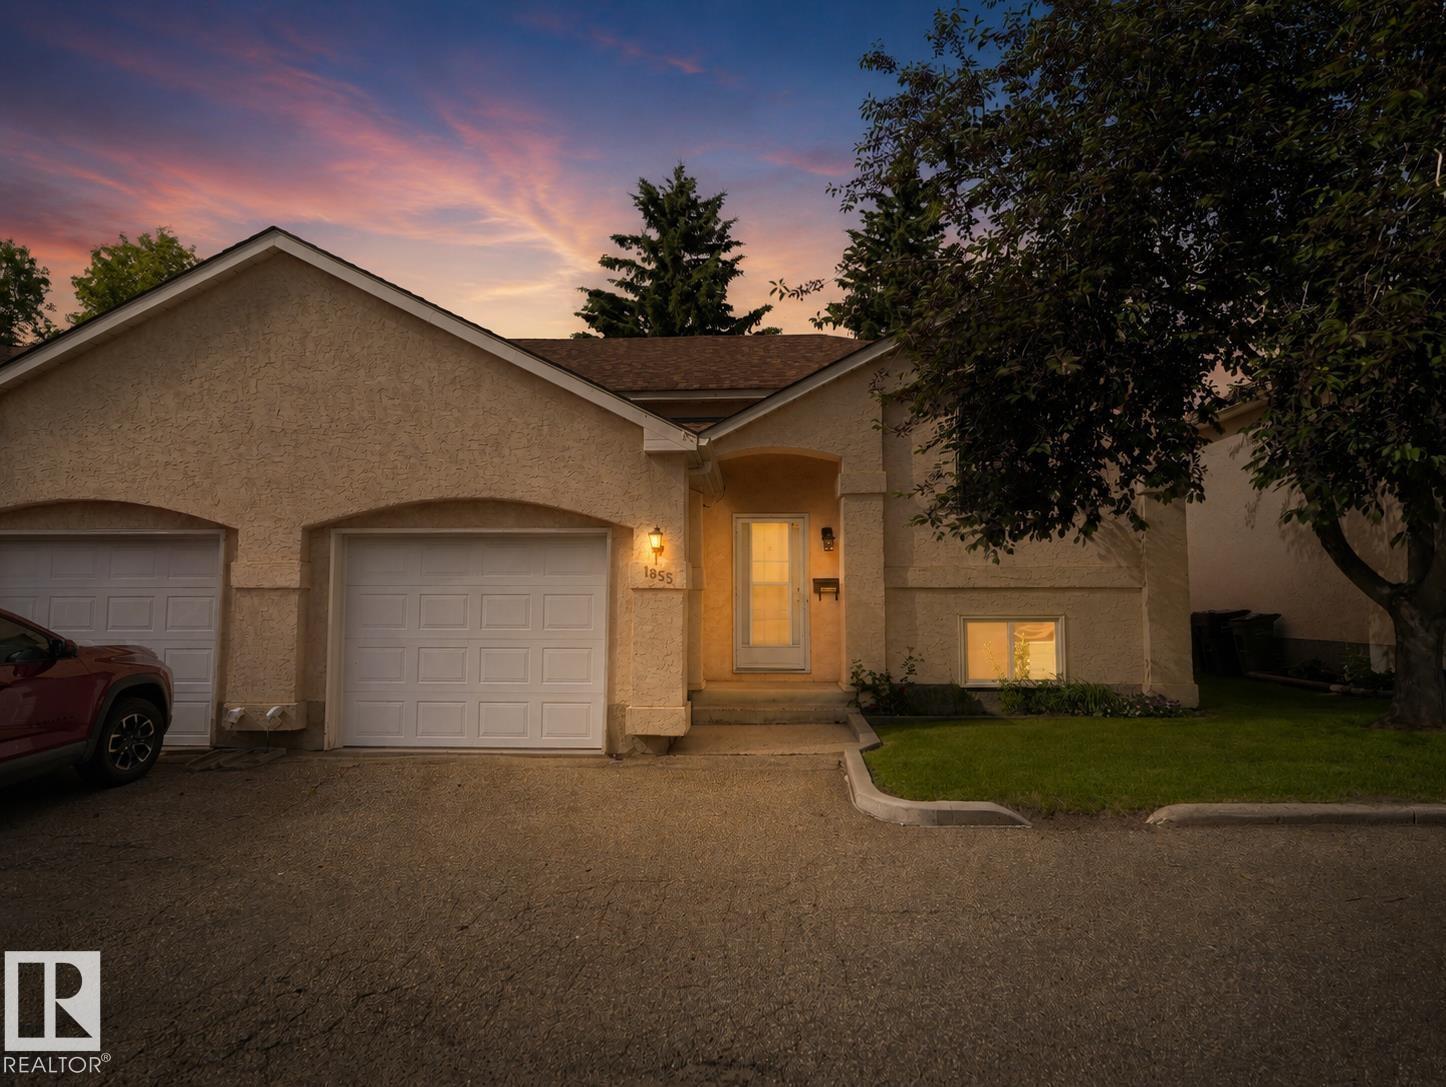
$255,000
1855 Mill Woods RD E NW NW, Edmonton
1855 Mill Woods RD E NW NW, Edmonton
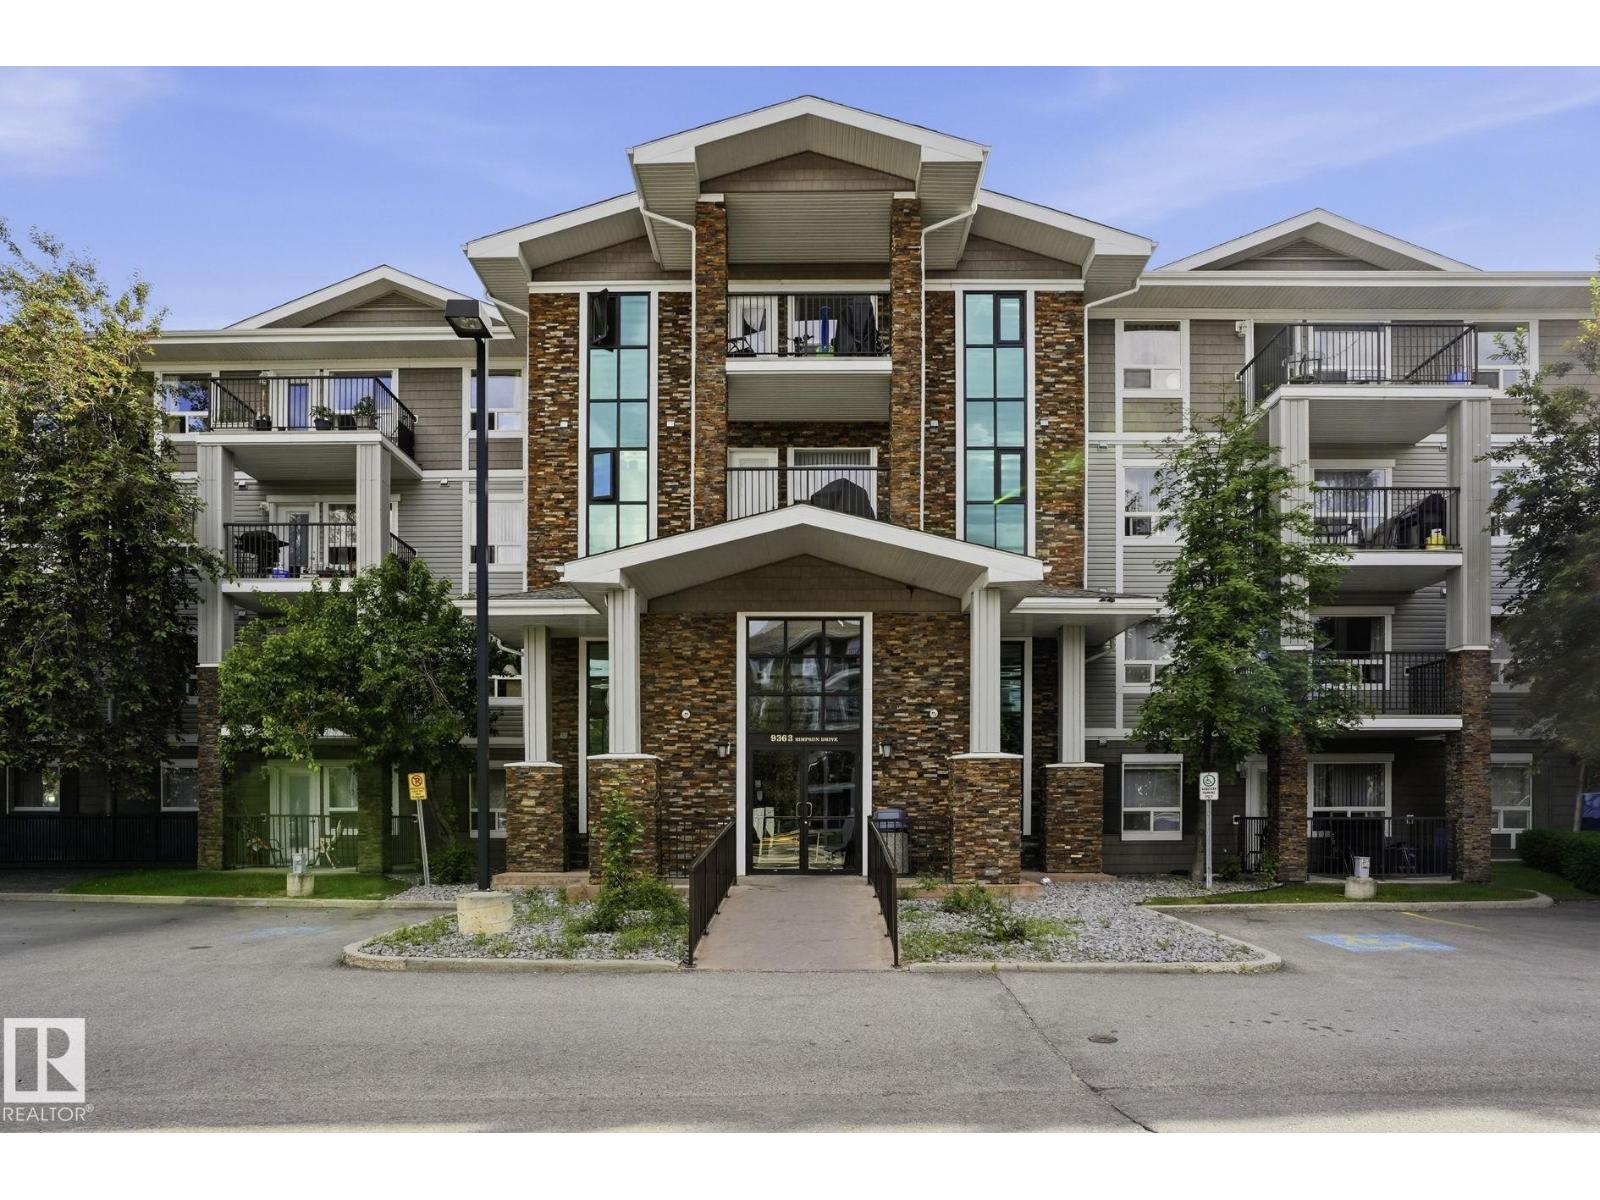
$256,900
#1223 9363 Simpson Dr NW, Edmonton
#1223 9363 Simpson Dr NW, Edmonton