
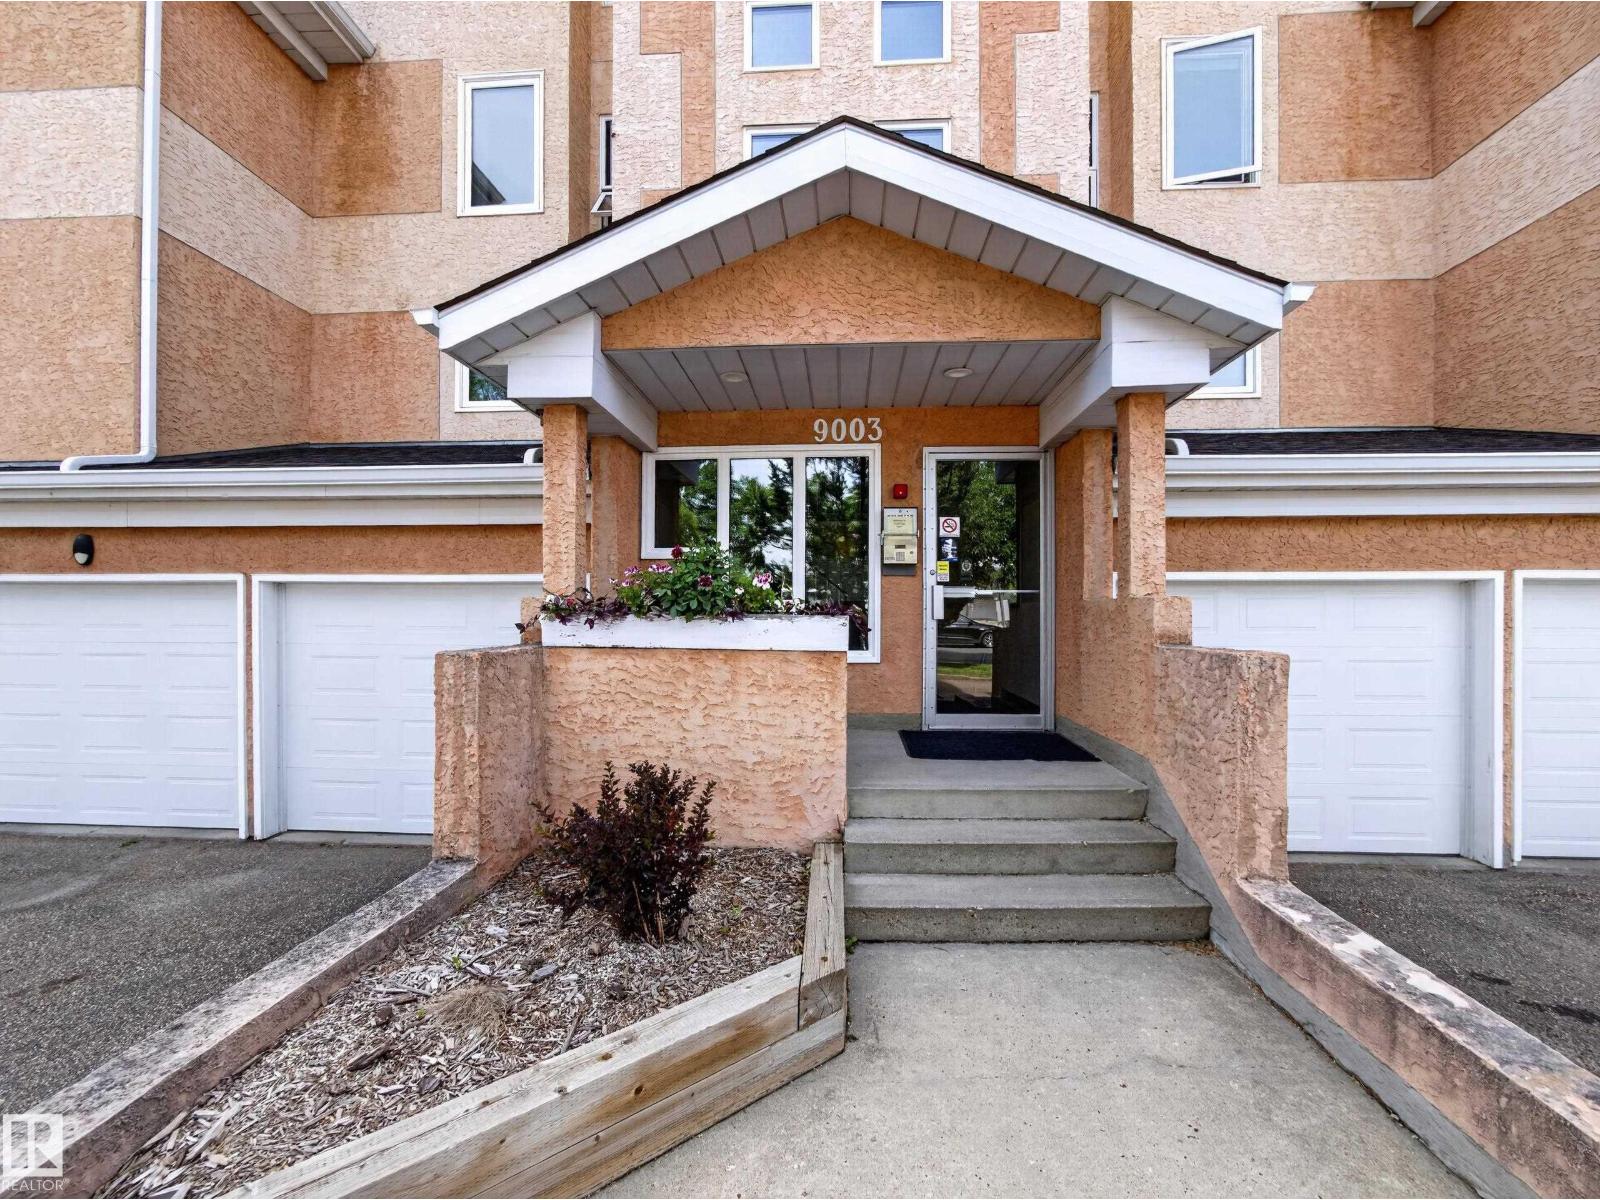
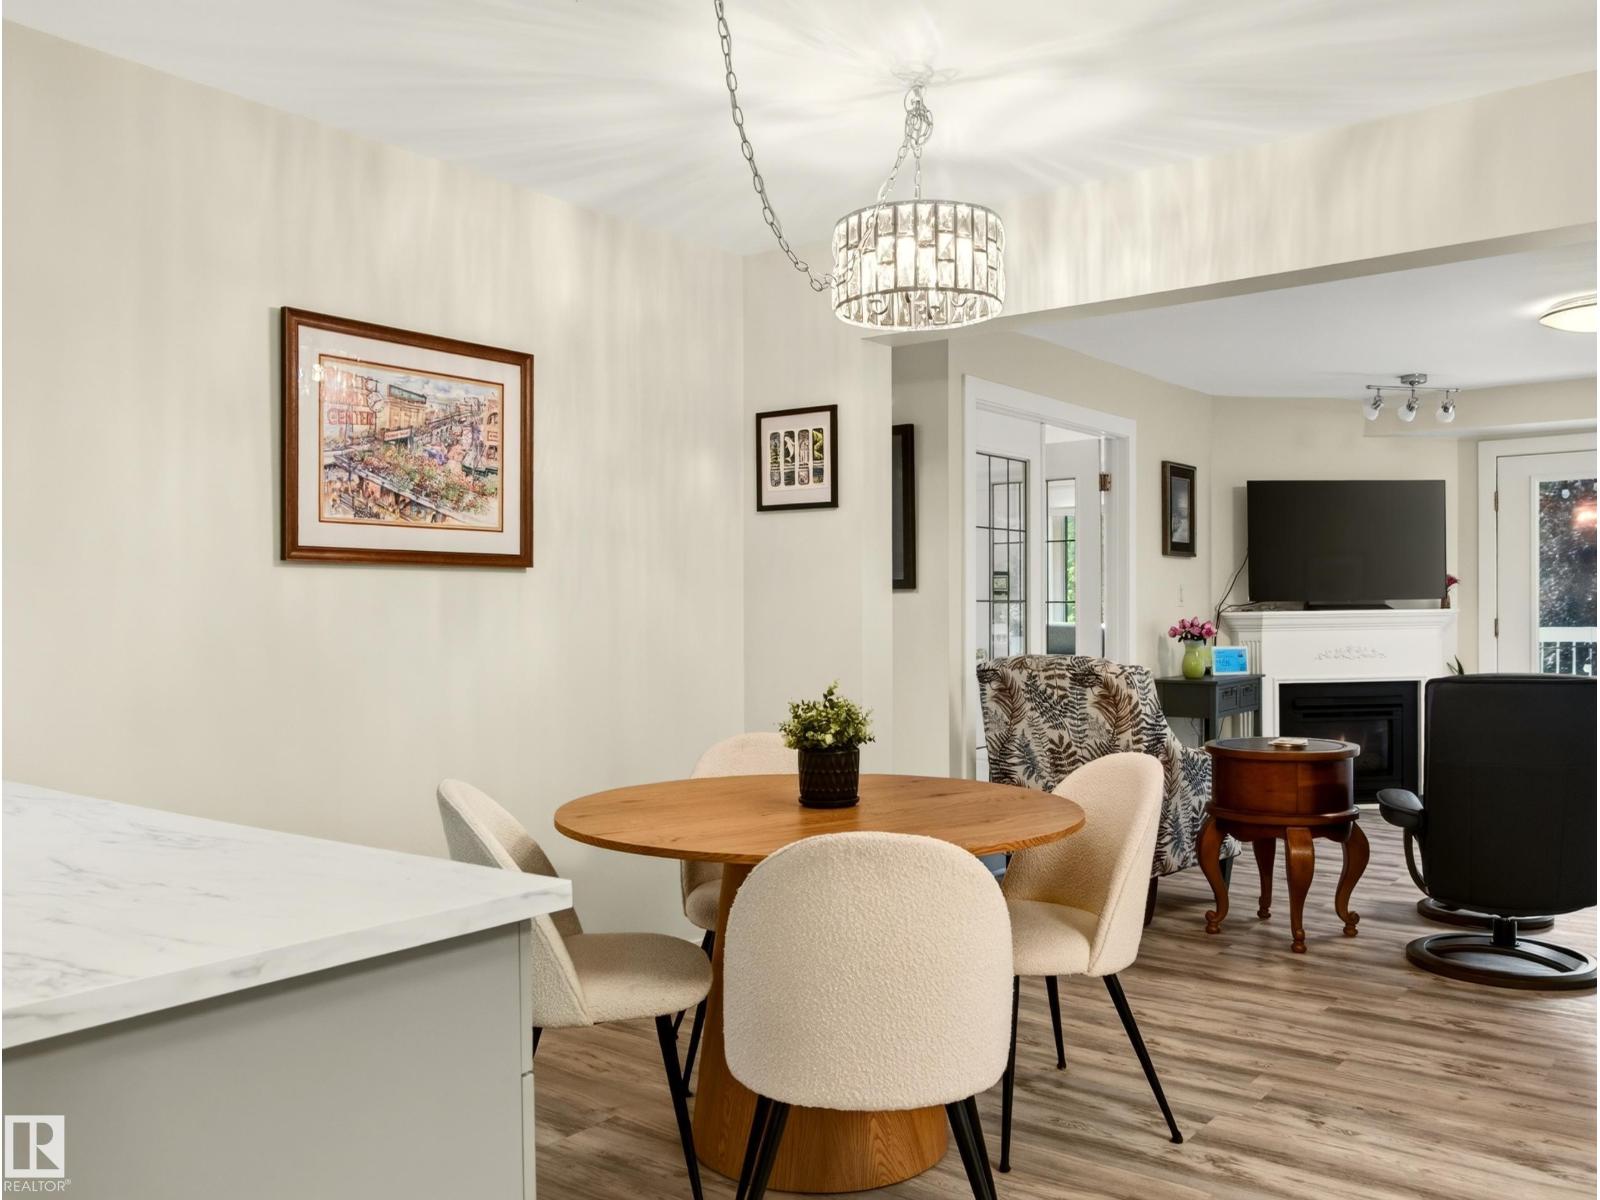
#211 9003 106A AV NW, Edmonton
$250,000
Property Details
Bedrooms
2
Bathrooms
2
Square Feet
1,215 sqft
Lot Size
170 square meters
Year Built
1992
Type
house
MLS #
E4503964
About This Property
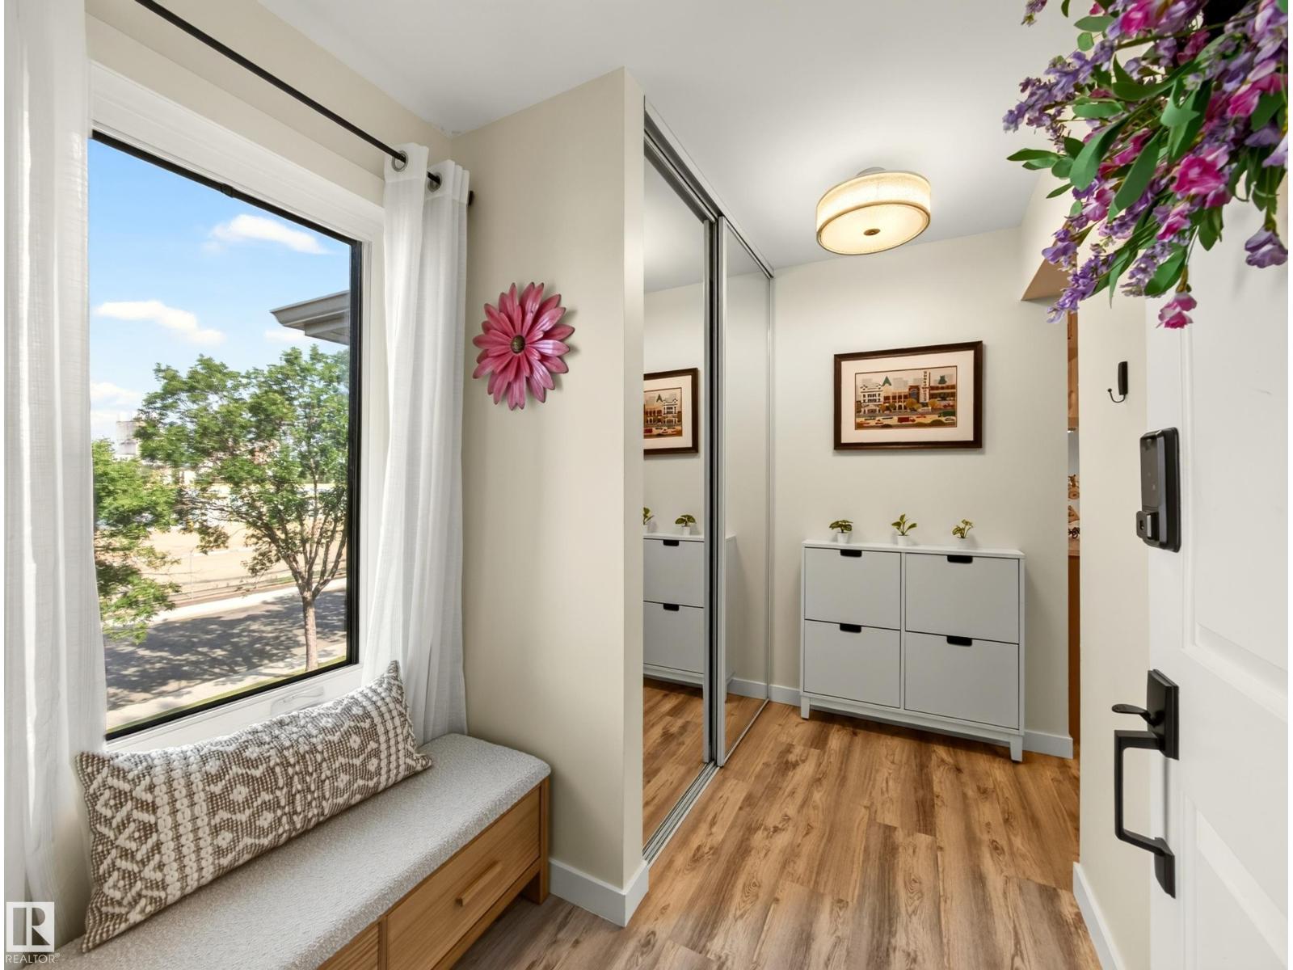
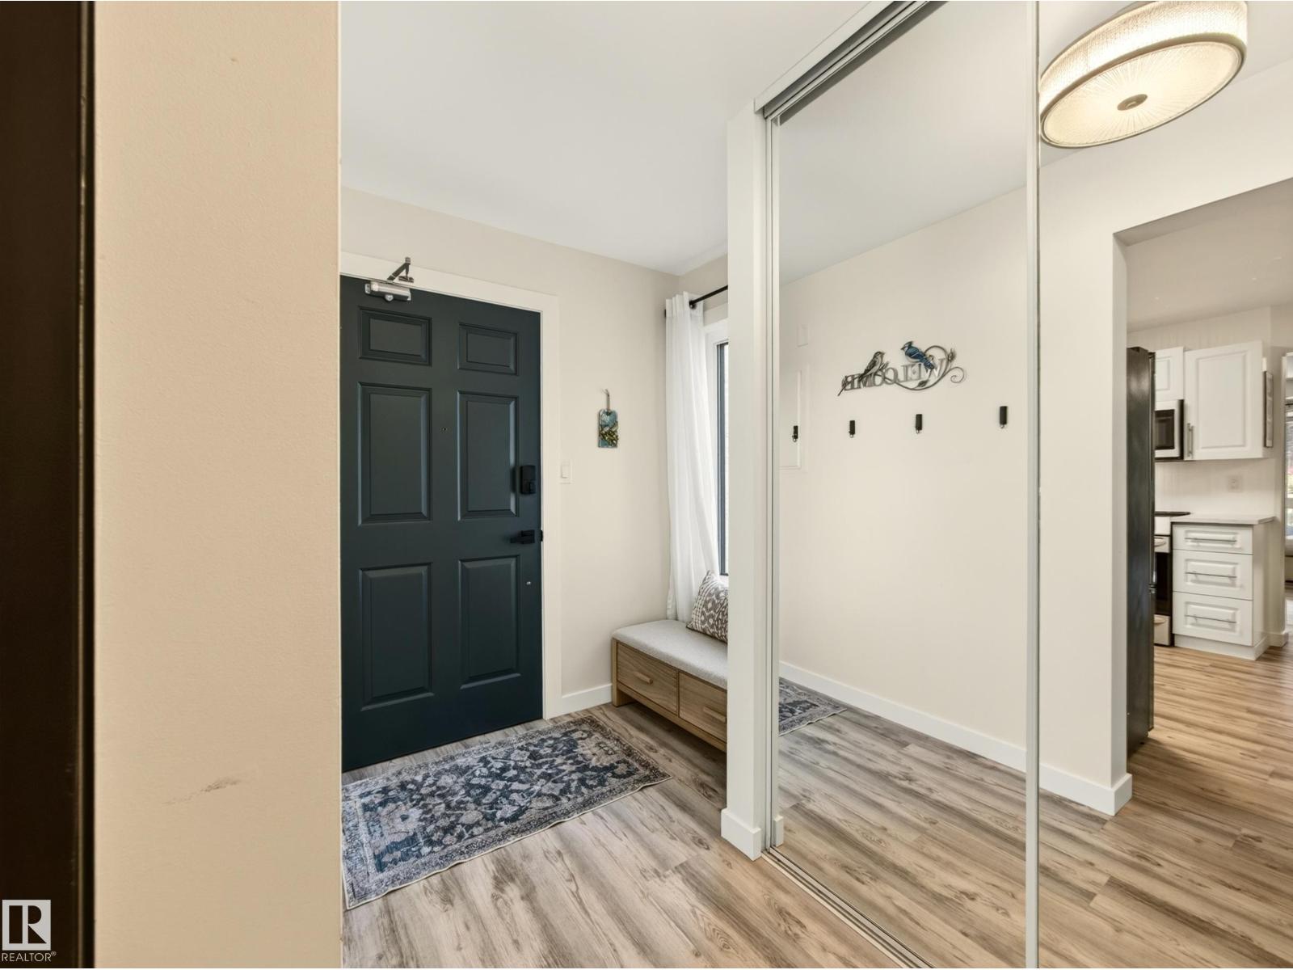
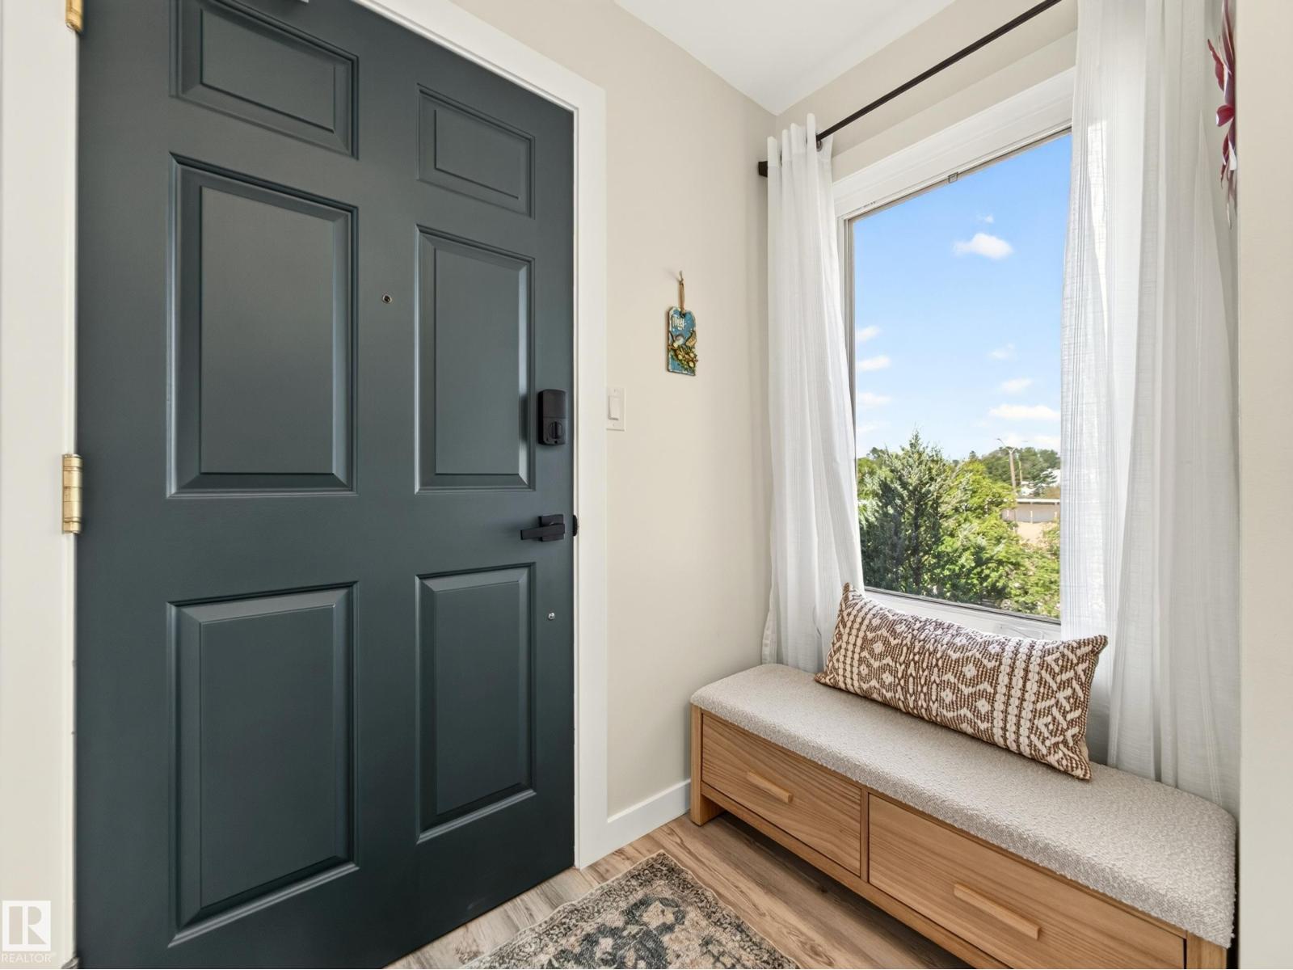
Enjoy downtown living in this beautifully renovated and exceptionally well-maintained condo offering over 1,200 sq. ft. of comfortable living space, ideally located just steps from the River Valley. This bright and spacious 2-bedroom plus den, 2-bathroom unit offers an ideal combination of space, location, and convenience.The updated kitchen features white cabinetry, newer stainless steel appliances, generous counter space, vinyl flooring, flowing seamlessly into the dining area & living room. Just off the living room, the den offers built-in cabinetry,the perfect space for a home office or study area.The generous primary bedroom features a large closet and a 4-piece ensuite, while the spacious second bedroom provides plenty of room for guests, roommates, or family. Additional highlights include central A/C, a cozy gas fireplace, in-suite laundry, and the added convenience of TWO heated underground parking stalls. Enjoy access to building amenities including an exercise room and sauna. (id:66070)
Features & Amenities
2 Bedrooms
2 Bathrooms
Reading / Office Nook
Ensuite
Gas Fireplace
Forced Air
Air Conditioning
Central A/C
Laundry Room
Indoor Gym
Interested in this property?
Fill out the form and an agent will be in touch.
Mortgage Calculator
Estimated Monthly Payment
$1,228
Principal & Interest
Loan Amount
$200,000
Total Interest
$168,452
* Estimate only. Does not include property taxes, insurance, or CMHC premiums. Contact your lender for a full pre-approval.
Similar Listings
Comparable homes in Edmonton you may also like
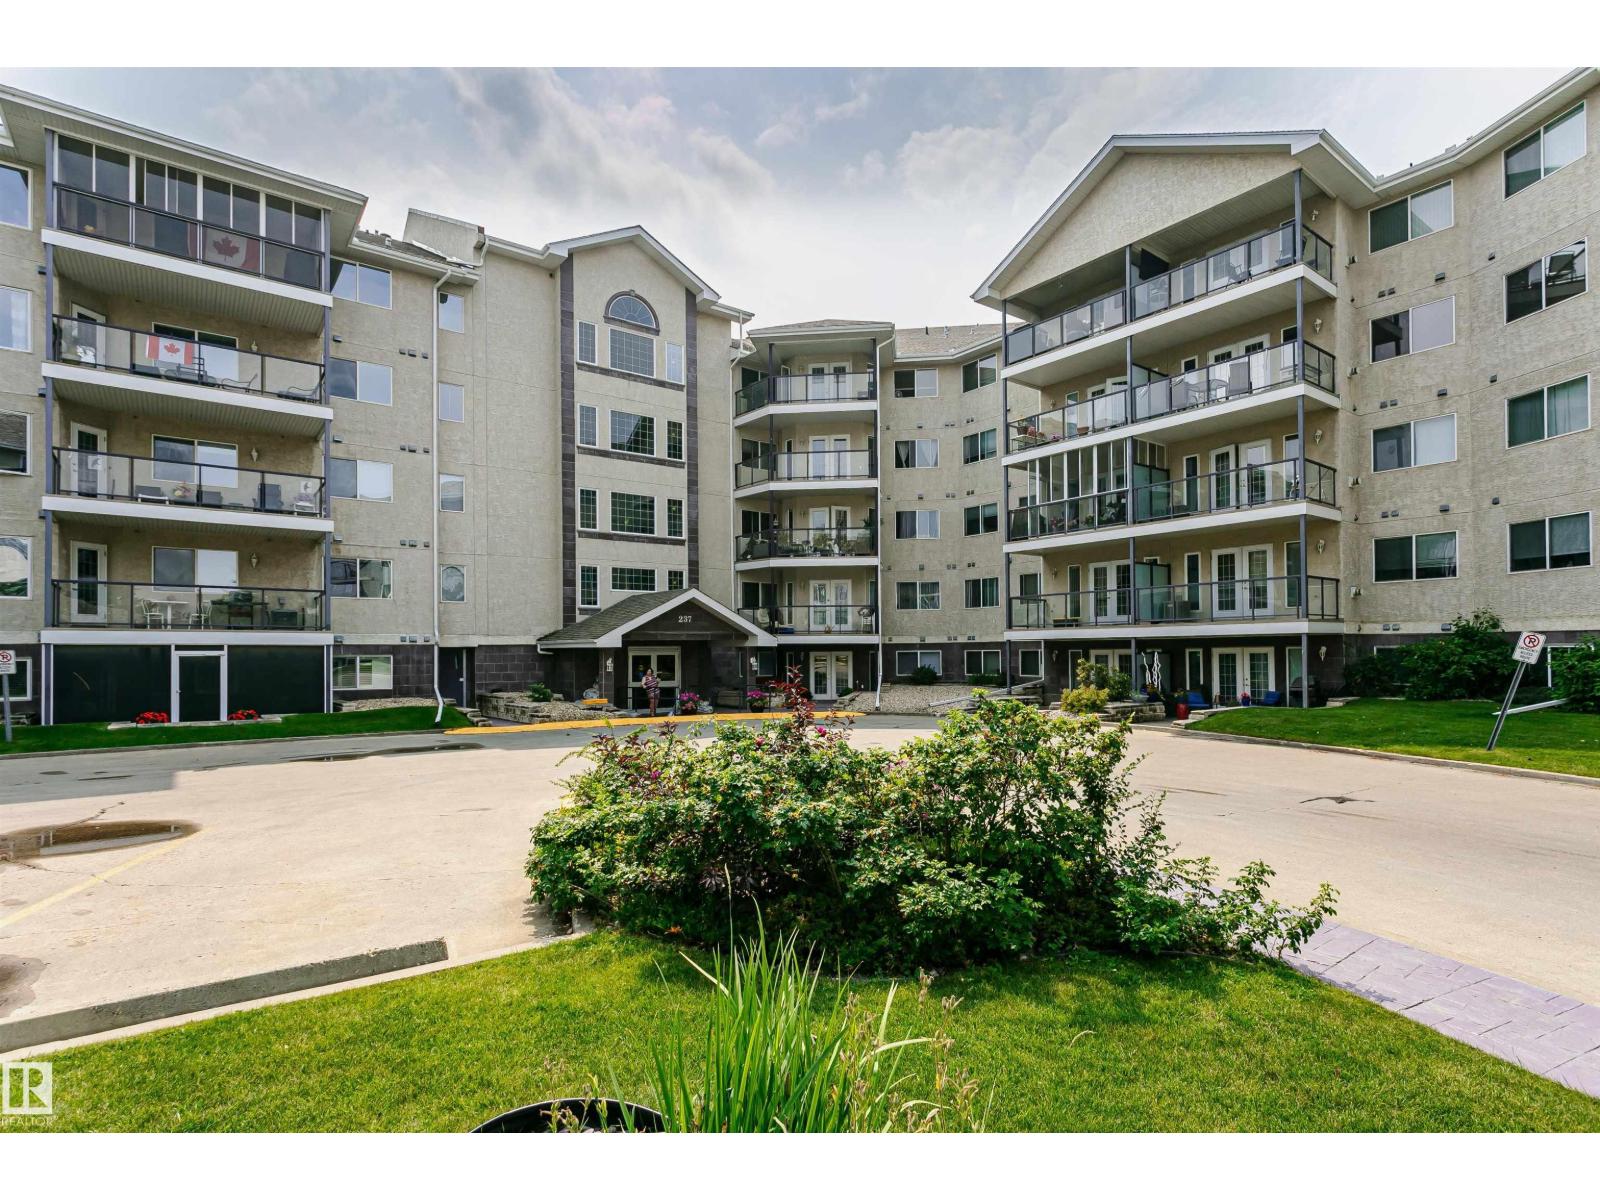
$250,000
#413 237 YOUVILLE DR E NW, Edmonton
#413 237 YOUVILLE DR E NW, Edmonton
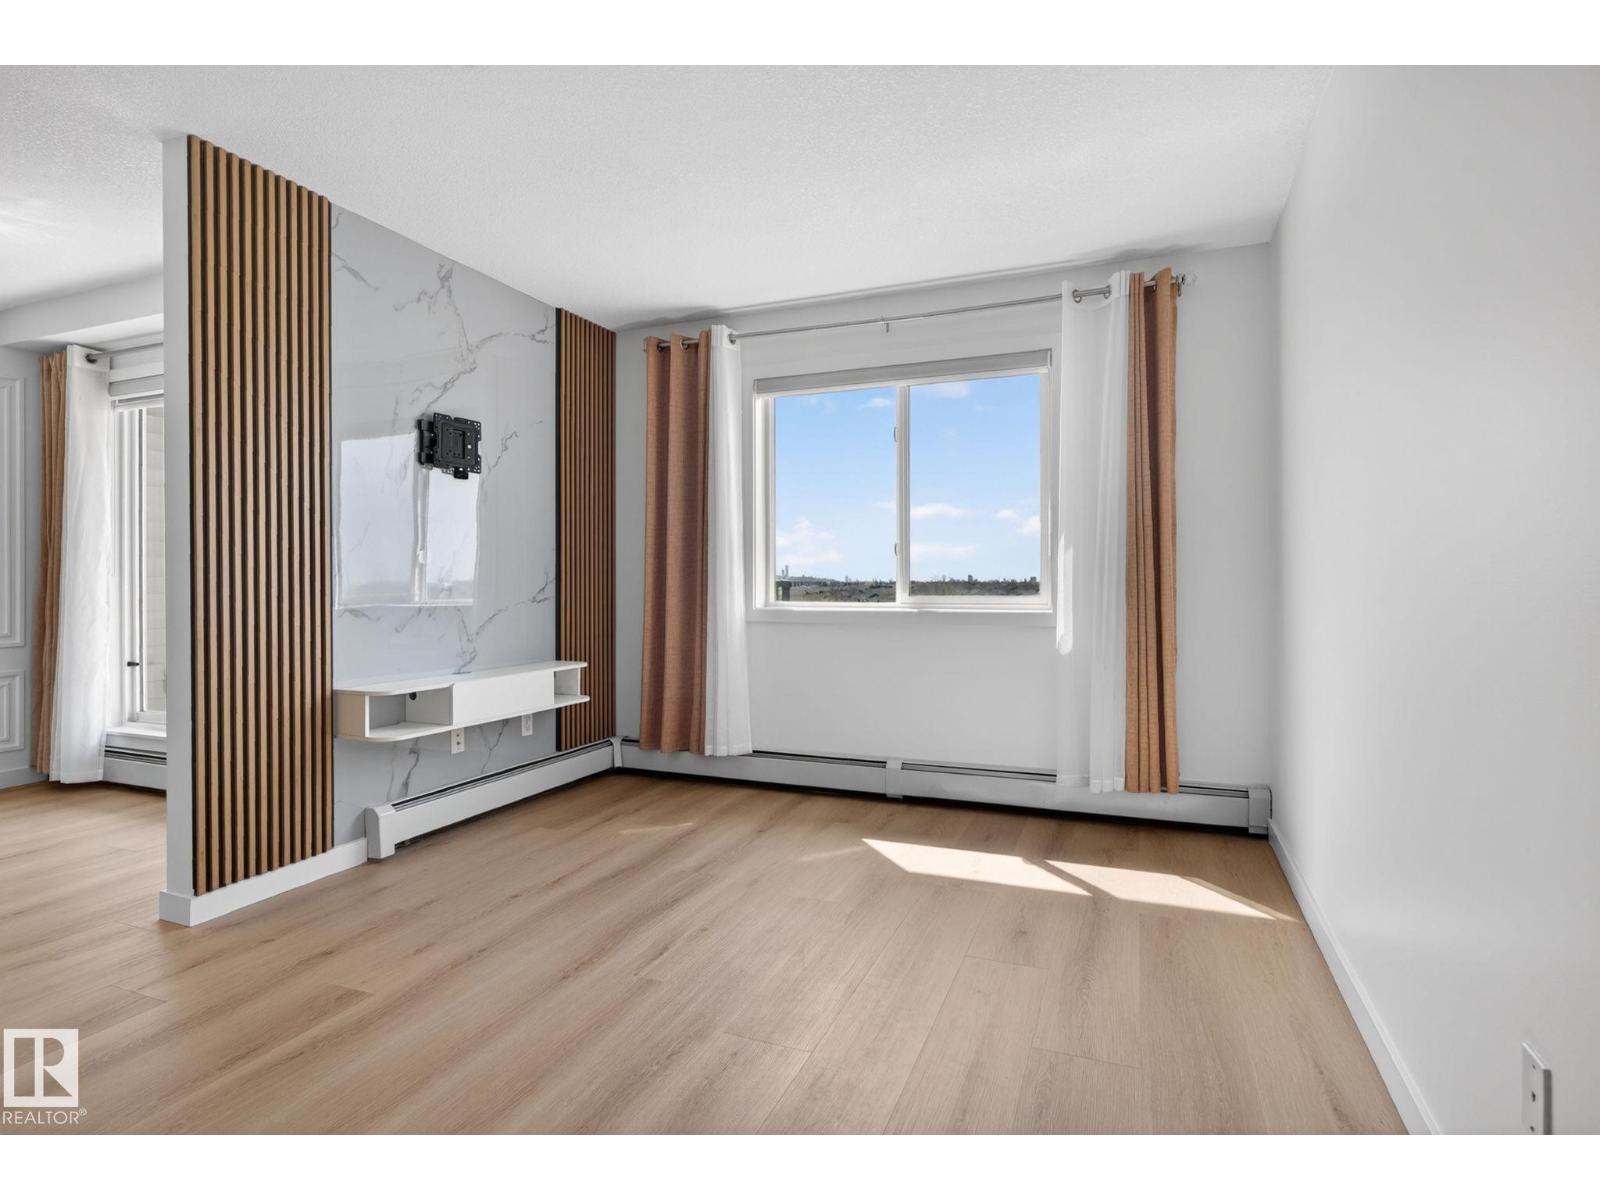
$249,900
#424 504 ALBANY WY NW, Edmonton
#424 504 ALBANY WY NW, Edmonton
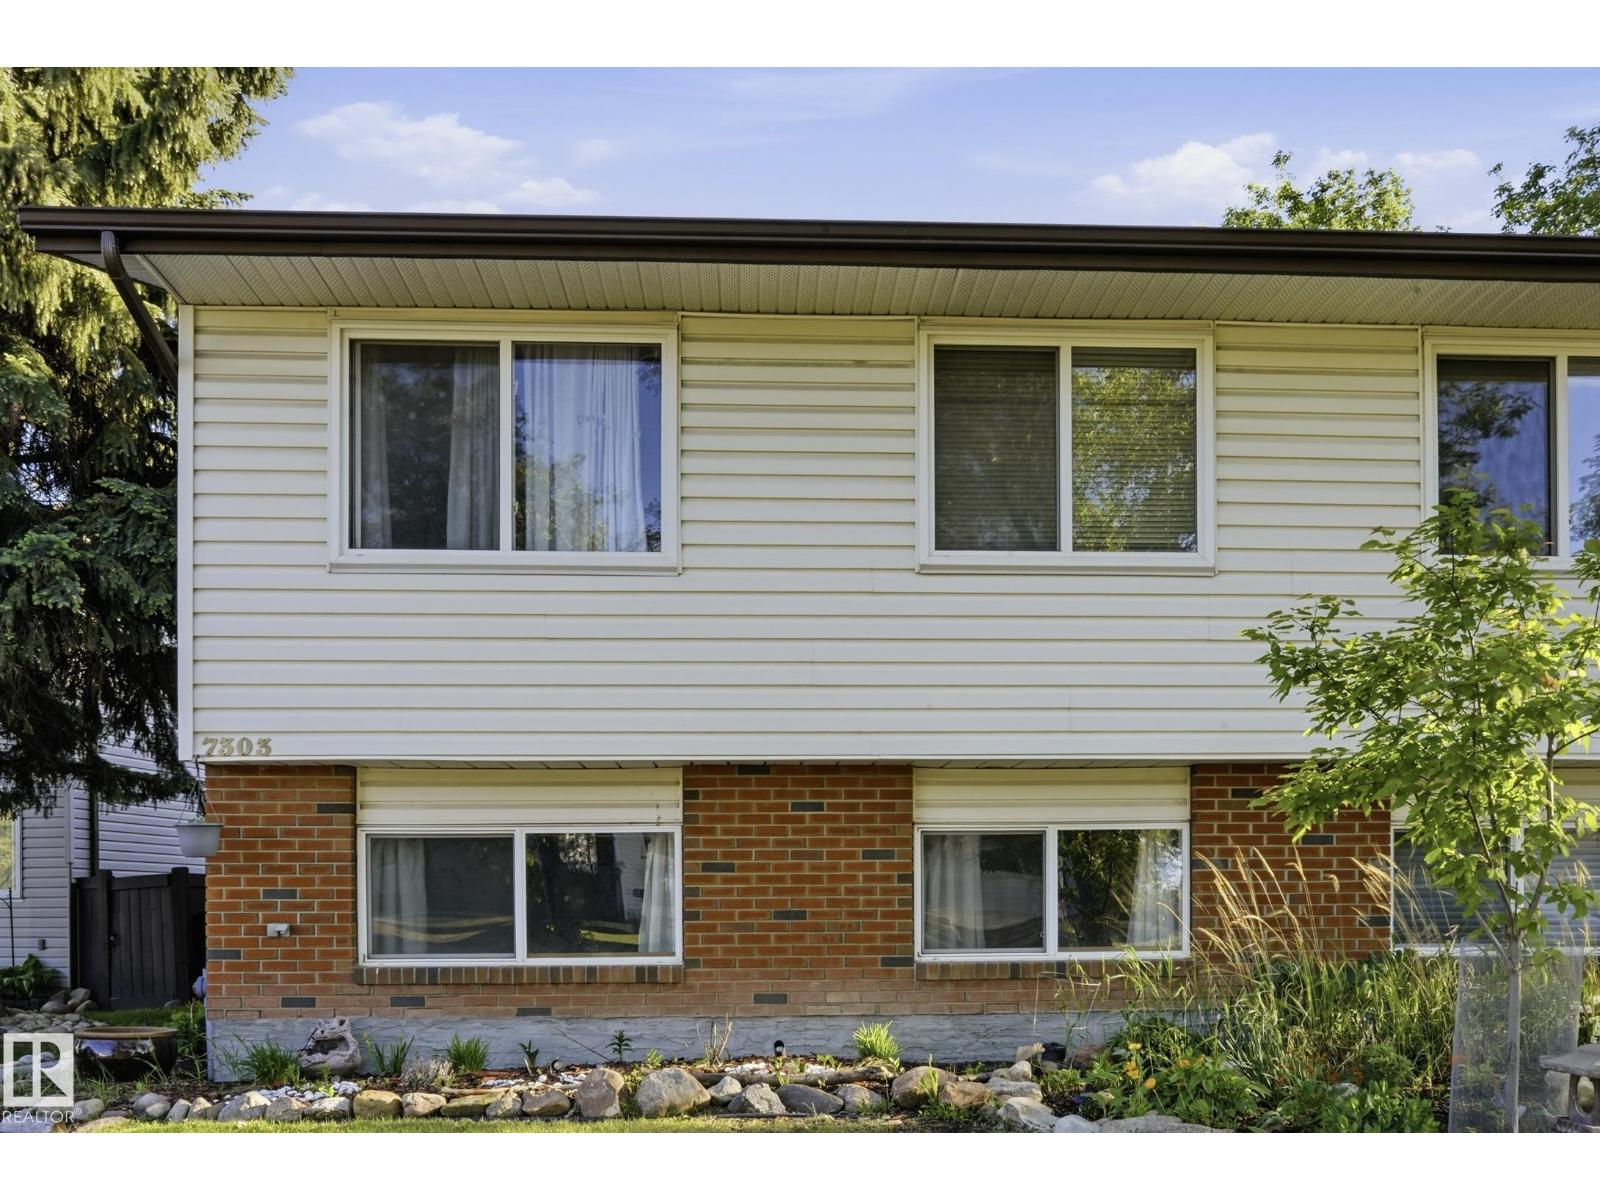
$249,999
7303 180 ST NW, Edmonton
7303 180 ST NW, Edmonton
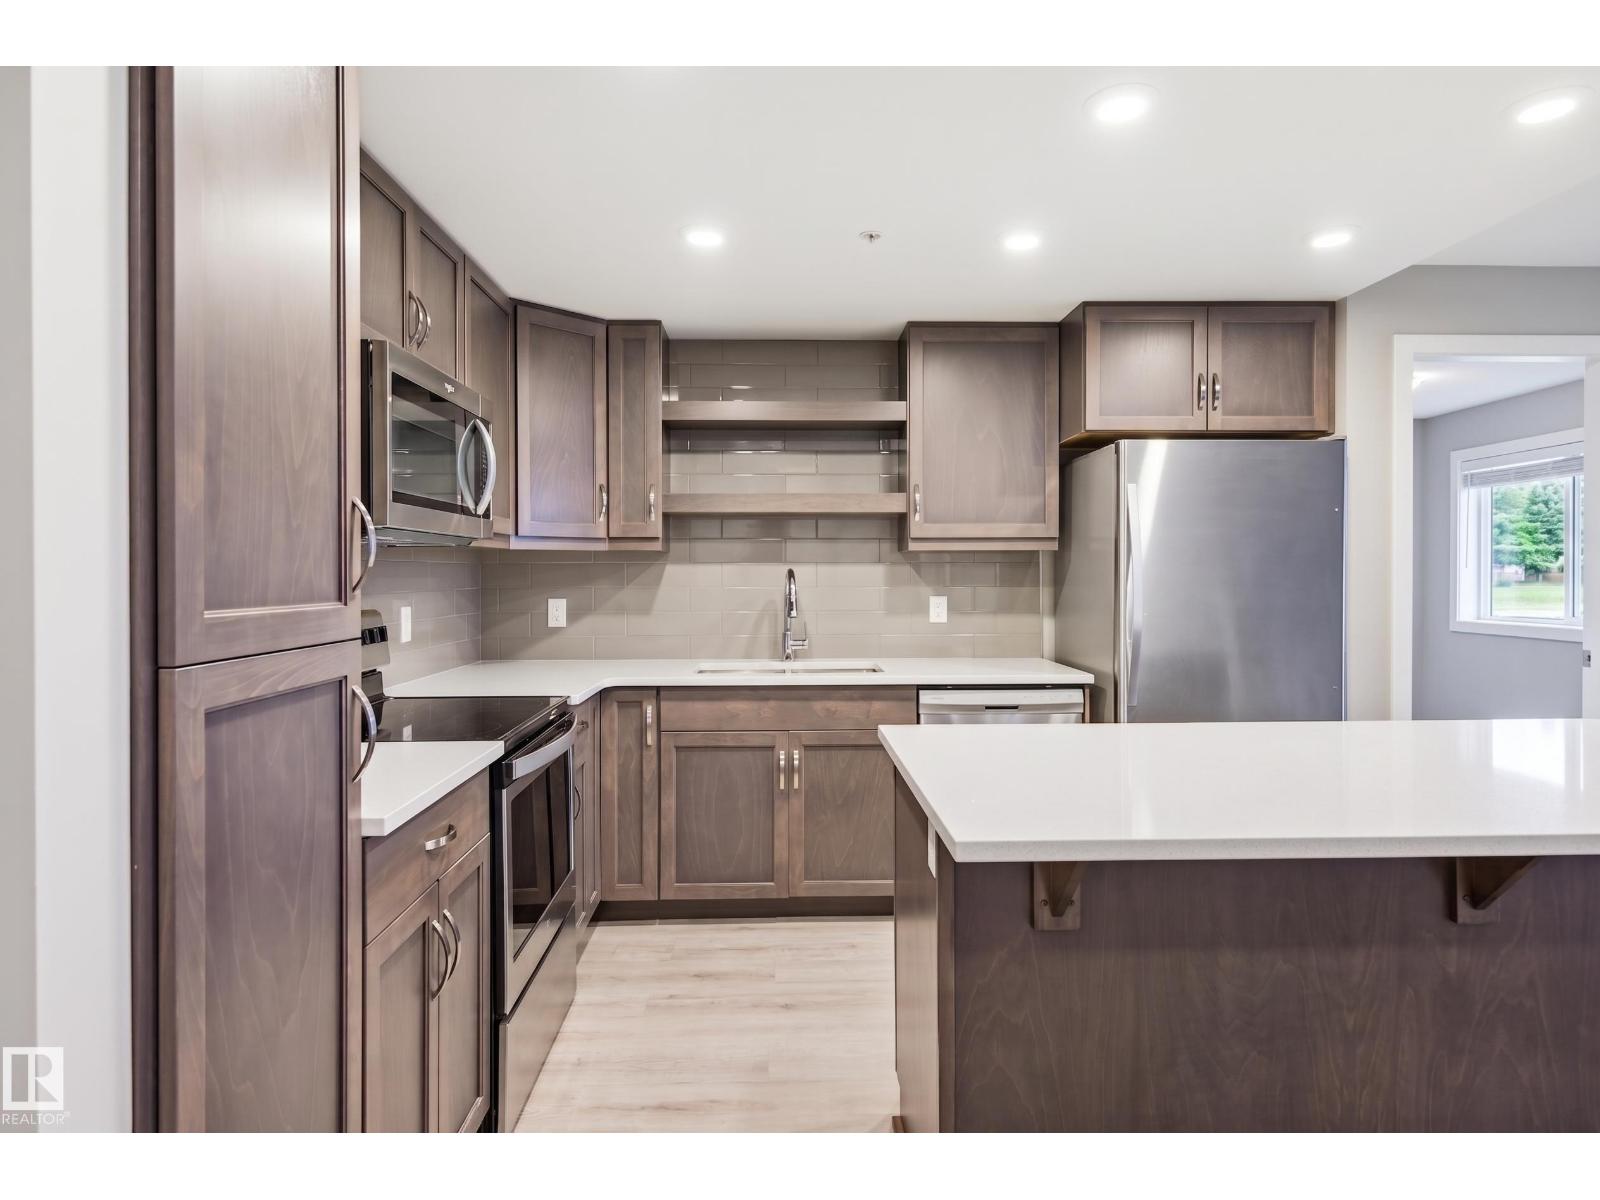
$249,000
#232 5504 SCHONSEE DR NW, Edmonton
#232 5504 SCHONSEE DR NW, Edmonton
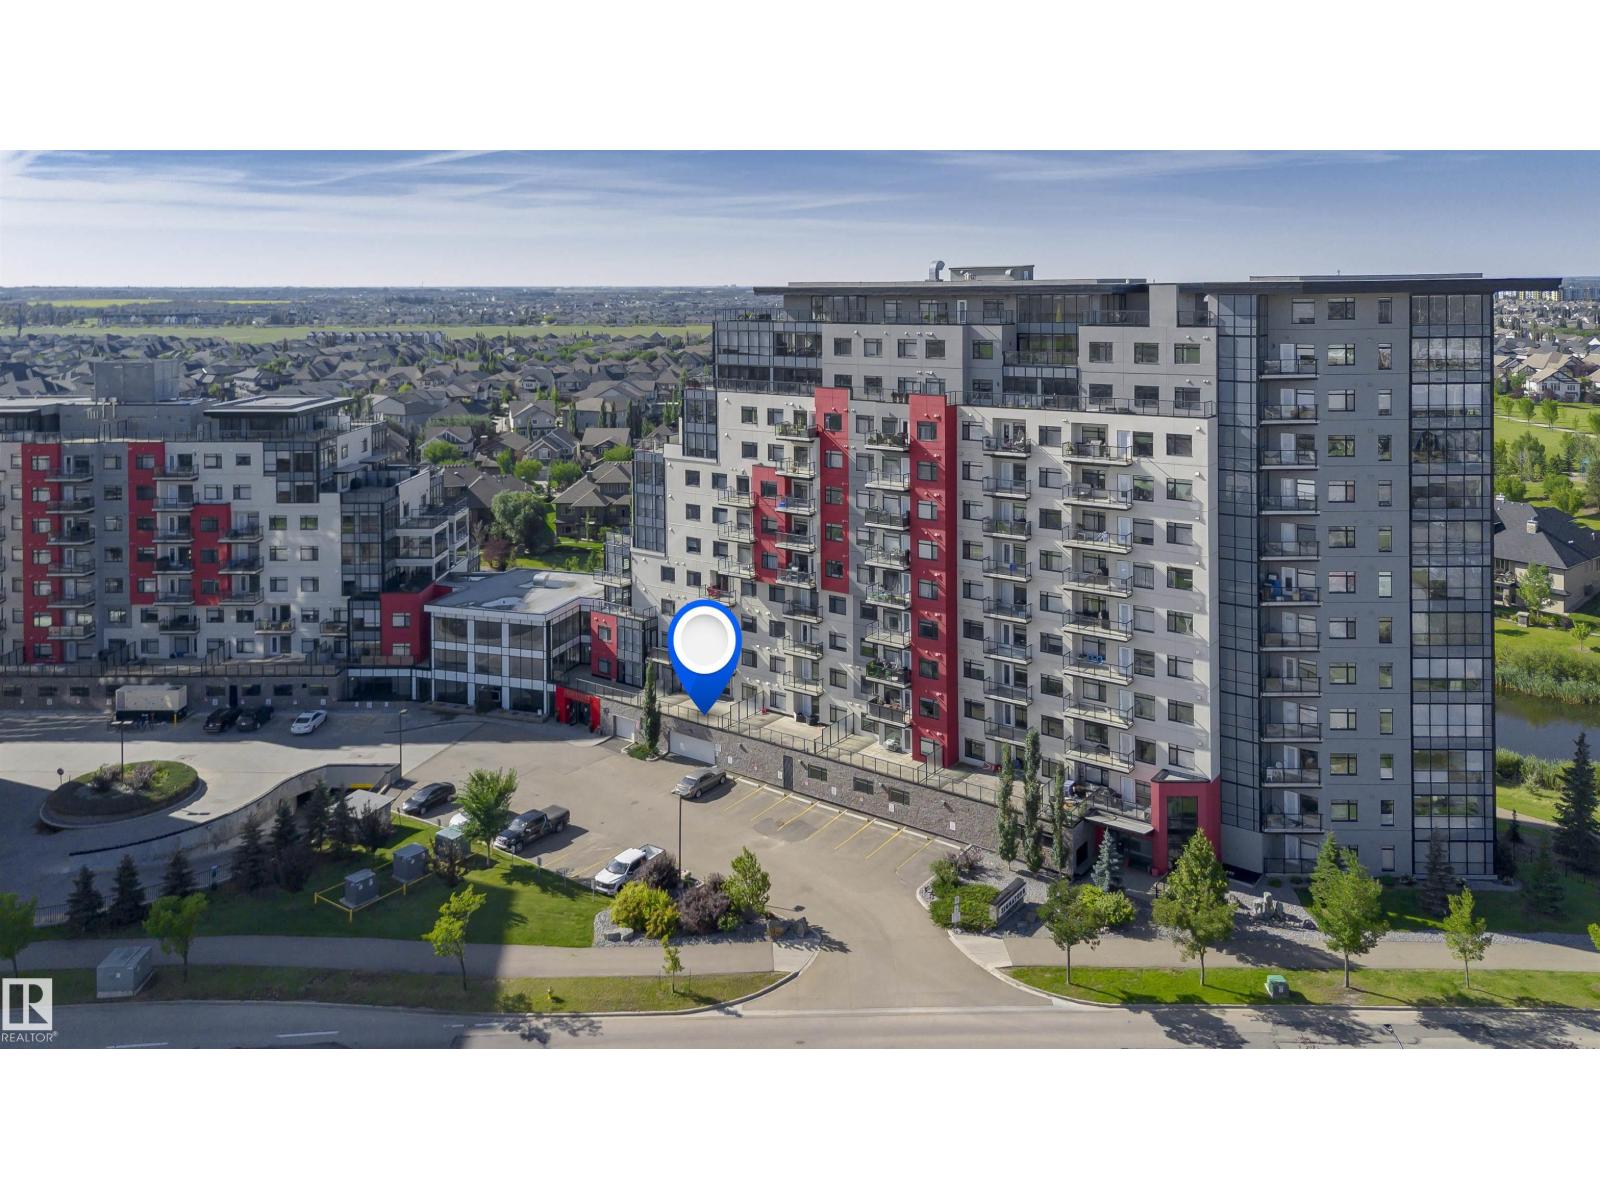
$255,000
#229 5151 WINDERMERE BV SW, Edmonton
#229 5151 WINDERMERE BV SW, Edmonton
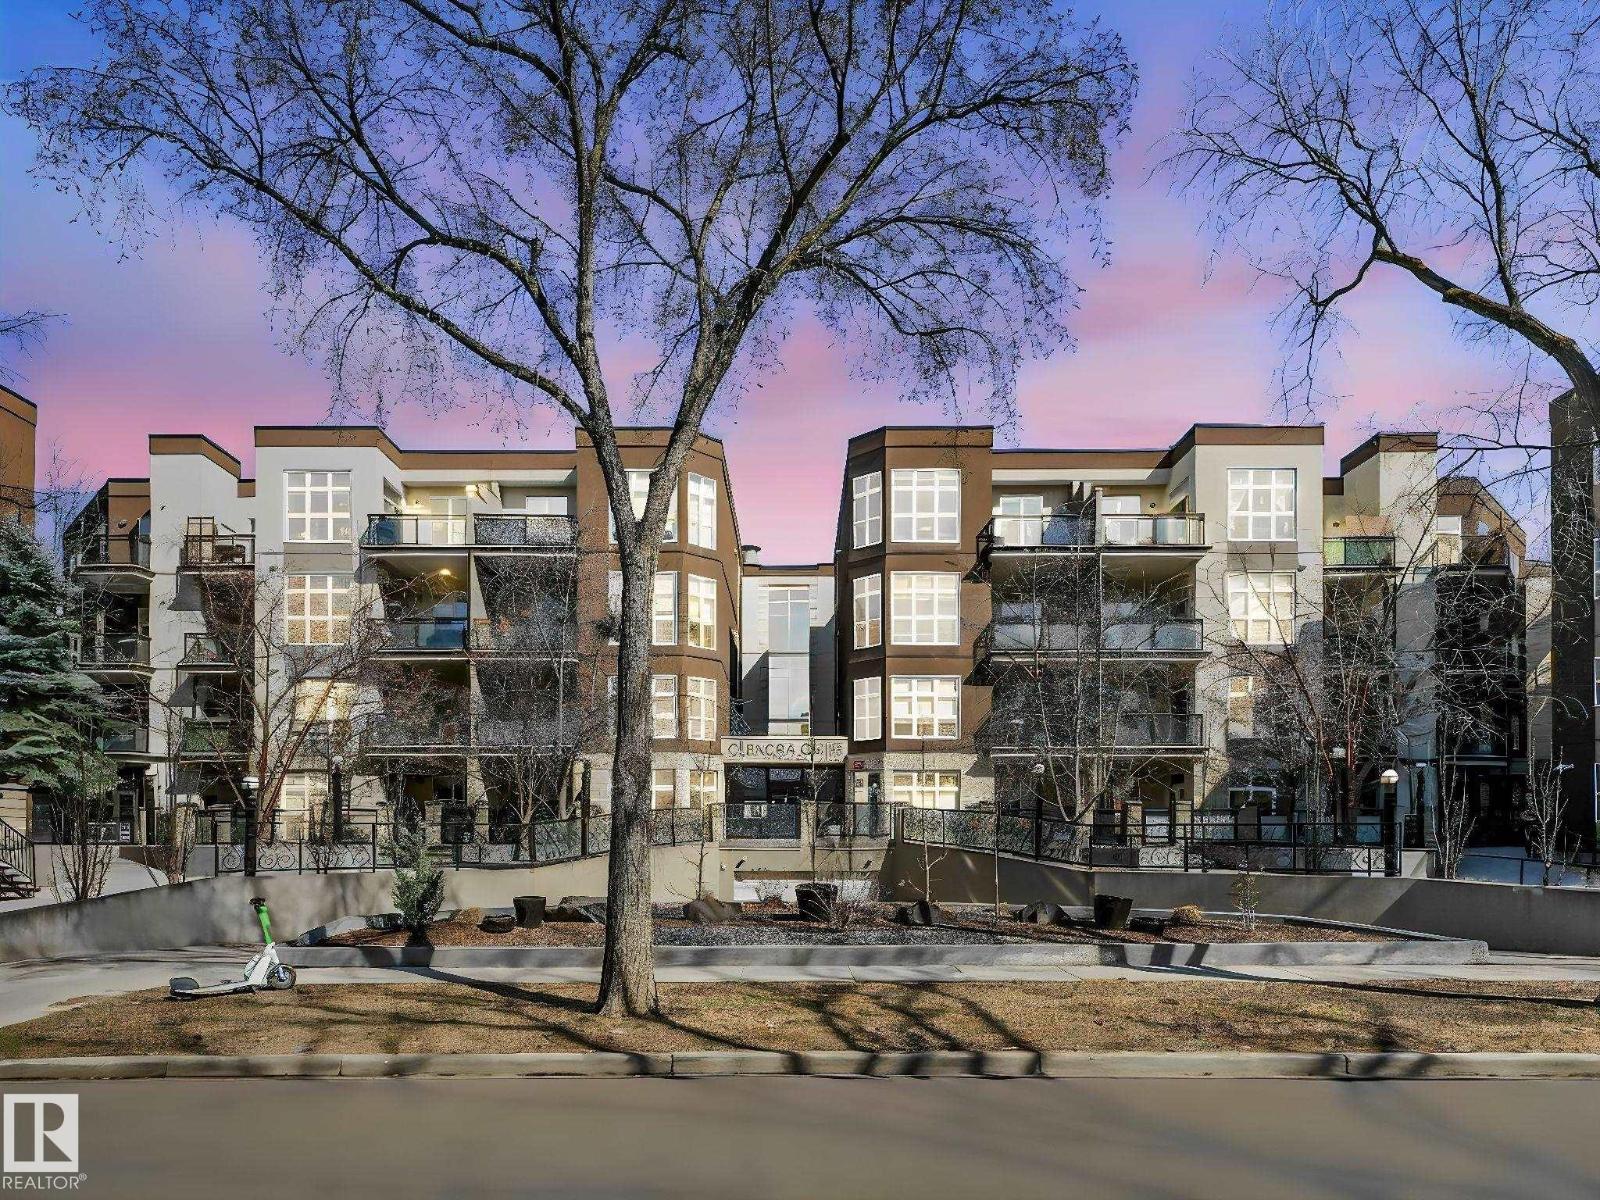
$247,500
#456 10403 122 ST NW, Edmonton
#456 10403 122 ST NW, Edmonton
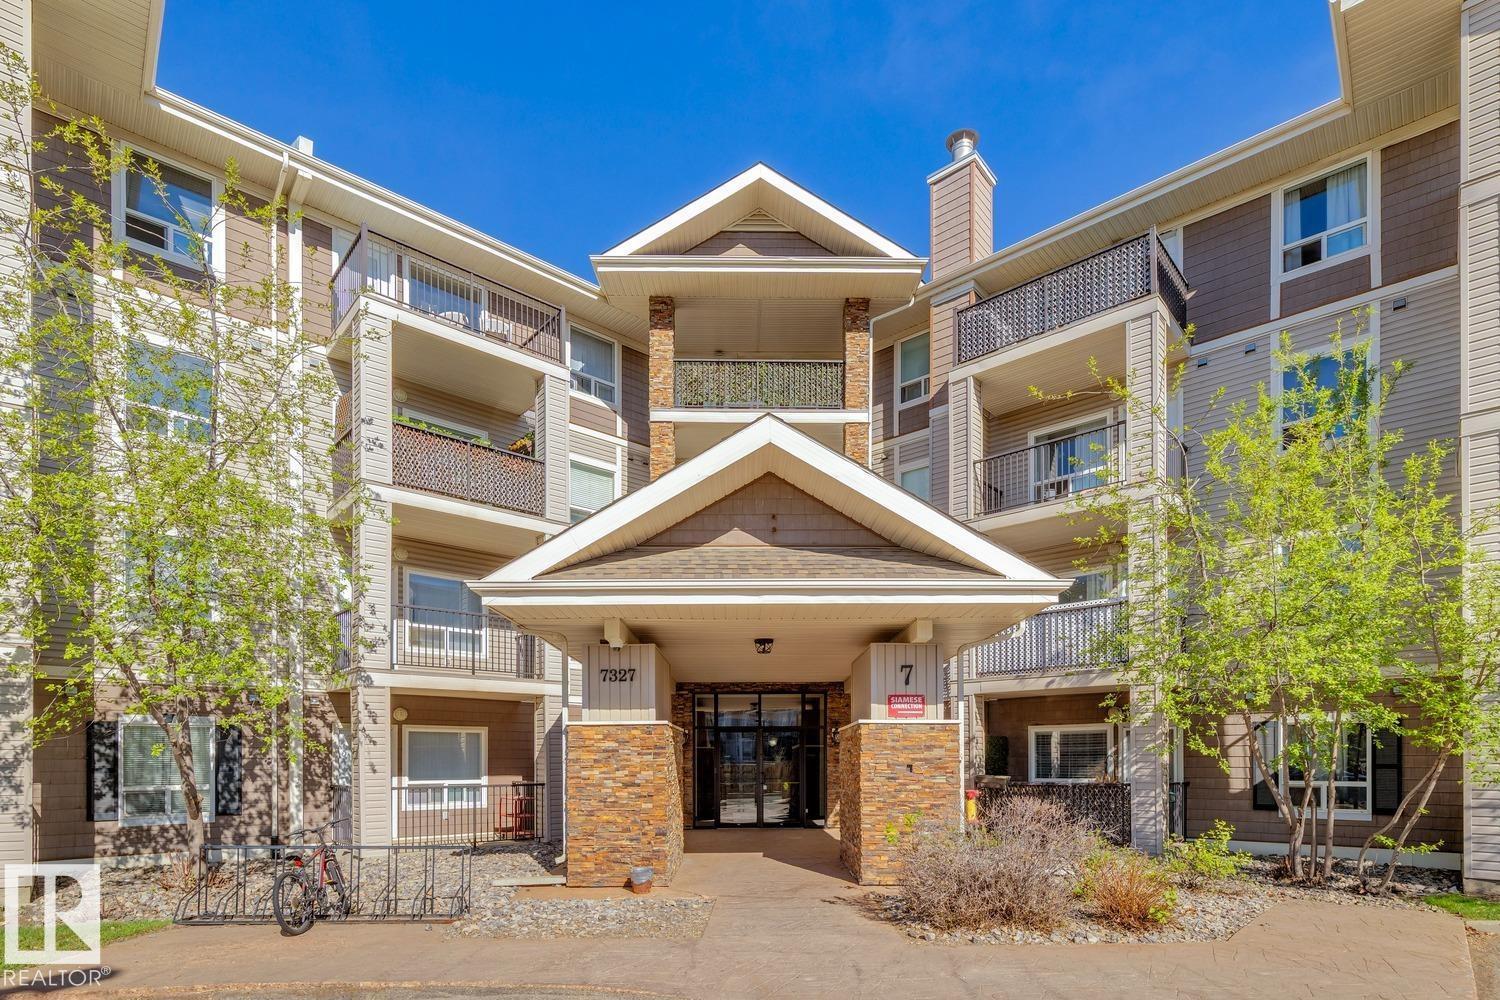
$254,999
#7419 7327 SOUTH TERWILLEGAR DR NW, Edmonton
#7419 7327 SOUTH TERWILLEGAR DR NW, Edmonton
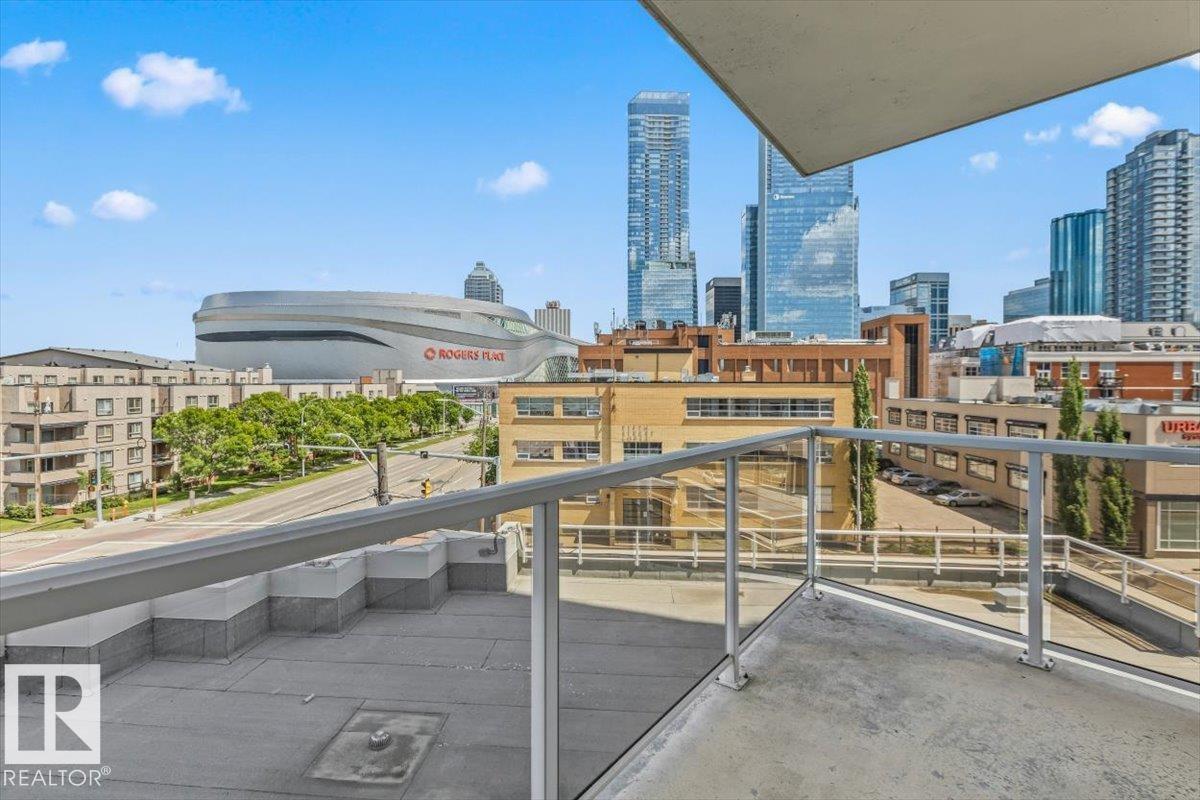
$255,000
#406 10388 105 ST NW, Edmonton
#406 10388 105 ST NW, Edmonton
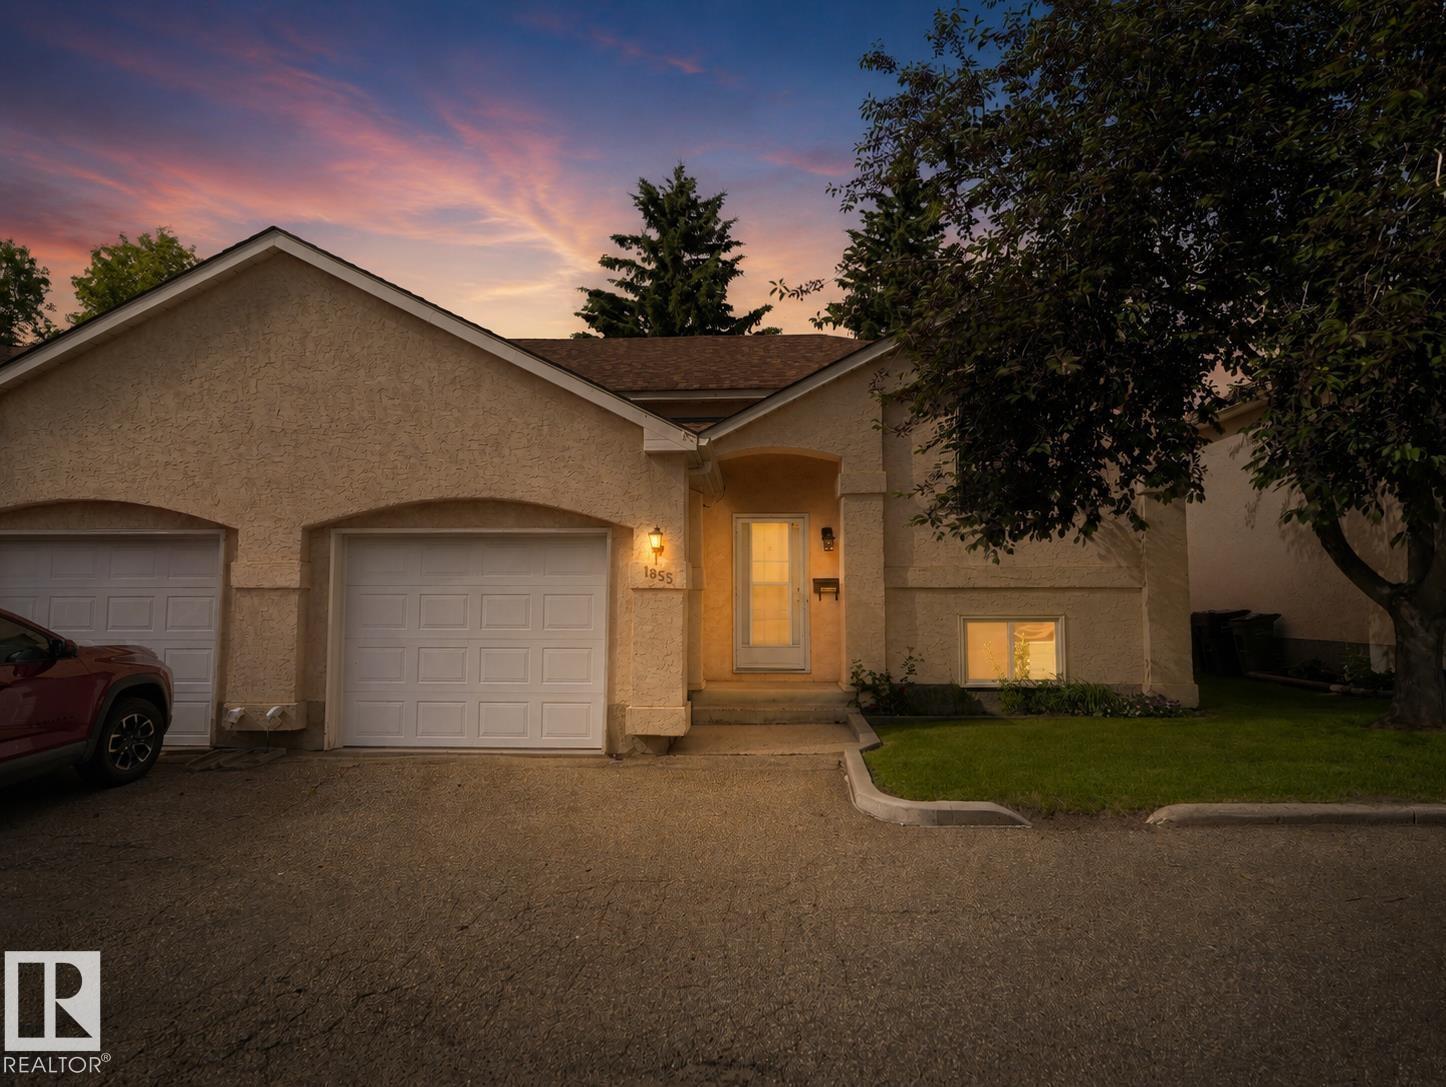
$255,000
1855 Mill Woods RD E NW NW, Edmonton
1855 Mill Woods RD E NW NW, Edmonton
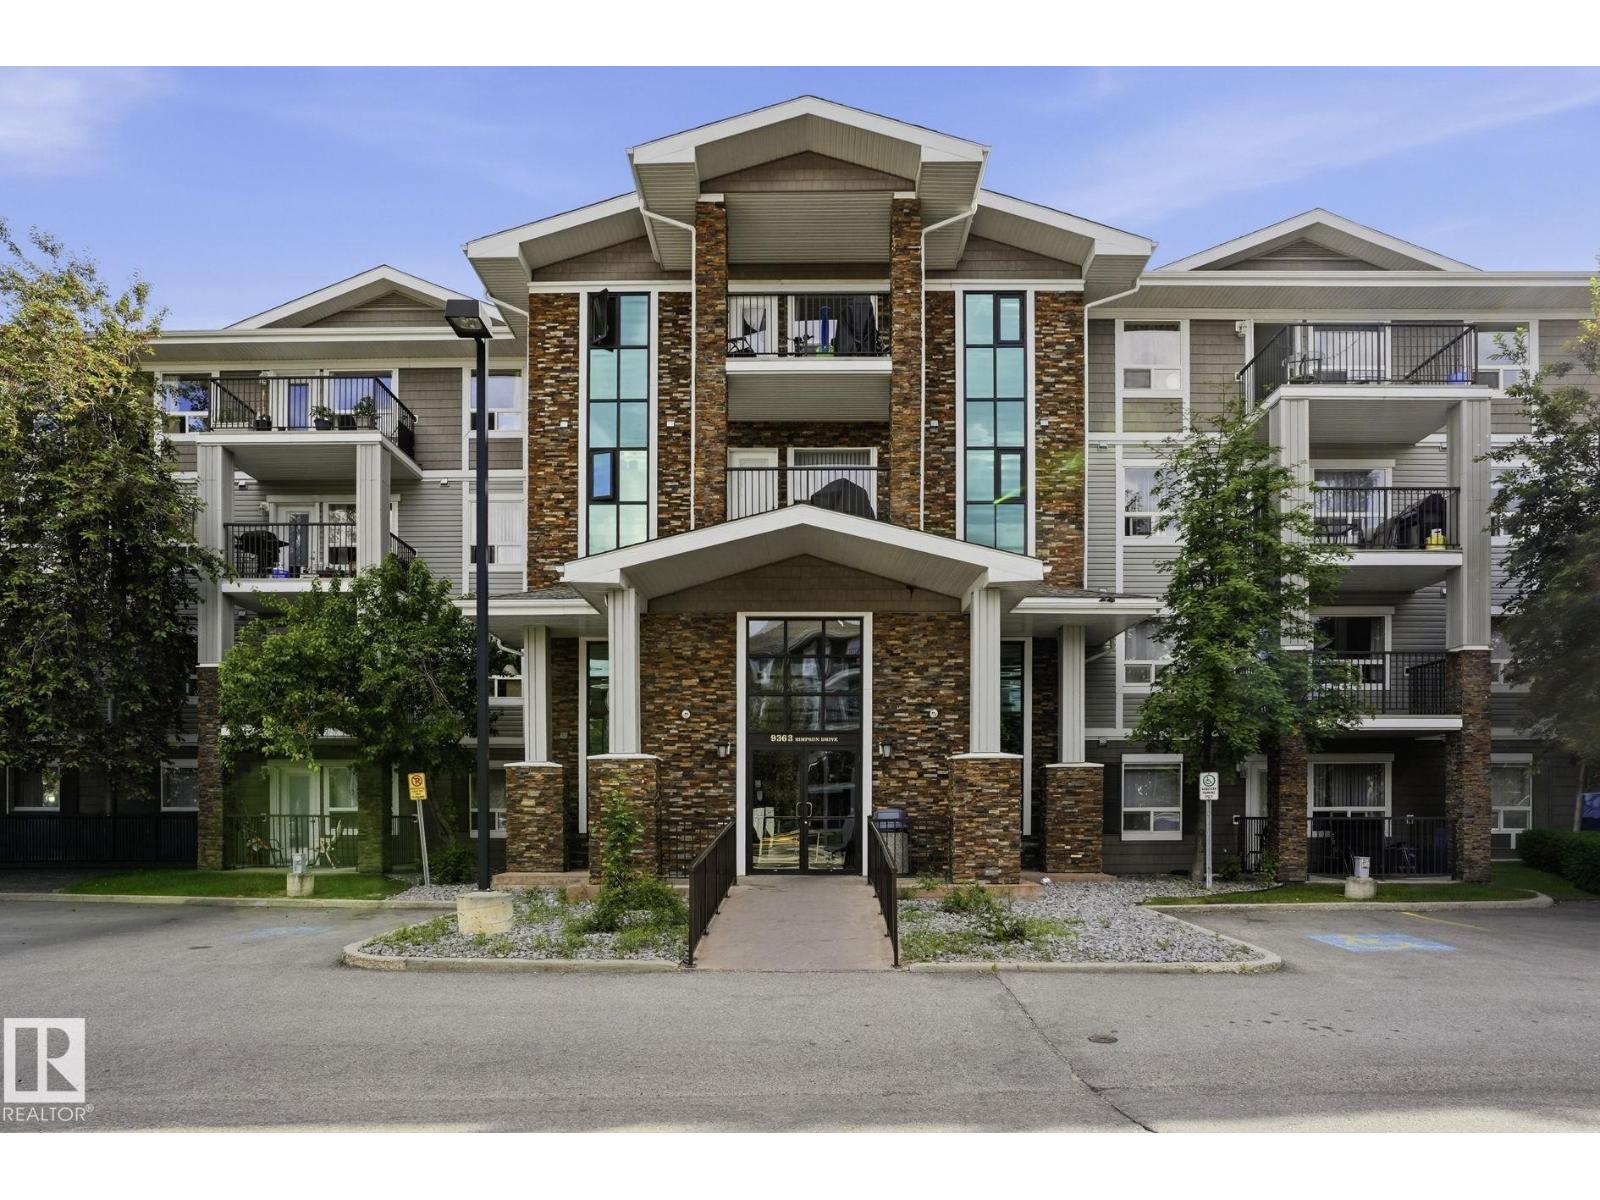
$256,900
#1223 9363 Simpson Dr NW, Edmonton
#1223 9363 Simpson Dr NW, Edmonton