
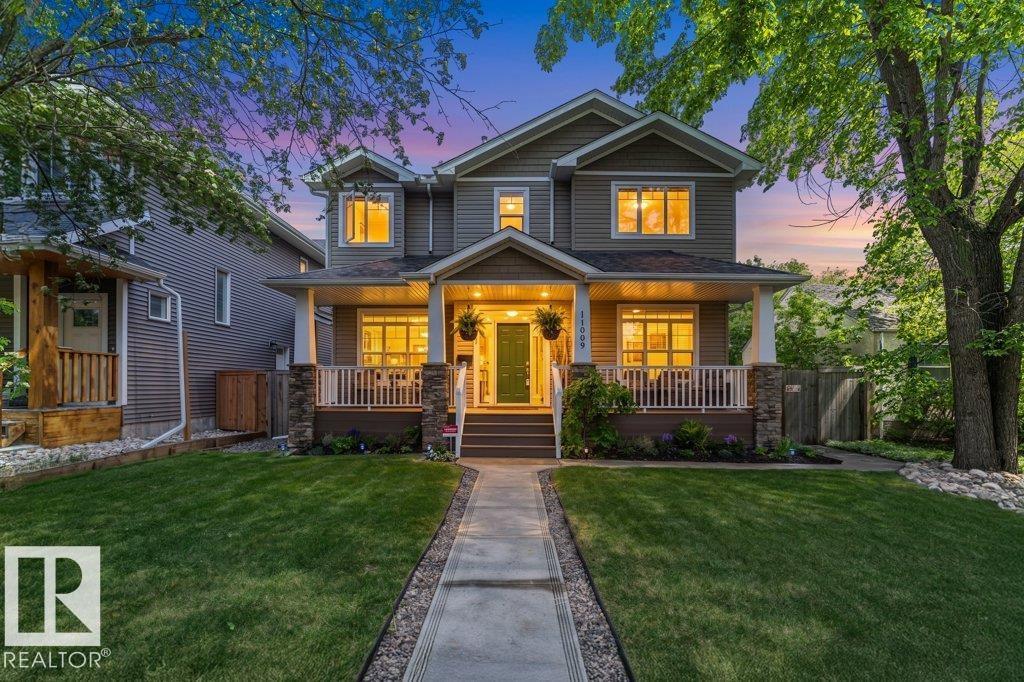
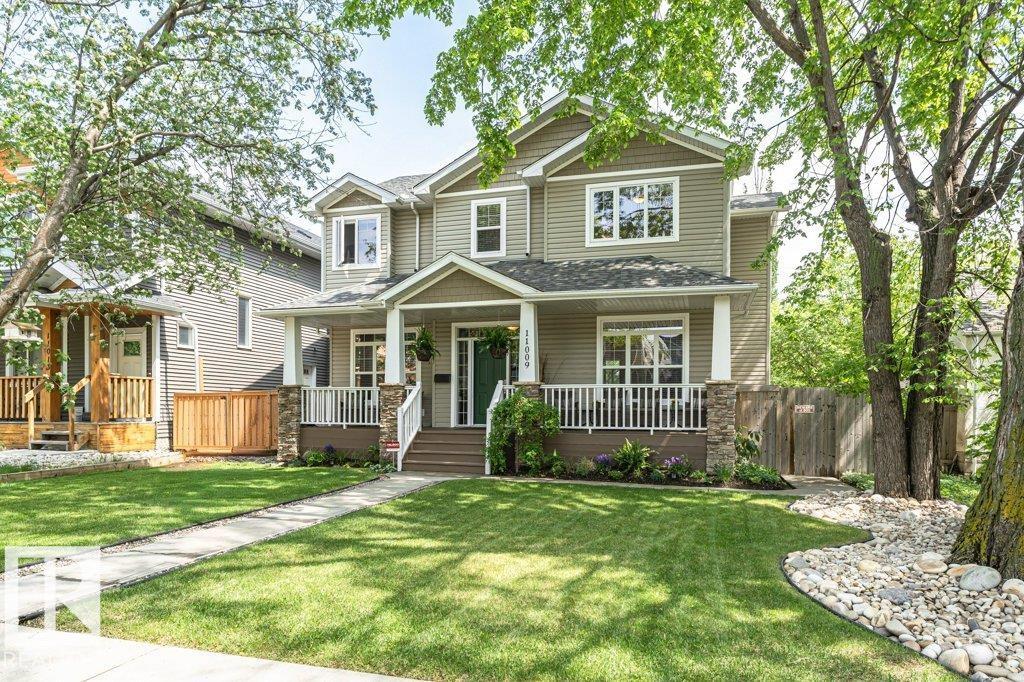
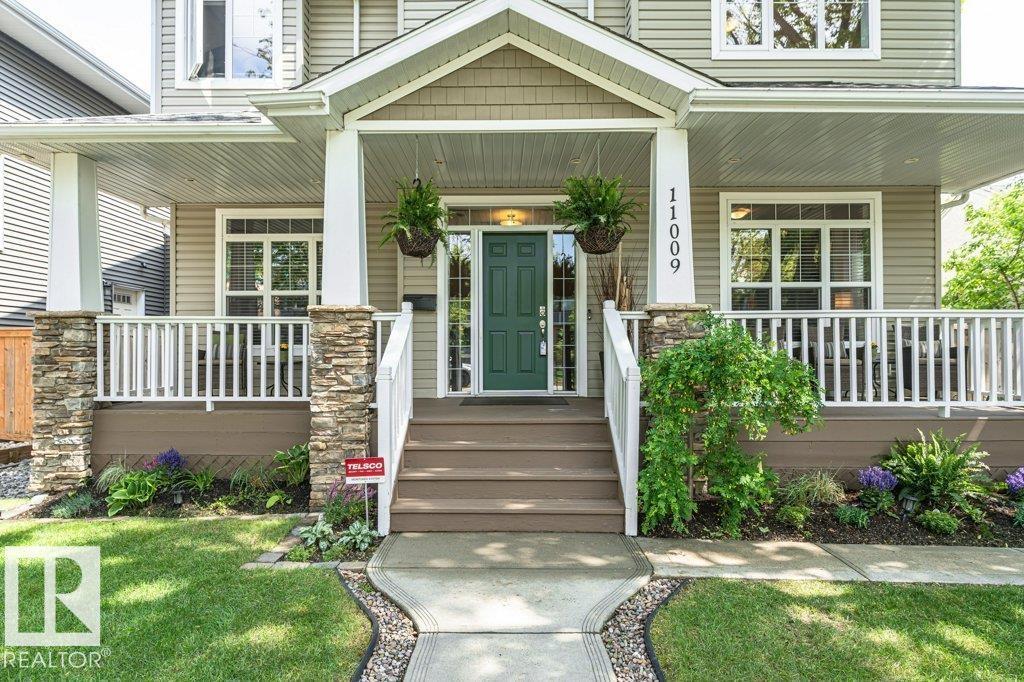
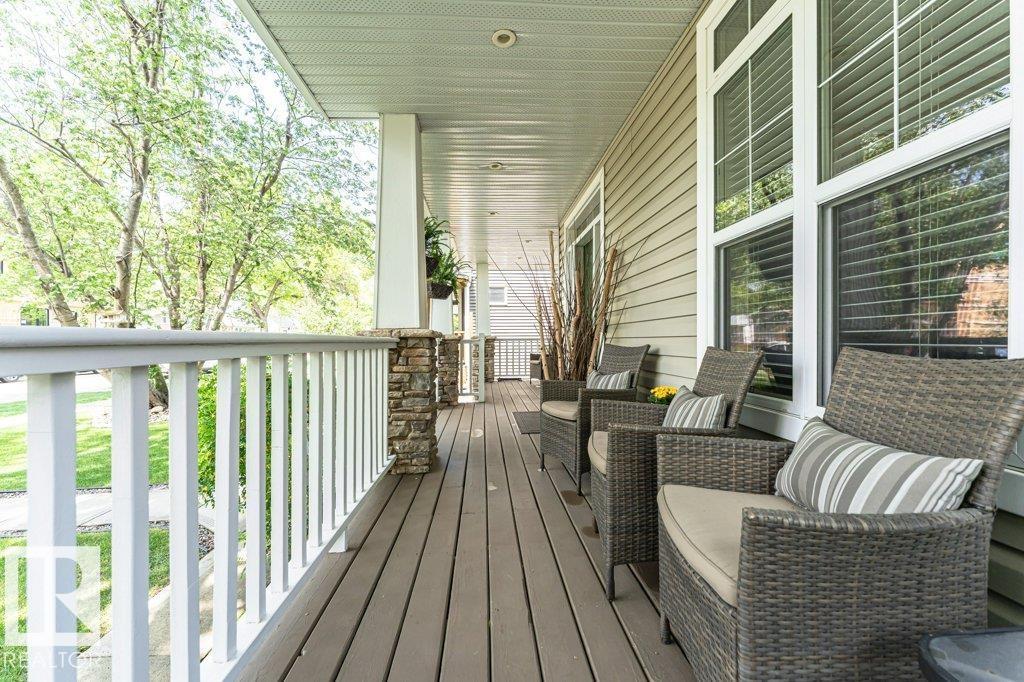

11009 131 ST NW, Edmonton
$1,150,000
Property Details
Bedrooms
5
Bathrooms
4
Square Feet
2,305 sqft
Lot Size
650 square meters
Year Built
2005
Type
house
MLS #
E4500391
About This Property
PRICED BELOW BANK APPRAISED VALUE this upscale Westmount home, abundant with natural light, blends neighbourhood character with modern conveniences expected today. This 5 bedroom 3 1/2 bath family home (not a skinny) is ON A FULL 650 sq. m lot. Main floor has hardwood, 9’ ceilings & offers a Great Room with large windows & gas fireplace; well appointed Kitchen with granite island, Bosch & Meile appliances & a built in Miele coffee maker; Formal Dining Room; bright Den & a 2 pce. bath. Upstairs has a huge Primary with massive walk in closet, 2 sided gas fireplace & 5 pce. Ensuite ; 2 additional Bedrooms; 4 pce bath & Laundry Room. Fully finished Basement with big windows & in-floor heating with a Family/Theatre room; wet bar; 2 more Bedrooms; 4 pce. bath & 3 storage rooms. Beautifully landscaped with 16’ x 19’ composite deck & lower concrete deck. Oversized double heated garage. Active community league, good school, spray park & short walk to 124 st entertainment district. Minutes to DT & river valley. (id:66070)
Features & Amenities
5 Bedrooms
4 Bathrooms
Reading / Office Nook
Ensuite
Landscaped Yard
Gas Fireplace
Forced Air
Fully Finished Basement
Laundry Room
Interested in this property?
Fill out the form and an agent will be in touch.
Mortgage Calculator
Estimated Monthly Payment
$5,650
Principal & Interest
Loan Amount
$920,000
Total Interest
$774,881
* Estimate only. Does not include property taxes, insurance, or CMHC premiums. Contact your lender for a full pre-approval.
Similar Listings
Comparable homes in Edmonton you may also like
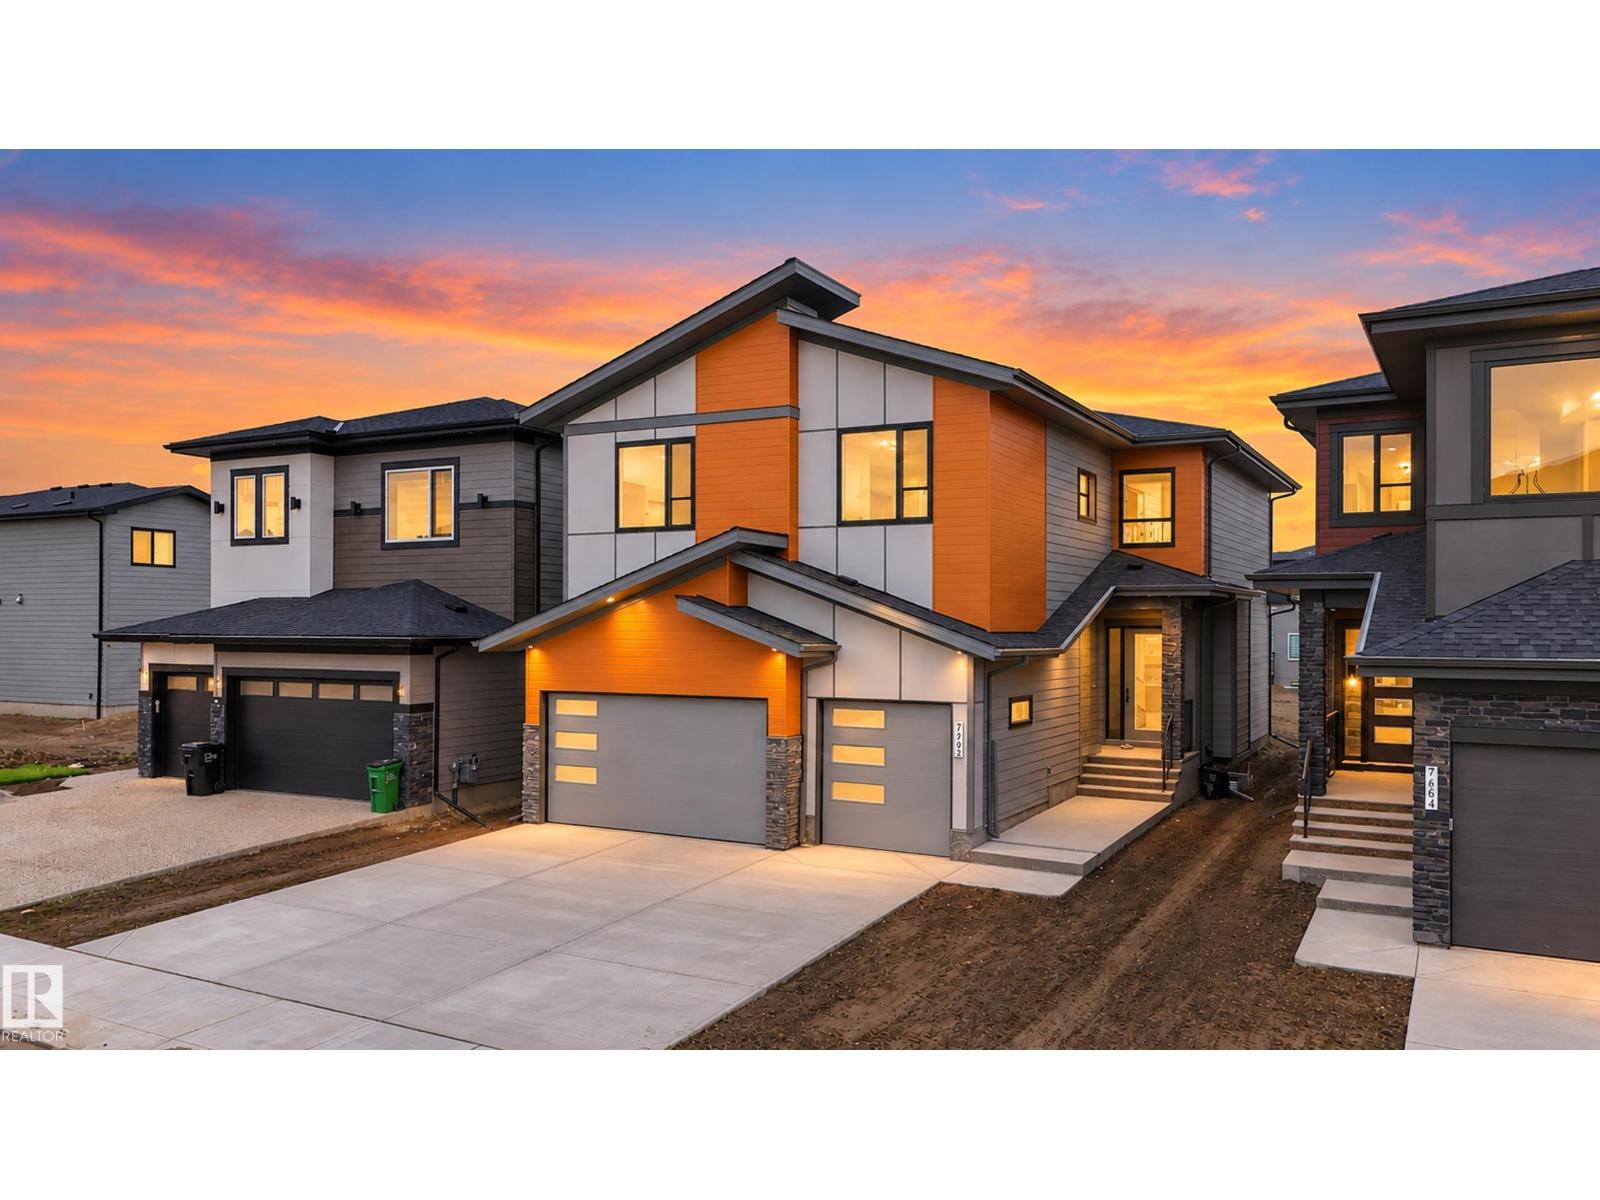
$1,150,000
7662 KIMIWAN CR SW, Edmonton
7662 KIMIWAN CR SW, Edmonton
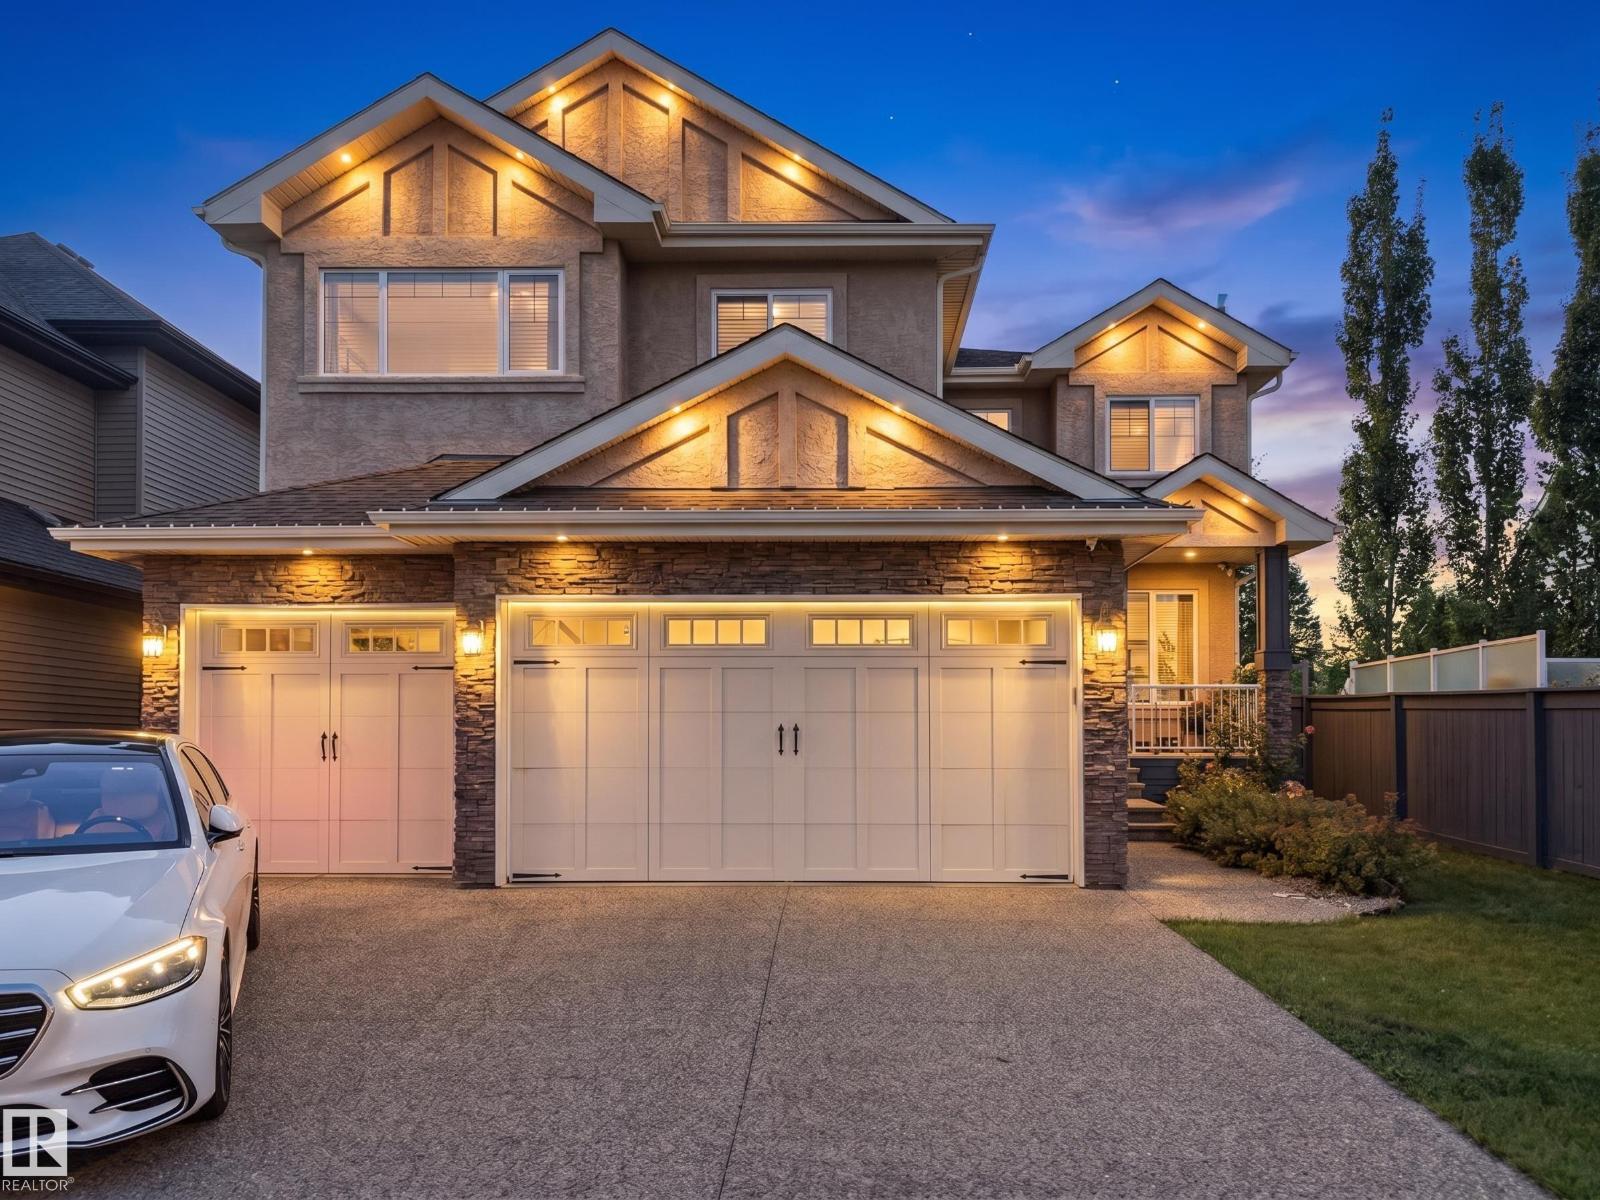
$1,148,888
5410 MCLUHAN EN NW, Edmonton
5410 MCLUHAN EN NW, Edmonton
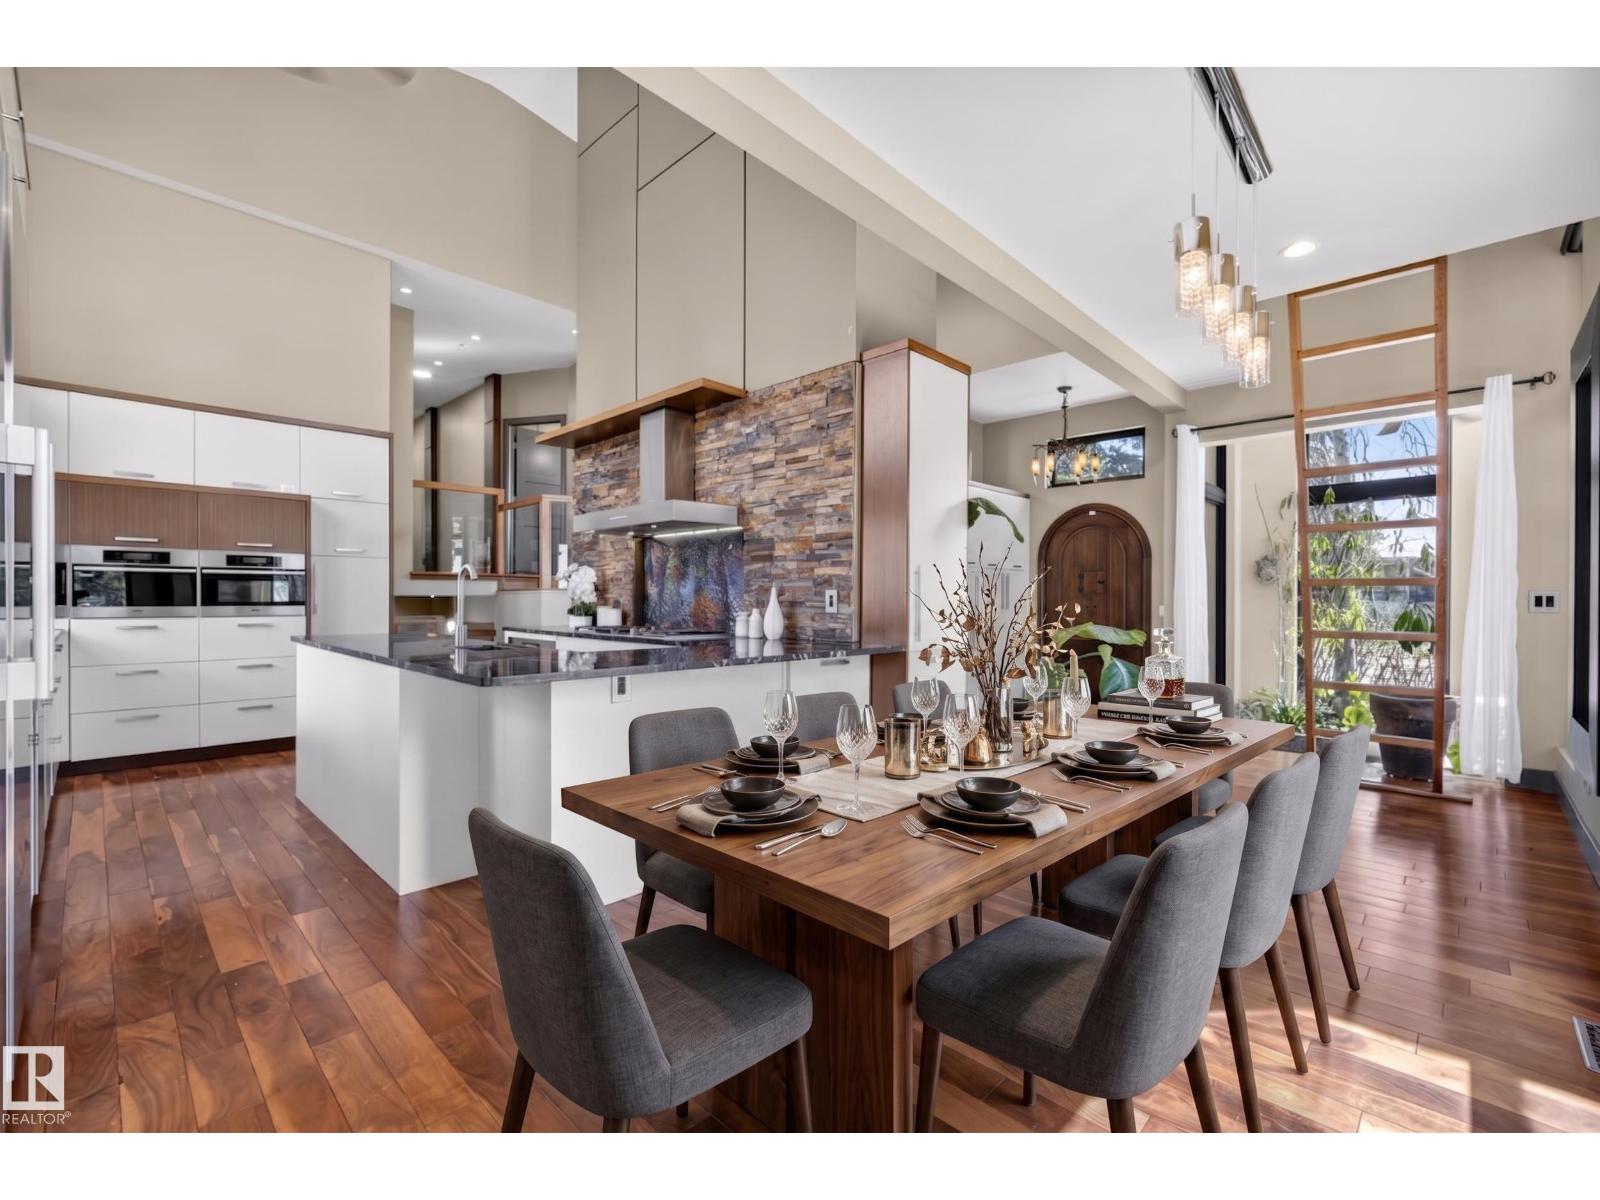
$1,149,000
11908 41A AV NW, Edmonton
11908 41A AV NW, Edmonton
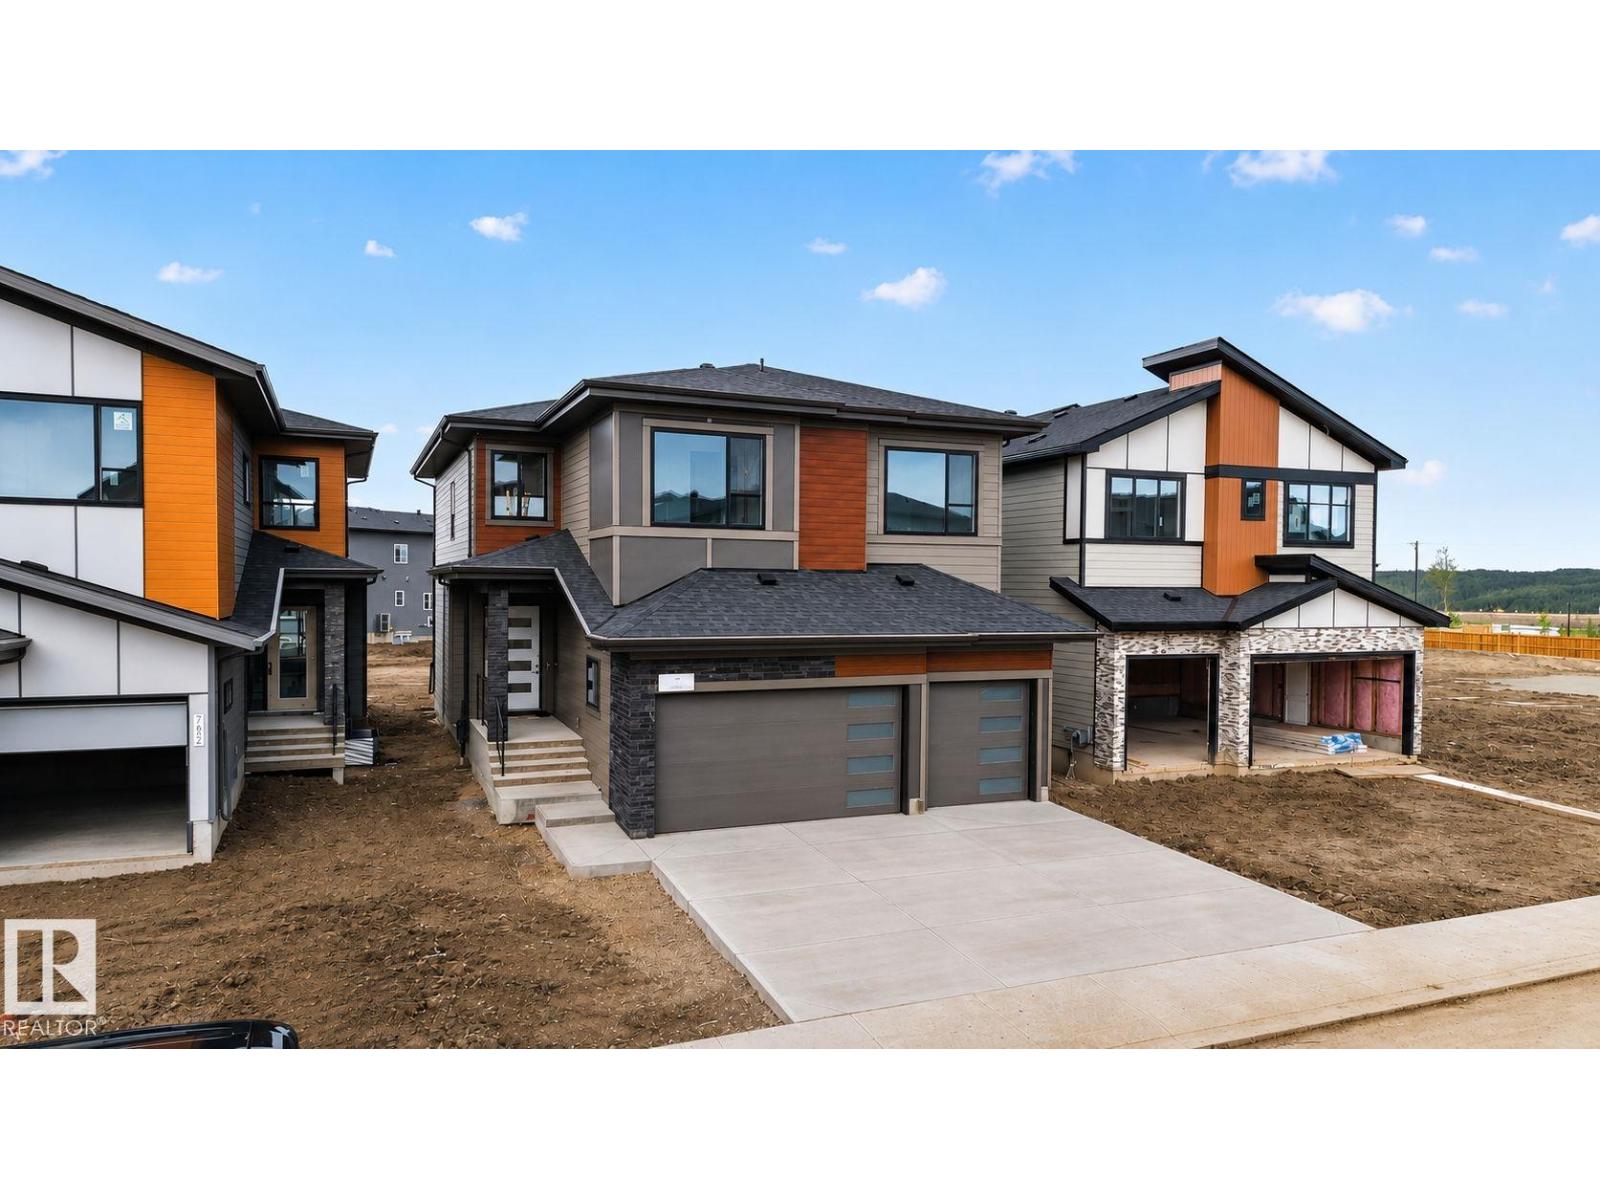
$1,150,000
7664 KIMIWAN CR SW, Edmonton
7664 KIMIWAN CR SW, Edmonton
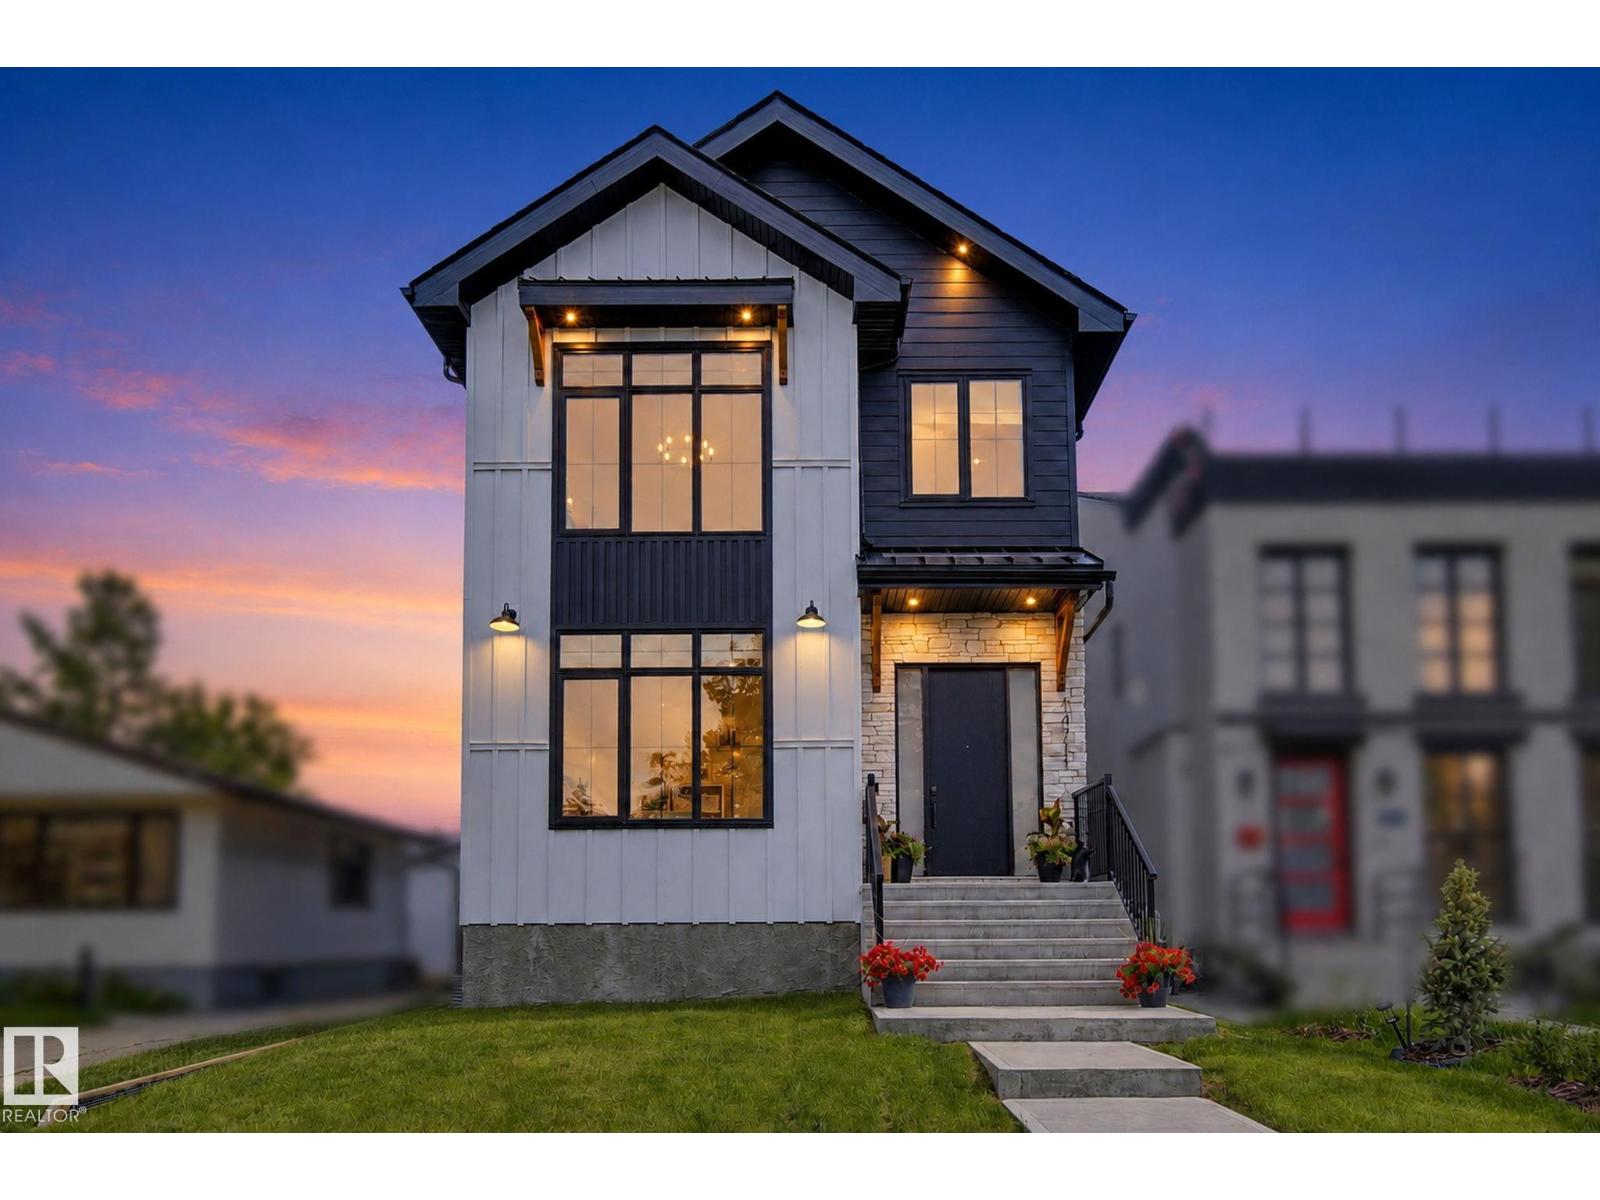
$1,124,000
14711 88 AV NW, Edmonton
14711 88 AV NW, Edmonton
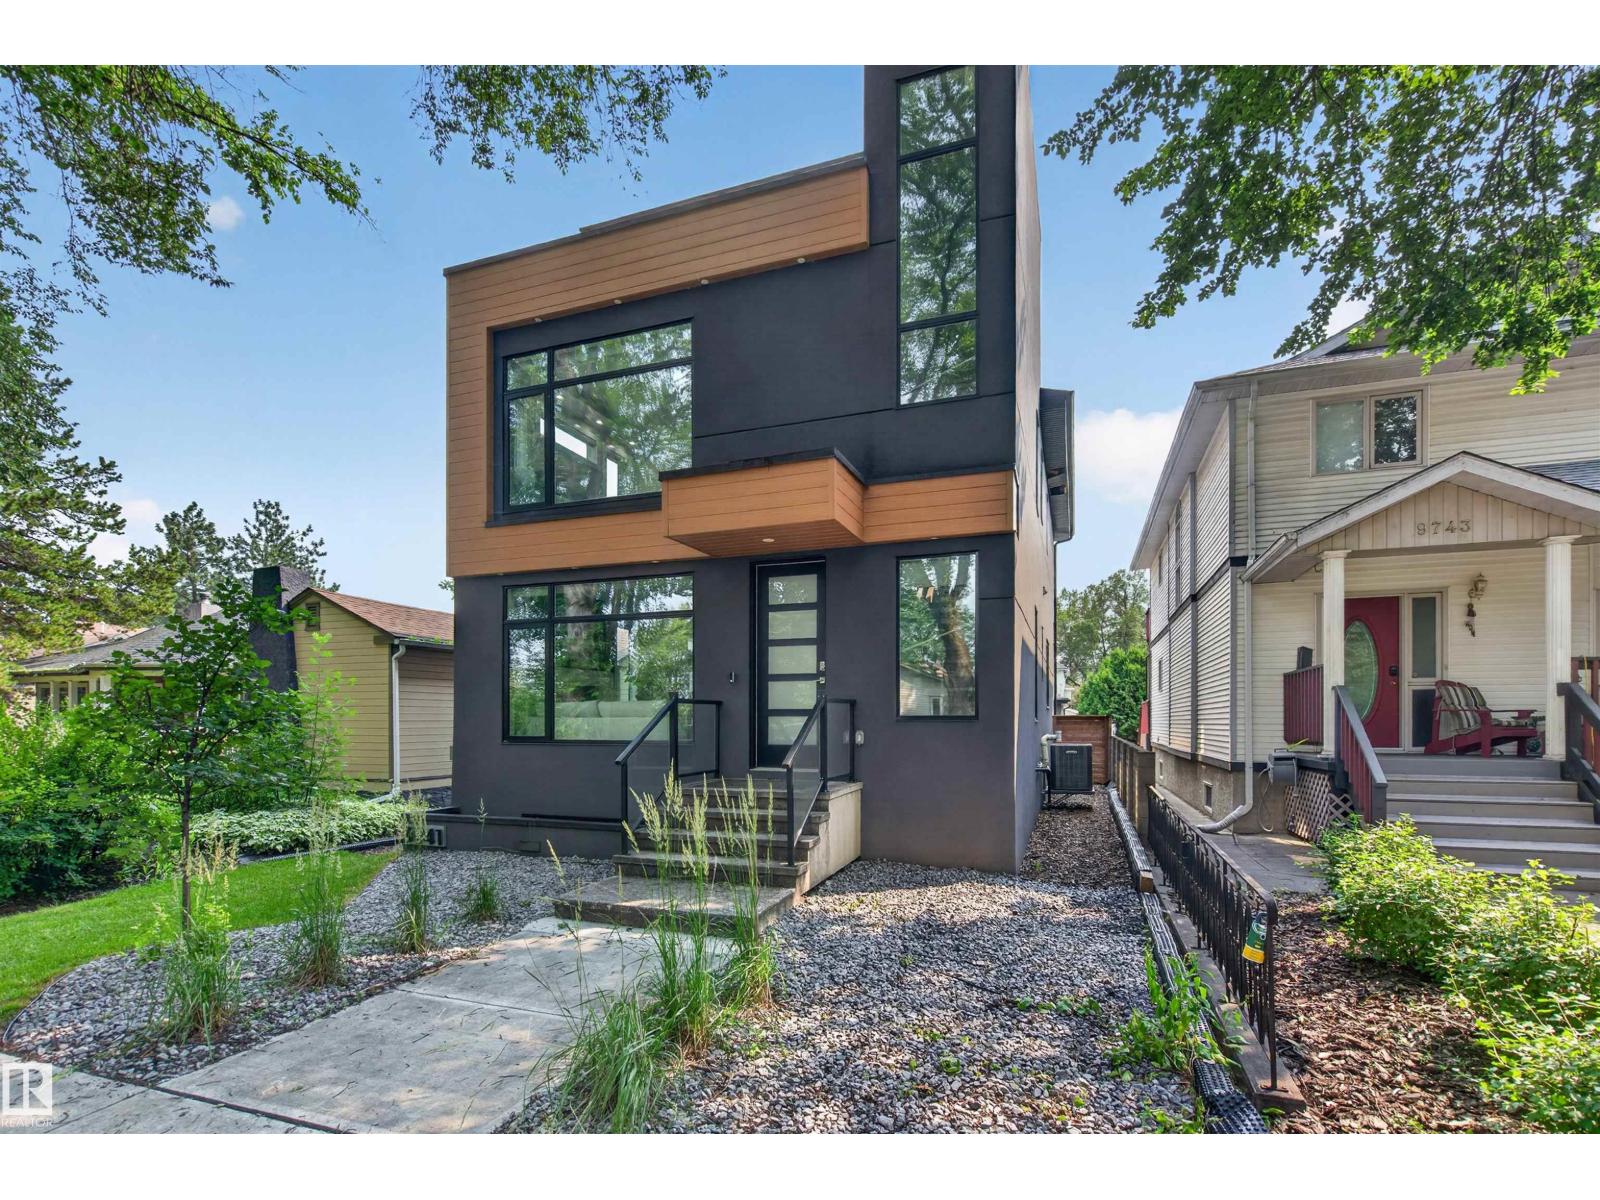
$1,099,000
9741 90 AV NW, Edmonton
9741 90 AV NW, Edmonton
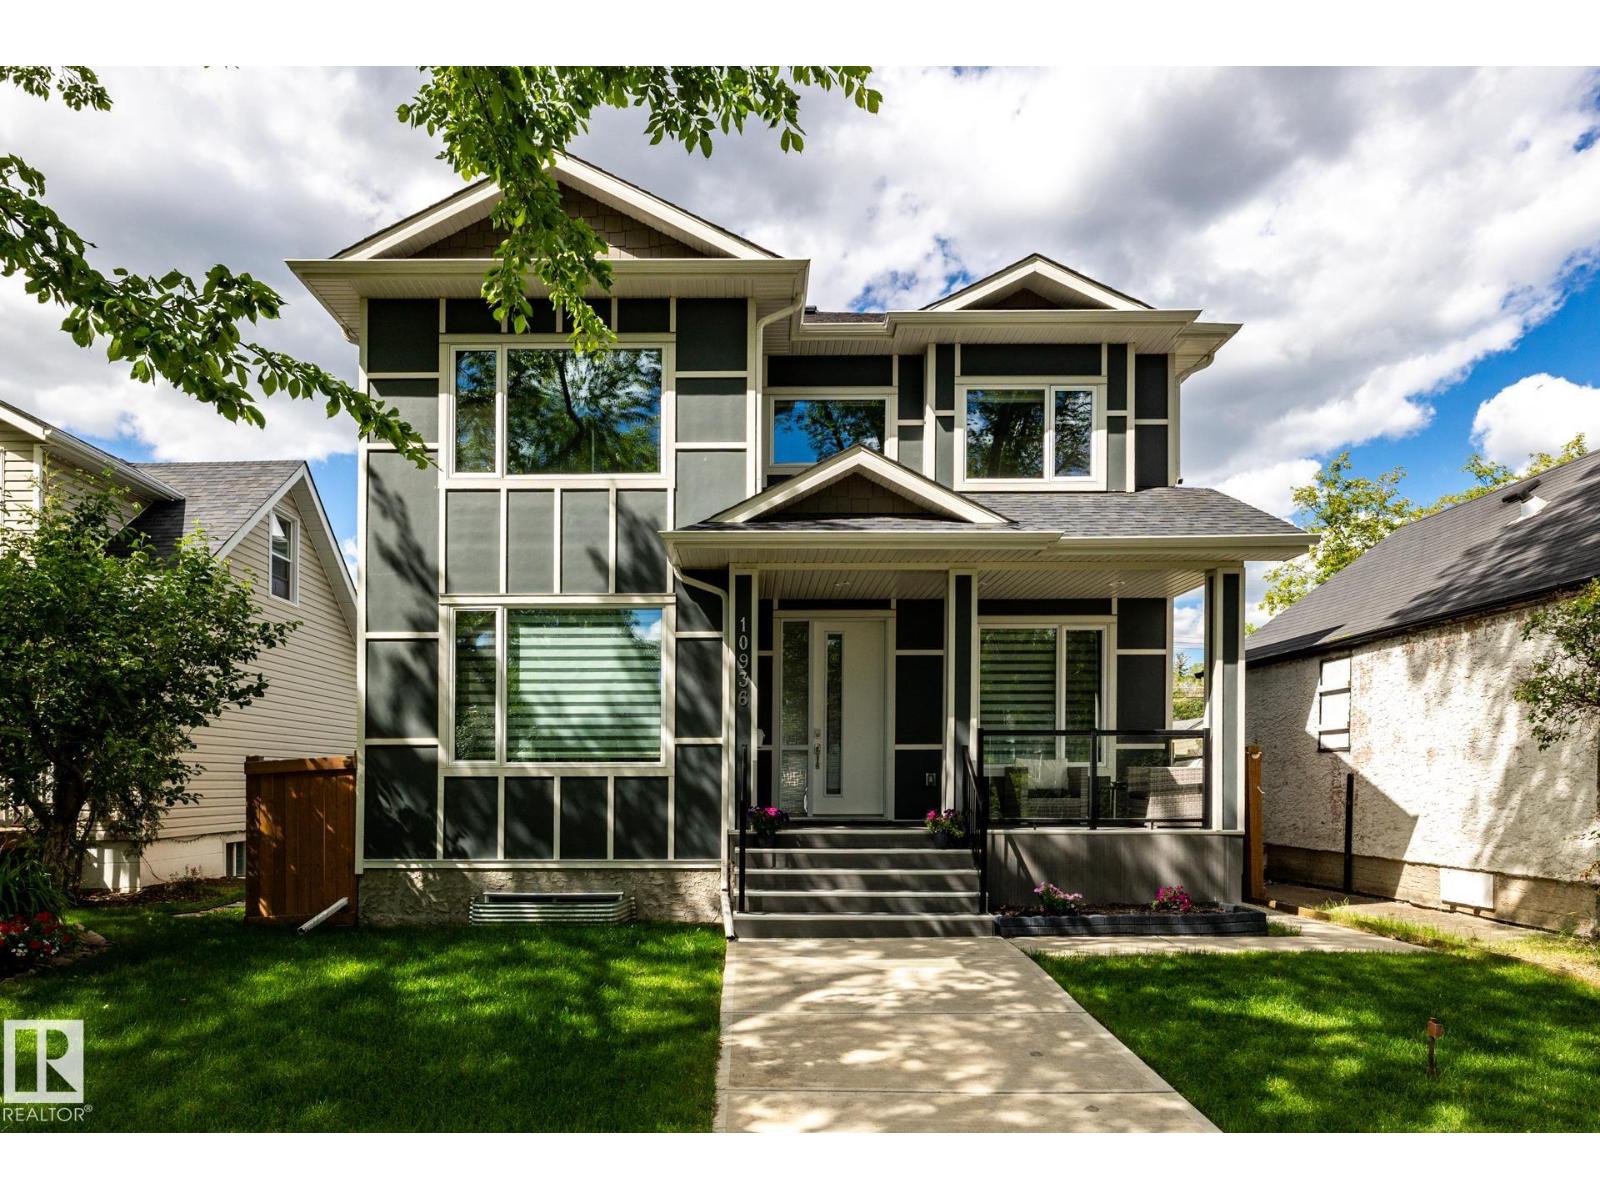
$1,199,900
10936 71 AV NW, Edmonton
10936 71 AV NW, Edmonton
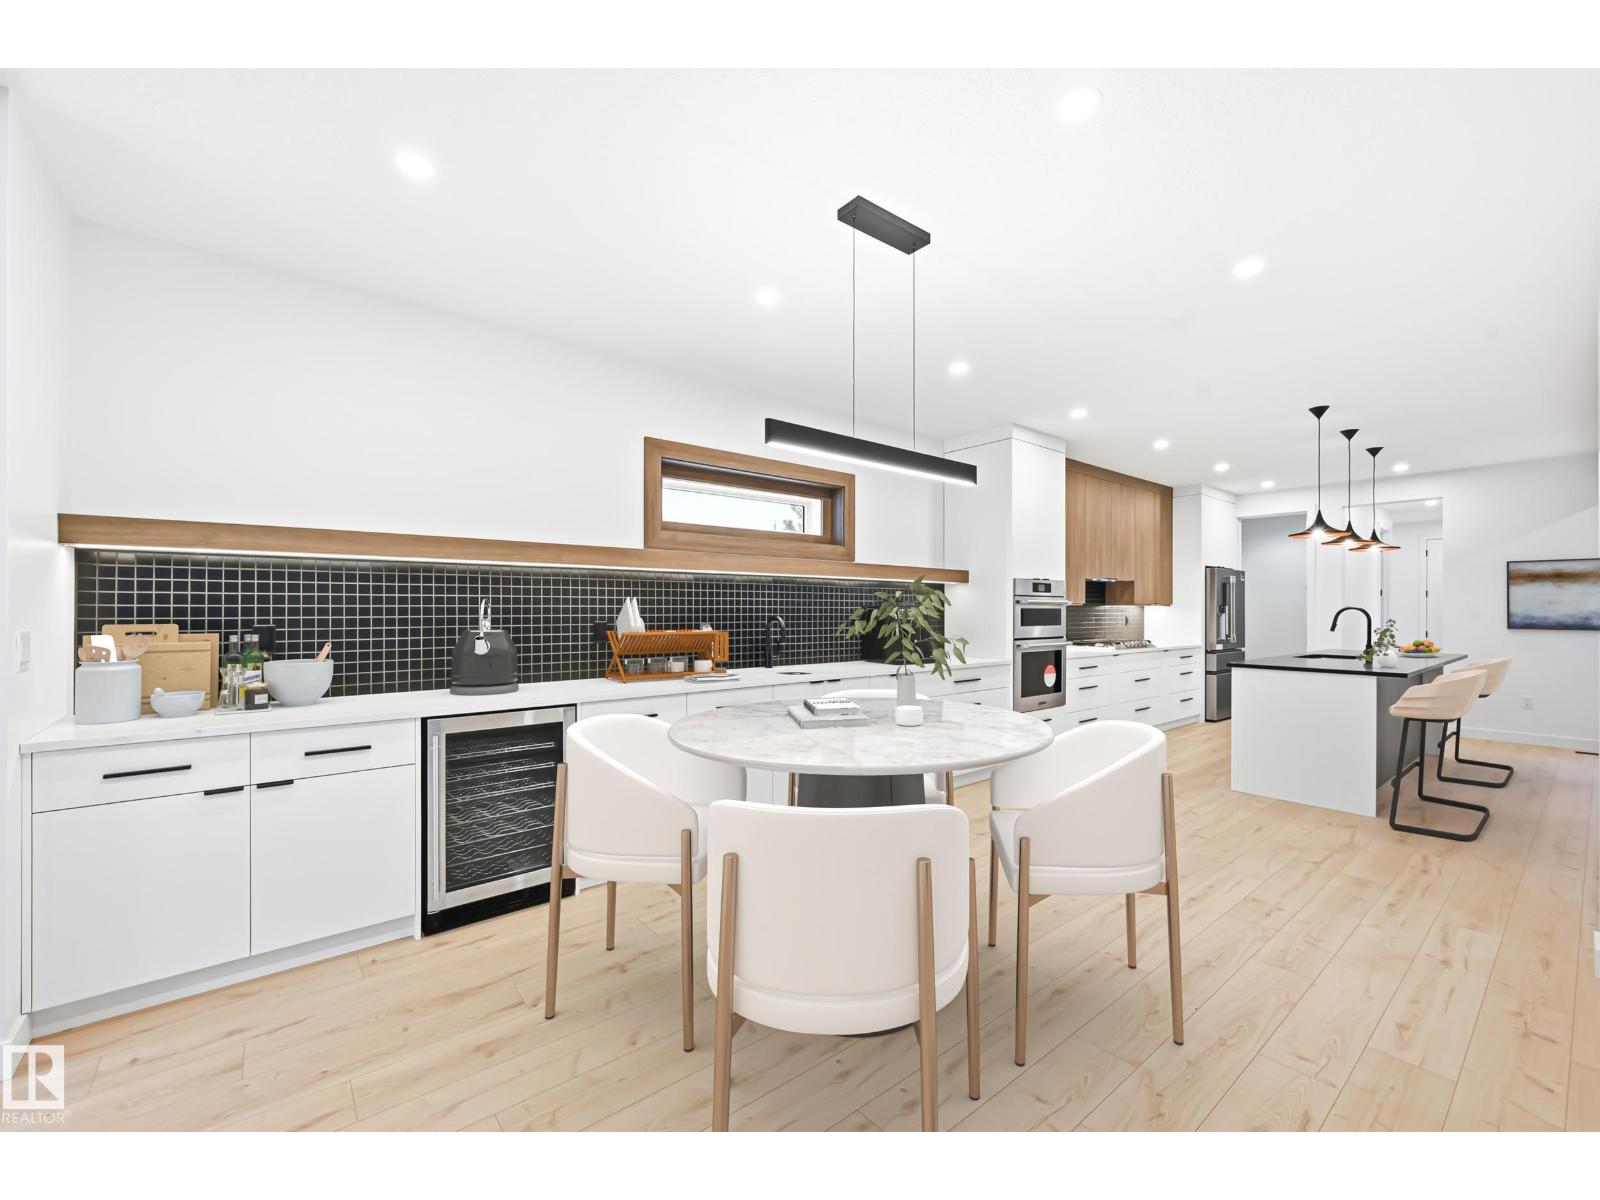
$1,198,888
11121 51 ST NW, Edmonton
11121 51 ST NW, Edmonton
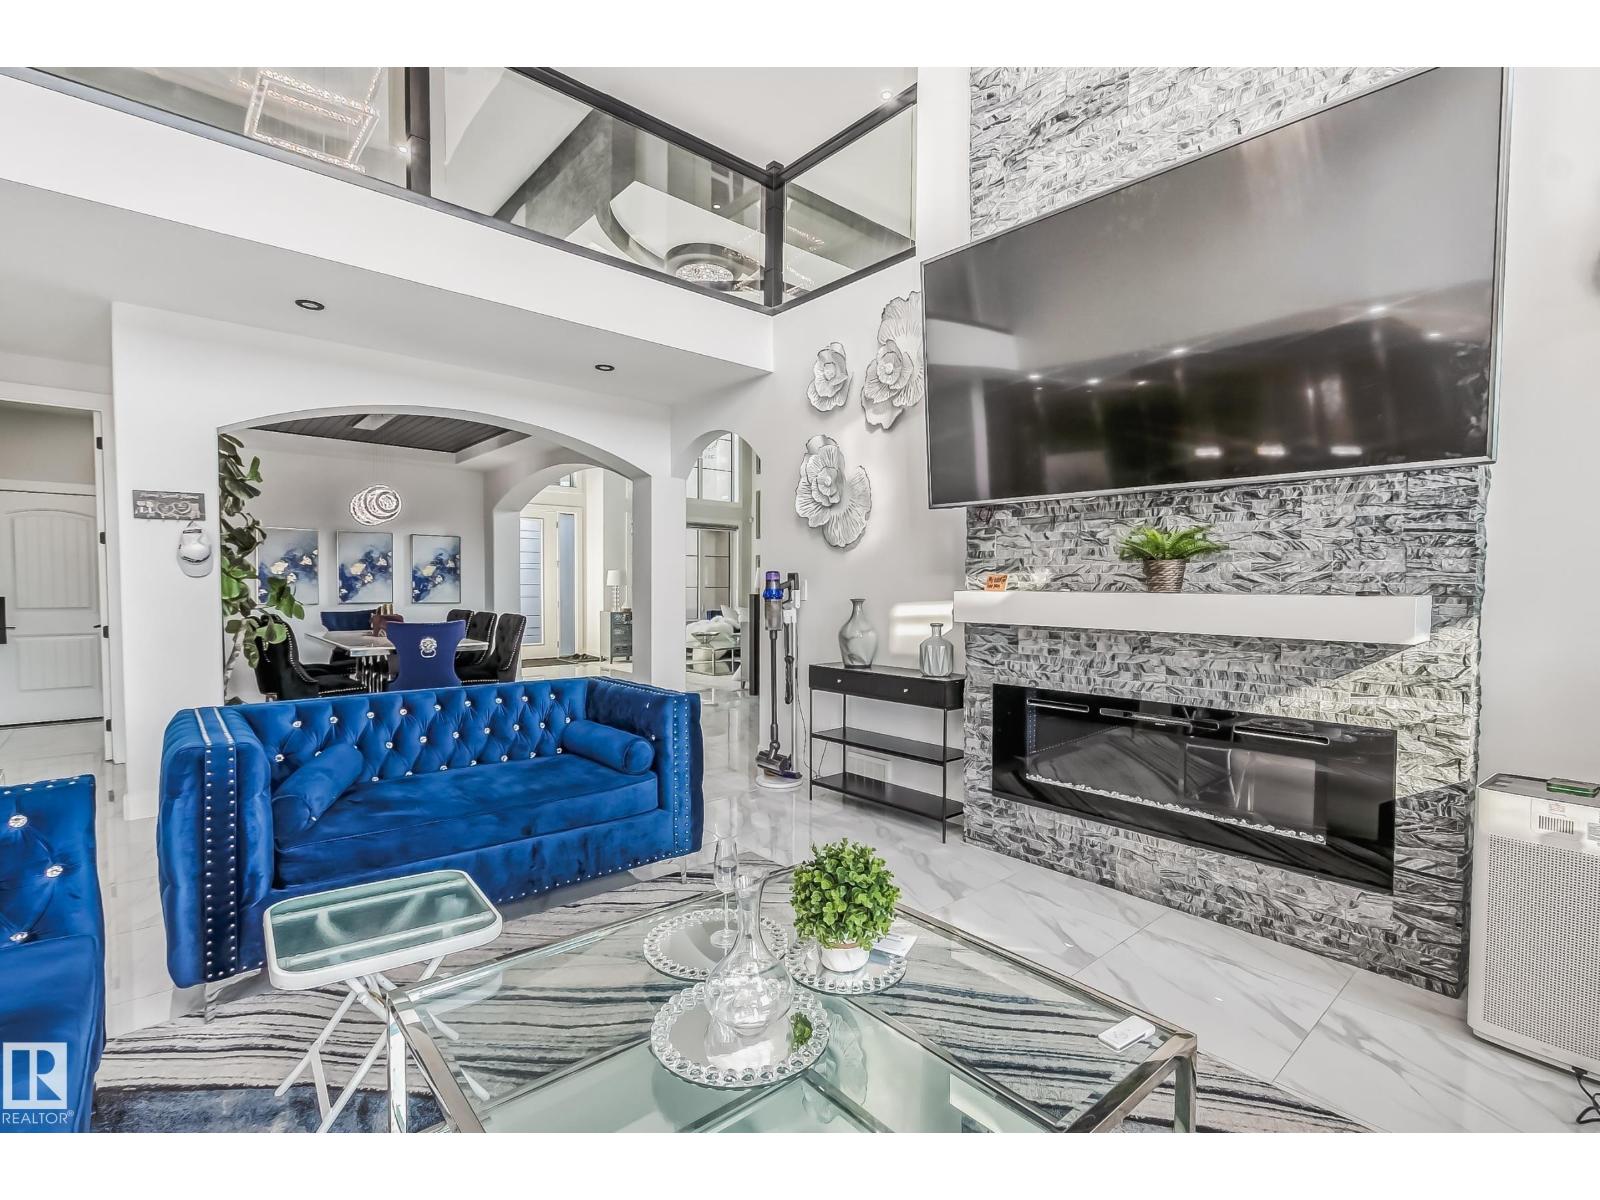
$1,200,000
1448 25 ST NW, Edmonton
1448 25 ST NW, Edmonton
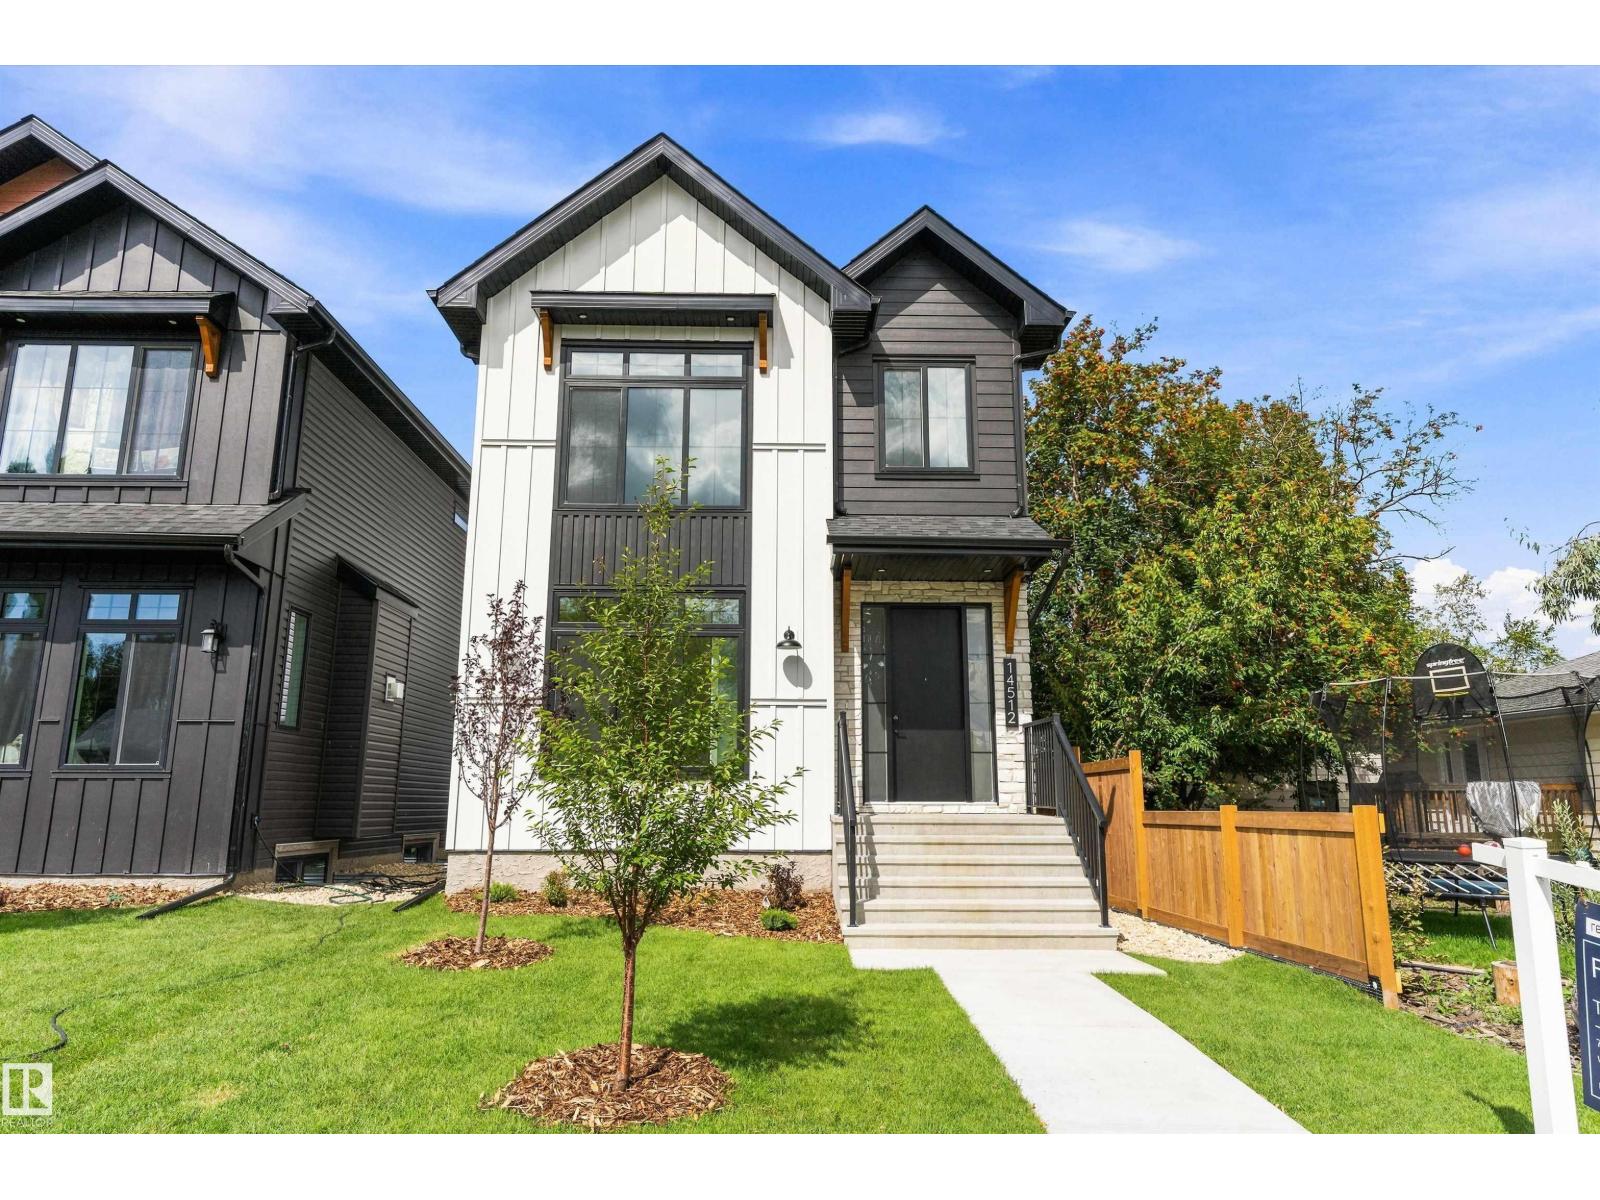
$1,079,000
14512 86 AV NW, Edmonton
14512 86 AV NW, Edmonton