
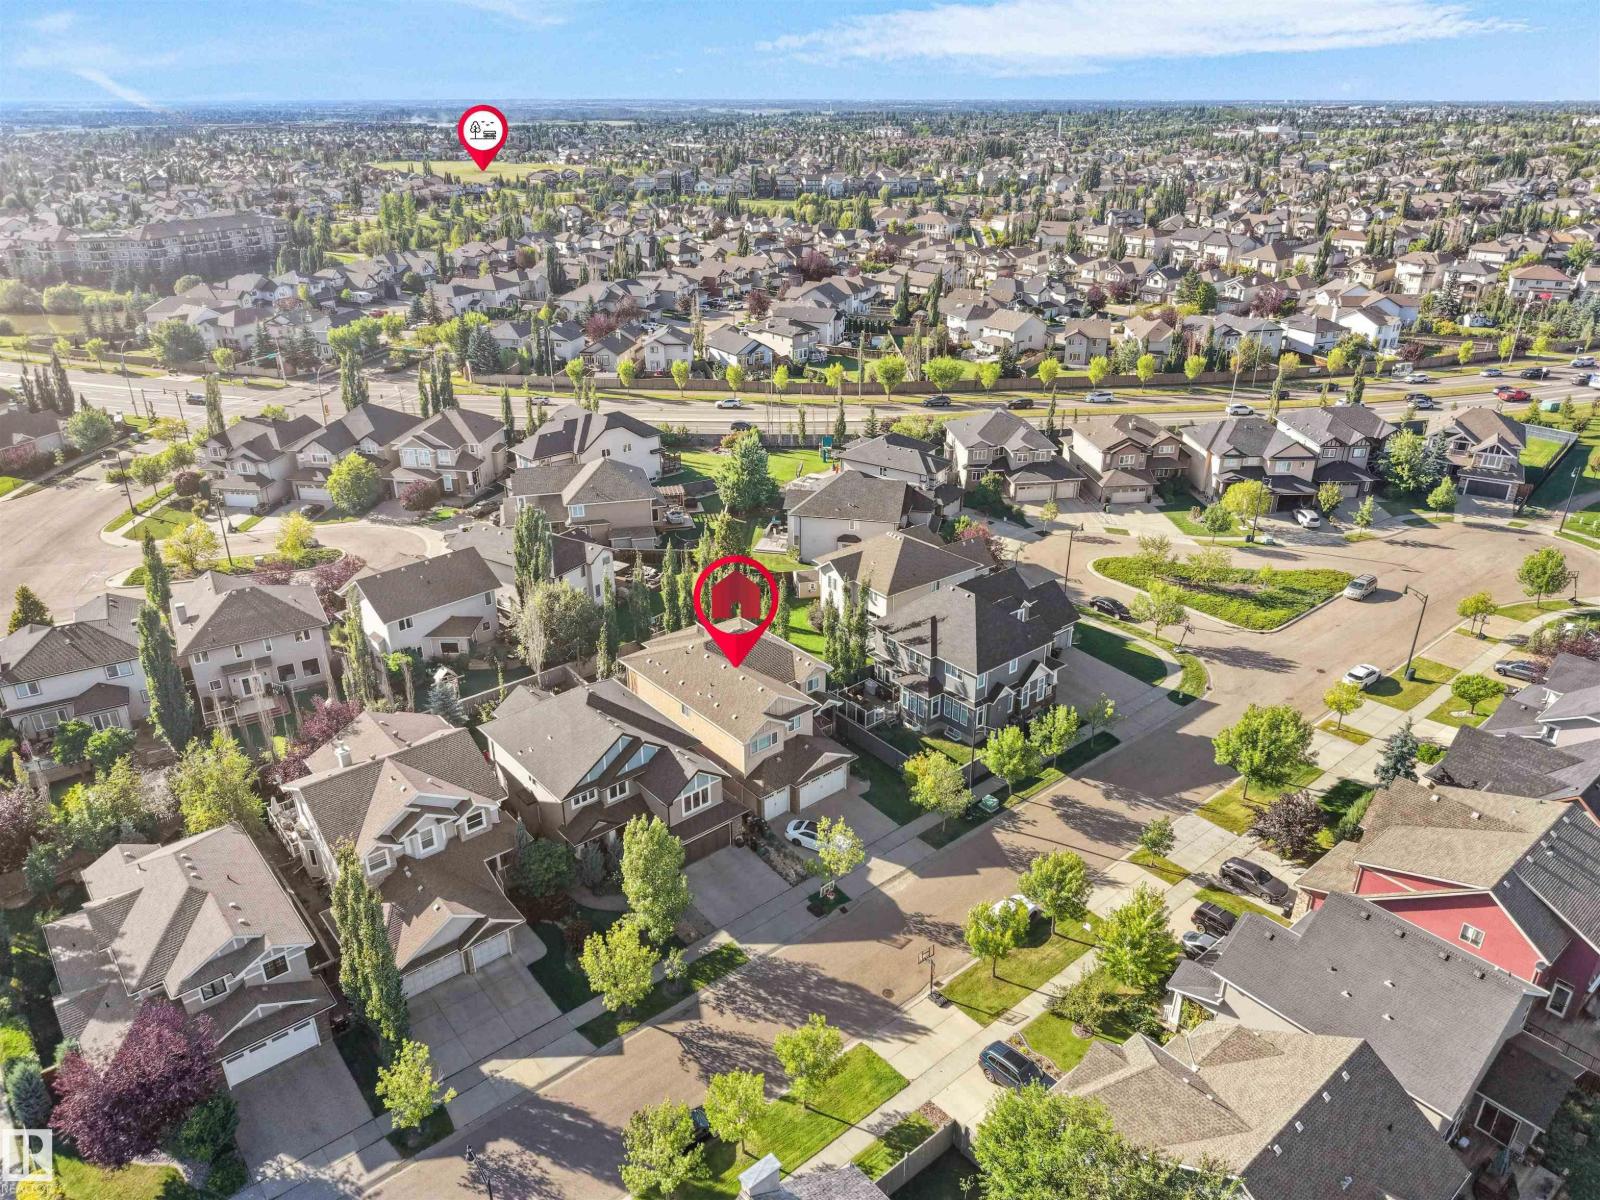
5410 MCLUHAN EN NW, Edmonton
$1,148,888
Property Details
Bedrooms
5
Bathrooms
5
Square Feet
3,306 sqft
Lot Size
518.27 square meters
Year Built
2012
Type
house
MLS #
E4507257
About This Property
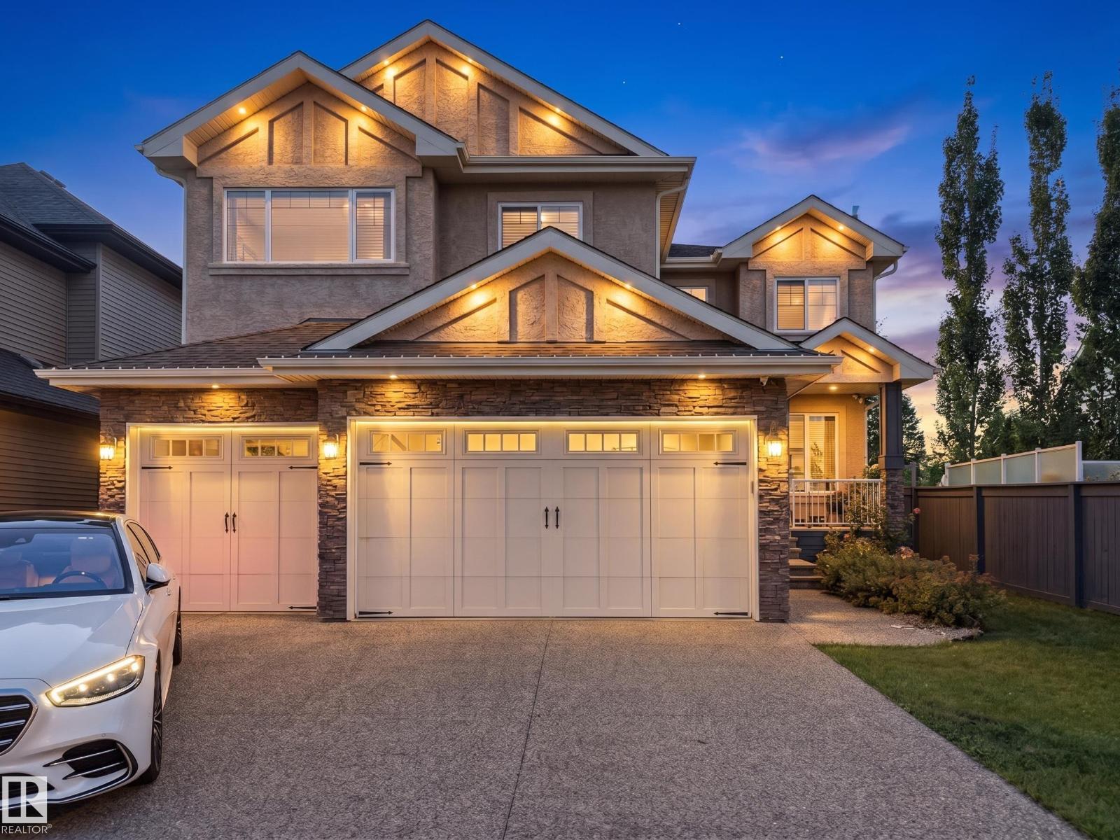
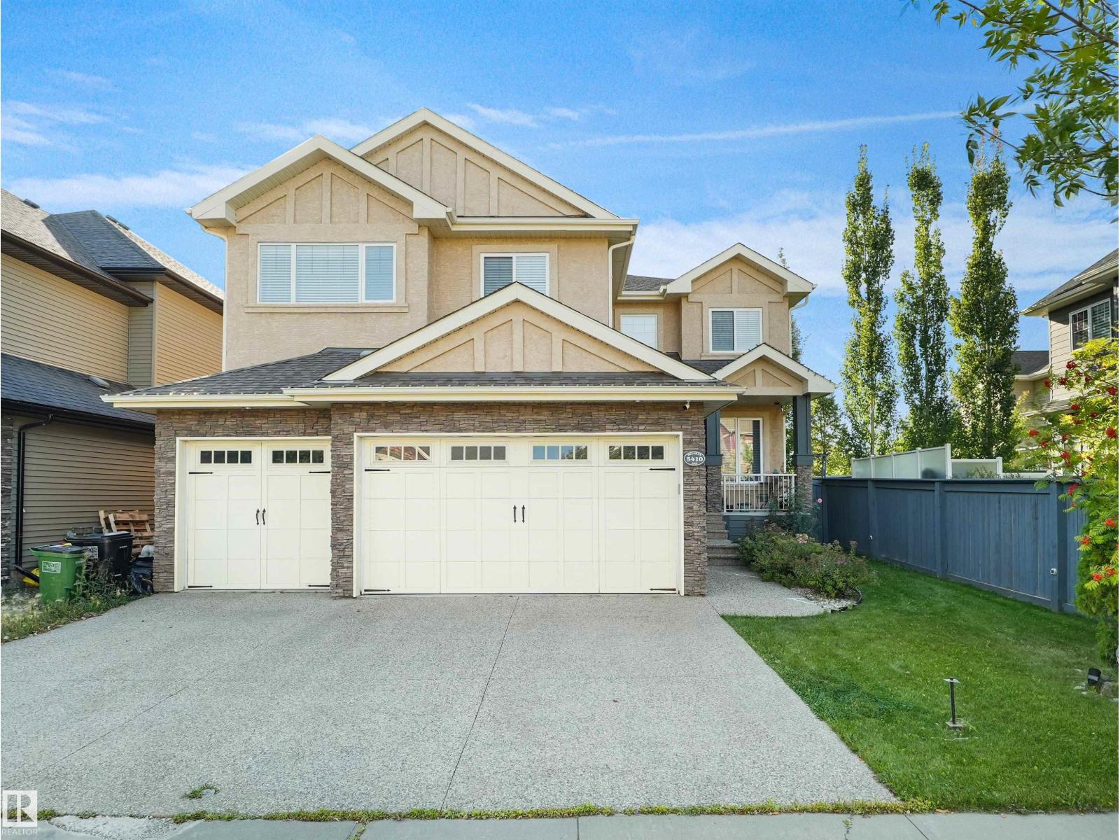
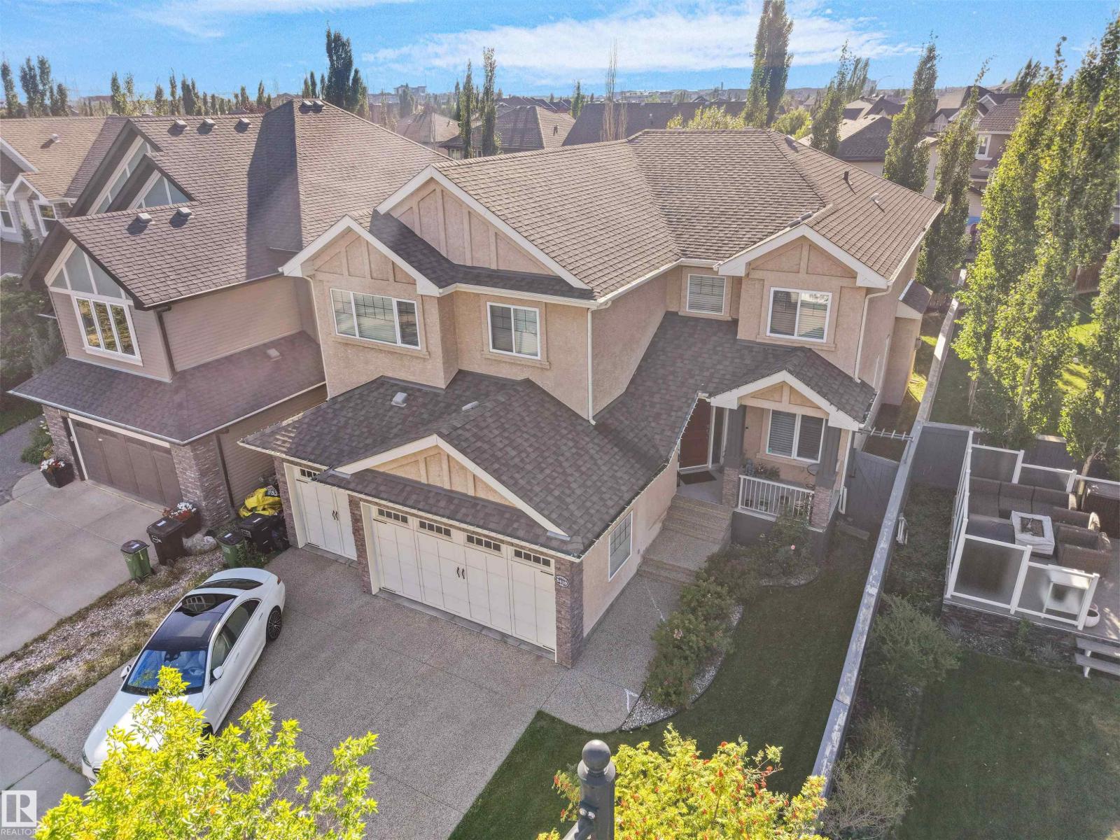
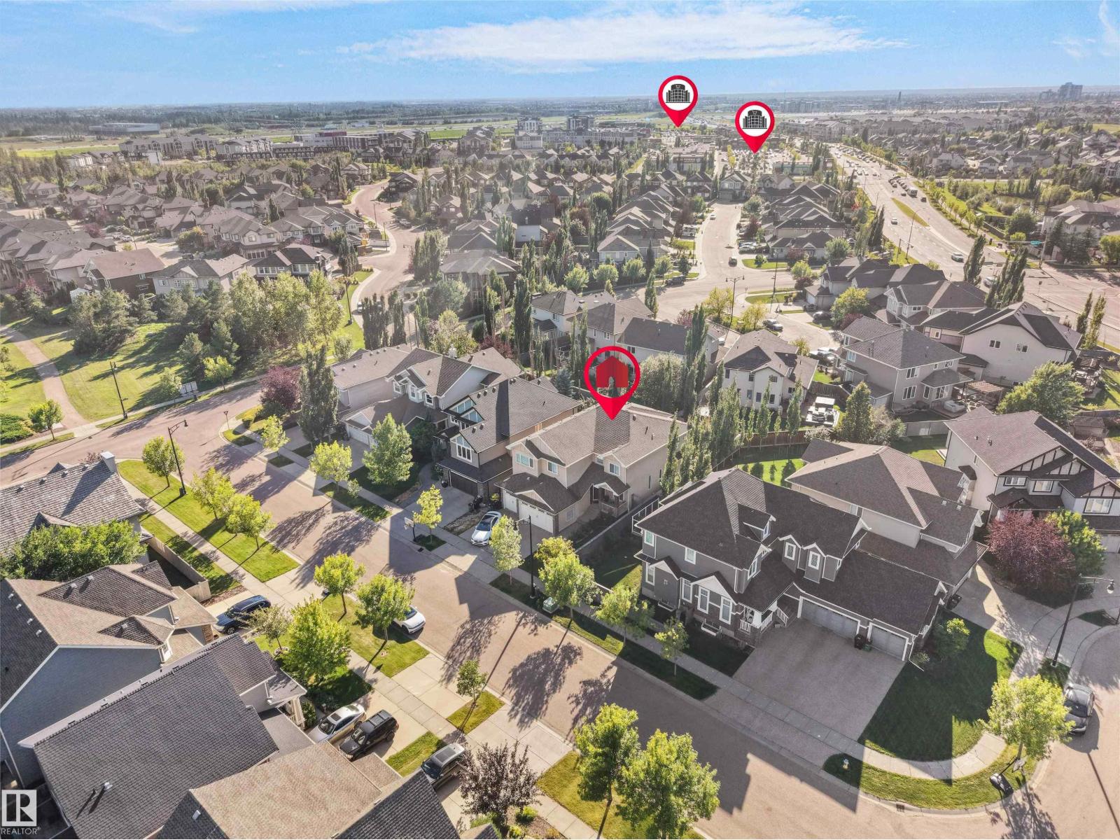
A remarkable custom-built home in prestigious McTaggart Ridge offering approx 4,800 sqft living space, 5 bedrooms, den, 4.5 baths & HEATED TRIPLE GARAGE. Impressive foyer & living area feature soaring open-to-above ceilings, crown mouldings, hardwood floors & expansive bay windows filling the home with natural light. Chef-inspired kitchen boasts rich walnut-stained cabinetry, granite counters, KITCHENAID appliances, gas cooktop, commercial hood fan, island & walk-thru pantry. Main floor offers formal dining with handcrafted plaster detailing, living room with F/P & built-in wall unit, den & 2-PC bath. Upstairs features 2 PRIMARY SUITES with ensuites, including a luxurious primary with 3-sided F/P, W/I closet & 5-PC ensuite + 2 addl bedrooms, full bath, loft & laundry. Finished basement offers 5th bedroom, full bath, theatre, family room with F/P, storage & wet bar. Hunter Douglas blinds, Kinetico softener & RO, Alexa/Sonos, 2 furnaces, dual A/C & more. Huge deck with gazebo. Furnishings can be included (id:66070)
Features & Amenities
5 Bedrooms
5 Bathrooms
Chef-Style Kitchen
Gas Stove
Reading / Office Nook
Ensuite
Fireplace
Forced Air
Air Conditioning
Fully Finished Basement
Laundry Room
New Furnace
Interested in this property?
Fill out the form and an agent will be in touch.
Mortgage Calculator
Estimated Monthly Payment
$5,644
Principal & Interest
Loan Amount
$919,110
Total Interest
$774,132
* Estimate only. Does not include property taxes, insurance, or CMHC premiums. Contact your lender for a full pre-approval.
Similar Listings
Comparable homes in Edmonton you may also like
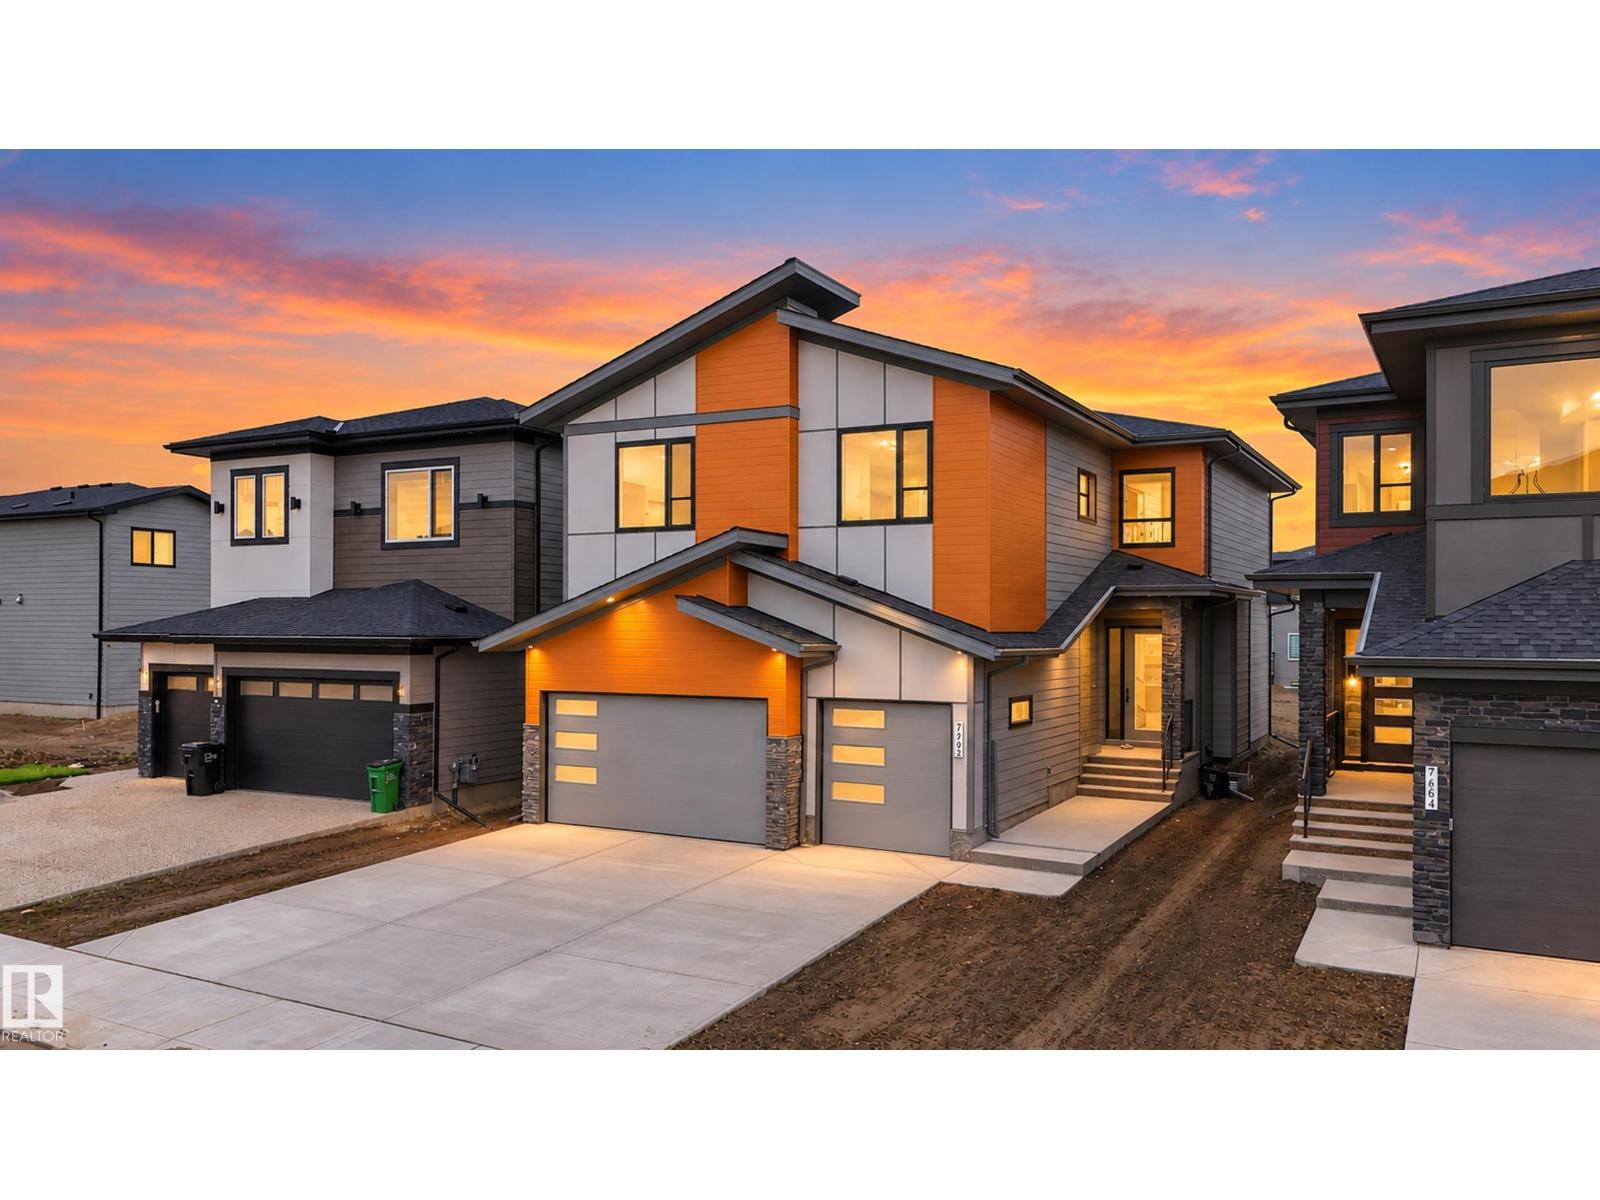
$1,150,000
7662 KIMIWAN CR SW, Edmonton
7662 KIMIWAN CR SW, Edmonton
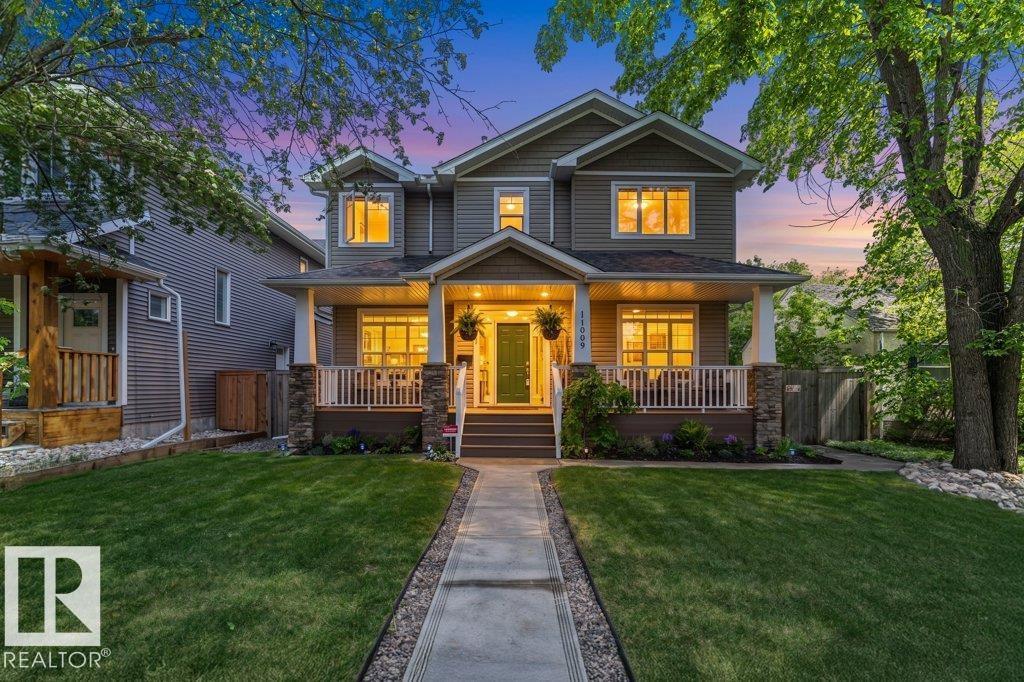
$1,150,000
11009 131 ST NW, Edmonton
11009 131 ST NW, Edmonton
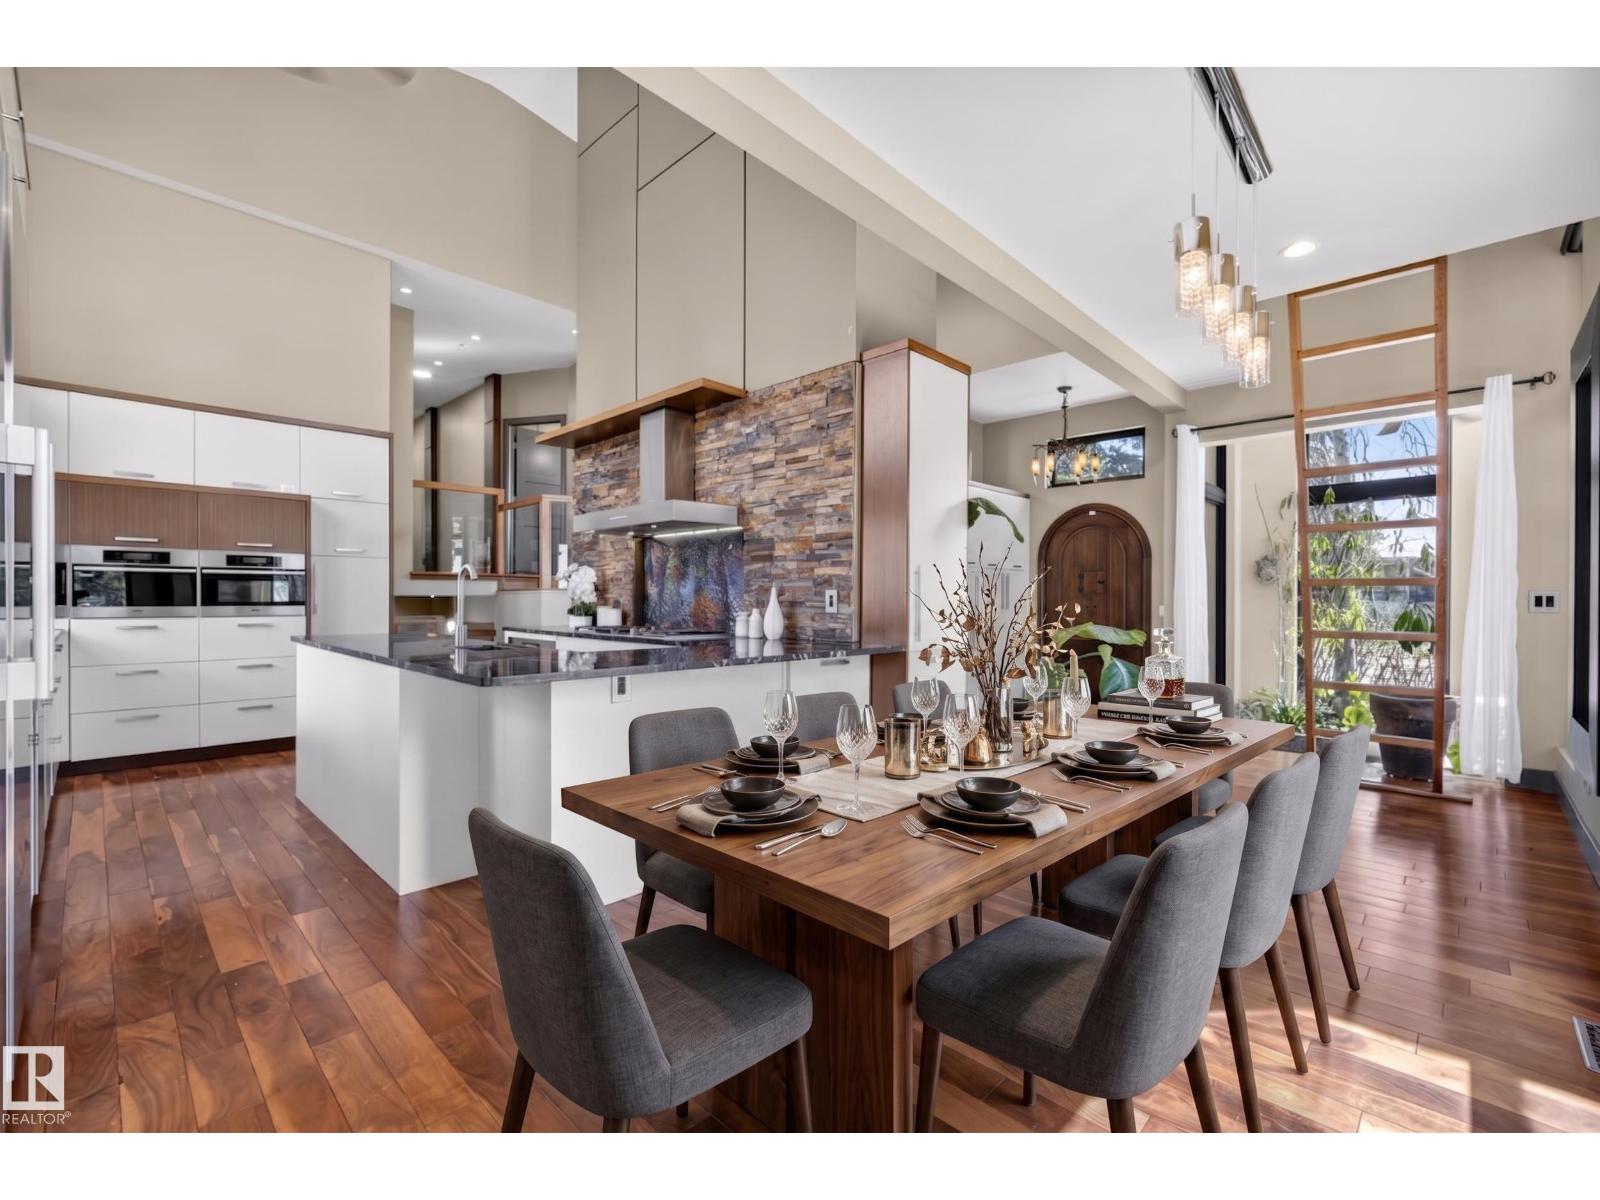
$1,149,000
11908 41A AV NW, Edmonton
11908 41A AV NW, Edmonton
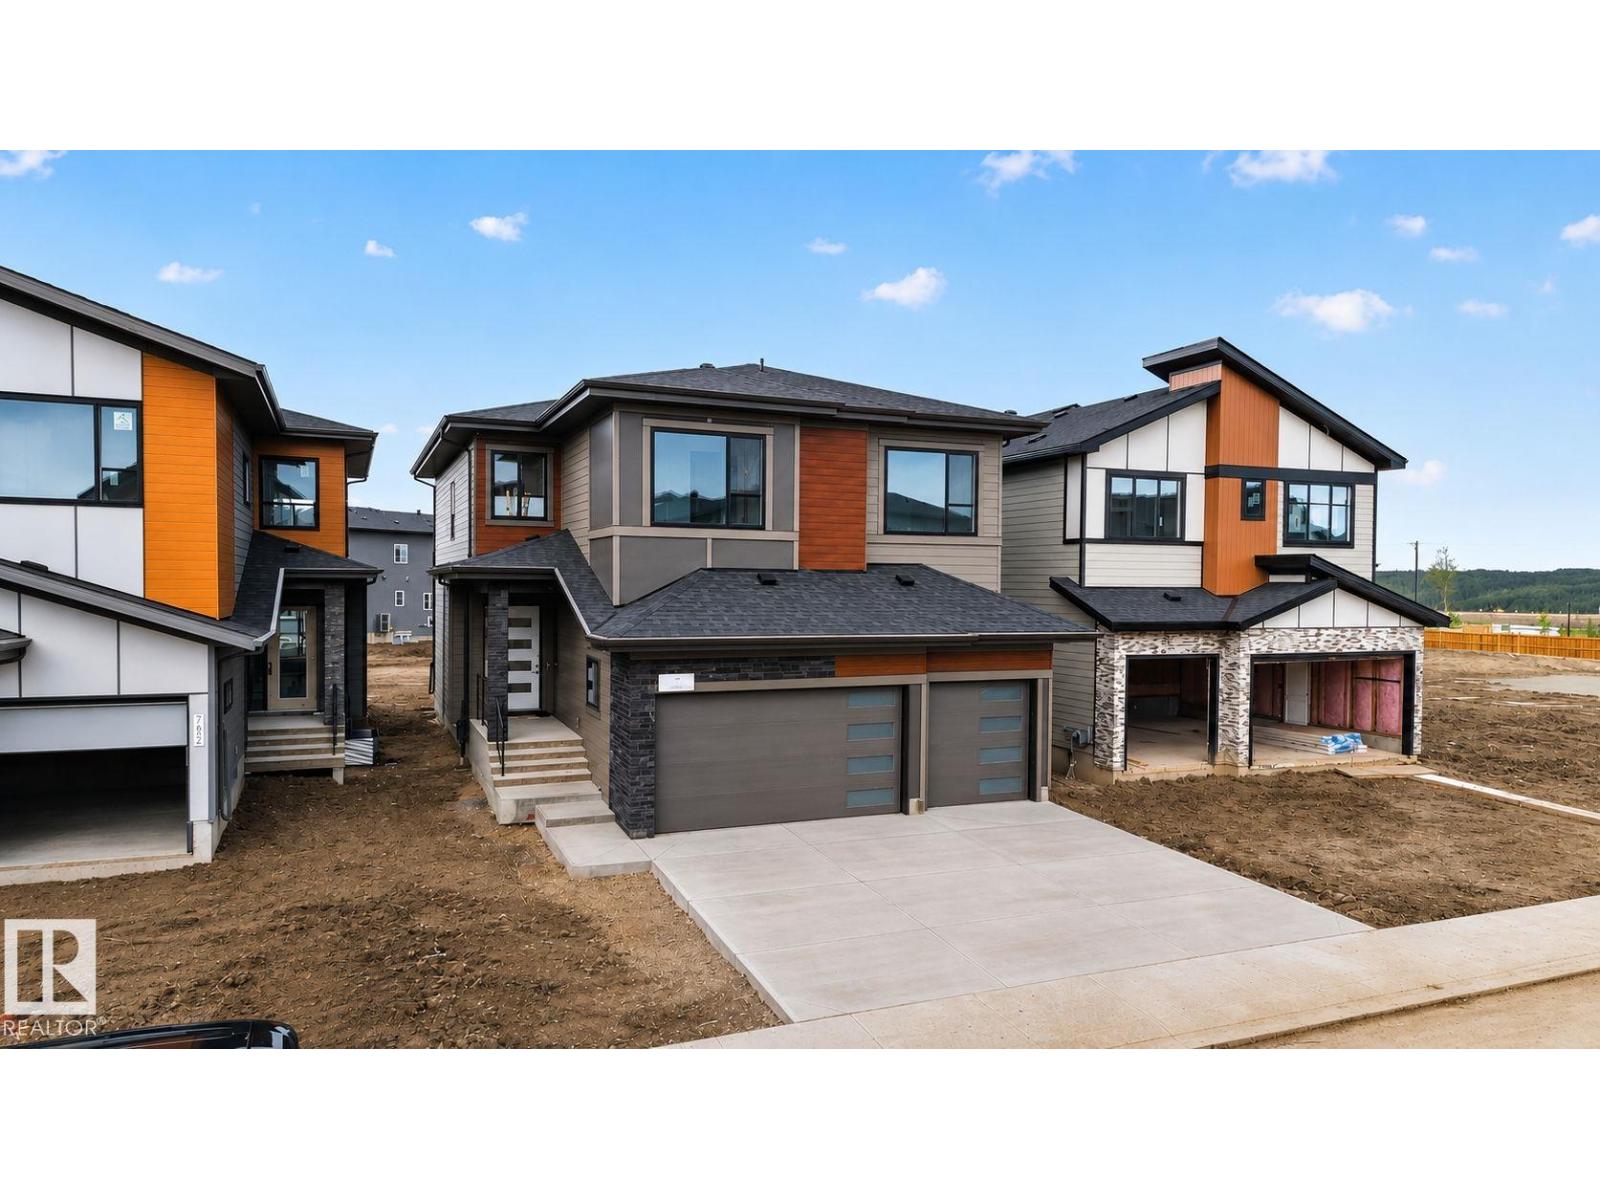
$1,150,000
7664 KIMIWAN CR SW, Edmonton
7664 KIMIWAN CR SW, Edmonton
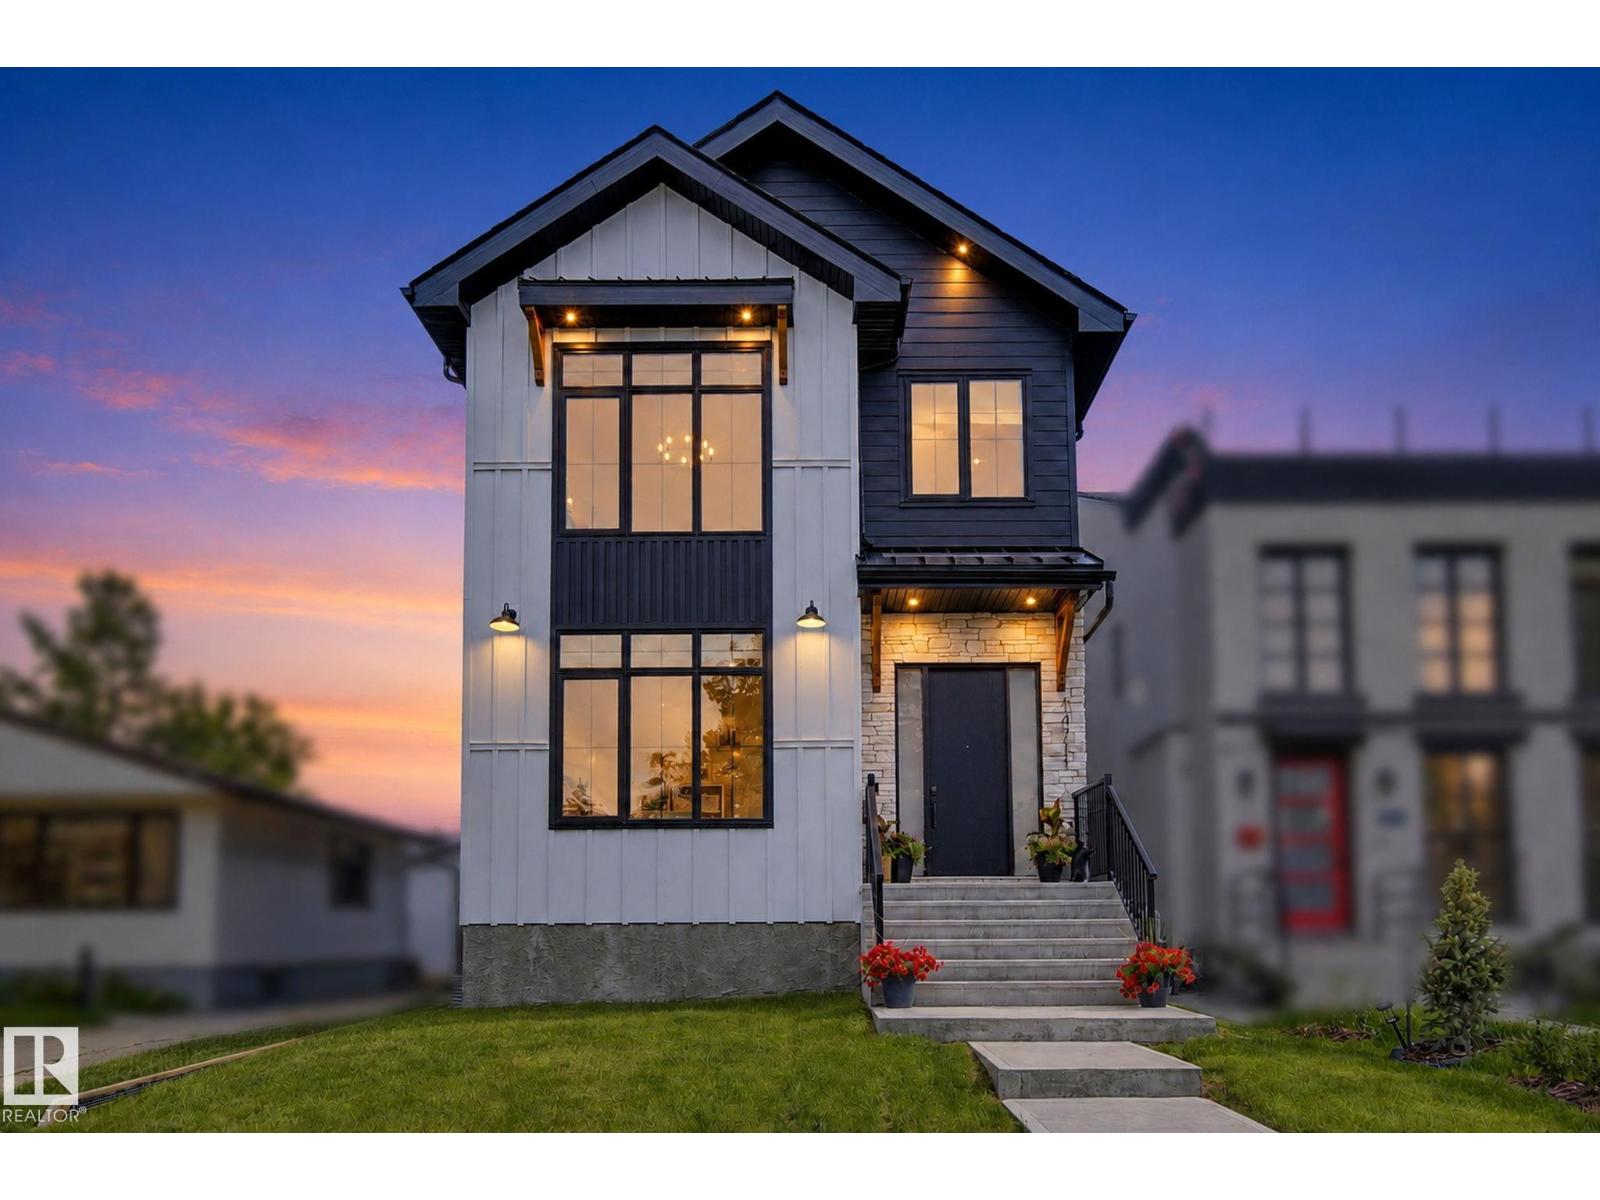
$1,124,000
14711 88 AV NW, Edmonton
14711 88 AV NW, Edmonton
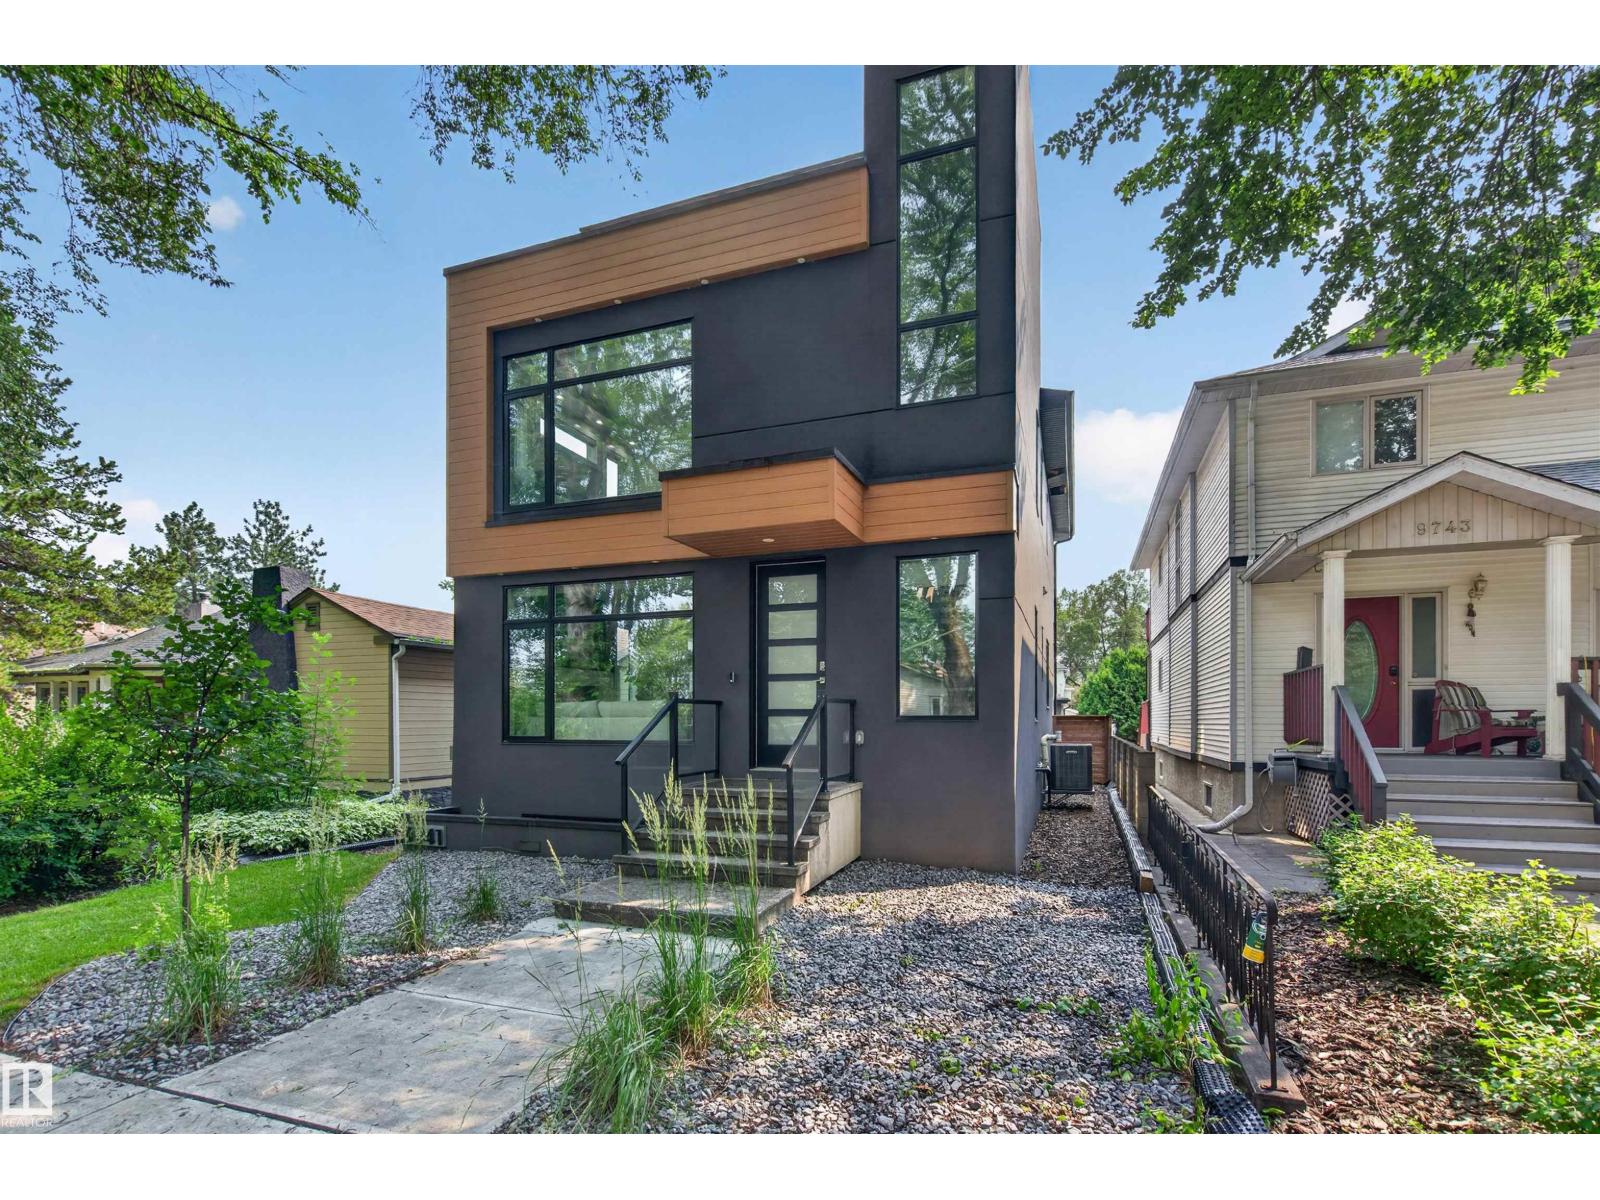
$1,099,000
9741 90 AV NW, Edmonton
9741 90 AV NW, Edmonton
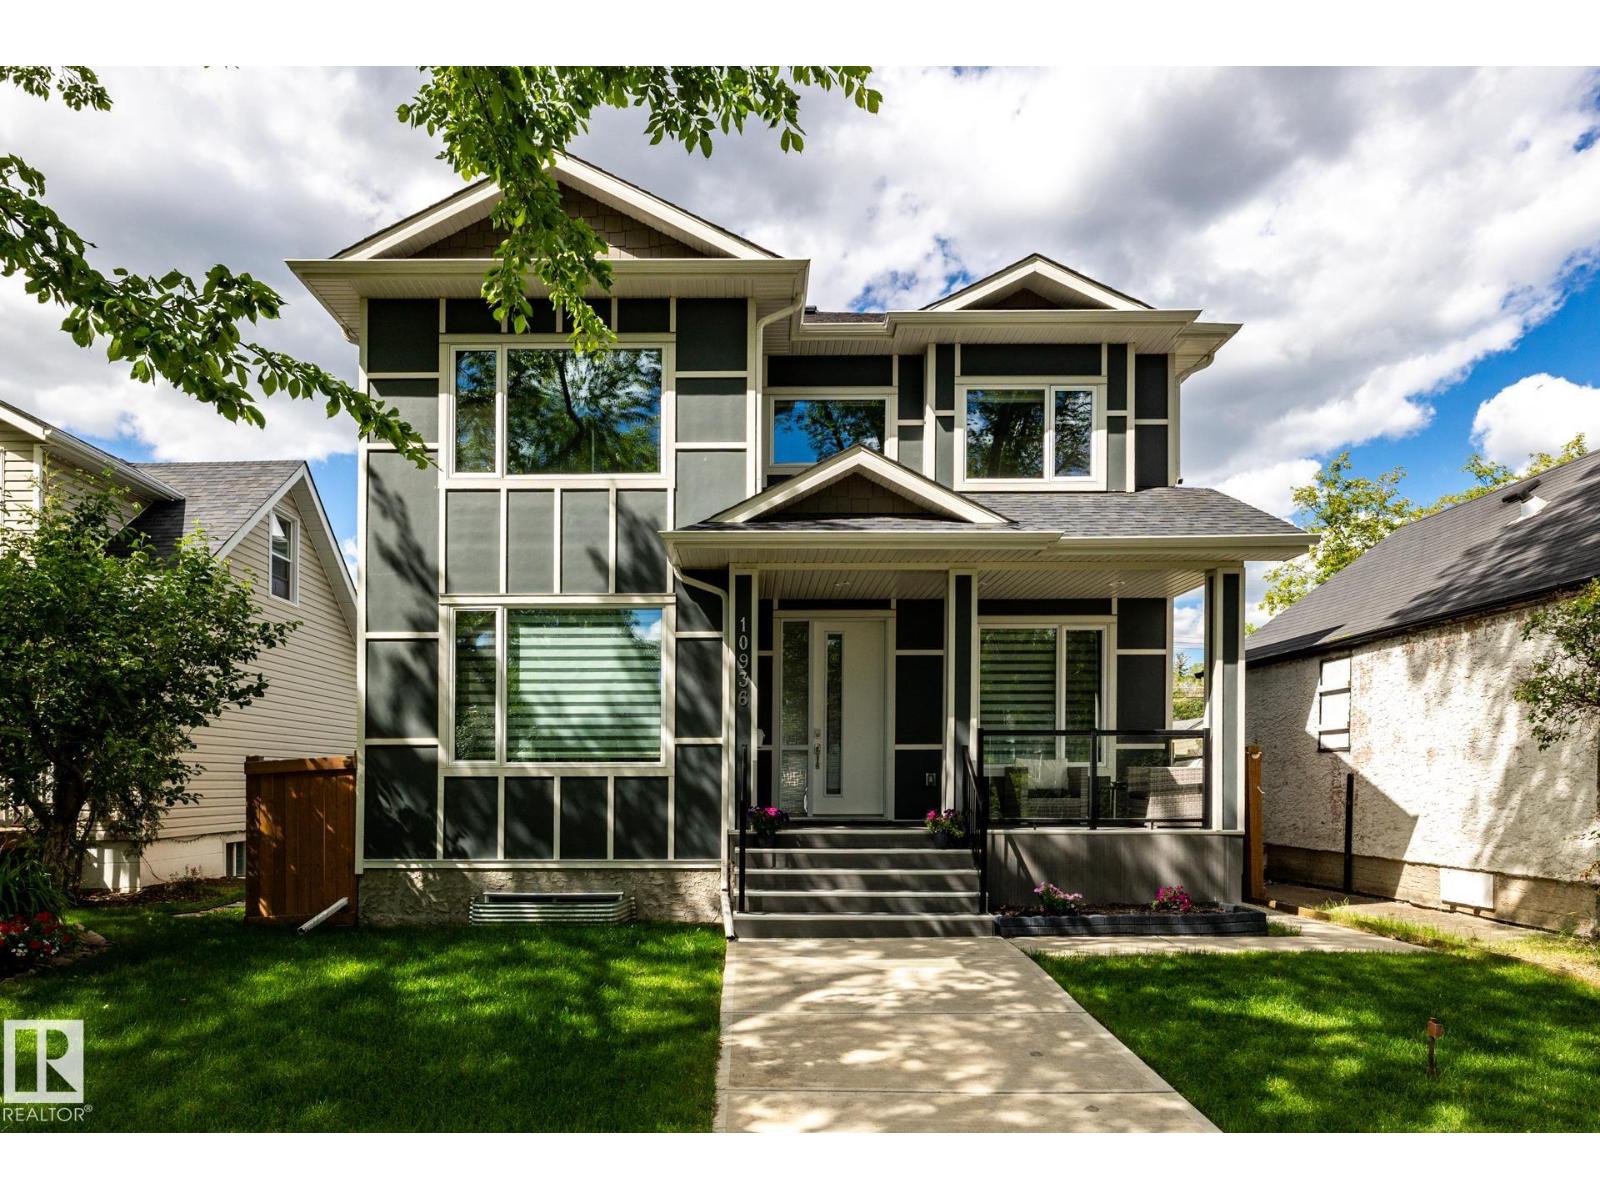
$1,199,900
10936 71 AV NW, Edmonton
10936 71 AV NW, Edmonton
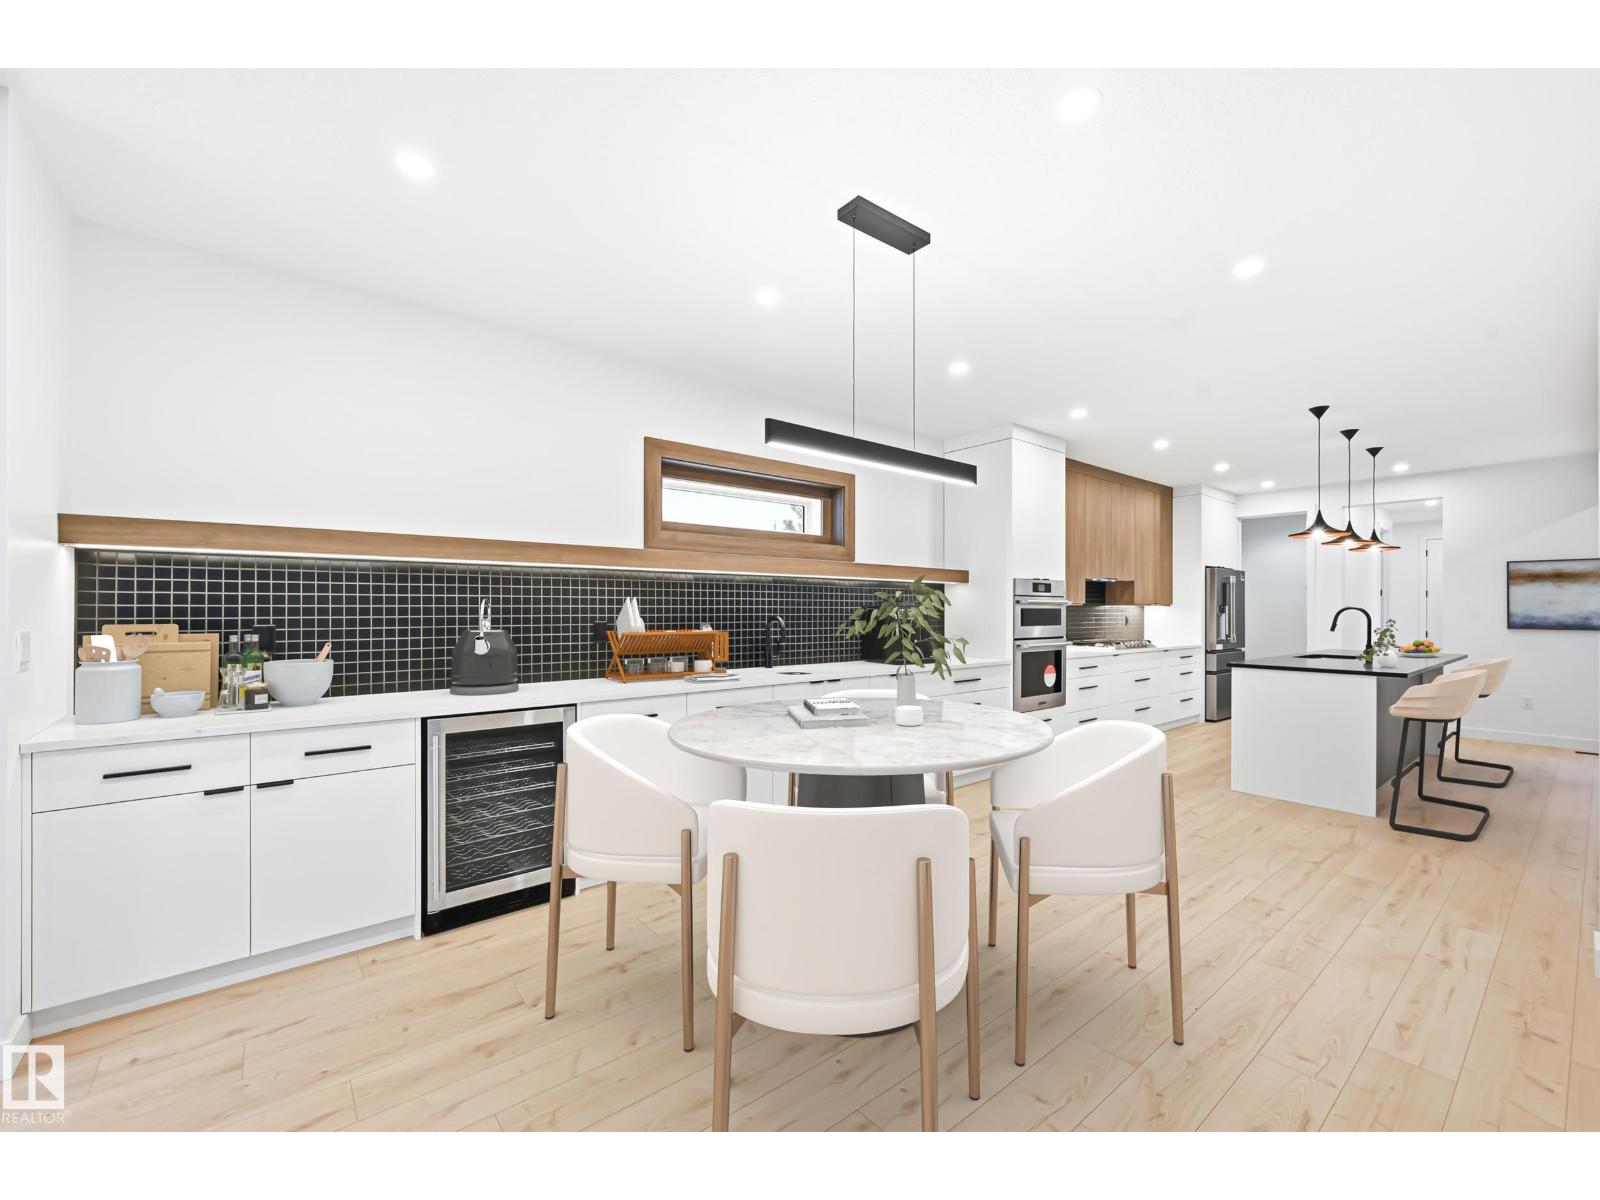
$1,198,888
11121 51 ST NW, Edmonton
11121 51 ST NW, Edmonton
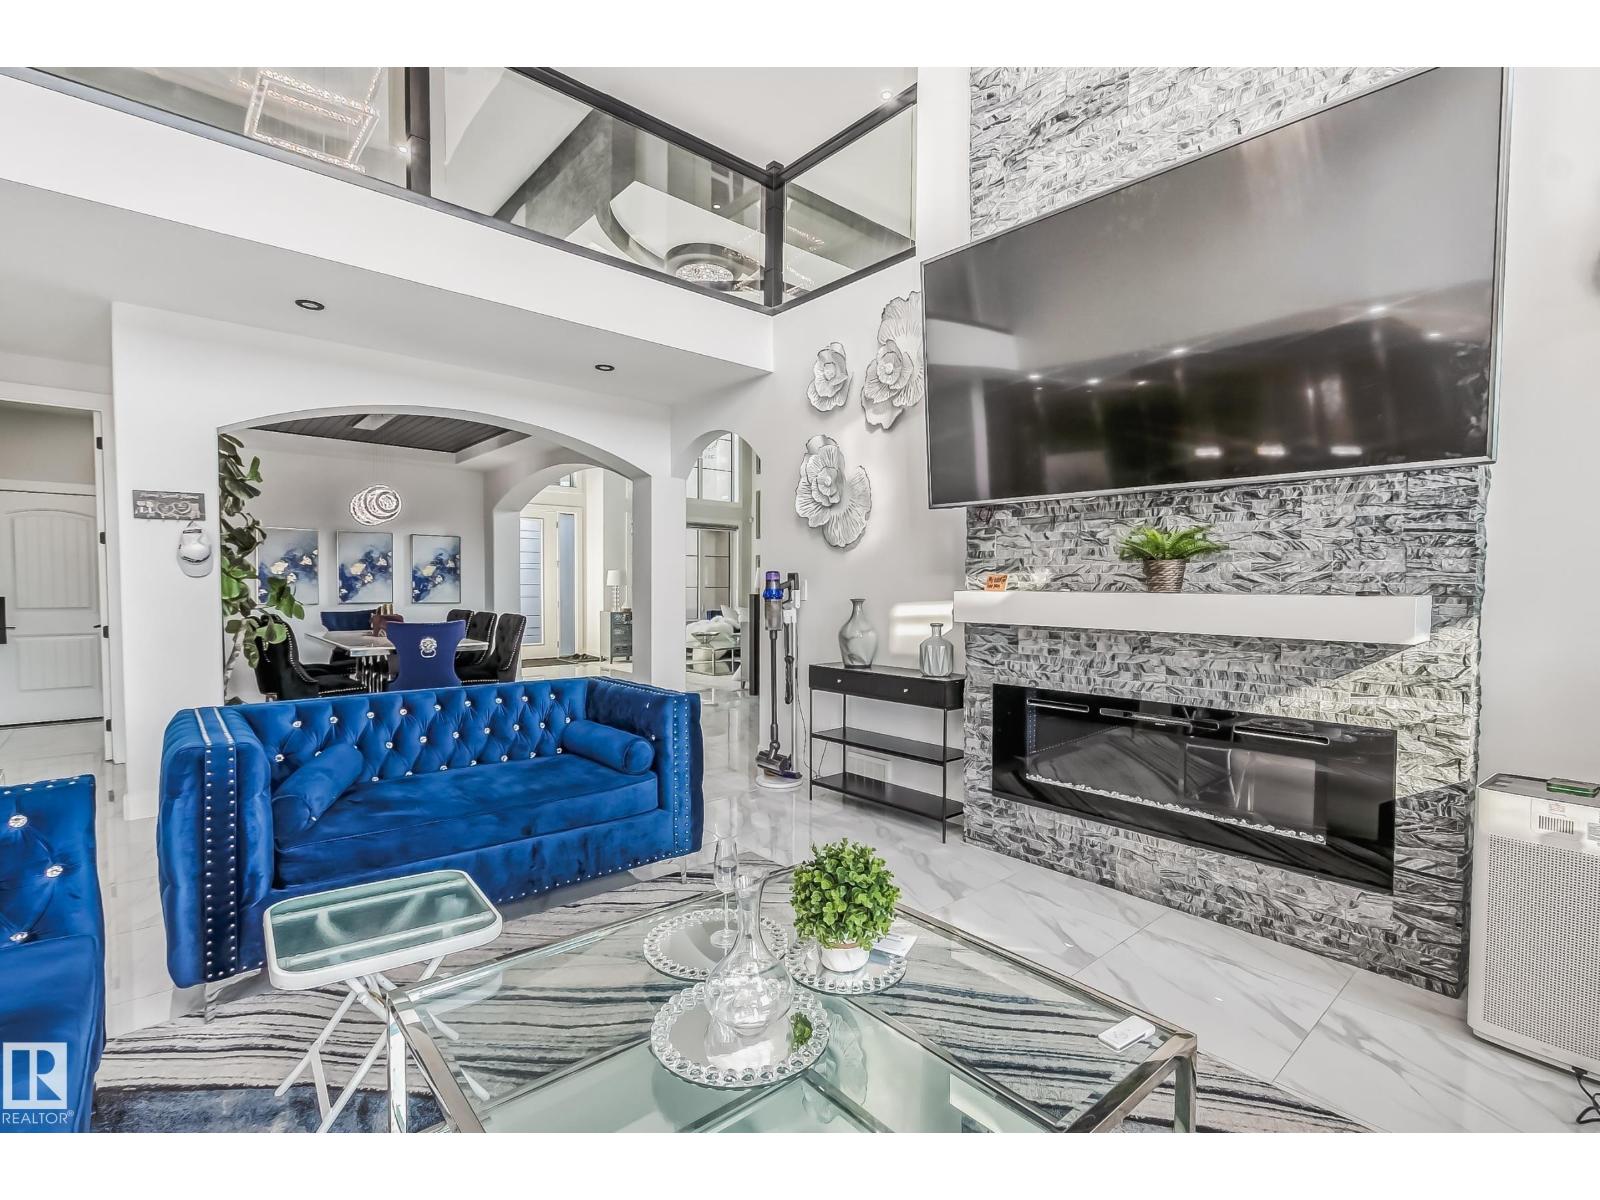
$1,200,000
1448 25 ST NW, Edmonton
1448 25 ST NW, Edmonton
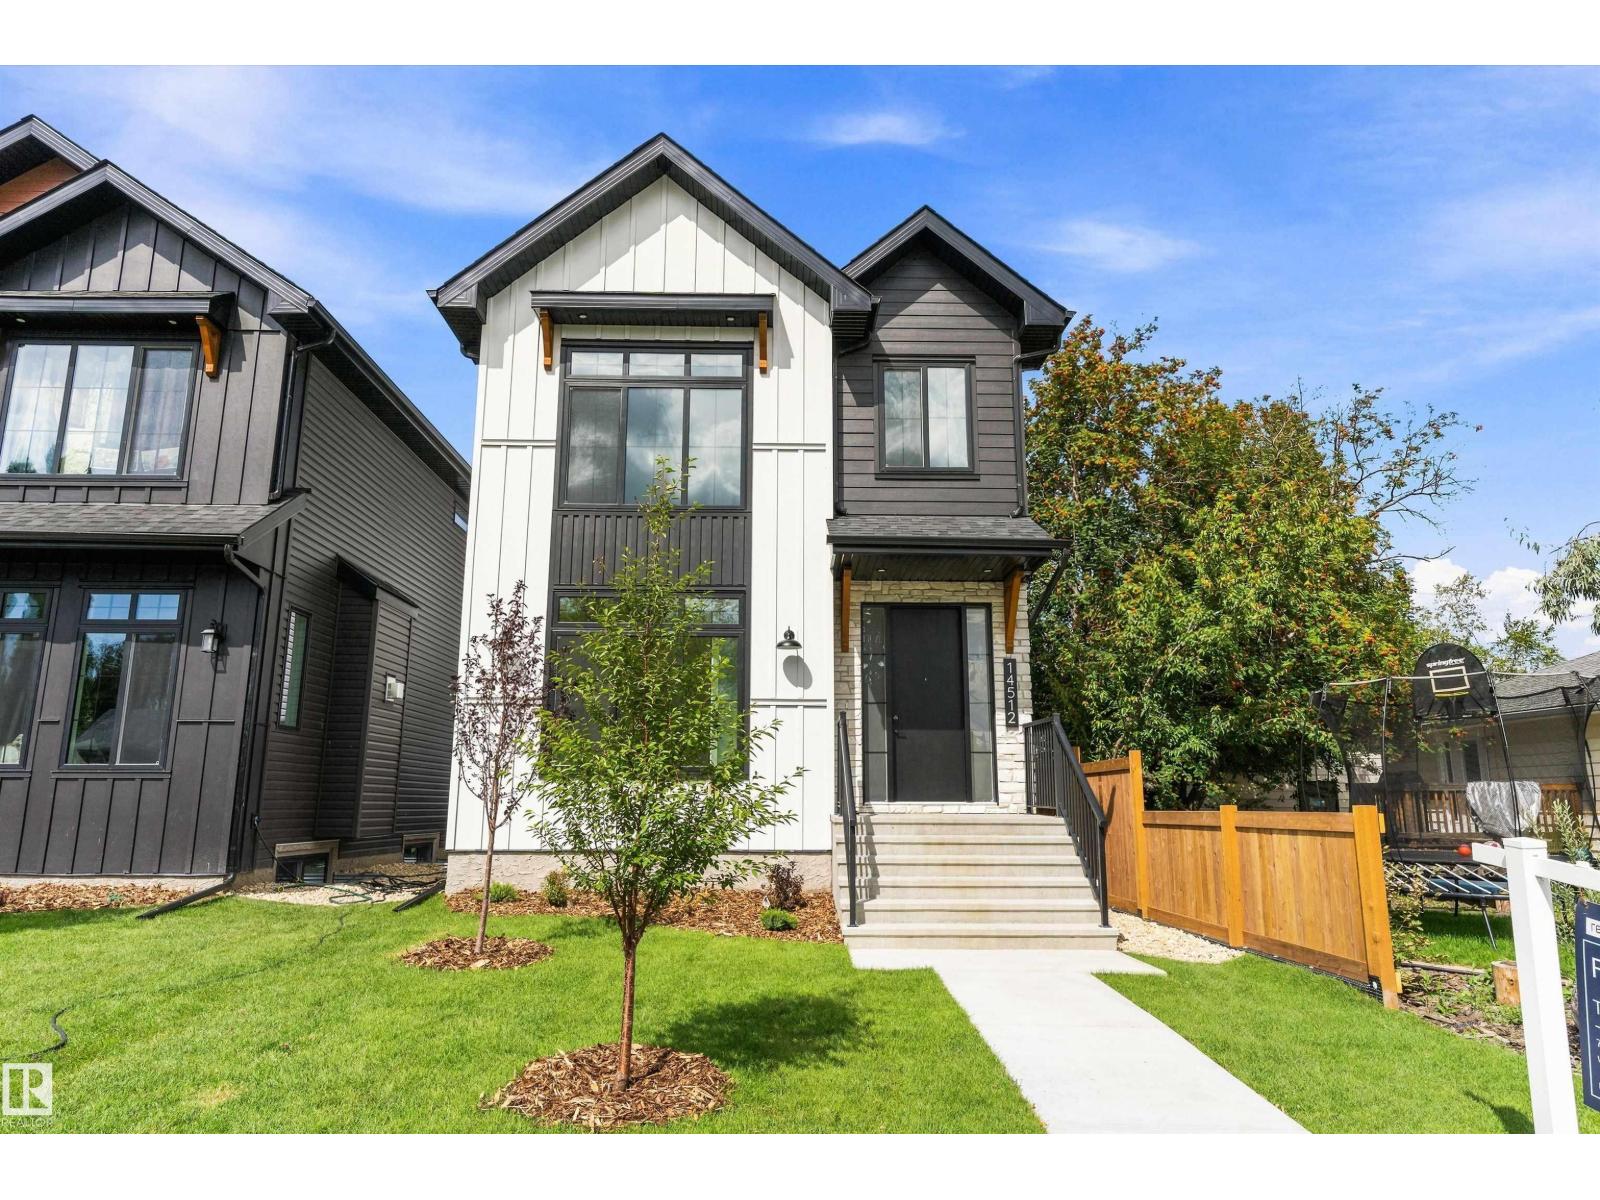
$1,079,000
14512 86 AV NW, Edmonton
14512 86 AV NW, Edmonton