
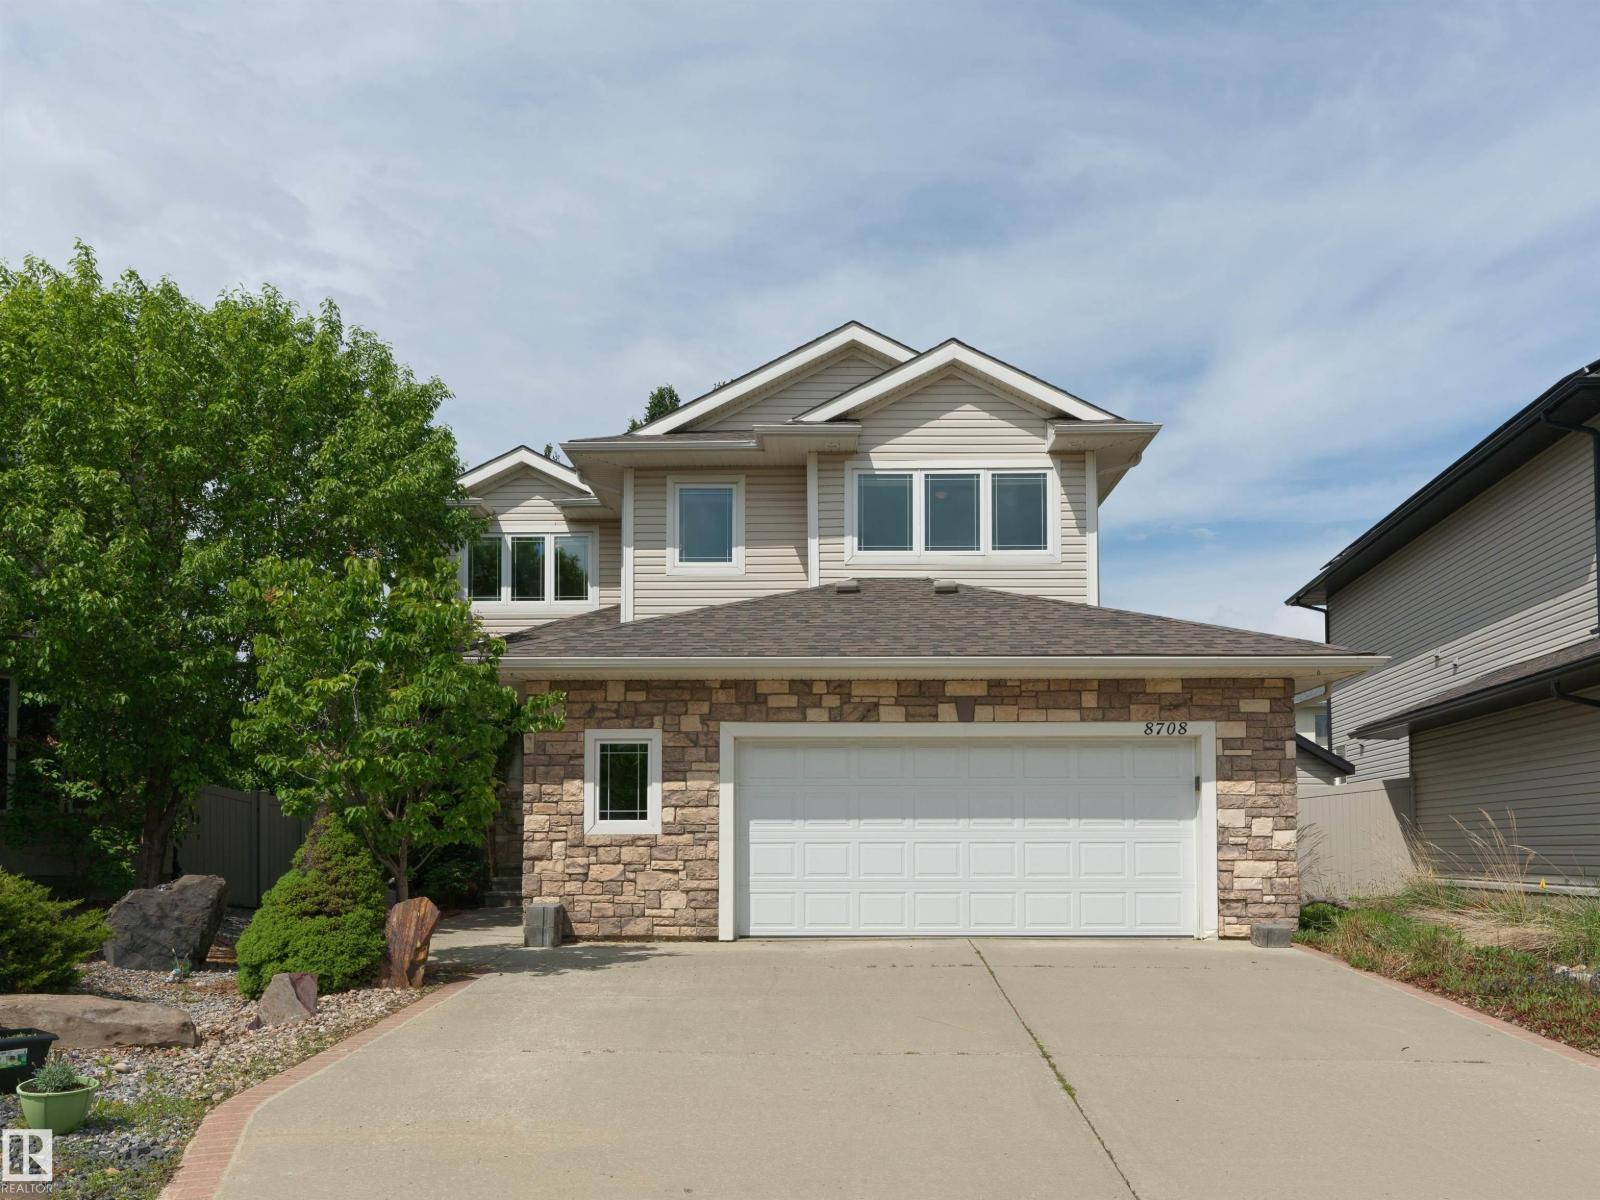
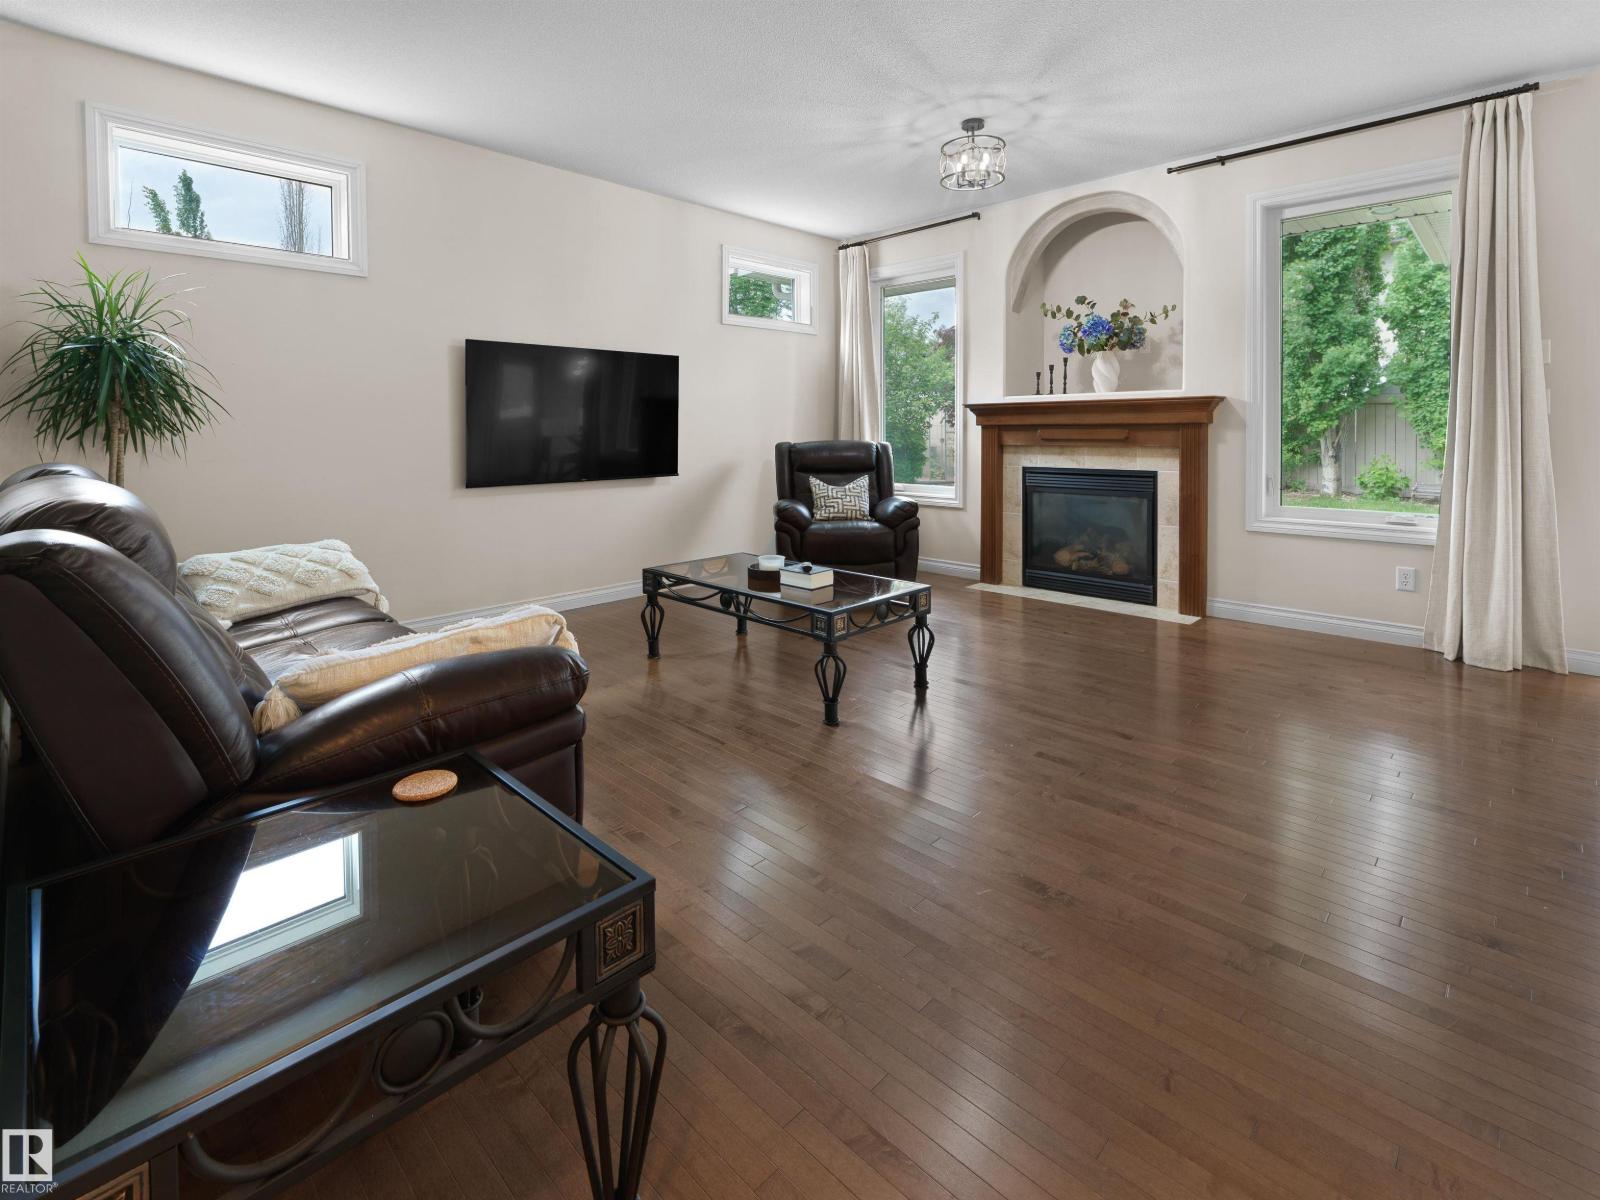
8708 207 ST NW, Edmonton
$699,900
Property Details
Bedrooms
4
Bathrooms
4
Square Feet
2,348 sqft
Lot Size
573.2 square meters
Year Built
2006
Type
house
MLS #
E4500649
About This Property
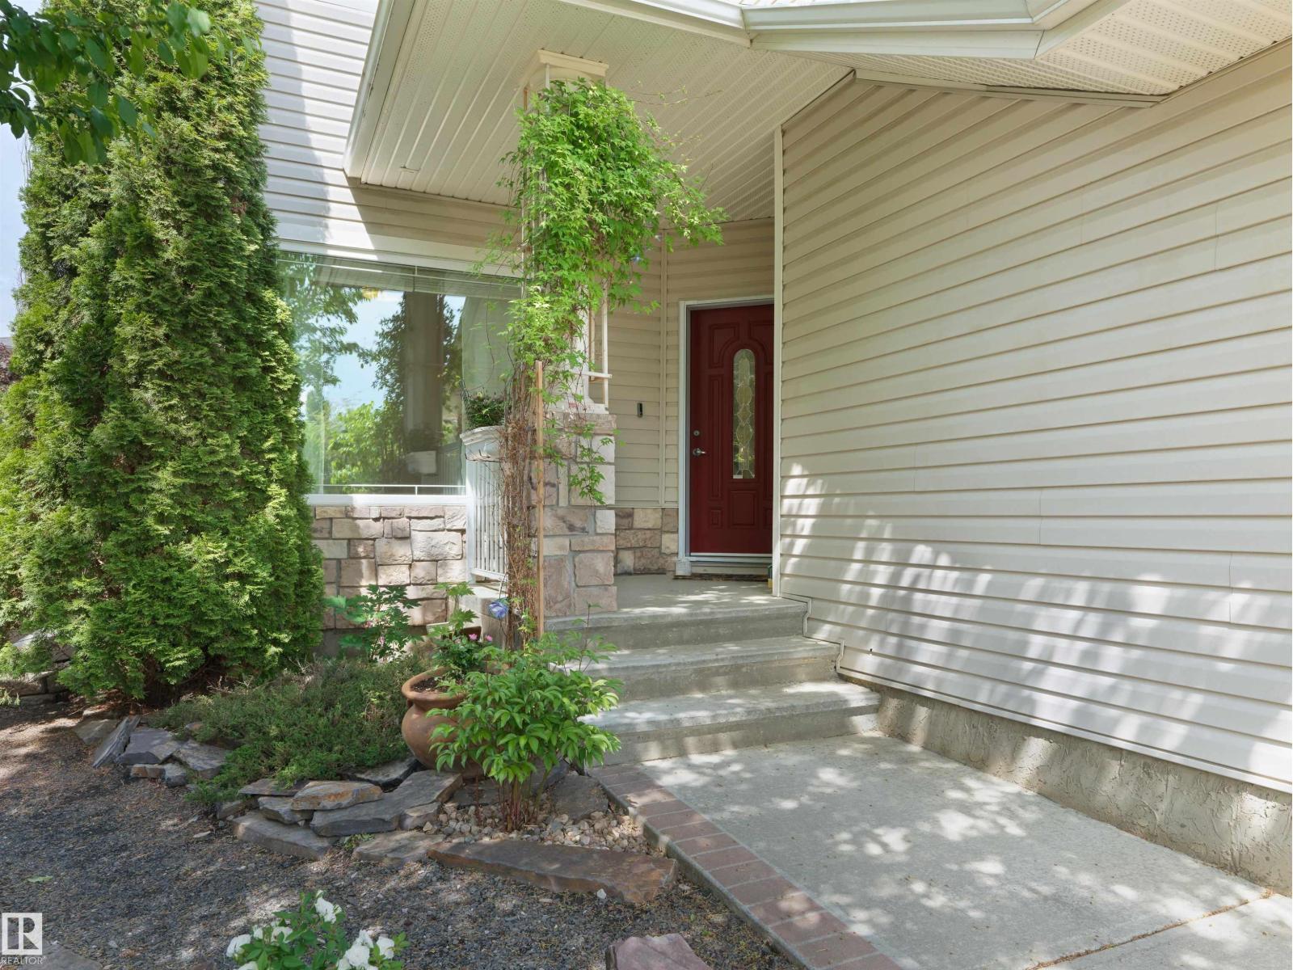
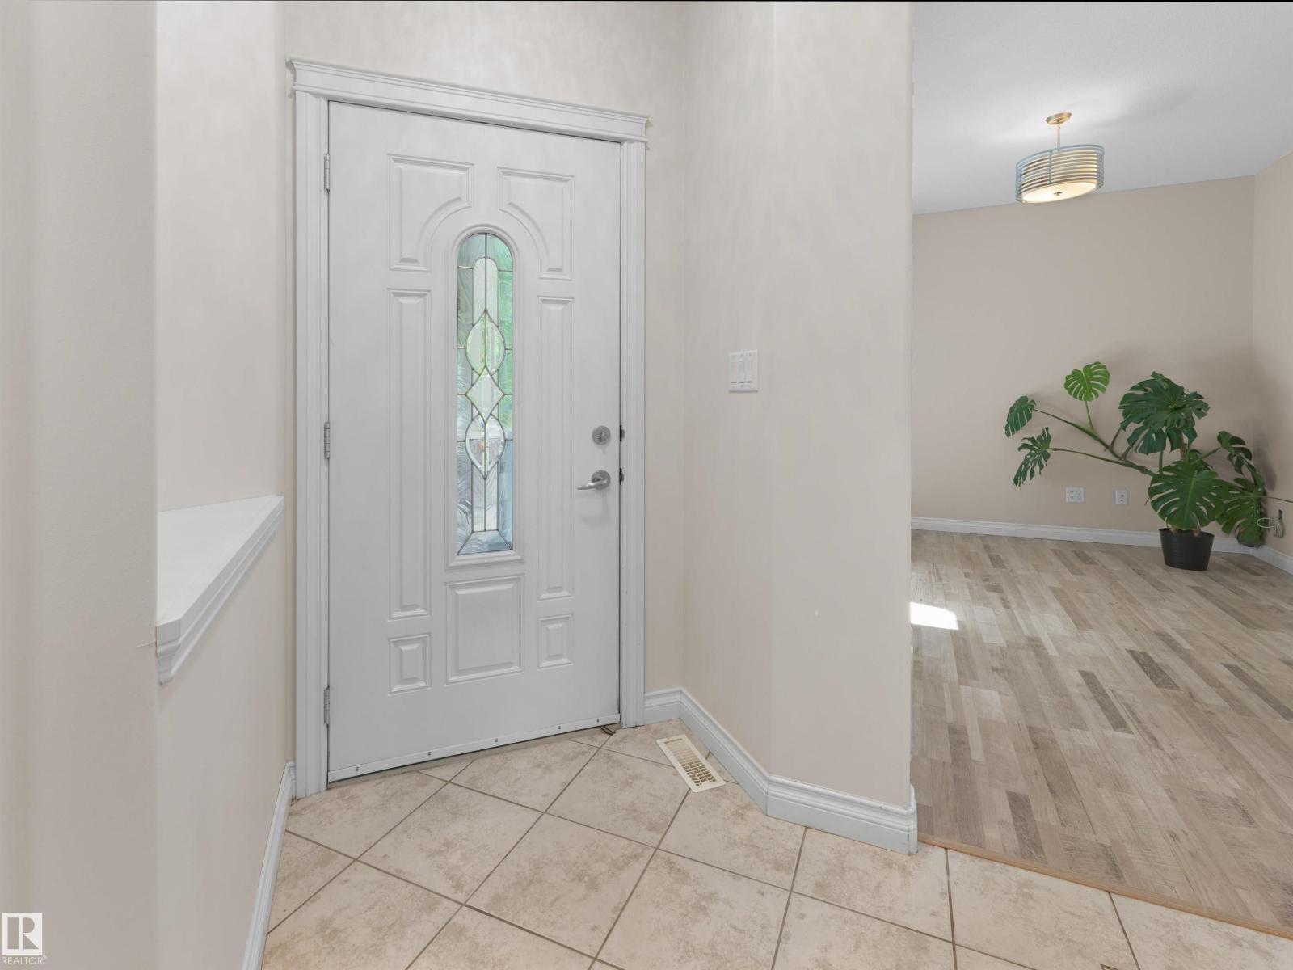
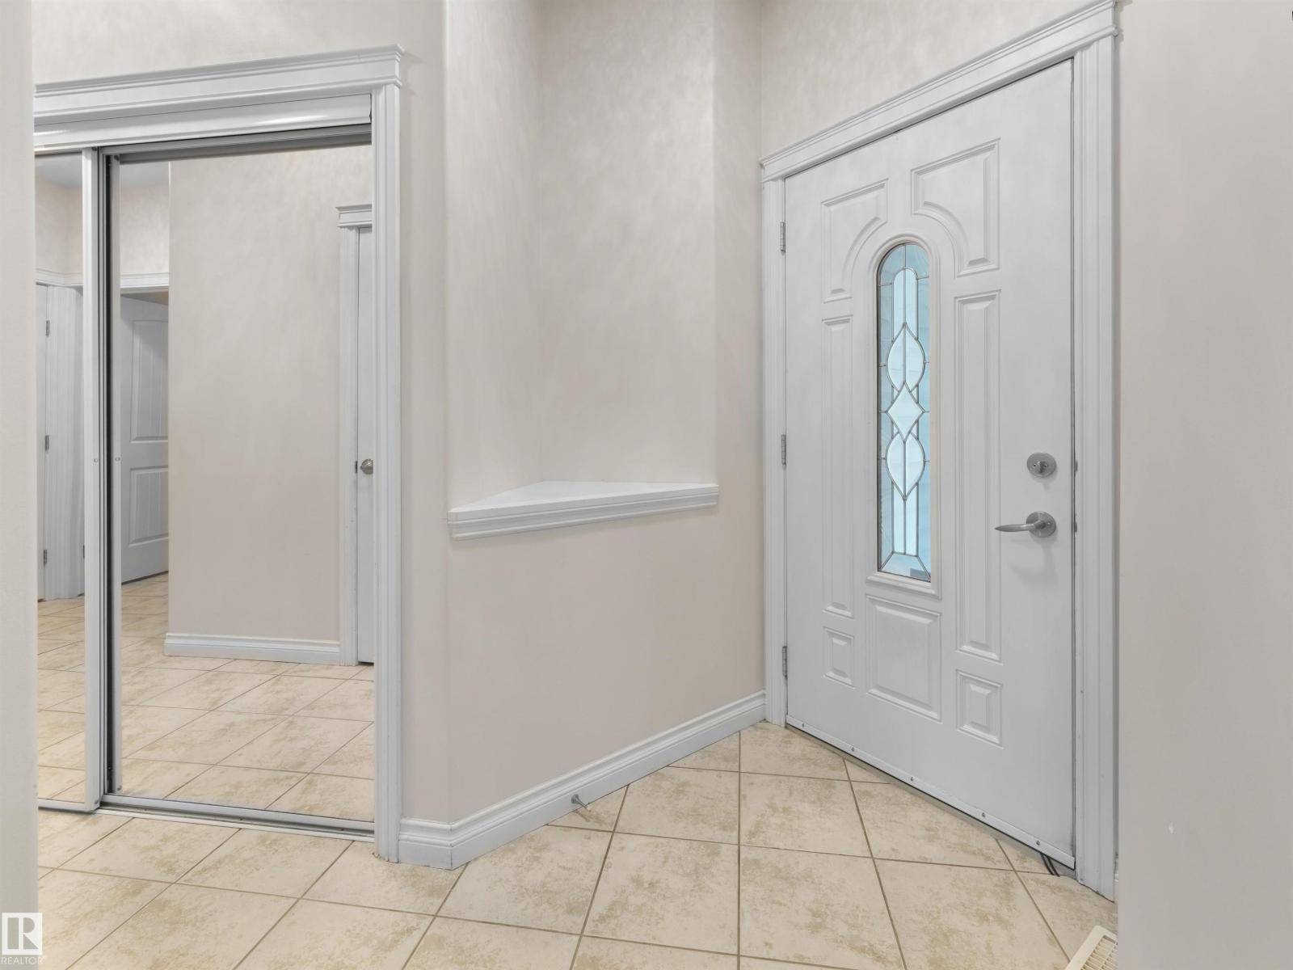
Some homes you tour. This one you keep. Tucked at the end of a quiet Suder Greens cul de sac on a huge pie lot, this immaculate four bedroom, three & a half bathroom 2-storey, cared for from day one. Inside, 9 ft ceilings, vinyl plank flooring & a sun soaked great room pull everyone toward the kitchen w/ stainless appliances & a walk through pantry. Main floor den for work. Bonus room upstairs for movie nights. Upper level laundry where it actually belongs. Upstairs balcony for morning coffee. Fully finished basement to spread out in. Outside is the kicker: oversized insulated double garage, gorgeous stone patio work & a separate dog run your pup will claim on day one. Newer shingles, hot water tank, & AC. Triple-pane windows too! Walk to upcoming LRT station, w/ WEM, Costco, schools, shopping, Whitemud & the Henday all minutes away. Steps from the Lewis Estates clubhouse. Quiet street. Turn key condition. Pie lot privacy. Homes like this don't sit in Suder Greens. See it before someone else keeps it. (id:66070)
Features & Amenities
4 Bedrooms
4 Bathrooms
Reading / Office Nook
Double Garage
Forced Air
Air Conditioning
Fully Finished Basement
Laundry Room
Triple-Pane Windows
9' Ceilings
Interested in this property?
Fill out the form and an agent will be in touch.
Mortgage Calculator
Estimated Monthly Payment
$3,438
Principal & Interest
Loan Amount
$559,920
Total Interest
$471,600
* Estimate only. Does not include property taxes, insurance, or CMHC premiums. Contact your lender for a full pre-approval.
Similar Listings
Comparable homes in Edmonton you may also like
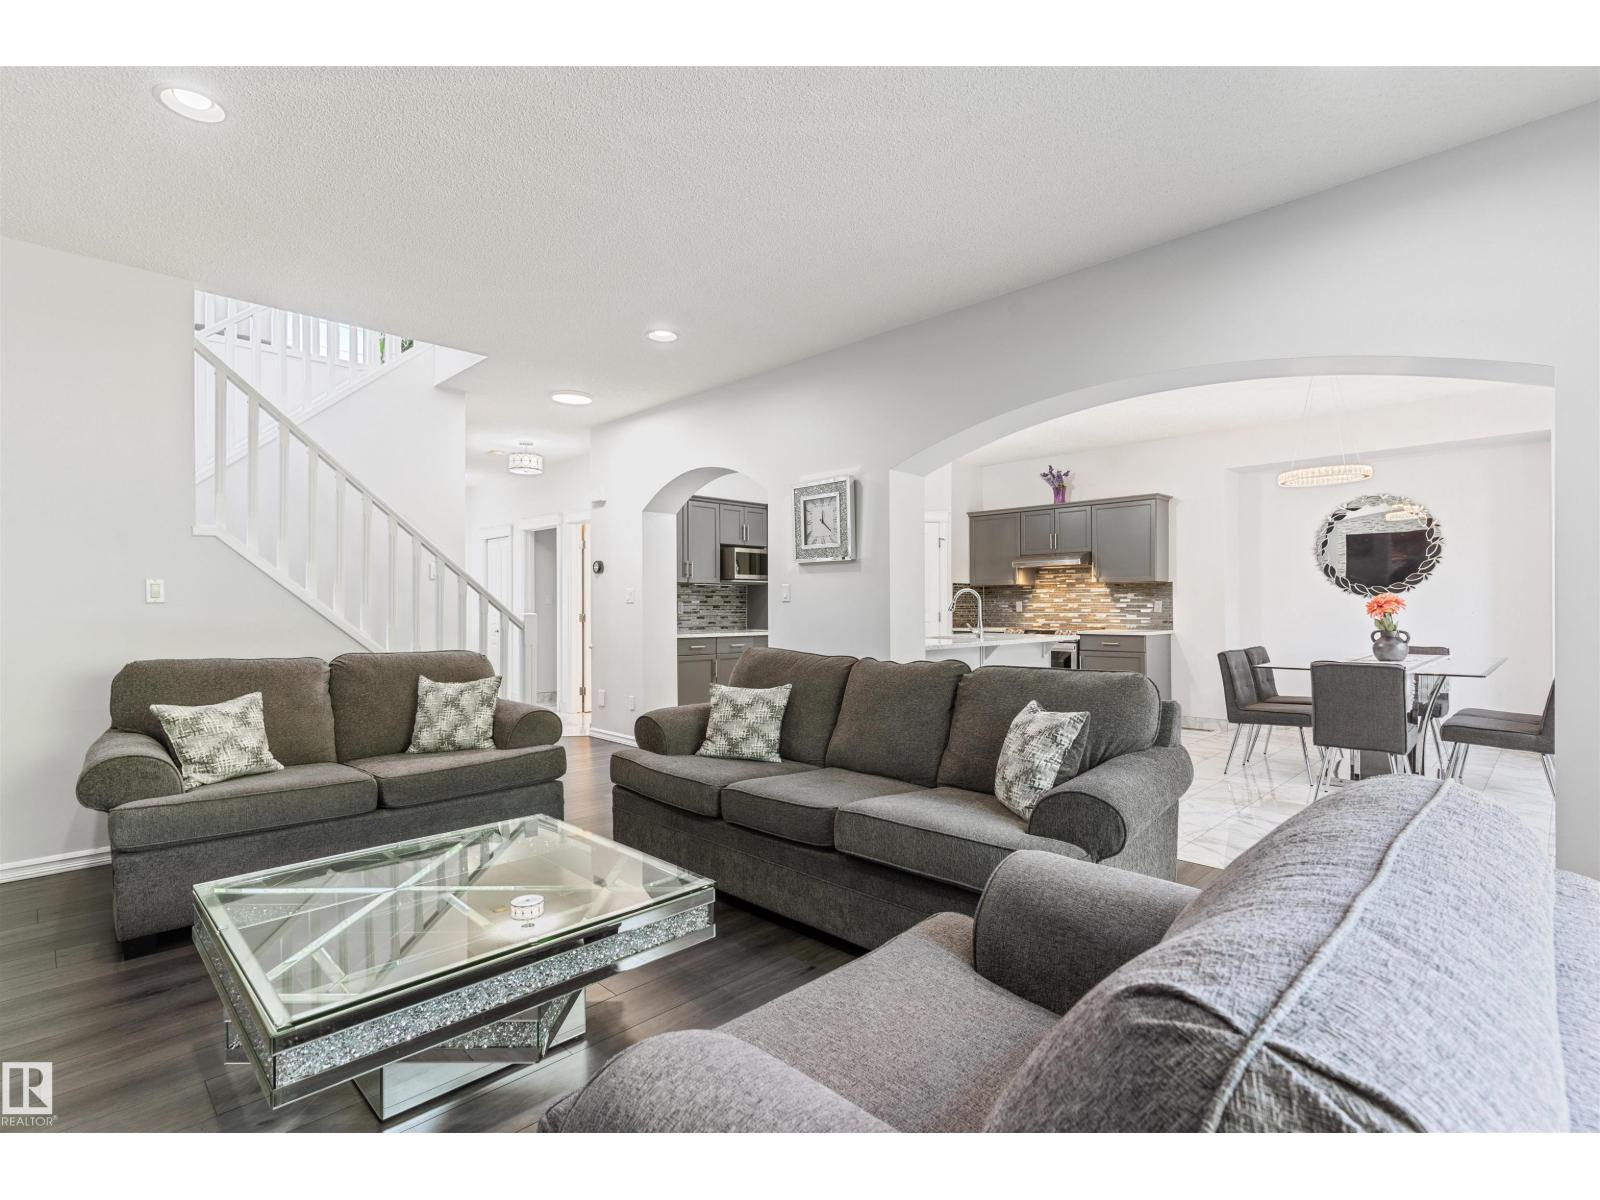
$699,900
1075 MCKINNEY GR NW, Edmonton
1075 MCKINNEY GR NW, Edmonton
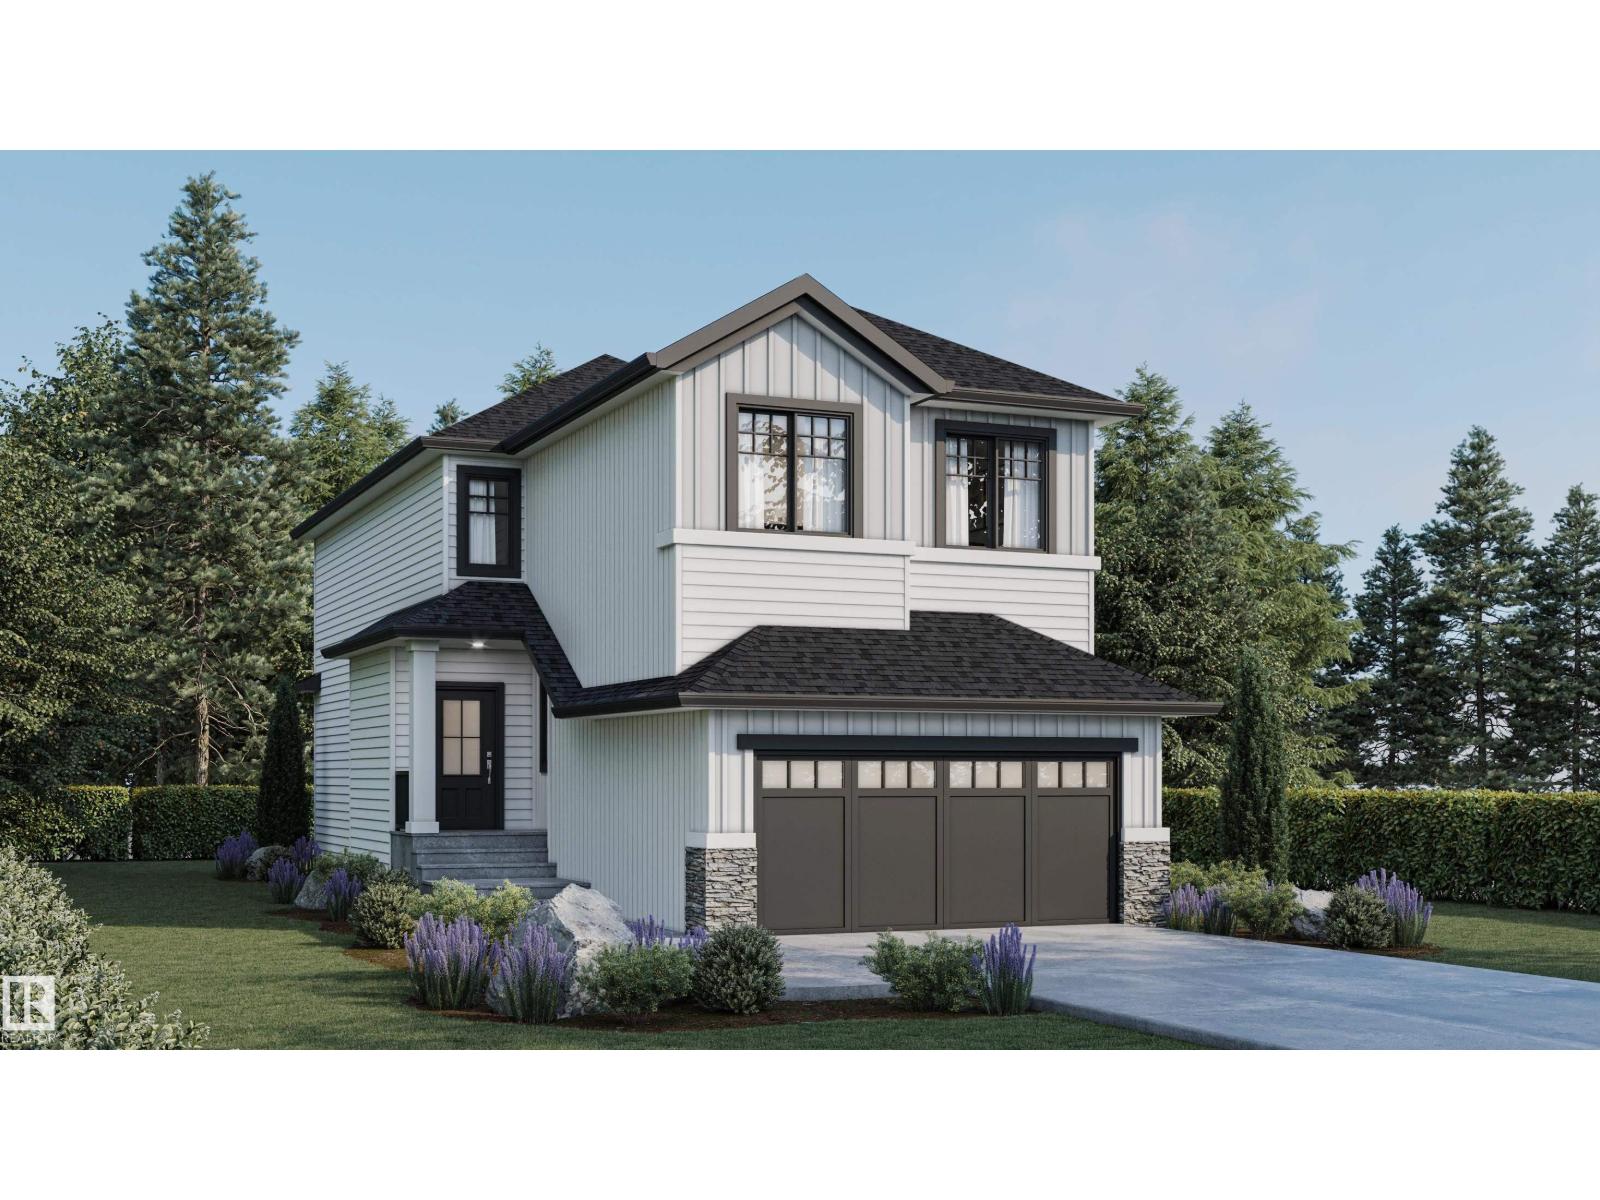
$699,900
977 Elderberry LD NW NW, Edmonton
977 Elderberry LD NW NW, Edmonton
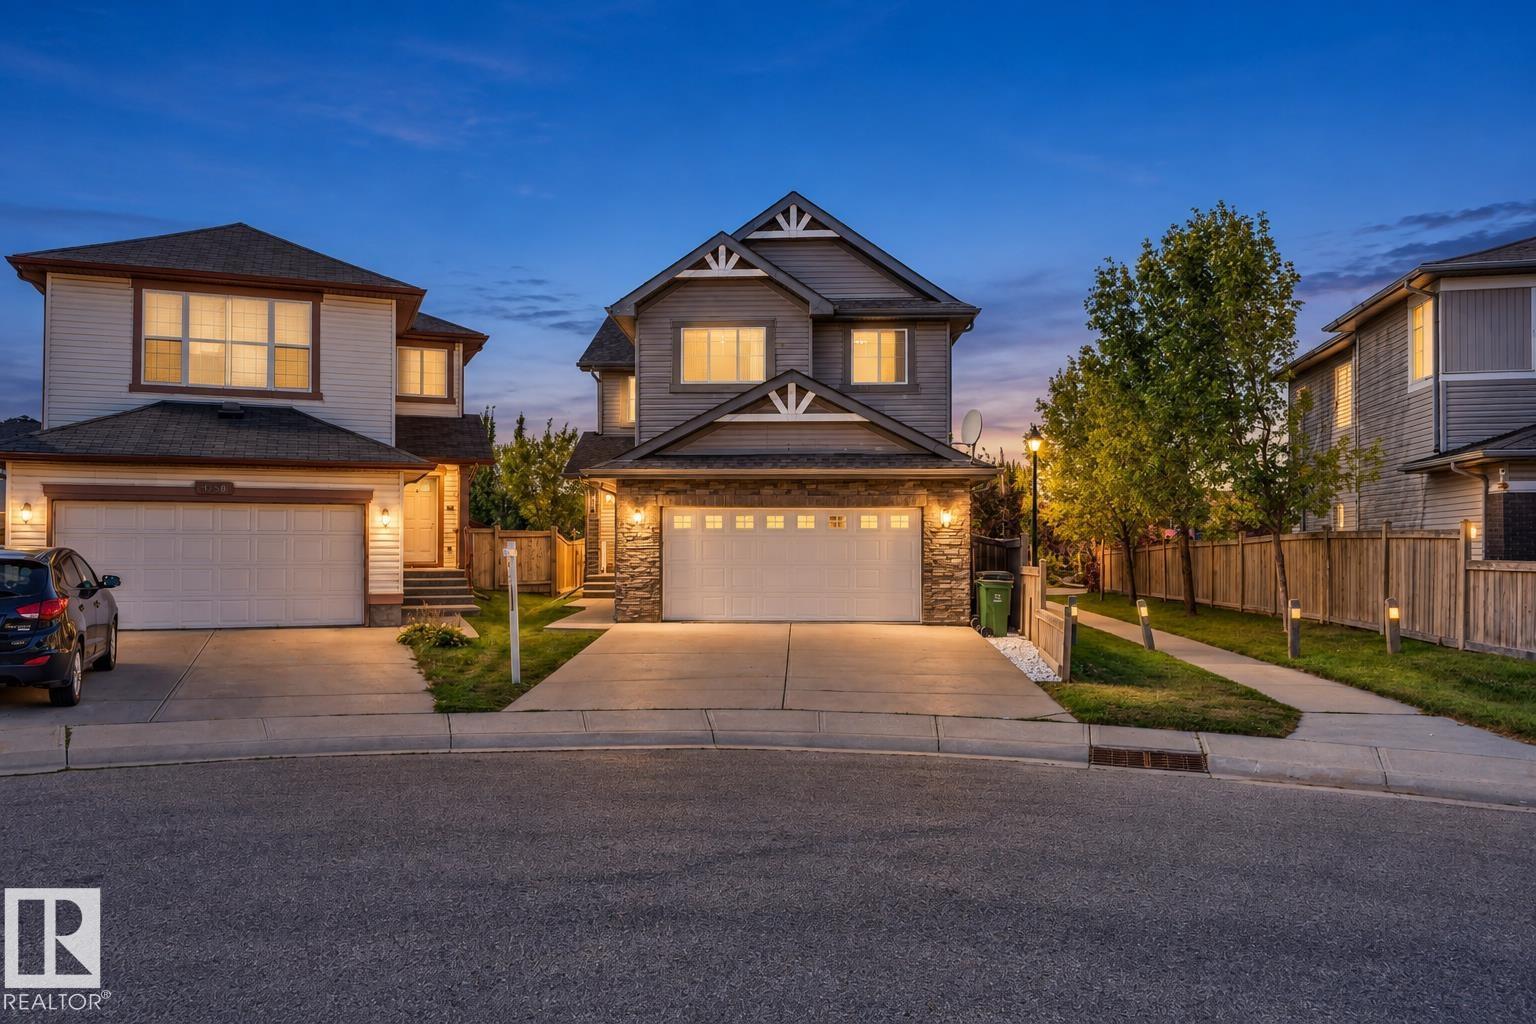
$699,900
3662 13 ST NW NW, Edmonton
3662 13 ST NW NW, Edmonton
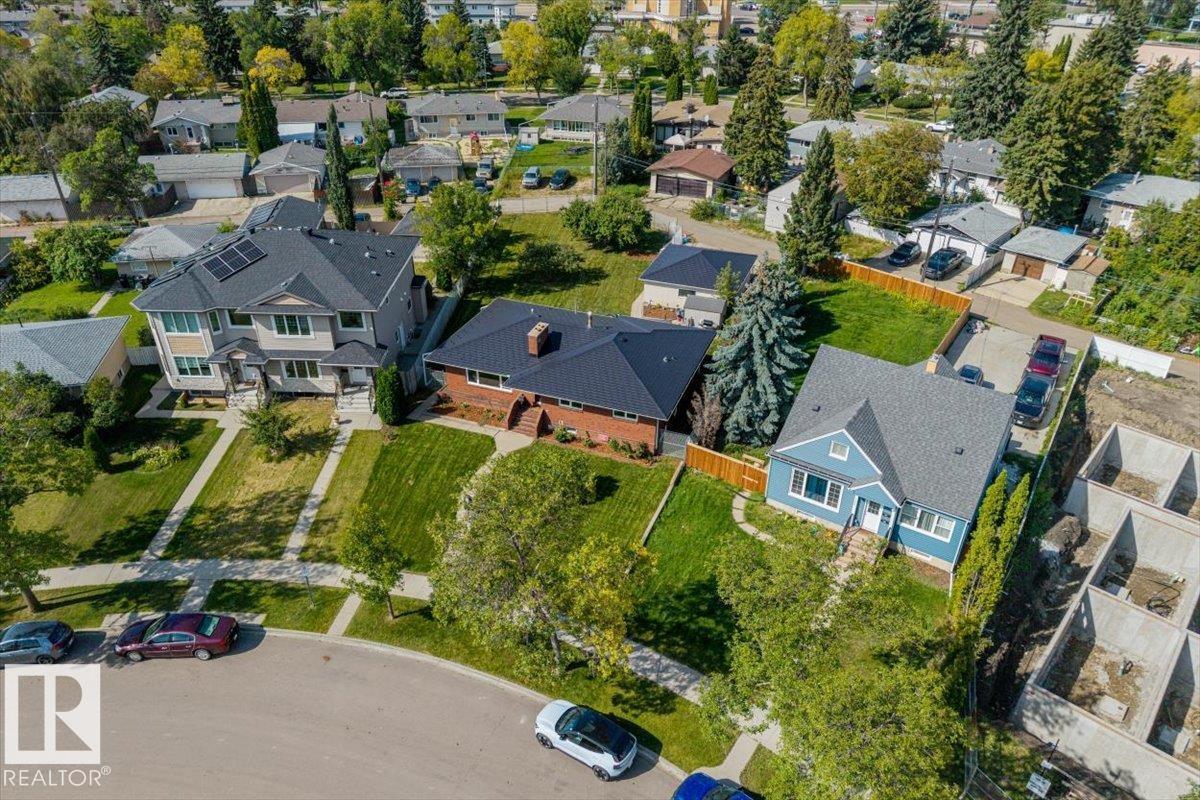
$699,999
11440 104 ST NW, Edmonton
11440 104 ST NW, Edmonton
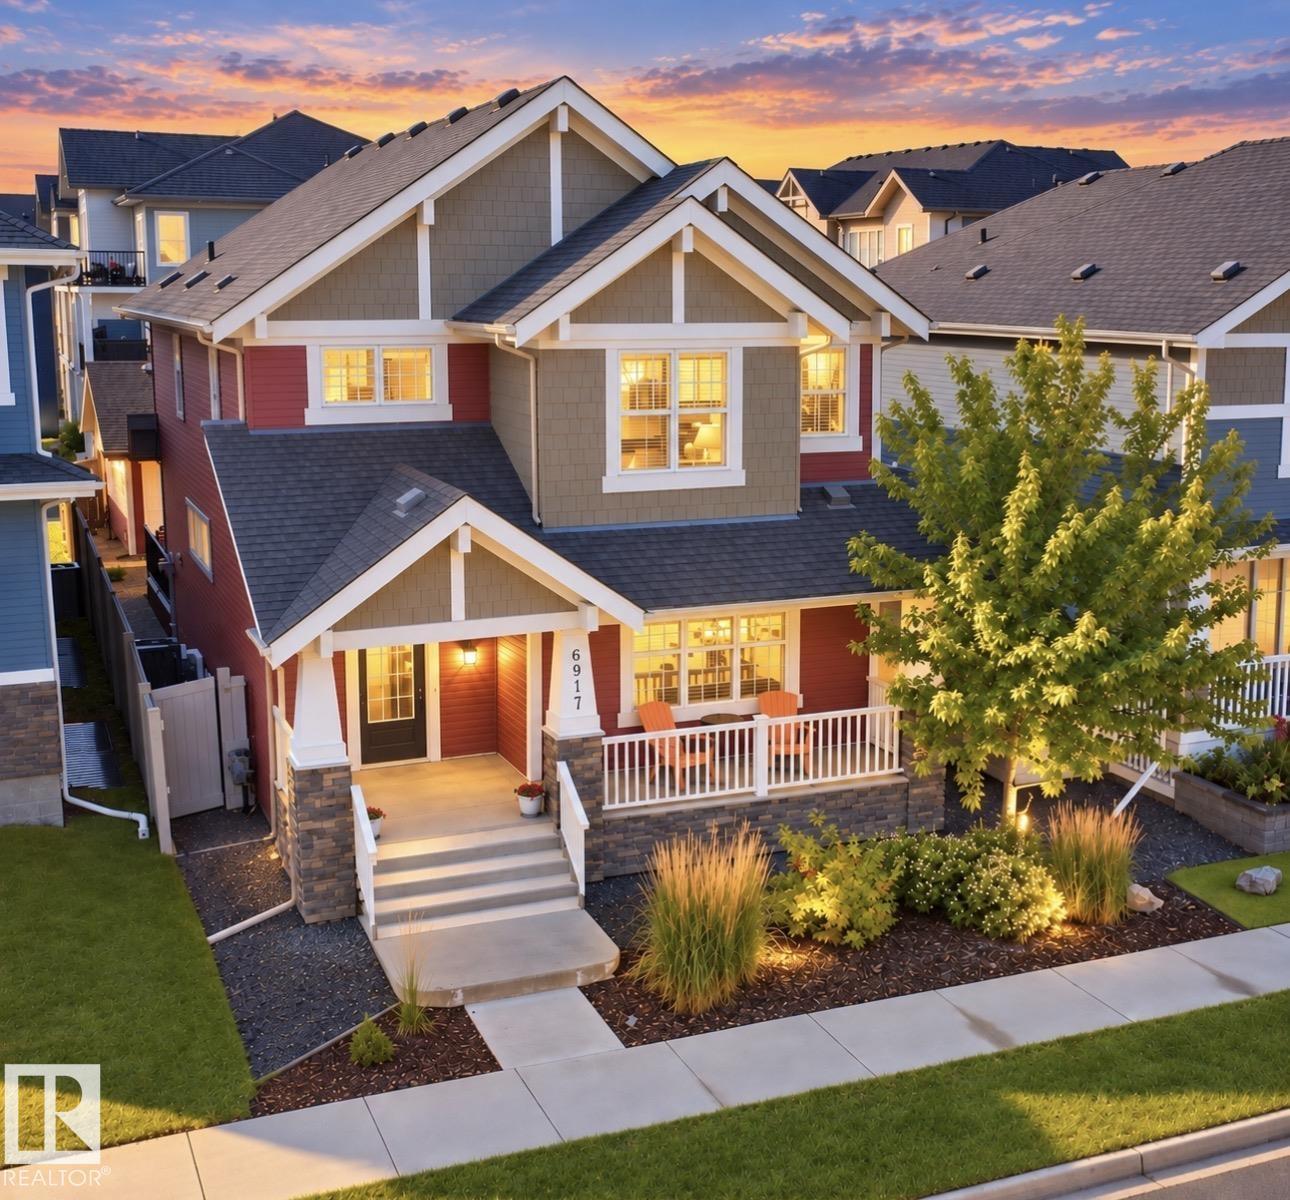
$698,500
6917 JOHNNIE CAINE WY NW, Edmonton
6917 JOHNNIE CAINE WY NW, Edmonton
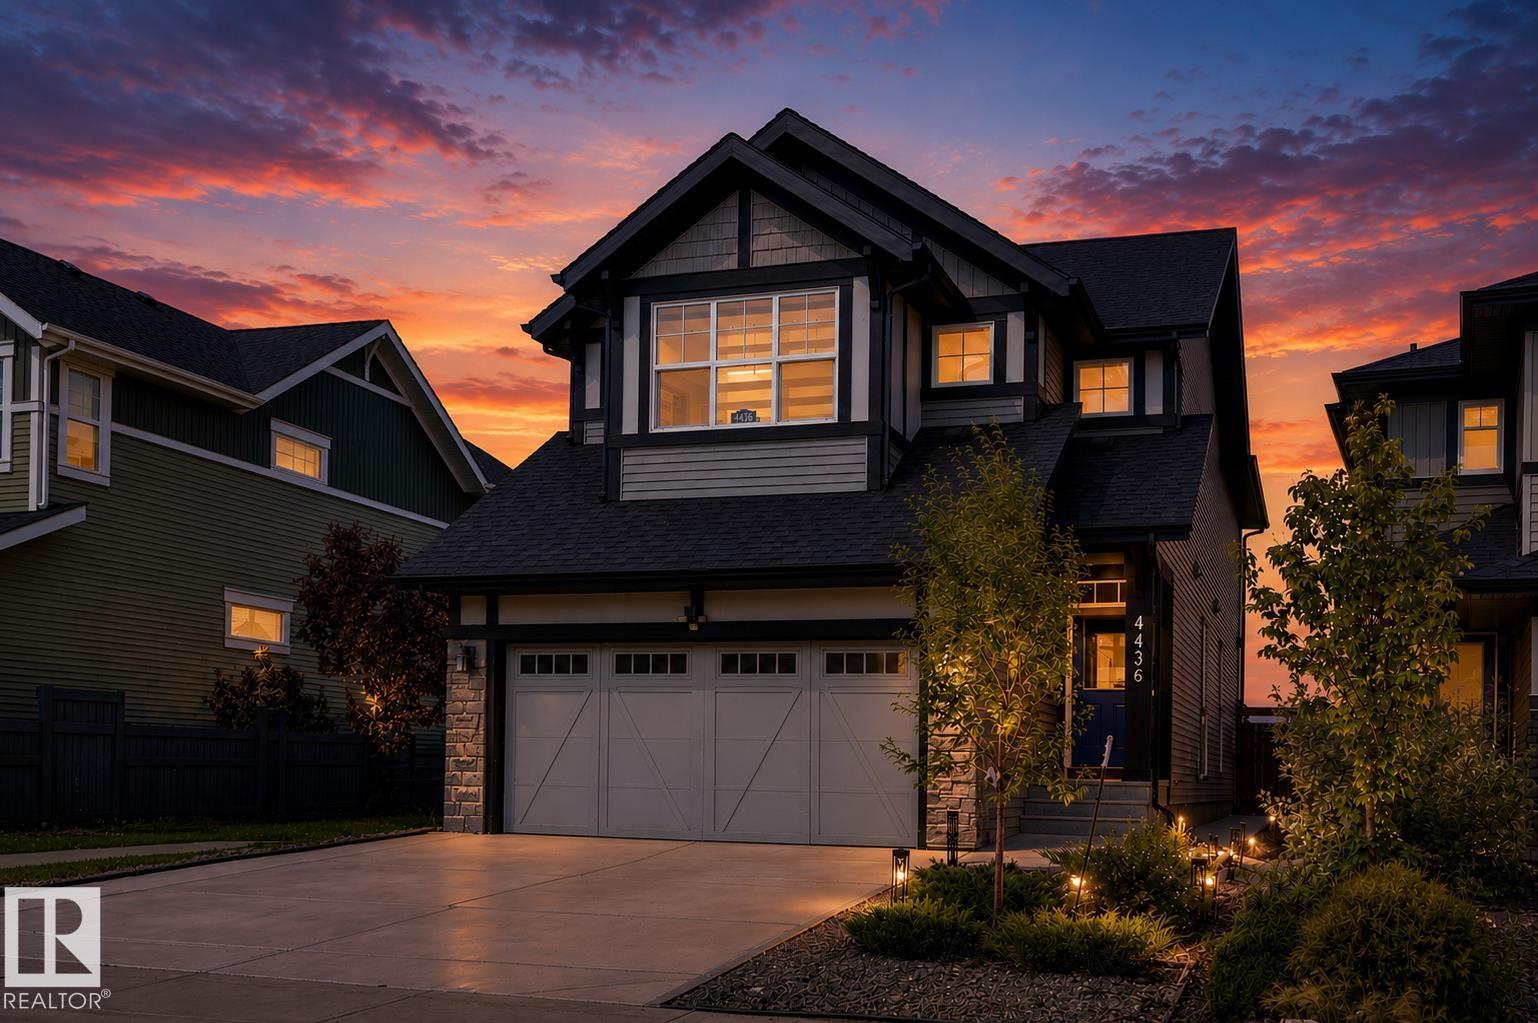
$698,888
4436 KINSELLA GREEN GR SW, Edmonton
4436 KINSELLA GREEN GR SW, Edmonton
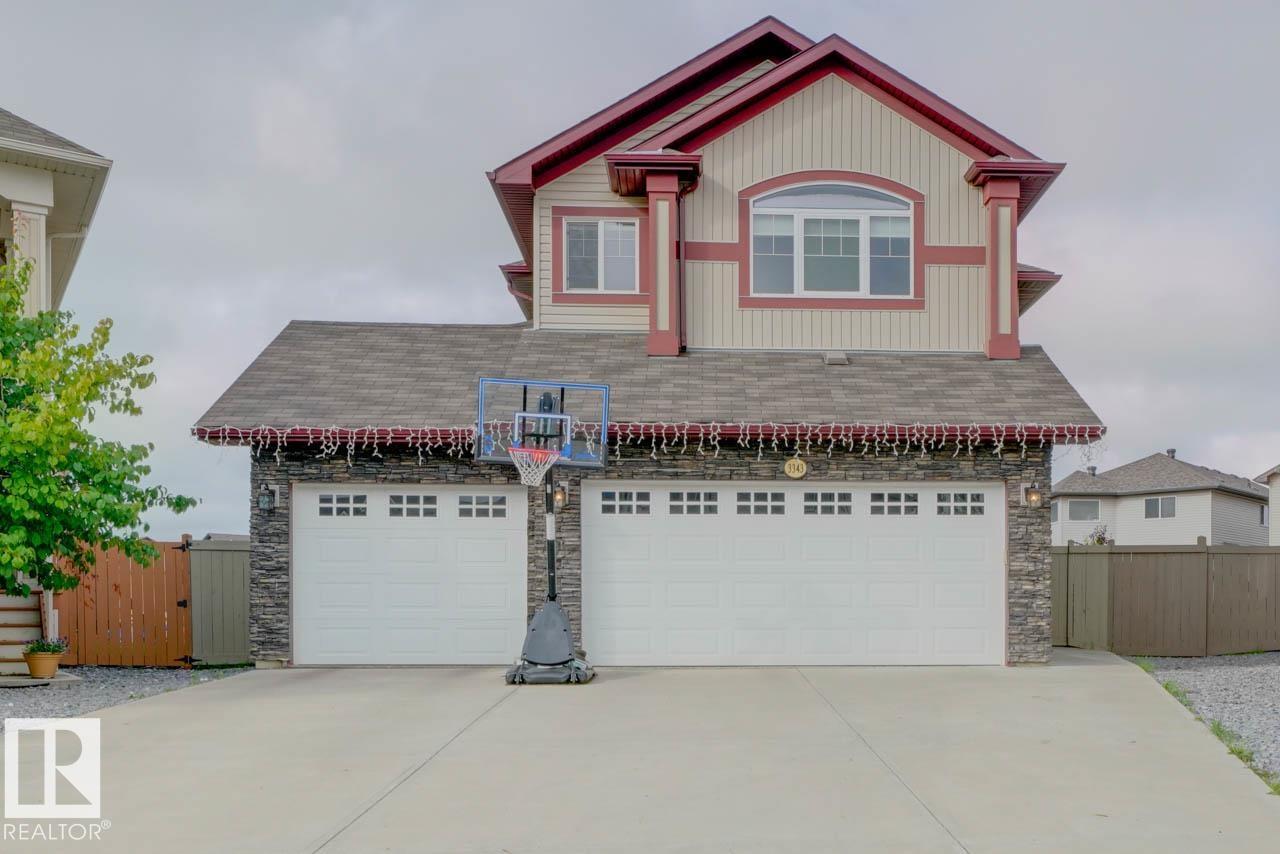
$700,000
3343 21 AV NW, Edmonton
3343 21 AV NW, Edmonton
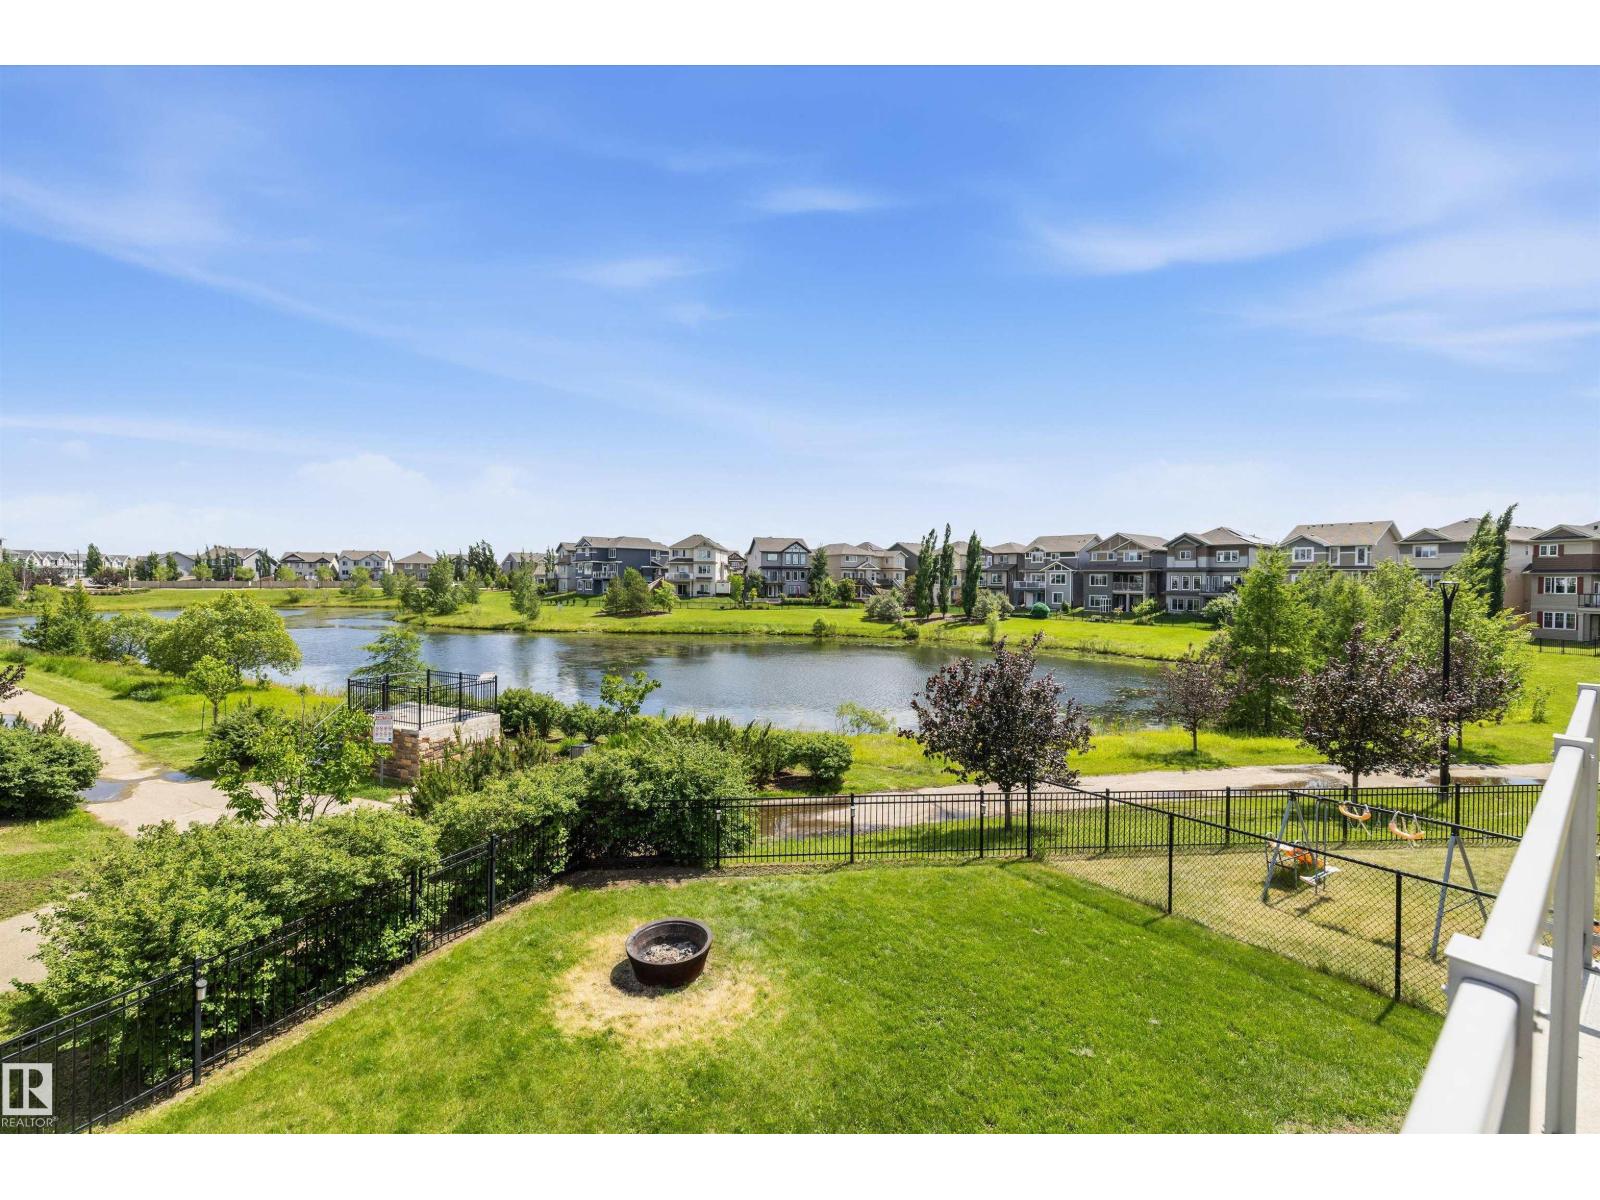
$699,990
3332 CUTLER CR SW, Edmonton
3332 CUTLER CR SW, Edmonton
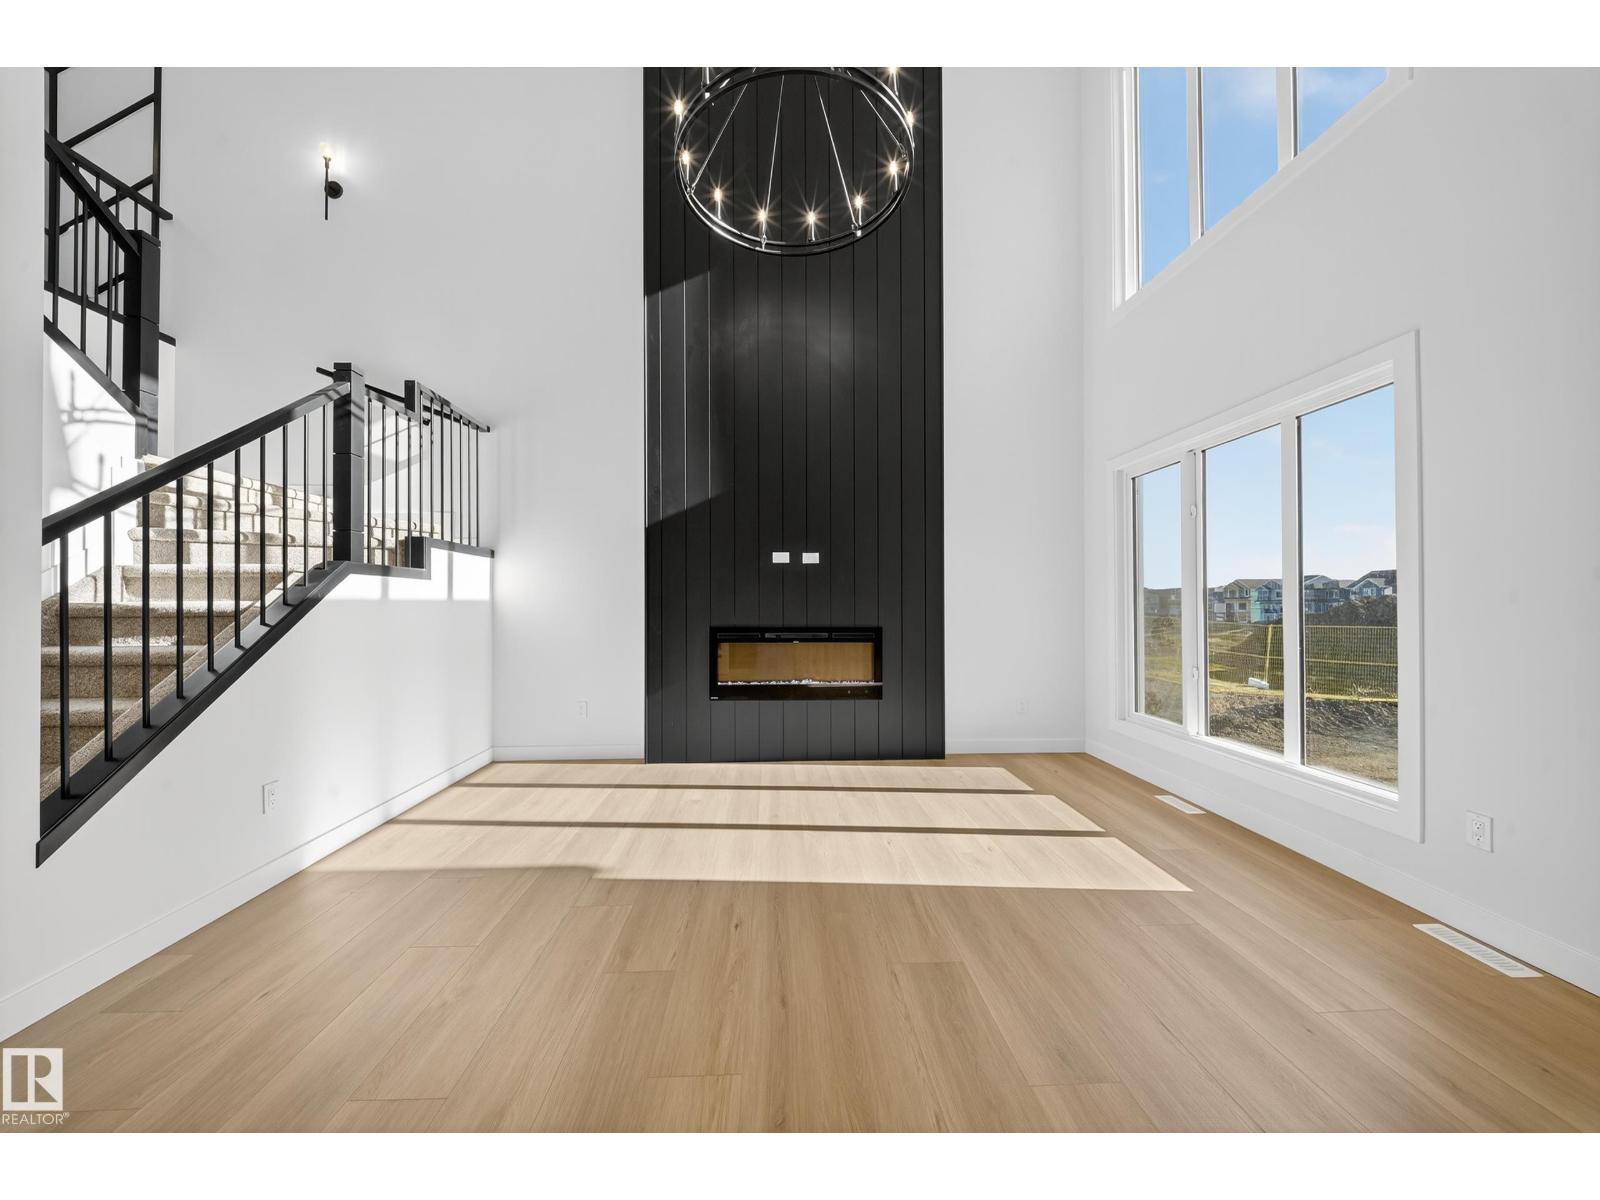
$699,999
3285 Chernowski way SW, Edmonton
3285 Chernowski way SW, Edmonton
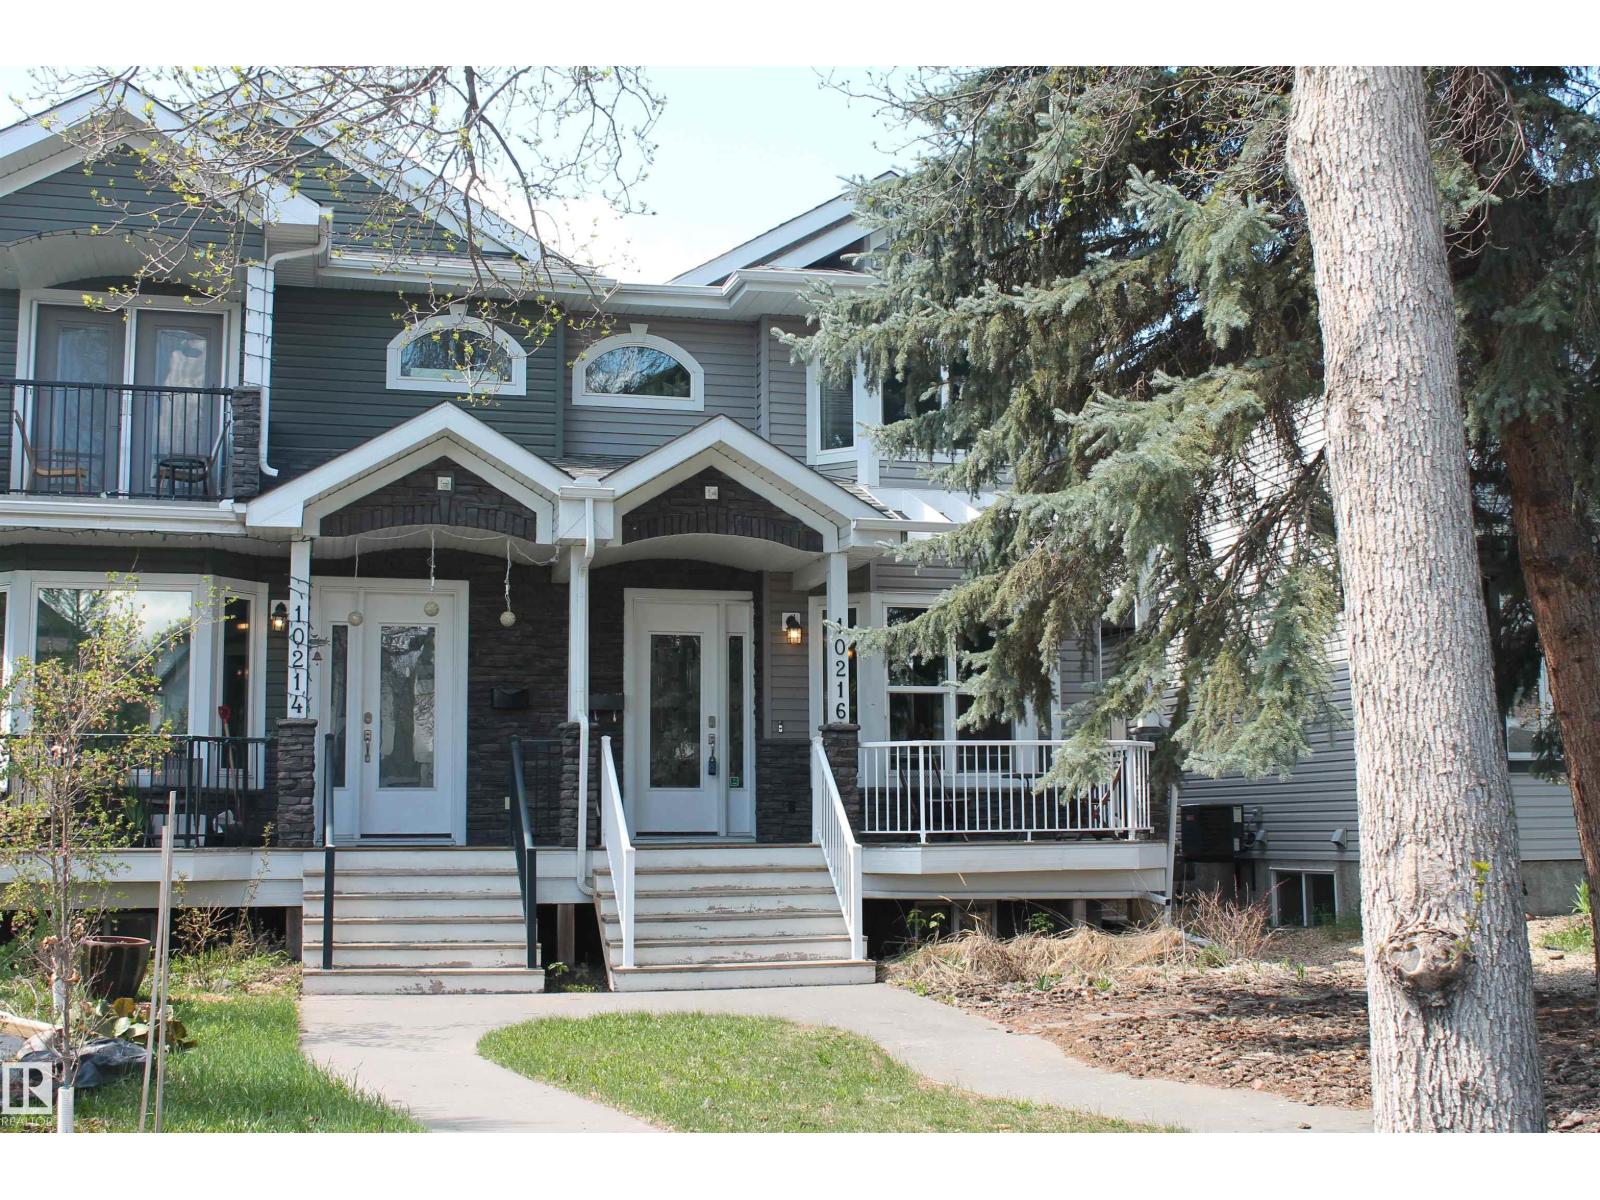
$698,800
10216 89 ST NW, Edmonton
10216 89 ST NW, Edmonton