
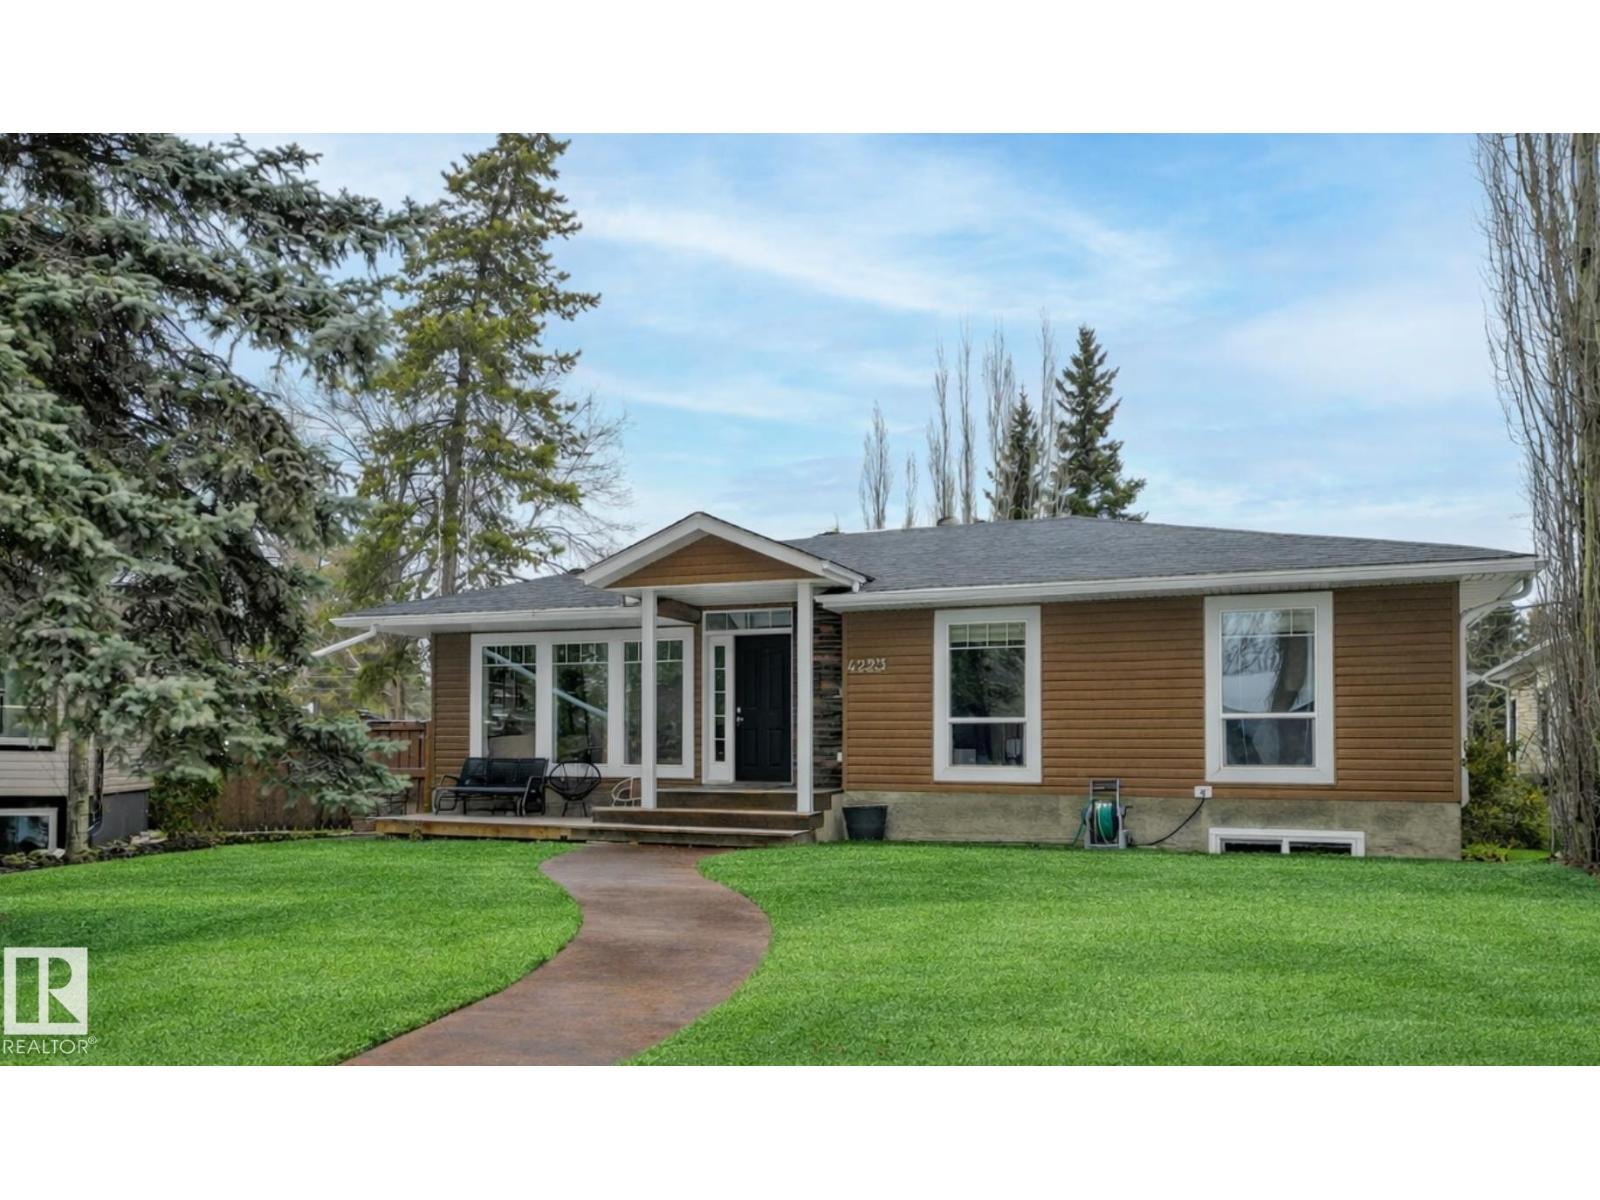
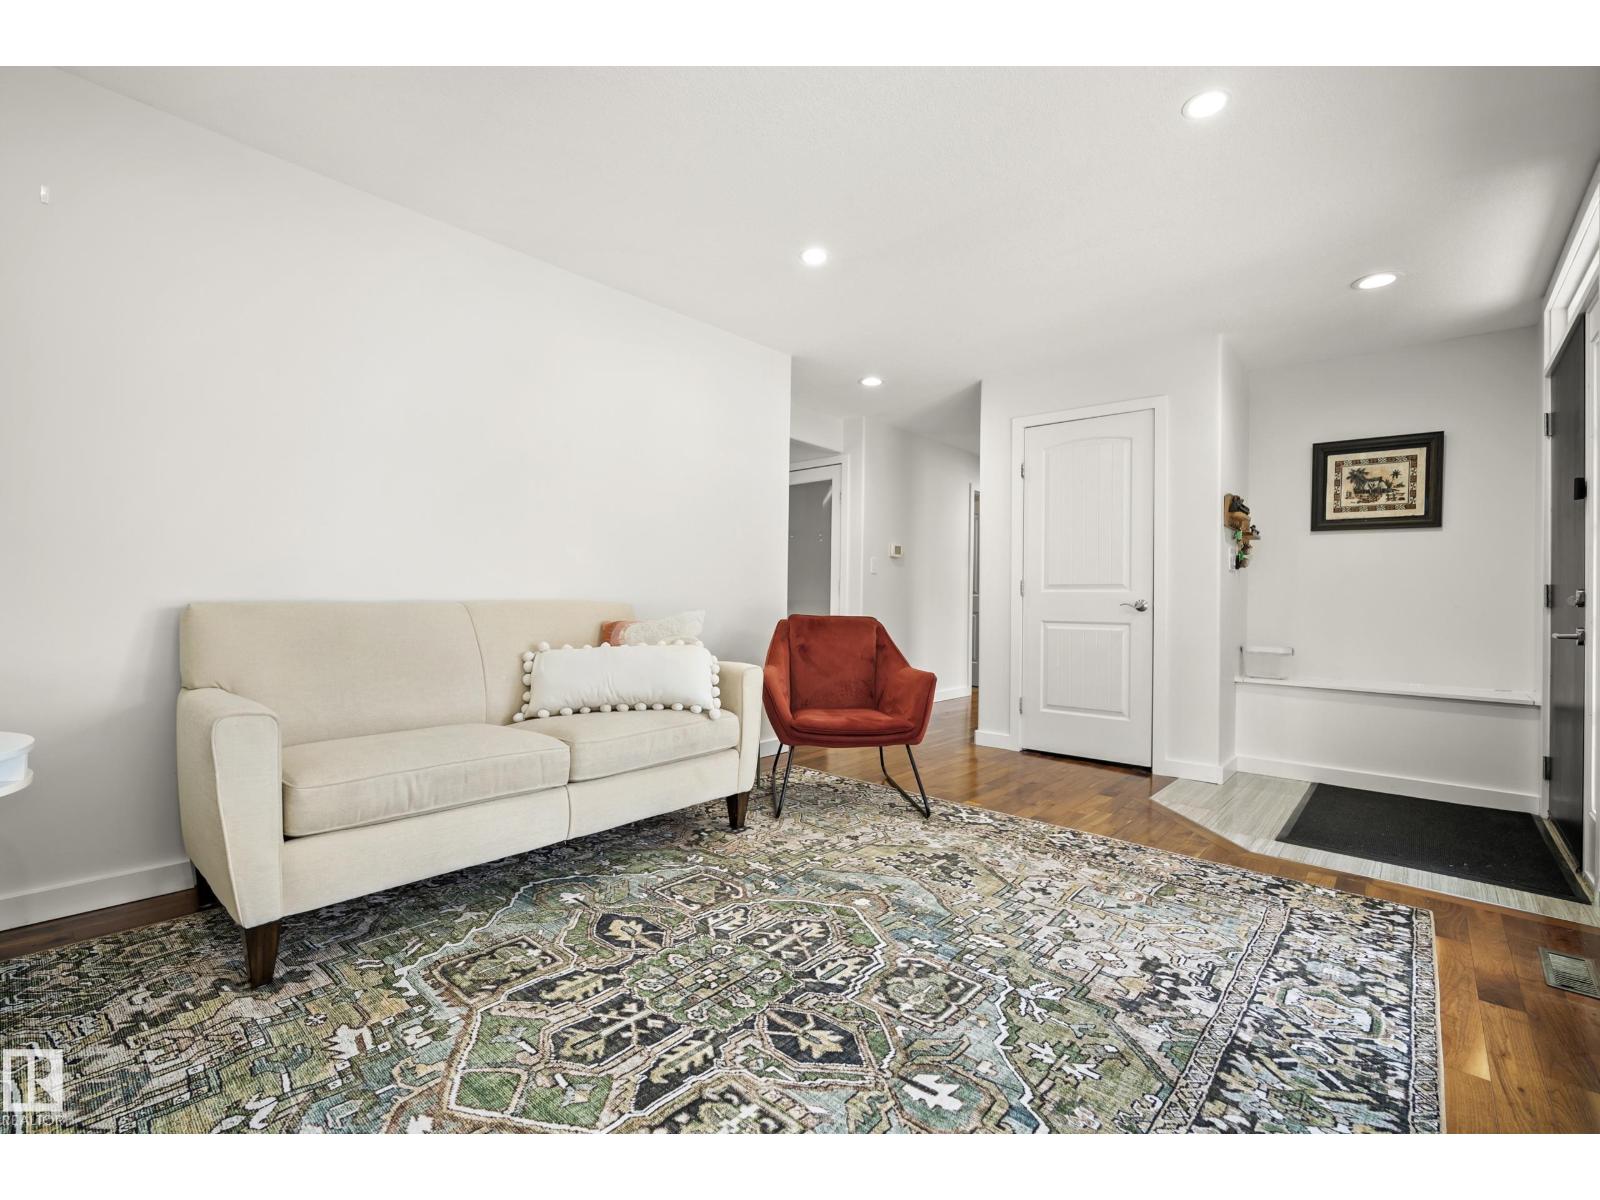
4223 120 ST NW, Edmonton
$699,900
Property Details
Bedrooms
5
Bathrooms
3
Square Feet
1,581 sqft
Year Built
1964
Type
house
MLS #
E4501149
About This Property
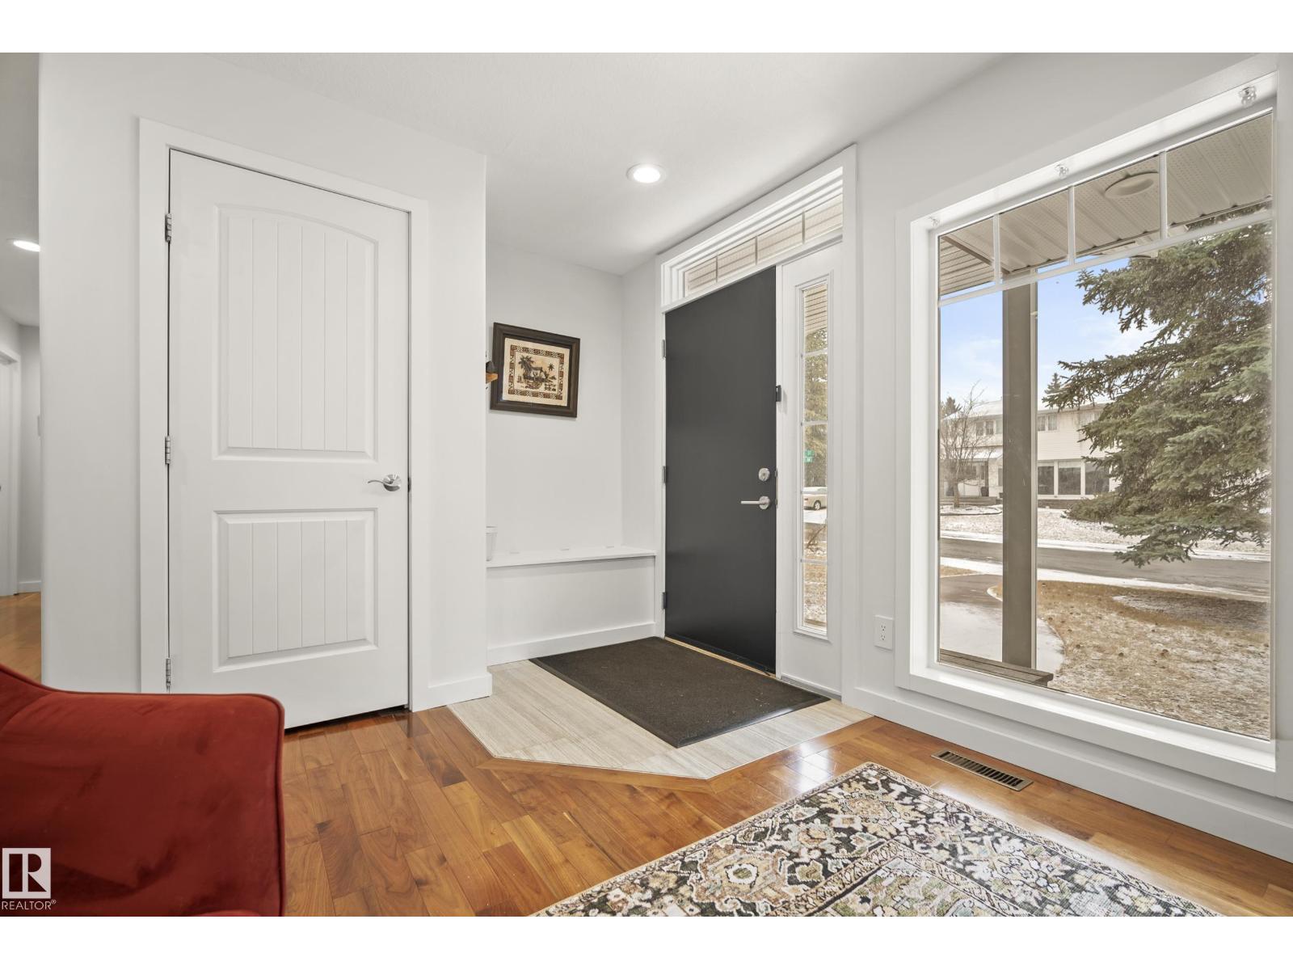
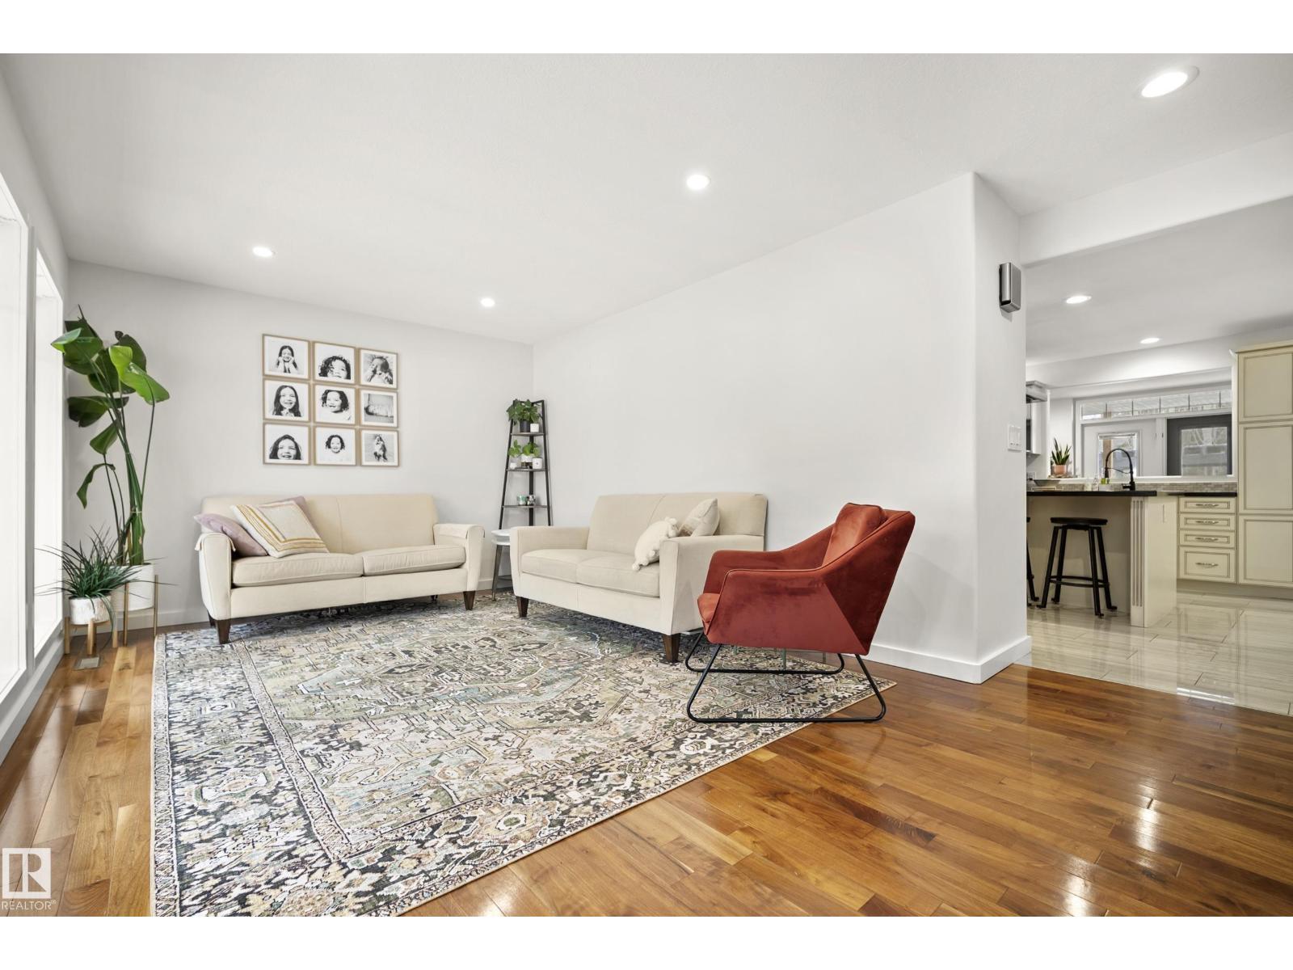
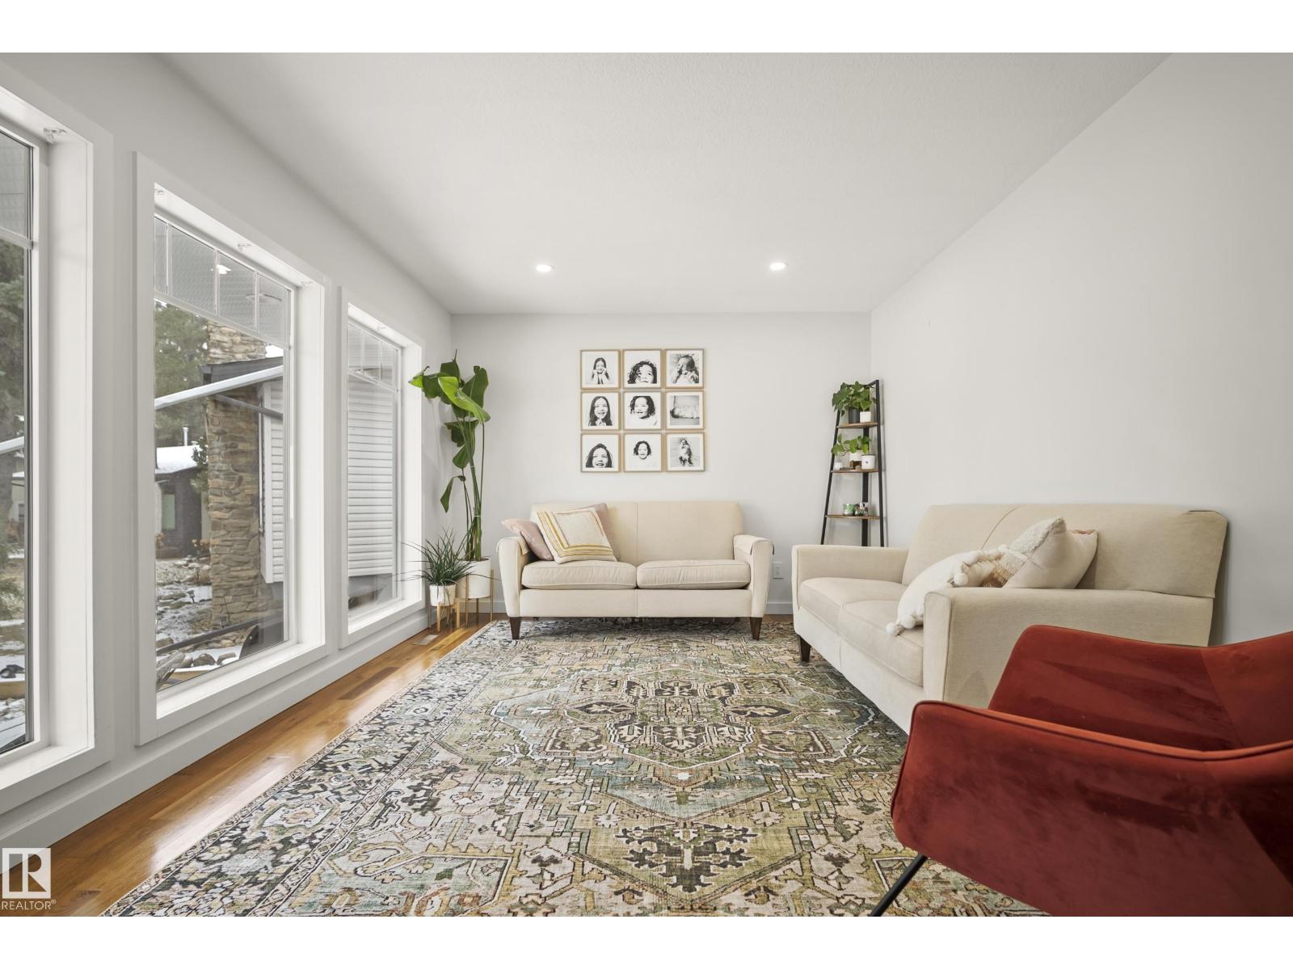
Welcome to this exceptional family home in the desirable Aspen Gardens neighbourhood of Southwest Edmonton. This home offers over 2,700 sq ft of finished living space. Upstairs you’ll find three bedrooms, including a luxurious primary suite with a 4-piece ensuite (dual sinks and shower) and a large walk-in closet. The chef’s kitchen boasts high-end appliances and premium finishes, perfect for everyday meals or entertaining. The new spacious mudroom conveniently connects the home to your double car garage. The fully finished basement includes a large family room, wet bar, a full bedroom, a flexible office/bedroom, a 4-piece bathroom, and a dedicated laundry room. Located near excellent schools, parks, and ravine trails, this well-upgraded home is a rare find in Aspen Gardens. It sits on a large pie-shaped lot offering excellent outdoor space and privacy — perfect for families who enjoy entertaining or relaxing outdoors in a quiet, tree-lined community. (id:66070)
Features & Amenities
5 Bedrooms
3 Bathrooms
Chef-Style Kitchen
Reading / Office Nook
Ensuite
Fireplace
Forced Air
Fully Finished Basement
Laundry Room
Mudroom
Interested in this property?
Fill out the form and an agent will be in touch.
Mortgage Calculator
Estimated Monthly Payment
$3,438
Principal & Interest
Loan Amount
$559,920
Total Interest
$471,600
* Estimate only. Does not include property taxes, insurance, or CMHC premiums. Contact your lender for a full pre-approval.
Similar Listings
Comparable homes in Edmonton you may also like
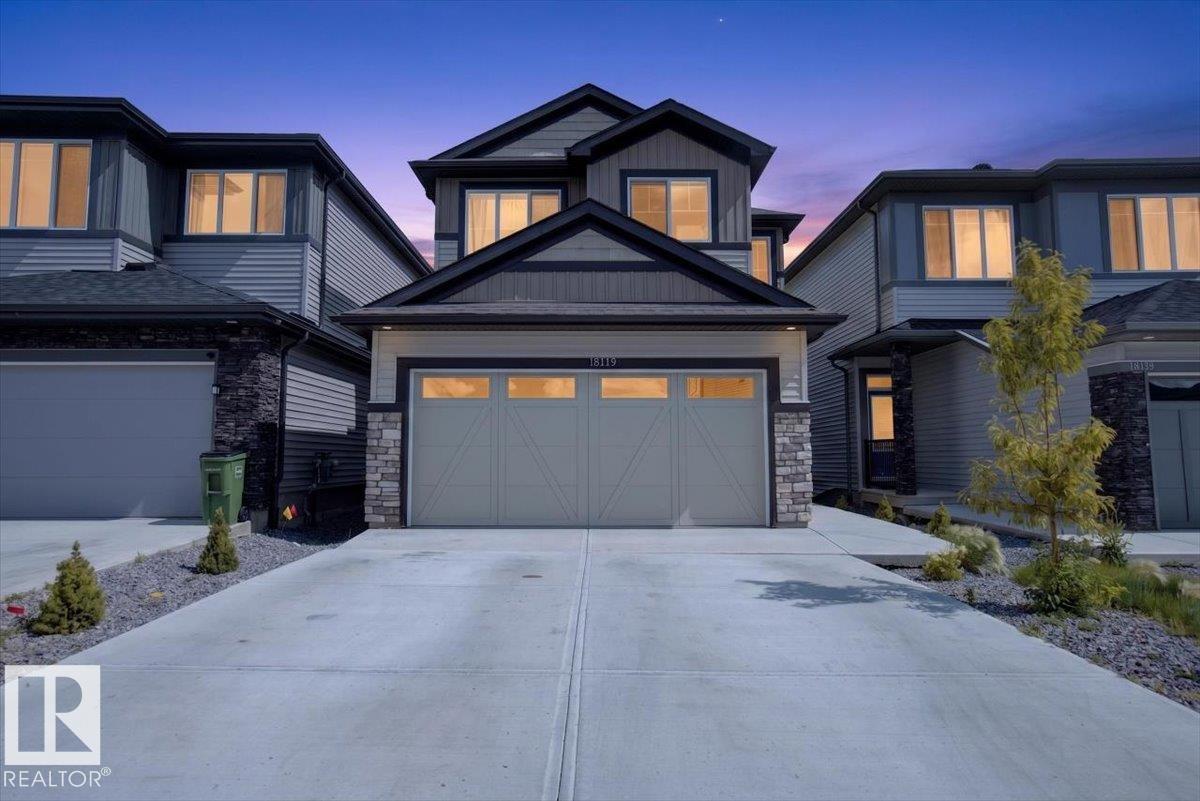
$699,000
18119 70 ST NW, Edmonton
18119 70 ST NW, Edmonton
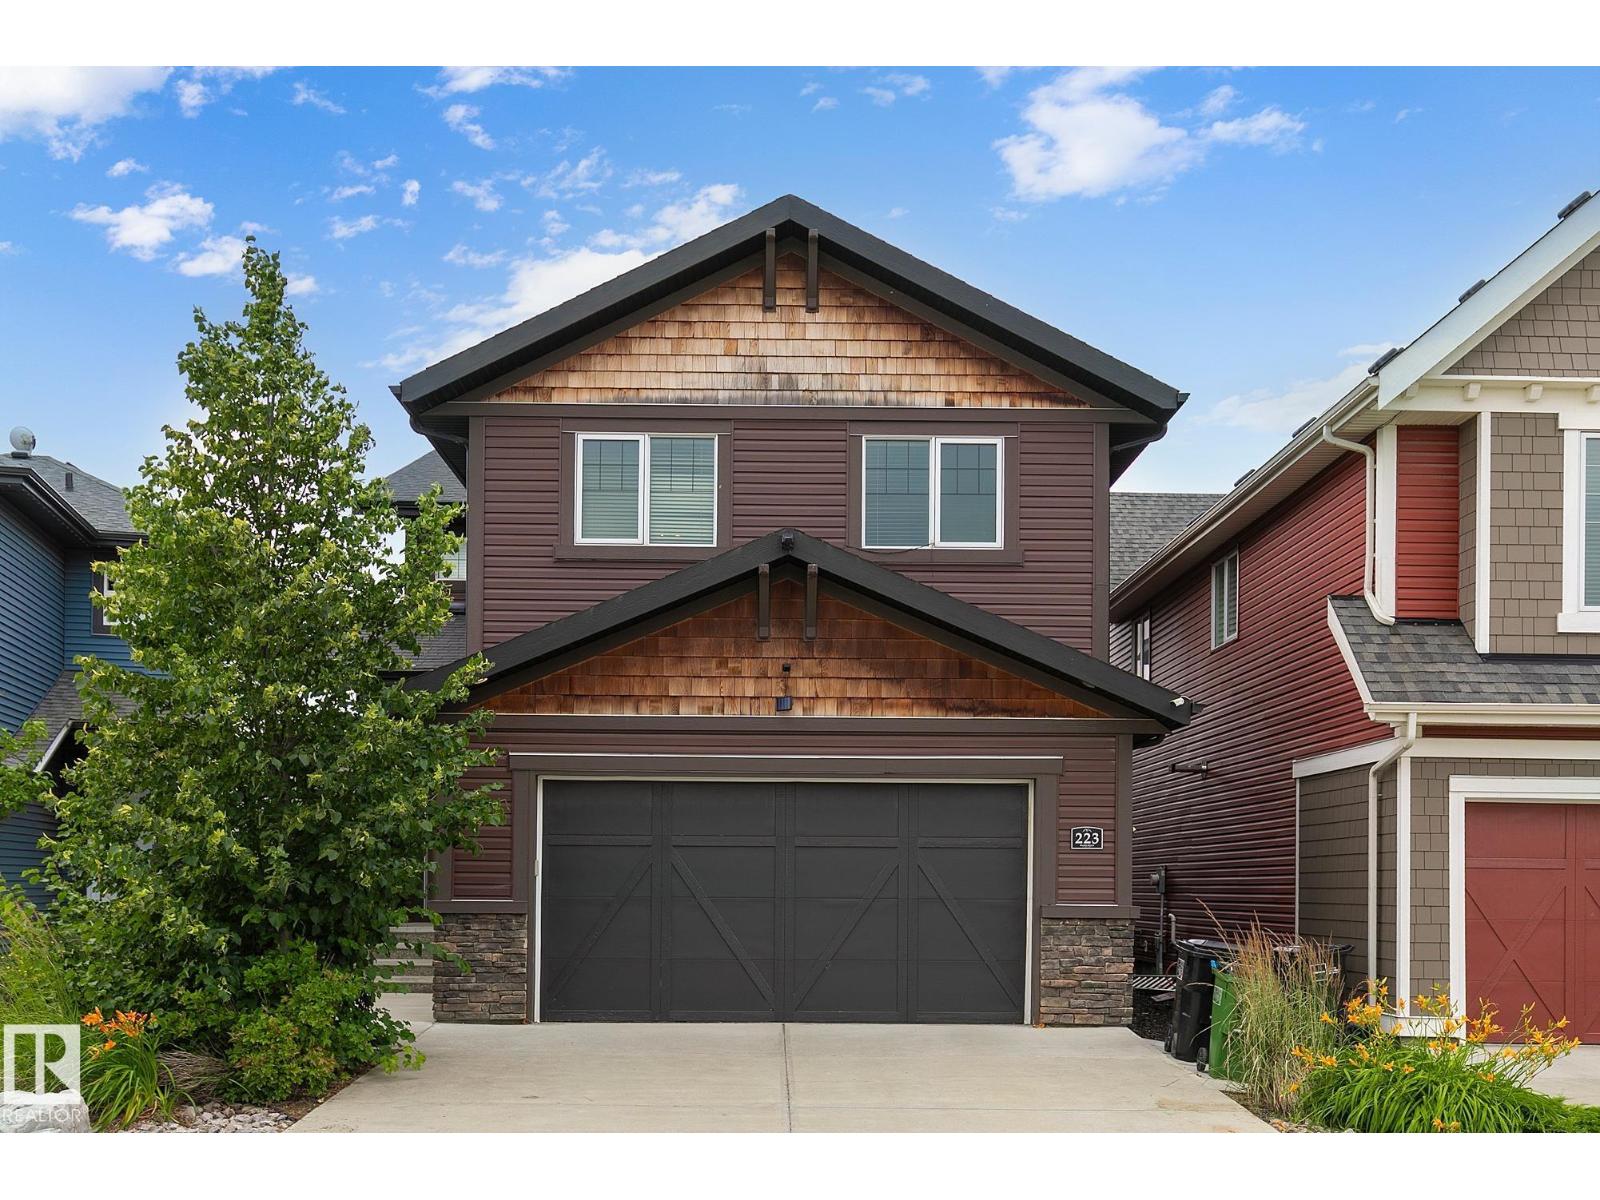
$699,900
223 HAWKS RIDGE BV NW, Edmonton
223 HAWKS RIDGE BV NW, Edmonton
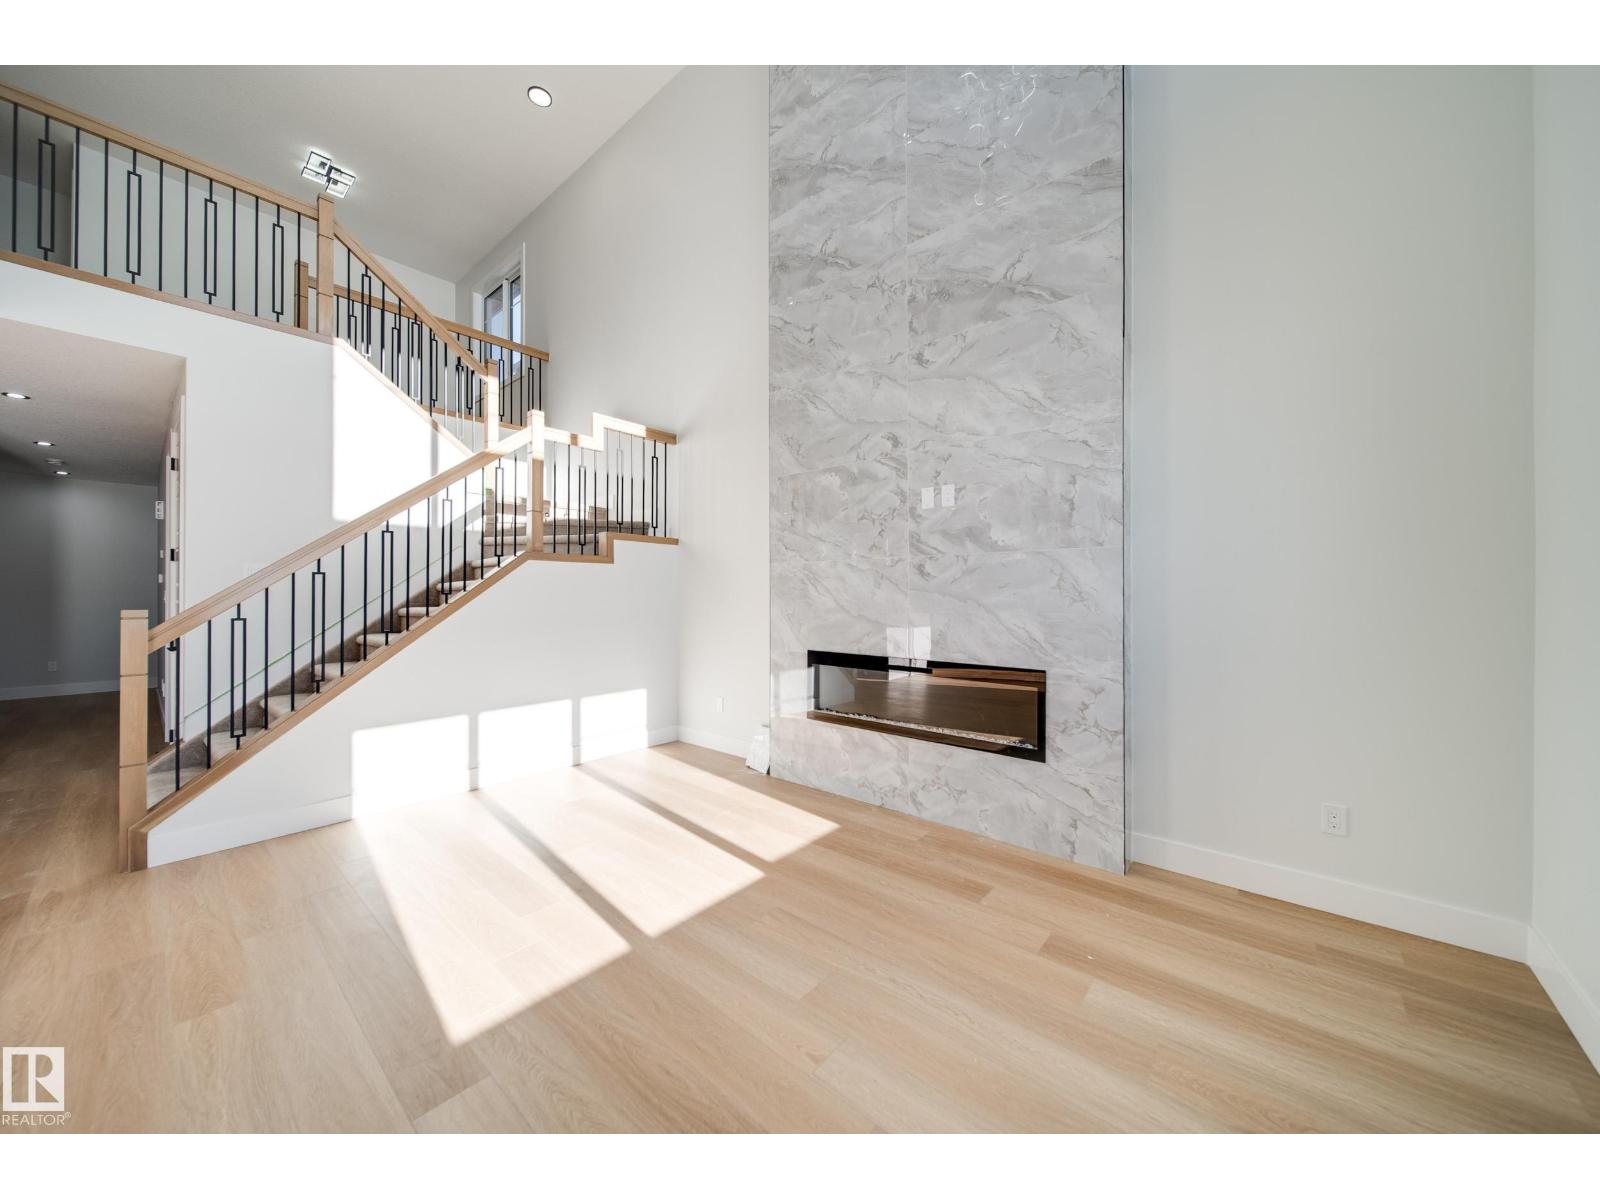
$699,900
7027 177 AV NW, Edmonton
7027 177 AV NW, Edmonton
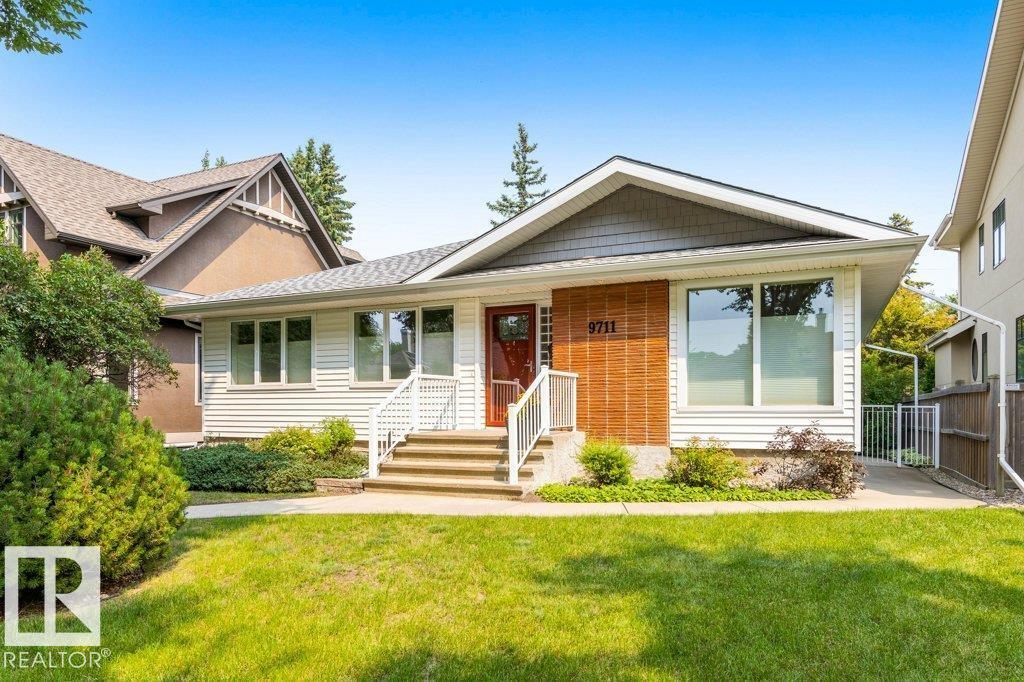
$699,900
9711 146 ST NW, Edmonton
9711 146 ST NW, Edmonton
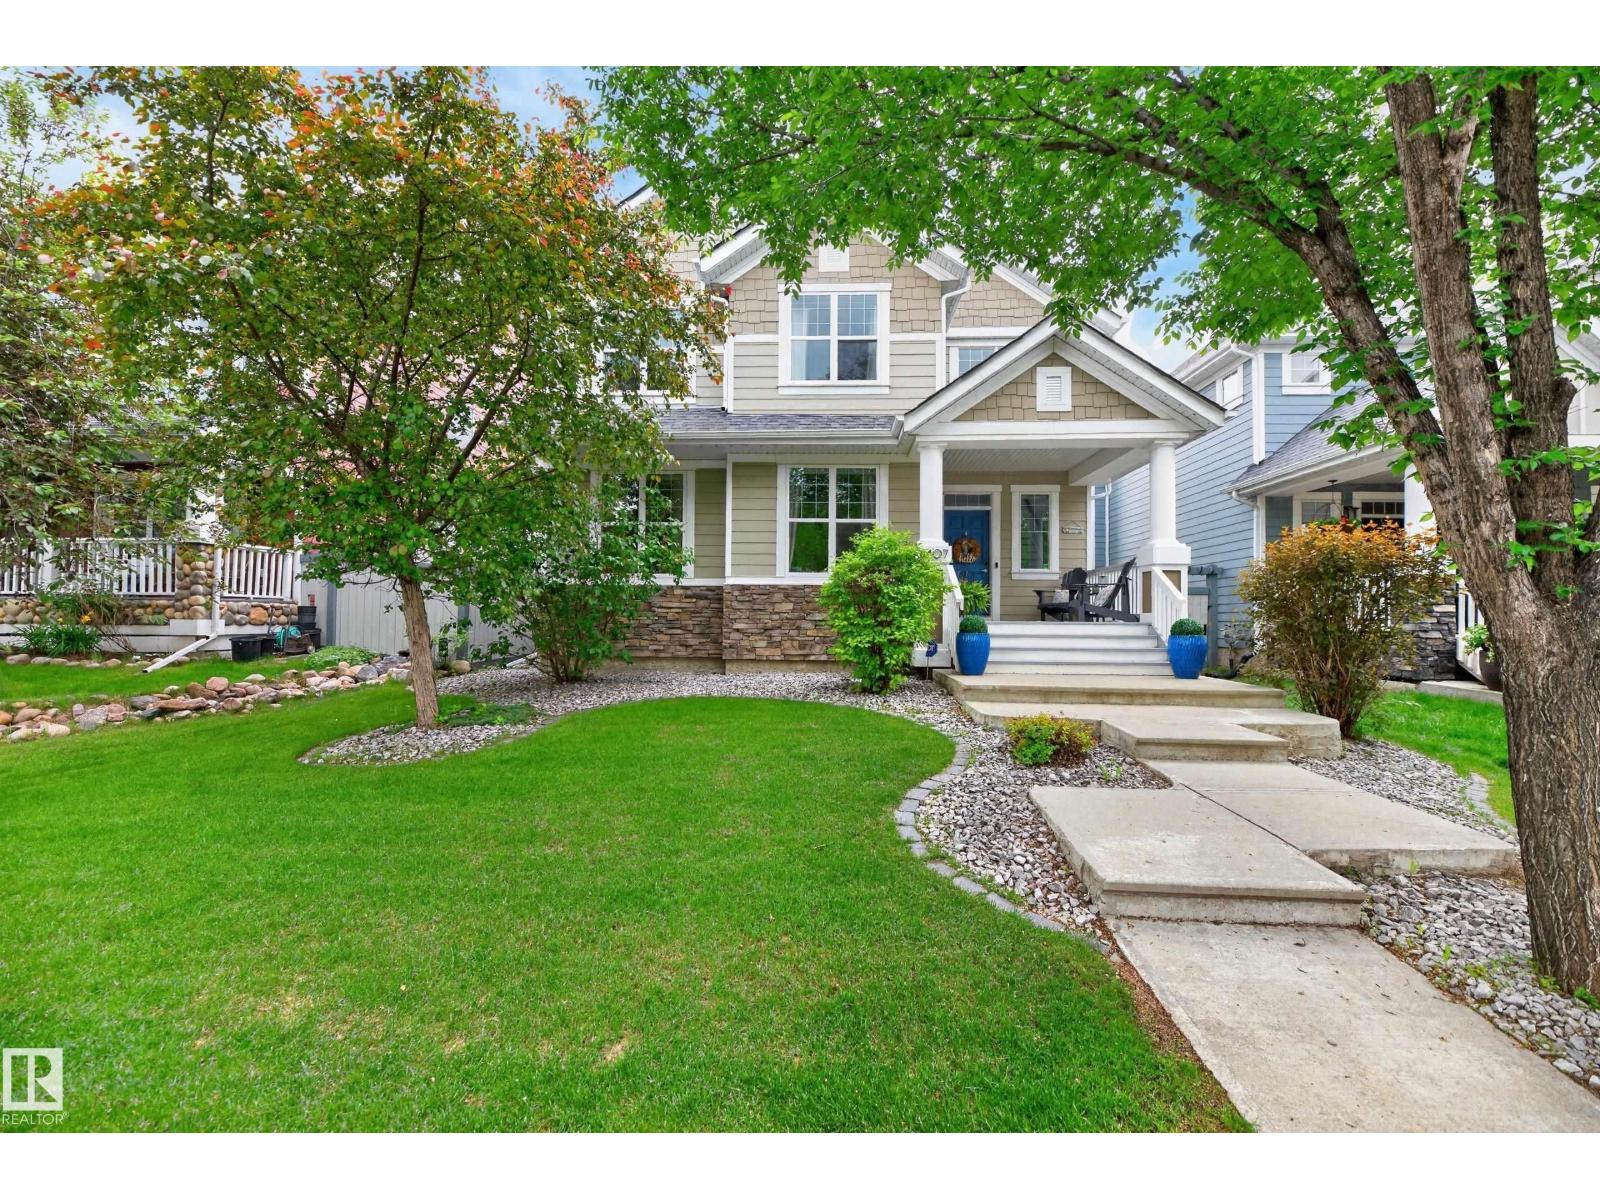
$699,900
8407 Summerside Grande BV SW, Edmonton
8407 Summerside Grande BV SW, Edmonton
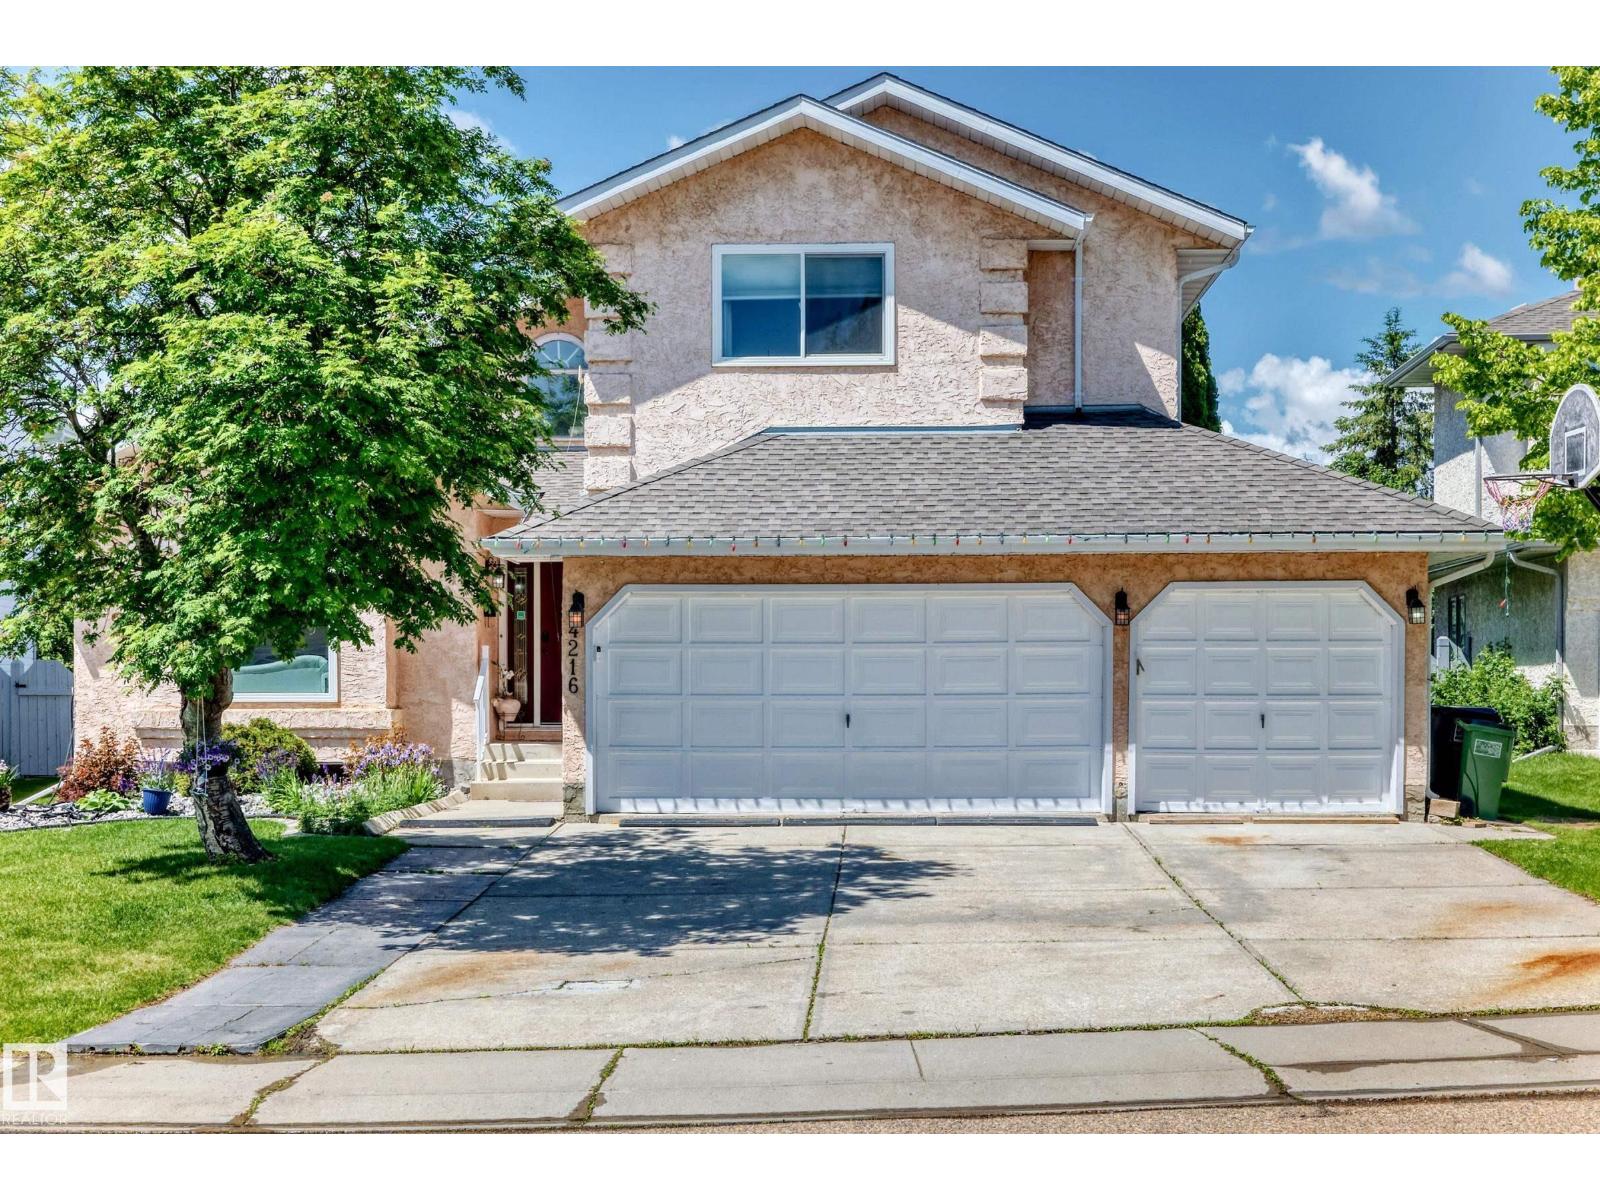
$699,000
4216 47 ST NW, Edmonton
4216 47 ST NW, Edmonton
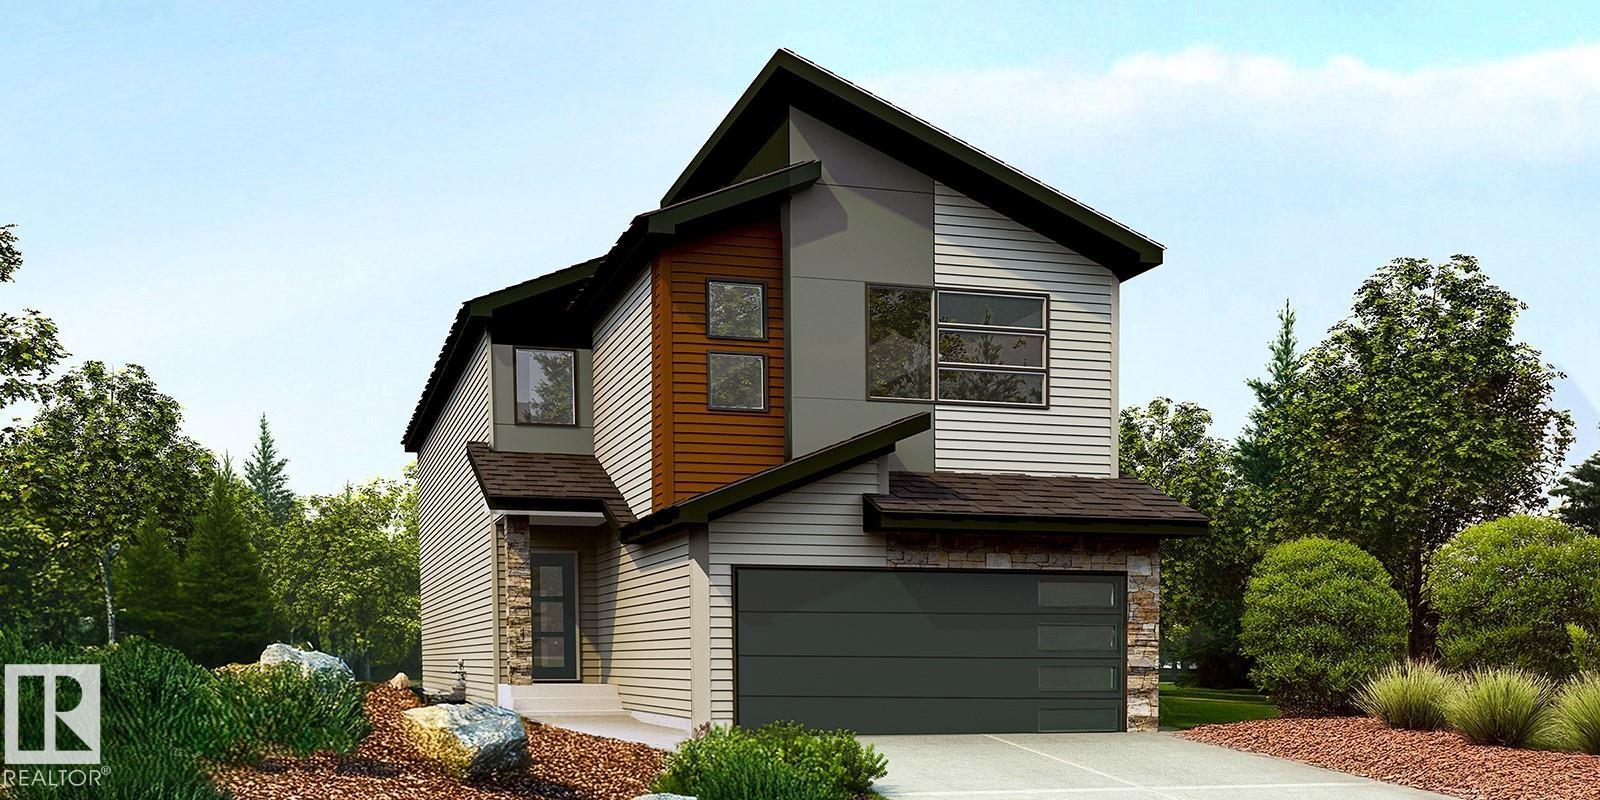
$693,600
18708 19 AV NW, Edmonton
18708 19 AV NW, Edmonton
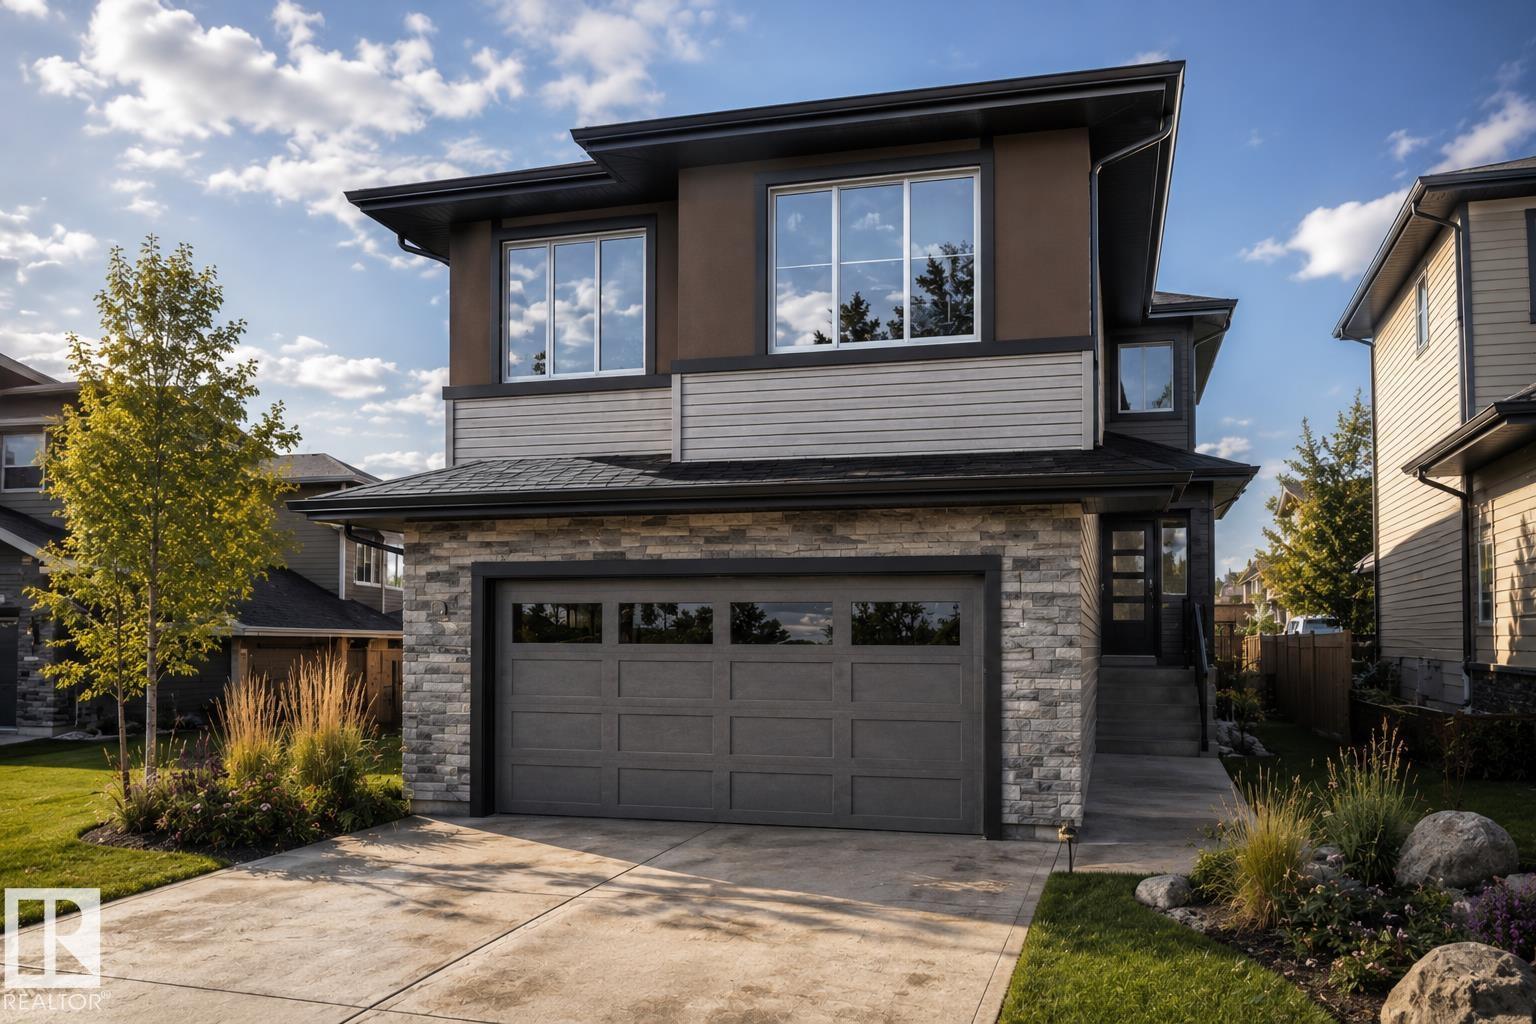
$689,800
3330 CHICKADEE DR NW, Edmonton
3330 CHICKADEE DR NW, Edmonton
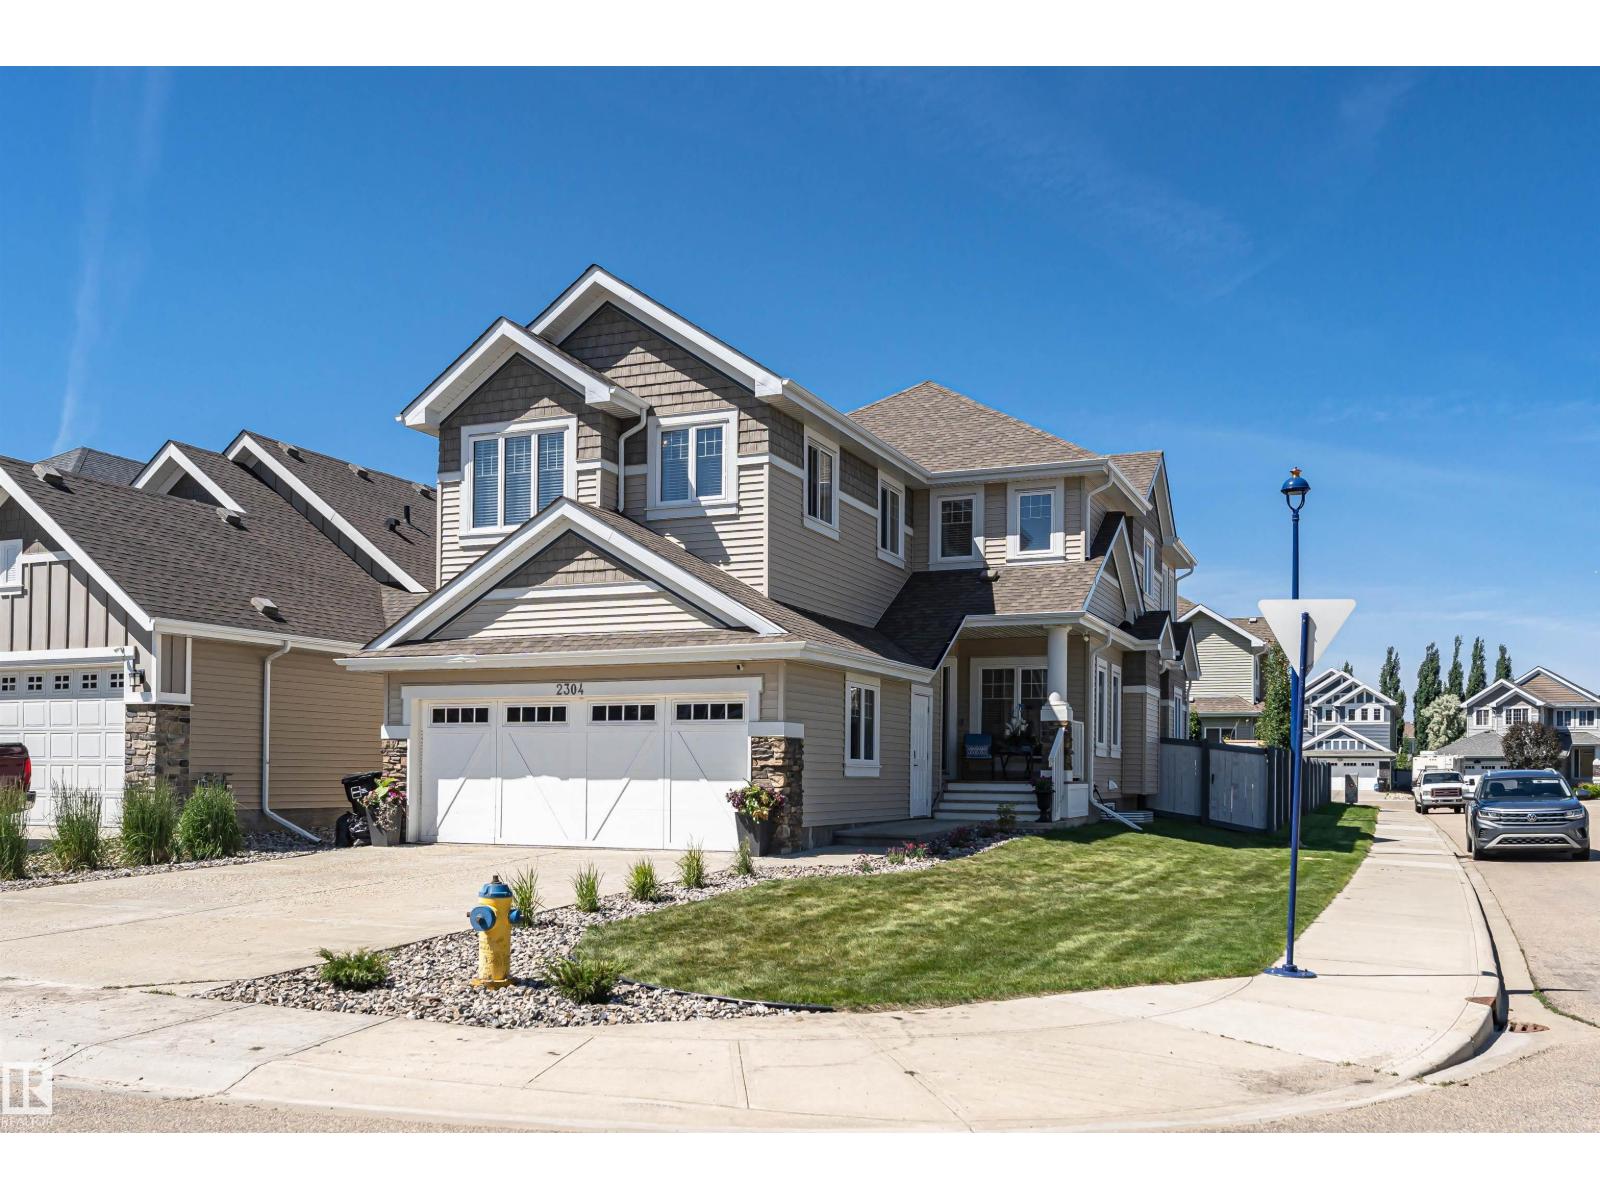
$714,000
2304 89 ST SW, Edmonton
2304 89 ST SW, Edmonton
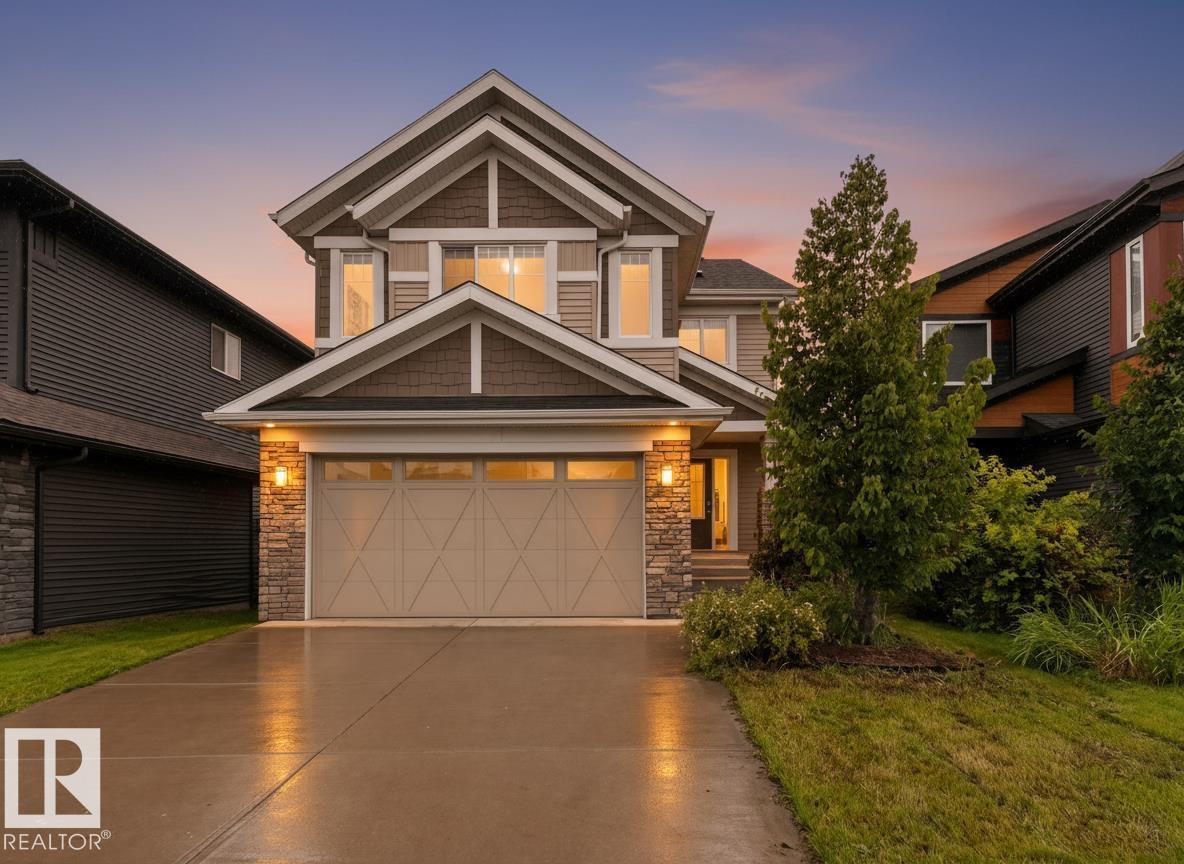
$694,900
7014 CHIVERS LO SW SW, Edmonton
7014 CHIVERS LO SW SW, Edmonton