
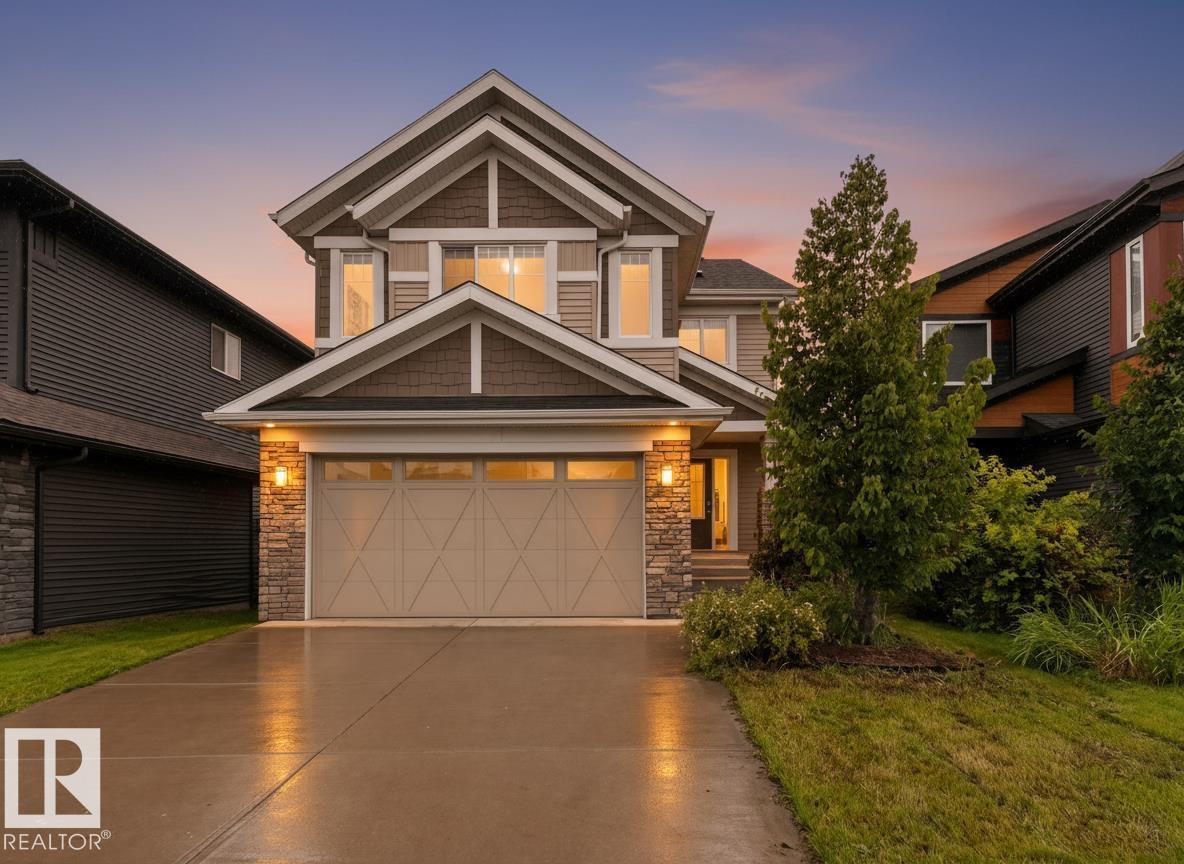
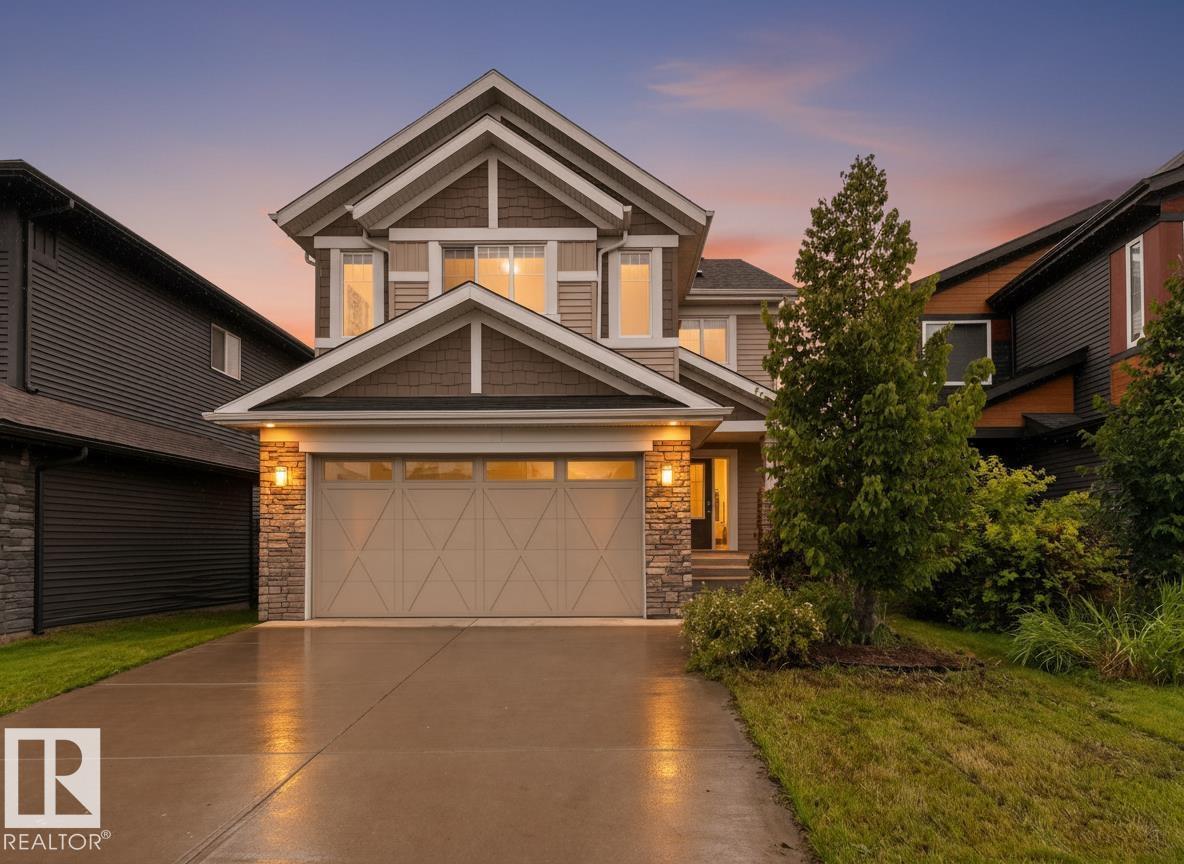
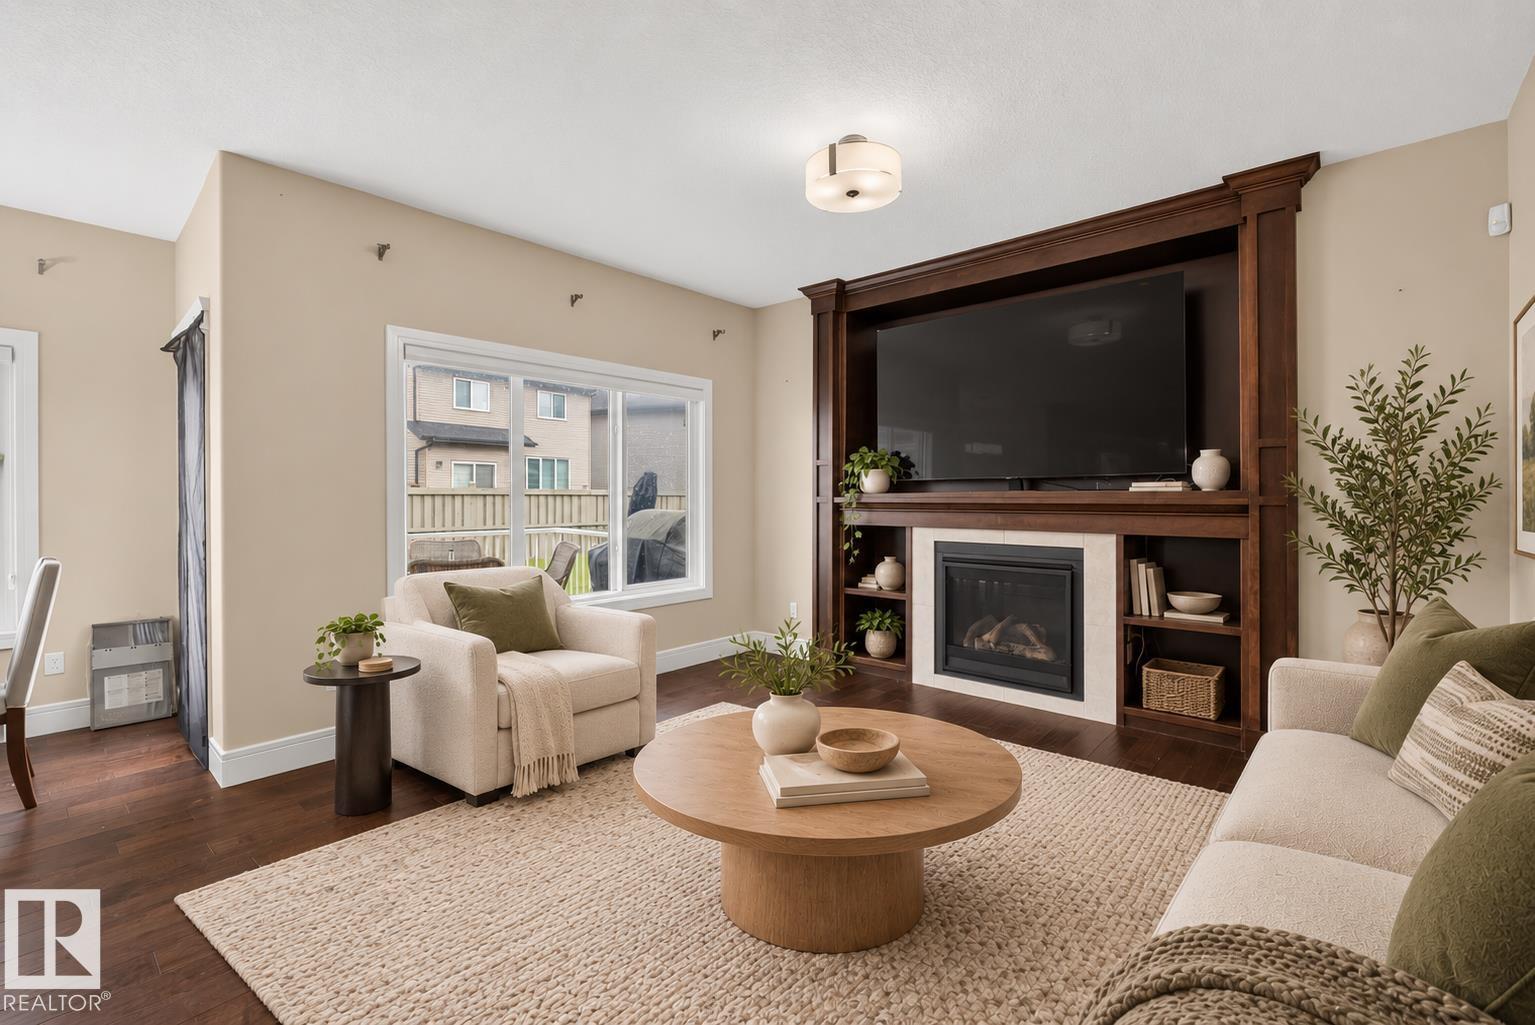
7014 CHIVERS LO SW SW, Edmonton
$694,900
Property Details
Bedrooms
5
Bathrooms
4
Square Feet
2,431 sqft
Lot Size
441.21 square meters
Year Built
2018
Type
house
MLS #
E4503719
About This Property
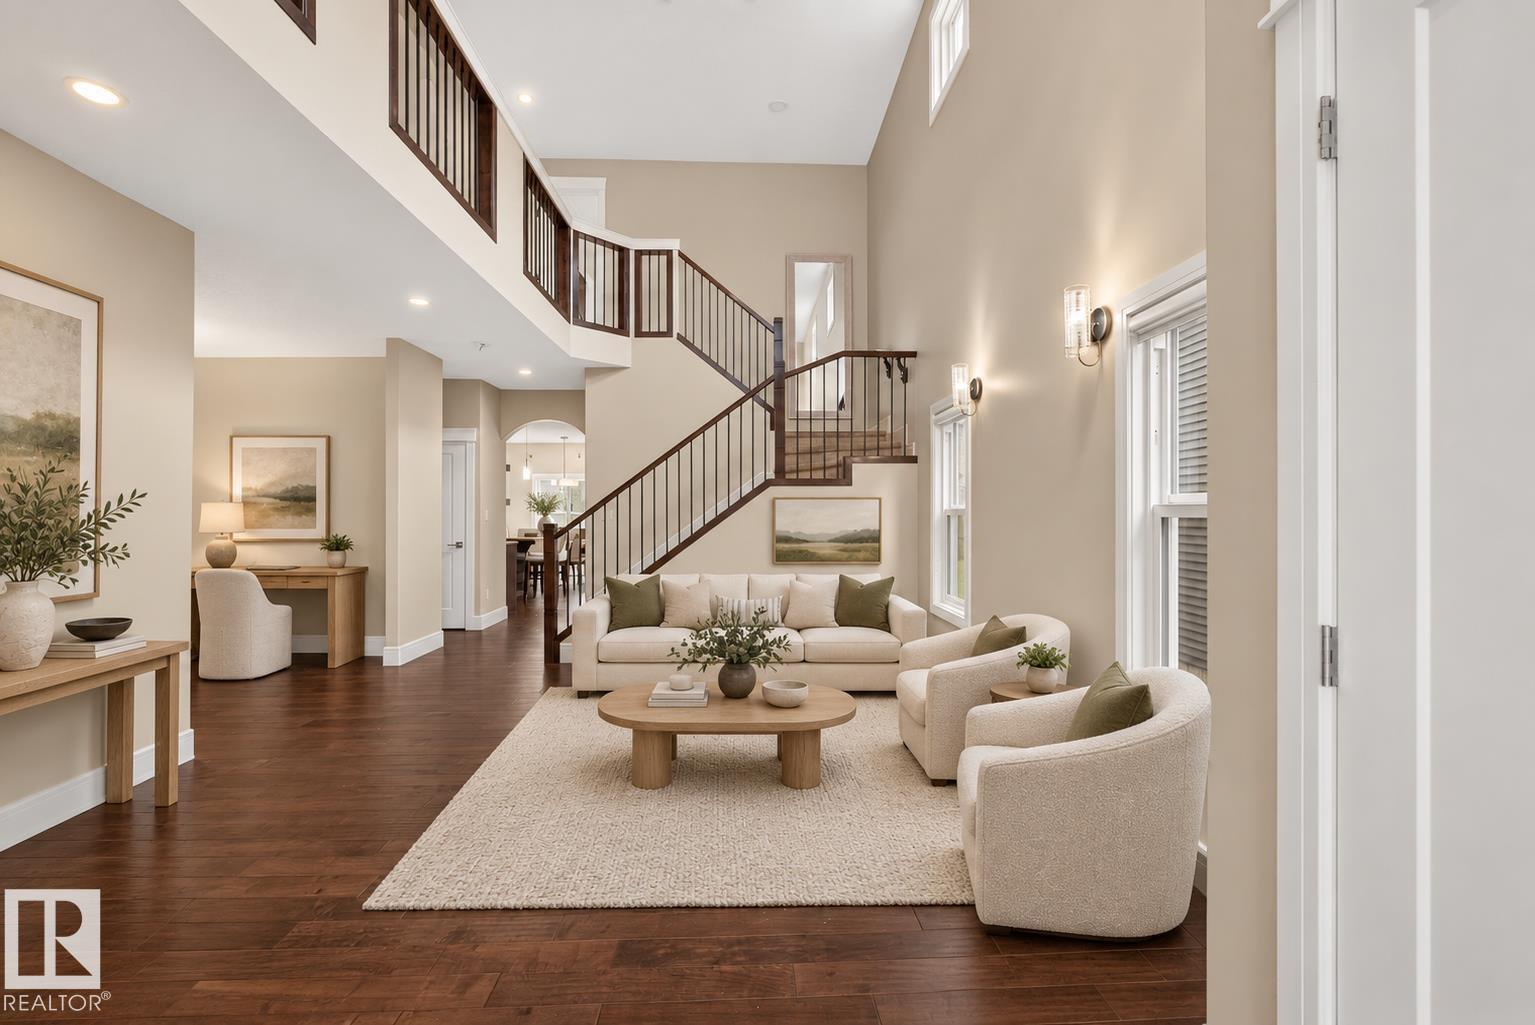
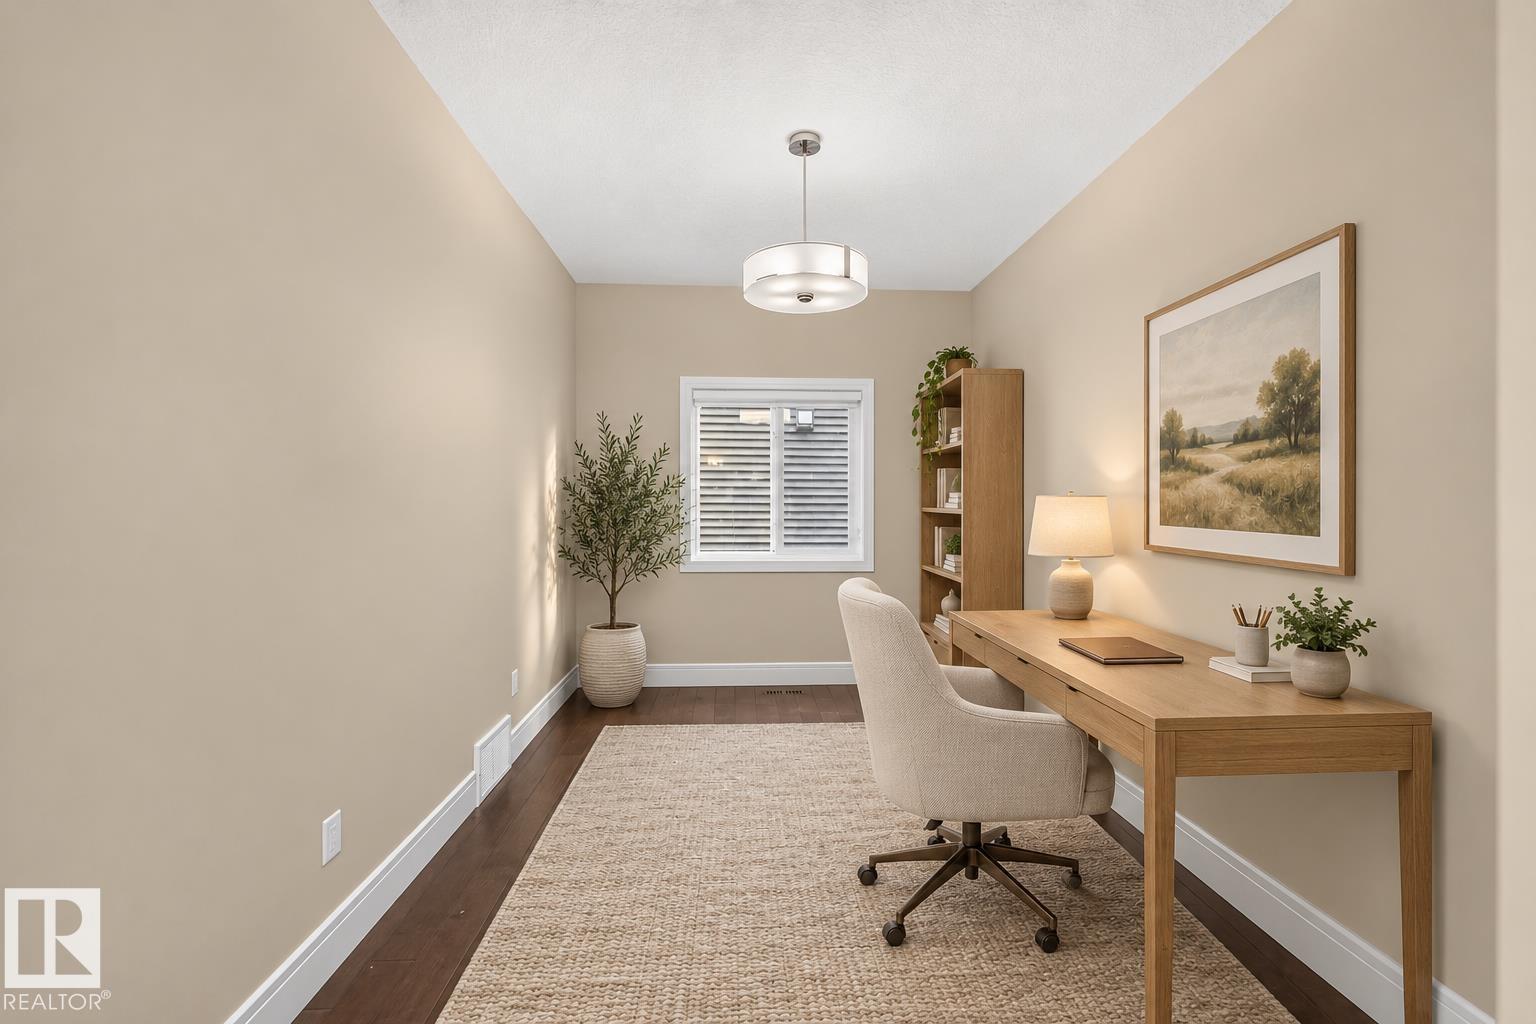
GRAND TWO-STOREY ENTRANCE! Stunning 2400 sqft, 5 bed, 4 bath two-storey with quality craftsmanship, SIDE ENTRANCE, luxury flooring, custom tile work, sleek pot lights, wrought iron railings, and quartz counters throughout. Soaring foyer with an upper level catwalk overlooks a FORMAL living room open to above. Stunning kitchen boasts cabinetry to the ceiling with crown molding, soft-close drawers, spacious pantry, large island, plus a stainless steel appliance package including a built-in gas cooktop, oven, microwave, and hood fan. Adjacent family room boasts a gas fireplace flanked by custom shelving. Main floor also offers a den/flex room and laundry room. Upstairs, a luxurious primary suite boasts a custom ceiling and spa-like ensuite, plus 2 more bedrooms and a vaulted bonus room. FULLY FINISHED basement adds 2 MORE BEDROOMS, a FULL BATHROOM, and is ROUGHED IN FOR A SECOND KITCHEN. PARTIALLY FENCED, AIR CONDITIONING, HEATED GARAGE & FULLY LANDSCAPED! (id:66070)
Features & Amenities
5 Bedrooms
4 Bathrooms
Gas Stove
Reading / Office Nook
Ensuite
Quartz Countertops
Landscaped Yard
Gas Fireplace
Forced Air
Air Conditioning
Fully Finished Basement
Vaulted Ceilings
Laundry Room
Separate Entrance
Second Kitchen
Interested in this property?
Fill out the form and an agent will be in touch.
Mortgage Calculator
Estimated Monthly Payment
$3,414
Principal & Interest
Loan Amount
$555,920
Total Interest
$468,231
* Estimate only. Does not include property taxes, insurance, or CMHC premiums. Contact your lender for a full pre-approval.
Similar Listings
Comparable homes in Edmonton you may also like
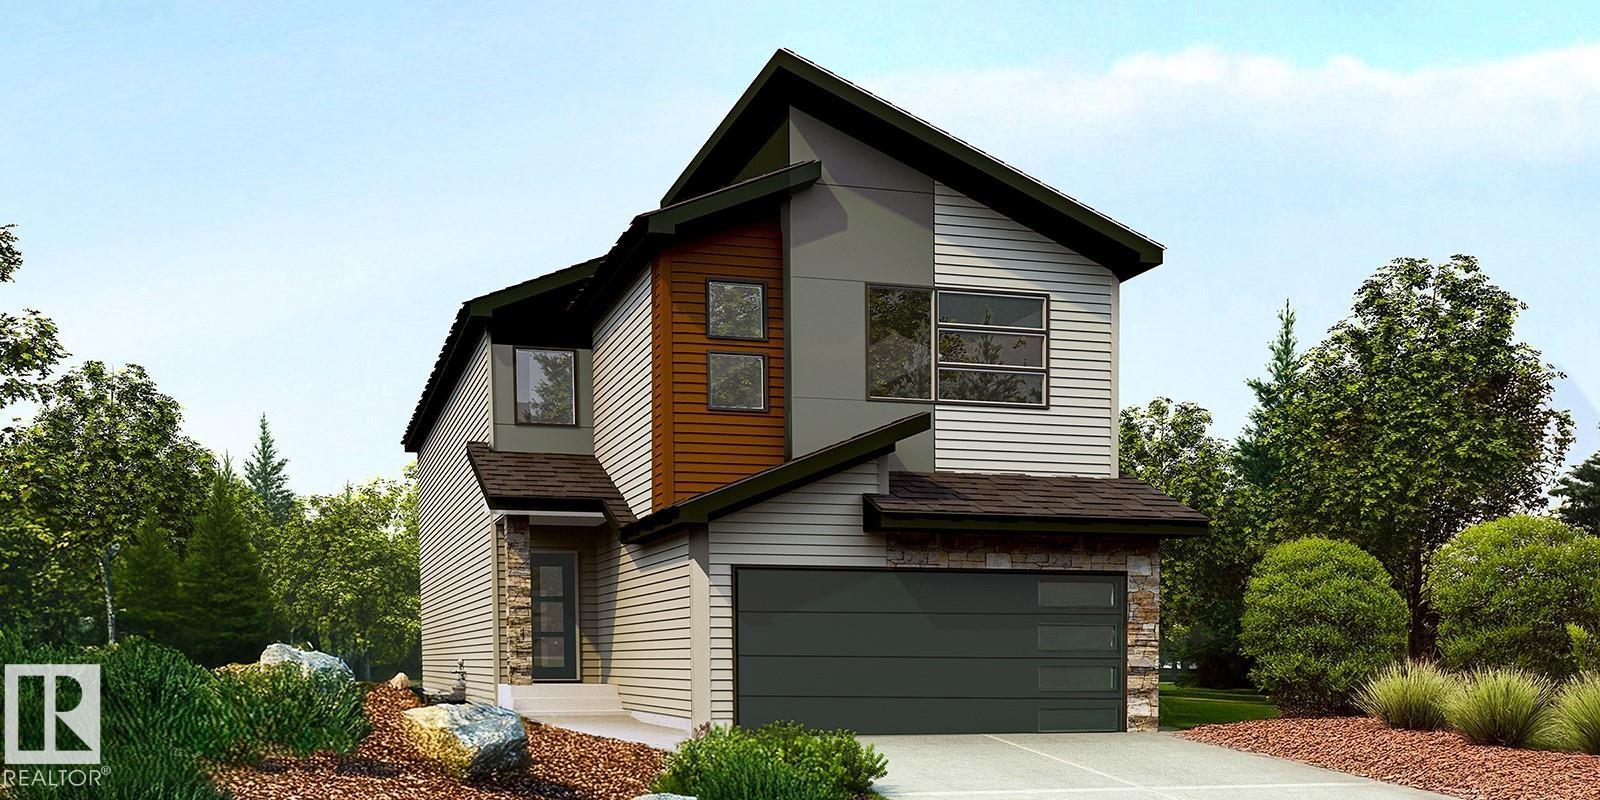
$693,600
18708 19 AV NW, Edmonton
18708 19 AV NW, Edmonton
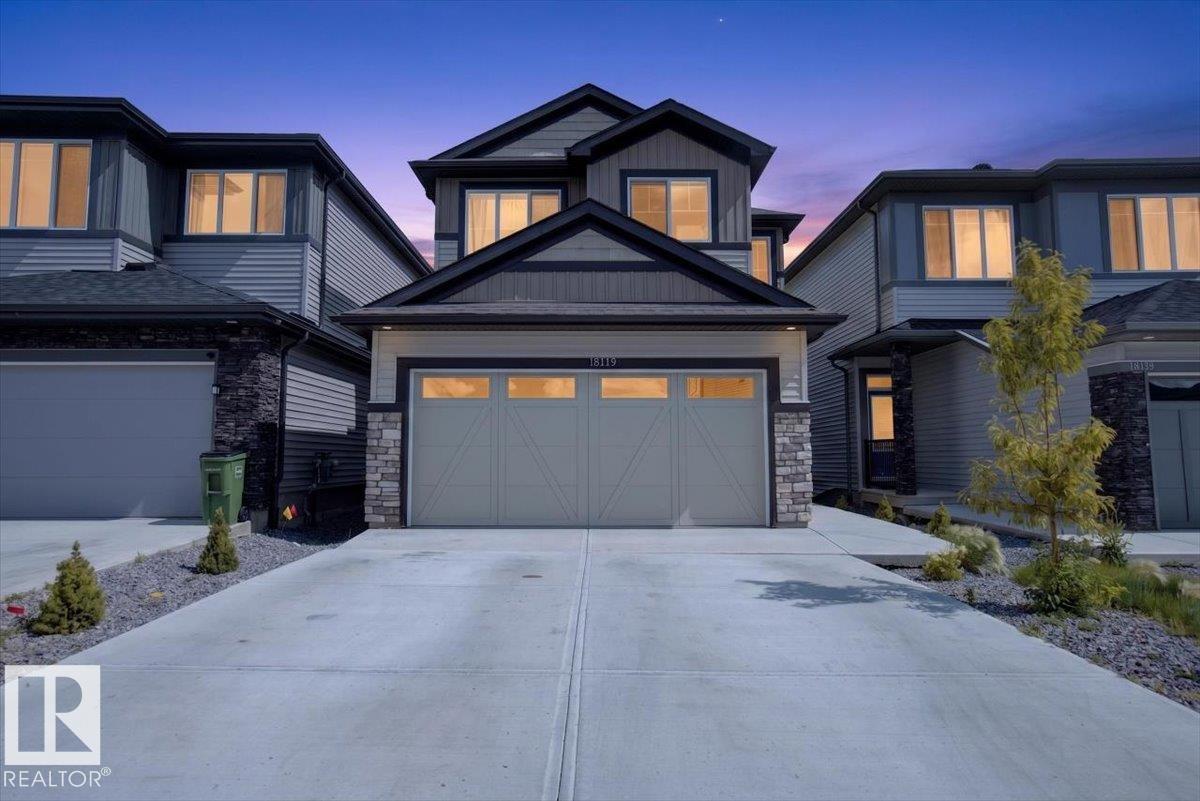
$699,000
18119 70 ST NW, Edmonton
18119 70 ST NW, Edmonton
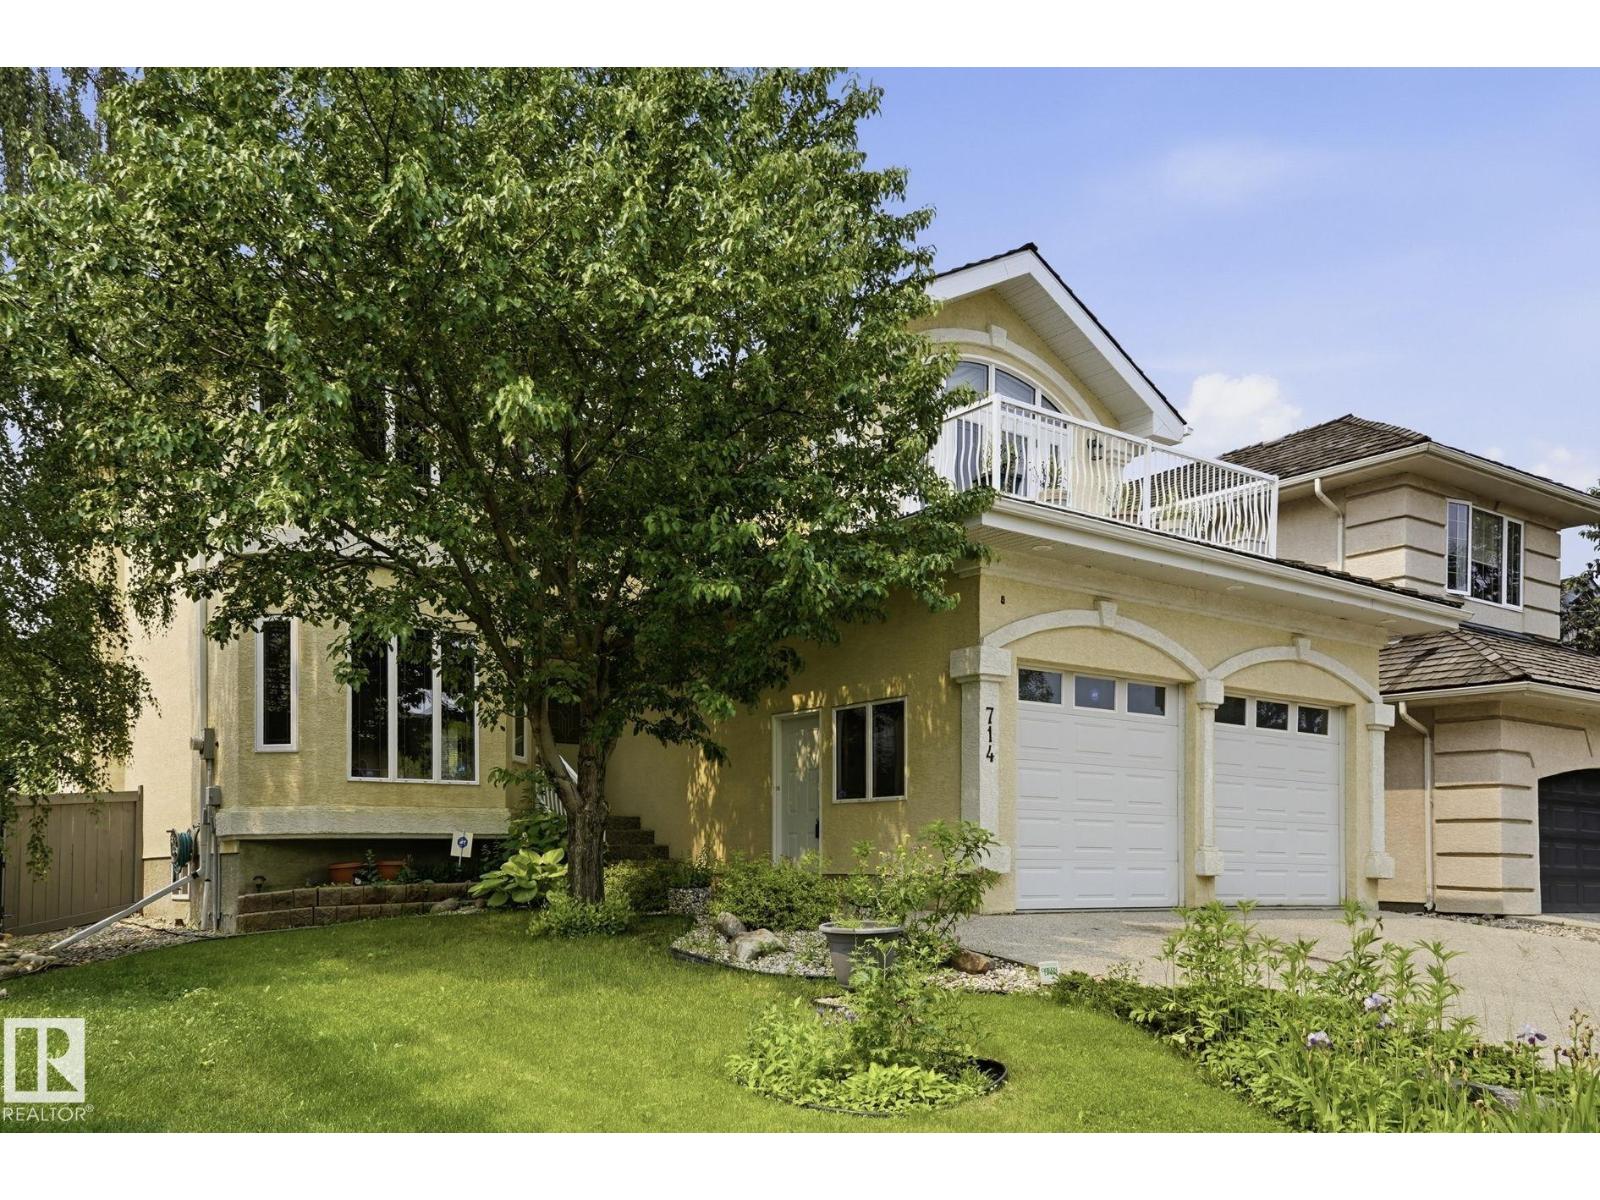
$695,000
714 DALHOUSIE WY NW, Edmonton
714 DALHOUSIE WY NW, Edmonton
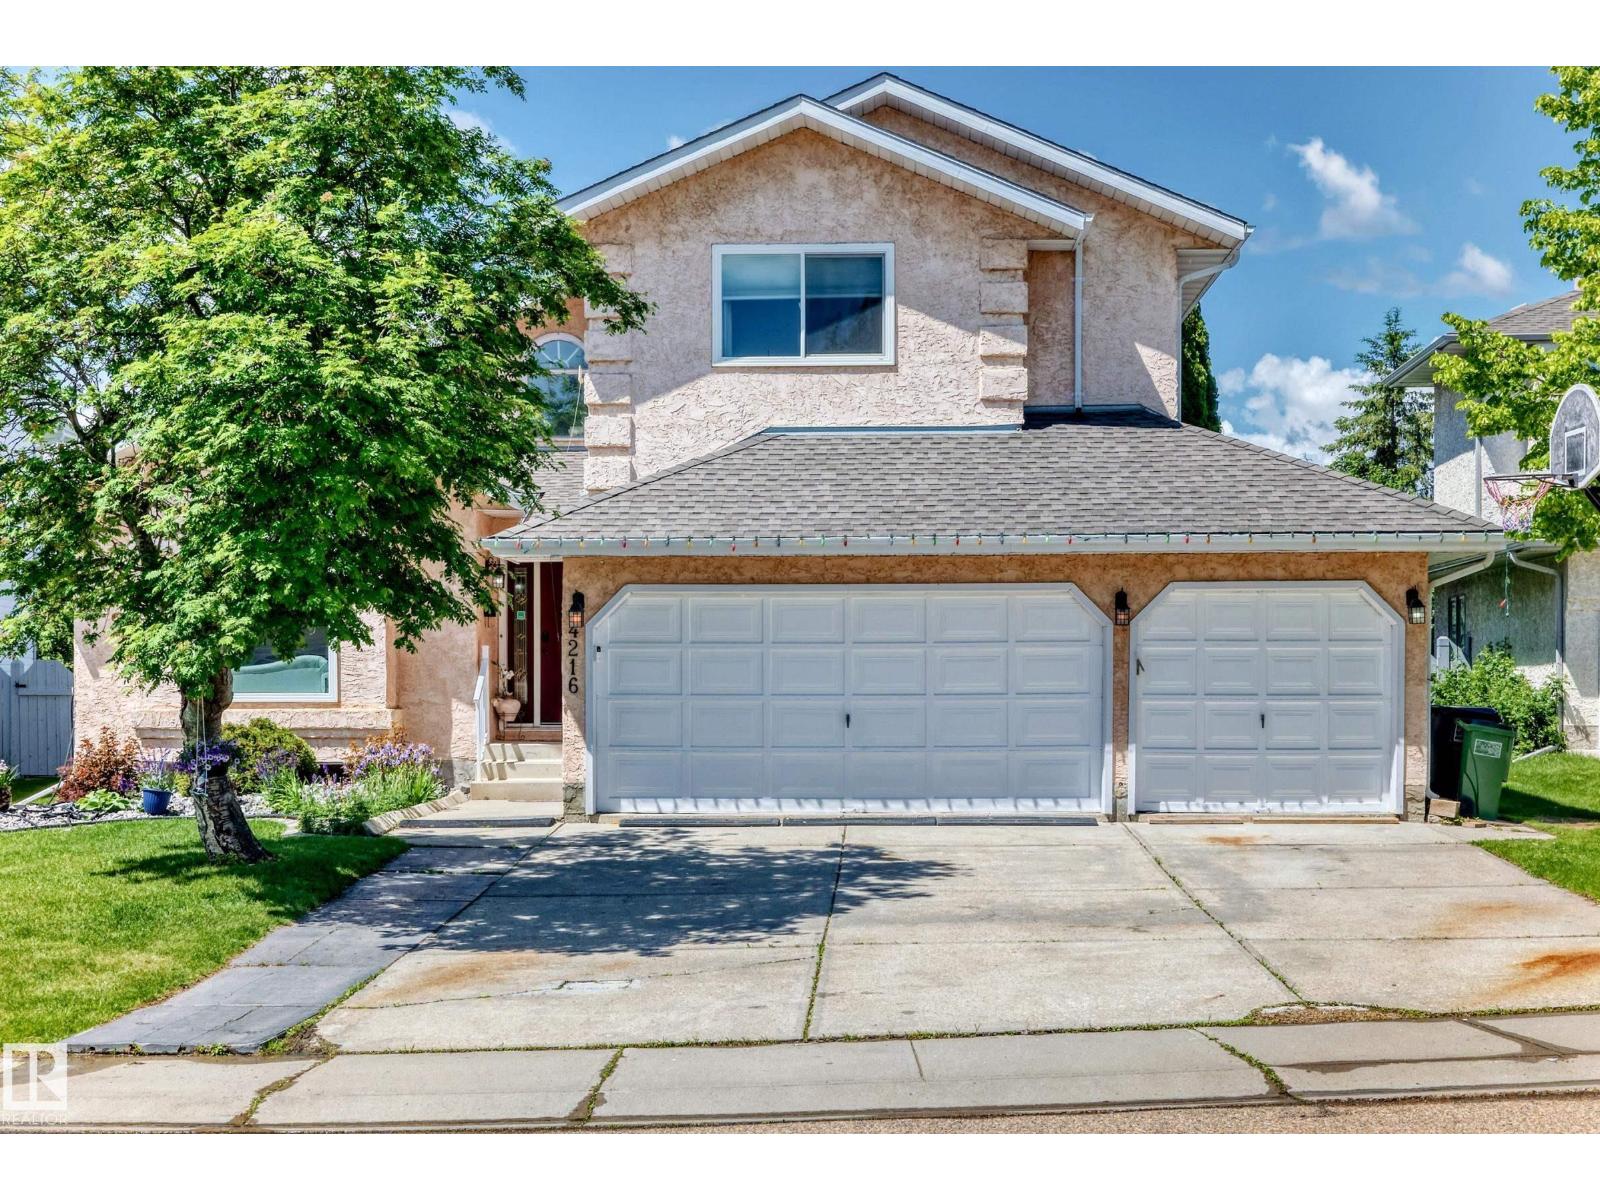
$699,000
4216 47 ST NW, Edmonton
4216 47 ST NW, Edmonton
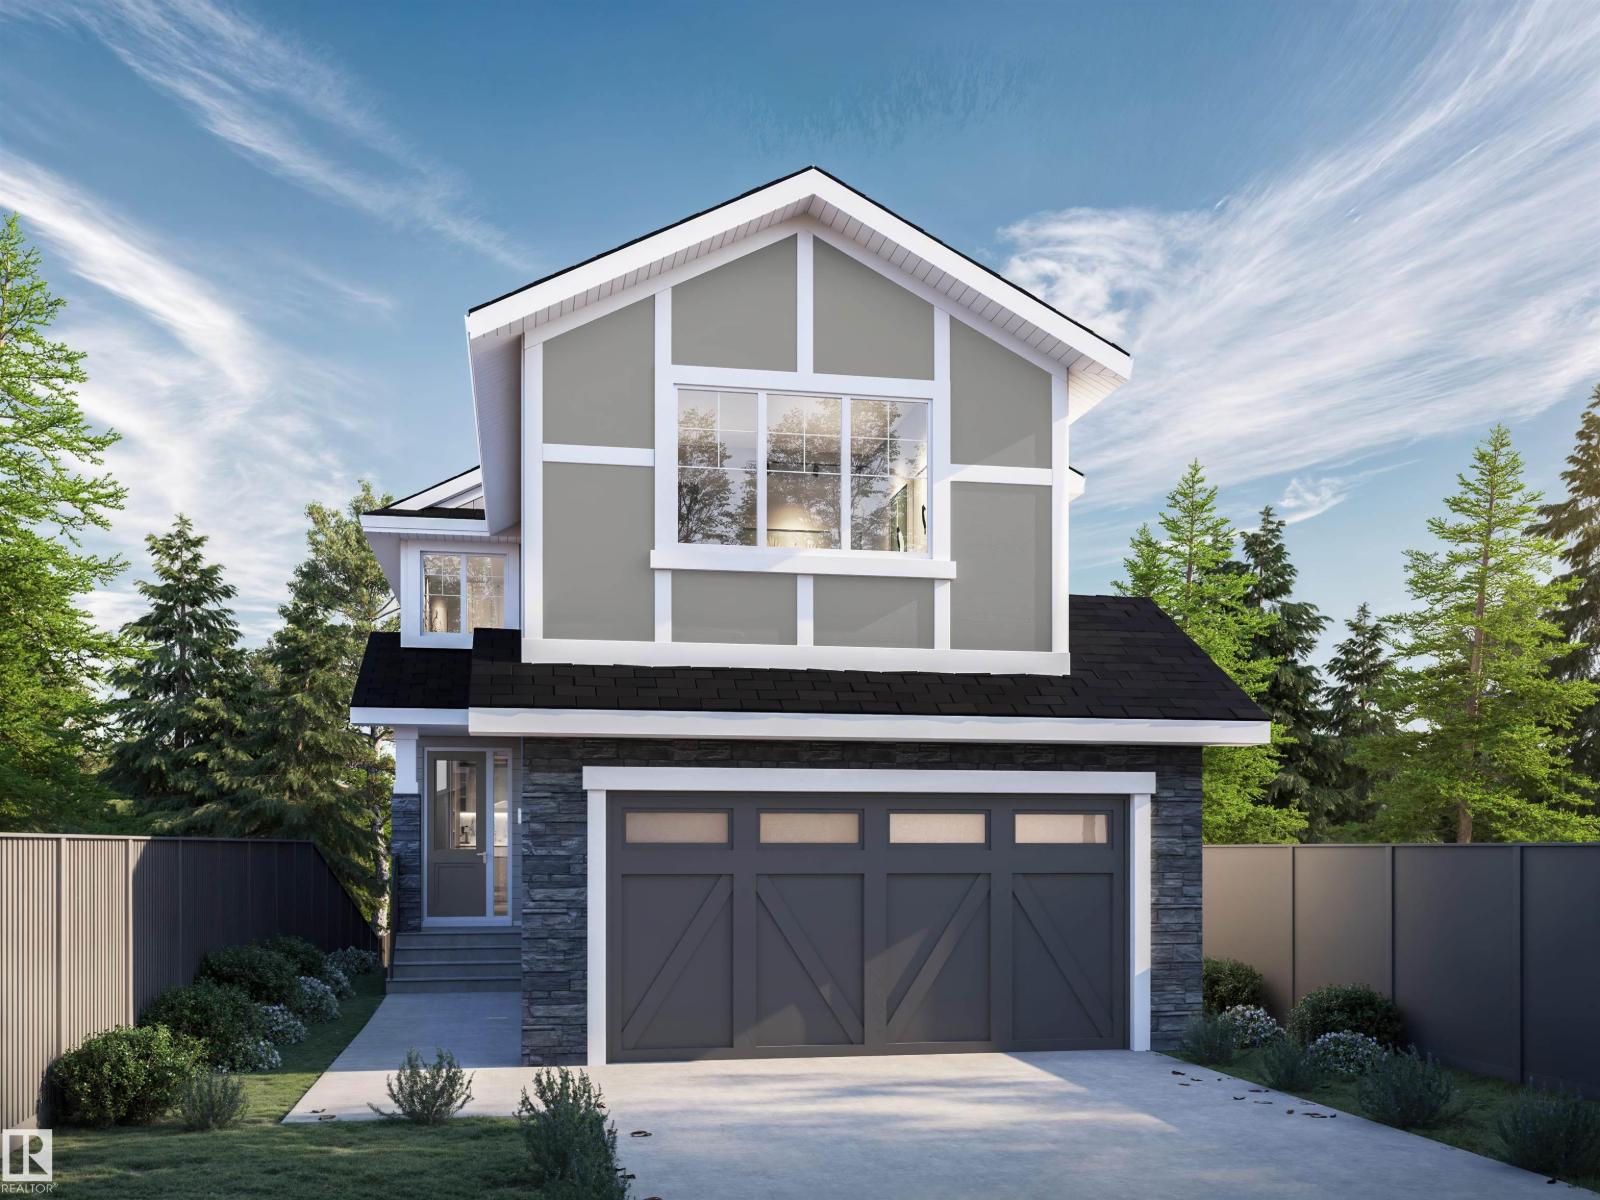
$684,800
1133 STARLING DRIVE NW, Edmonton
1133 STARLING DRIVE NW, Edmonton
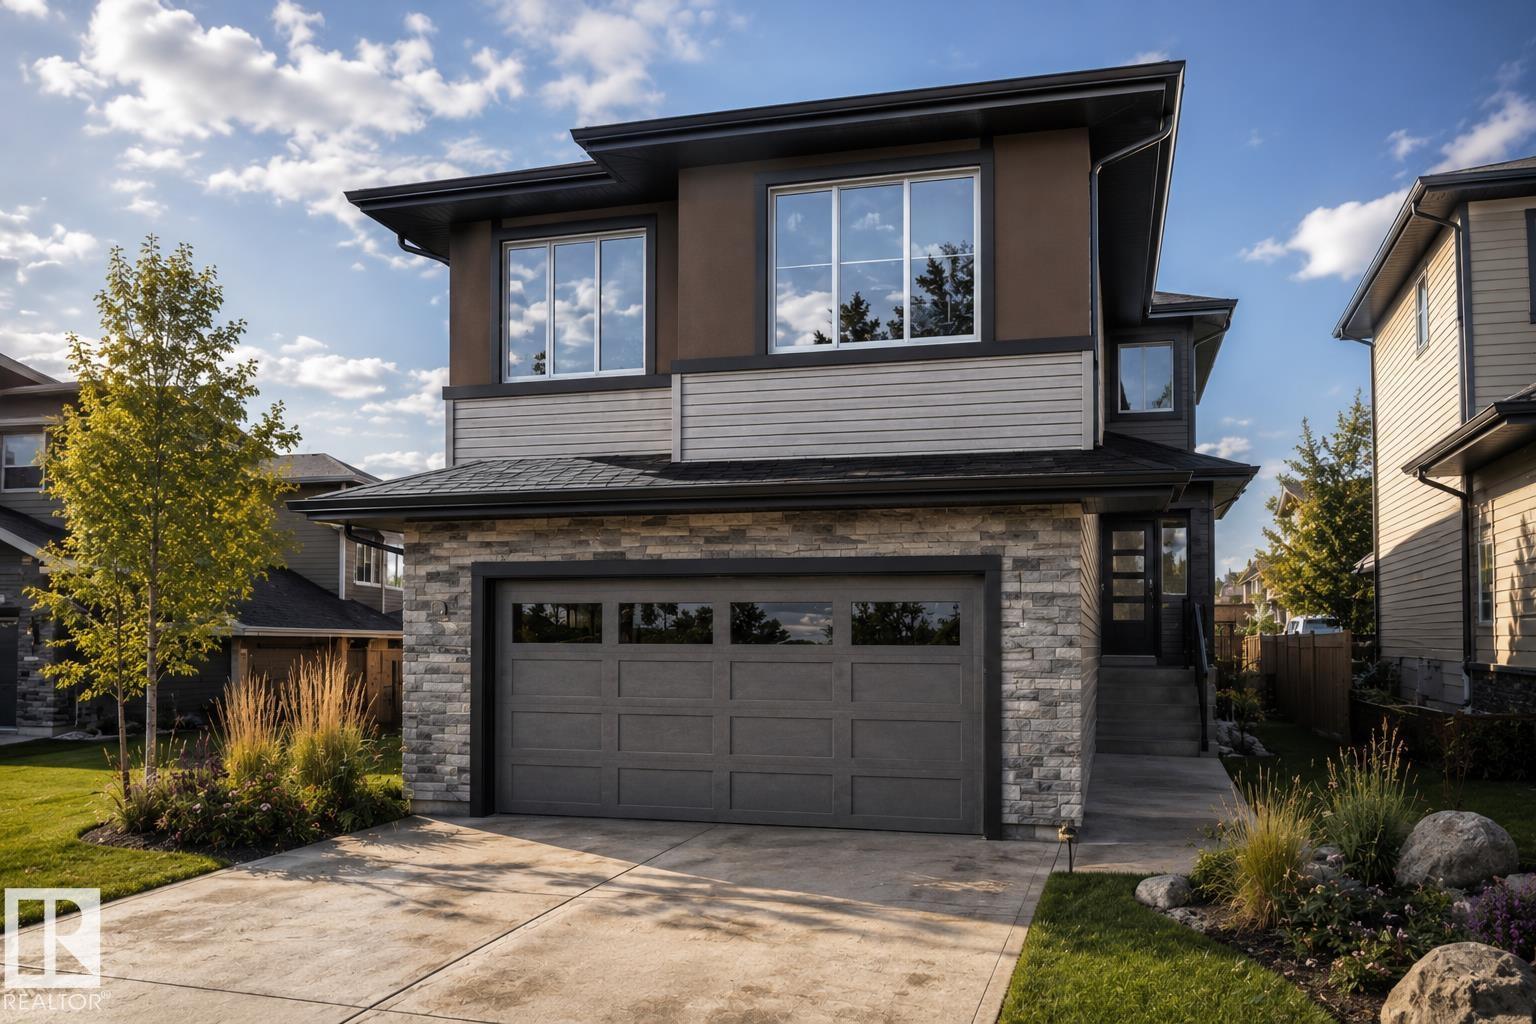
$689,800
3330 CHICKADEE DR NW, Edmonton
3330 CHICKADEE DR NW, Edmonton
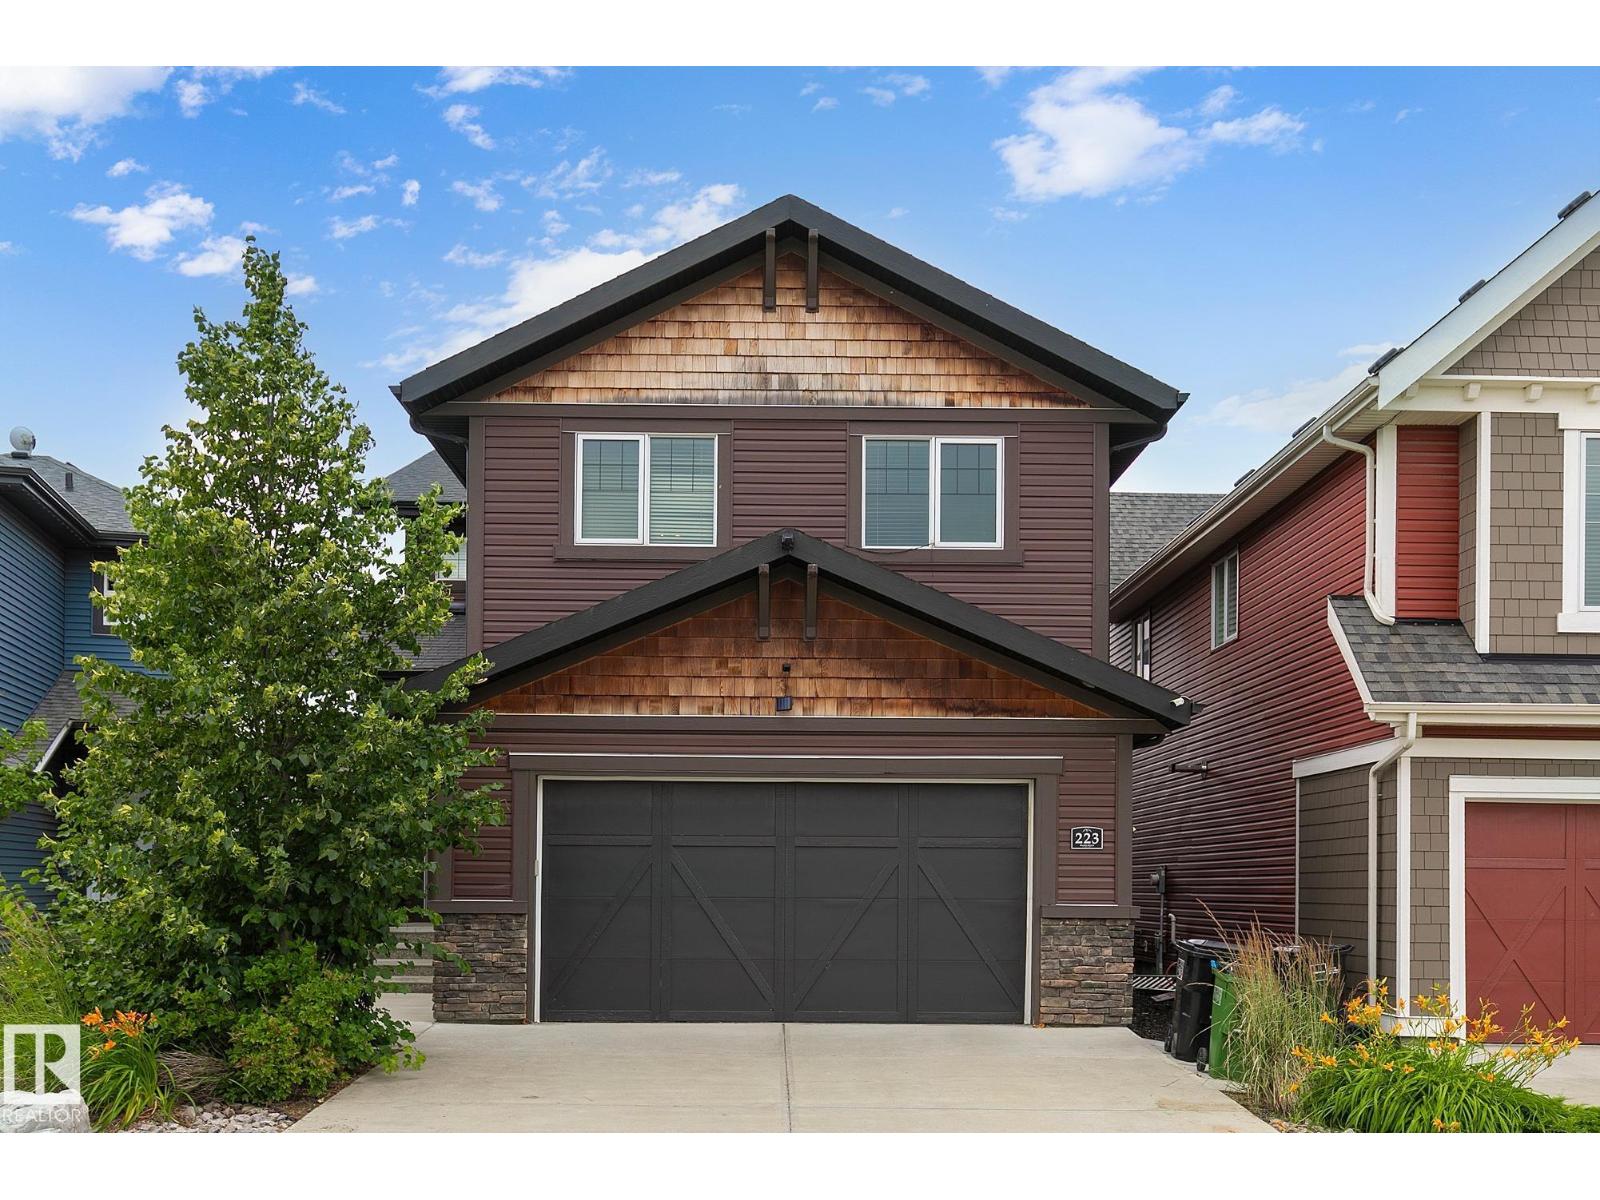
$699,900
223 HAWKS RIDGE BV NW, Edmonton
223 HAWKS RIDGE BV NW, Edmonton
$699,900
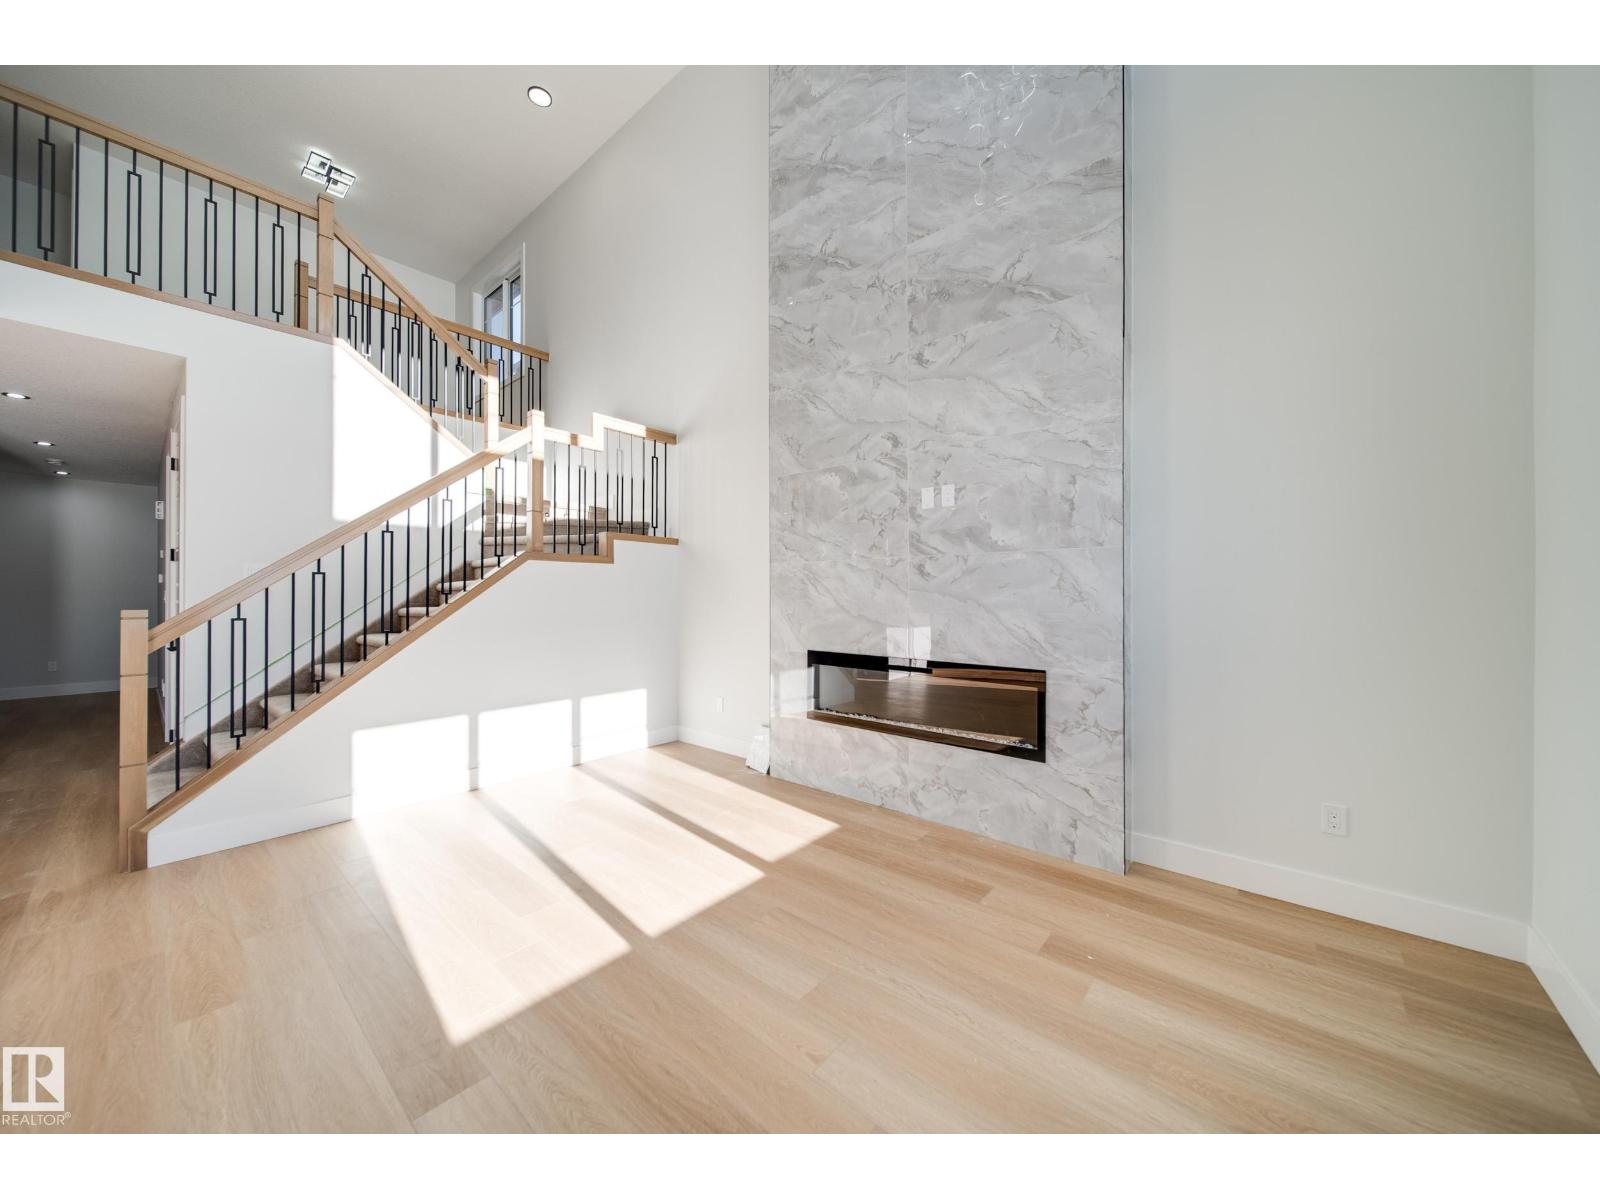
7027 177 AV NW, Edmonton
7027 177 AV NW, Edmonton
$699,900
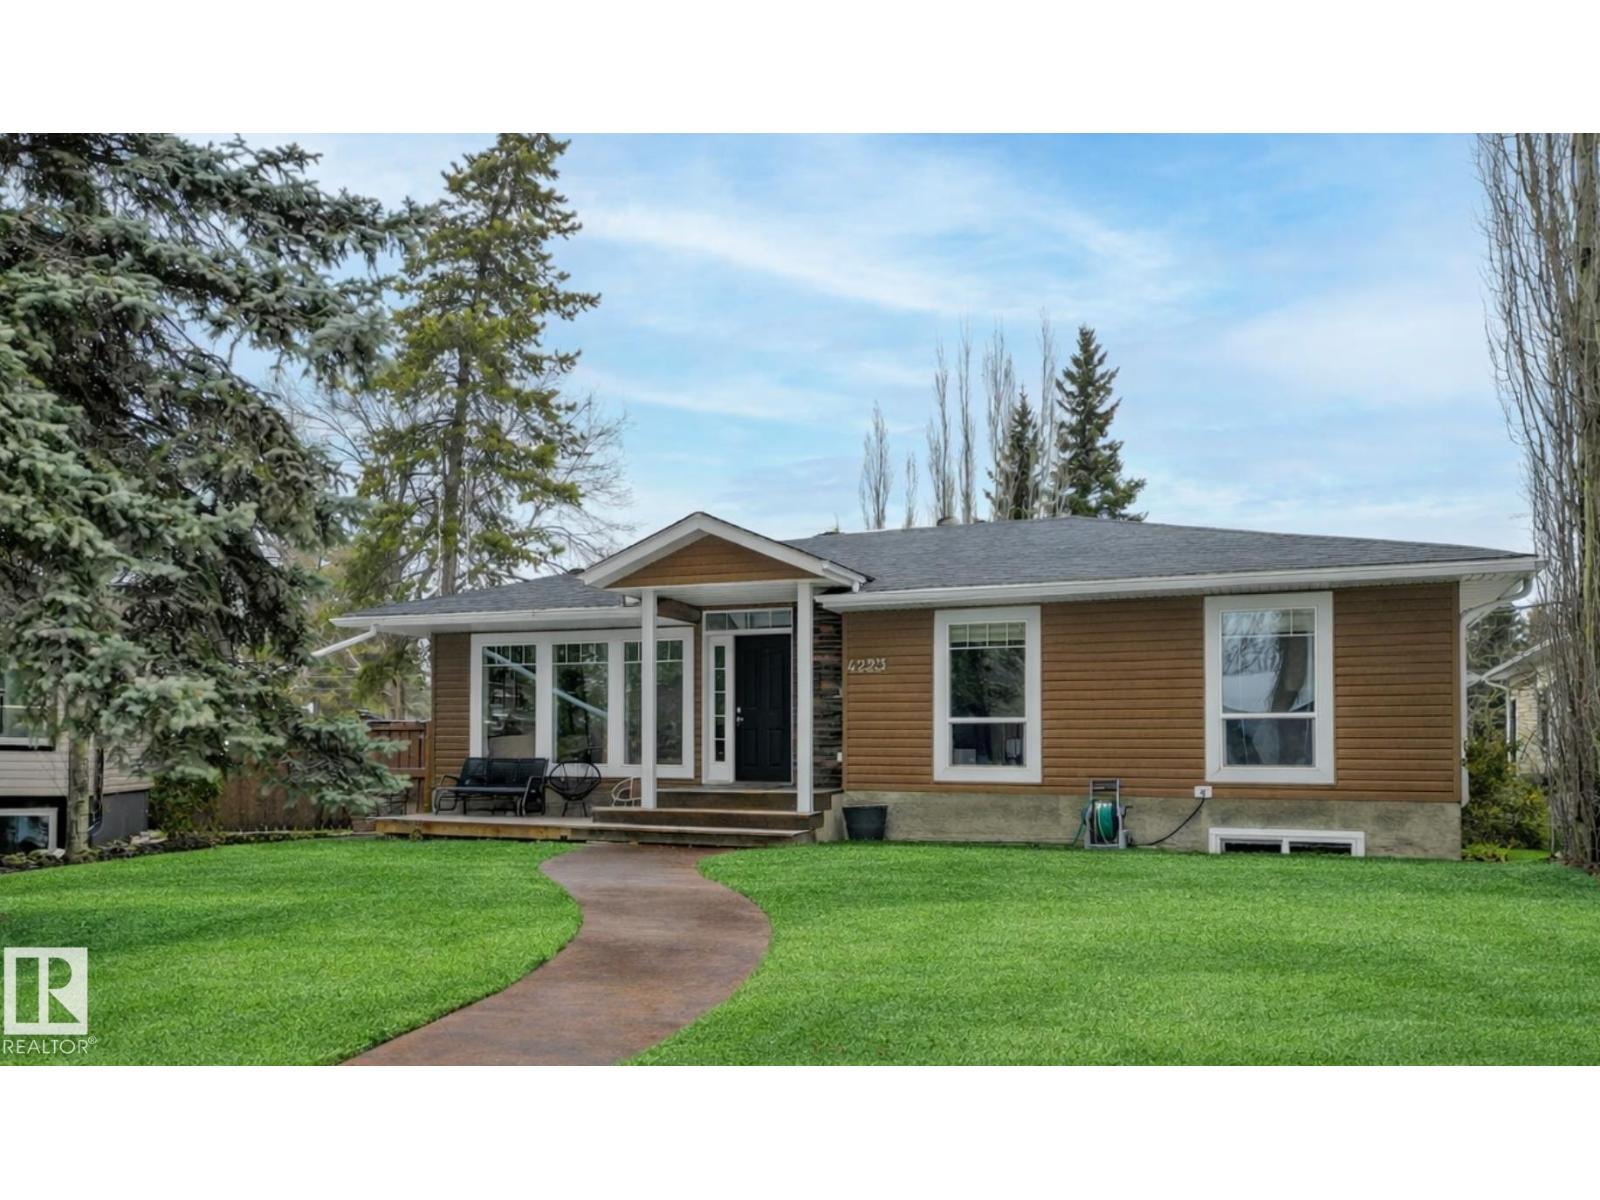
4223 120 ST NW, Edmonton
4223 120 ST NW, Edmonton
$699,900
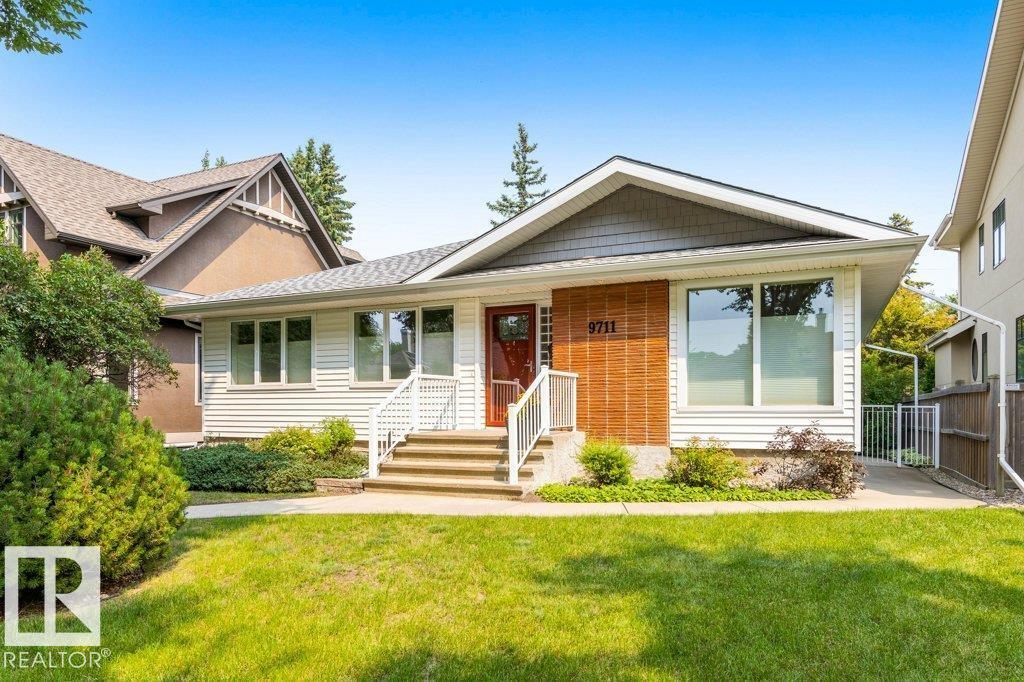
9711 146 ST NW, Edmonton
9711 146 ST NW, Edmonton