
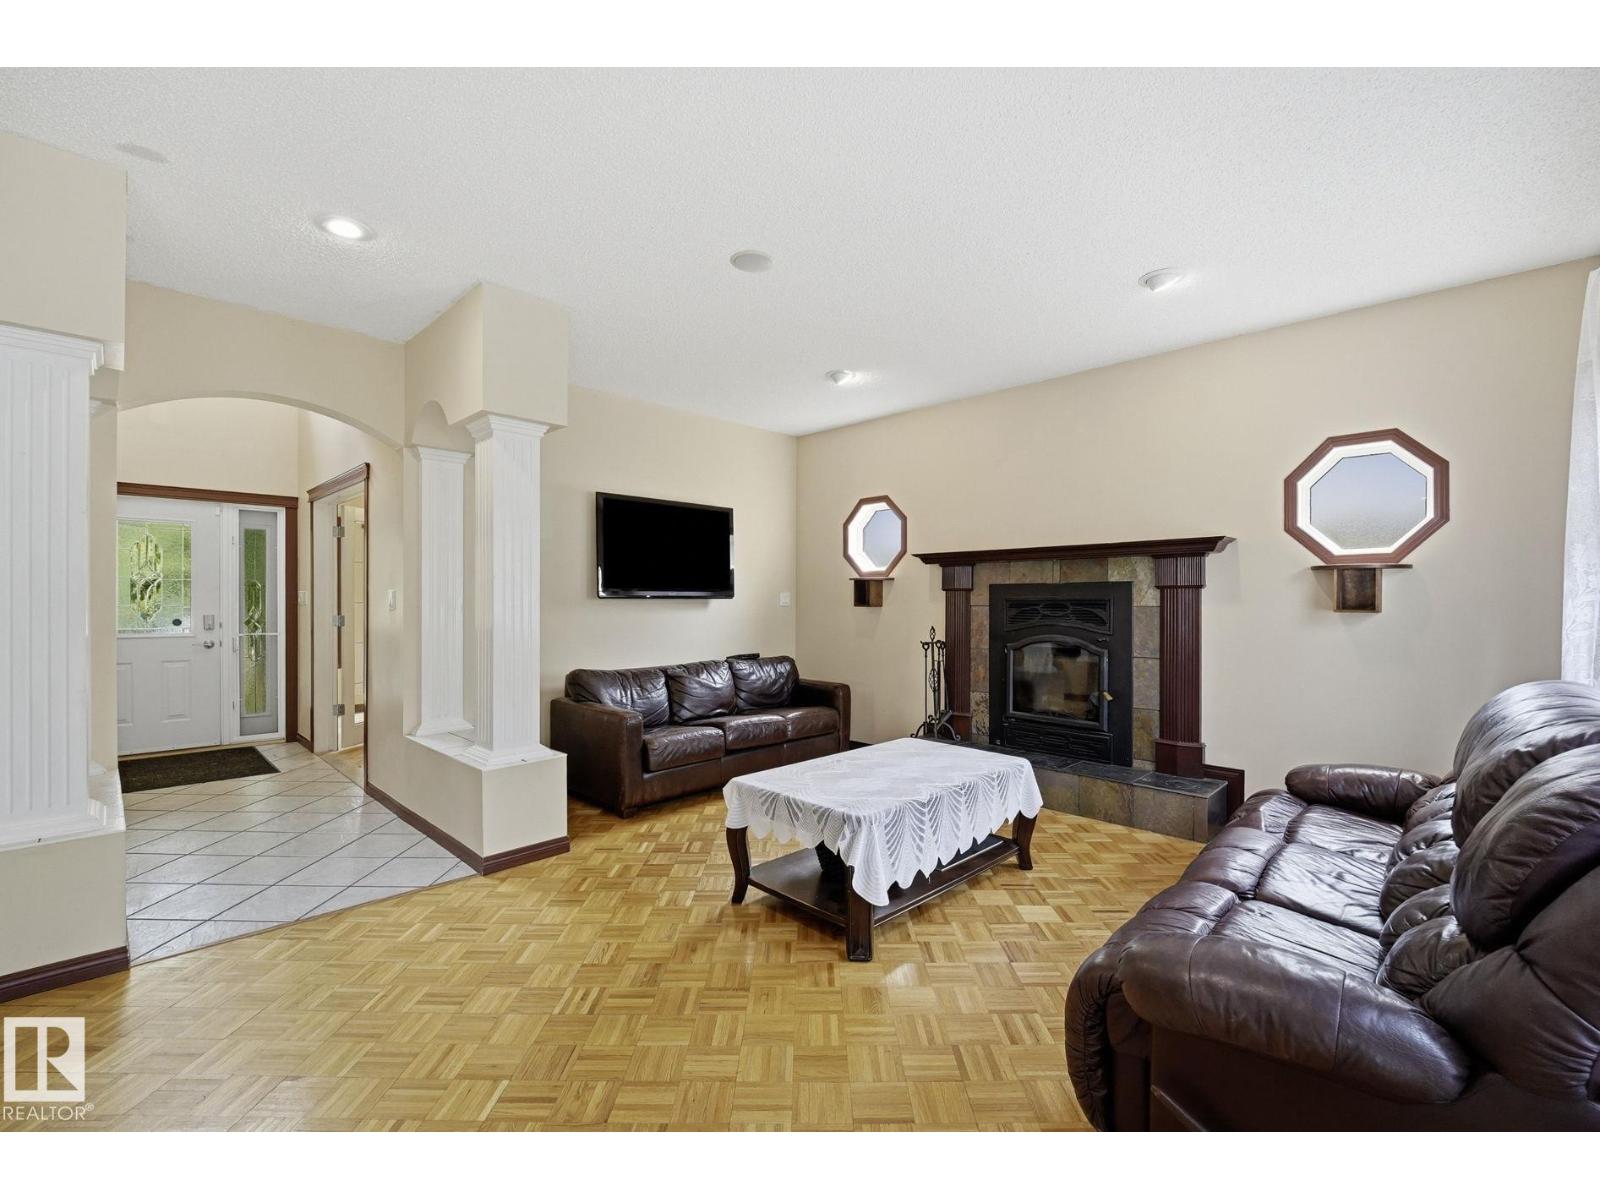
714 DALHOUSIE WY NW, Edmonton
$695,000
Property Details
Bedrooms
5
Bathrooms
3
Square Feet
2,407 sqft
Lot Size
515.54 square meters
Year Built
2002
Type
house
MLS #
E4496503
About This Property
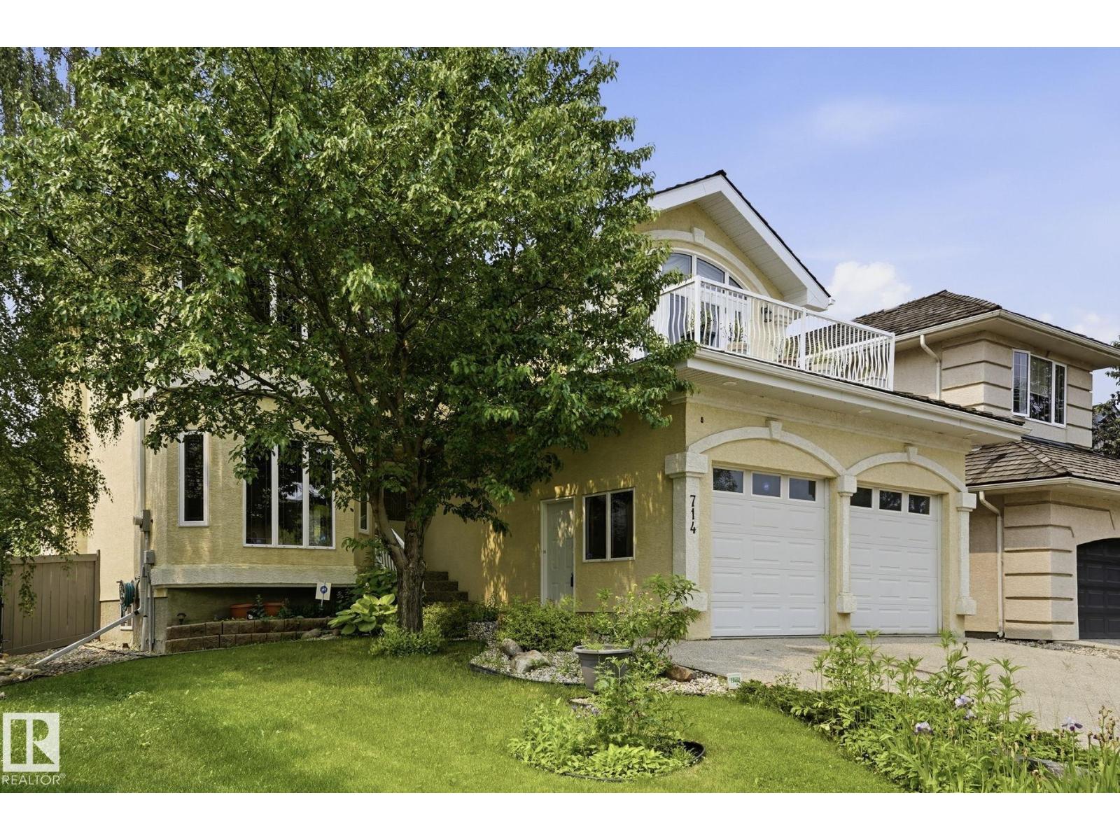
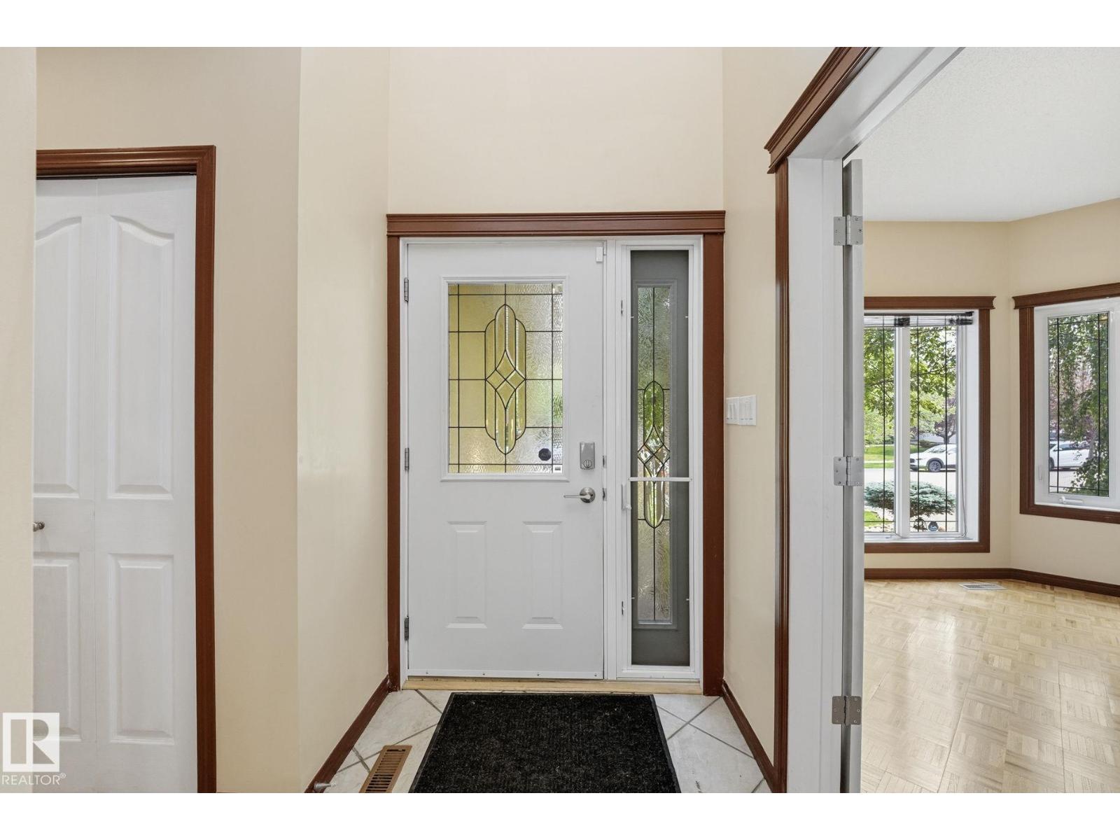
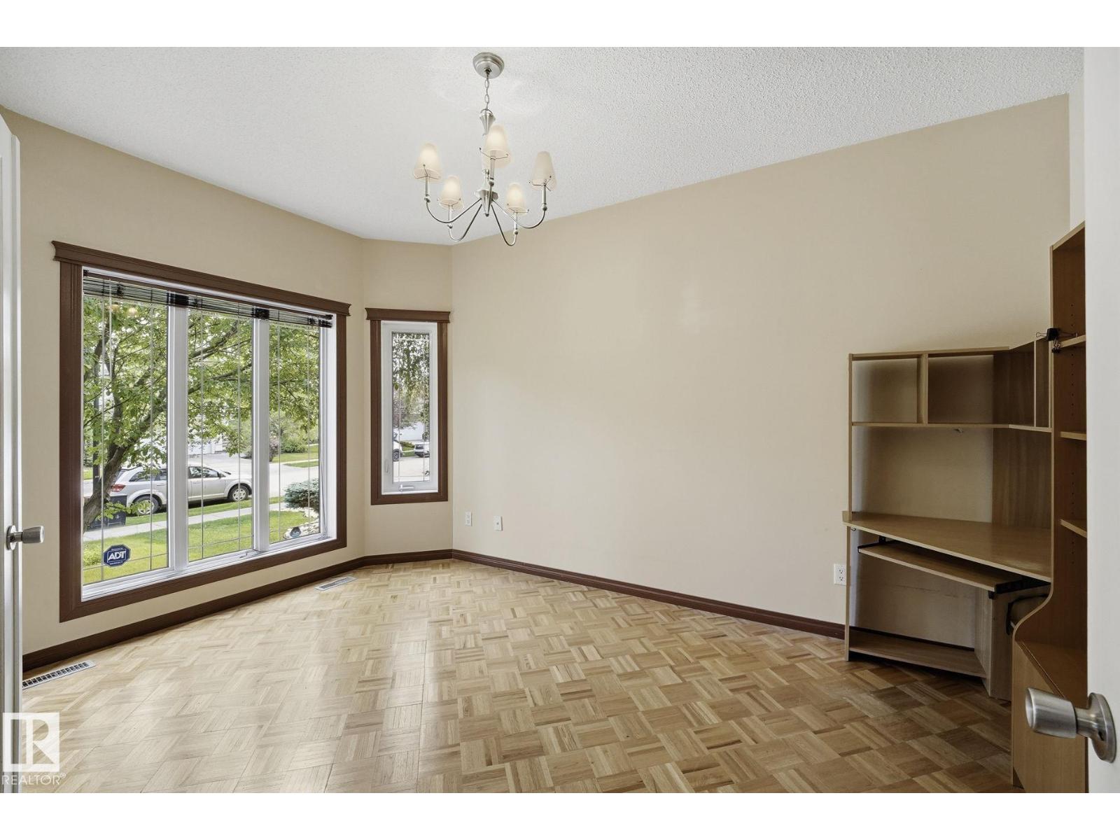
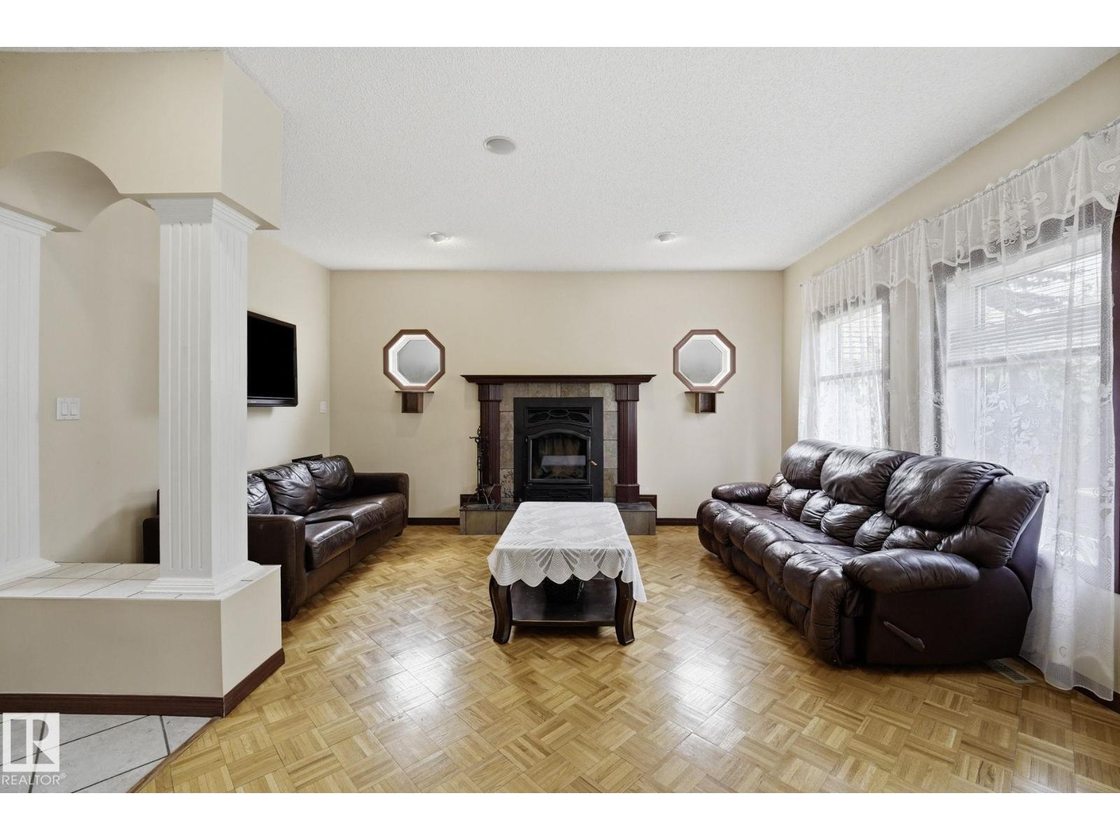
Build equity real fast by buying a great value home in a desirable high end neighborhood. This hidden gem in The Properties of Donsdale provides just that opportunity. A little renovating and painting and you've got a fabulous 2400 sq ft 2 story with 4 large bedrooms up, a 16 x 8 rooftop patio over the garage, a main floor with den / home office right at the front entrance and an open living and entertaining area. There is a 6.5 ft x 7 ft walk in pantry adjacent to the kitchen. Oak parquet flooring and tile throughout. No carpet. Other notable features are a massive ensuite with jetted tub, a large shower & gleaming tiles, a large wood burning fireplace, central a/c and to top it off a private yard with a deck & beautiful landscaping. Basement has a bedroom and a large room framed in for a bath. All this on a quiet street with no through traffic just a short walk to the river valley. Architectural plans and specs available. Home is sold as is where is by personal representative for the estate. (id:66070)
Features & Amenities
5 Bedrooms
3 Bathrooms
Reading / Office Nook
Ensuite
Wood Fireplace
Forced Air
Air Conditioning
Central A/C
Walk-in Pantry
Interested in this property?
Fill out the form and an agent will be in touch.
Mortgage Calculator
Estimated Monthly Payment
$3,414
Principal & Interest
Loan Amount
$556,000
Total Interest
$468,298
* Estimate only. Does not include property taxes, insurance, or CMHC premiums. Contact your lender for a full pre-approval.
Similar Listings
Comparable homes in Edmonton you may also like
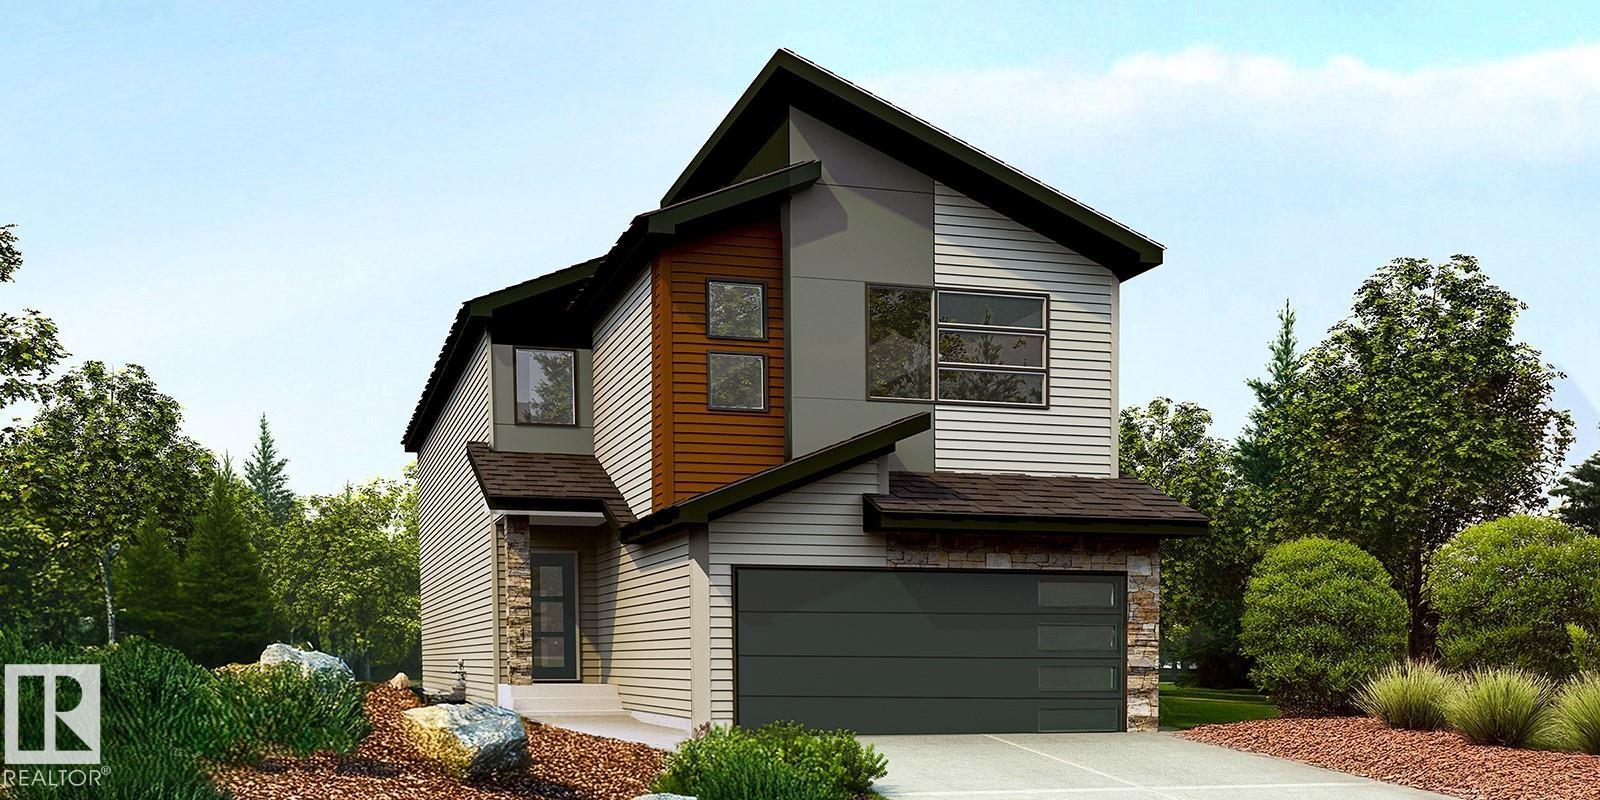
$693,600
18708 19 AV NW, Edmonton
18708 19 AV NW, Edmonton
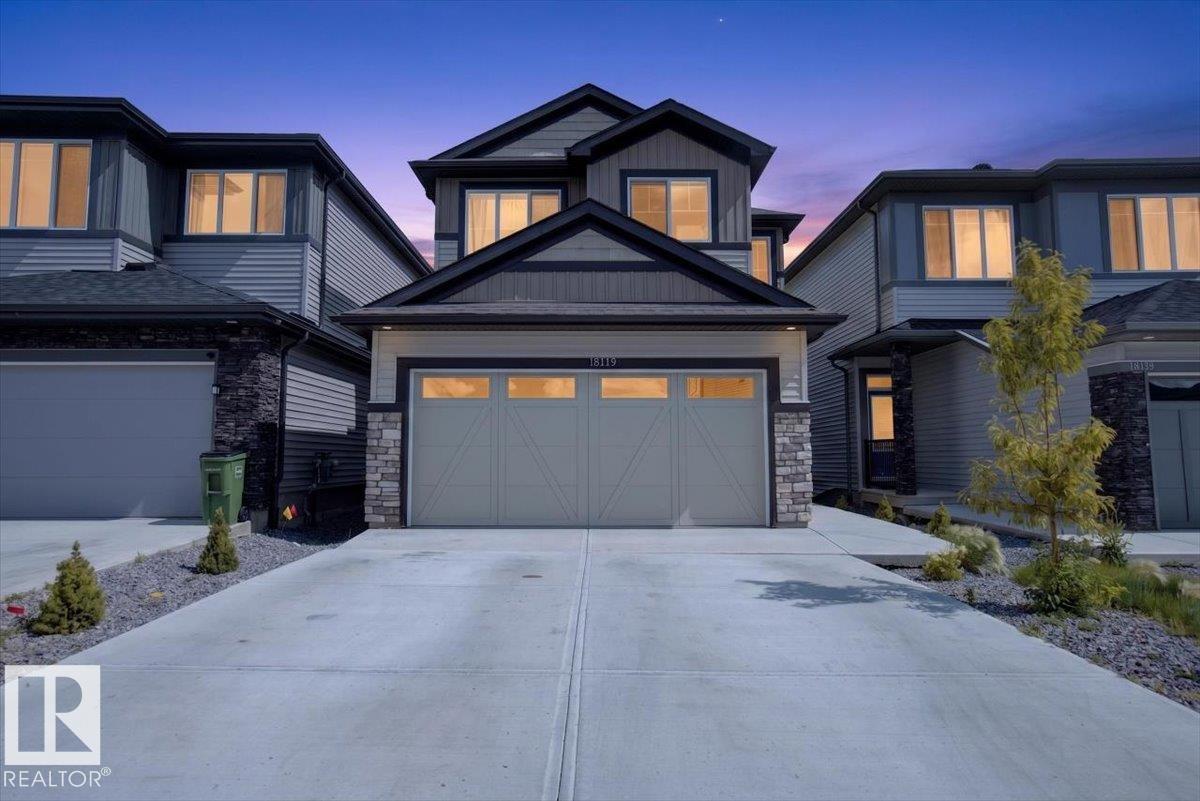
$699,000
18119 70 ST NW, Edmonton
18119 70 ST NW, Edmonton
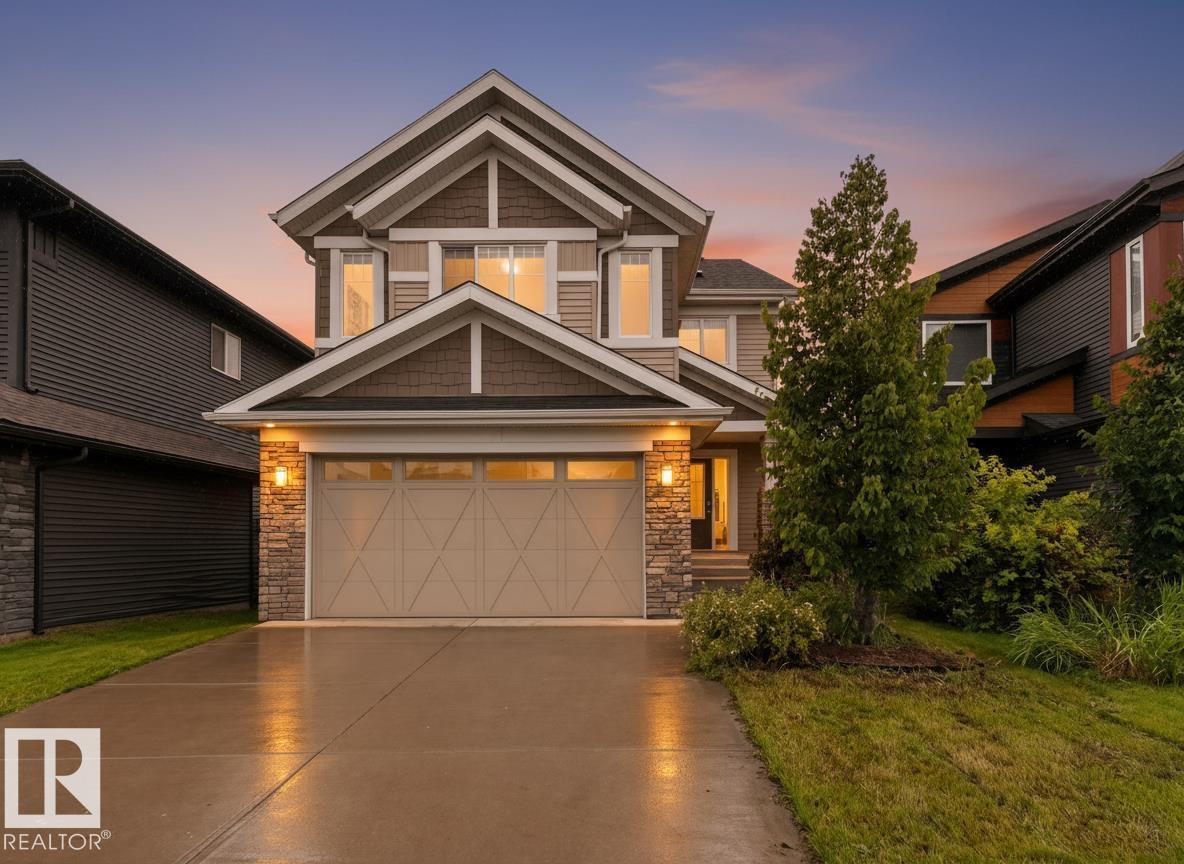
$694,900
7014 CHIVERS LO SW SW, Edmonton
7014 CHIVERS LO SW SW, Edmonton
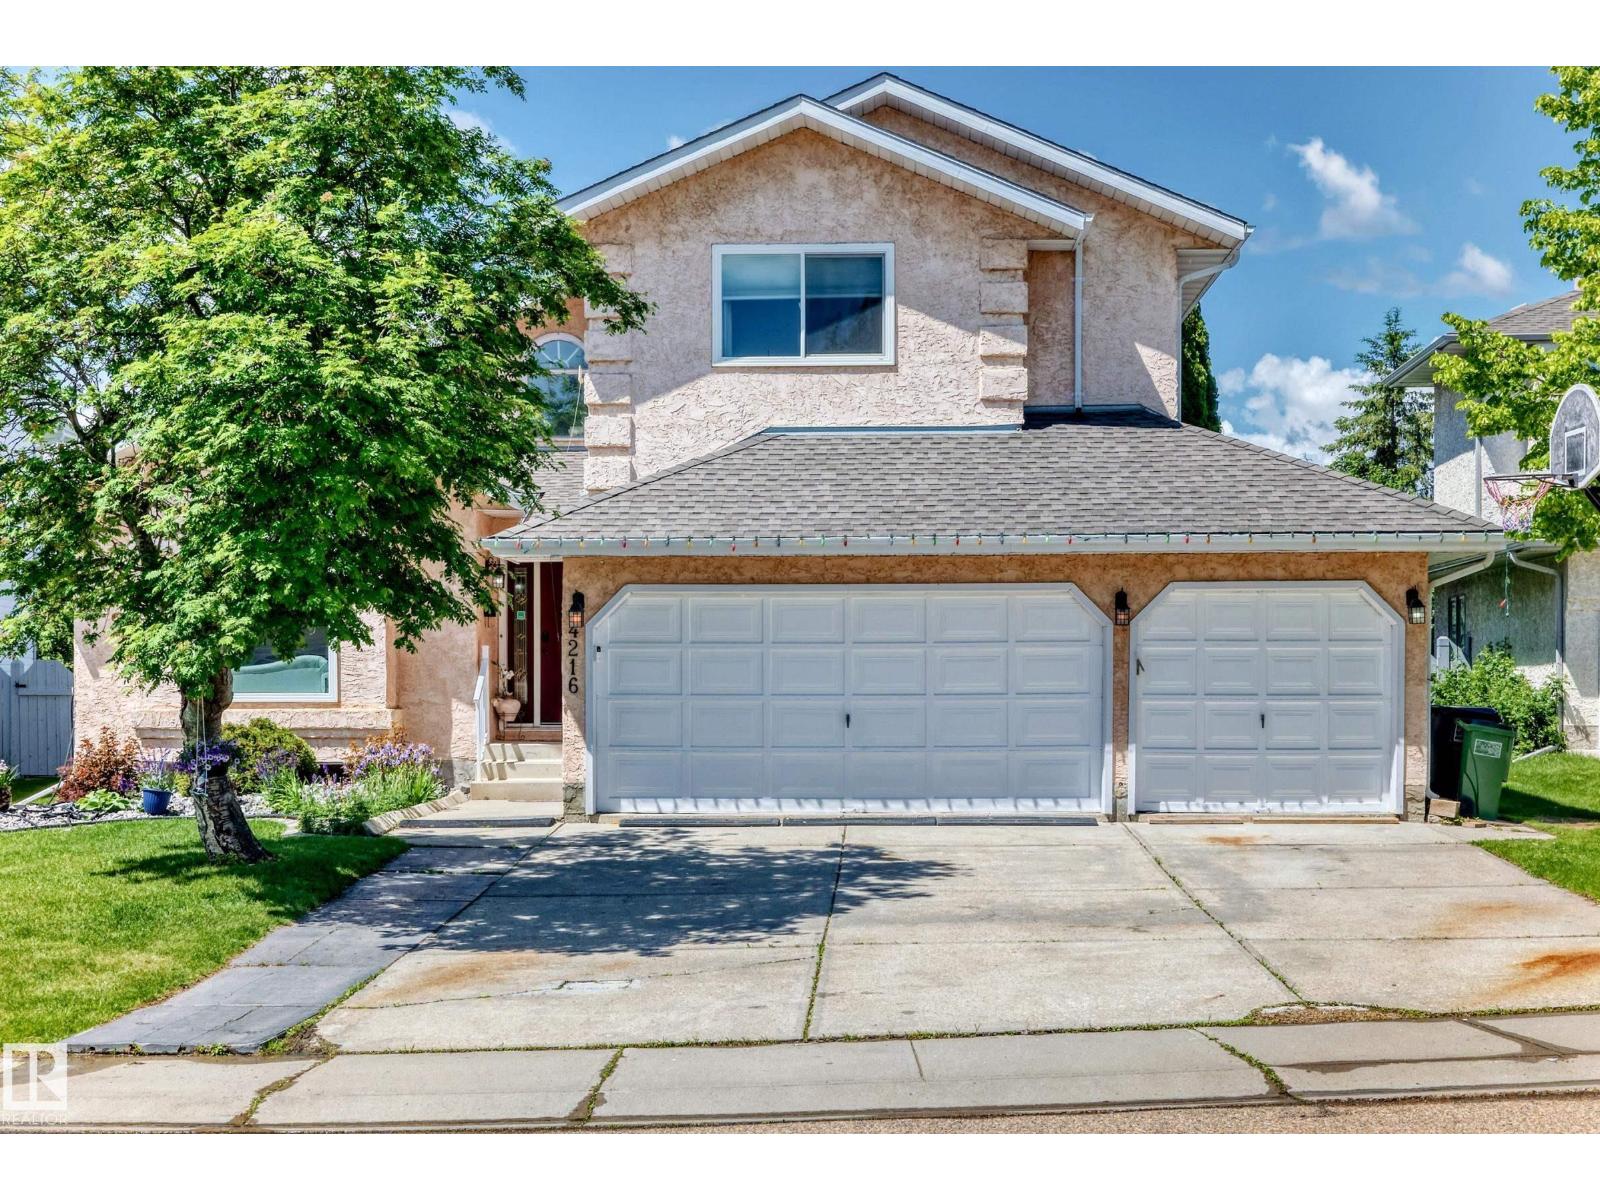
$699,000
4216 47 ST NW, Edmonton
4216 47 ST NW, Edmonton
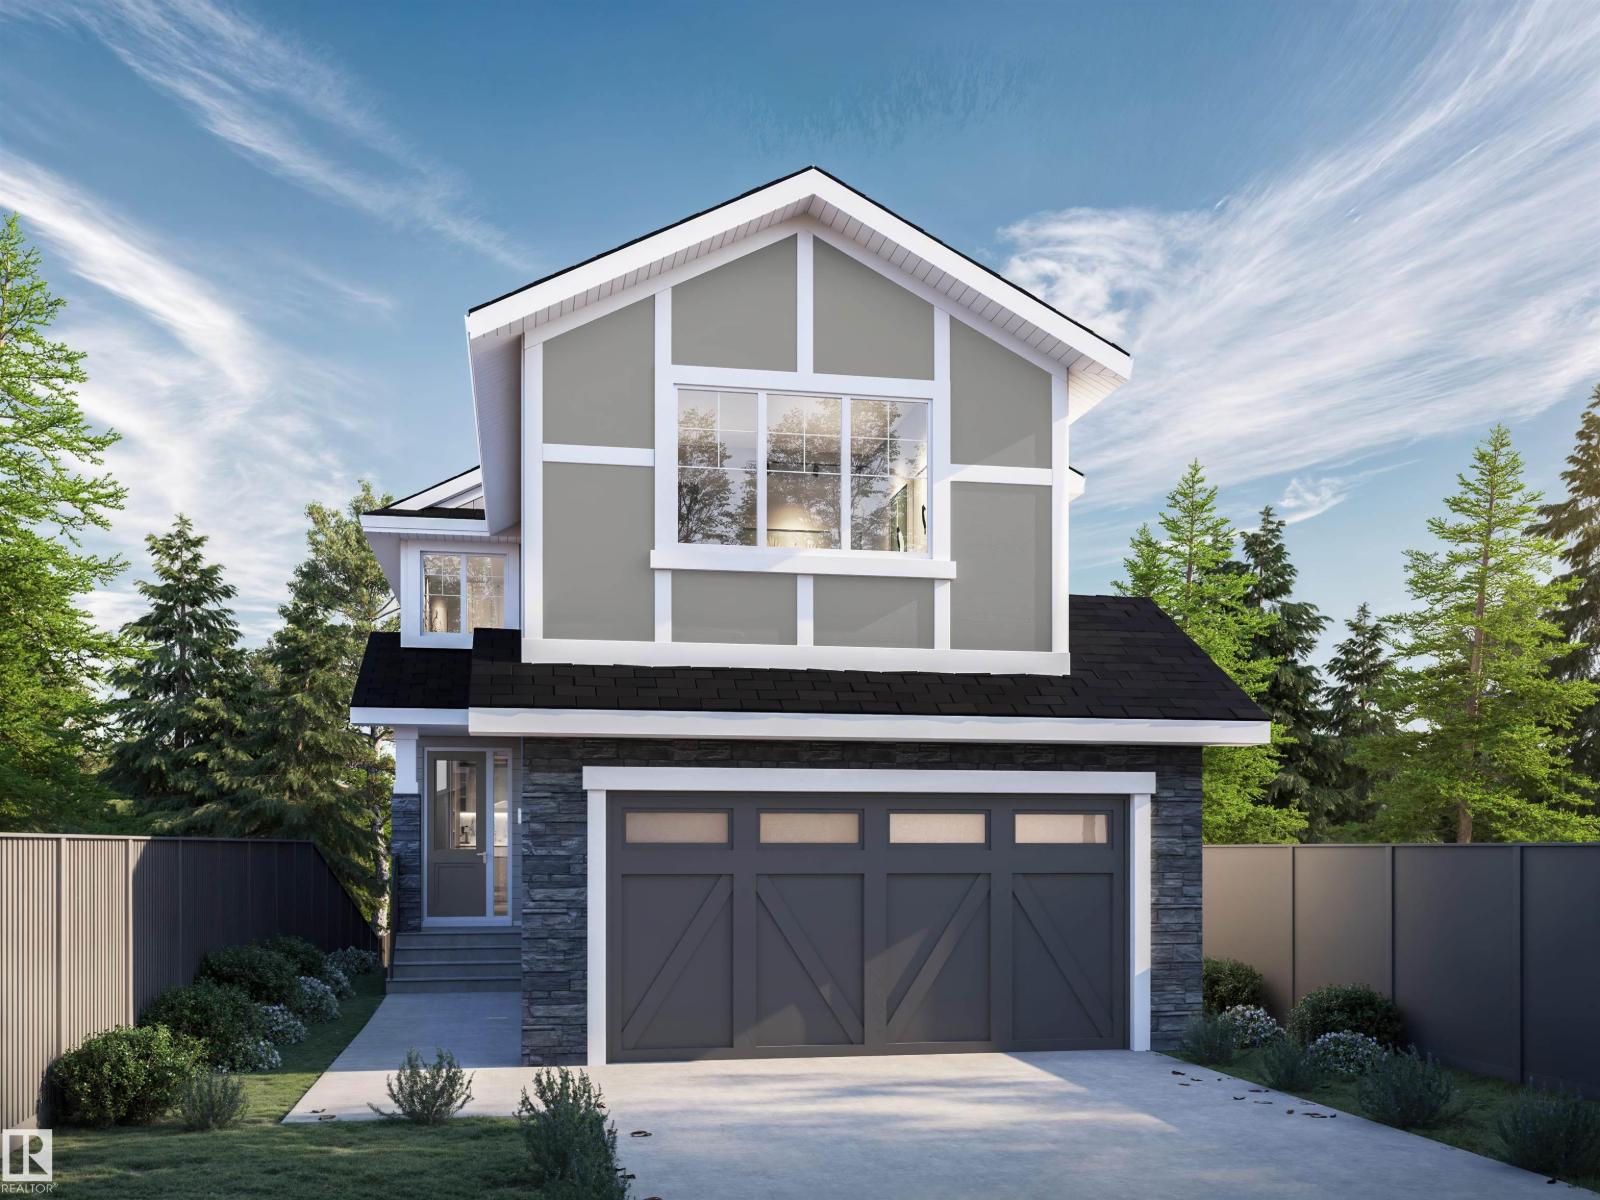
$684,800
1133 STARLING DRIVE NW, Edmonton
1133 STARLING DRIVE NW, Edmonton
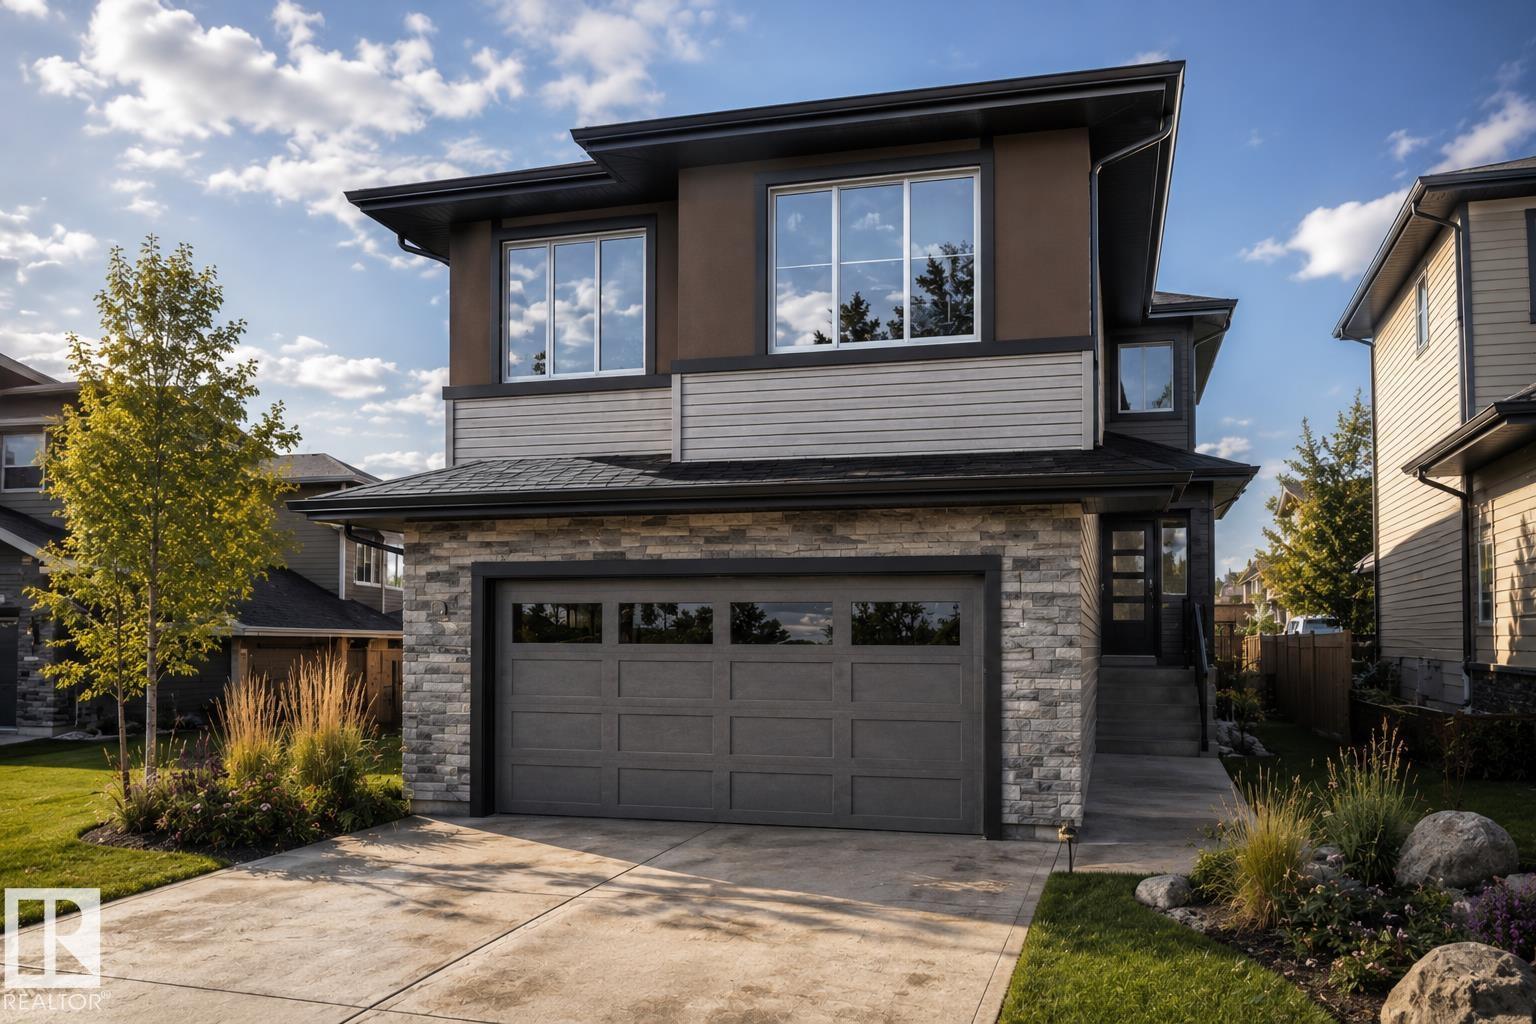
$689,800
3330 CHICKADEE DR NW, Edmonton
3330 CHICKADEE DR NW, Edmonton
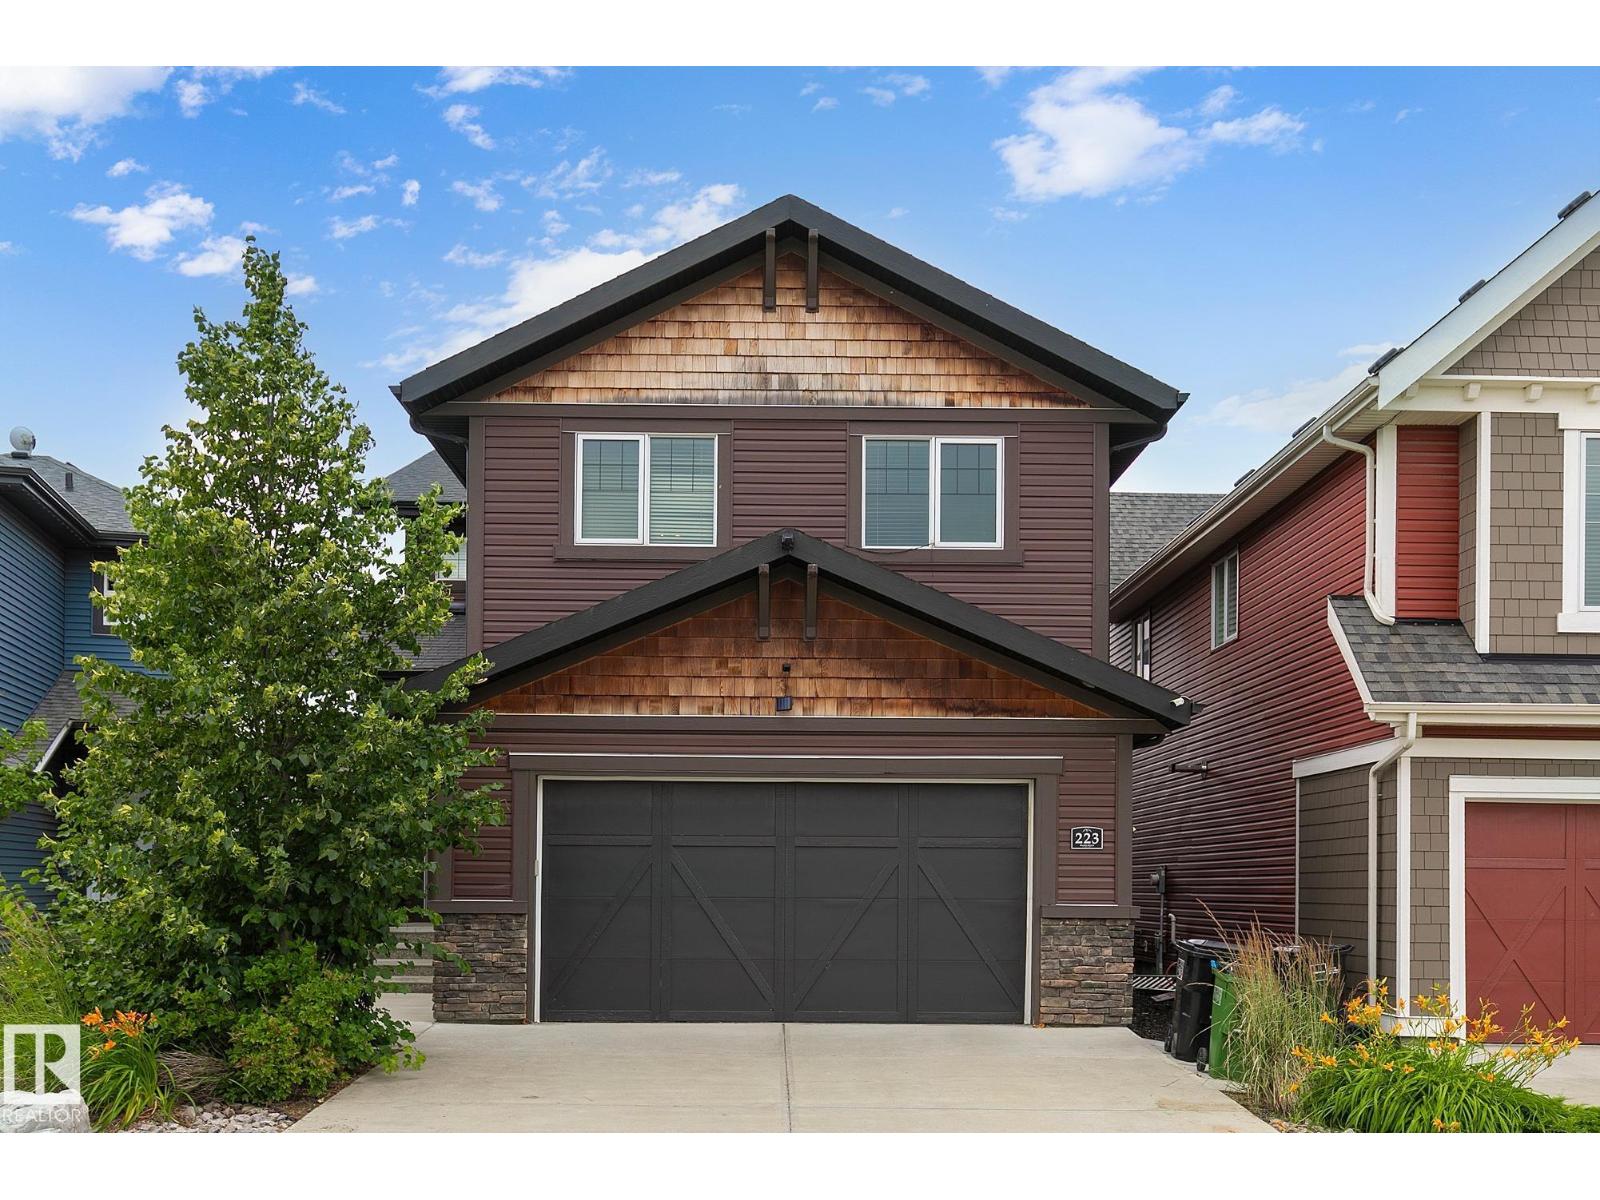
$699,900
223 HAWKS RIDGE BV NW, Edmonton
223 HAWKS RIDGE BV NW, Edmonton
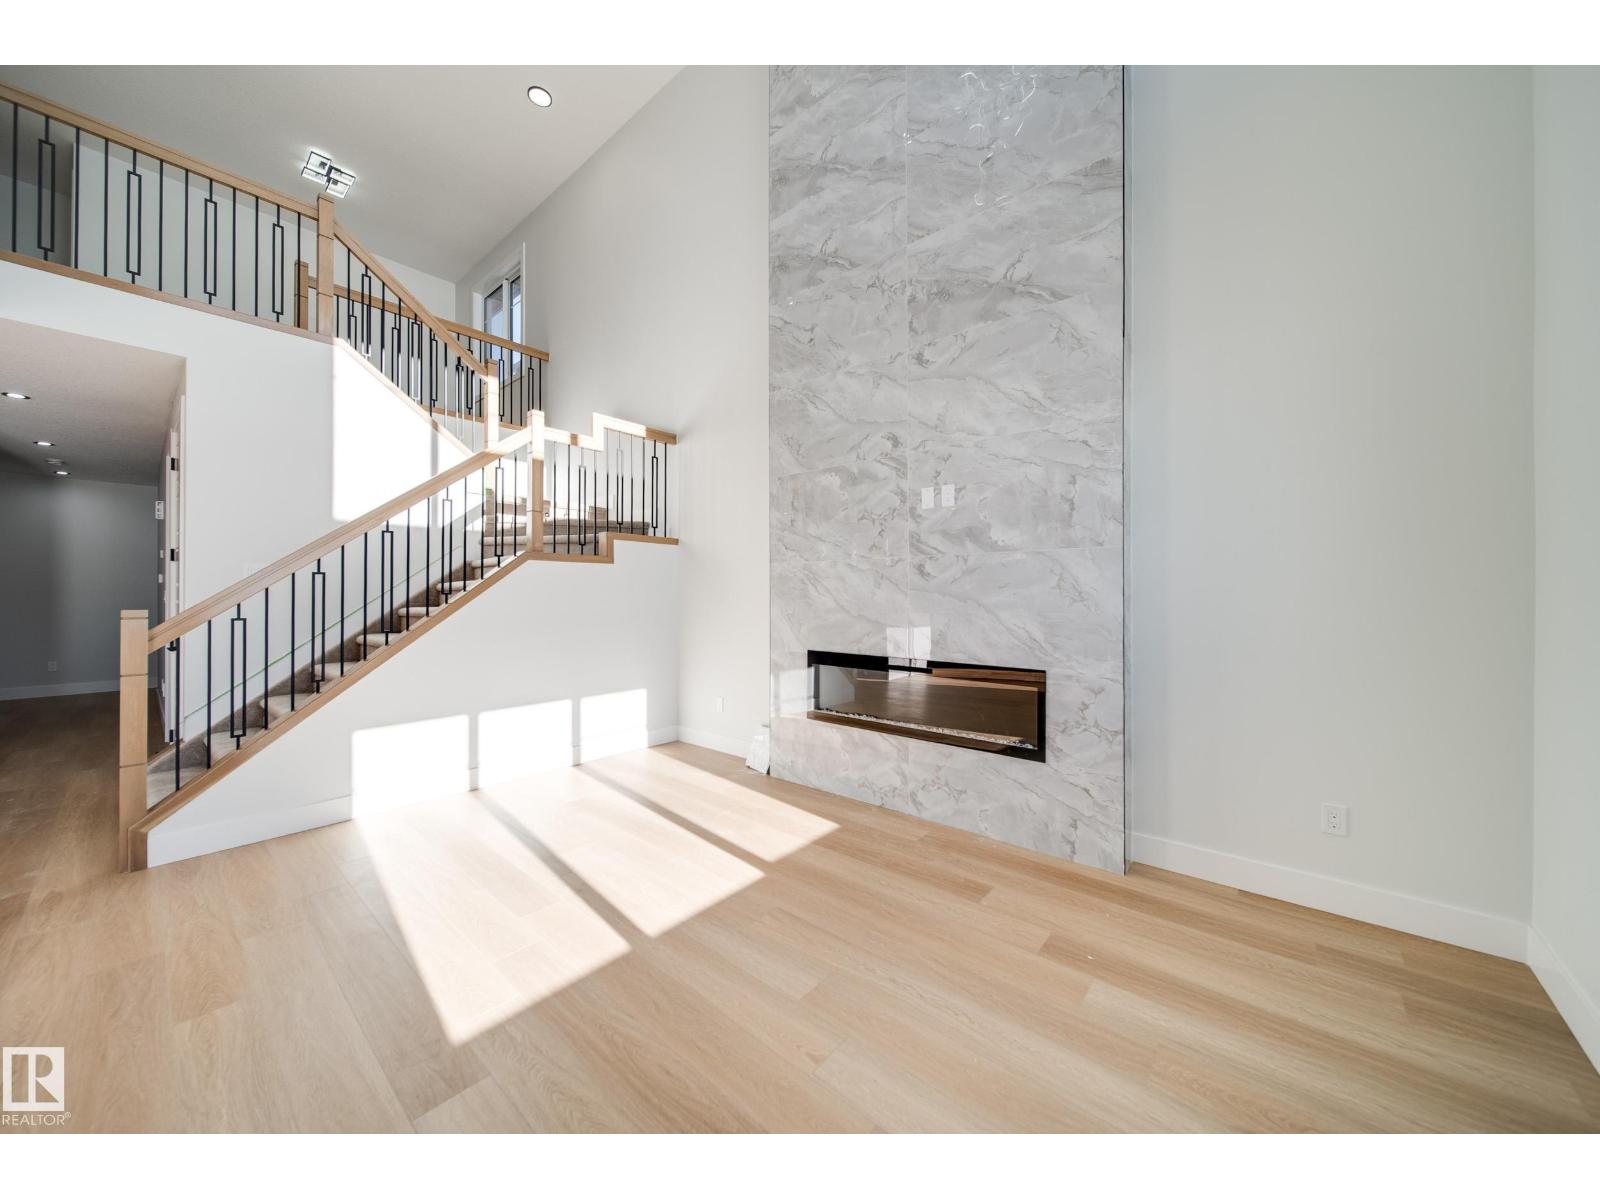
$699,900
7027 177 AV NW, Edmonton
7027 177 AV NW, Edmonton
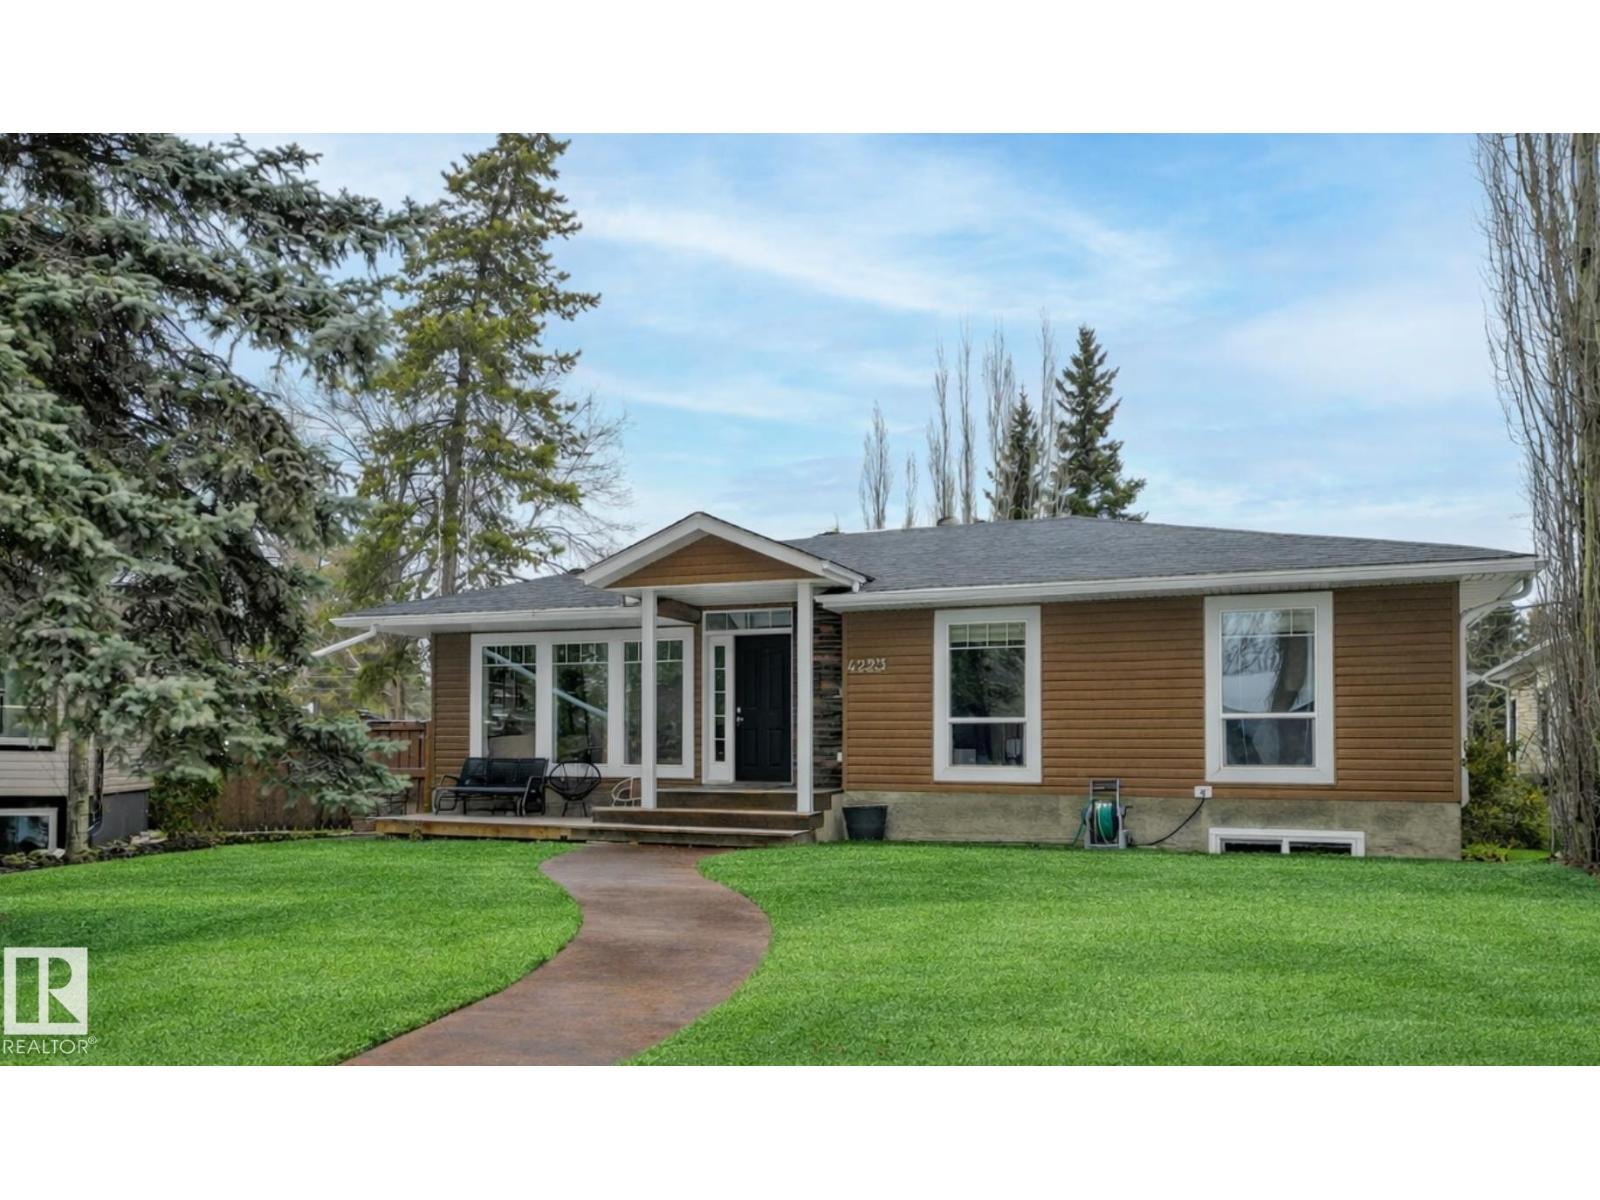
$699,900
4223 120 ST NW, Edmonton
4223 120 ST NW, Edmonton
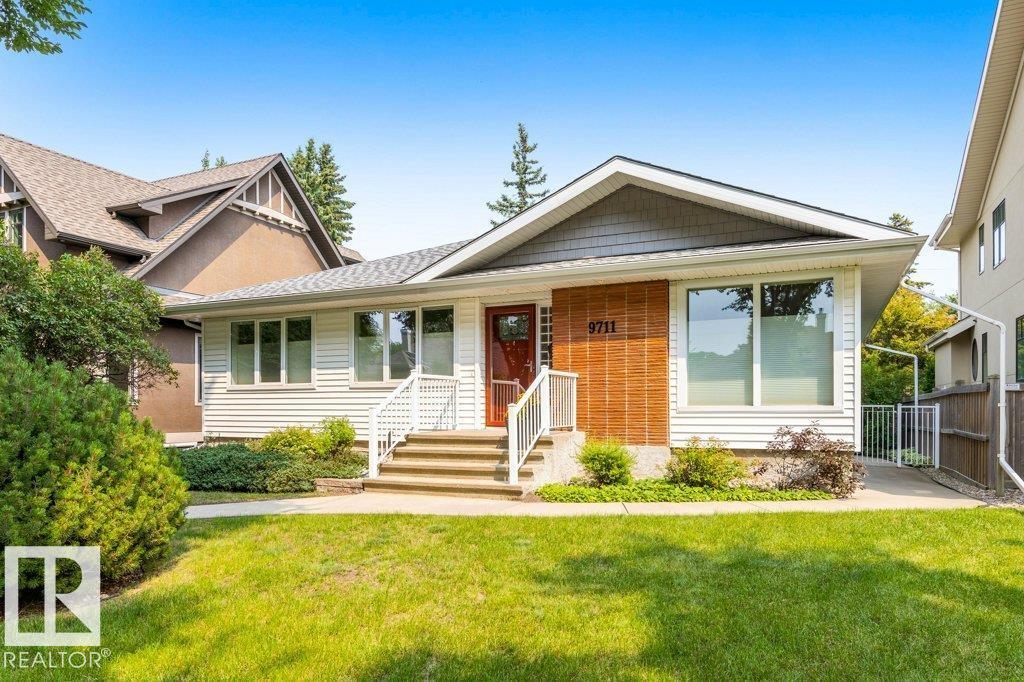
$699,900
9711 146 ST NW, Edmonton
9711 146 ST NW, Edmonton