
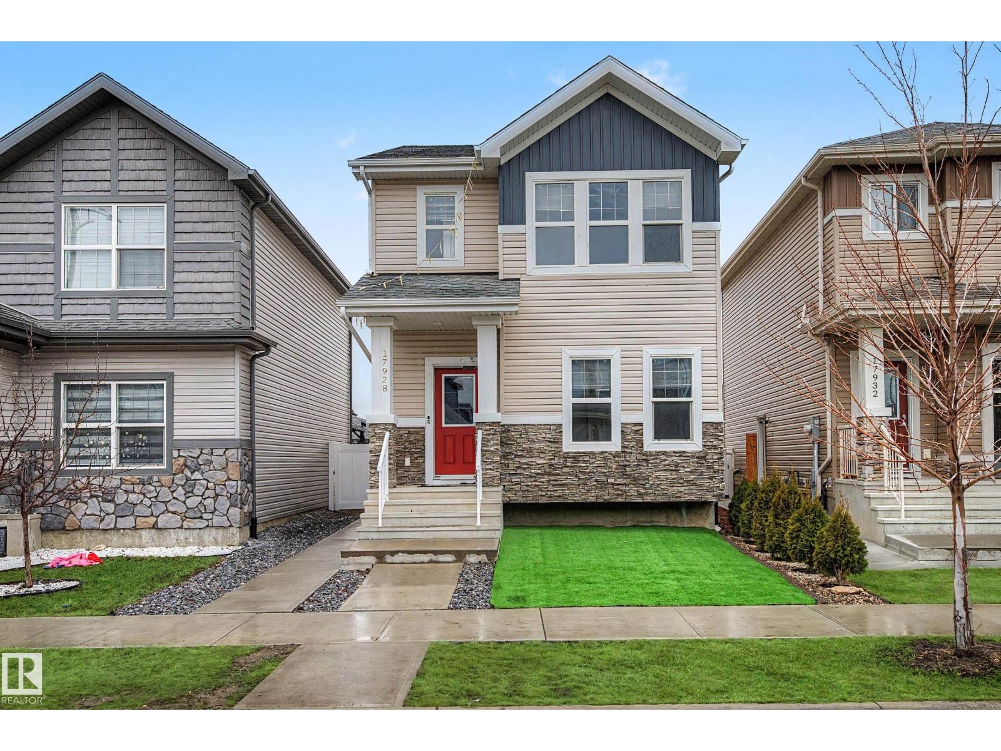
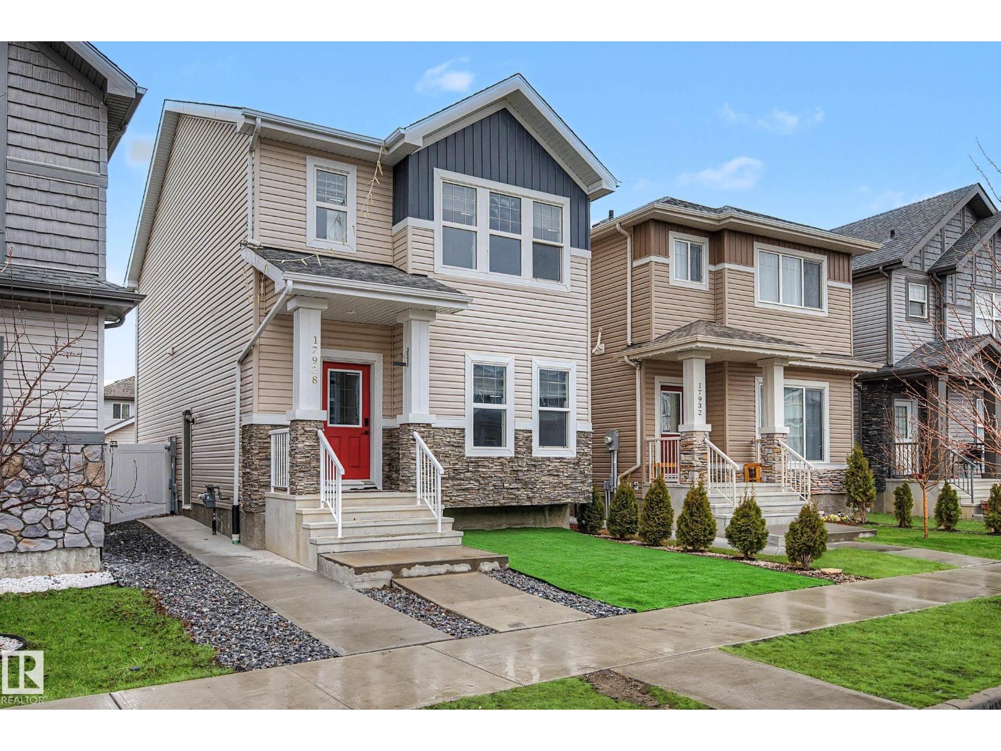
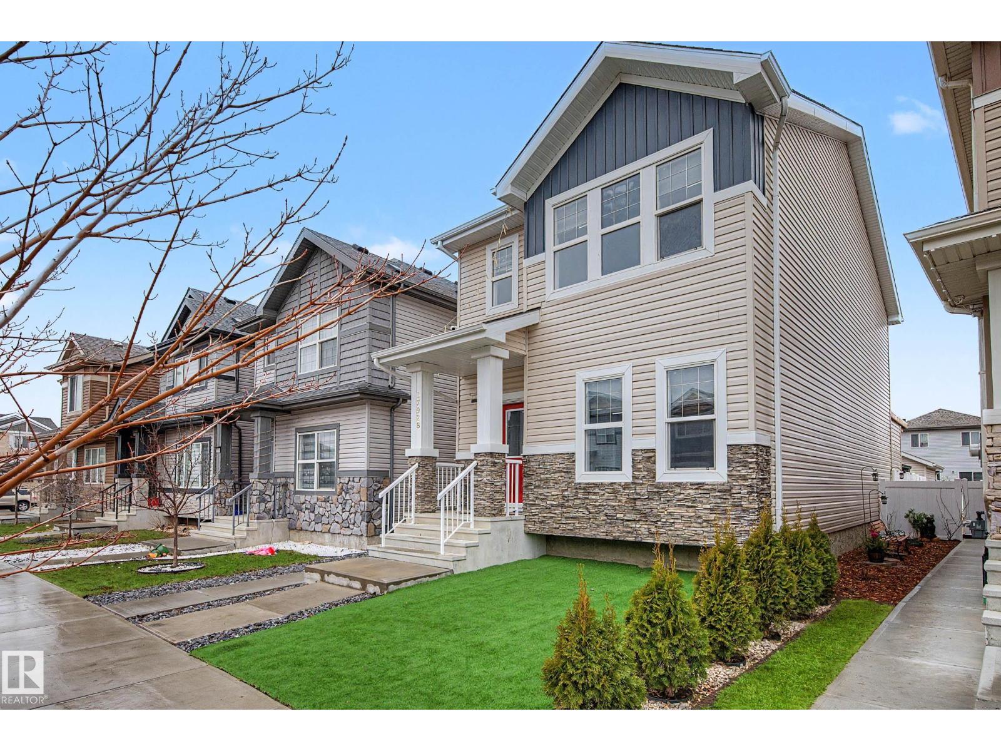
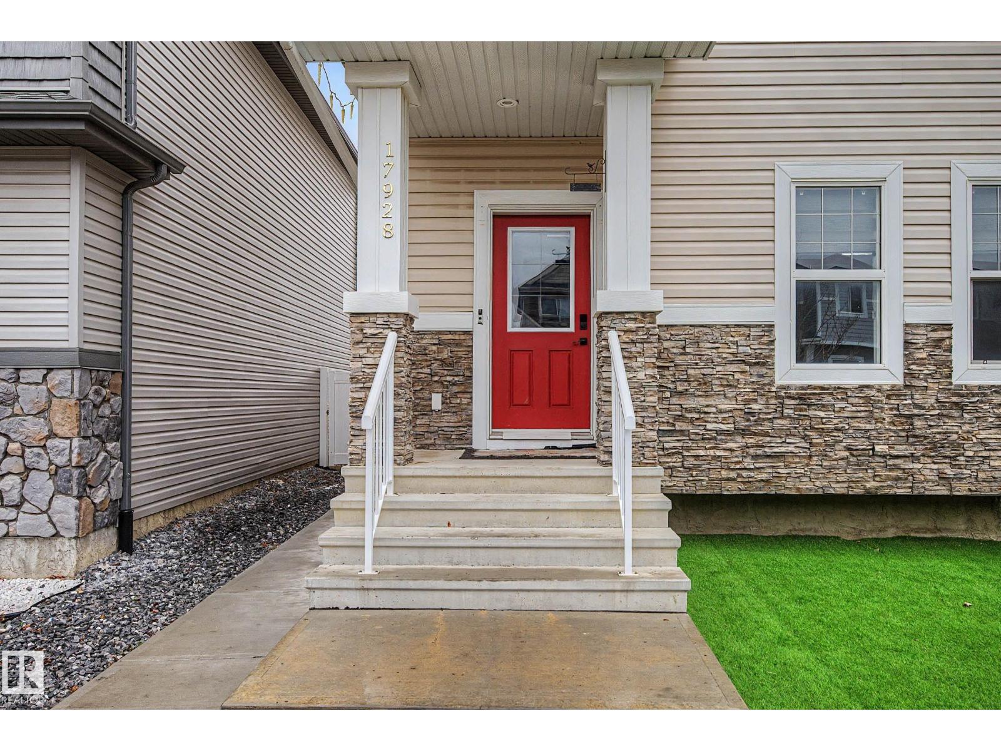
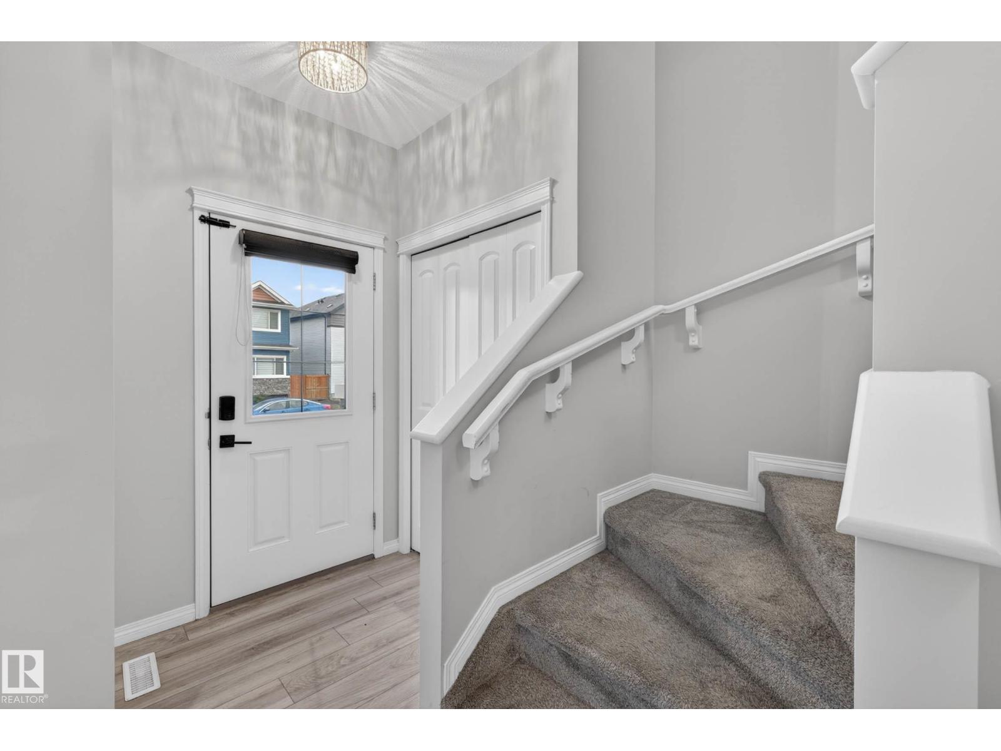
17928 62 ST NW, Edmonton
$489,000
Property Details
Bedrooms
4
Bathrooms
3
Square Feet
1,647 sqft
Year Built
2020
Type
house
MLS #
E4501685
About This Property
UNBEATABLE VALUE!! 1,645 SQ FT AIR CONDITIONED 2 Storey Home Offering Incredible Flexibility With A SEPARATE ENTRANCE, MAIN FLOOR BEDROOM & 4PC BATH. The Open Floor Plan Boasts A Kitchen Complete With Quartz Countertops, Black SS Appliances, Gas Stove & 2 Pantries. Upgraded Lighting & Cabinet Hardware Add A Touch Of Elegance Throughout. Upstairs Offers A Spacious Primary Bedroom With W/I Closet + Secondary Closet,4 Pc Ensuite, 2 Additional Bedrooms, 4 Pc Main Bath & Laundry Room. Step Onto The Covered Deck (Previously Used As A Secondary Cooking Area), Leading Out To The Large Backyard Showcasing Vinyl Fencing With Gate Access, Concrete Patio & Gazebo (Sod Landscaping Awaits Your Personal Touch).Additional include Front Turf, Concrete Single Parking Pad & Double Detached Garage. The Side Entrance Leads To A 60% Partially Finished Basement, Fantastic Potential For A Legal Suite! Close To Schools, Shopping, ETS & 2 Blocks to the Henday, Don't Miss Out! WELCOME HOME! Needs TLC *Some Photos Virtually Staged* (id:66070)
Features & Amenities
4 Bedrooms
3 Bathrooms
Open Concept Design
Gas Stove
Ensuite
Double Garage
Quartz Countertops
Fireplace
Forced Air
Fully Finished Basement
Laundry Room
Separate Entrance
Interested in this property?
Fill out the form and an agent will be in touch.
Mortgage Calculator
Estimated Monthly Payment
$2,402
Principal & Interest
Loan Amount
$391,200
Total Interest
$329,493
* Estimate only. Does not include property taxes, insurance, or CMHC premiums. Contact your lender for a full pre-approval.
Similar Listings
Comparable homes in Edmonton you may also like
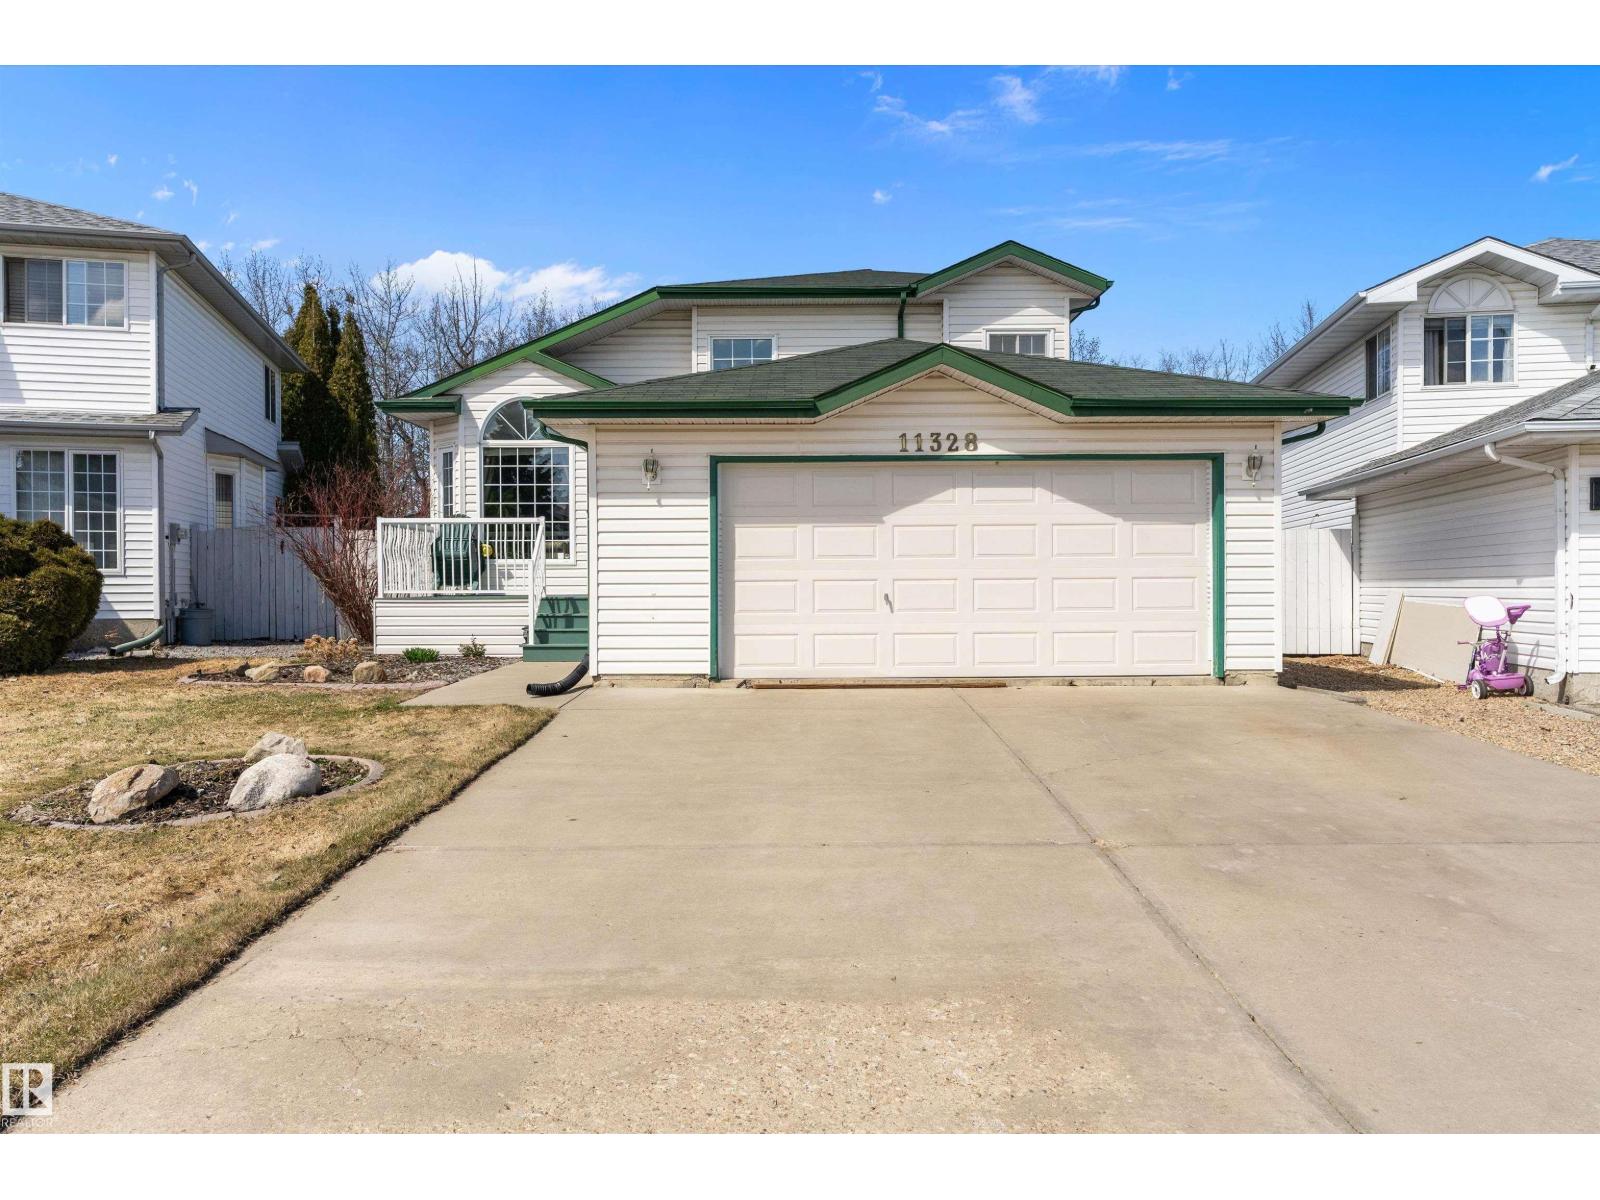
$489,900
11328 173 AV NW, Edmonton
11328 173 AV NW, Edmonton
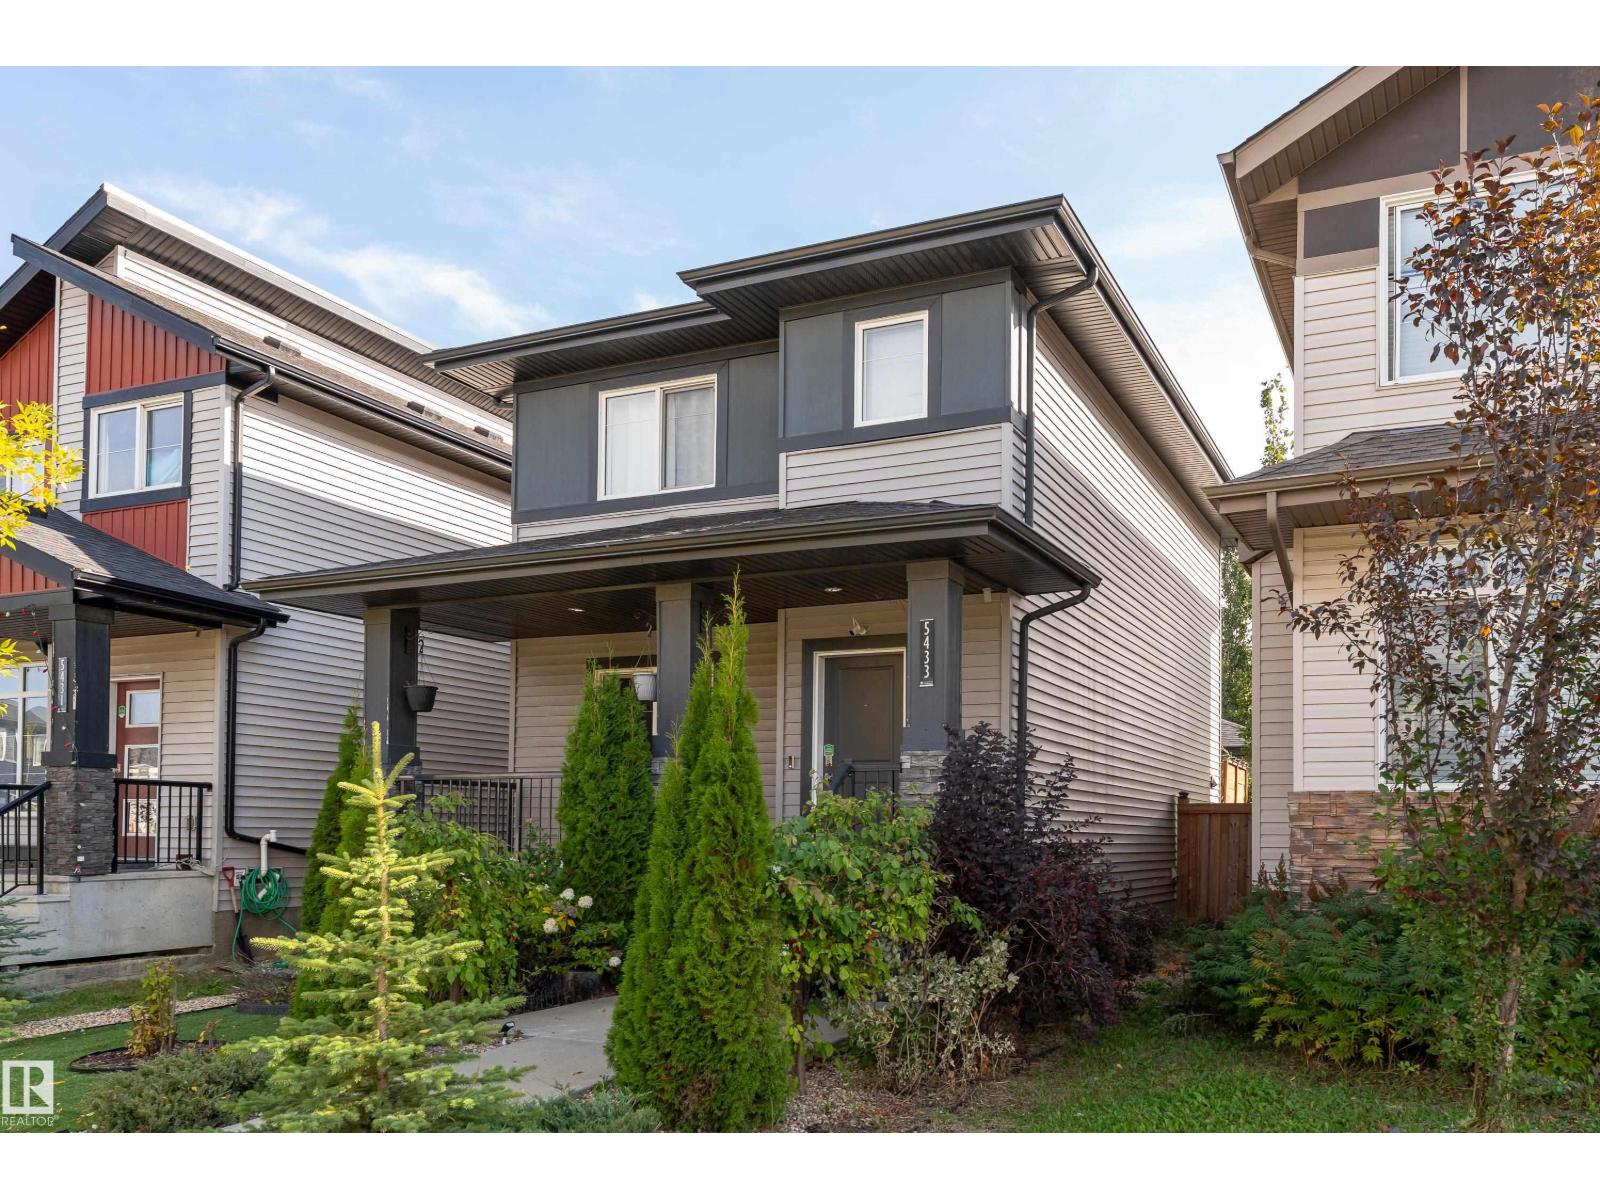
$490,000
5433 CHAPPELLE RD SW, Edmonton
5433 CHAPPELLE RD SW, Edmonton
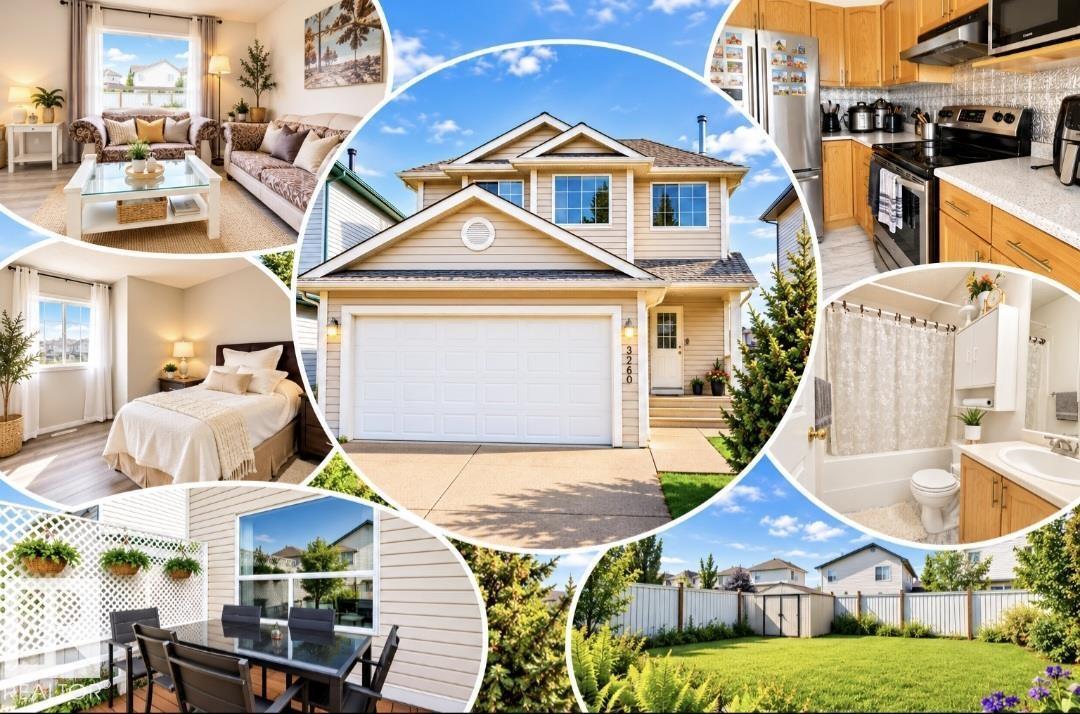
$489,000
3236 27 AV NW, Edmonton
3236 27 AV NW, Edmonton
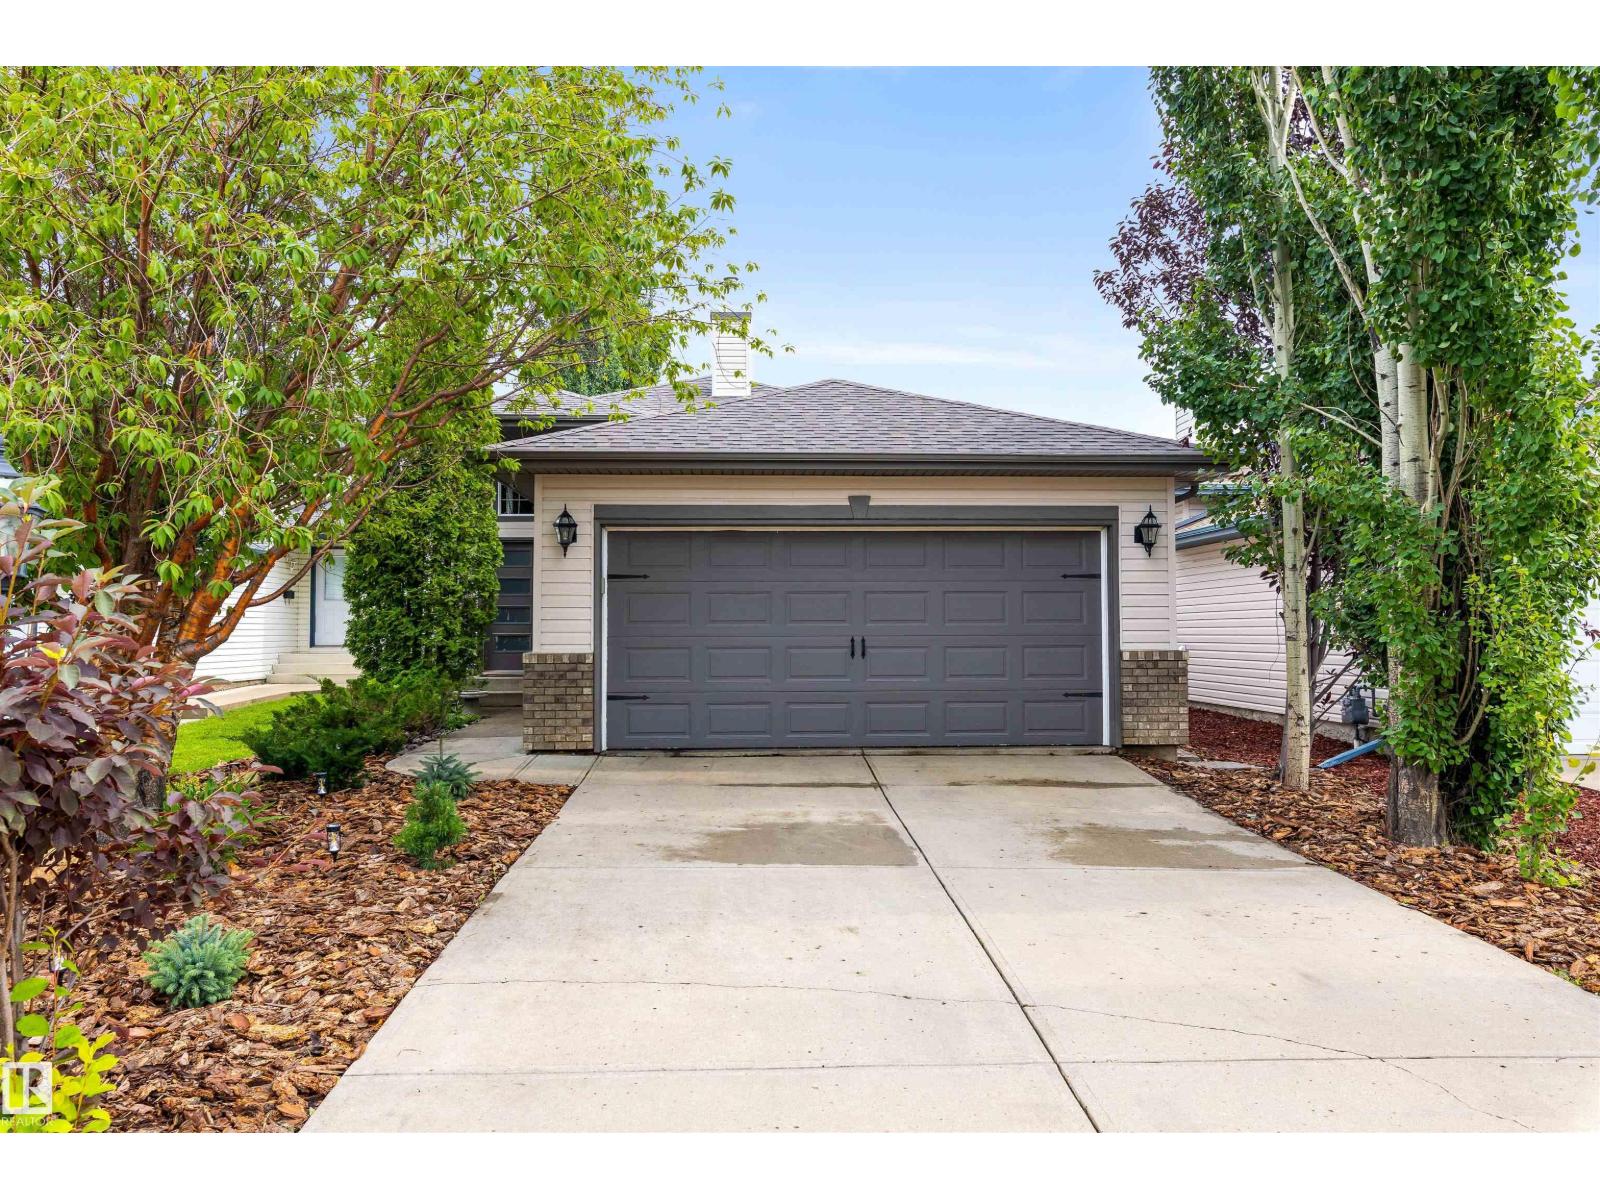
$489,900
15309 138B ST NW, Edmonton
15309 138B ST NW, Edmonton
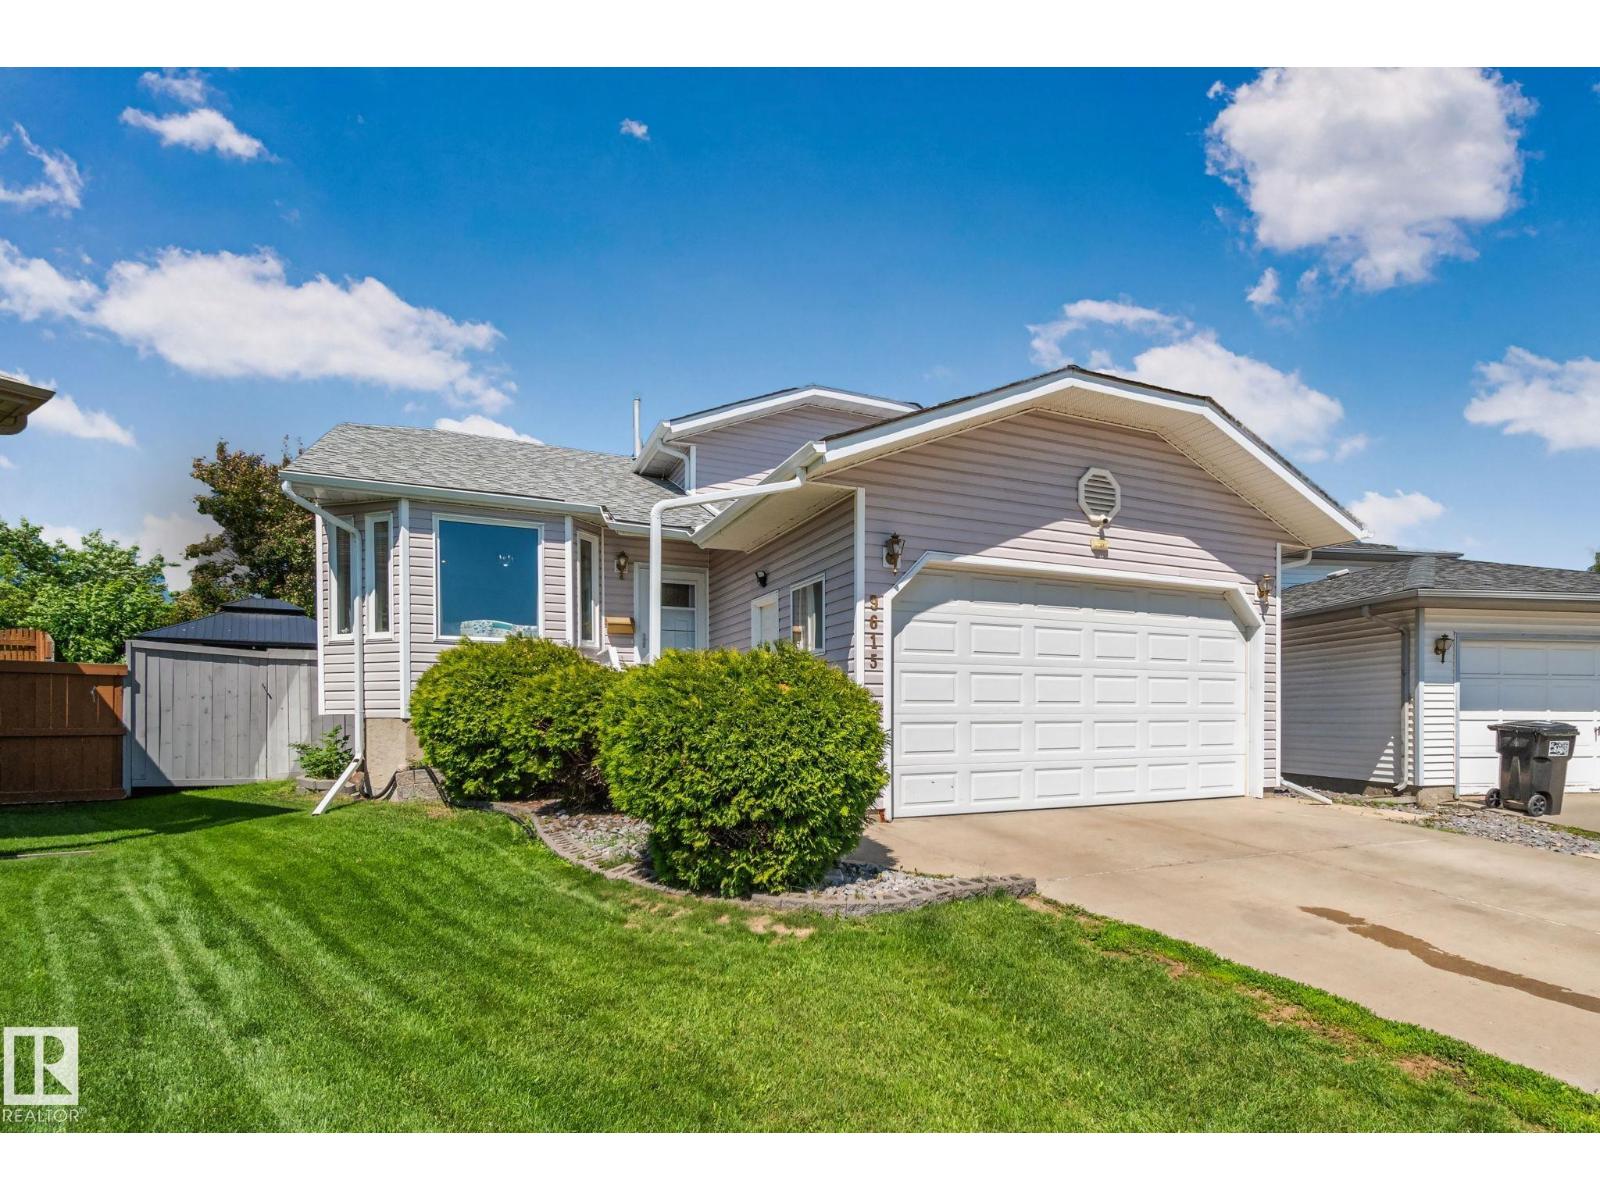
$489,900
9615 175 AV NW, Edmonton
9615 175 AV NW, Edmonton
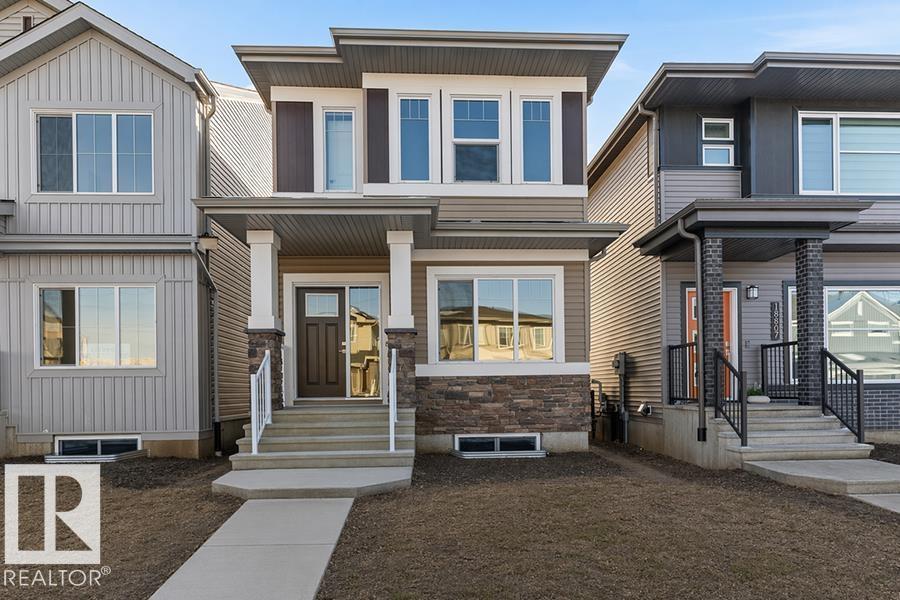
$489,600
18863 29 AV NW, Edmonton
18863 29 AV NW, Edmonton
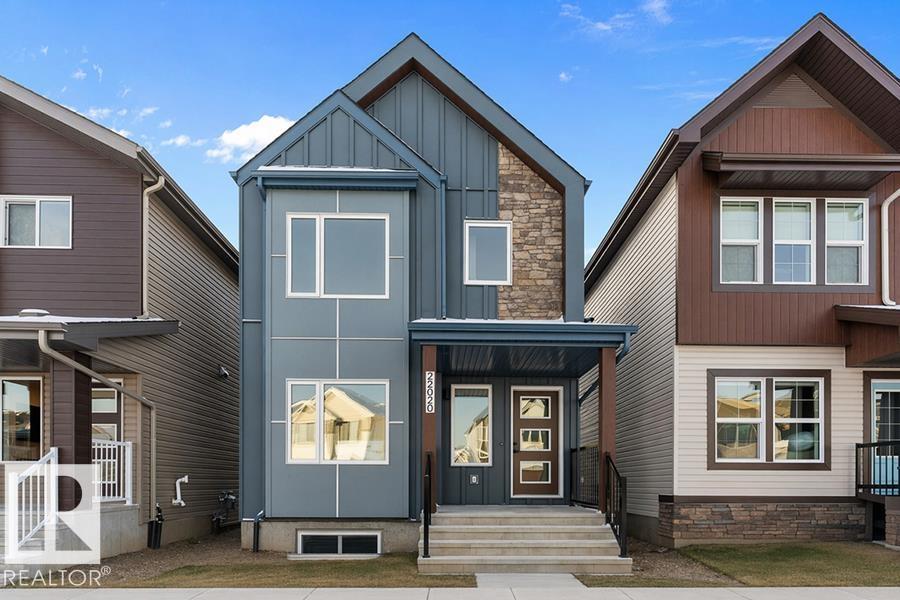
$491,600
2020 191 ST NW, Edmonton
2020 191 ST NW, Edmonton
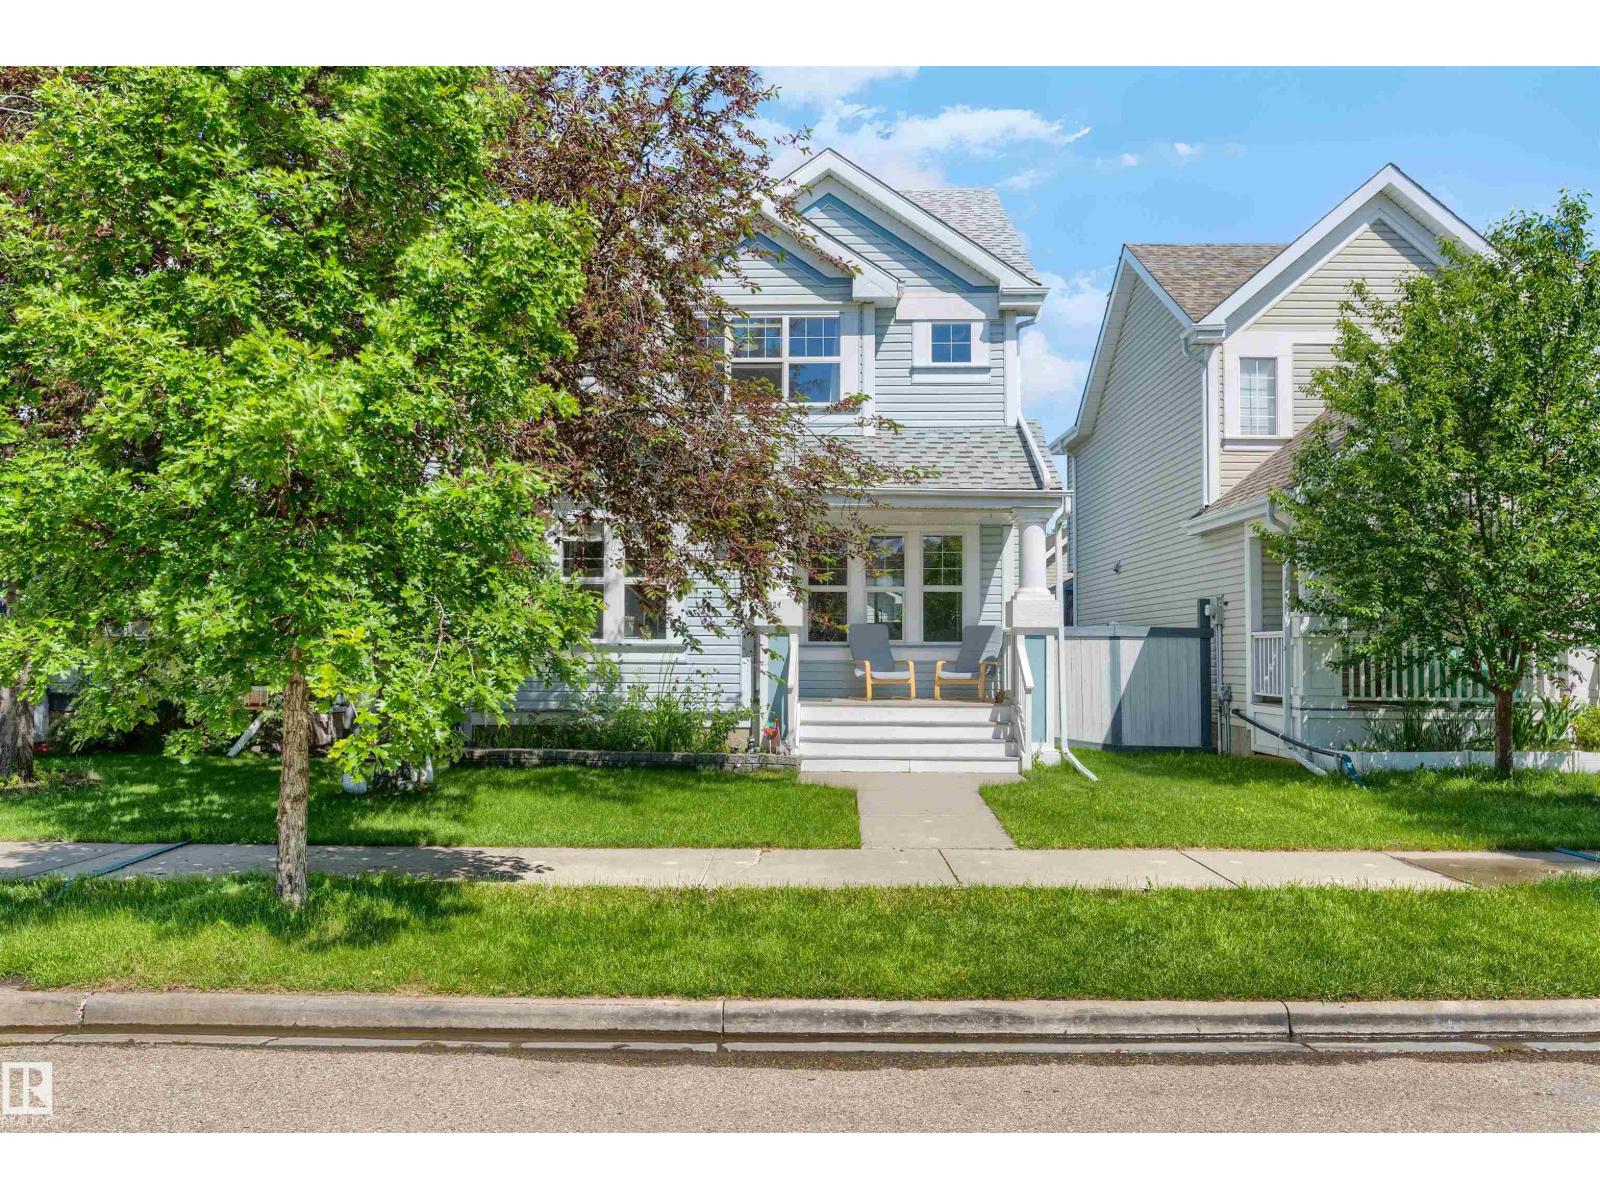
$489,900
7824 14 AV SW, Edmonton
7824 14 AV SW, Edmonton
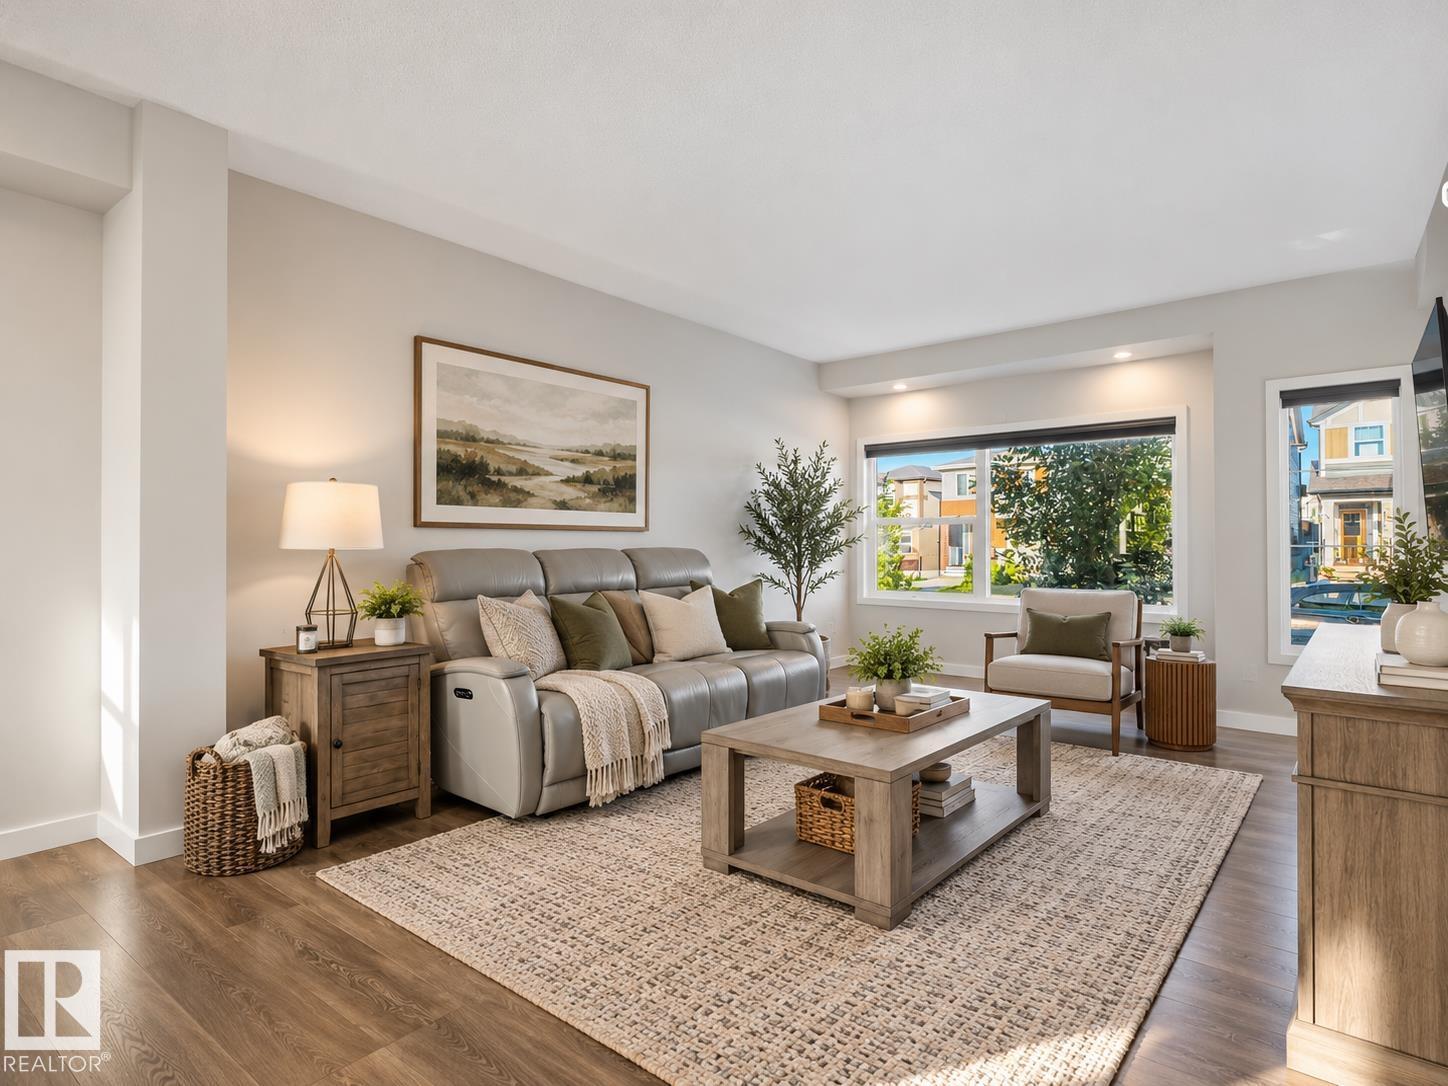
$494,000
288 CHARLESWORTH DR SW, Edmonton
288 CHARLESWORTH DR SW, Edmonton
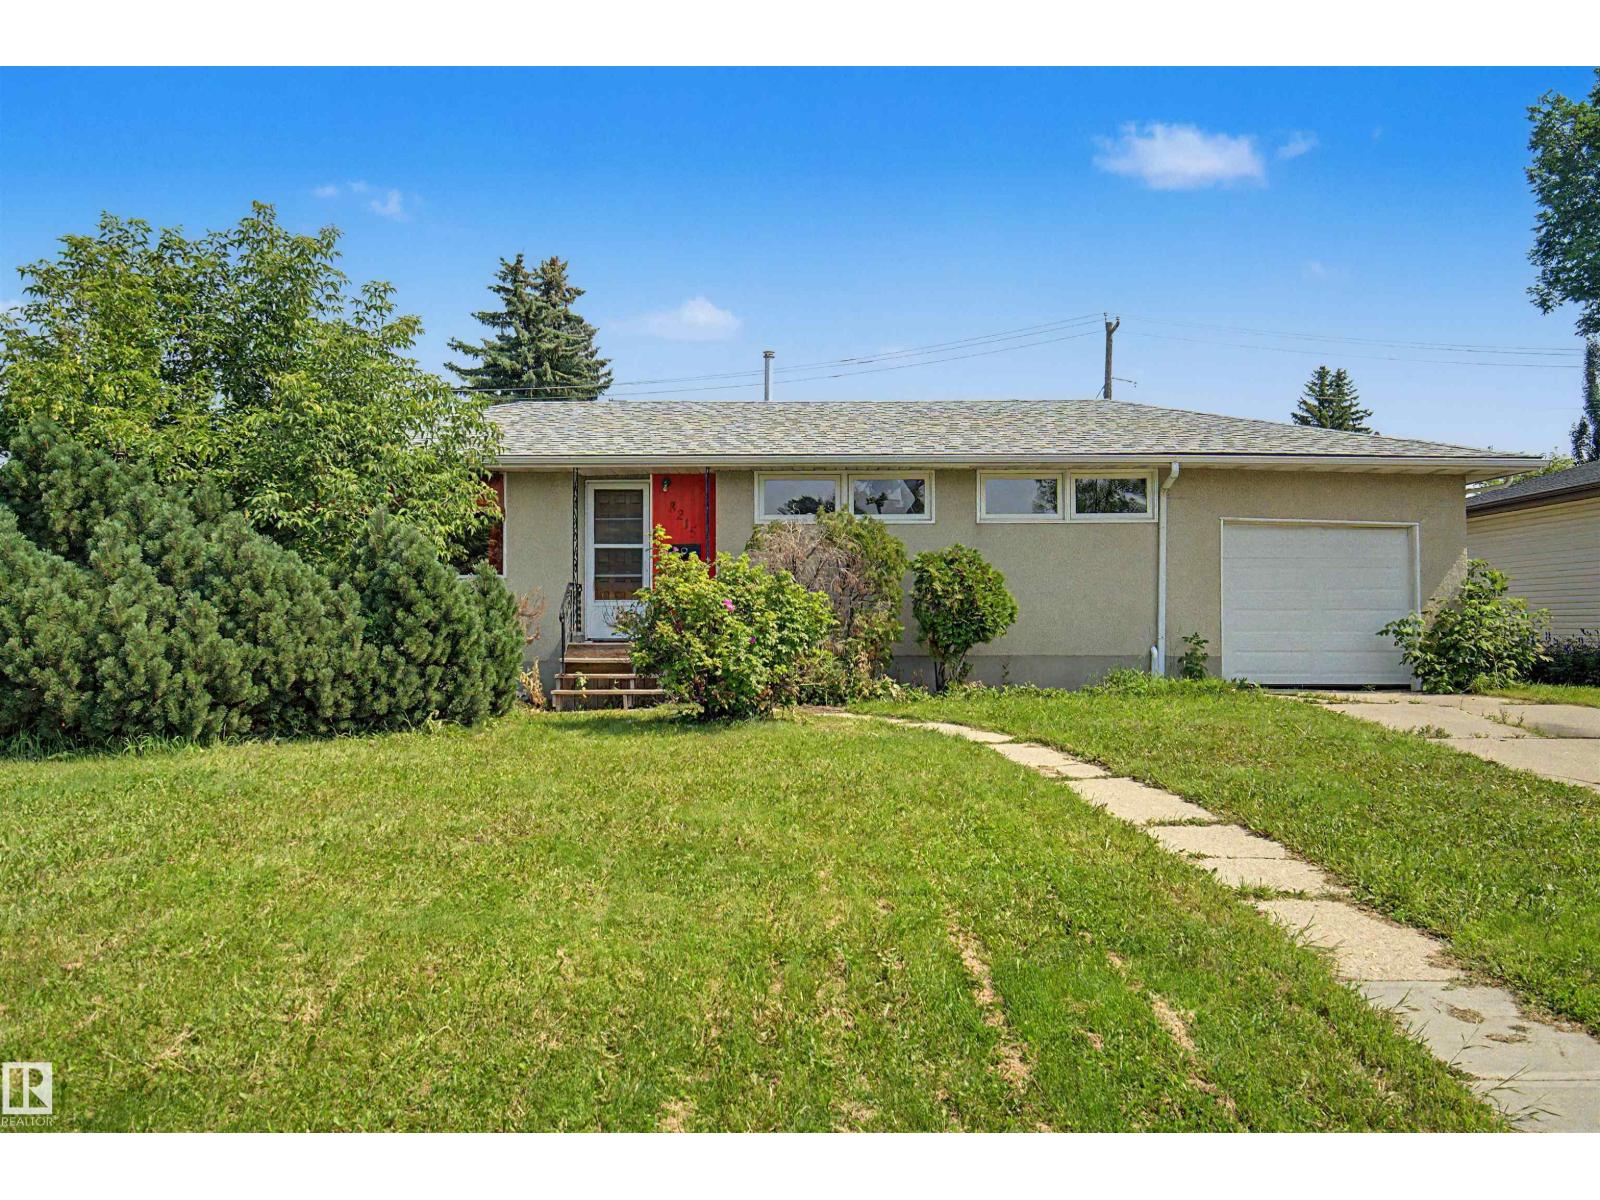
$479,900
8215 149 Street NW, Edmonton
8215 149 Street NW, Edmonton