
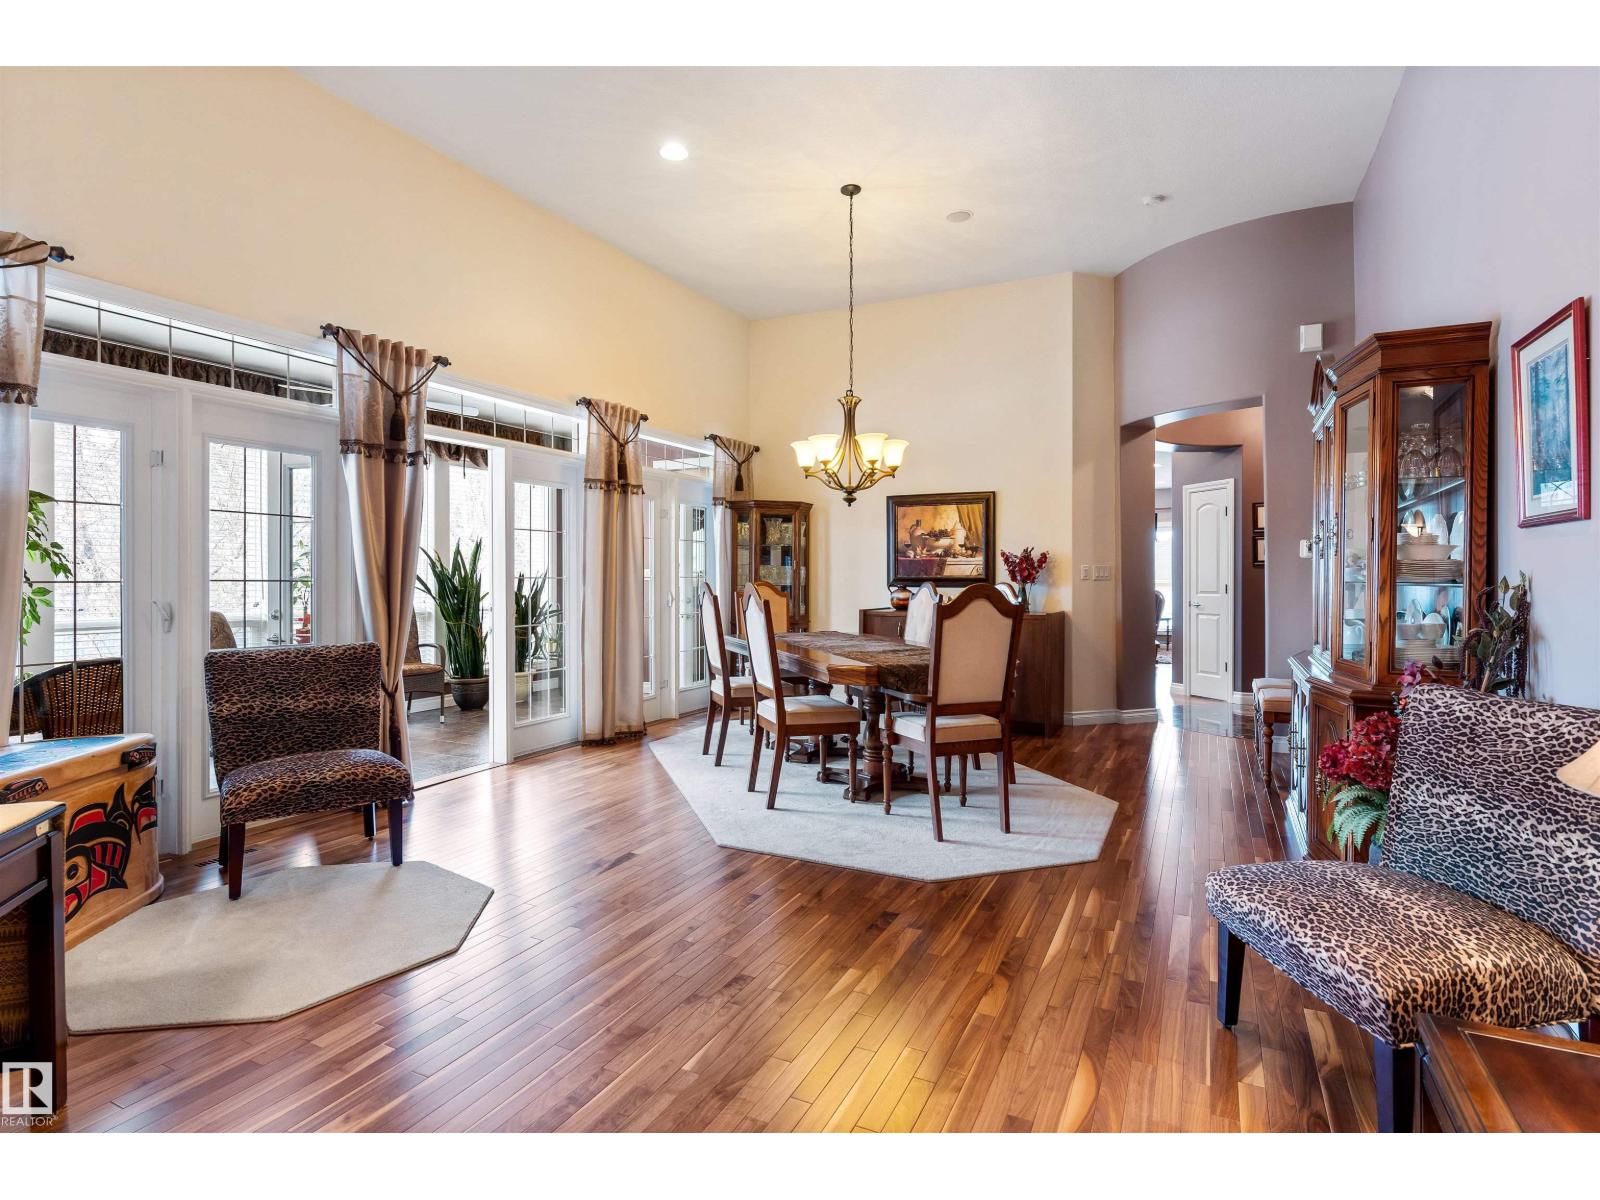
#38 1225 WANYANDI RD NW, Edmonton
$735,000
Property Details
Bedrooms
3
Bathrooms
4
Square Feet
2,031 sqft
Lot Size
648.11 square meters
Year Built
2006
Type
house
MLS #
E4501655
About This Property
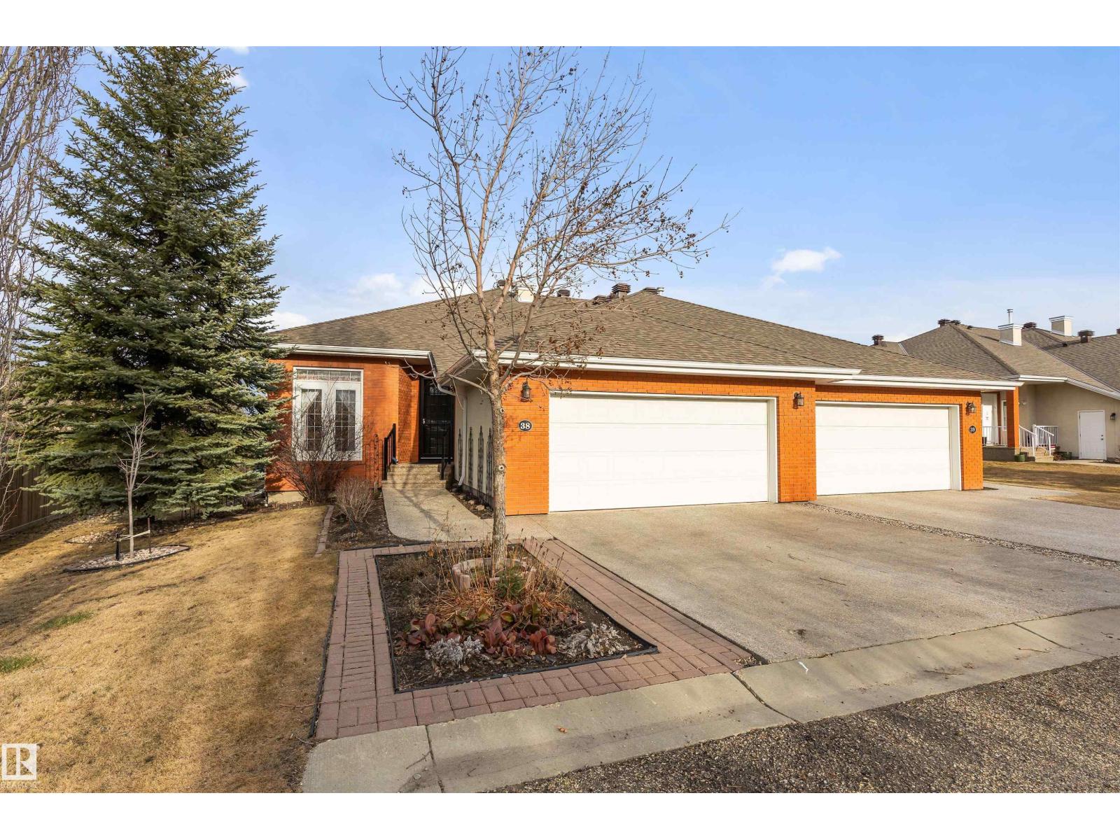
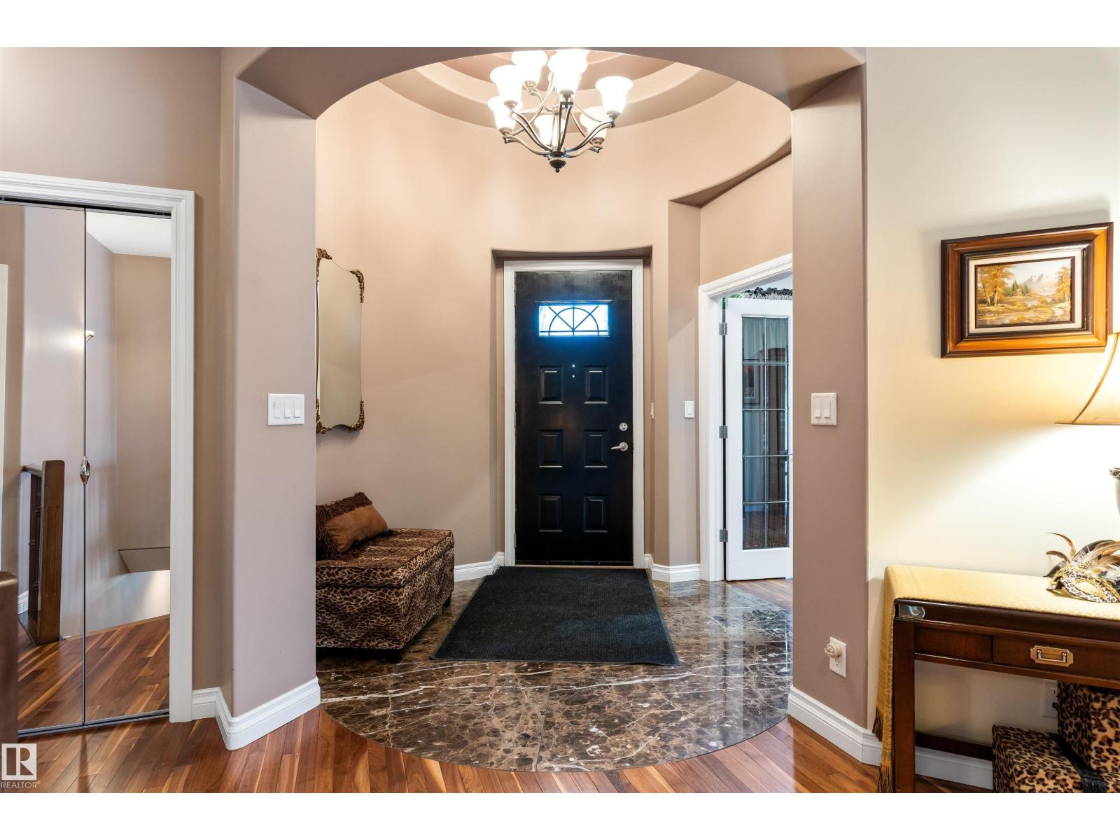
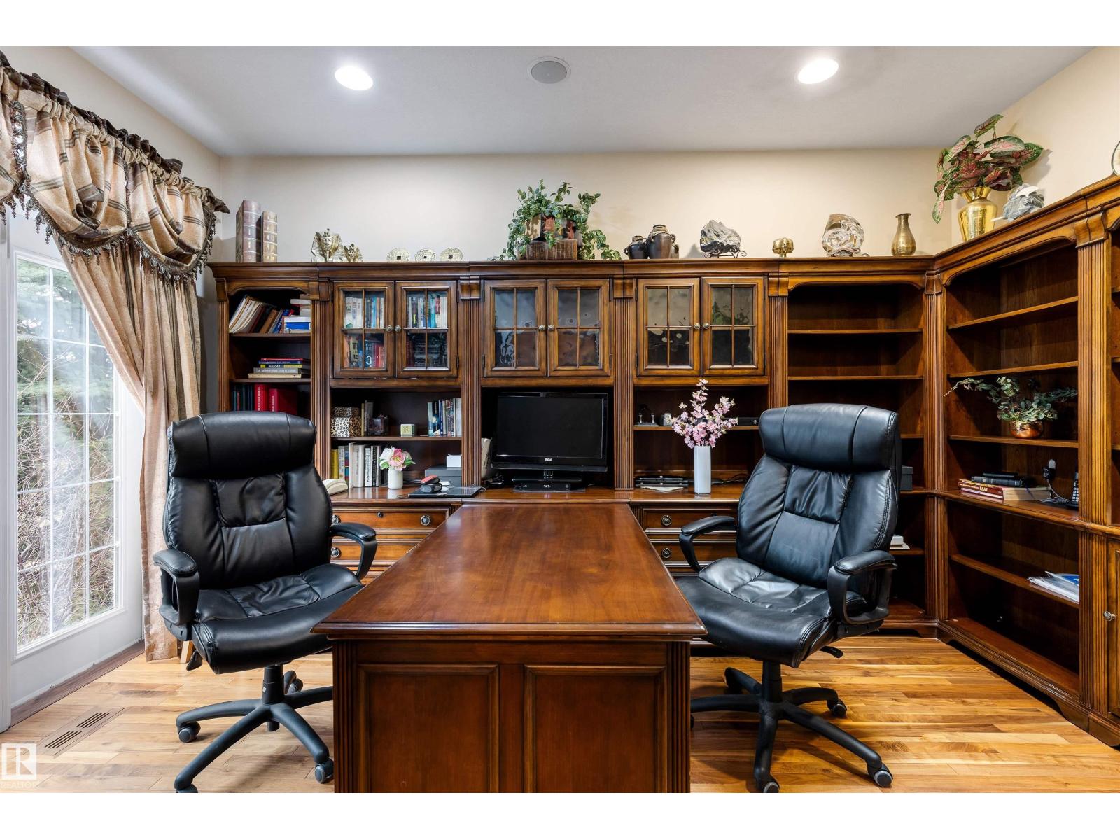
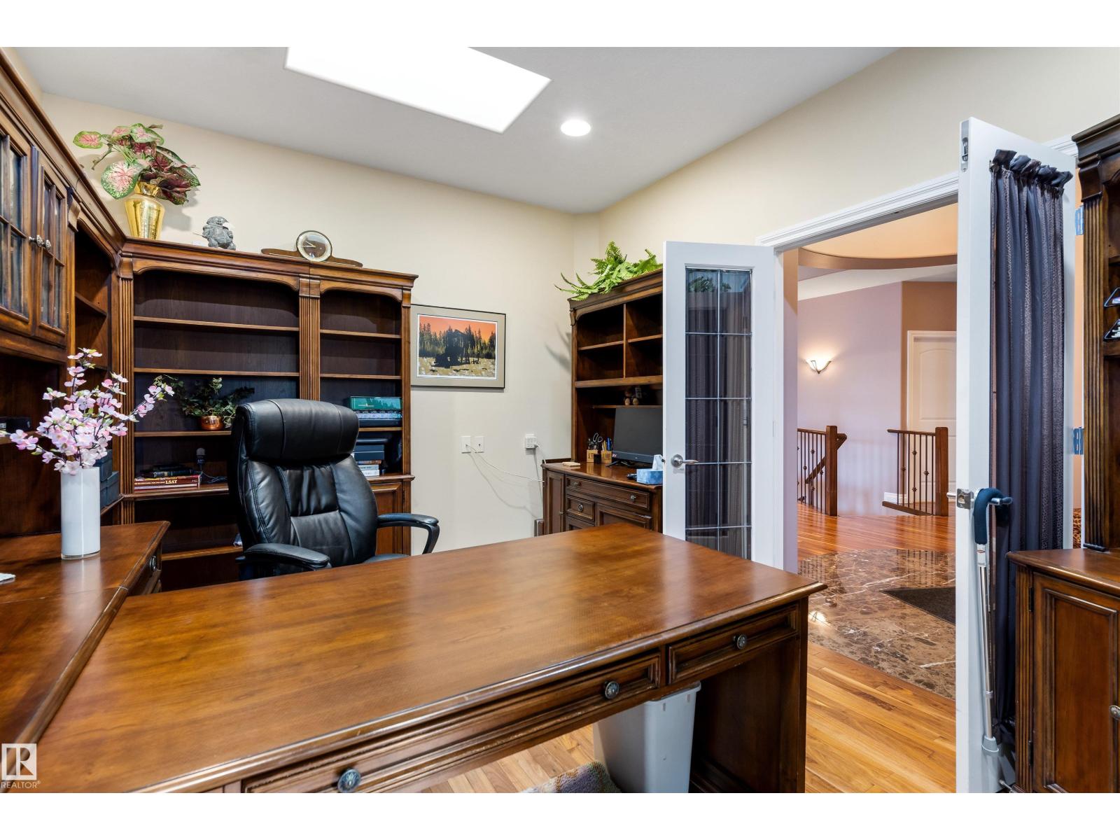
Discover this spectacular 2031 sqft bungalow w/ custom features located in the GATED COMMUNITY of Eagle Point. The front entrance has marble flooring. French doors enter into the home office. The centre of the home has soaring 12' ceilings w/ a wall of garden doors opening out to the solarium. The kitchen is stunning w/ pot/pan drawers, direct access to the solarium, built in oven, gas cooktop, garburator, instant hot water tap, garbage compactor, wine fridge, pantry, eating bar island, task lighting & quartz counters. The breakfast nook is surrounded by windows & has access out to the back deck. The family room has a double-sided f/p w/ stone front & a gorgeous built in shelving unit. The primary suite offers a sitting area, gas f/p, 5pce ensuite w/ walk in shower, jacuzzi tub, skylight & in-floor heating. The fully finished WALKOUT BASEMENT has a large games room, media room w/ power movie screen, projector, 2nd f/p, 2 bedrooms (each w/ ensuites), hobby room & mech room! (id:66070)
Features & Amenities
3 Bedrooms
4 Bathrooms
Gas Stove
Reading / Office Nook
Ensuite
Quartz Countertops
Fireplace
Forced Air
Wine Room
Interested in this property?
Fill out the form and an agent will be in touch.
Mortgage Calculator
Estimated Monthly Payment
$3,611
Principal & Interest
Loan Amount
$588,000
Total Interest
$495,250
* Estimate only. Does not include property taxes, insurance, or CMHC premiums. Contact your lender for a full pre-approval.
Similar Listings
Comparable homes in Edmonton you may also like
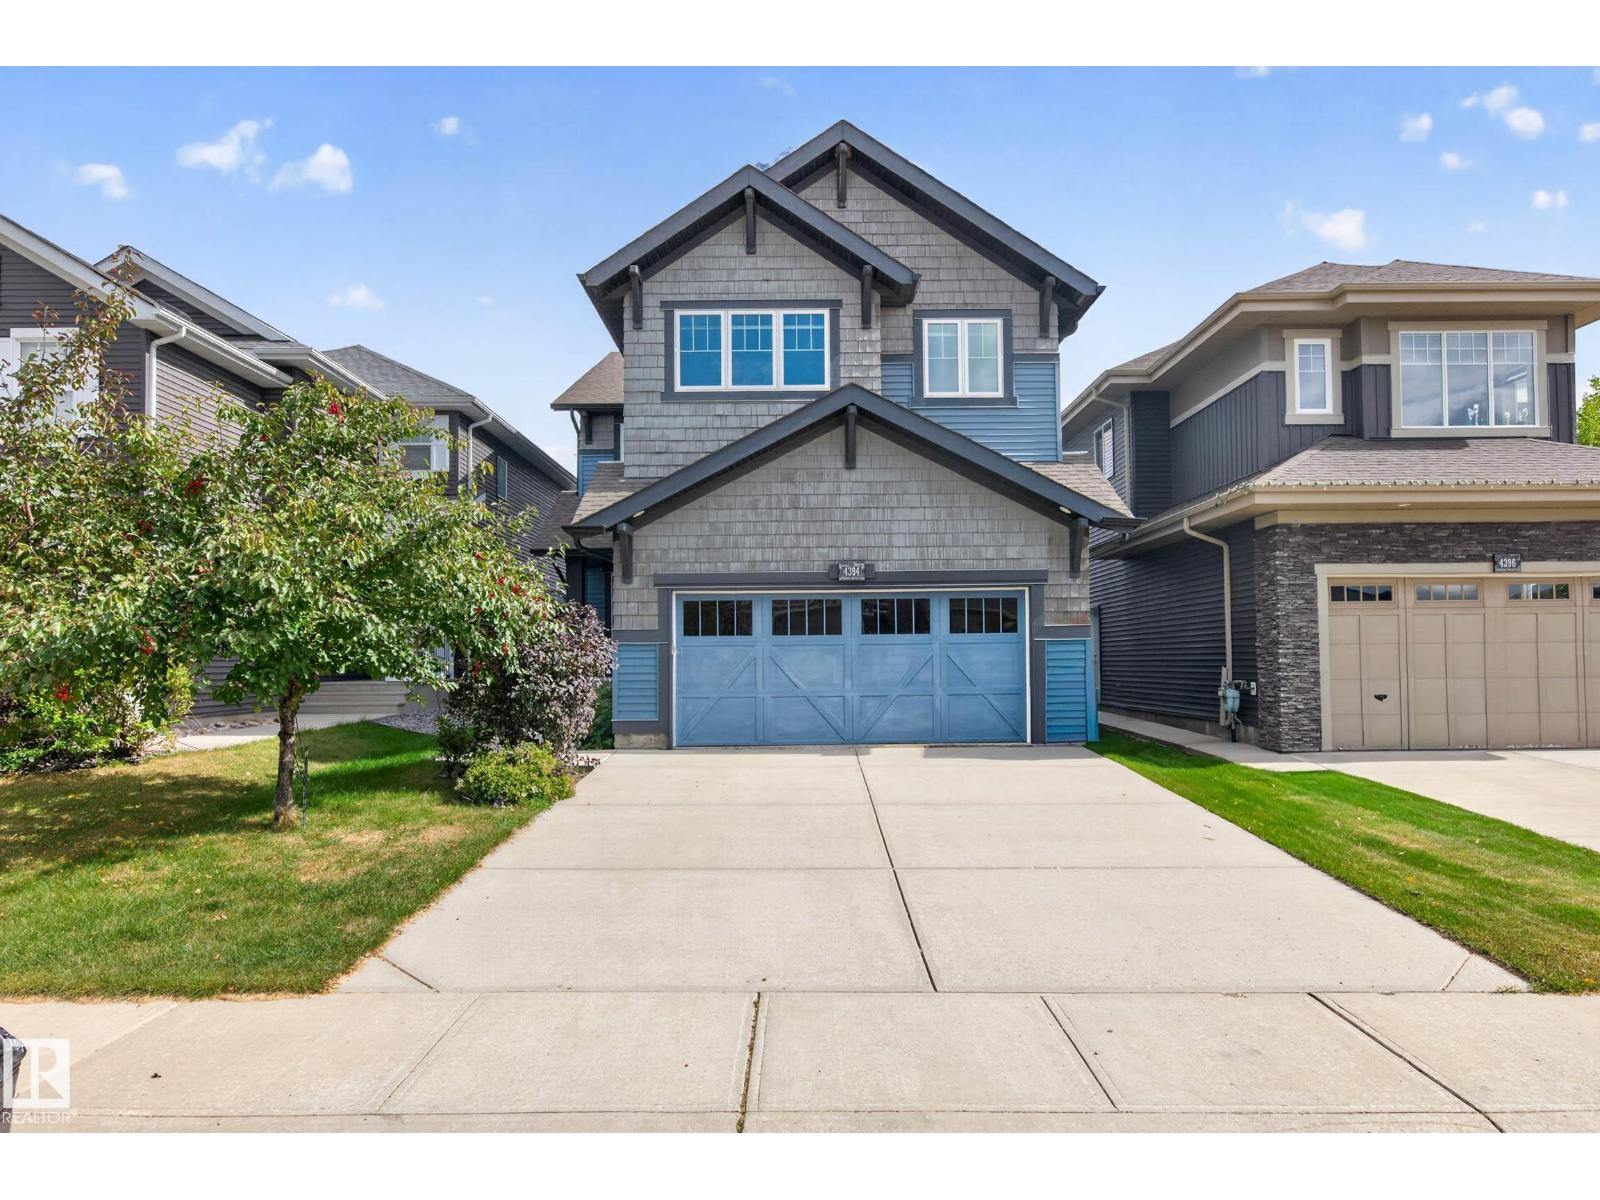
$738,000
4394 CRABAPPLE CR SW, Edmonton
4394 CRABAPPLE CR SW, Edmonton
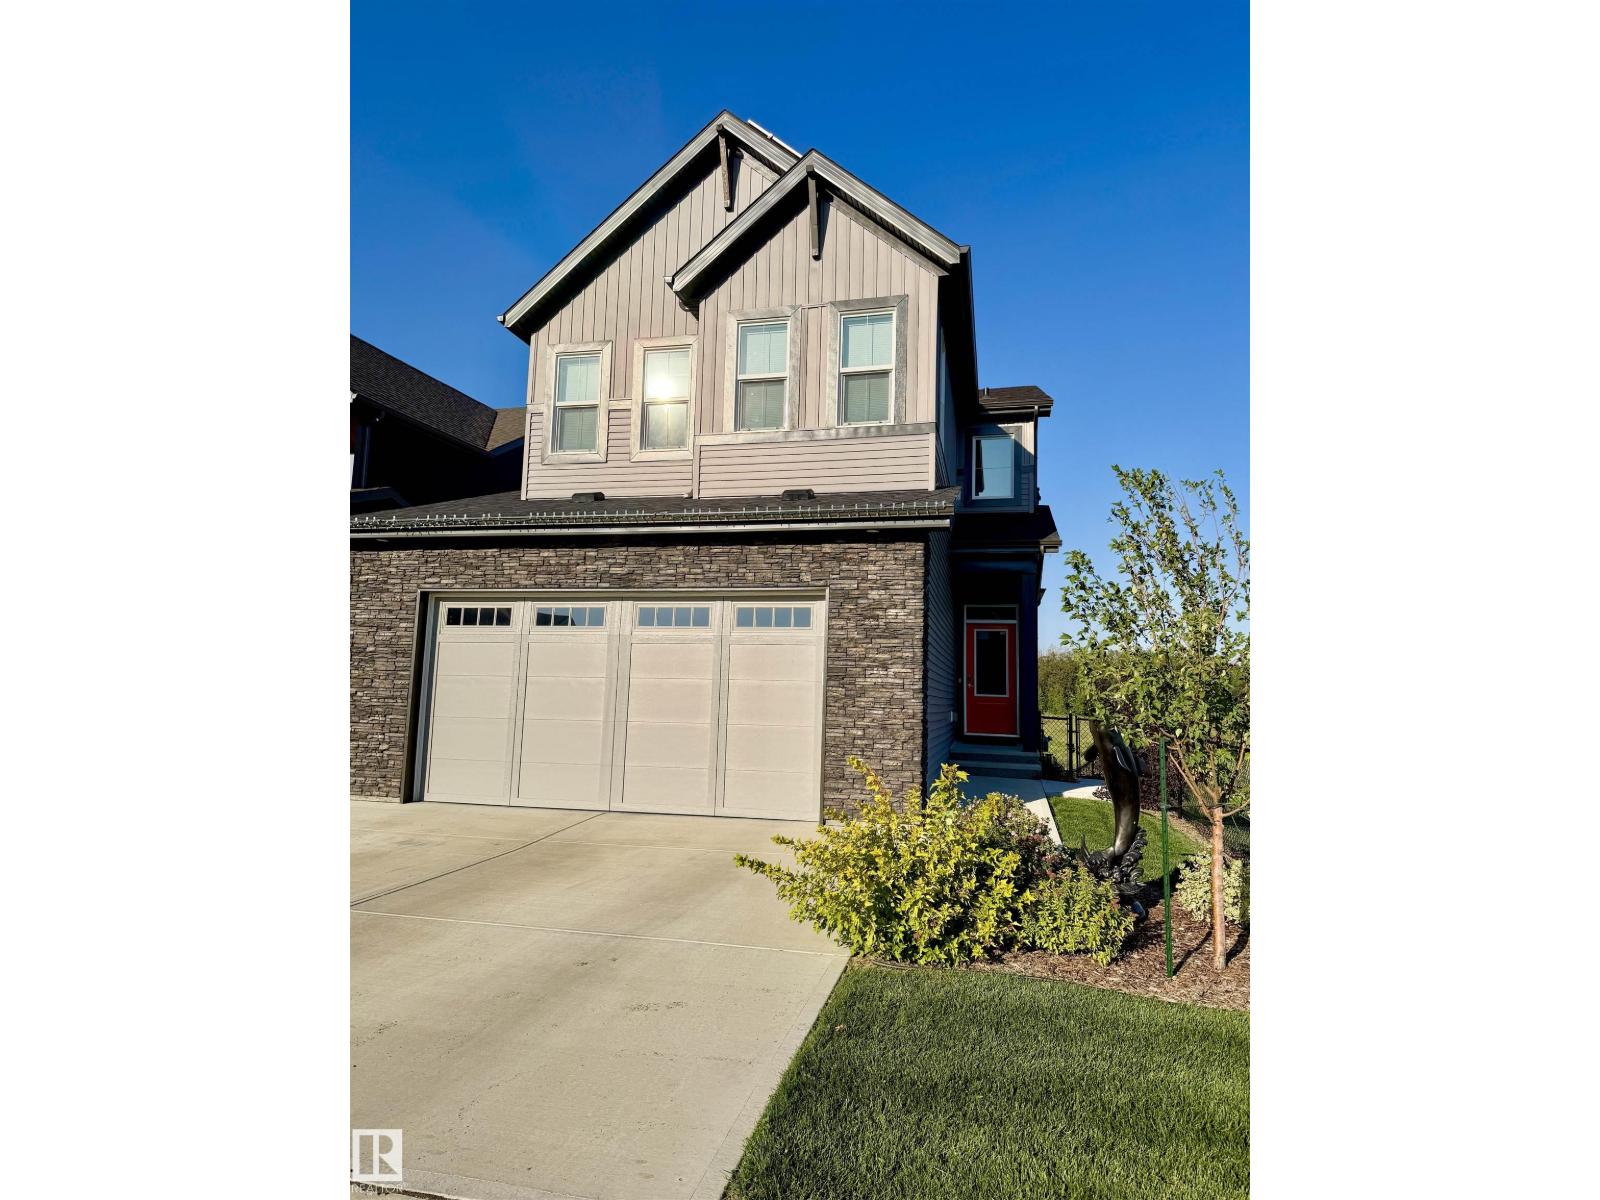
$749,900
7135 EDGEMONT WY NW, Edmonton
7135 EDGEMONT WY NW, Edmonton
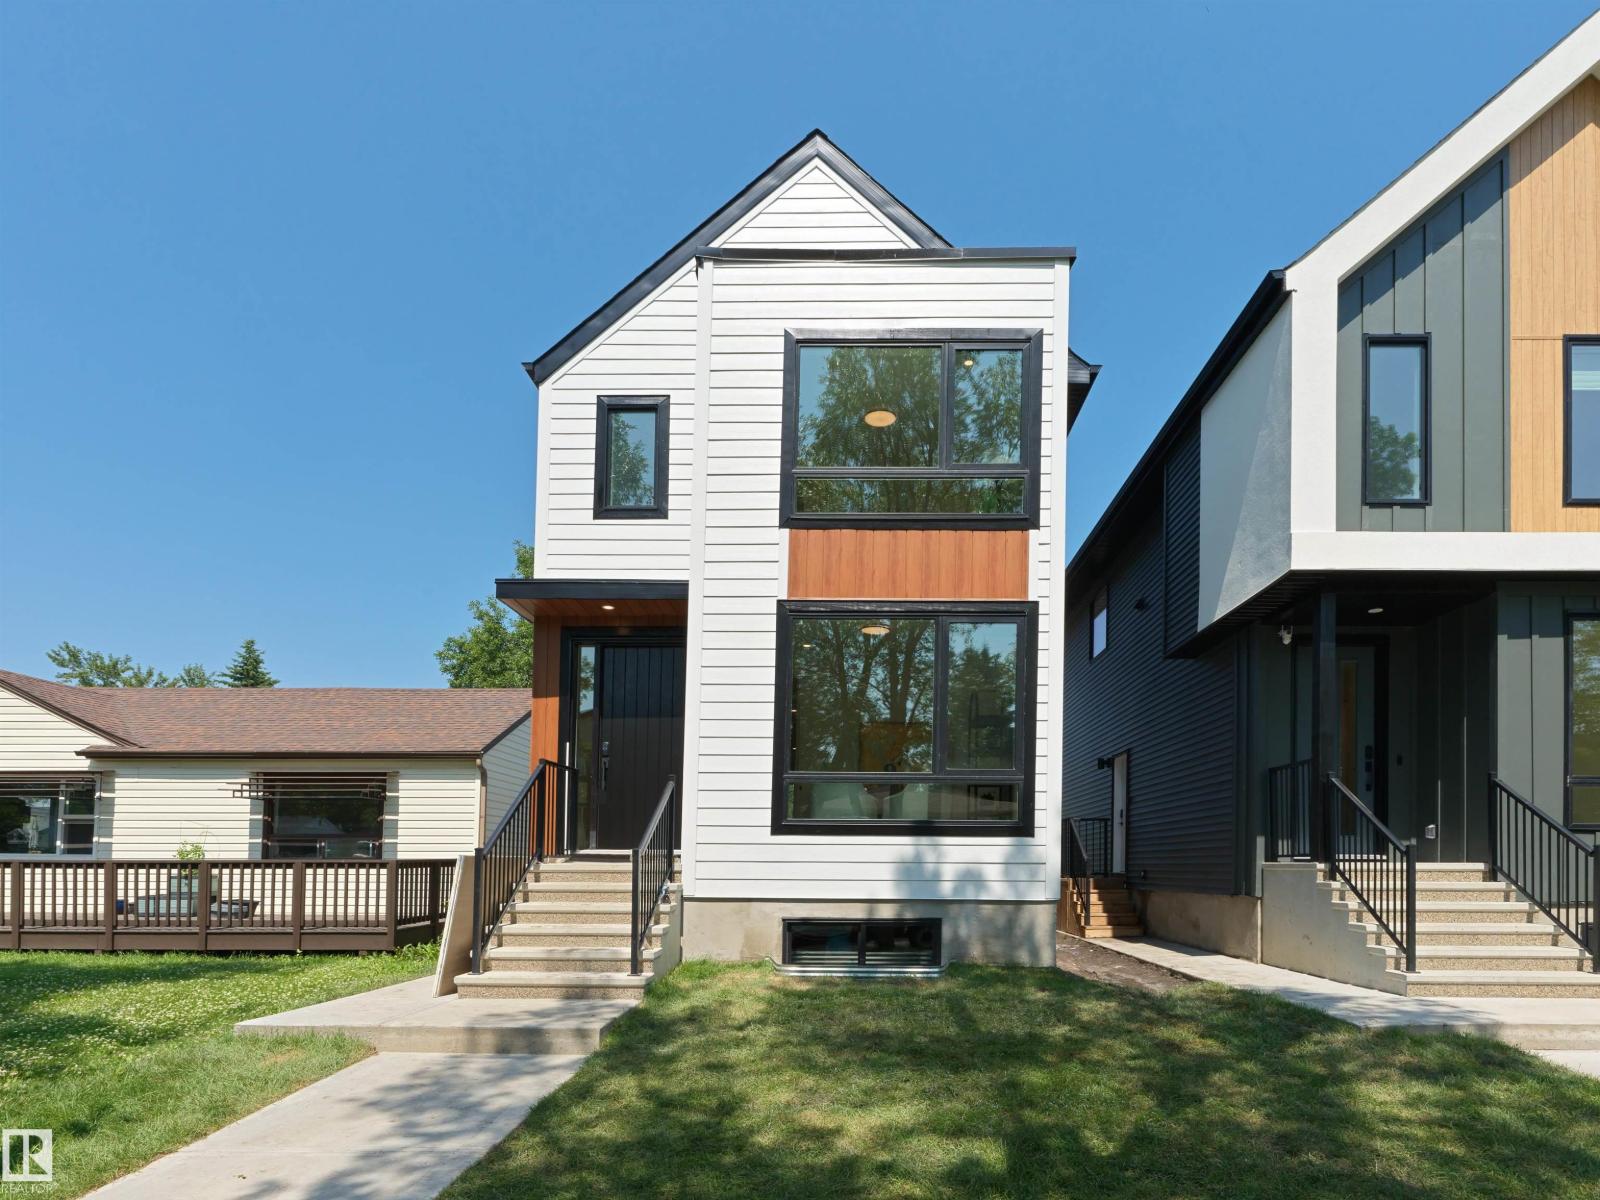
$749,900
8136 77 AV NW, Edmonton
8136 77 AV NW, Edmonton
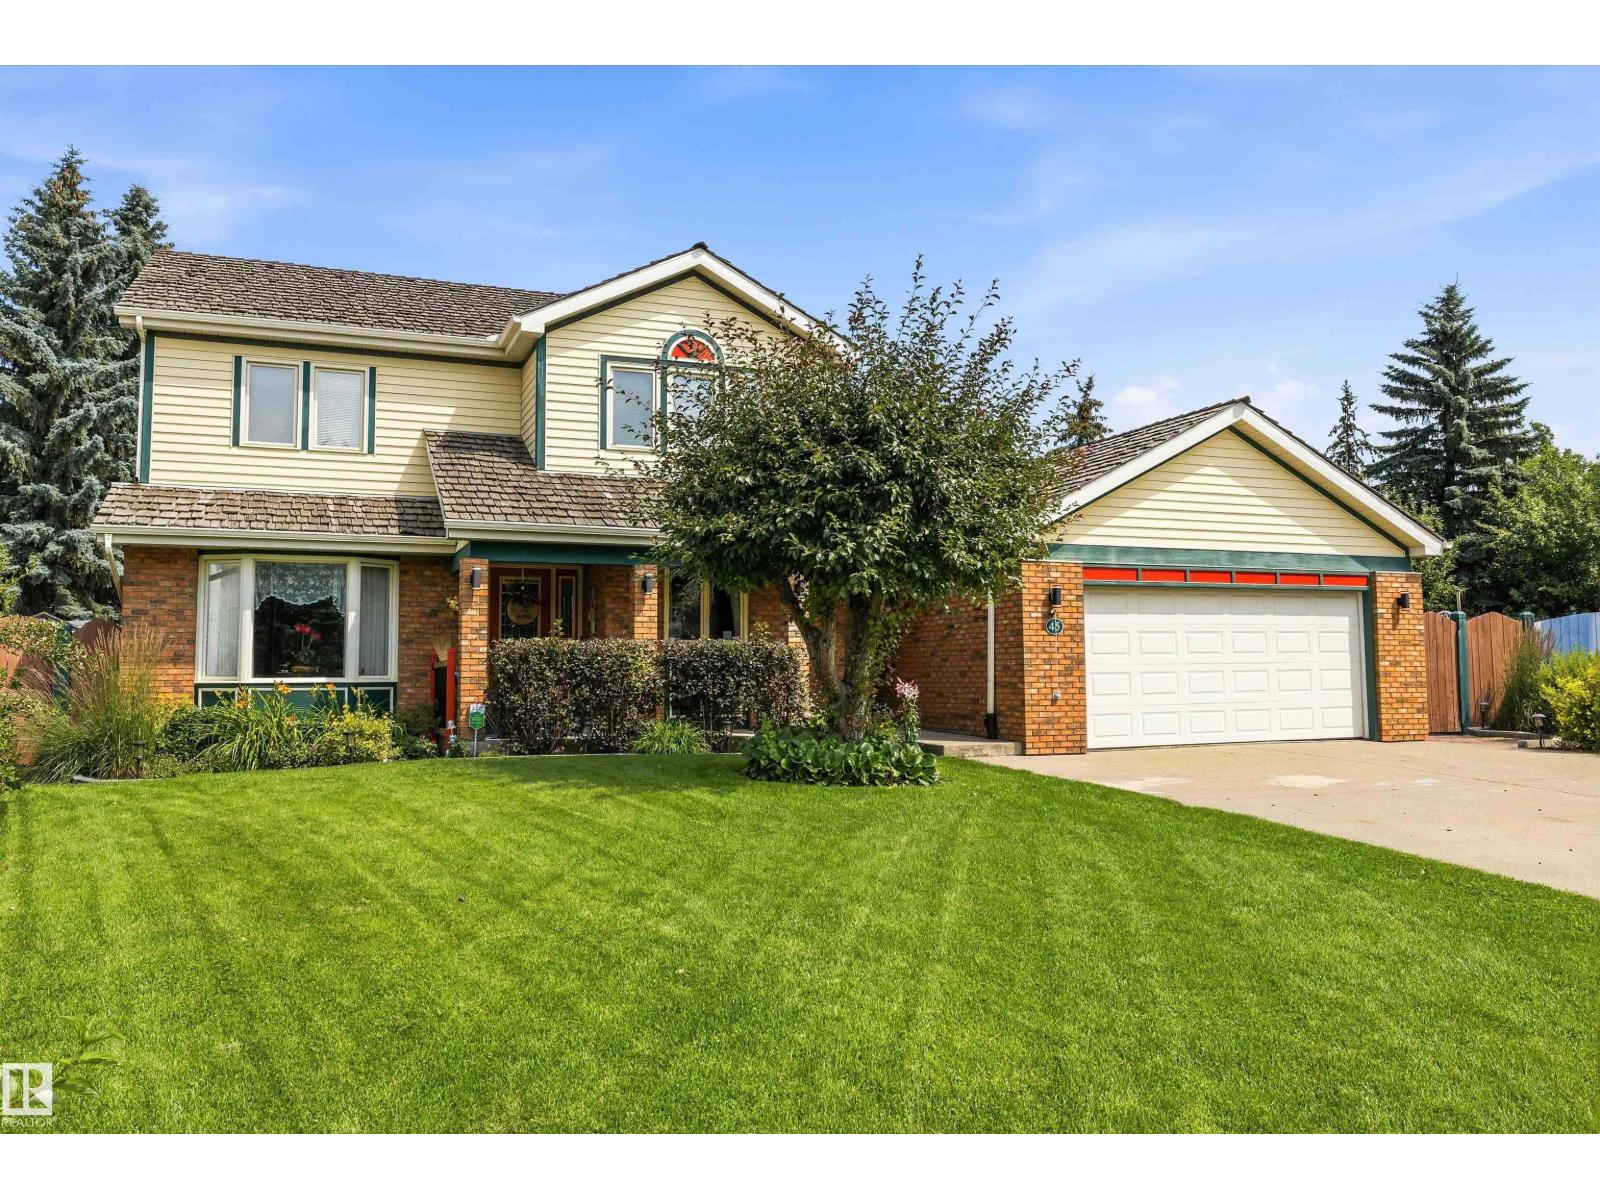
$724,900
45 BLUE QUILL CR NW, Edmonton
45 BLUE QUILL CR NW, Edmonton
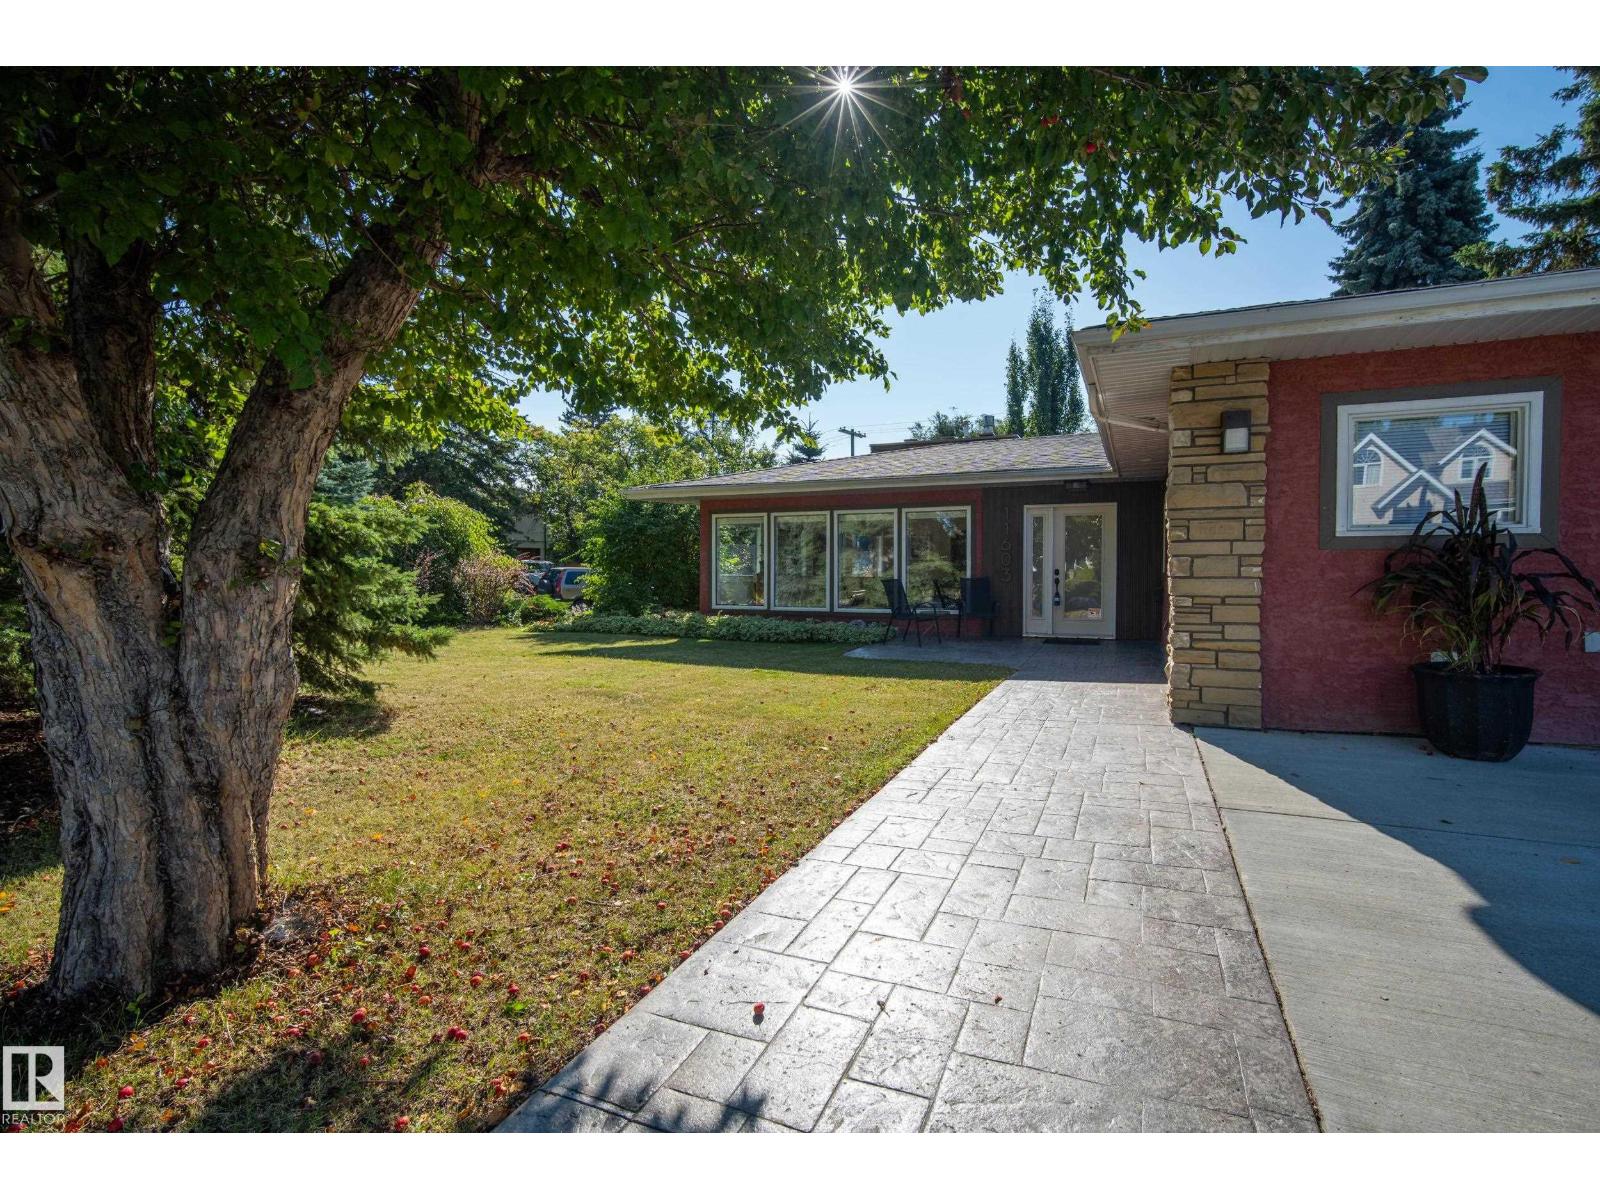
$750,000
11603 72 AV NW, Edmonton
11603 72 AV NW, Edmonton
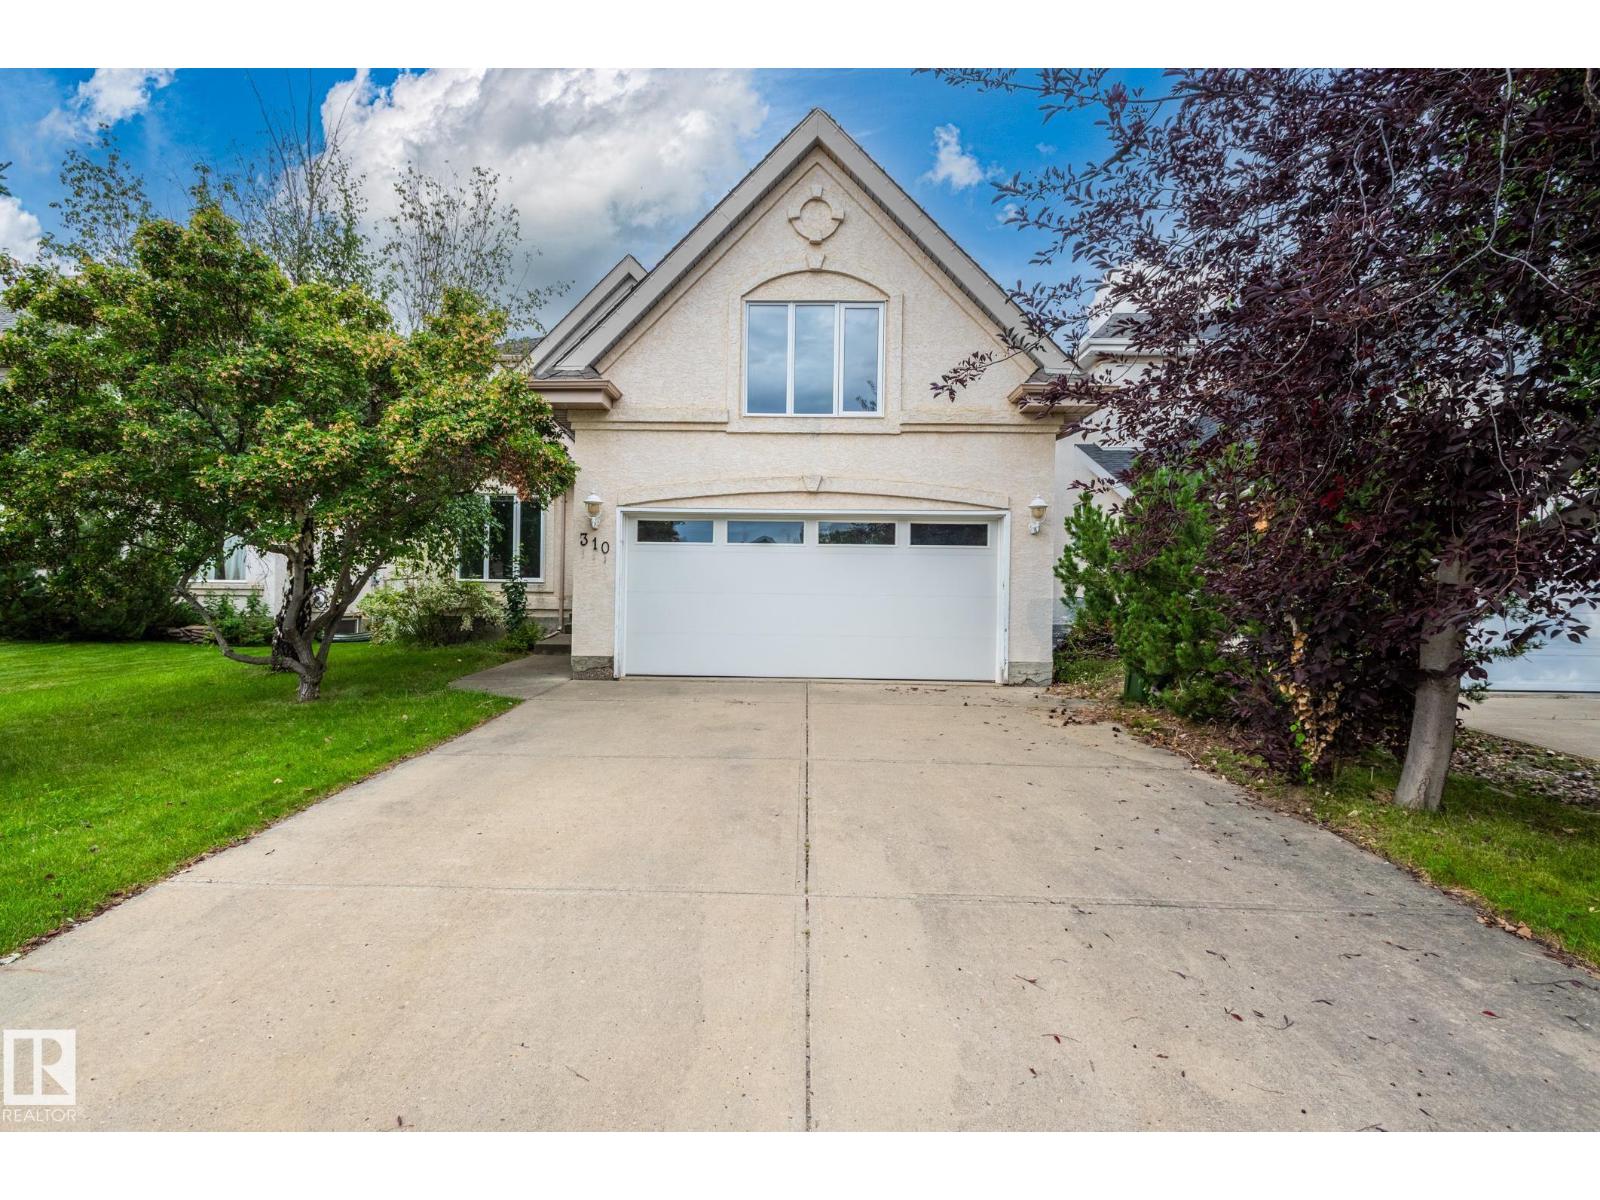
$725,000
310 Livingstone CO NW, Edmonton
310 Livingstone CO NW, Edmonton
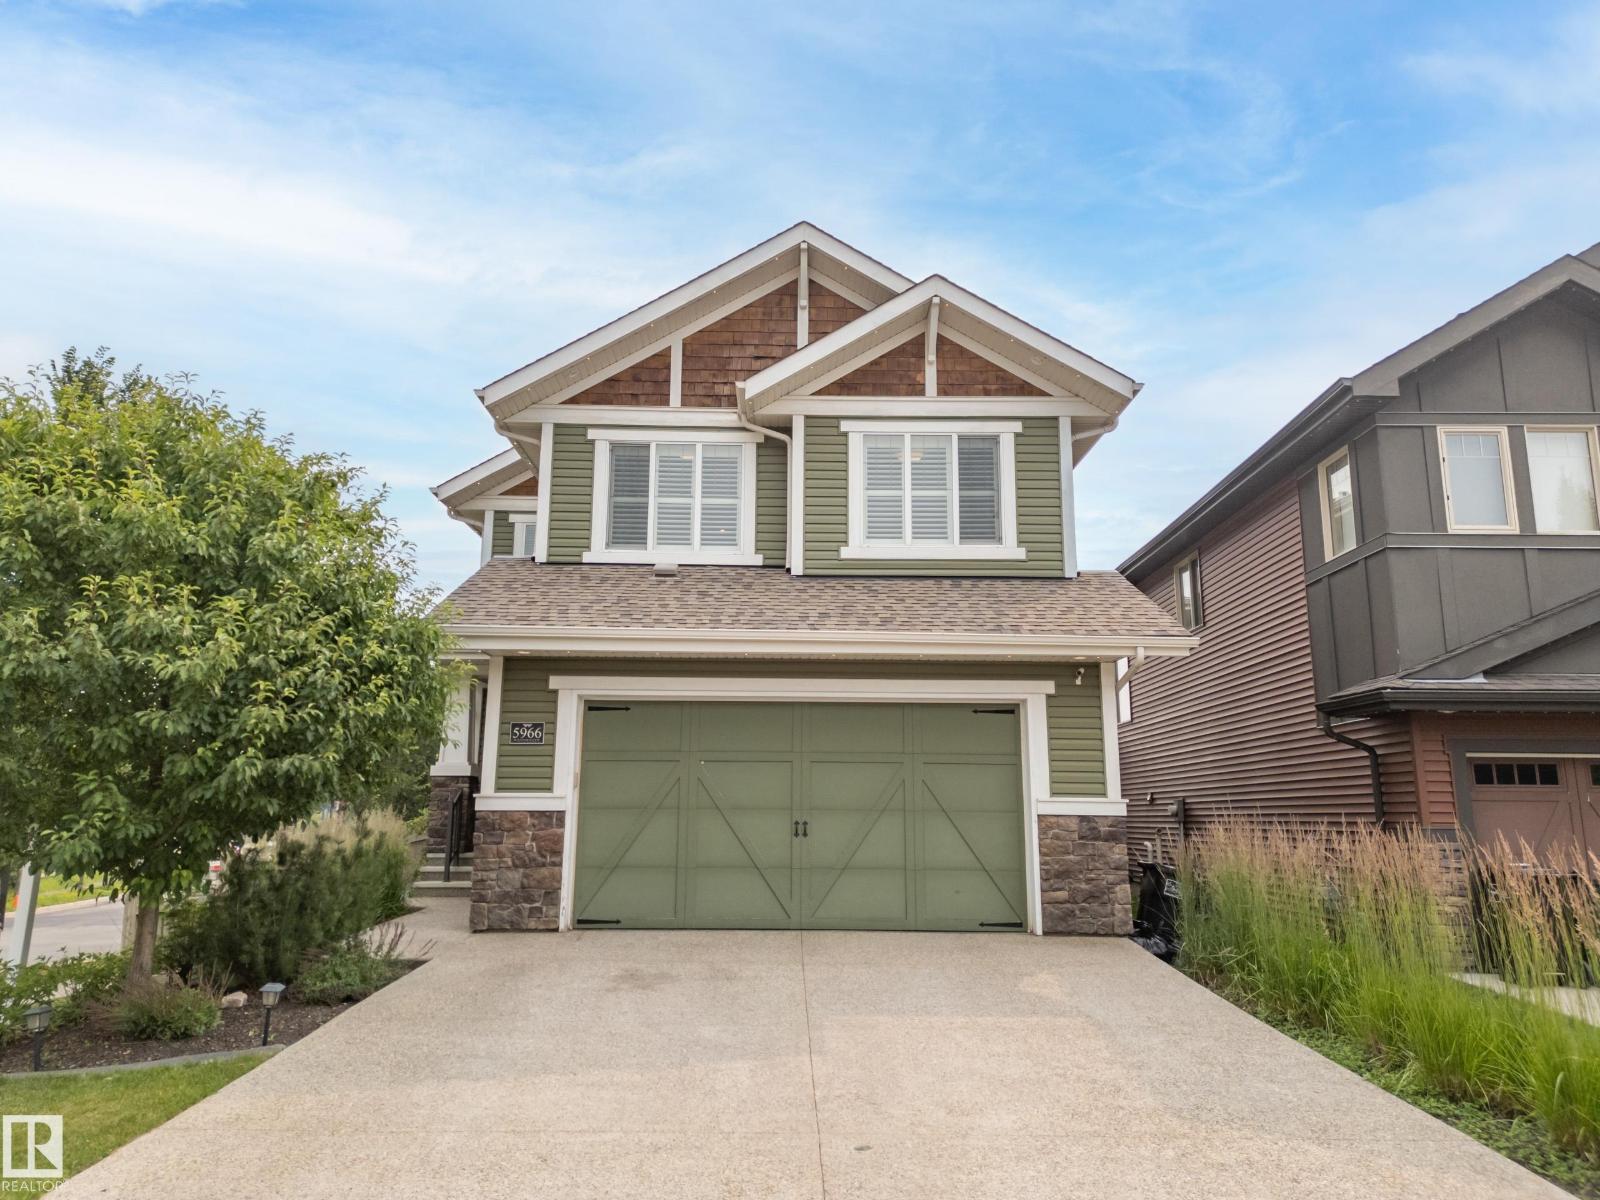
$749,900
5966 EDMONDS CR NW NW, Edmonton
5966 EDMONDS CR NW NW, Edmonton
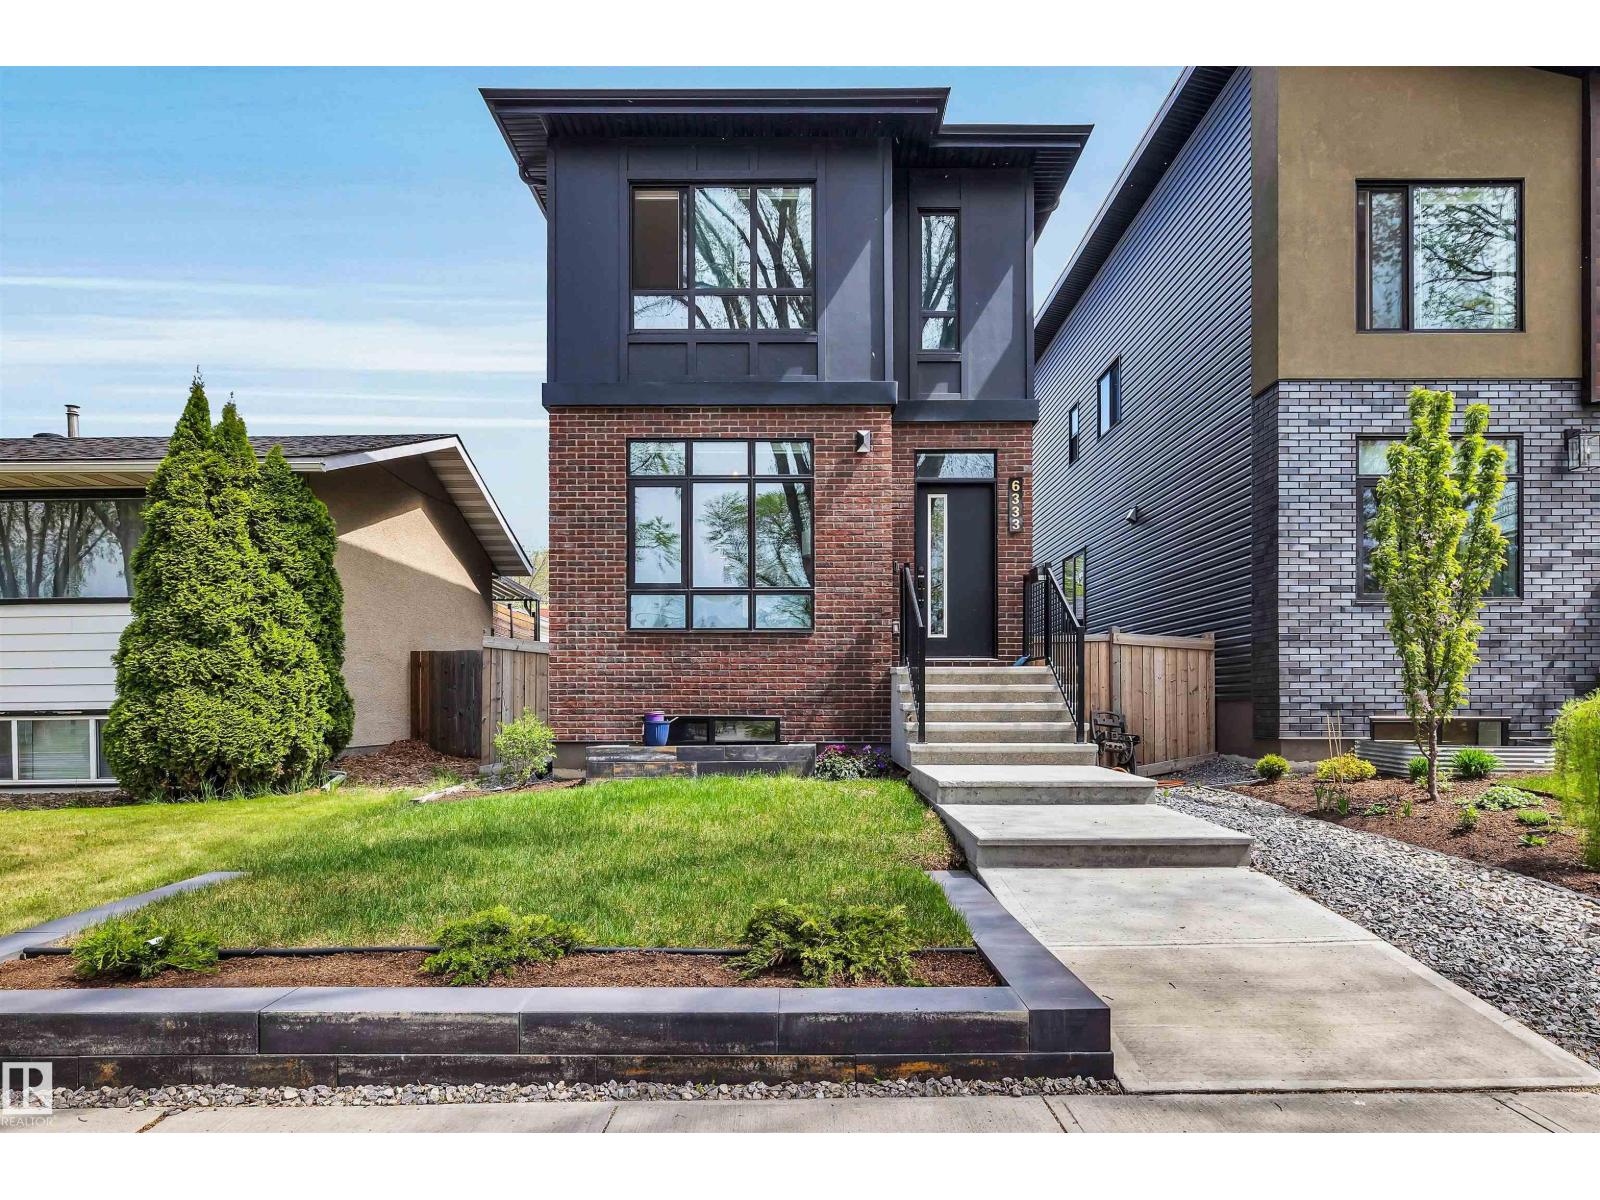
$724,900
6333 105A ST NW, Edmonton
6333 105A ST NW, Edmonton
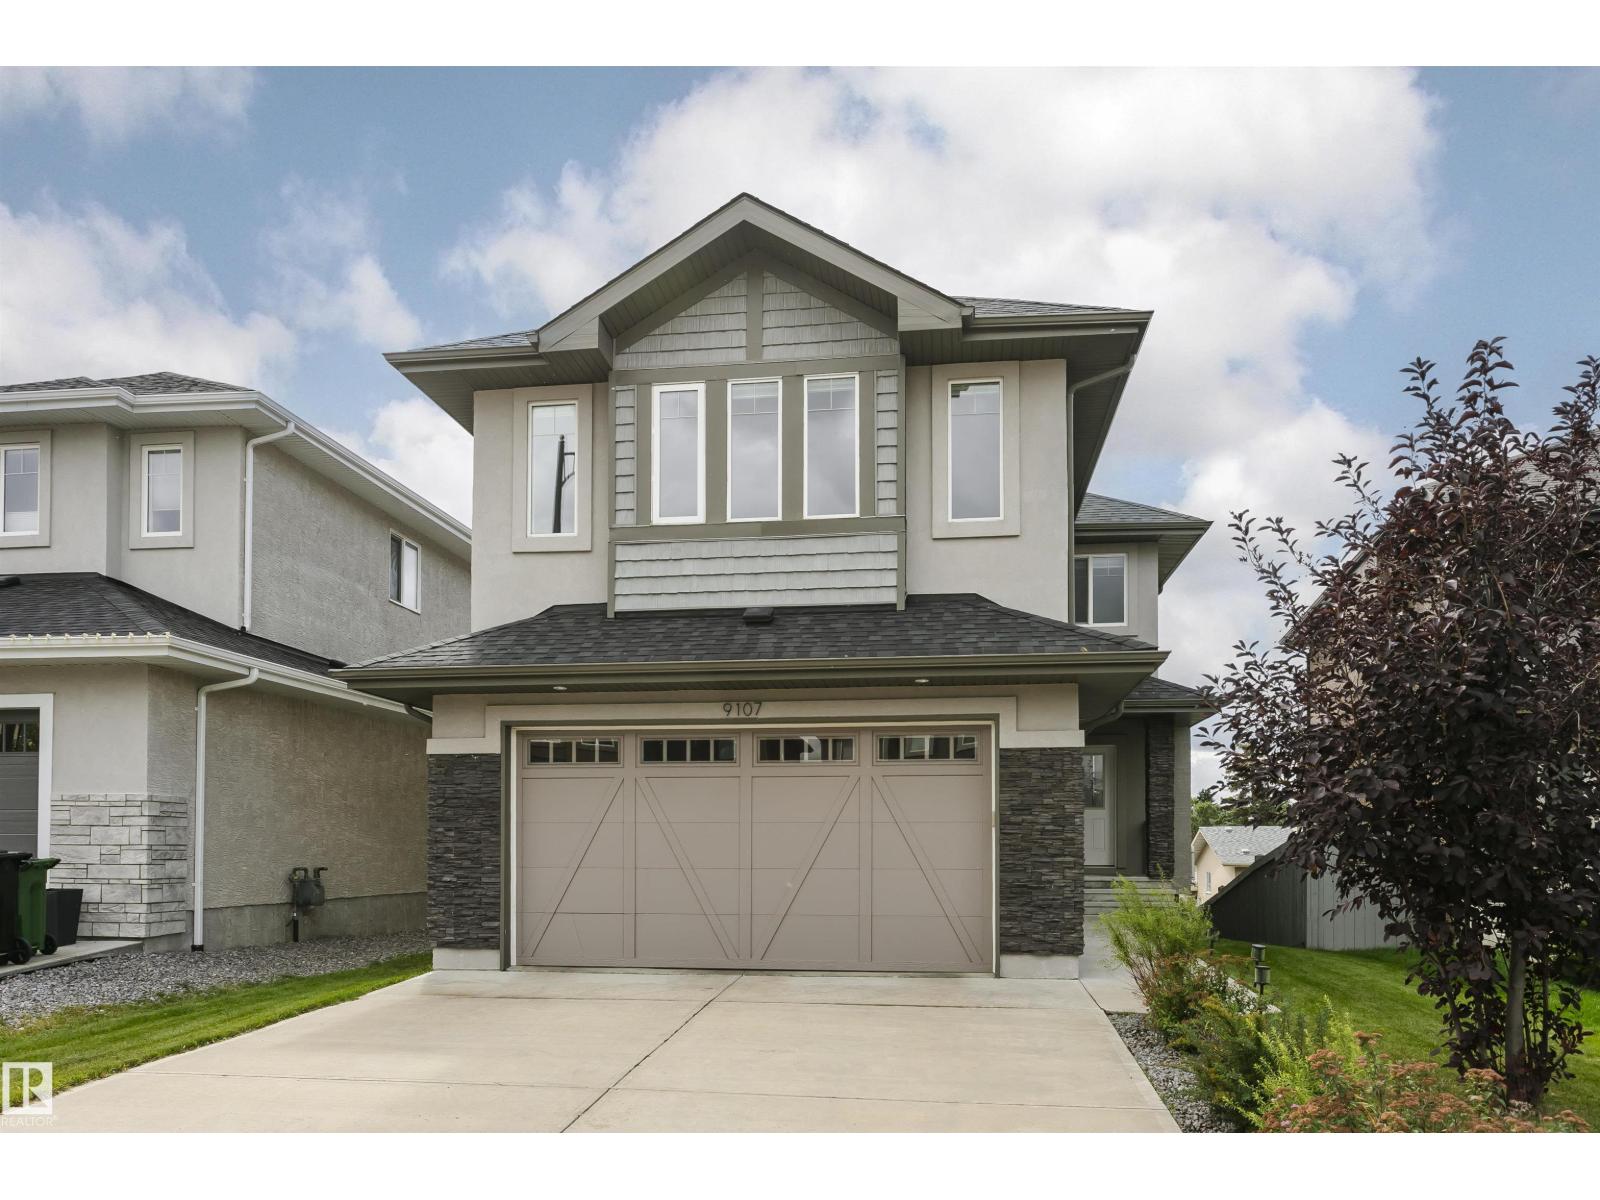
$710,000
9107 181 AV NW, Edmonton
9107 181 AV NW, Edmonton
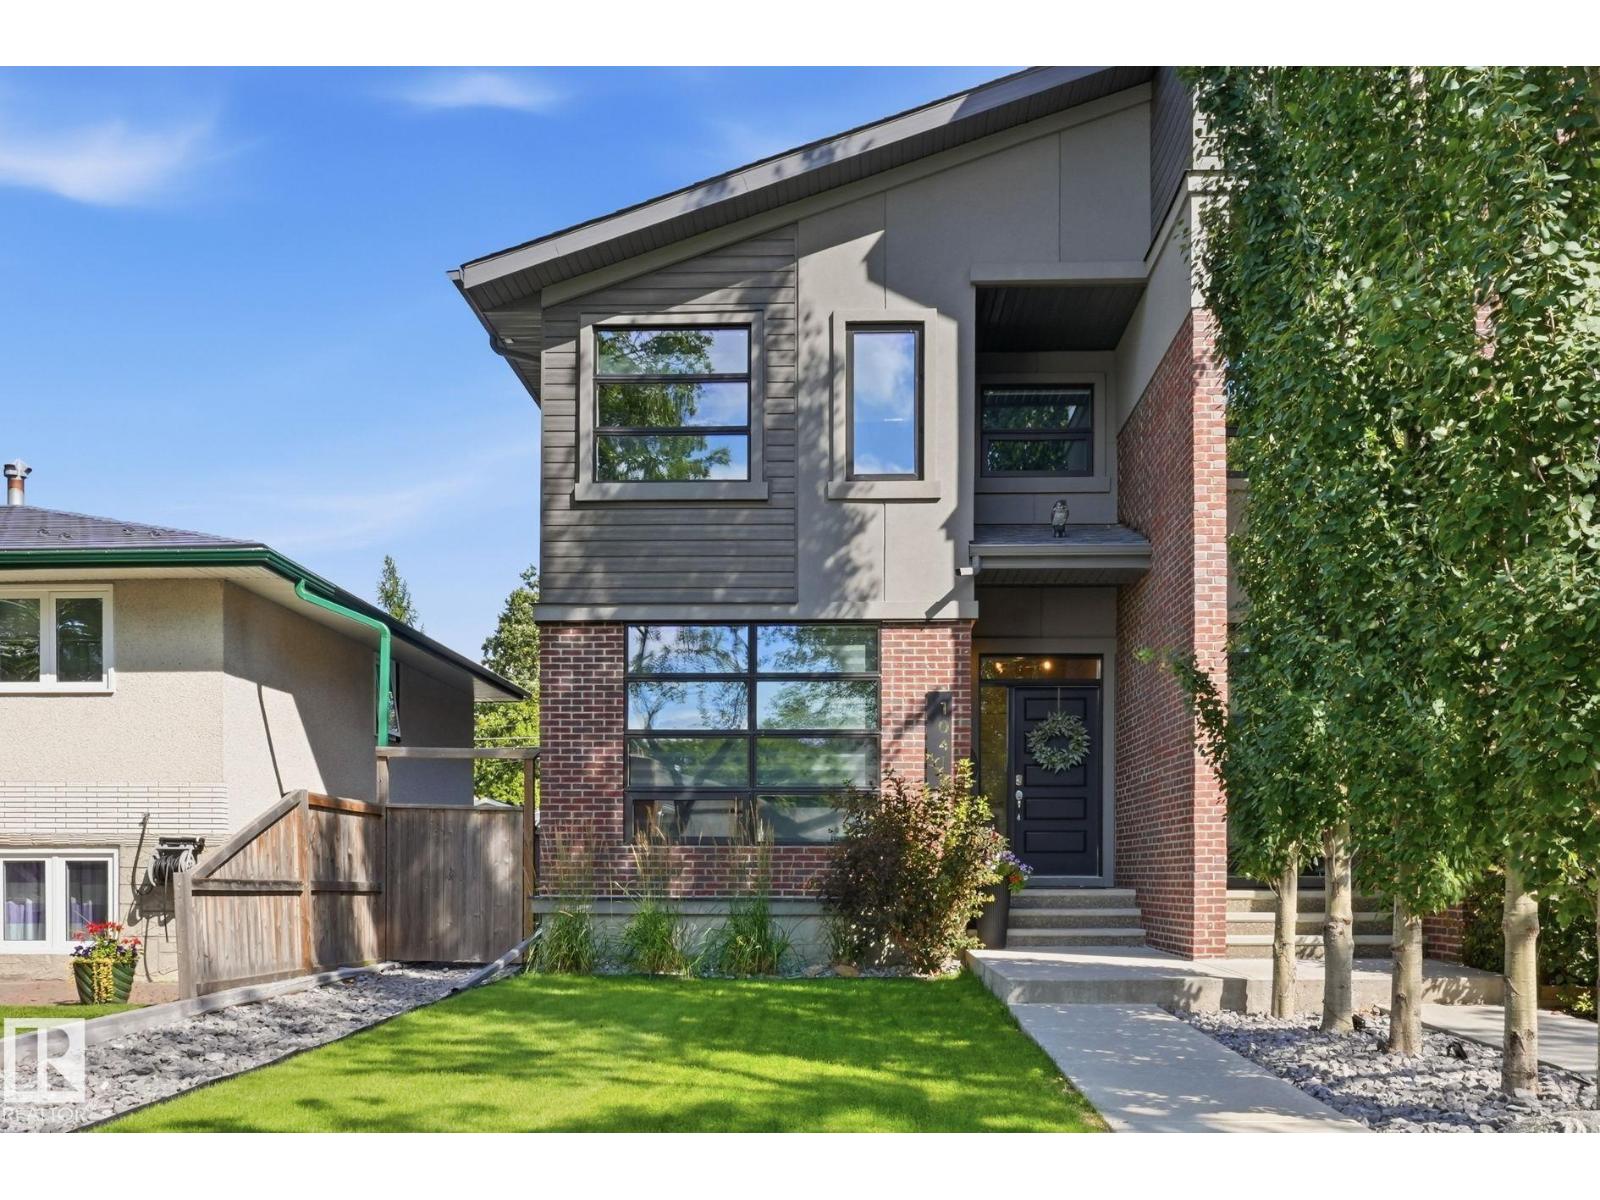
$715,000
10413 145 ST NW, Edmonton
10413 145 ST NW, Edmonton