
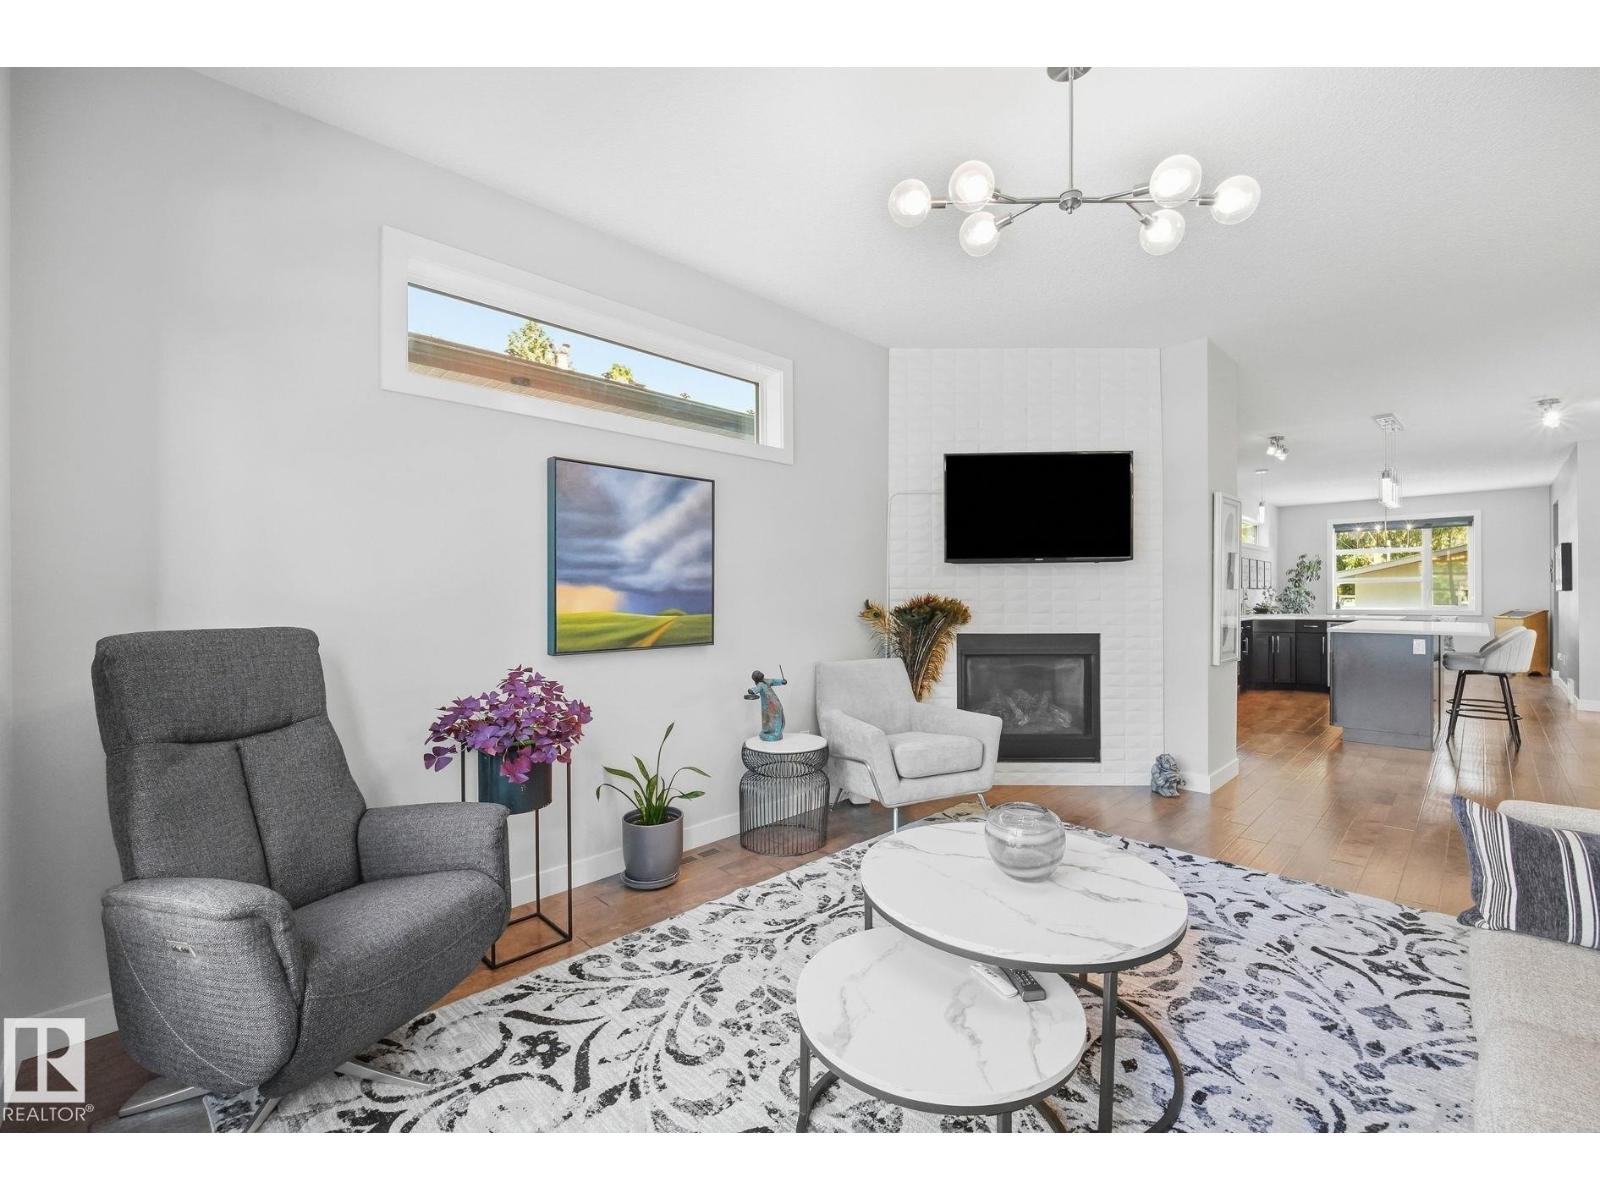
10413 145 ST NW, Edmonton
$715,000
Property Details
Bedrooms
3
Bathrooms
4
Square Feet
1,862 sqft
Lot Size
319.94 square meters
Year Built
2016
Type
house
MLS #
E4510126
About This Property
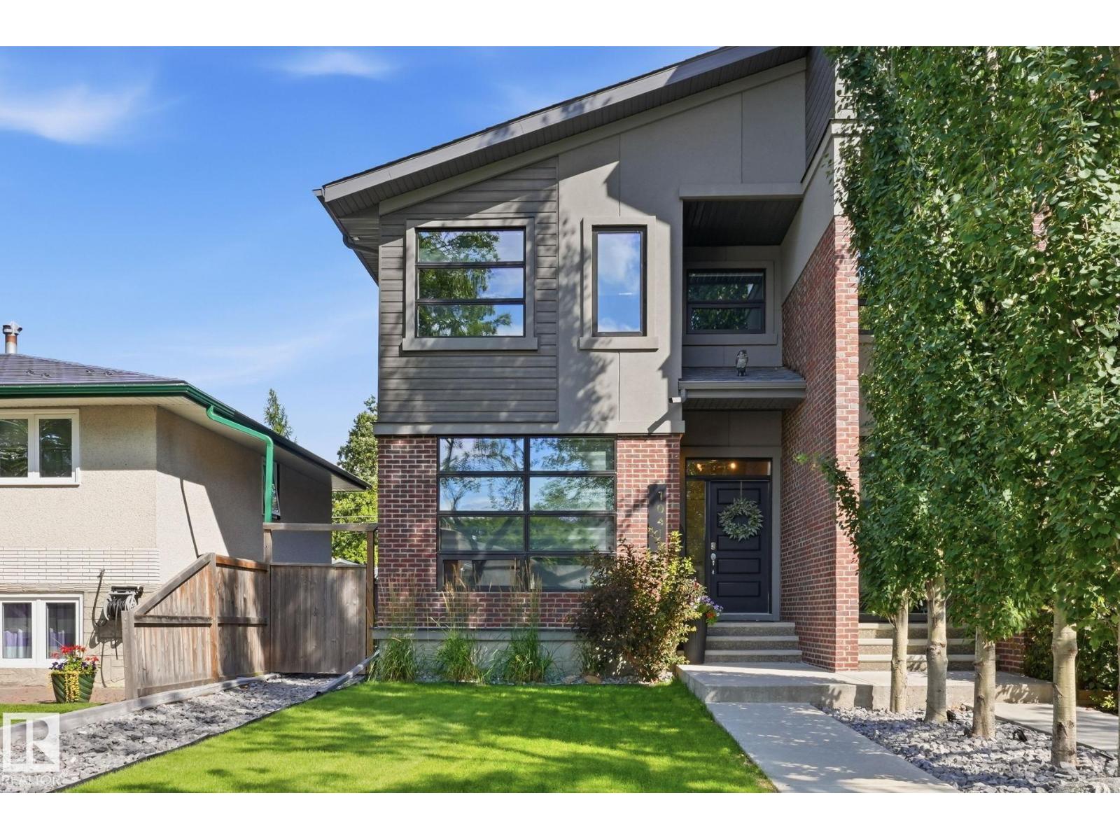
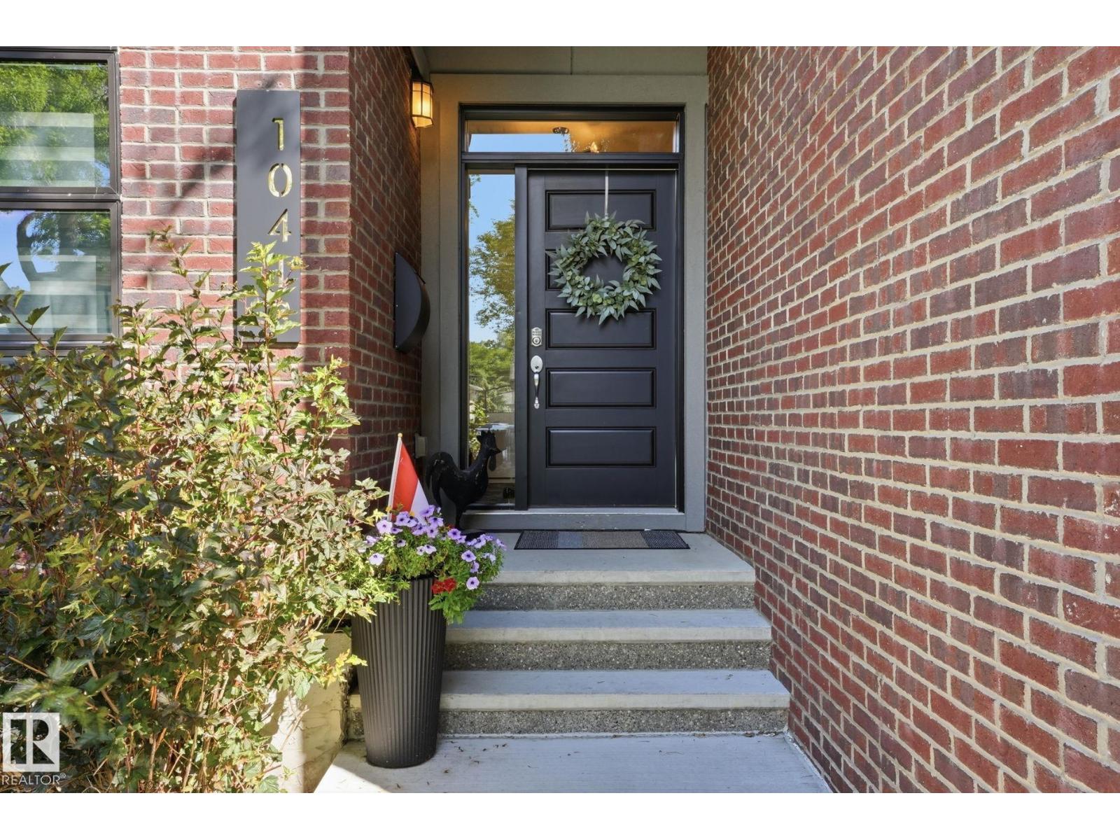
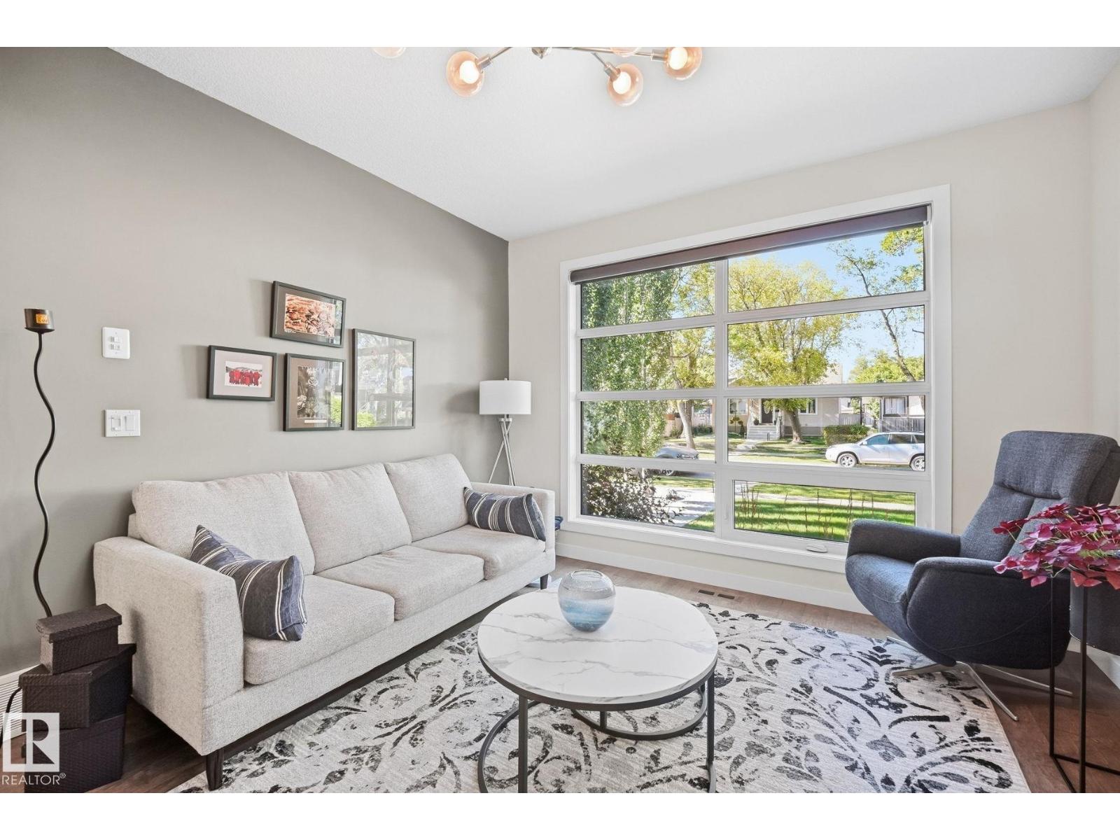
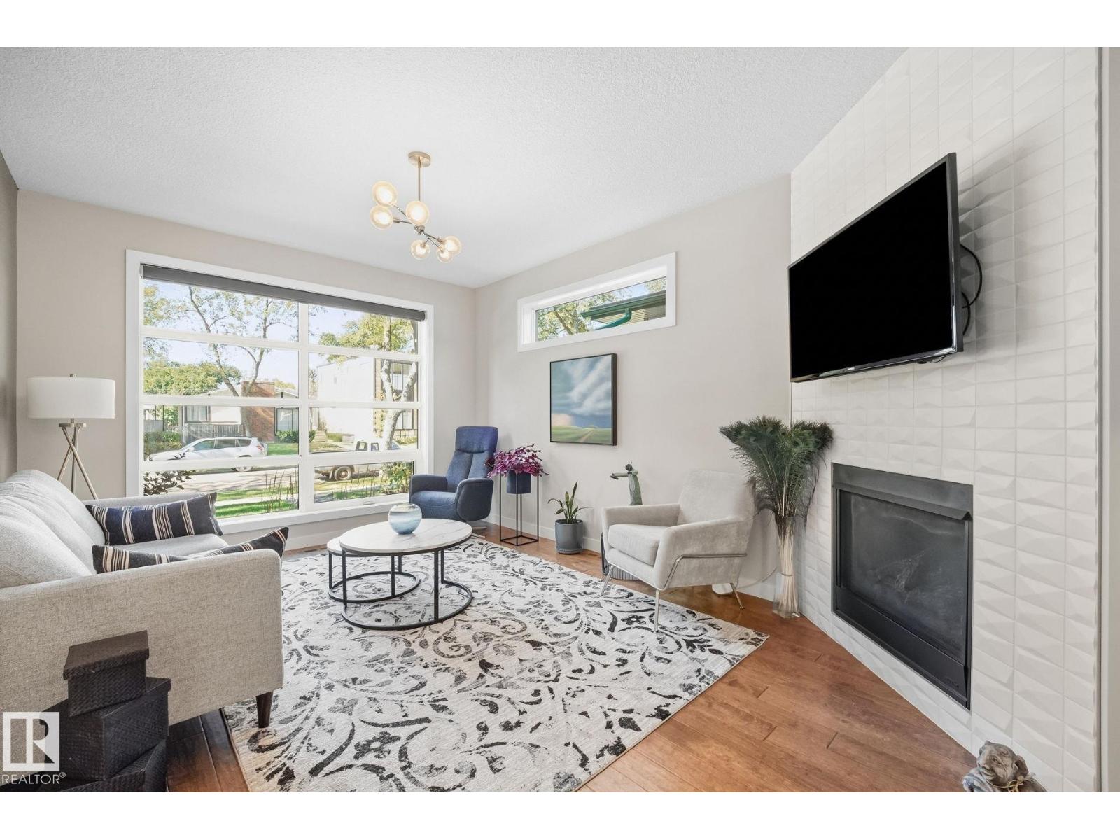
MODERN STYLE...ROOFTOP LIVING...GROVENOR LIFESTYLE. This eye-catching brick-accented exterior welcomes you into an open main floor filled with natural light. Hardwood flows from the inviting living room with tiled gas fireplace & remote-controlled blinds to a gorgeous kitchen featuring espresso cabinetry, quartz counters, S/S appliances, gas range & large island with breakfast bar. The light-filled dining area boasts views of the expansive deck & landscaped, fenced backyard. Upstairs, the primary suite has been thoughtfully reimagined...the former 3rd bedroom transformed into an incredible walk-in closet with direct access to the spa-inspired ensuite with dual sinks, soaker tub & tiled shower. A 2nd bedroom, 4 pce bath & convenient laundry room complete the level. Downstairs offers a 3rd bedroom, full bath & spacious rec room Best of all, escape to your private ROOFTOP PATIO...the ultimate retreat for morning coffee, evening cocktails & entertaining friends! A/C & only a 4-minute walk to Grovenor School. (id:66070)
Features & Amenities
3 Bedrooms
4 Bathrooms
Gas Stove
Ensuite
Quartz Countertops
Landscaped Yard
Gas Fireplace
Forced Air
Air Conditioning
Laundry Room
Fenced Back Yard
Interested in this property?
Fill out the form and an agent will be in touch.
Mortgage Calculator
Estimated Monthly Payment
$3,513
Principal & Interest
Loan Amount
$572,000
Total Interest
$481,774
* Estimate only. Does not include property taxes, insurance, or CMHC premiums. Contact your lender for a full pre-approval.
Similar Listings
Comparable homes in Edmonton you may also like
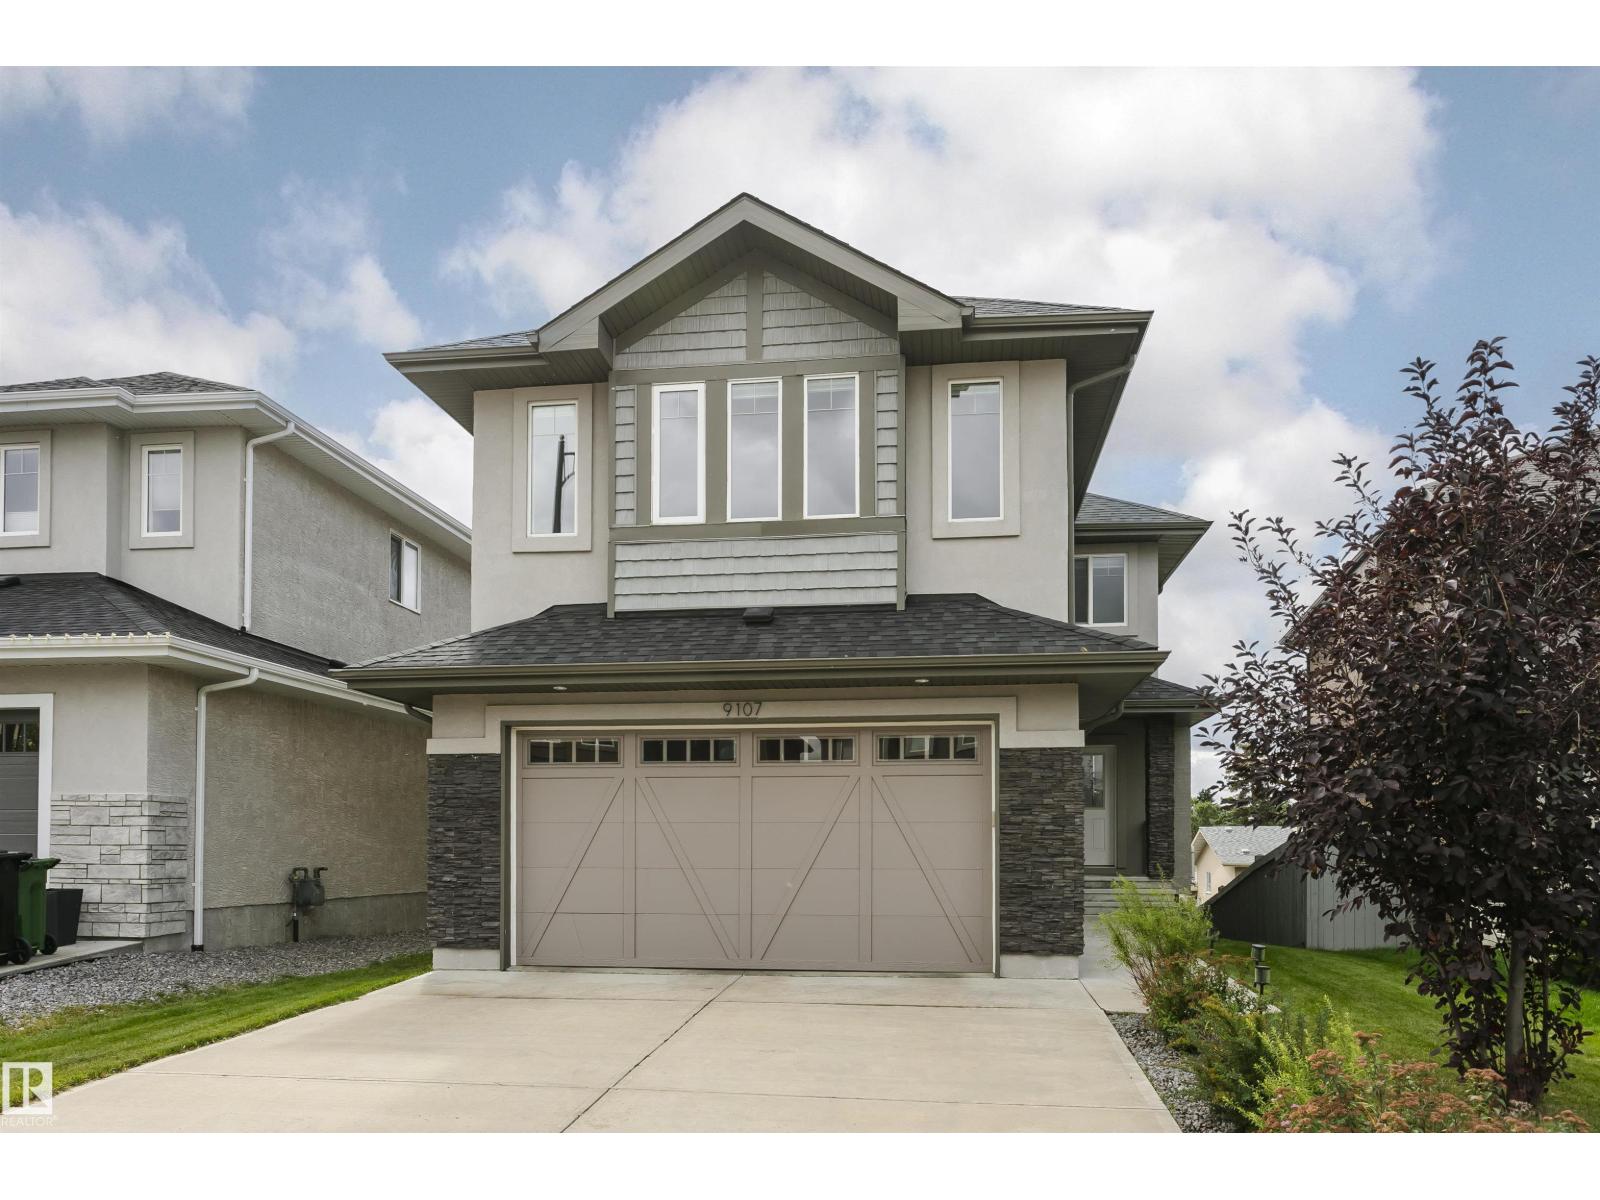
$710,000
9107 181 AV NW, Edmonton
9107 181 AV NW, Edmonton
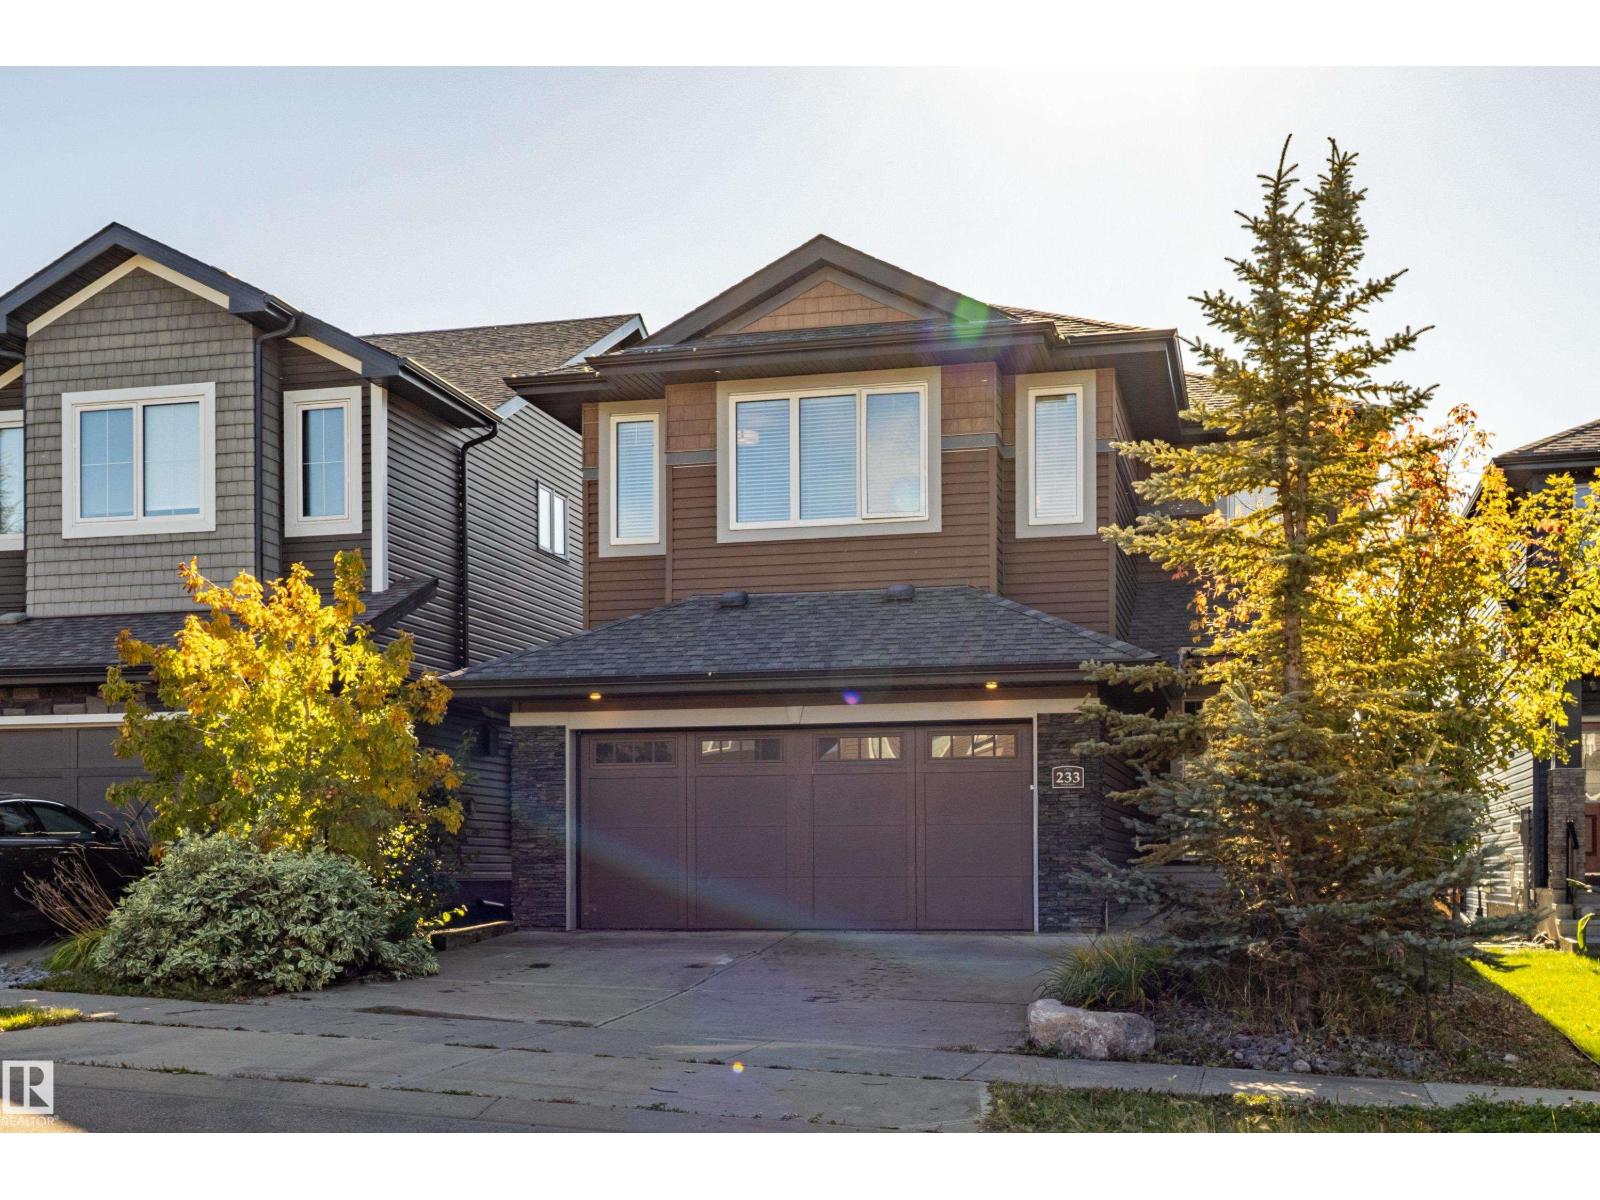
$714,900
233 HAWKS RIDGE BV NW, Edmonton
233 HAWKS RIDGE BV NW, Edmonton
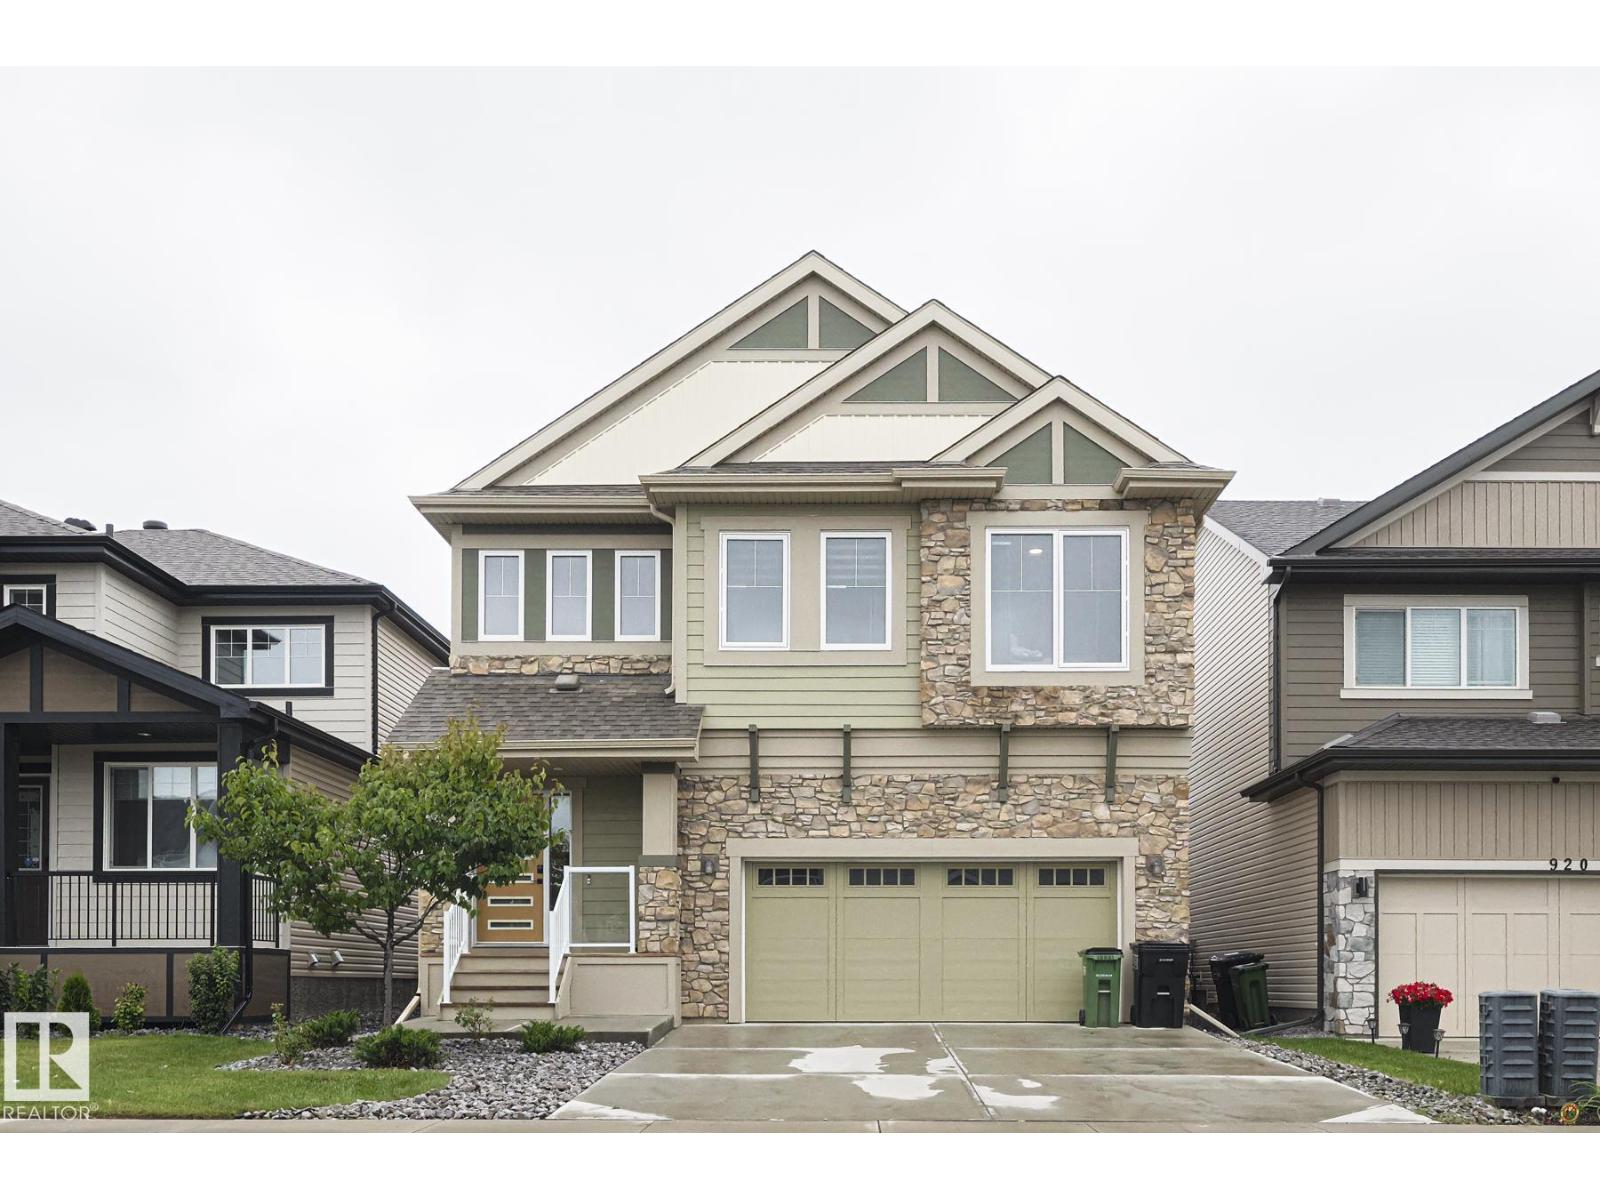
$719,000
924 173 ST SW, Edmonton
924 173 ST SW, Edmonton
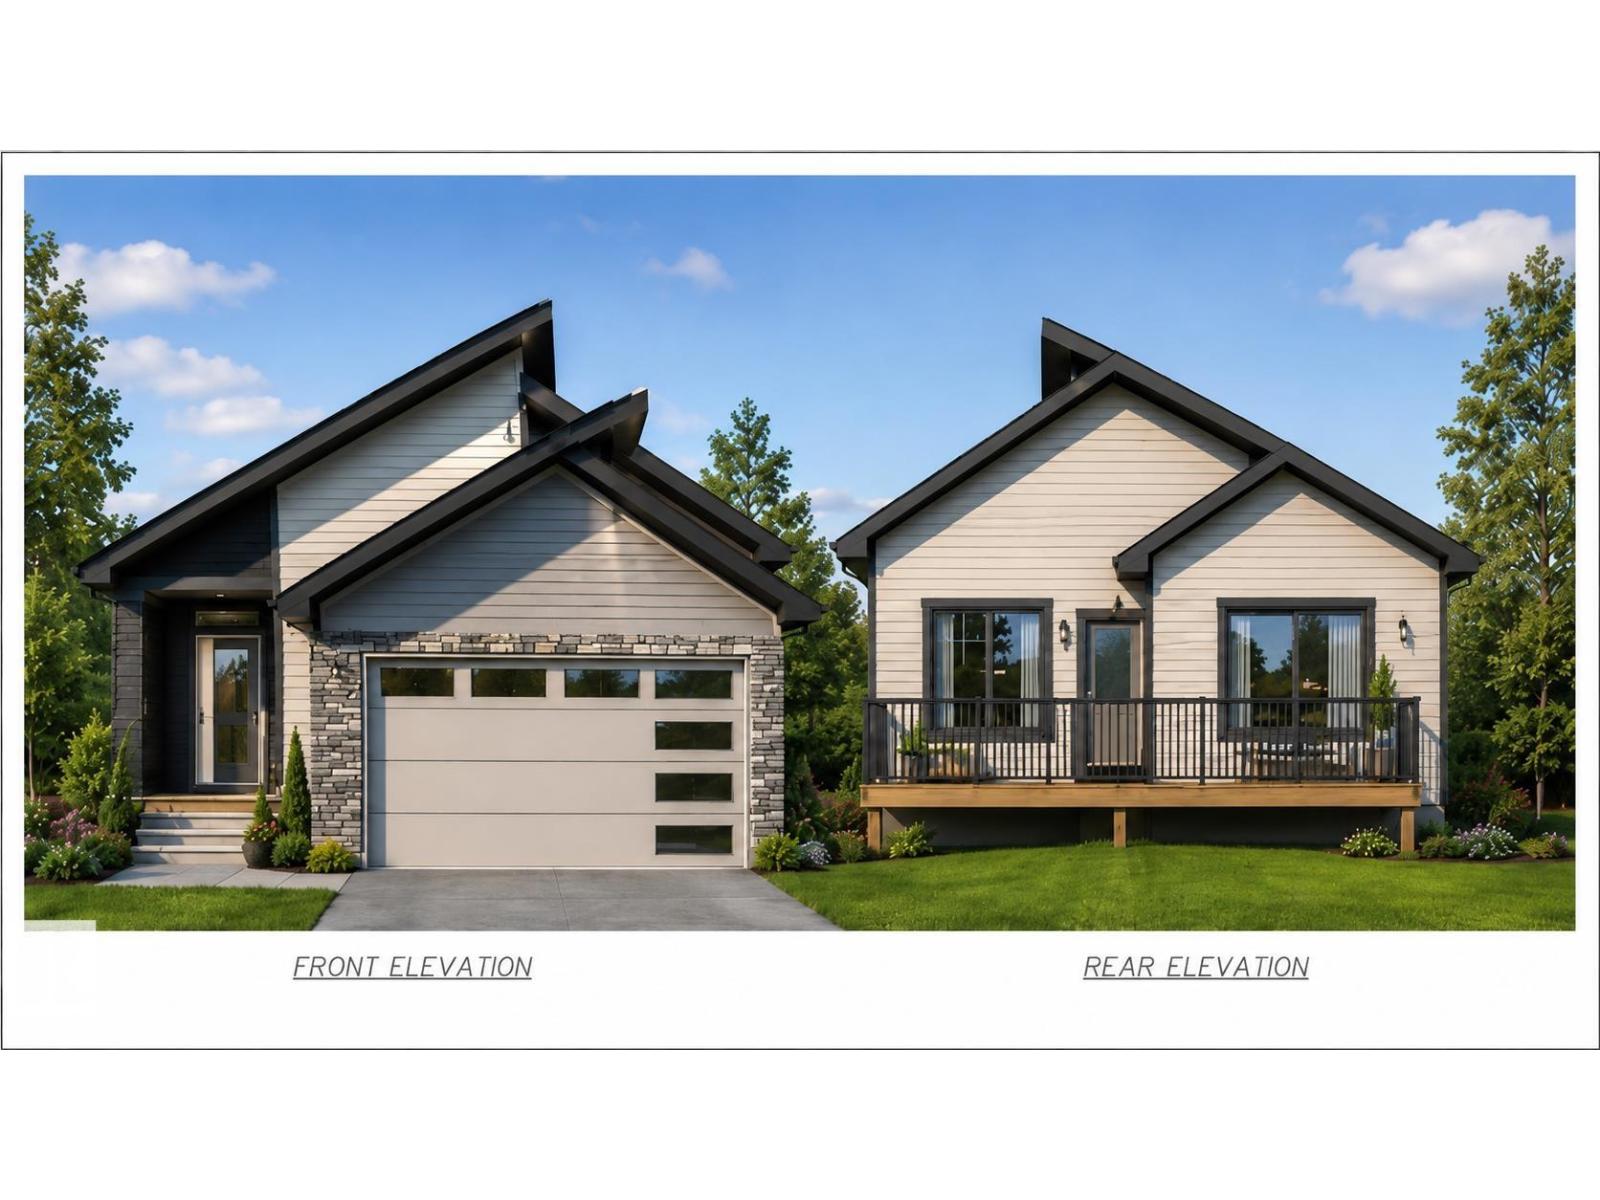
$710,000
1092 Starling Drive NW, Edmonton
1092 Starling Drive NW, Edmonton
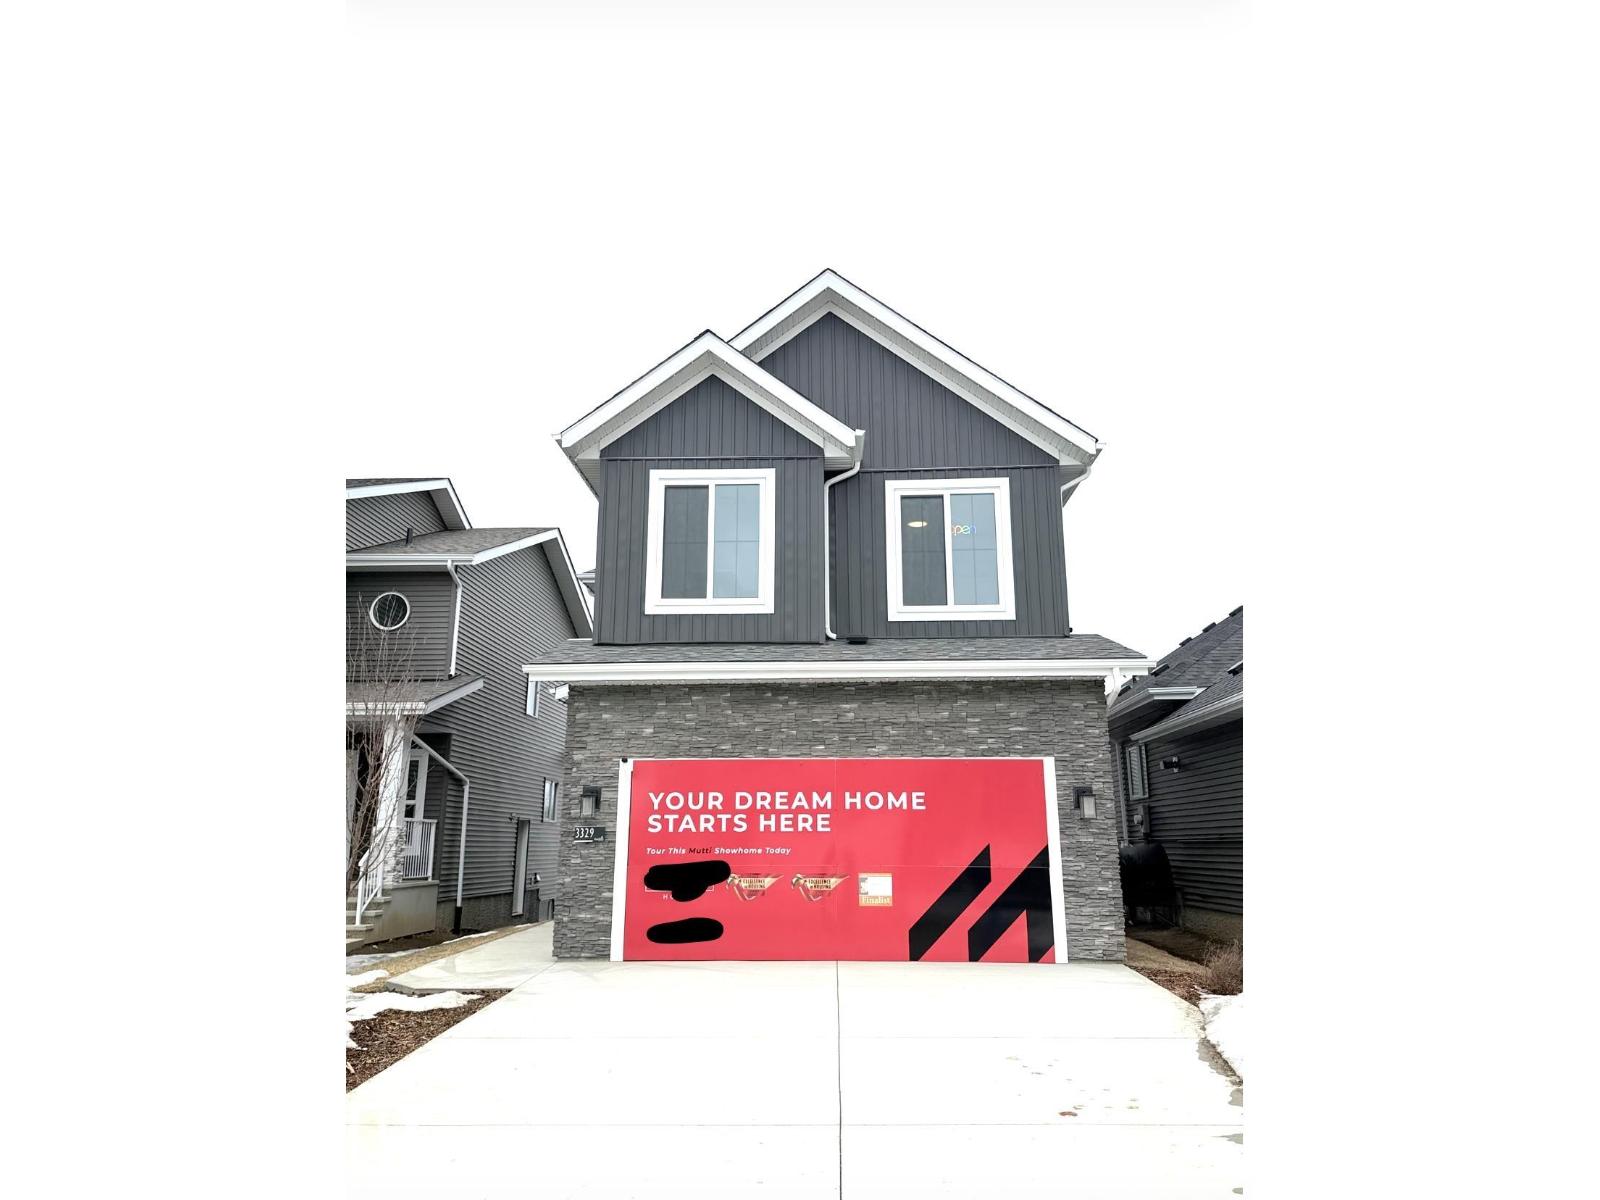
$700,000
3329 chickadee drive NW, Edmonton
3329 chickadee drive NW, Edmonton
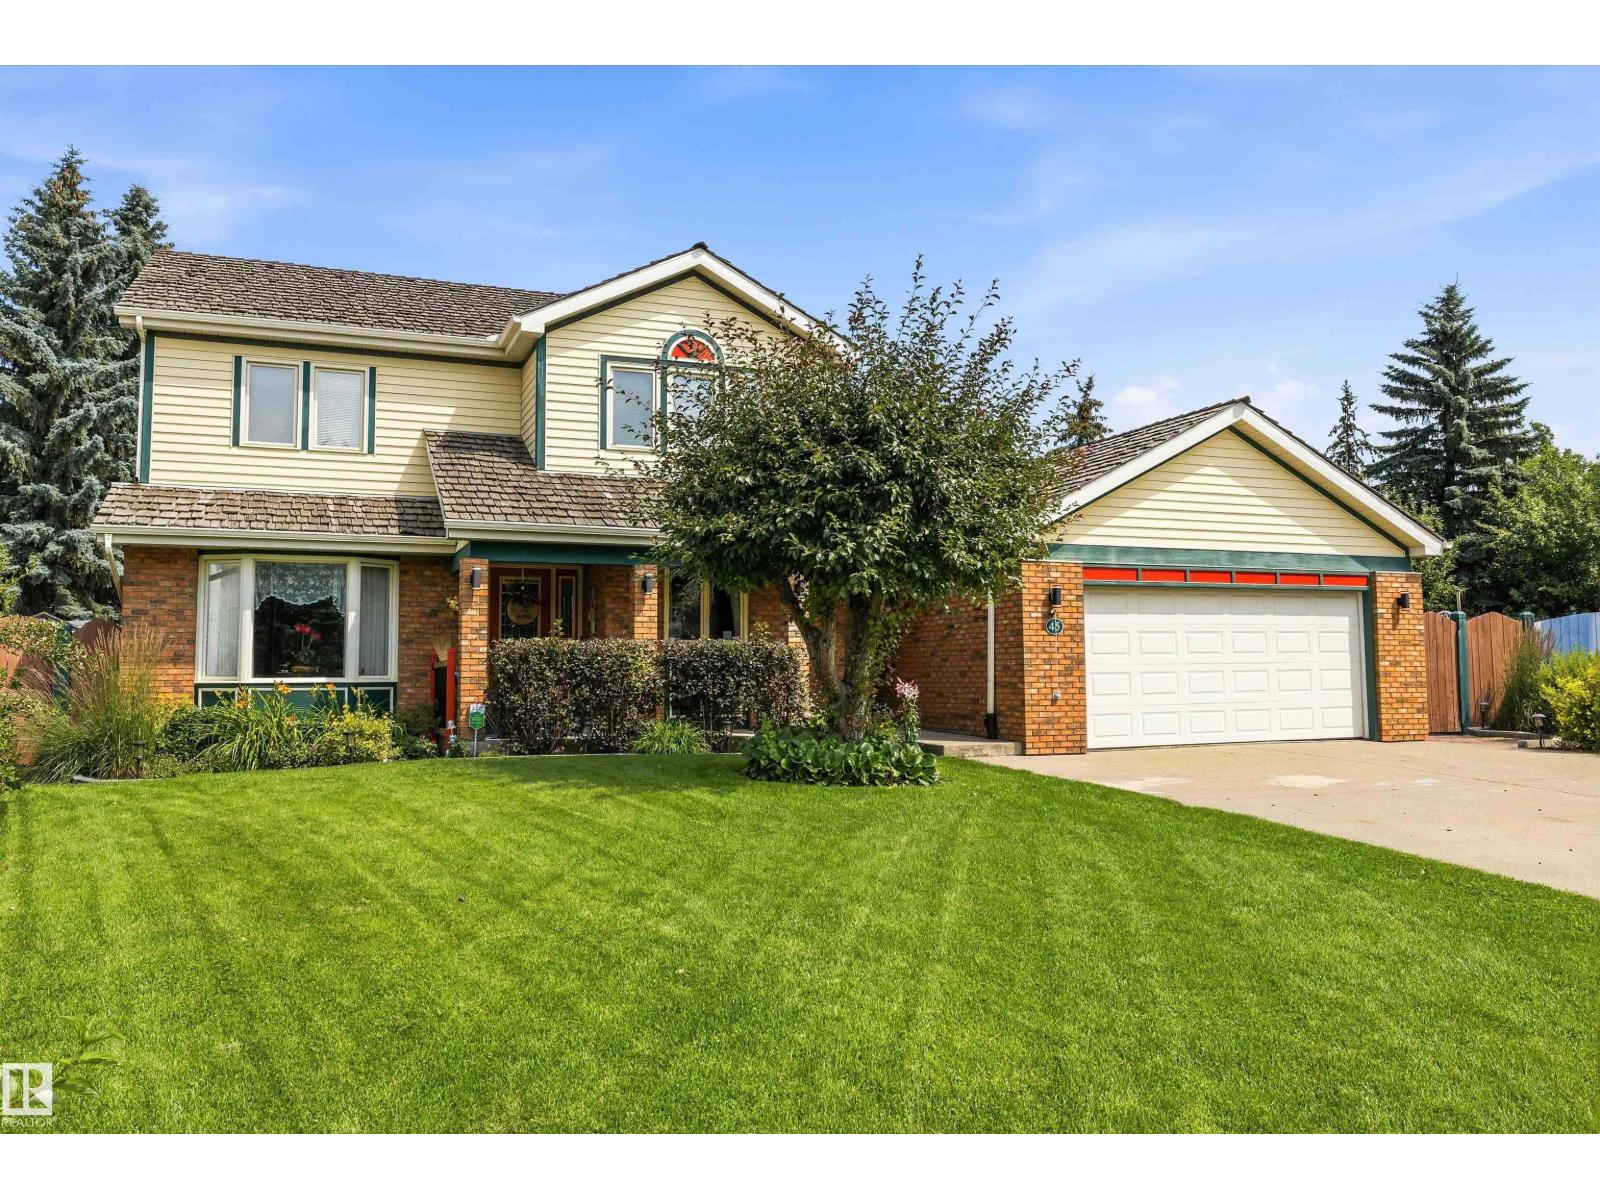
$724,900
45 BLUE QUILL CR NW, Edmonton
45 BLUE QUILL CR NW, Edmonton
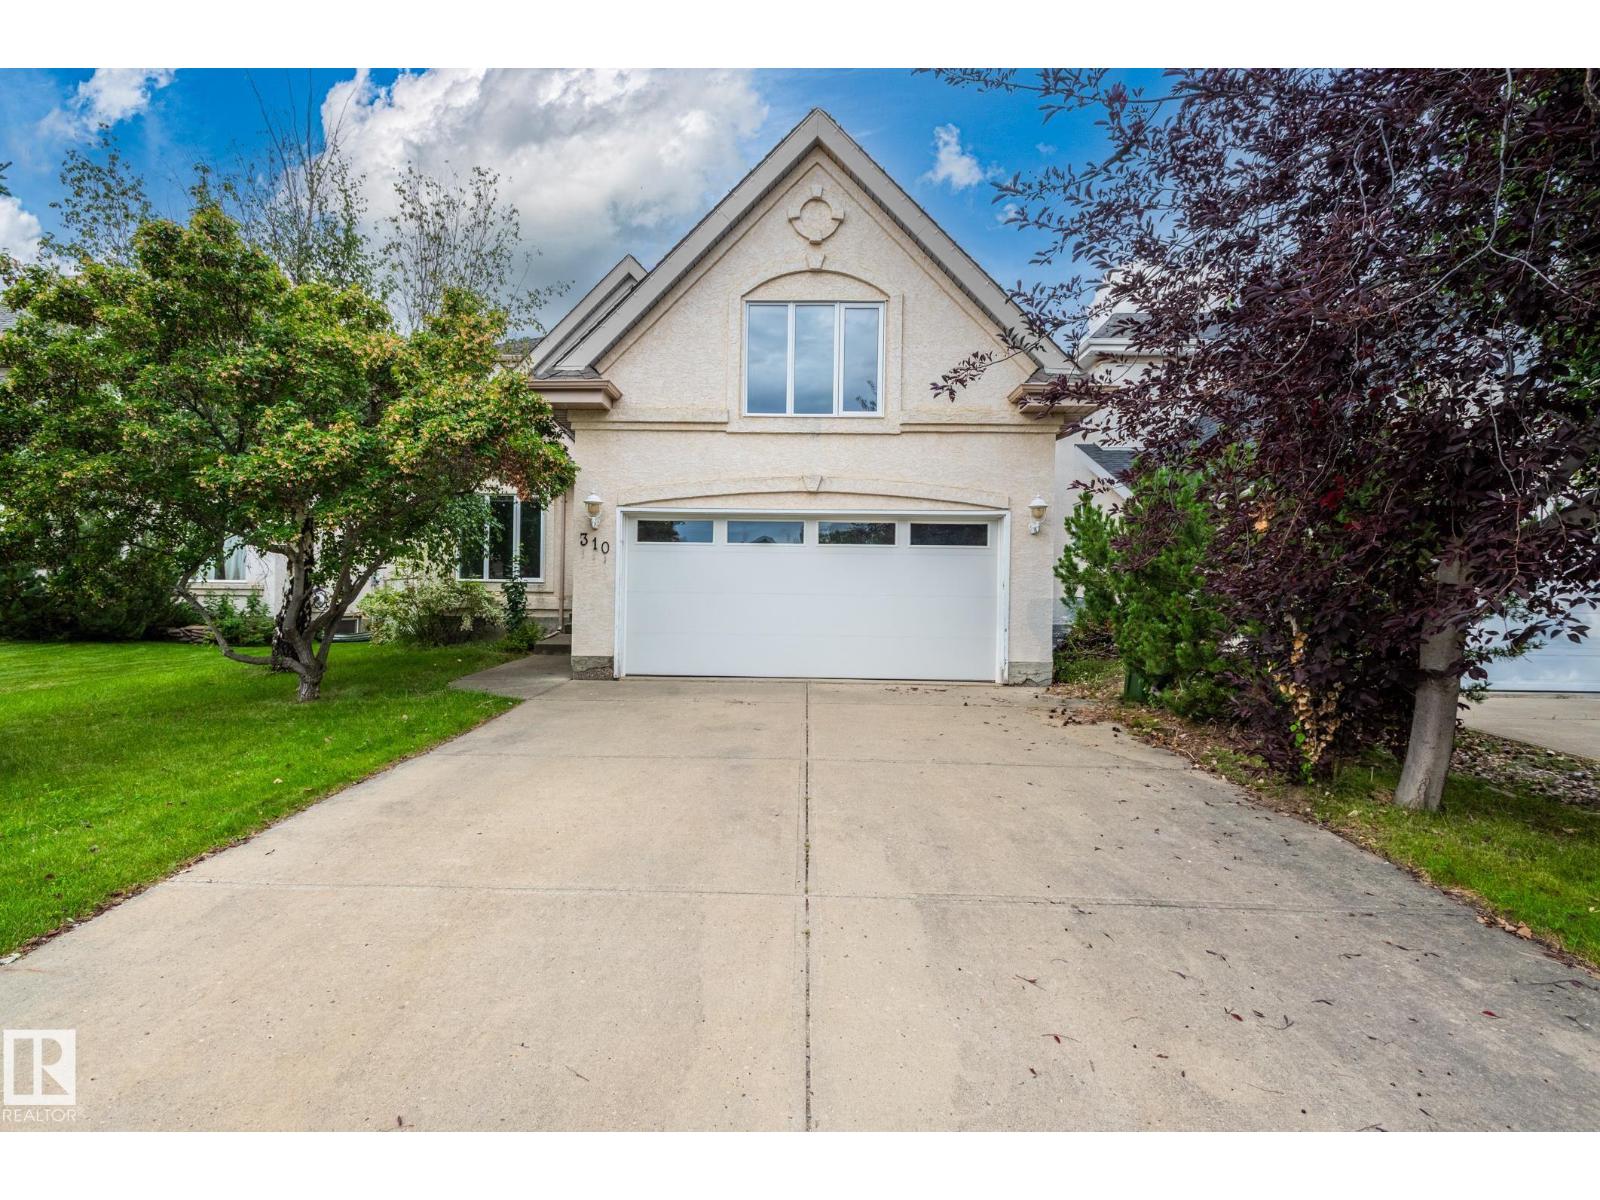
$725,000
310 Livingstone CO NW, Edmonton
310 Livingstone CO NW, Edmonton
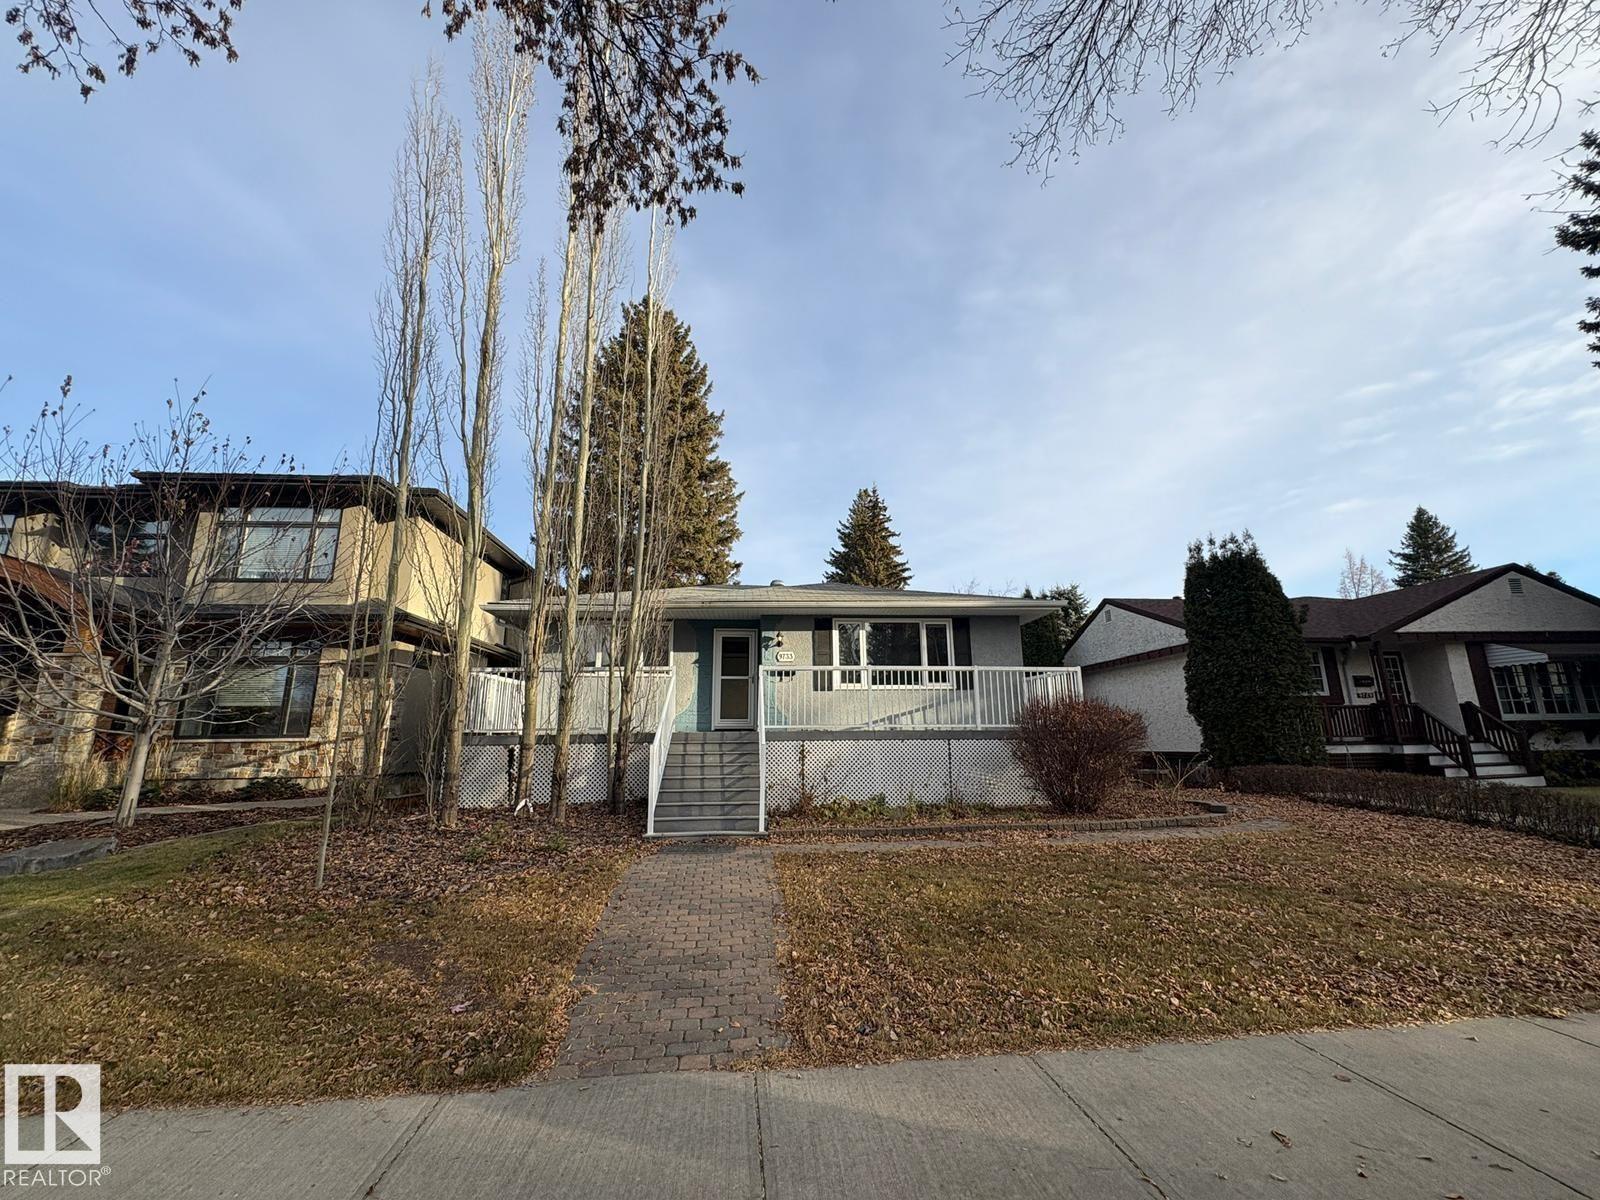
$700,000
9733 143 ST NW, Edmonton
9733 143 ST NW, Edmonton
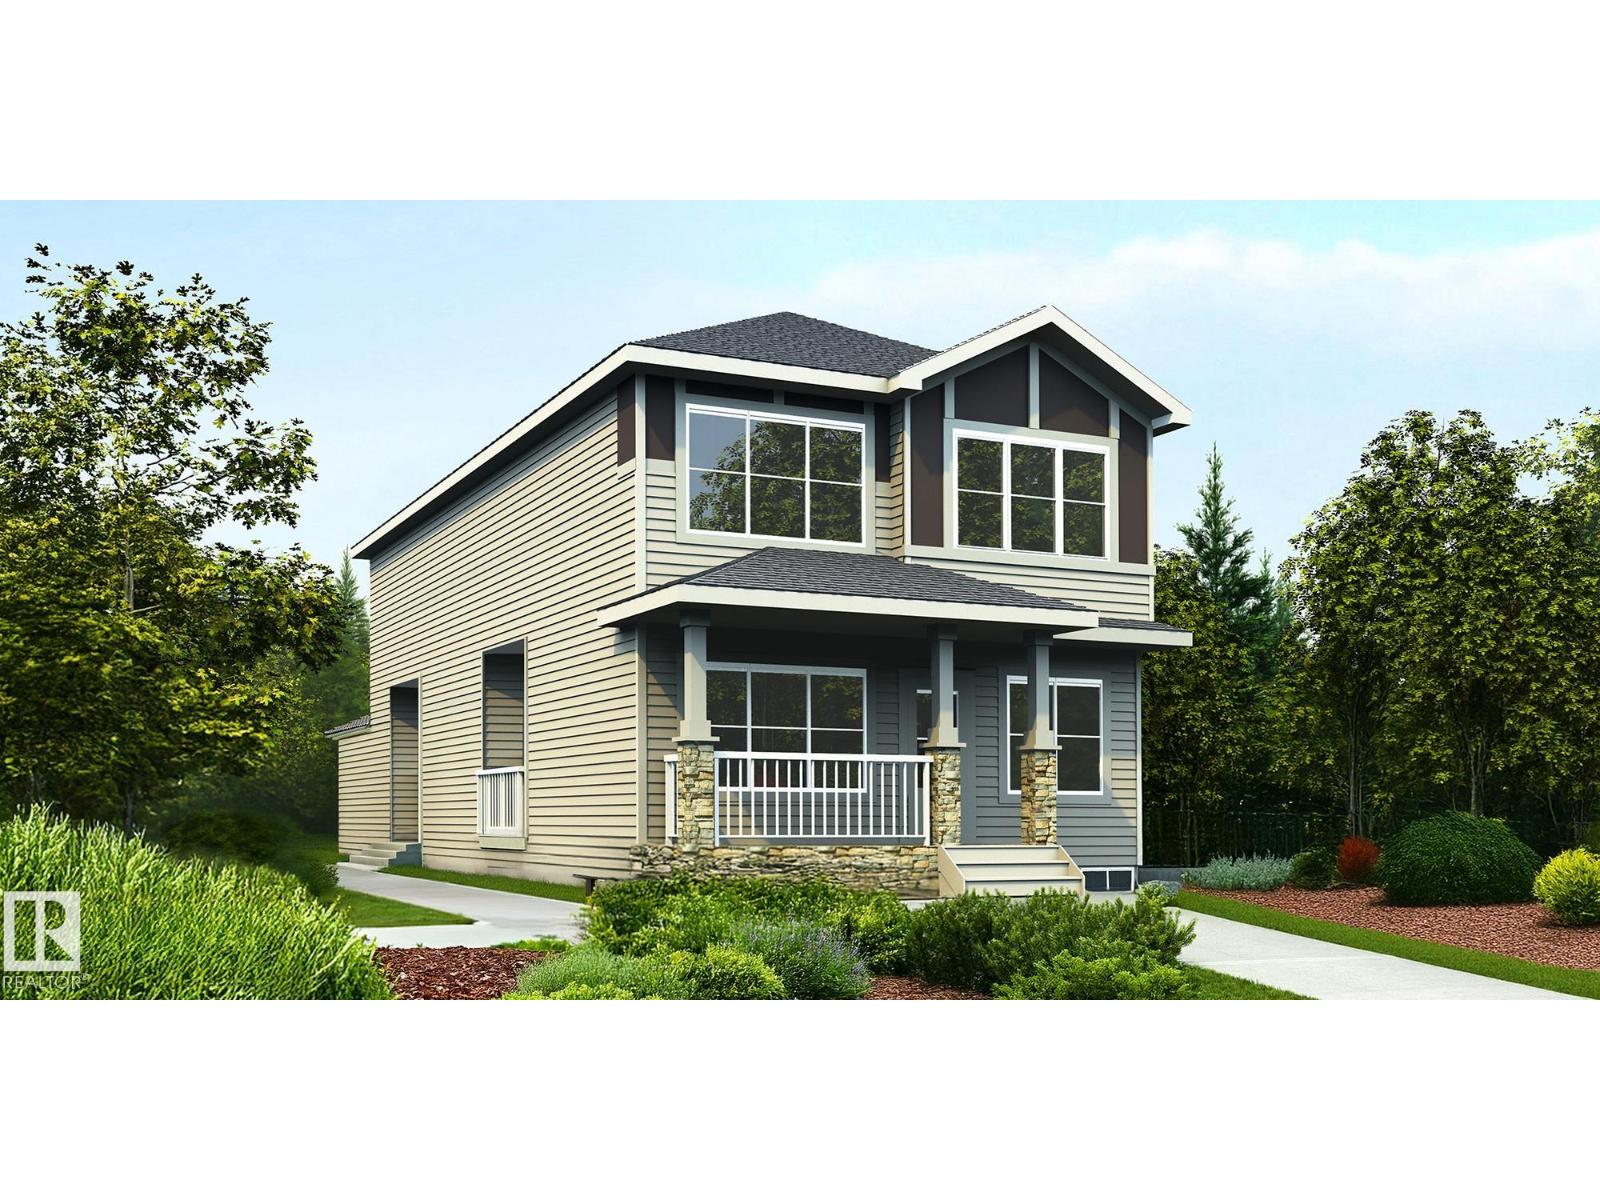
$705,900
1618 210A ST NW, Edmonton
1618 210A ST NW, Edmonton
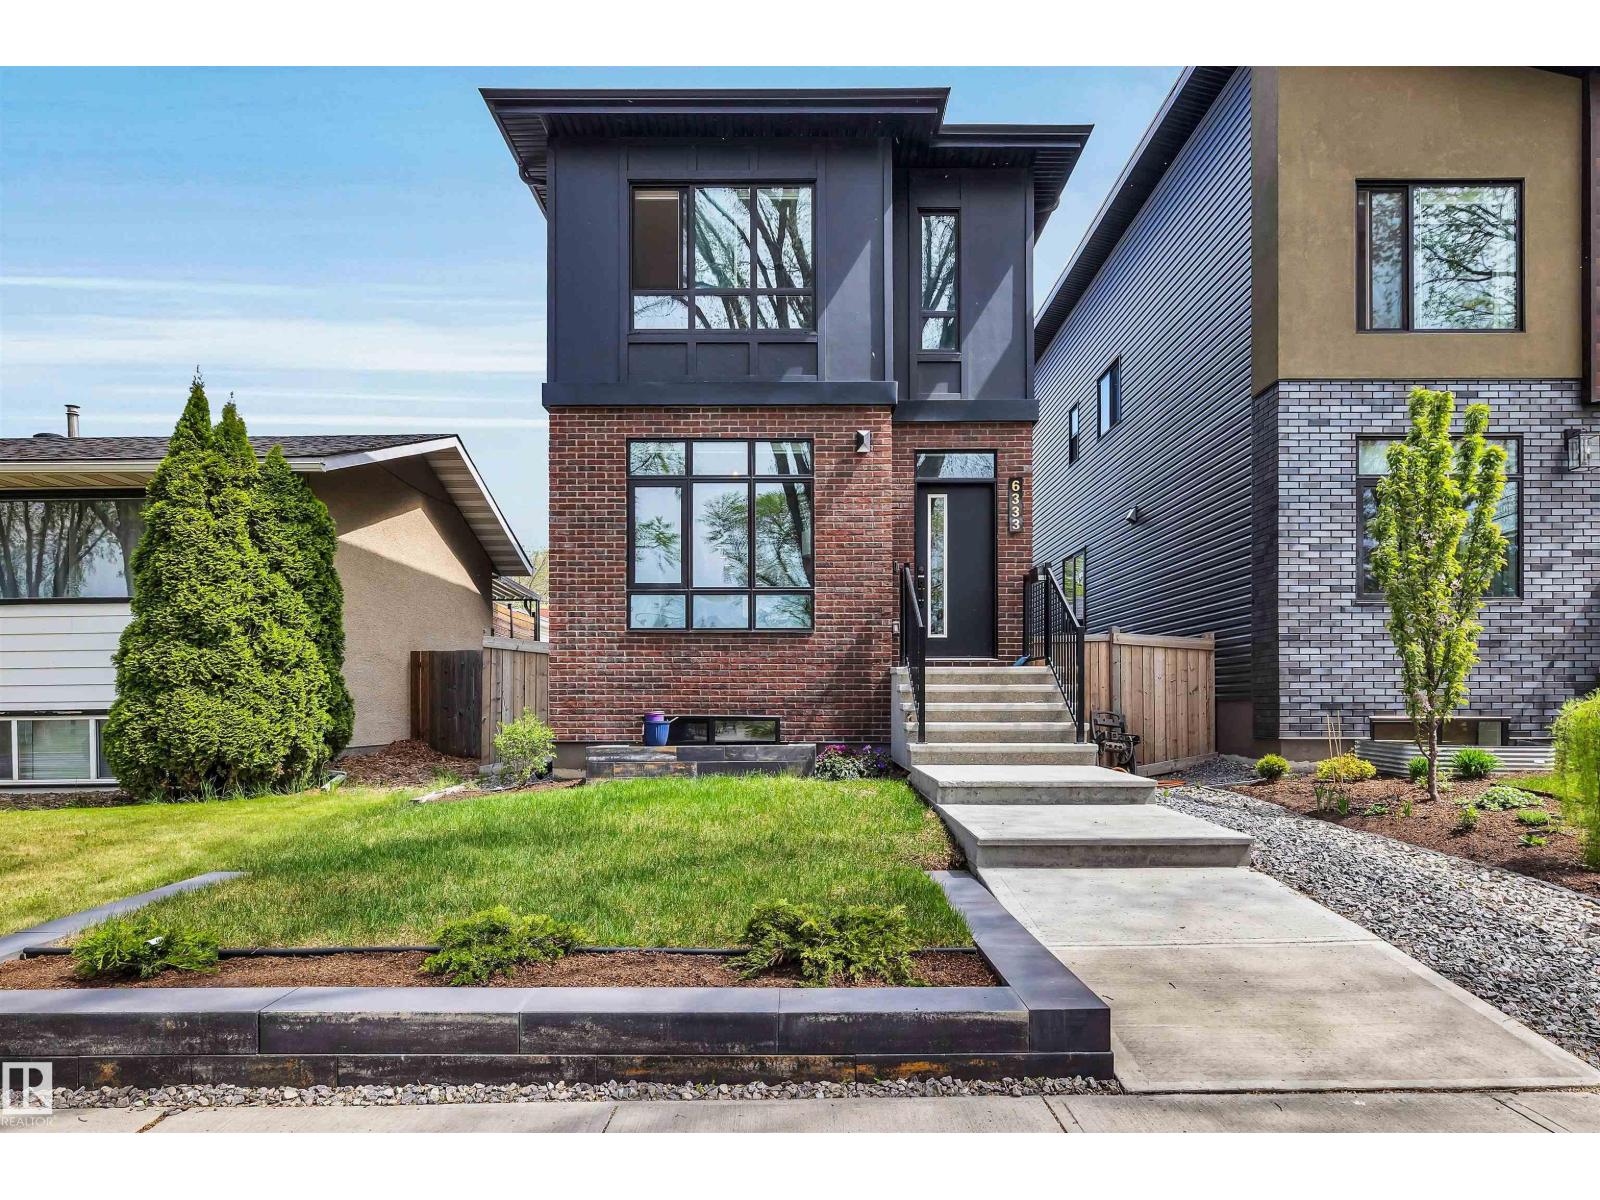
$724,900
6333 105A ST NW, Edmonton
6333 105A ST NW, Edmonton