
1092 Starling Drive NW, Edmonton
$710,000
Property Details
Bedrooms
3
Bathrooms
3
Square Feet
1,478 sqft
Year Built
2026
Type
house
MLS #
E4493513
About This Property
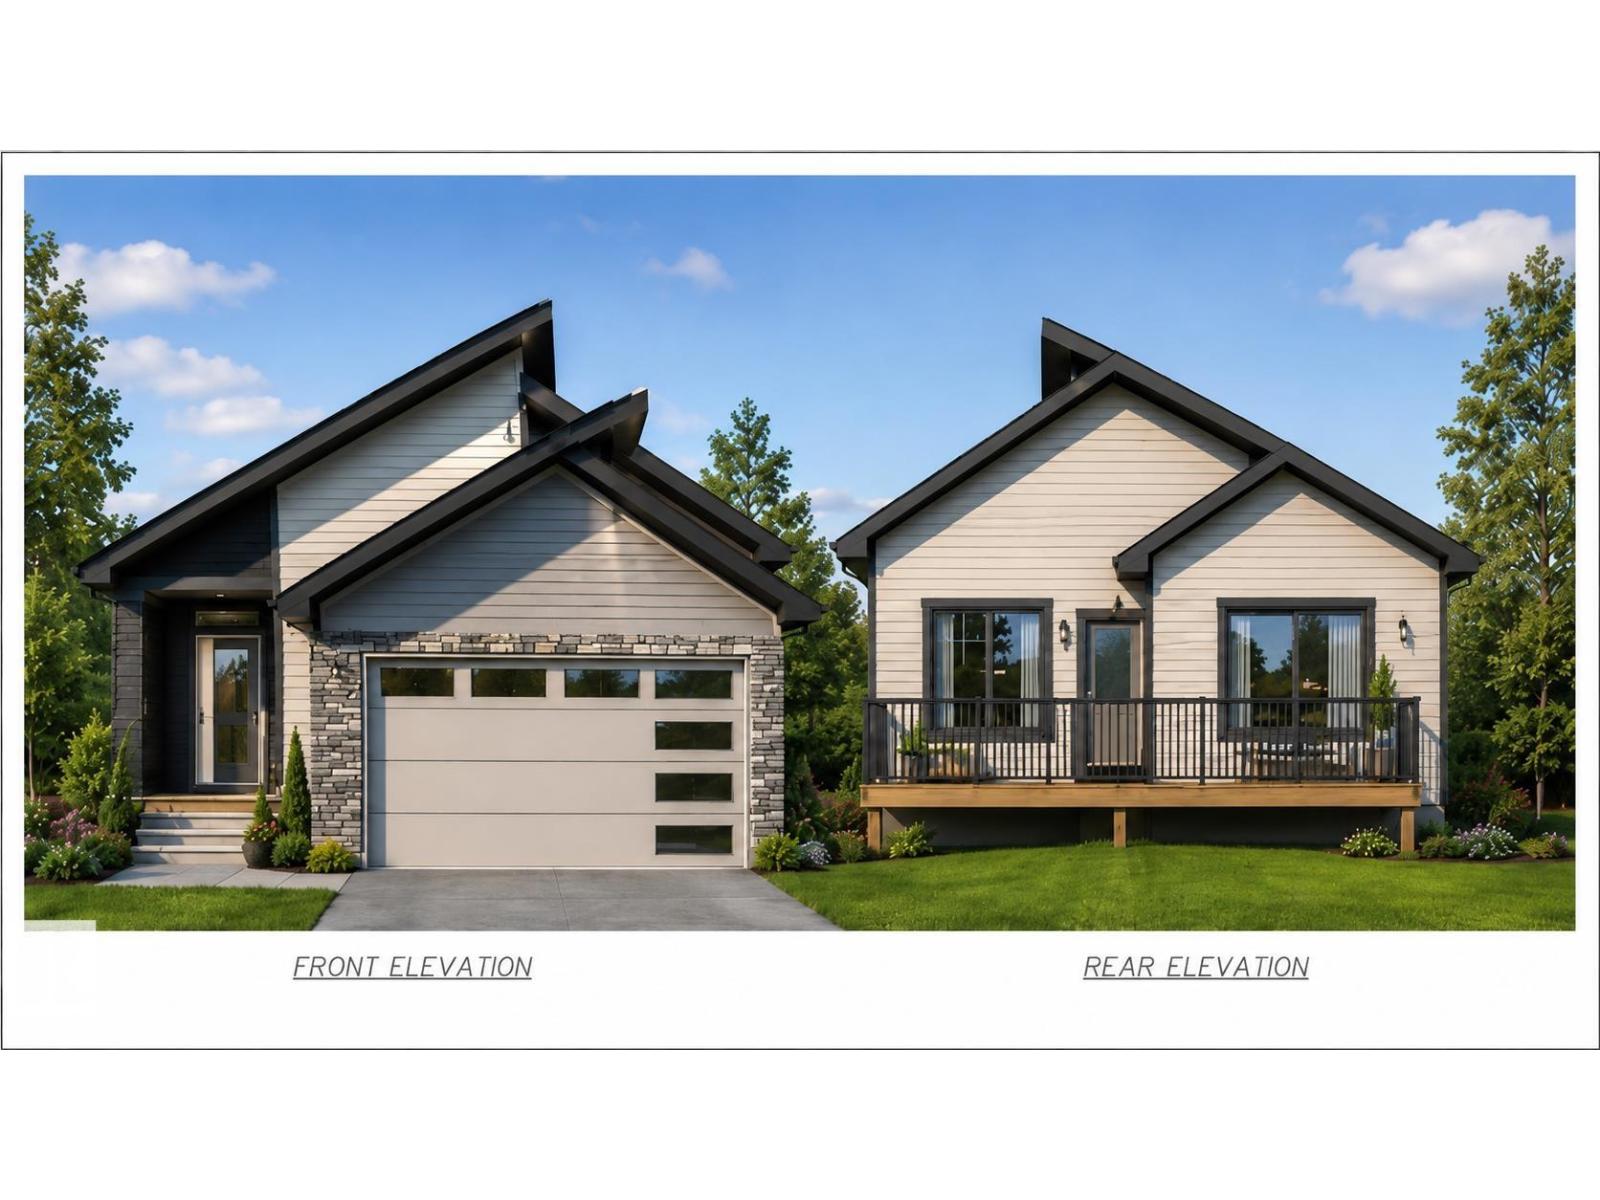
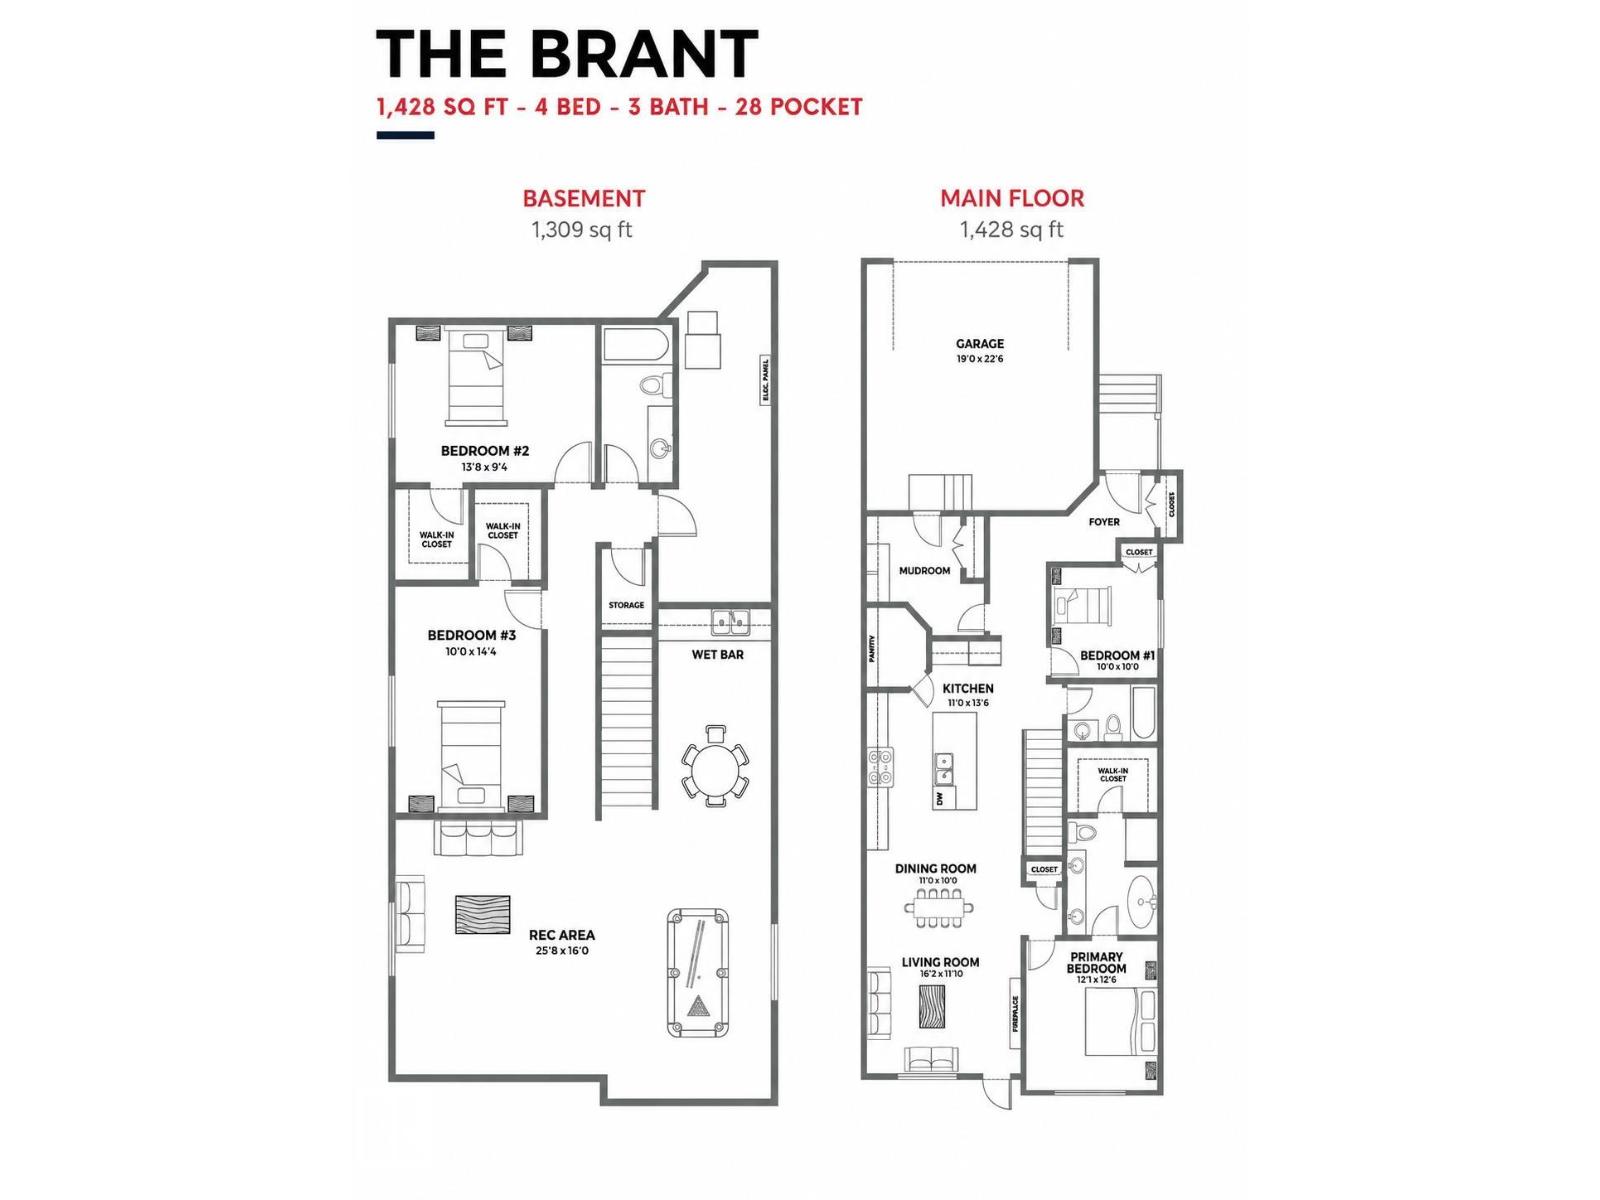
Welcome to The Brant — a stunning modern bungalow ready in approximately 3 months, offering 1,428 sq. ft. of beautifully designed main-floor living, plus a fully developed 1,309 sq. ft. basement for a total of 4 bedrooms and 3 full bathrooms. The heart of the home is an open-concept kitchen with pantry and large island, flowing effortlessly into the dining area and inviting living room anchored by a cozy fireplace. The serene primary suite features a walk-in closet and private ensuite, while a second main-floor bedroom and full bath offer ideal flexibility for guests or a home office. Downstairs, the entertainer's basement delivers a spacious rec area, stylish wet bar, two additional bedrooms — each with walk-in closets — and another full bathroom. Add a front attached double garage, convenient mudroom, and a sunny rear deck, and you have smart spaces and stylish living, perfected. *Images for marketing purposes only; colours may vary. Brand new grocery store coming in Big Lake Area 2 min drive. (id:66070)
Features & Amenities
3 Bedrooms
3 Bathrooms
Reading / Office Nook
Ensuite
Double Garage
Fireplace
Forced Air
Mudroom
Interested in this property?
Fill out the form and an agent will be in touch.
Mortgage Calculator
Estimated Monthly Payment
$3,488
Principal & Interest
Loan Amount
$568,000
Total Interest
$478,405
* Estimate only. Does not include property taxes, insurance, or CMHC premiums. Contact your lender for a full pre-approval.
Similar Listings
Comparable homes in Edmonton you may also like
$710,000
9107 181 AV NW, Edmonton
9107 181 AV NW, Edmonton
$714,900
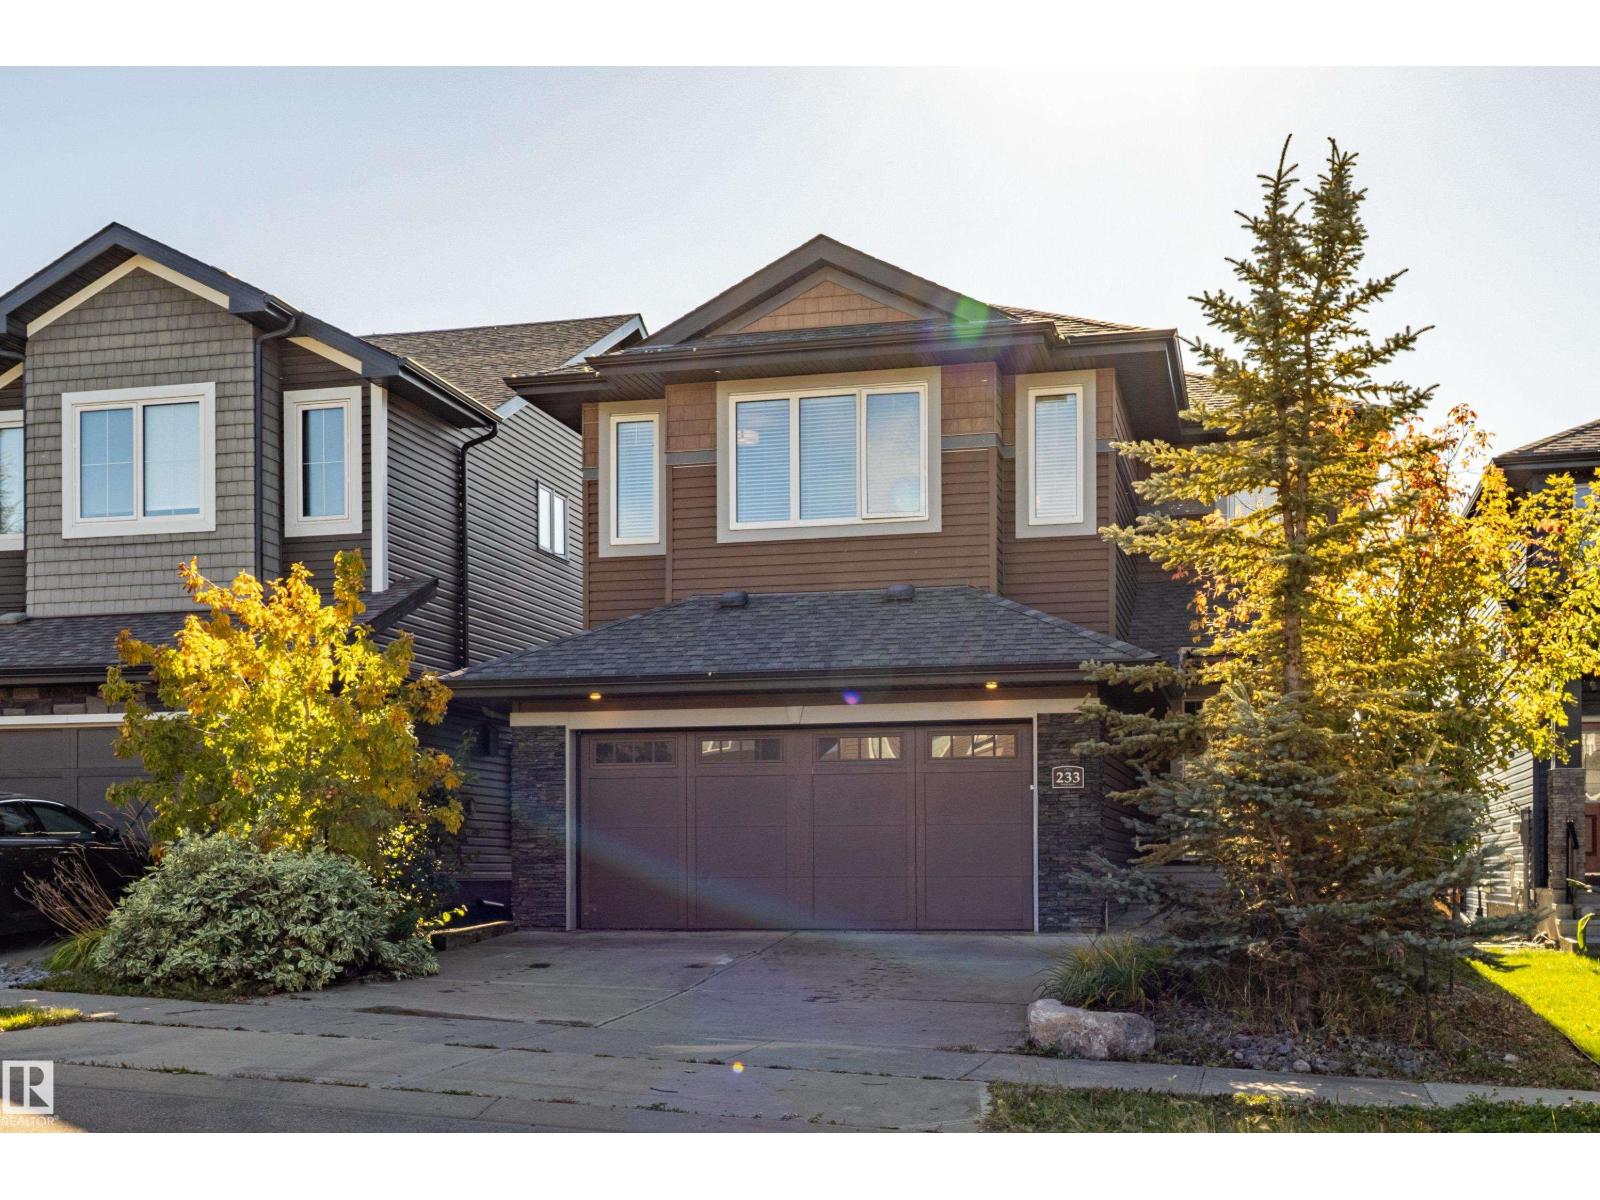
233 HAWKS RIDGE BV NW, Edmonton
233 HAWKS RIDGE BV NW, Edmonton
$705,900
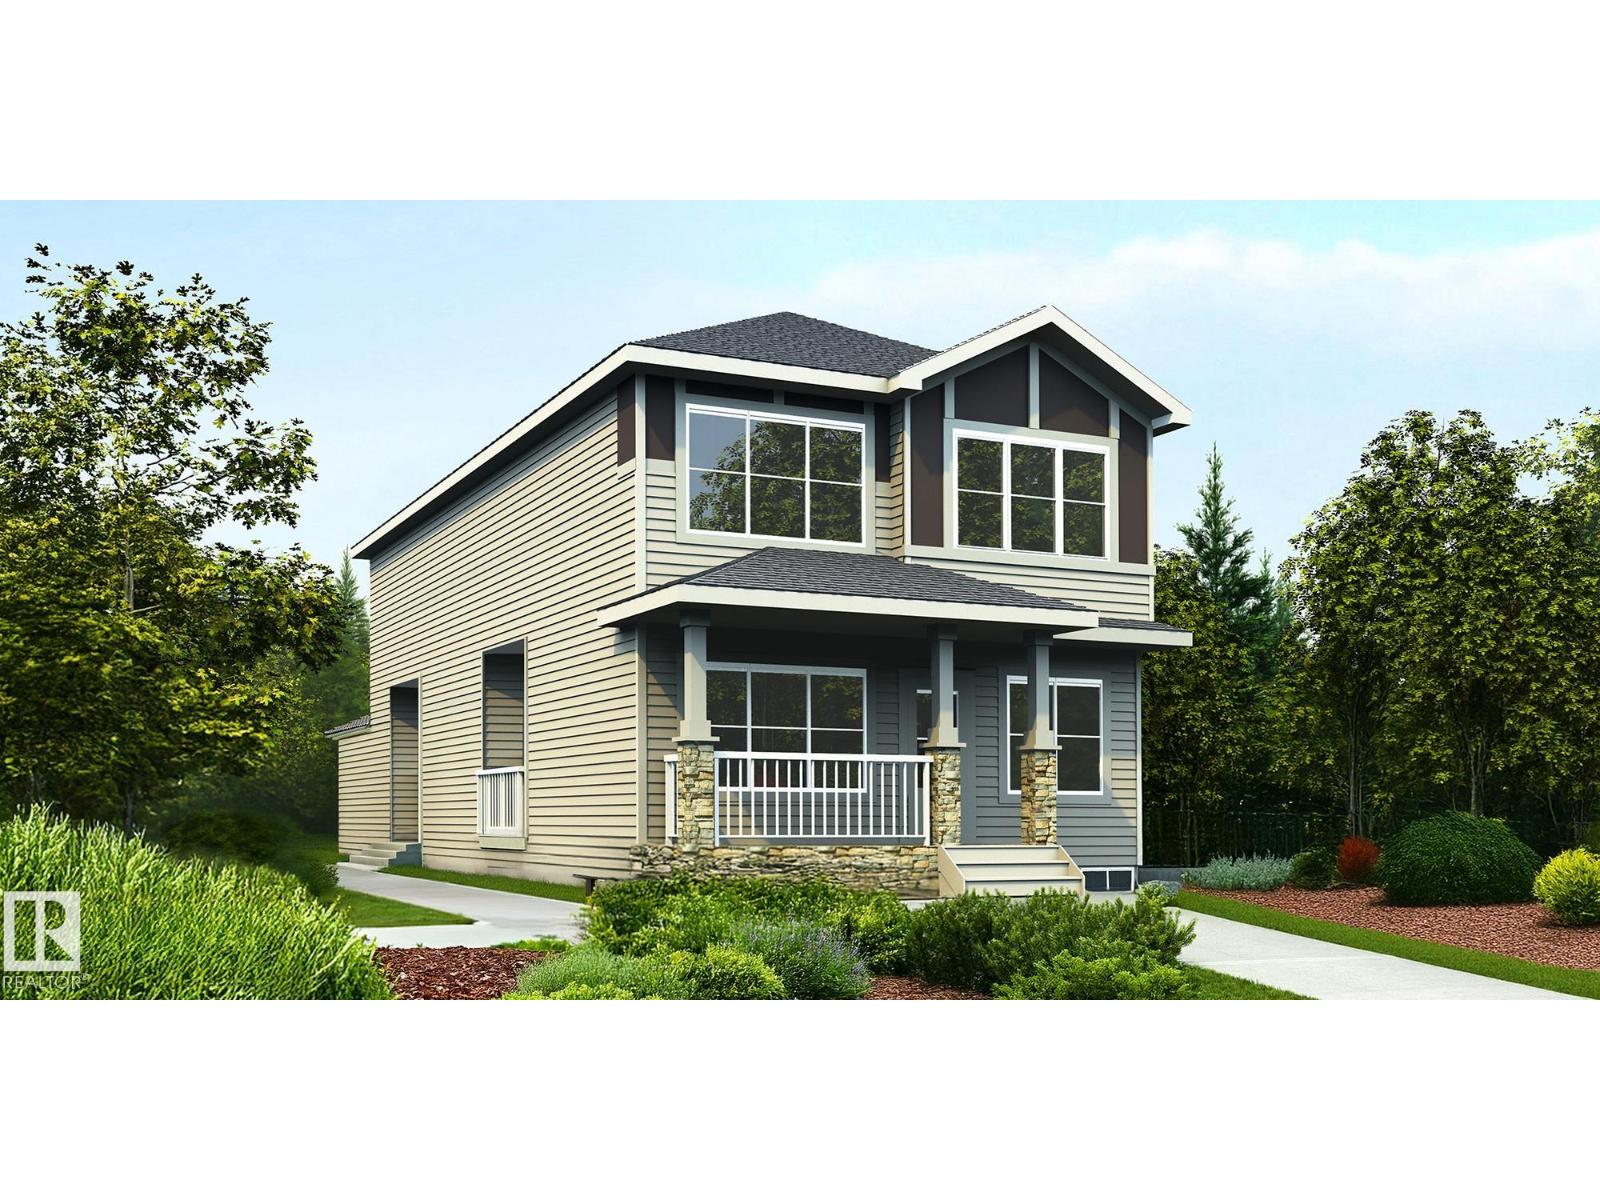
1618 210A ST NW, Edmonton
1618 210A ST NW, Edmonton
$700,000
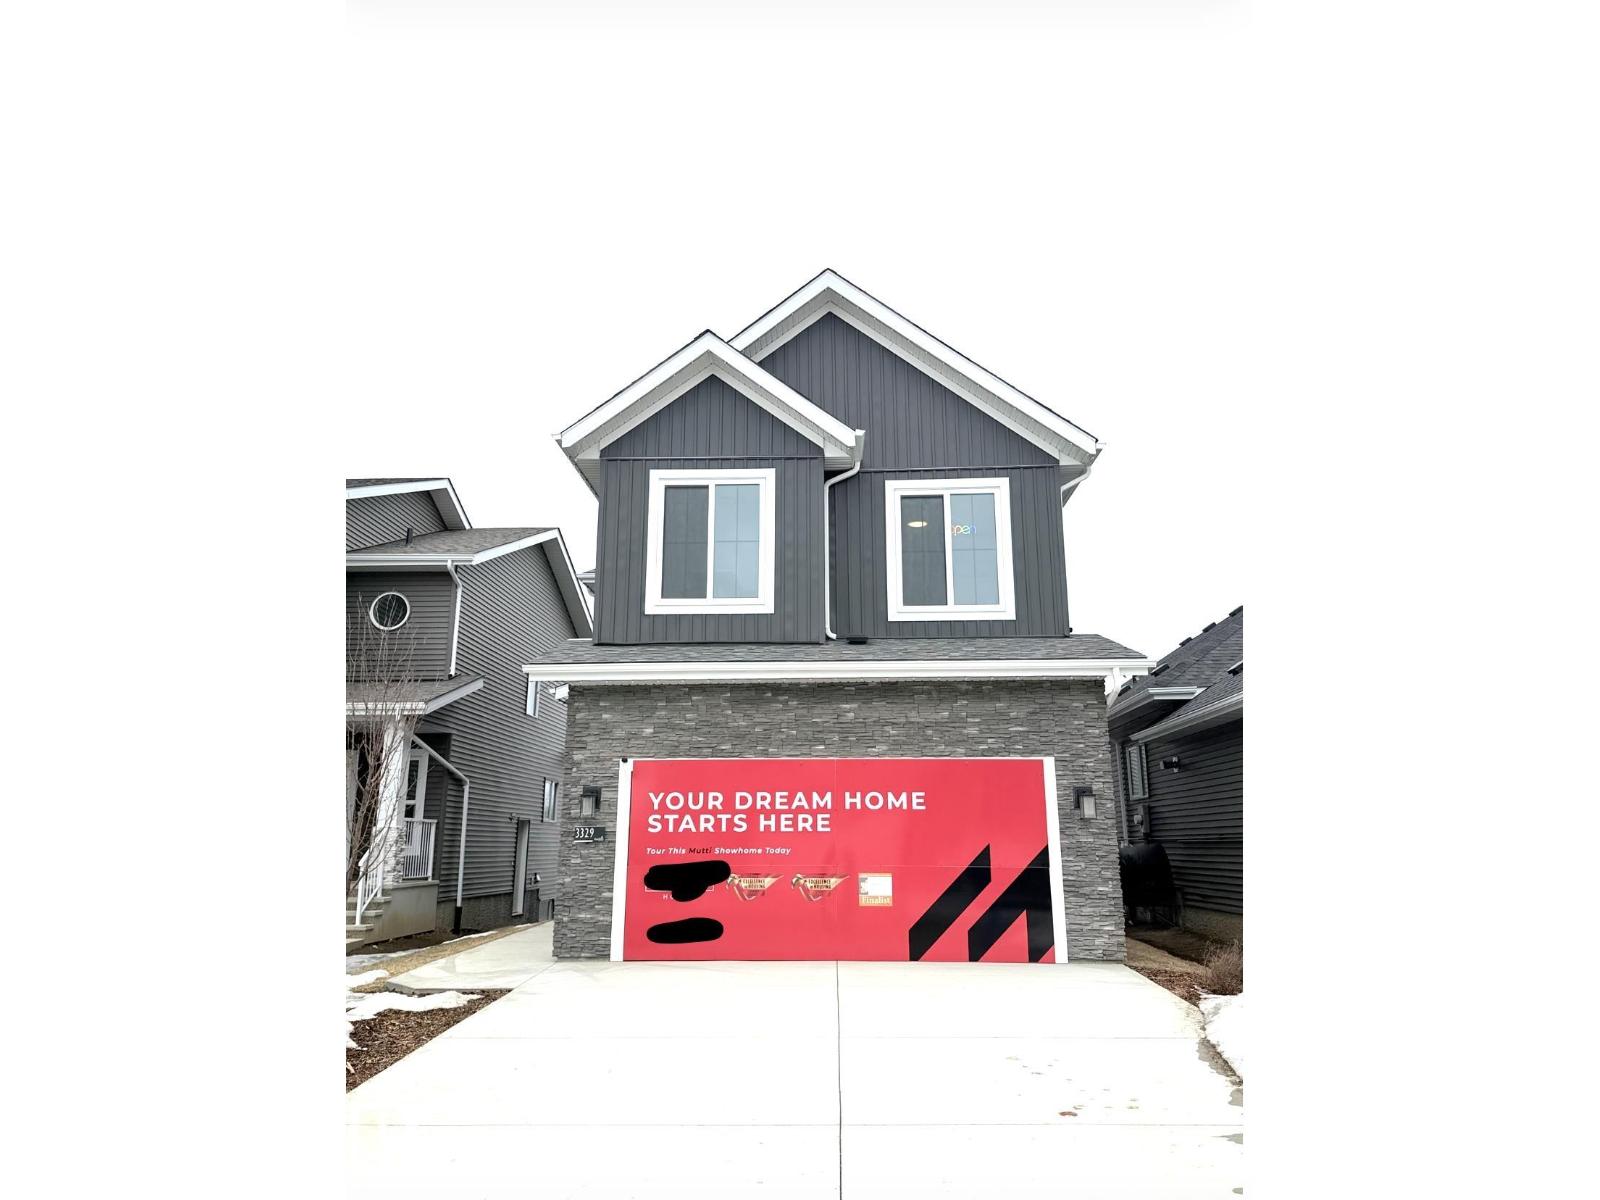
3329 chickadee drive NW, Edmonton
3329 chickadee drive NW, Edmonton
$715,000
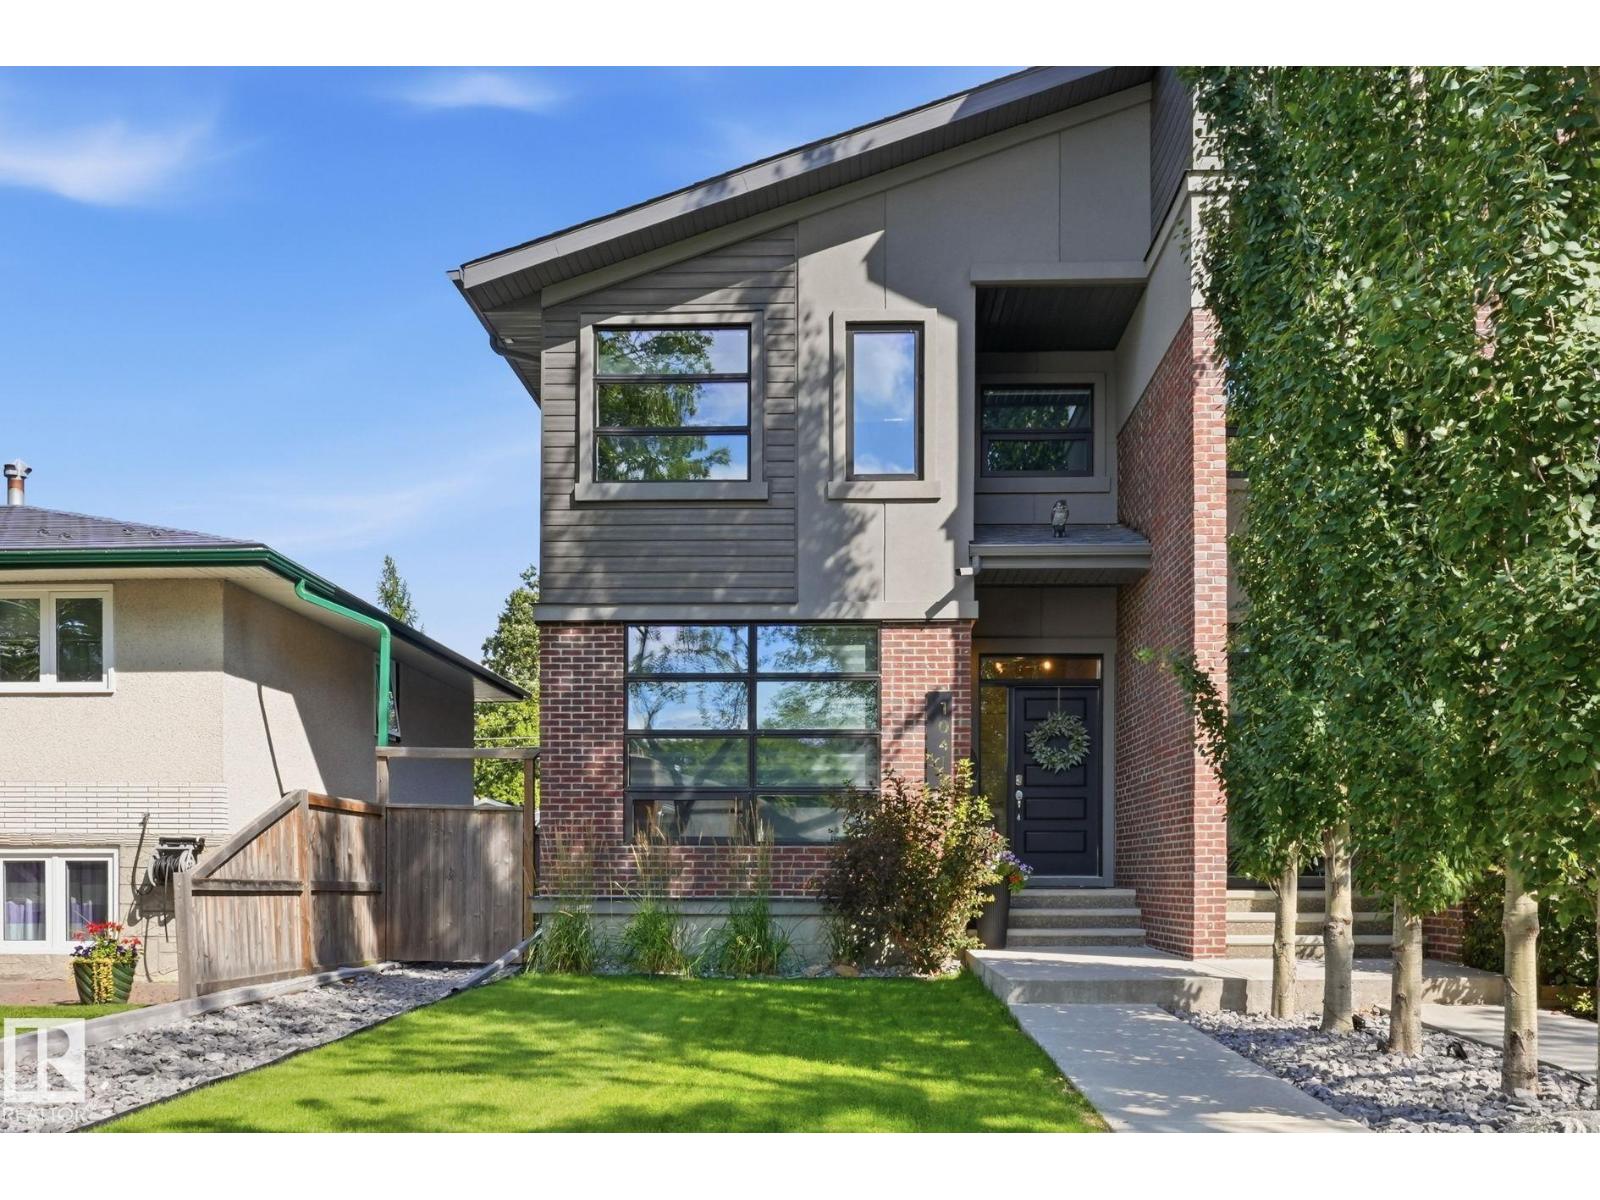
10413 145 ST NW, Edmonton
10413 145 ST NW, Edmonton
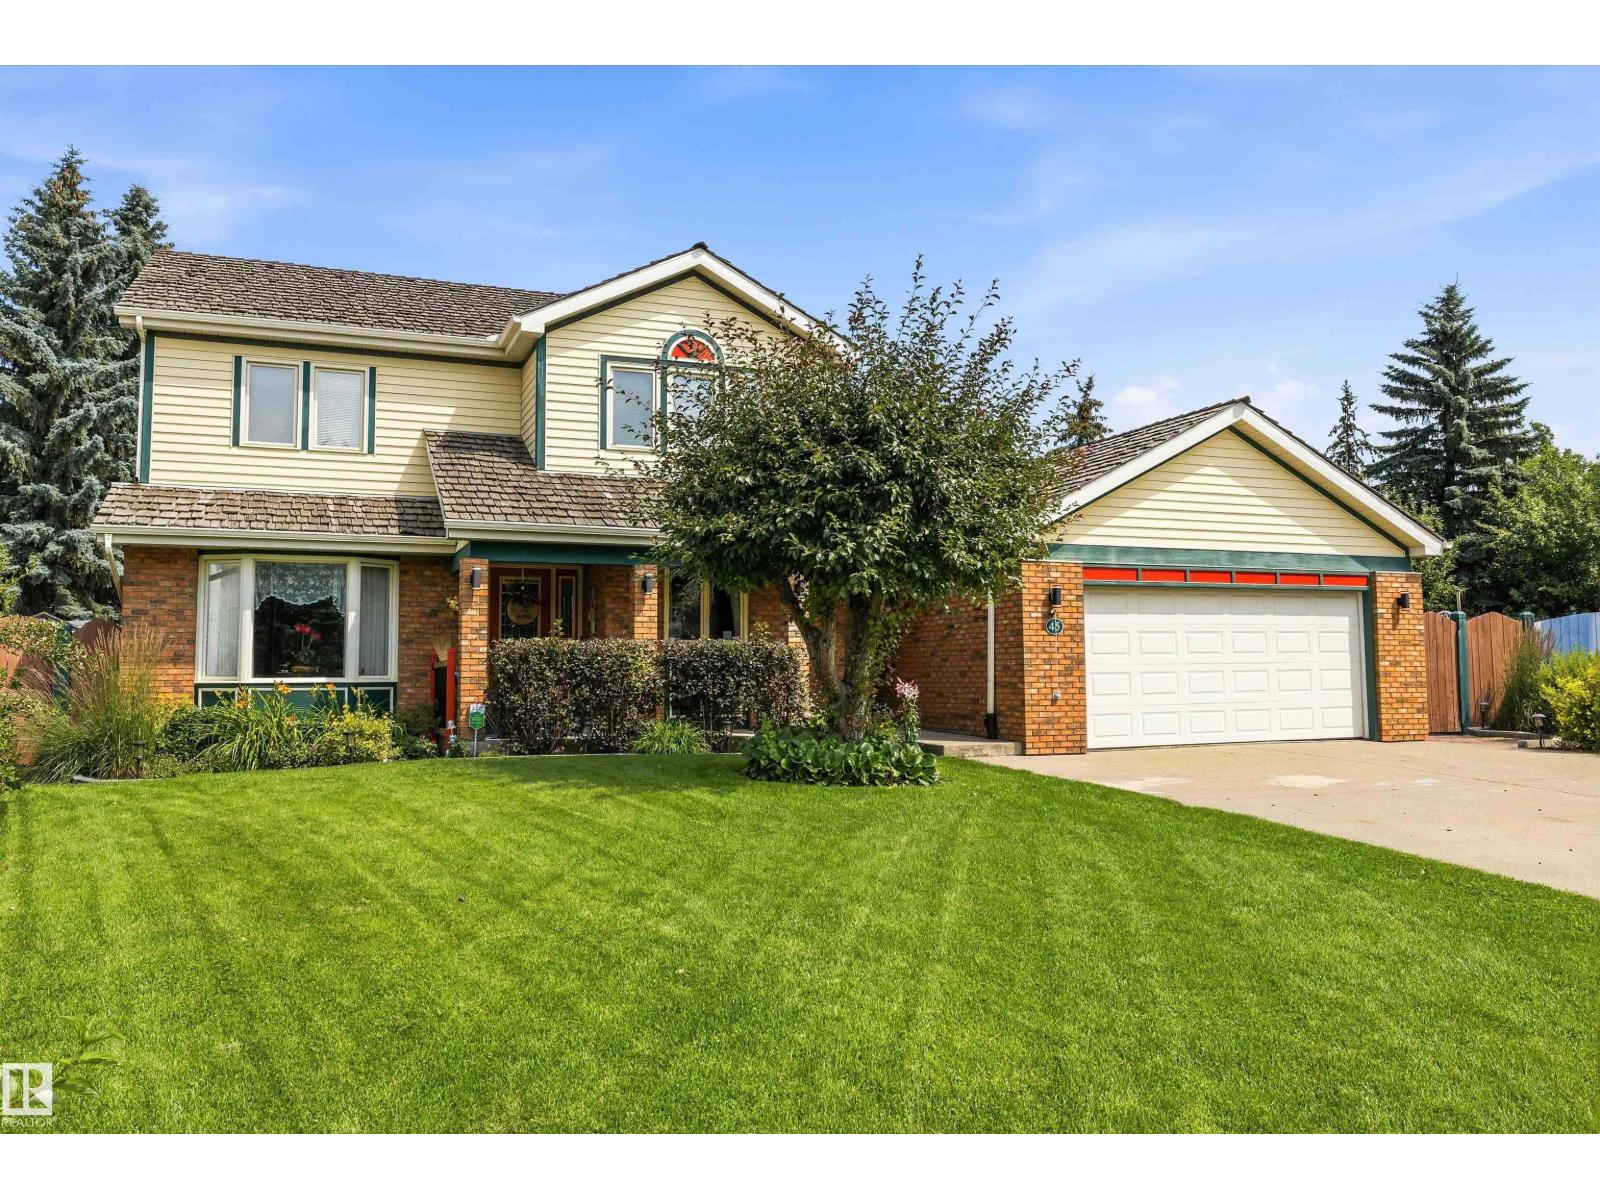
$724,900
45 BLUE QUILL CR NW, Edmonton
45 BLUE QUILL CR NW, Edmonton
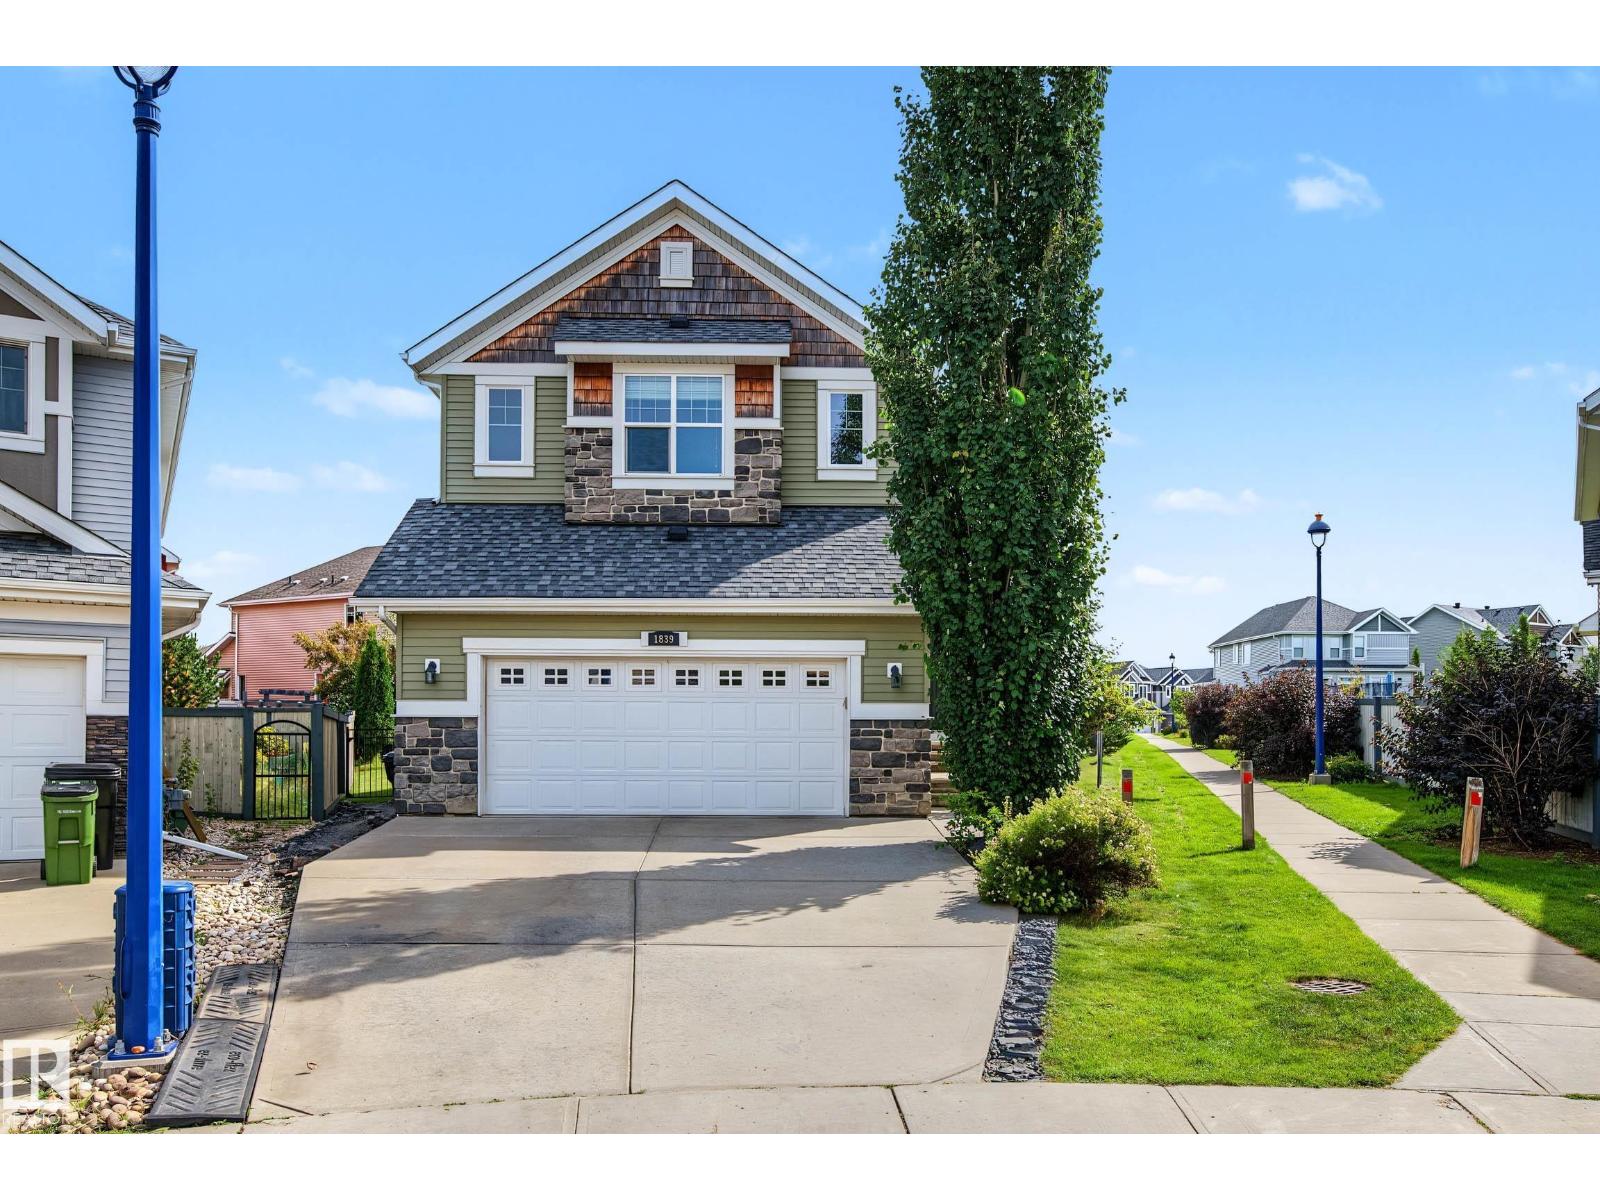
$699,900
1839 80 ST SW, Edmonton
1839 80 ST SW, Edmonton
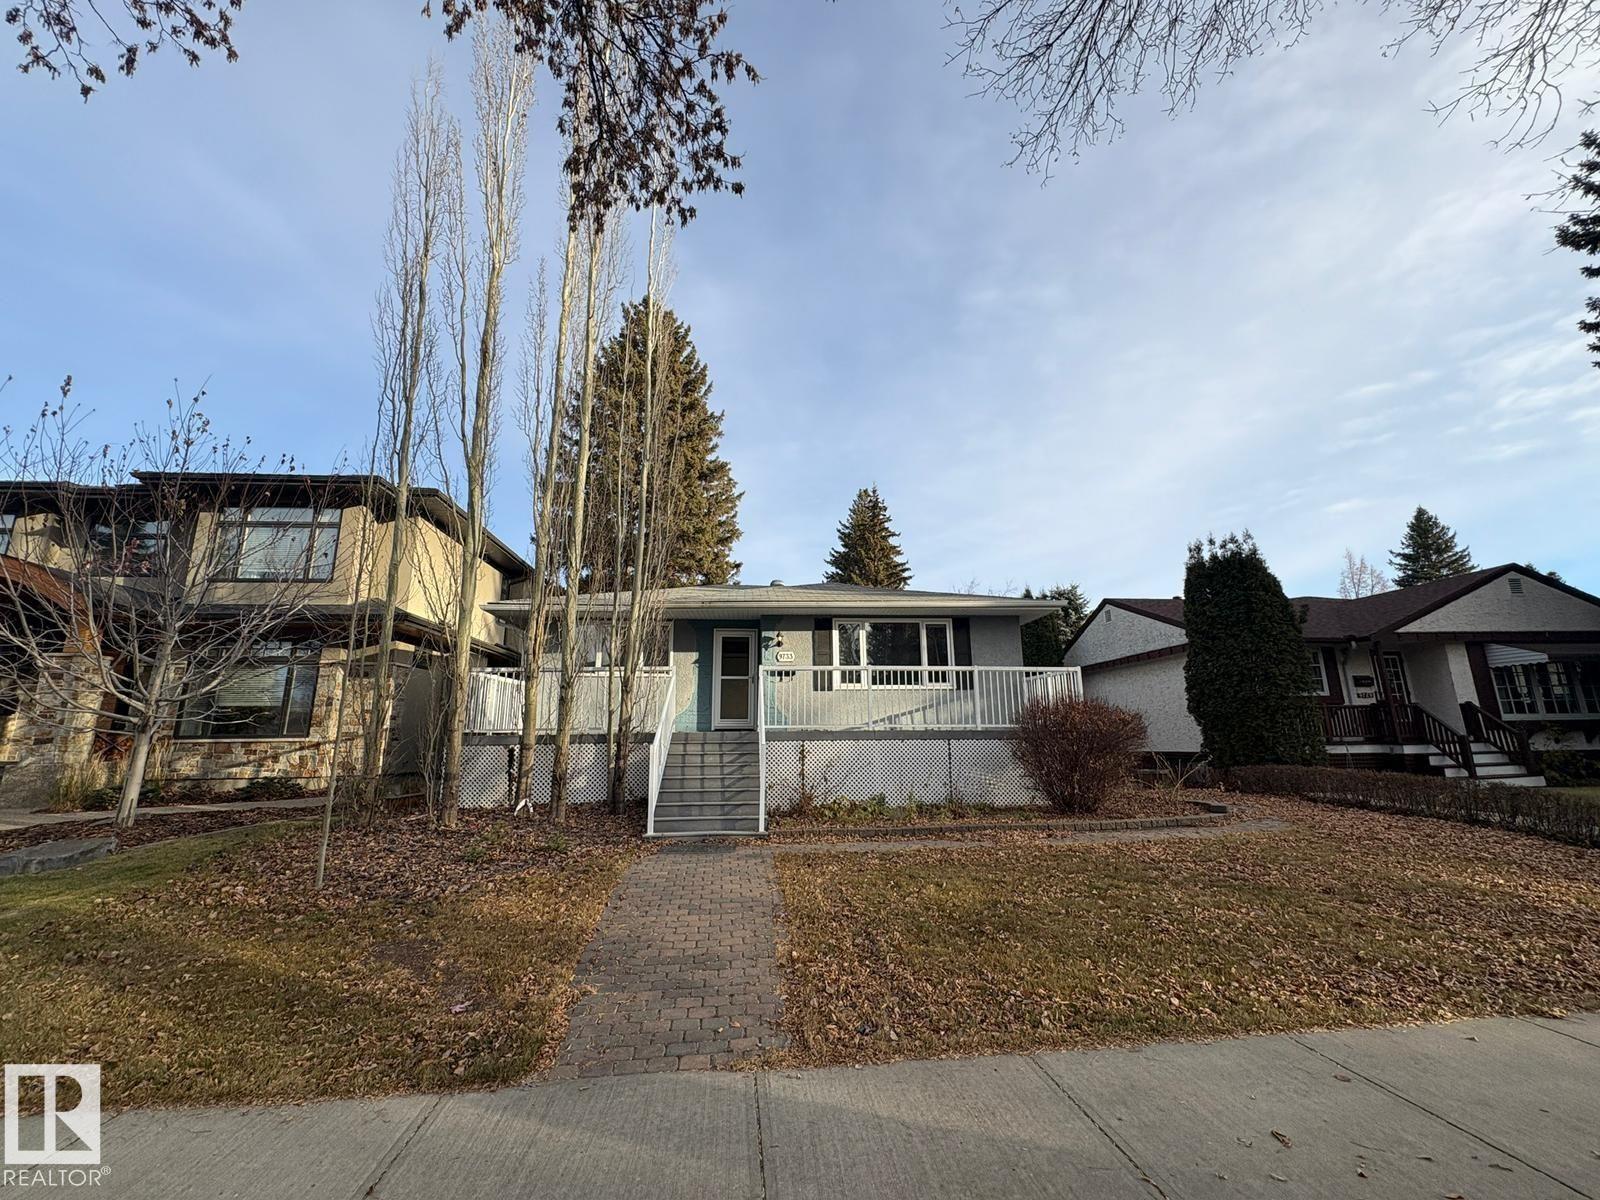
$700,000
9733 143 ST NW, Edmonton
9733 143 ST NW, Edmonton
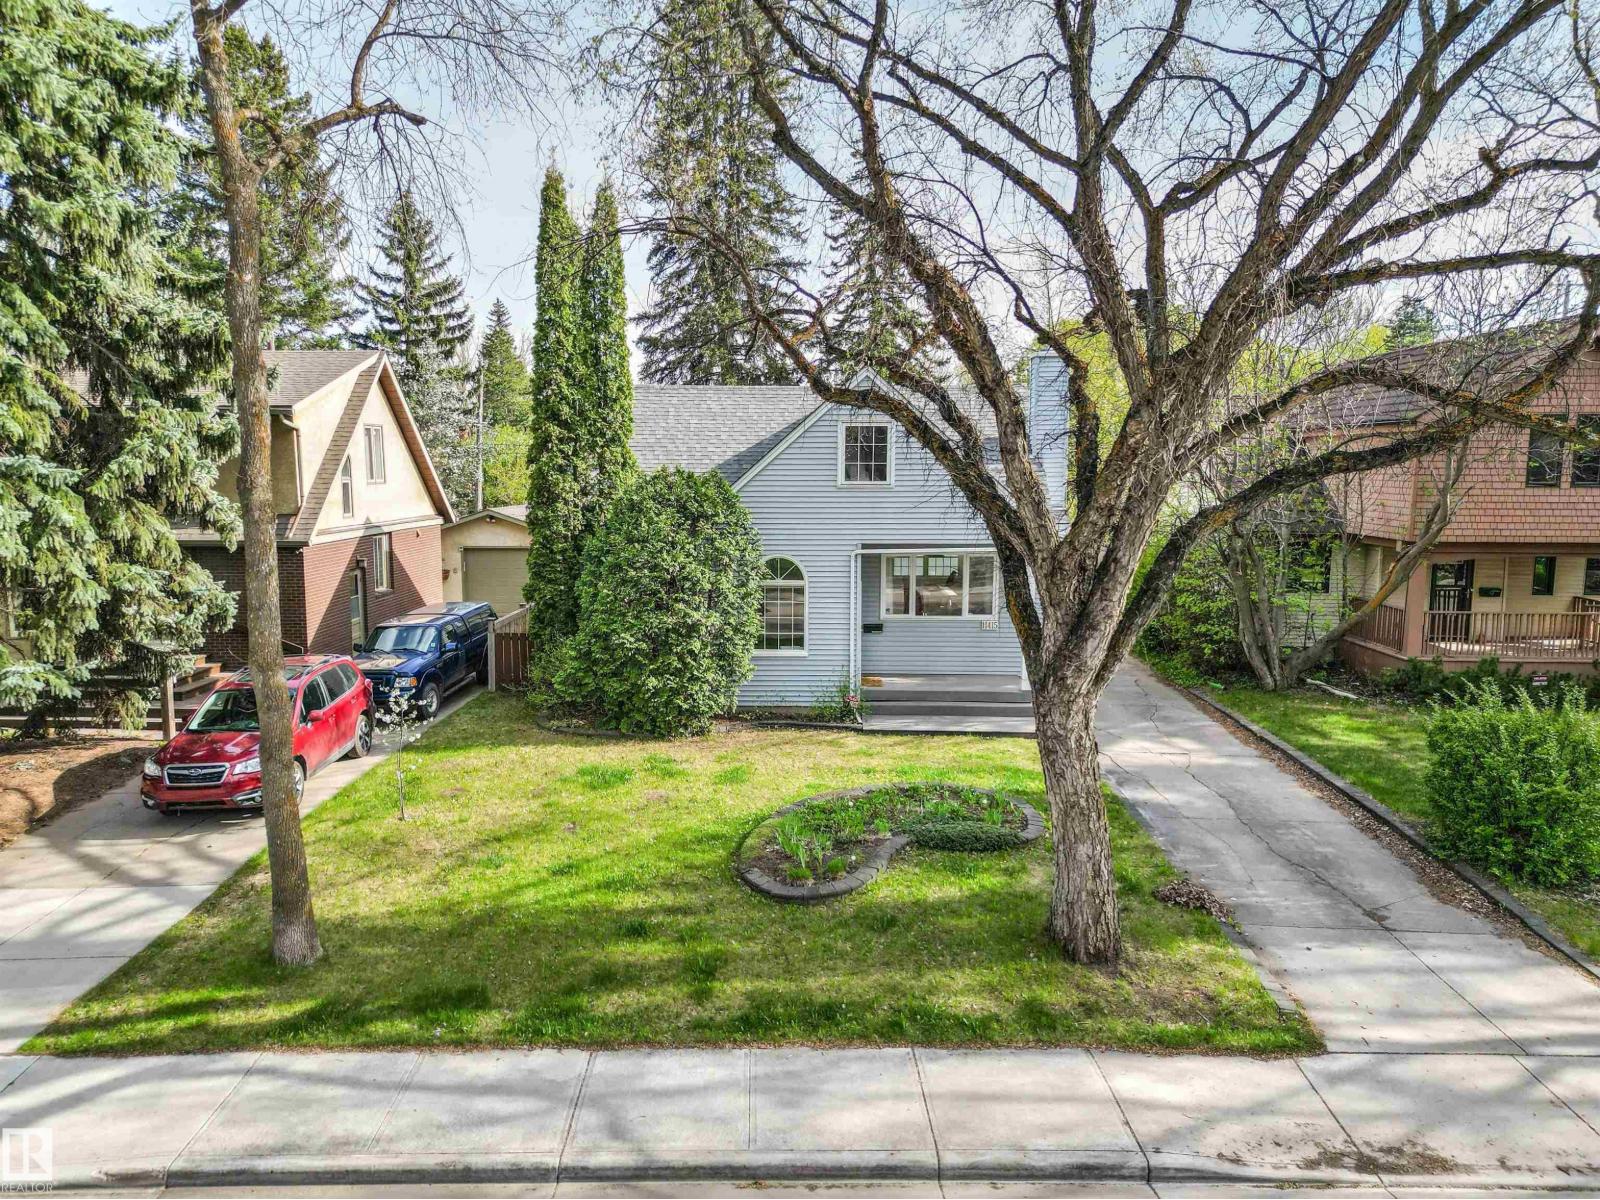
$699,800
11415 73 AV NW, Edmonton
11415 73 AV NW, Edmonton
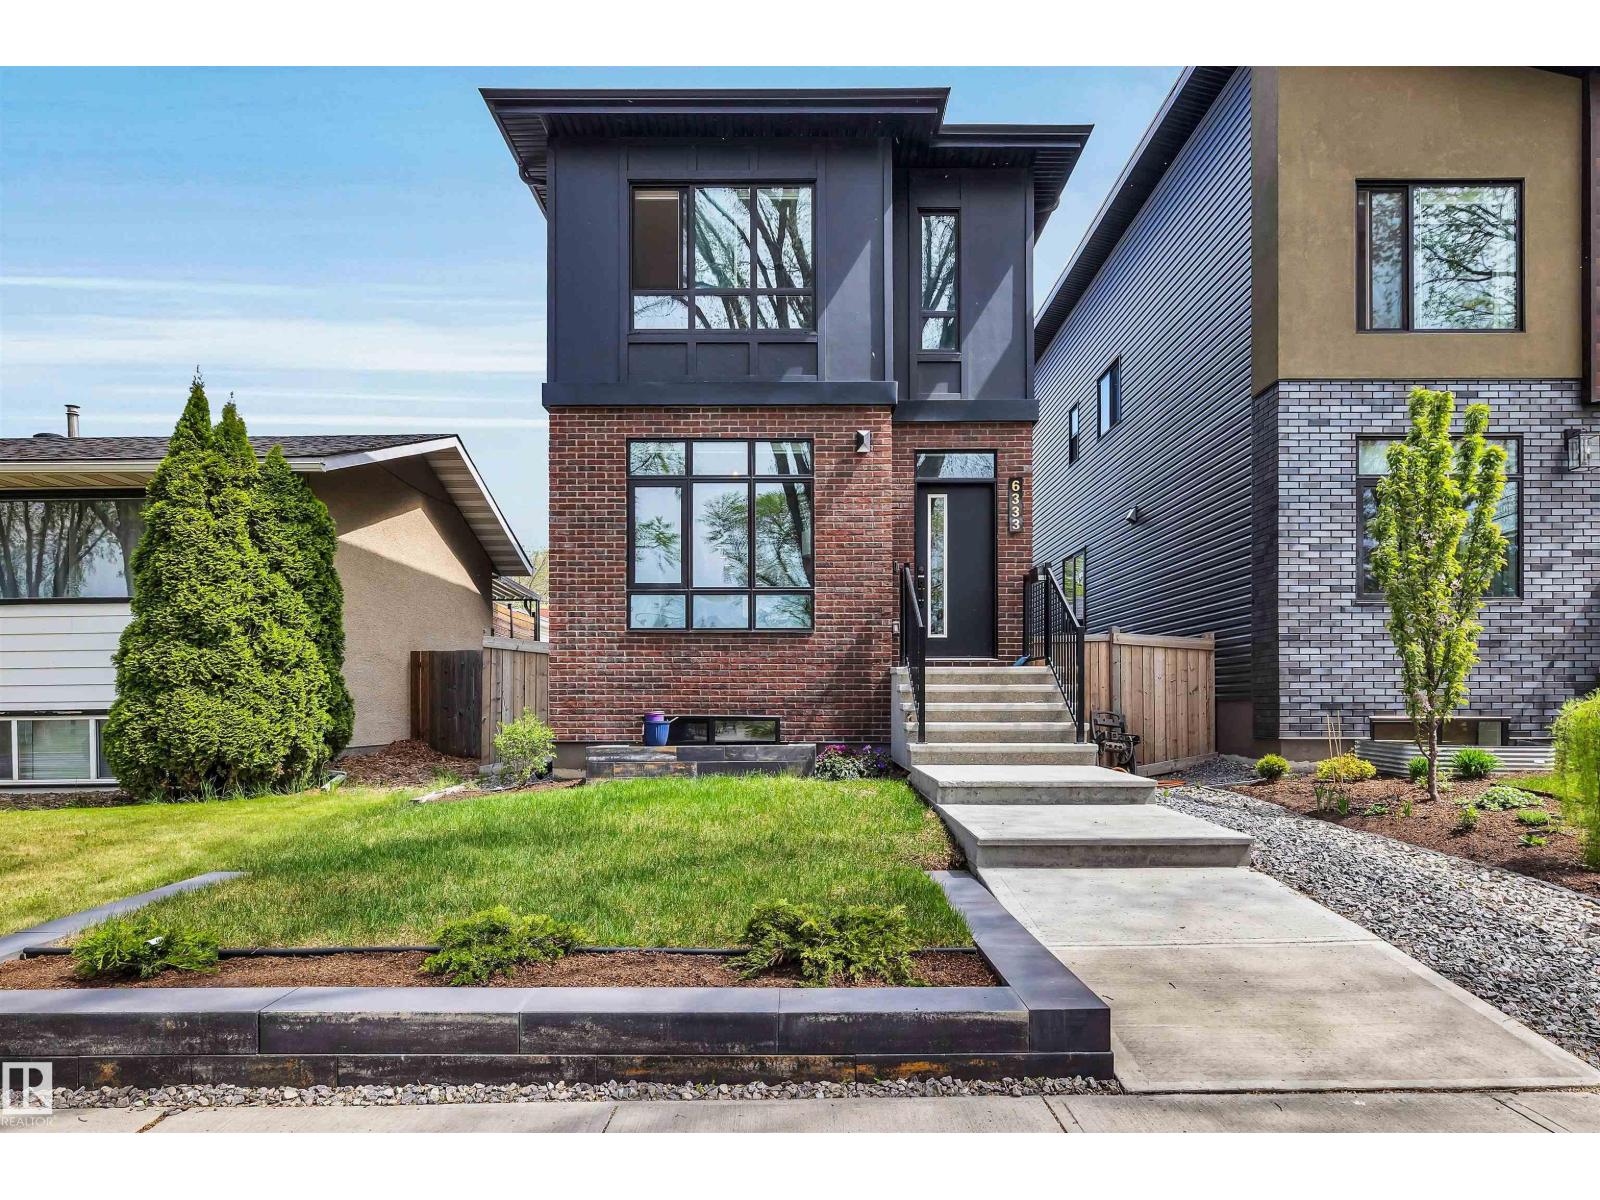
$724,900
6333 105A ST NW, Edmonton
6333 105A ST NW, Edmonton