
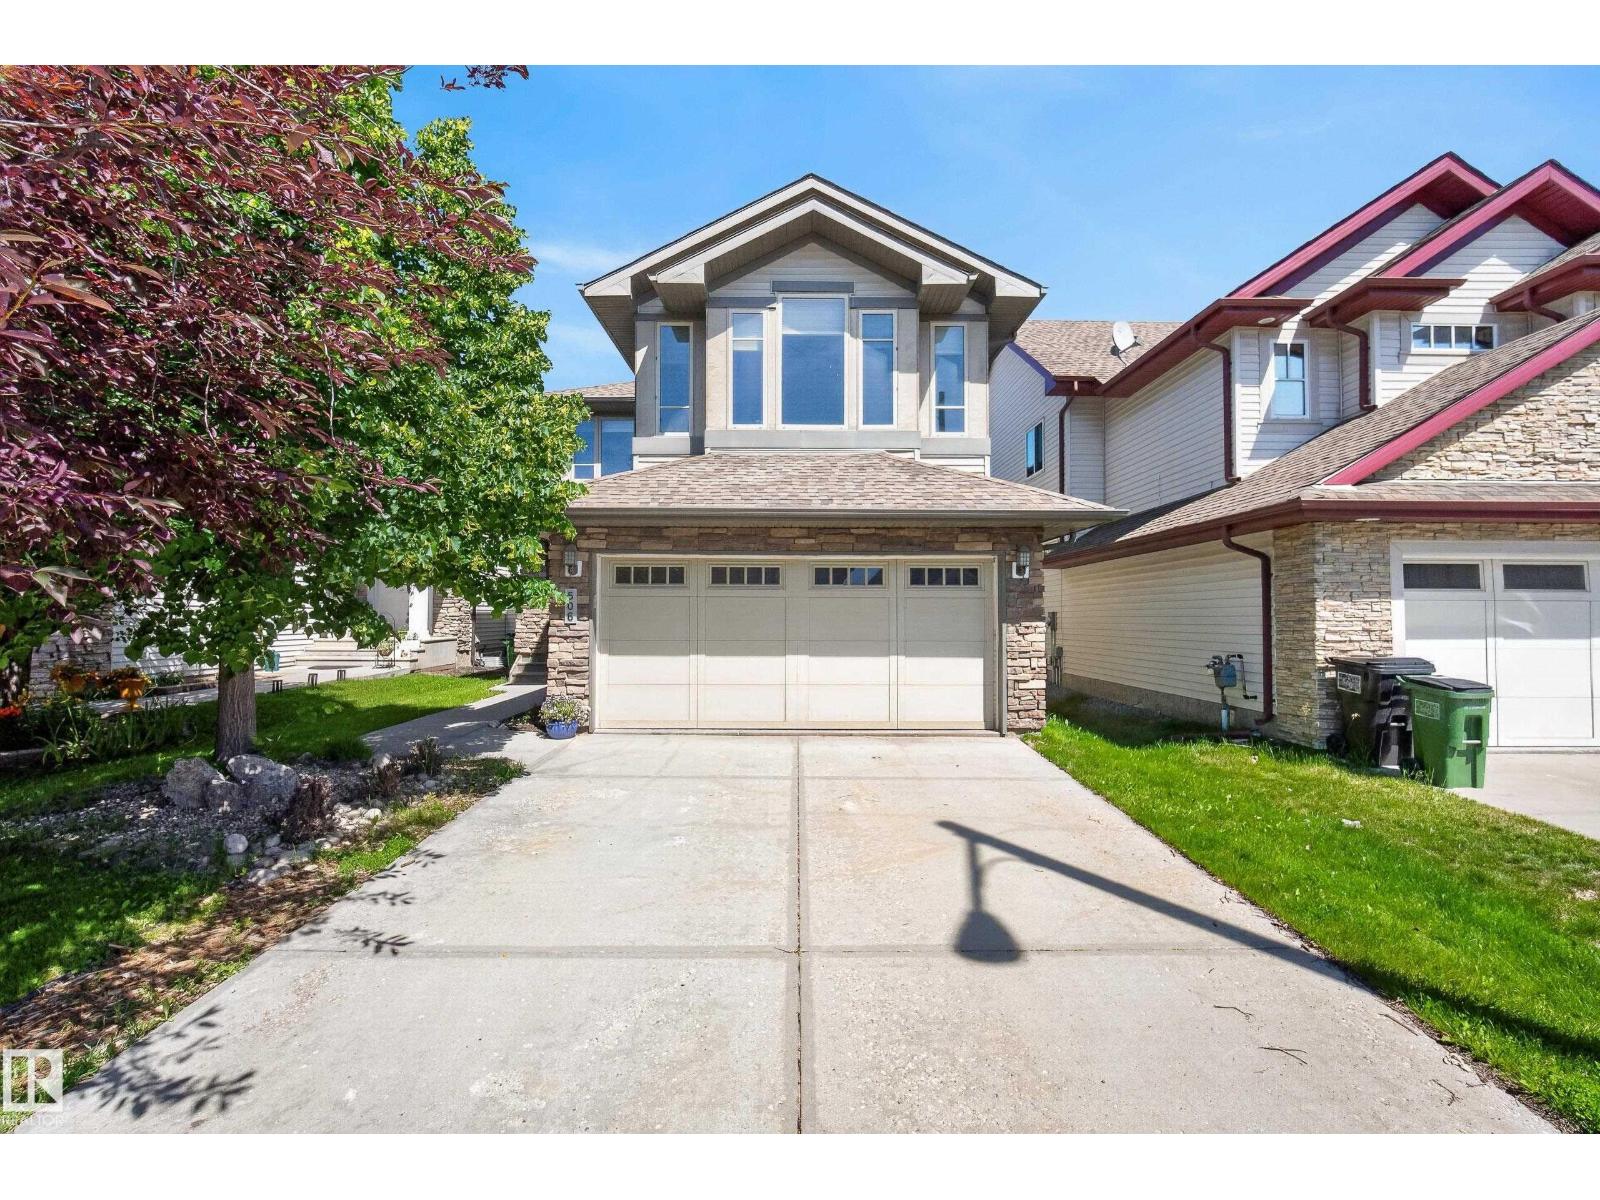
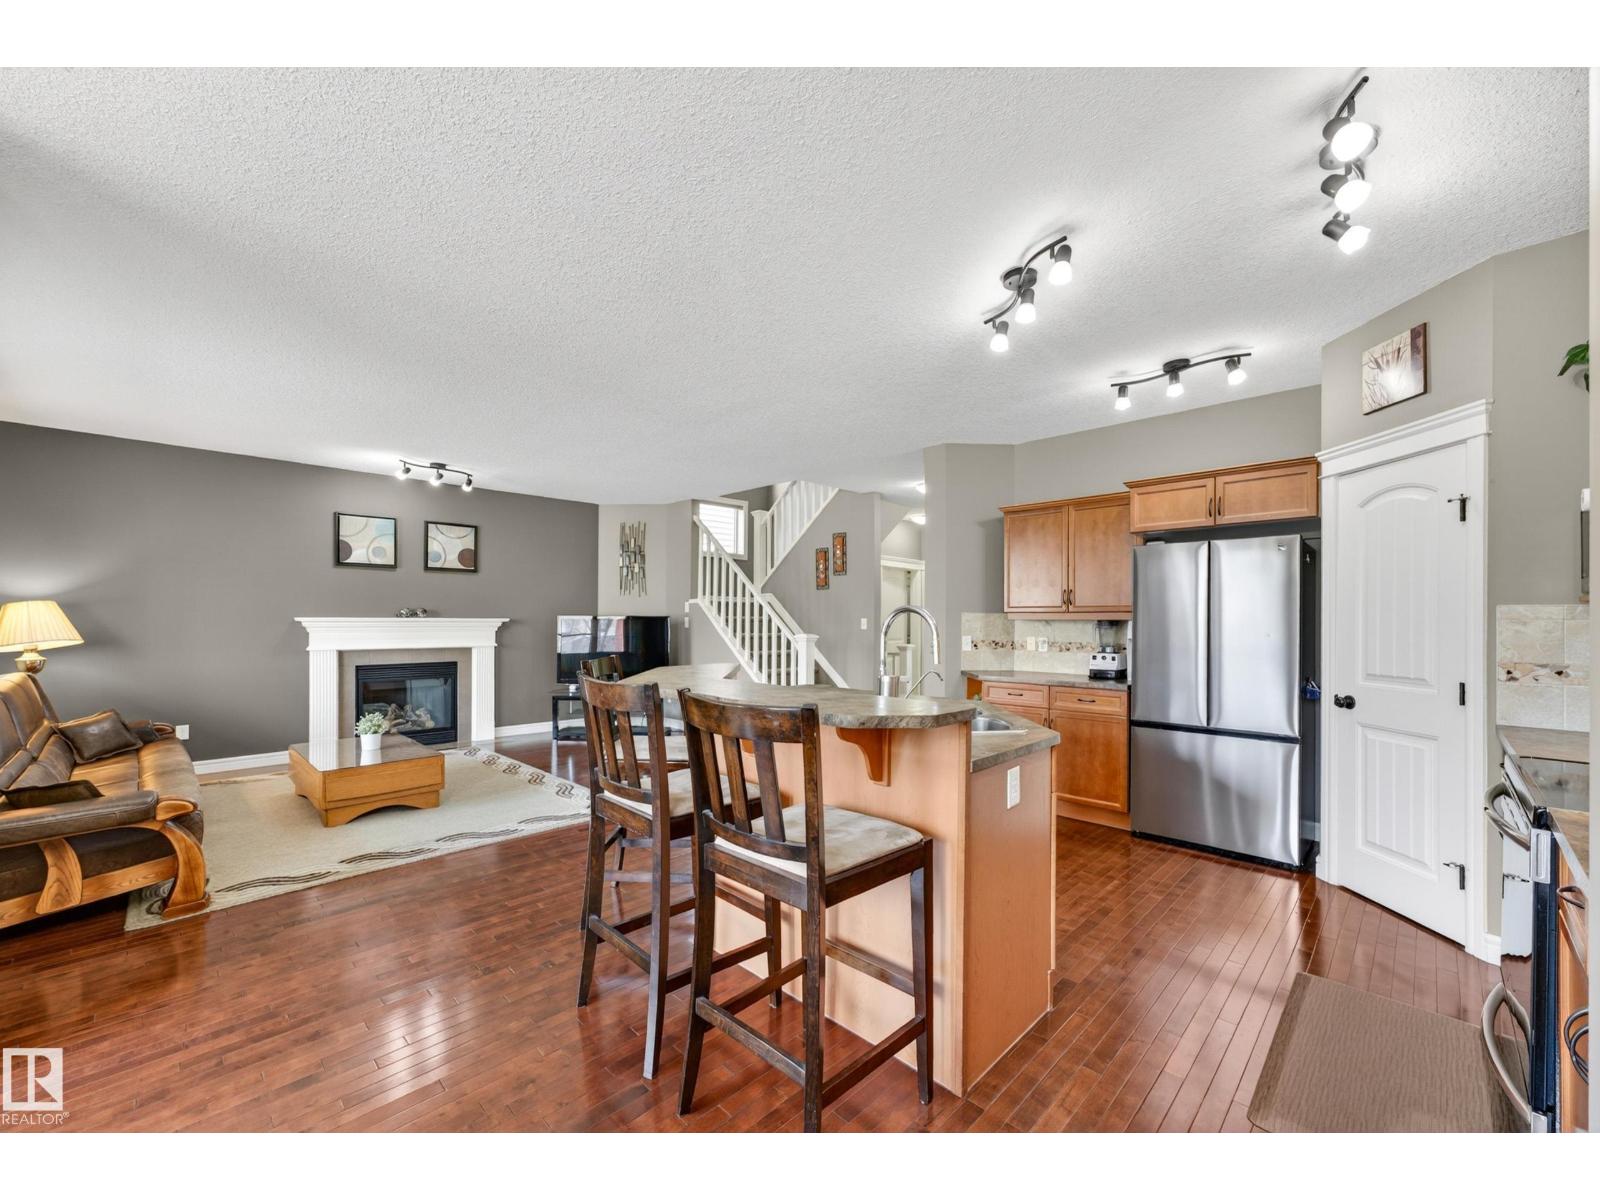
506 ADAMS WY SW, Edmonton
$619,800
Property Details
Bedrooms
3
Bathrooms
3
Square Feet
2,335 sqft
Lot Size
402.23 square meters
Year Built
2007
Type
house
MLS #
E4497893
About This Property
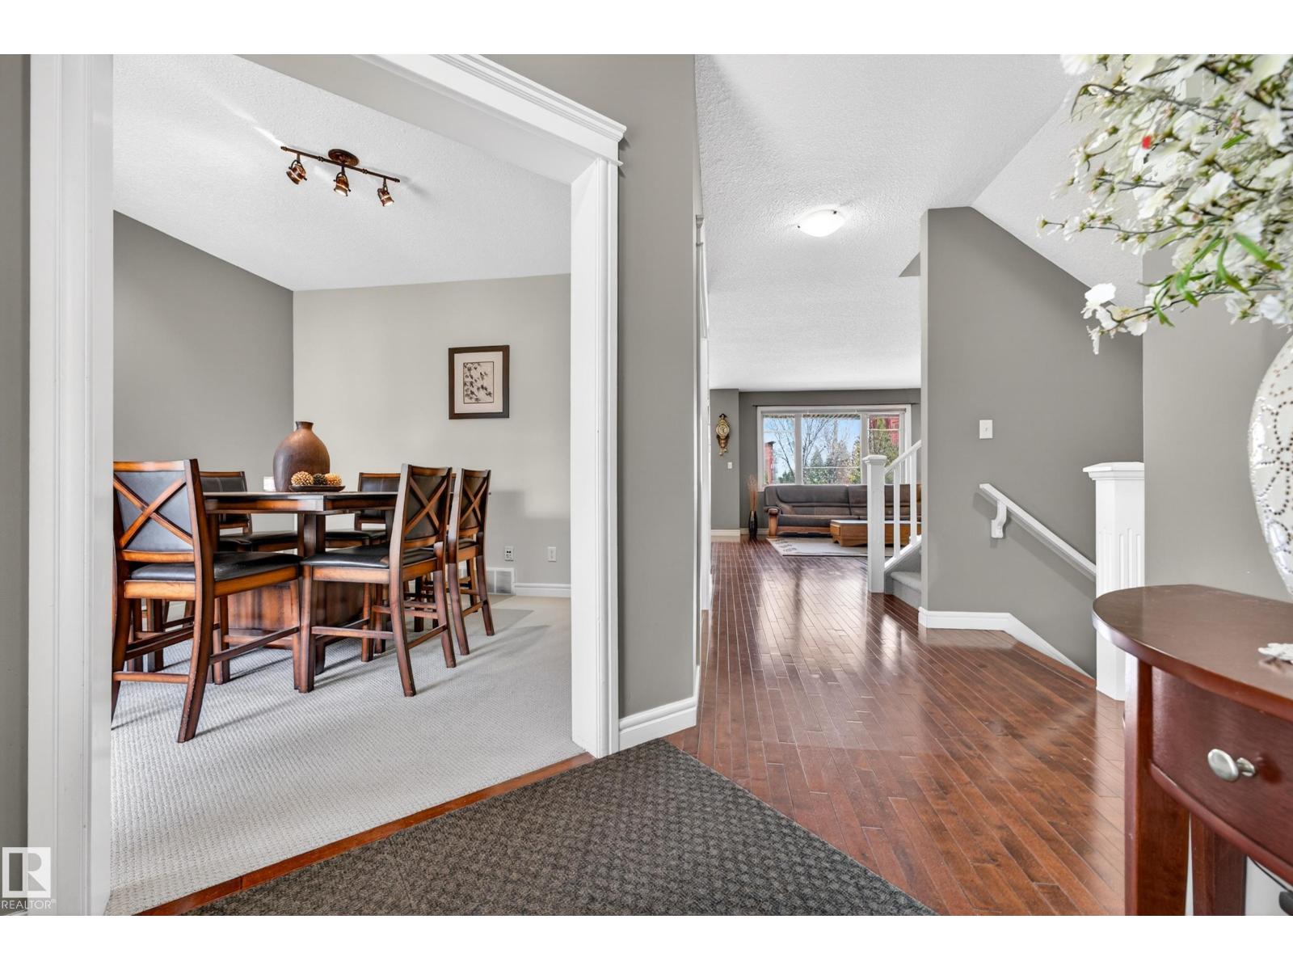
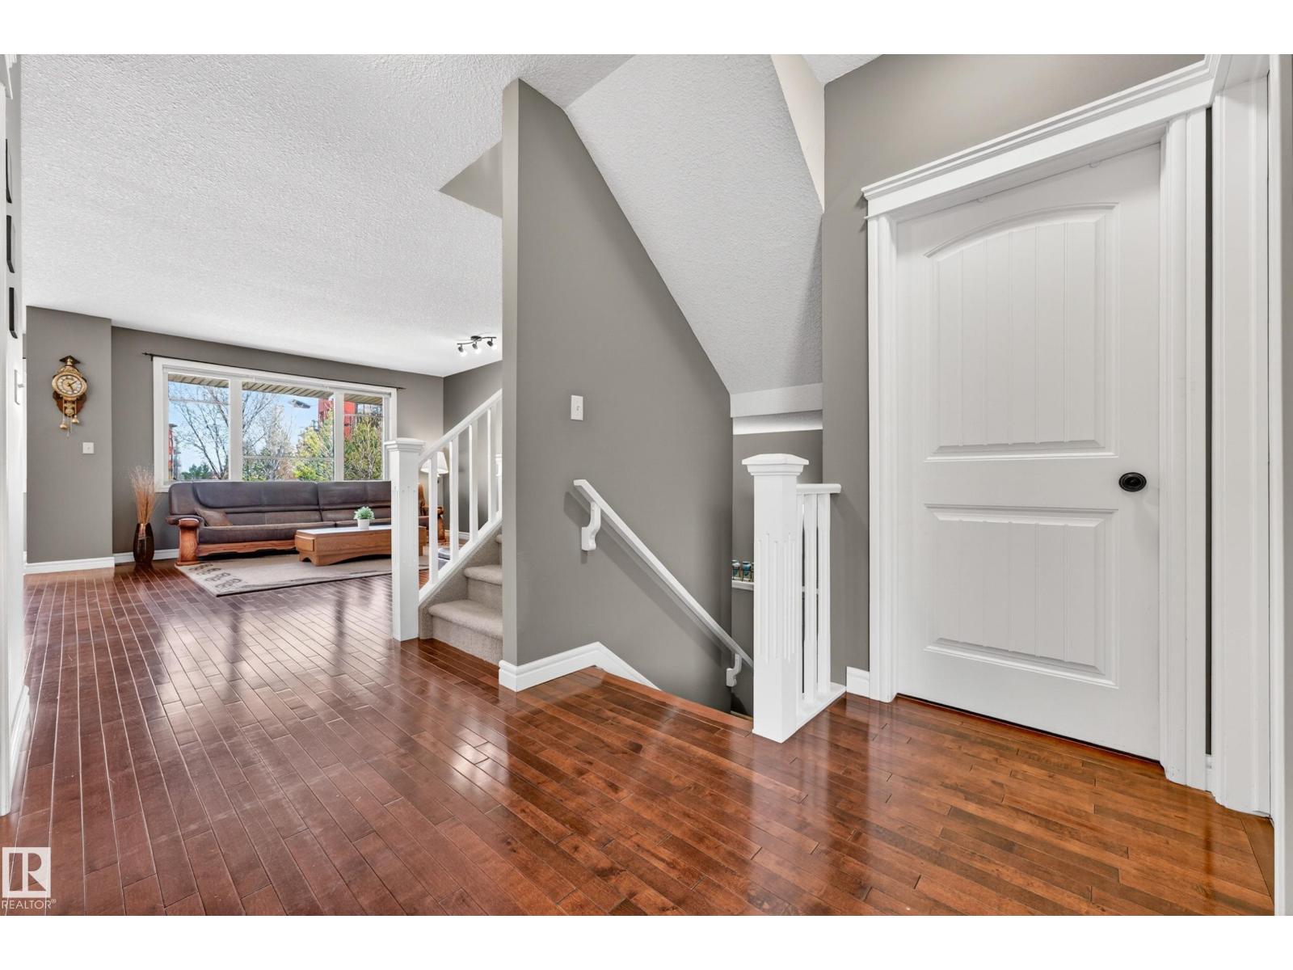
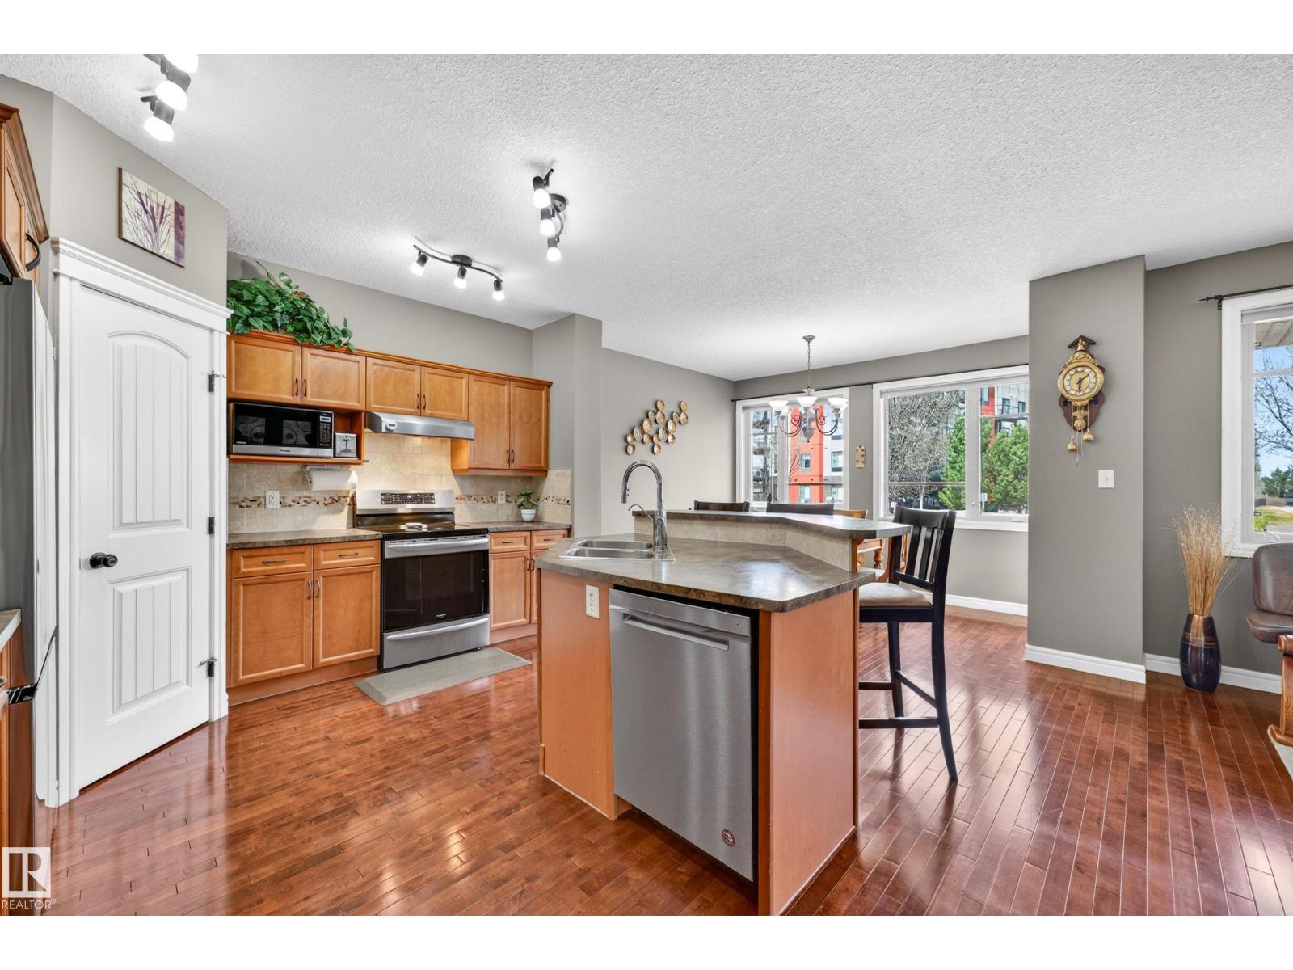
*7 Things to Remember! 1. Over 2,300 Sqft of Bright OPEN-CONCEPT Living Space in the highly desirable, Family-Friendly community of Ambleside 2. 9 Ft CEILING Entrance with rich HARDWOOD Flooring, DEN with UPDATED CARPET & Large windows overlooking the charming front porch_The perfect spot for your library & afternoon tea 3. Living Room_ Abundant Natural Light and a Cozy GAS FIREPLACE, creating a warm and inviting atmosphere 4. Gorgeous Kitchen complete with S/S appliances, a CORNER PANTRY & an open dining area overlooking the FULLY FENCED & LANDSCAPED BACKYARD, MATURE TREE-Lined privacy 5. Master boasts FRENCH DOORS, a W.I.C, a corner soaker tub, and a separate shower in the beautifully designed ensuite 6.MASSIVE BONUS ROOM w VAULTED Ceiling & HUNTER DOUGLAS BLINDS offers the ideal family entertainment space, while two additional generously sized bedrooms complete the upper level 7.MOVE-IN READY w updates_FURNACE & HWT(2025) plus easy access to Scenic Pond Walking trails, parks and nearby schools (id:66070)
Features & Amenities
3 Bedrooms
3 Bathrooms
Corner Lot
Reading / Office Nook
Ensuite
Landscaped Yard
Gas Fireplace
Forced Air
Vaulted Ceilings
New Furnace
9' Ceilings
Interested in this property?
Fill out the form and an agent will be in touch.
Mortgage Calculator
Estimated Monthly Payment
$3,045
Principal & Interest
Loan Amount
$495,840
Total Interest
$417,627
* Estimate only. Does not include property taxes, insurance, or CMHC premiums. Contact your lender for a full pre-approval.
Similar Listings
Comparable homes in Edmonton you may also like
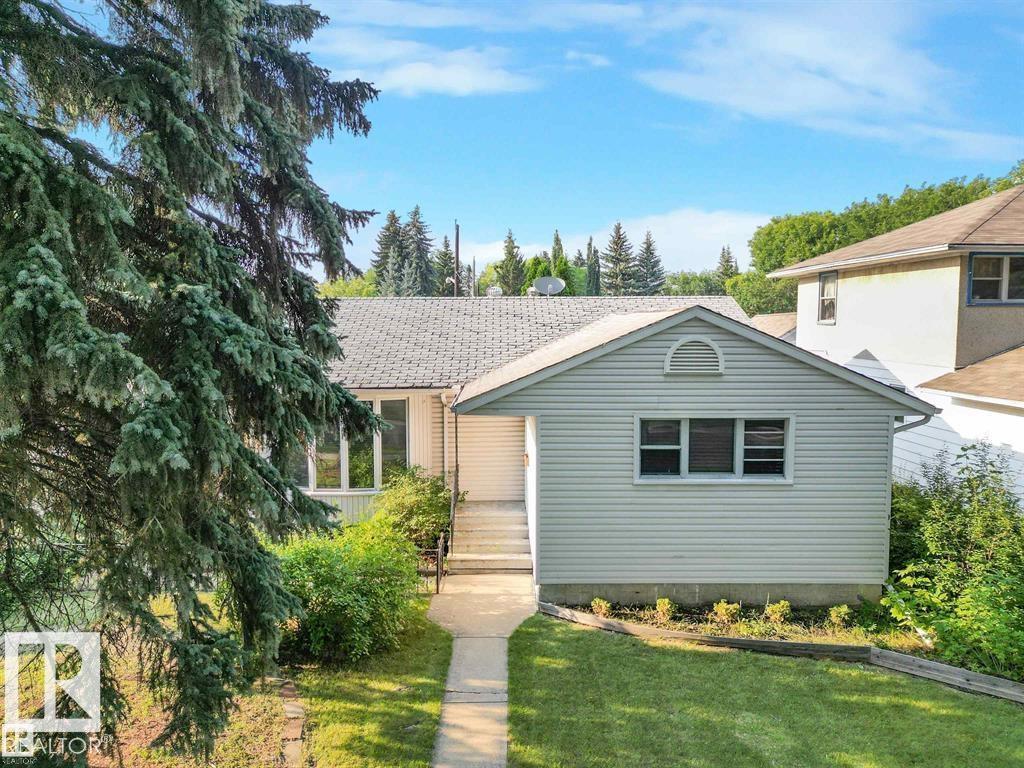
$619,820
14612 93 Ave NW NW, Edmonton
14612 93 Ave NW NW, Edmonton
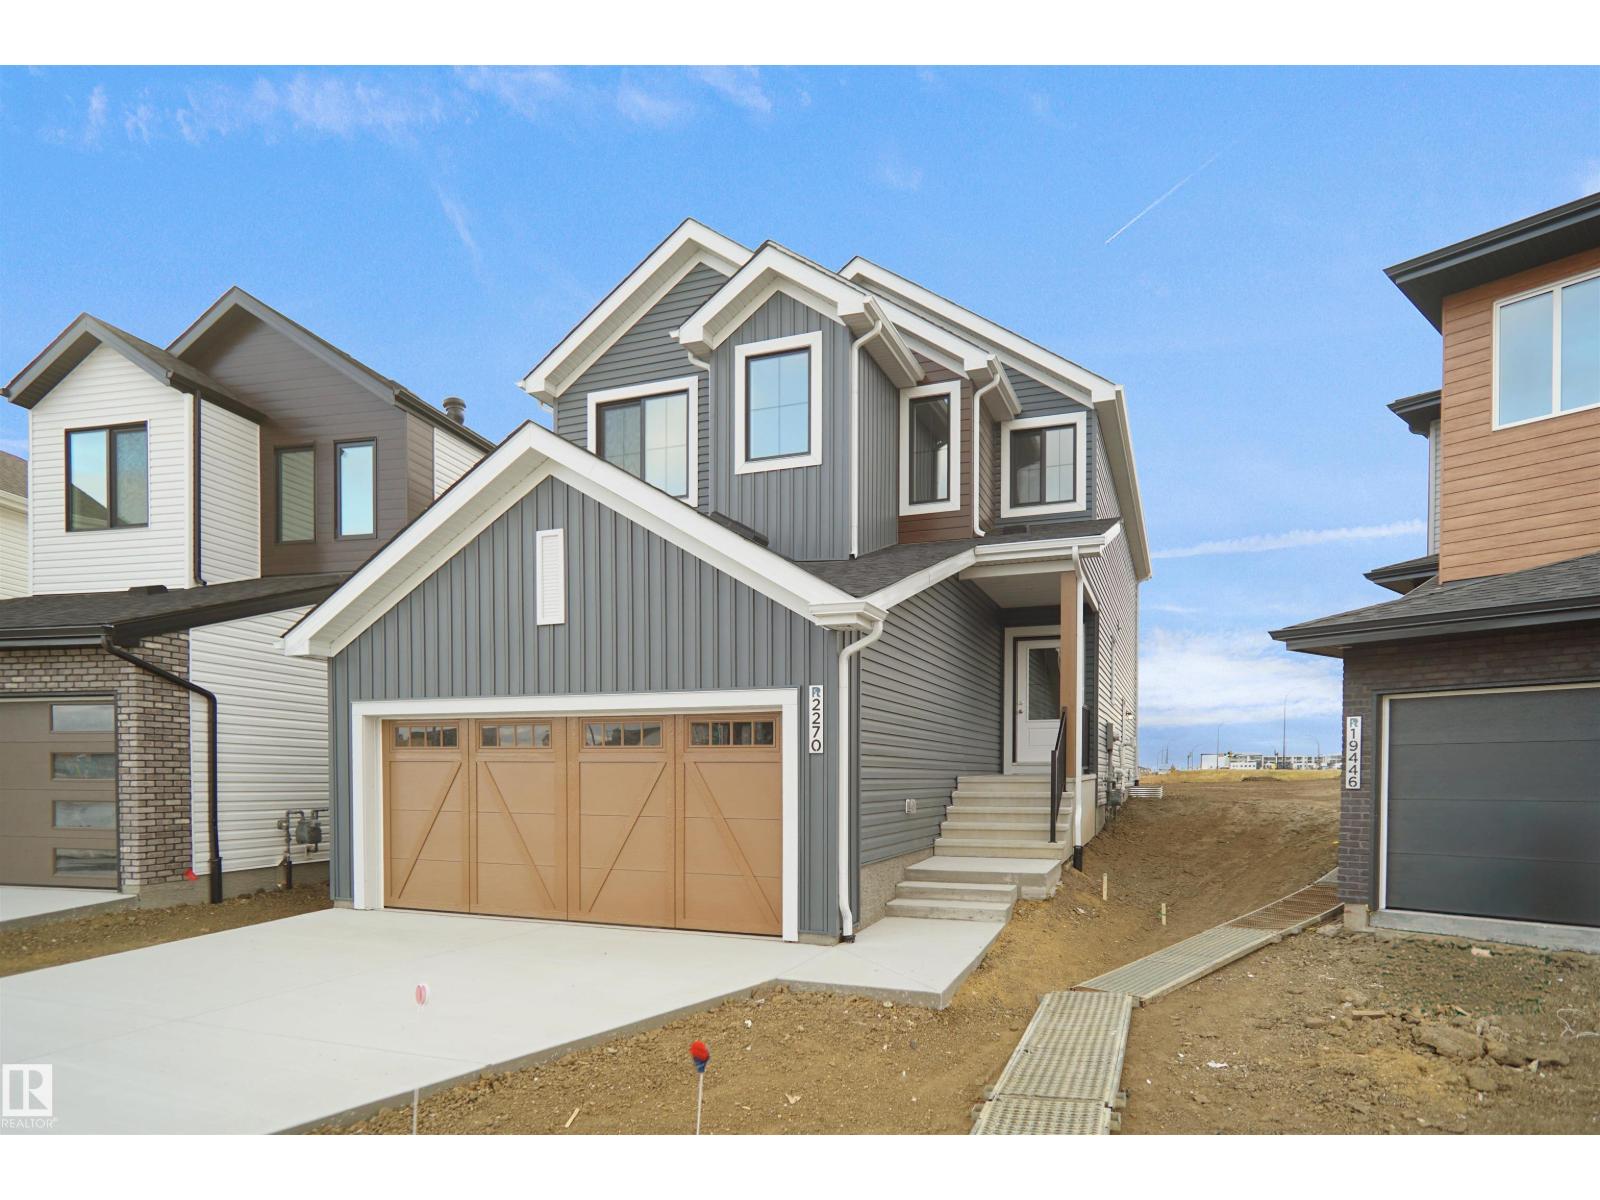
$619,497
956 17 AV NW, Edmonton
956 17 AV NW, Edmonton
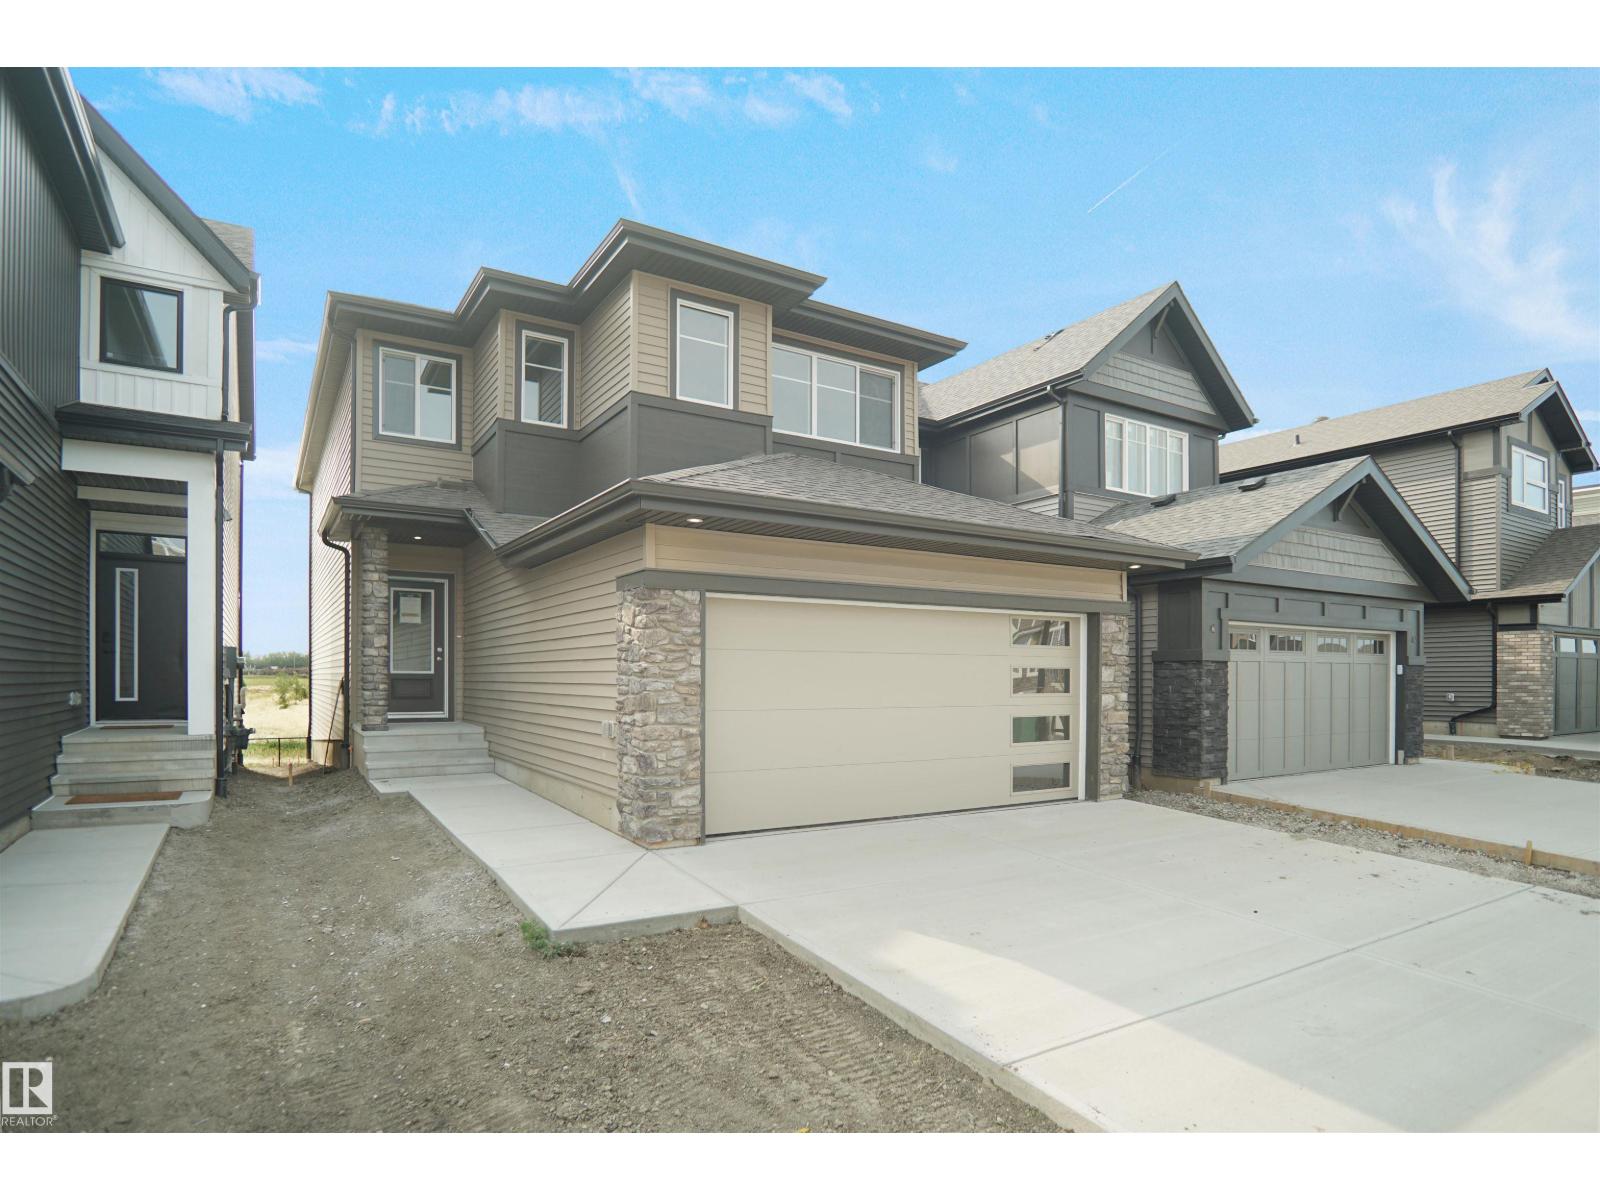
$619,497
1015 14 AV NW, Edmonton
1015 14 AV NW, Edmonton
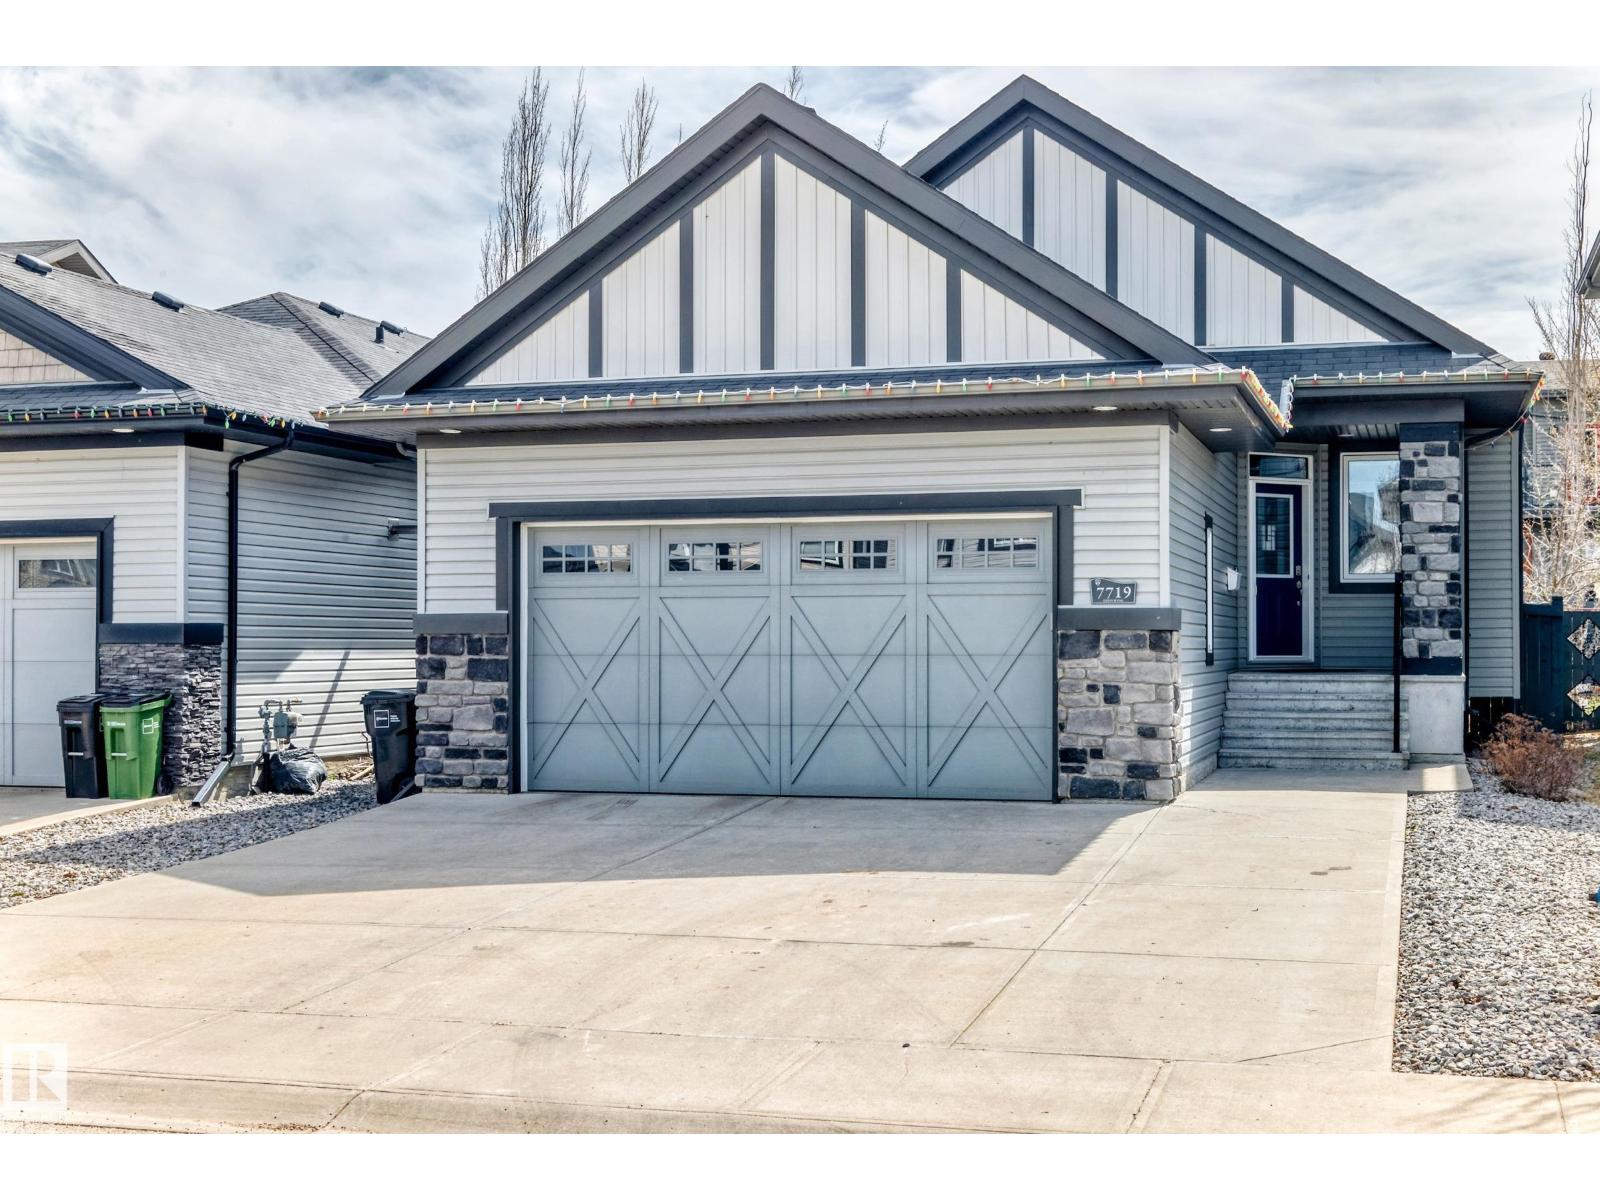
$619,000
7719 Getty WD NW, Edmonton
7719 Getty WD NW, Edmonton
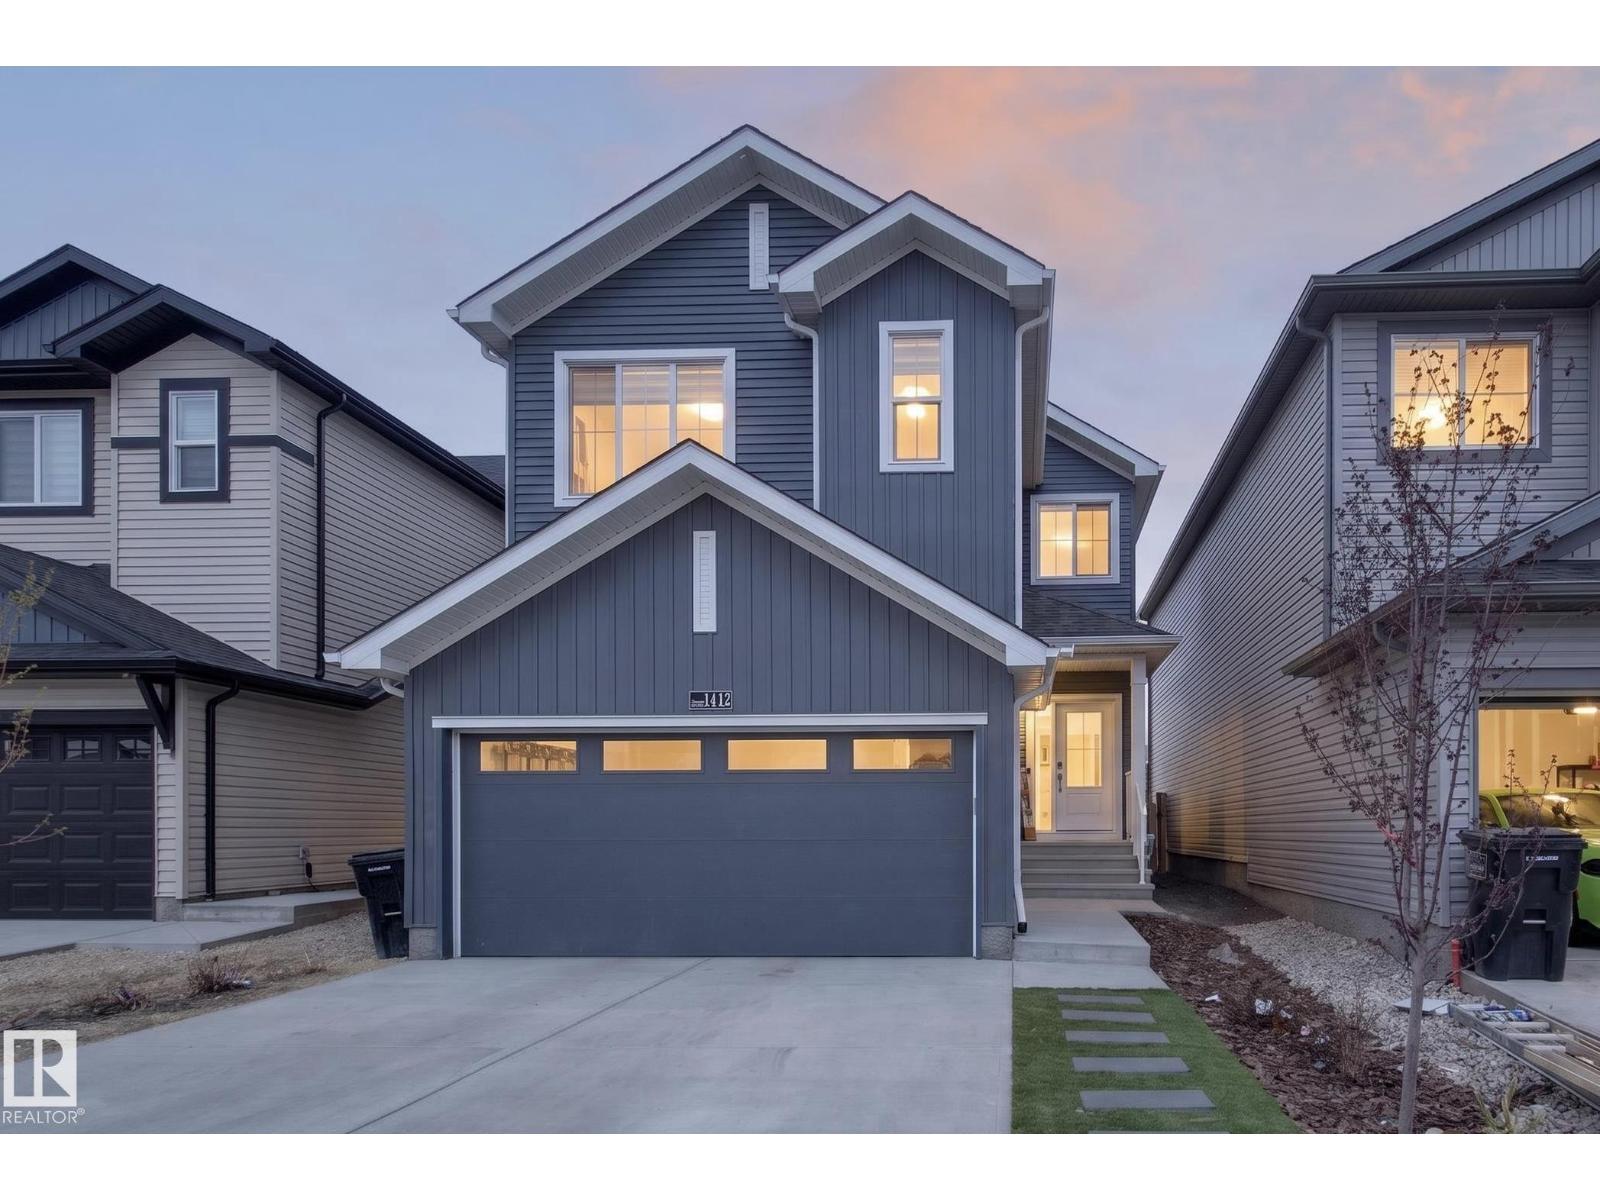
$619,900
1412 11 AV NW, Edmonton
1412 11 AV NW, Edmonton
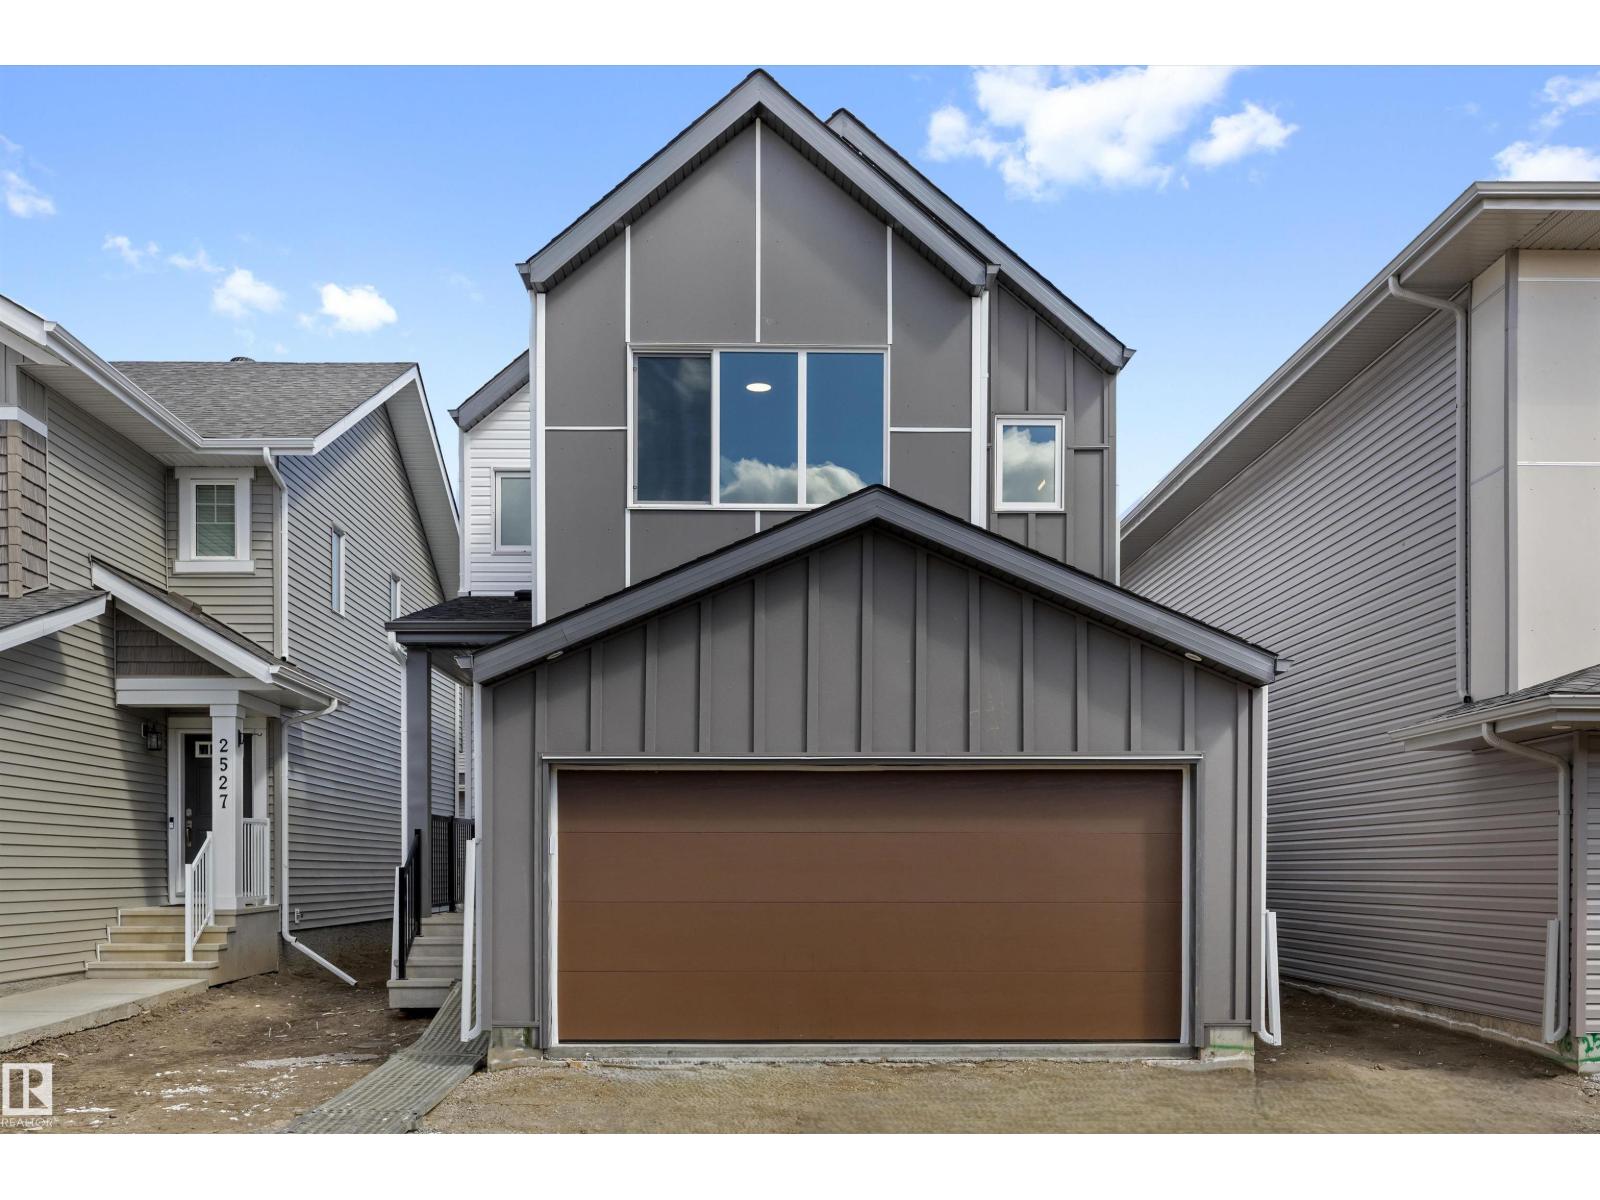
$614,600
2523 210 ST NW, Edmonton
2523 210 ST NW, Edmonton
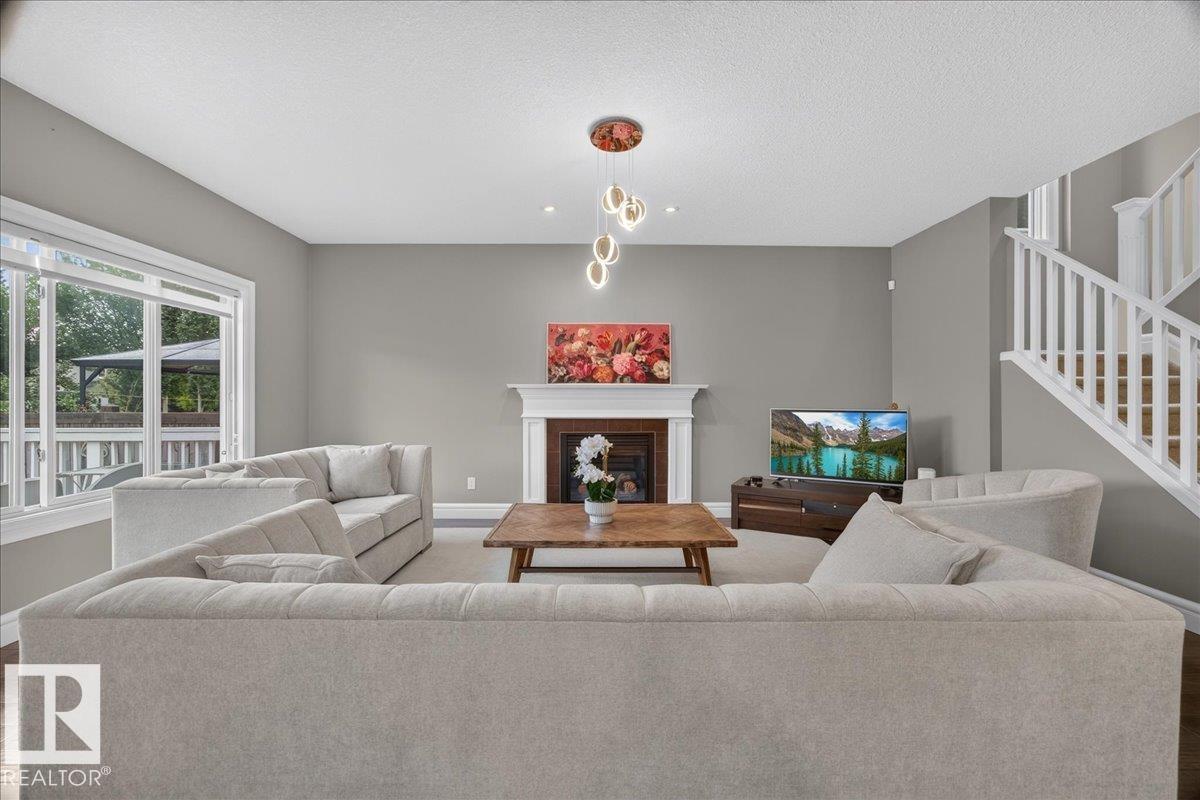
$625,000
11408 15 AV SW, Edmonton
11408 15 AV SW, Edmonton
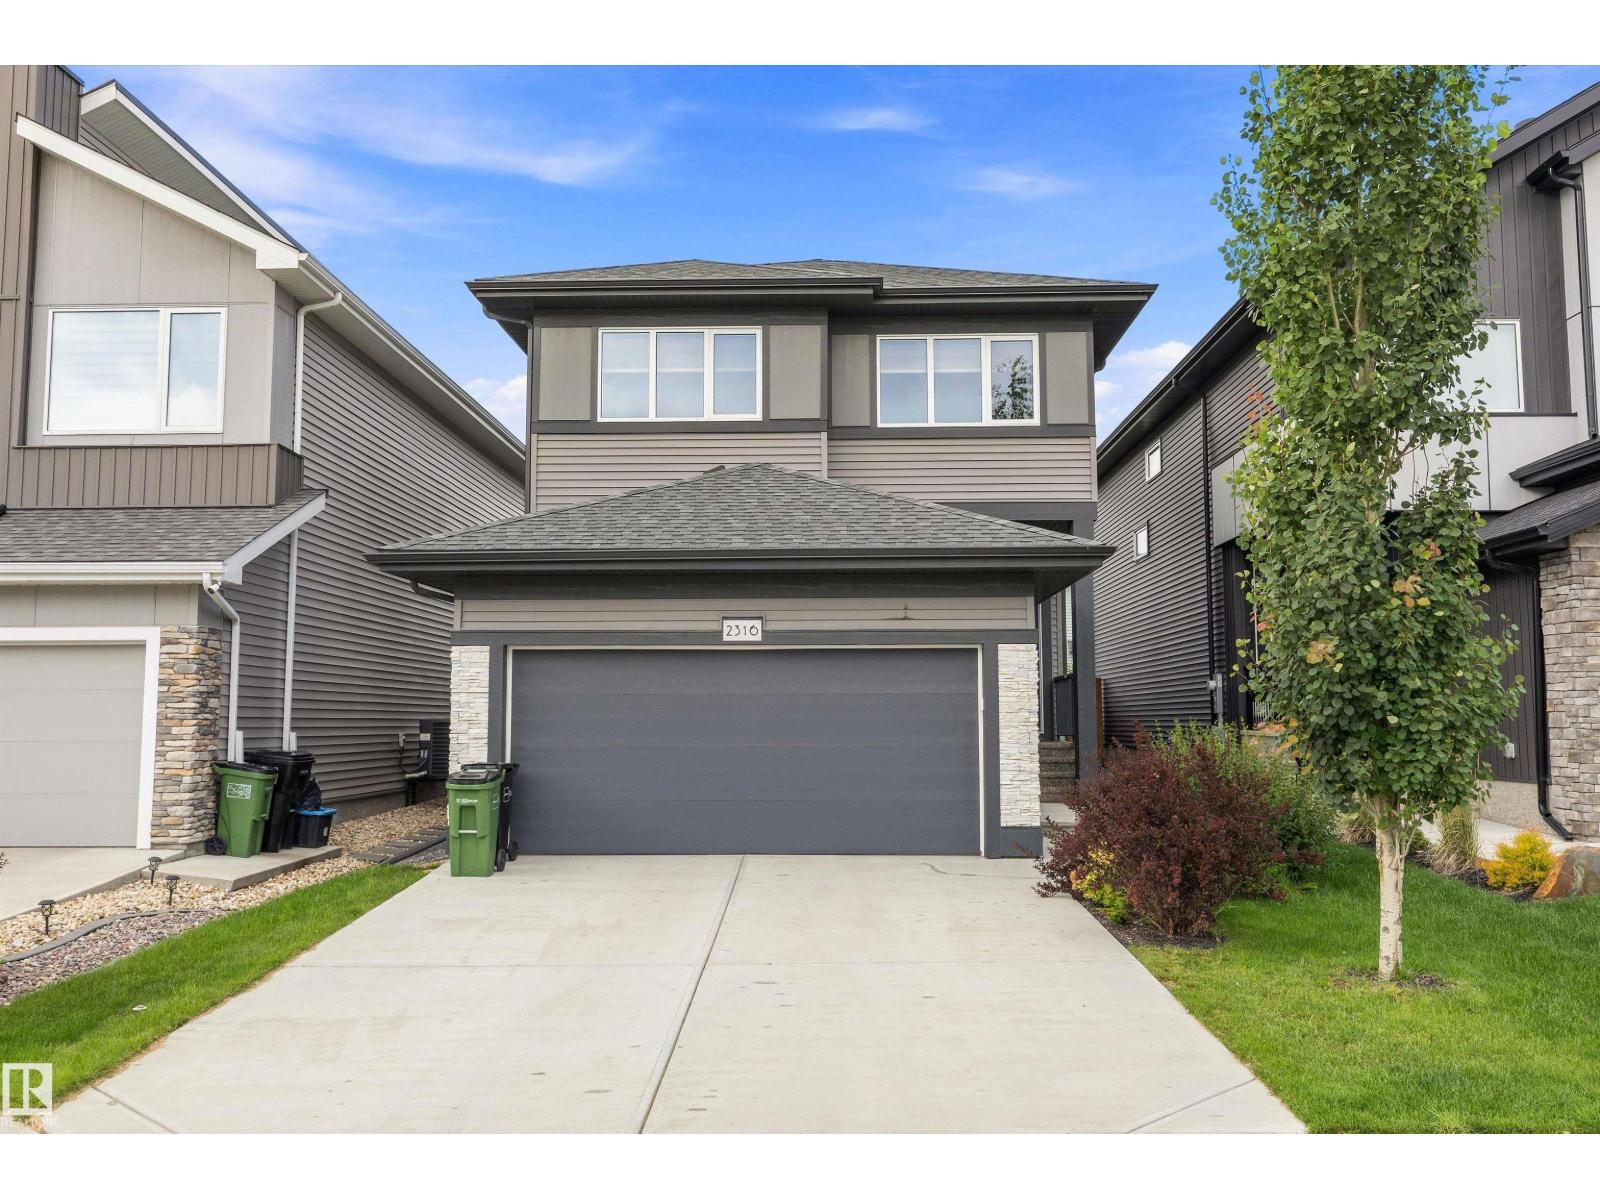
$630,000
2316 KELLY CIRCLE CI SW, Edmonton
2316 KELLY CIRCLE CI SW, Edmonton
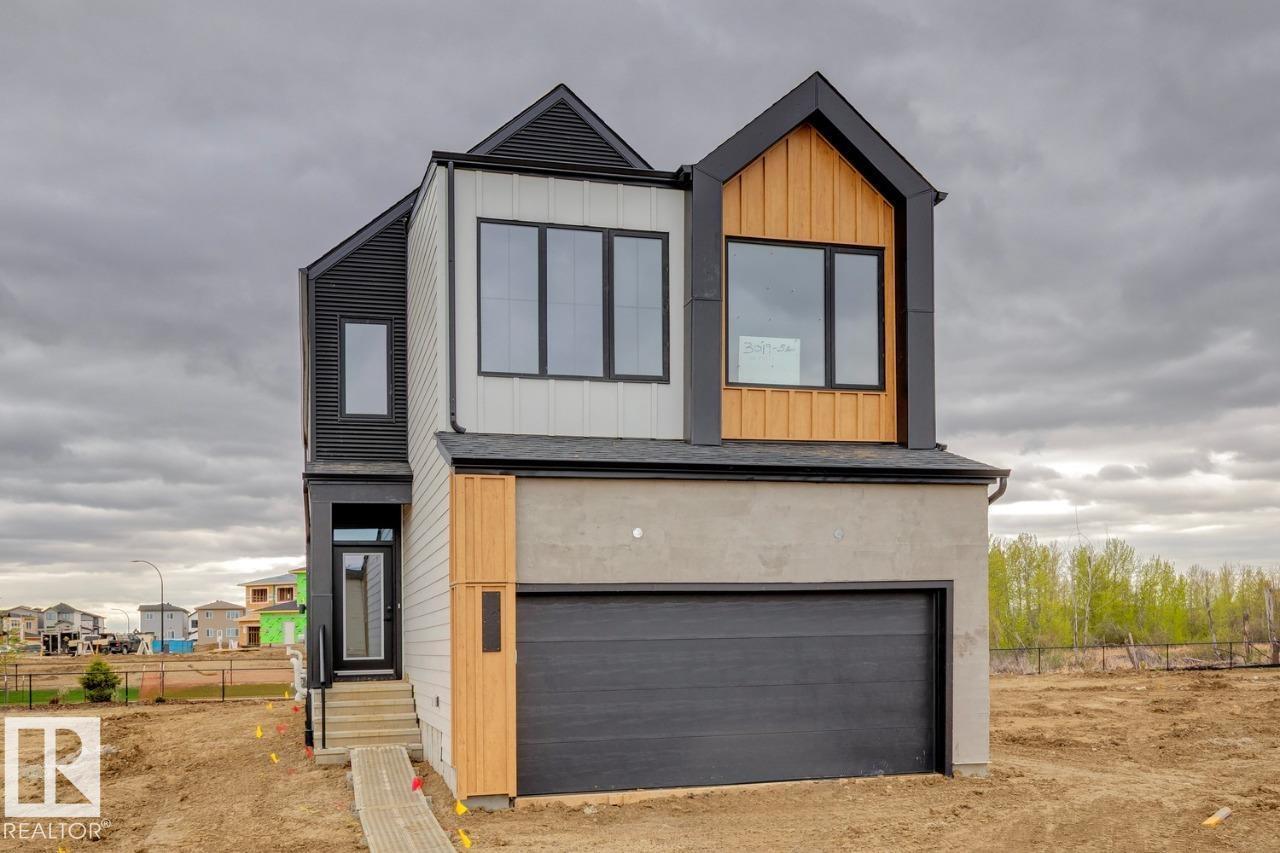
$629,900
7351 KLAPSTEIN CR SW, Edmonton
7351 KLAPSTEIN CR SW, Edmonton
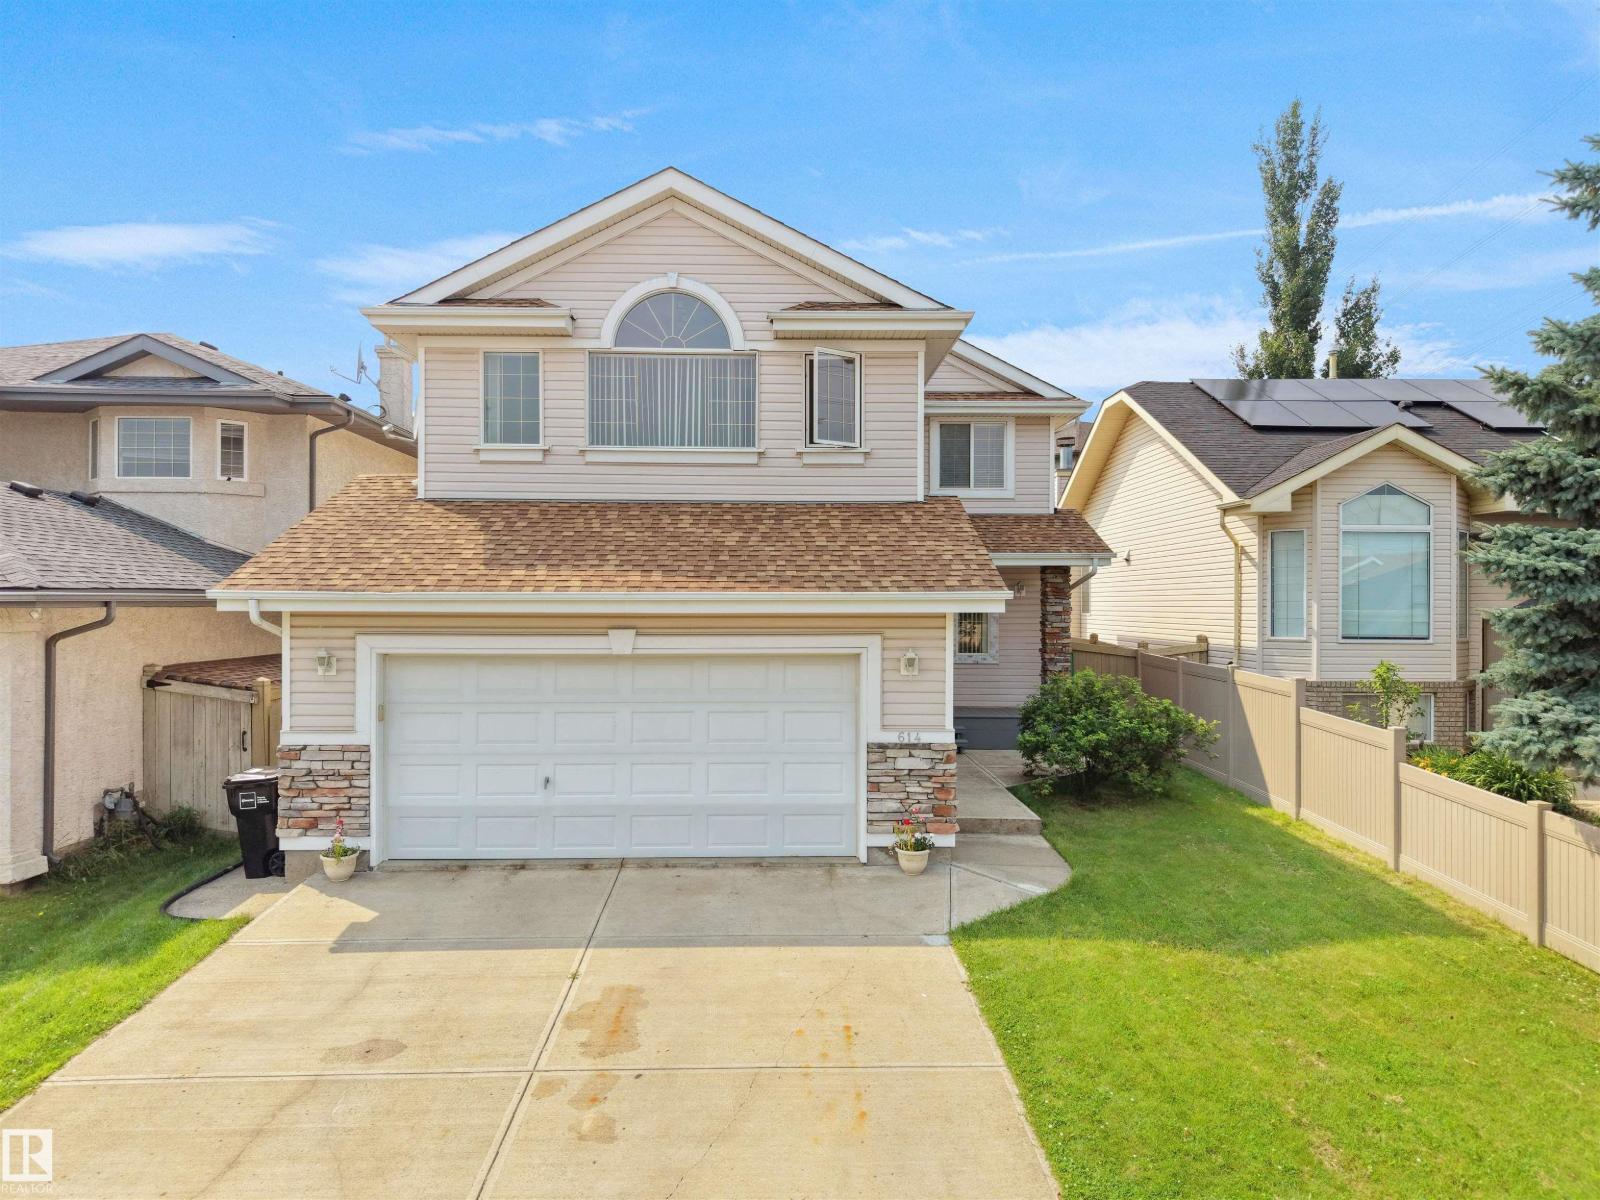
$609,888
614 LAYTON CT NW, Edmonton
614 LAYTON CT NW, Edmonton