
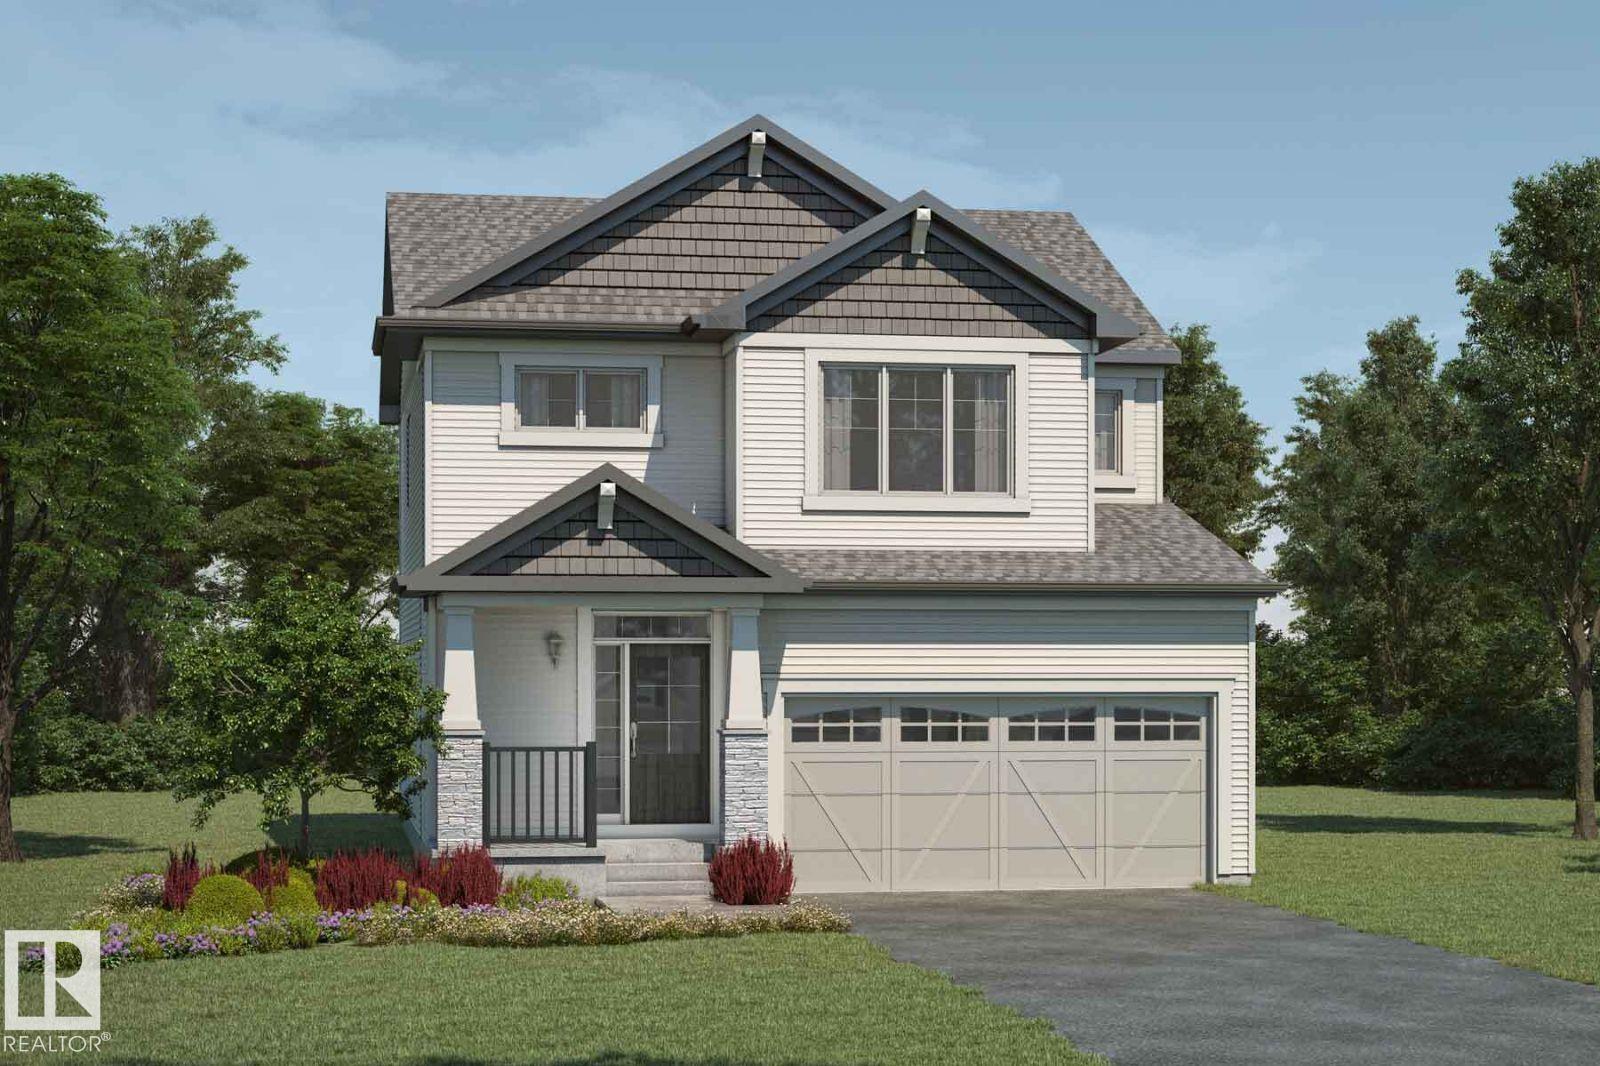
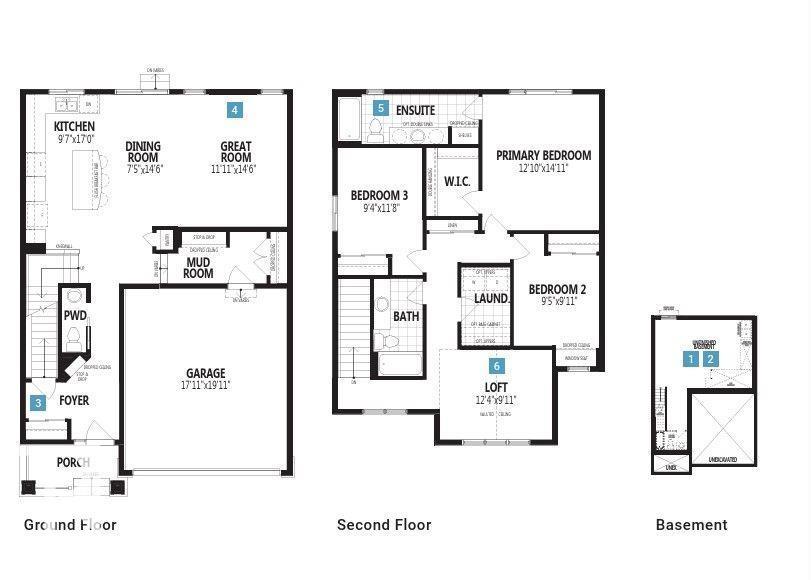
1288 Stoneside RD, Sherwood Park
$549,990
Property Details
Bedrooms
3
Bathrooms
3
Square Feet
1,879 sqft
Year Built
2026
Type
house
MLS #
E4508045
About This Property
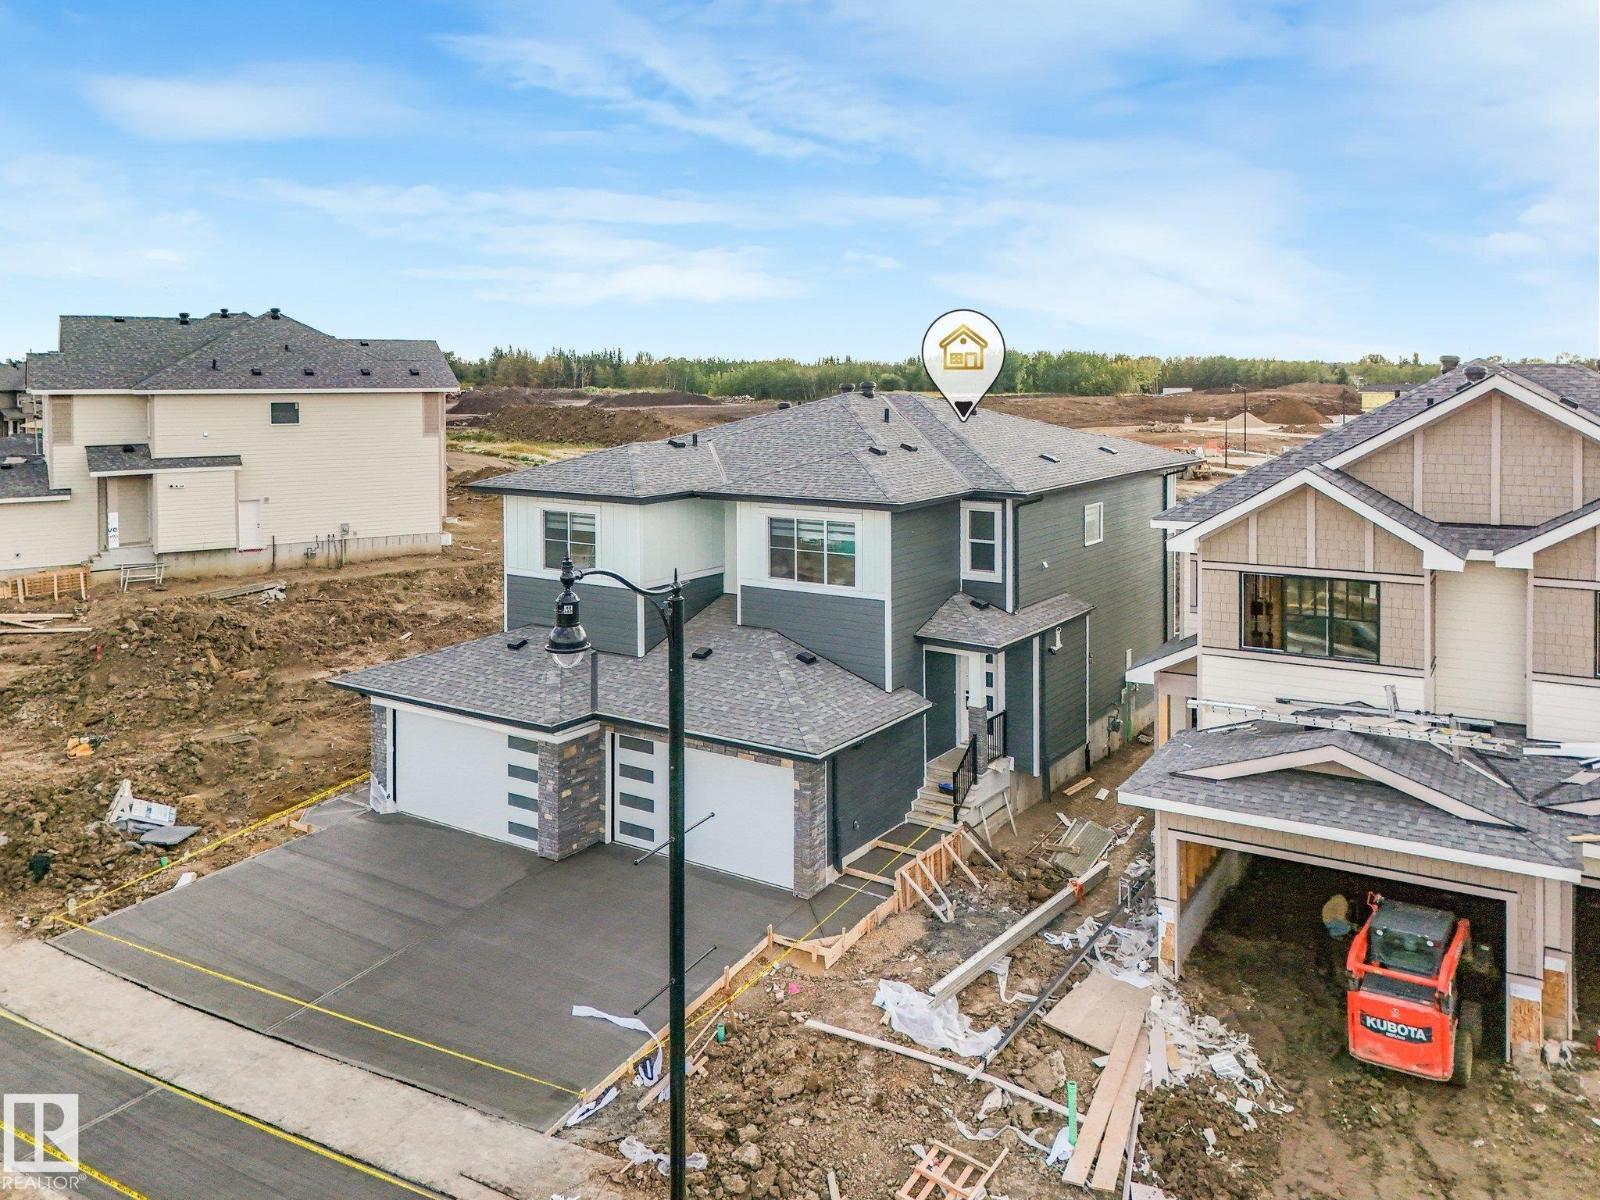
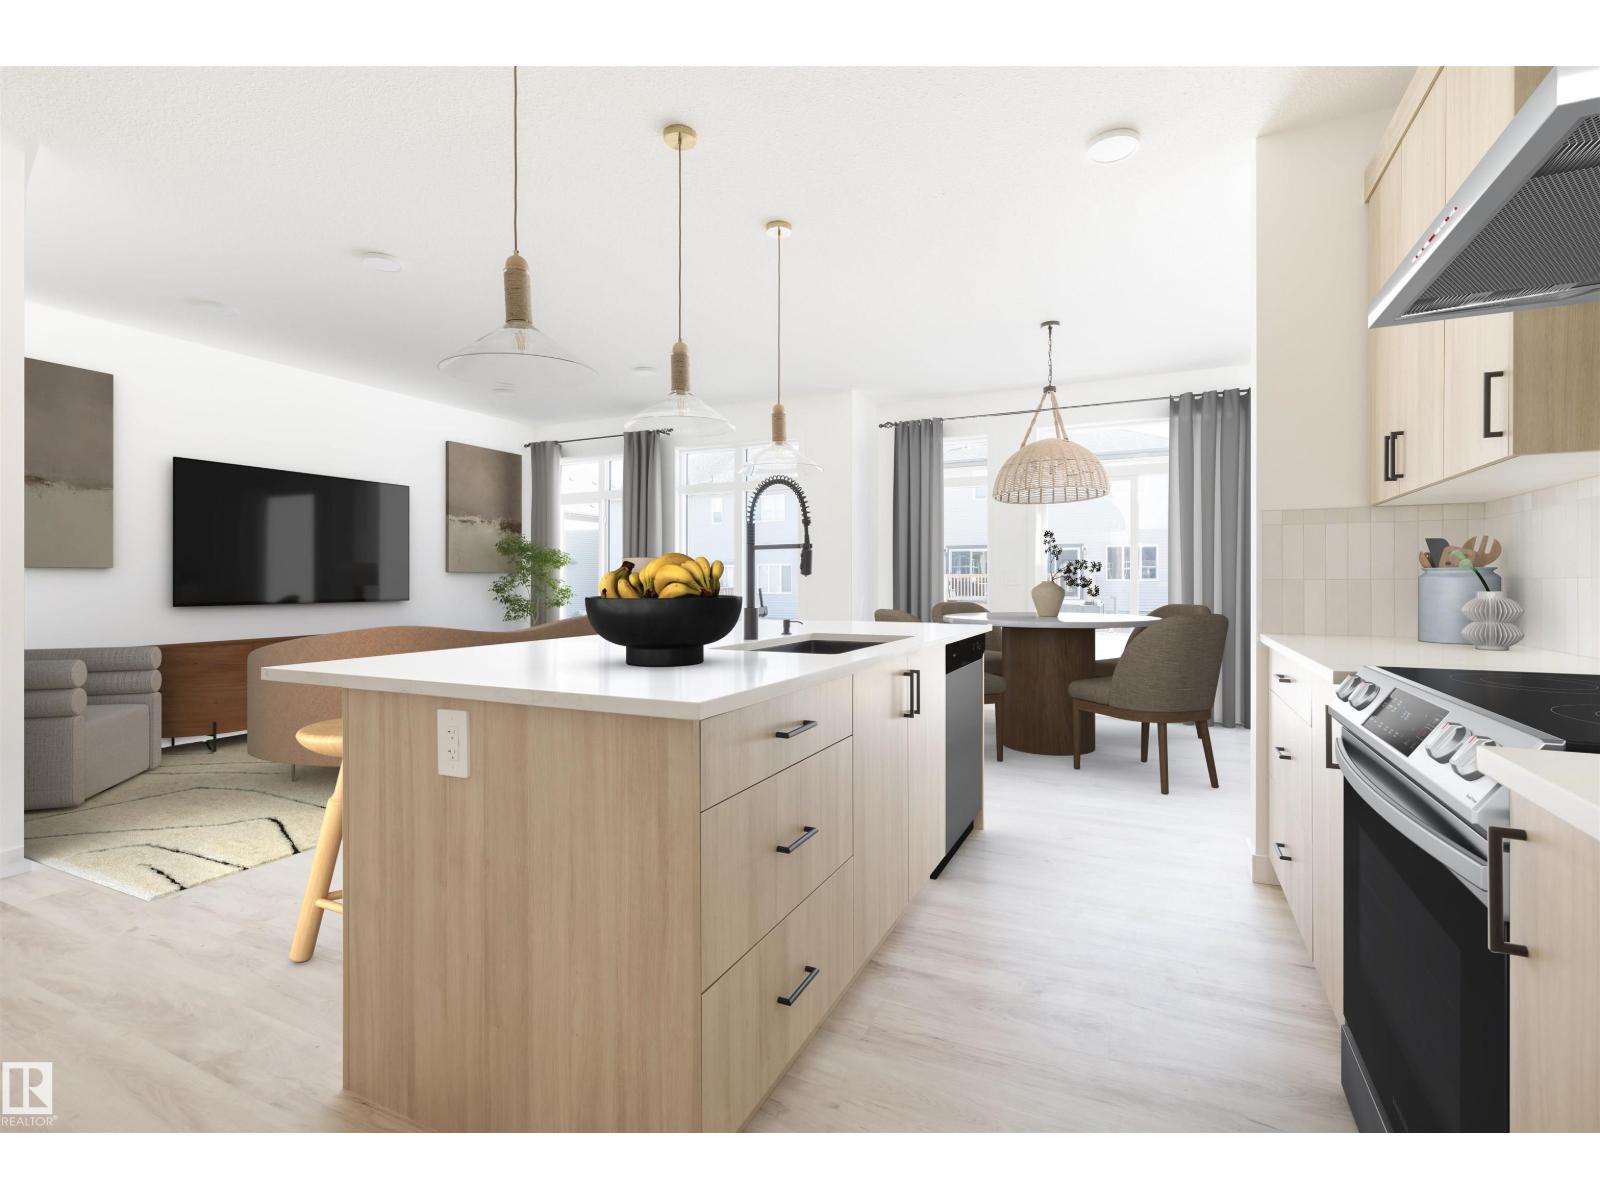
Visit the Listing Brokerage (and/or listing REALTOR®) website to obtain additional information. The Fairview was uniquely designed to reimagine livability, with shorter hallways, brighter windows and a foyer leading to a charming open concept great room, dining area and unique L-shaped kitchen with full height cabinetry. Cook up a storm on a wealth of quartz counterspace and enjoy morning coffee at your breakfast bar. Upstairs, a loft with vaulted ceilings waits for quality time with your family. Enjoy the convenience of a nearby laundry room, while bedrooms 2 and 3 are separated by the main bath. The primary bedroom is located at the back of the home and features a walk-in closet and a Bath Oasis ensuite. A separate side entrance and 9' foundation have been added. Kitchen appliances with gas stove have been upgraded and laundry appliances included. Front landscaping and 8 solar panels have been added for a finishing touch. Take possession October! Renderings are representative - exterior colours may vary (id:66070)
Features & Amenities
3 Bedrooms
3 Bathrooms
Open Concept Design
Gas Stove
Ensuite
Quartz Countertops
Forced Air
Vaulted Ceilings
Laundry Room
Separate Entrance
Interested in this property?
Fill out the form and an agent will be in touch.
Mortgage Calculator
Estimated Monthly Payment
$2,702
Principal & Interest
Loan Amount
$439,992
Total Interest
$370,589
* Estimate only. Does not include property taxes, insurance, or CMHC premiums. Contact your lender for a full pre-approval.
Similar Listings
Comparable homes in Sherwood Park you may also like
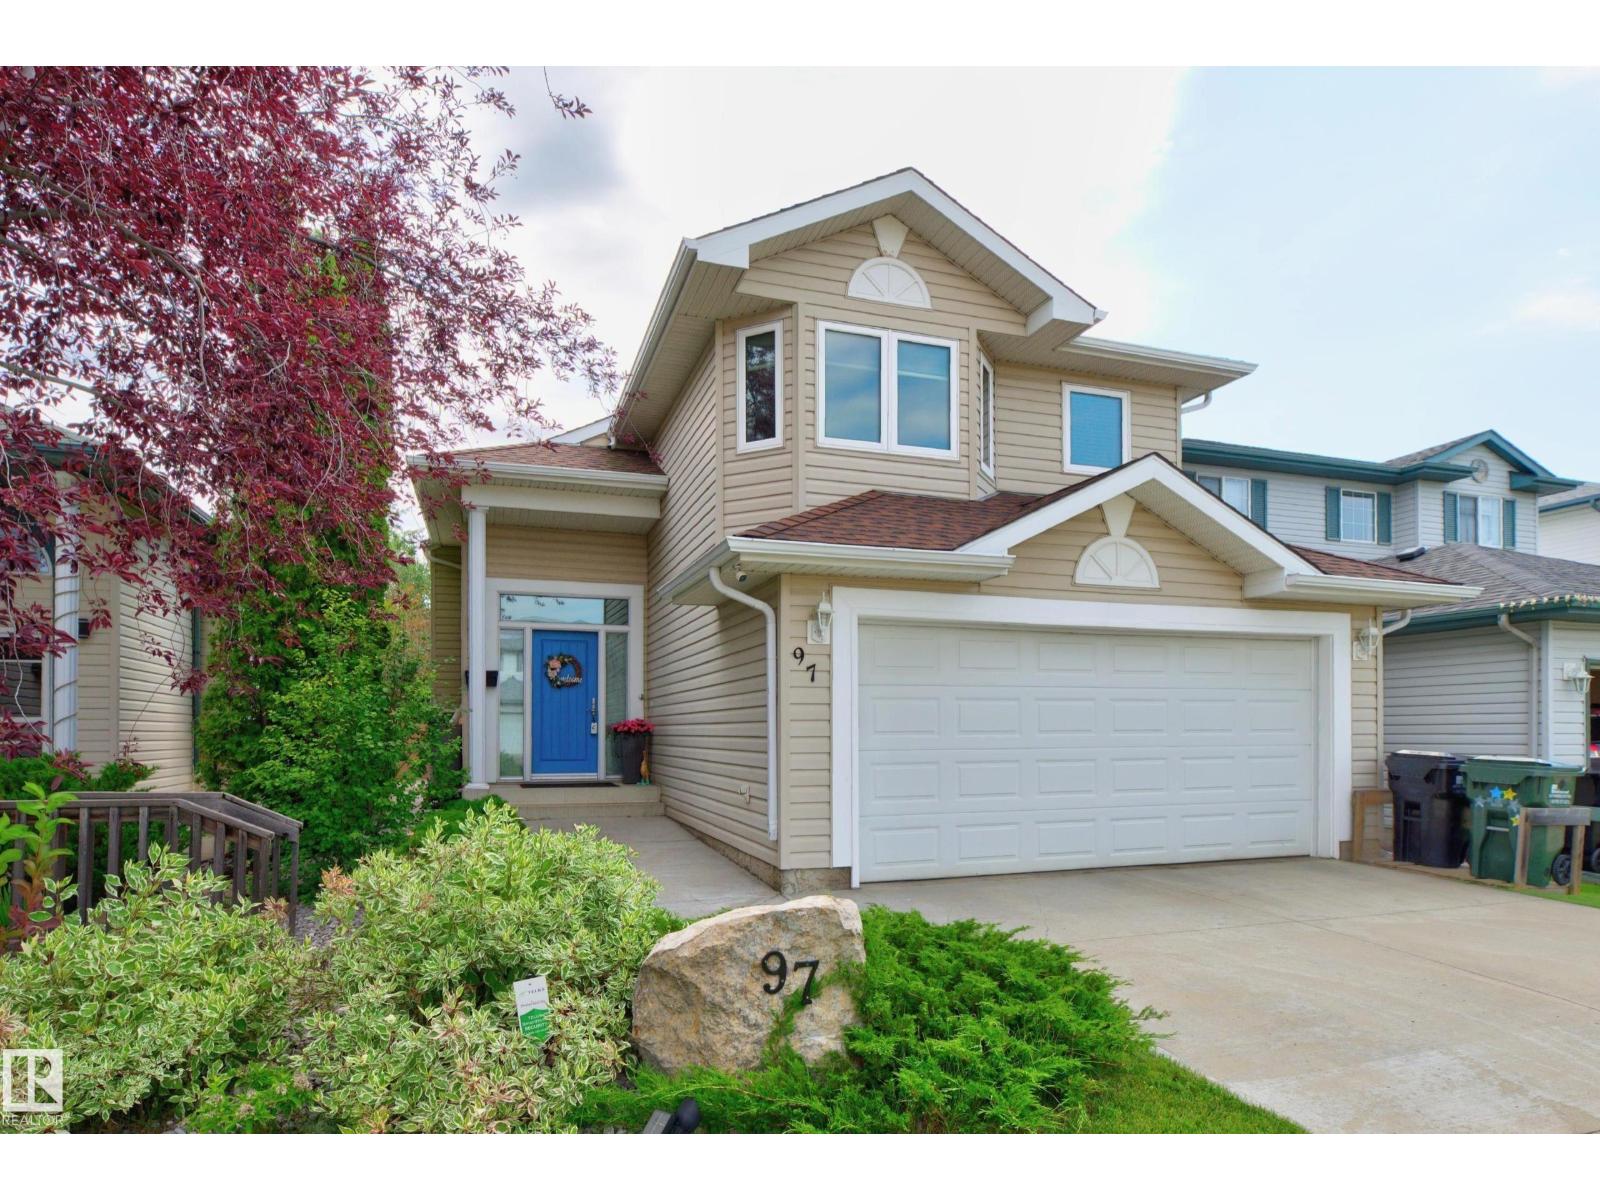
$549,900
97 Foxboro WY, Sherwood Park
97 Foxboro WY, Sherwood Park
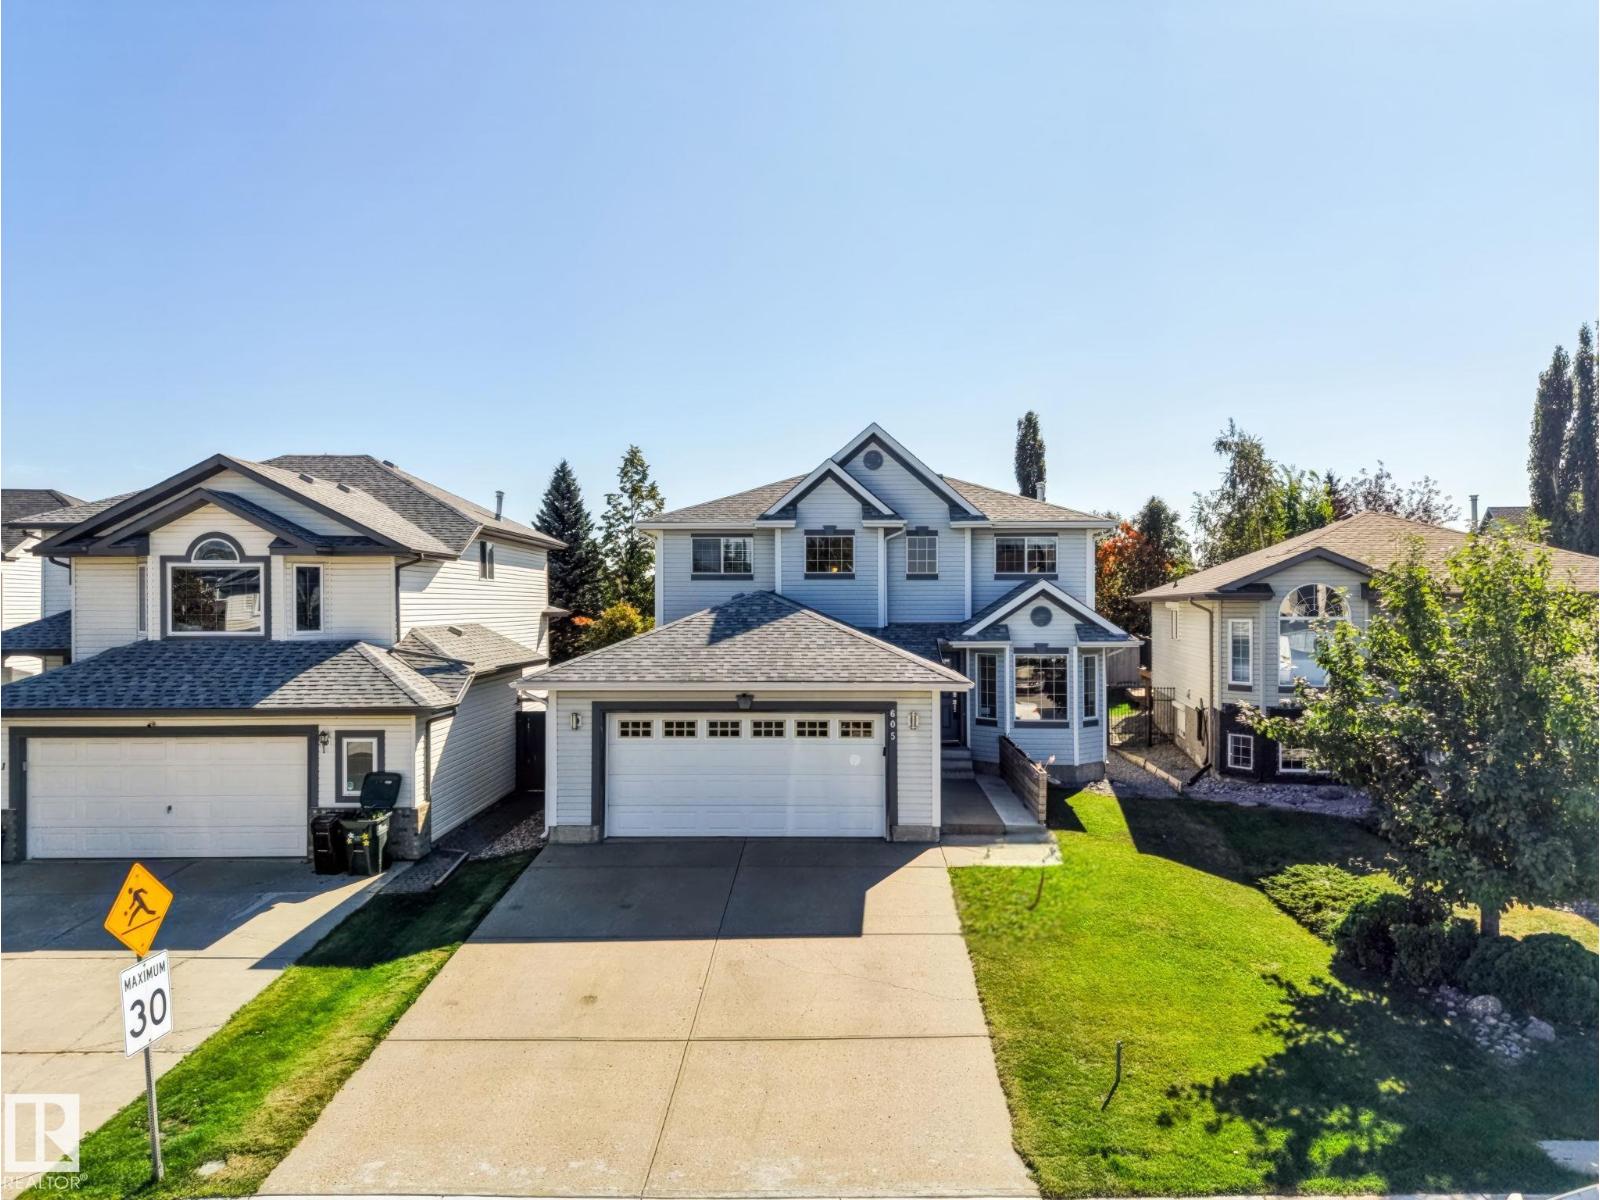
$560,000
605 FORREST DR, Sherwood Park
605 FORREST DR, Sherwood Park
$558,500
98 Ravenshire Wynd, Sherwood Park
98 Ravenshire Wynd, Sherwood Park
$539,400
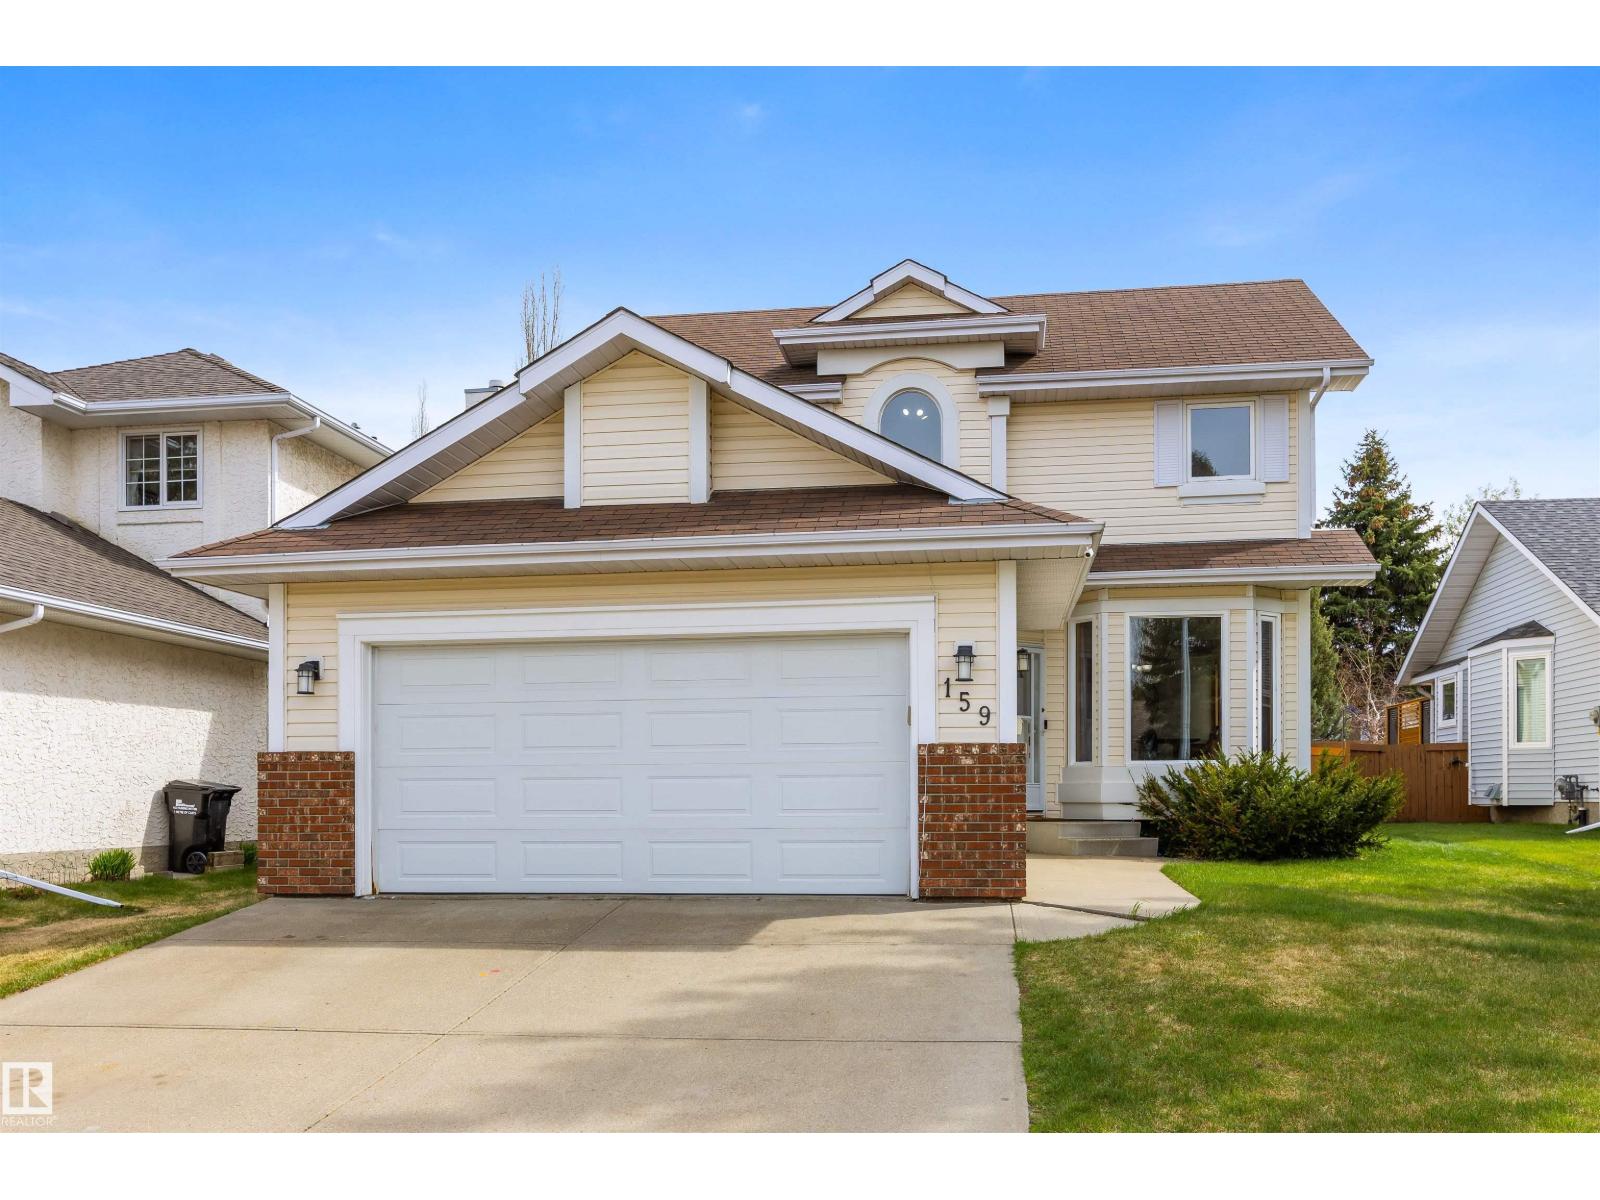
159 MEADOWVIEW BA, Sherwood Park
159 MEADOWVIEW BA, Sherwood Park
$564,900
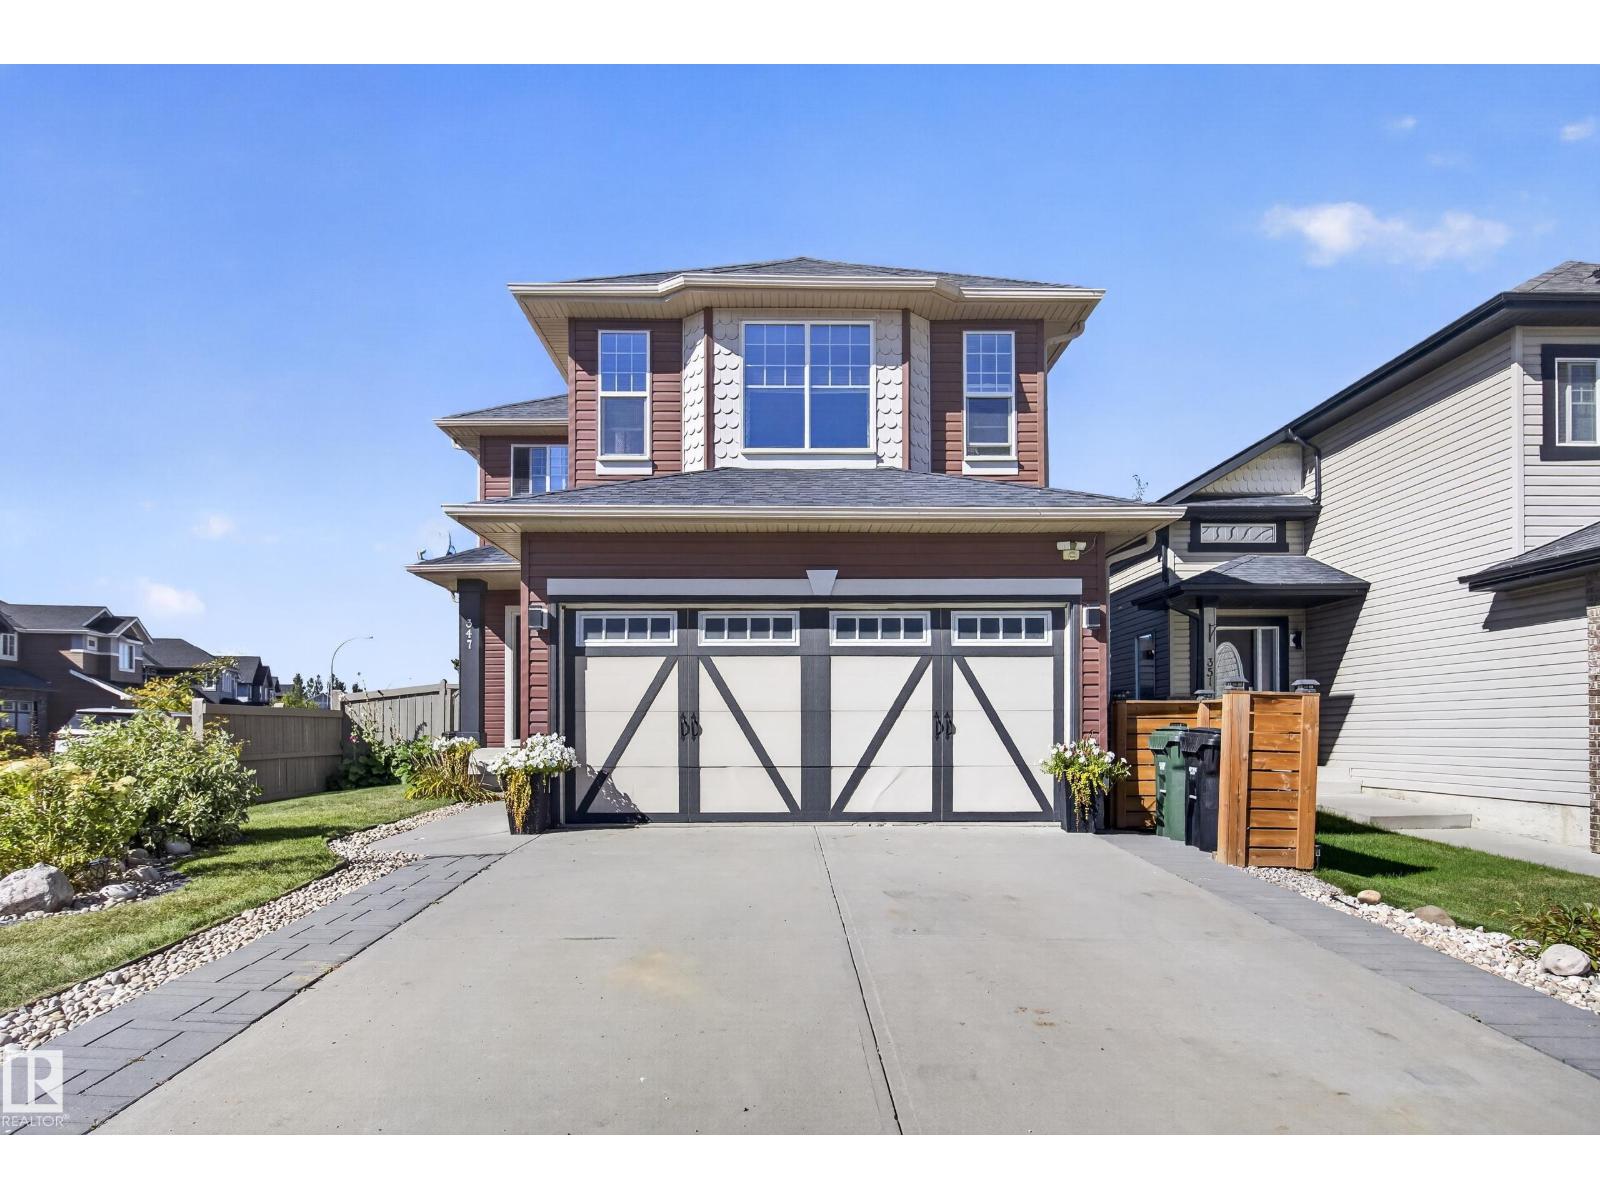
347 ASCOTT CR, Sherwood Park
347 ASCOTT CR, Sherwood Park
$567,400
133 Cuddie DR, Sherwood Park
133 Cuddie DR, Sherwood Park
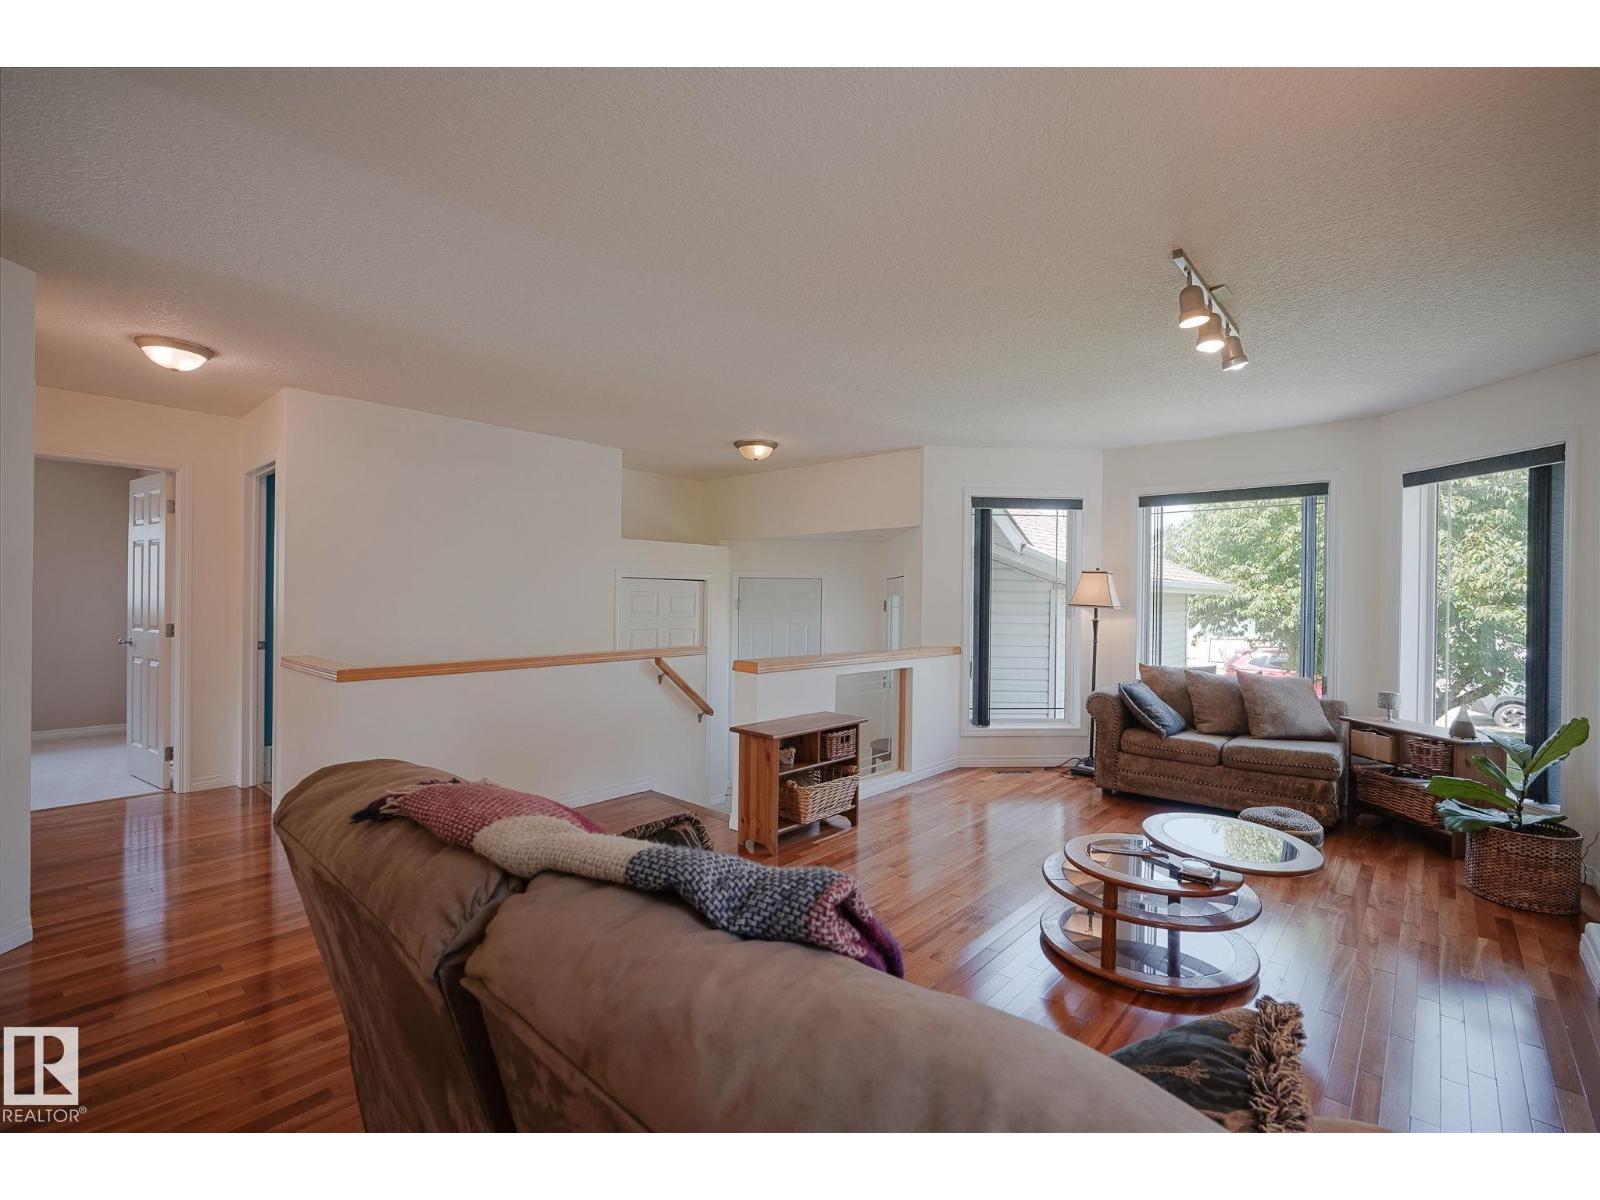
$525,000
189 FORREST DR, Sherwood Park
189 FORREST DR, Sherwood Park
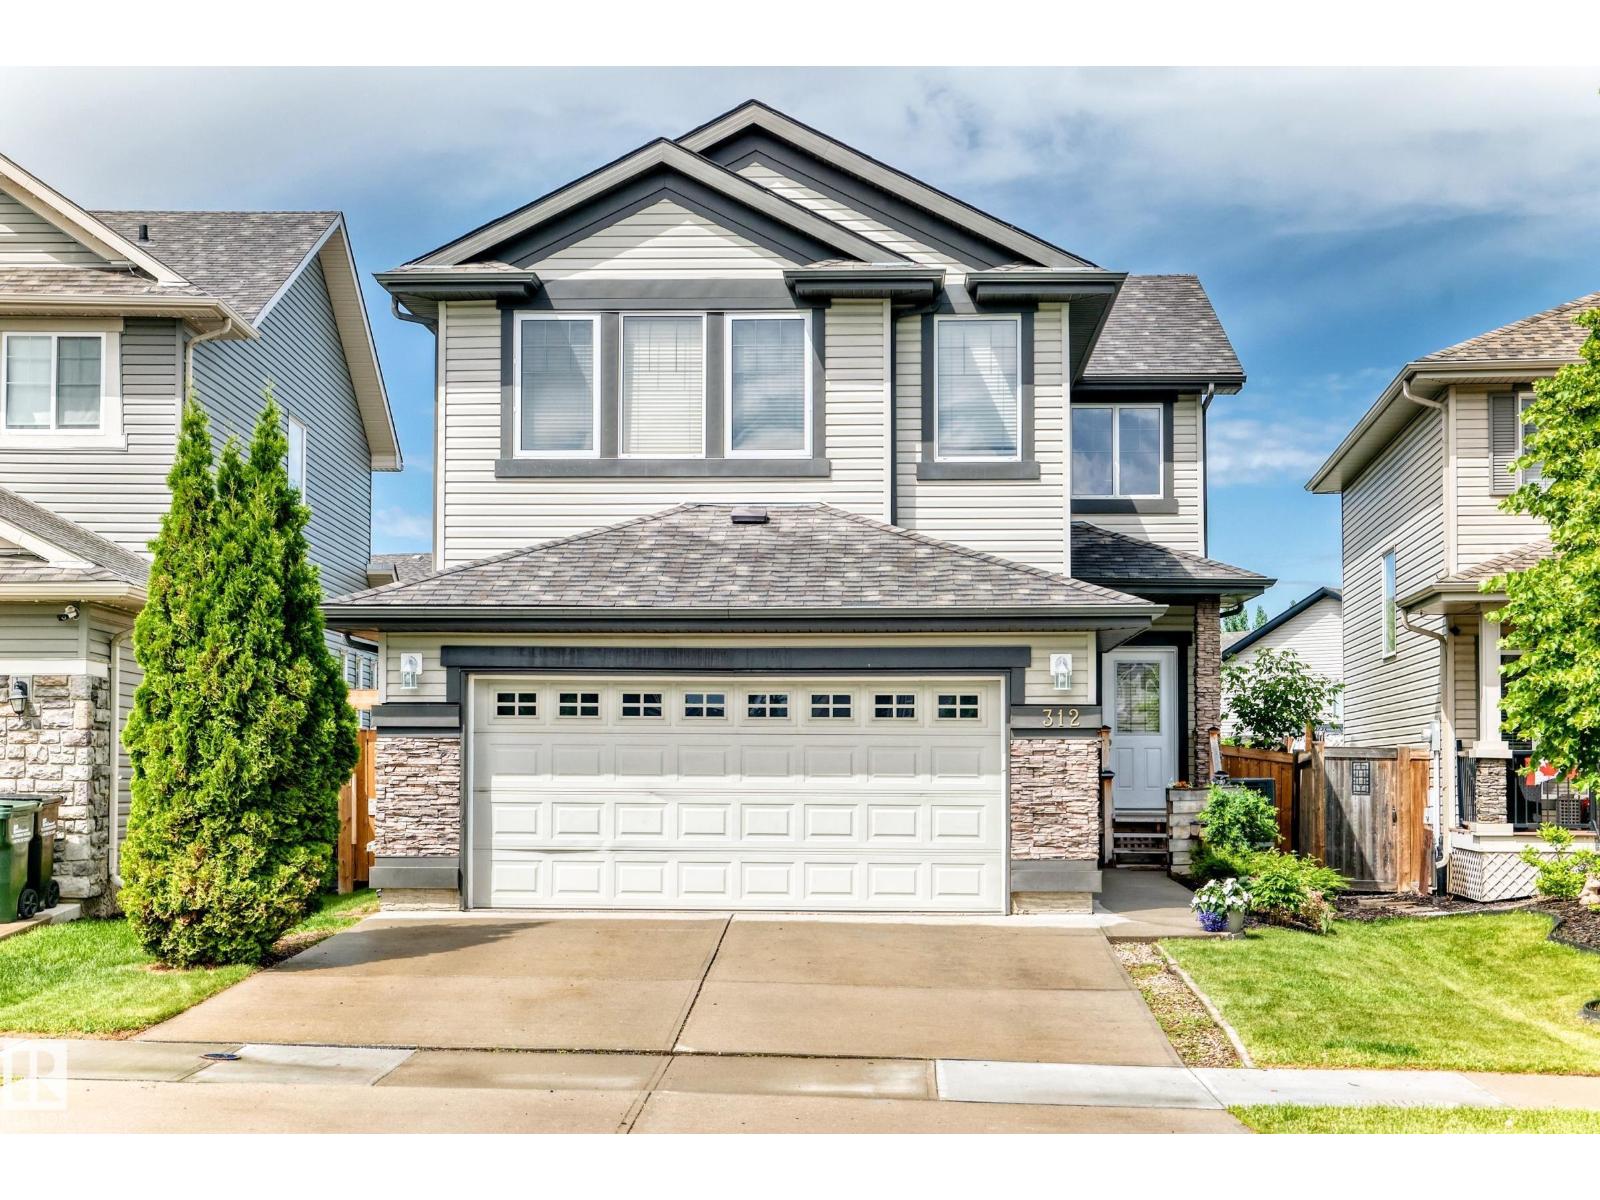
$569,900
312 CRIMSON DR, Sherwood Park
312 CRIMSON DR, Sherwood Park
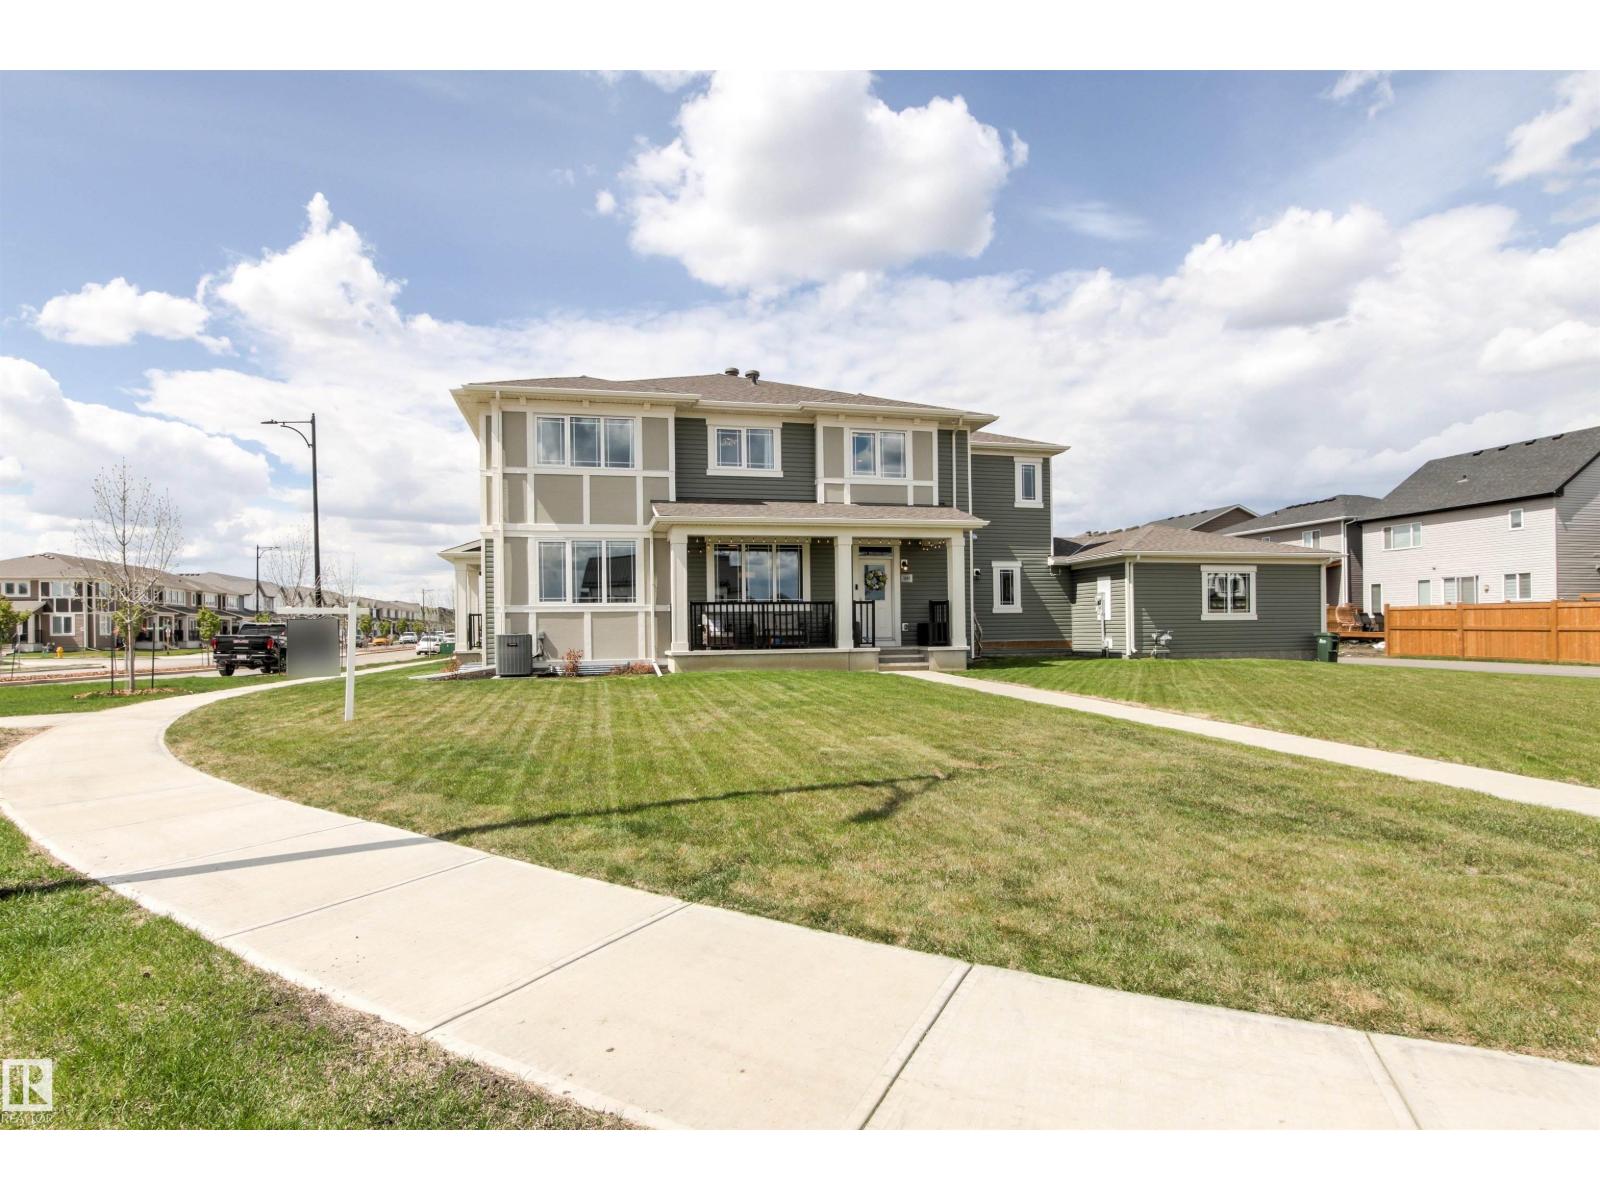
$519,000
1010 HEARTHSTONE BV, Sherwood Park
1010 HEARTHSTONE BV, Sherwood Park
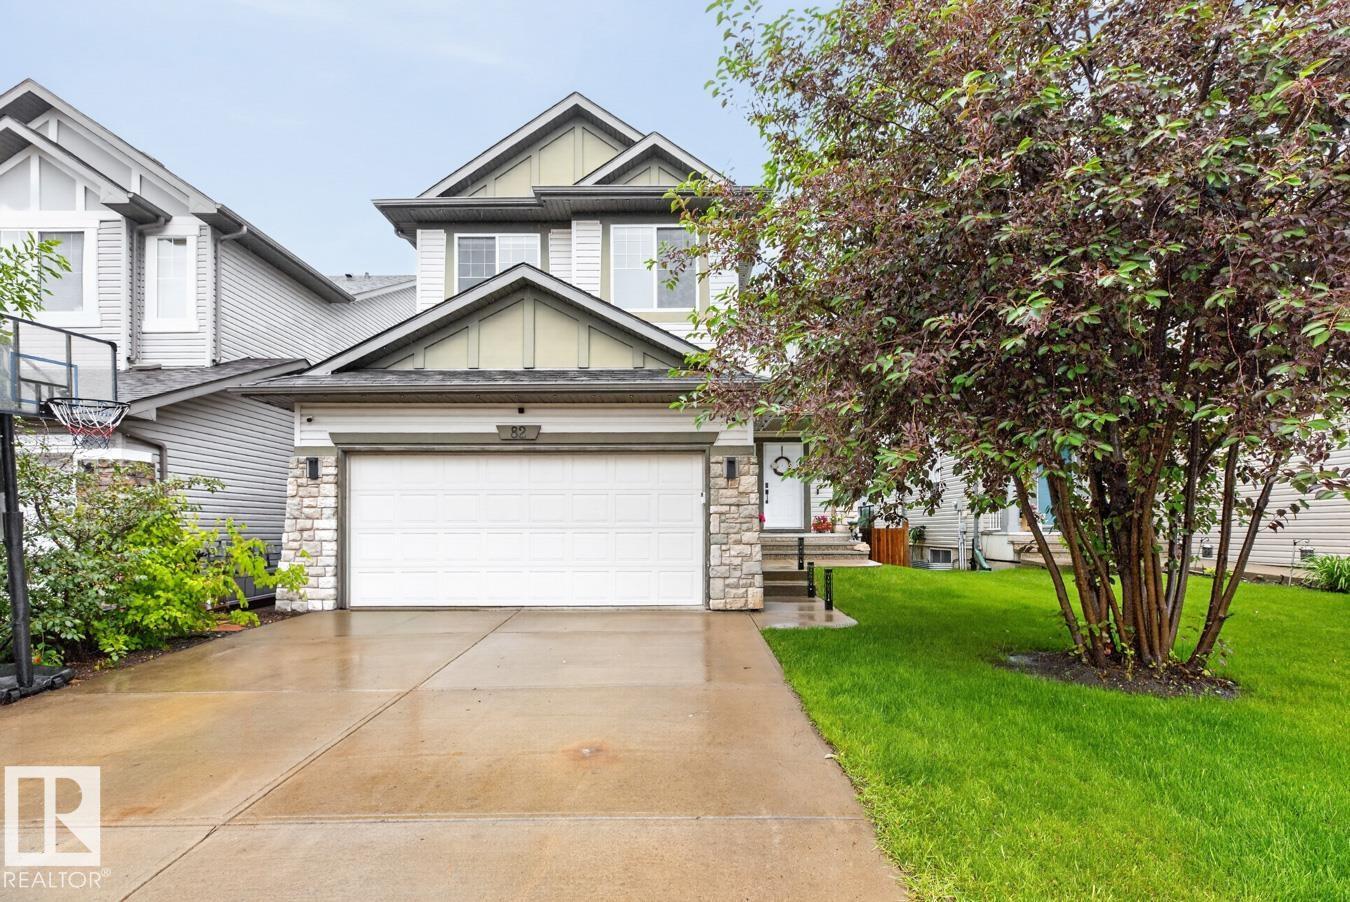
$579,900
82 CARLYLE CR, Sherwood Park
82 CARLYLE CR, Sherwood Park