
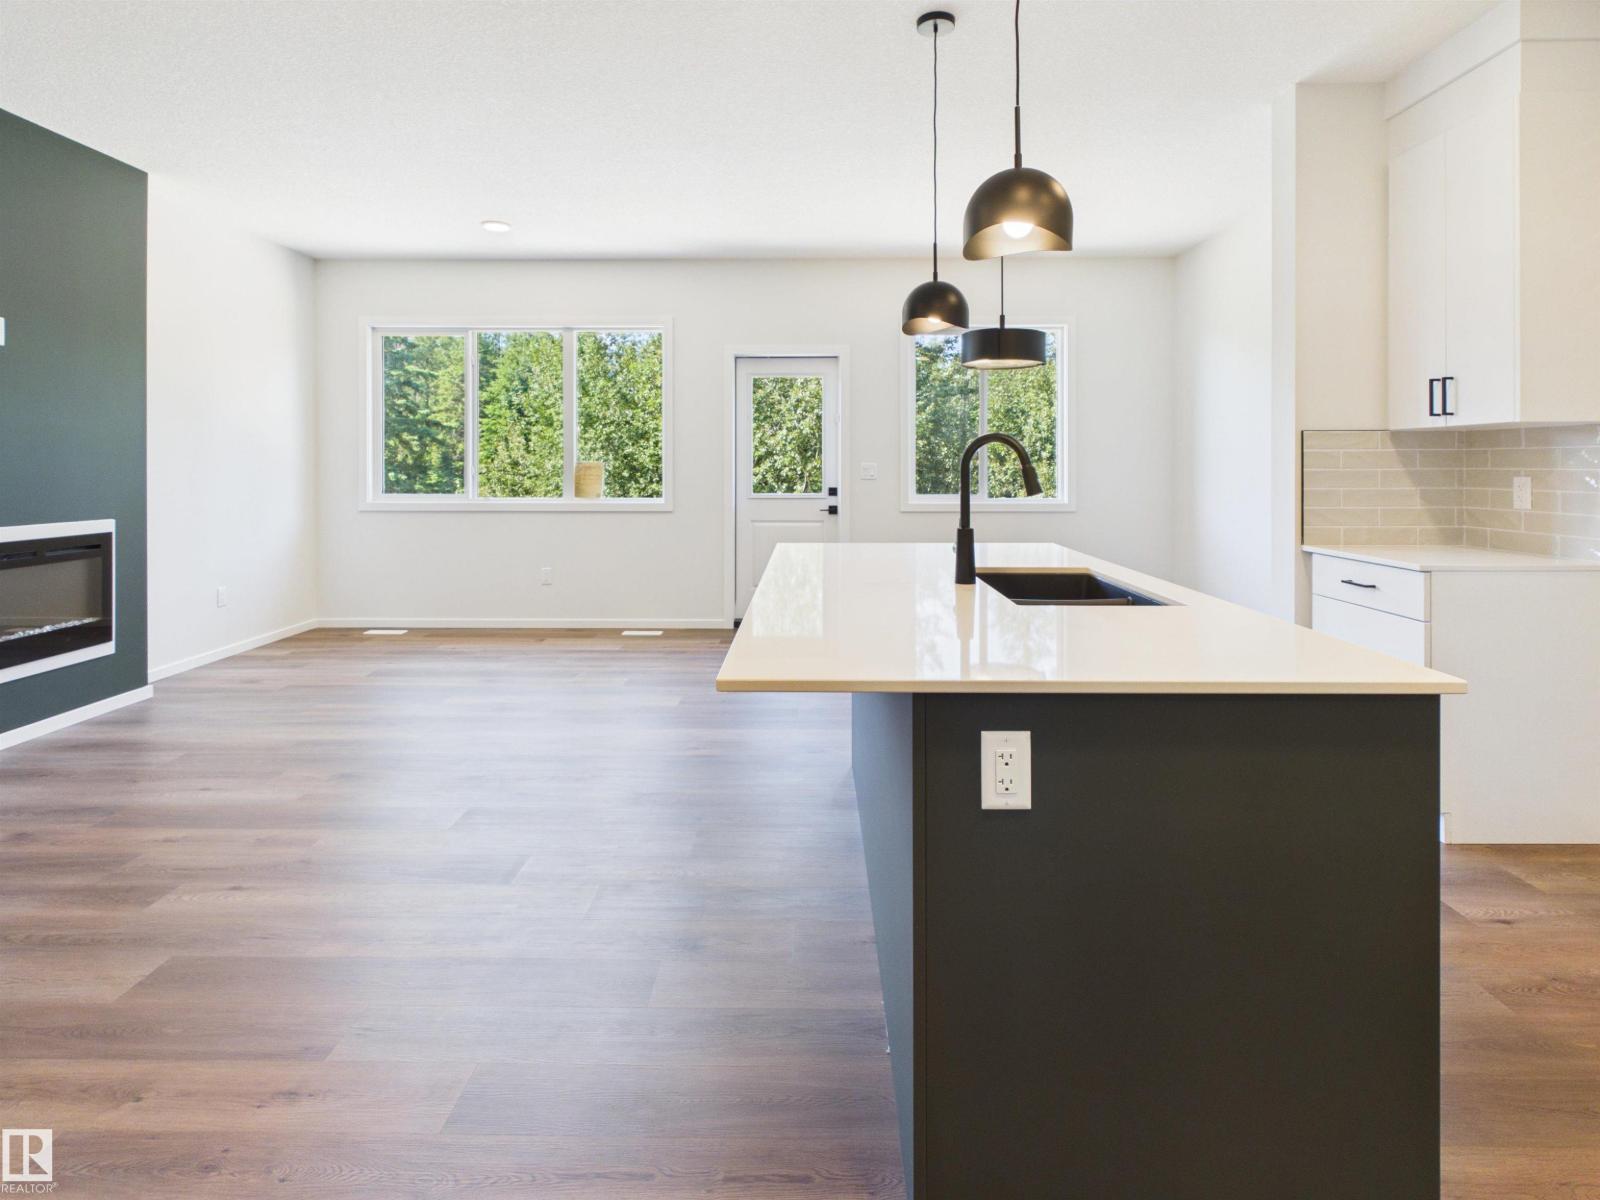
119 HILTON CV, Spruce Grove
$524,989
Property Details
Bedrooms
3
Bathrooms
3
Square Feet
1,714 sqft
Lot Size
501.95 square meters
Year Built
2026
Type
house
MLS #
E4498973
About This Property
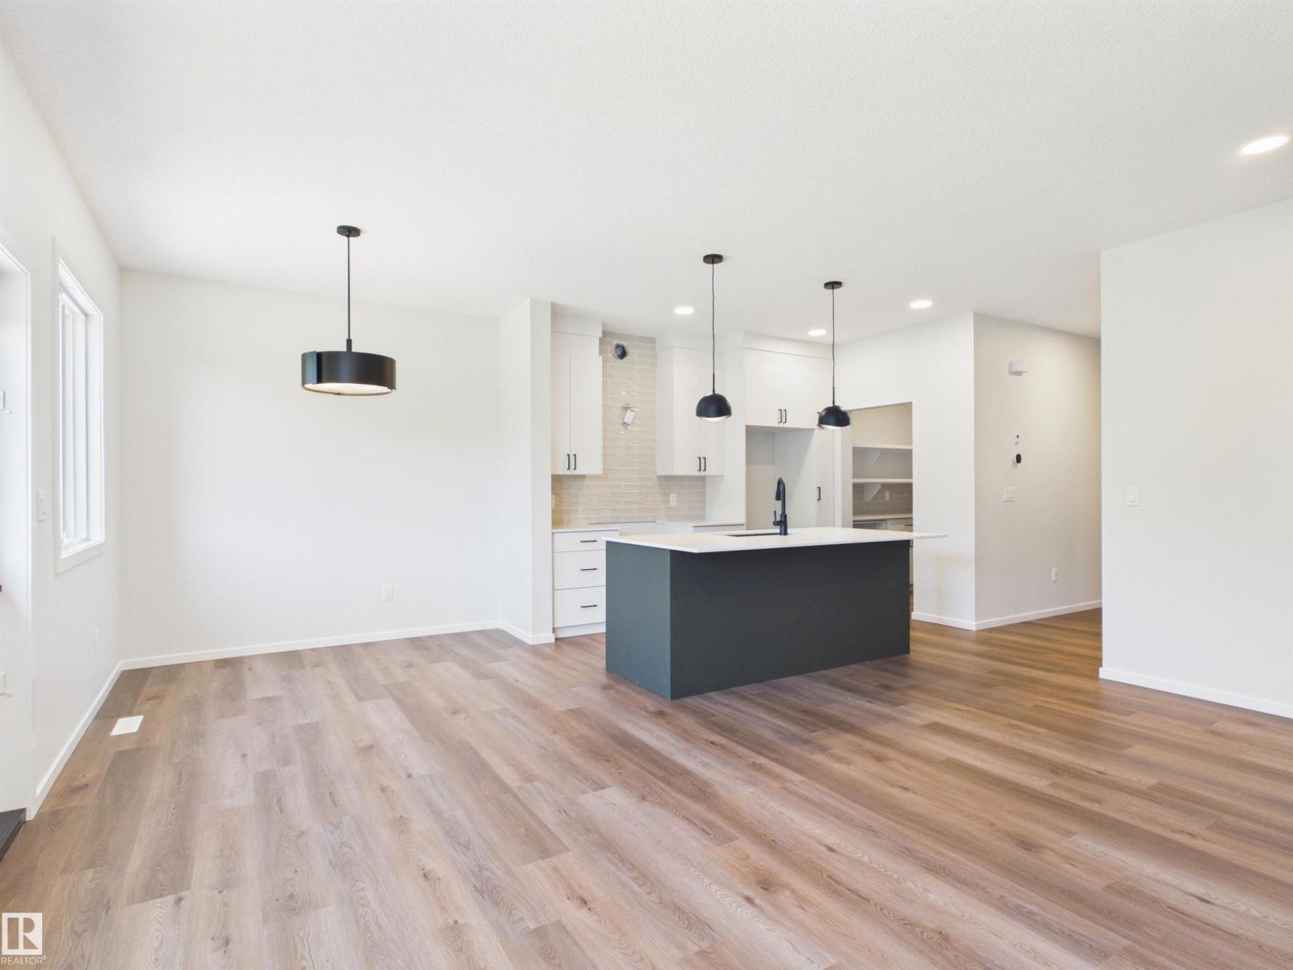
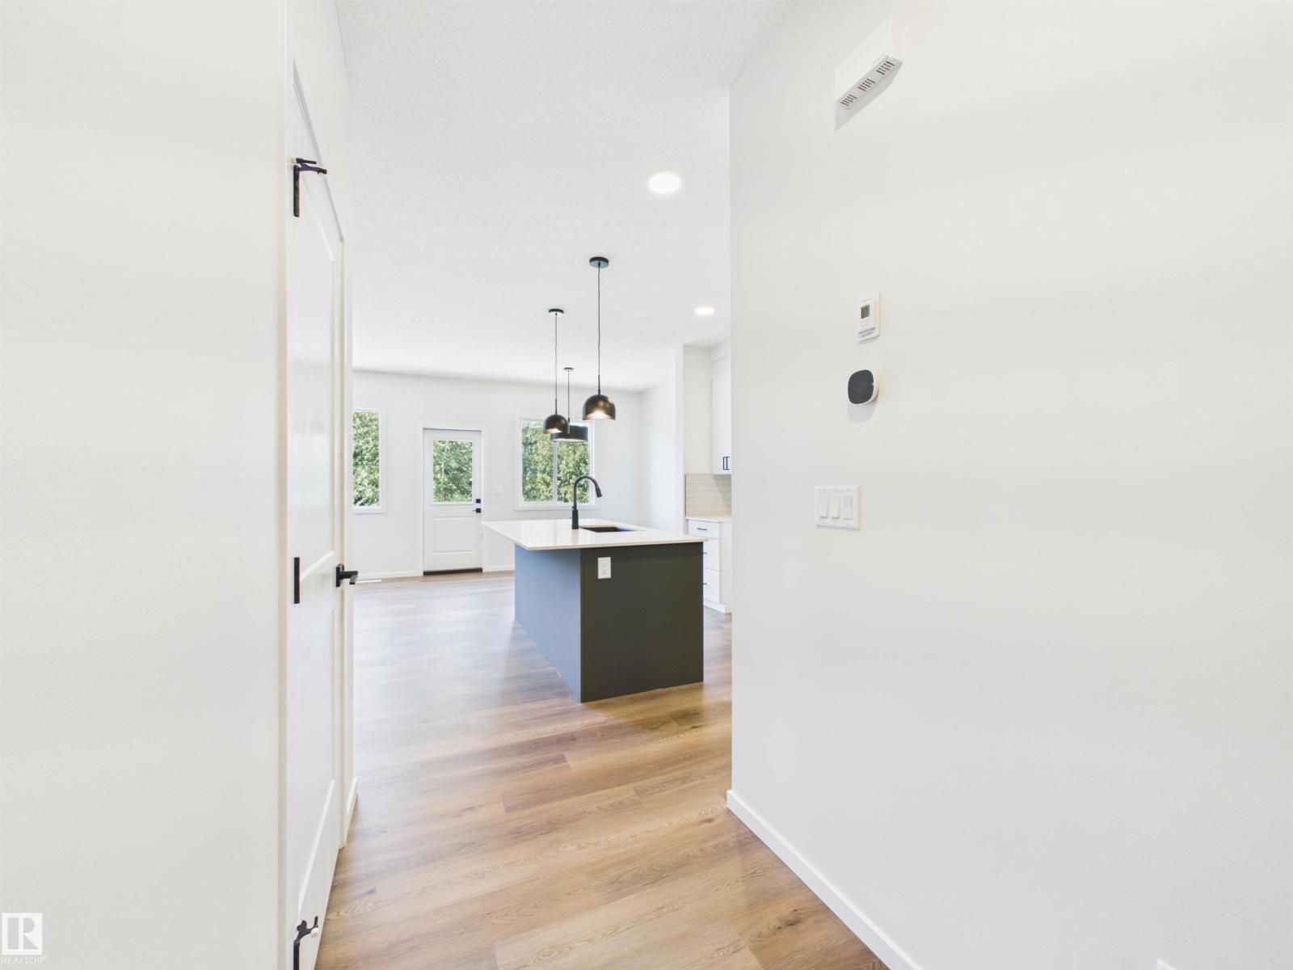
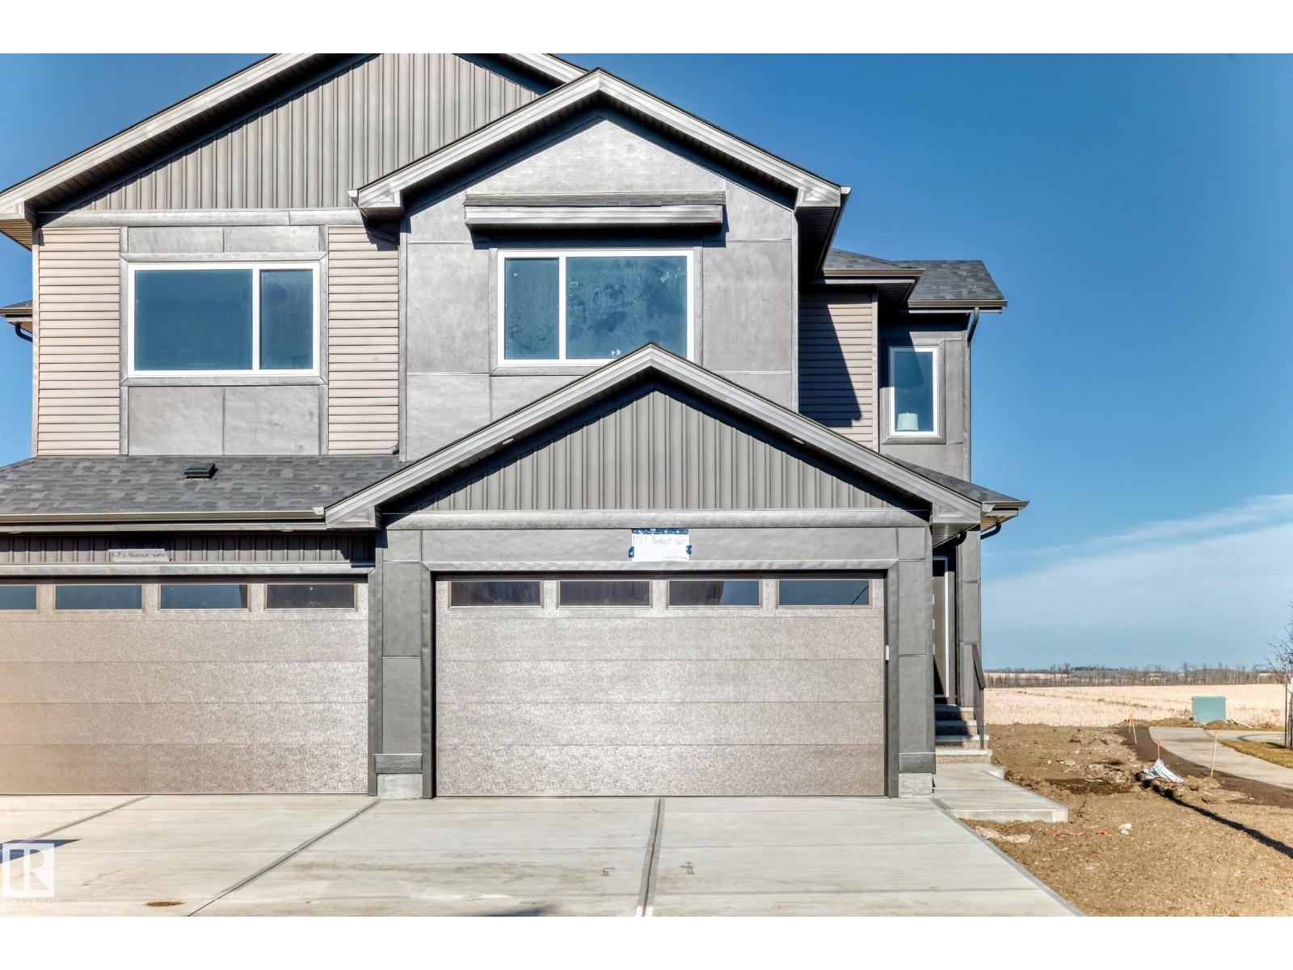
5 Things to Love About This Alquinn Home: 1) Bright Open-Concept Living – The thoughtfully designed main floor seamlessly connects the kitchen, dining, and living areas, highlighted by an electric fireplace, a central island with breakfast bar, and a walkthrough pantry. 2) Smart Family-Friendly Layout – Upstairs offers a spacious bonus room, convenient laundry, a 4pc bathroom, 2 secondary bedrooms, and a private primary retreat with a walk-in closet and ensuite. 3) Walkout Basement – A walkout basement + a separate side entrance provides endless possibilities for added flexibility. 4) Designer Finishes Throughout – Luxury vinyl plank flooring, quartz countertops, and modern finishes create a clean, timeless look you'll love. 5) Outdoor & Everyday Convenience – Enjoy the rear deck, double attached garage, and the peace of mind that comes with owning a brand-new home. (id:66070)
Features & Amenities
3 Bedrooms
3 Bathrooms
Ensuite
Double Garage
Quartz Countertops
Electric Fireplace
Forced Air
Laundry Room
Separate Entrance
Interested in this property?
Fill out the form and an agent will be in touch.
Mortgage Calculator
Estimated Monthly Payment
$2,579
Principal & Interest
Loan Amount
$419,991
Total Interest
$353,743
* Estimate only. Does not include property taxes, insurance, or CMHC premiums. Contact your lender for a full pre-approval.
Similar Listings
Comparable homes in Spruce Grove you may also like
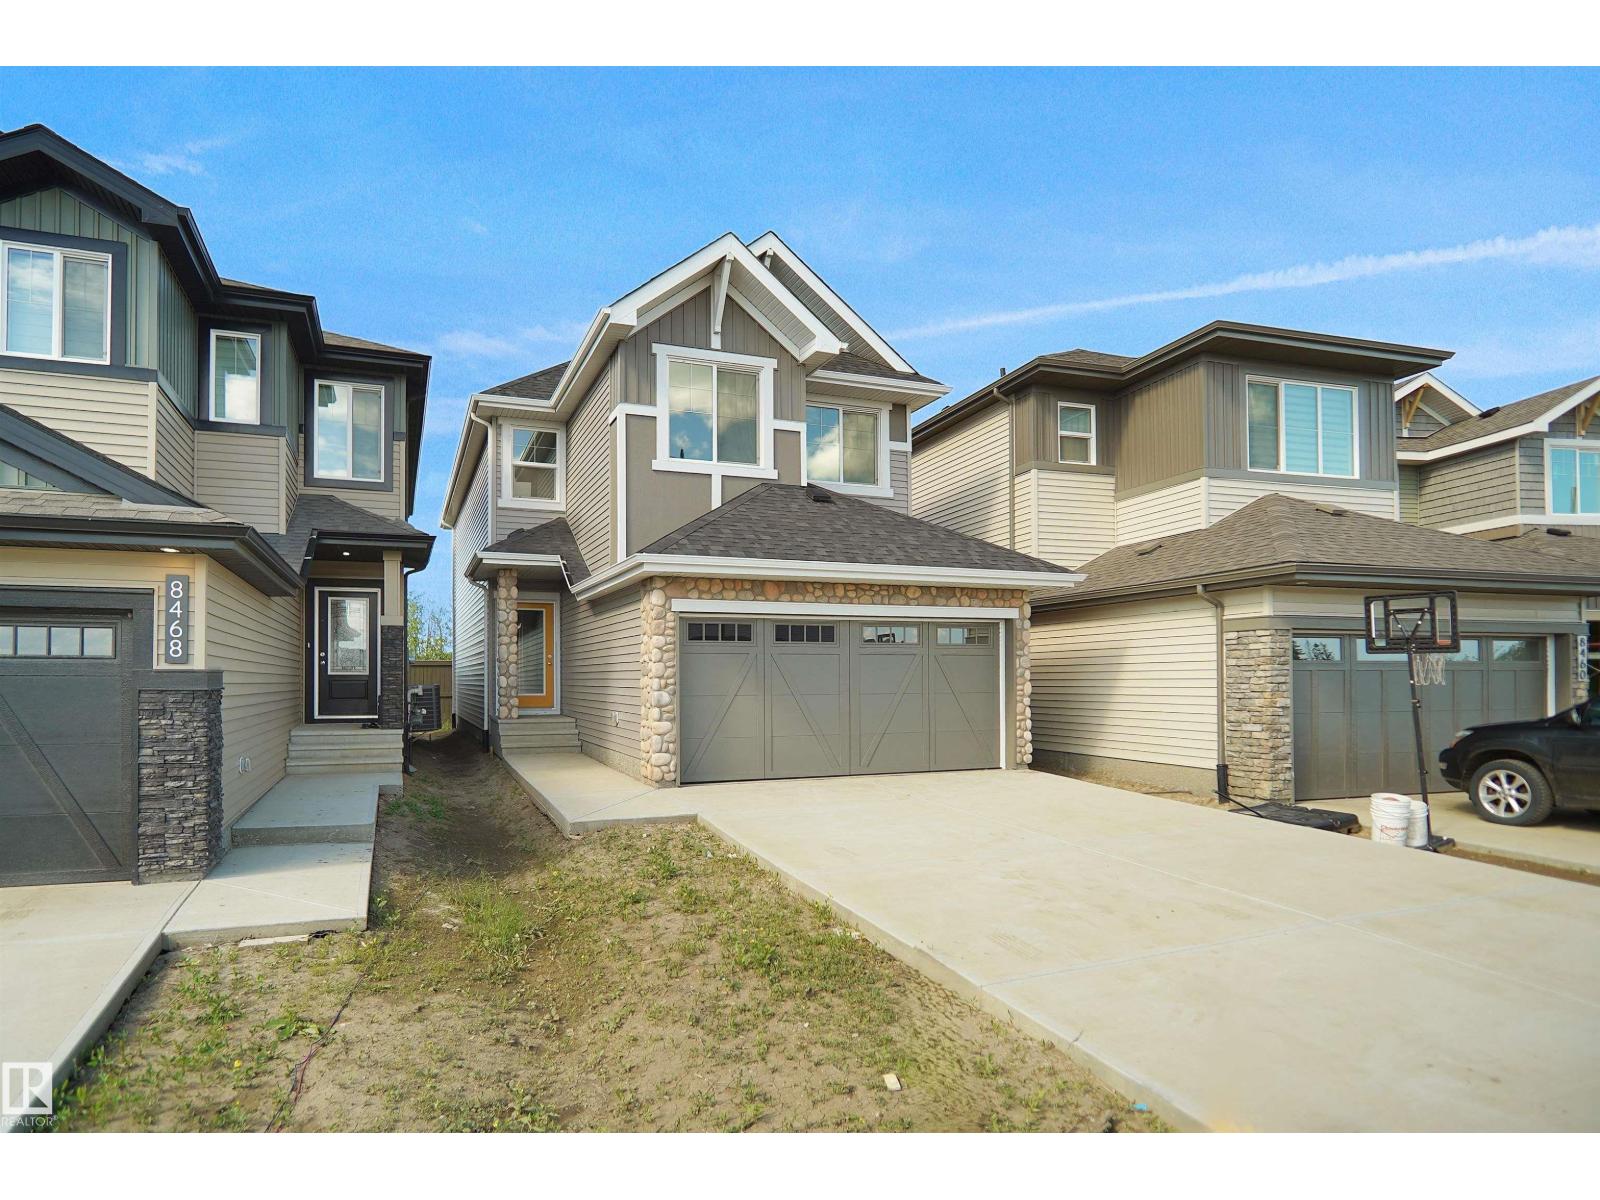
$524,997
26 Elis LI, Spruce Grove
26 Elis LI, Spruce Grove
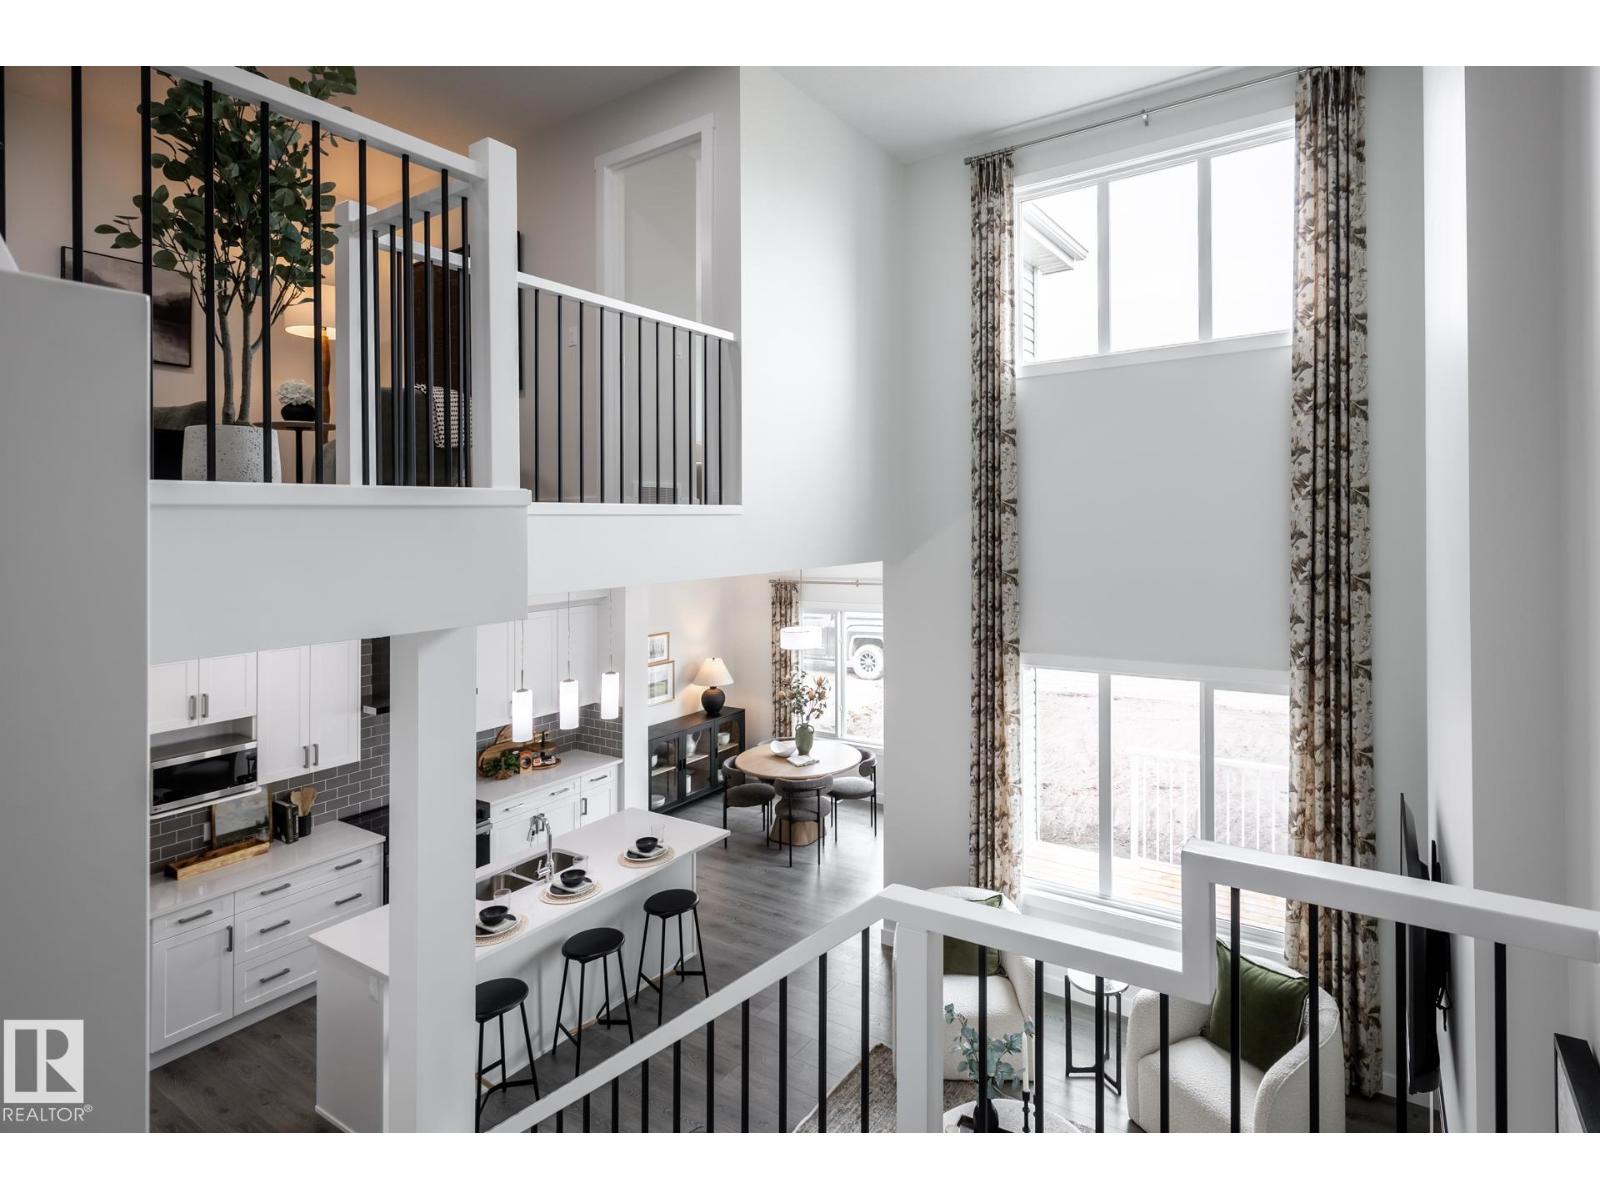
$529,900
60 Lemon CL, Spruce Grove
60 Lemon CL, Spruce Grove
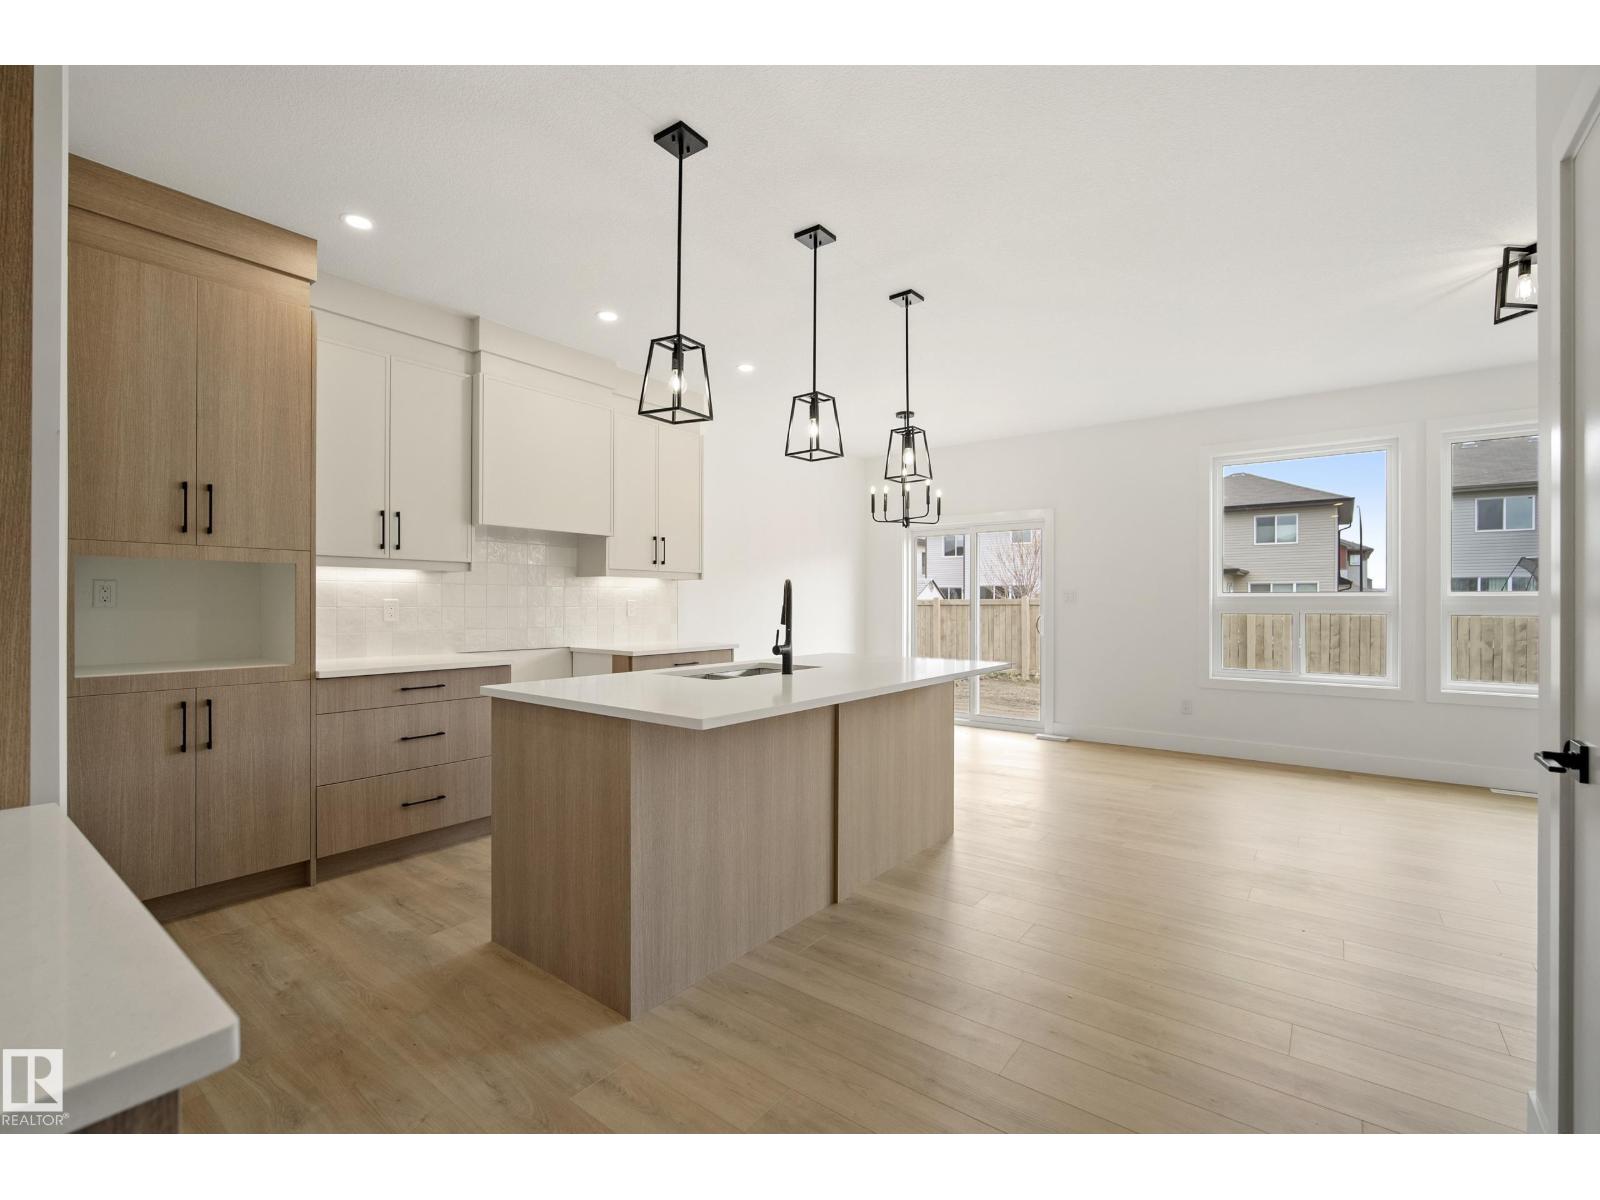
$519,800
113 Caledon CR, Spruce Grove
113 Caledon CR, Spruce Grove
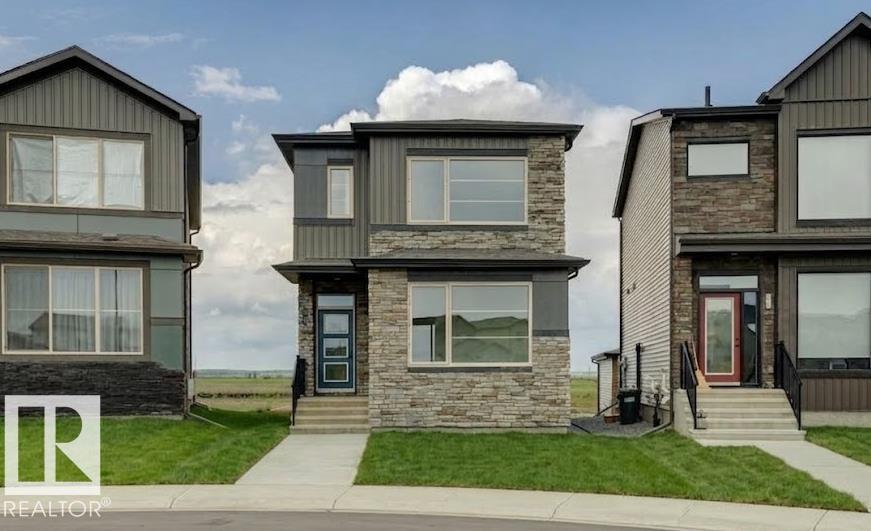
$519,900
150 GARNEAU GA, Spruce Grove
150 GARNEAU GA, Spruce Grove
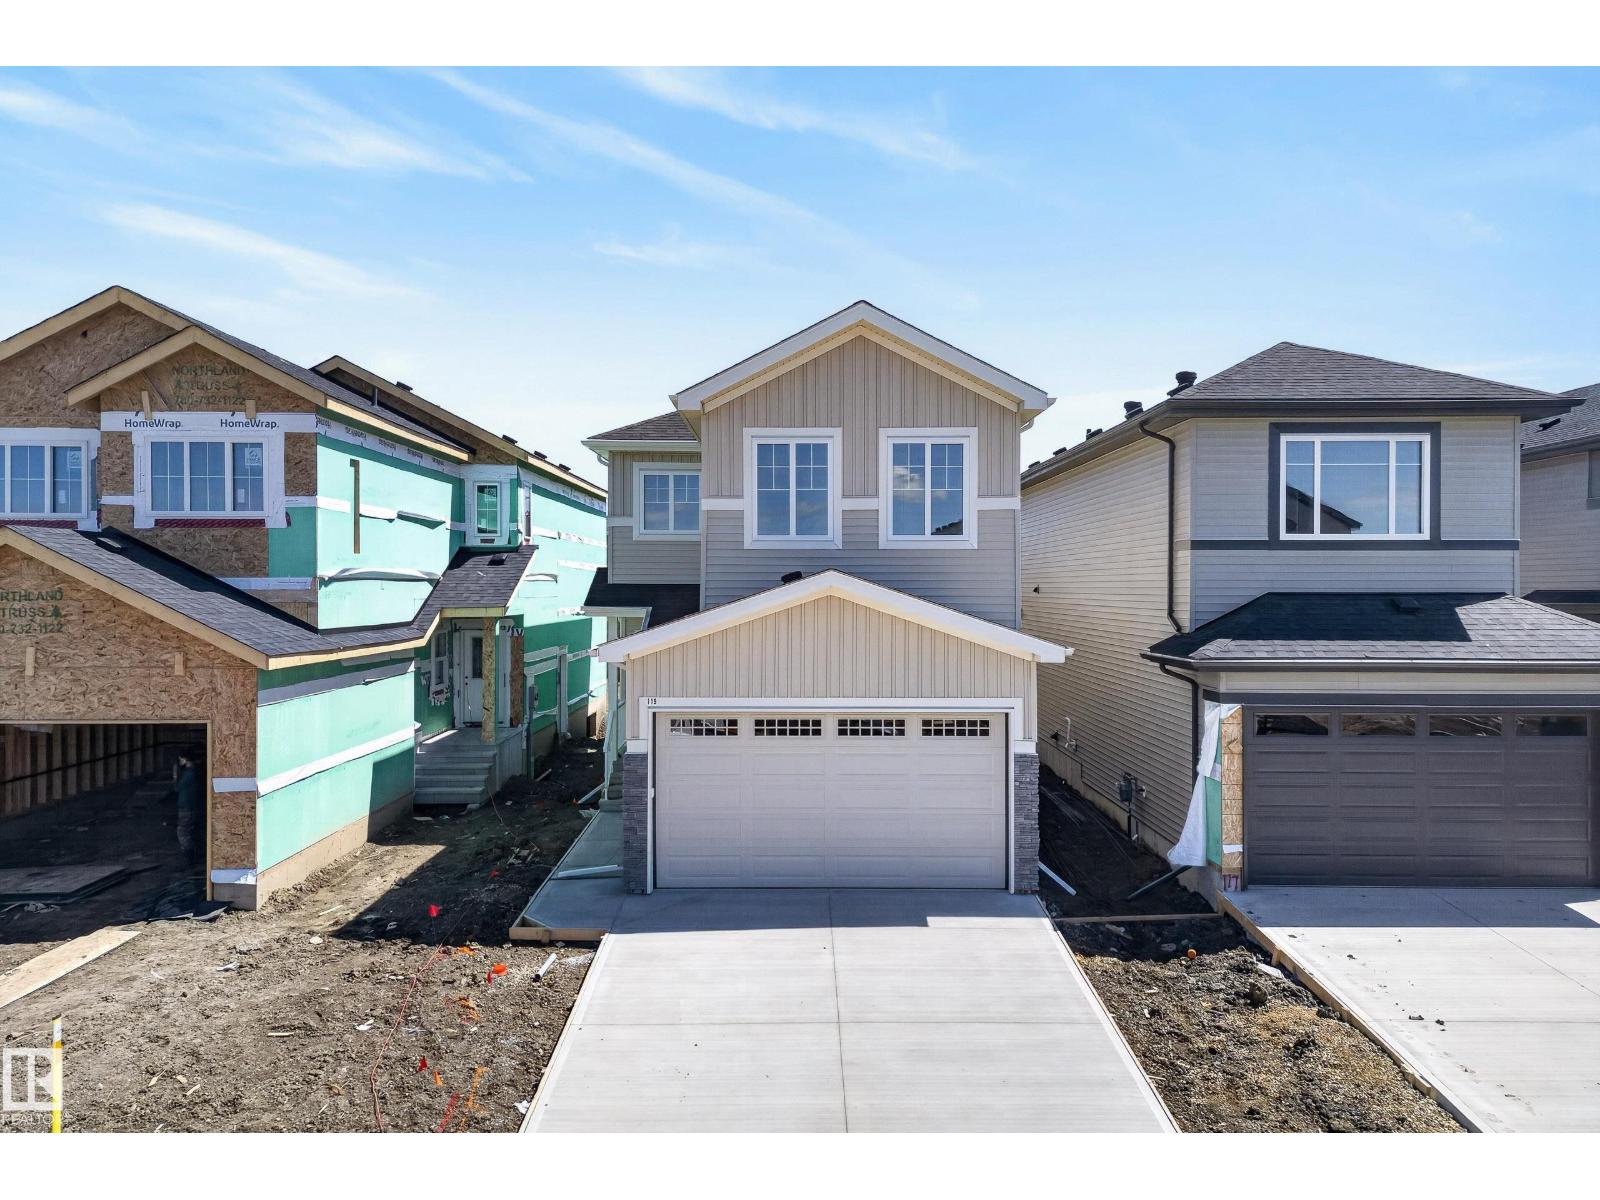
$519,800
119 Caledon CR, Spruce Grove
119 Caledon CR, Spruce Grove
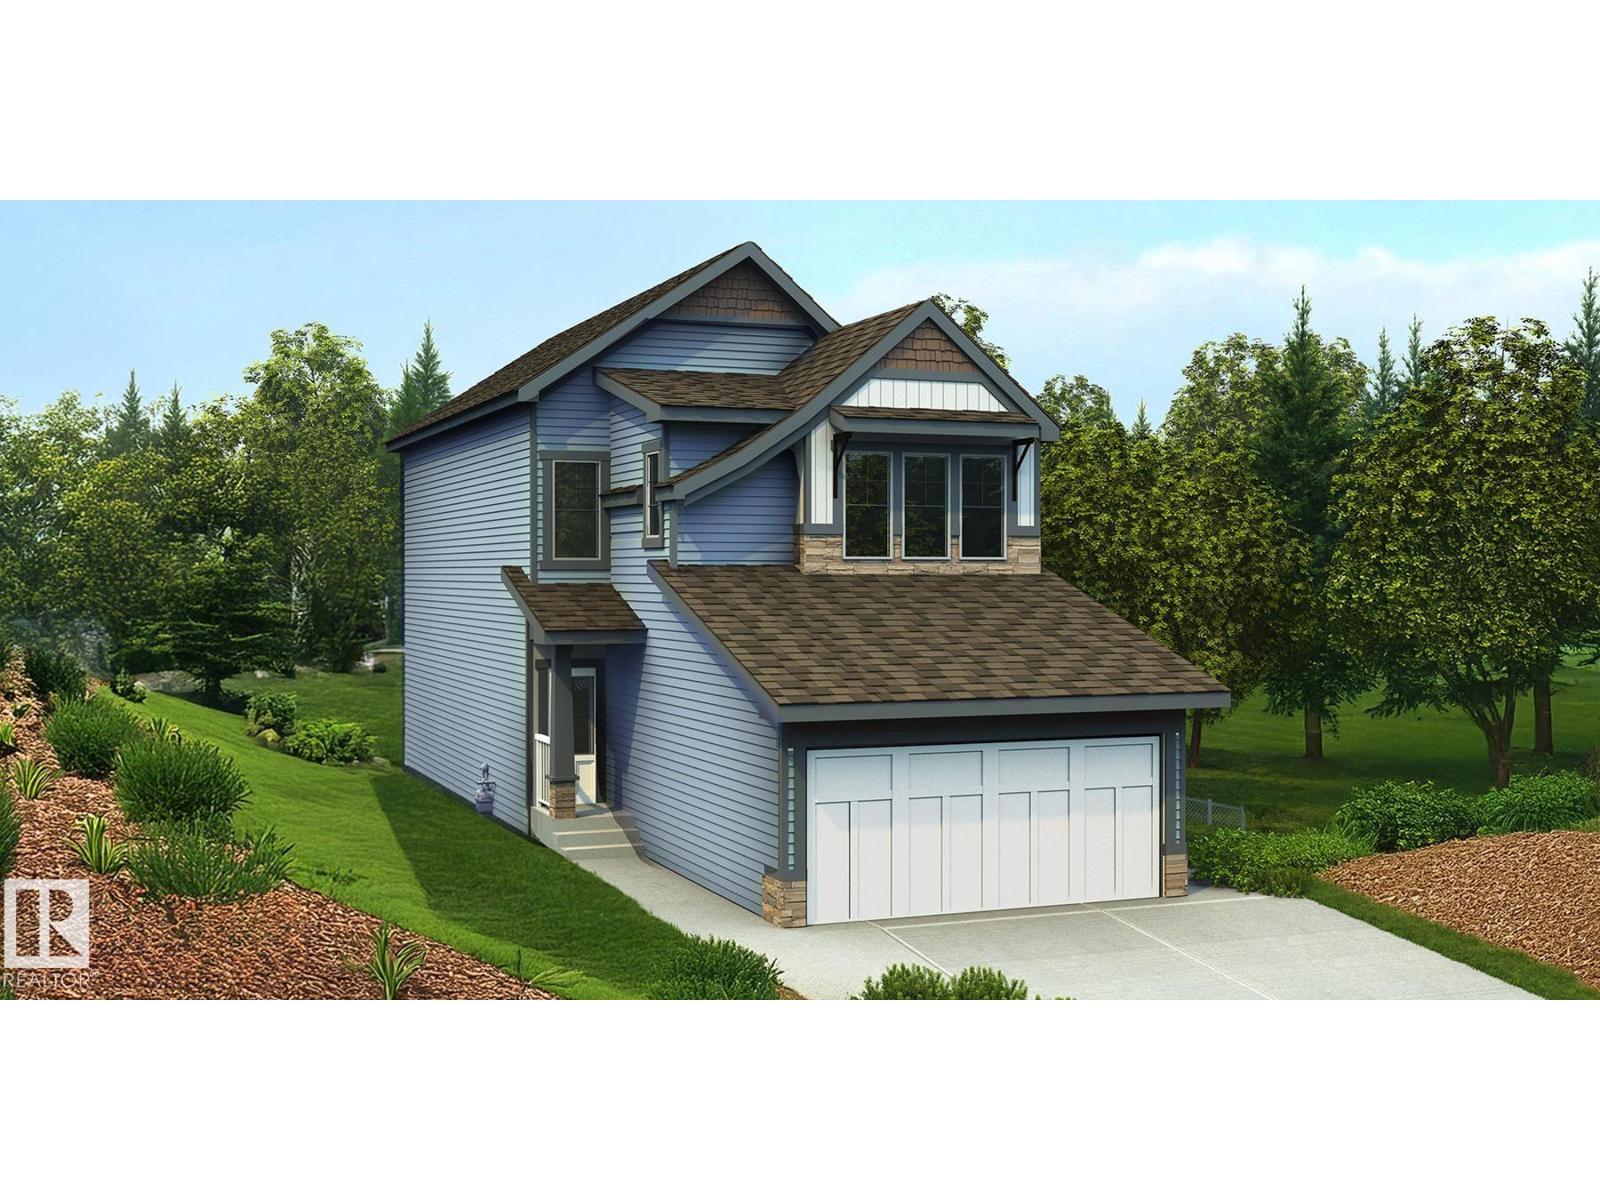
$540,600
25 EMPRESS WY, Spruce Grove
25 EMPRESS WY, Spruce Grove
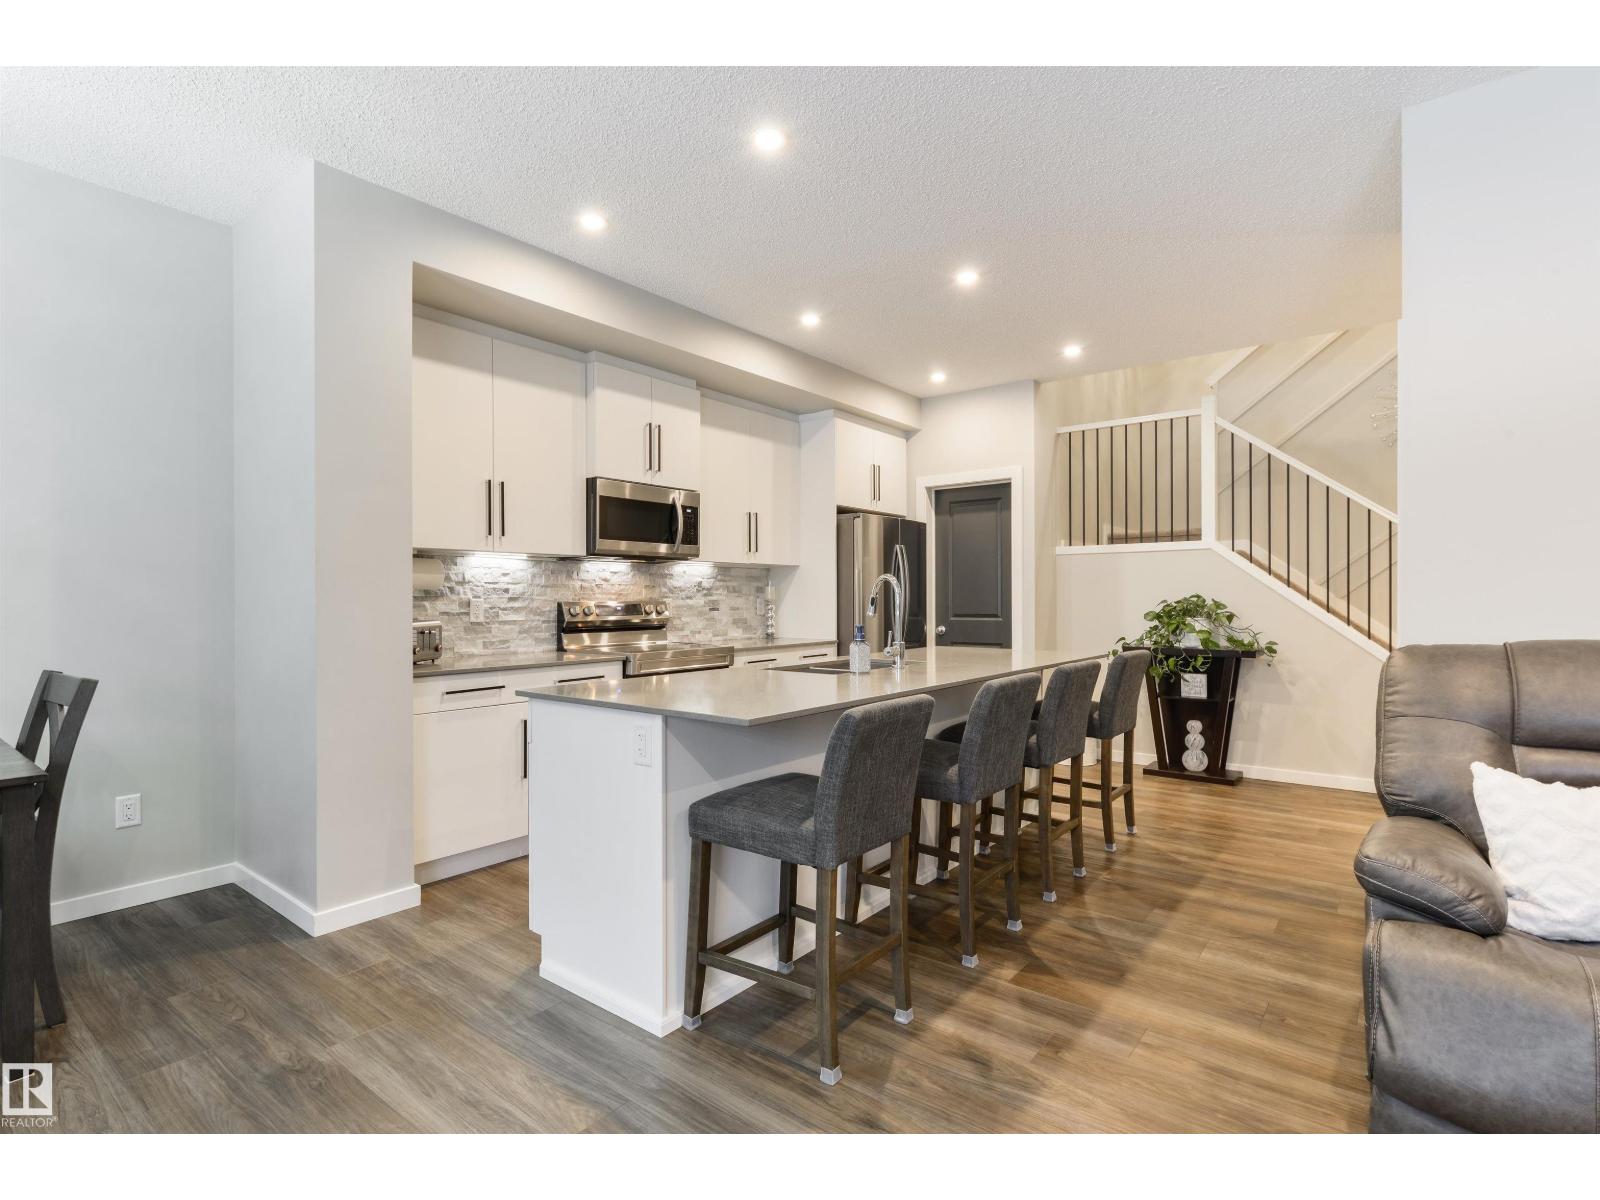
$550,000
27 PROSPECT PL, Spruce Grove
27 PROSPECT PL, Spruce Grove
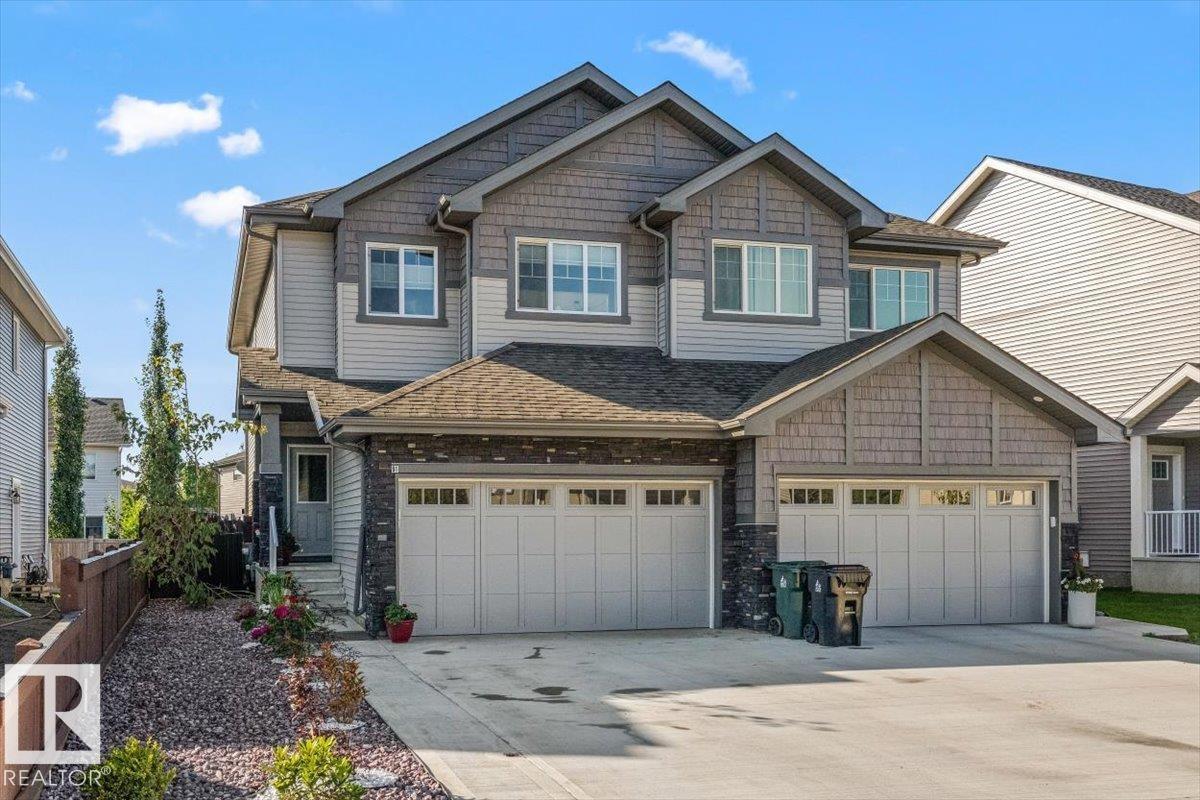
$499,000
107 PATRIOT WY, Spruce Grove
107 PATRIOT WY, Spruce Grove
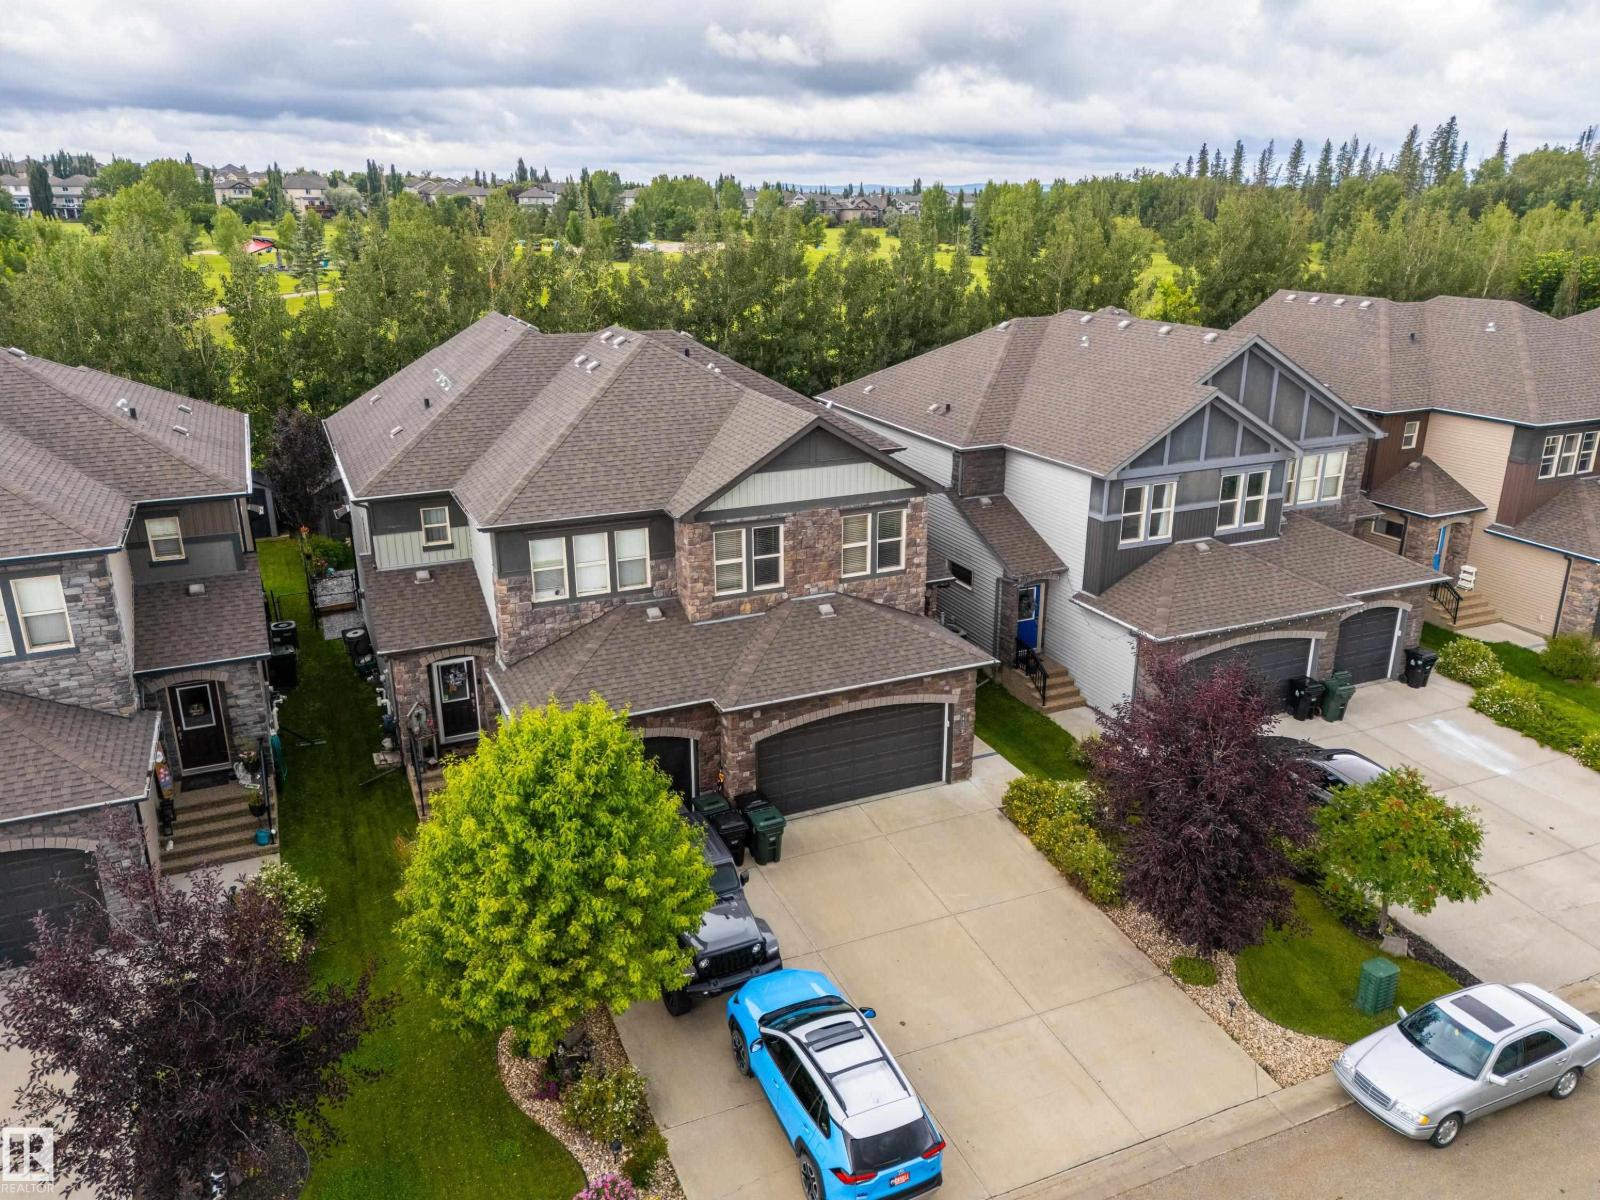
$489,900
91 HILTON CV, Spruce Grove
91 HILTON CV, Spruce Grove
$489,900
43 GREENBURY MR, Spruce Grove
43 GREENBURY MR, Spruce Grove