
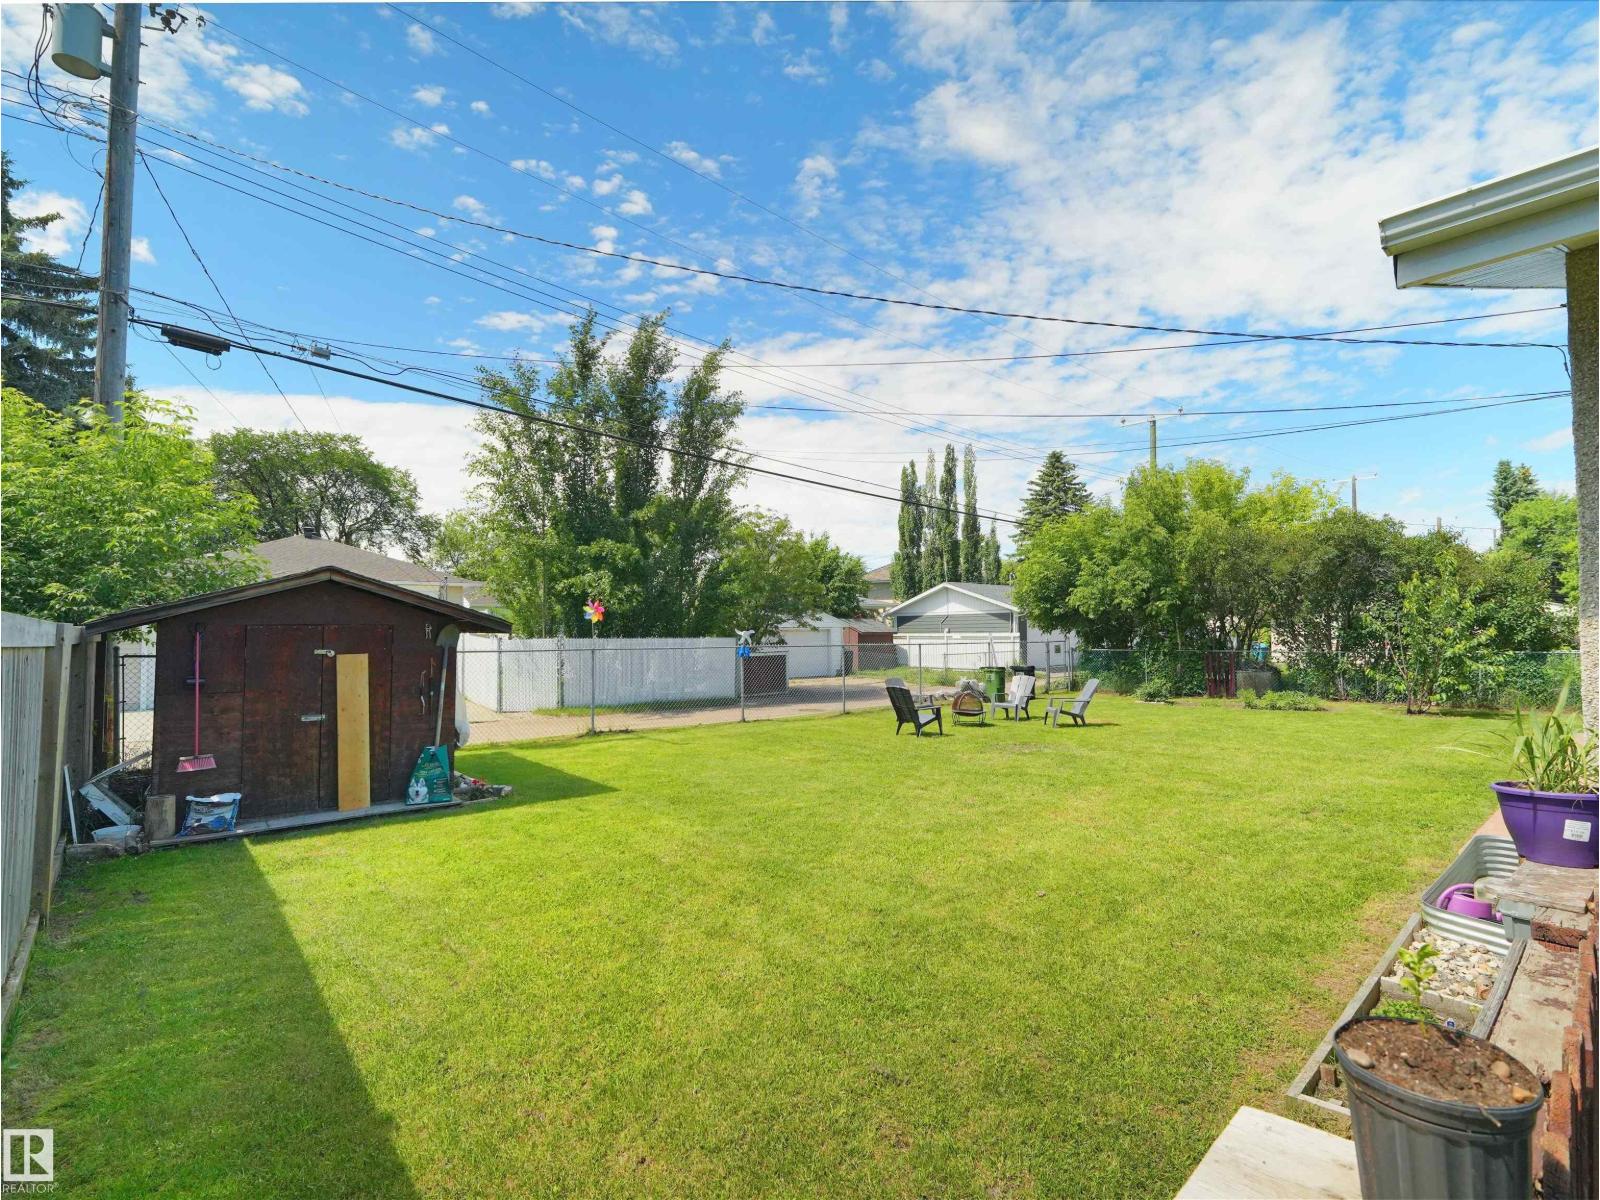
9256 75 ST NW, Edmonton
$469,900
Property Details
Bedrooms
4
Bathrooms
4
Square Feet
1,206 sqft
Lot Size
590.14 square meters
Year Built
1957
Type
house
MLS #
E4497957
About This Property
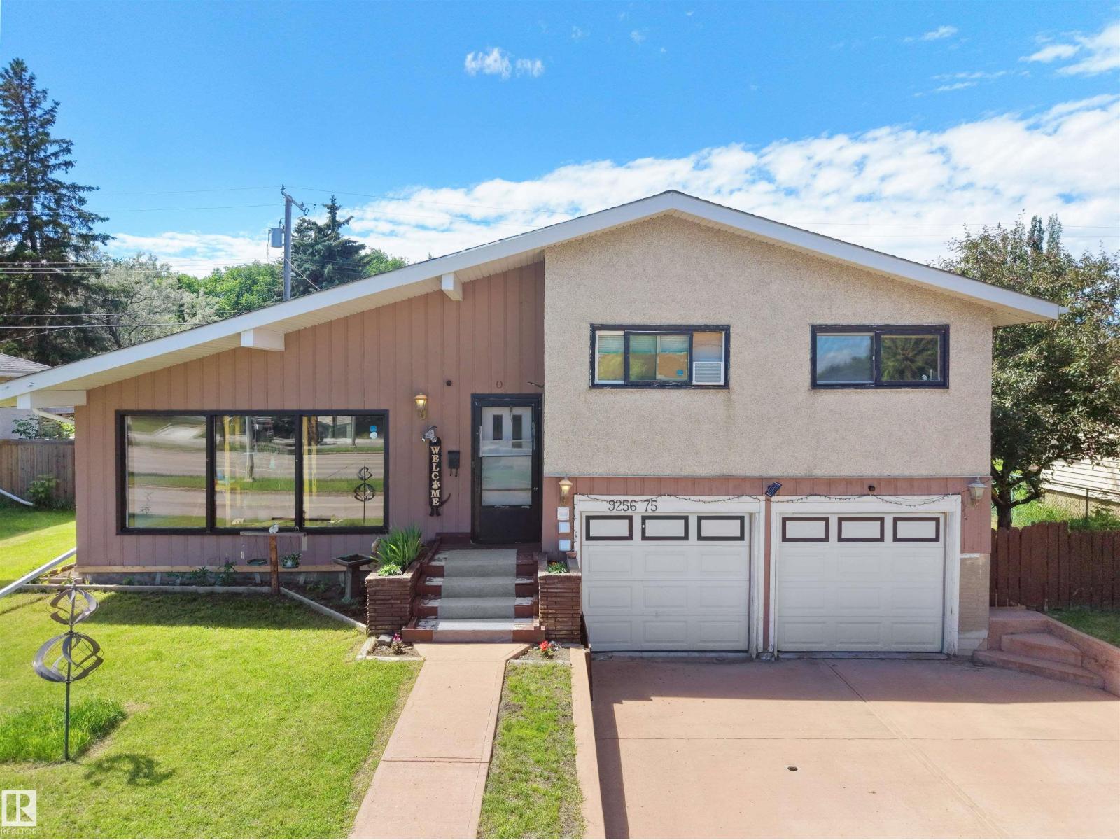
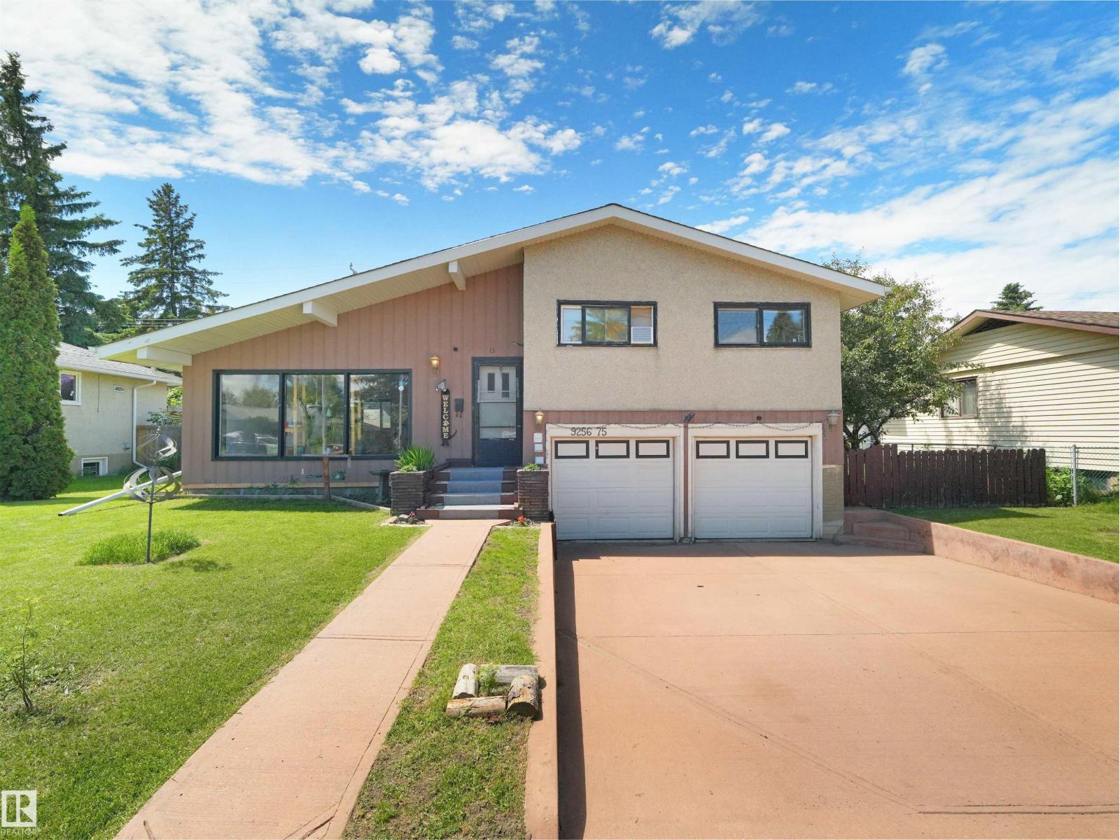
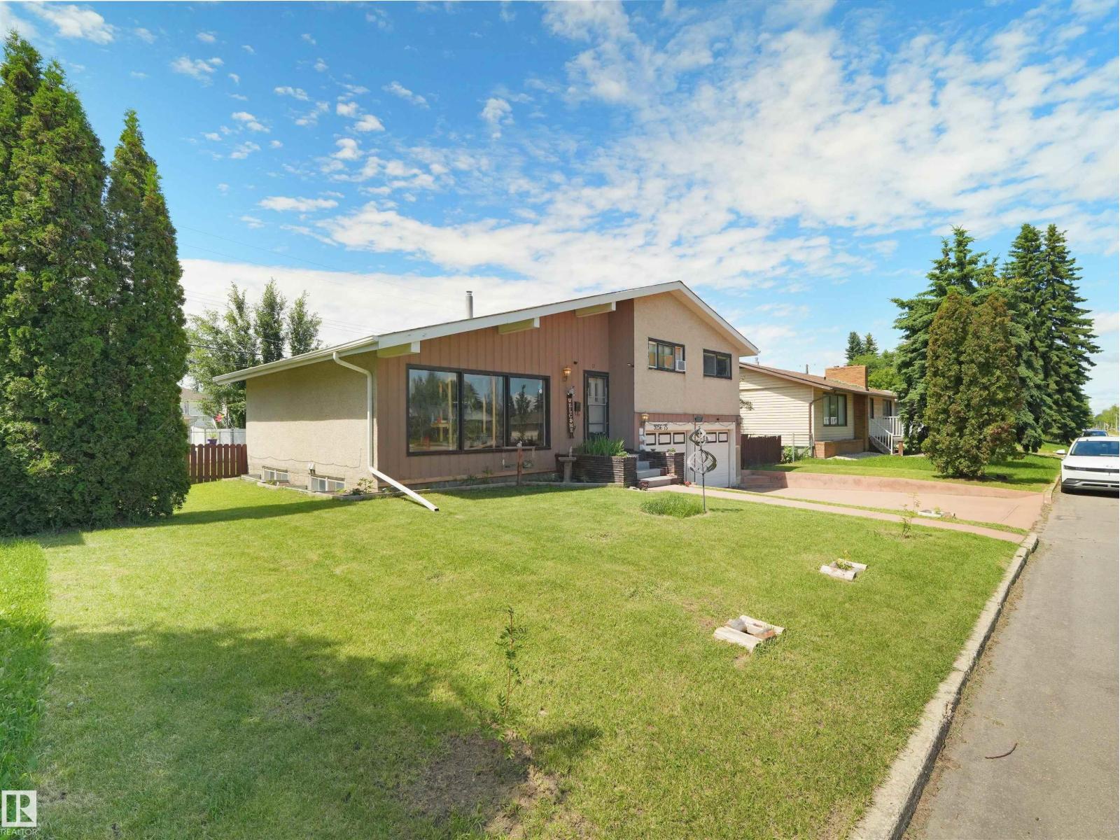
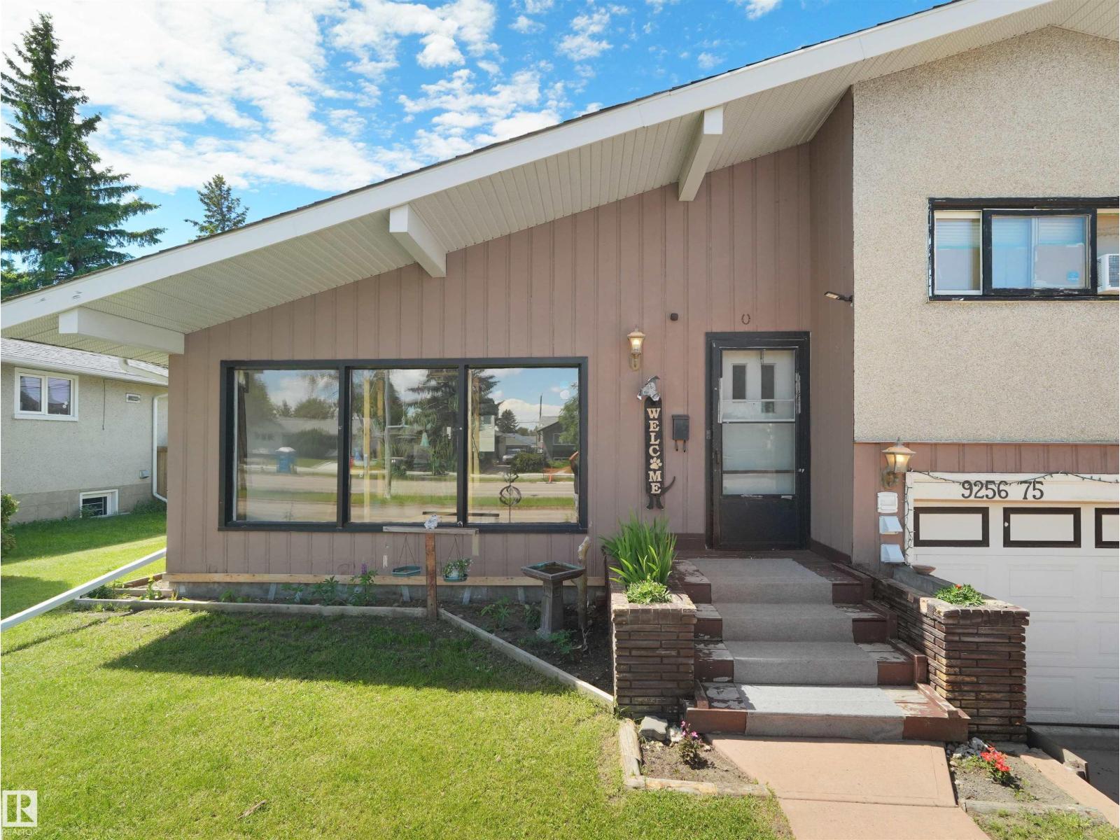
Welcome to this spacious 4-level split house offering 4 bedrooms, 2 full bathrooms, 2 half bathrooms, a separate entrance to fully finished basement & an attached double garage! Step inside through the inviting foyer into the bright and spacious living room featuring large front-facing windows that fill the home with natural light. The adjoining dining area flows seamlessly into the kitchen, complete with SS appliances, ample cabinetry, stylish backsplash & a window overlooking the yard. The rear family room provides the perfect retreat for relaxing or entertaining with added privacy. Upstairs features a generous primary bedroom with a 2-pc ensuite, two additional bedrooms, and a 4-pc bath. The lower level offers a versatile den/office and a convenient 2-pc bath. The fully finished basement includes a fourth bedroom, second kitchen, rec room, 3-pc bath, and plenty of storage. Situated on a large, fenced and landscaped lot with a spacious backyard, this home is ideally located close to everyday amenities. (id:66070)
Features & Amenities
4 Bedrooms
4 Bathrooms
Reading / Office Nook
Ensuite
Double Garage
Landscaped Yard
Forced Air
Fully Finished Basement
Separate Entrance
Second Kitchen
Interested in this property?
Fill out the form and an agent will be in touch.
Mortgage Calculator
Estimated Monthly Payment
$2,308
Principal & Interest
Loan Amount
$375,920
Total Interest
$316,623
* Estimate only. Does not include property taxes, insurance, or CMHC premiums. Contact your lender for a full pre-approval.
Similar Listings
Comparable homes in Edmonton you may also like
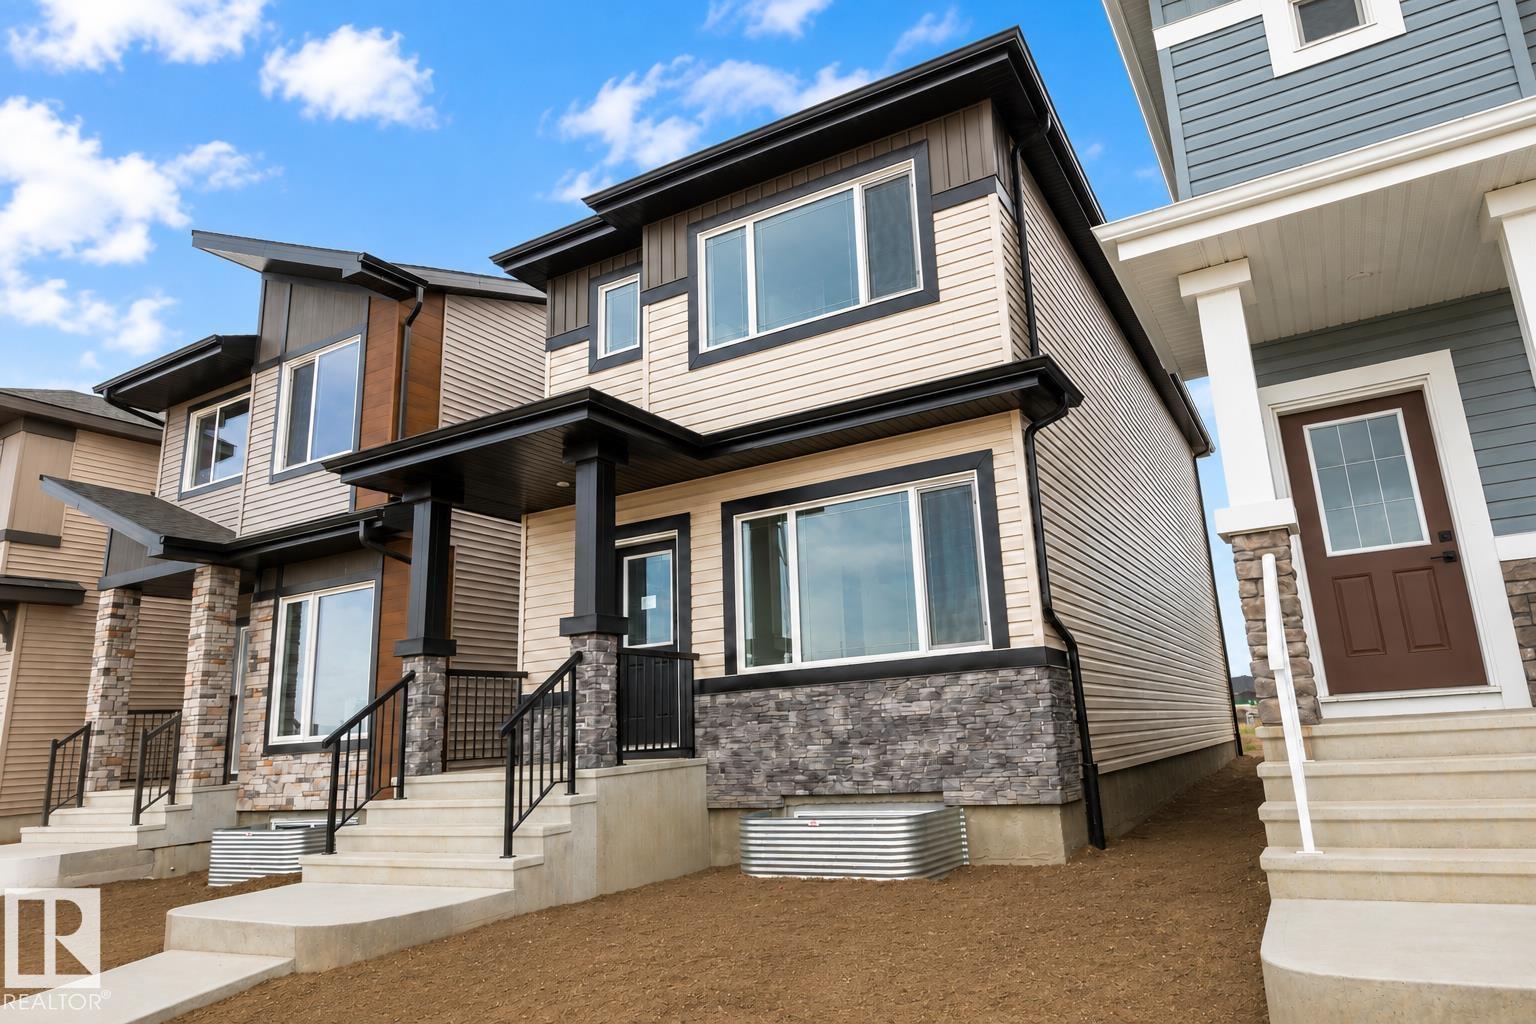
$469,900
219 157 AV NE, Edmonton
219 157 AV NE, Edmonton
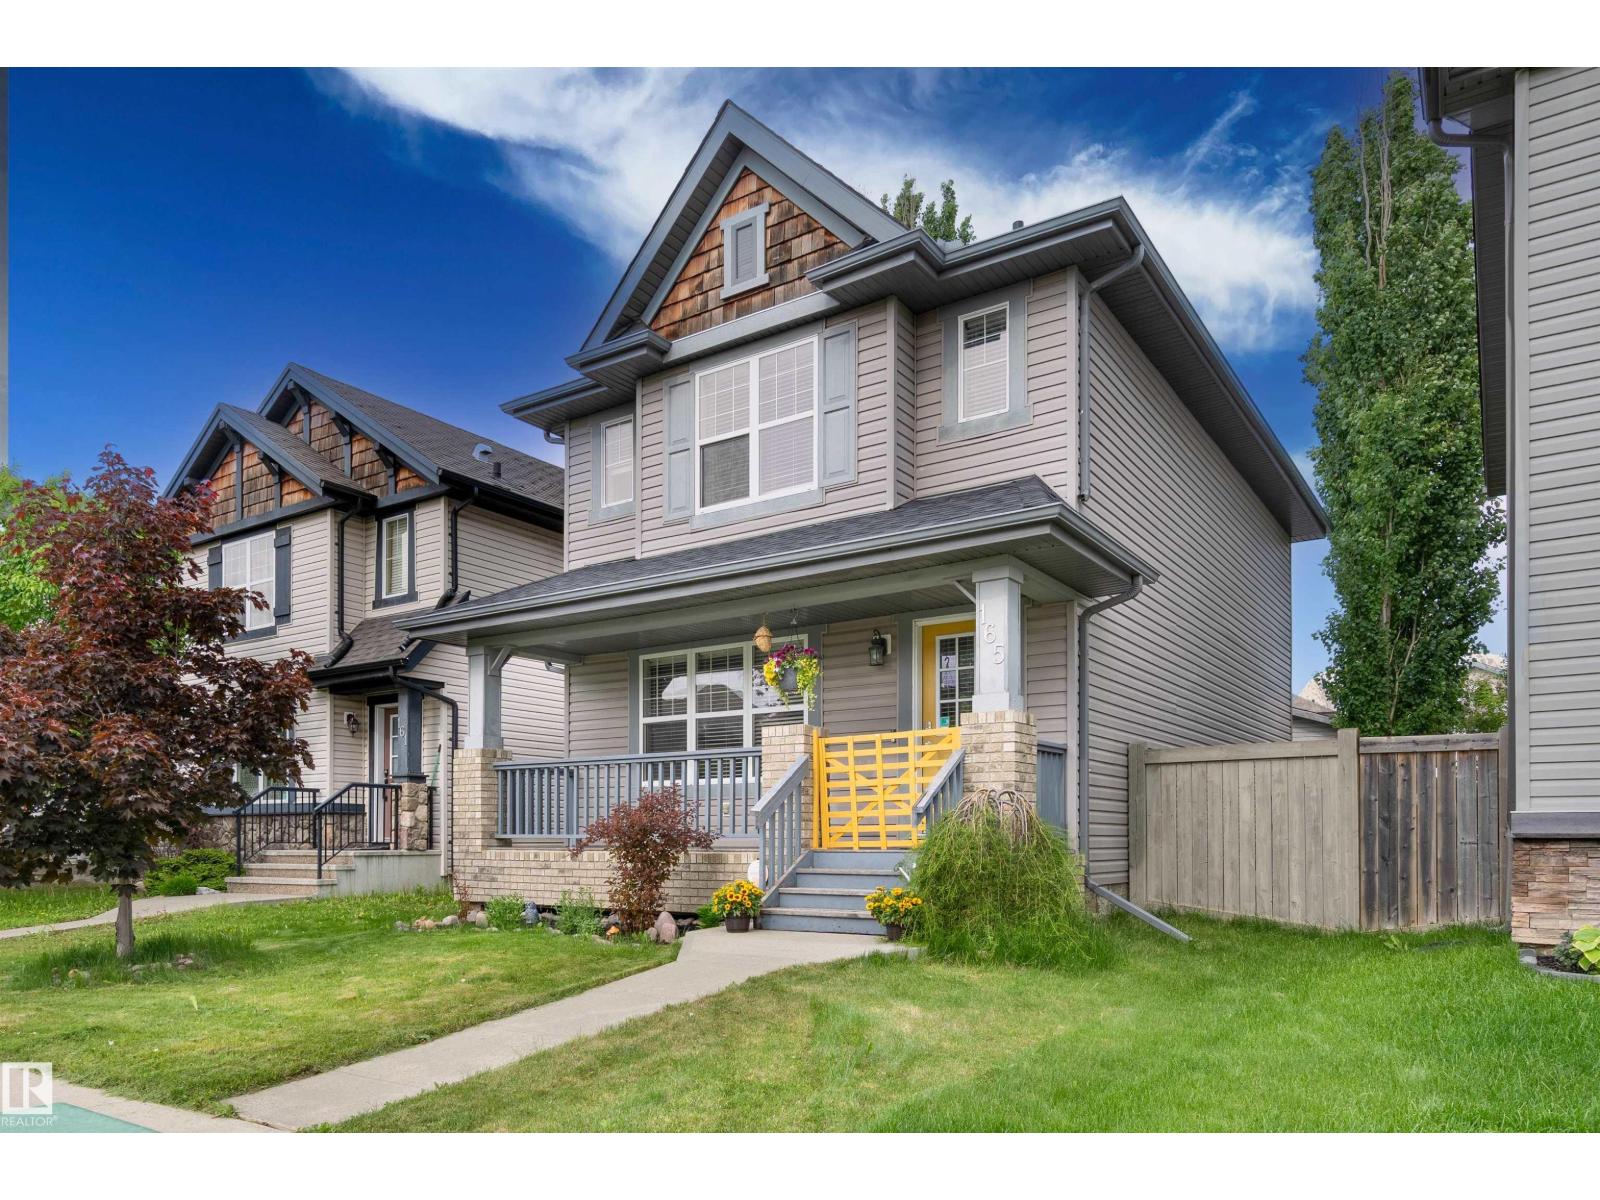
$469,000
165 62 ST SW, Edmonton
165 62 ST SW, Edmonton
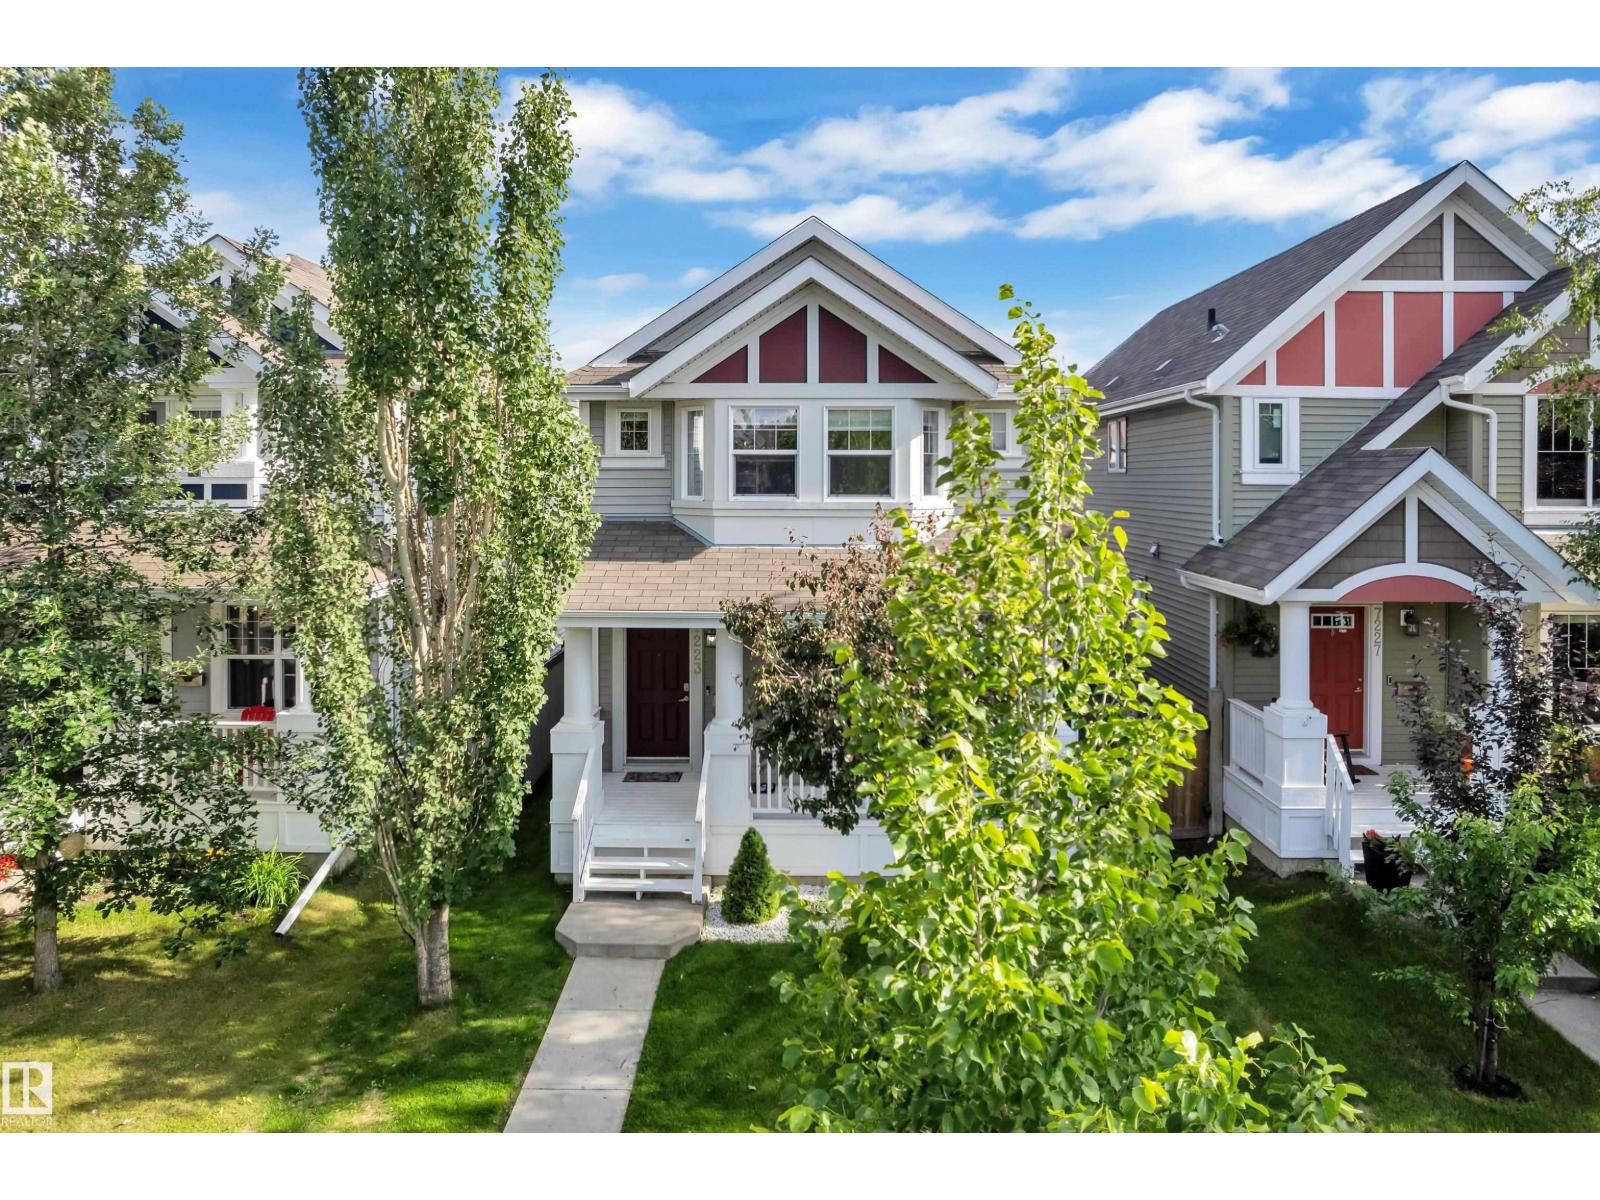
$469,900
7223 19A AV SW, Edmonton
7223 19A AV SW, Edmonton
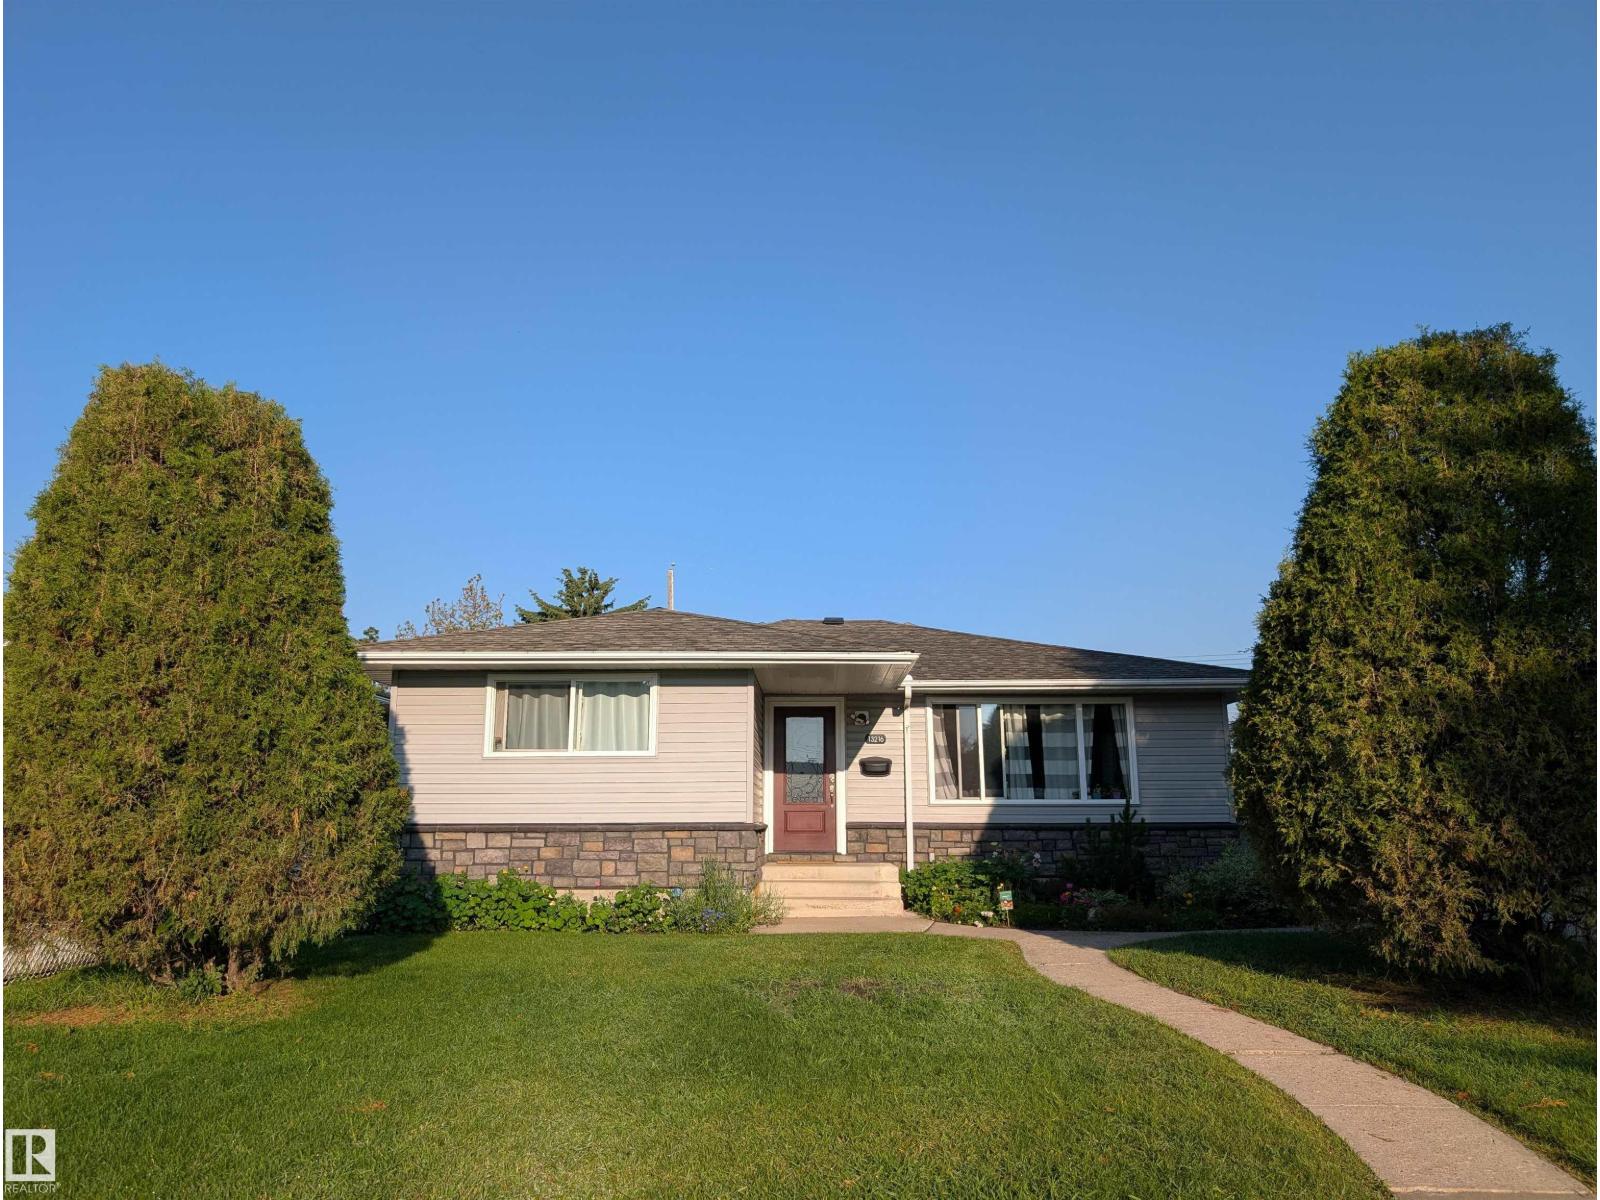
$469,888
13216 117 ST NW, Edmonton
13216 117 ST NW, Edmonton
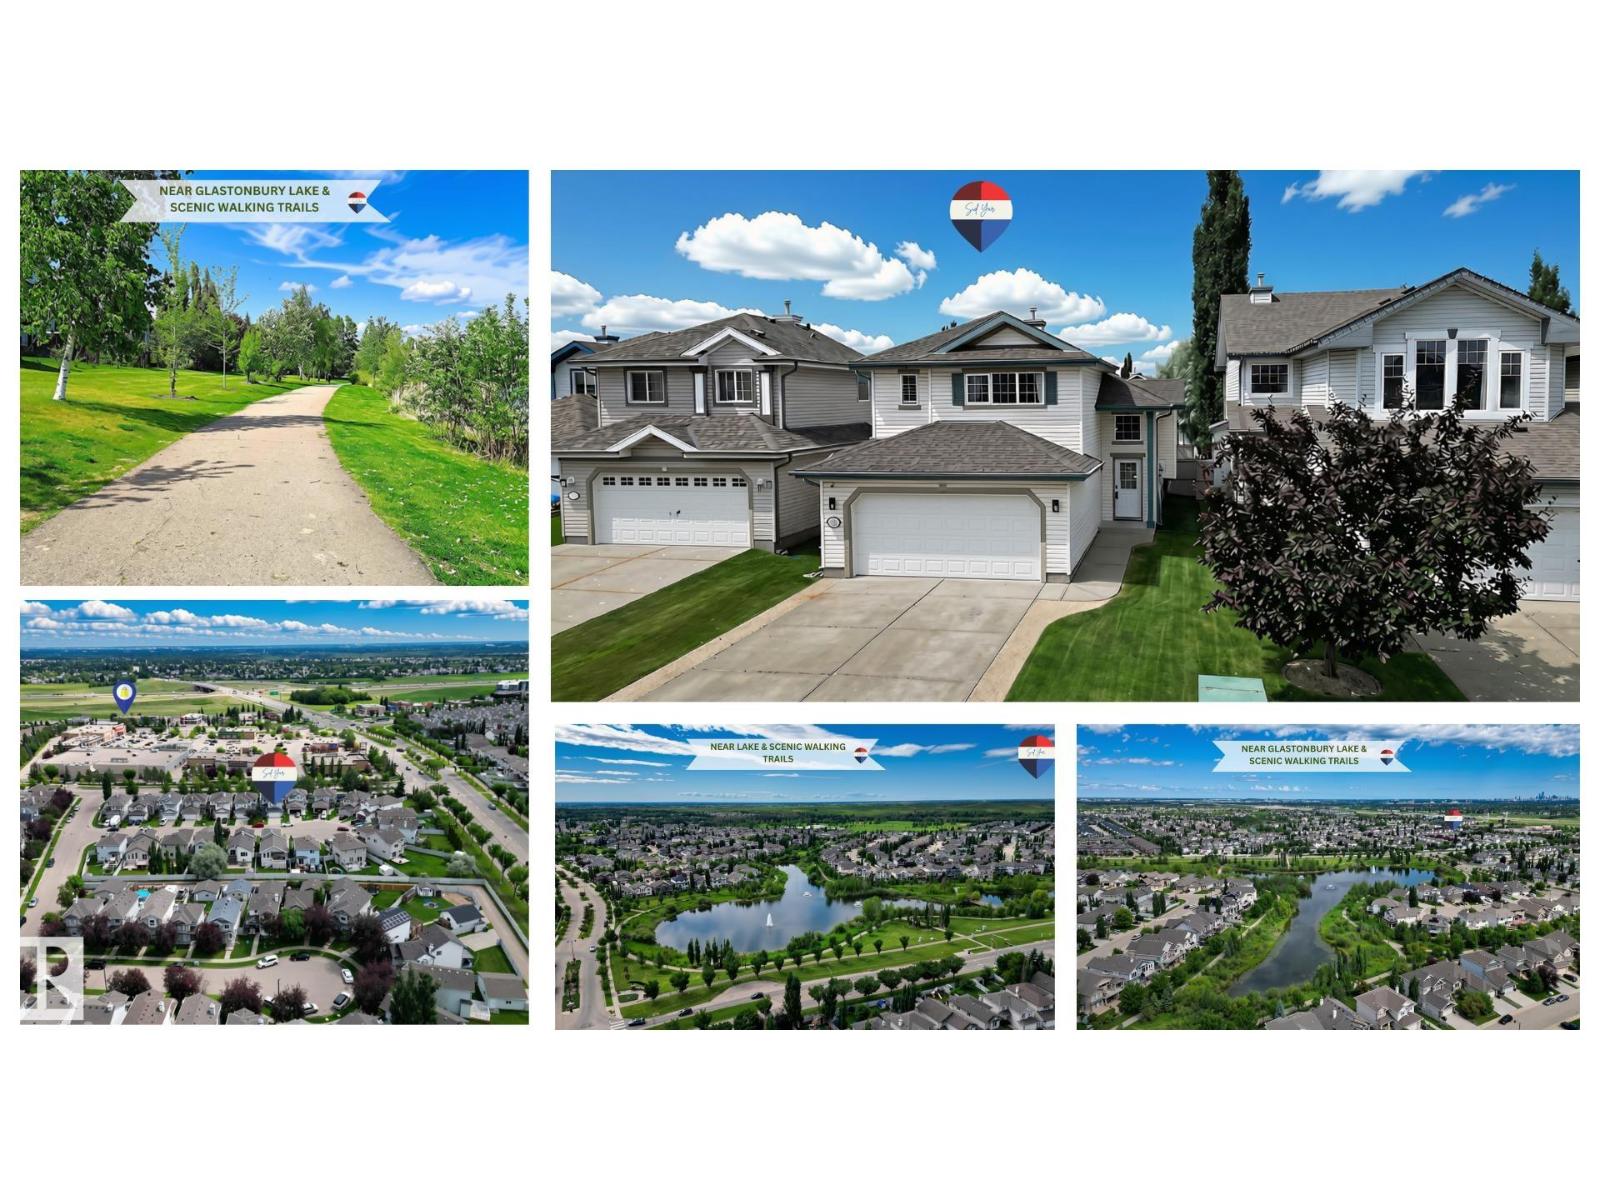
$469,900
312 GIBB CL NW, Edmonton
312 GIBB CL NW, Edmonton
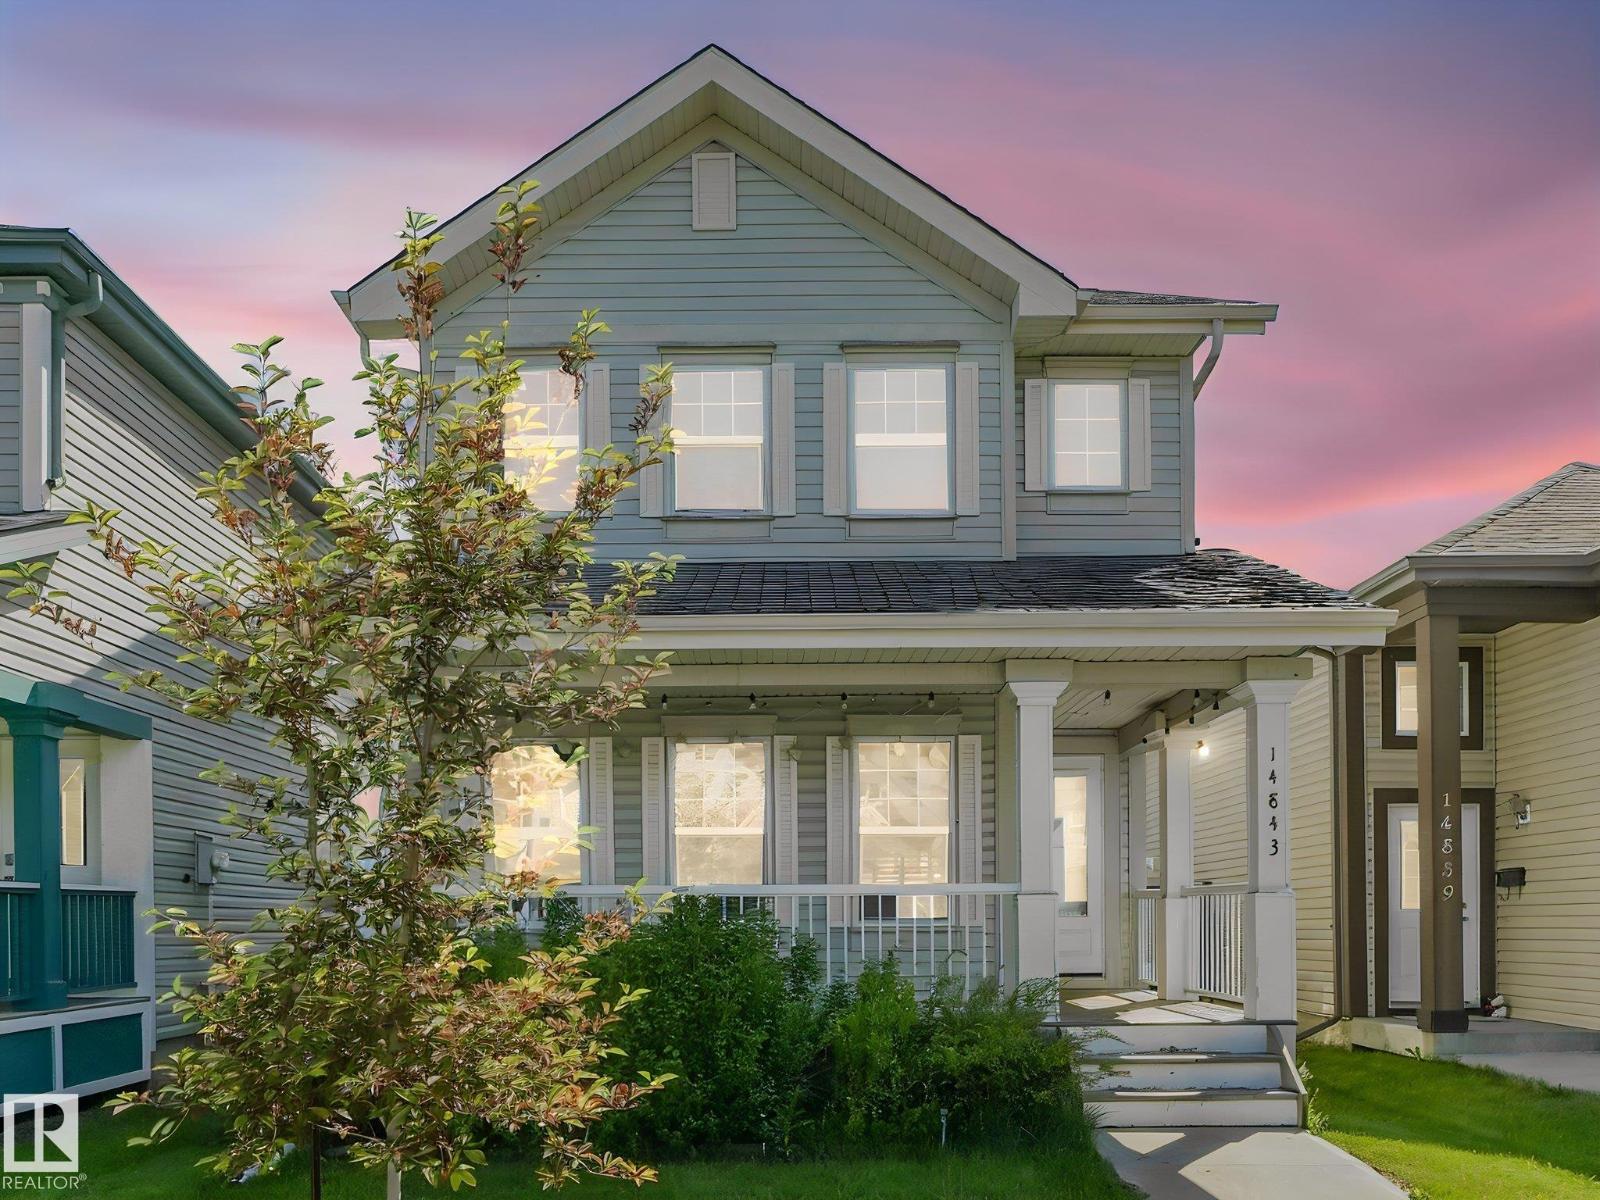
$469,000
14843 140 ST NW, Edmonton
14843 140 ST NW, Edmonton
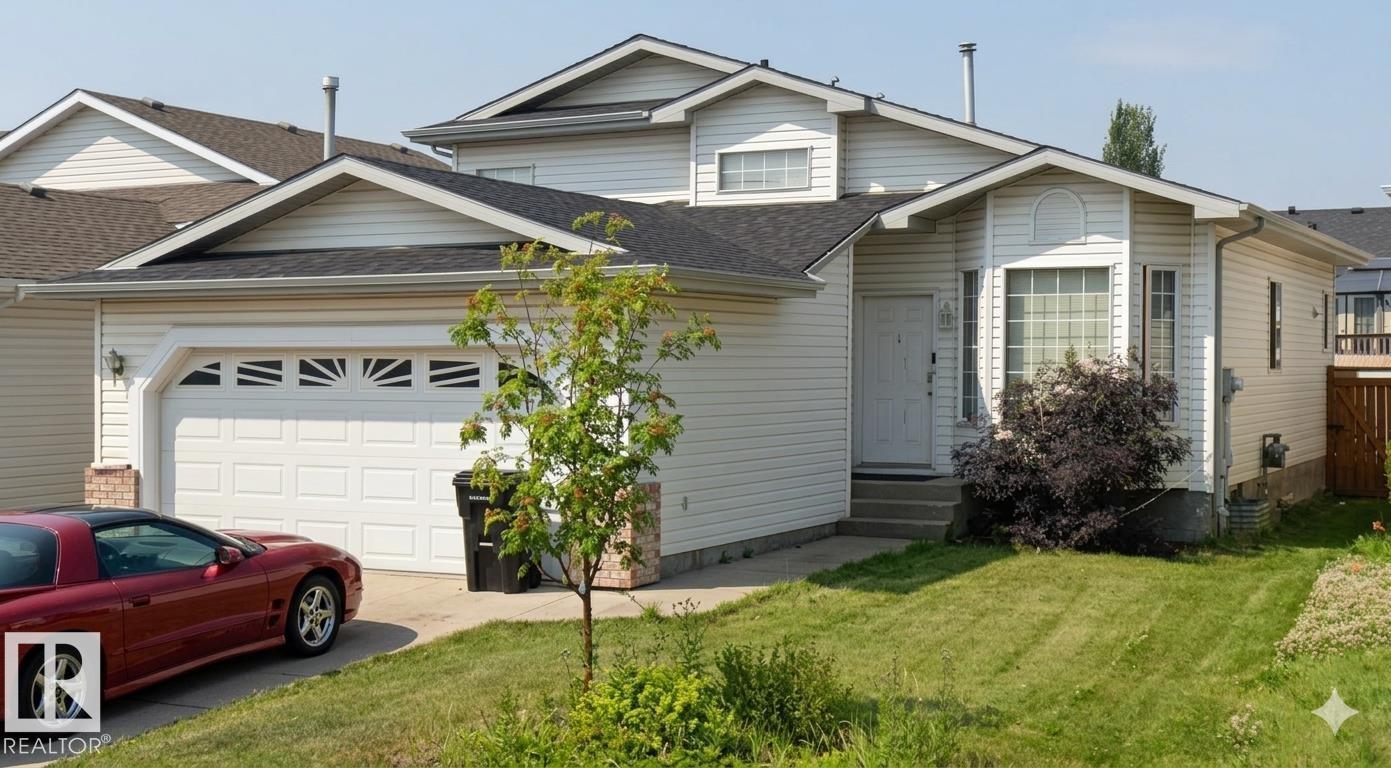
$469,000
1188 JOYCE RD NW NW, Edmonton
1188 JOYCE RD NW NW, Edmonton
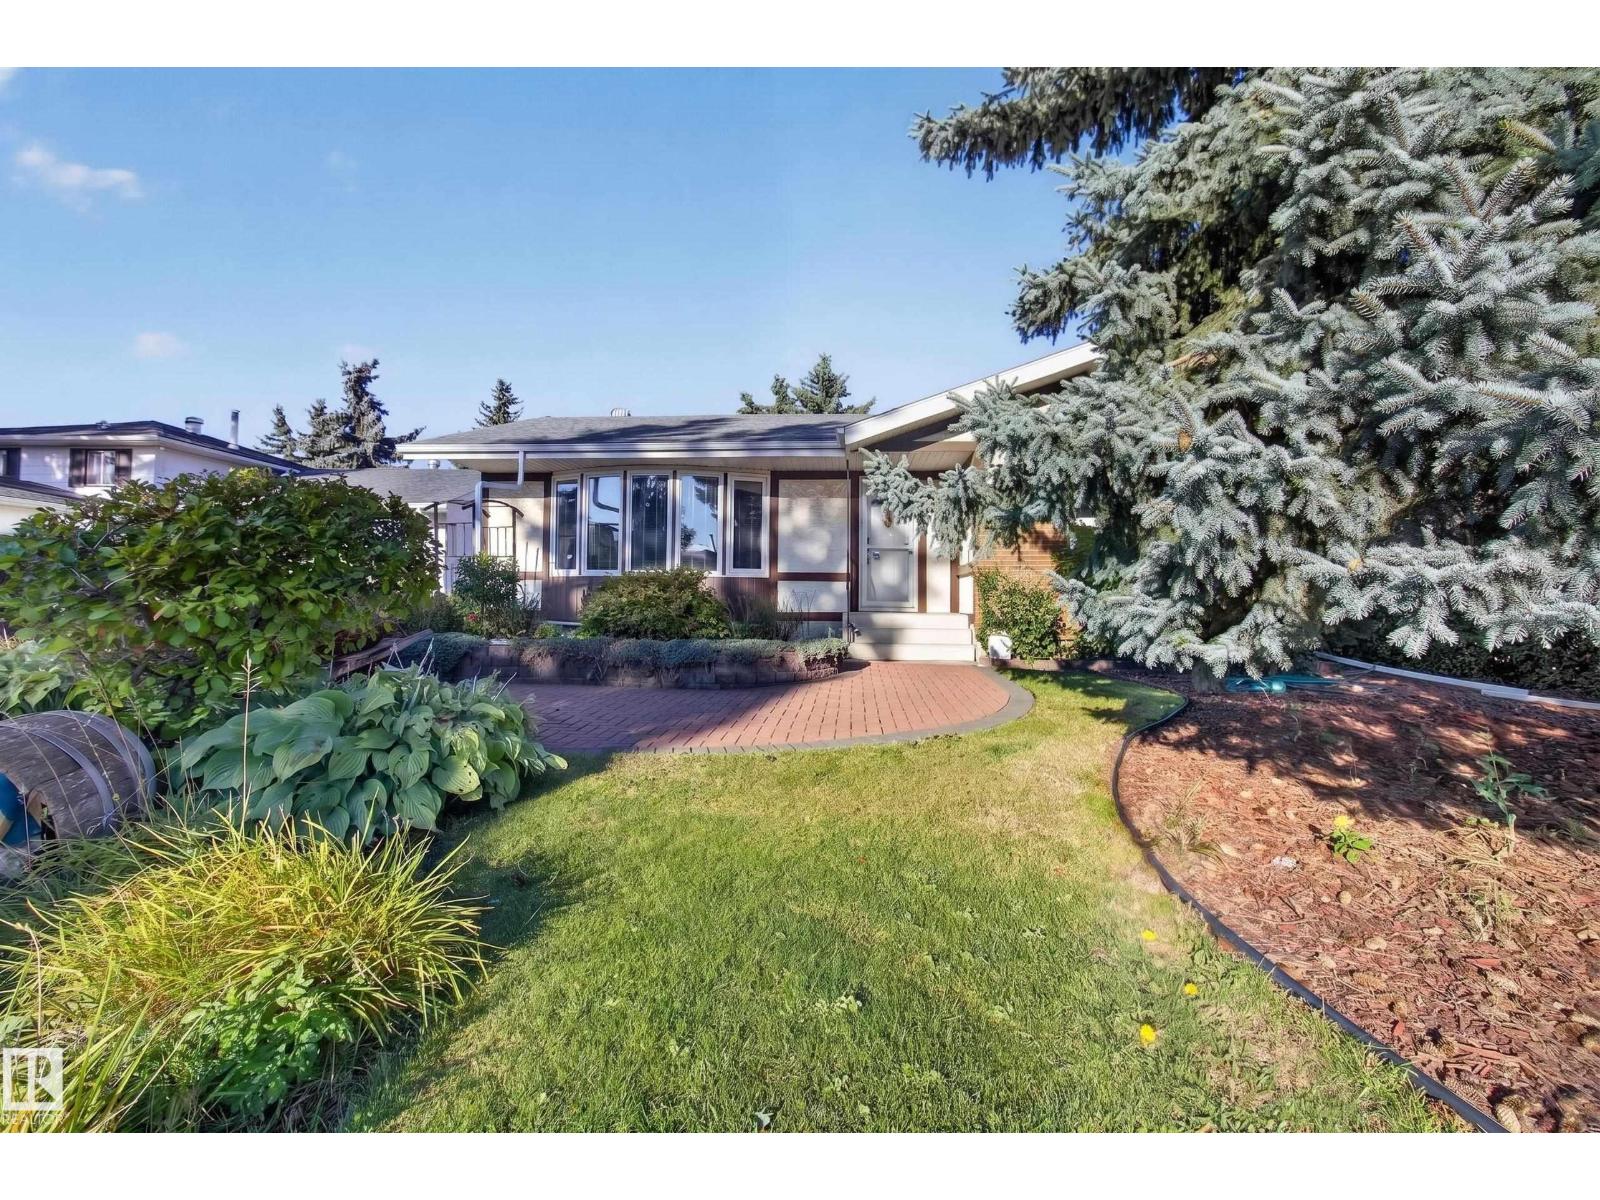
$475,000
3918 103B ST NW, Edmonton
3918 103B ST NW, Edmonton
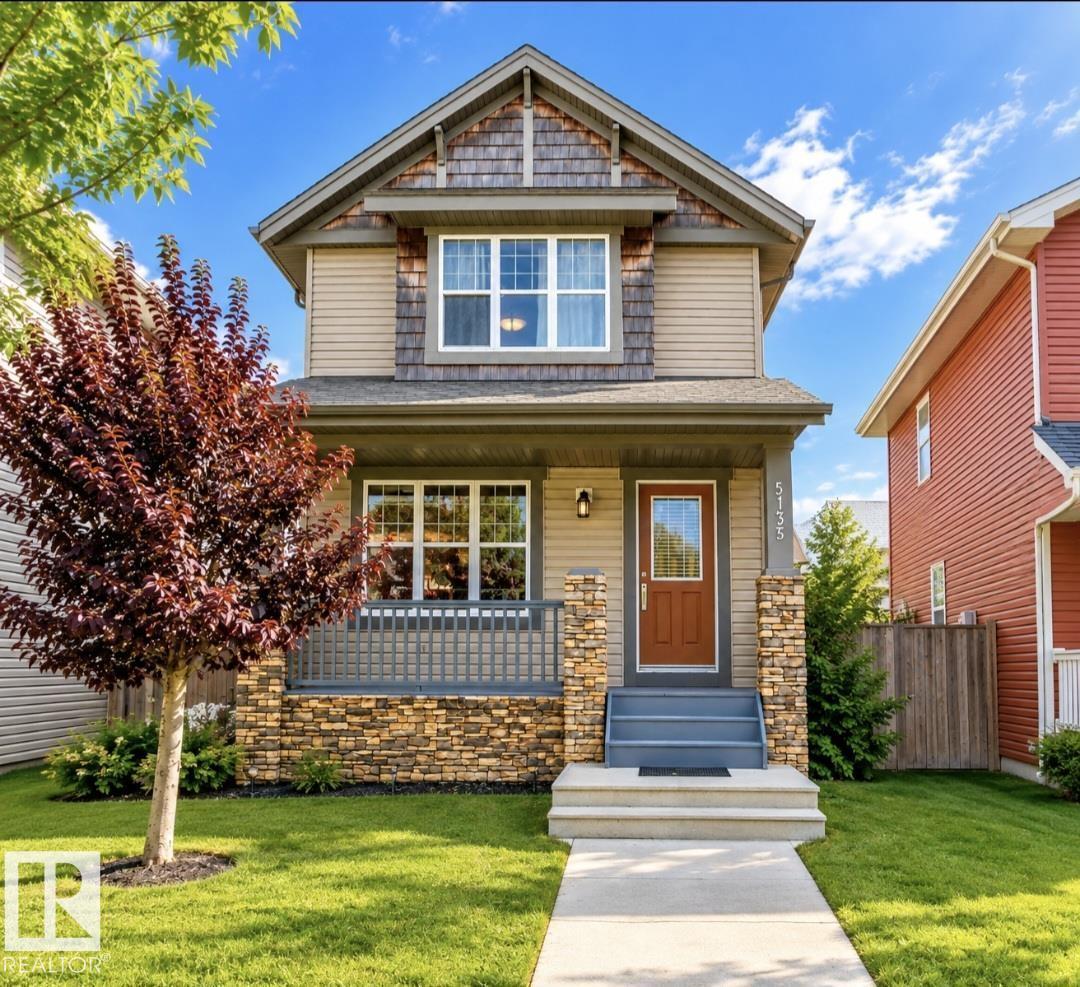
$474,888
5135 1A AV SW, Edmonton
5135 1A AV SW, Edmonton
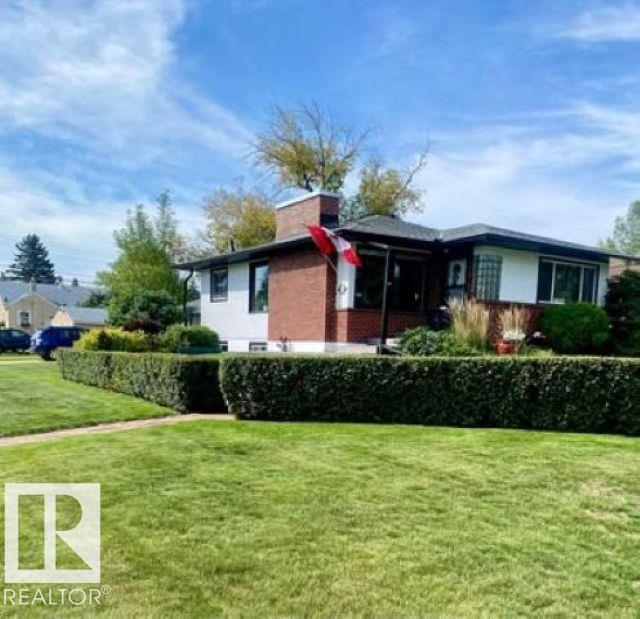
$479,500
11403 112 AV NW, Edmonton
11403 112 AV NW, Edmonton