

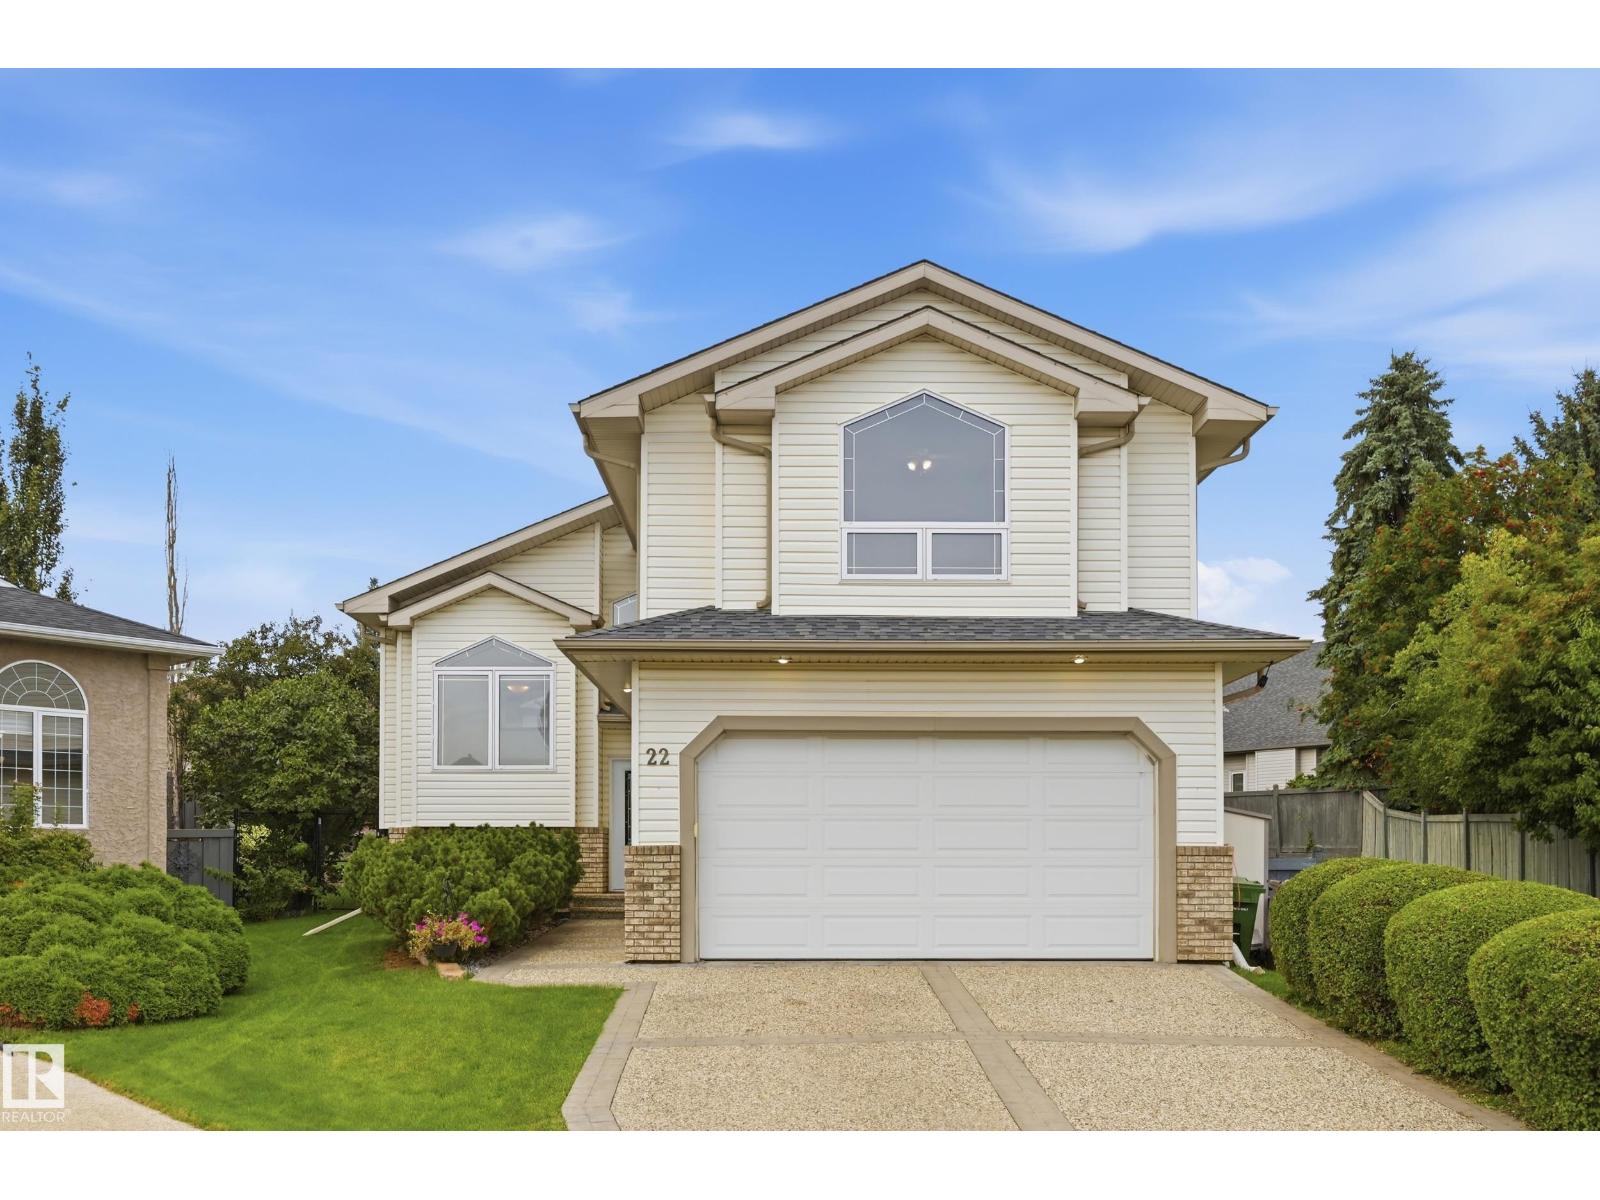
22 OSBORNE CL, St. Albert
$694,900
Property Details
Bedrooms
4
Bathrooms
3
Square Feet
1,646 sqft
Lot Size
505 square meters
Year Built
1999
Type
house
MLS #
E4508016
About This Property
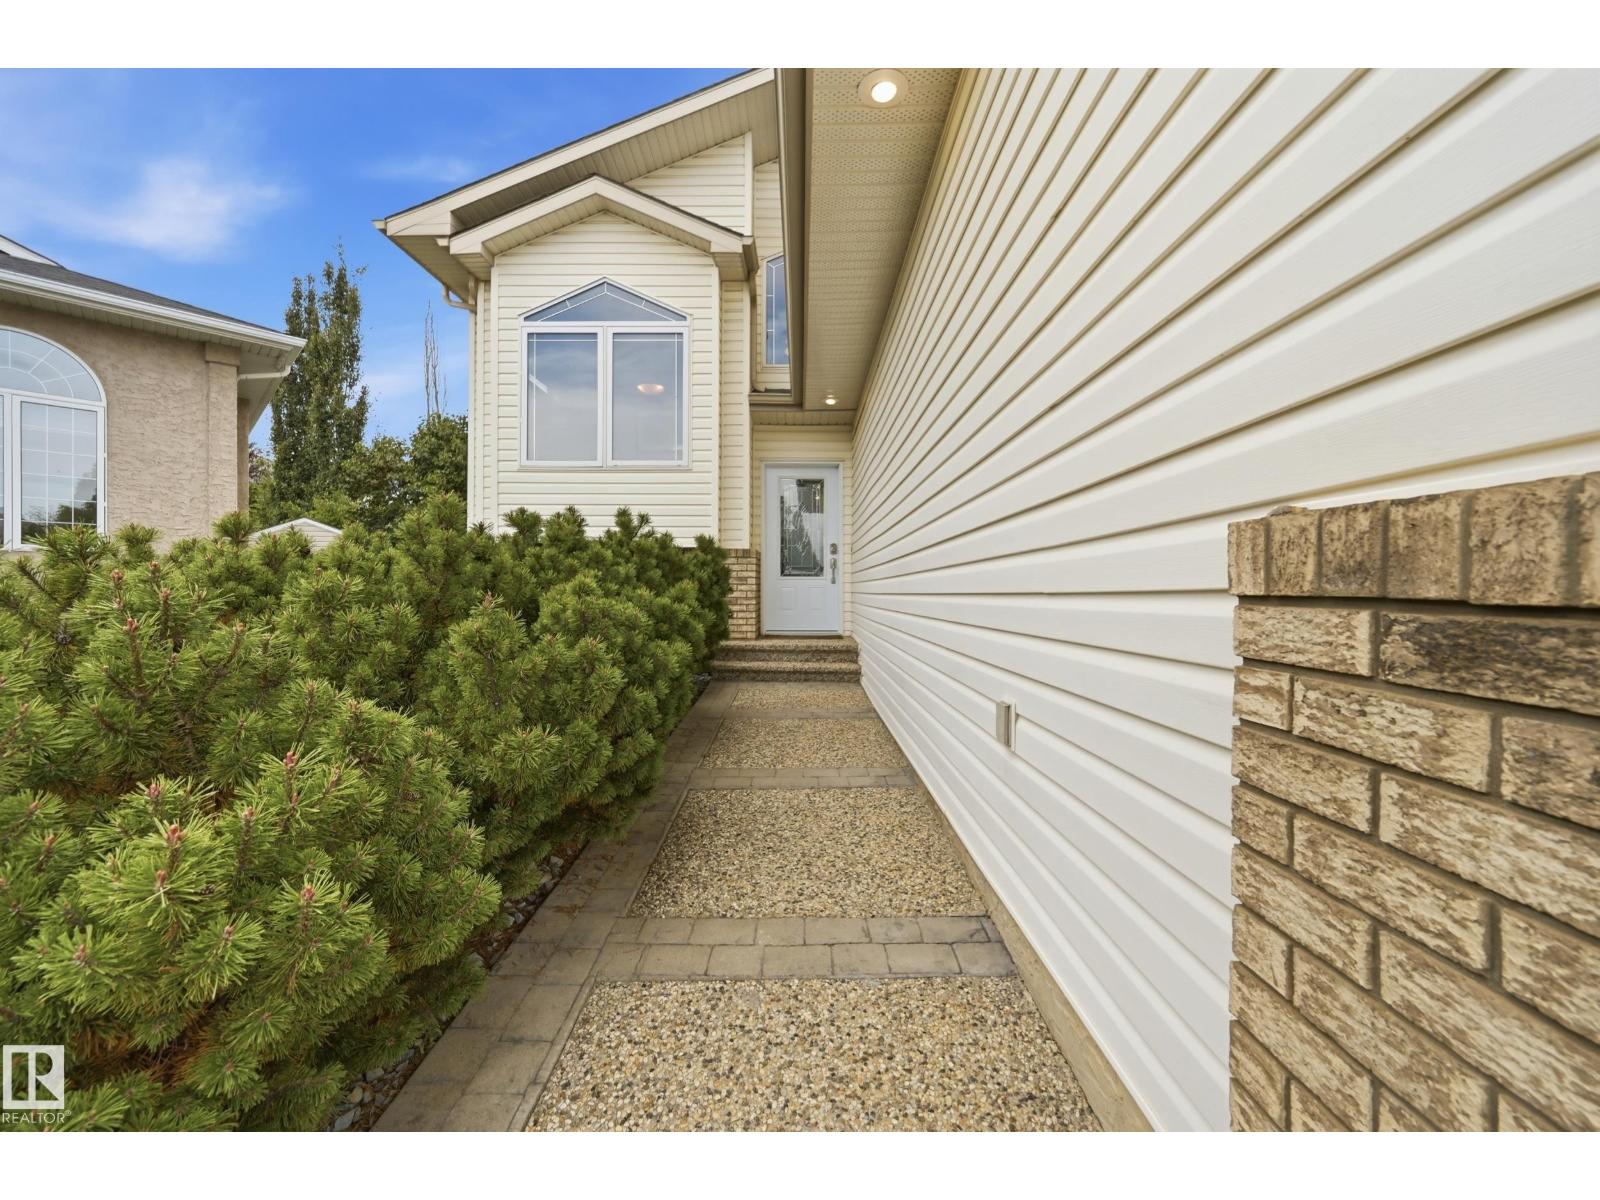
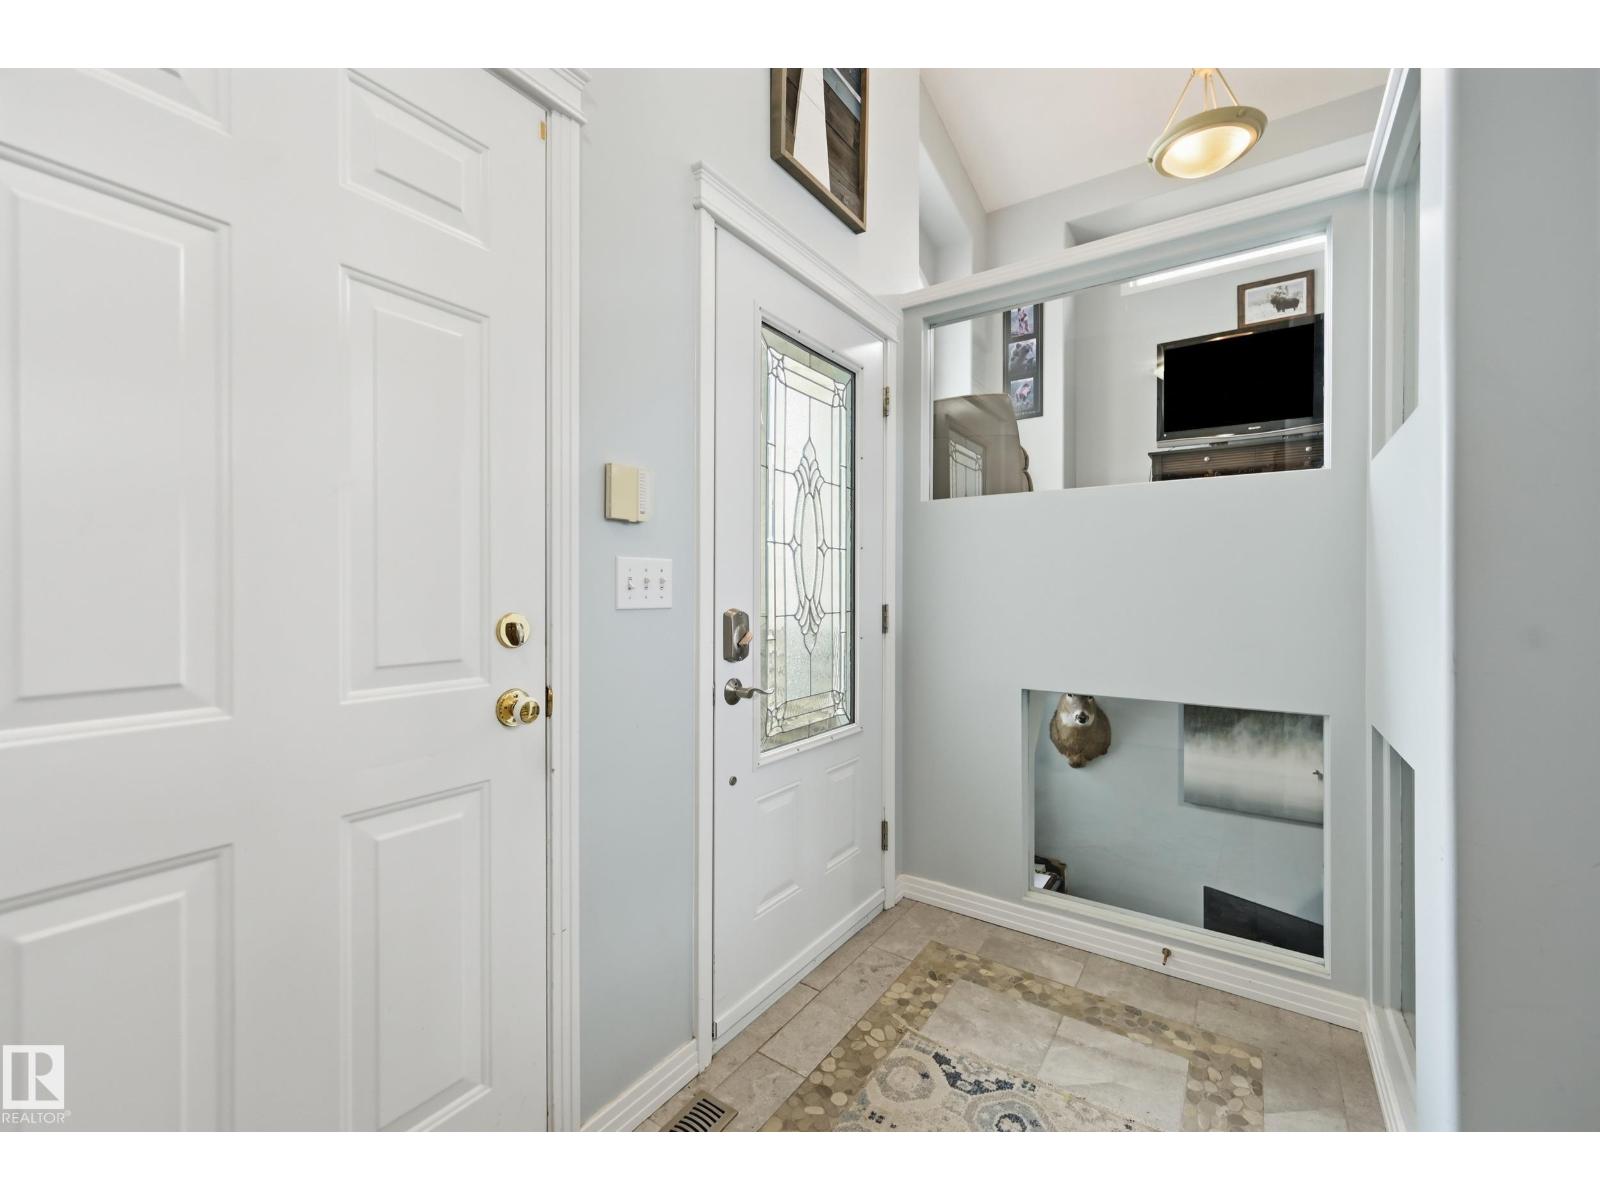
Located on a pie shaped lot at the end of a quiet cul-de-sac, siding a walkway + in the heart of Oakmont, this modified bi-level is sure to impress! Pride in ownership shines inside + out! The main floor has soaring vaulted ceilings, and an open concept kitchen + living room layout w/ sun-filled dining area. 2 Bedrooms + a 4 pce bathroom are down the hall off the main living area, and completing this level is a front den area / flex room. Above the garage is your Primary Suite w/ vaulted ceilings, dual closets & a 4 pce ensuite. The basement is beautifully finished with a large family room, office, 4th large bedroom, renovated 3 pce bathroom, and utility/laundry room. Completing this home is the double attached garage & beautifully manicured backyard w/ spacious composite deck & plenty of room to entertain and enjoy. Recent upgrades include: hot water tank ('25), A/C ('18), dishwasher/washer/dryer ('22), stove ('26), roof ('17). Steps to parks, outdoor rinks & more! (id:66070)
Features & Amenities
4 Bedrooms
3 Bathrooms
Open Concept Design
Reading / Office Nook
Ensuite
Double Garage
Fireplace
Forced Air
Air Conditioning
Vaulted Ceilings
Laundry Room
Interested in this property?
Fill out the form and an agent will be in touch.
Mortgage Calculator
Estimated Monthly Payment
$3,414
Principal & Interest
Loan Amount
$555,920
Total Interest
$468,231
* Estimate only. Does not include property taxes, insurance, or CMHC premiums. Contact your lender for a full pre-approval.
Similar Listings
Comparable homes in St. Albert you may also like
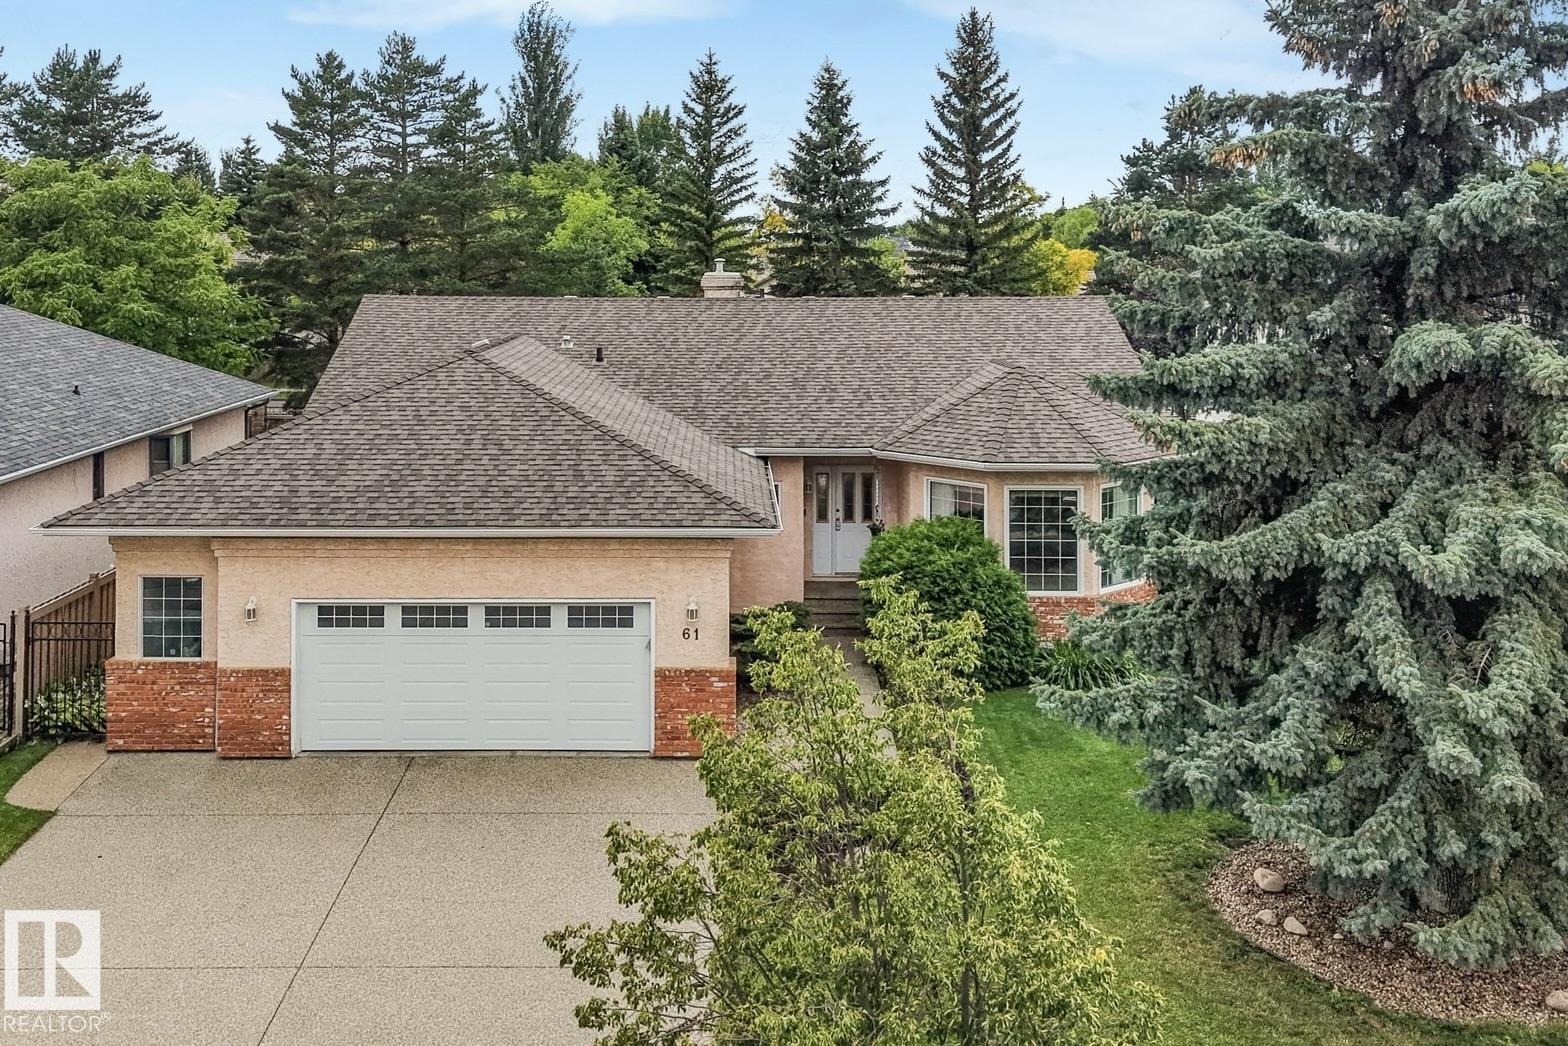
$699,900
61 ESTATE CR, St. Albert
61 ESTATE CR, St. Albert
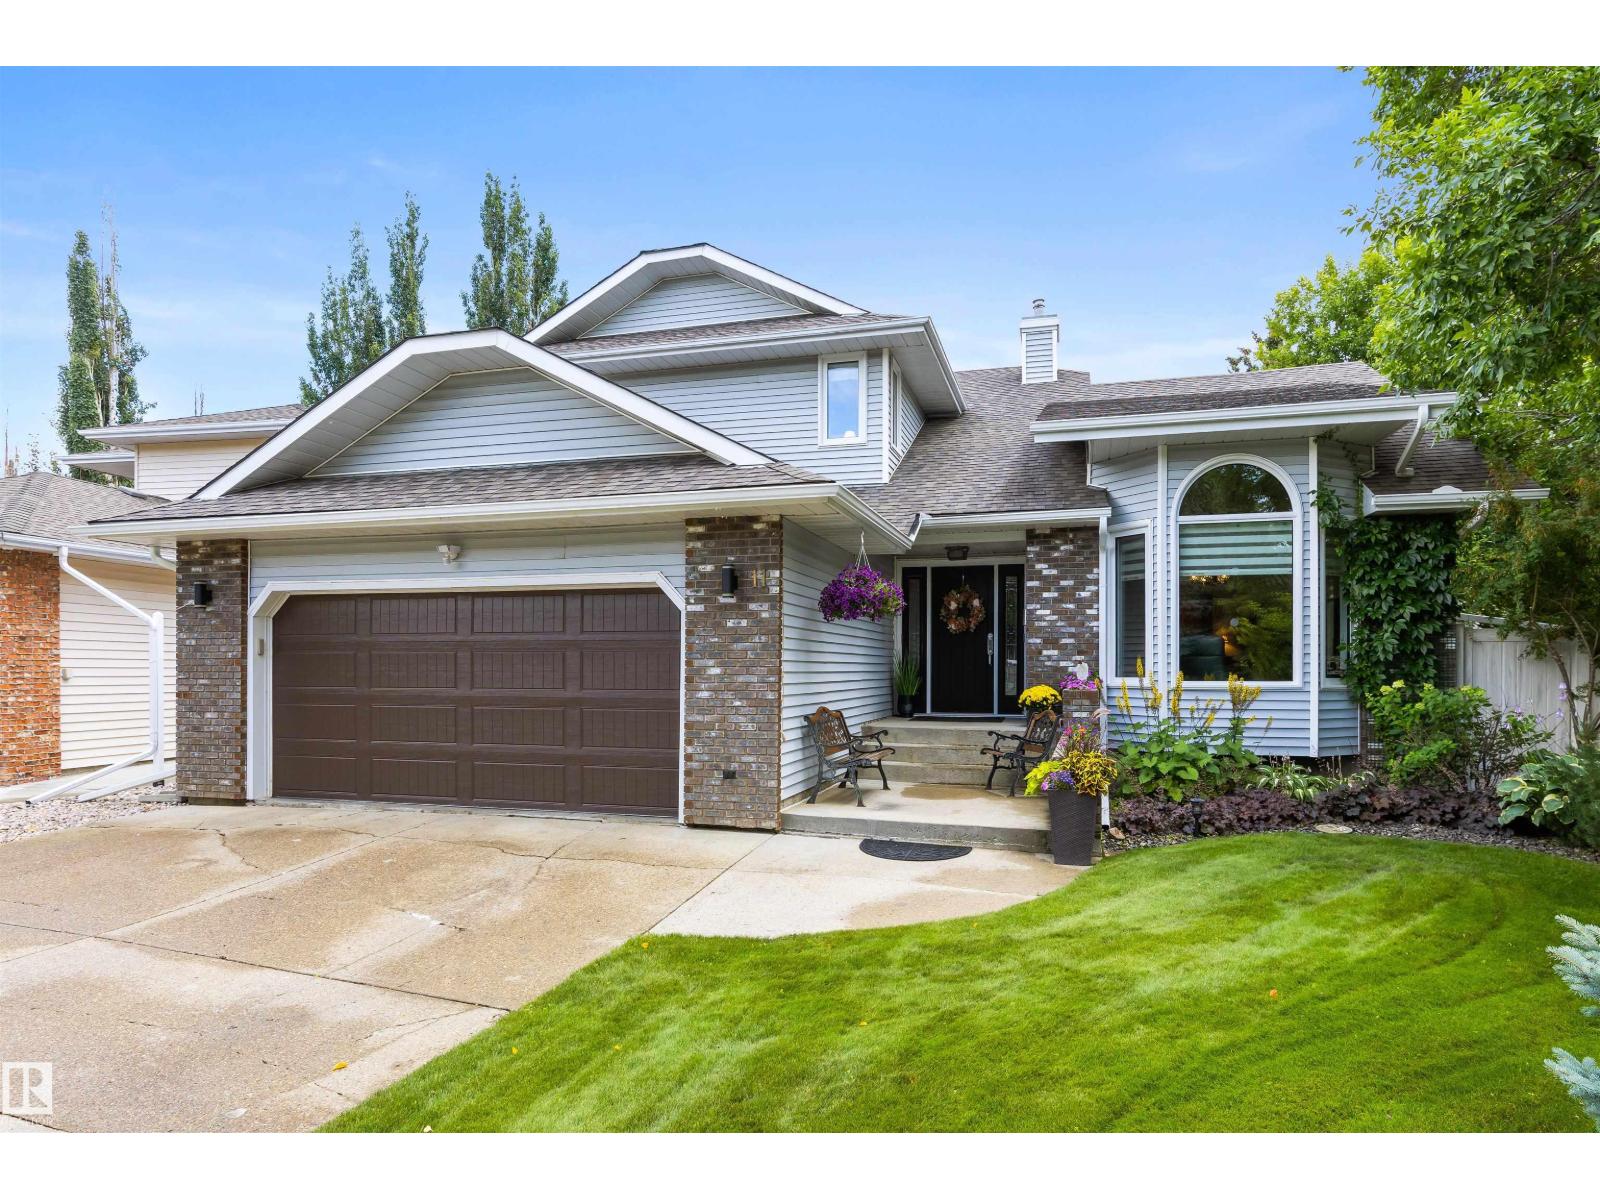
$699,900
11 ARCAND DR, St. Albert
11 ARCAND DR, St. Albert
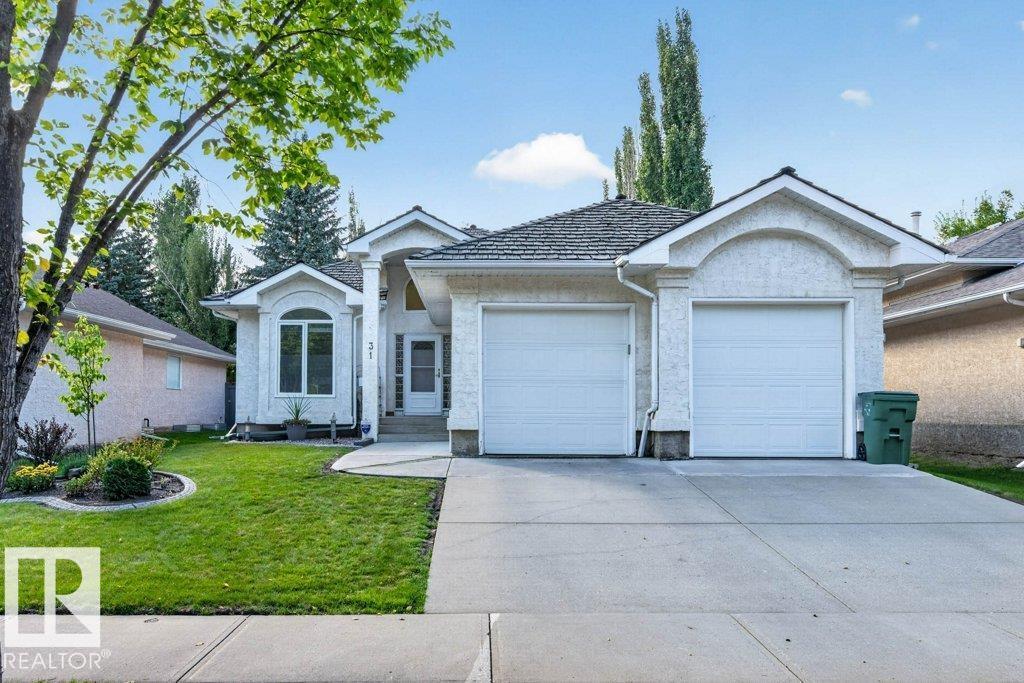
$719,000
31 OUTLOOK PL, St. Albert
31 OUTLOOK PL, St. Albert
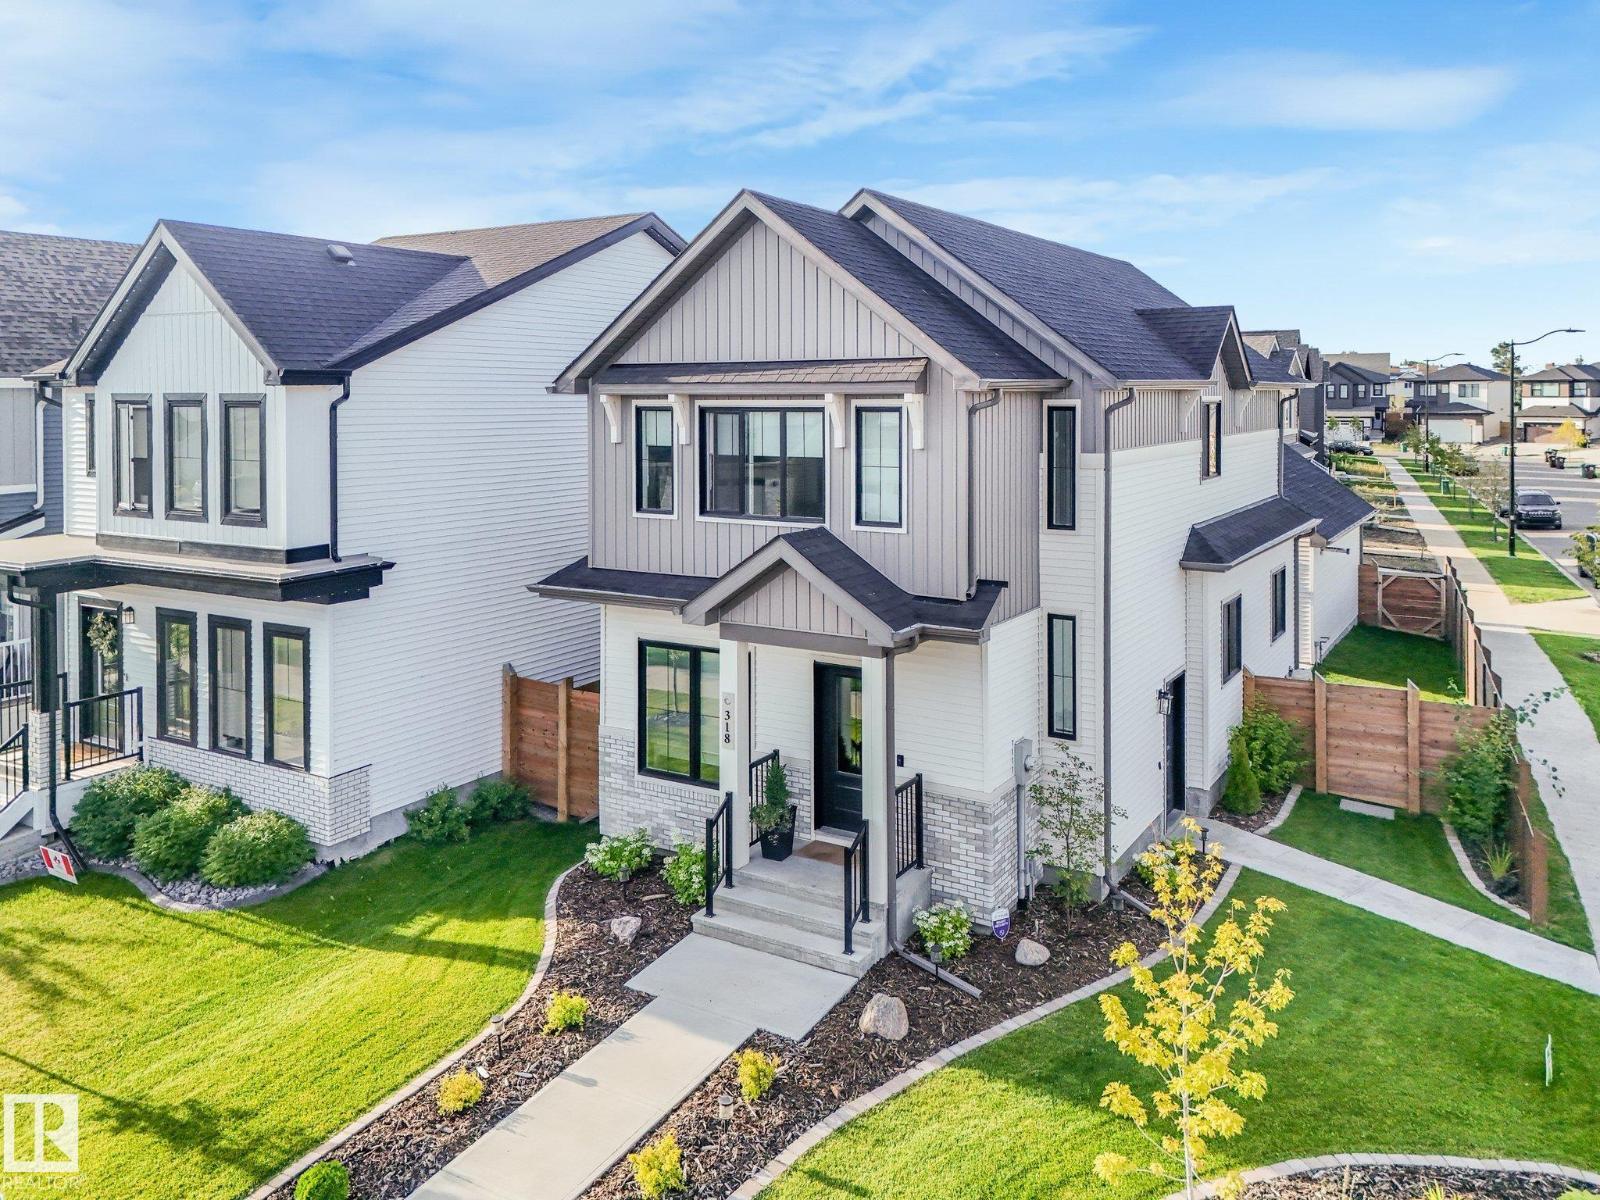
$724,888
318 JENSEN LAKES BV, St. Albert
318 JENSEN LAKES BV, St. Albert
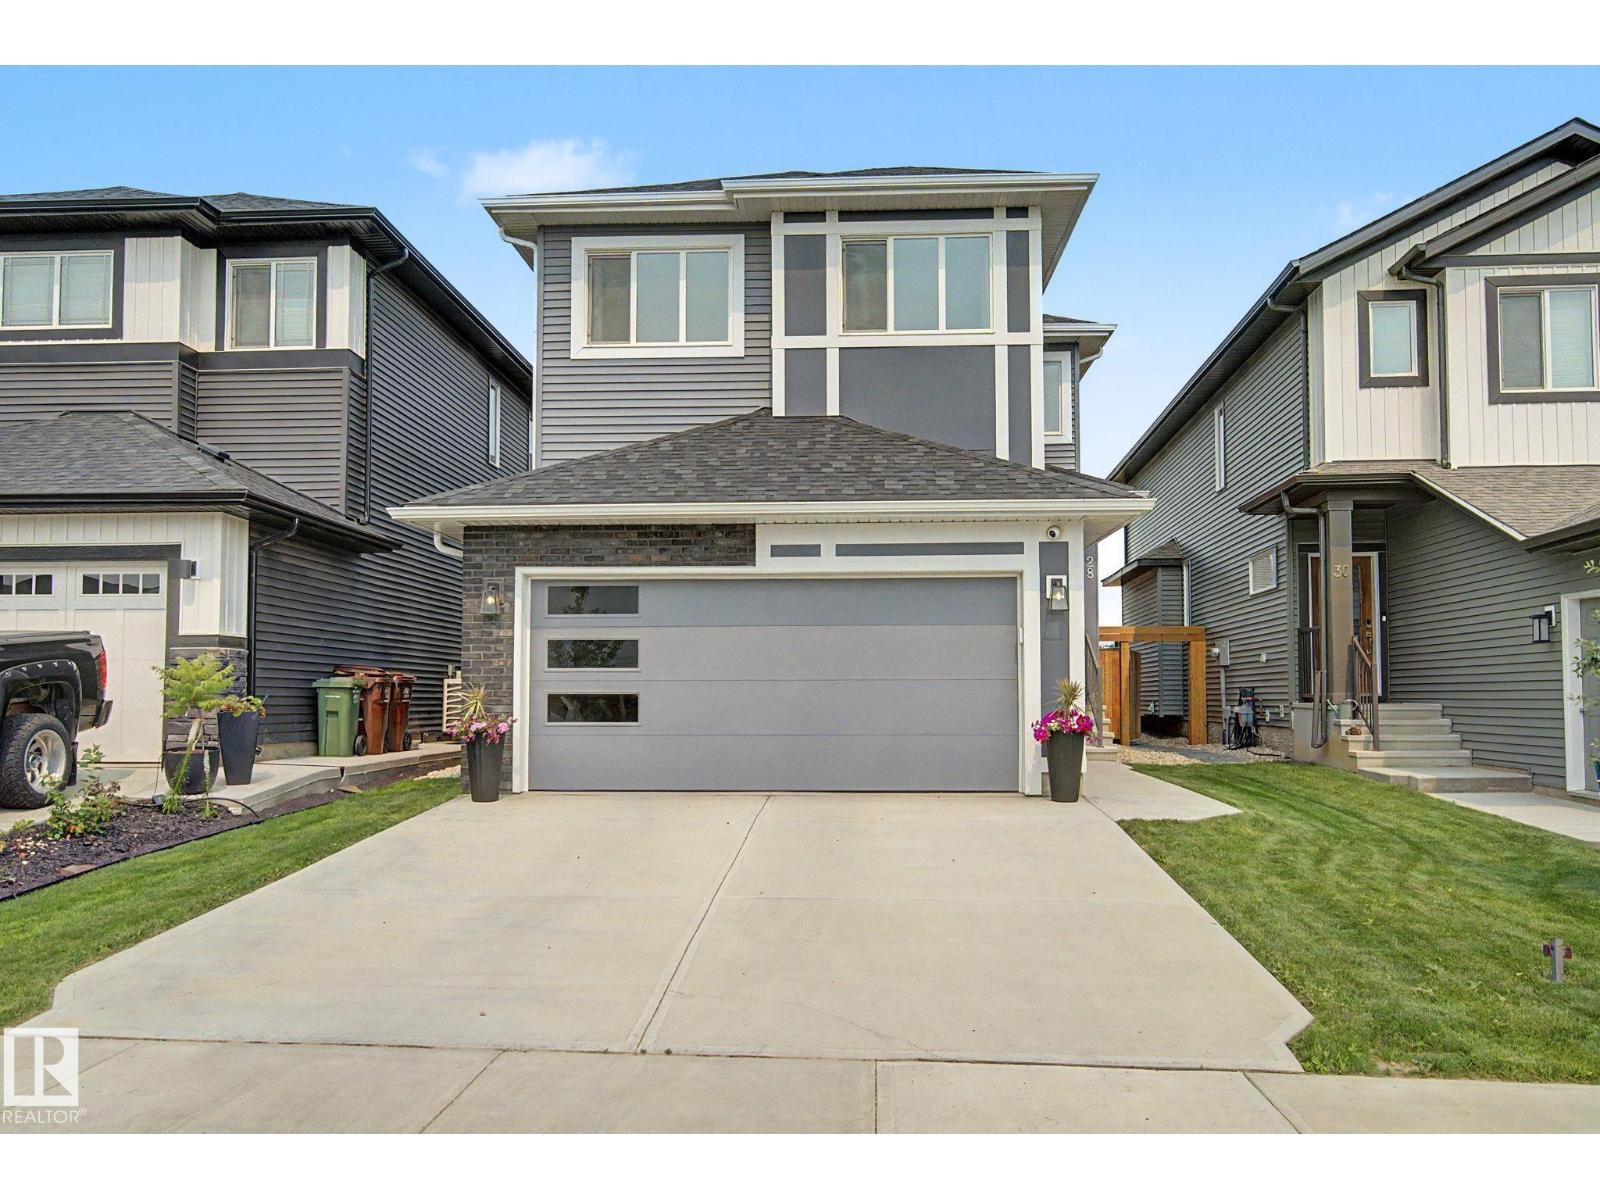
$649,990
28 ROSEWOOD WY, St. Albert
28 ROSEWOOD WY, St. Albert
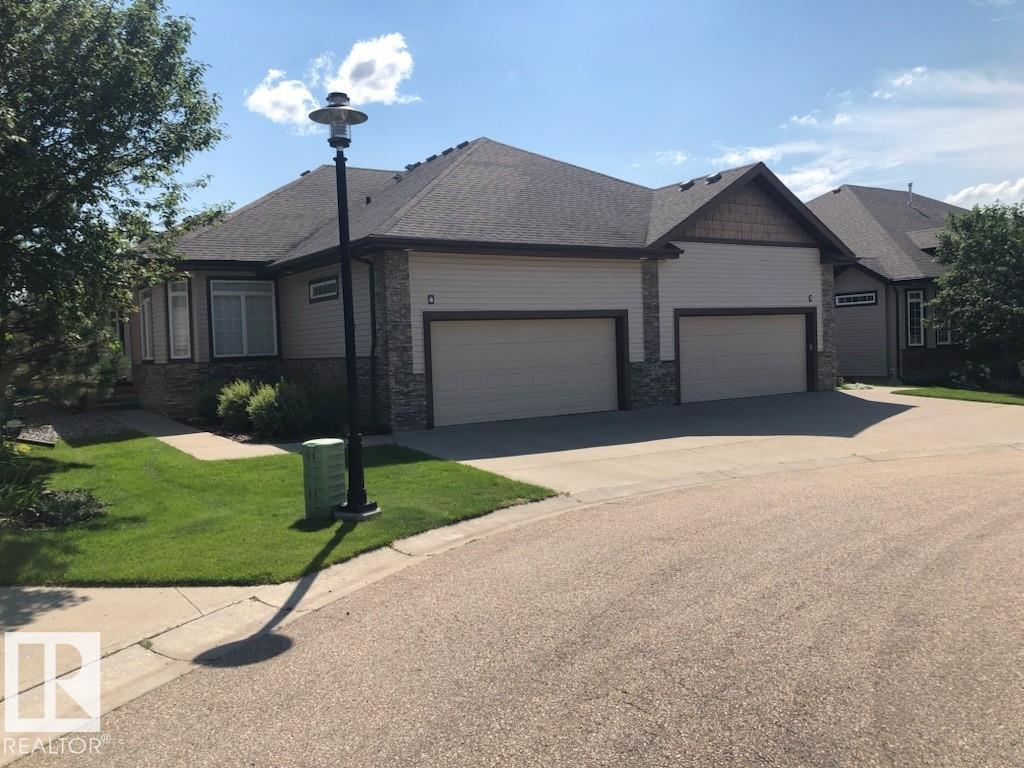
$649,000
#4 85 Northridge DR, St. Albert
#4 85 Northridge DR, St. Albert
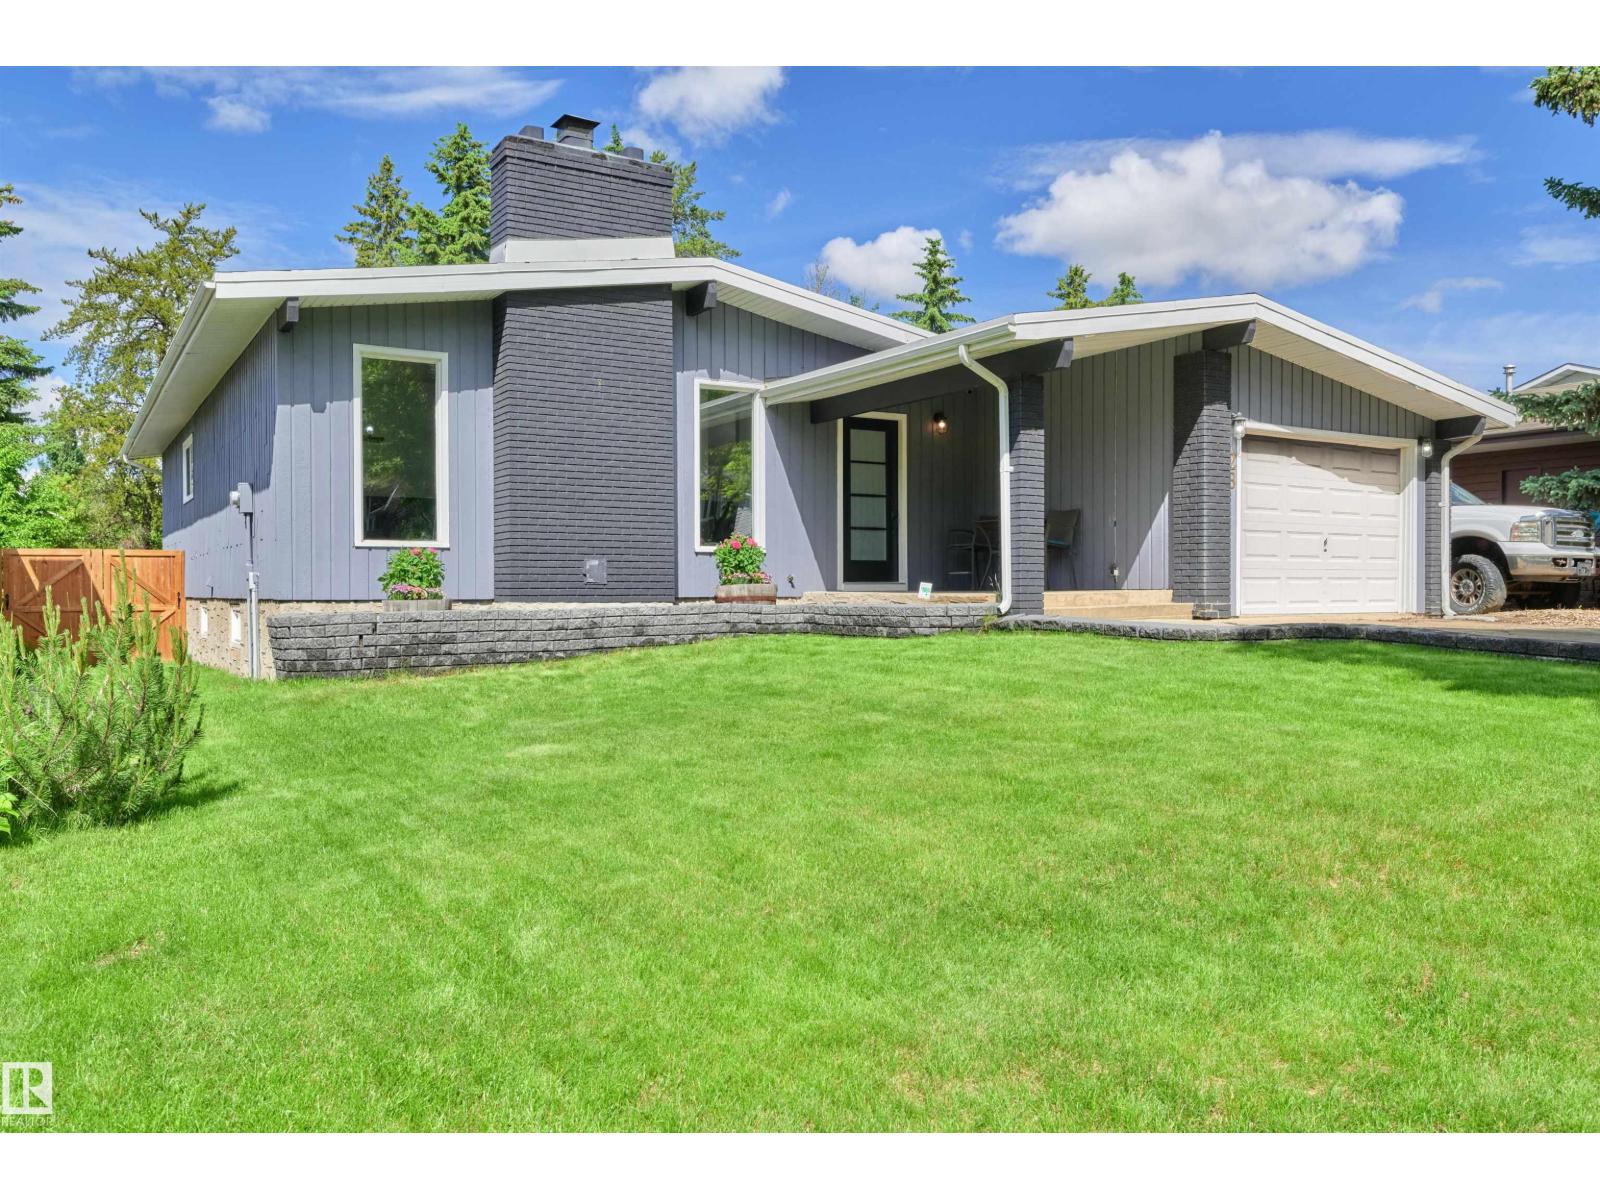
$645,000
28 GOODRIDGE DR, St. Albert
28 GOODRIDGE DR, St. Albert
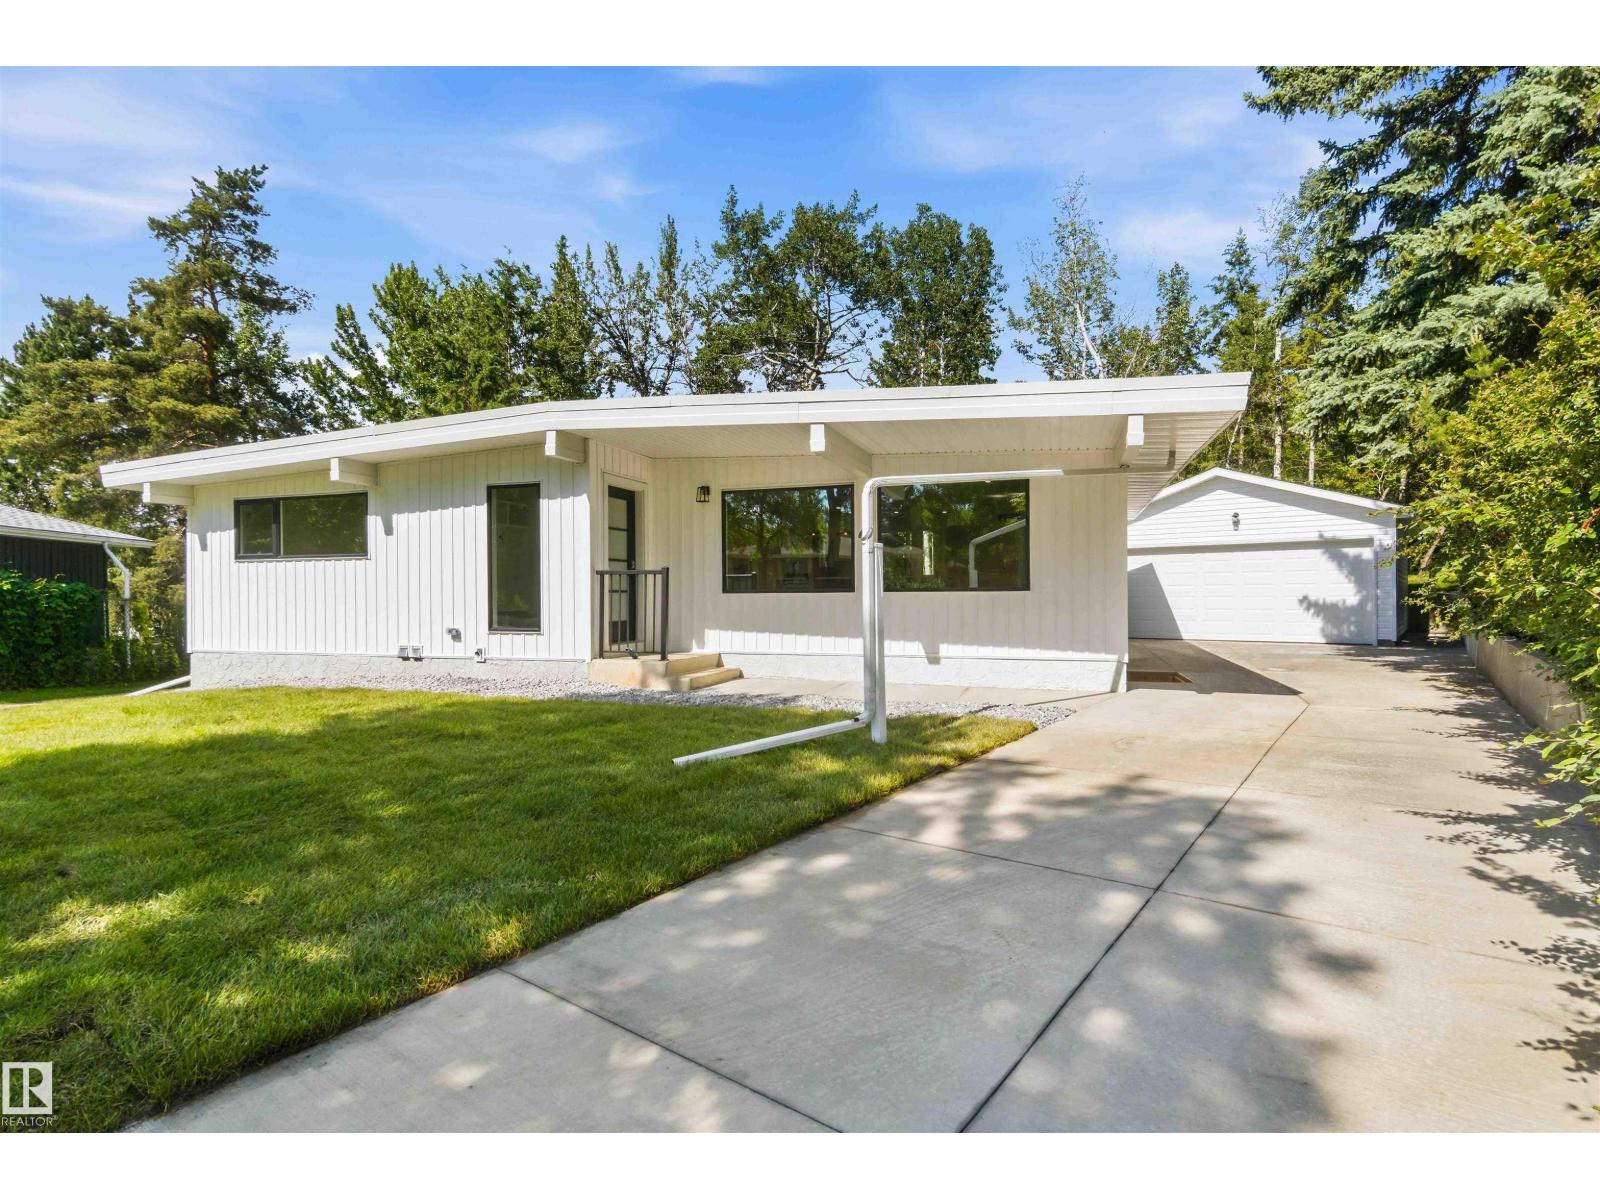
$749,900
19 GREENBRIER CR, St. Albert
19 GREENBRIER CR, St. Albert
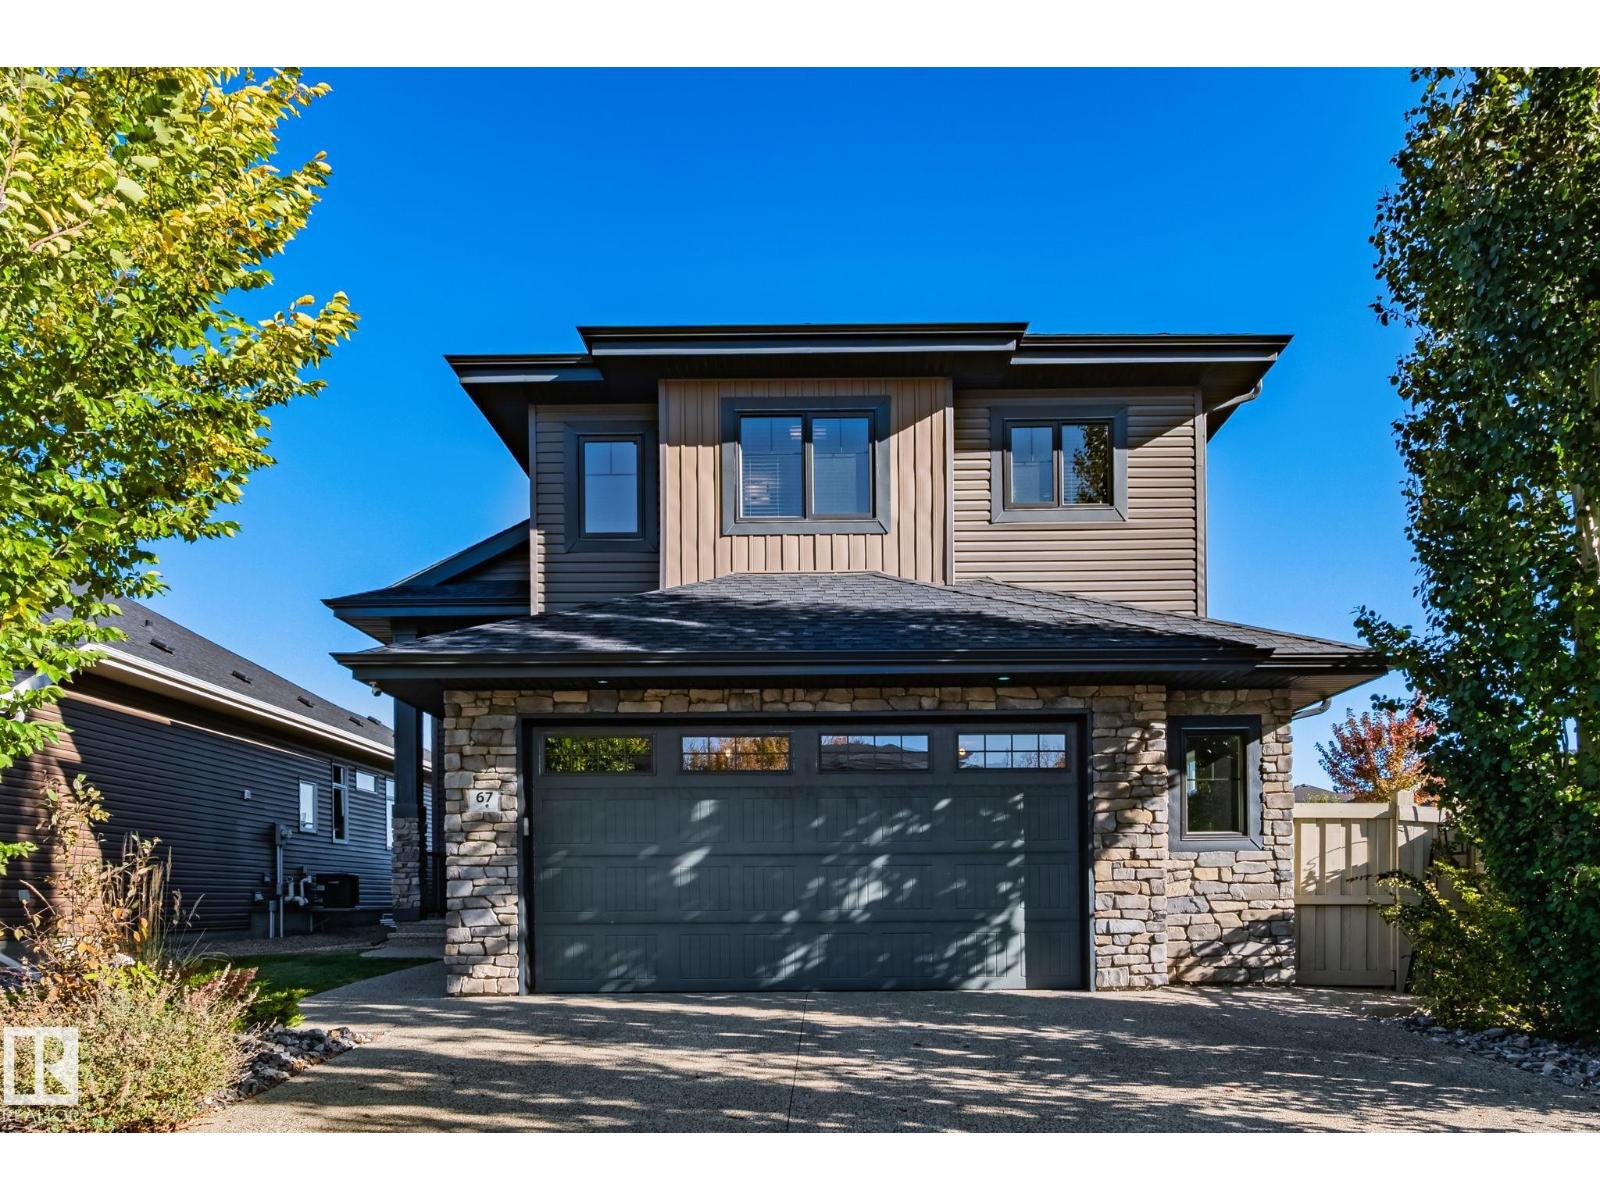
$749,999
67 ENCHANTED WY N, St. Albert
67 ENCHANTED WY N, St. Albert
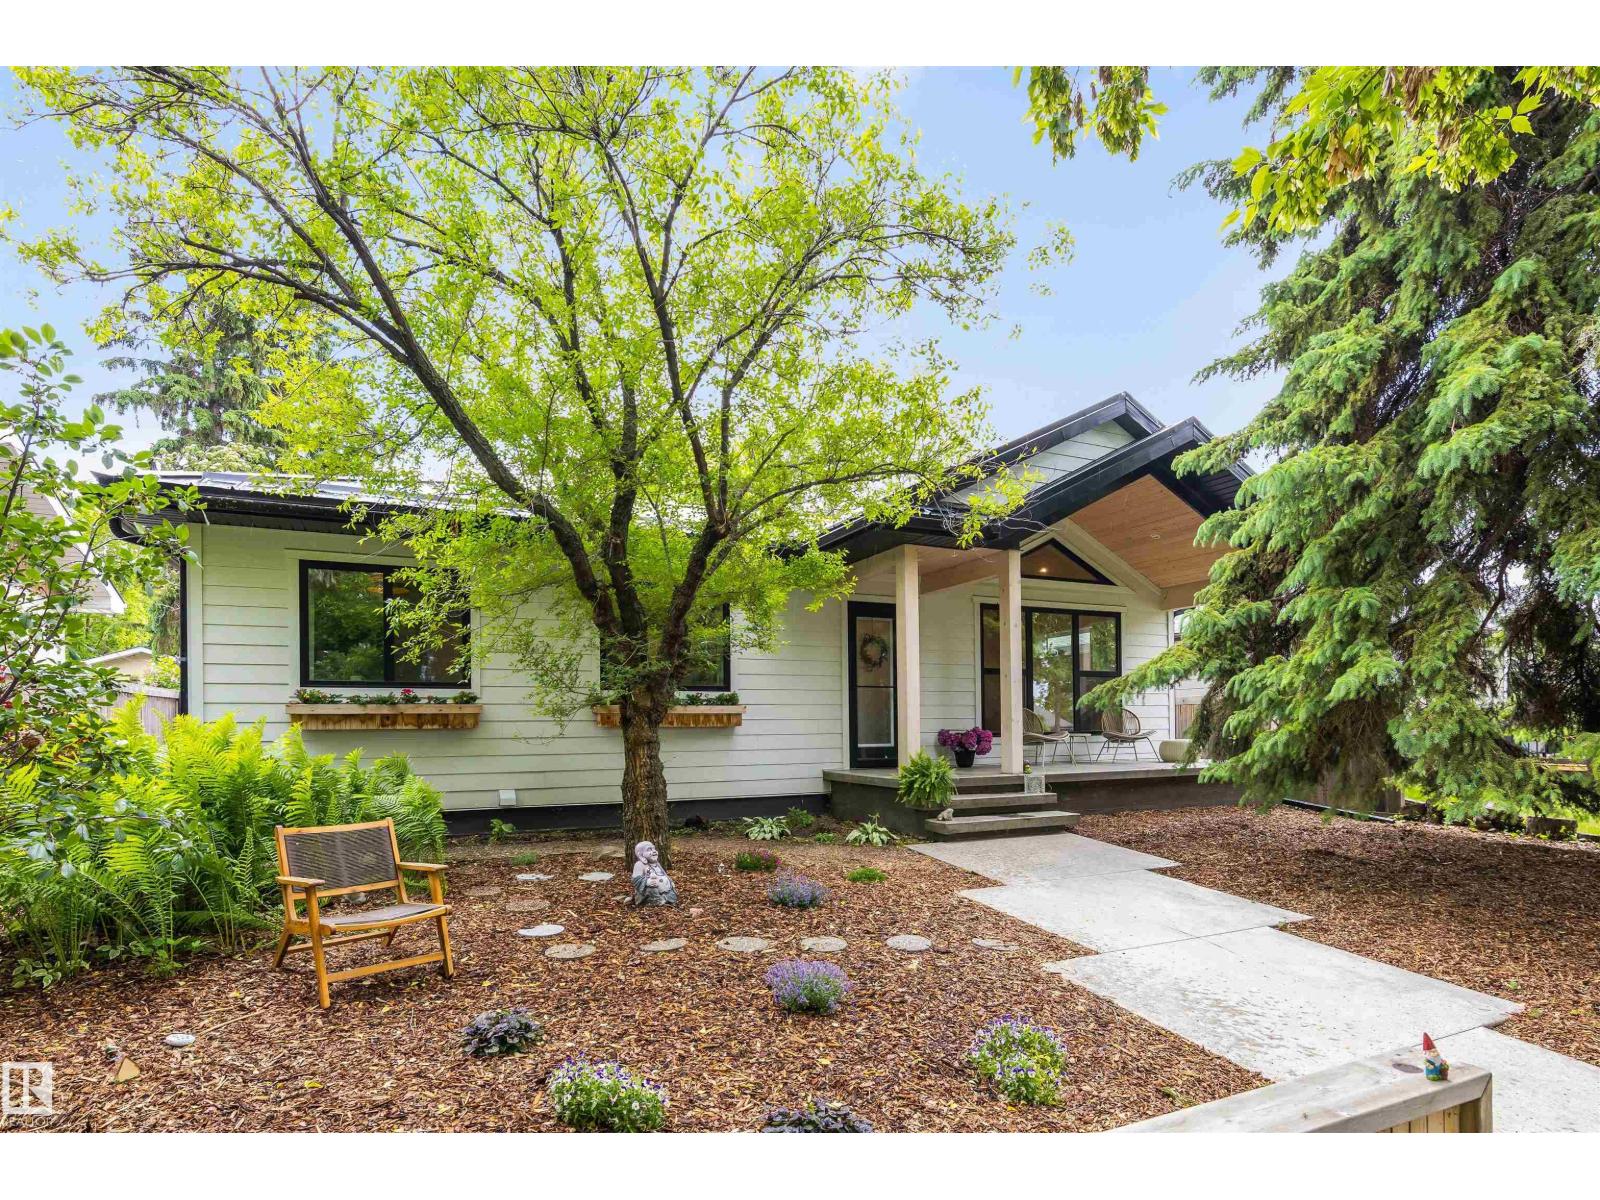
$624,900
12 BELMONT DR, St. Albert
12 BELMONT DR, St. Albert