
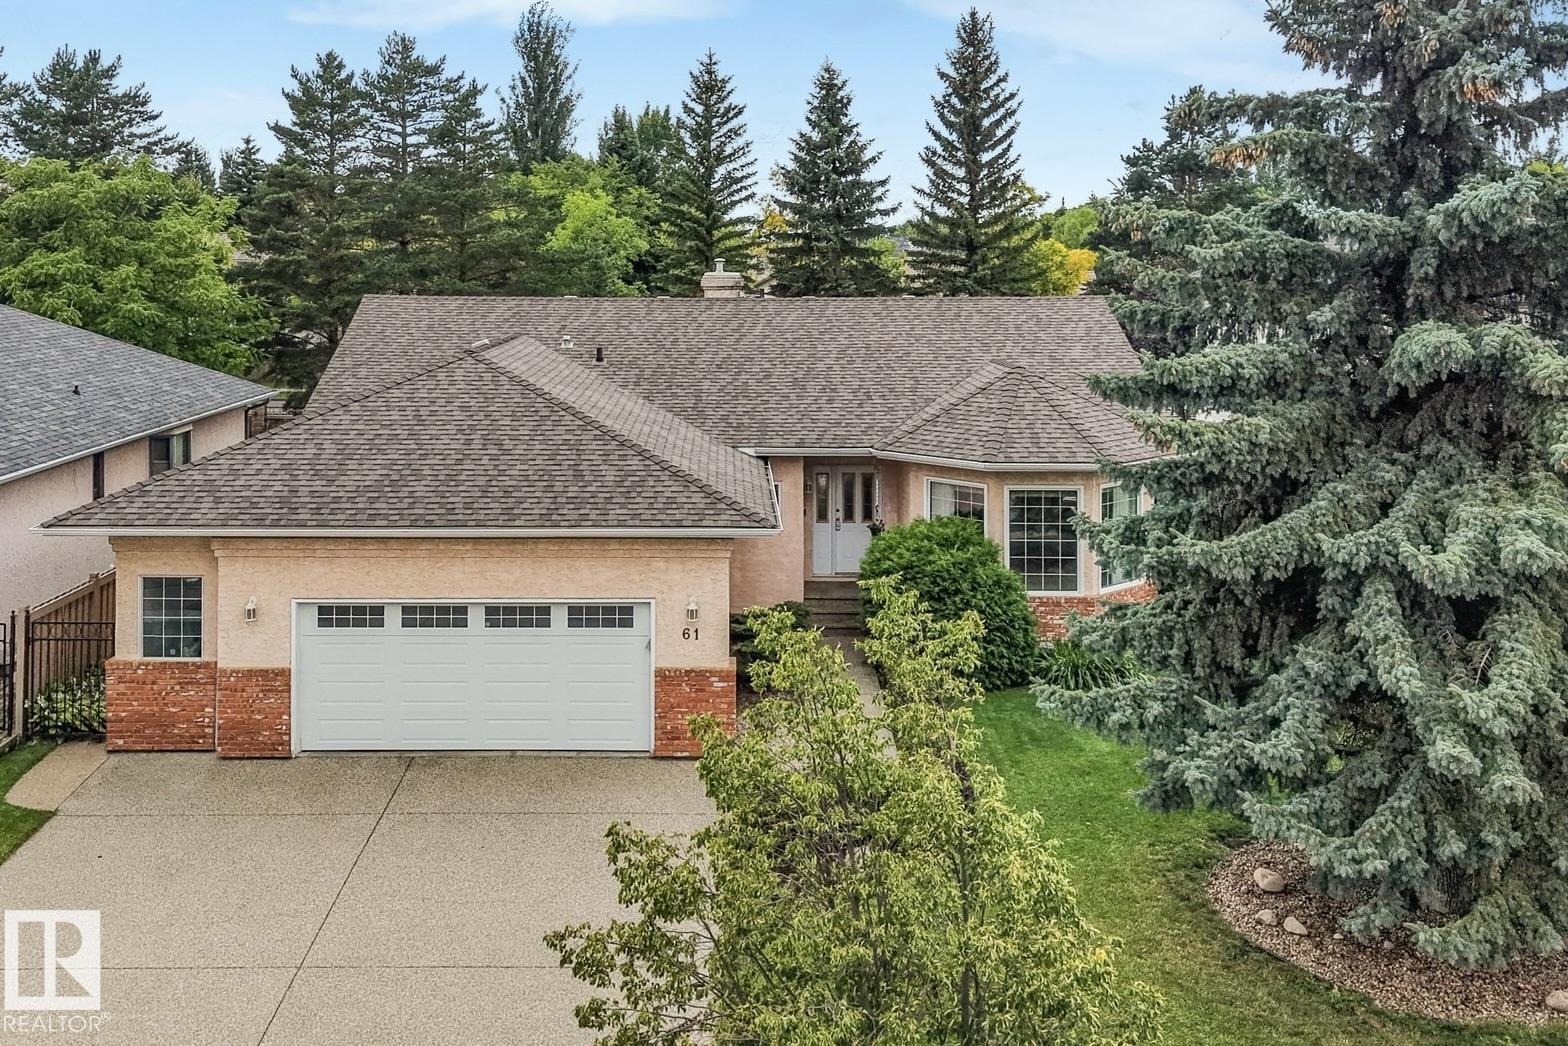
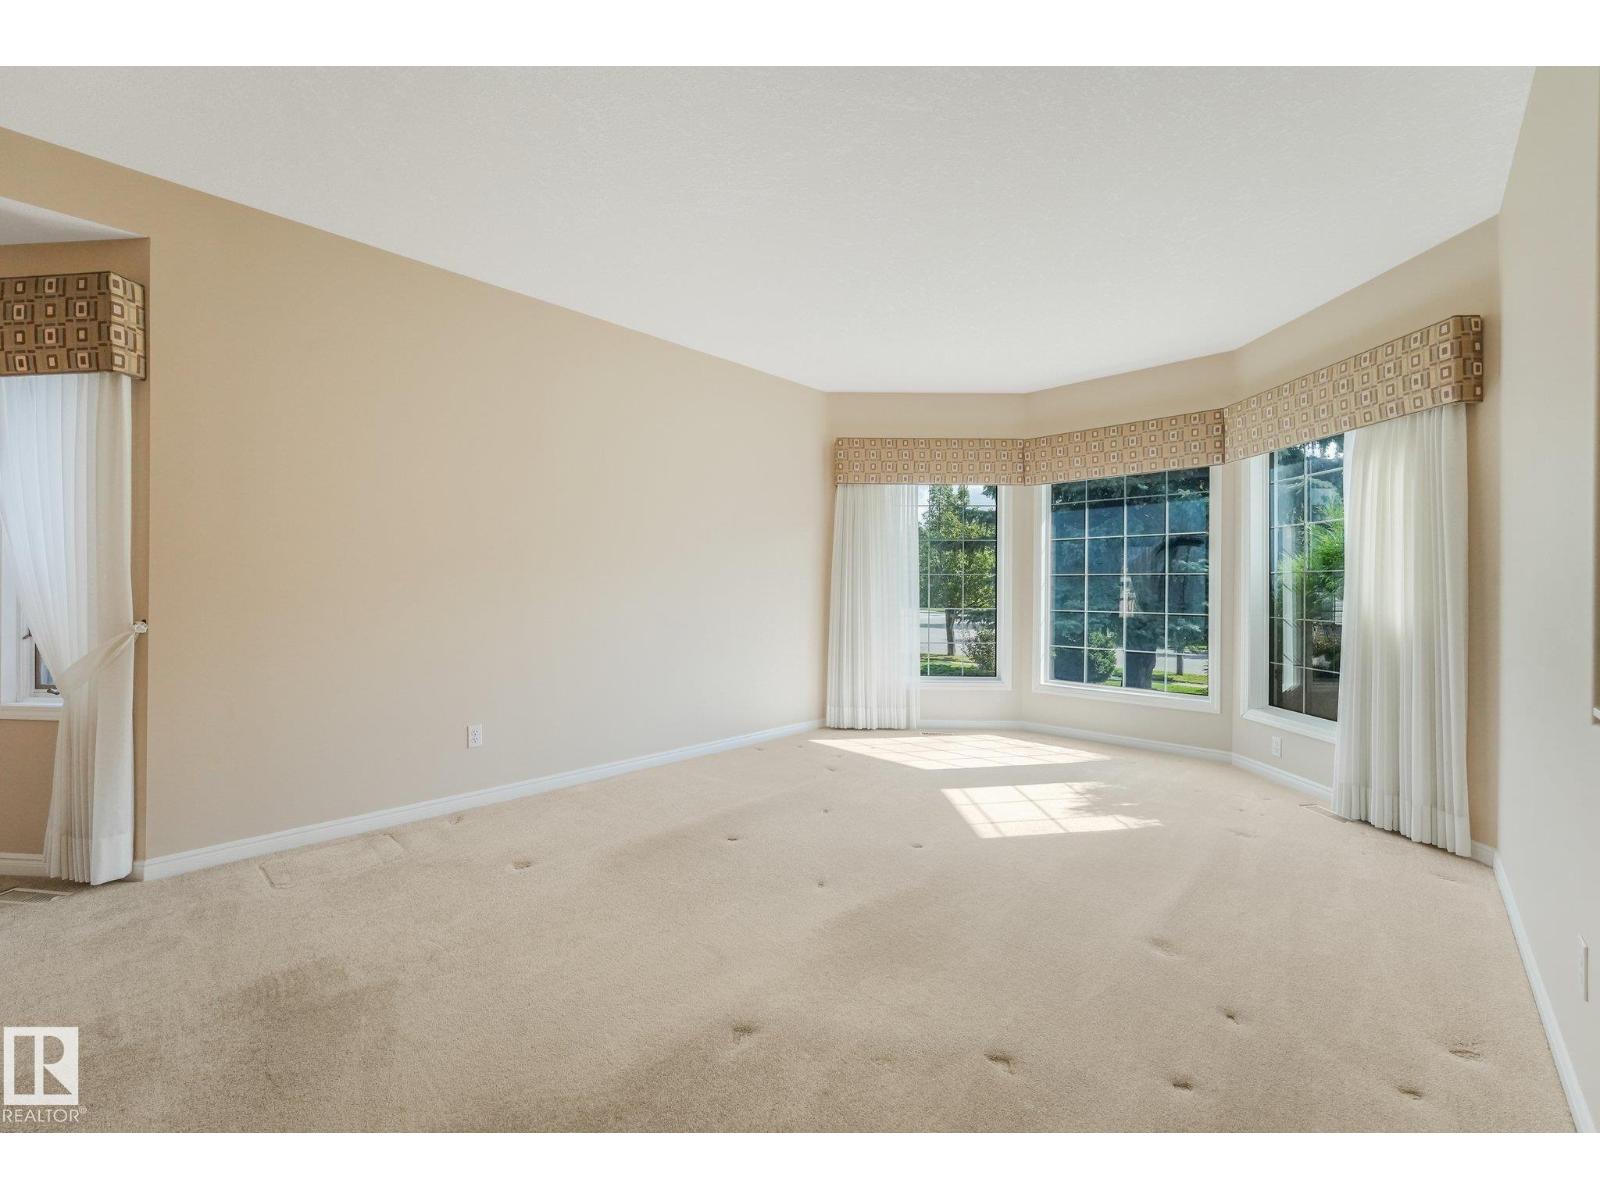
61 ESTATE CR, St. Albert
$699,900
Property Details
Bedrooms
4
Bathrooms
3
Square Feet
2,038 sqft
Year Built
1992
Type
house
MLS #
E4507321
About This Property
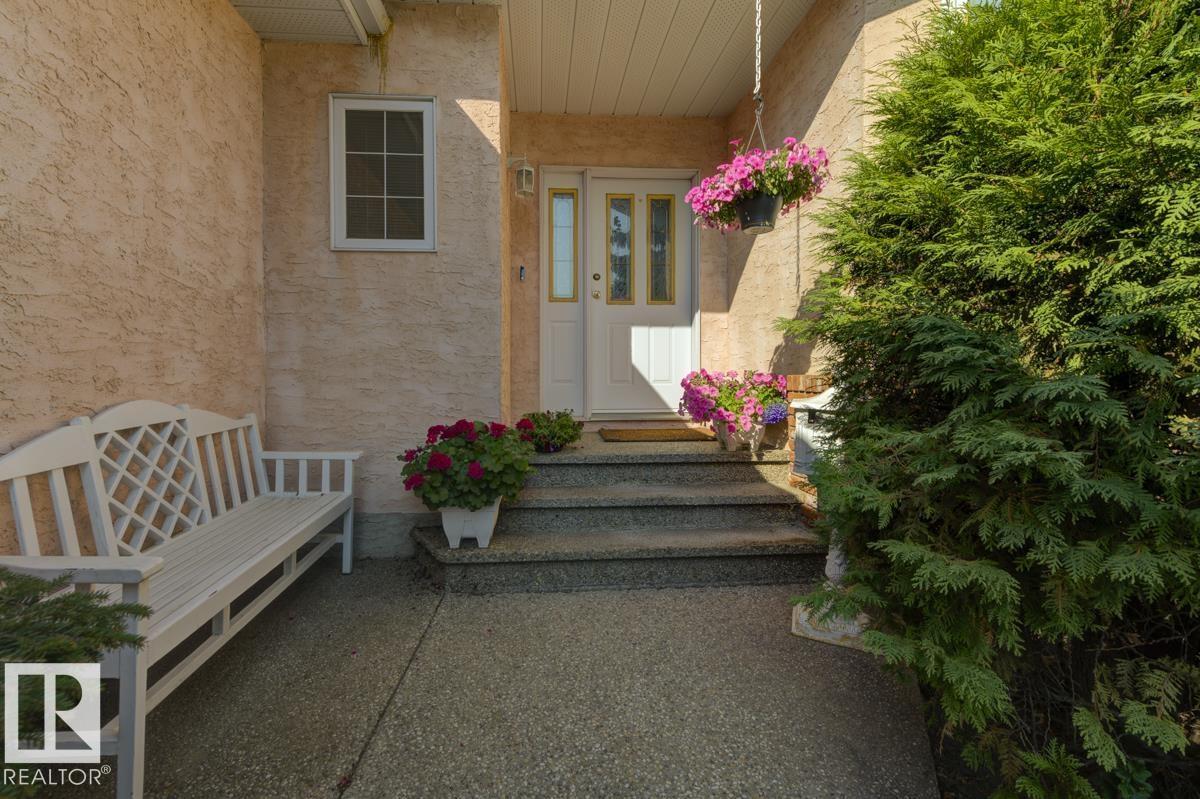
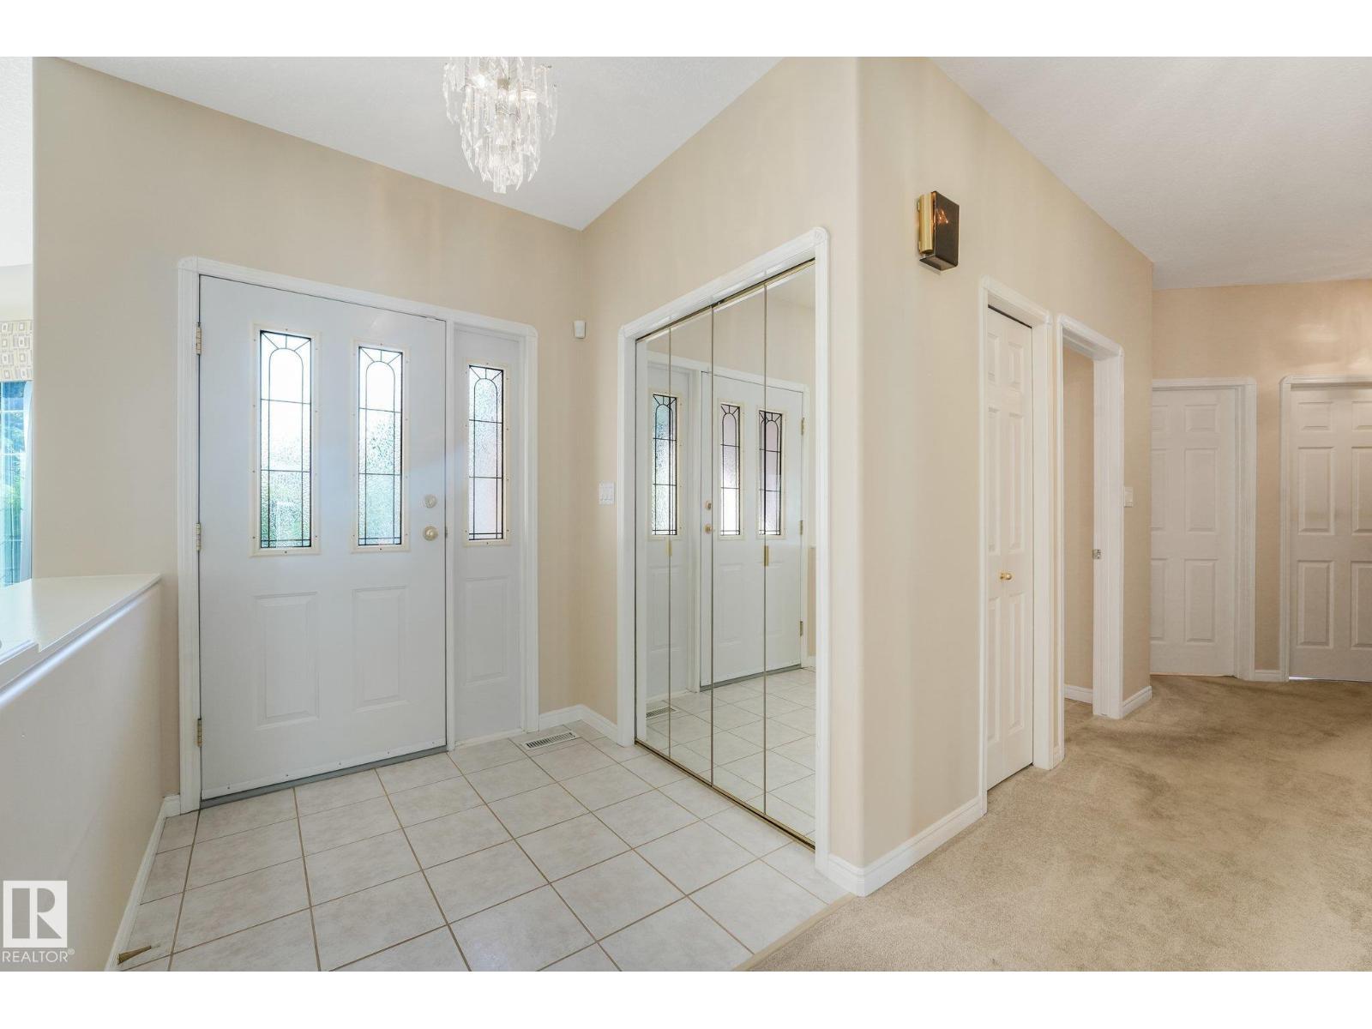
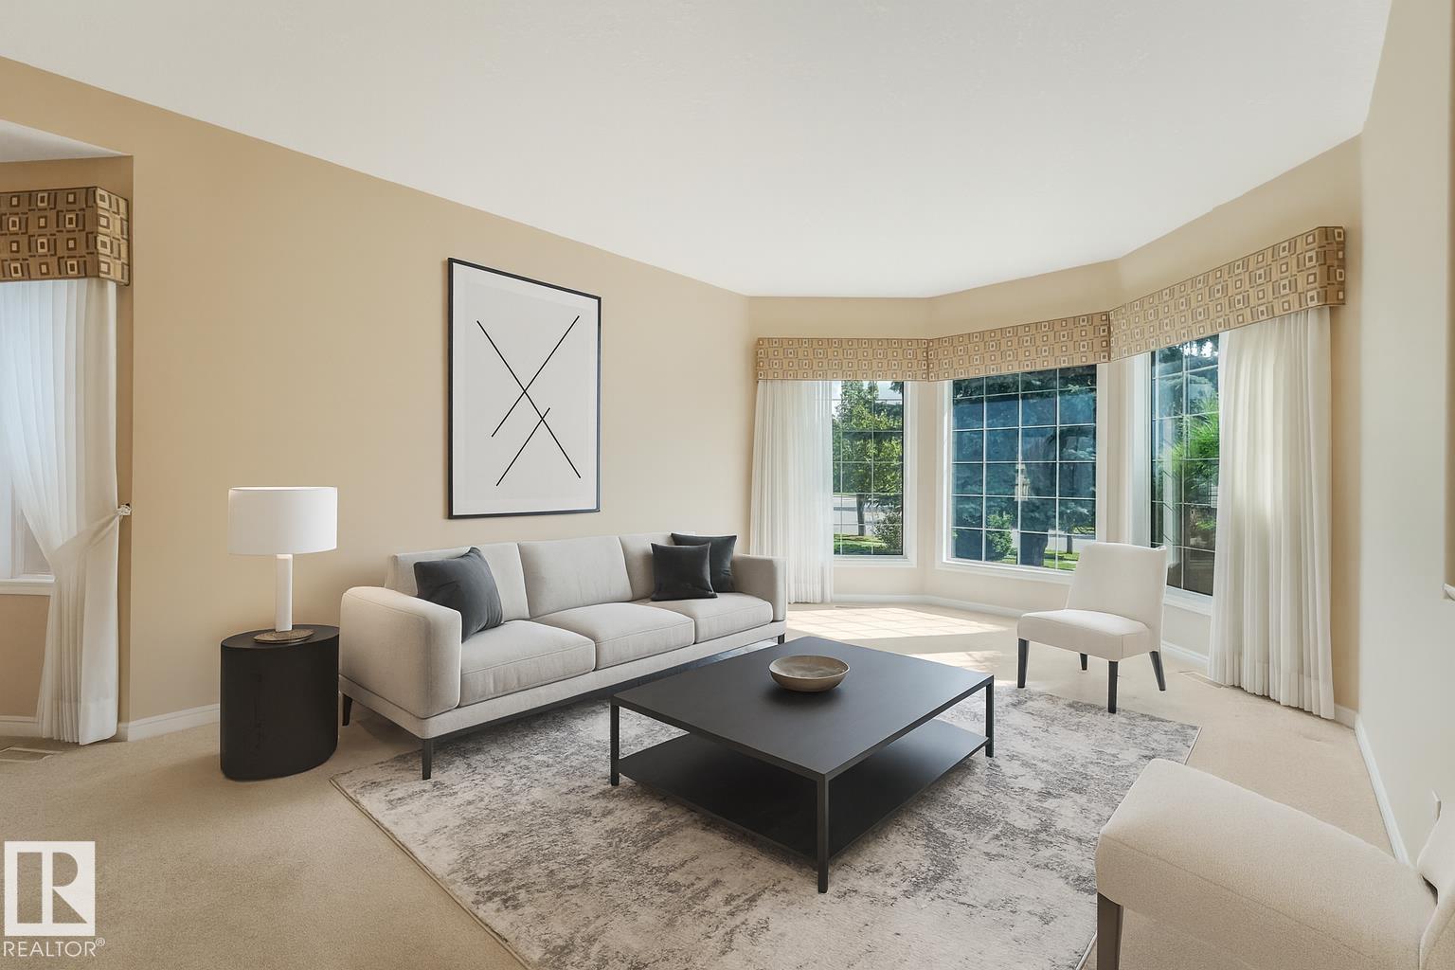
Welcome to this spacious ORIGINAL-OWNER home ideally located on a sought-after street in the Estates of Erin Ridge. Offering 3+1 large bedrooms and 3 full bathrooms, this thoughtfully designed home features a generous main floor with formal living and dining rooms, a cozy family room with fireplace, and an eat-in kitchen with sunny breakfast nook. The primary suite offers a walk-in closet and ensuite with jetted tub and separate shower. The finished basement provides excellent additional living space, including a summer kitchen with second oven and refrigerator, hobby room, cold storage, plus another bedroom and full bathroom. Outside, enjoy the beautifully landscaped yard and large deck - perfect for relaxing or entertaining. Additional highlights include an oversized 26' x 22' garage, newer furnace, hot water on demand, central air conditioning, and central vac. Close to schools, parks & trails, and more! A truly special home offering exceptional space, comfort, and pride of ownership! (id:66070)
Features & Amenities
4 Bedrooms
3 Bathrooms
Reading / Office Nook
Ensuite
Landscaped Yard
Fireplace
Forced Air
Air Conditioning
Central A/C
Fully Finished Basement
New Furnace
Interested in this property?
Fill out the form and an agent will be in touch.
Mortgage Calculator
Estimated Monthly Payment
$3,438
Principal & Interest
Loan Amount
$559,920
Total Interest
$471,600
* Estimate only. Does not include property taxes, insurance, or CMHC premiums. Contact your lender for a full pre-approval.
Similar Listings
Comparable homes in St. Albert you may also like
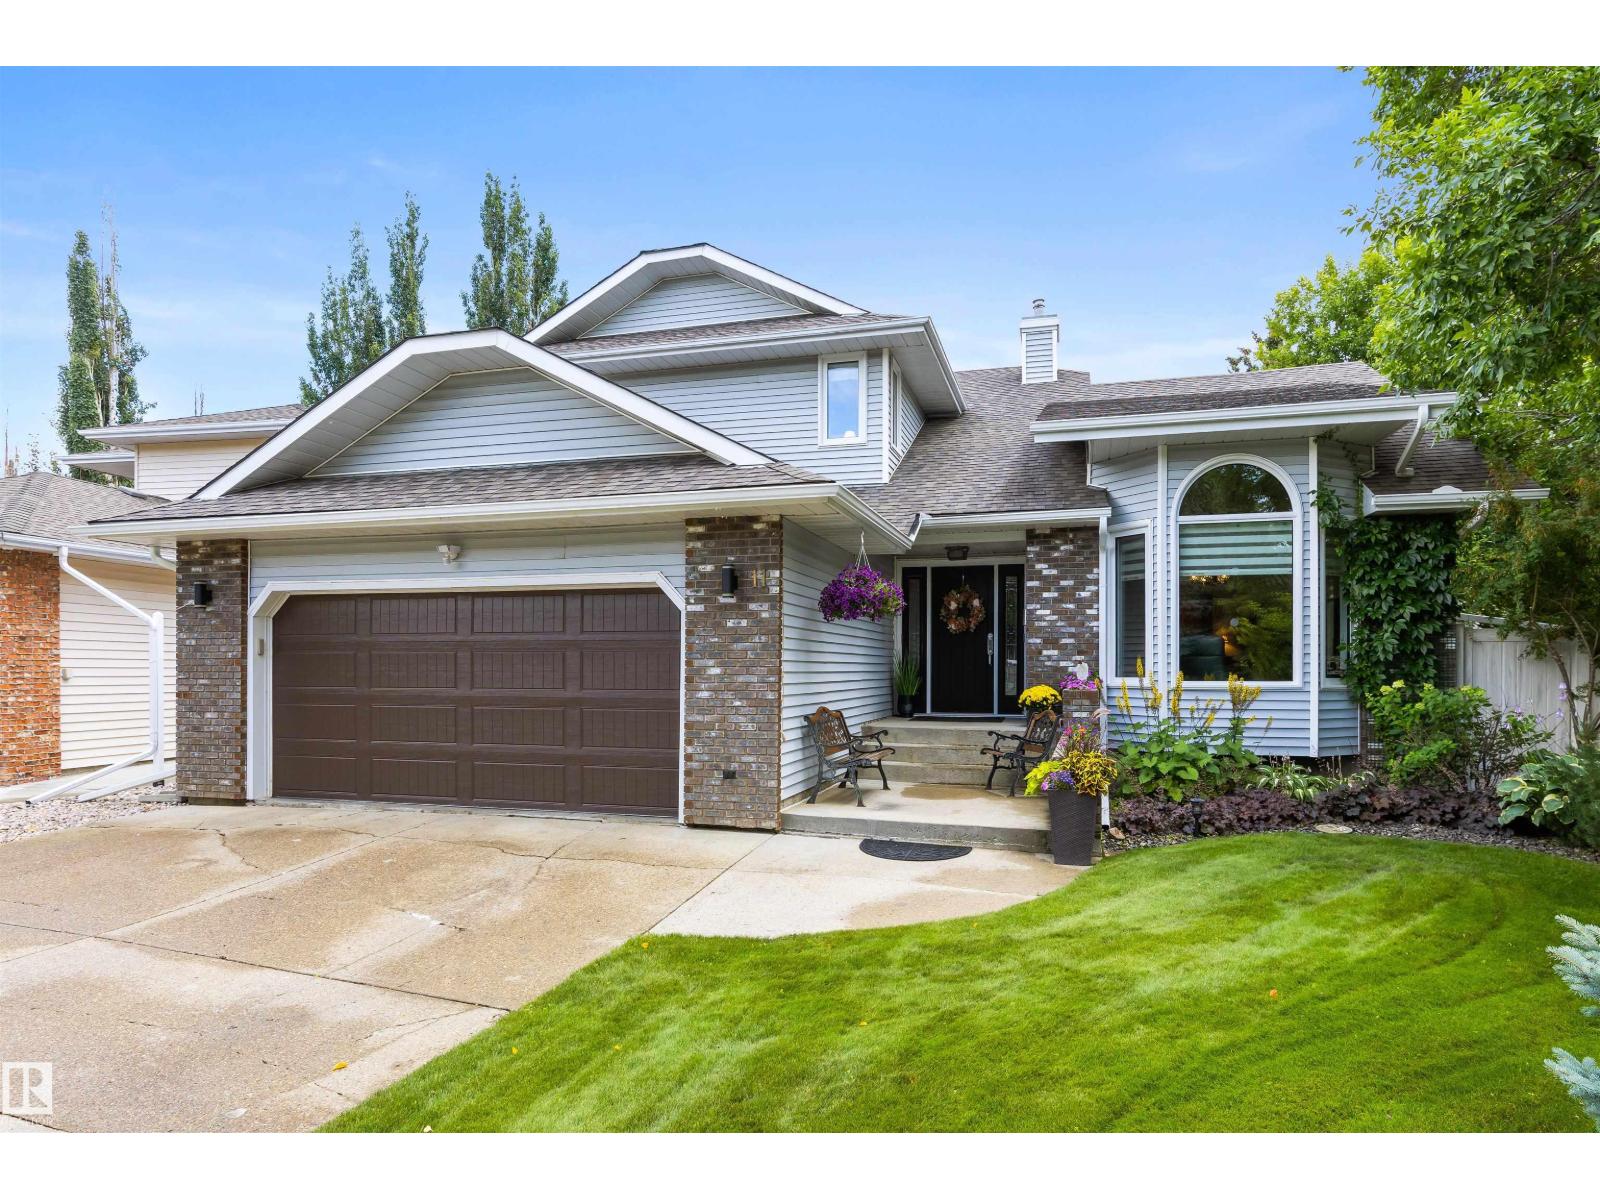
$699,900
11 ARCAND DR, St. Albert
11 ARCAND DR, St. Albert

$694,900
22 OSBORNE CL, St. Albert
22 OSBORNE CL, St. Albert
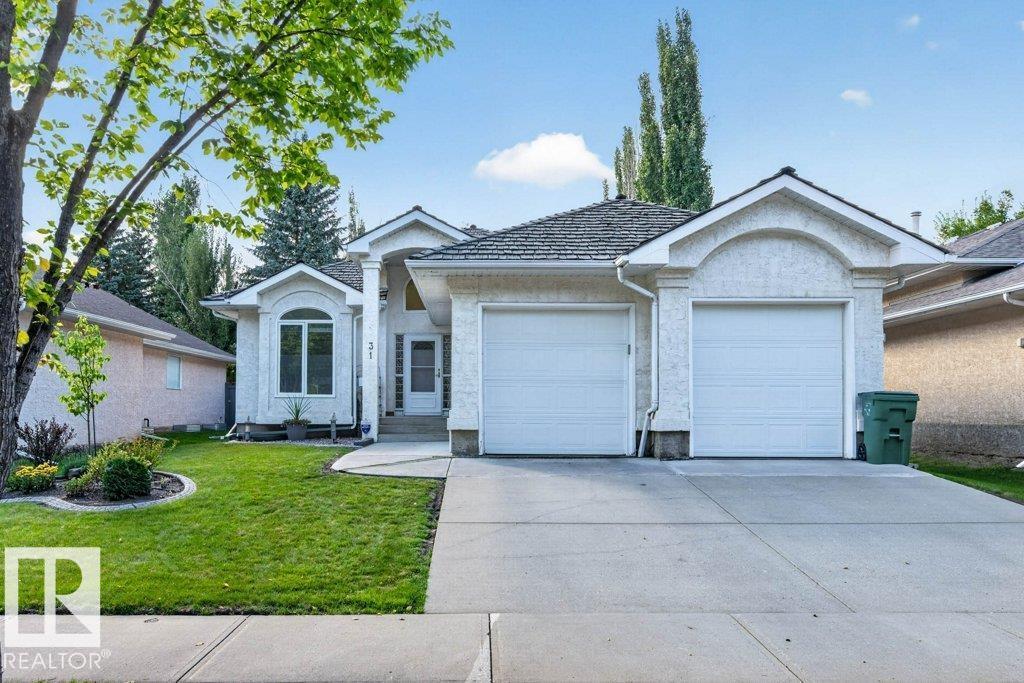
$719,000
31 OUTLOOK PL, St. Albert
31 OUTLOOK PL, St. Albert
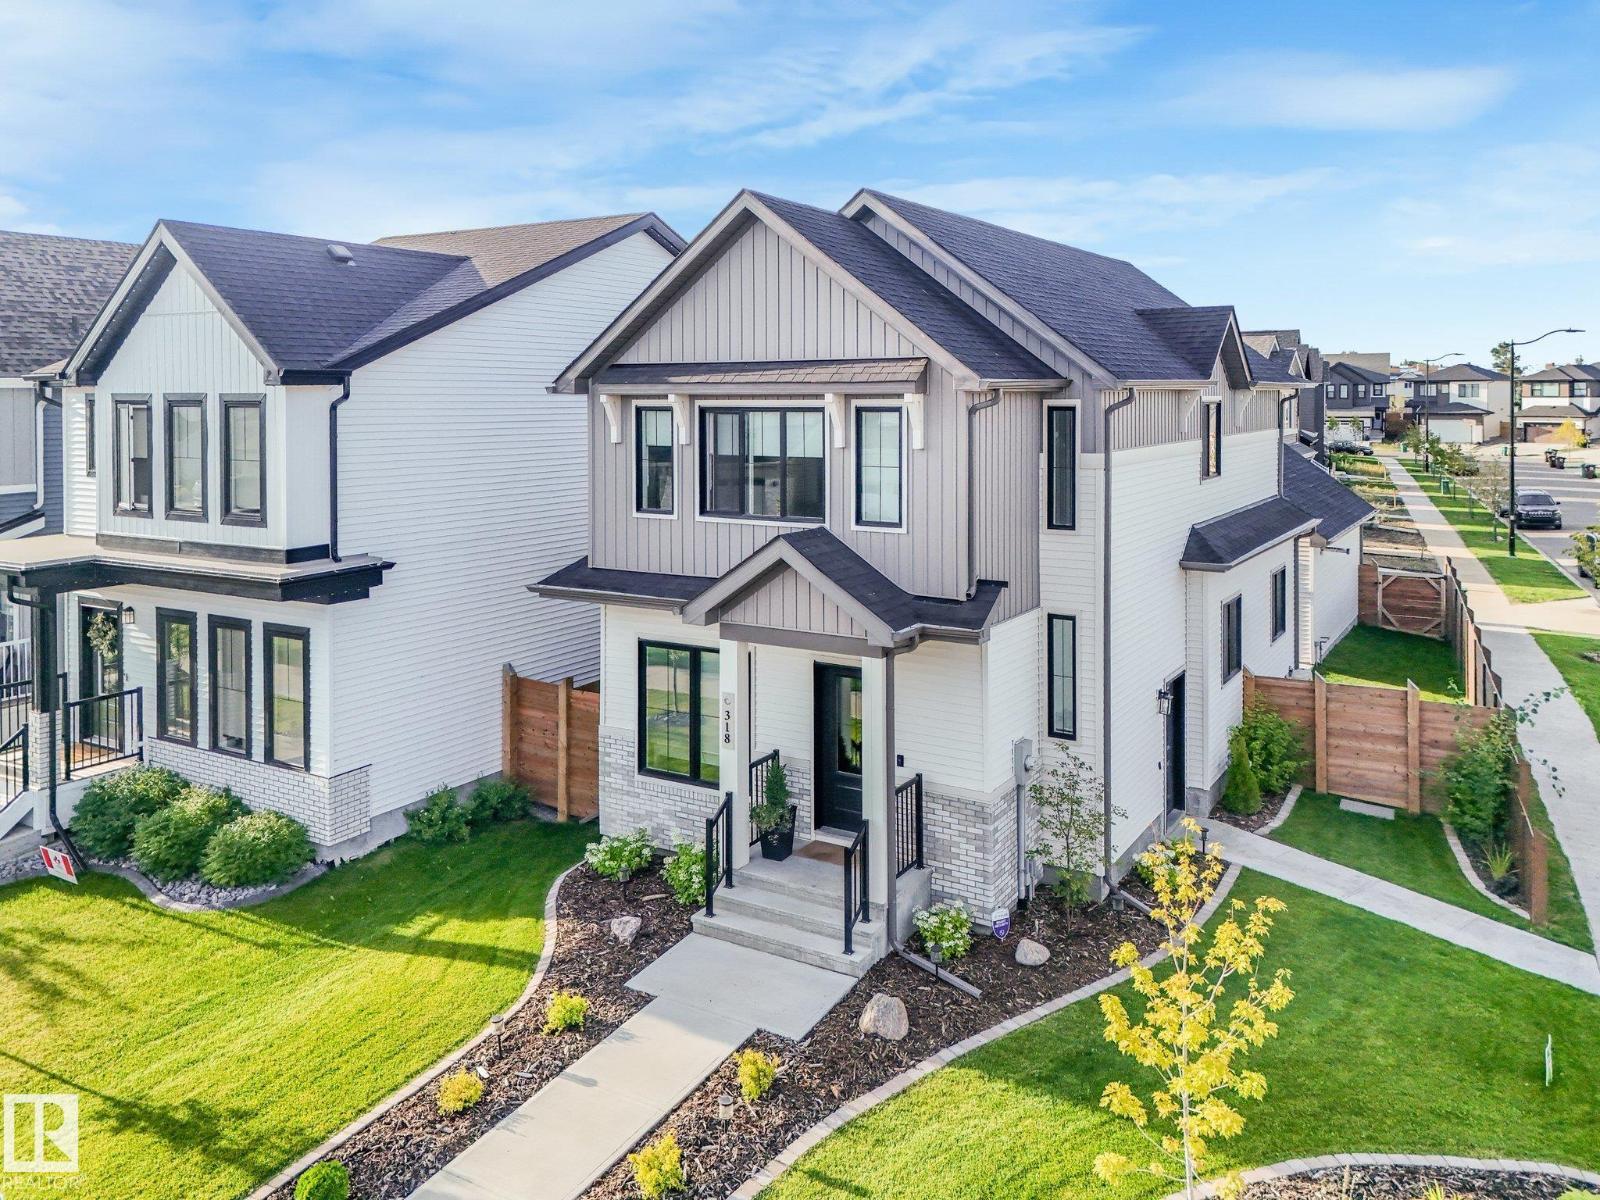
$724,888
318 JENSEN LAKES BV, St. Albert
318 JENSEN LAKES BV, St. Albert
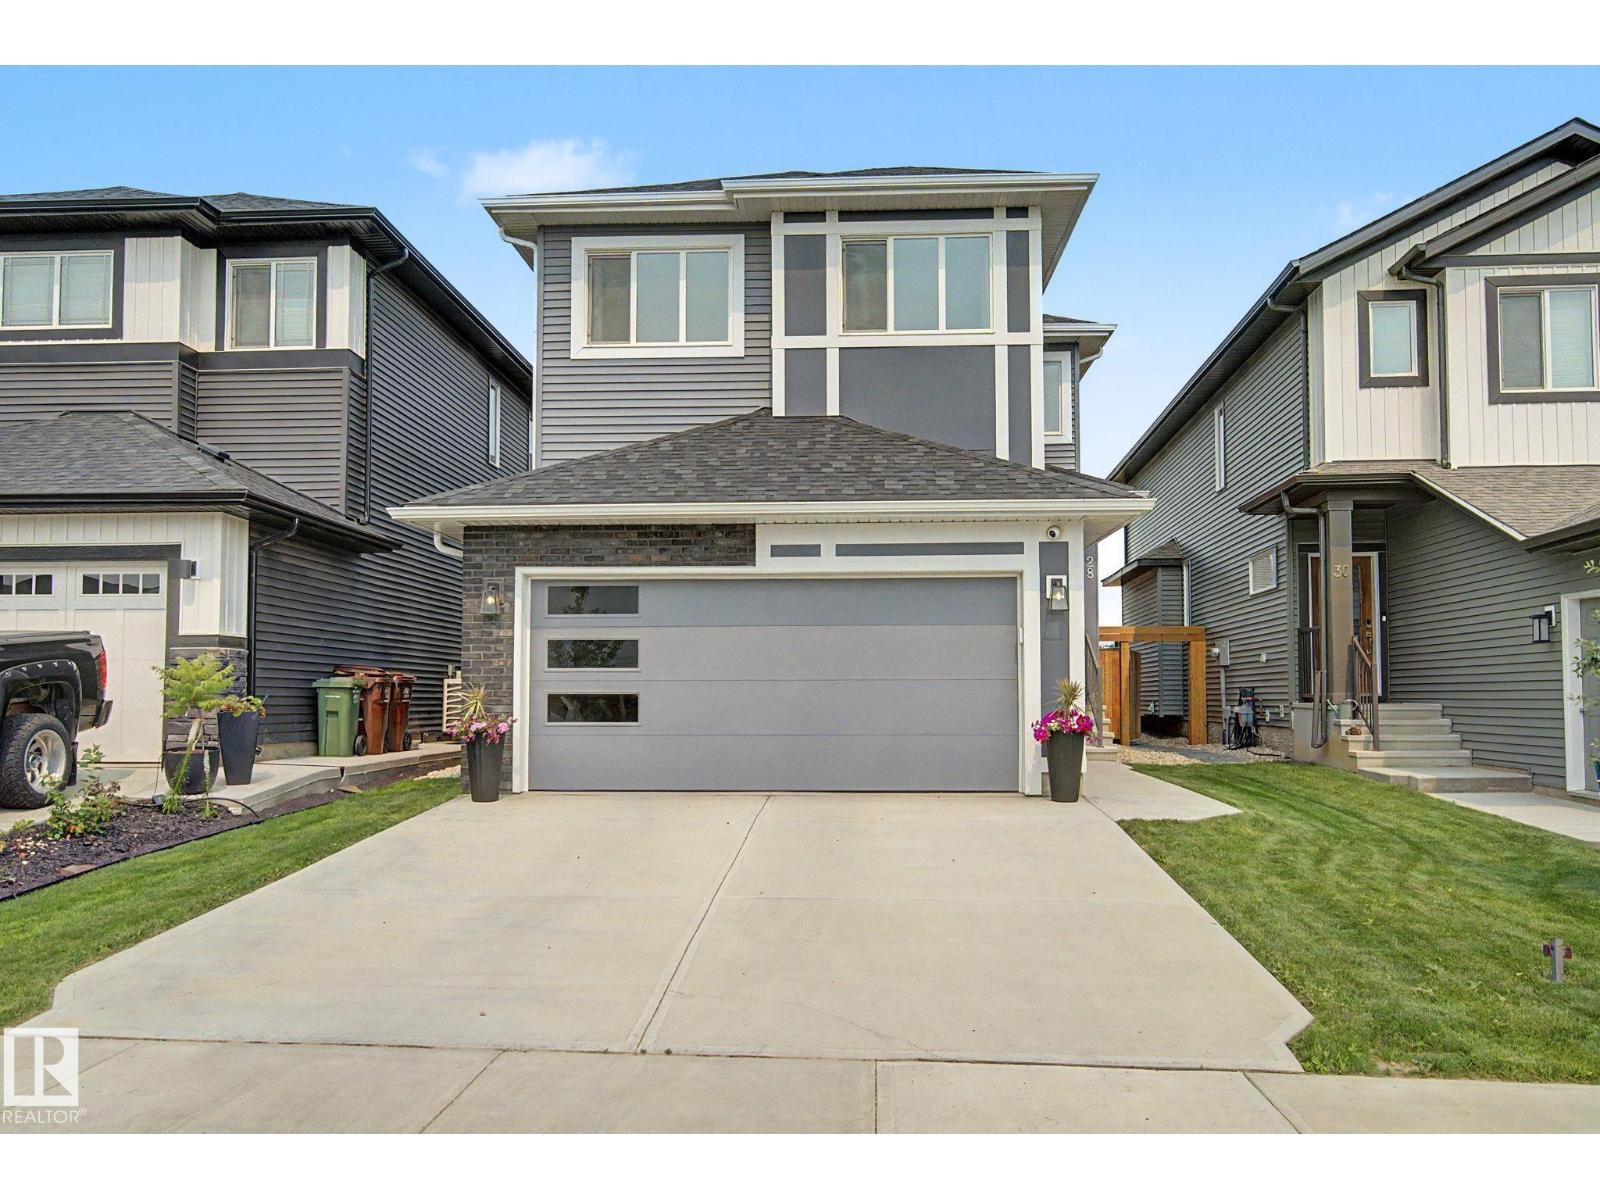
$649,990
28 ROSEWOOD WY, St. Albert
28 ROSEWOOD WY, St. Albert
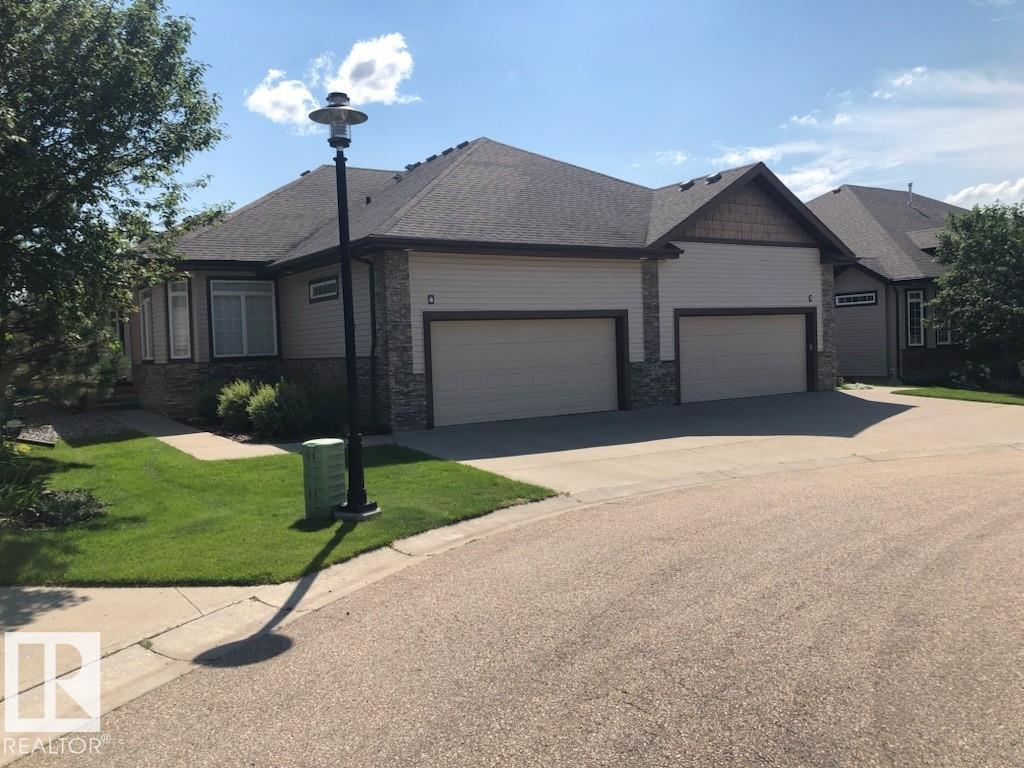
$649,000
#4 85 Northridge DR, St. Albert
#4 85 Northridge DR, St. Albert
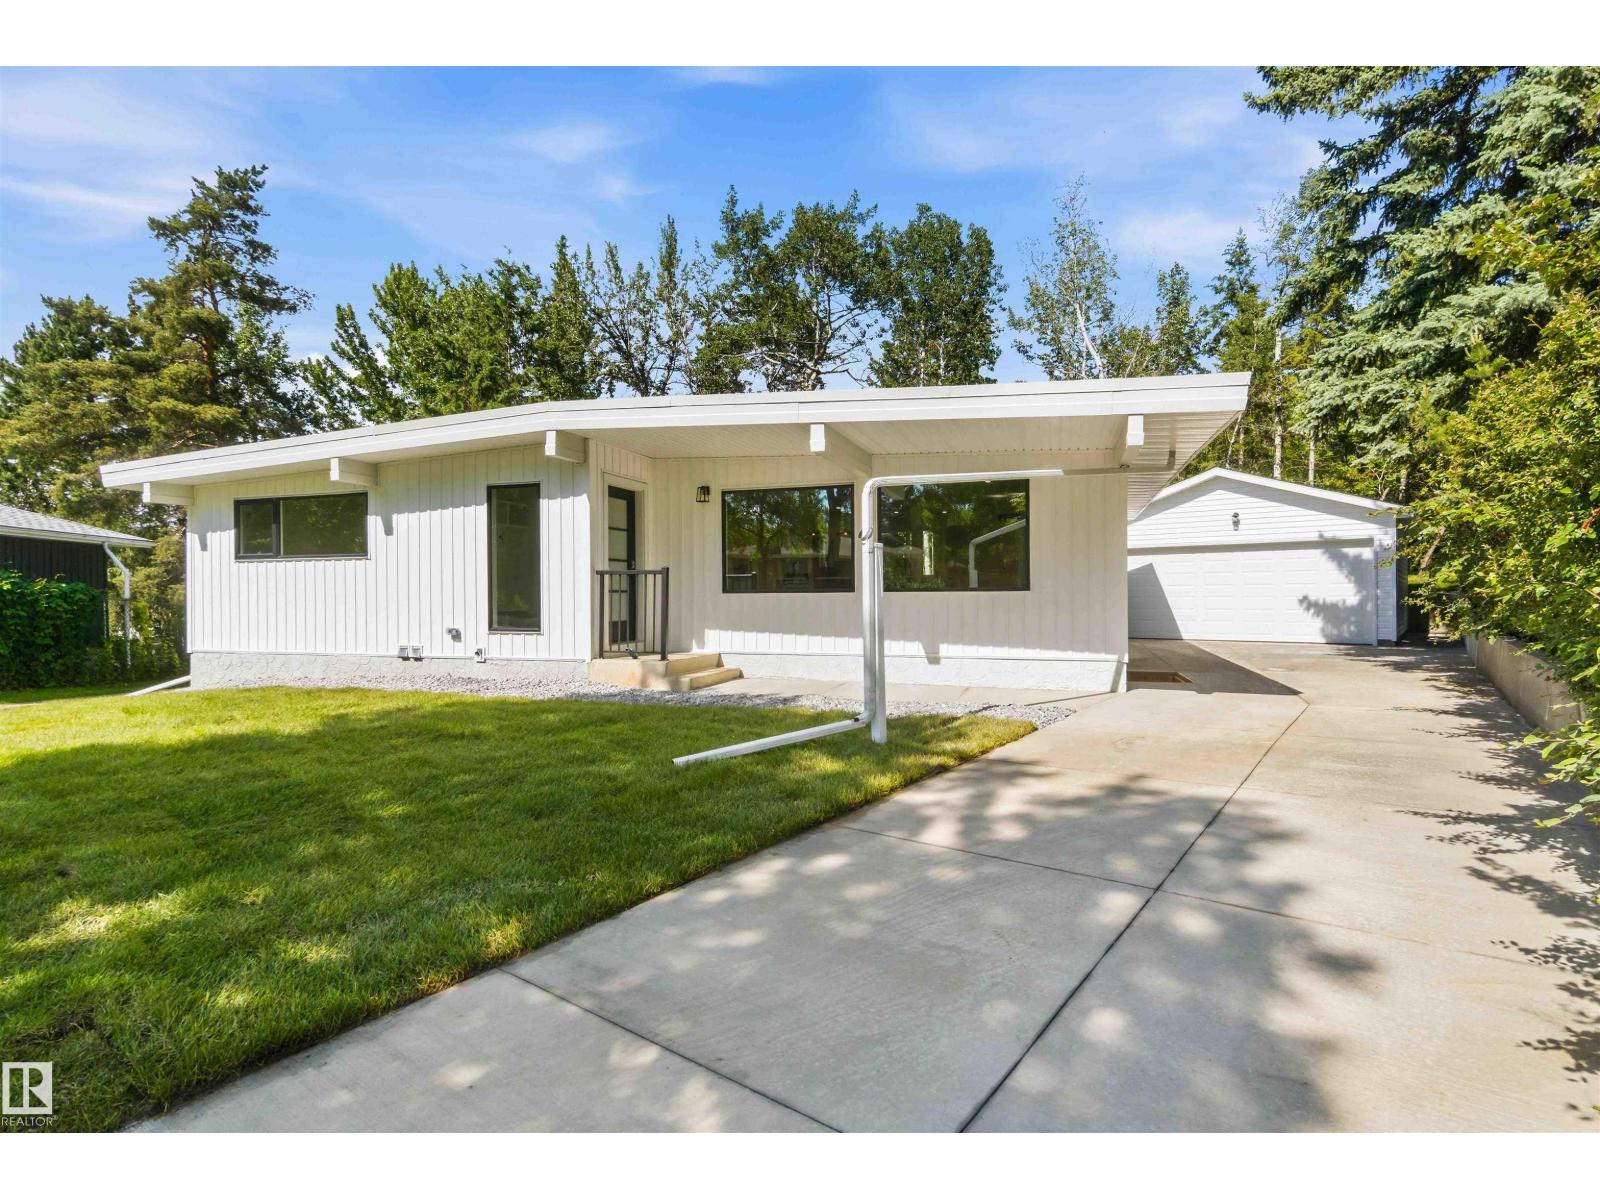
$749,900
19 GREENBRIER CR, St. Albert
19 GREENBRIER CR, St. Albert
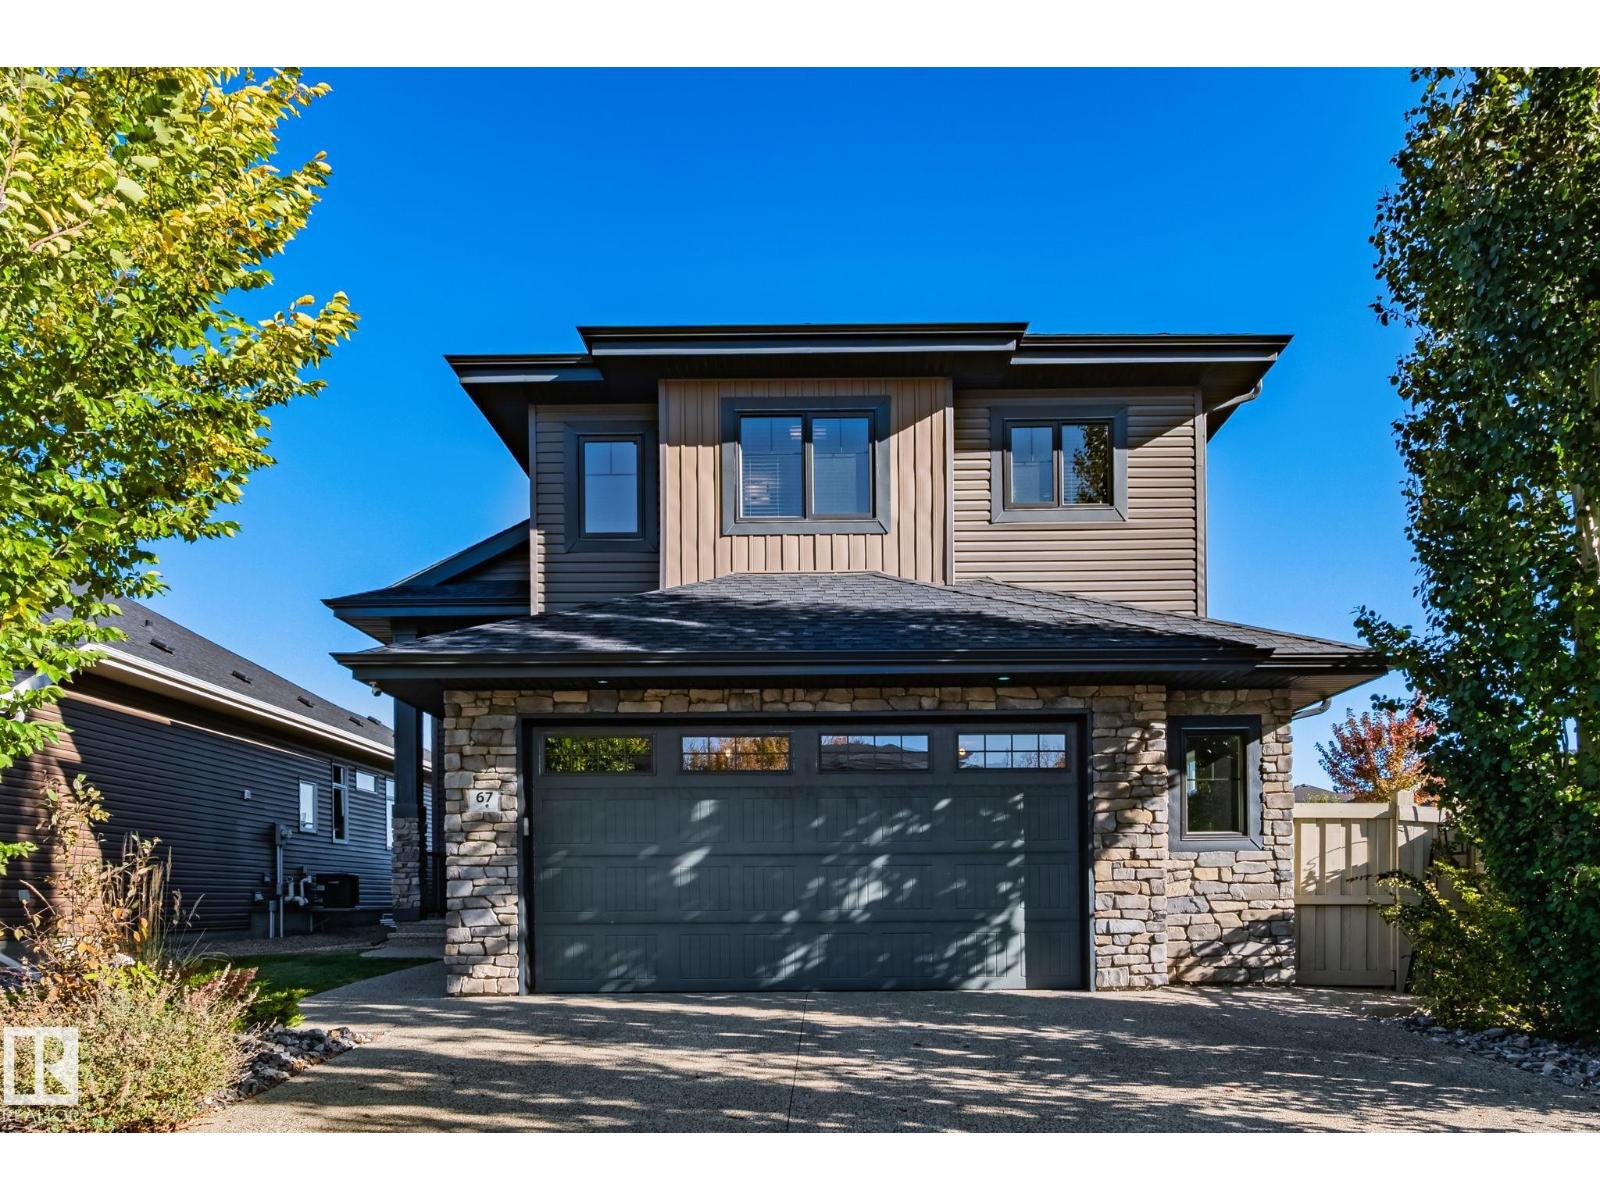
$749,999
67 ENCHANTED WY N, St. Albert
67 ENCHANTED WY N, St. Albert
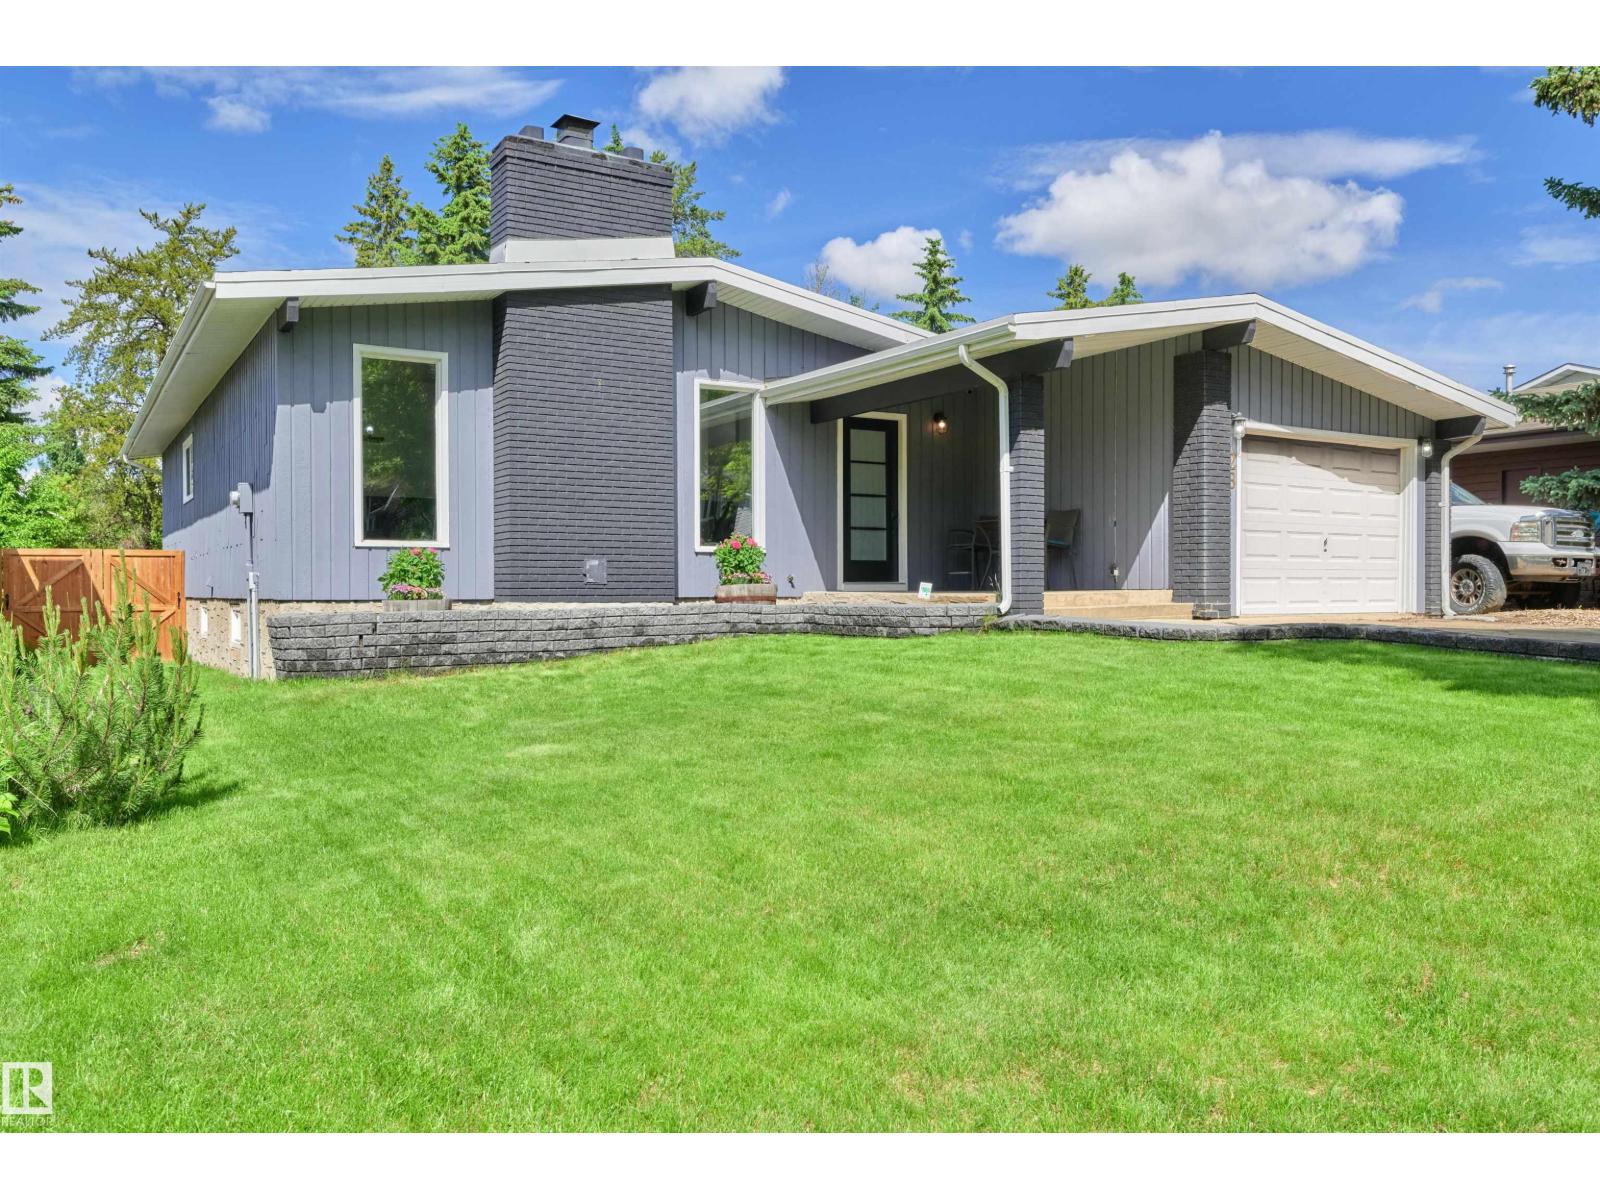
$645,000
28 GOODRIDGE DR, St. Albert
28 GOODRIDGE DR, St. Albert
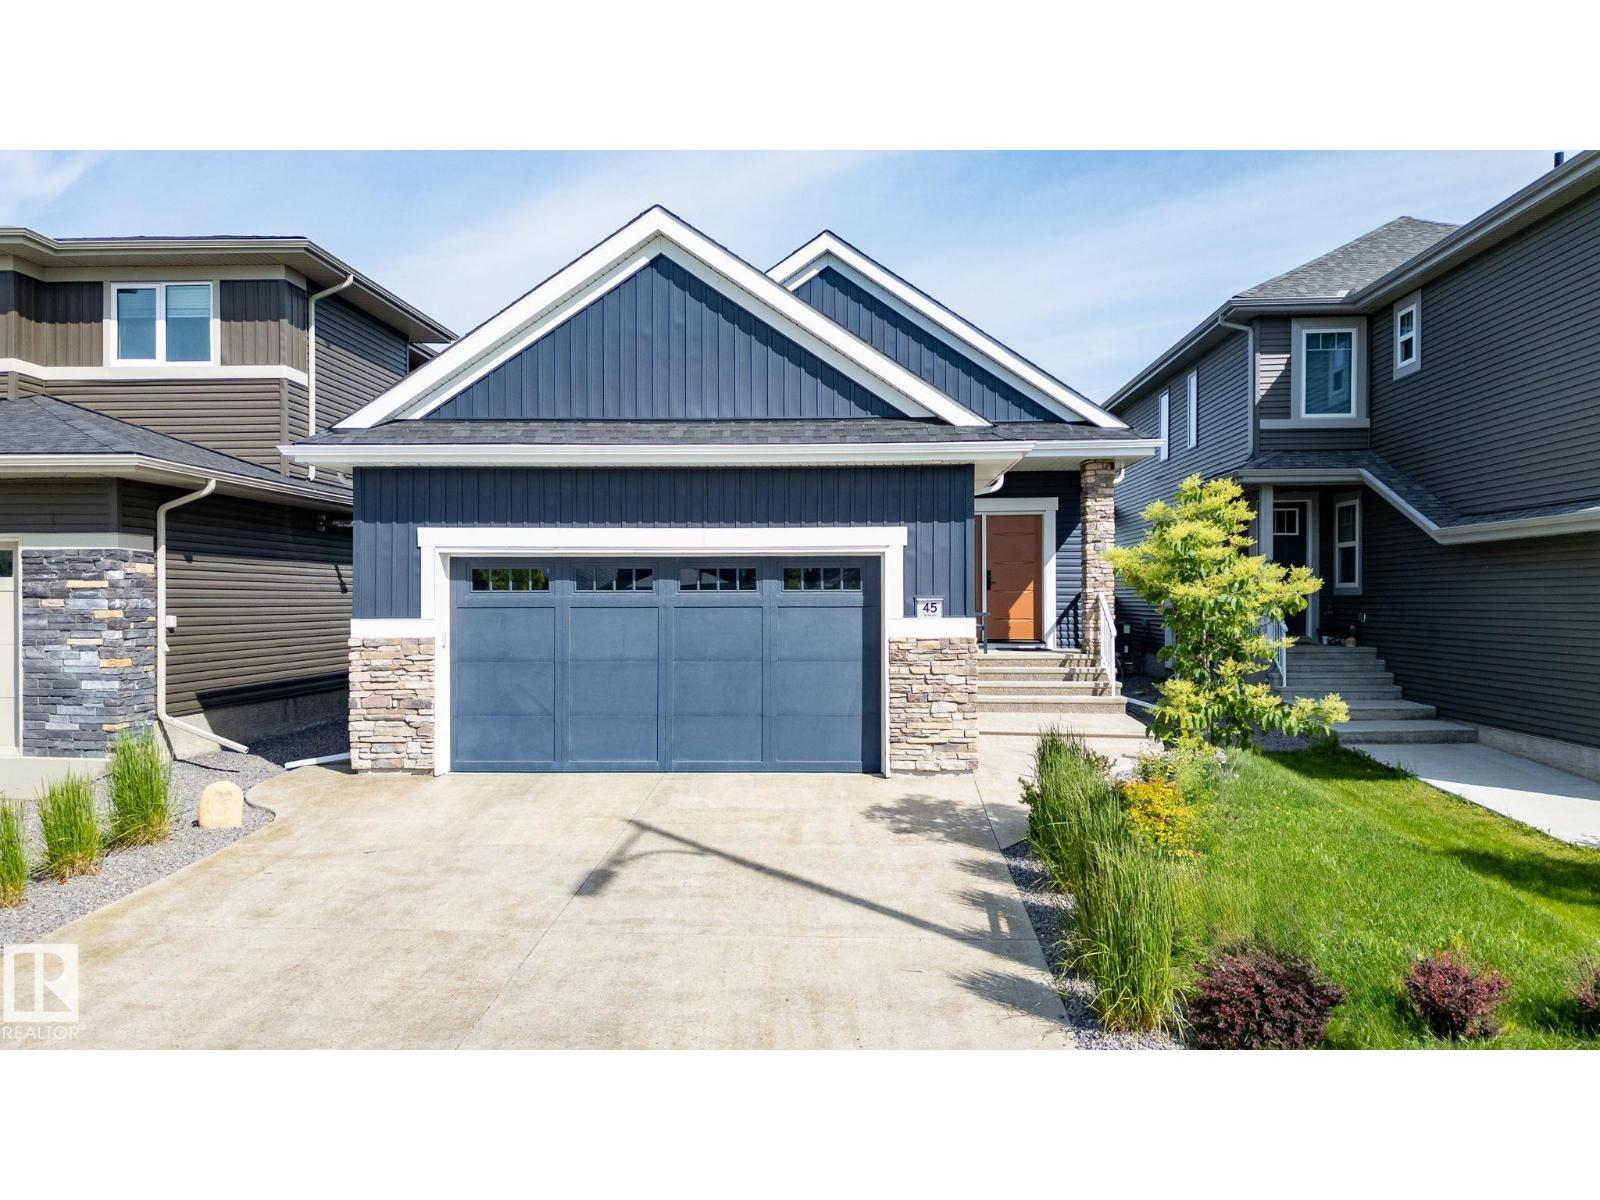
$774,900
45 EVERMORE CR, St. Albert
45 EVERMORE CR, St. Albert