
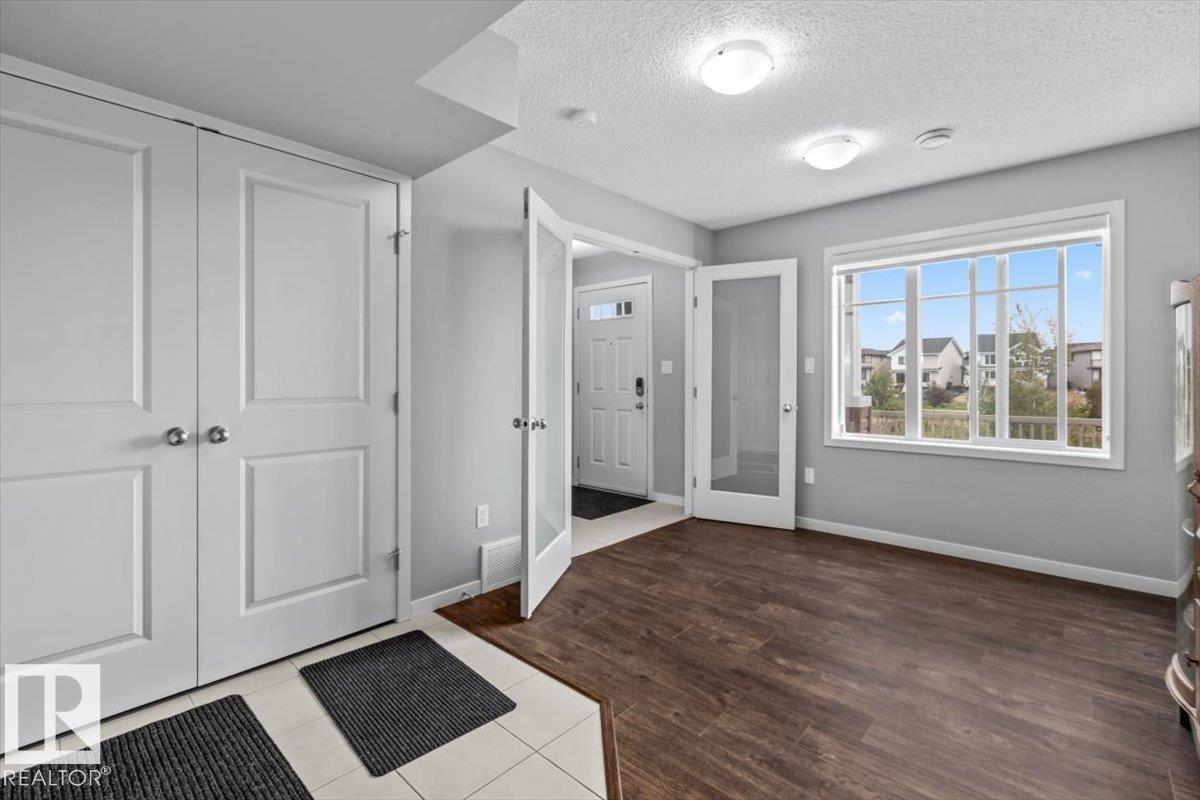
#56 2905 141 ST SW, Edmonton
$382,400
Property Details
Bedrooms
3
Bathrooms
3
Square Feet
1,712 sqft
Lot Size
176.84 square meters
Year Built
2018
Type
townhouse
MLS #
E4507639
About This Property
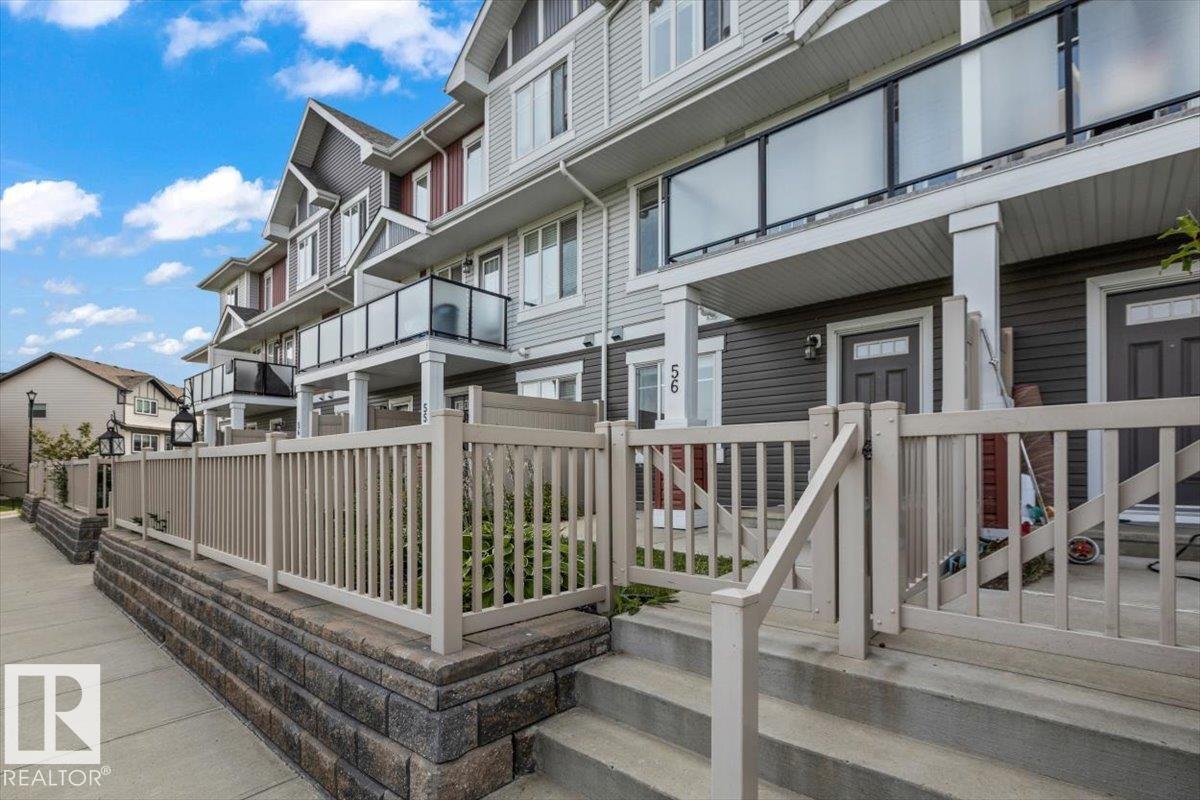
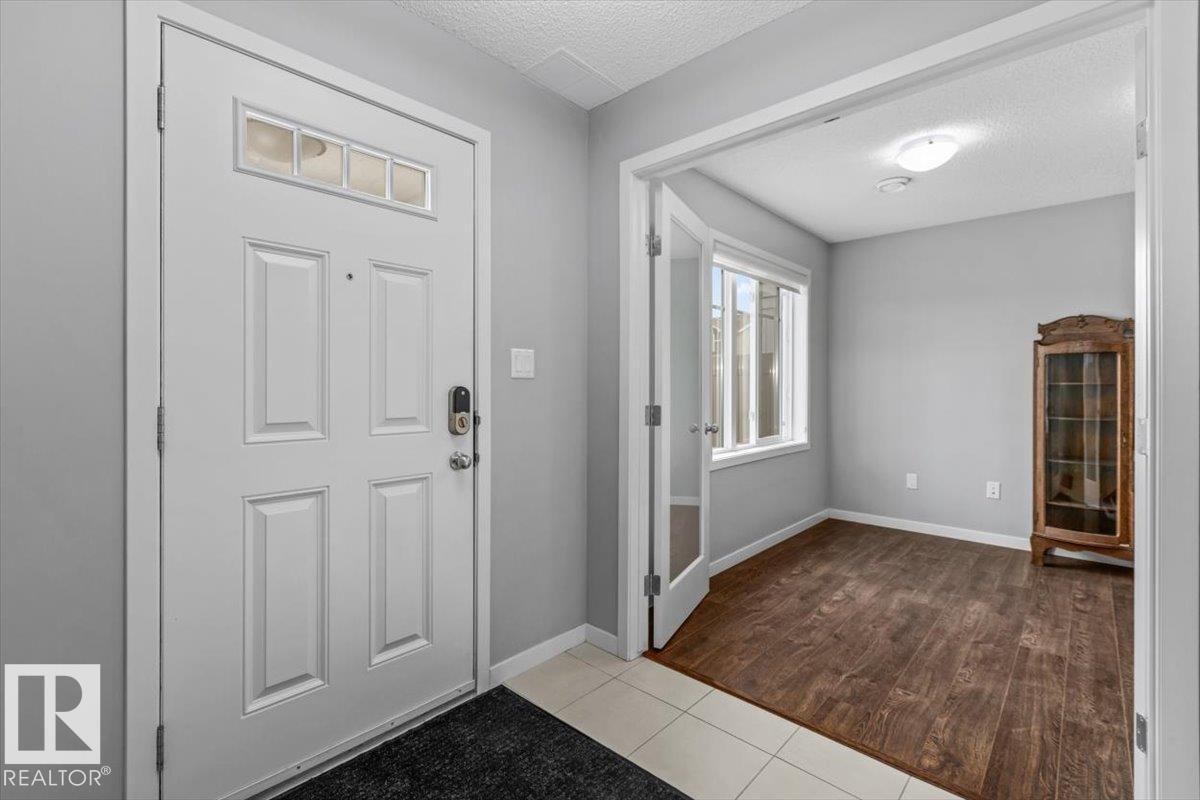
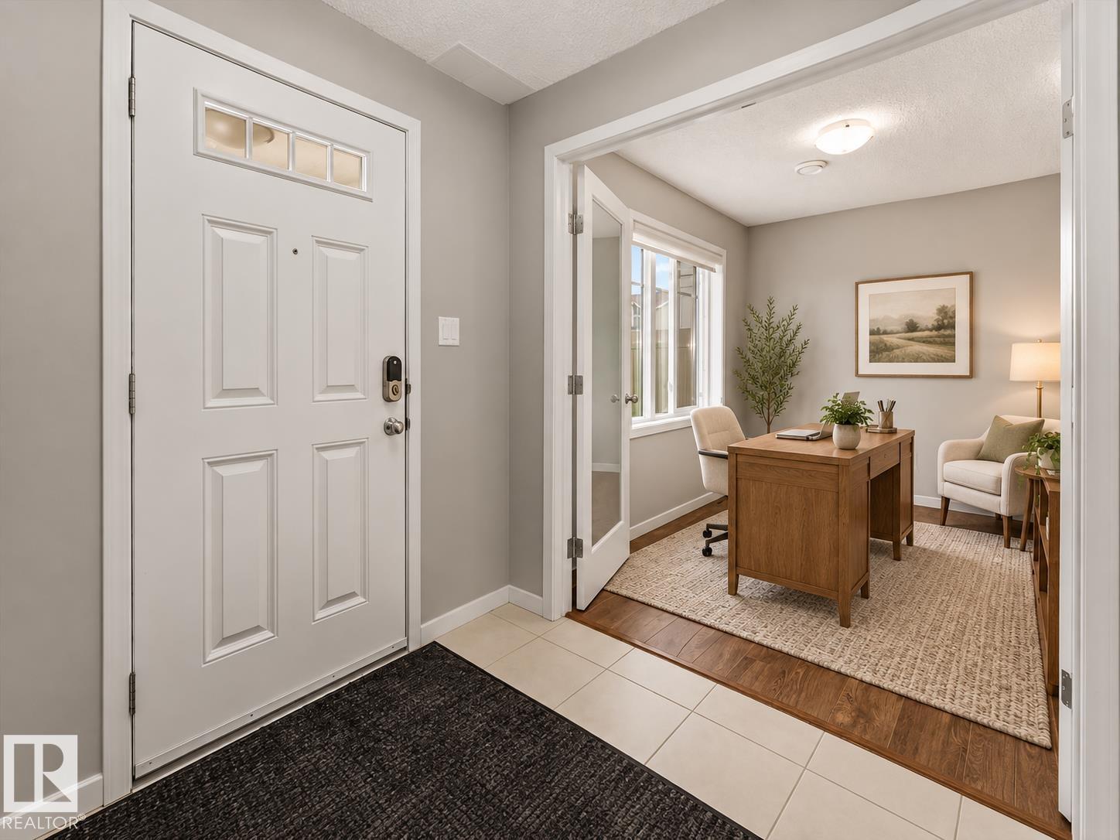
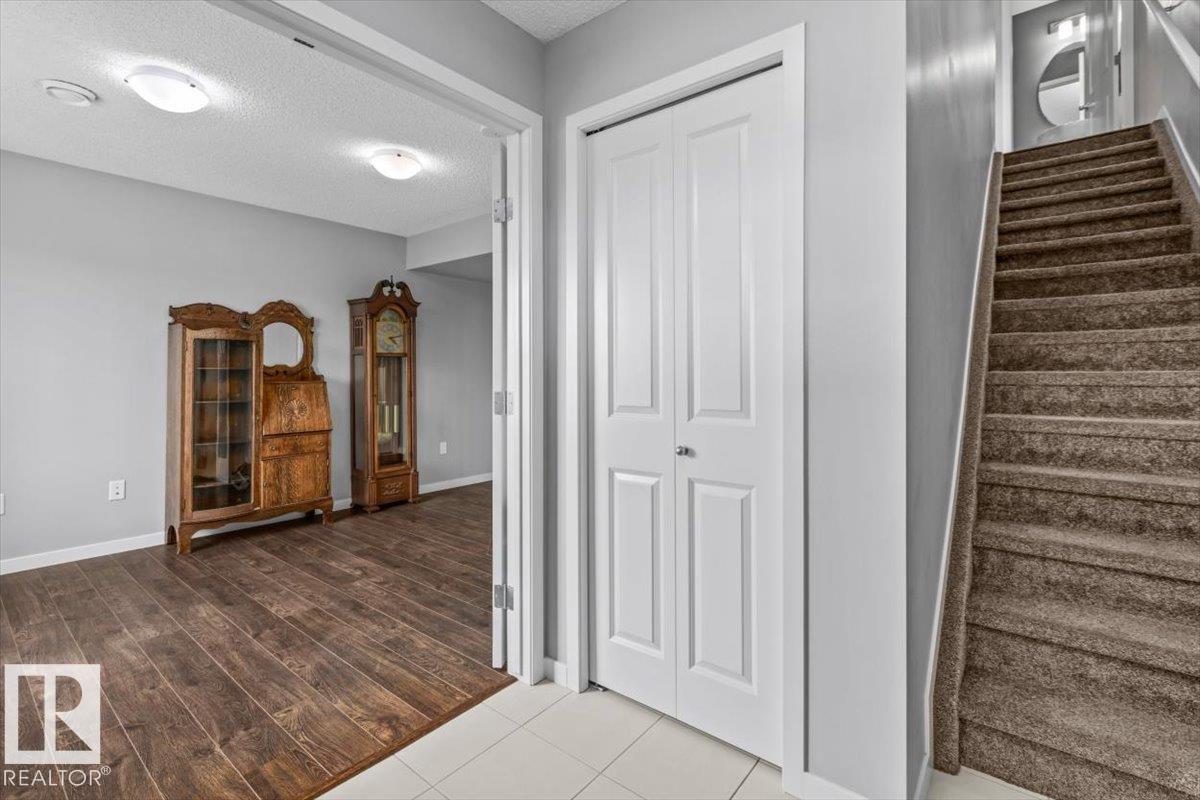
Welcome to this immaculate townhouse offering over 1700 sq/ft of living space, 3 bedrooms plus a den and an attached double car garage. The main floor features a bright, open-concept living room with balcony access overlooking the pond, a generous dining area, and a designer kitchen with stainless steel appliances, quartz countertops, an eating bar, tile backsplash and no shortage of cabinet space. A powder room completes this level. Upstairs, the primary suite includes a walk-in closet and 3-piece ensuite, 2 additional bedrooms, a 4-piece bathroom and a laundry room. The ground level offers a welcoming foyer and a flexible den, ideal as an office or extra living space, with pond views, direct access to the garage, and a fenced front yard. Located close to all amenities and walking trails, just steps from the Chappelle Gardens Outdoor Gym. The HOA gives access to the Chappelle Gardens clubhouse, neighbourhood parks, the spray park, skating rink, BBQ areas and picnic spaces. (some photos virtually staged). (id:66070)
Features & Amenities
3 Bedrooms
3 Bathrooms
Powder Room
Reading / Office Nook
Ensuite
Quartz Countertops
Forced Air
Laundry Room
Interested in this property?
Fill out the form and an agent will be in touch.
Mortgage Calculator
Estimated Monthly Payment
$1,879
Principal & Interest
Loan Amount
$305,920
Total Interest
$257,665
* Estimate only. Does not include property taxes, insurance, or CMHC premiums. Contact your lender for a full pre-approval.
Similar Listings
Comparable homes in Edmonton you may also like
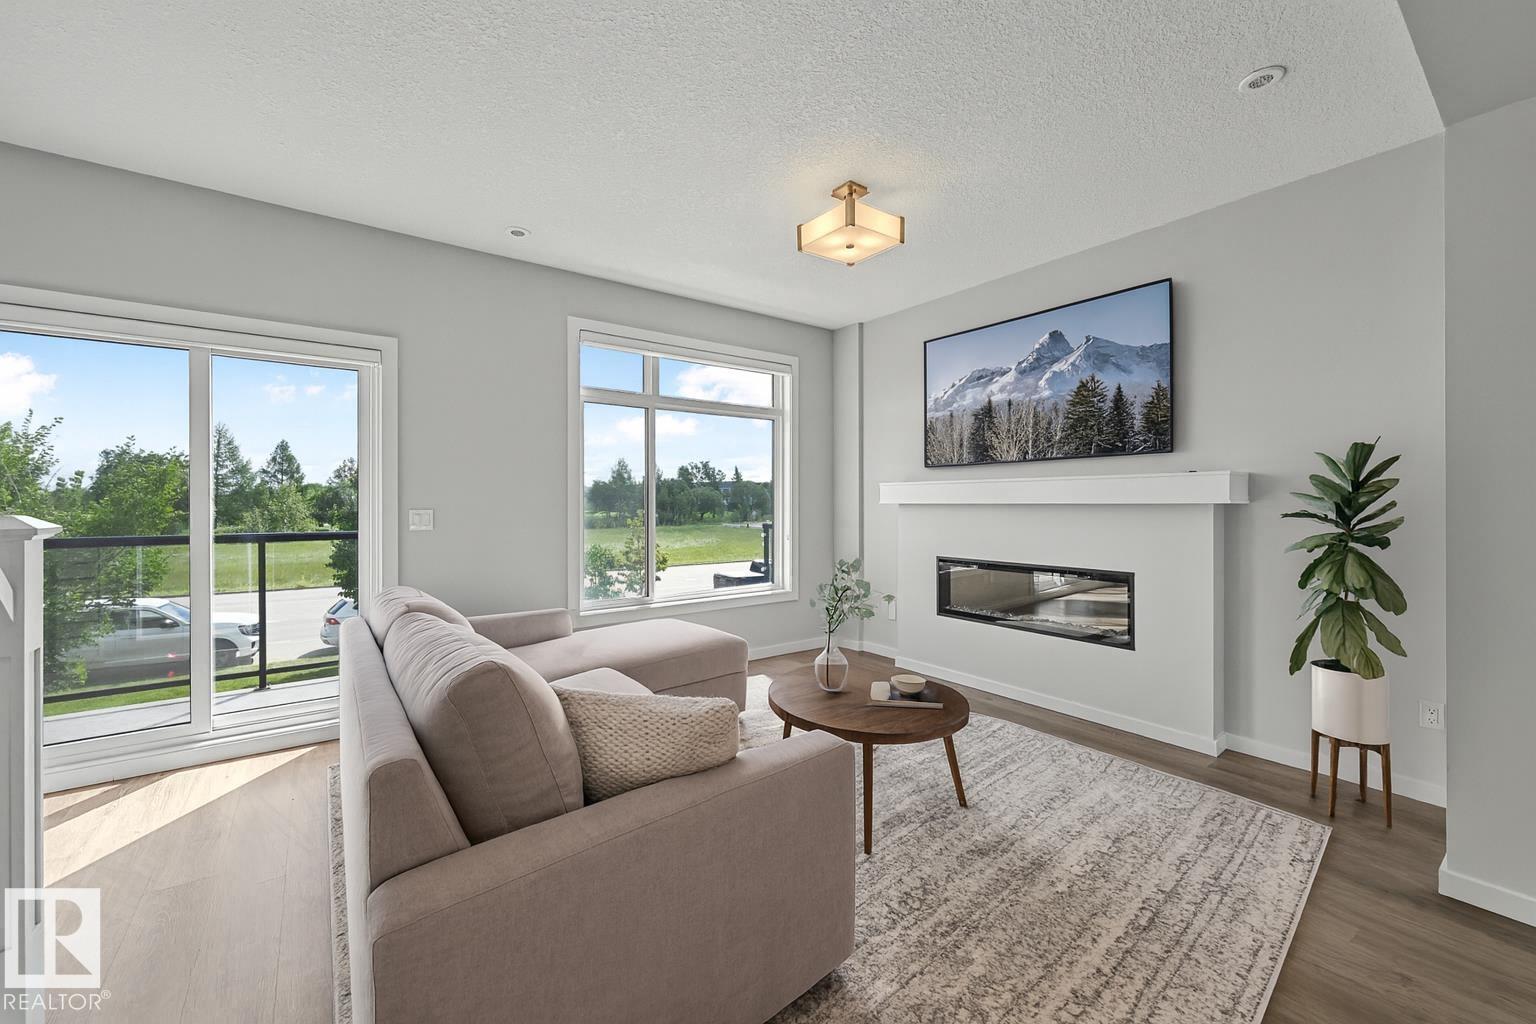
$384,800
#72 1010 RABBIT HILL RD SW, Edmonton
#72 1010 RABBIT HILL RD SW, Edmonton
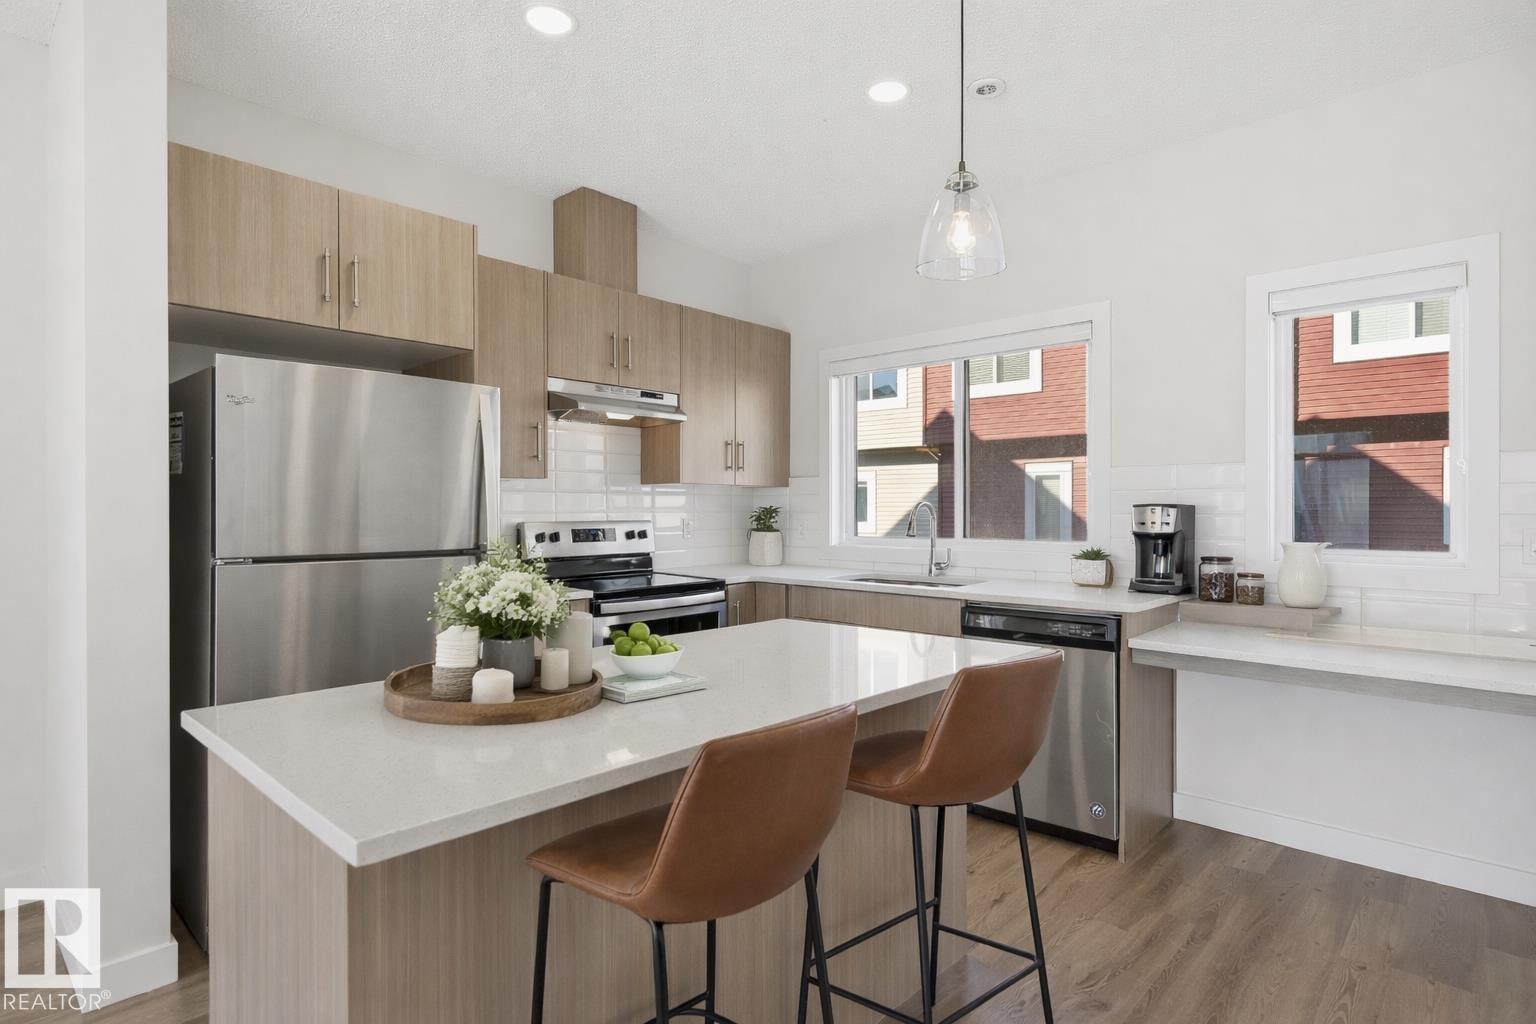
$384,800
#85 1010 RABBIT HILL RD SW, Edmonton
#85 1010 RABBIT HILL RD SW, Edmonton
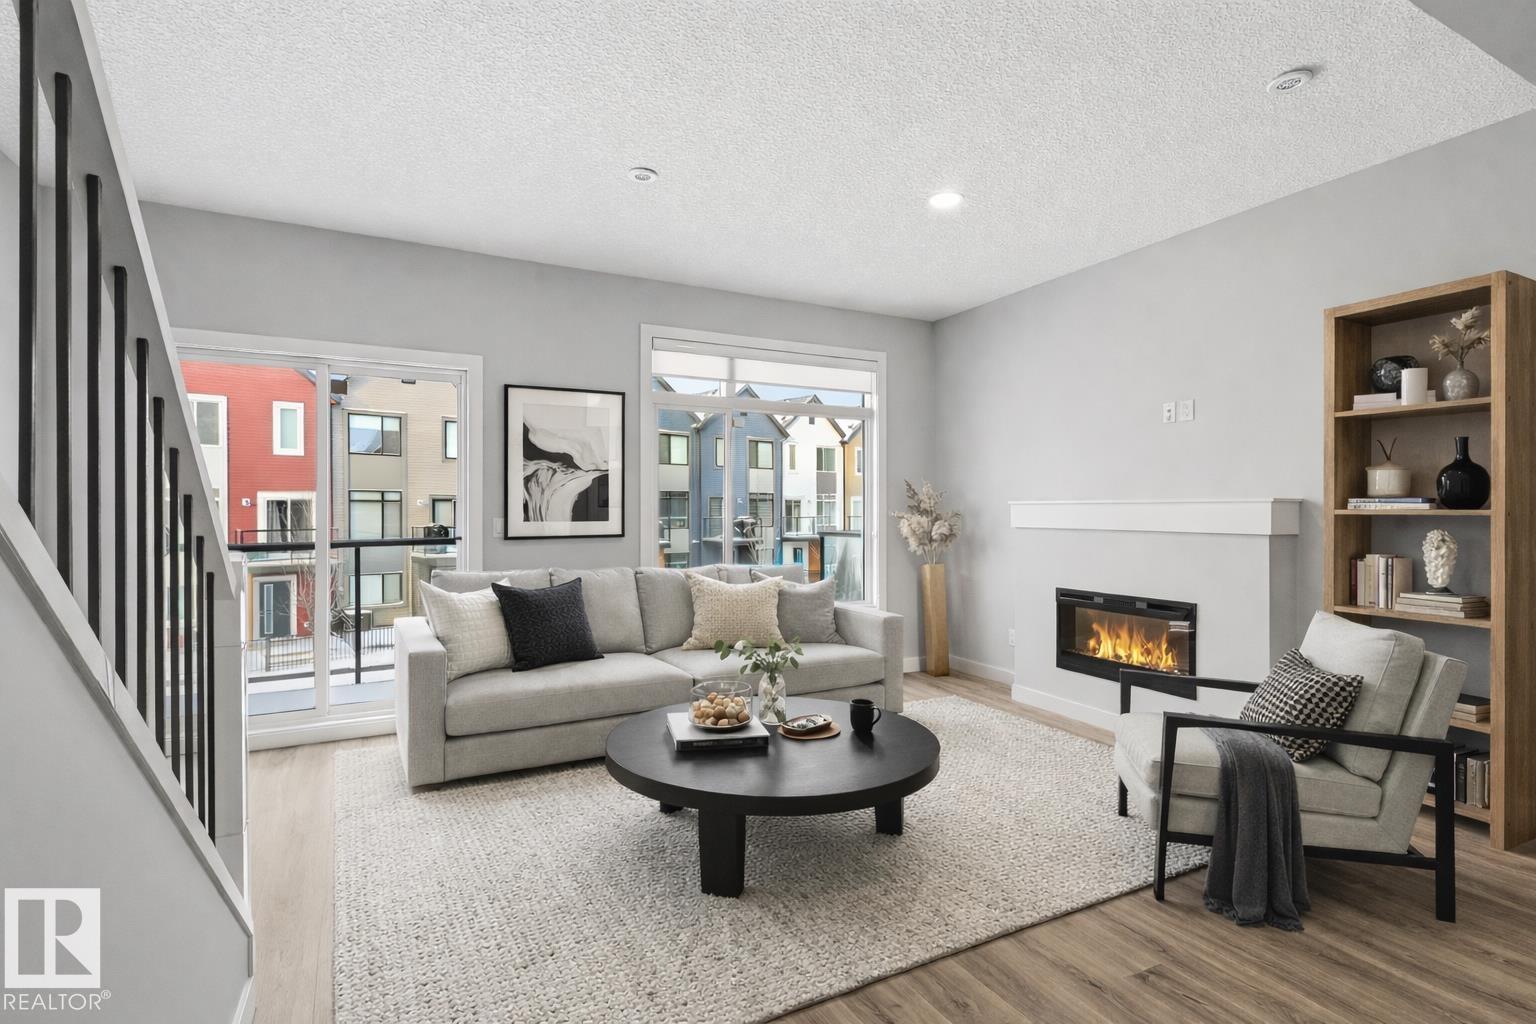
$384,800
#80 1010 RABBIT HILL RD SW, Edmonton
#80 1010 RABBIT HILL RD SW, Edmonton
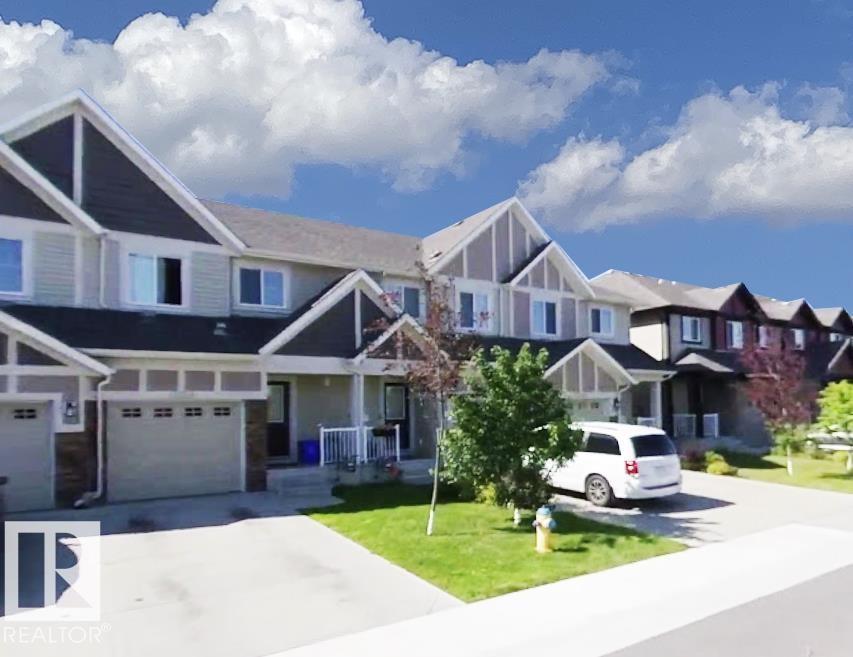
$385,000
12219 167A AV NW, Edmonton
12219 167A AV NW, Edmonton
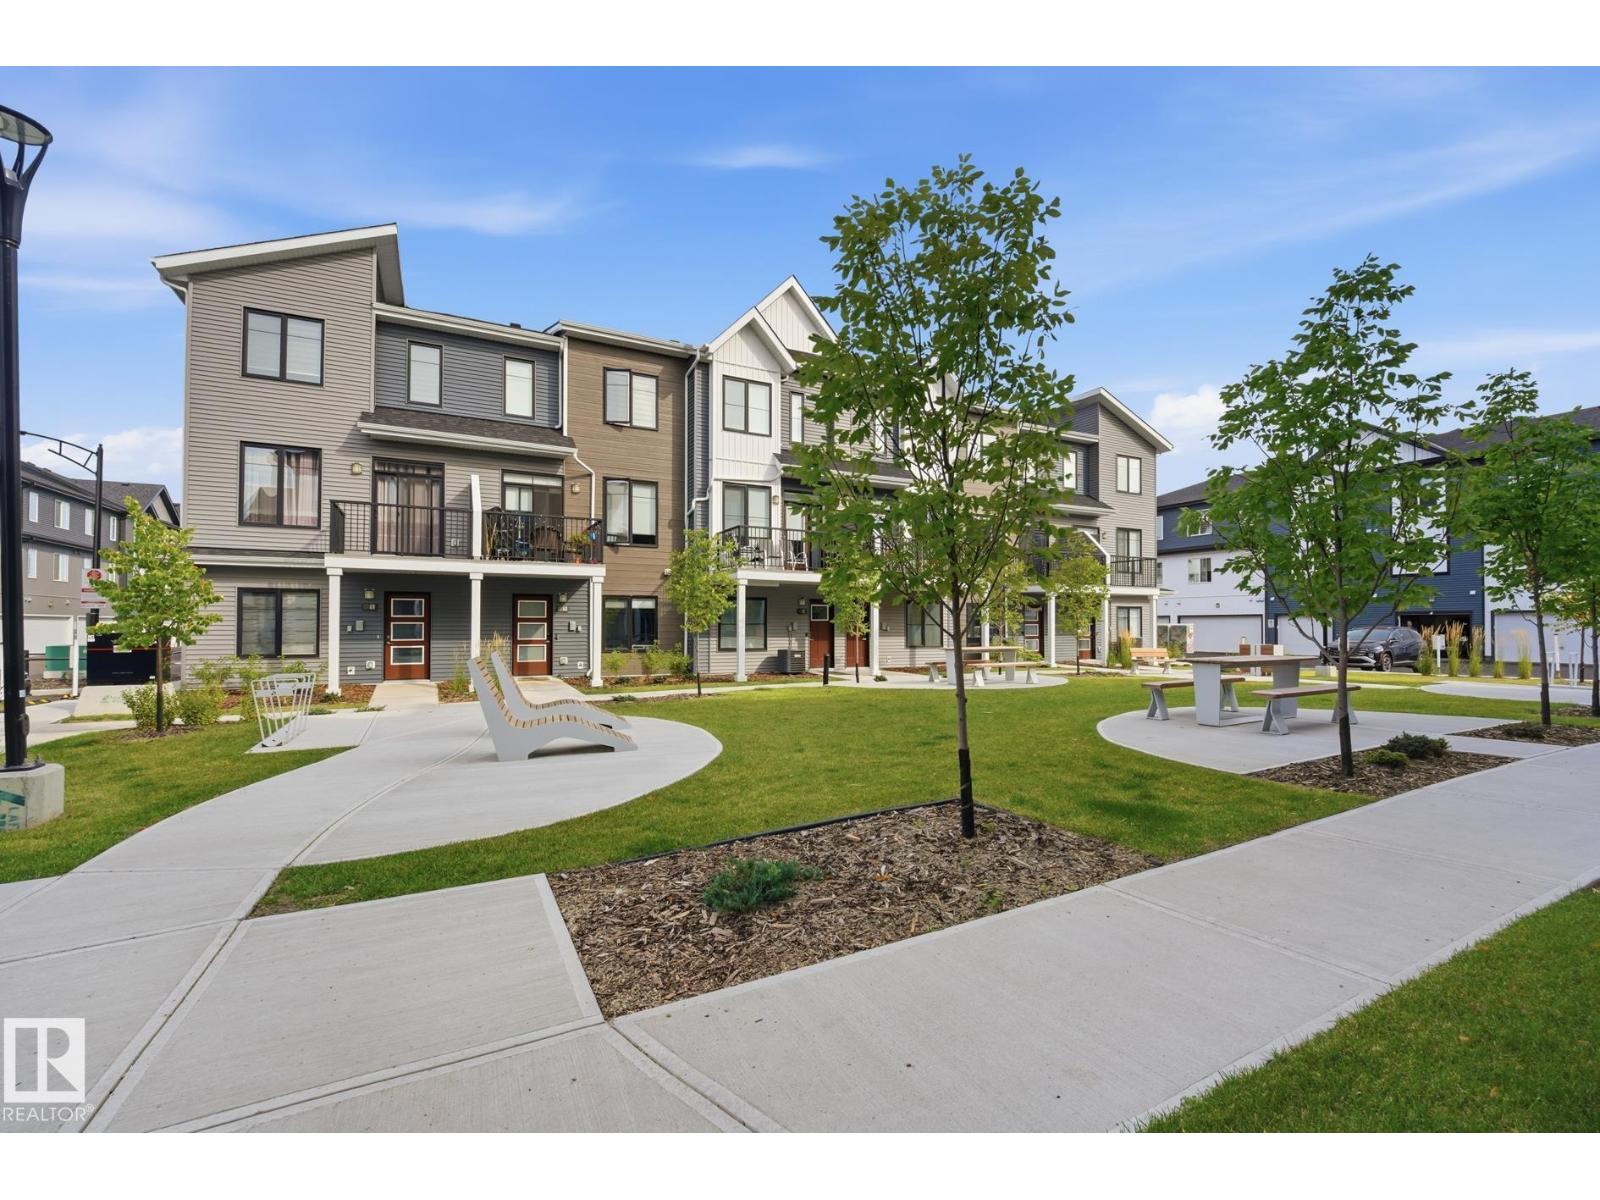
$379,999
#59 6905 25 AV SW, Edmonton
#59 6905 25 AV SW, Edmonton
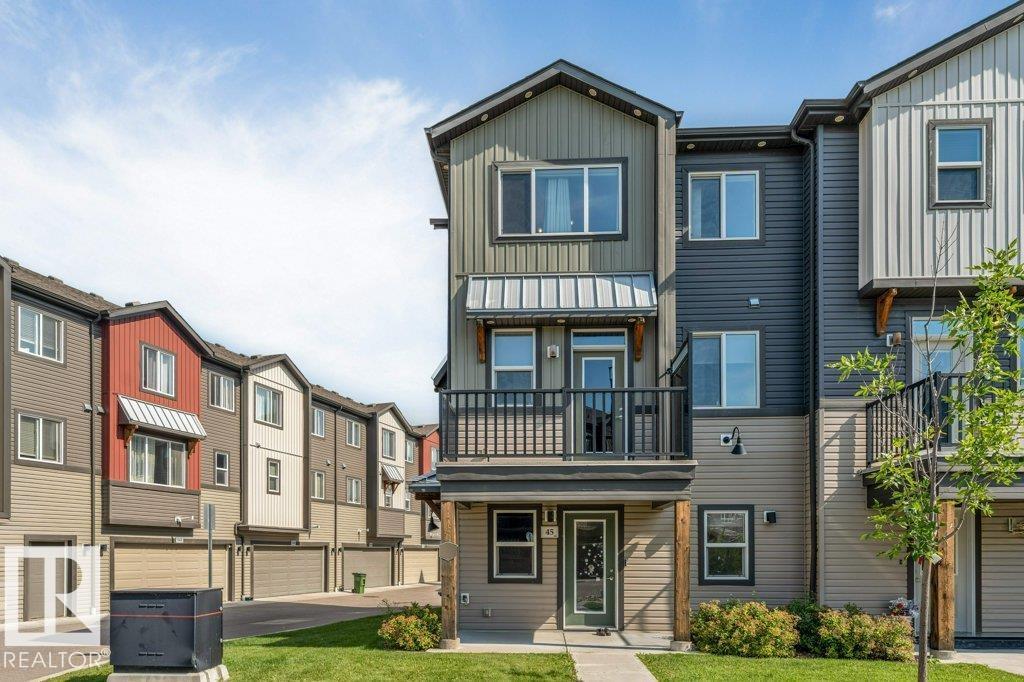
$382,900
#45 16903 68 ST NW, Edmonton
#45 16903 68 ST NW, Edmonton
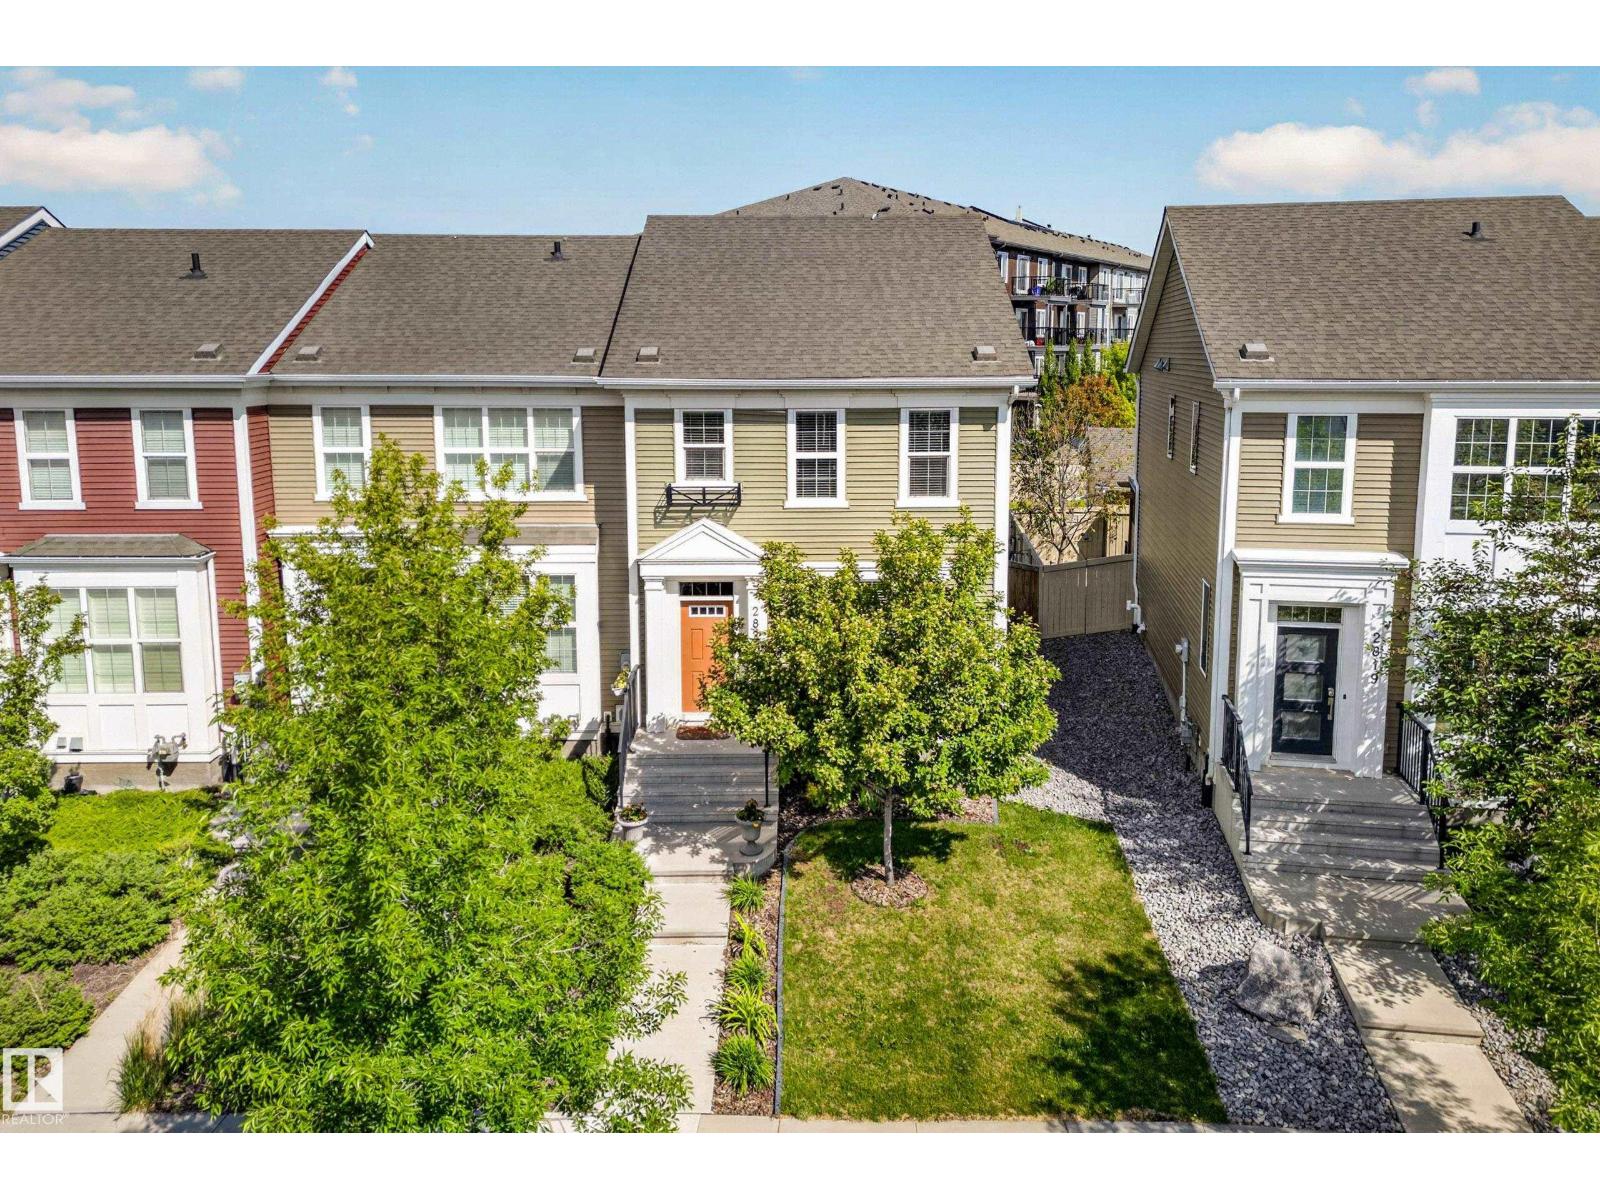
$385,000
2821 MAPLE WY NW, Edmonton
2821 MAPLE WY NW, Edmonton
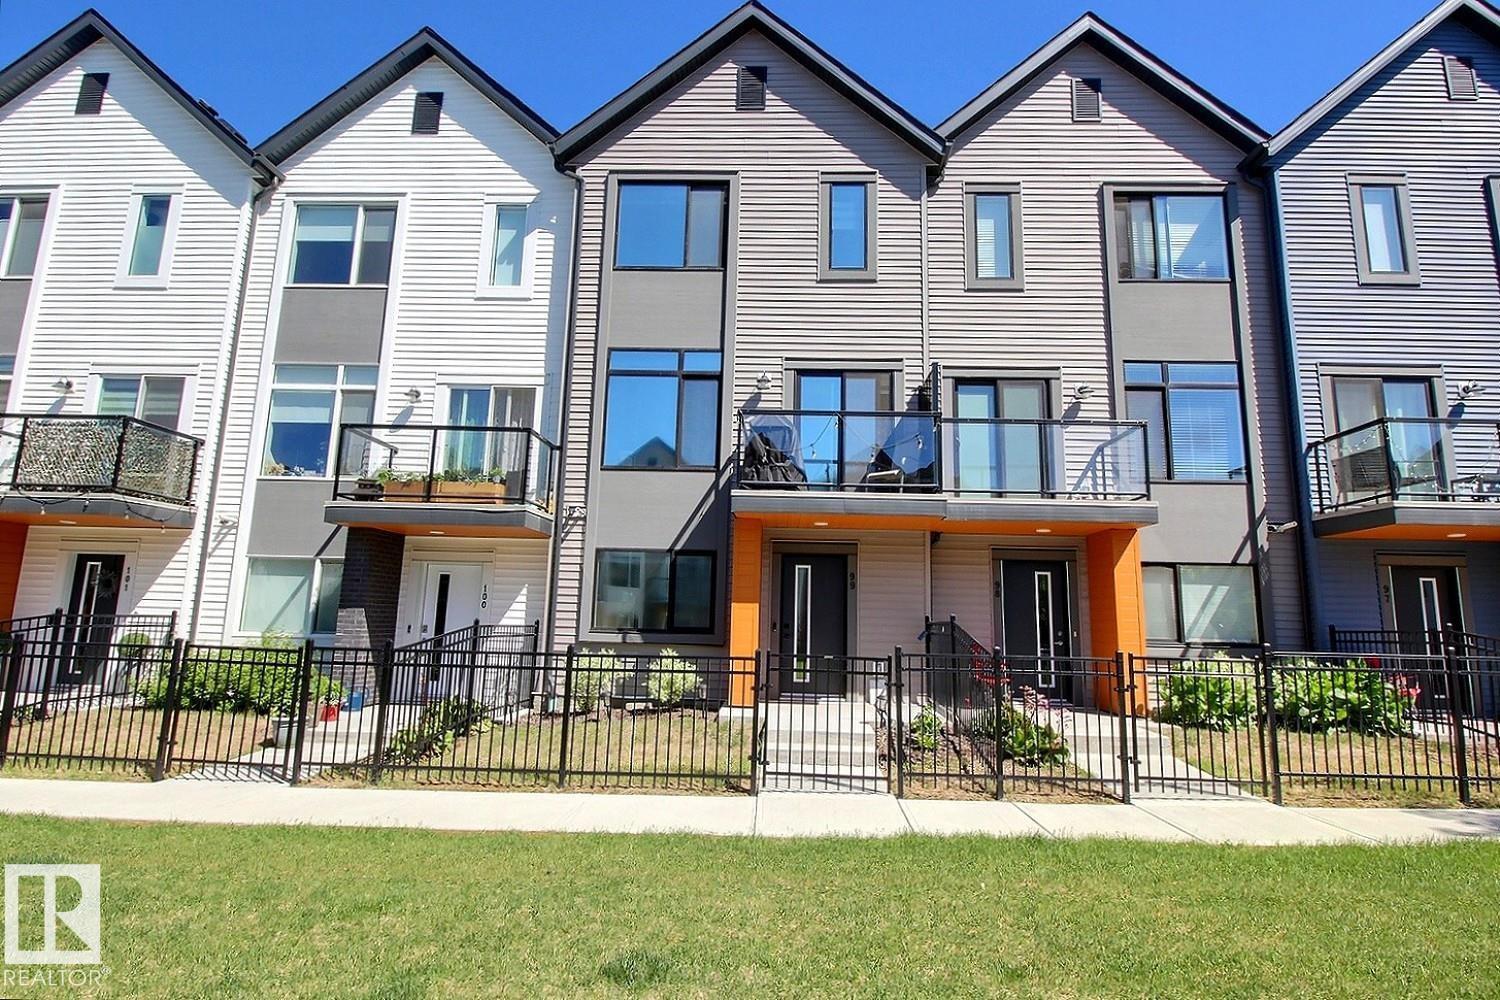
$379,900
#99 1010 RABBIT HILL RD SW, Edmonton
#99 1010 RABBIT HILL RD SW, Edmonton

$382,999
2113 24 ST NW, Edmonton
2113 24 ST NW, Edmonton

$385,000
#12 13139 205 ST NW, Edmonton
#12 13139 205 ST NW, Edmonton