
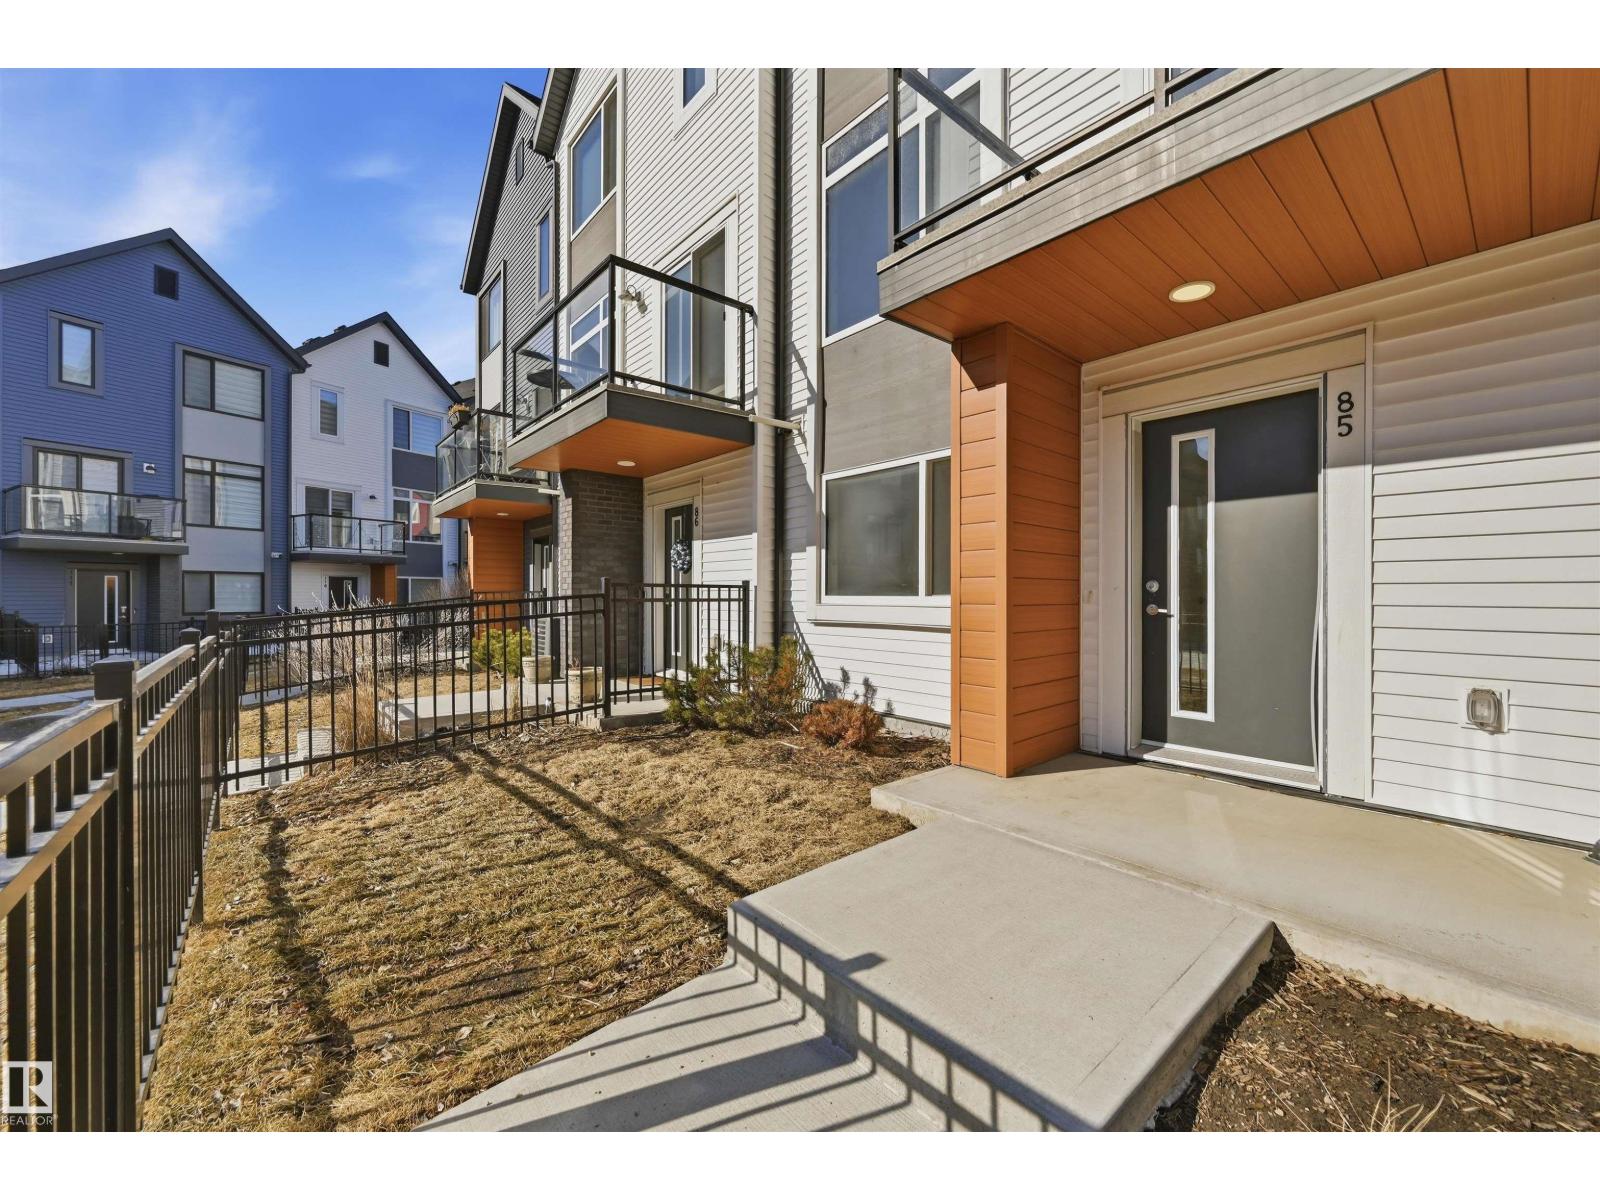
#85 1010 RABBIT HILL RD SW, Edmonton
$384,800
Property Details
Bedrooms
3
Bathrooms
3
Square Feet
1,457 sqft
Year Built
2019
Type
townhouse
MLS #
E4499278
About This Property
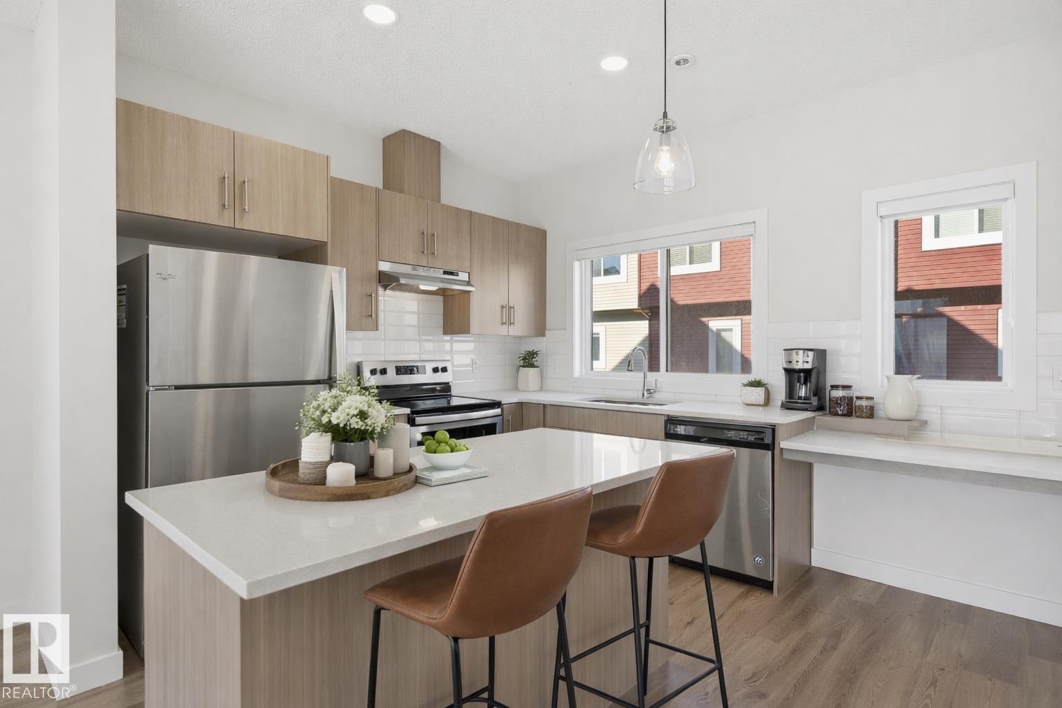
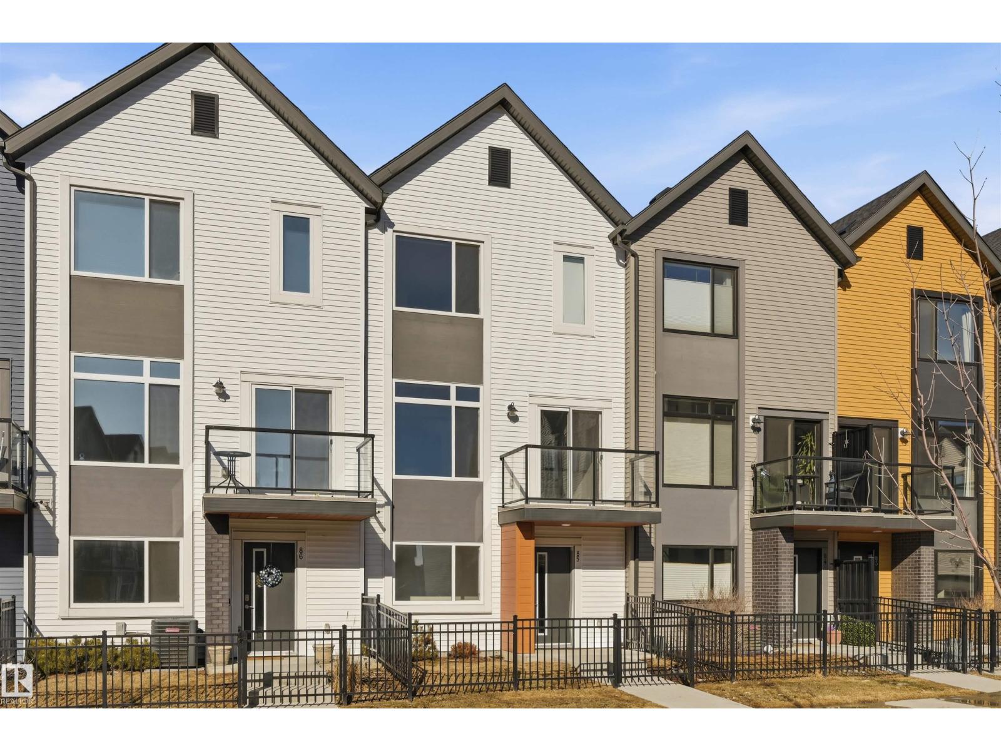
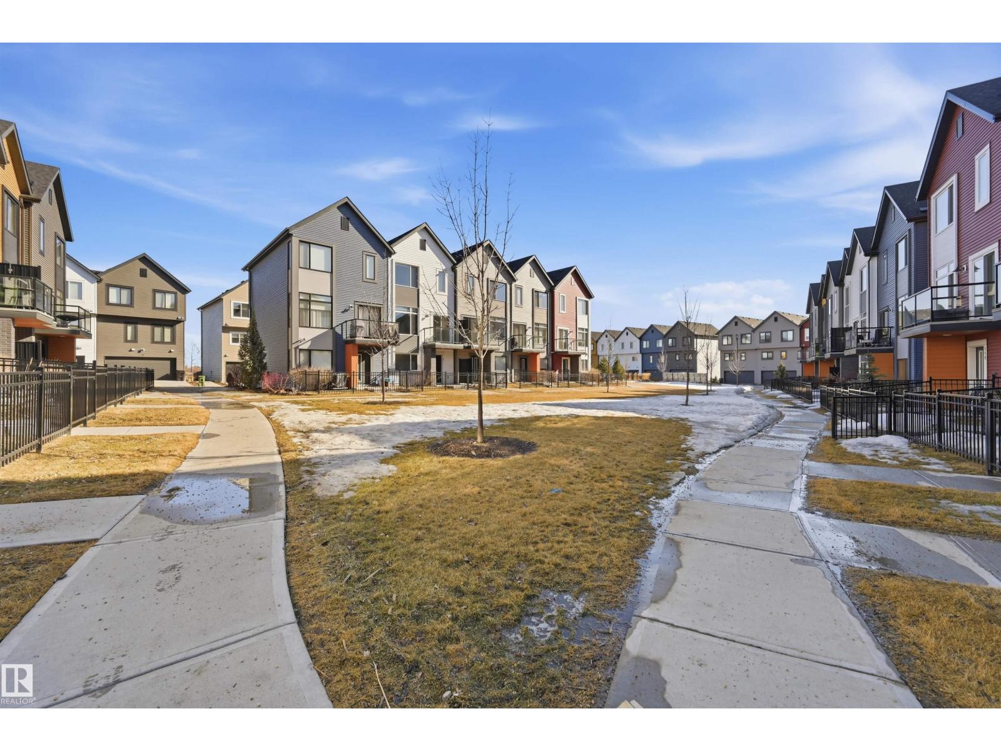
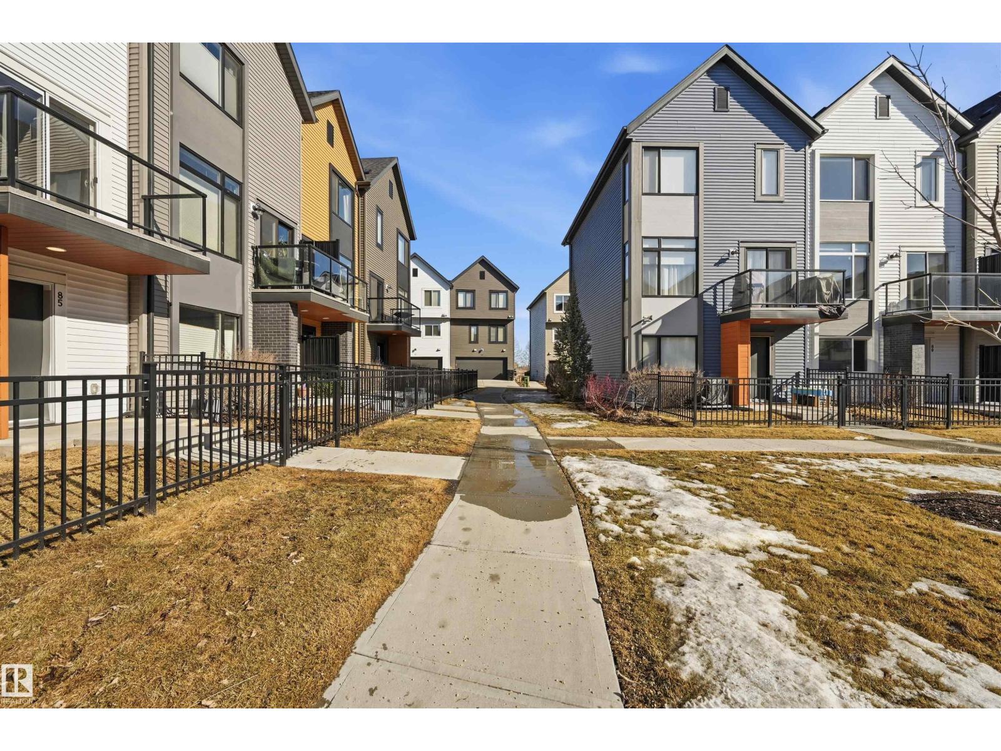
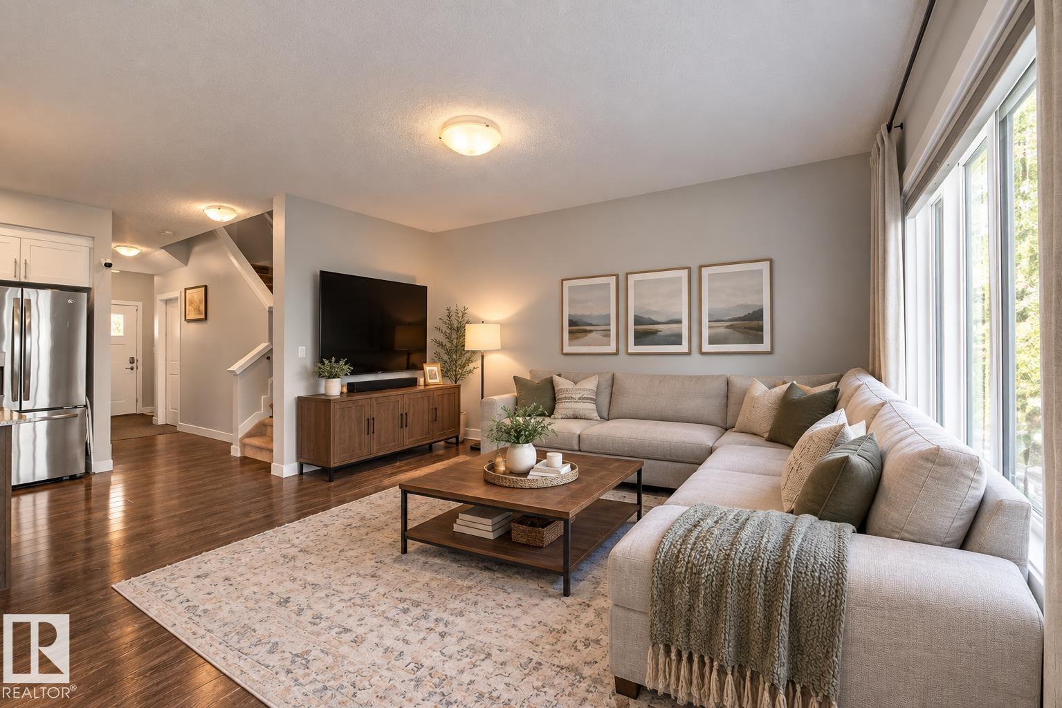
Built by Landmark - style, space, and smart design come together in this well-maintained 3 bed, 2.5 bath townhouse in sought-after Glenridding Heights, complete with a double attached garage and fenced front yard. At 1460 sf, it's an ideal fit for first-time buyers and investors alike. A versatile ground-floor flex space adapts to your needs: home gym, office, or extra storage. On the main floor, 9ft ceilings and an open-concept layout connect living, dining, and kitchen for easy everyday living and effortless entertaining. The kitchen anchors it all with a large island and eating bar, quartz counters, S/S appliances, ceiling-height cabinetry, and storage to spare. The upper level hosts a primary retreat with walk-in closet and 3pc ensuite, plus two well-sized bedrooms. HRV and tankless hot water add year-round efficiency. Minutes from schools, transit, Currents of Windermere shopping/restaurants, Jagare Ridge Golf, and Movati gym with quick access to the Henday and Rabbit Hill Rd for commuting citywide. (id:66070)
Features & Amenities
3 Bedrooms
3 Bathrooms
Ensuite
Double Garage
Quartz Countertops
Forced Air
Indoor Gym
9' Ceilings
Interested in this property?
Fill out the form and an agent will be in touch.
Mortgage Calculator
Estimated Monthly Payment
$1,890
Principal & Interest
Loan Amount
$307,840
Total Interest
$259,282
* Estimate only. Does not include property taxes, insurance, or CMHC premiums. Contact your lender for a full pre-approval.
Similar Listings
Comparable homes in Edmonton you may also like
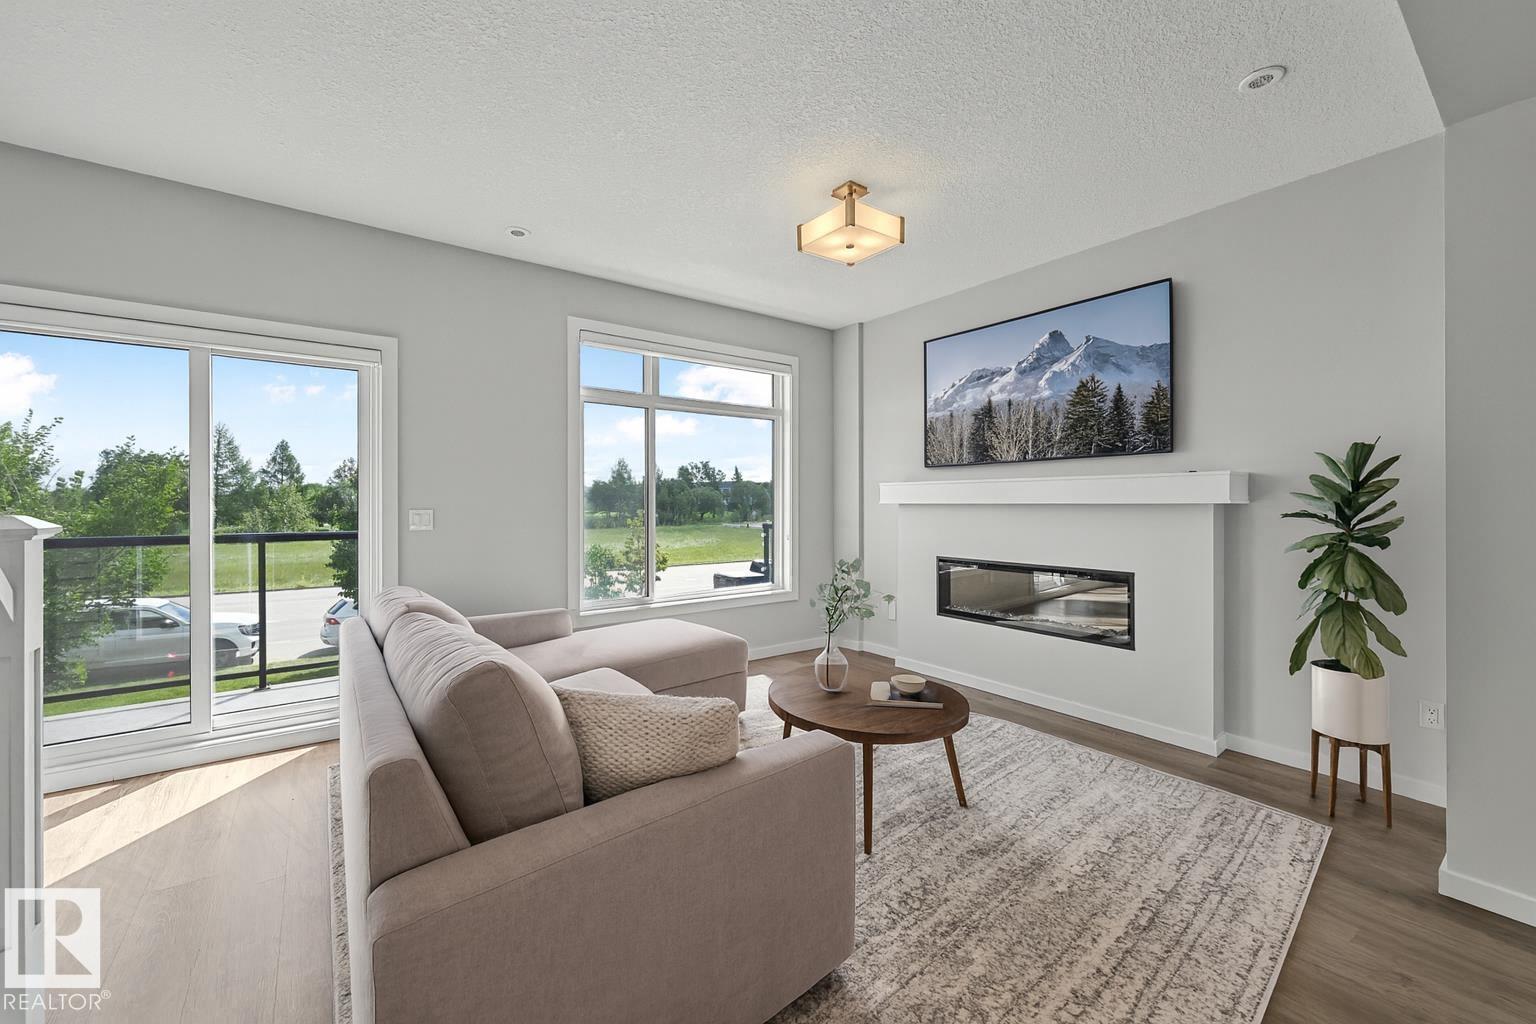
$384,800
#72 1010 RABBIT HILL RD SW, Edmonton
#72 1010 RABBIT HILL RD SW, Edmonton
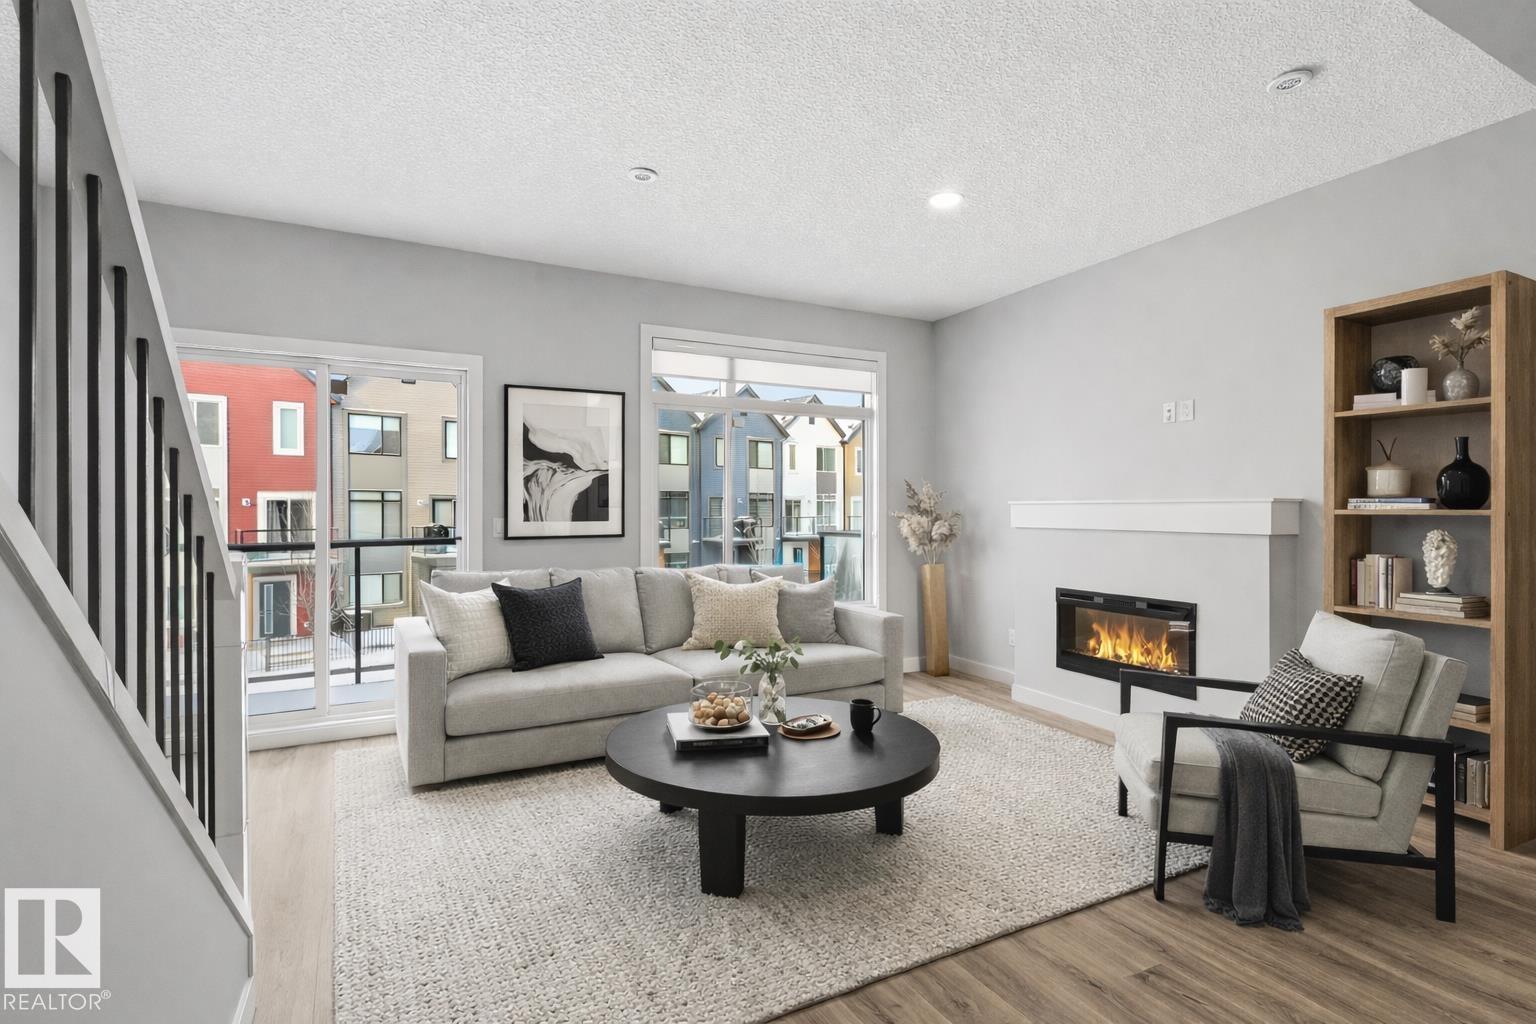
$384,800
#80 1010 RABBIT HILL RD SW, Edmonton
#80 1010 RABBIT HILL RD SW, Edmonton
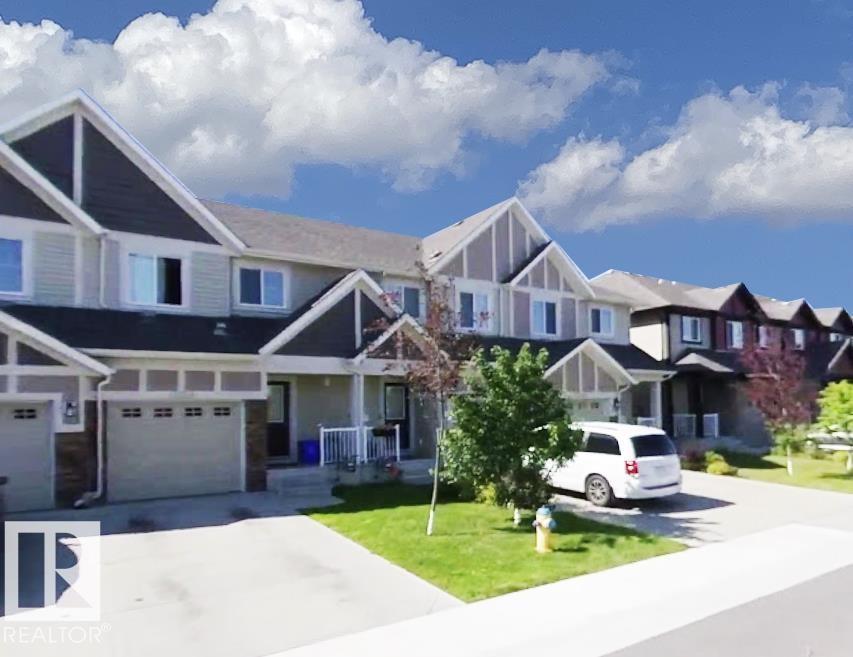
$385,000
12219 167A AV NW, Edmonton
12219 167A AV NW, Edmonton
$382,900
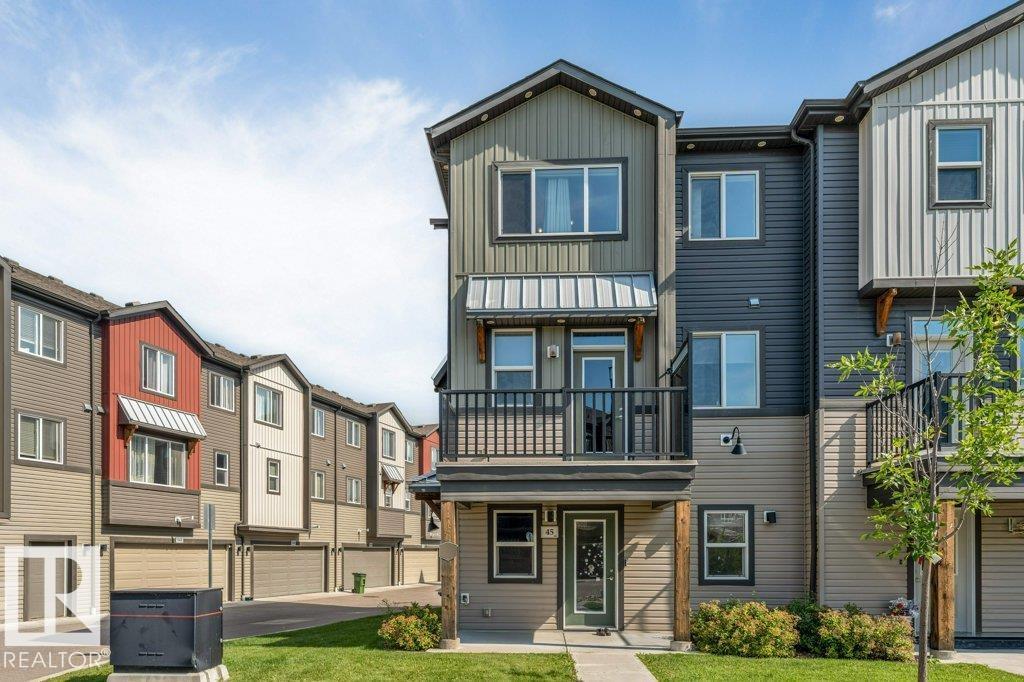
#45 16903 68 ST NW, Edmonton
#45 16903 68 ST NW, Edmonton
$385,000
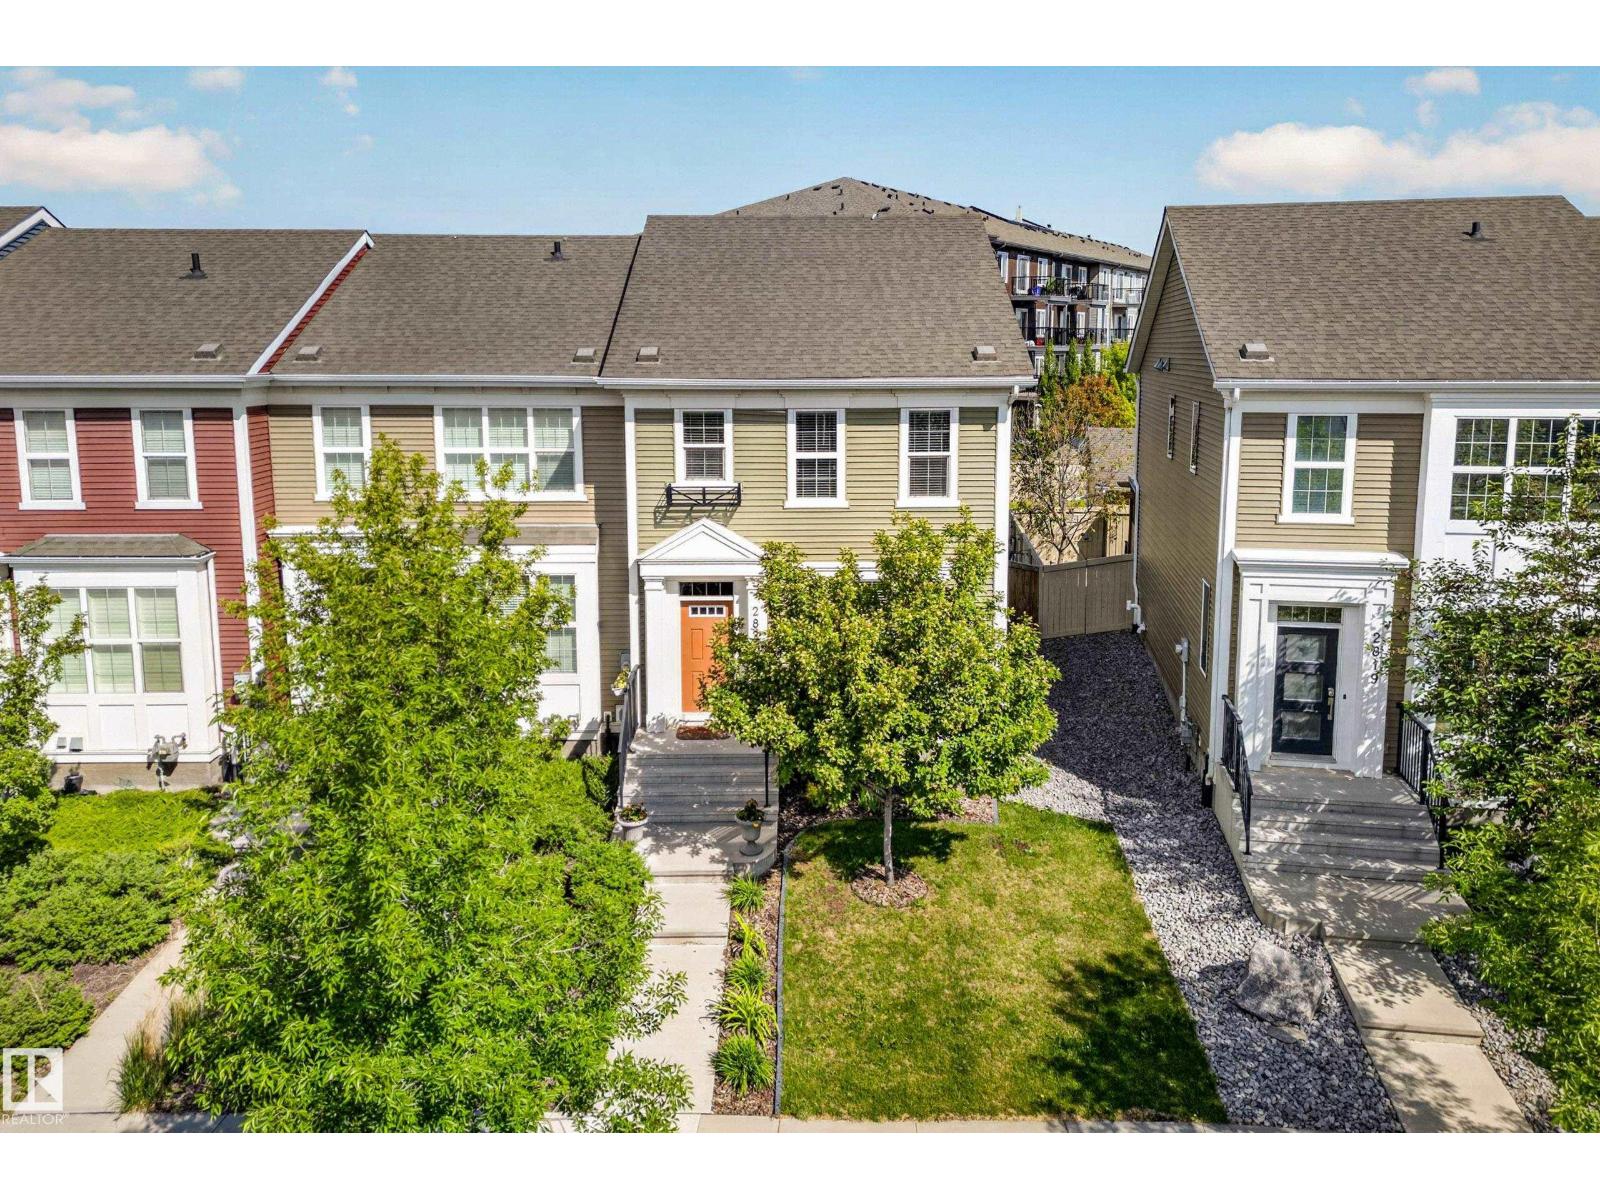
2821 MAPLE WY NW, Edmonton
2821 MAPLE WY NW, Edmonton

$382,999
2113 24 ST NW, Edmonton
2113 24 ST NW, Edmonton

$385,000
#12 13139 205 ST NW, Edmonton
#12 13139 205 ST NW, Edmonton
$383,457
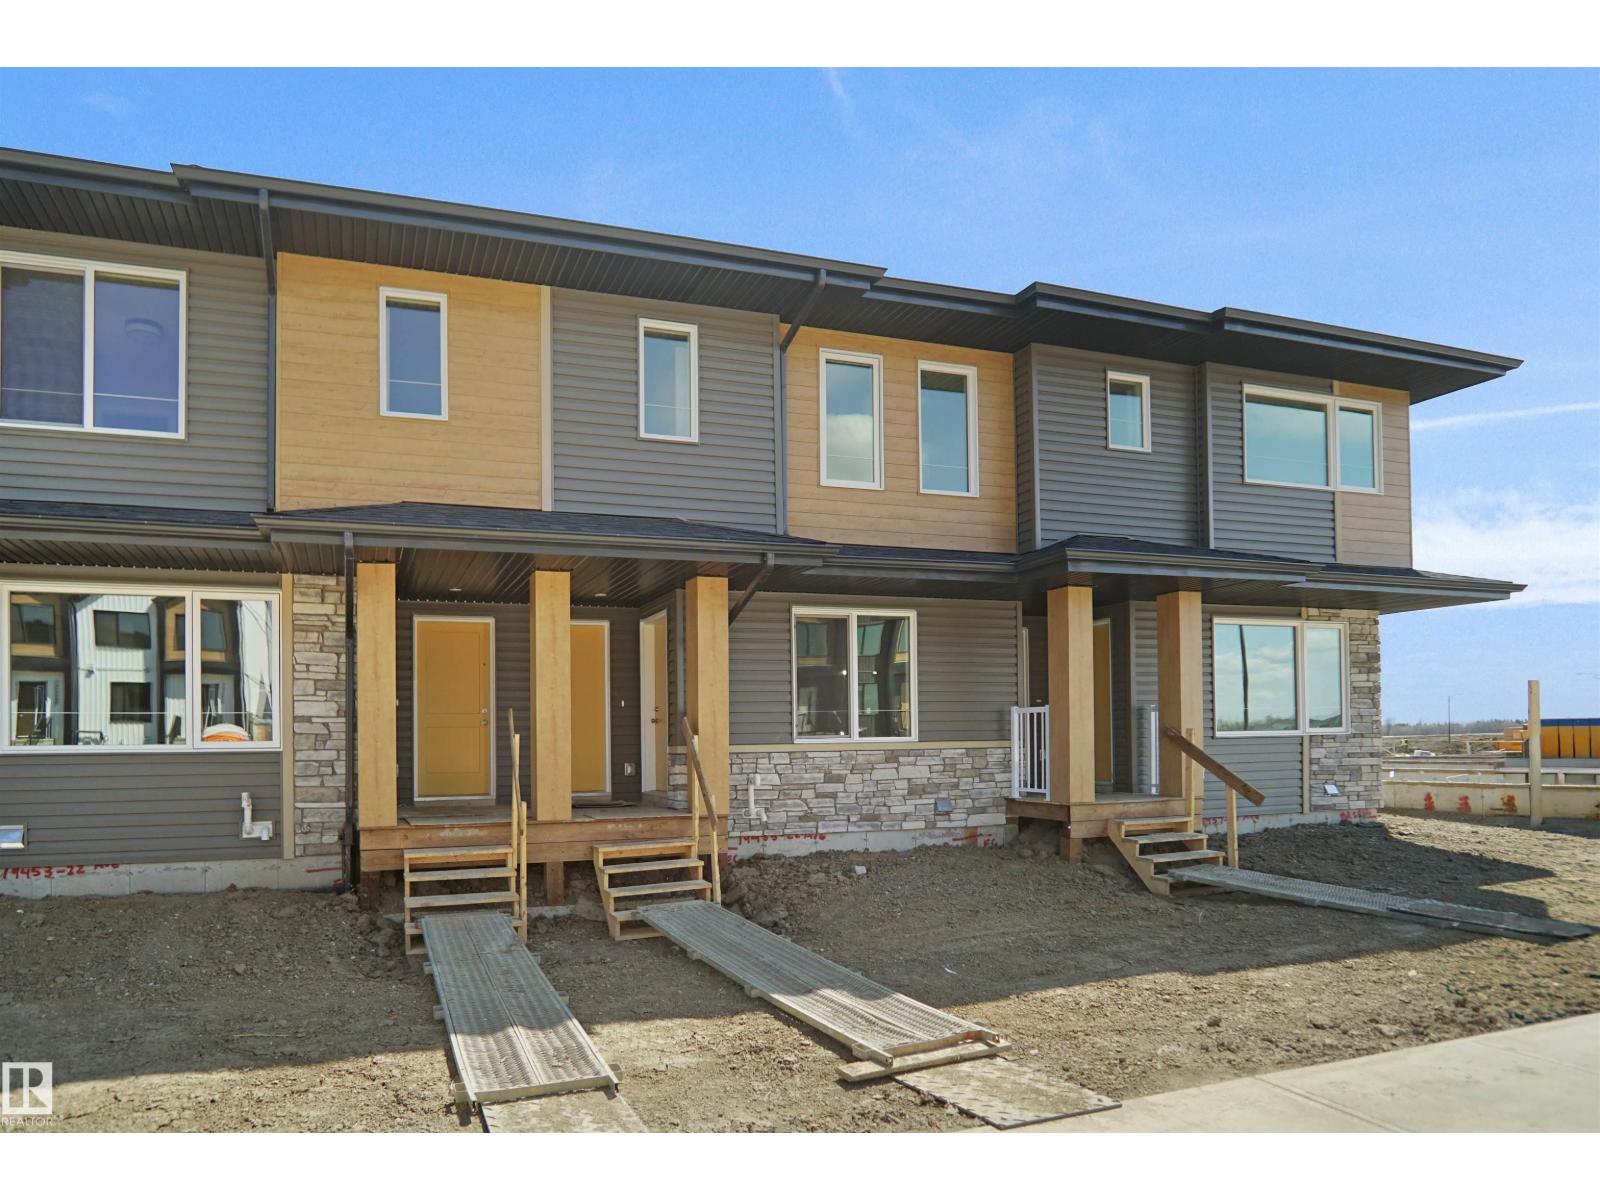
19455 22 AV NW, Edmonton
19455 22 AV NW, Edmonton
$382,400
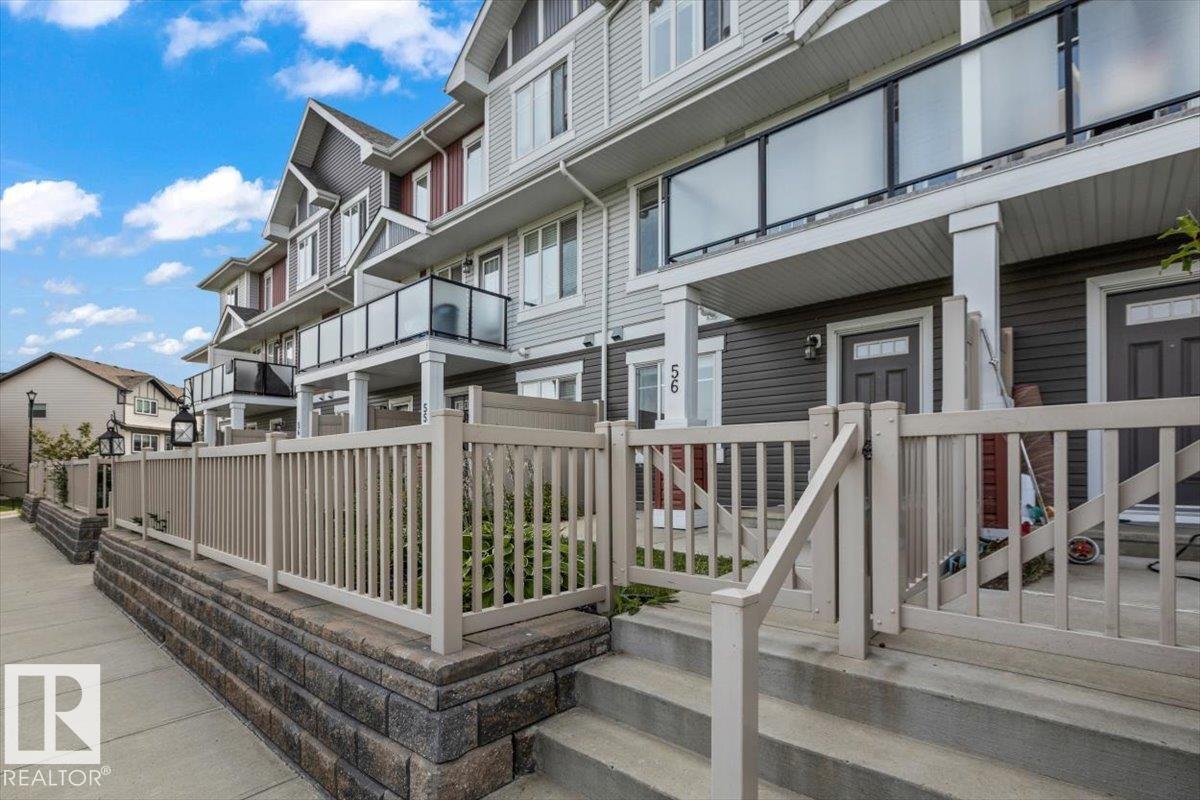
#56 2905 141 ST SW, Edmonton
#56 2905 141 ST SW, Edmonton
$385,000
1783 KEENE CR SW, Edmonton
1783 KEENE CR SW, Edmonton