
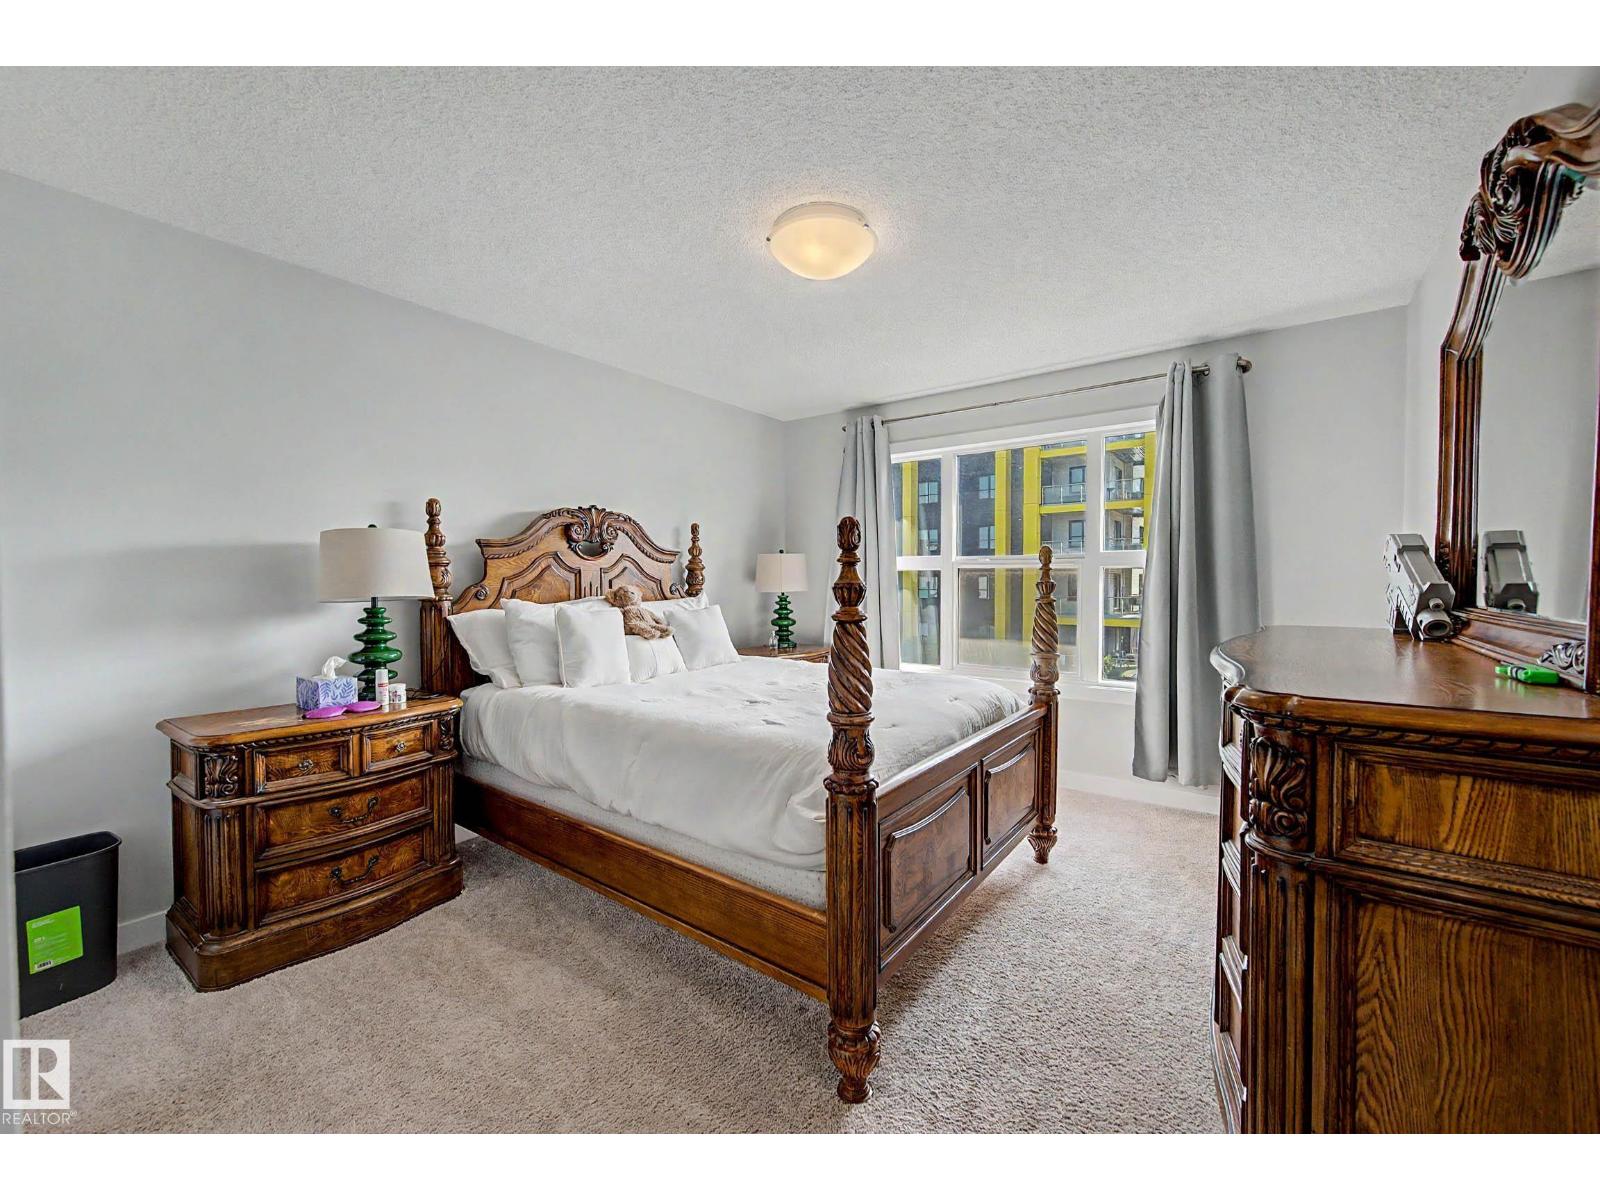
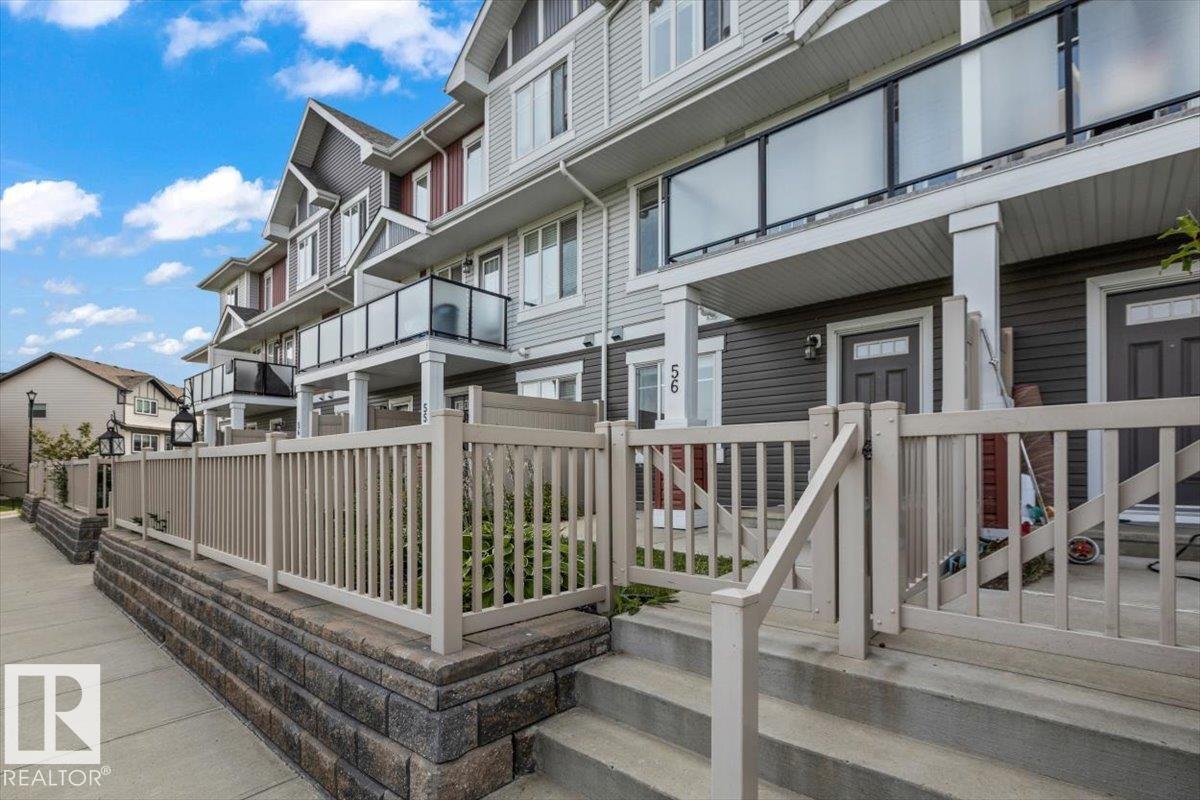
1783 KEENE CR SW, Edmonton
$385,000
Property Details
Bedrooms
3
Bathrooms
3
Square Feet
1,493 sqft
Lot Size
204.18 square meters
Year Built
2017
Type
townhouse
MLS #
E4502386
About This Property
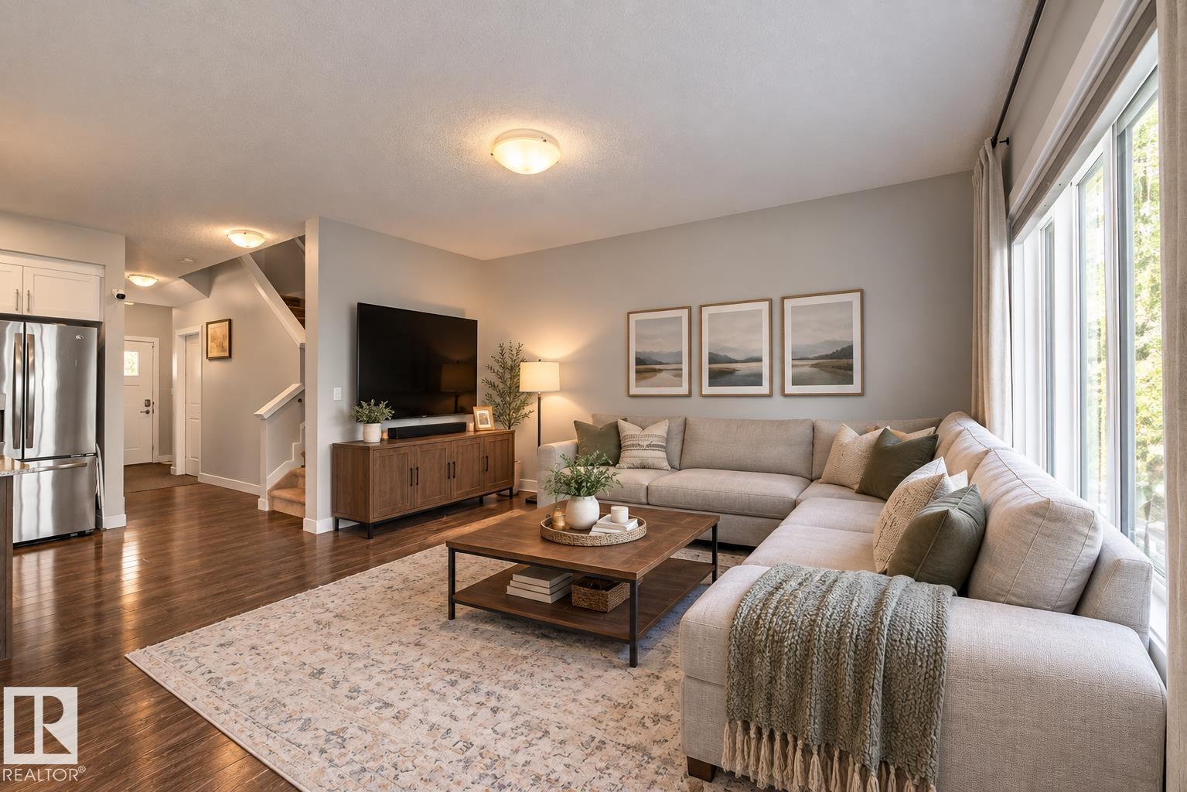
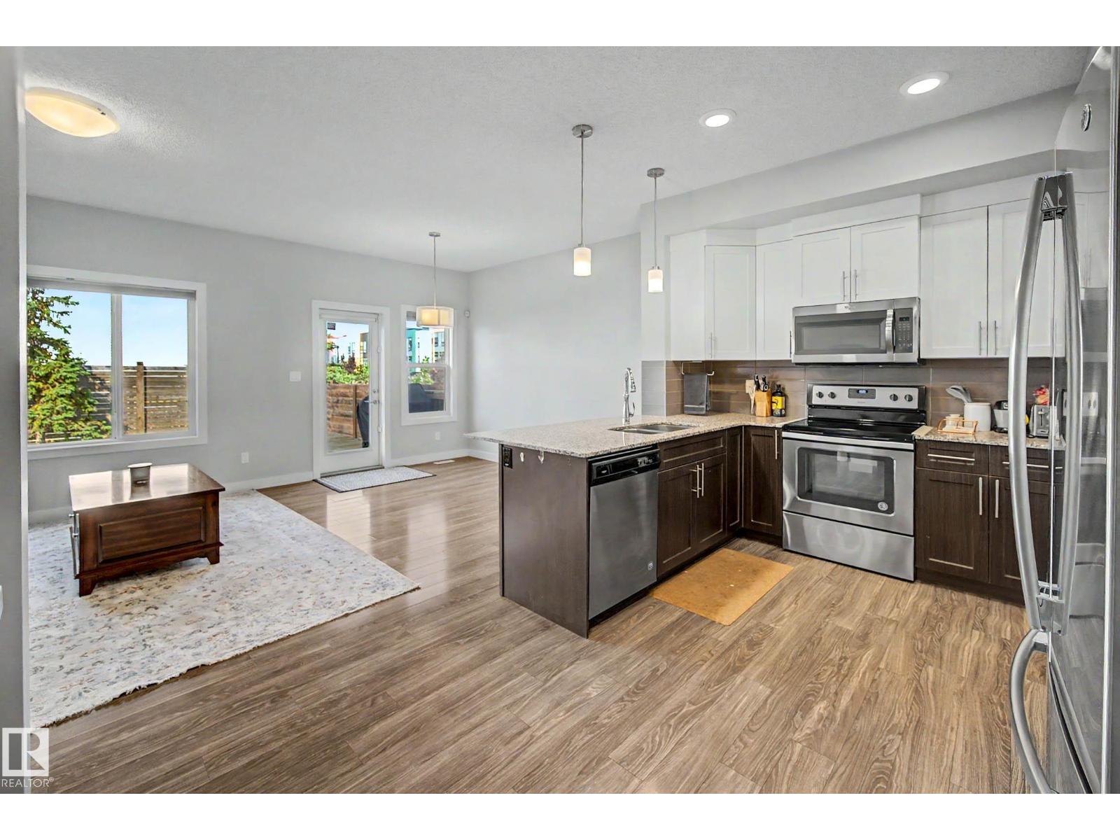
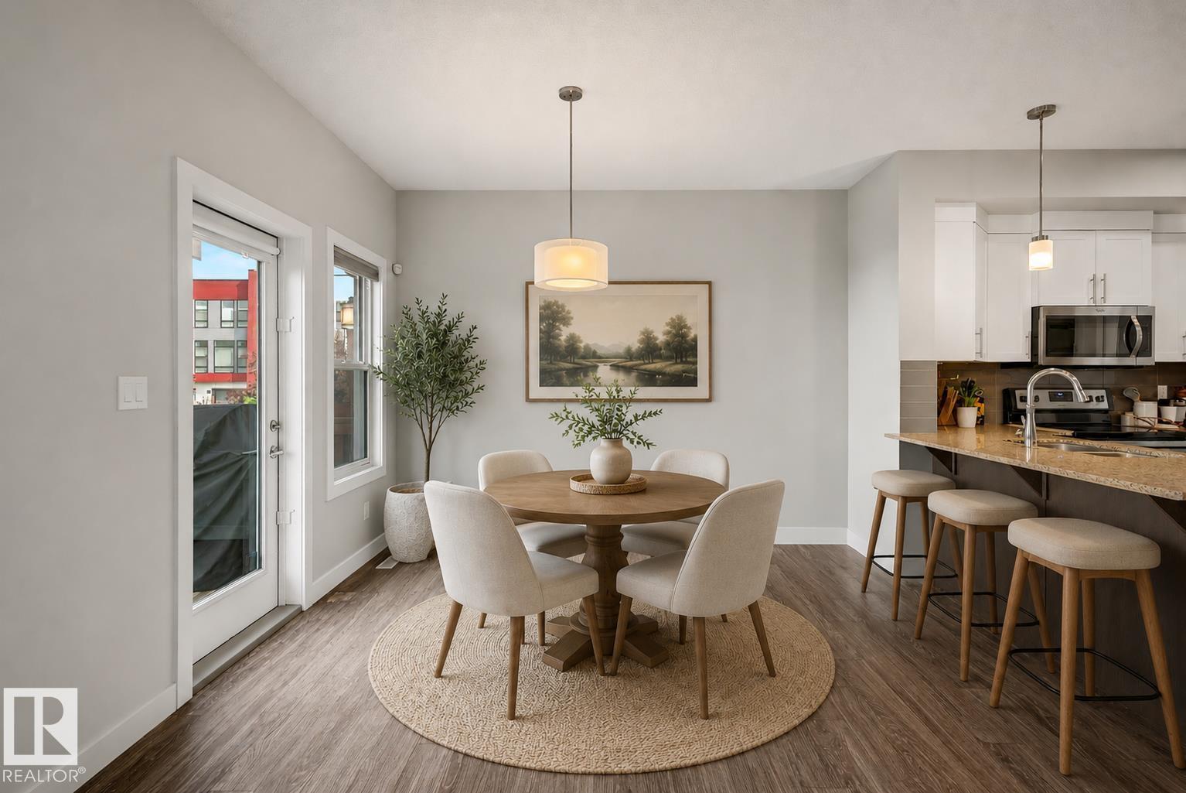
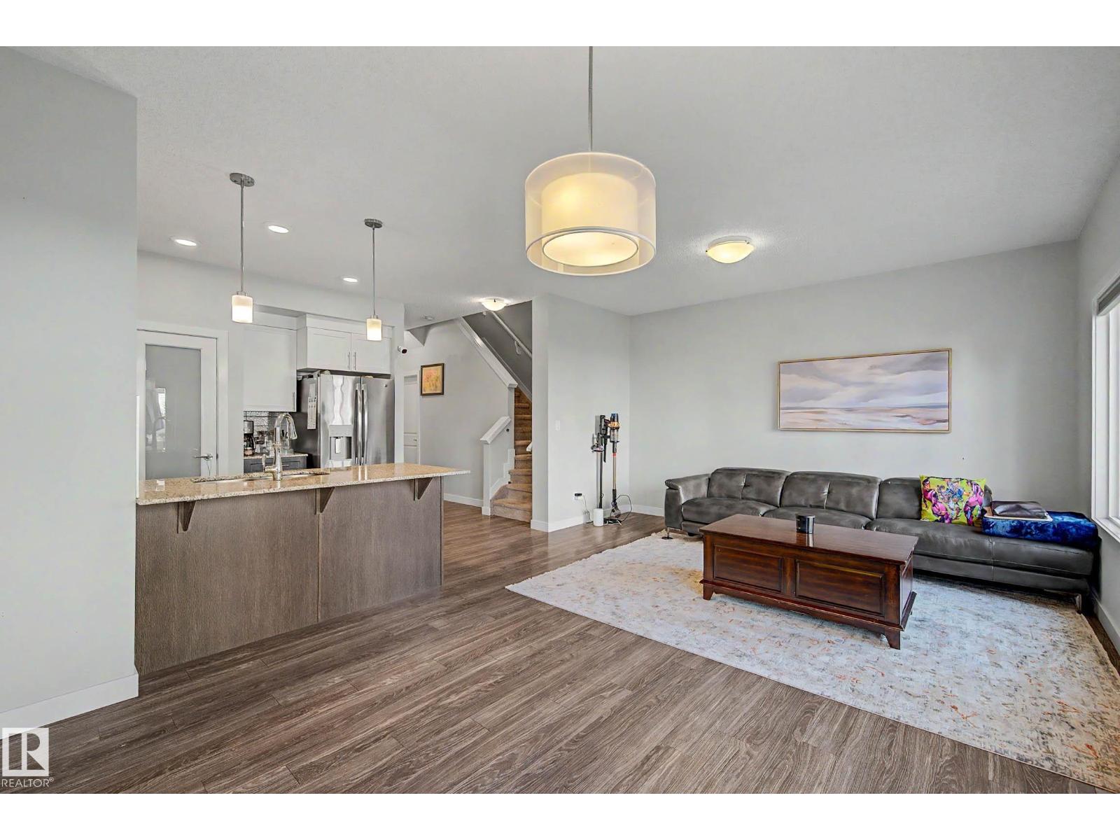
Welcome to this beautiful community of Keswick! This original-owner home offers 1,492 sq. ft. of thoughtfully designed living space. This 3-bedroom, 2.5-bathroom home combines modern finishes with everyday functionality. The bright, open-concept main floor features 9' ceilings, large windows that fill the home with natural light, and a spacious kitchen complete with quartz countertops and a pantry. Upstairs, the generous primary suite offers a walk-in closet and a private 4-piece ensuite, while two additional bedrooms provide plenty of space for family, guests, or a home office. Stay comfortable year-round with the added convenience of central air conditioning, and enjoy the opportunity to customize the unfinished basement to suit your lifestyle. Complete with a single attached garage. Whether you're a first-time buyer, growing family, or investor, this move-in-ready home offers exceptional value in one of southwest Edmonton's most desirable communities. Some photos are virtually staged* (id:66070)
Features & Amenities
3 Bedrooms
3 Bathrooms
Reading / Office Nook
Ensuite
Double Garage
Quartz Countertops
Forced Air
Air Conditioning
Central A/C
Fully Finished Basement
9' Ceilings
Interested in this property?
Fill out the form and an agent will be in touch.
Mortgage Calculator
Estimated Monthly Payment
$1,891
Principal & Interest
Loan Amount
$308,000
Total Interest
$259,417
* Estimate only. Does not include property taxes, insurance, or CMHC premiums. Contact your lender for a full pre-approval.
Similar Listings
Comparable homes in Edmonton you may also like
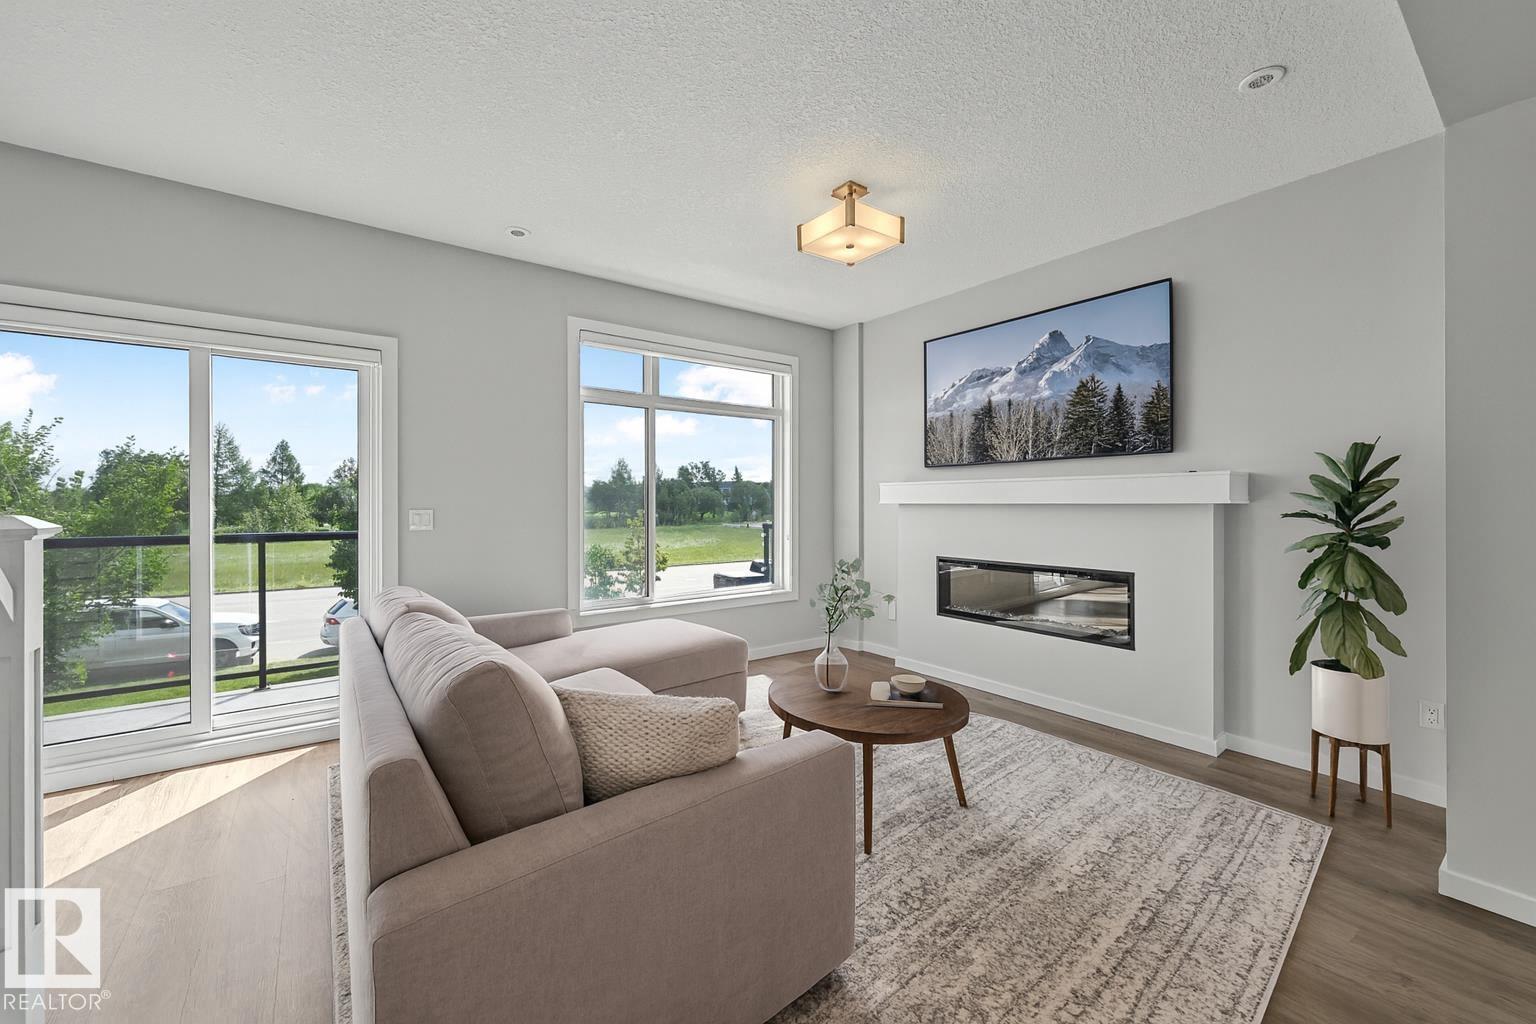
$384,800
#72 1010 RABBIT HILL RD SW, Edmonton
#72 1010 RABBIT HILL RD SW, Edmonton
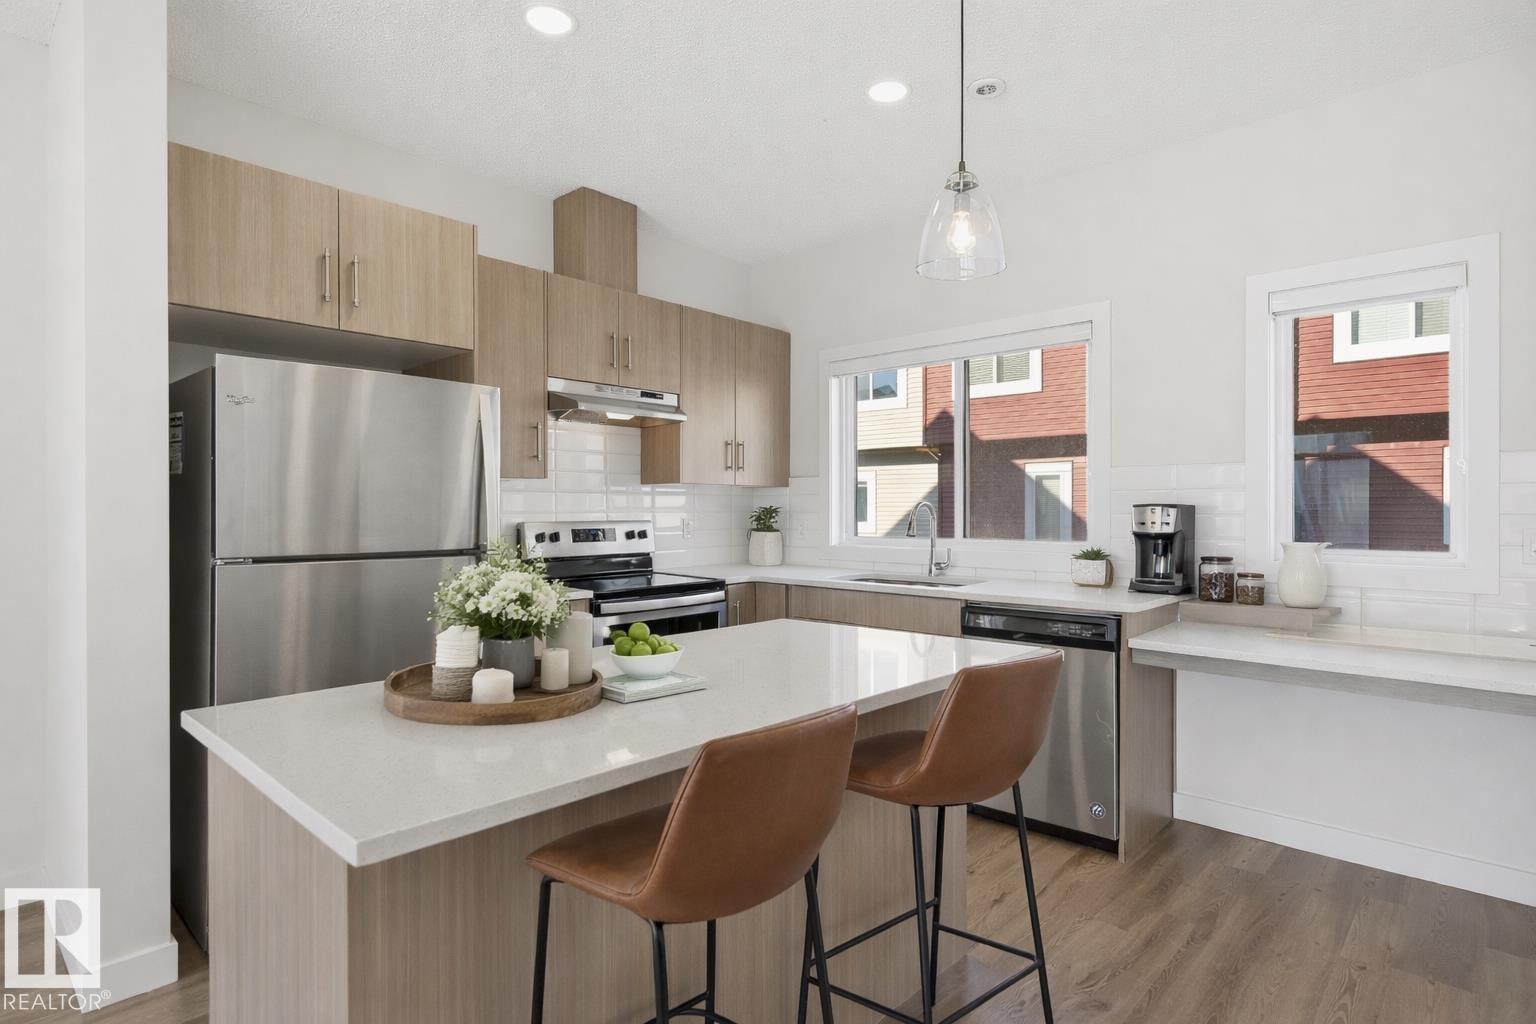
$384,800
#85 1010 RABBIT HILL RD SW, Edmonton
#85 1010 RABBIT HILL RD SW, Edmonton
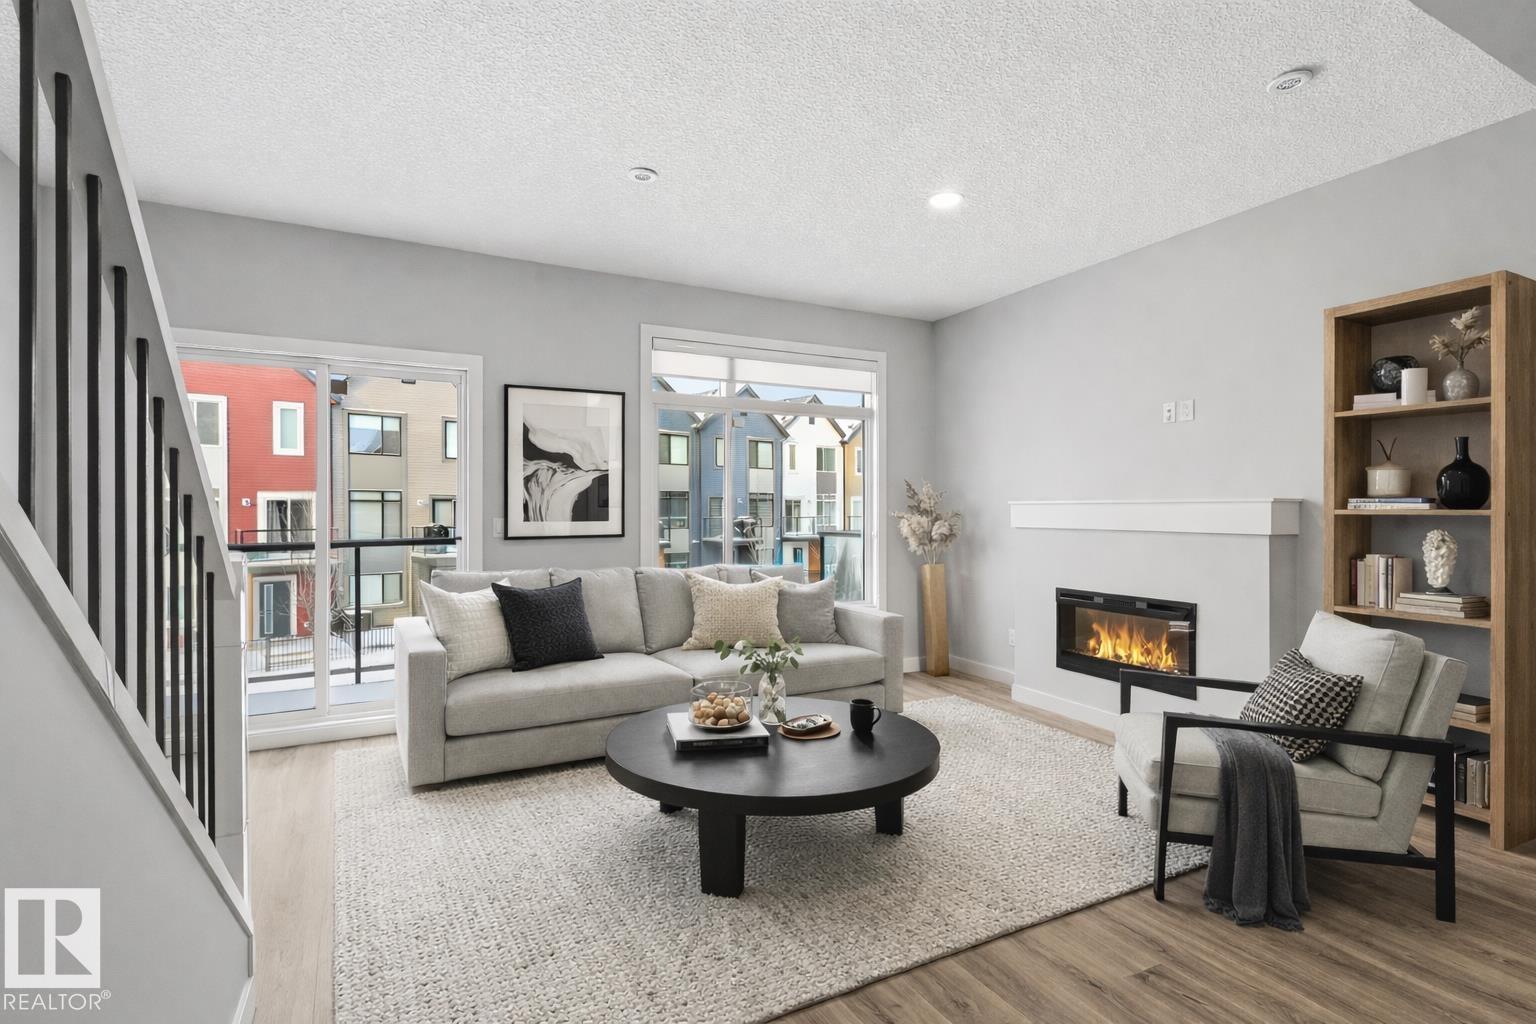
$384,800
#80 1010 RABBIT HILL RD SW, Edmonton
#80 1010 RABBIT HILL RD SW, Edmonton
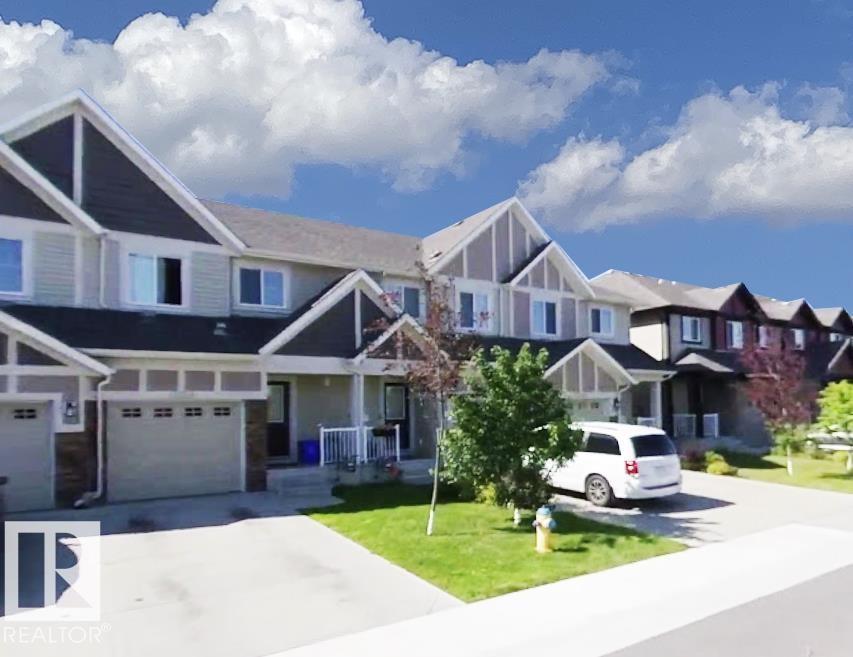
$385,000
12219 167A AV NW, Edmonton
12219 167A AV NW, Edmonton
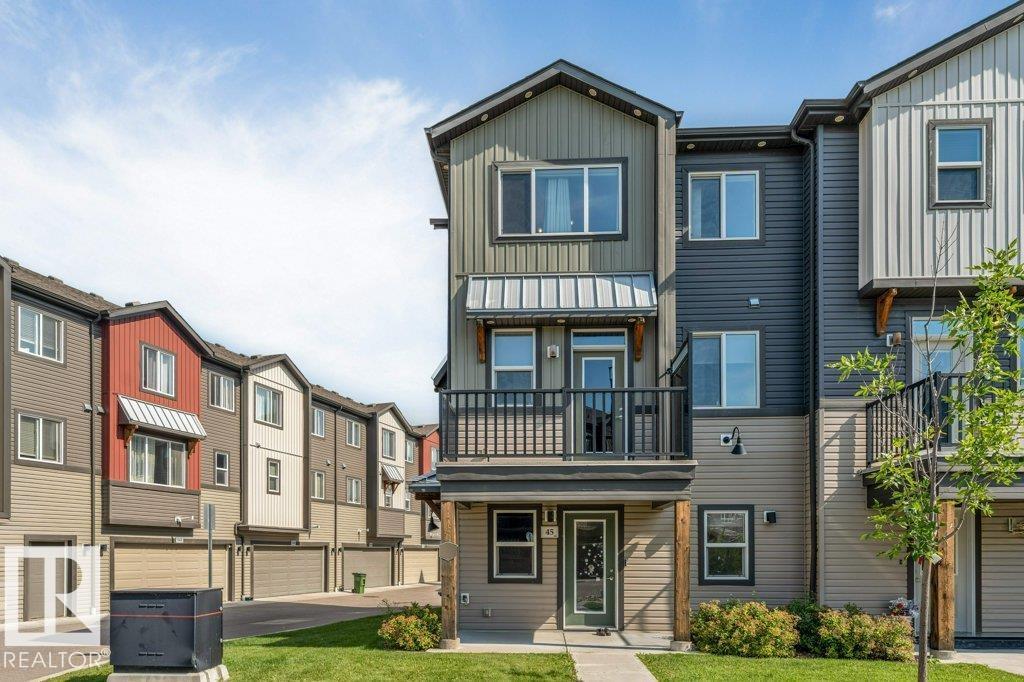
$382,900
#45 16903 68 ST NW, Edmonton
#45 16903 68 ST NW, Edmonton
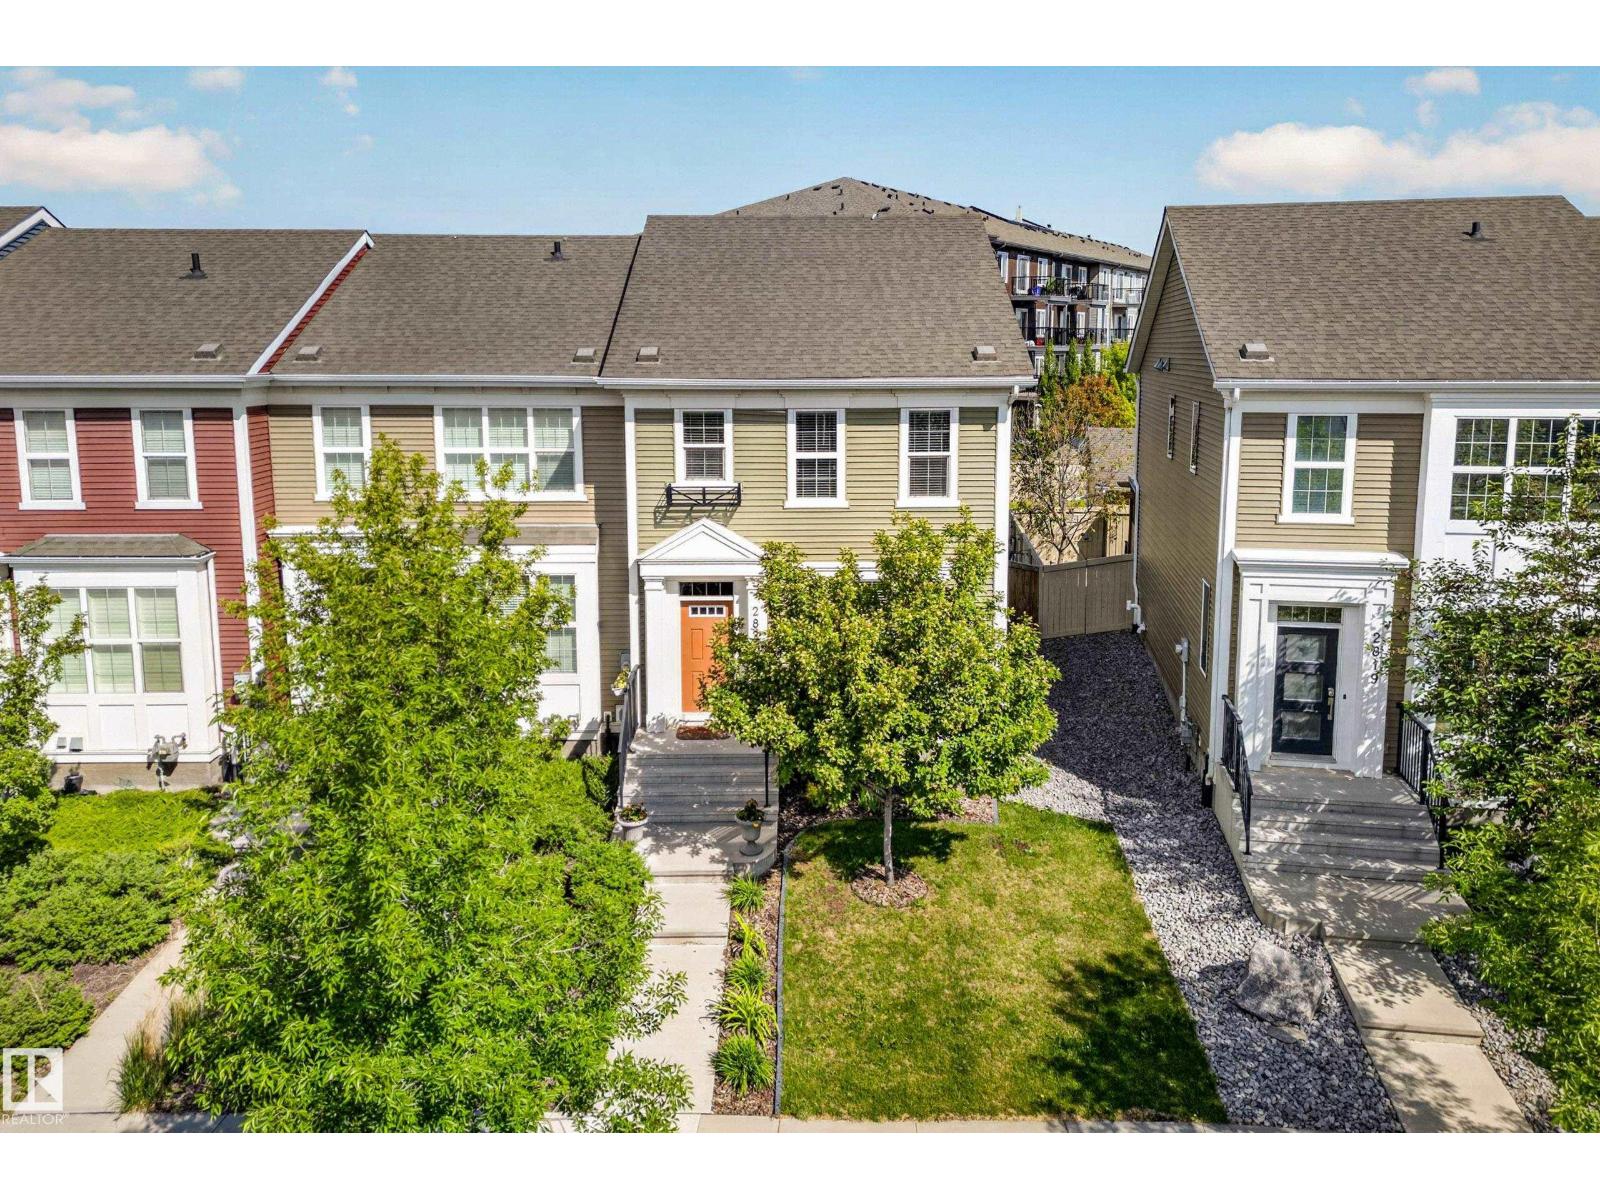
$385,000
2821 MAPLE WY NW, Edmonton
2821 MAPLE WY NW, Edmonton

$382,999
2113 24 ST NW, Edmonton
2113 24 ST NW, Edmonton

$385,000
#12 13139 205 ST NW, Edmonton
#12 13139 205 ST NW, Edmonton
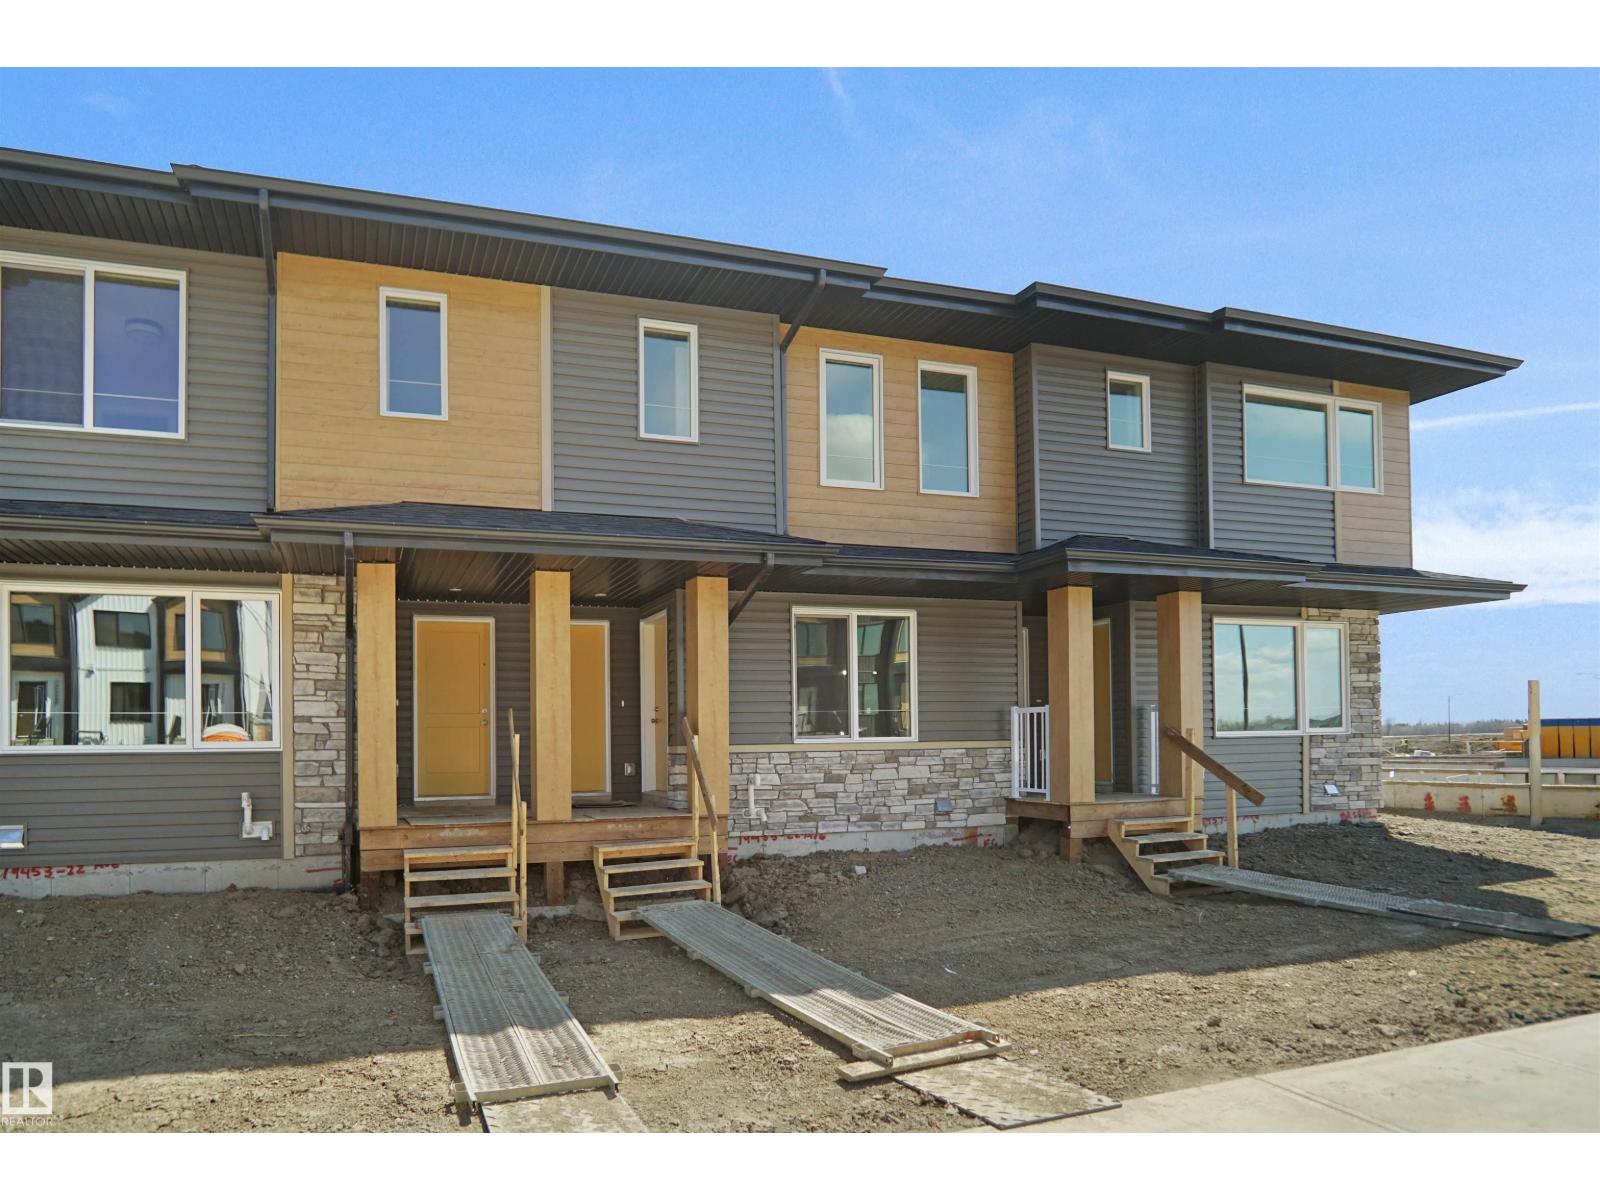
$383,457
19455 22 AV NW, Edmonton
19455 22 AV NW, Edmonton
$382,400
#56 2905 141 ST SW, Edmonton
#56 2905 141 ST SW, Edmonton