
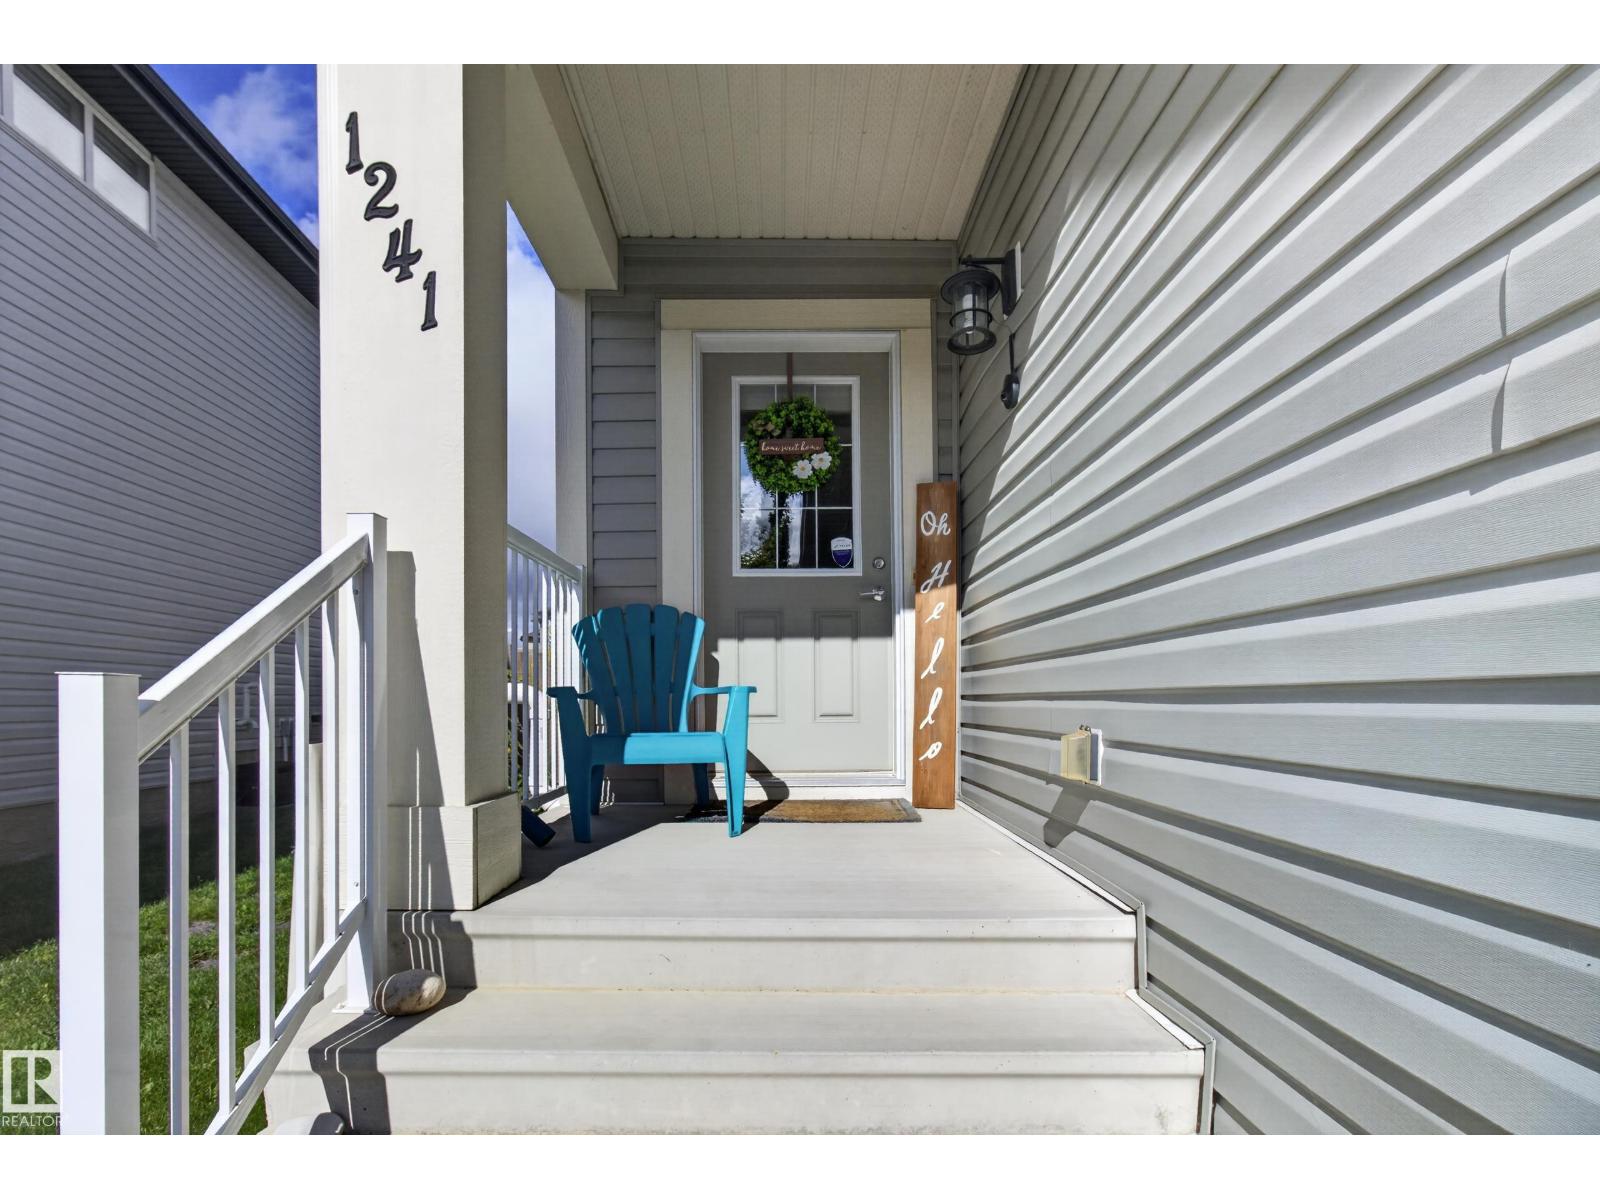
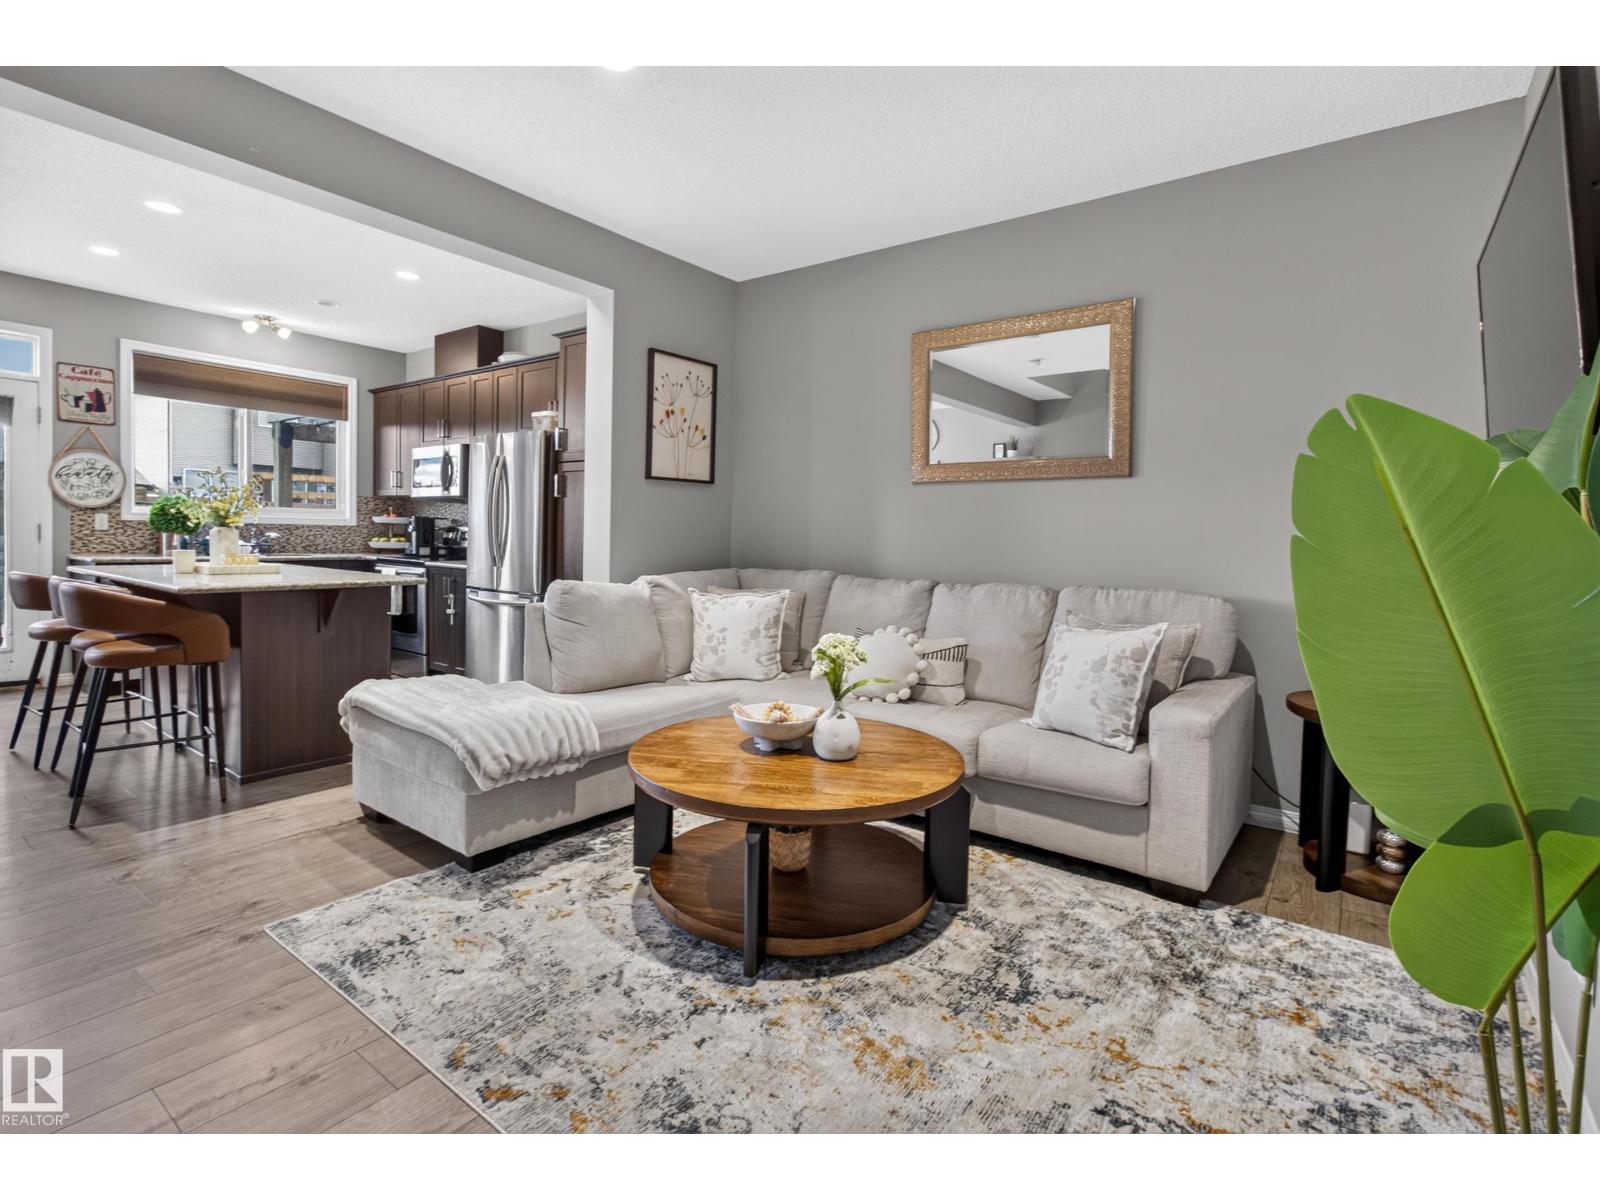
1241 MCCONACHIE BV NW, Edmonton
$444,900
Property Details
Bedrooms
3
Bathrooms
4
Square Feet
1,618 sqft
Lot Size
310.64 square meters
Year Built
2015
Type
house
MLS #
E4508542
About This Property
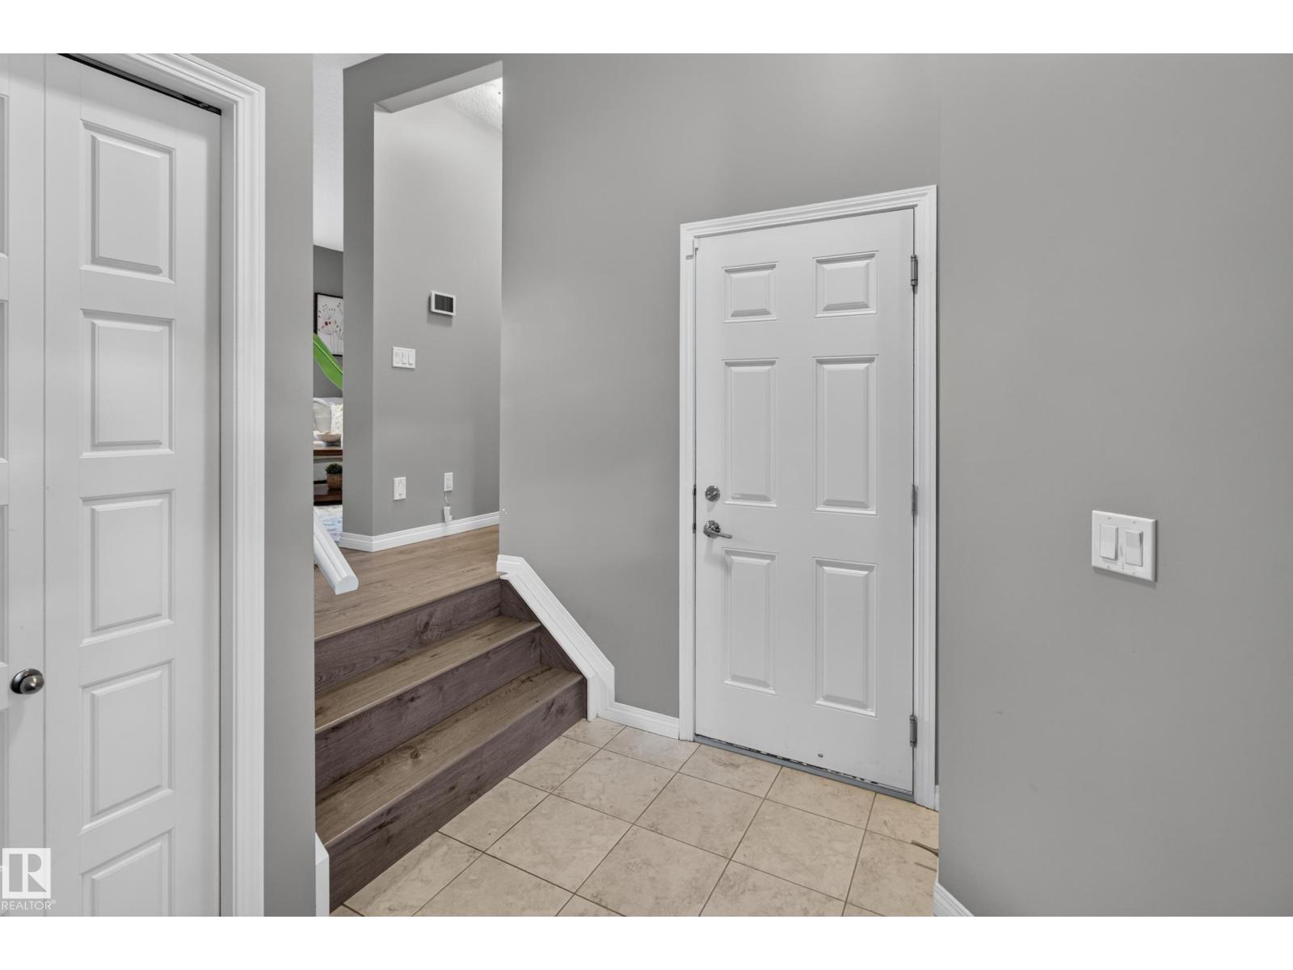
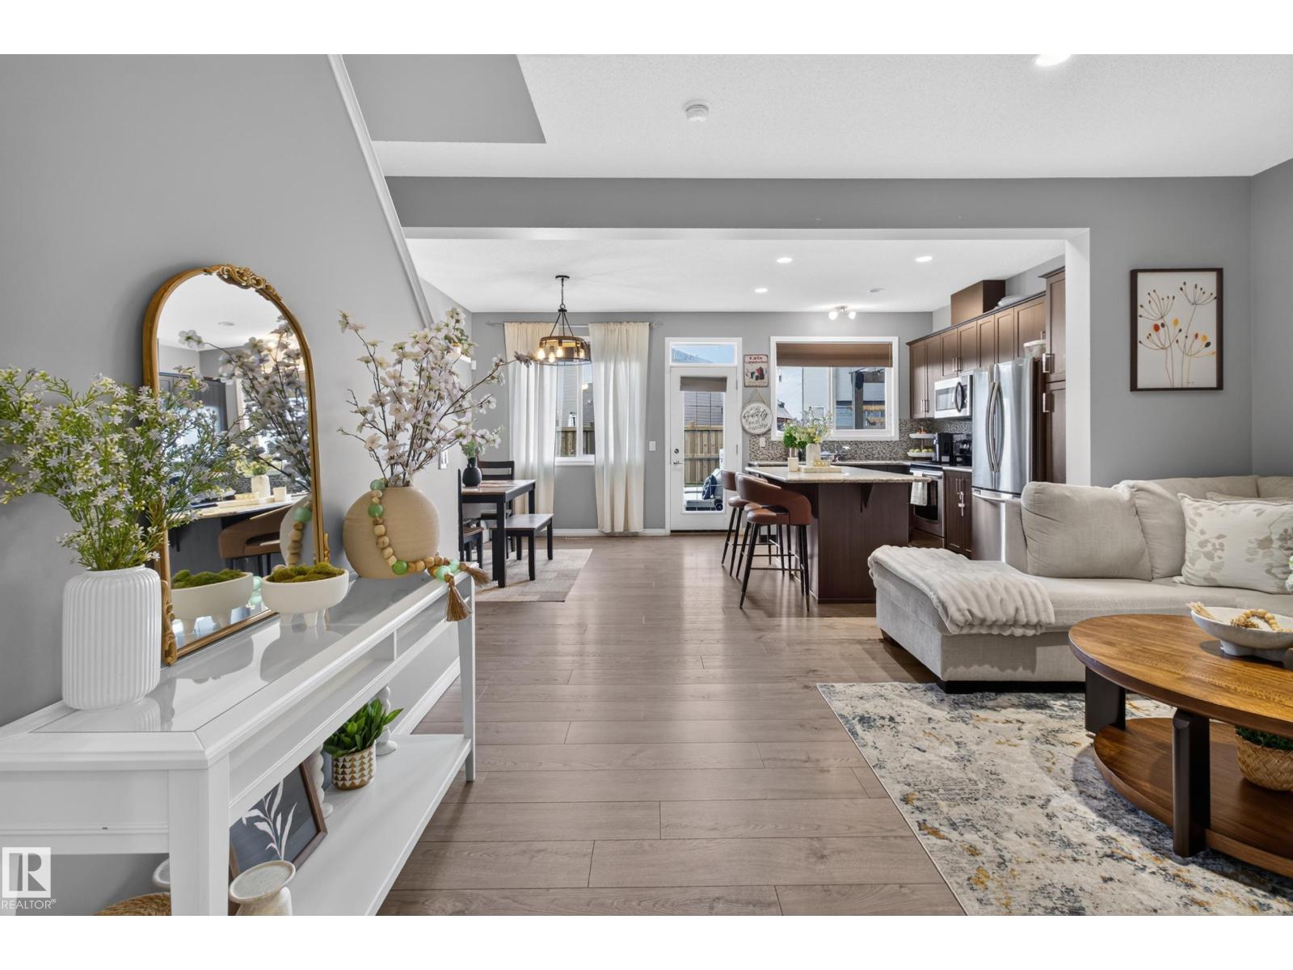
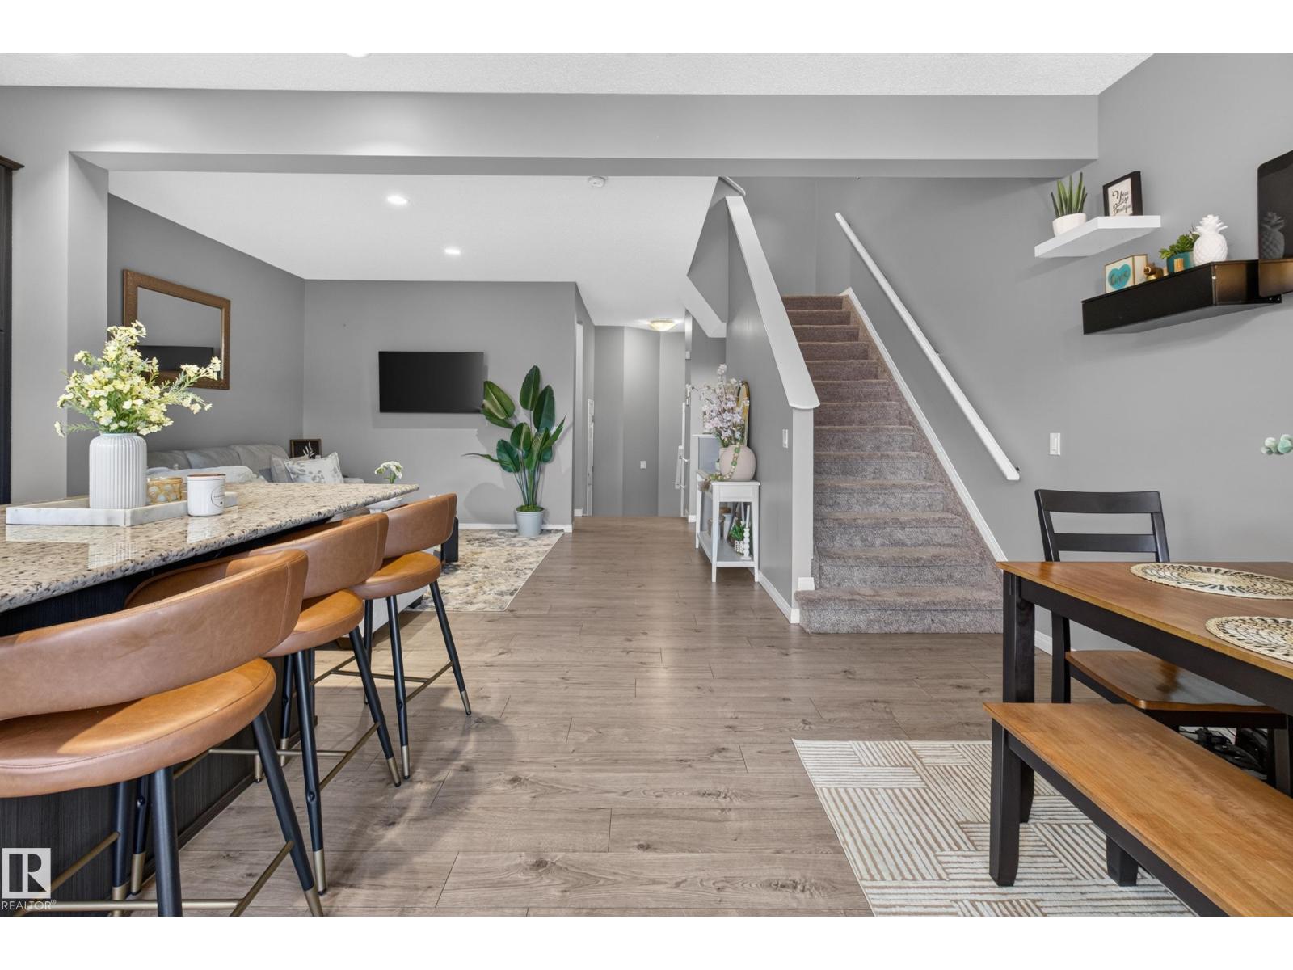
Generous 1618 Sq' 2 storey home in the desirable neighborhood of McConachie. Main floor is a bright open concept design featuring a functional kitchen equipped with classic granite countertops and beautiful tile backsplash 2 pce bath. Up stairs features 3 spacious bedrooms 2 full baths plus a bonus versatile flex room that would work perfectly as a home office, playroom or an additional family room. Expansive fully finished basement with a family room, 4 piece bathroom, laundry and ample extra storage space. An oversized single attached garage. (id:66070)
Features & Amenities
3 Bedrooms
4 Bathrooms
Open Concept Design
Reading / Office Nook
Double Garage
Fireplace
Forced Air
Fully Finished Basement
Laundry Room
Interested in this property?
Fill out the form and an agent will be in touch.
Mortgage Calculator
Estimated Monthly Payment
$2,186
Principal & Interest
Loan Amount
$355,920
Total Interest
$299,778
* Estimate only. Does not include property taxes, insurance, or CMHC premiums. Contact your lender for a full pre-approval.
Similar Listings
Comparable homes in Edmonton you may also like
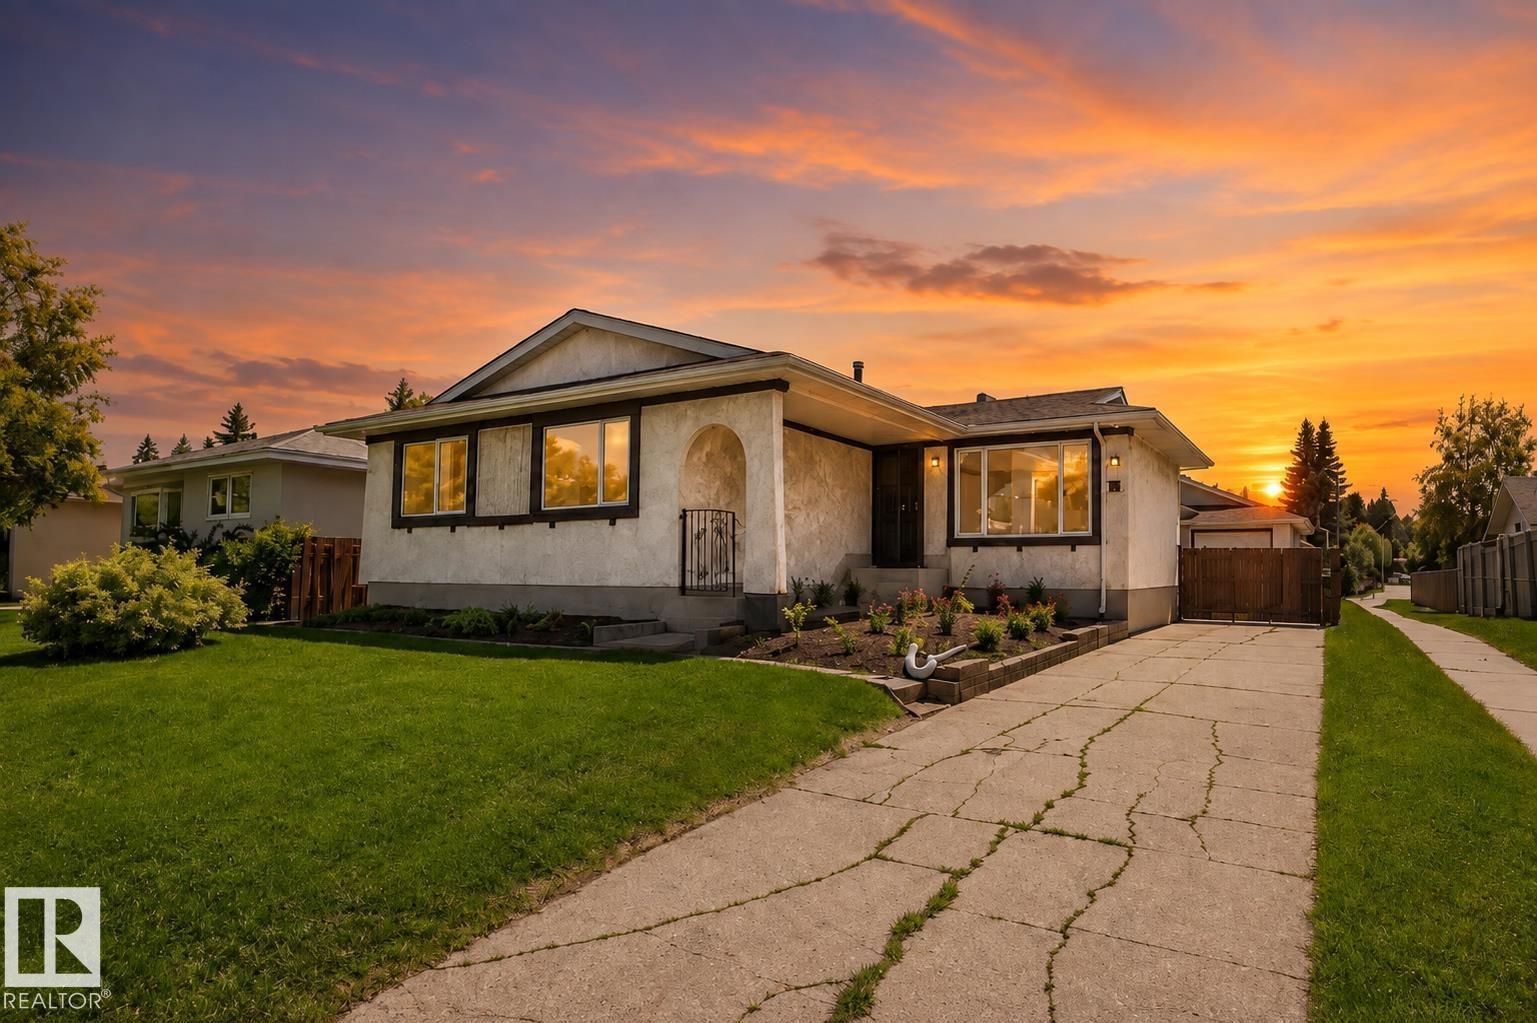
$443,000
10439 36A Ave NW, Edmonton
10439 36A Ave NW, Edmonton
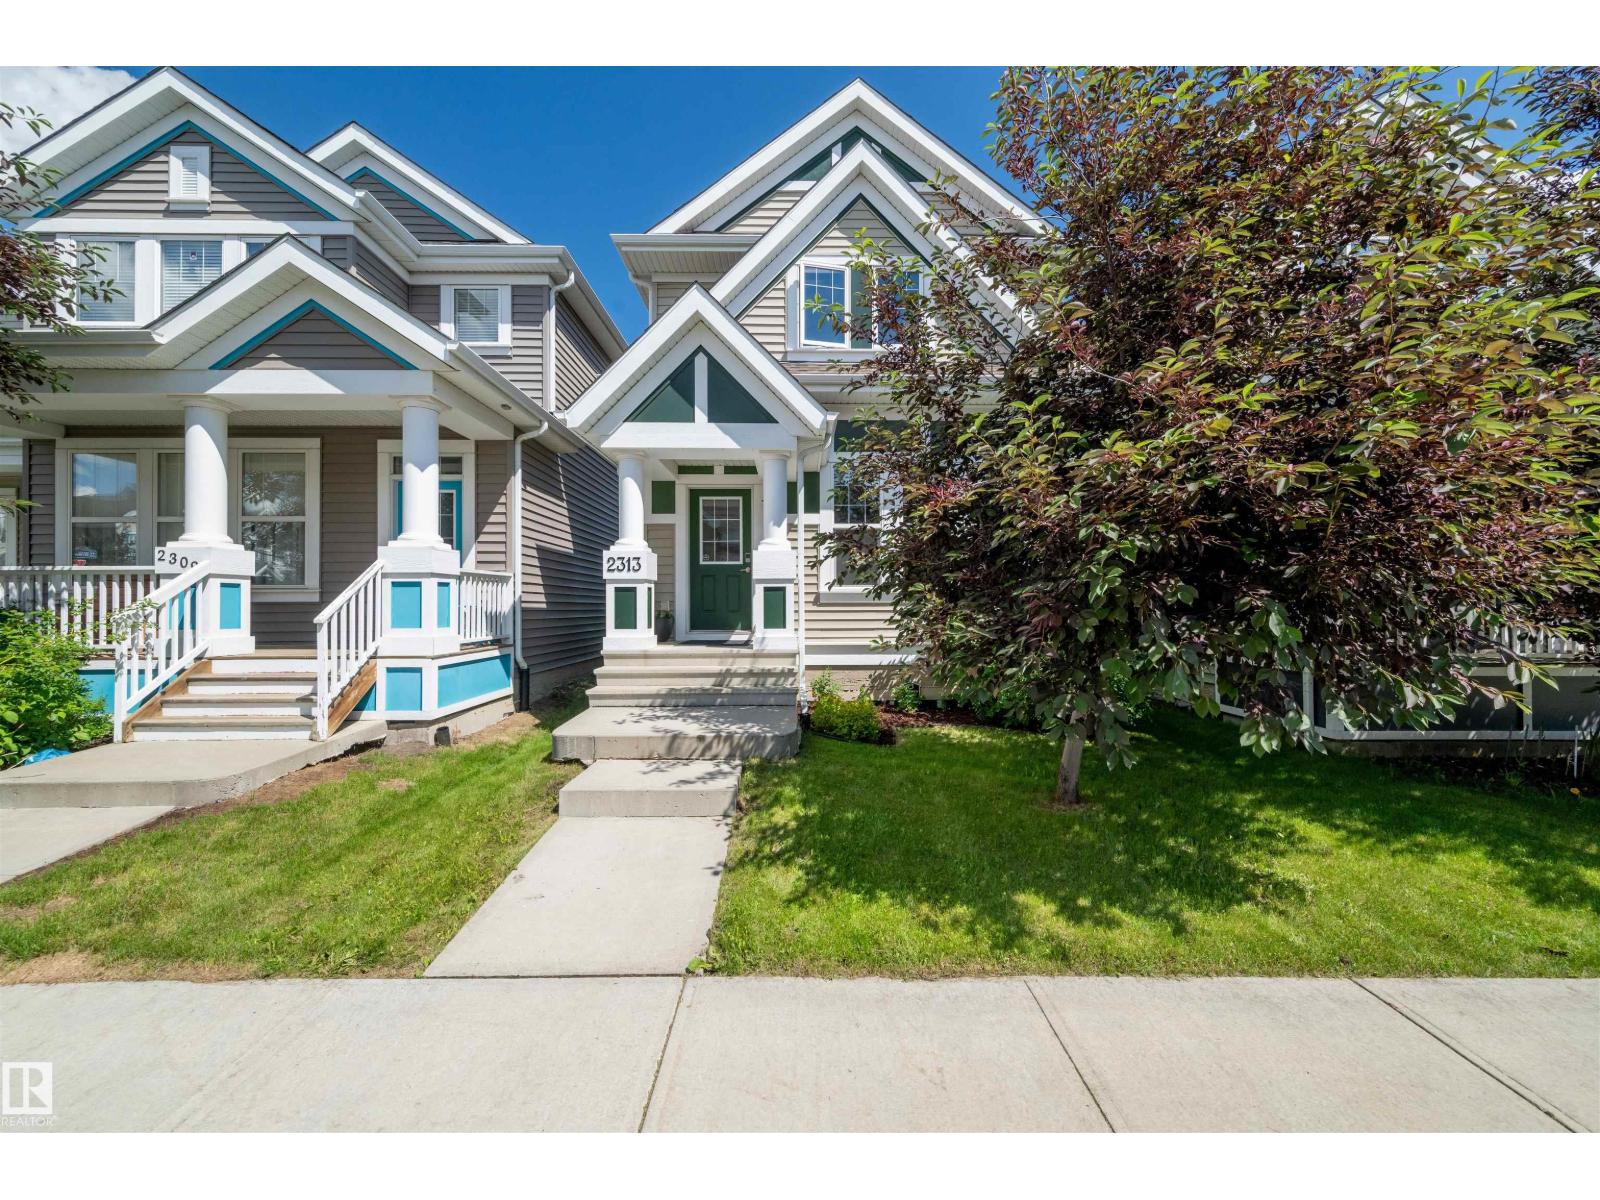
$442,500
2313 69A ST SW, Edmonton
2313 69A ST SW, Edmonton
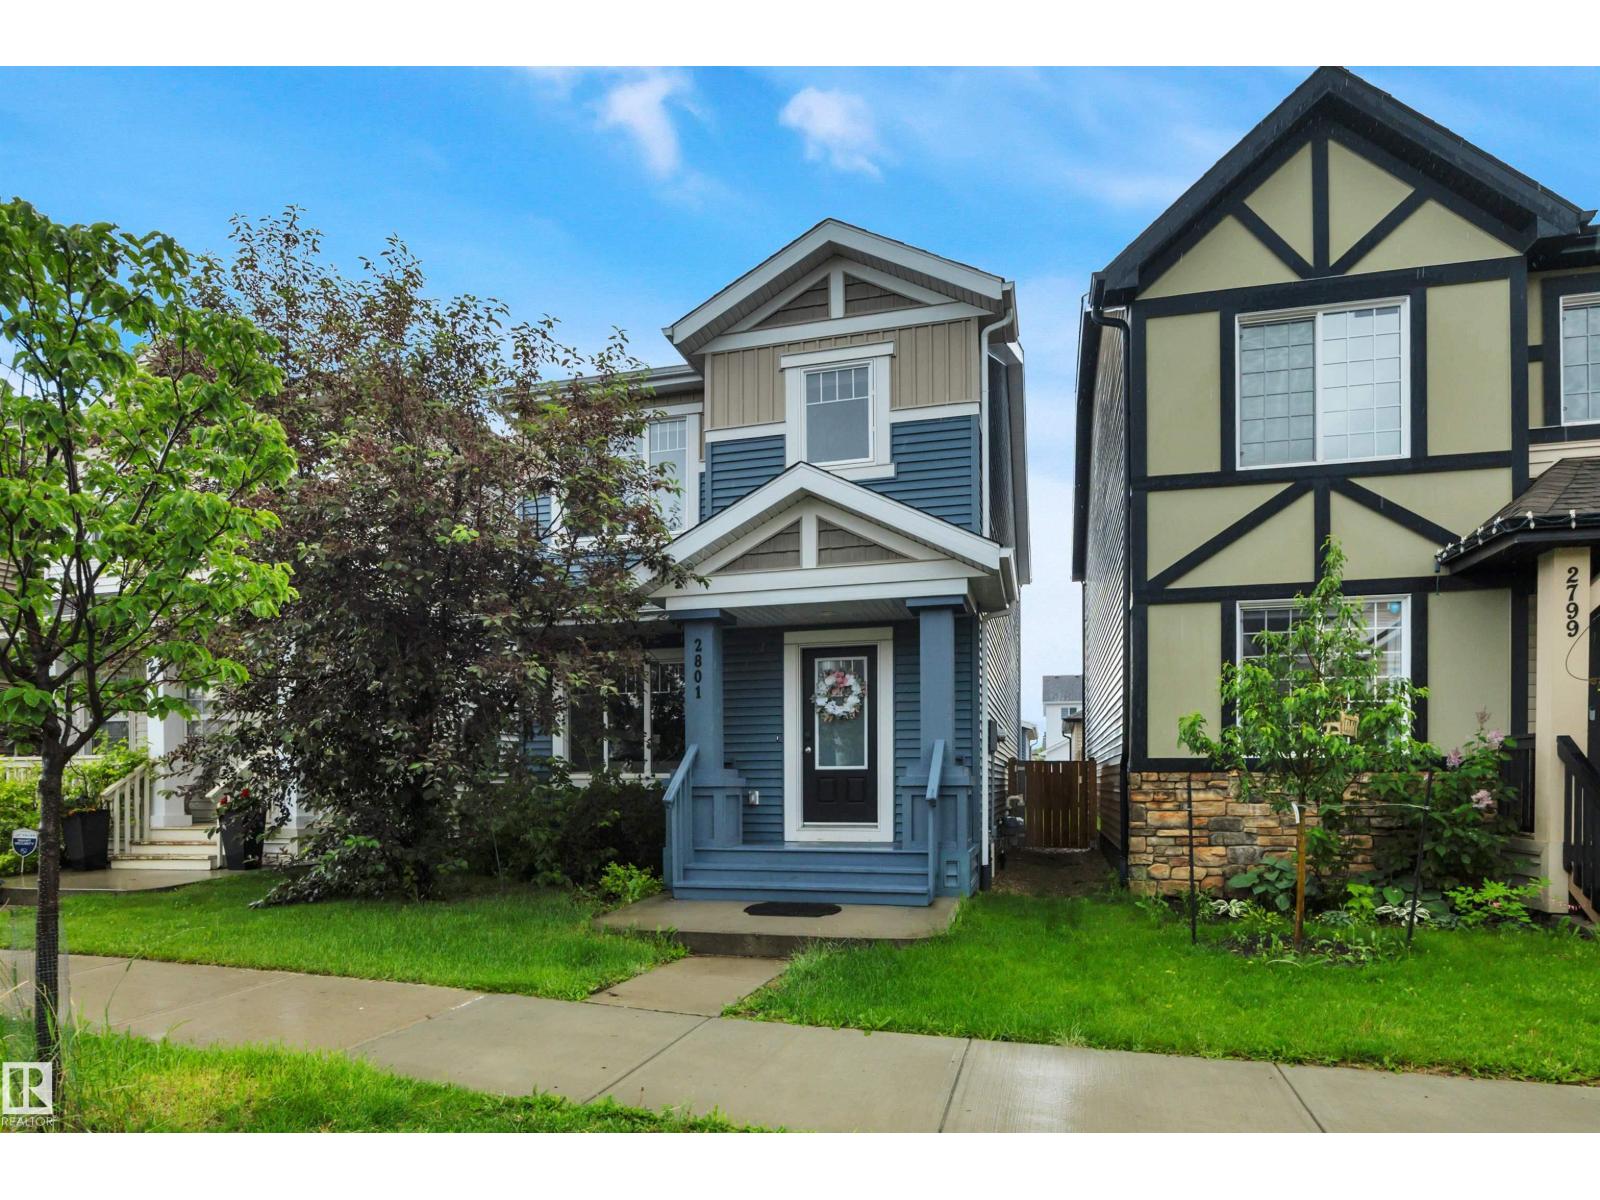
$449,999
2801 COUGHLAN GREEN GR SW, Edmonton
2801 COUGHLAN GREEN GR SW, Edmonton
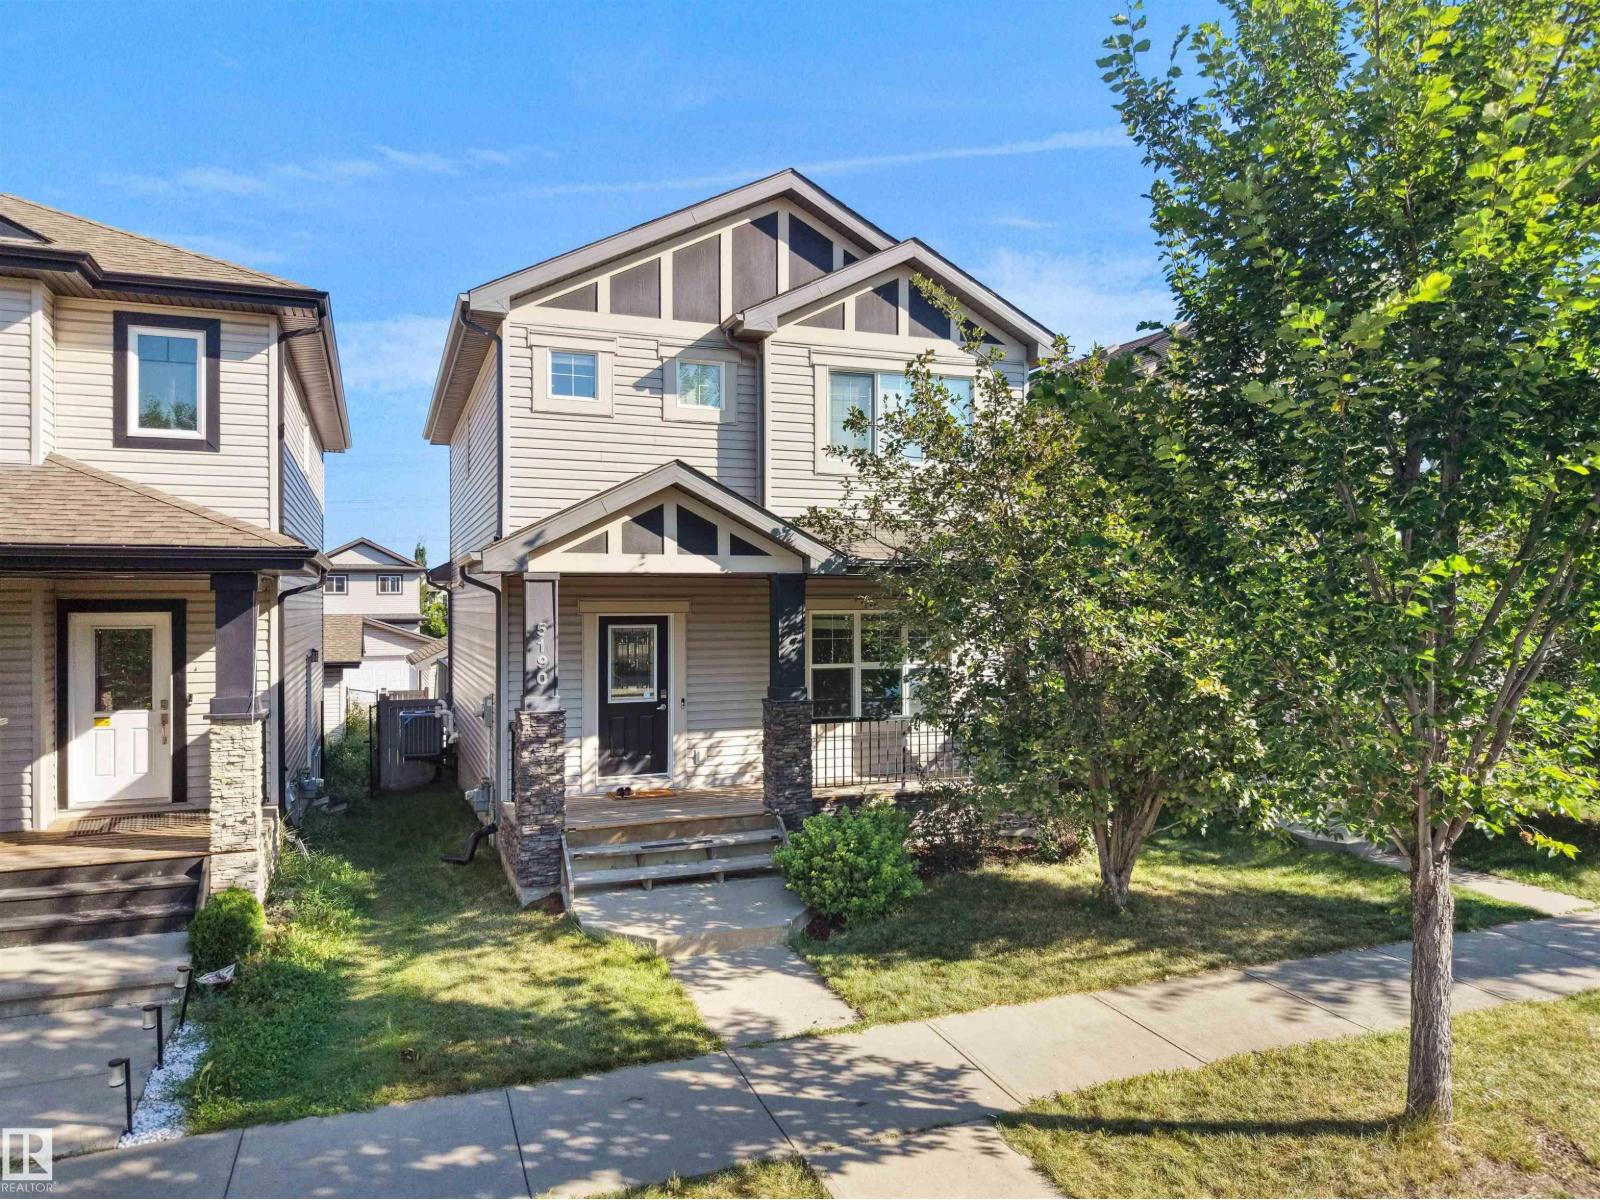
$449,500
5190 1B AV SW, Edmonton
5190 1B AV SW, Edmonton
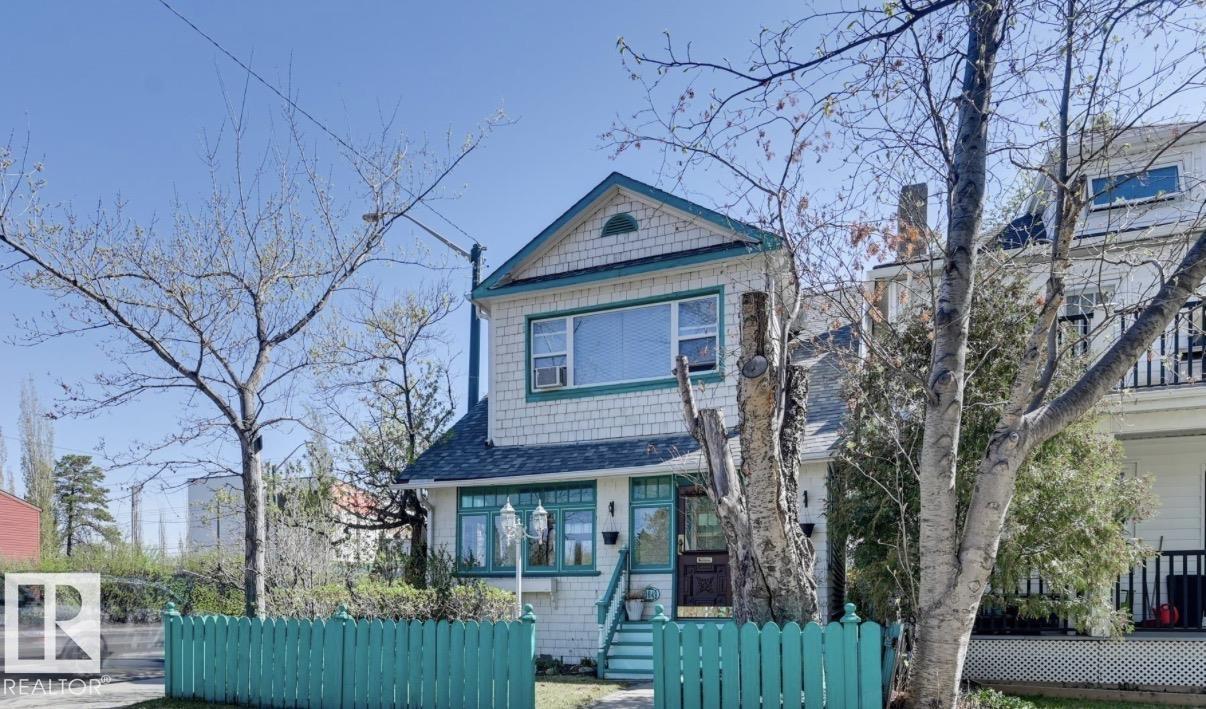
$450,000
10649 125 ST NW, Edmonton
10649 125 ST NW, Edmonton
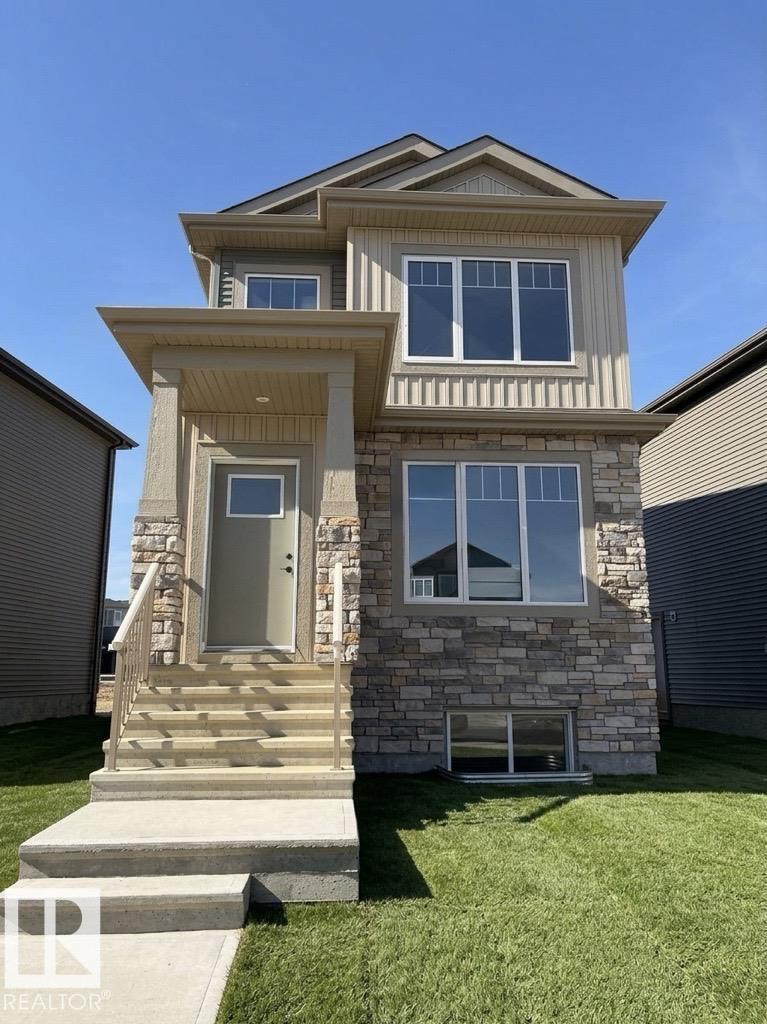
$449,900
8024 228 ST NW, Edmonton
8024 228 ST NW, Edmonton
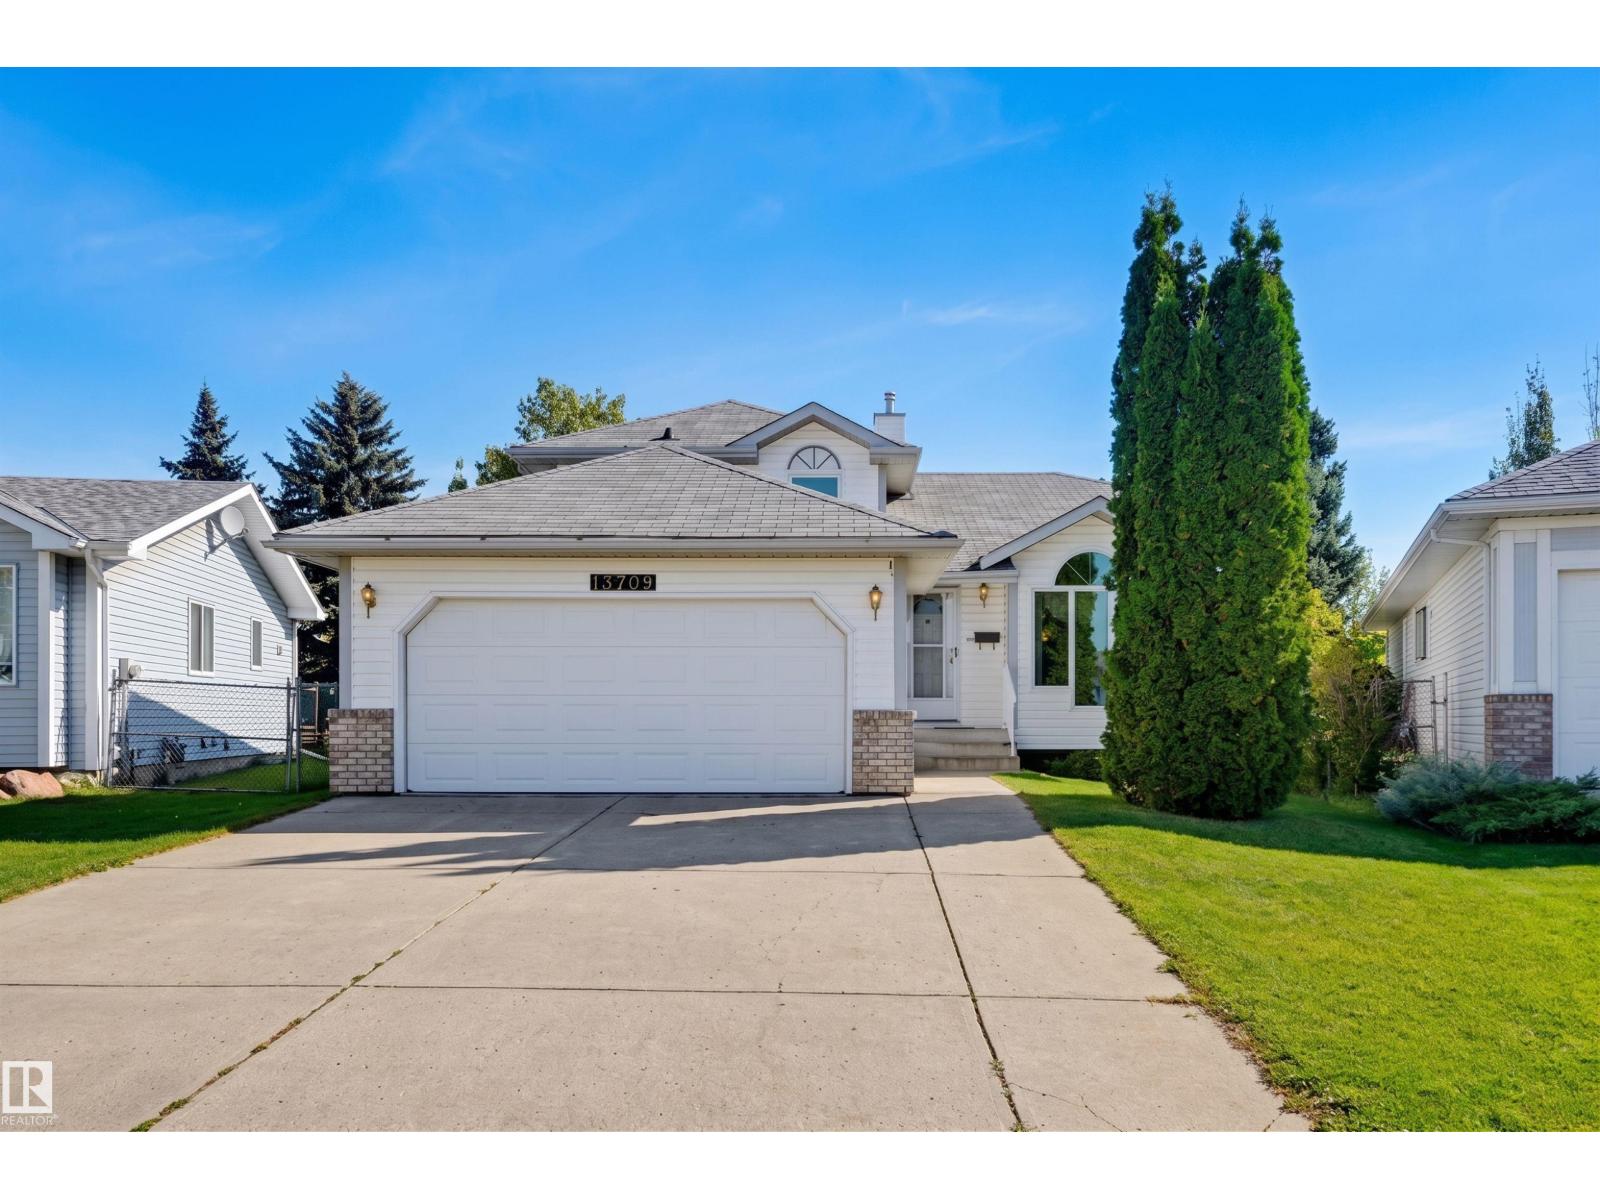
$450,000
13709 131 AV NW, Edmonton
13709 131 AV NW, Edmonton
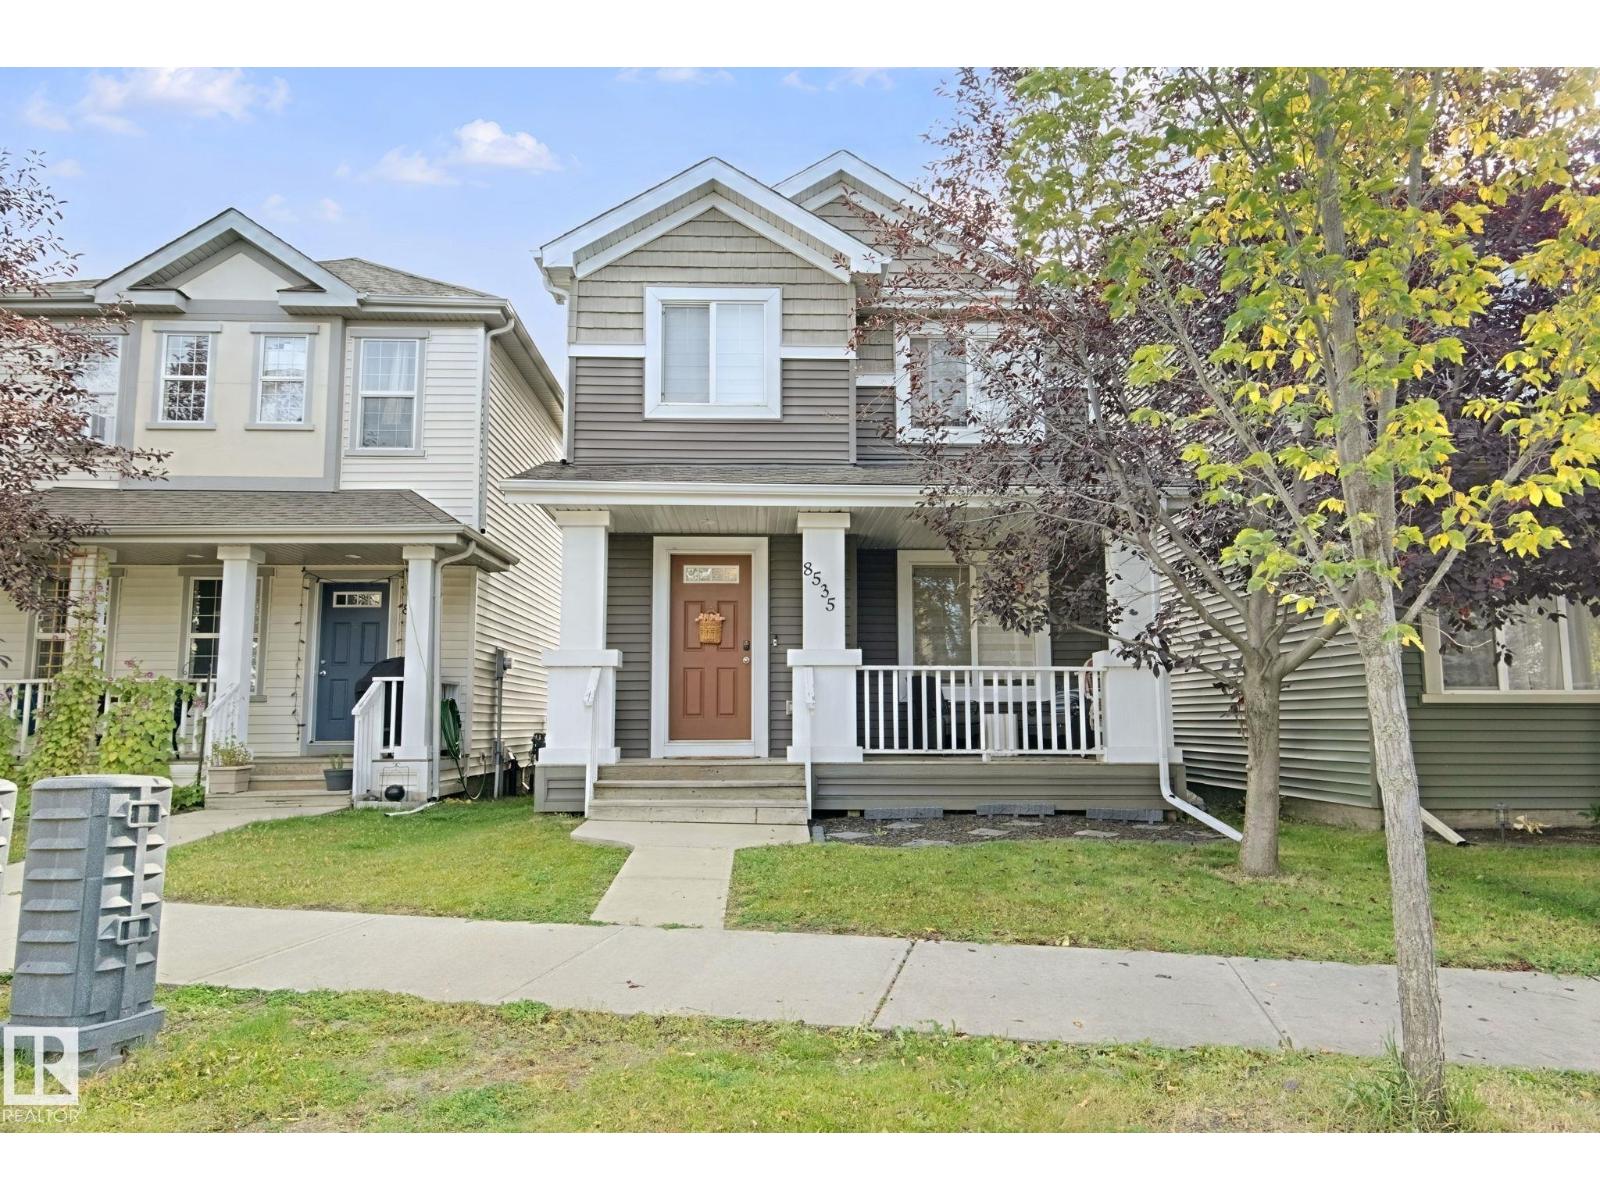
$449,500
8535 ELLIS LINK LI NW, Edmonton
8535 ELLIS LINK LI NW, Edmonton
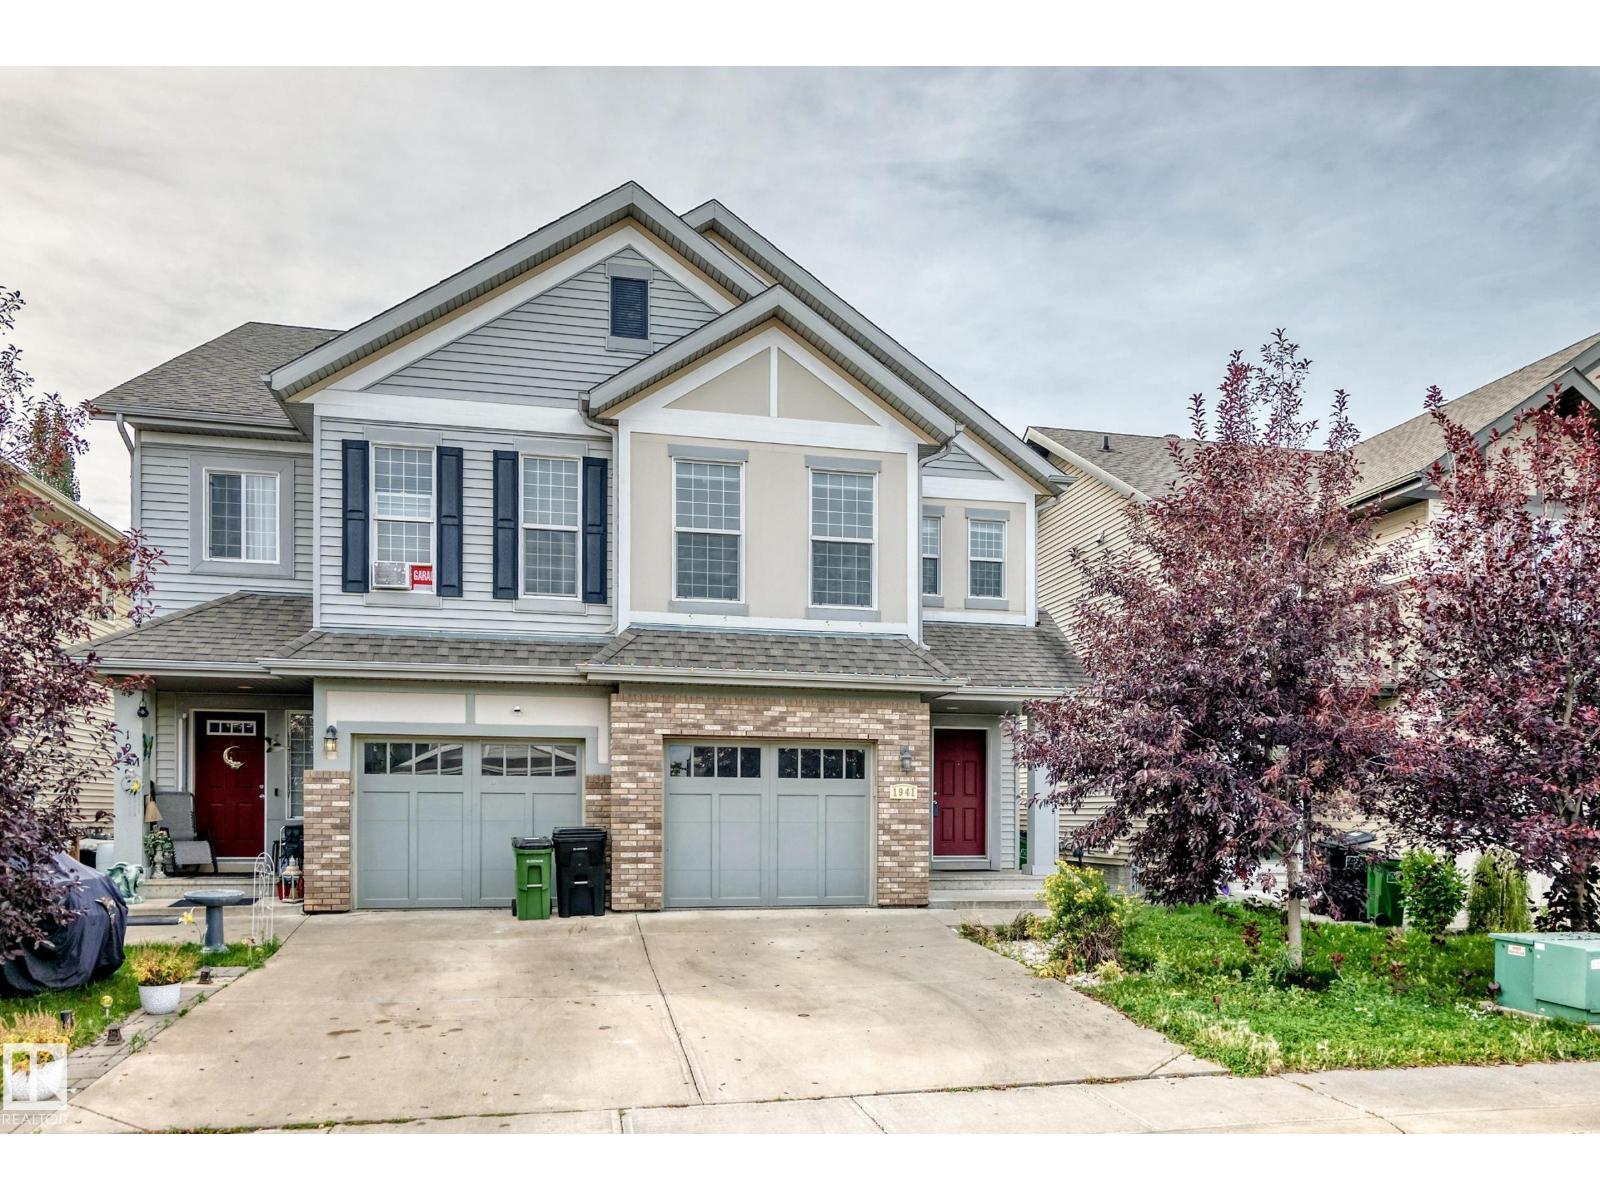
$450,000
1941 CHAPMAN RD SW, Edmonton
1941 CHAPMAN RD SW, Edmonton
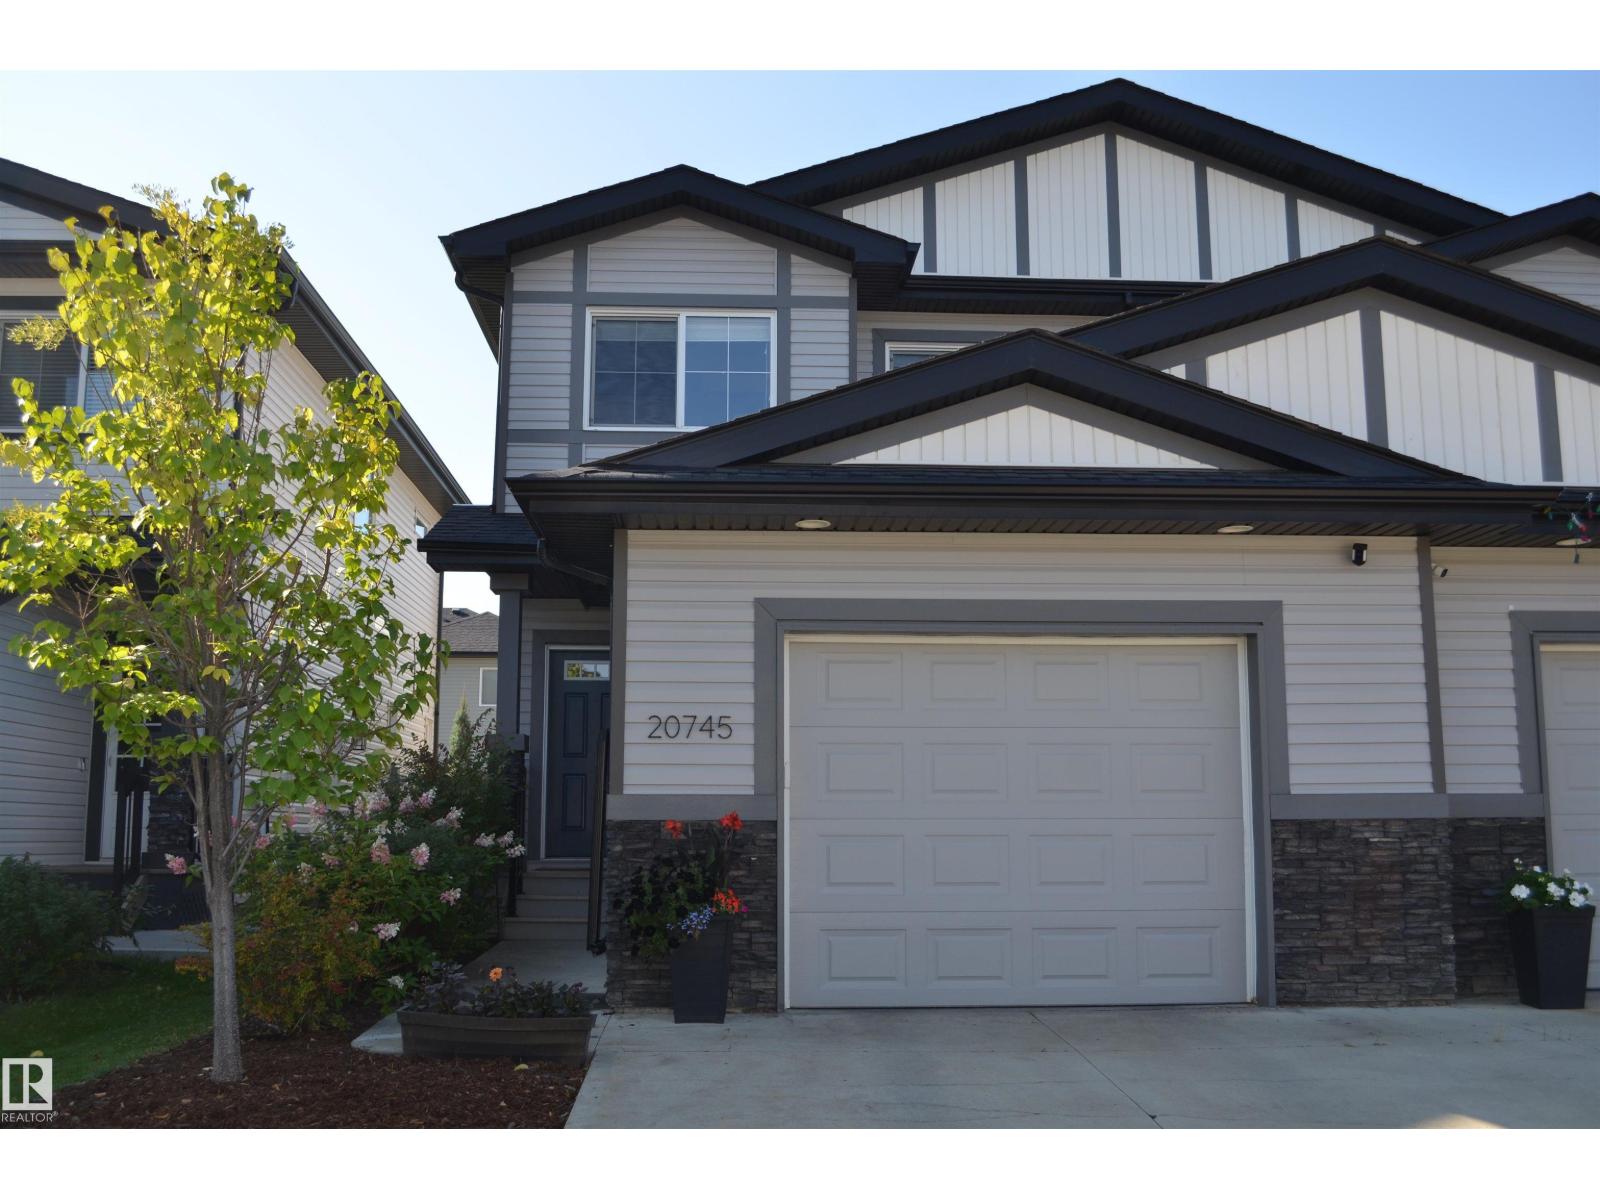
$440,000
20745 99A AV NW, Edmonton
20745 99A AV NW, Edmonton