
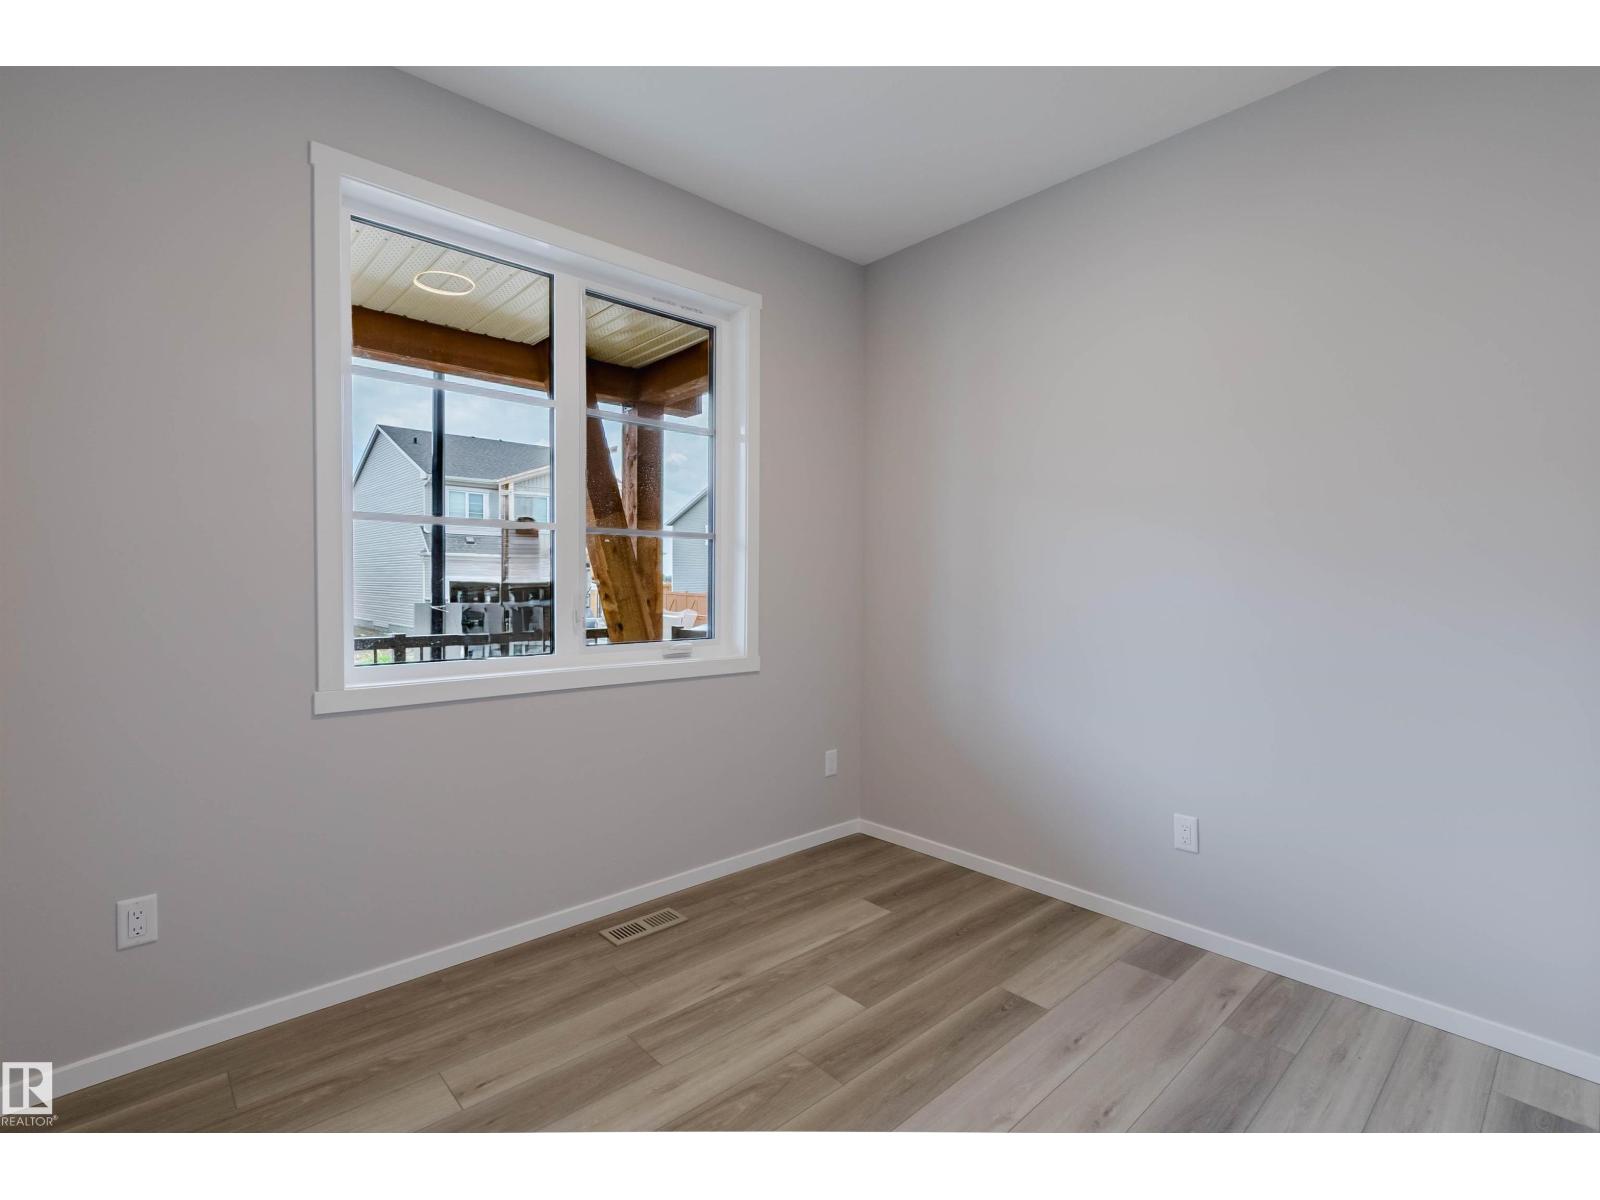
1523 206 ST NW, Edmonton
$679,990
Property Details
Bedrooms
5
Bathrooms
3
Square Feet
2,662 sqft
Year Built
2025
Type
house
MLS #
E4510092
About This Property
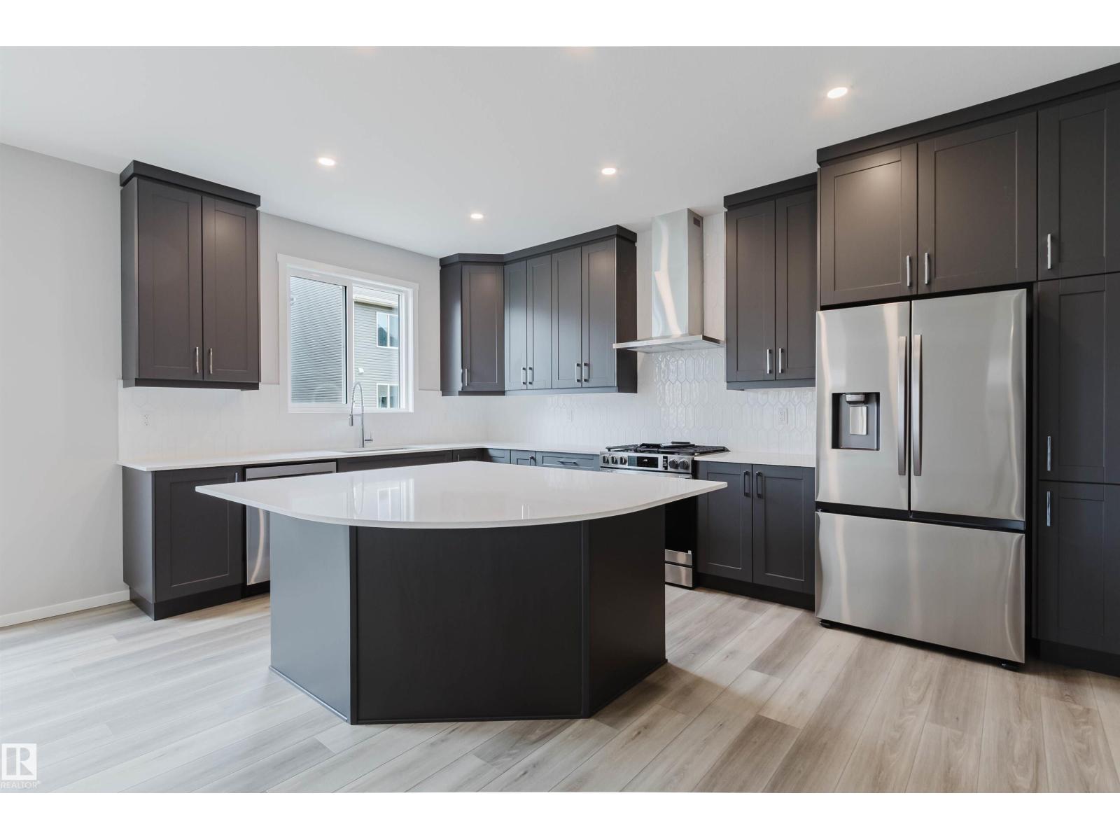
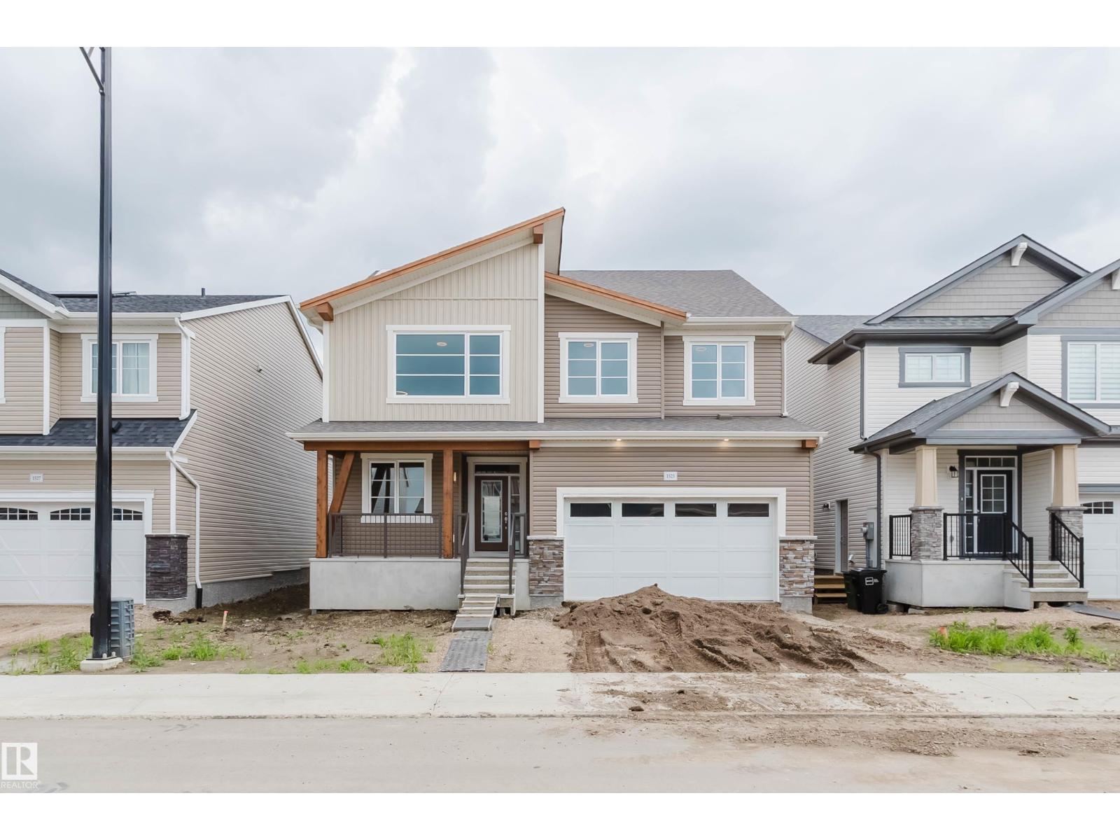
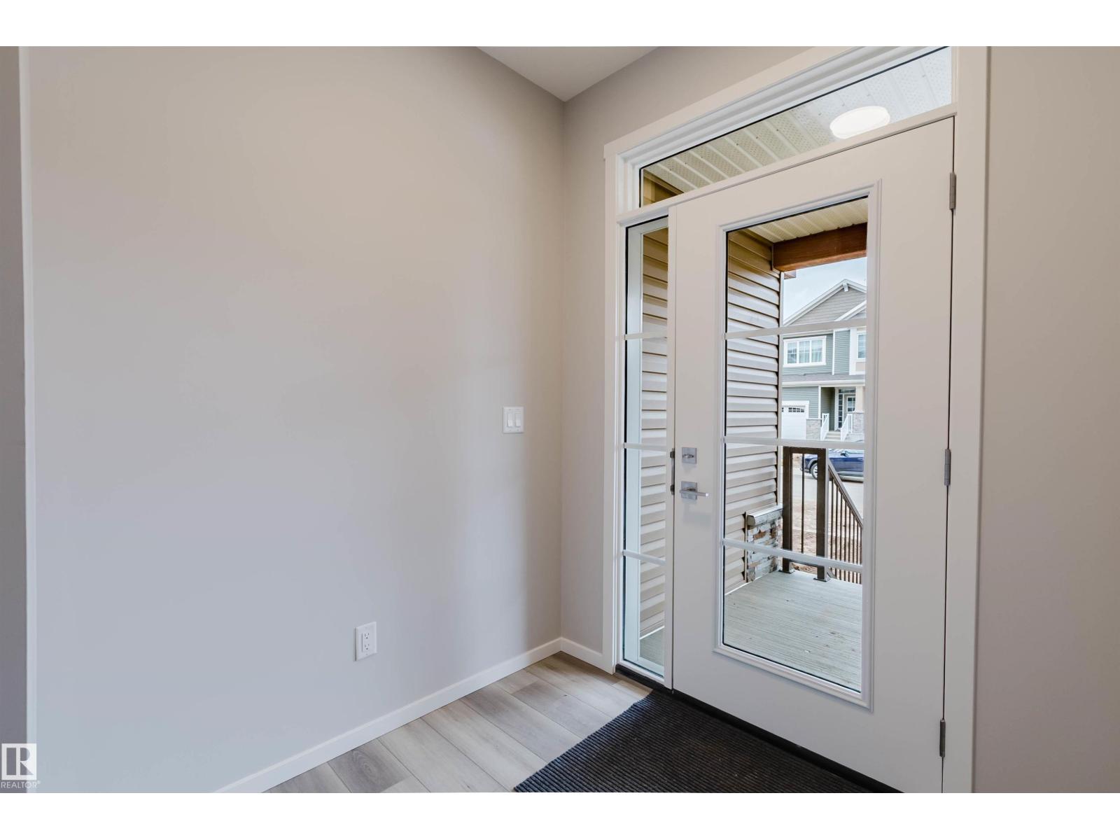
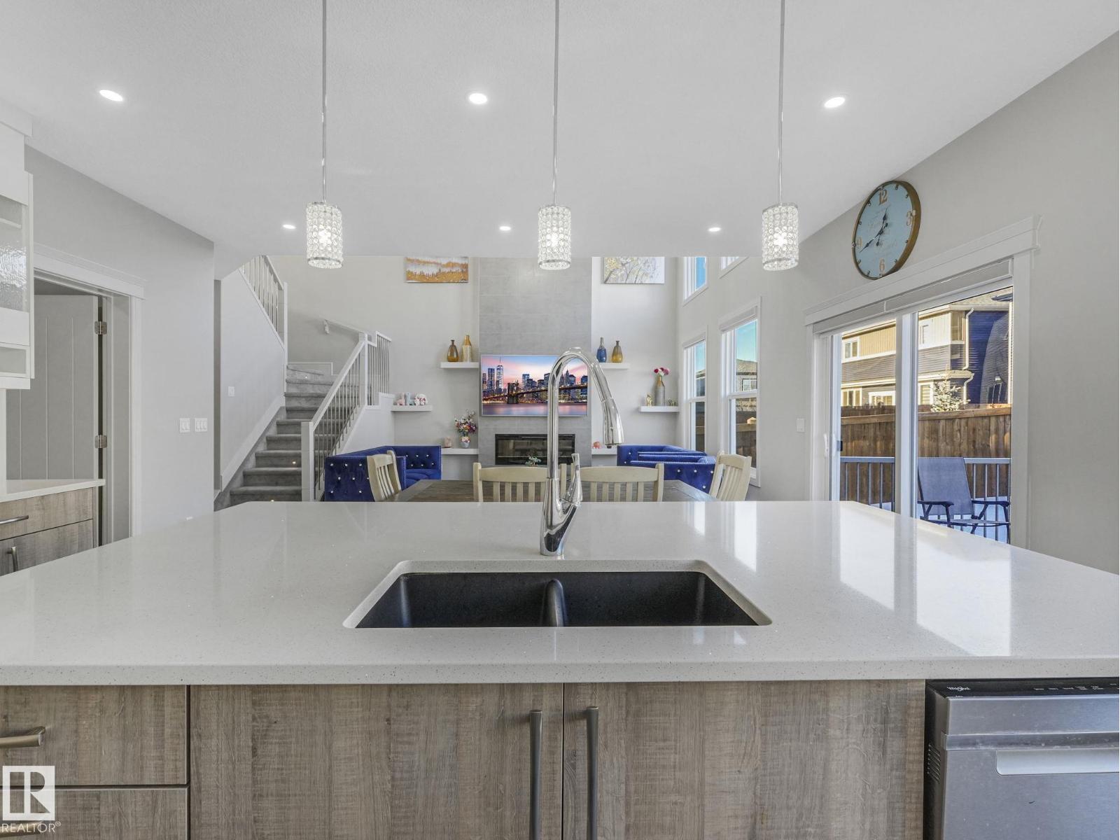
Brand New Home by Mattamy Homes in the planned community of Stillwater. This stunning SMYTHE detached home offers 5 bedrooms & 3 bathrooms! The open concept and inviting main floor features 9' ceilings, a standard bedroom and 3 piece bath! The grand gourmet kitchen come with included appliances, quartz countertops, waterline to fridge and a walk-in pantry. The gas BBQ line off the rear, is an added bonus for those summer BBQ's! As you make your way upstairs, you'll continue to be impressed with the large bonus room, convenient walk in laundry room, 4 piece bath & 4 bedrooms (3 standard and 1 primary). The primary bedroom includes a private 4 piece ensuite with double sinks. Enjoy the separate side entrance, double attached garage, basement bathroom rough ins and front yard landscaping. Community access to amenities including a playground, planned schools, commercial, a wetland reserve, and rec facilities. There is an HOA Fee. UNDER QUICK POSSESSION! Photos represent completed build and finishes. (id:66070)
Features & Amenities
5 Bedrooms
3 Bathrooms
Open Concept Design
Chef-Style Kitchen
Ensuite
Double Garage
Quartz Countertops
Forced Air
Laundry Room
Walk-in Pantry
Separate Entrance
9' Ceilings
Interested in this property?
Fill out the form and an agent will be in touch.
Mortgage Calculator
Estimated Monthly Payment
$3,341
Principal & Interest
Loan Amount
$543,992
Total Interest
$458,184
* Estimate only. Does not include property taxes, insurance, or CMHC premiums. Contact your lender for a full pre-approval.
Similar Listings
Comparable homes in Edmonton you may also like
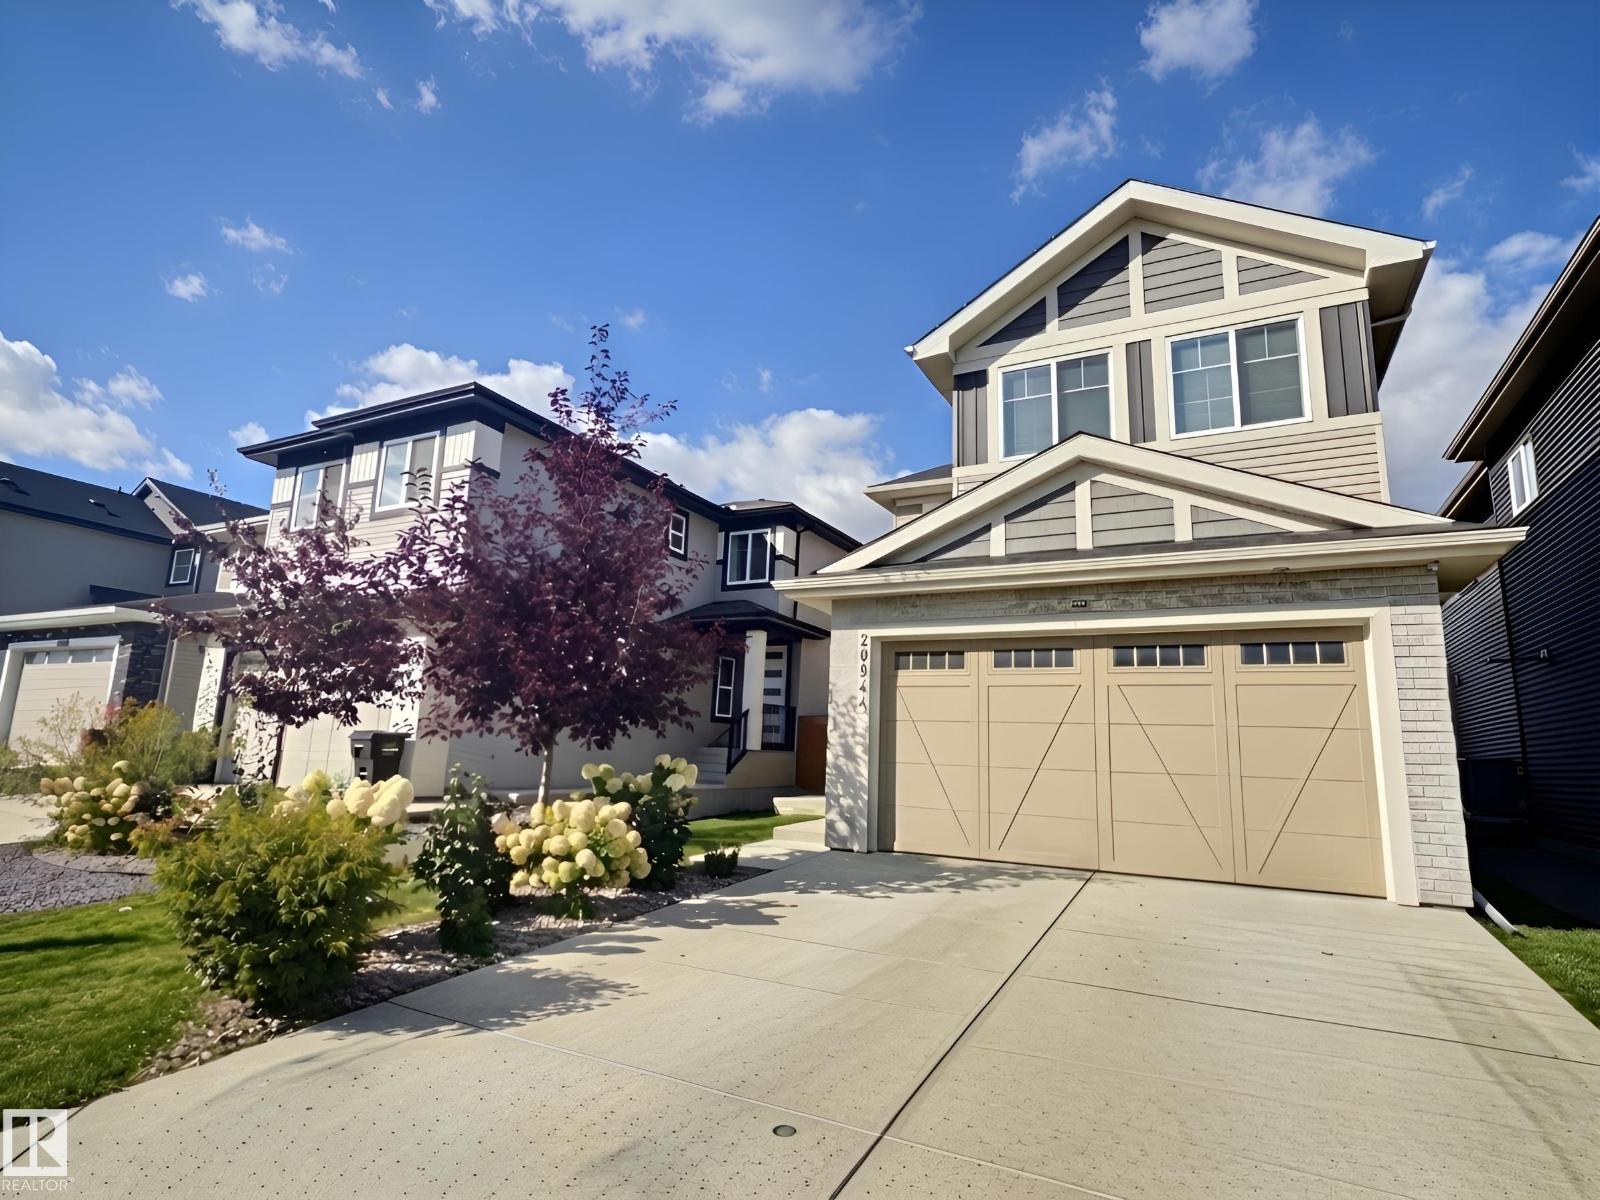
$679,900
20944 128 AV NW, Edmonton
20944 128 AV NW, Edmonton
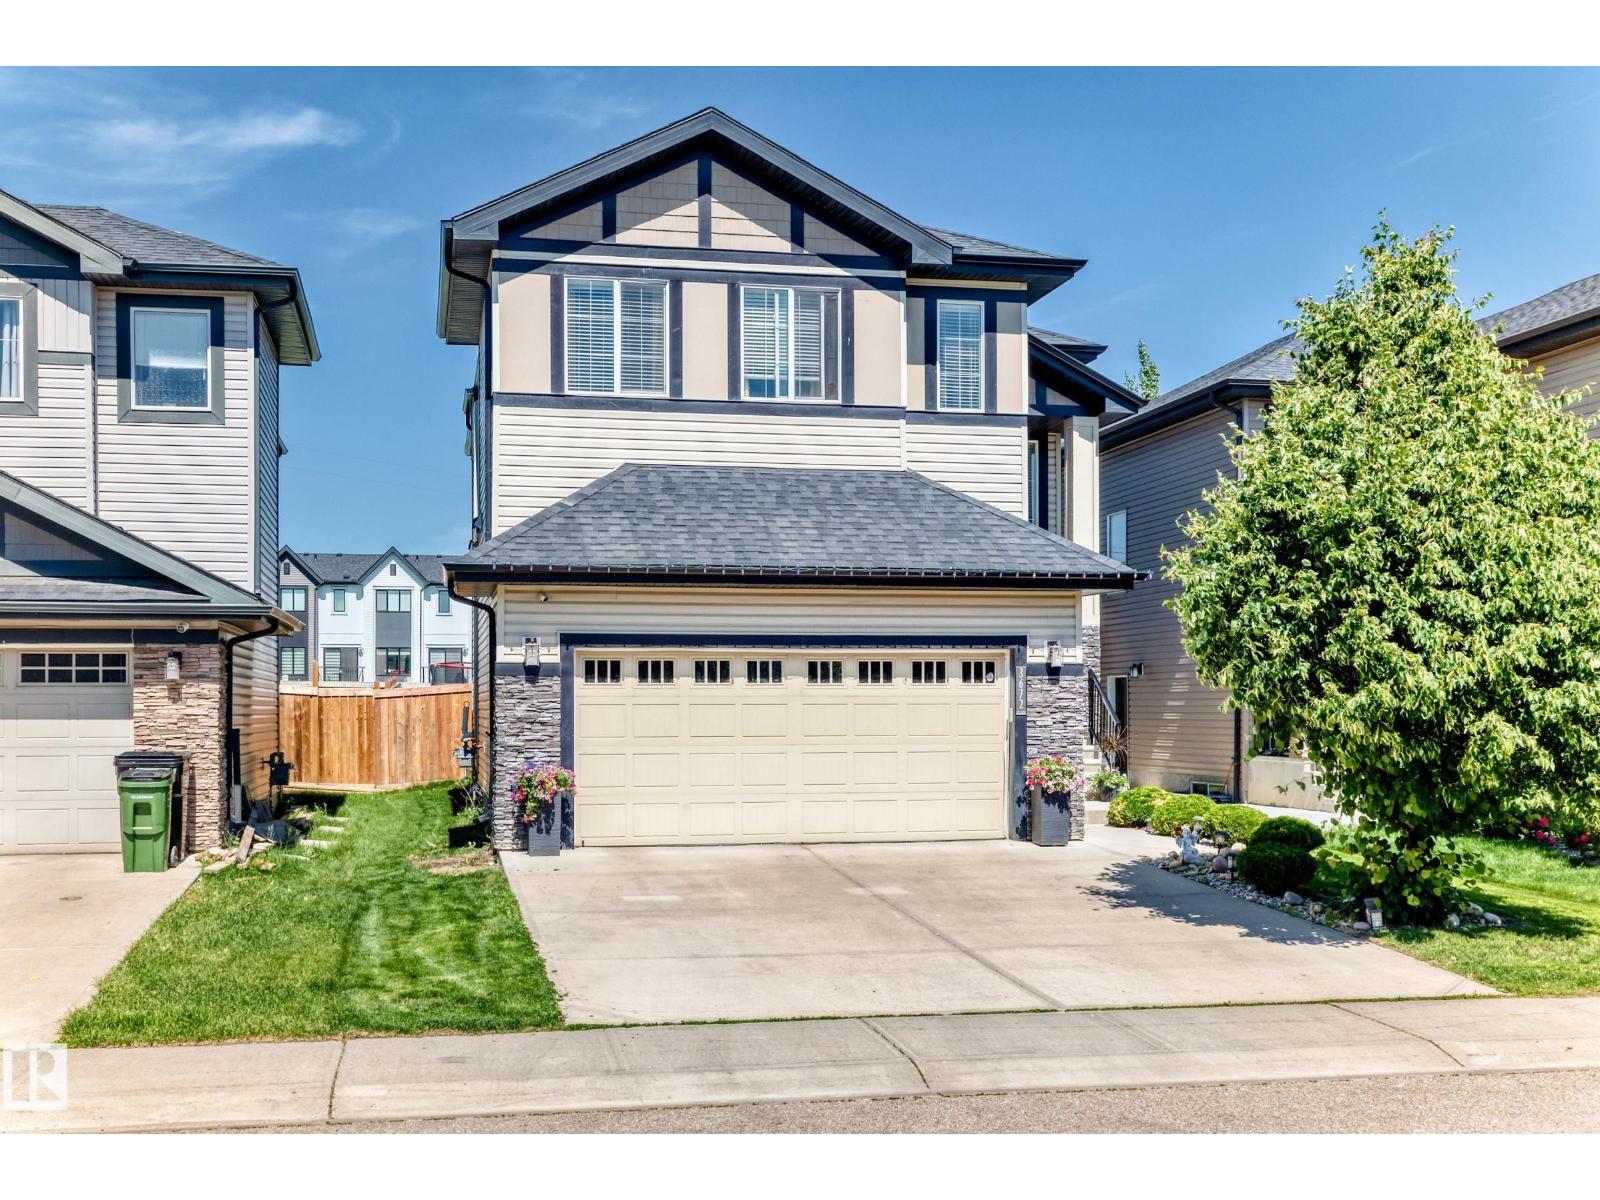
$679,900
3672 Claxton PL SW, Edmonton
3672 Claxton PL SW, Edmonton
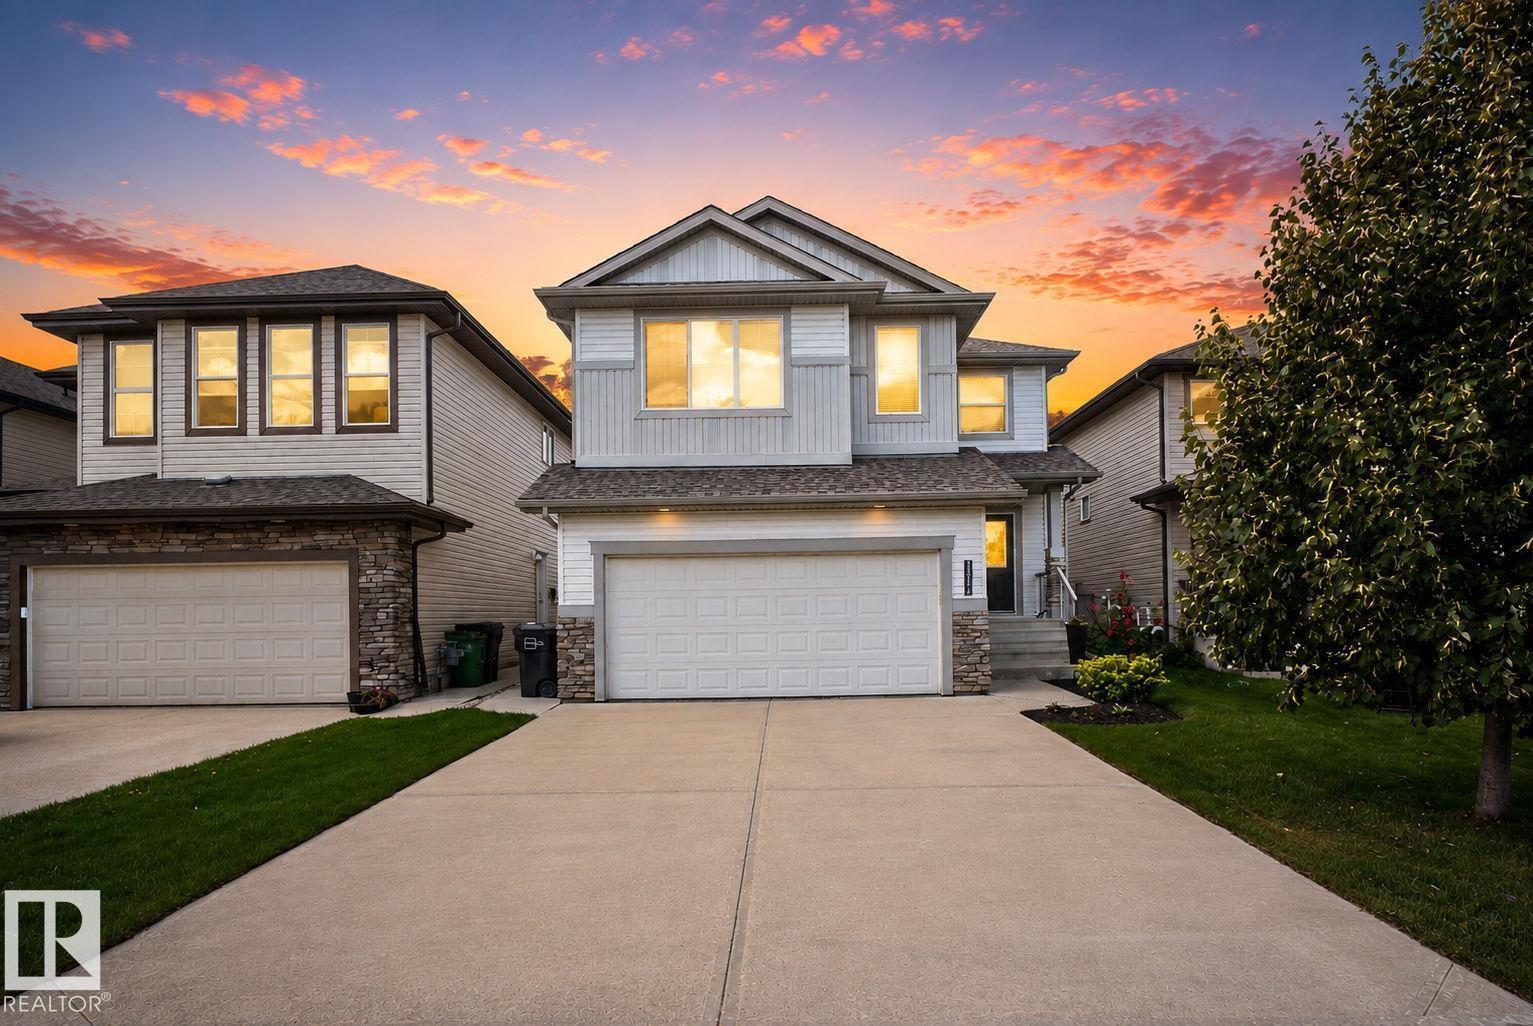
$675,000
3536 CLAXTON CR SW SW, Edmonton
3536 CLAXTON CR SW SW, Edmonton
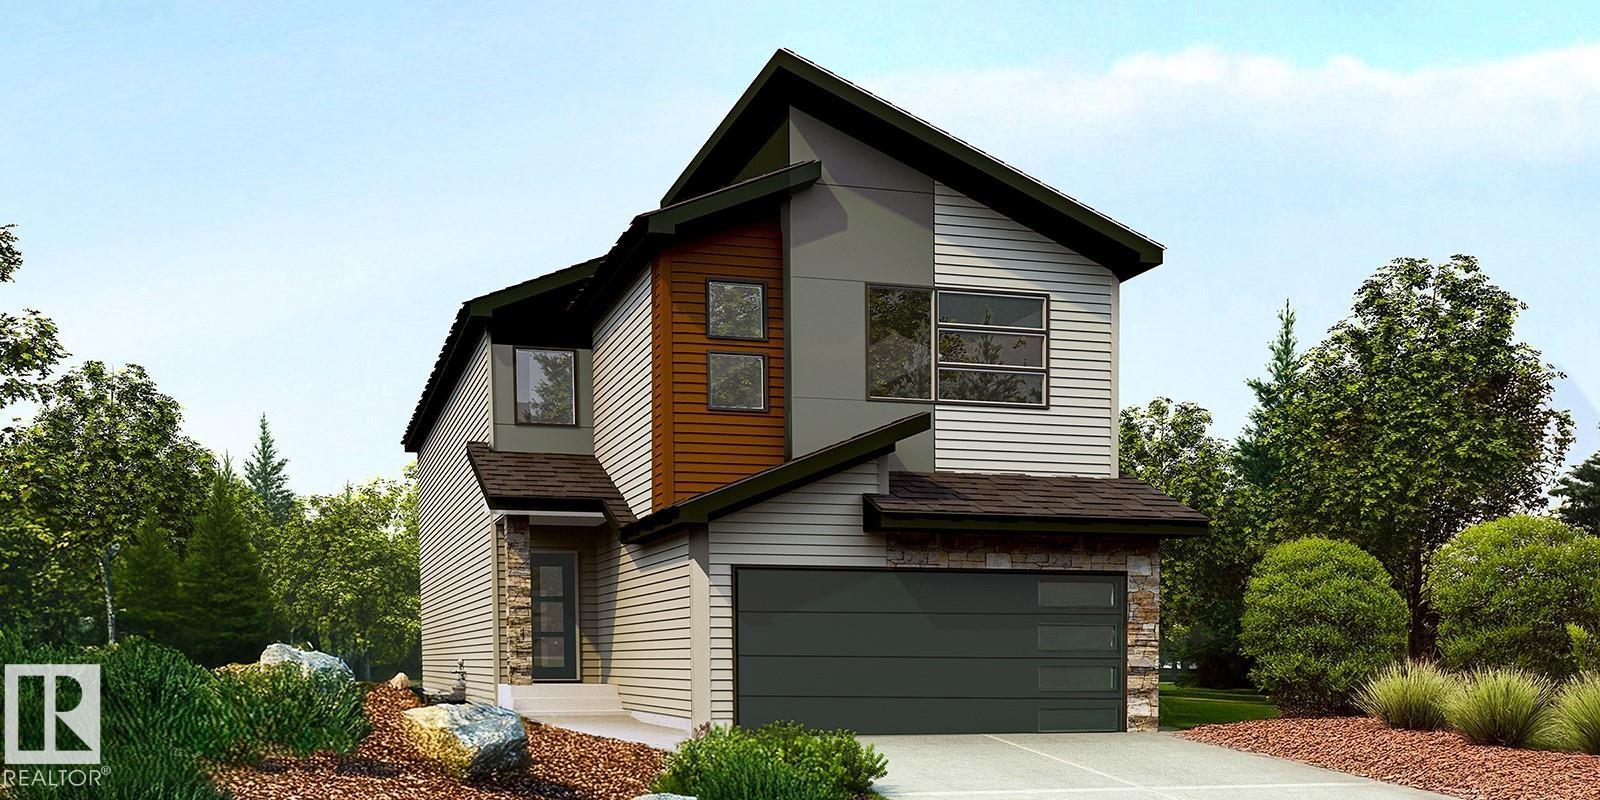
$669,000
8641 MAYDAY WD SW, Edmonton
8641 MAYDAY WD SW, Edmonton
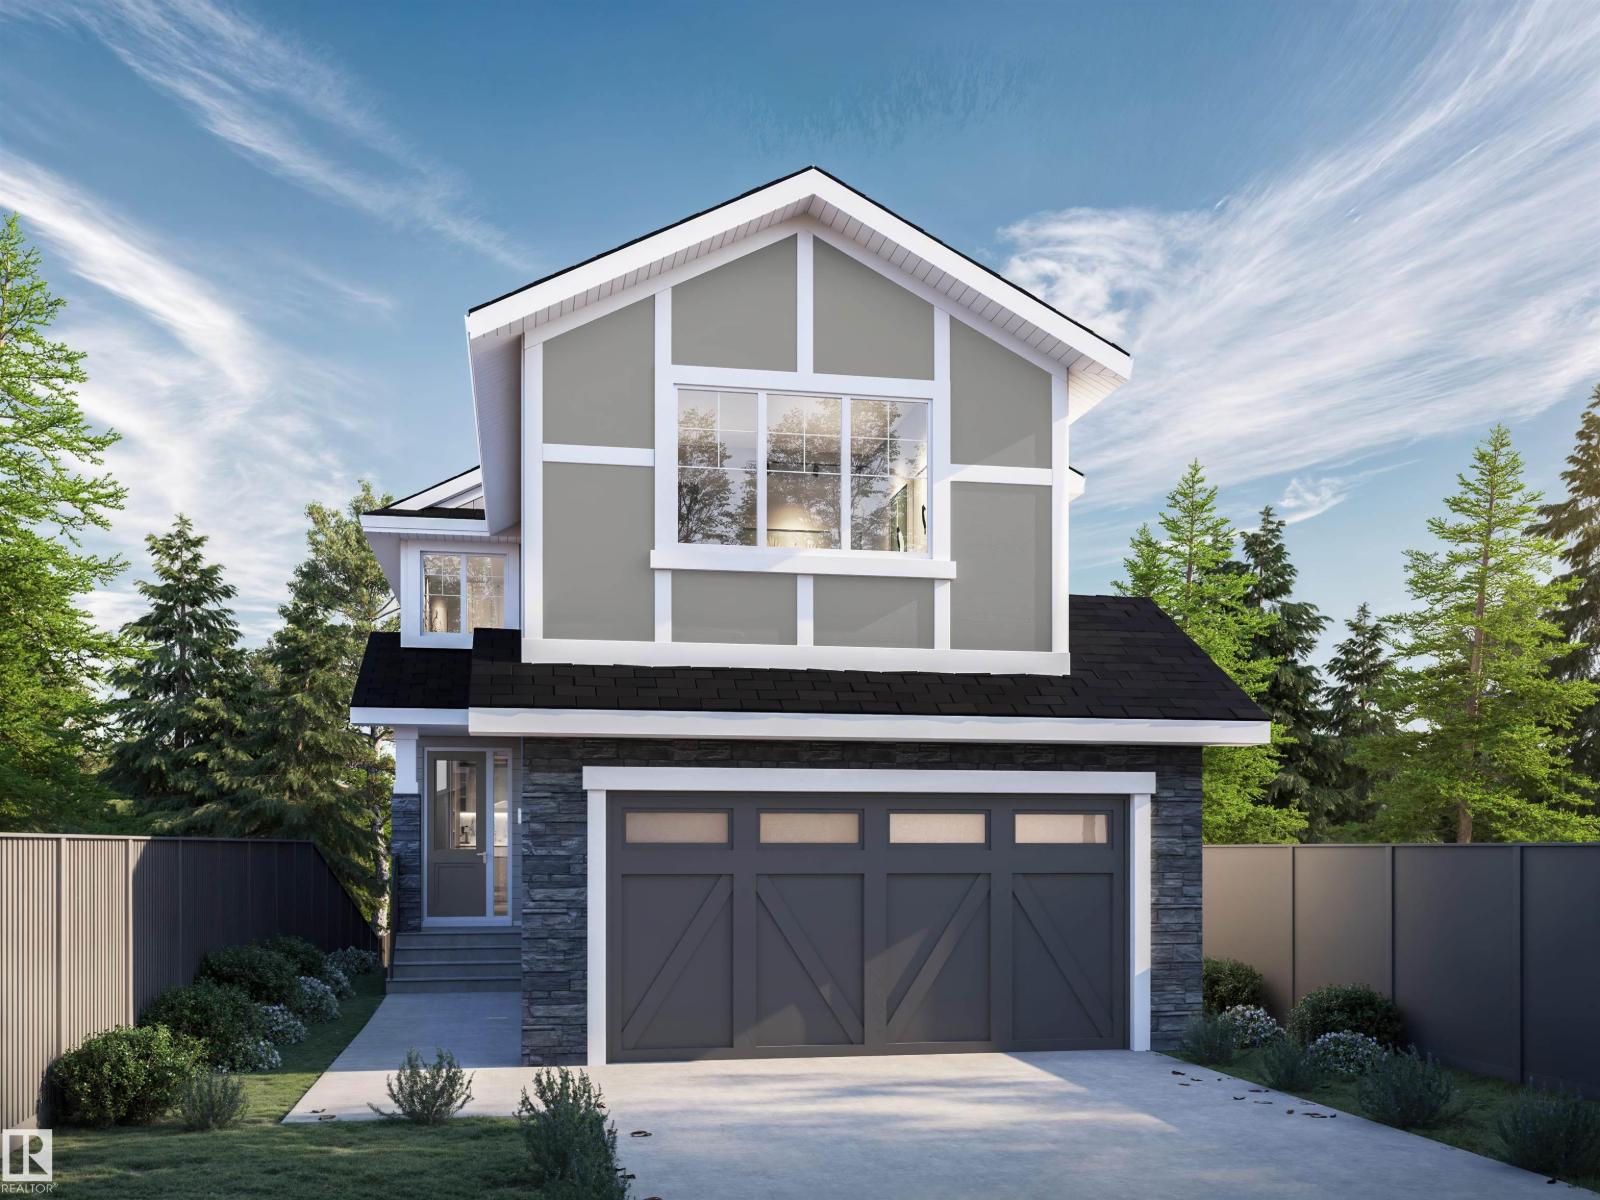
$693,600
18708 19 AV NW, Edmonton
18708 19 AV NW, Edmonton
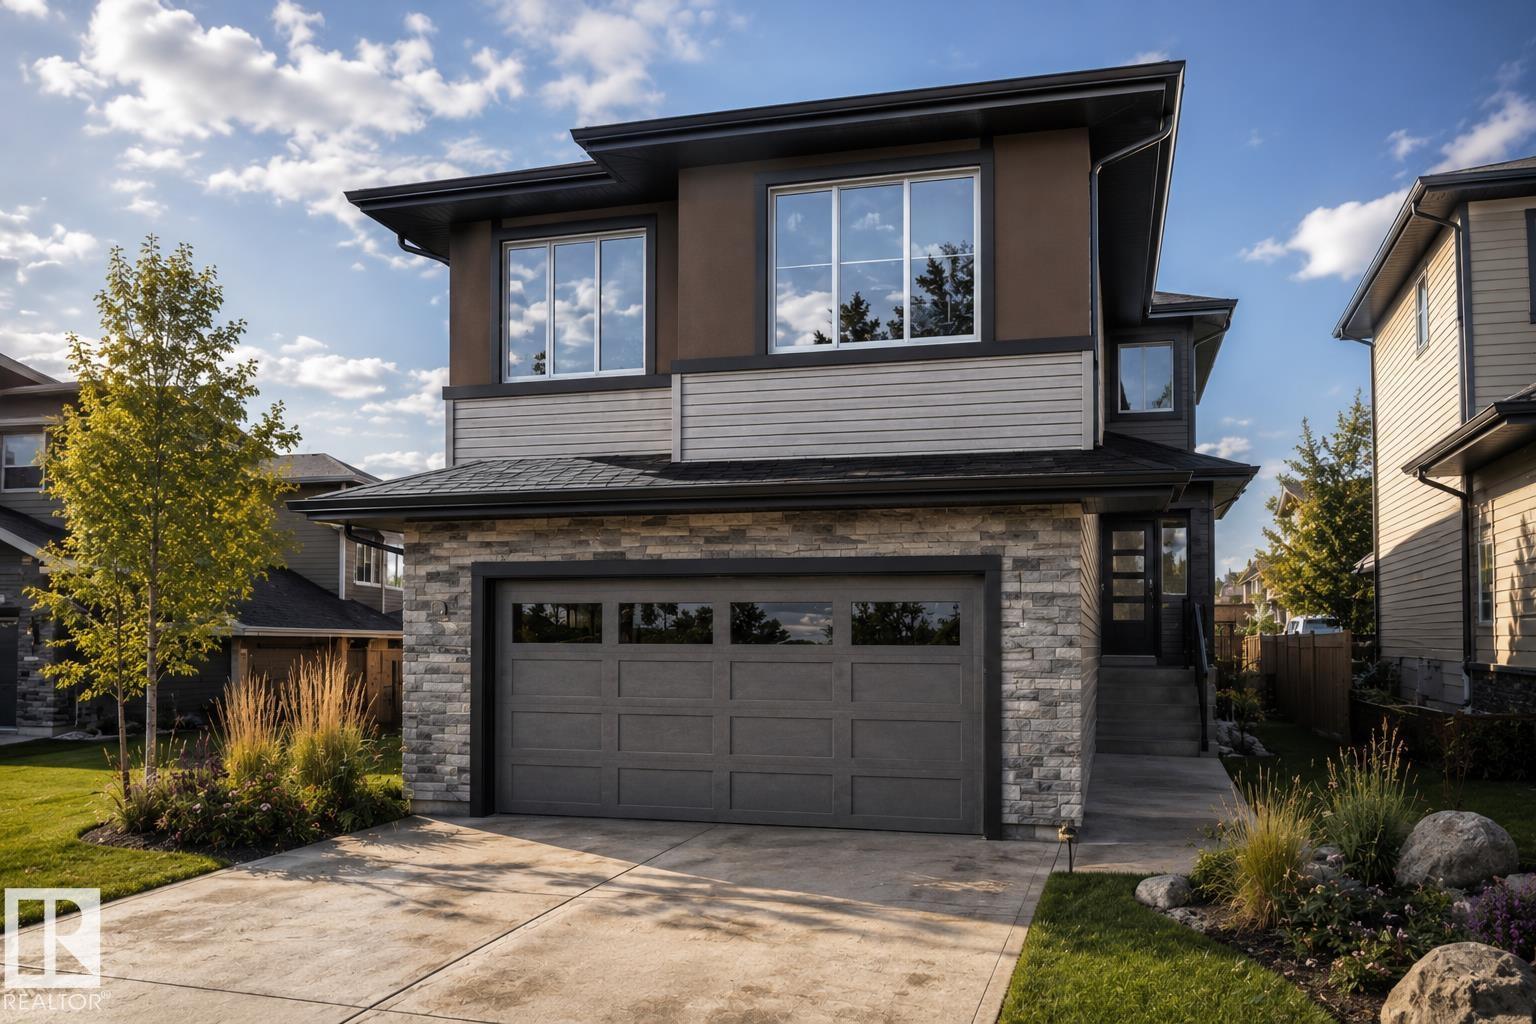
$684,800
1133 STARLING DRIVE NW, Edmonton
1133 STARLING DRIVE NW, Edmonton
$689,800
3330 CHICKADEE DR NW, Edmonton
3330 CHICKADEE DR NW, Edmonton
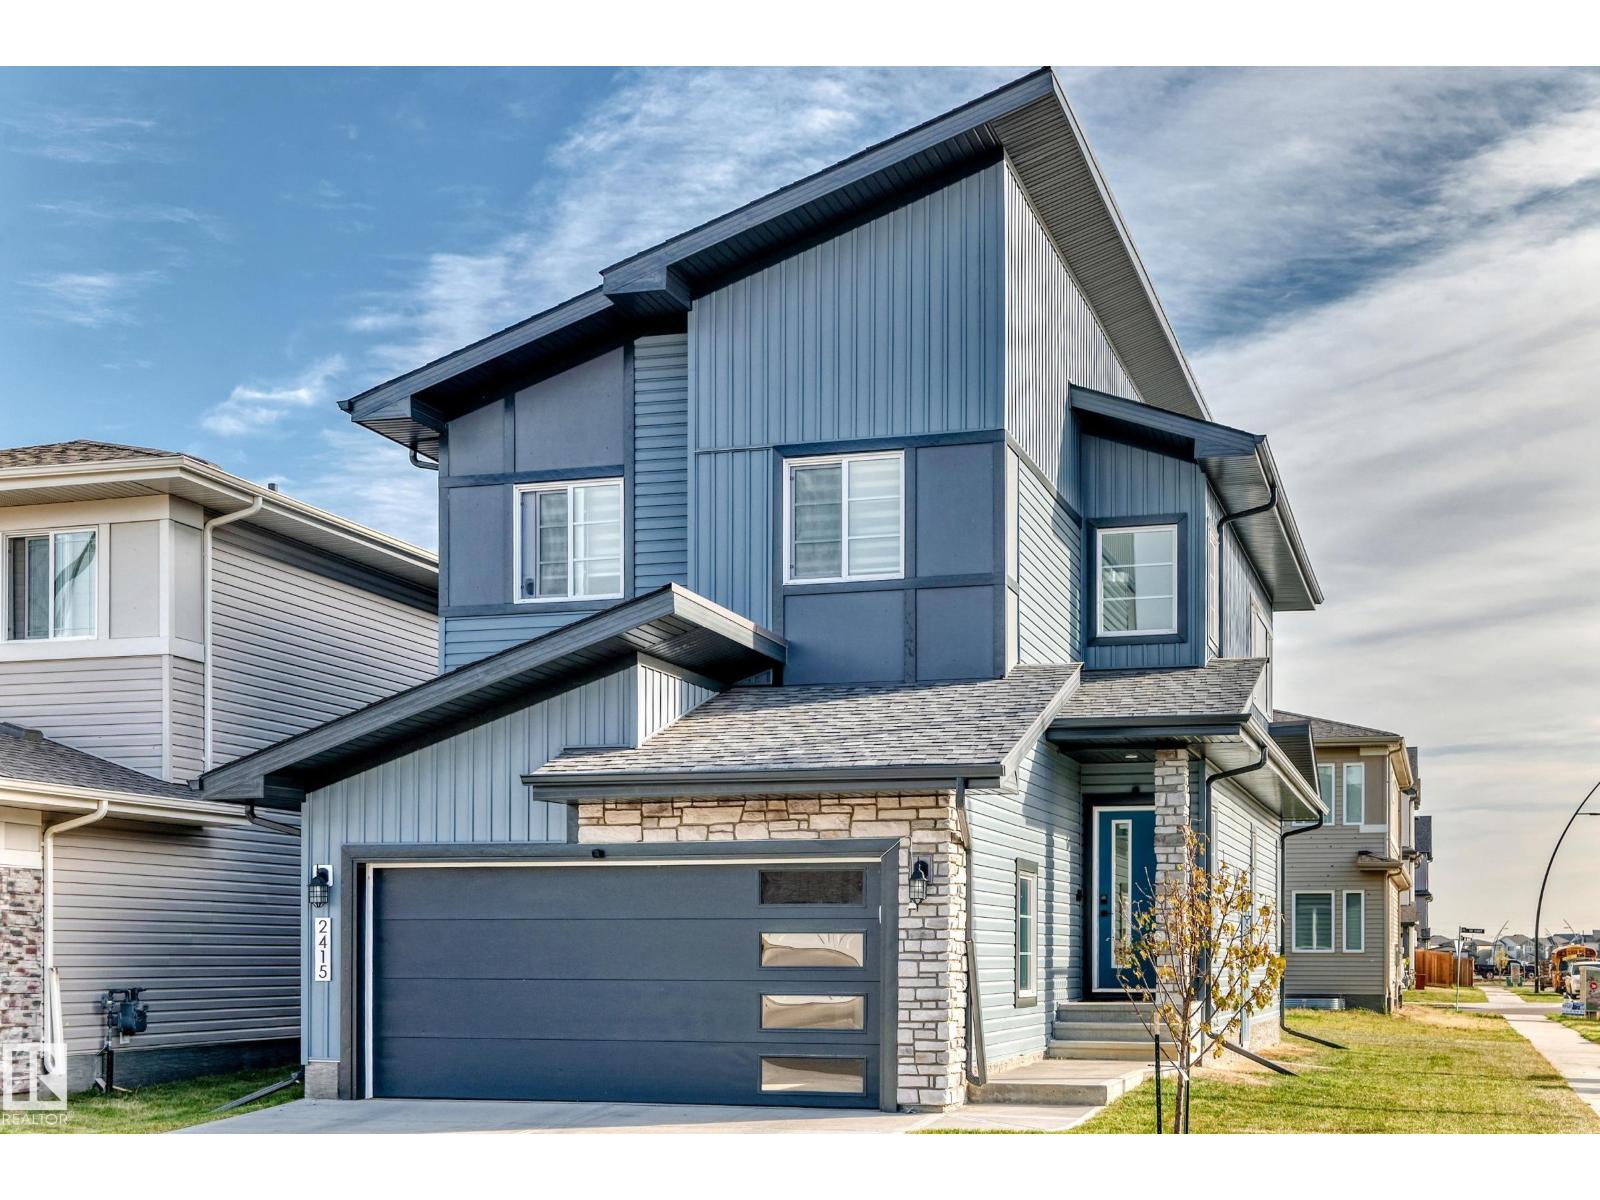
$675,000
2415 194 ST NW, Edmonton
2415 194 ST NW, Edmonton
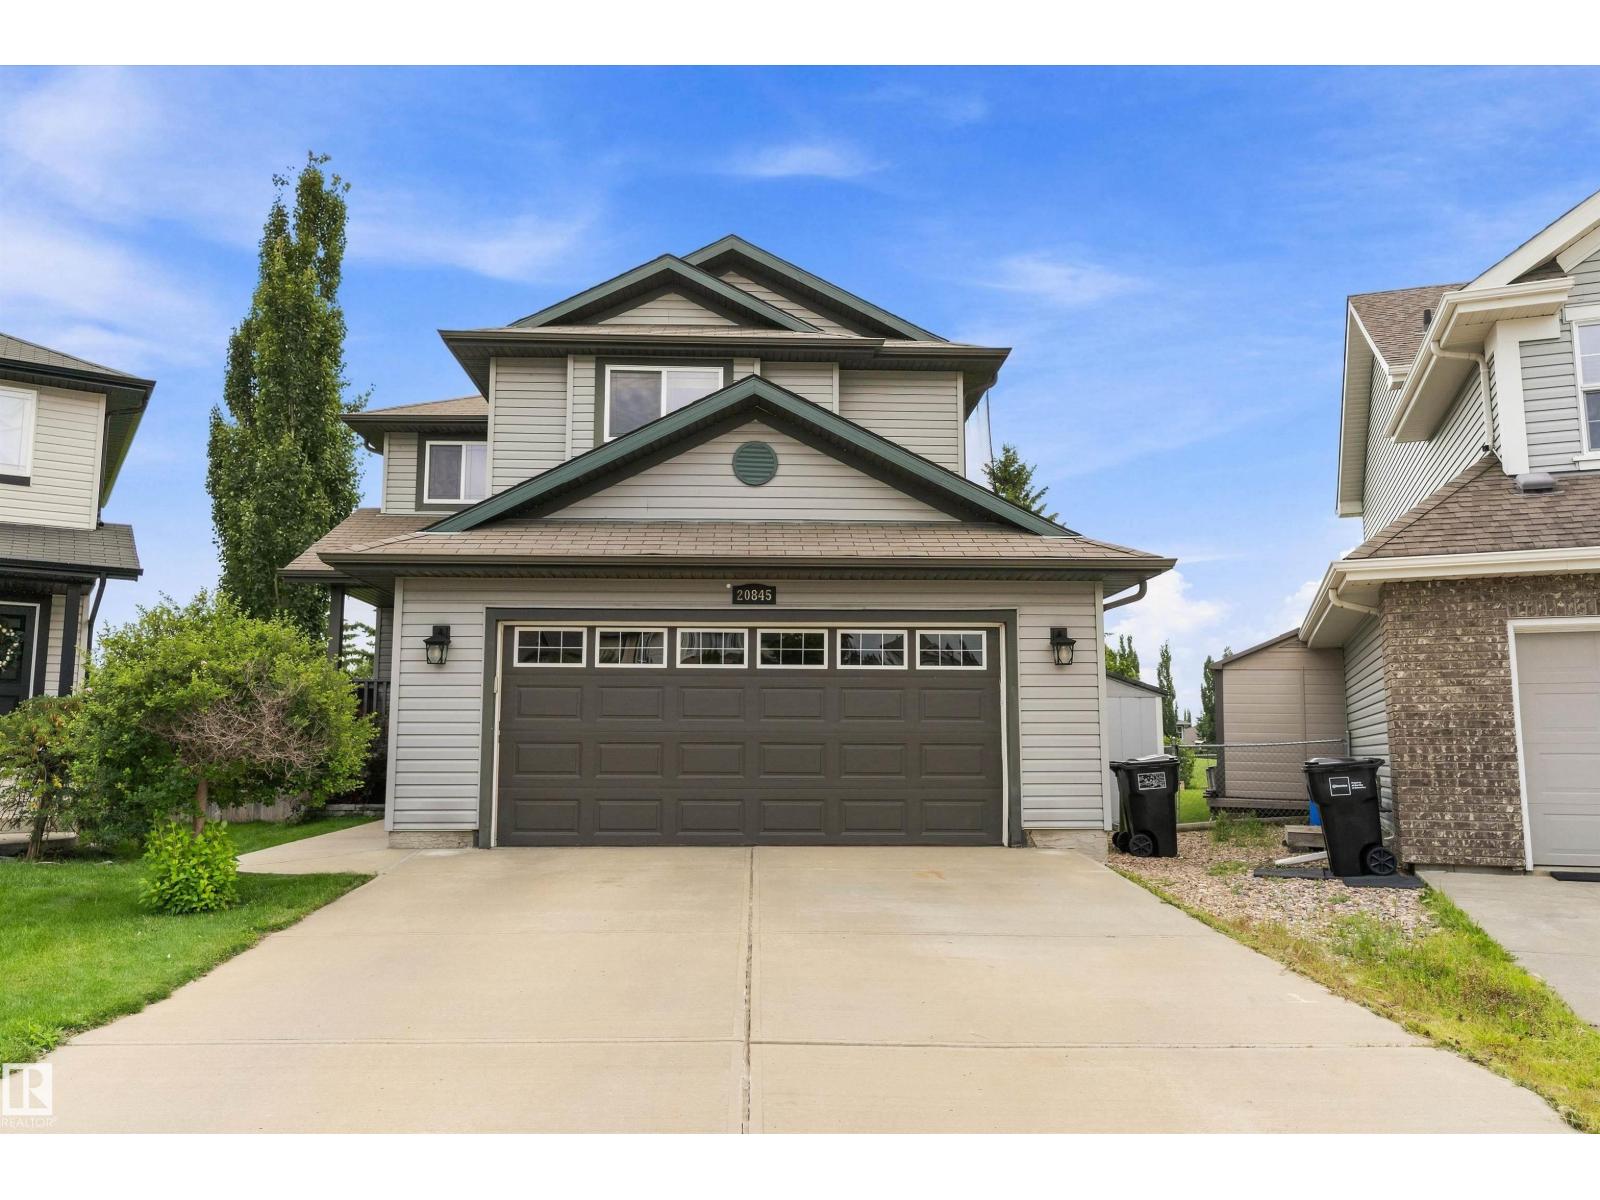
$674,999
20845 92A AV NW NW, Edmonton
20845 92A AV NW NW, Edmonton
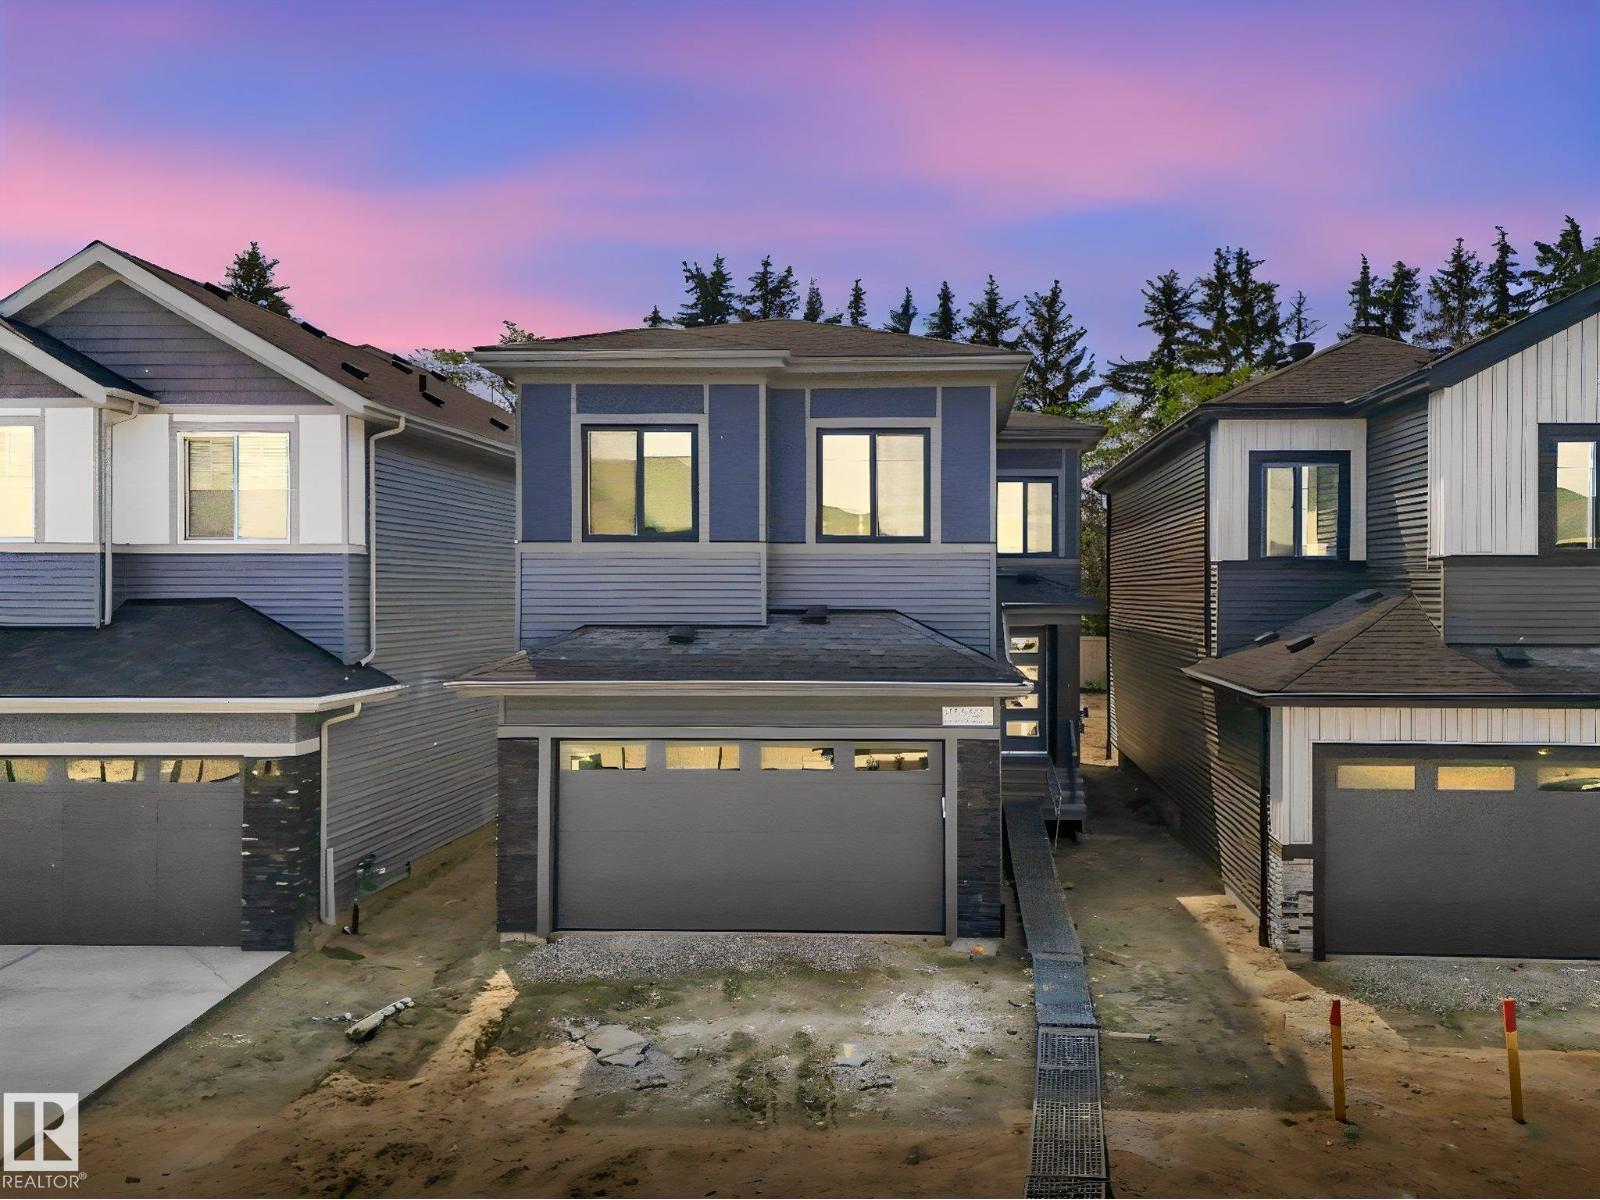
$674,900
1717 CROSSBILL LO NW, Edmonton
1717 CROSSBILL LO NW, Edmonton