
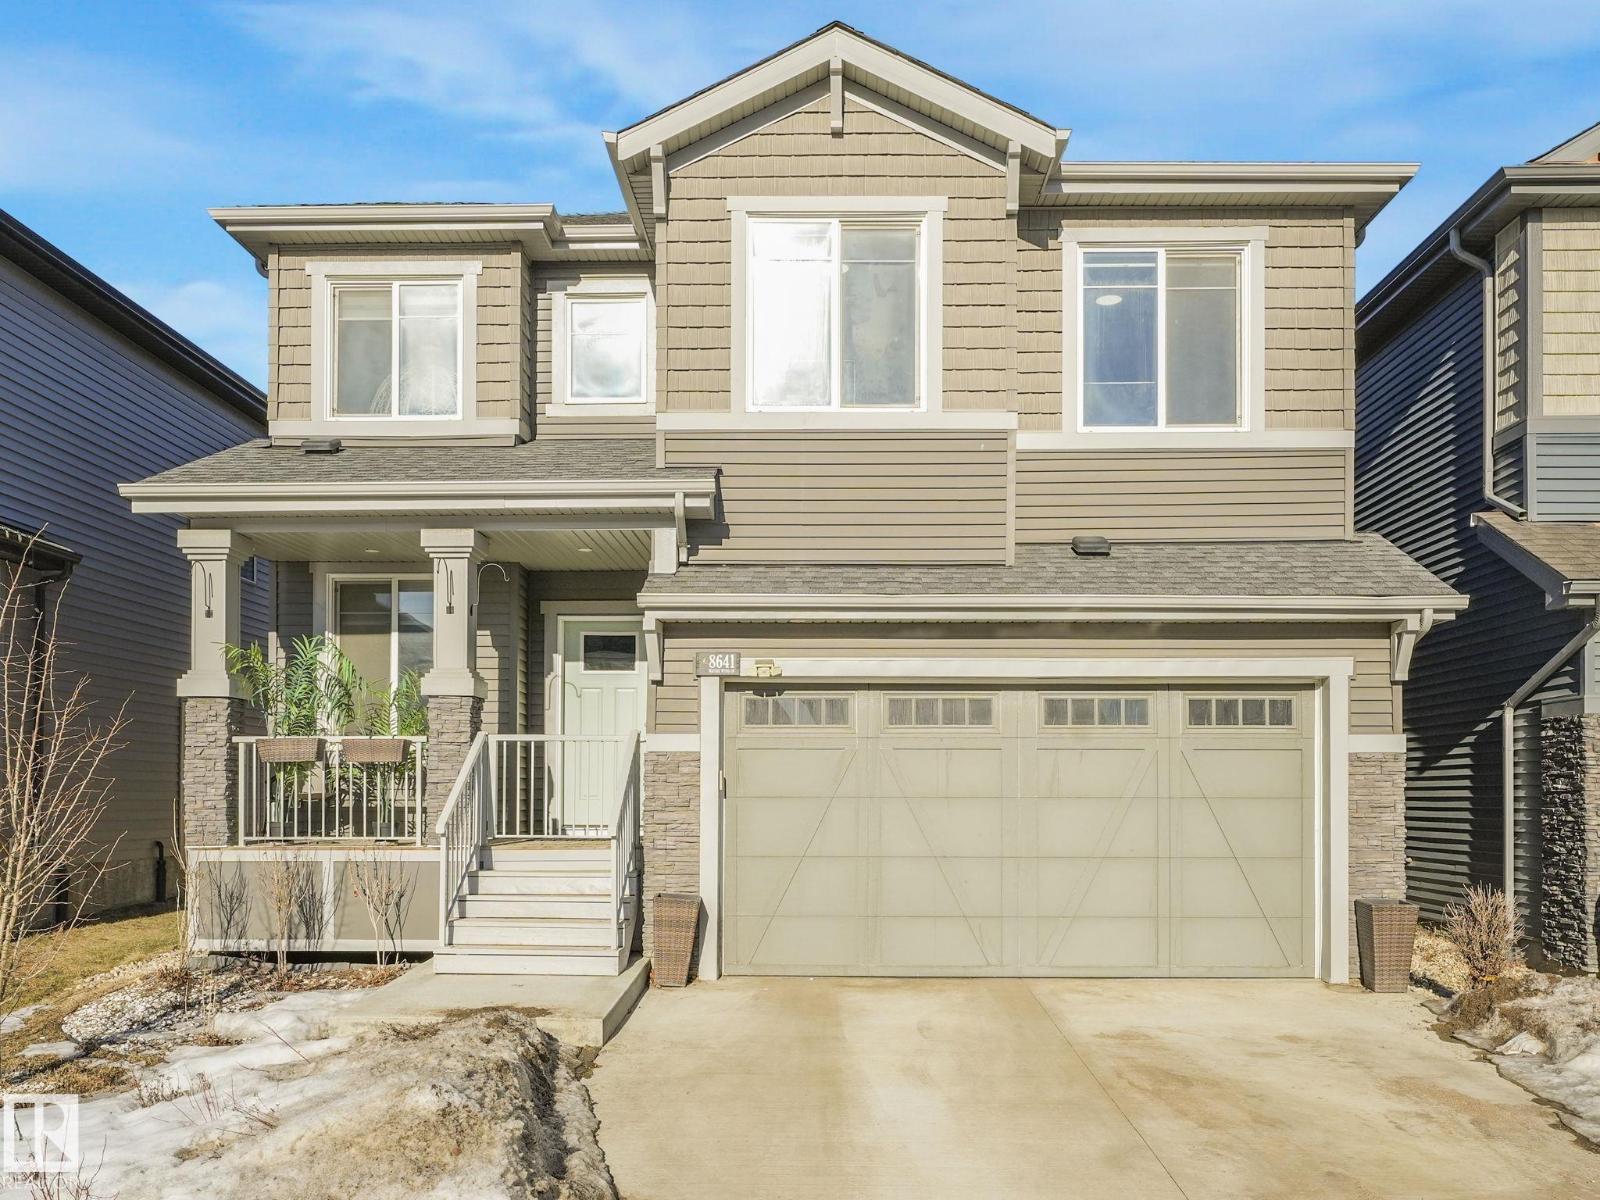
8641 MAYDAY WD SW, Edmonton
$669,000
Property Details
Bedrooms
5
Bathrooms
4
Square Feet
2,196 sqft
Lot Size
317.78 square meters
Year Built
2018
Type
house
MLS #
E4489796
About This Property
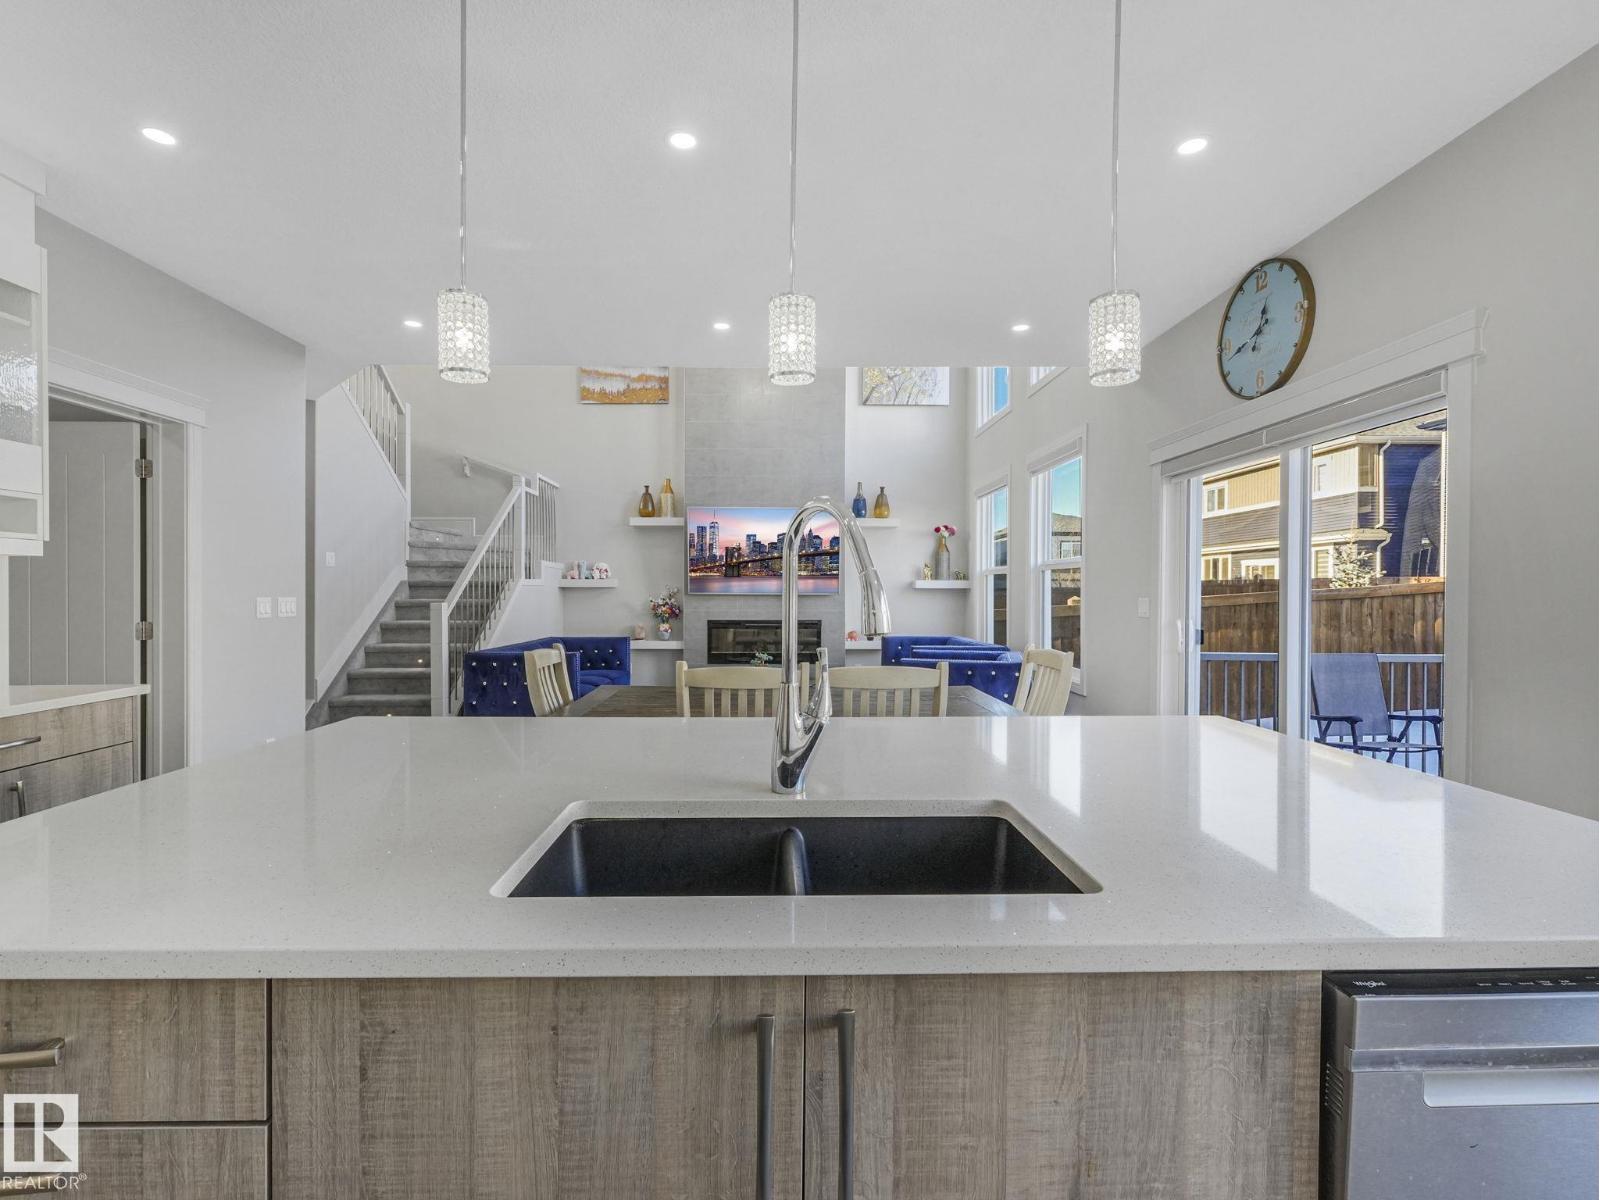
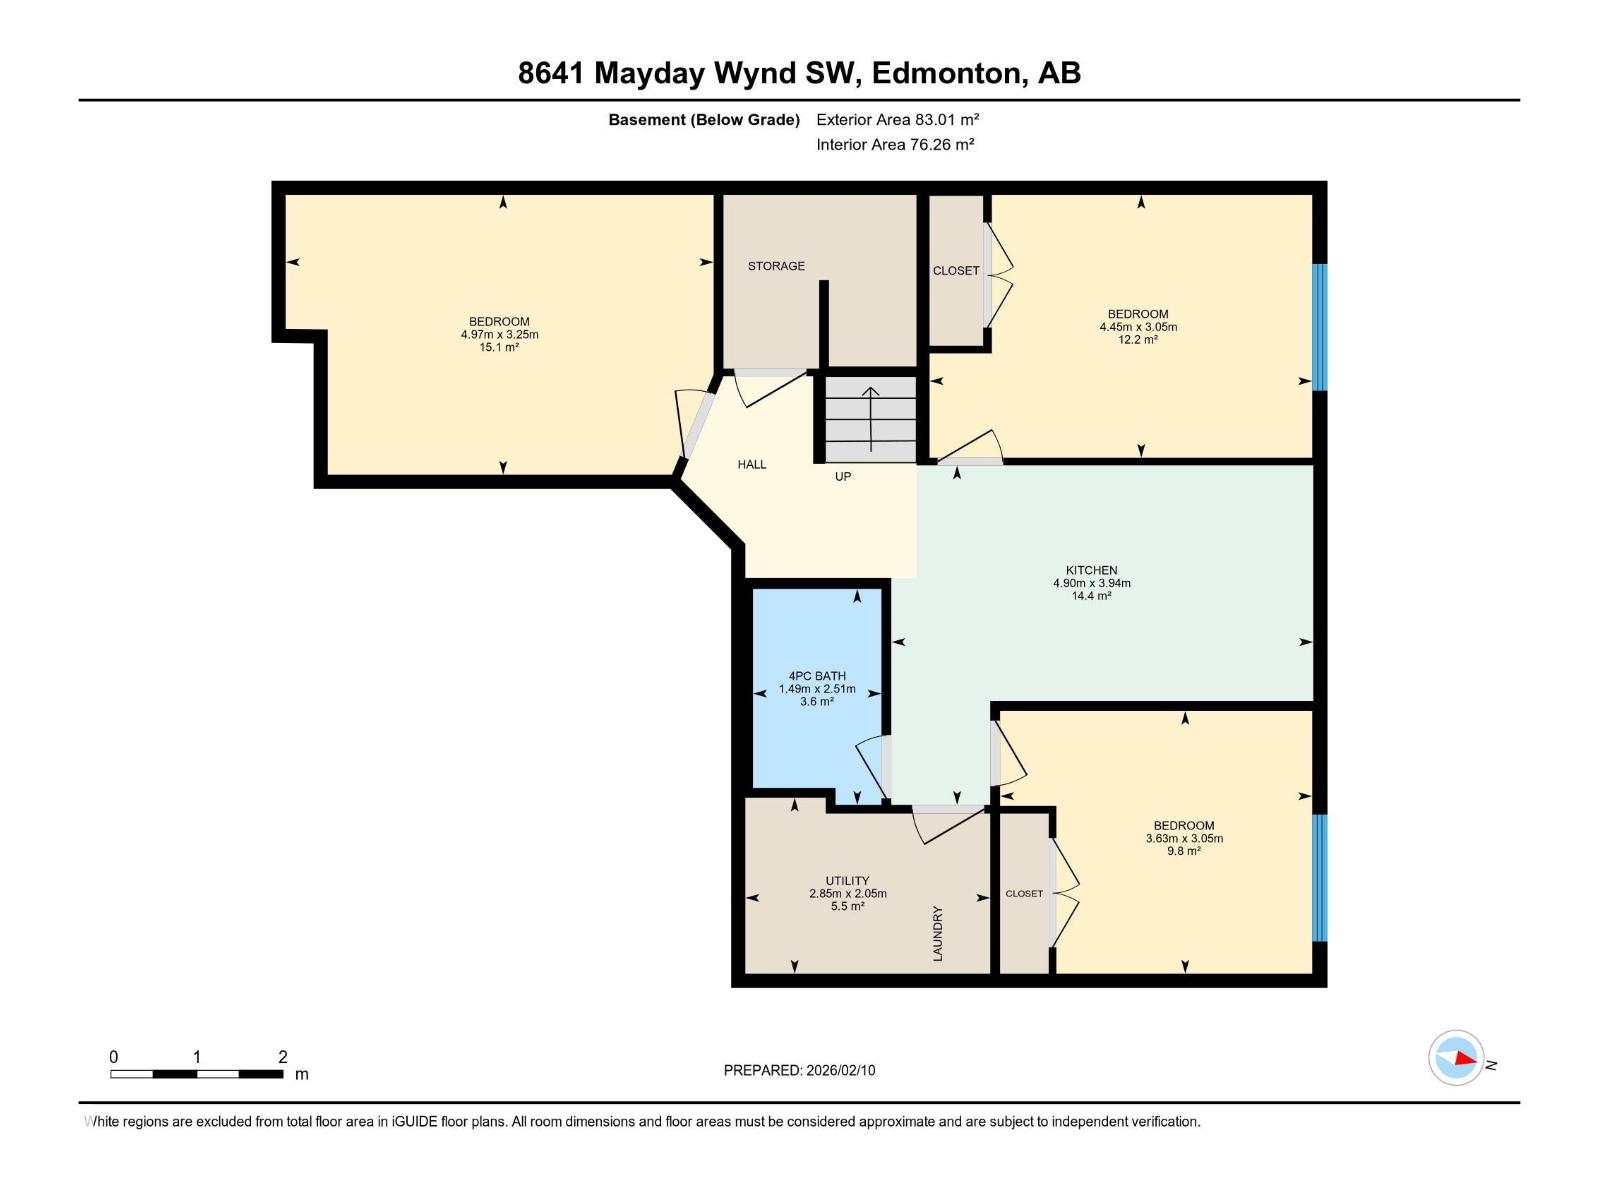
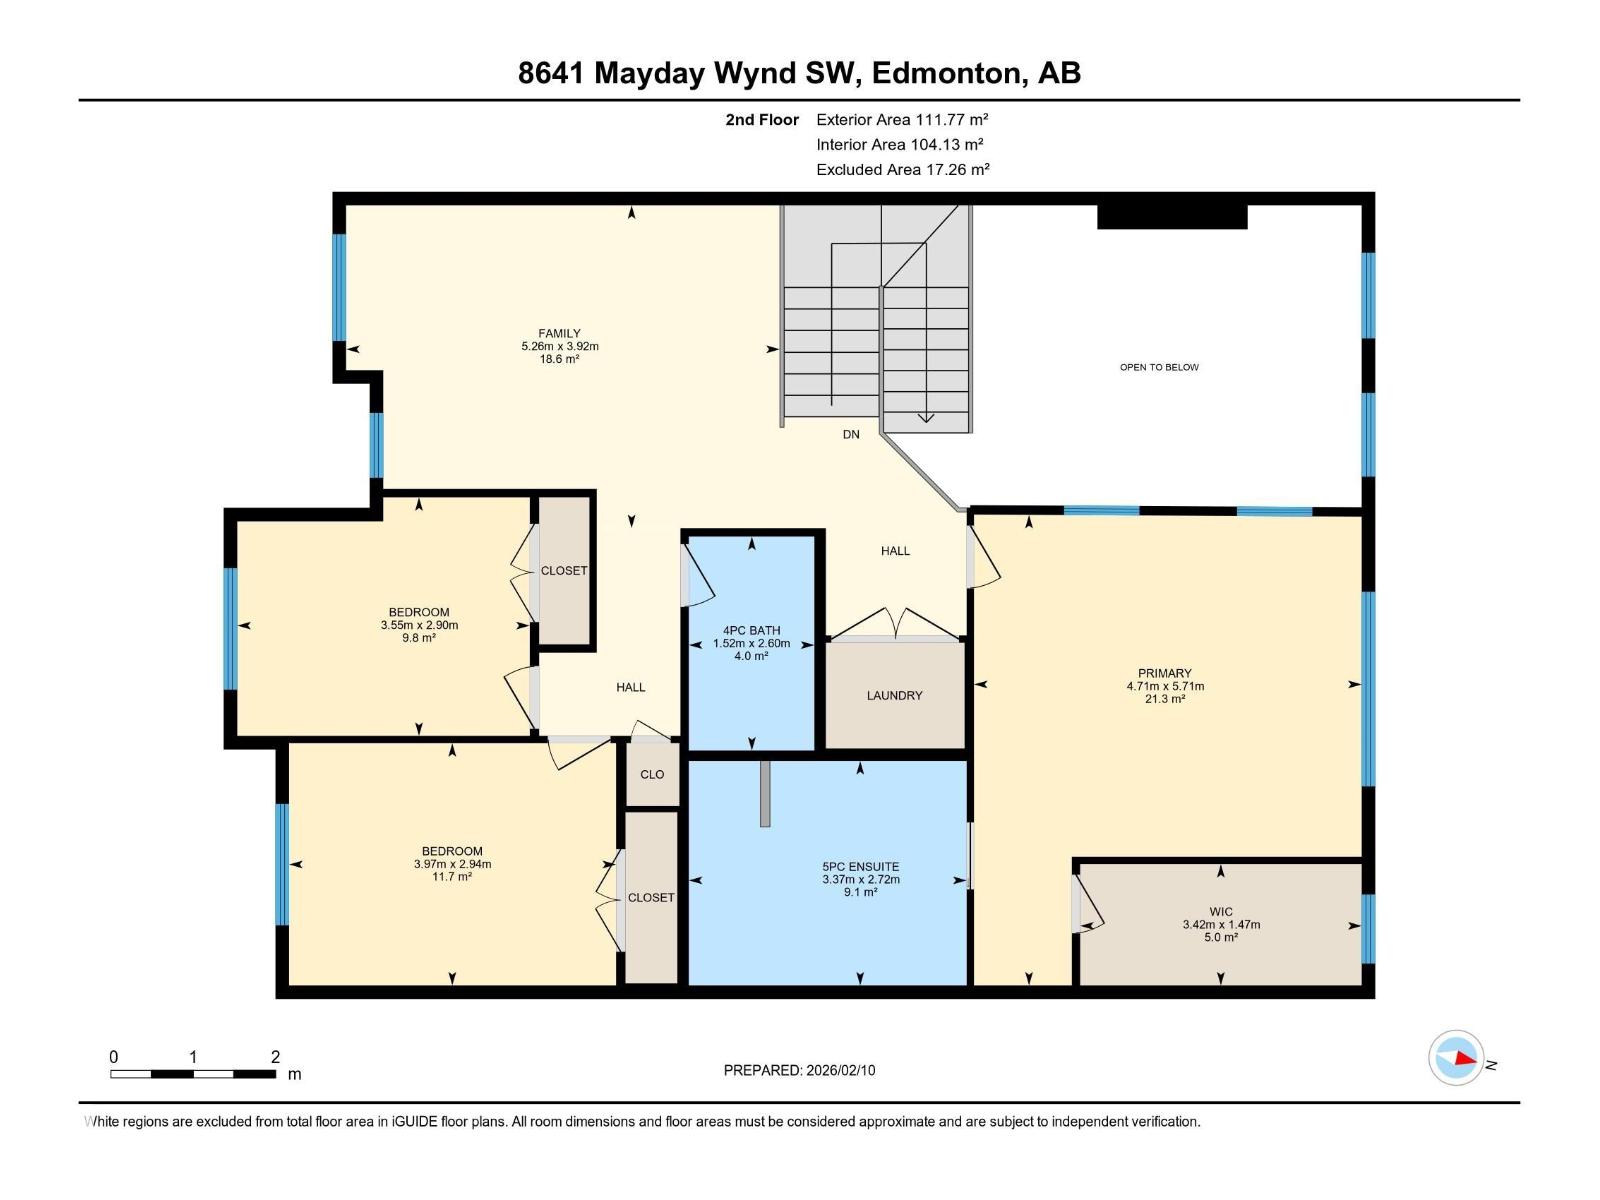
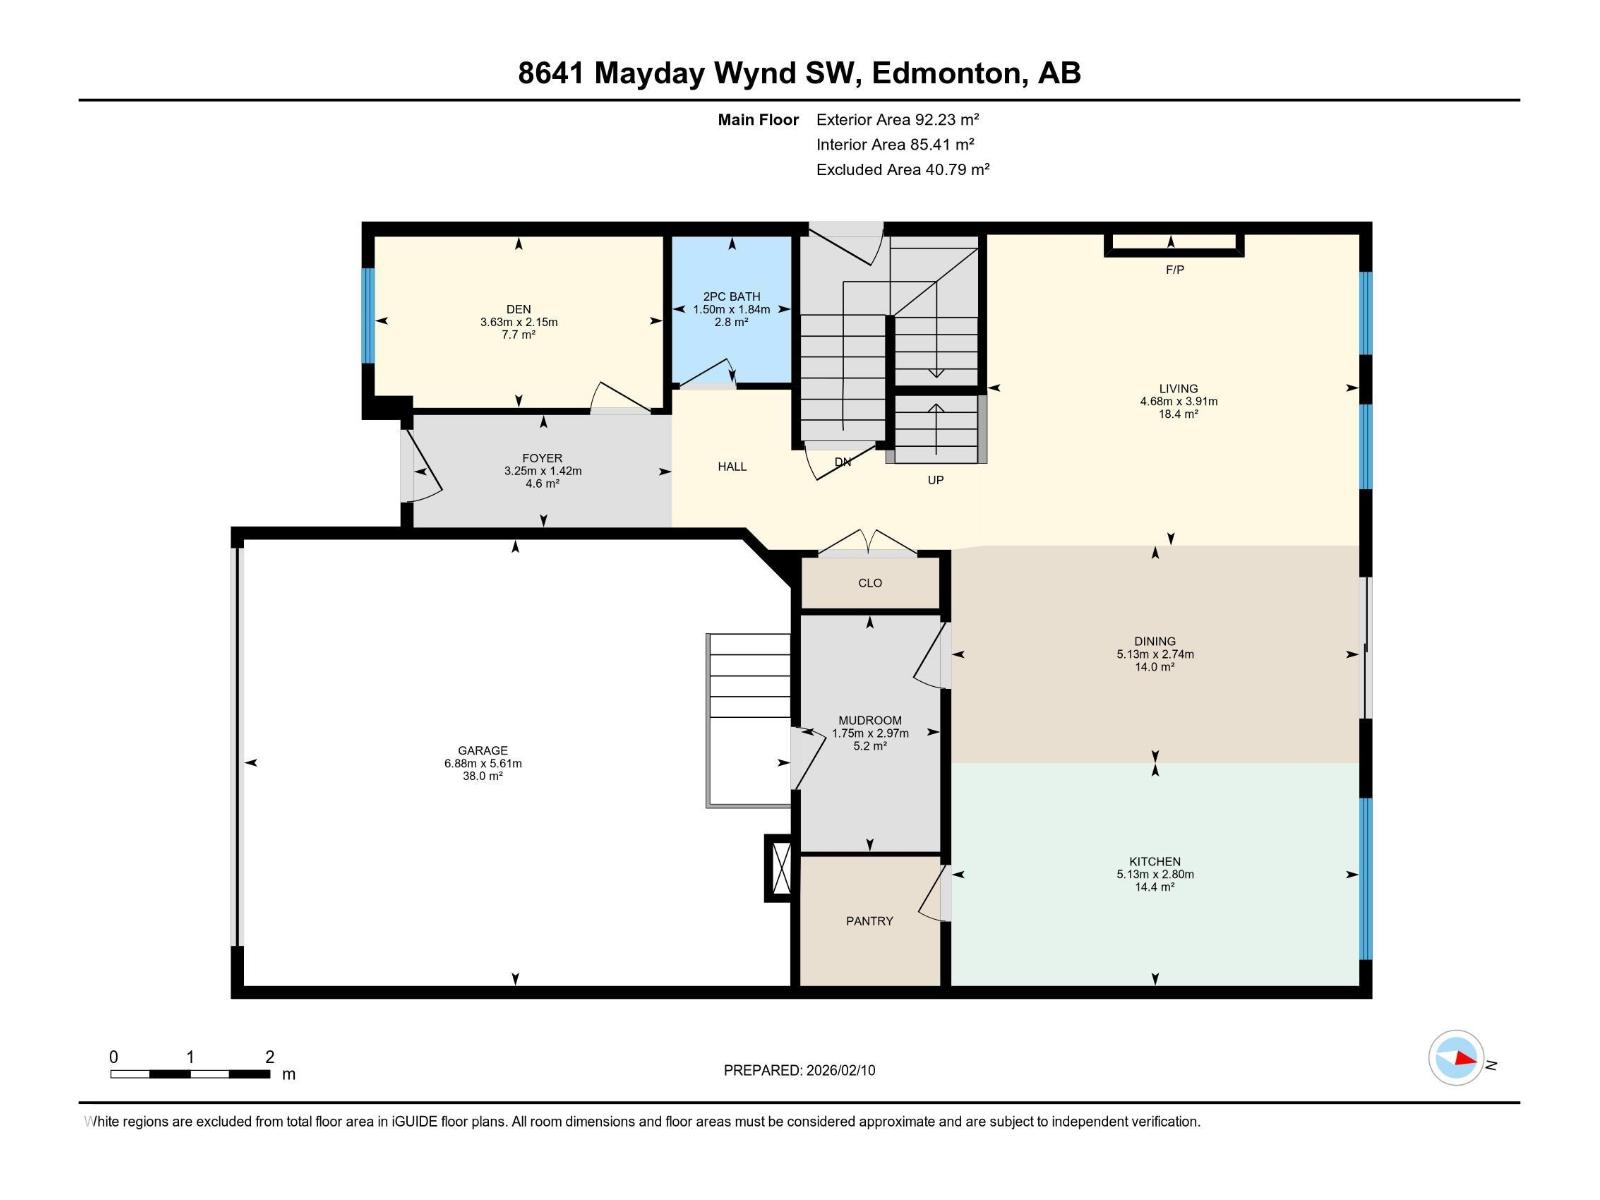
Stunning south-facing 2-storey home filled with natural light from soaring ceilings and expansive windows. The carpet-free main floor features a private office and an upgraded chef’s kitchen with a huge walk-in pantry, plus central A/C for year-round comfort. Upstairs offers 3 spacious bedrooms, including a luxurious primary retreat with a 5-piece ensuite and large walk-in closet, a bonus room, and convenient upper laundry—carpet only on stairs. The fully finished basement with separate entrance includes a kitchen, 2 bedrooms, den, living area, and its own laundry—perfect for extended family or strong rental income potential. Enjoy a large backyard with deck and a double attached garage with two 240V outlets. Ideally located near schools, South Common, Costco Wholesale, Anthony Henday Drive, and just 20 minutes to Edmonton International Airport. (id:66070)
Features & Amenities
5 Bedrooms
4 Bathrooms
Chef-Style Kitchen
Reading / Office Nook
Ensuite
Double Garage
Forced Air
Air Conditioning
Central A/C
Fully Finished Basement
Laundry Room
Walk-in Pantry
Separate Entrance
Office Room
Interested in this property?
Fill out the form and an agent will be in touch.
Mortgage Calculator
Estimated Monthly Payment
$3,287
Principal & Interest
Loan Amount
$535,200
Total Interest
$450,779
* Estimate only. Does not include property taxes, insurance, or CMHC premiums. Contact your lender for a full pre-approval.
Similar Listings
Comparable homes in Edmonton you may also like
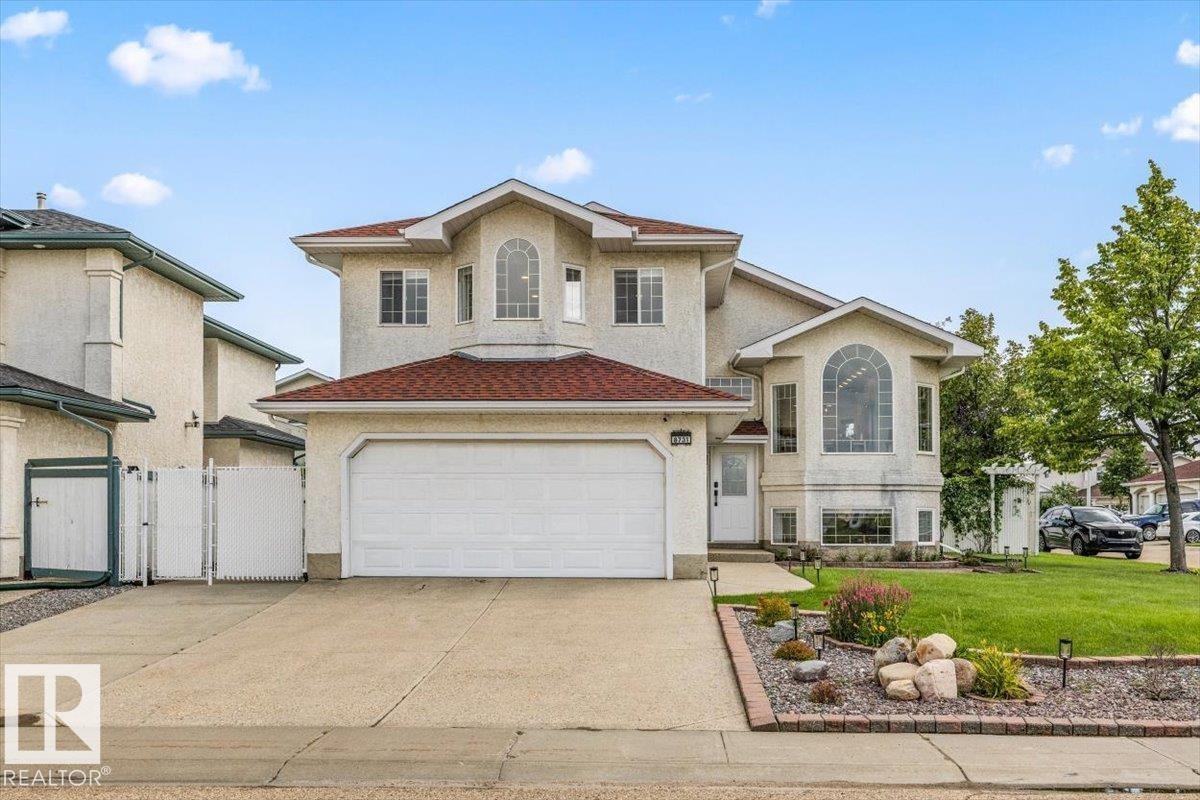
$664,900
8731 160A AV NW, Edmonton
8731 160A AV NW, Edmonton
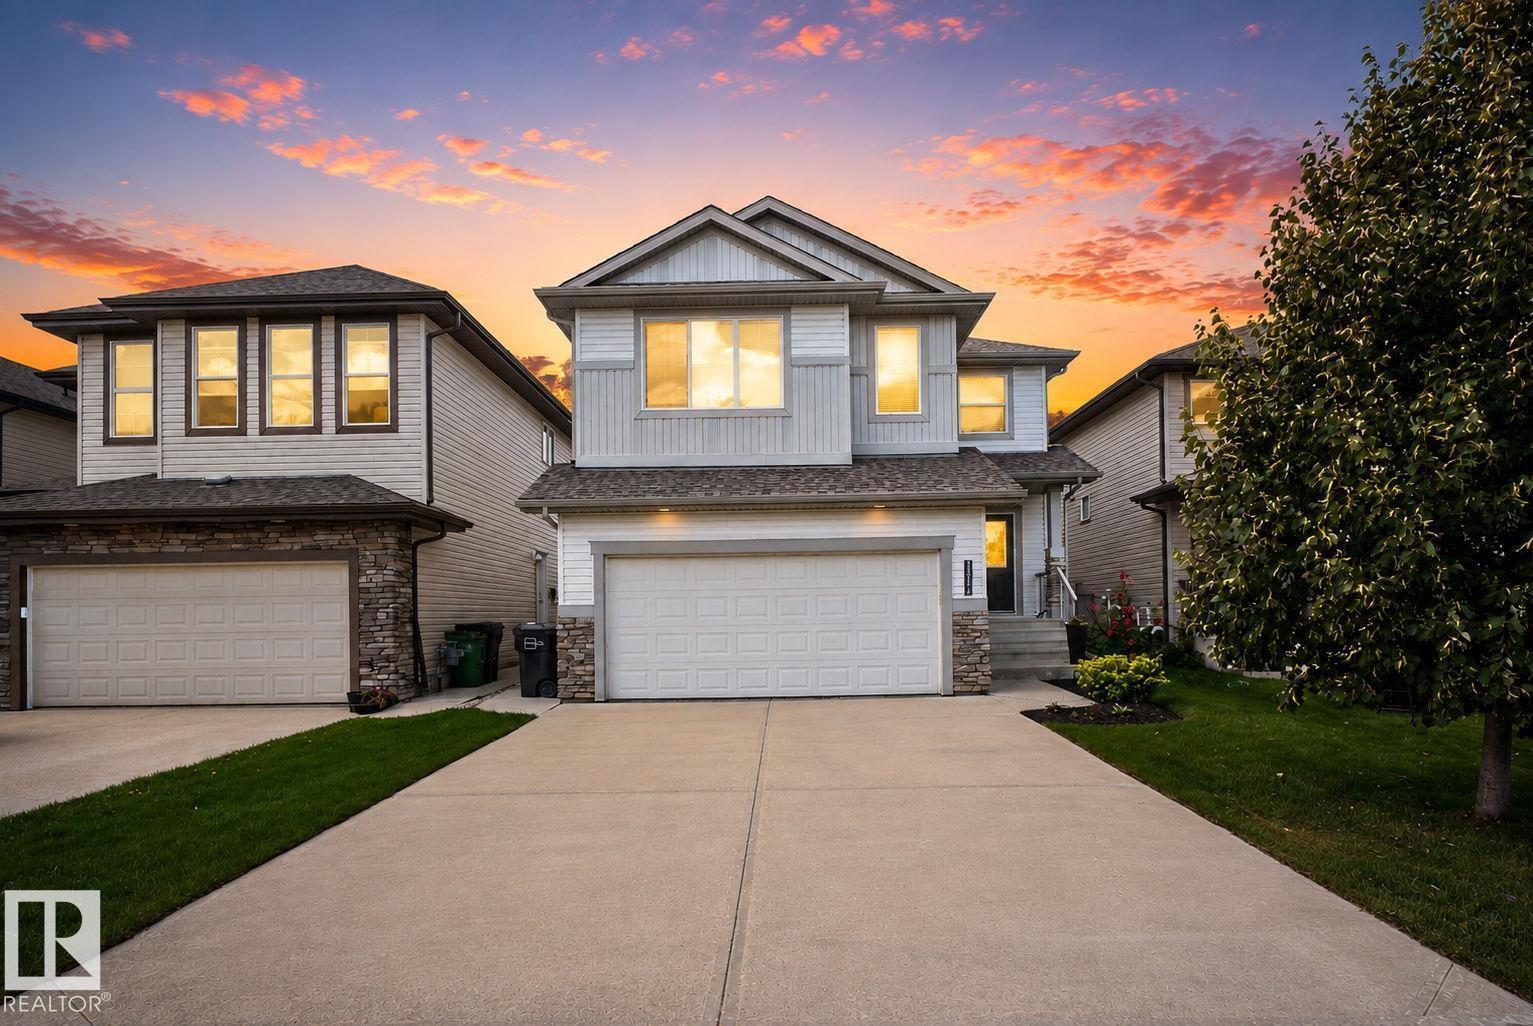
$675,000
3536 CLAXTON CR SW SW, Edmonton
3536 CLAXTON CR SW SW, Edmonton
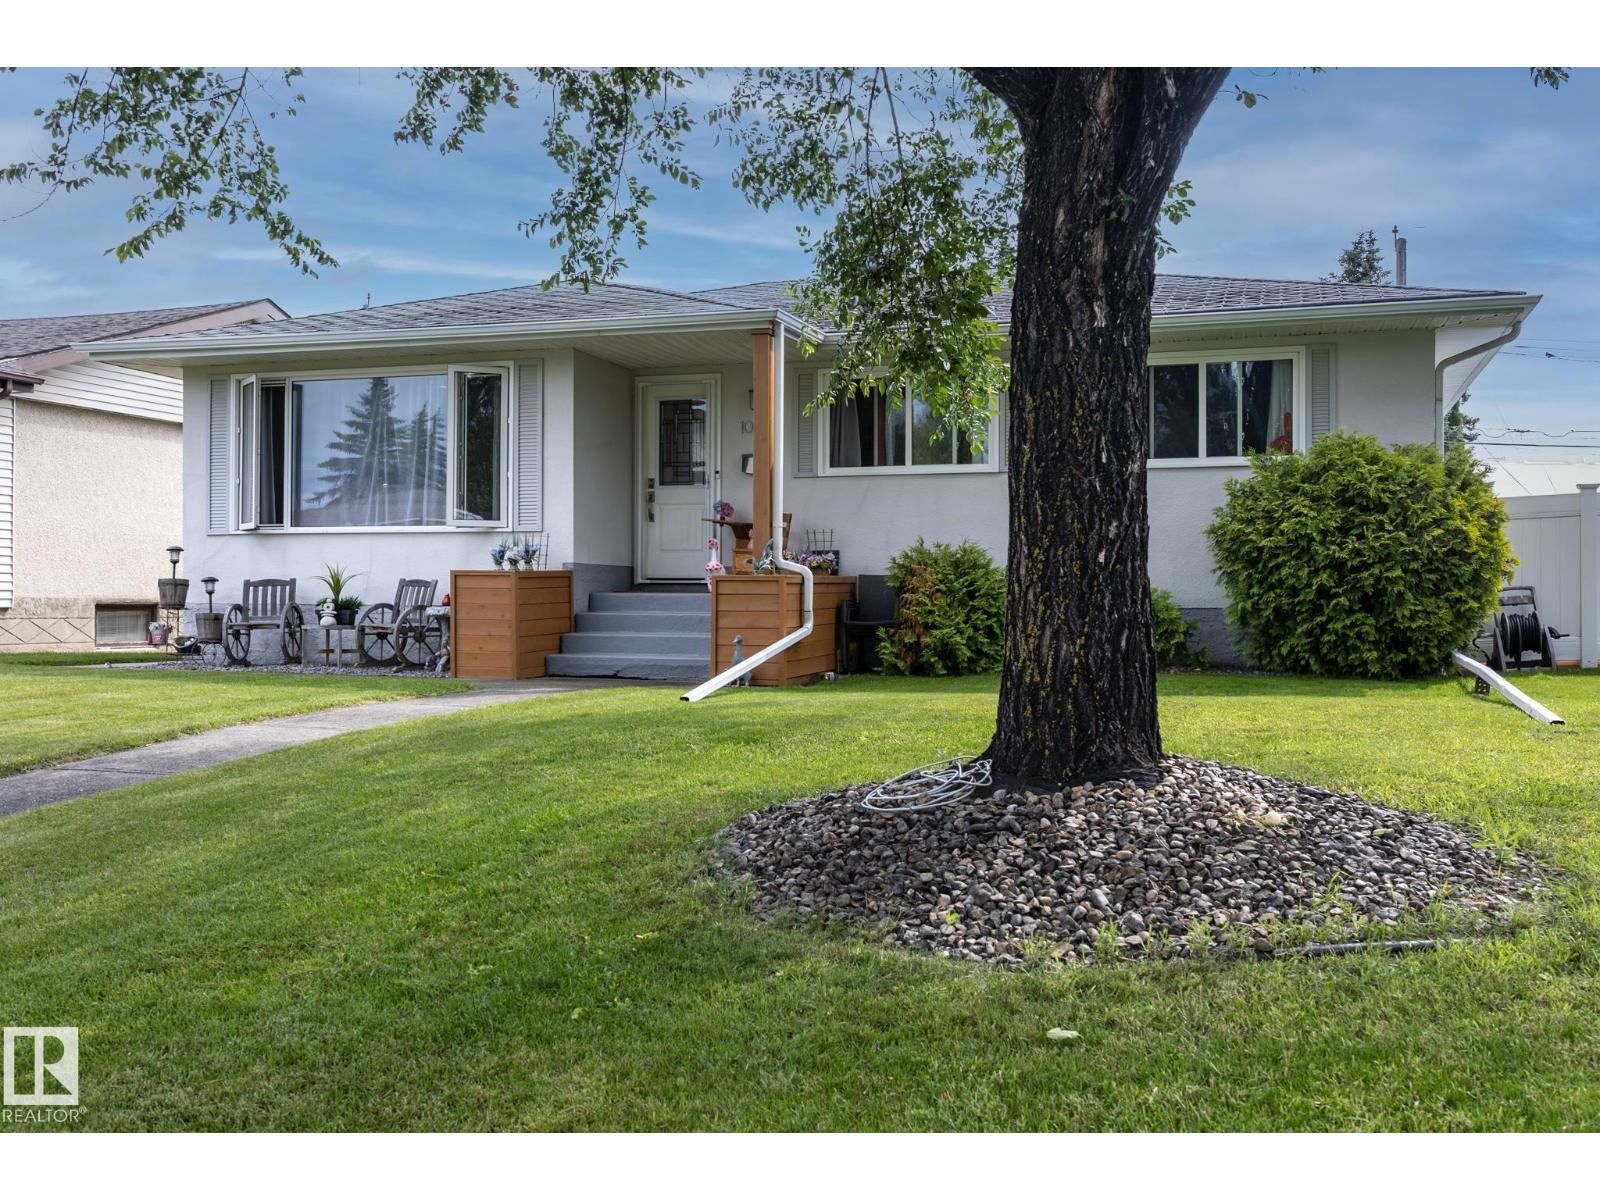
$659,000
10623 75 ST NW, Edmonton
10623 75 ST NW, Edmonton
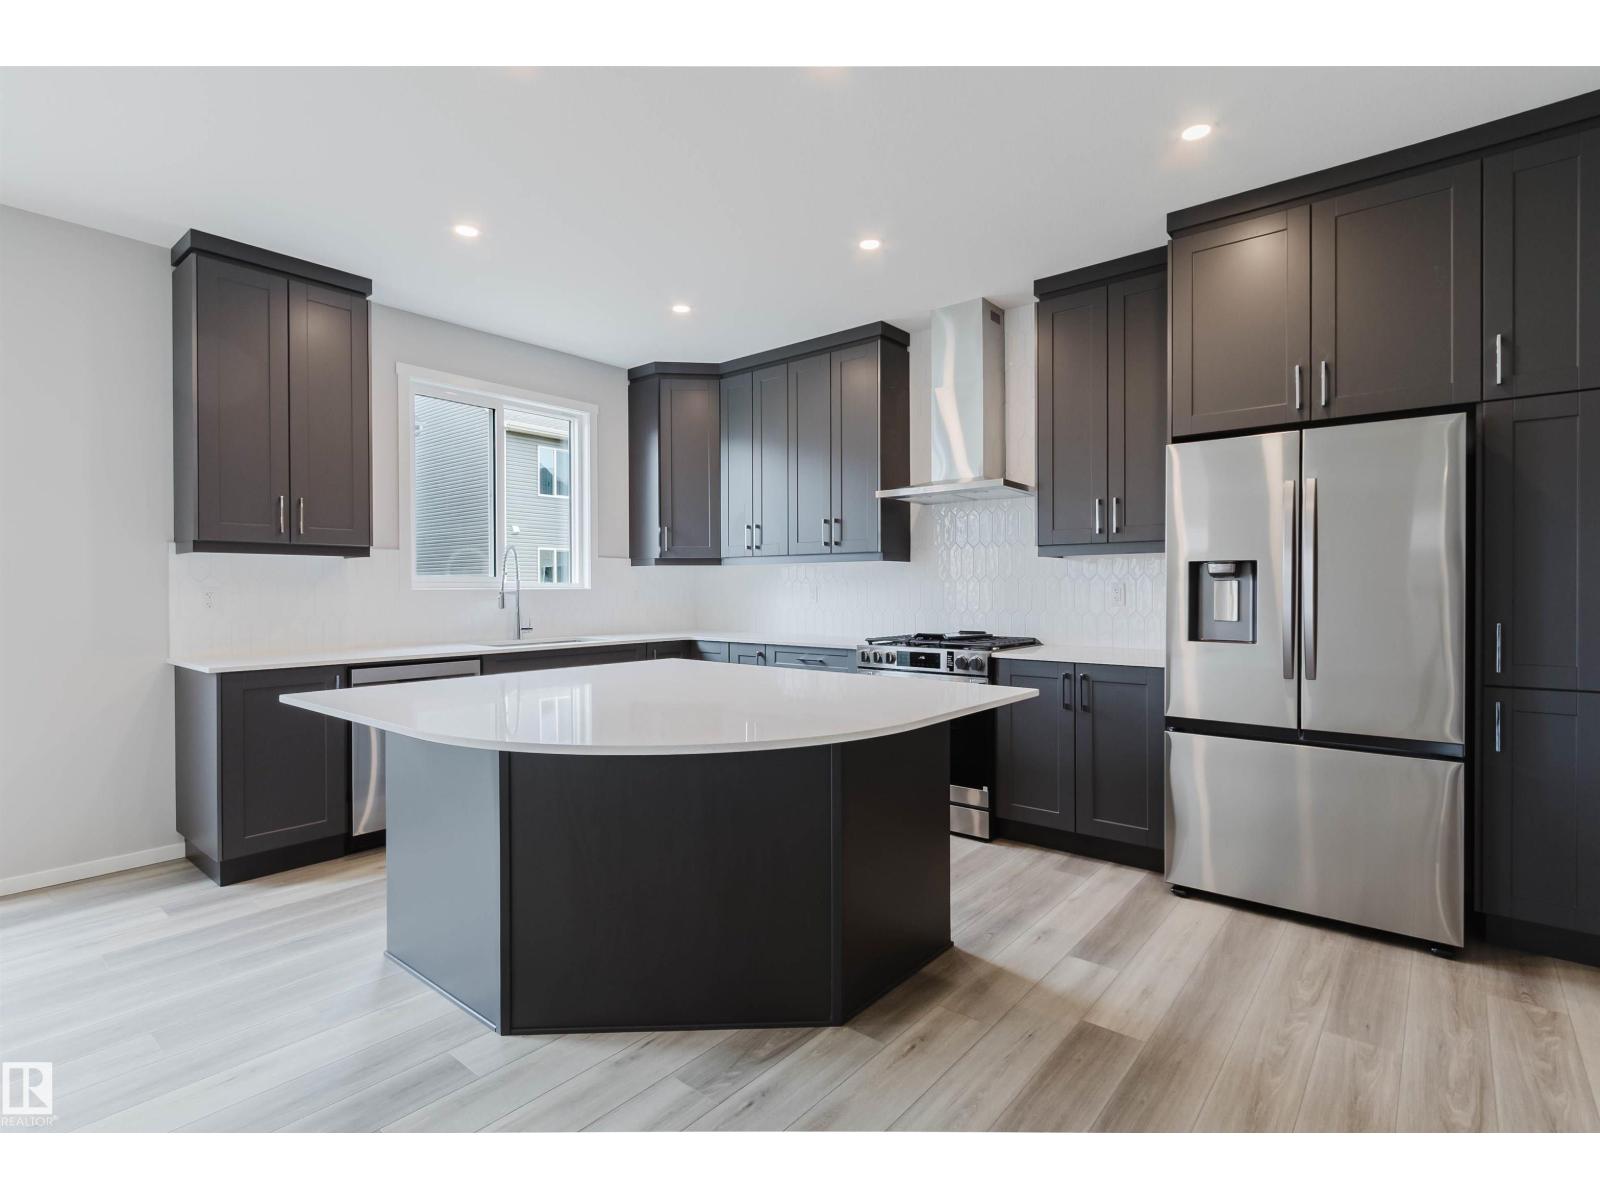
$679,990
1523 206 ST NW, Edmonton
1523 206 ST NW, Edmonton
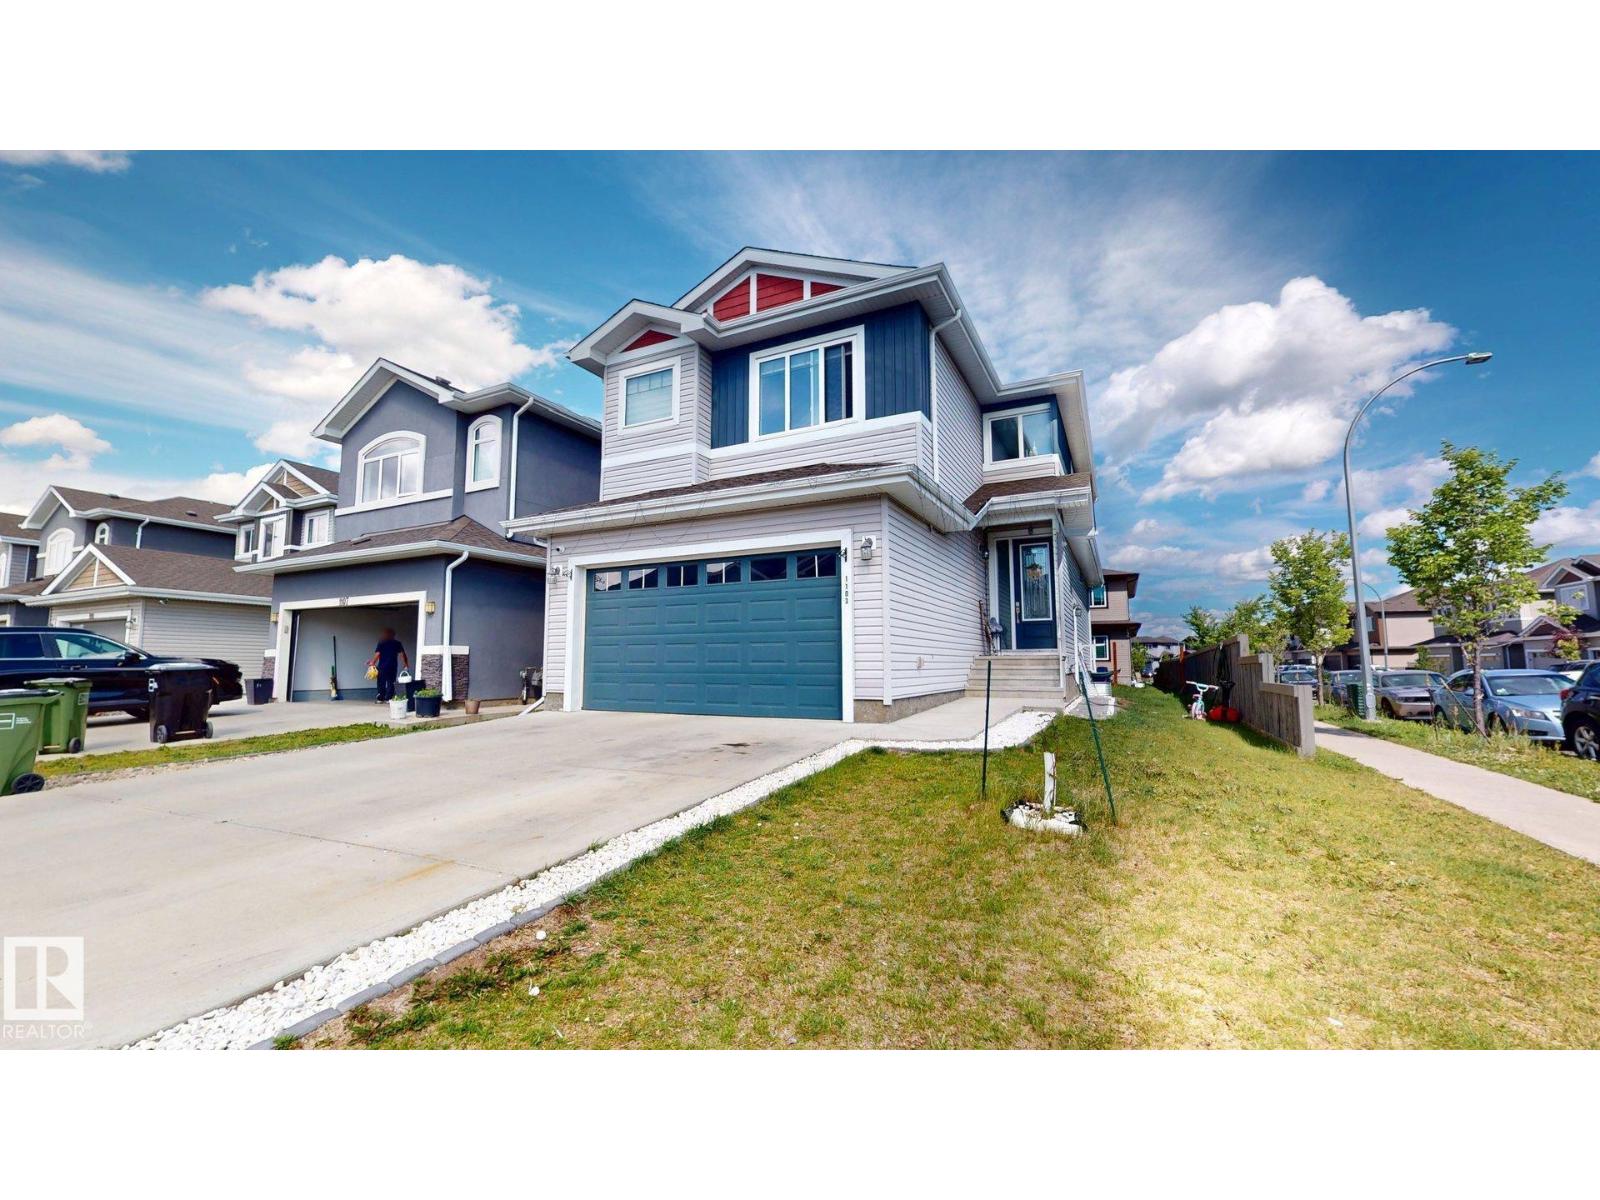
$655,500
1103 30 ST NW, Edmonton
1103 30 ST NW, Edmonton
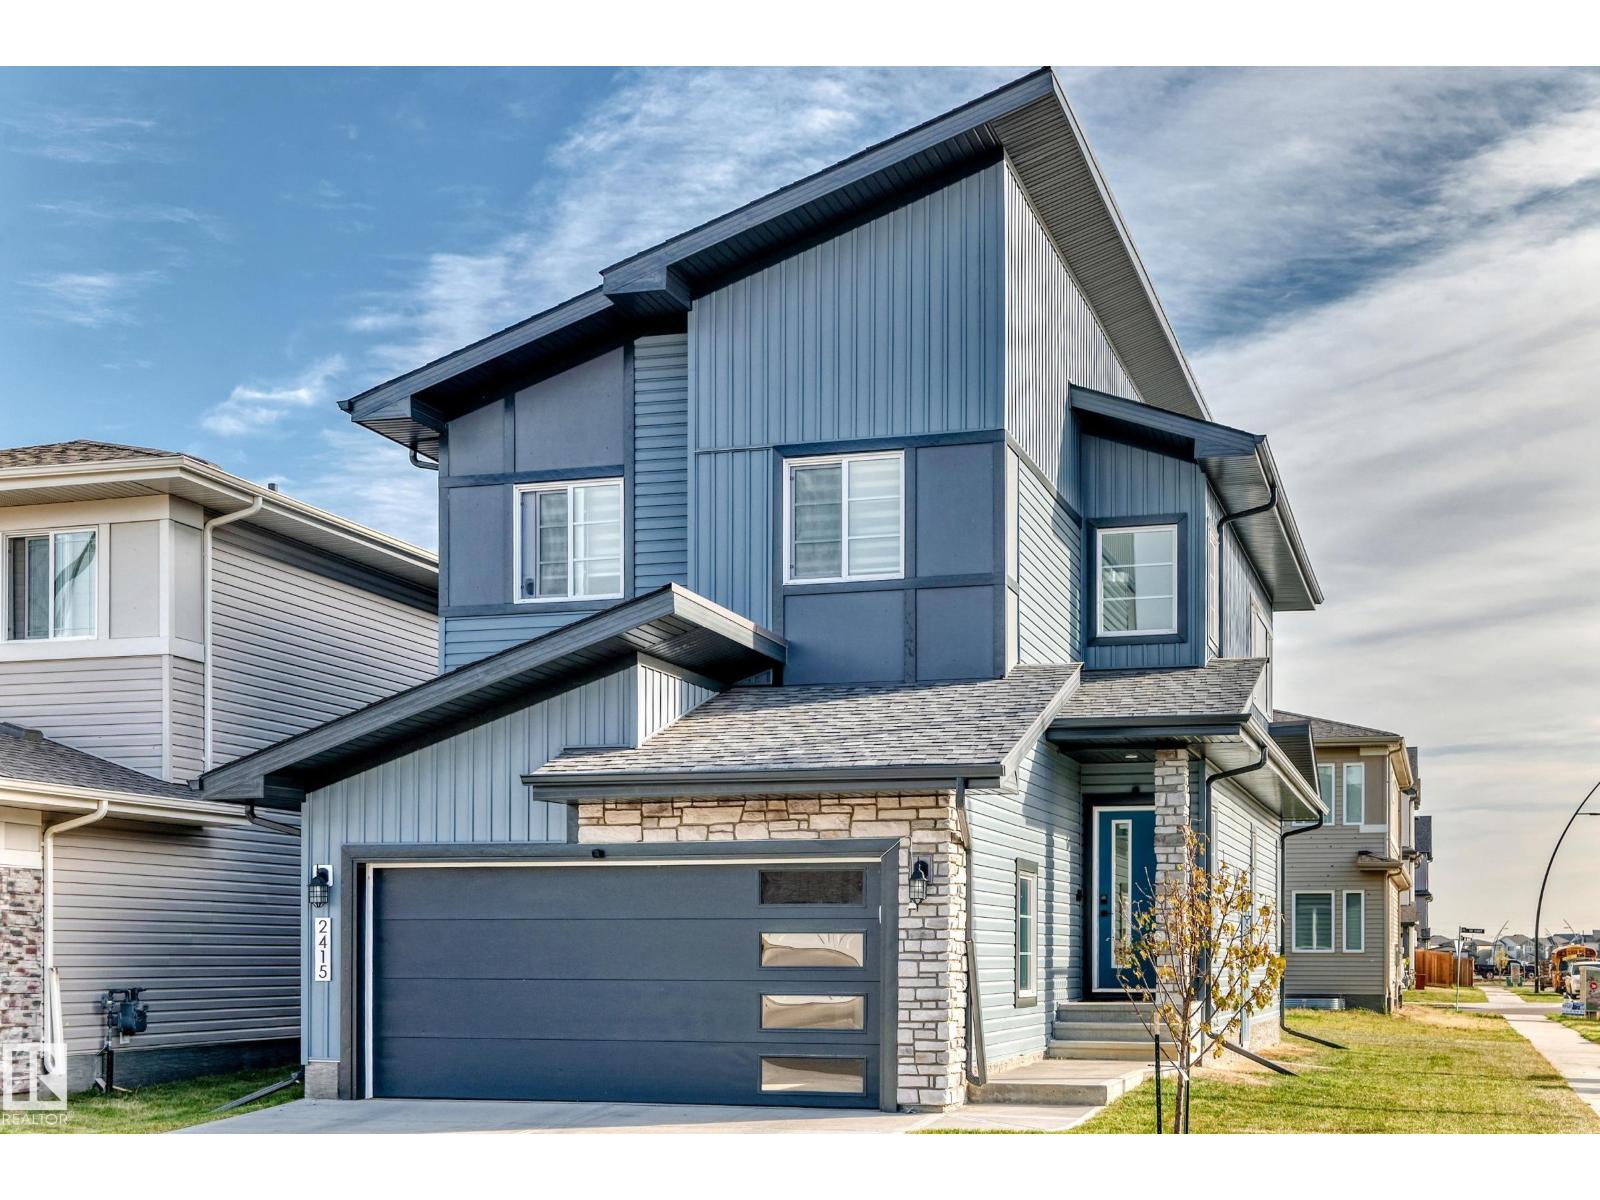
$675,000
2415 194 ST NW, Edmonton
2415 194 ST NW, Edmonton
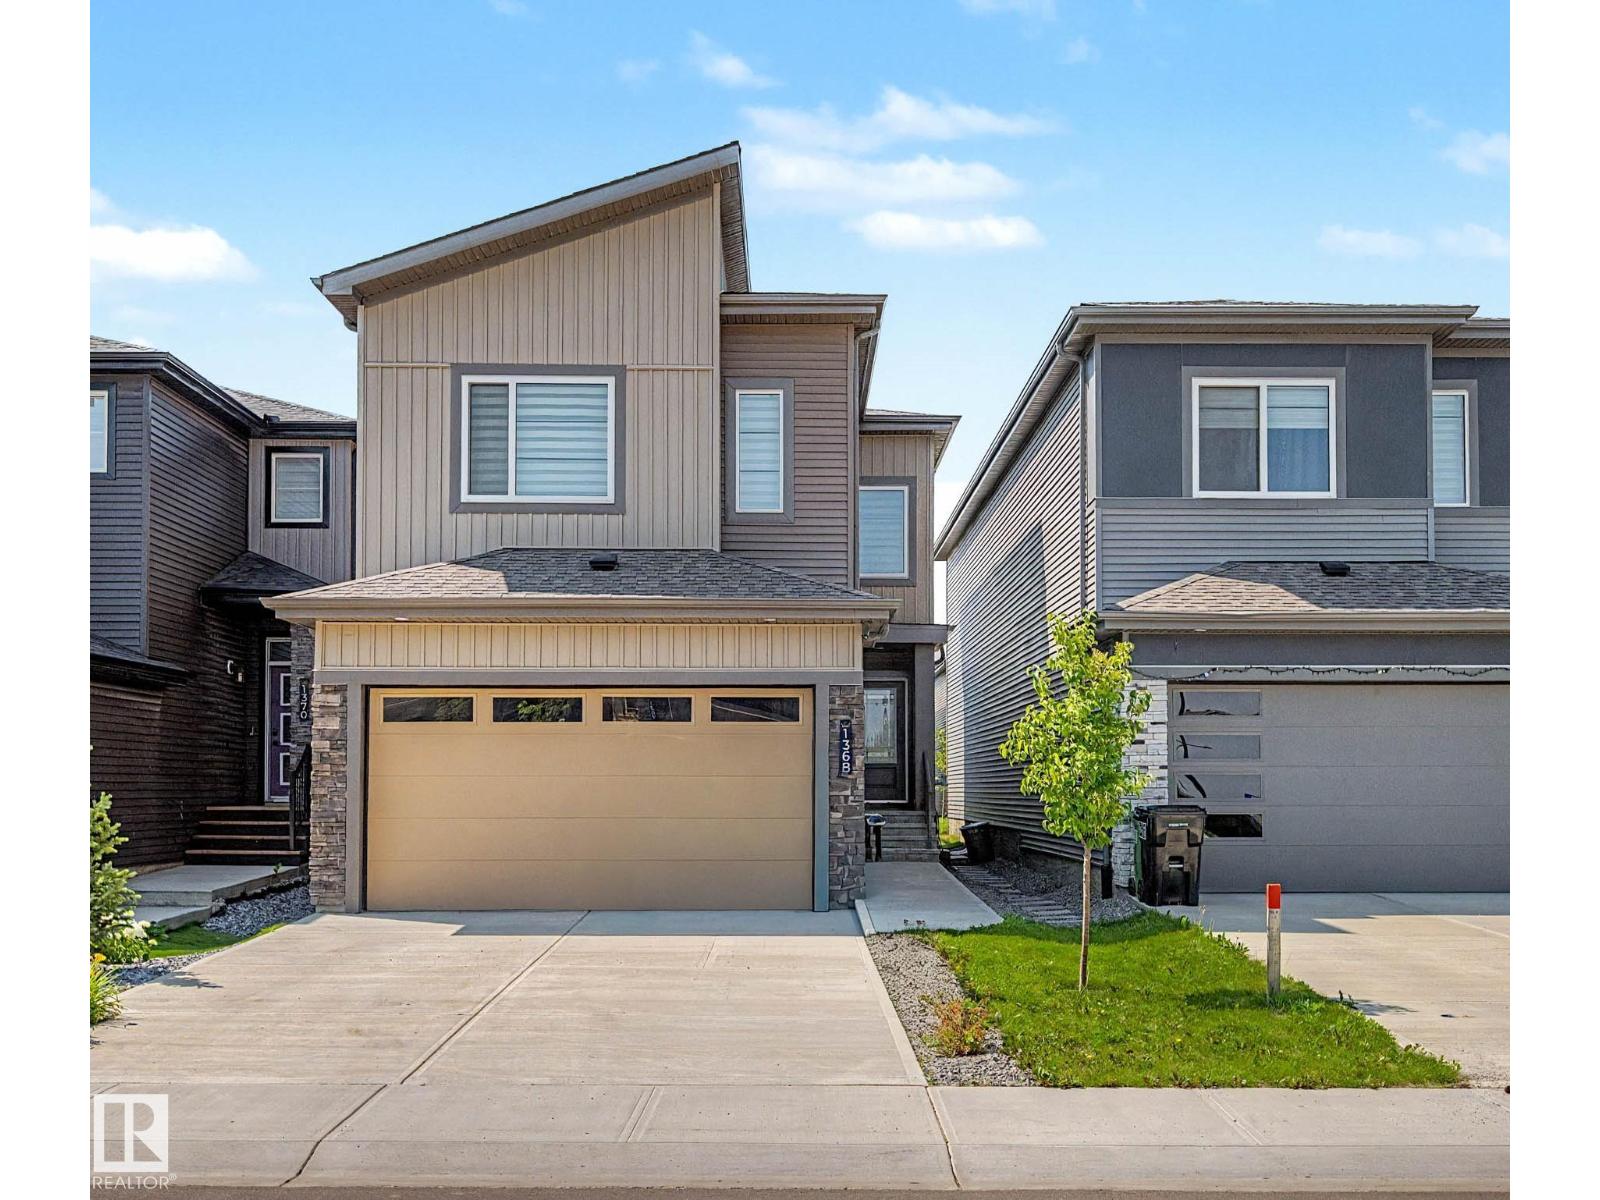
$659,900
1368 SISKIN WD NW, Edmonton
1368 SISKIN WD NW, Edmonton
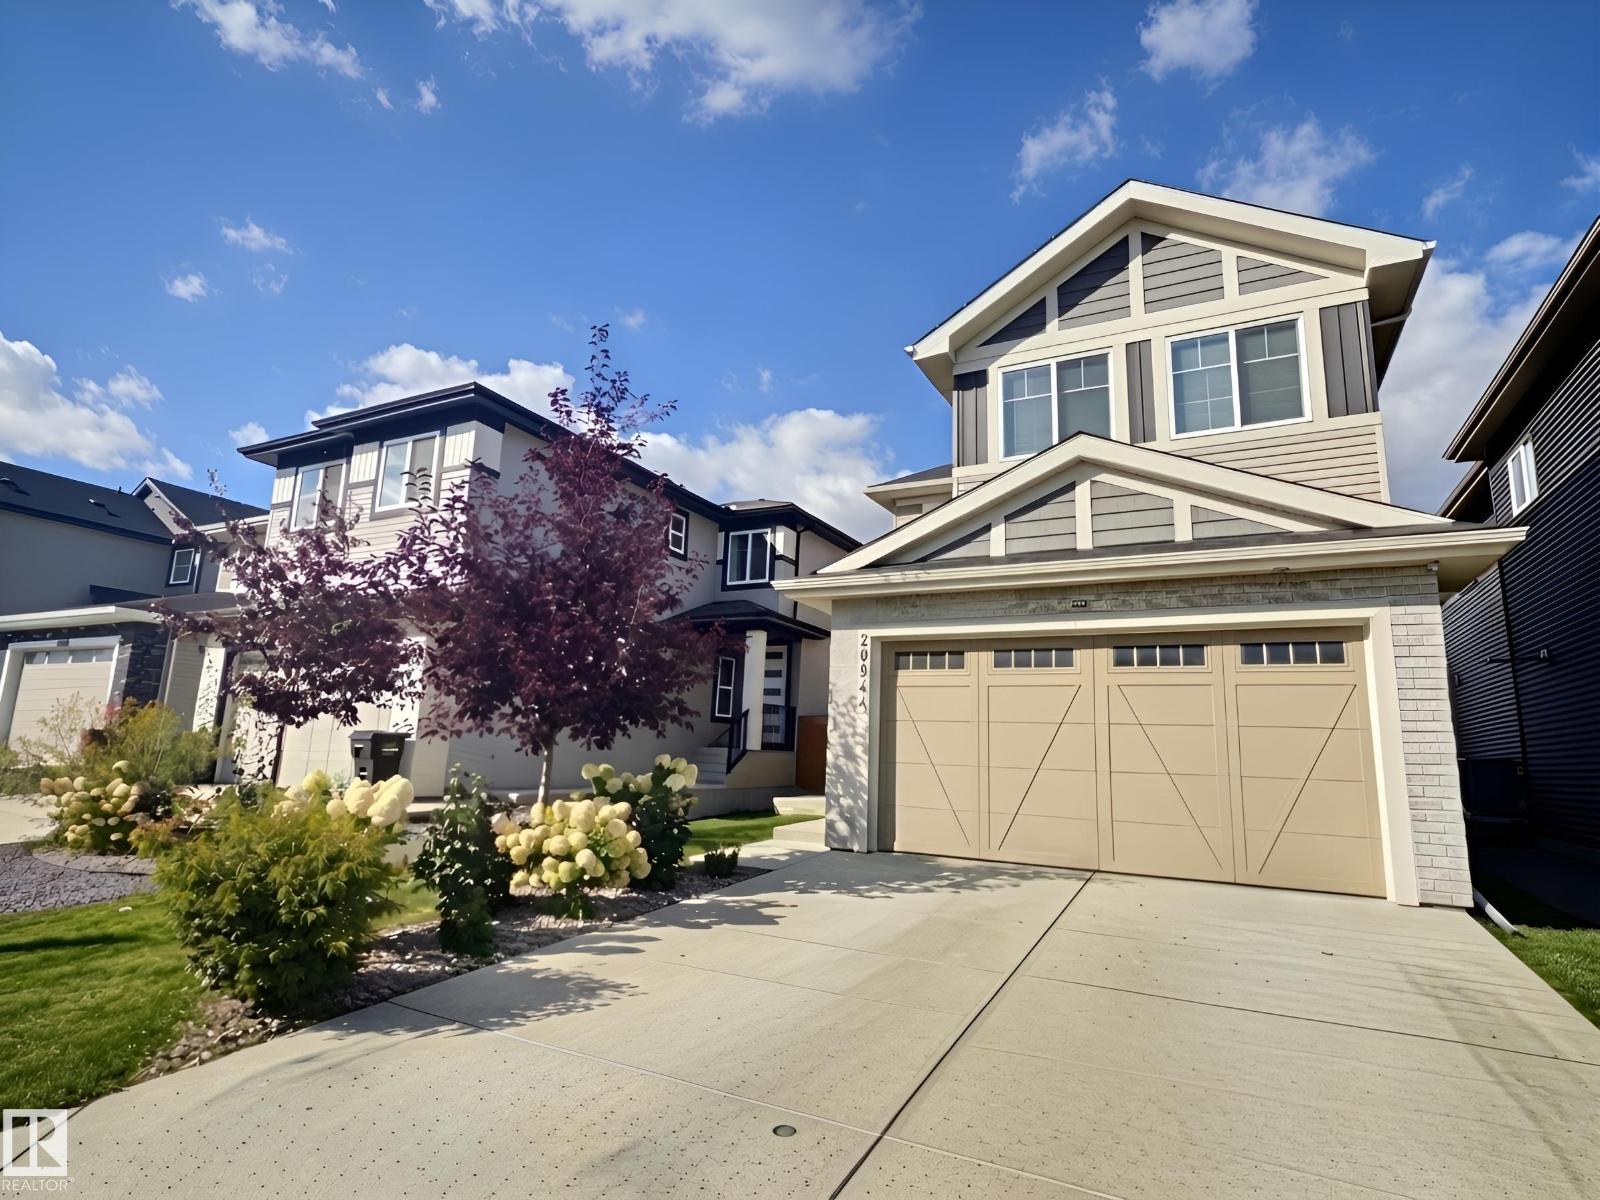
$679,900
20944 128 AV NW, Edmonton
20944 128 AV NW, Edmonton
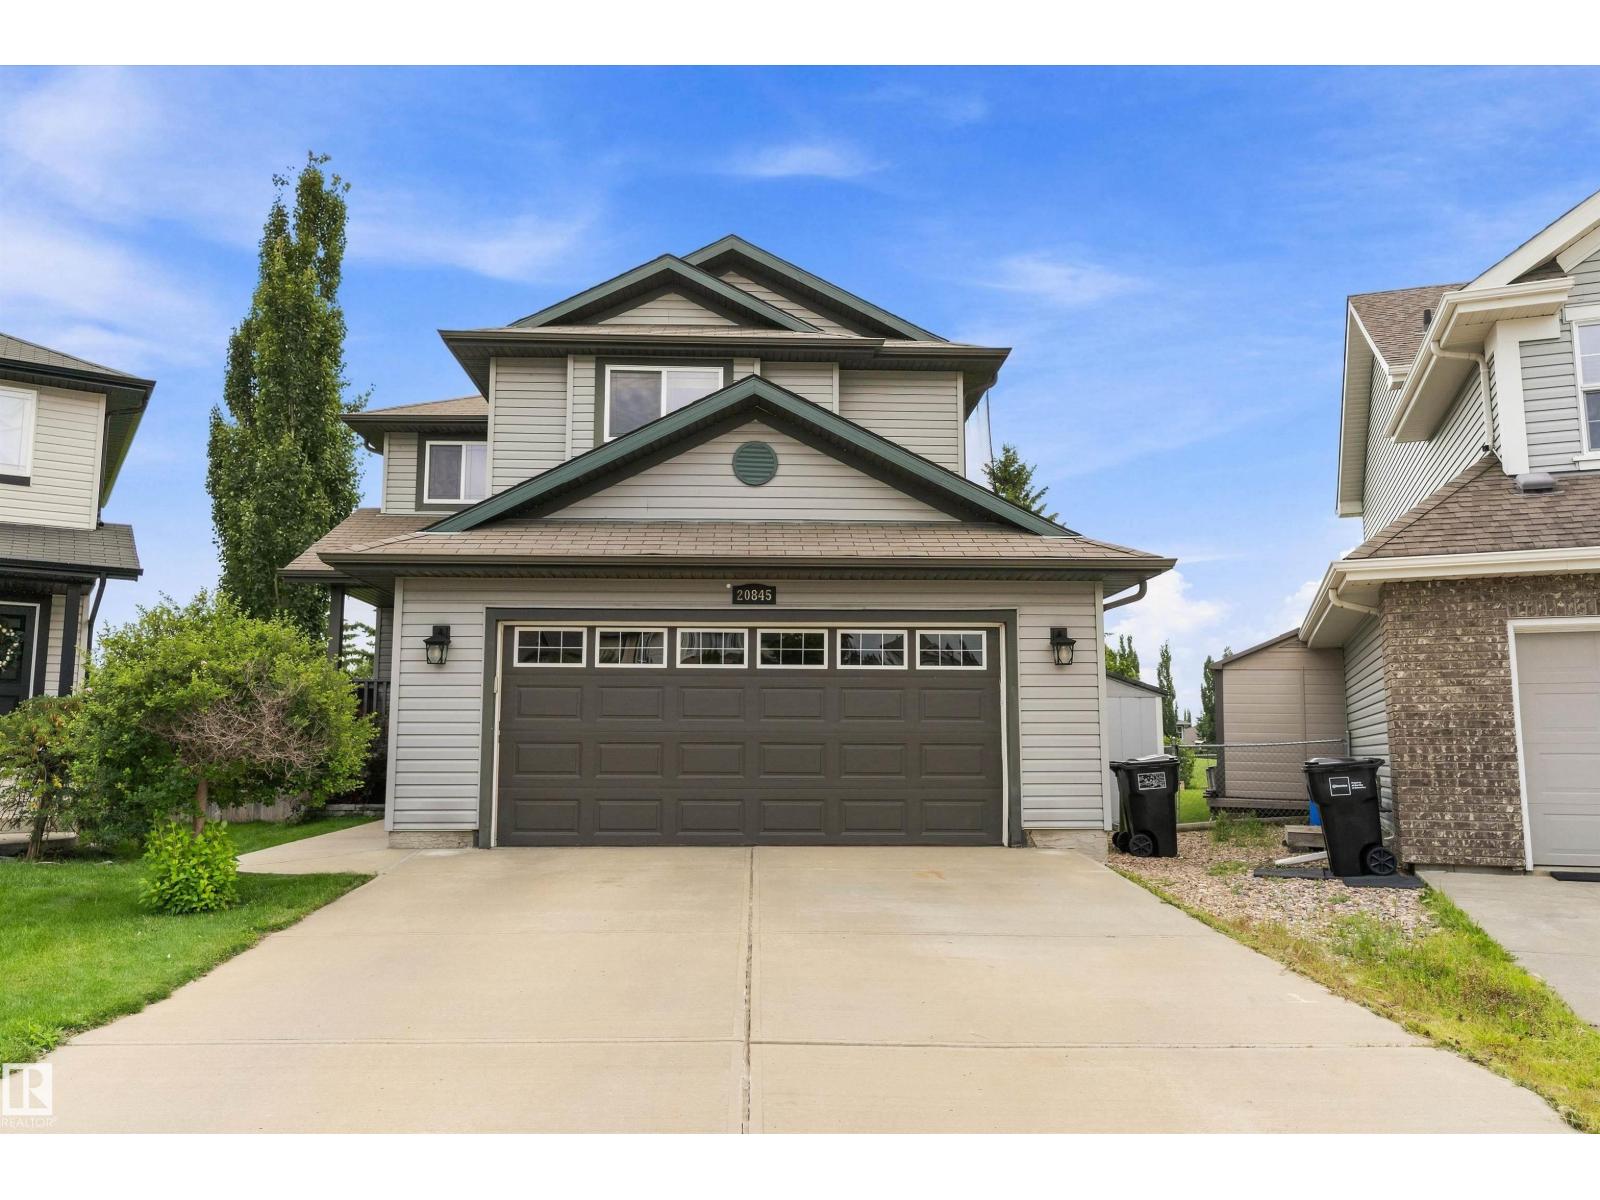
$674,999
20845 92A AV NW NW, Edmonton
20845 92A AV NW NW, Edmonton
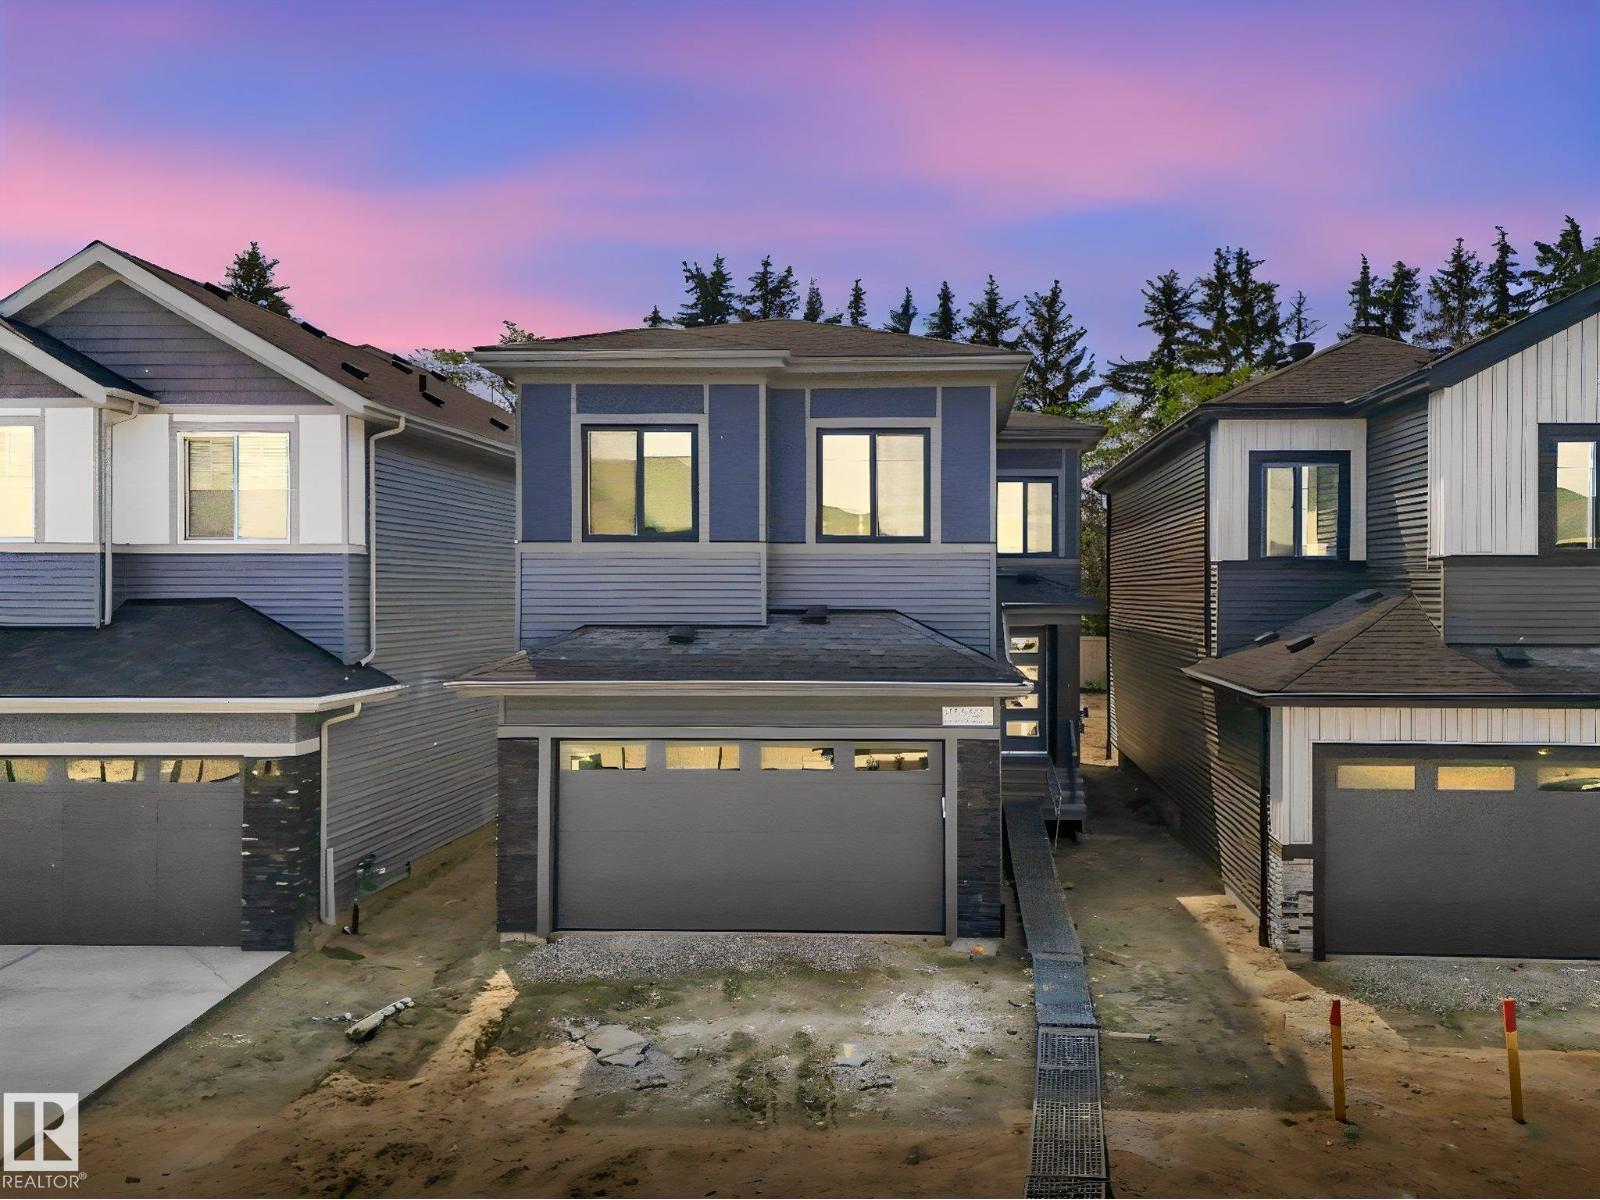
$674,900
1717 CROSSBILL LO NW, Edmonton
1717 CROSSBILL LO NW, Edmonton