
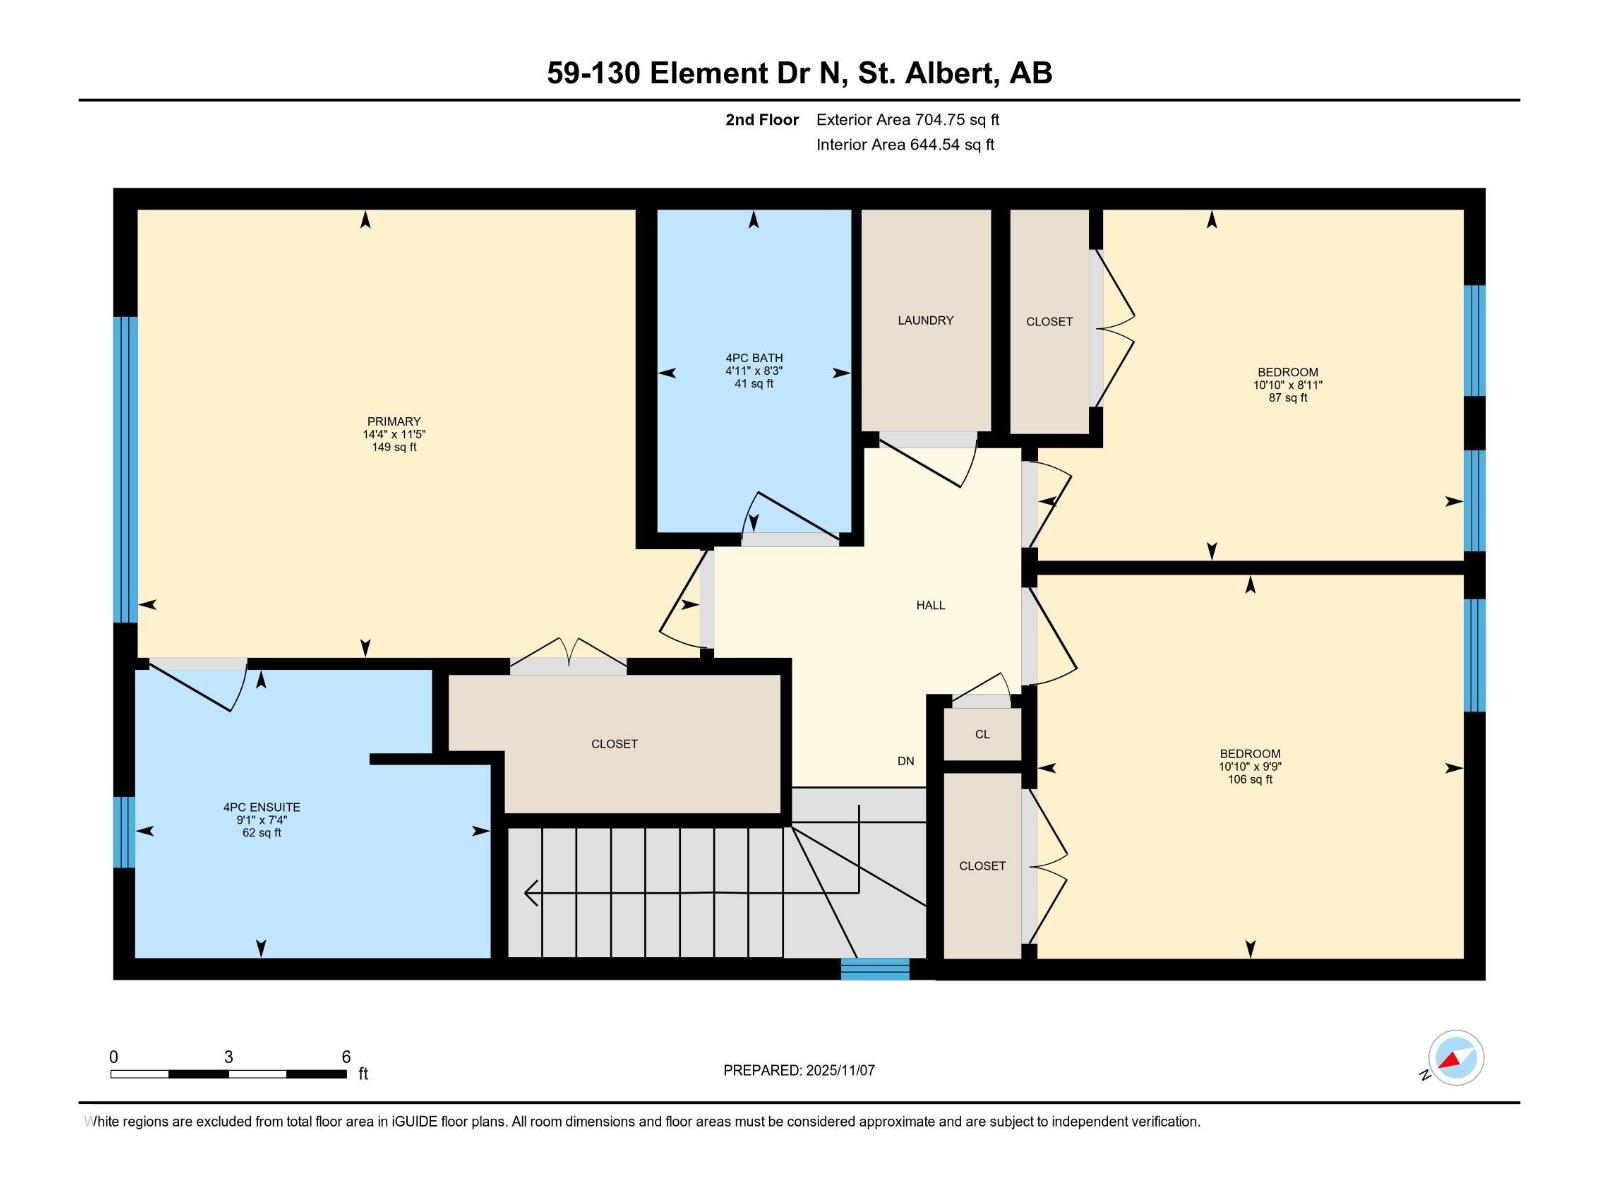
#23 130 element dr, St. Albert
$378,900
Property Details
Bedrooms
3
Bathrooms
3
Square Feet
1,563 sqft
Year Built
2026
Type
townhouse
MLS #
E4509993
About This Property
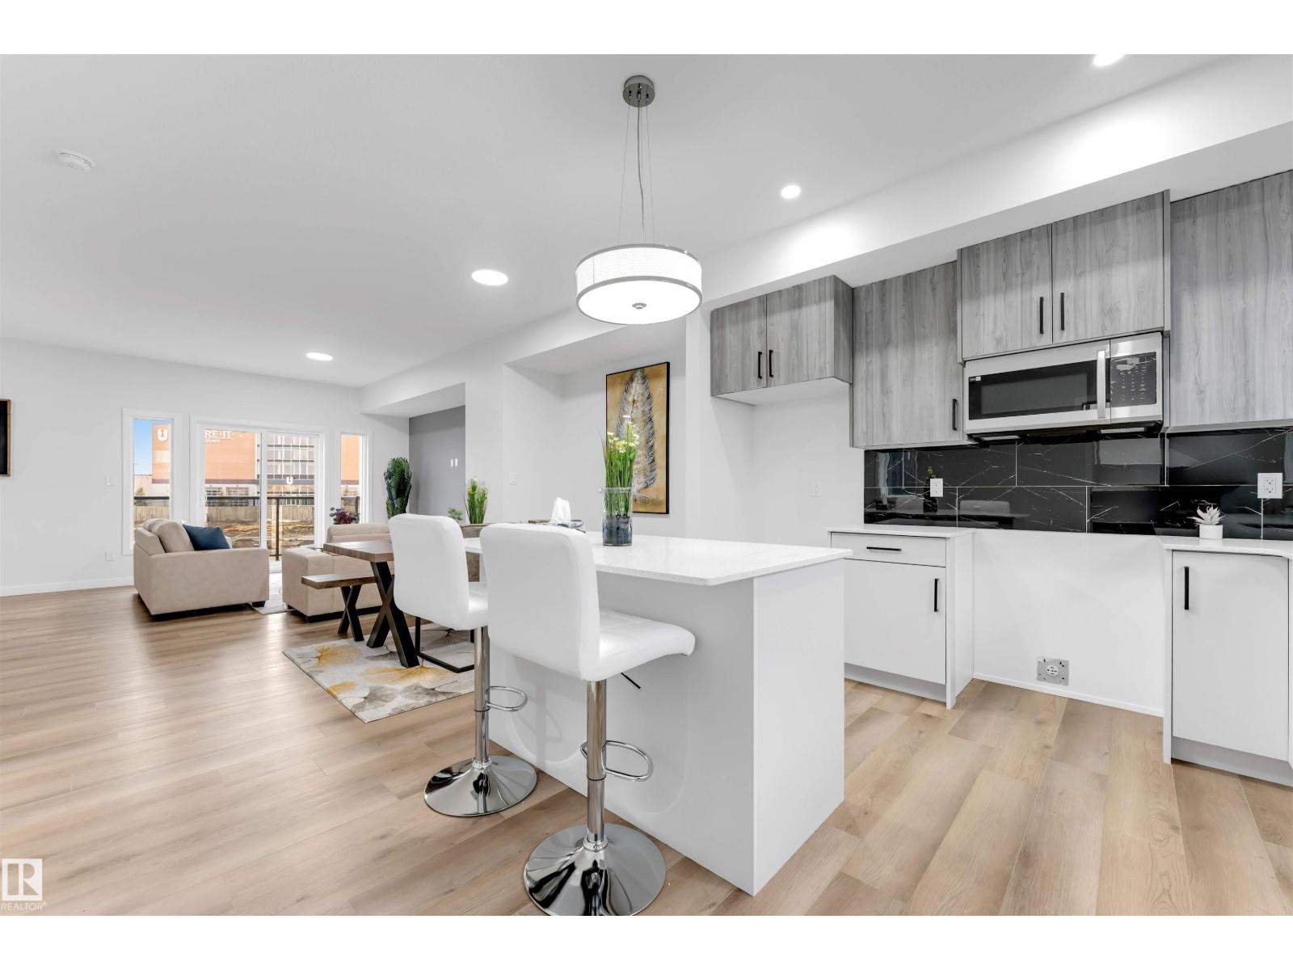
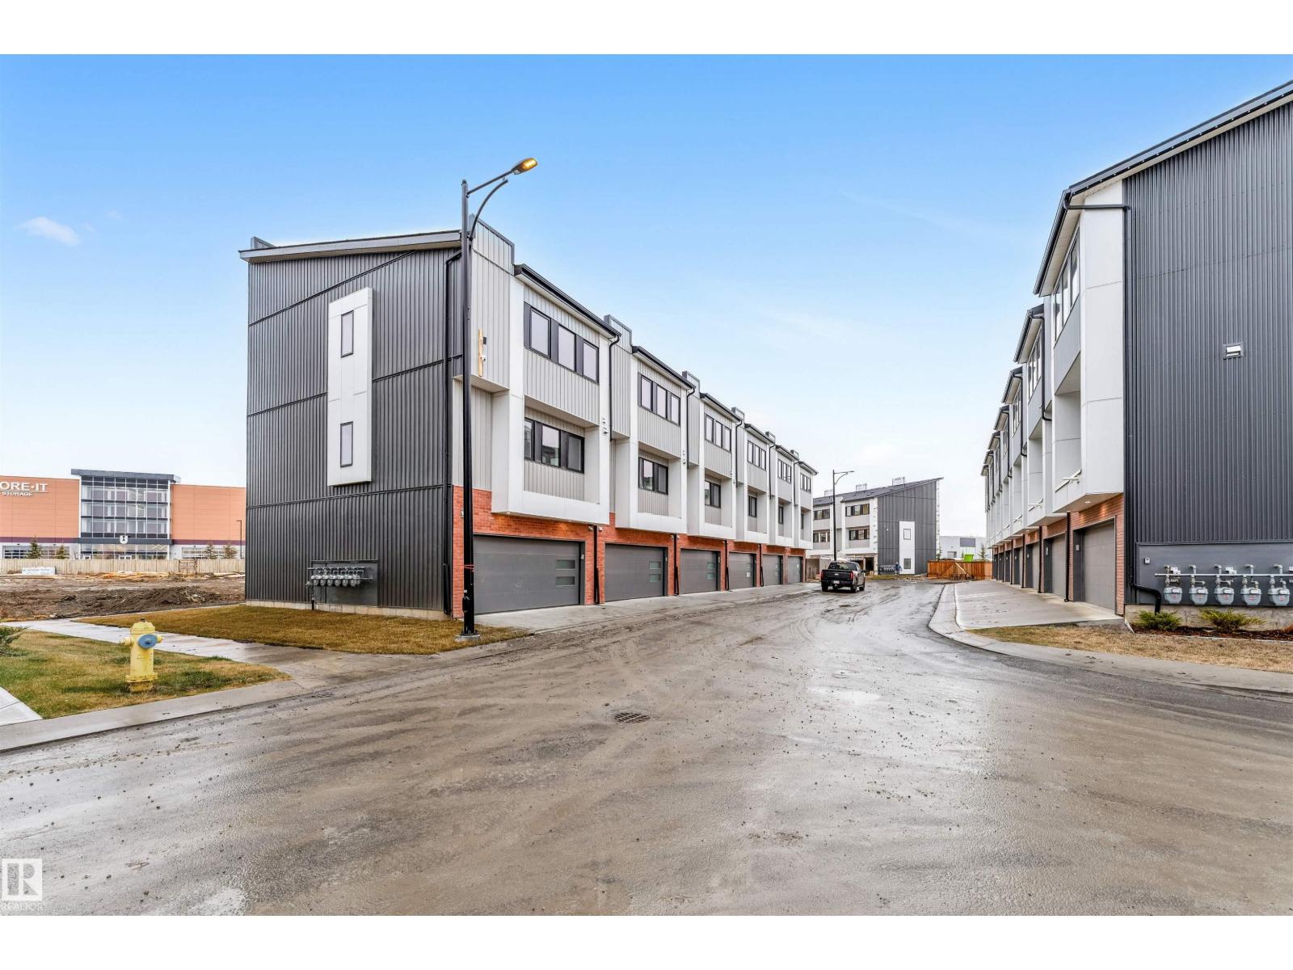
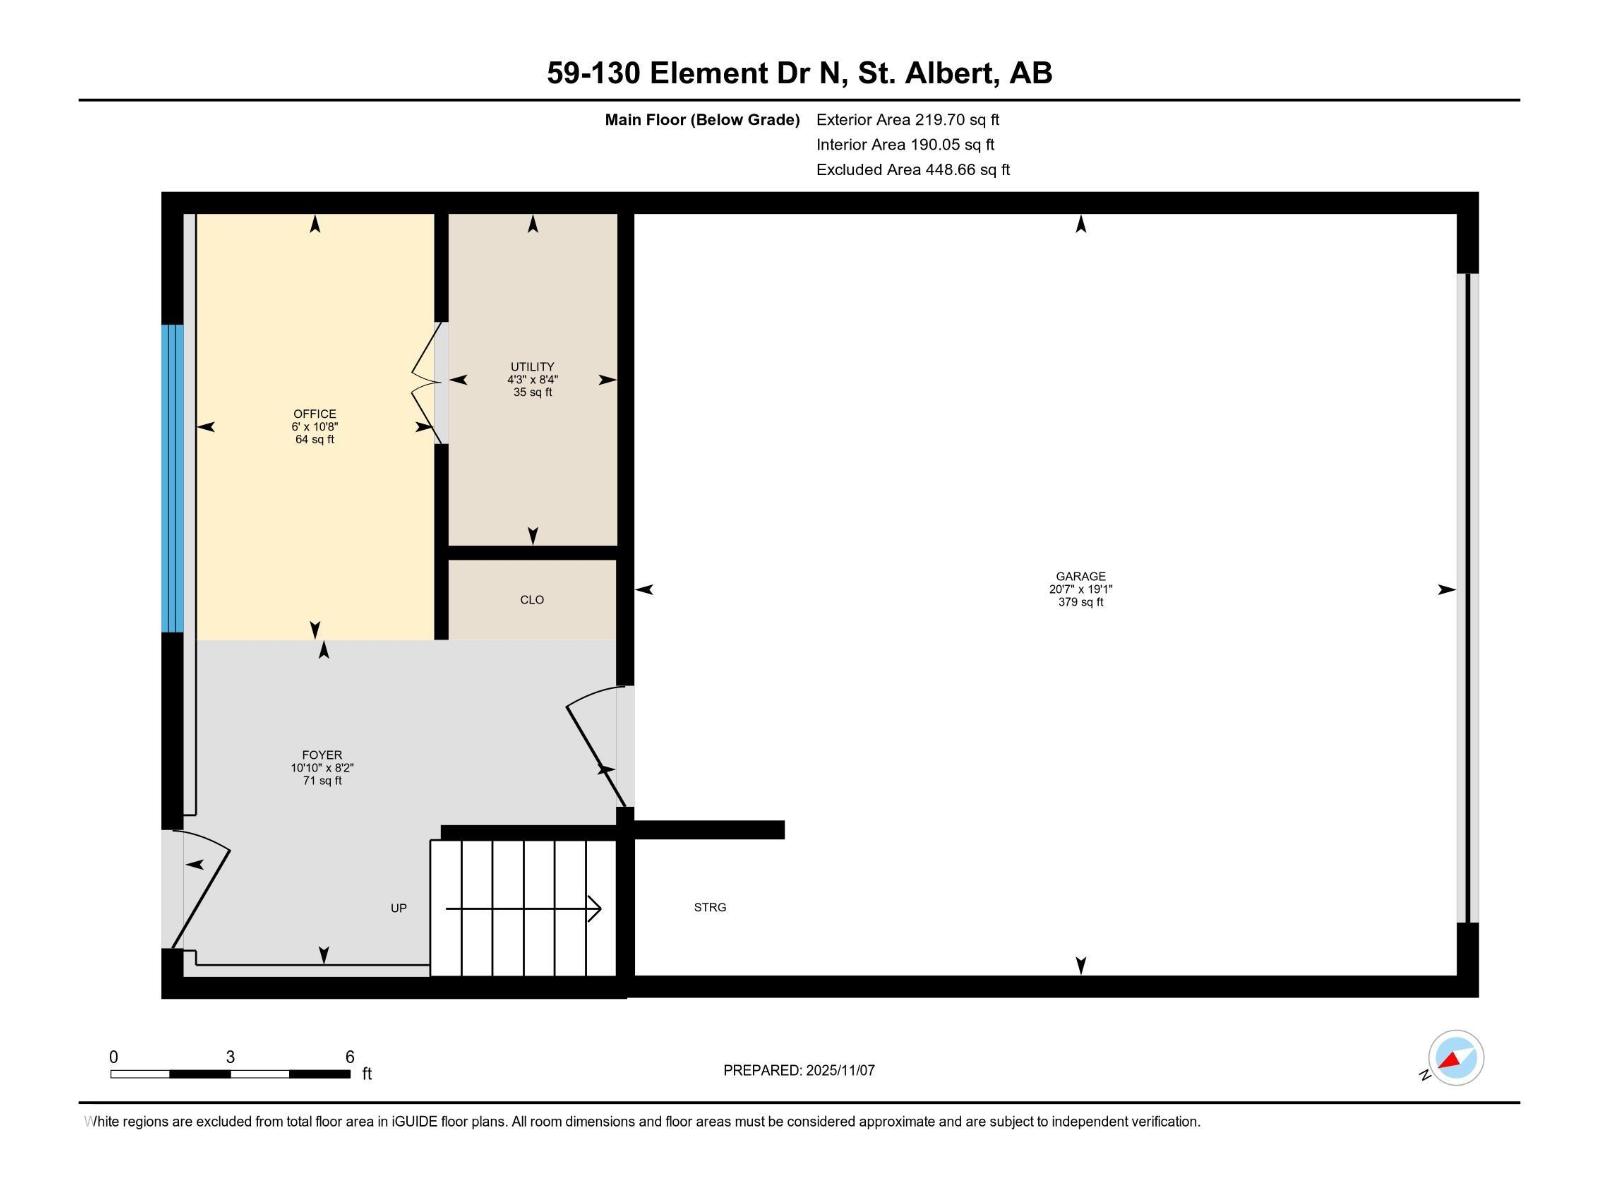
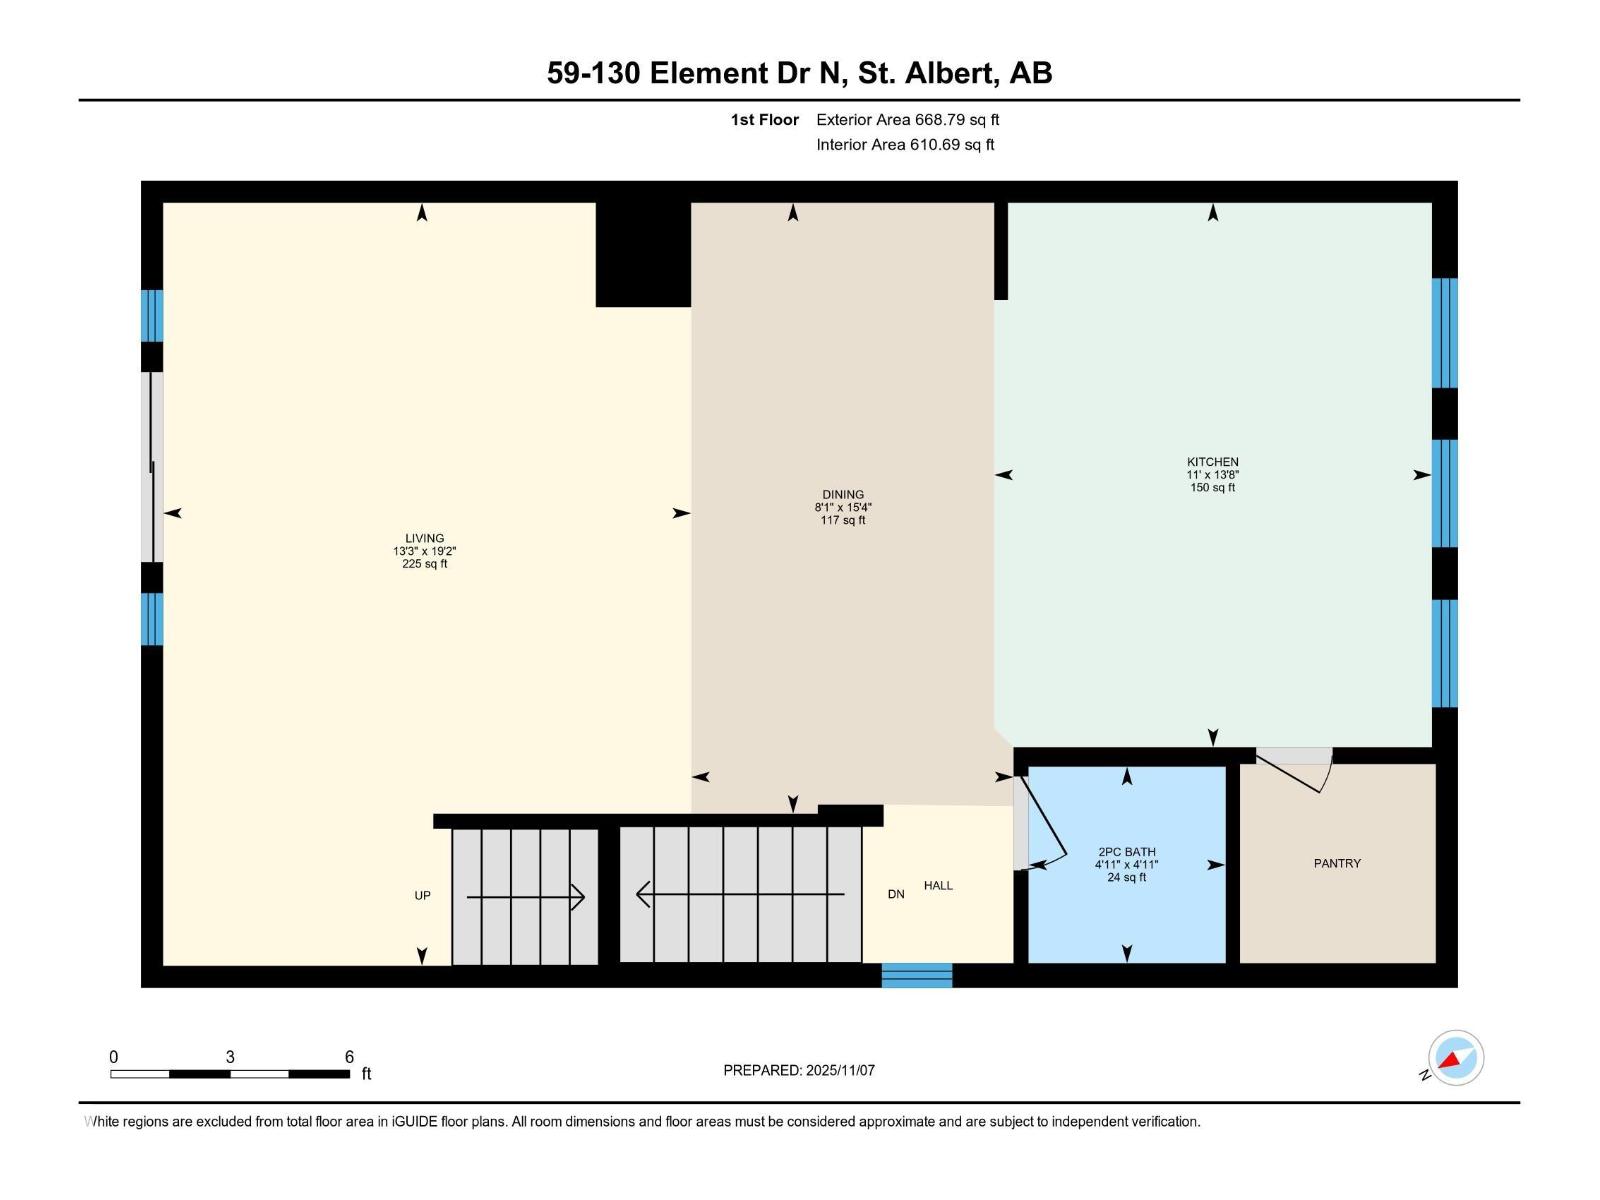
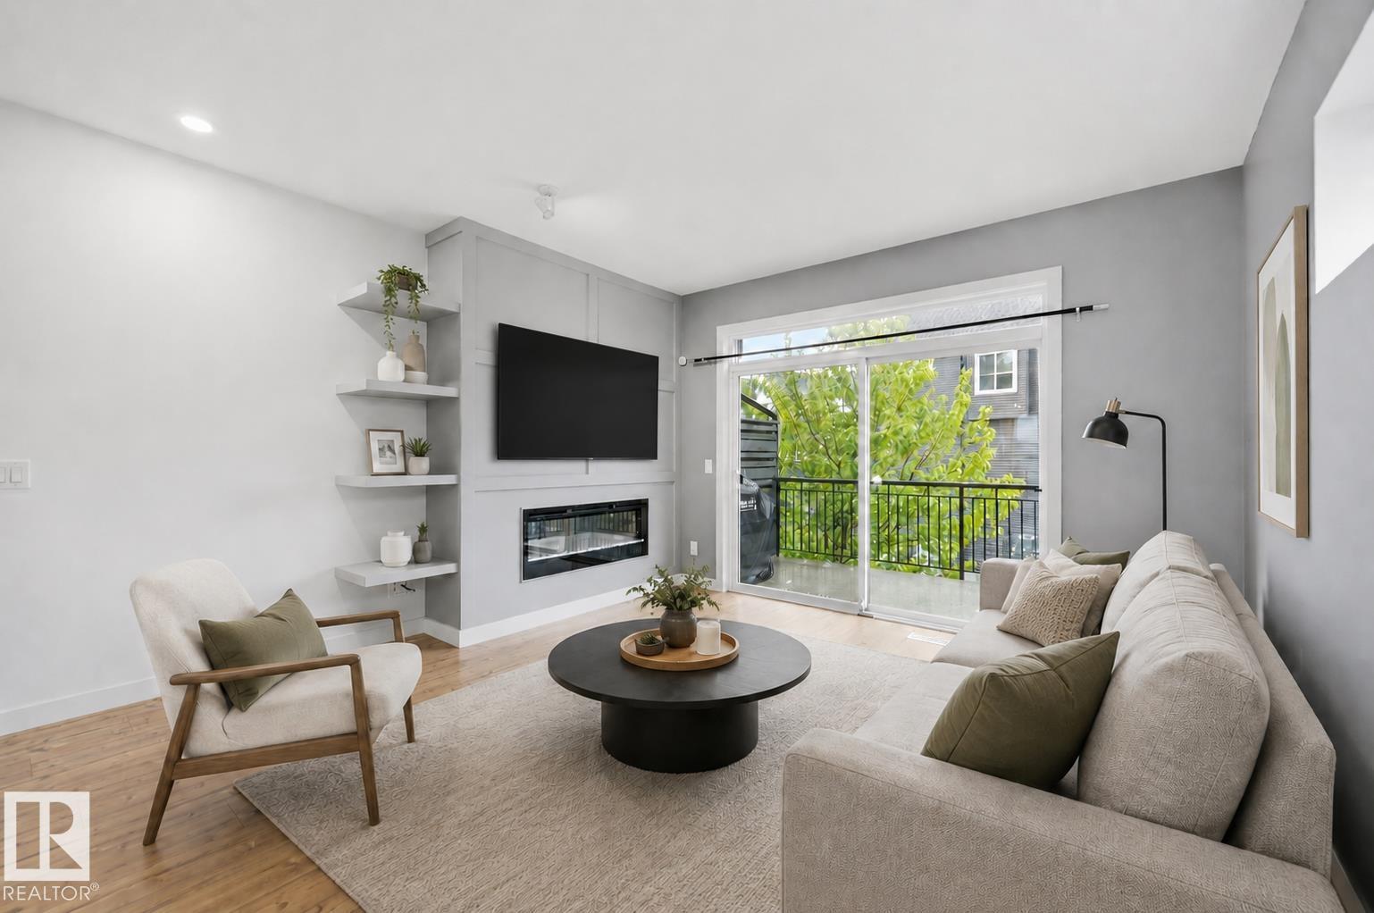
Modern 1,563 sq. ft. townhome in the sought-after community of Erin Ridge, St. Albert. This home offers 3 bedrooms, 2.5 bathrooms, and a versatile ground-floor flex room ideal for an office, gym, or playroom. The open-concept main floor features 9 ft ceilings, large windows, and a stylish kitchen with quartz countertops, stainless steel appliances, a walk-in pantry, and a spacious island. Enjoy a private balcony and an oversized double attached garage. Upstairs includes convenient laundry, two bedrooms, and a spacious primary suite with a walk-in closet and luxury ensuite. Located near trails, parks, top-rated schools, and major amenities including Costco. Alberta New Home Warranty included. Perfect for families or investors seeking modern living and long-term value. (id:66070)
Features & Amenities
3 Bedrooms
3 Bathrooms
Ensuite
Double Garage
Quartz Countertops
Forced Air
Laundry Room
Walk-in Pantry
9' Ceilings
Interested in this property?
Fill out the form and an agent will be in touch.
Mortgage Calculator
Estimated Monthly Payment
$1,861
Principal & Interest
Loan Amount
$303,120
Total Interest
$255,307
* Estimate only. Does not include property taxes, insurance, or CMHC premiums. Contact your lender for a full pre-approval.
Similar Listings
Comparable homes in St. Albert you may also like
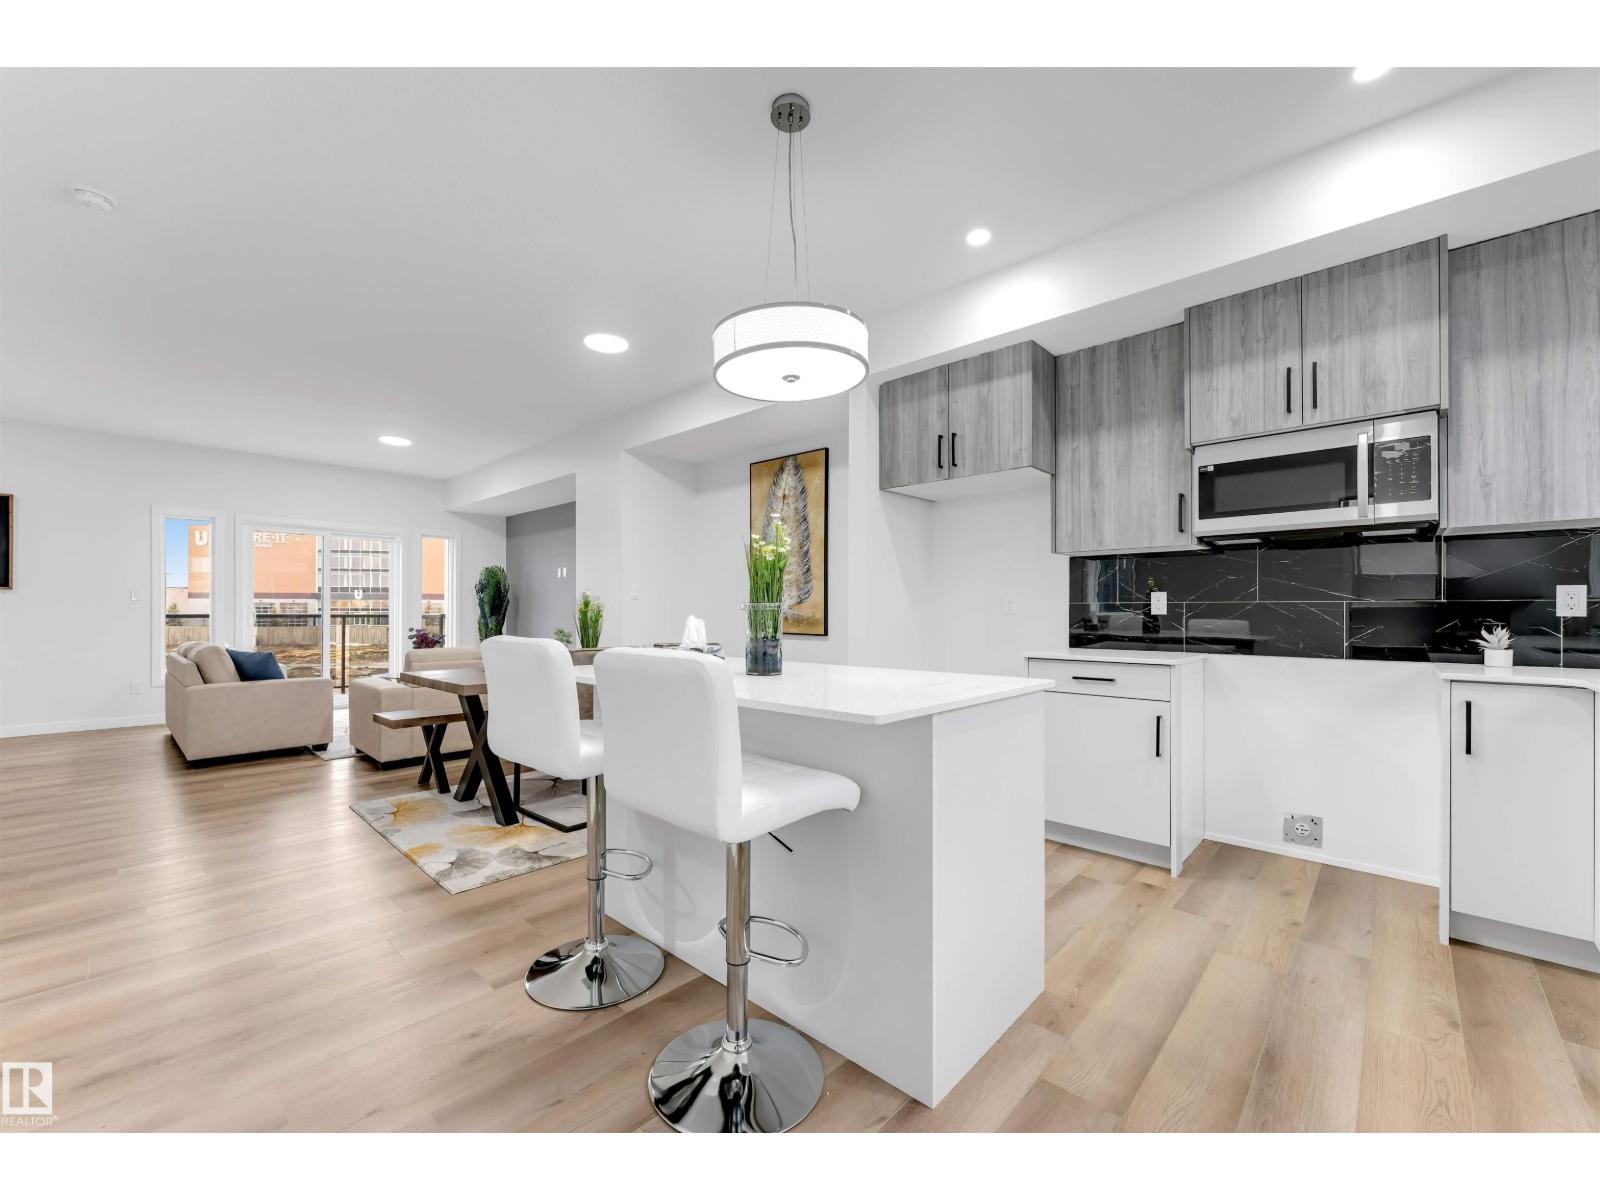
$378,900
#19 130 element dr, St. Albert
#19 130 element dr, St. Albert
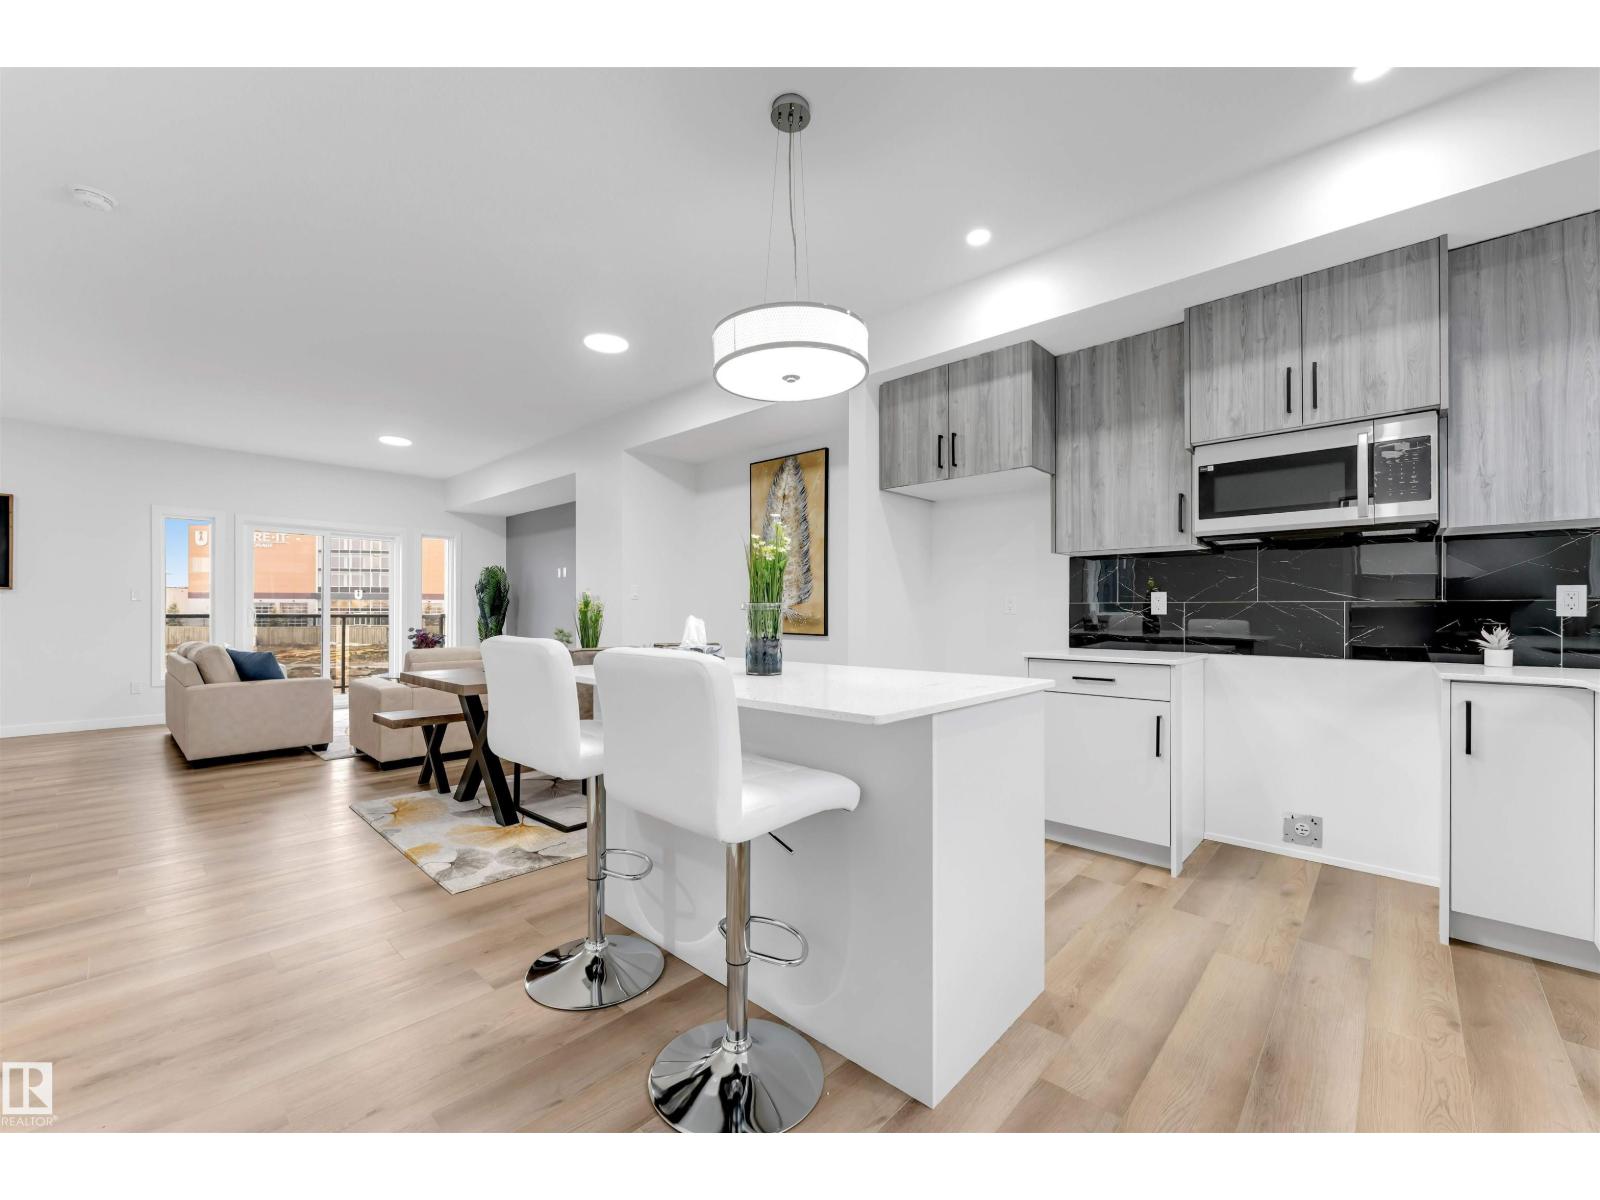
$378,900
#20 130 element dr, St. Albert
#20 130 element dr, St. Albert
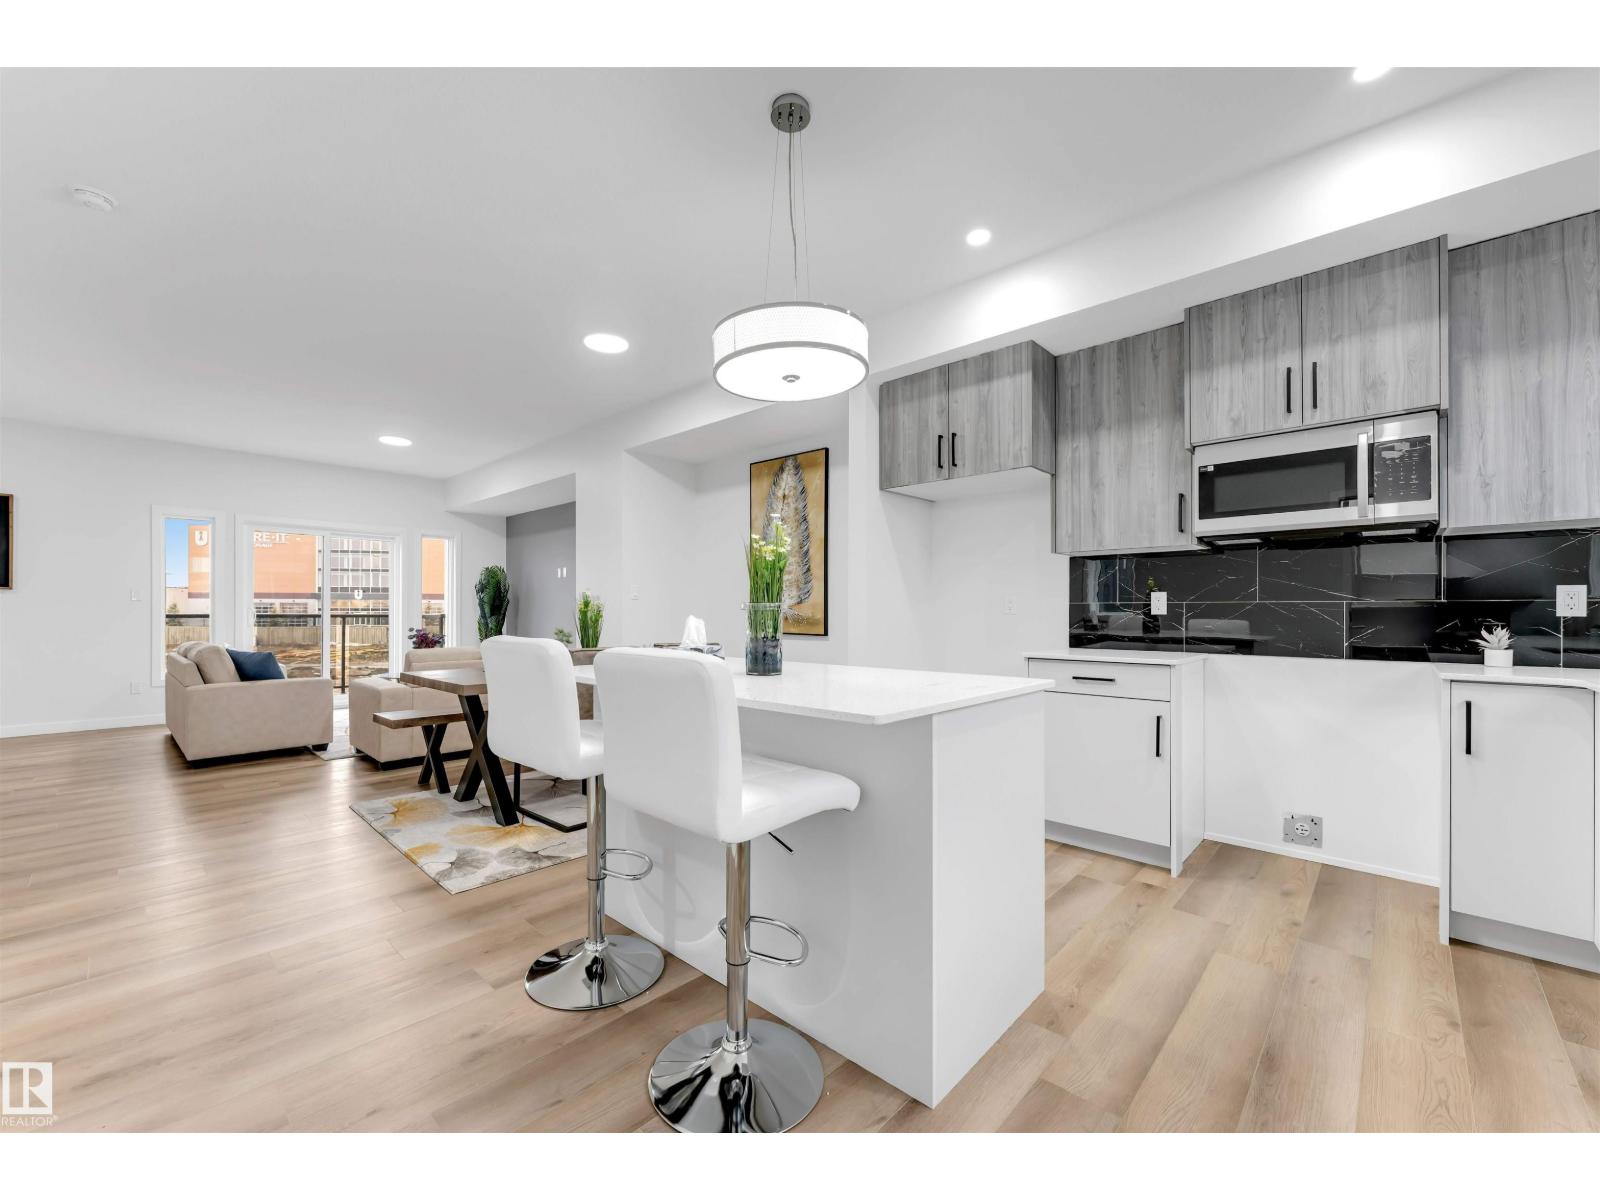
$378,900
#22 130 element dr, St. Albert
#22 130 element dr, St. Albert
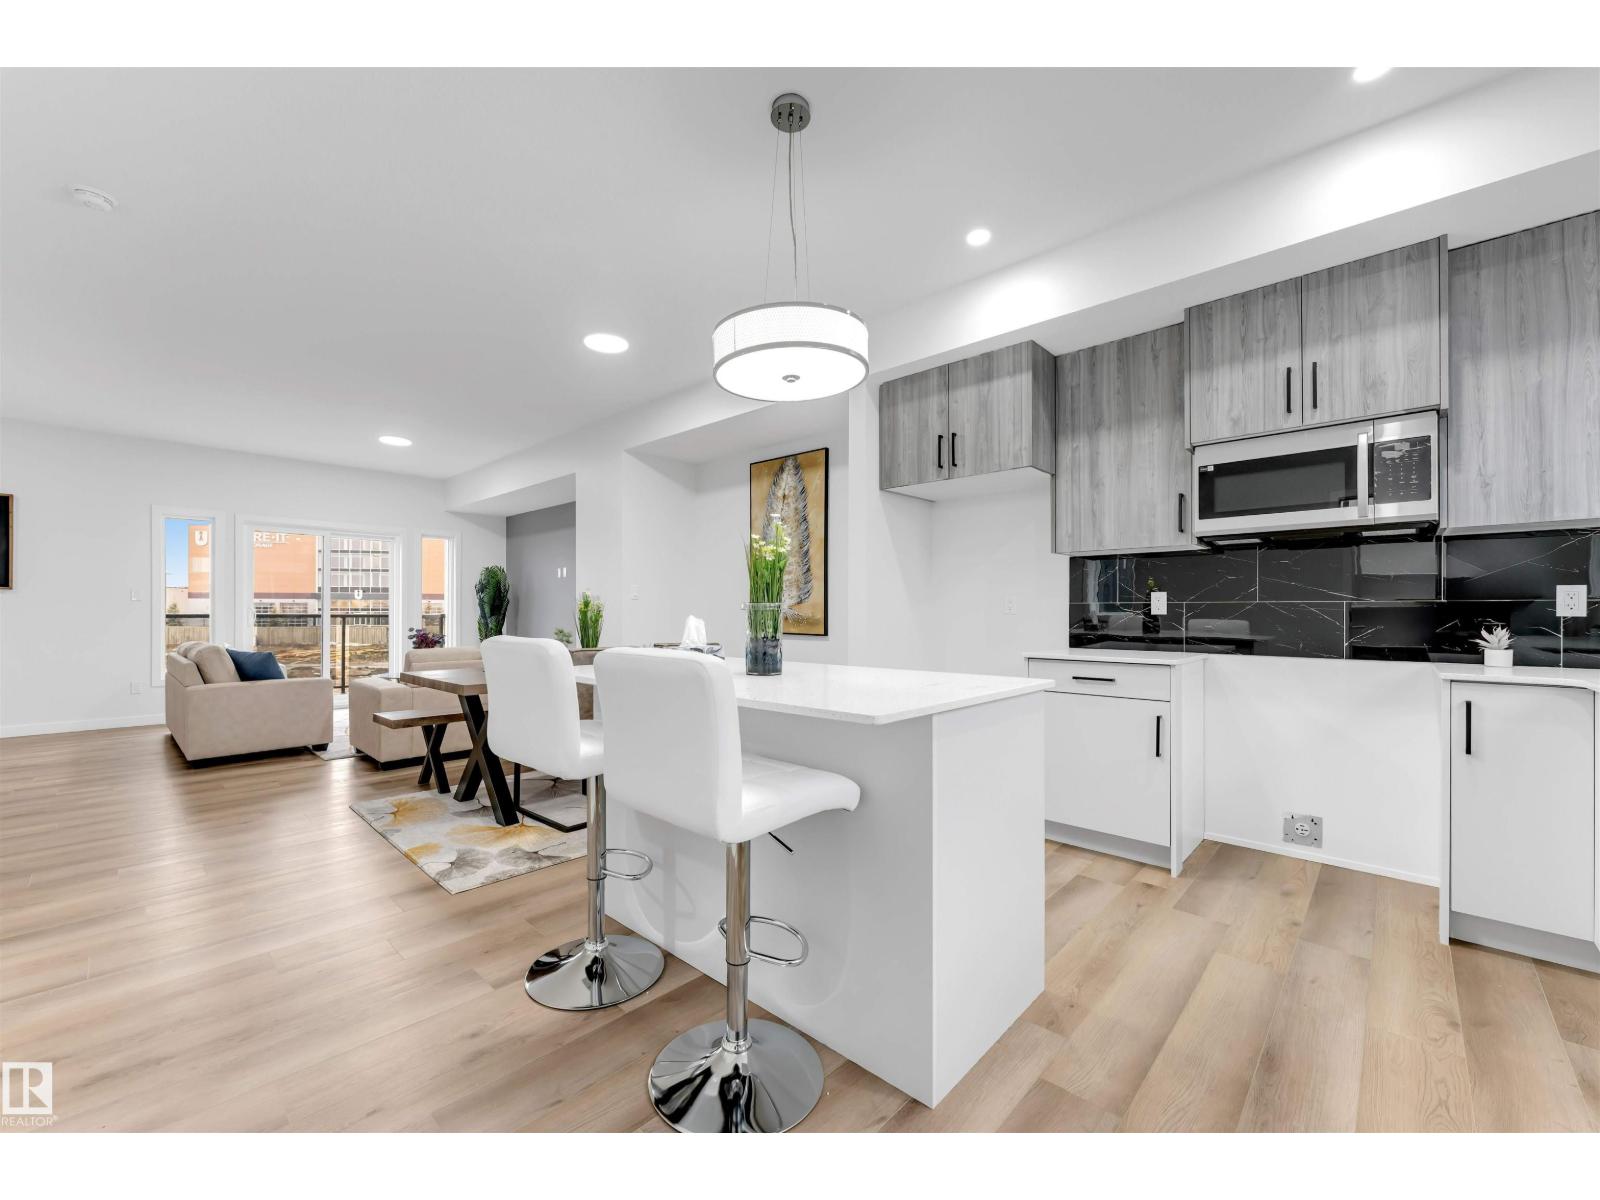
$378,900
#21 130 element dr, St. Albert
#21 130 element dr, St. Albert
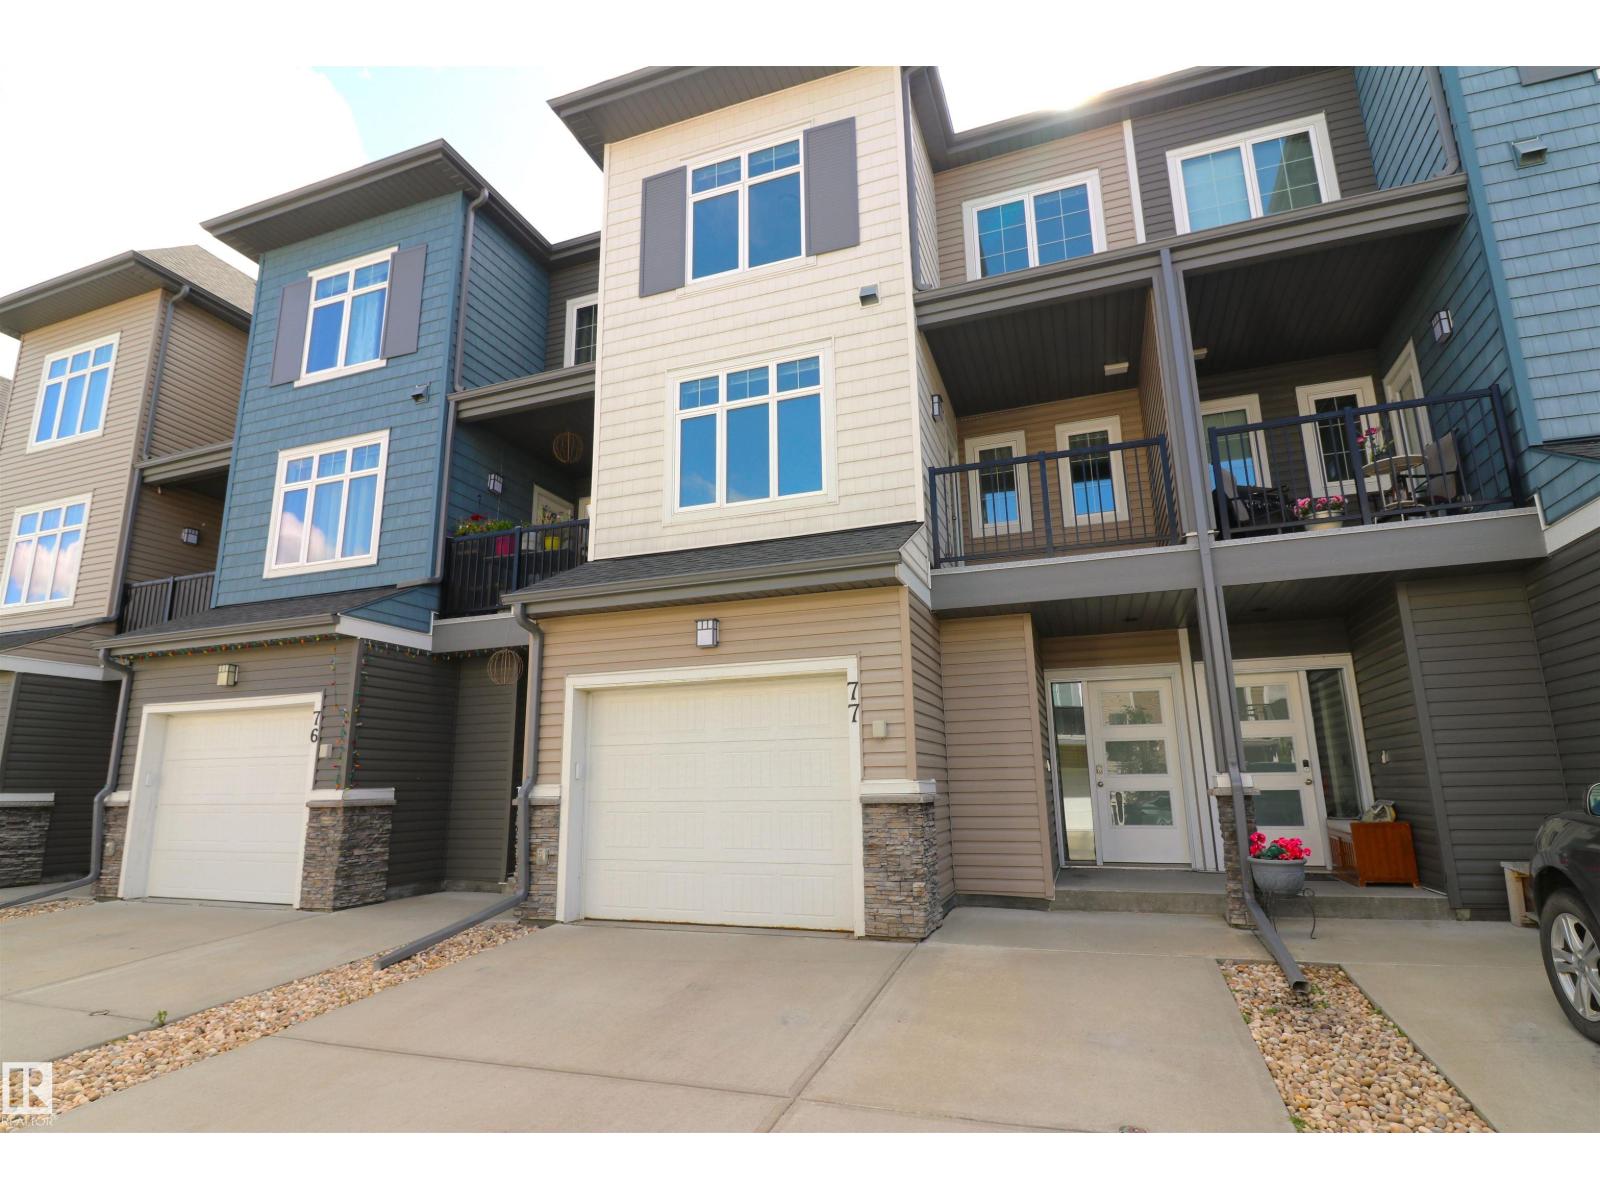
$384,900
#77 600 BELLEROSE DR, St. Albert
#77 600 BELLEROSE DR, St. Albert
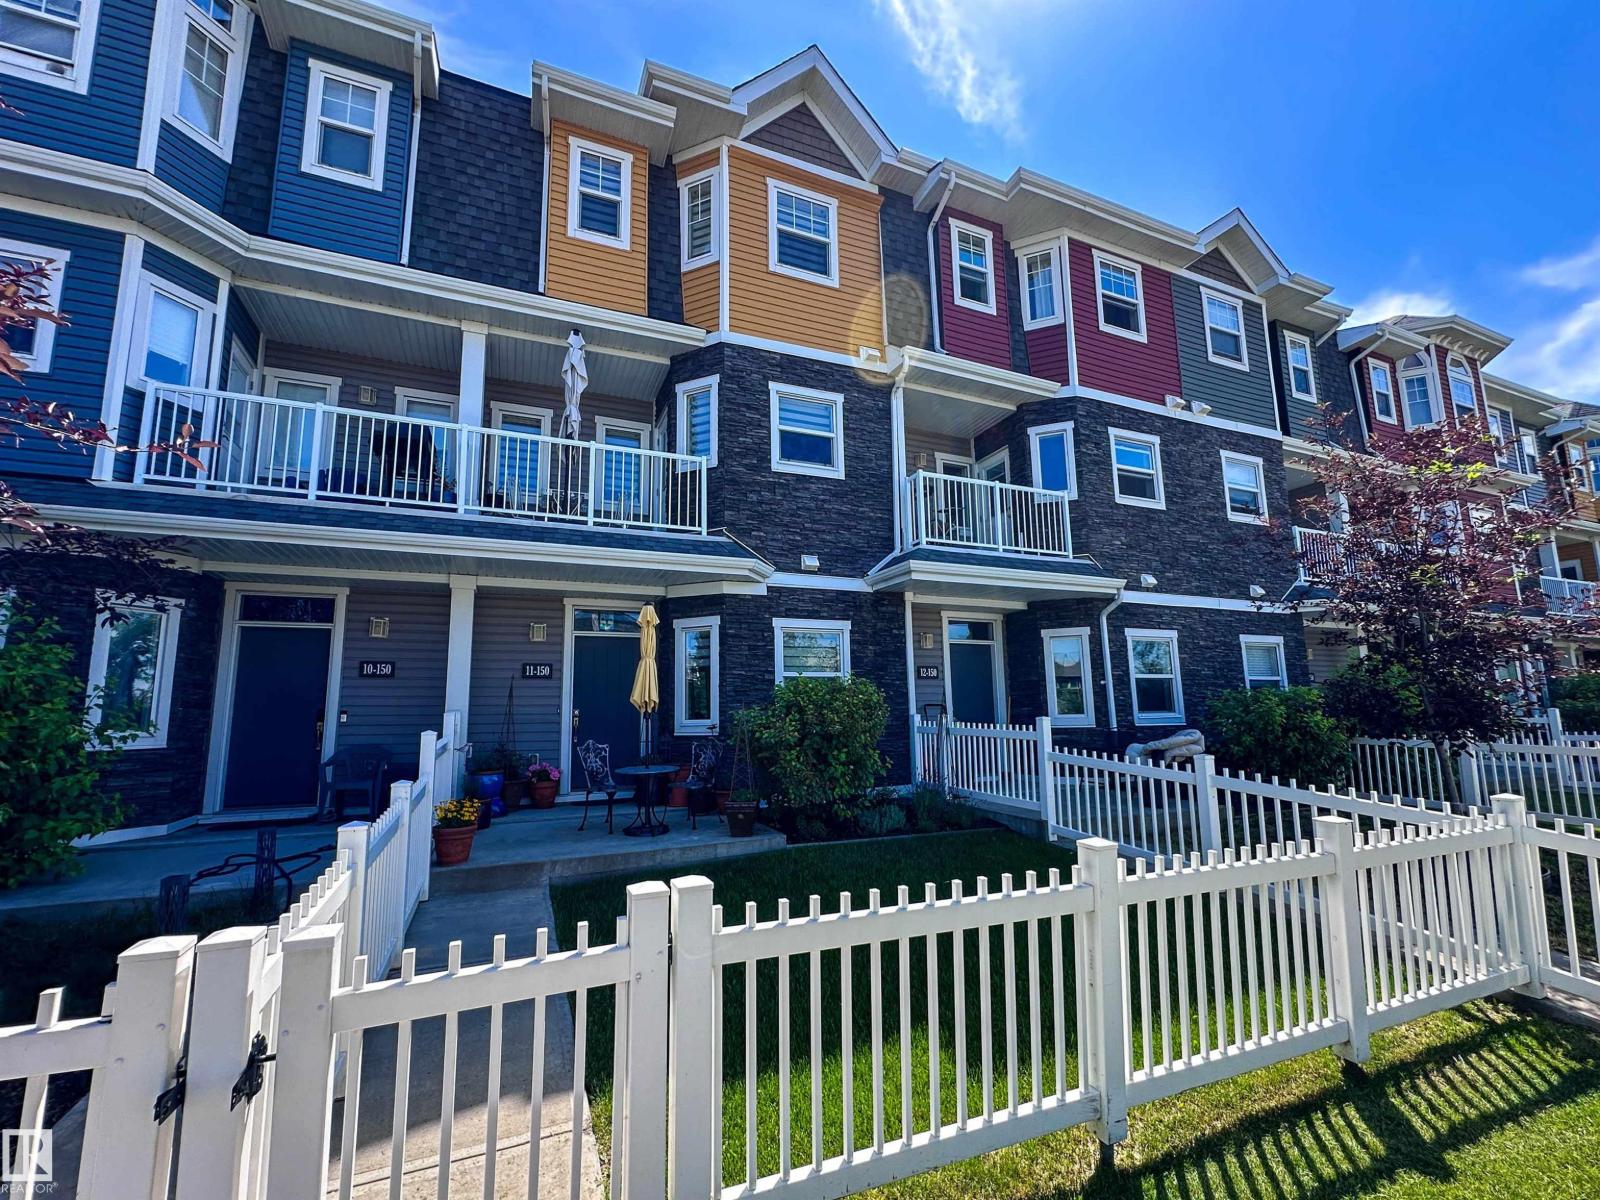
$384,857
#11 150 EVERITT DR, St. Albert
#11 150 EVERITT DR, St. Albert
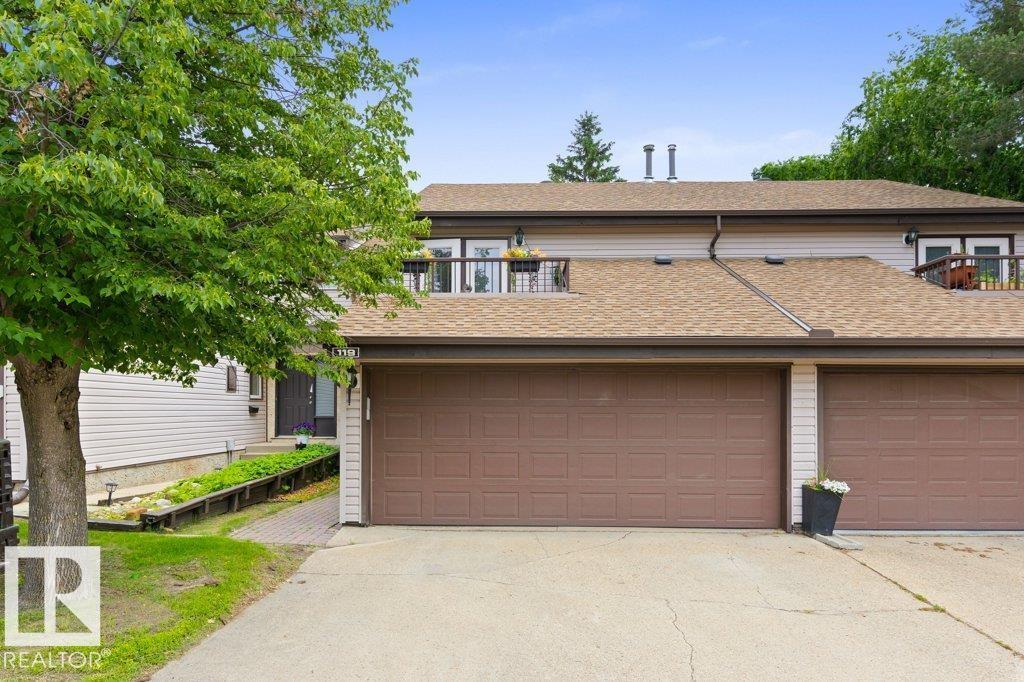
$345,000
119 GRANDIN WOODS ES, St. Albert
119 GRANDIN WOODS ES, St. Albert
$409,900
#5 100 JENSEN LAKES BV, St. Albert
#5 100 JENSEN LAKES BV, St. Albert
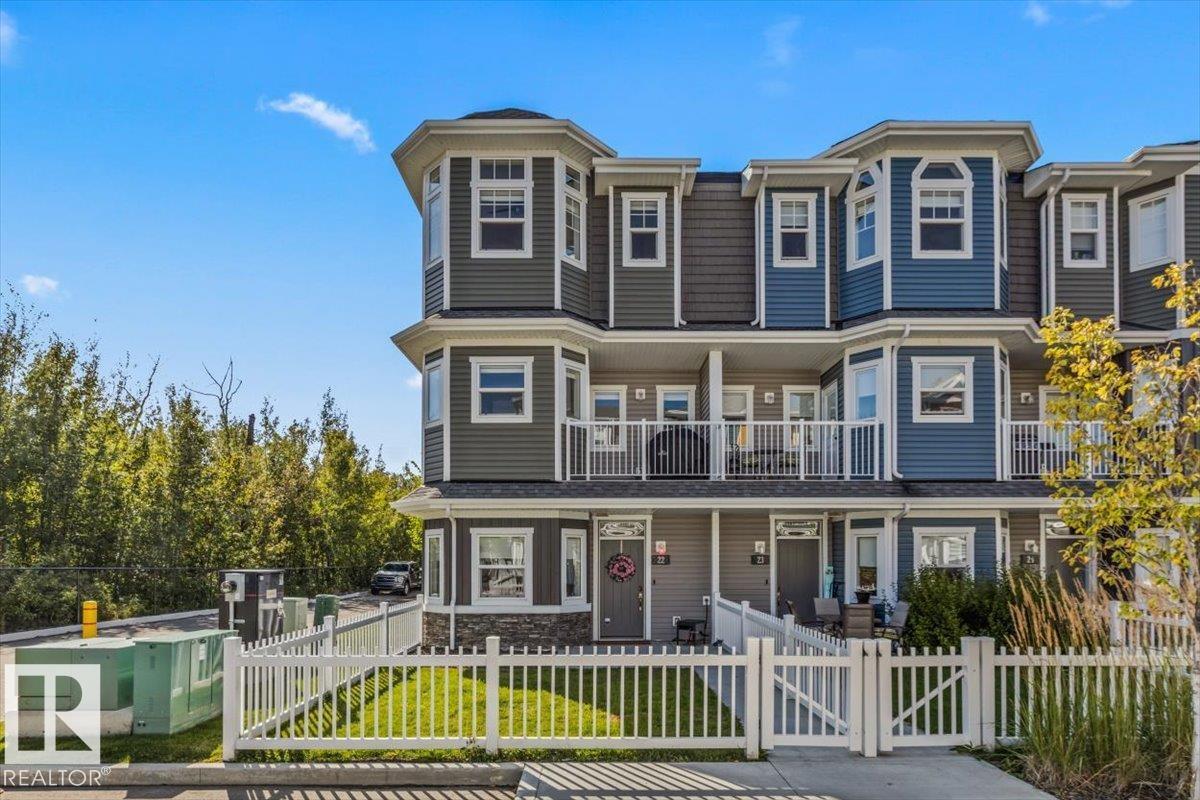
$415,000
#22 150 EVERITT DR, St. Albert
#22 150 EVERITT DR, St. Albert
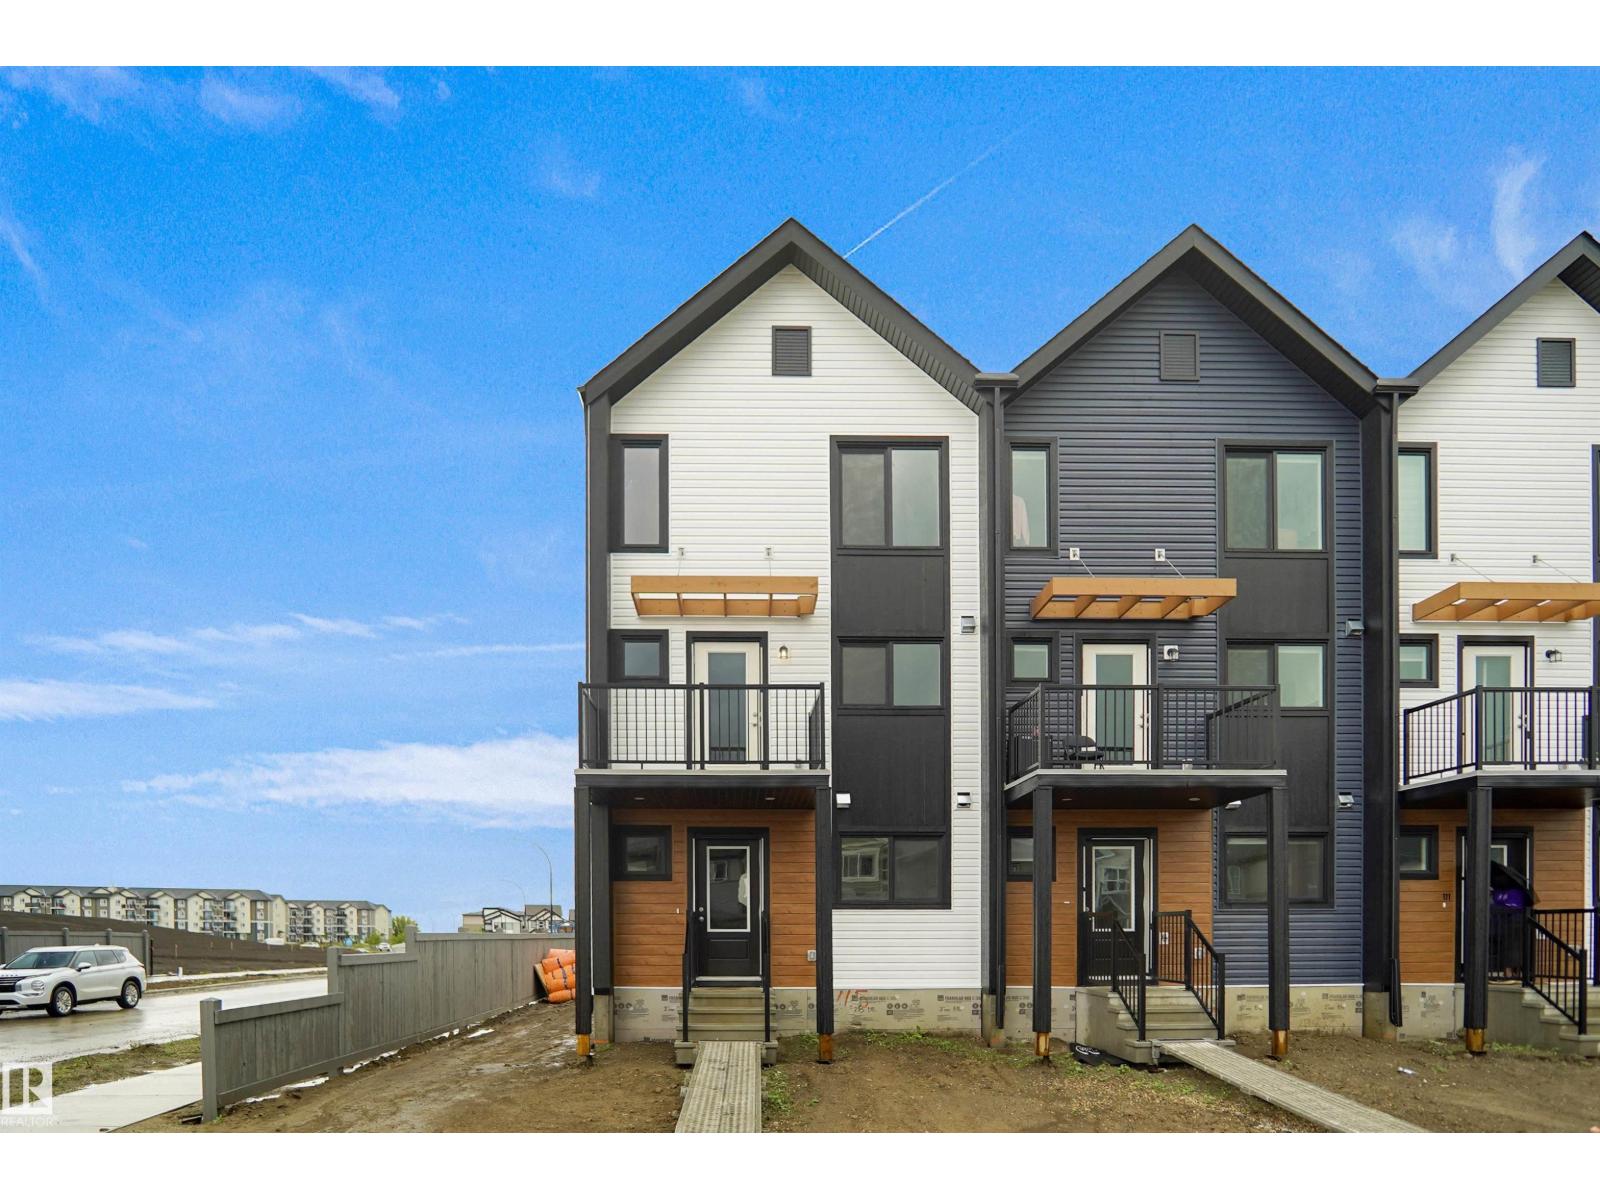
$427,097
115 Nerine CR, St. Albert
115 Nerine CR, St. Albert