
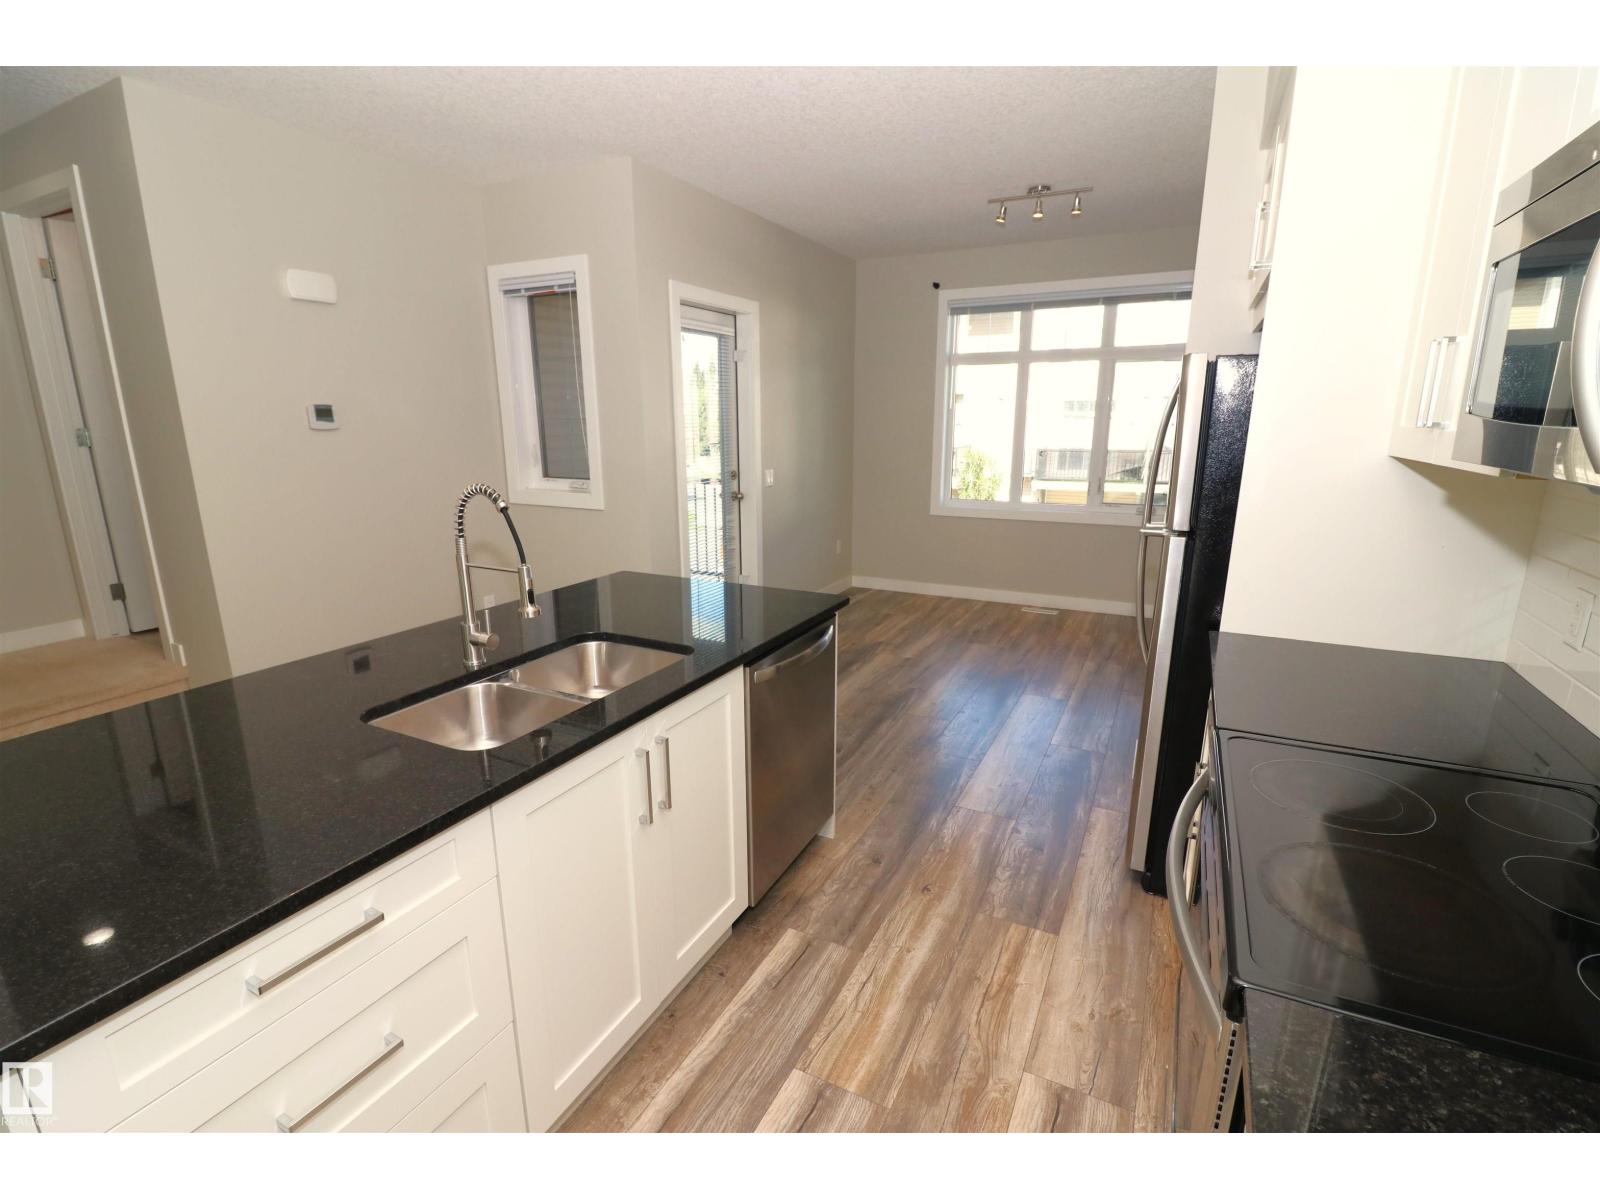
#77 600 BELLEROSE DR, St. Albert
$384,900
Property Details
Bedrooms
3
Bathrooms
3
Square Feet
1,327 sqft
Year Built
2018
Type
townhouse
MLS #
E4508439
About This Property
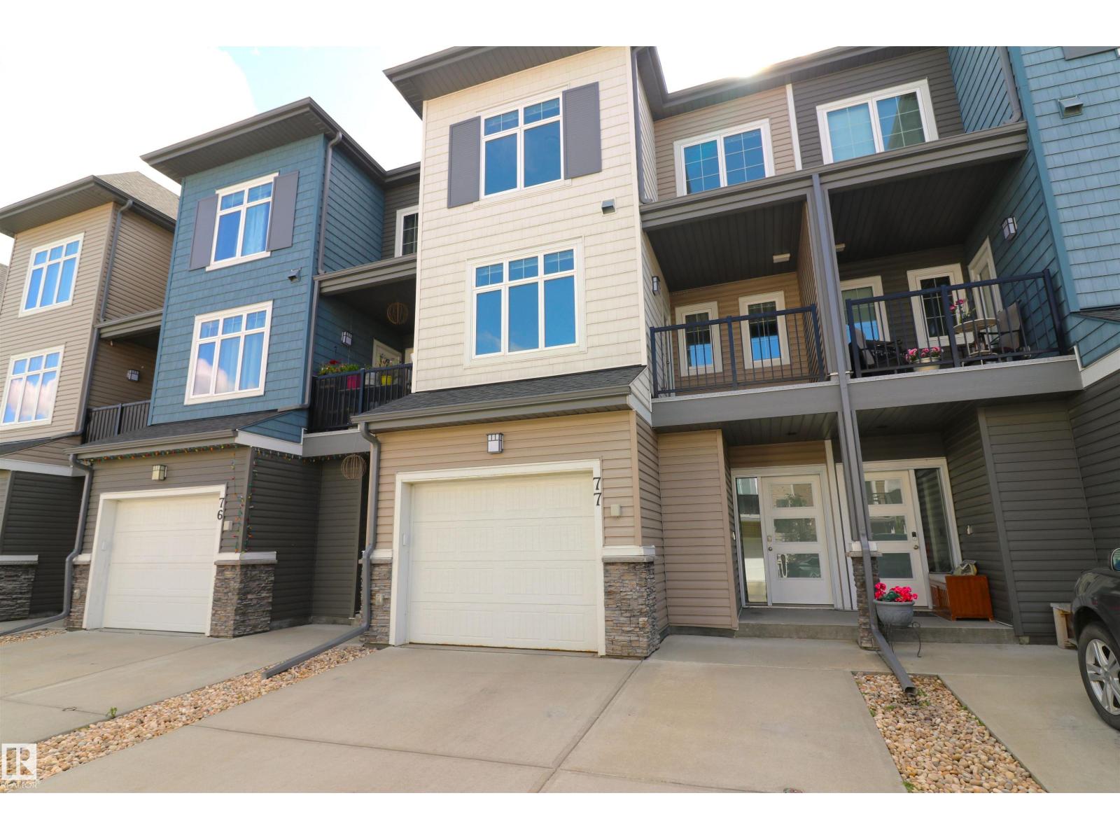
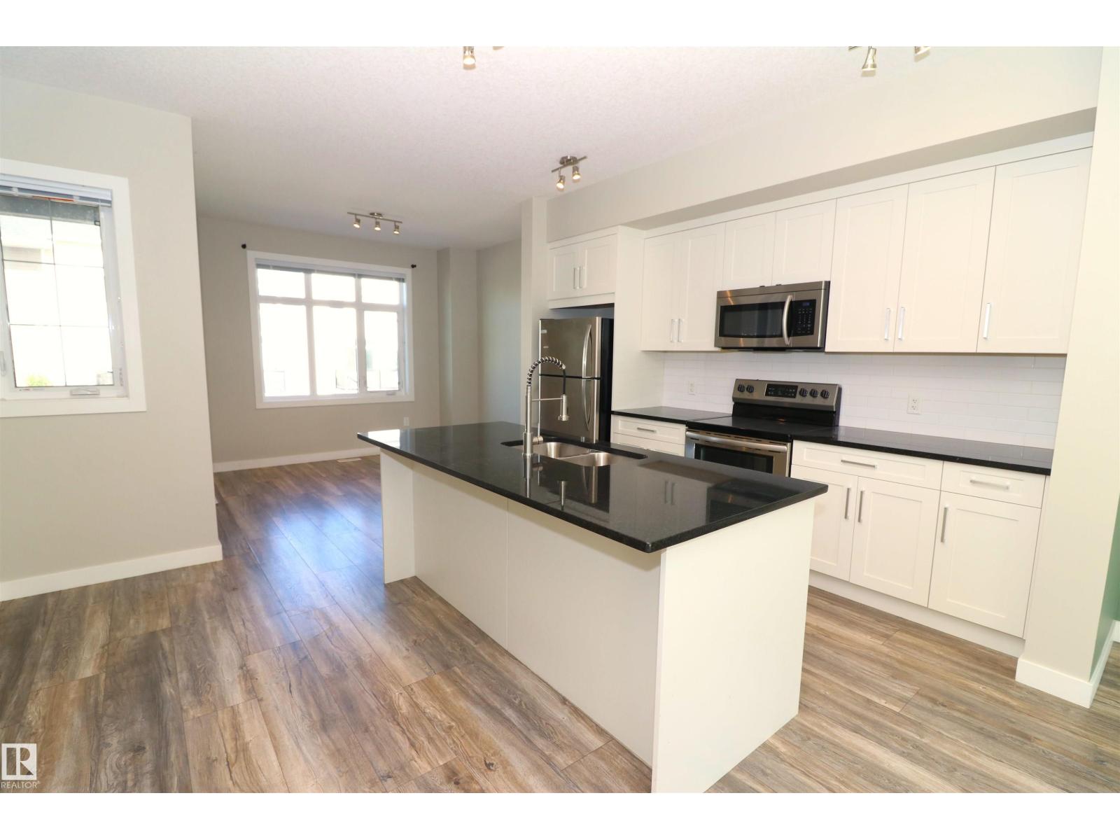
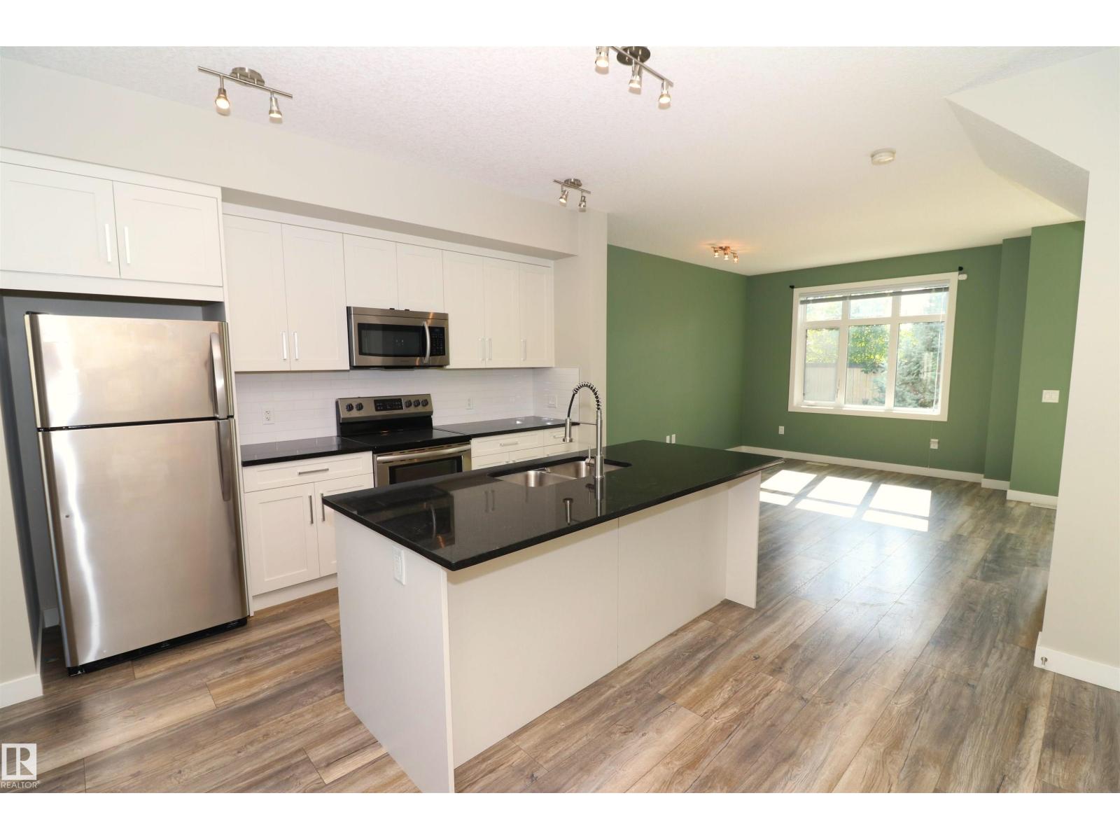
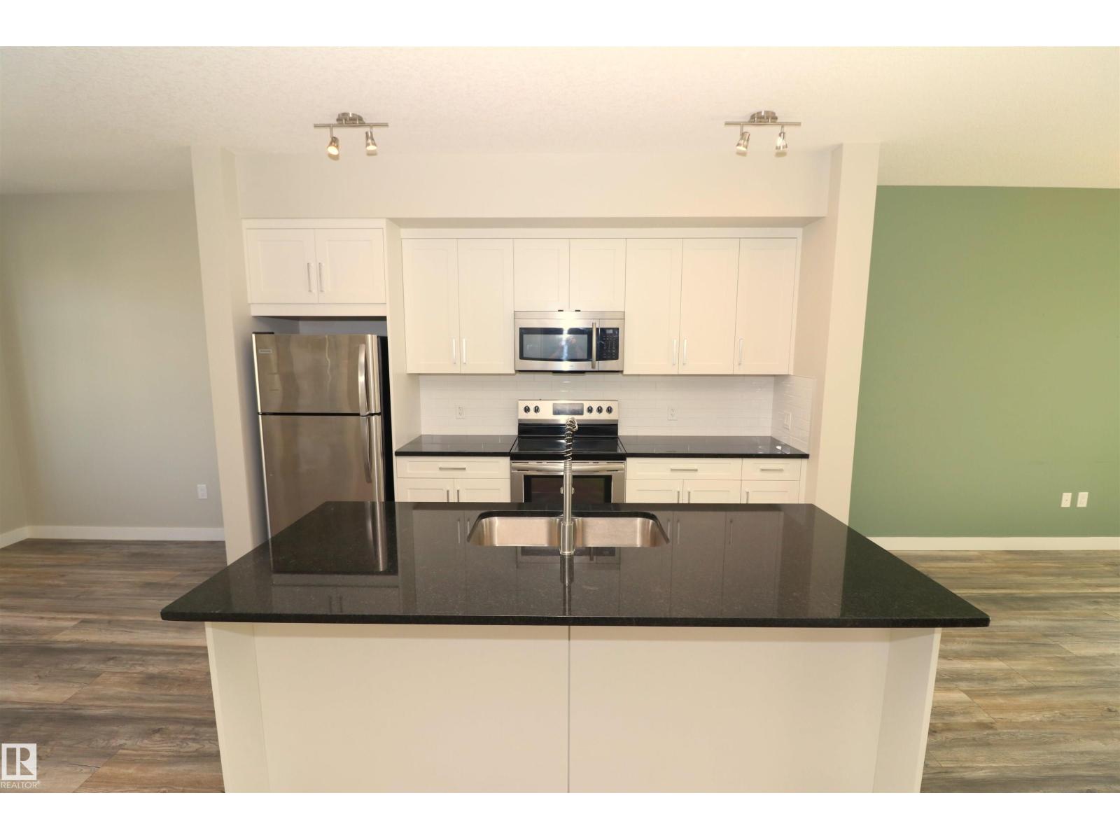
Loads of space inside & out in this almost new Oakmont townhome. Fenced in south facing backyard has a deck w/gas hookup, grass & mature trees, a private space backing a home with a large yard. As well, a balcony off the front to greet guests & get some shade. The main floor boasts 9' ceilings & a spacious layout with a central kitchen featuring white cabinets, granite counters, subway tile backsplash, stainless appliances & an island. Dining at the front, living room & an open office at the back. Very flexible layout for whatever you need. Upstairs are 3 beds & 2 full baths - the ensuite with 2 sinks & a shower, the main bath with a tub. The basement is unfinished but 9' ceiling & roughed in for a bathroom and a large window for a 4th bedromm or extra living space. The oversized attached garage has an extra nook for storage & a large built-in storage shelf. The driveway can also park 2 vehicles and plenty of visitor parking. Great location close to parks, Sturgeon River trails, Costco & the hospital. (id:66070)
Features & Amenities
3 Bedrooms
3 Bathrooms
Reading / Office Nook
Ensuite
Double Garage
Forced Air
9' Ceilings
Interested in this property?
Fill out the form and an agent will be in touch.
Mortgage Calculator
Estimated Monthly Payment
$1,891
Principal & Interest
Loan Amount
$307,920
Total Interest
$259,349
* Estimate only. Does not include property taxes, insurance, or CMHC premiums. Contact your lender for a full pre-approval.
Similar Listings
Comparable homes in St. Albert you may also like
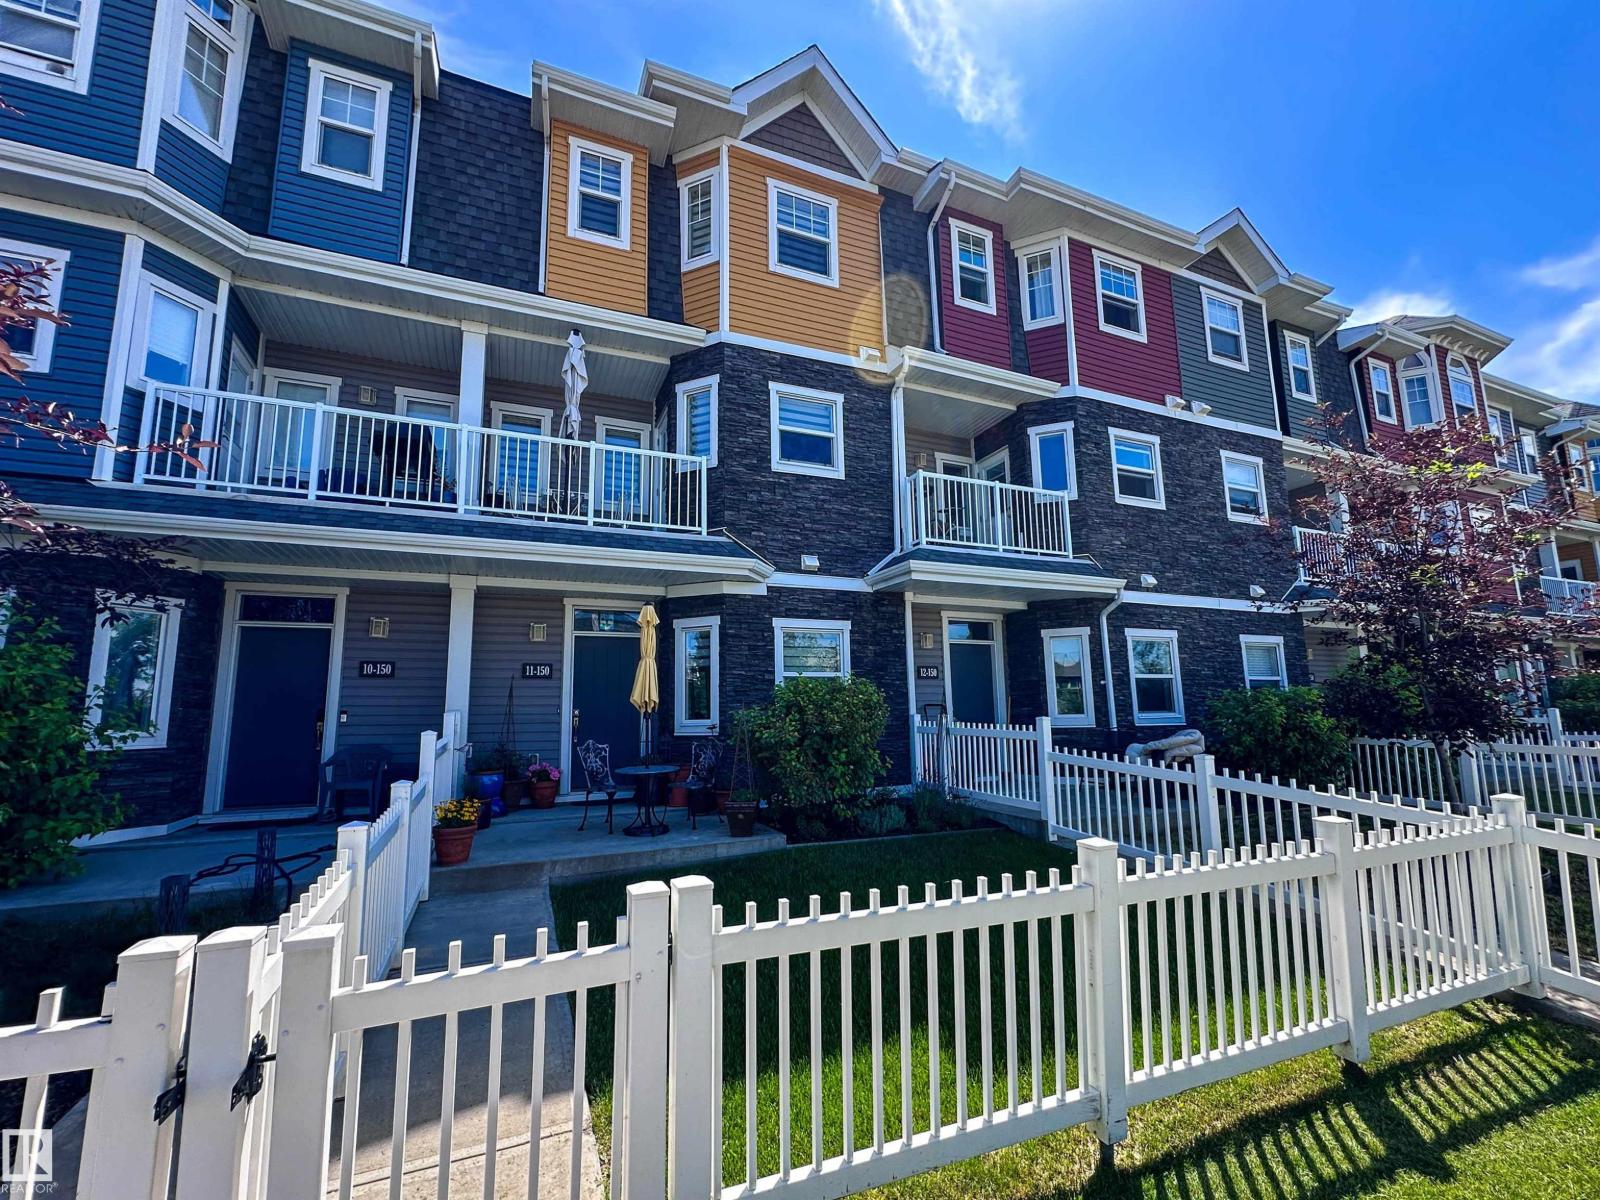
$384,857
#11 150 EVERITT DR, St. Albert
#11 150 EVERITT DR, St. Albert
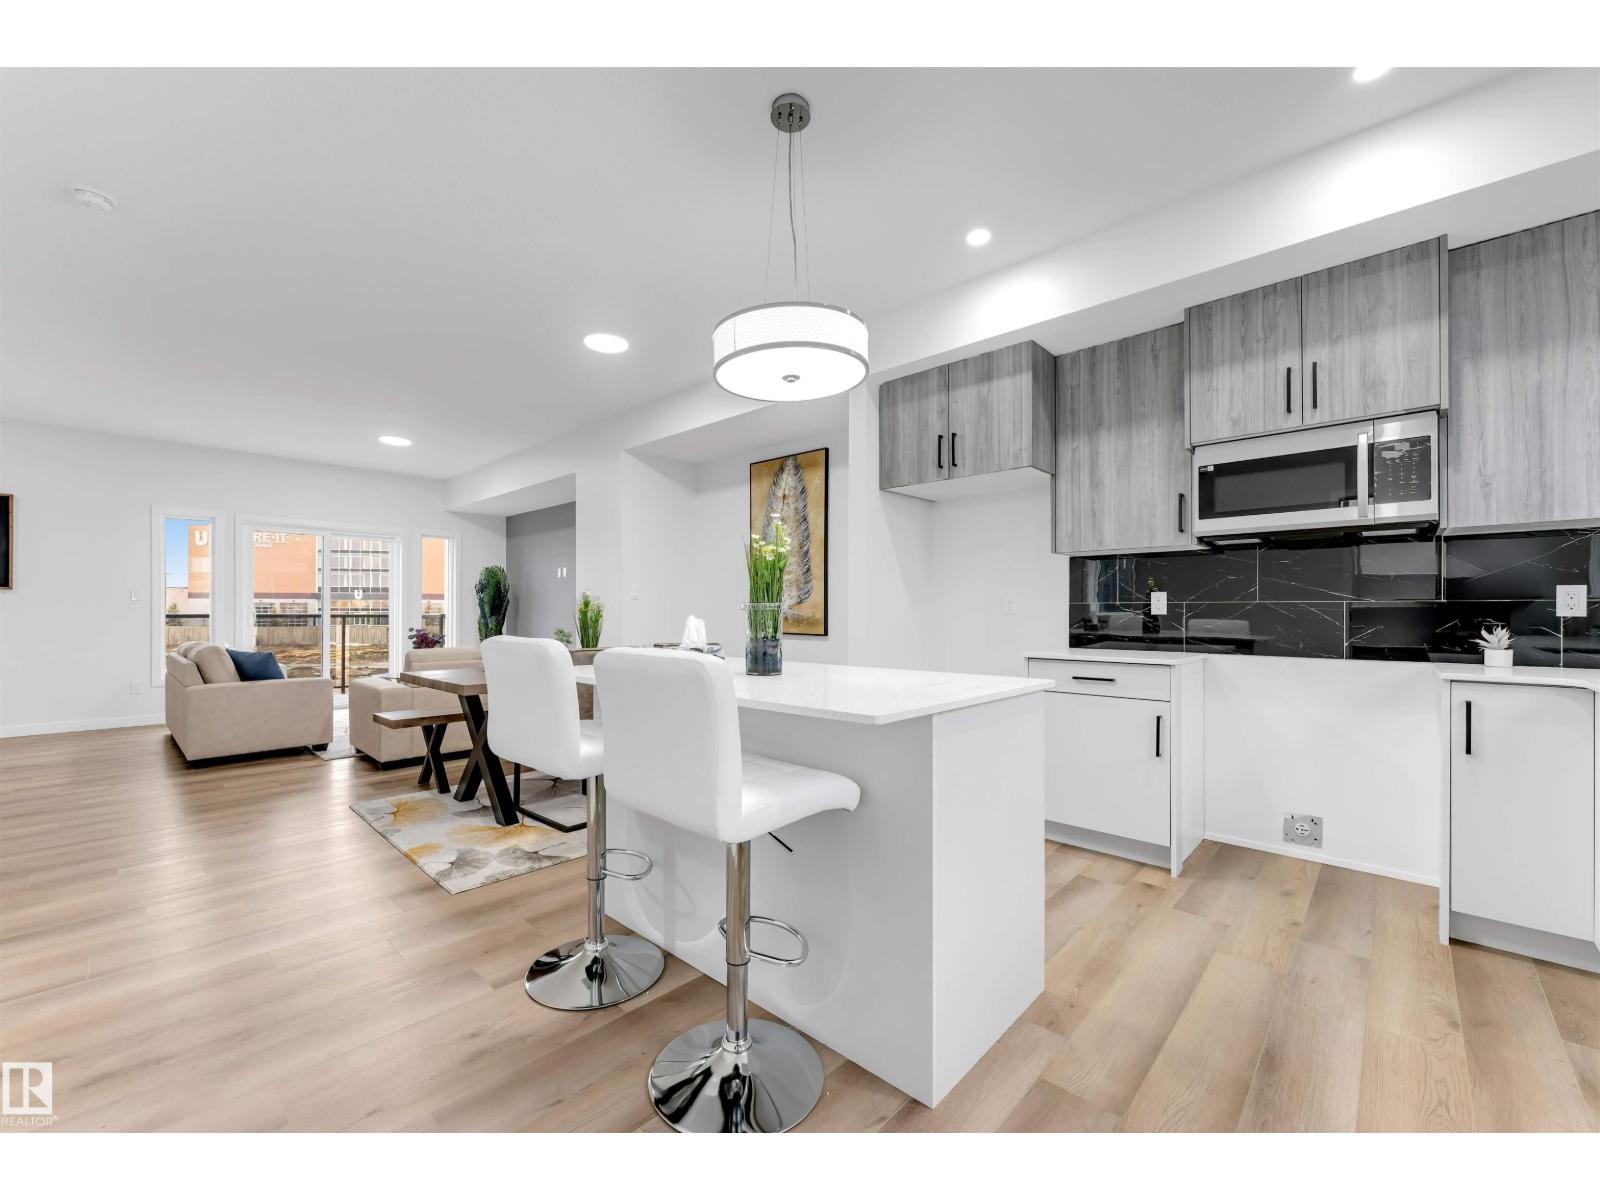
$378,900
#19 130 element dr, St. Albert
#19 130 element dr, St. Albert
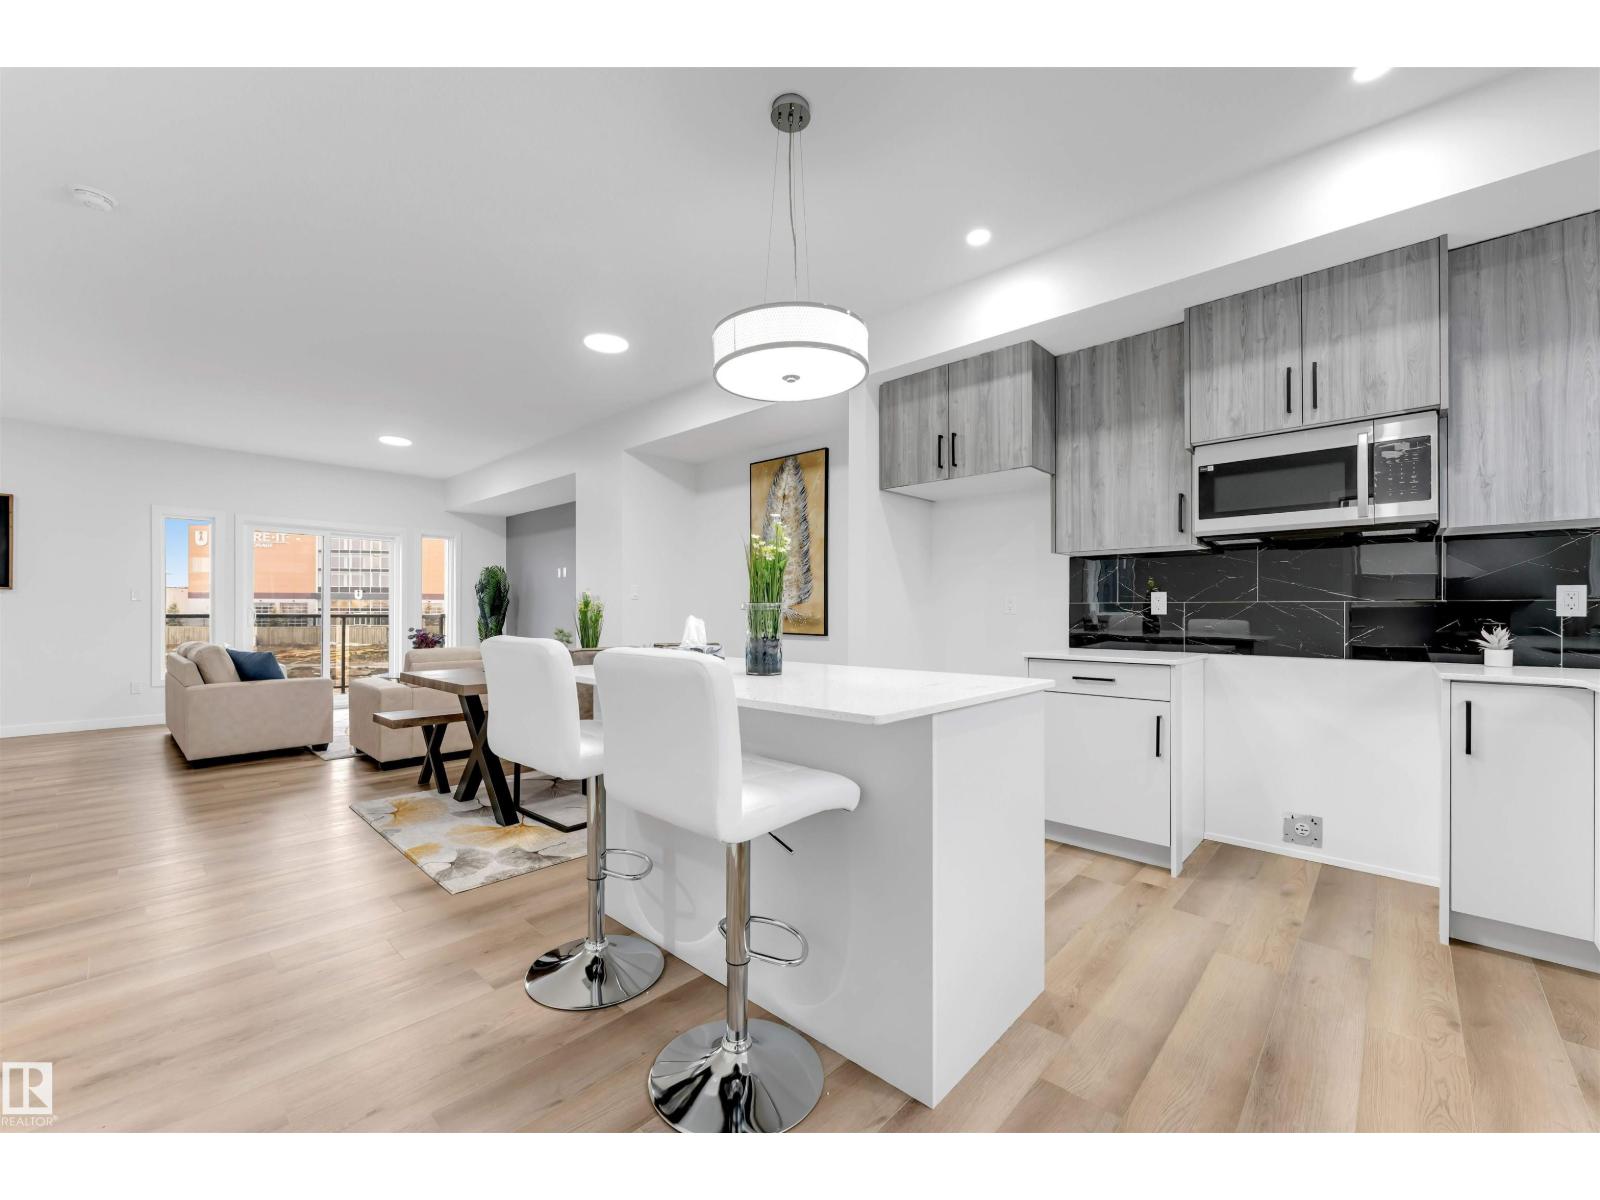
$378,900
#20 130 element dr, St. Albert
#20 130 element dr, St. Albert
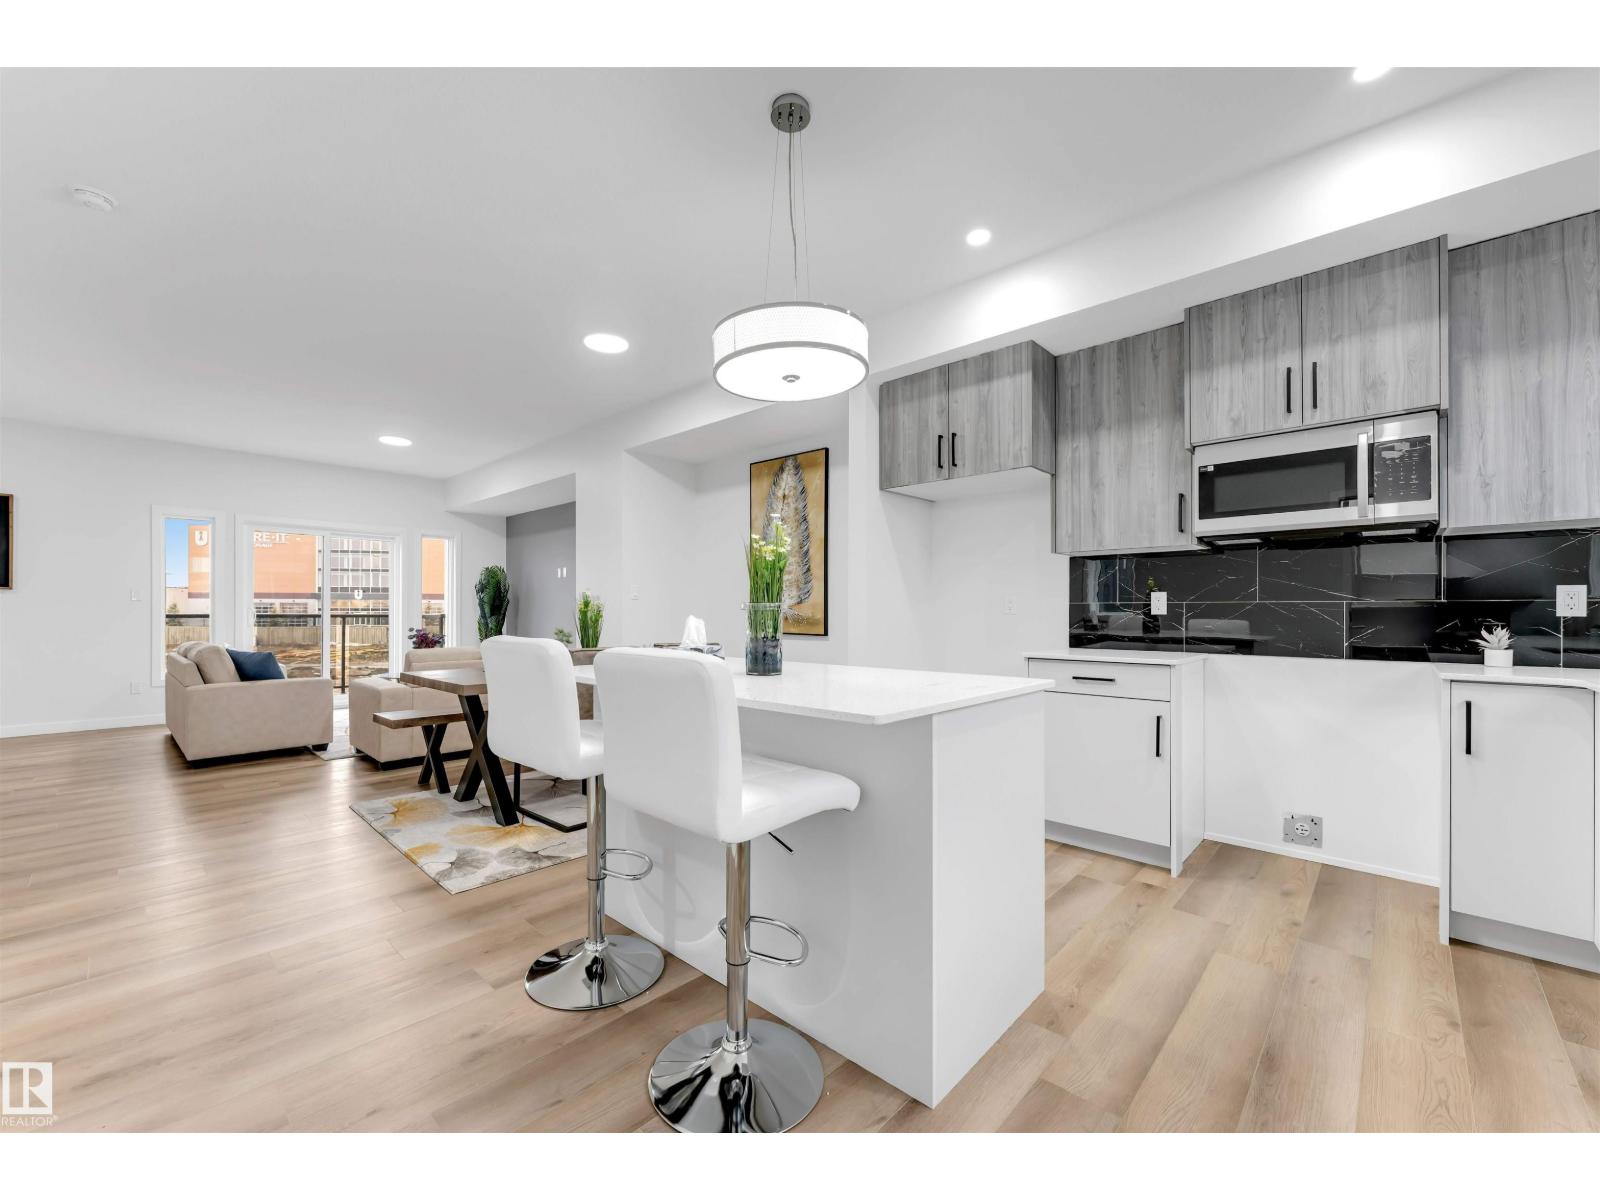
$378,900
#22 130 element dr, St. Albert
#22 130 element dr, St. Albert
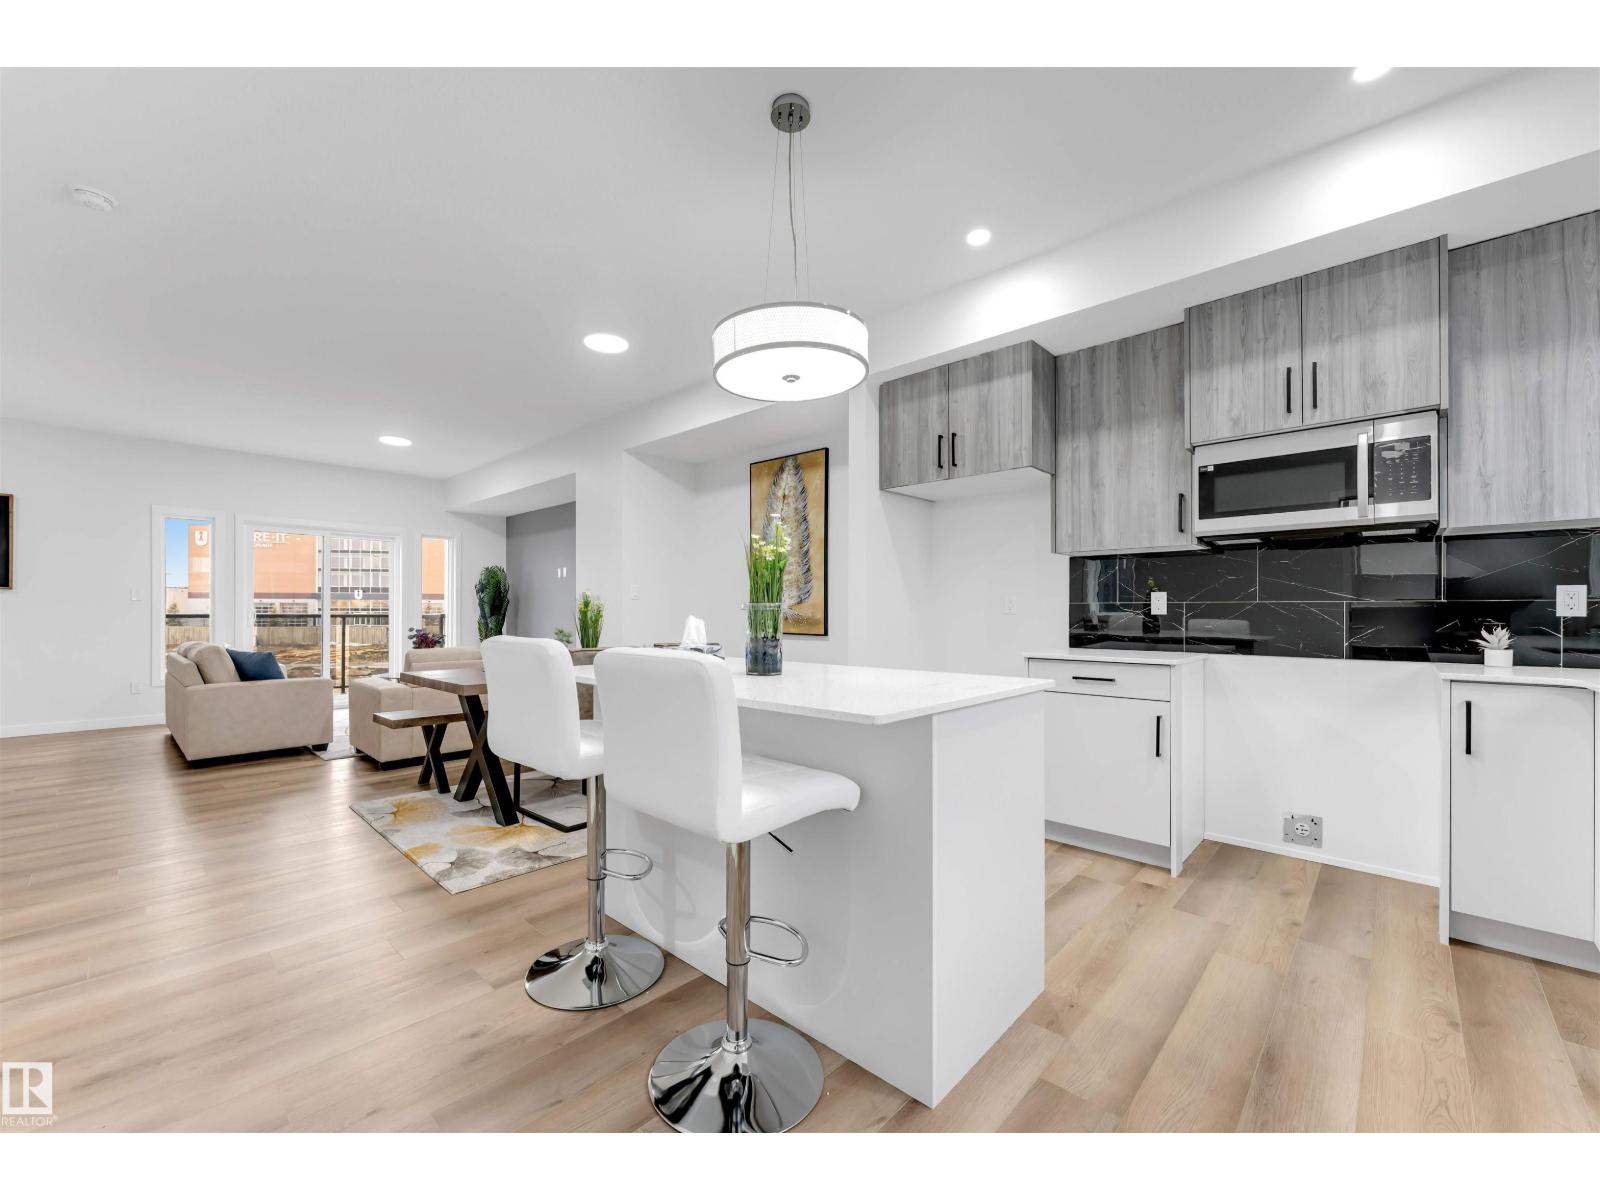
$378,900
#23 130 element dr, St. Albert
#23 130 element dr, St. Albert
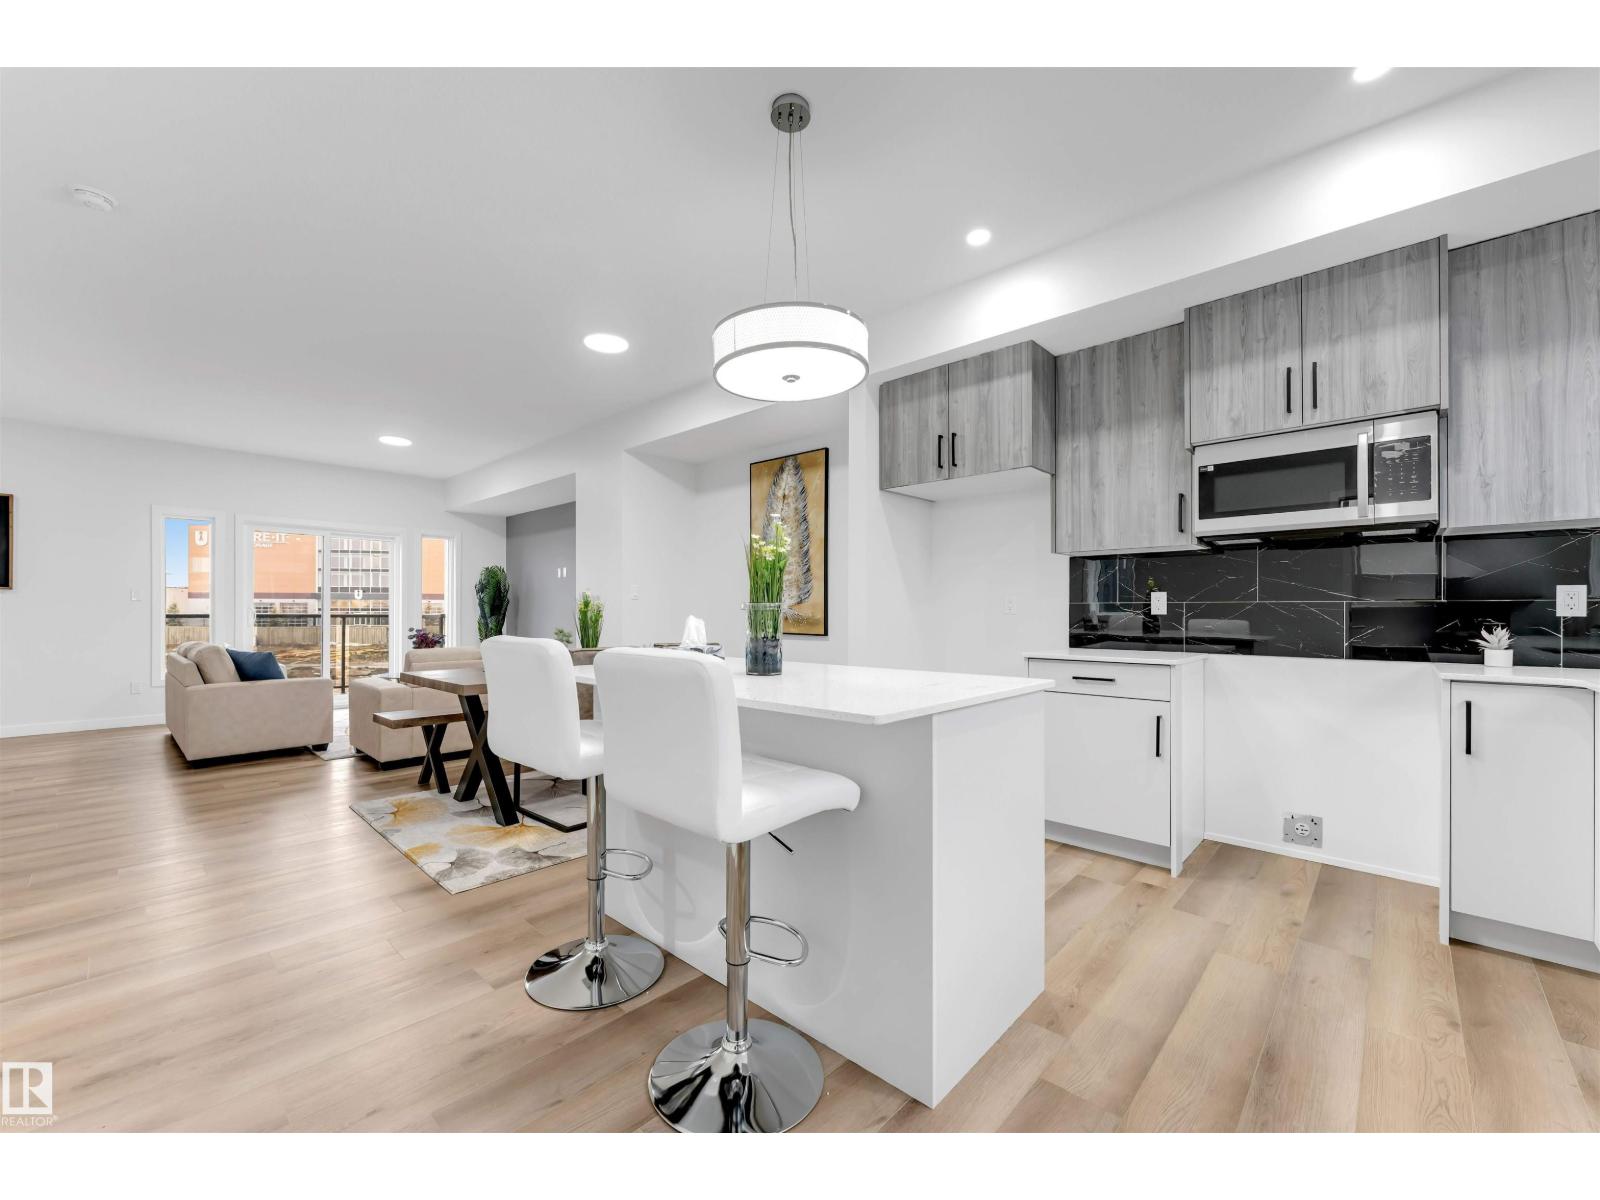
$378,900
#21 130 element dr, St. Albert
#21 130 element dr, St. Albert
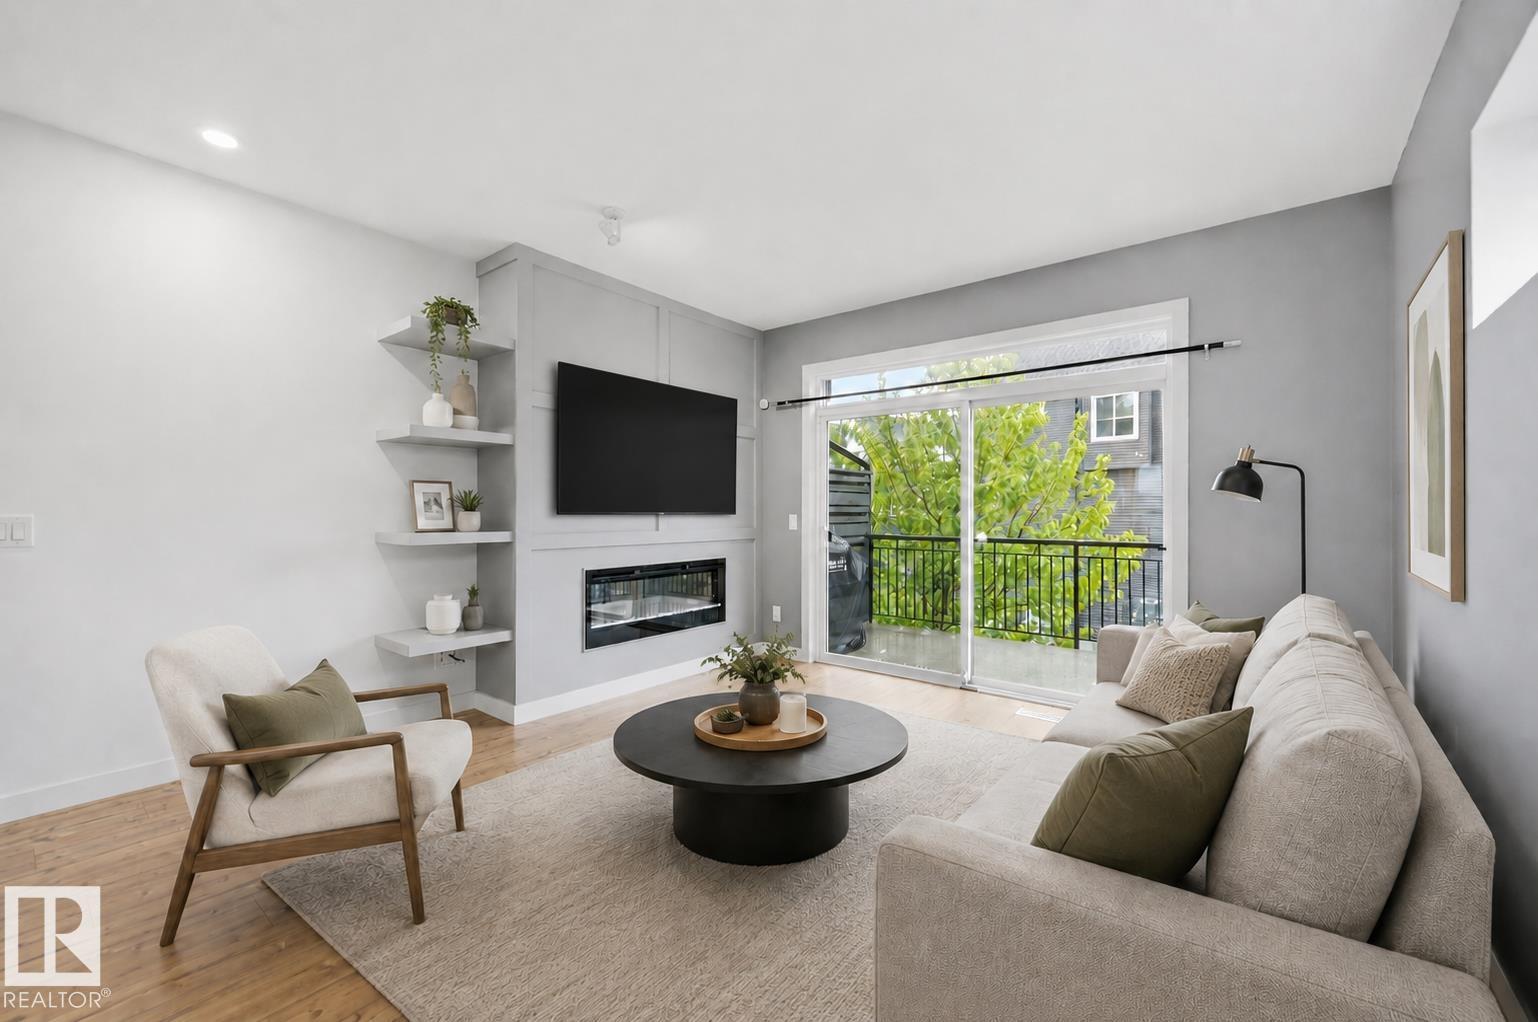
$409,900
#5 100 JENSEN LAKES BV, St. Albert
#5 100 JENSEN LAKES BV, St. Albert
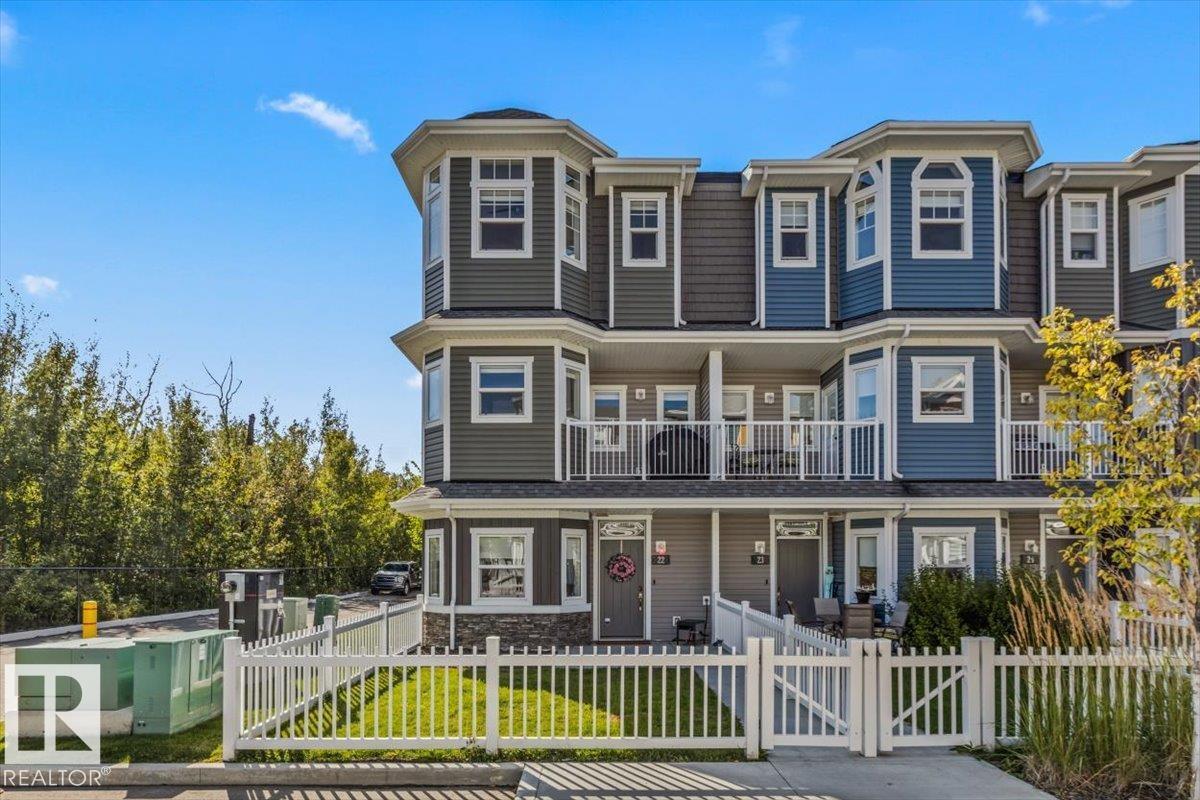
$415,000
#22 150 EVERITT DR, St. Albert
#22 150 EVERITT DR, St. Albert
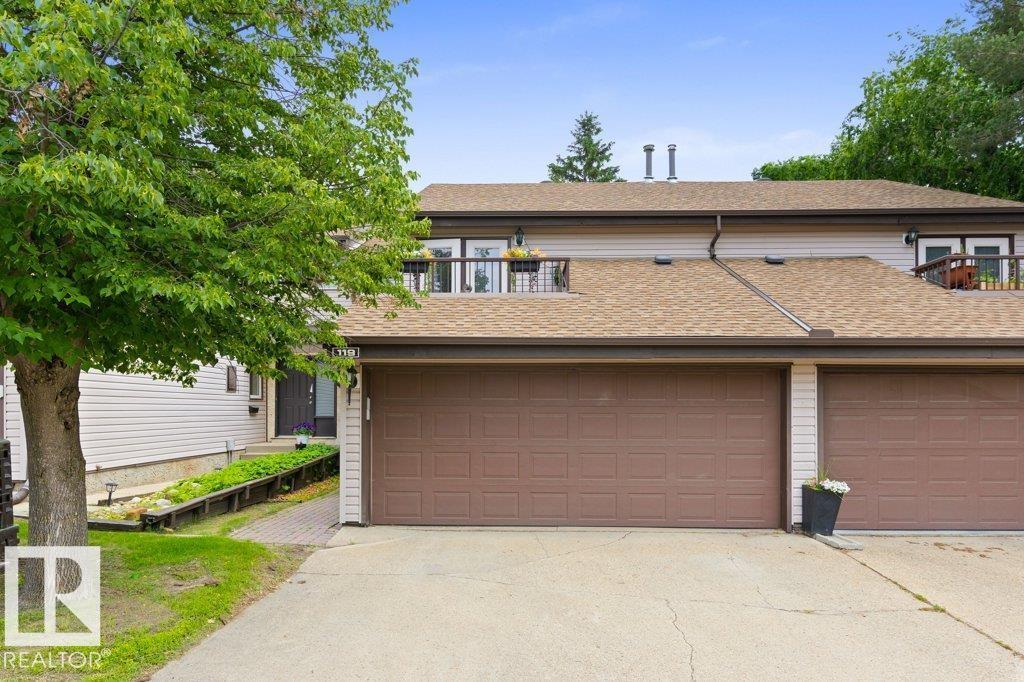
$345,000
119 GRANDIN WOODS ES, St. Albert
119 GRANDIN WOODS ES, St. Albert
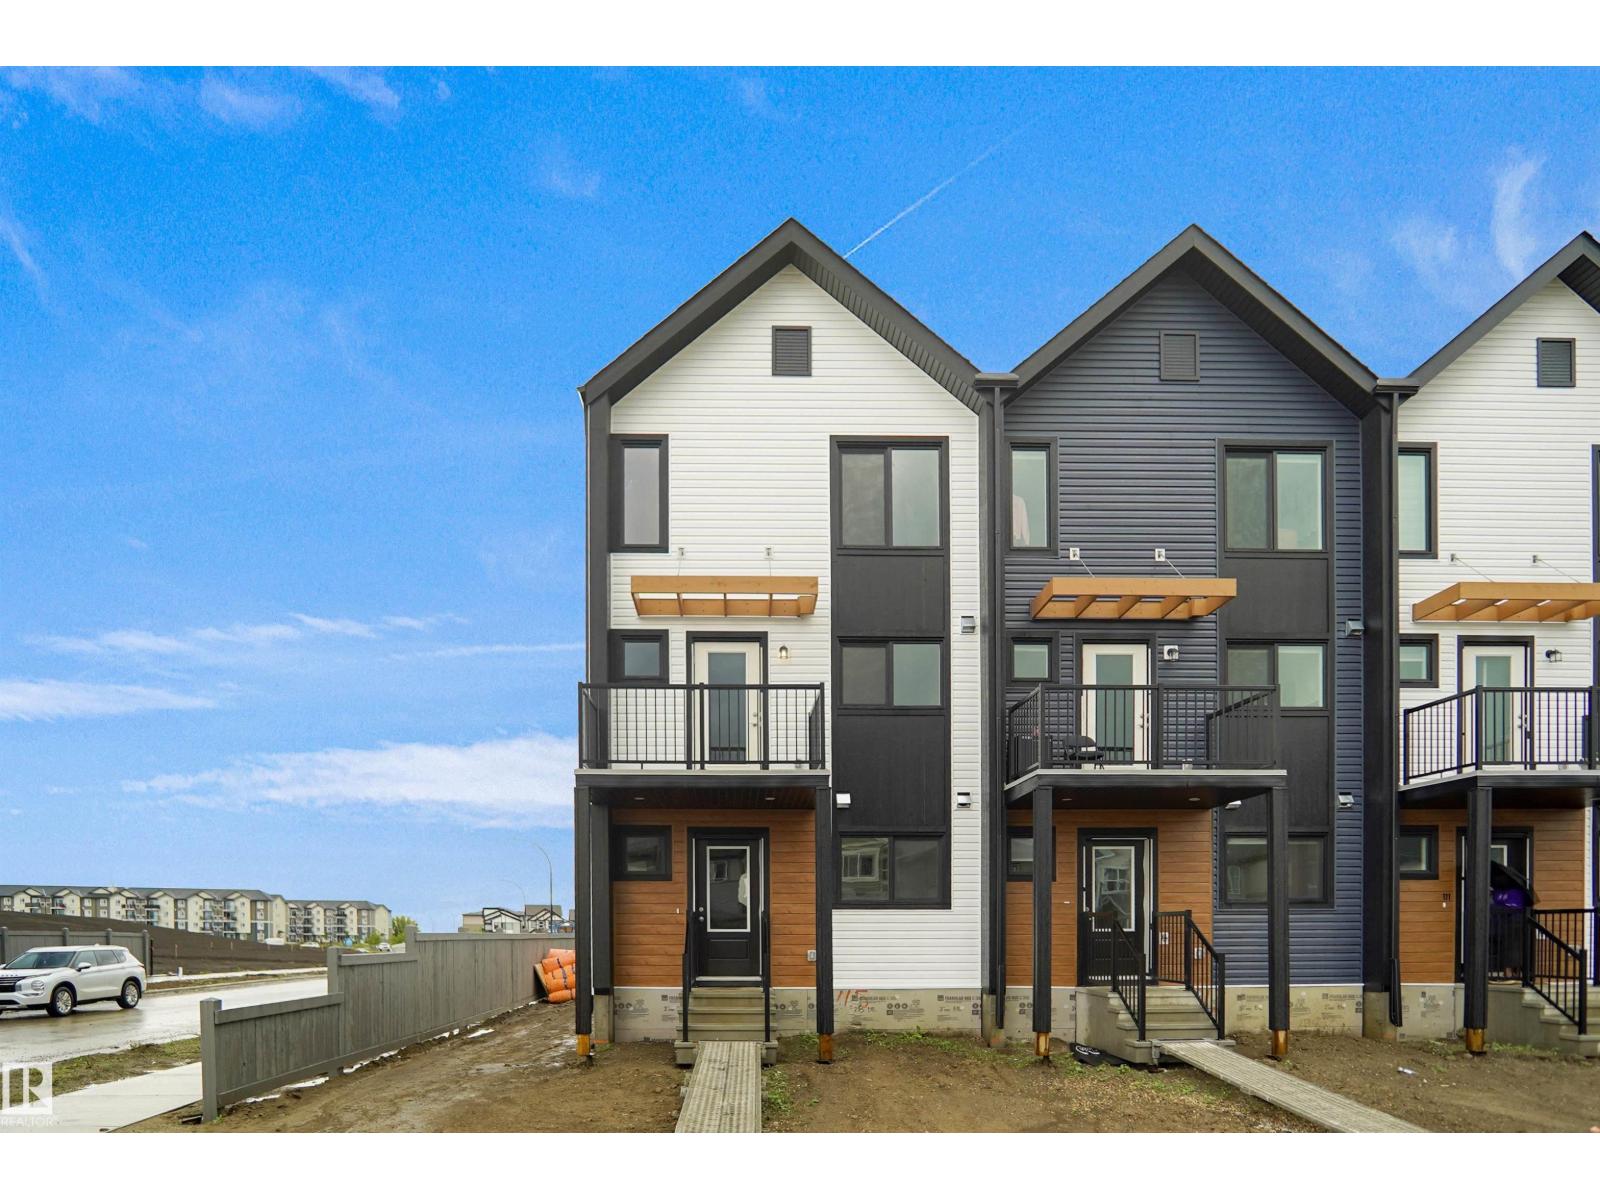
$427,097
115 Nerine CR, St. Albert
115 Nerine CR, St. Albert