
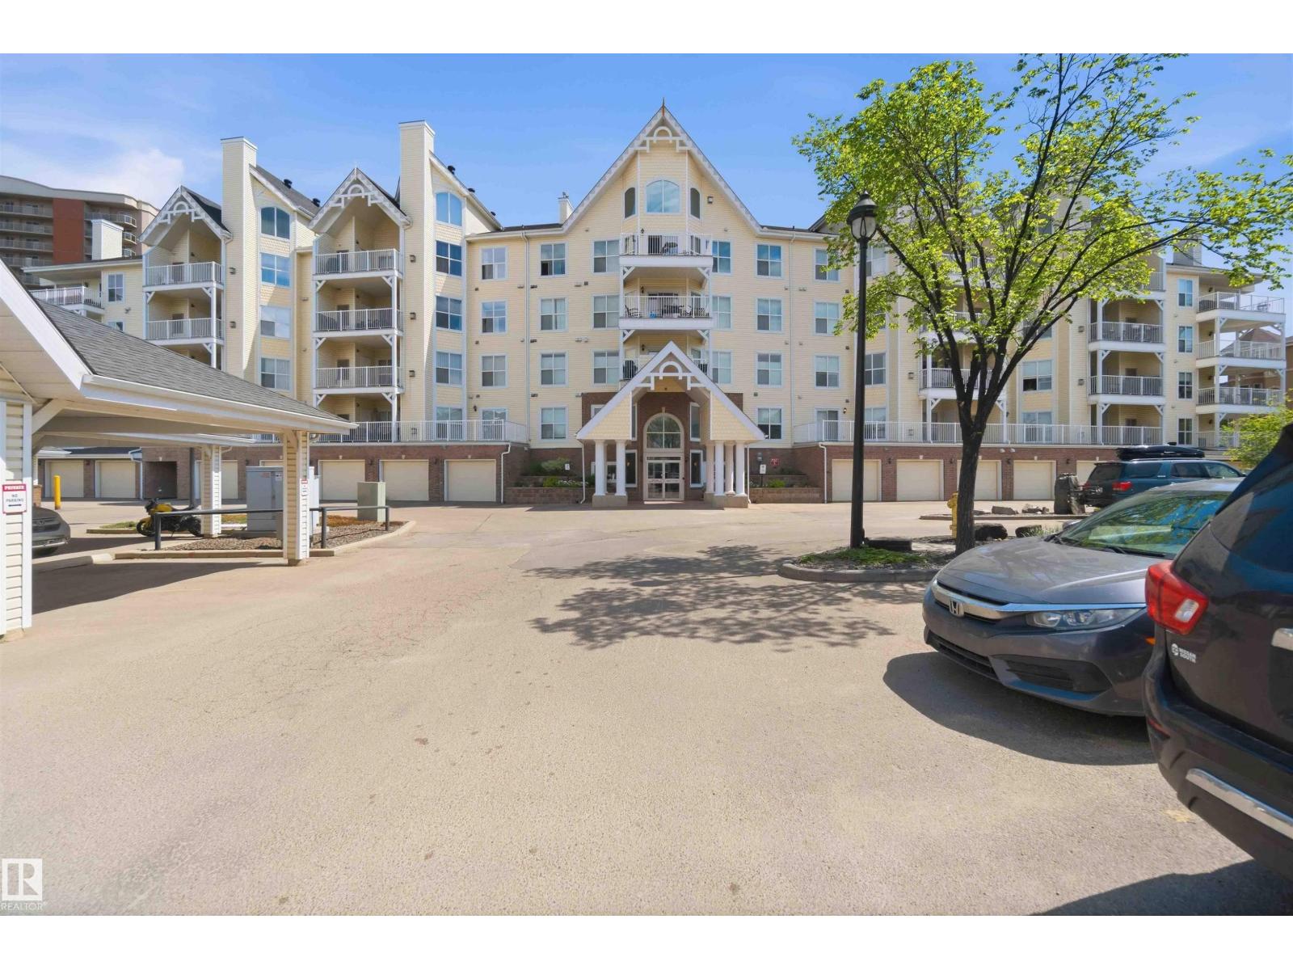
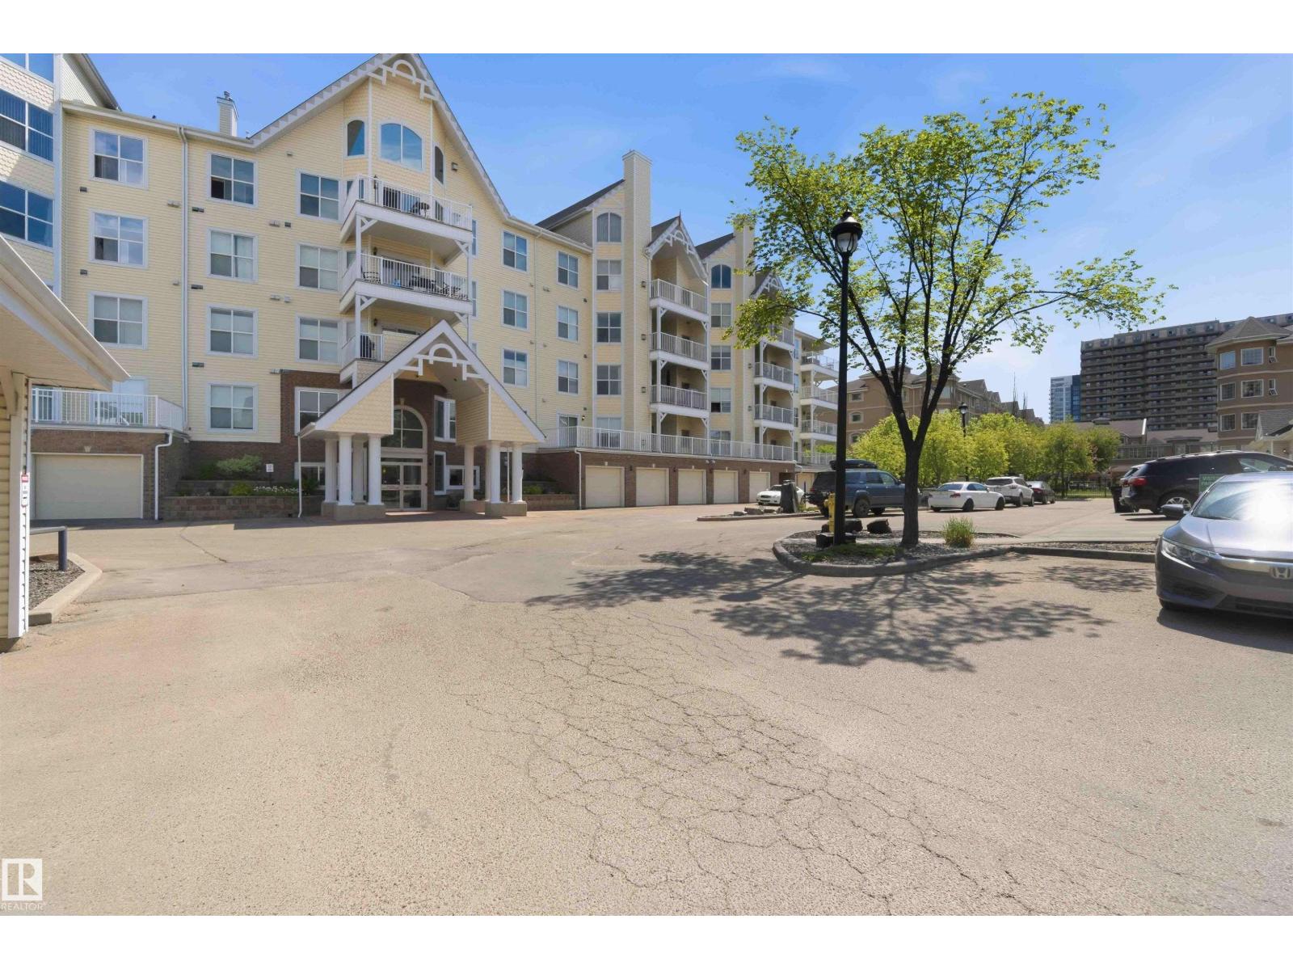
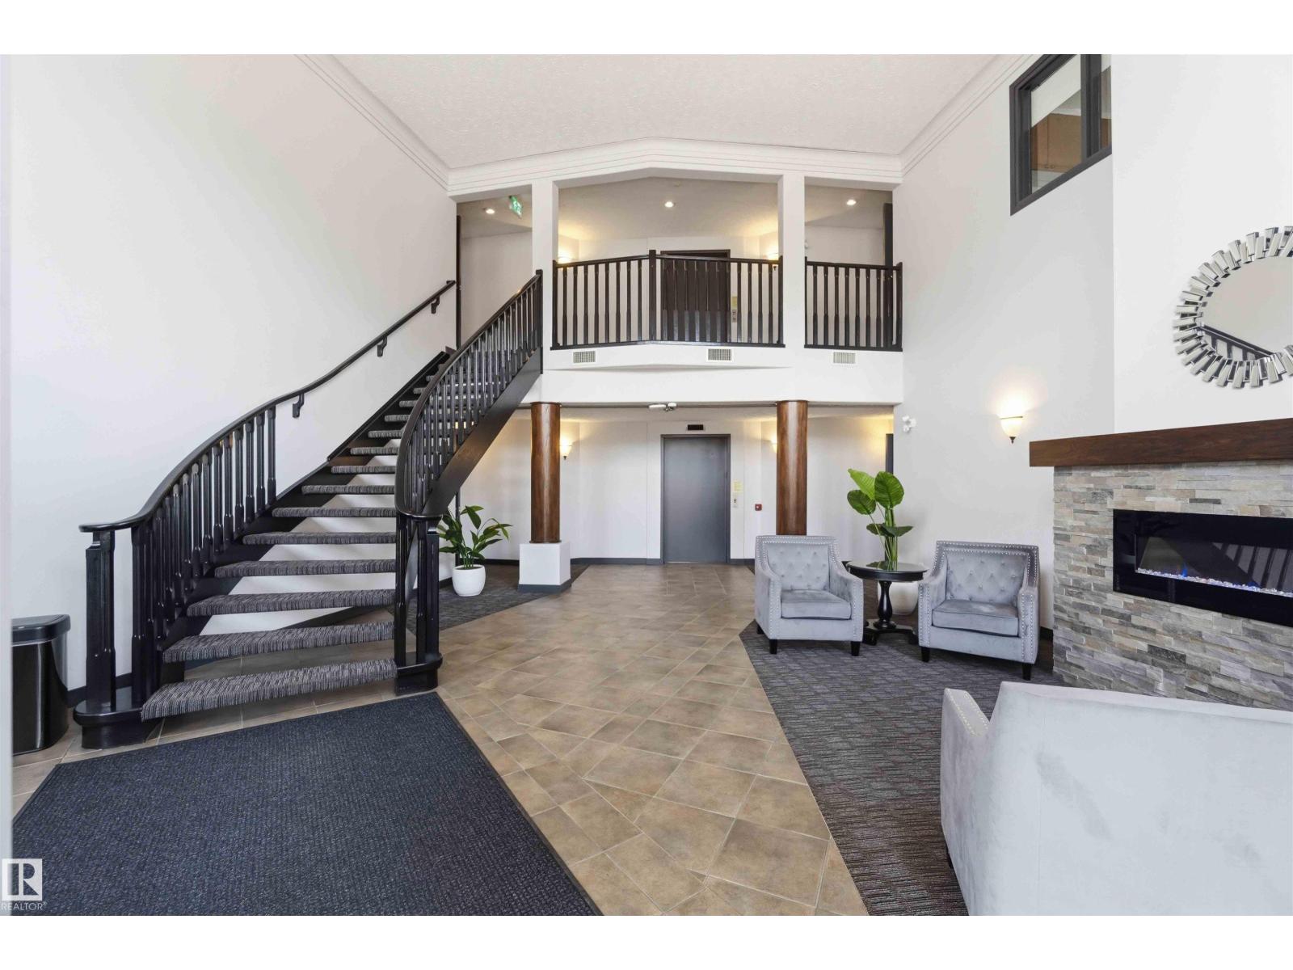
#104 10221 111 ST NW, Edmonton
$299,900
Property Details
Bedrooms
2
Bathrooms
2
Square Feet
1,158 sqft
Lot Size
106.35 square meters
Year Built
2000
Type
condo
MLS #
E4503506
About This Property
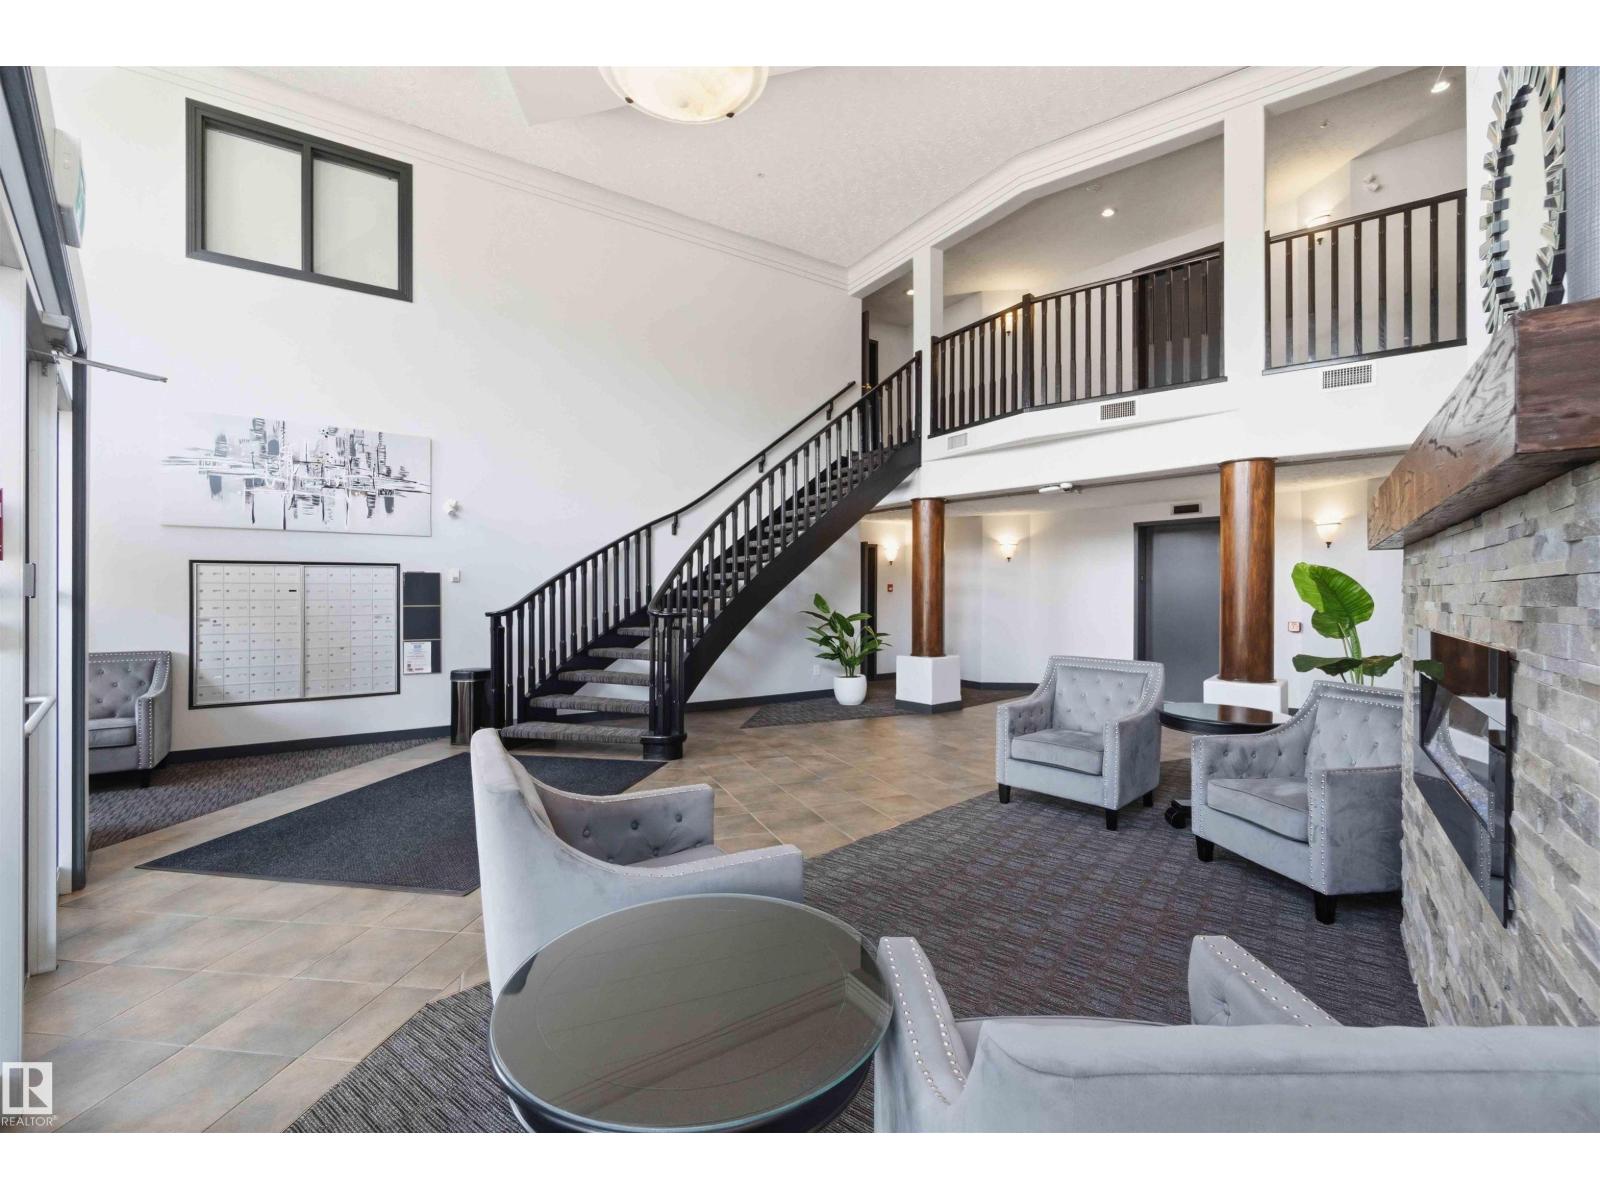
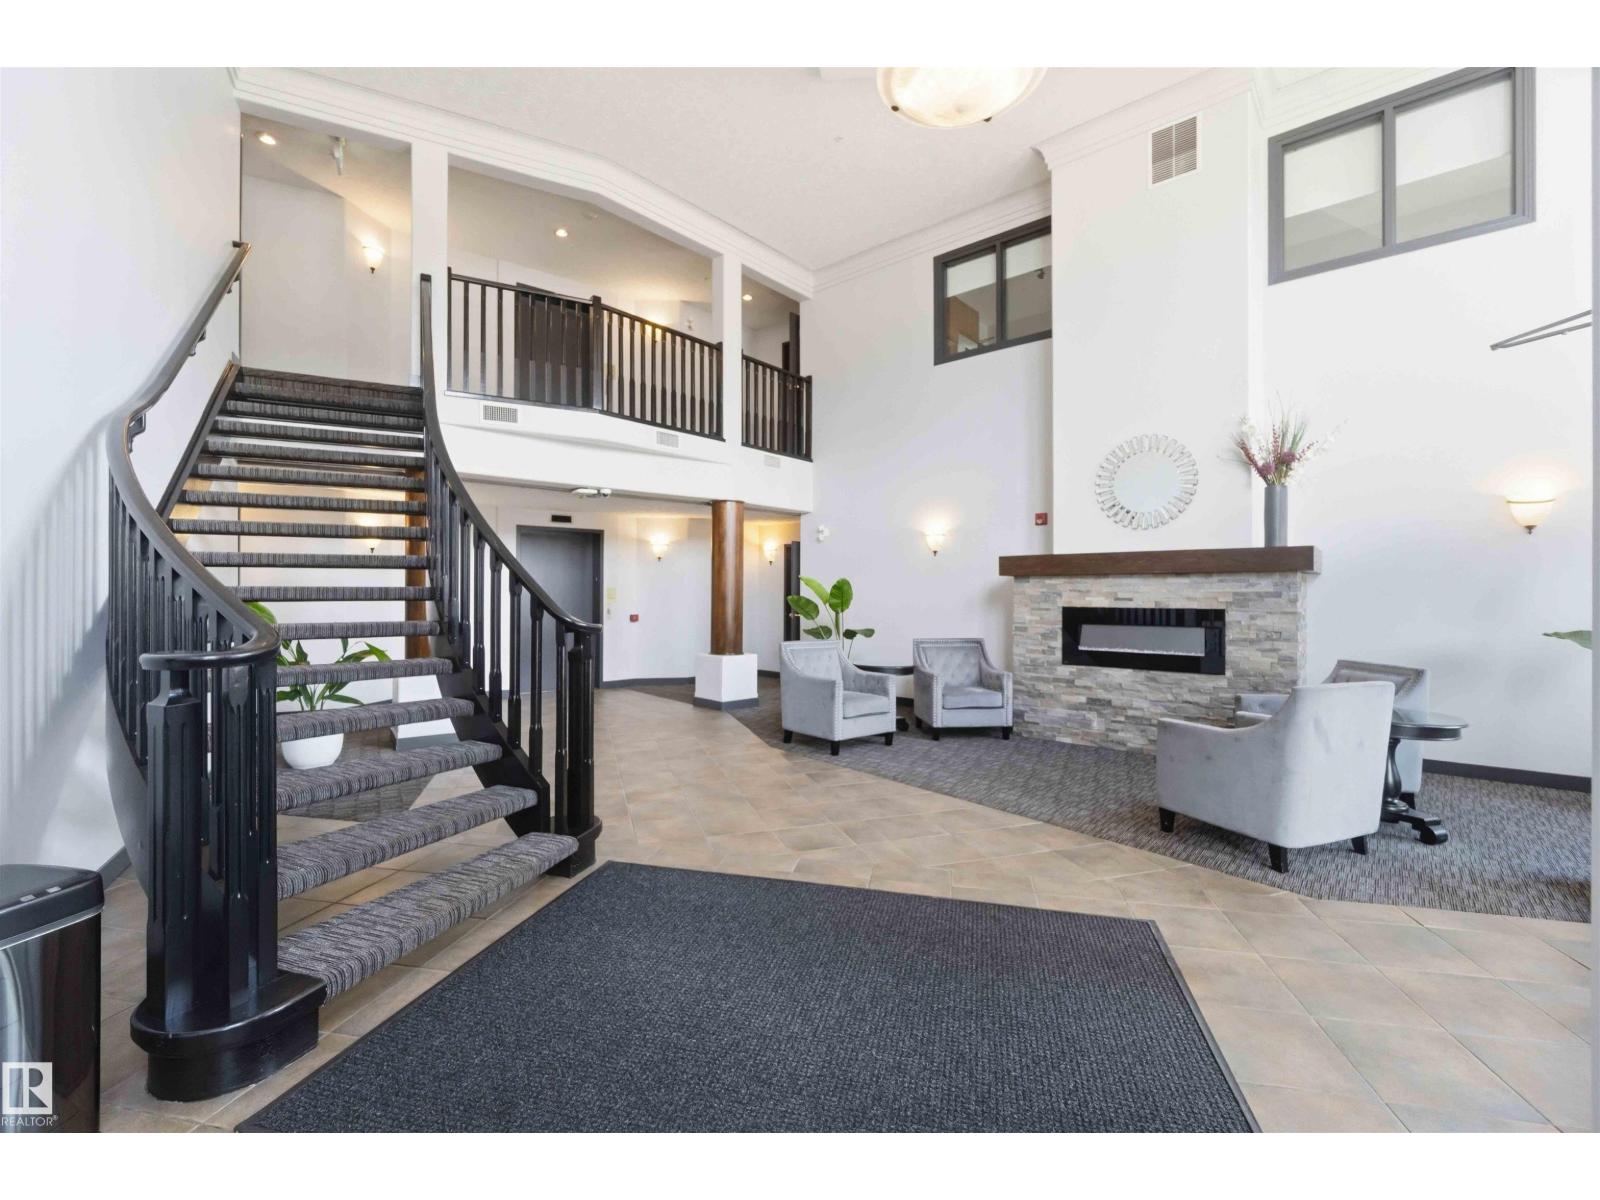
Welcome to Railtown Estates & this incredible executive style main floor condo nestled in the heart of downtown Edmonton. This 2 bed, 2 bath unit offers more than just comfort & style, it features an open-concept living space filled with natural light, a cozy fireplace & air conditioning, perfect for relaxing after a day in the office or entertaining after a night out on Jasper Ave. The well-designed kitchen has modern appliances, an entertaining island & tons of counter space. The primary bedroom has a private ensuite bath & gorgeous closets, while the second bedroom is perfect for guests or a home office. The large patio is an ideal space for enjoying the outdoors in comfort. The building offers amazing amenities, including a fitness center, social room & a guest suite for visiting family or friends. With in-suite laundry and secure, covered parking, this home provides convenience and luxury. Located just steps away from downtown’s most trendy hot-spots, restaurants and transit options, this is the one. (id:66070)
Features & Amenities
2 Bedrooms
2 Bathrooms
Reading / Office Nook
Ensuite
Fireplace
Forced Air
Air Conditioning
Laundry Room
Interested in this property?
Fill out the form and an agent will be in touch.
Mortgage Calculator
Estimated Monthly Payment
$1,473
Principal & Interest
Loan Amount
$239,920
Total Interest
$202,076
* Estimate only. Does not include property taxes, insurance, or CMHC premiums. Contact your lender for a full pre-approval.
Similar Listings
Comparable homes in Edmonton you may also like
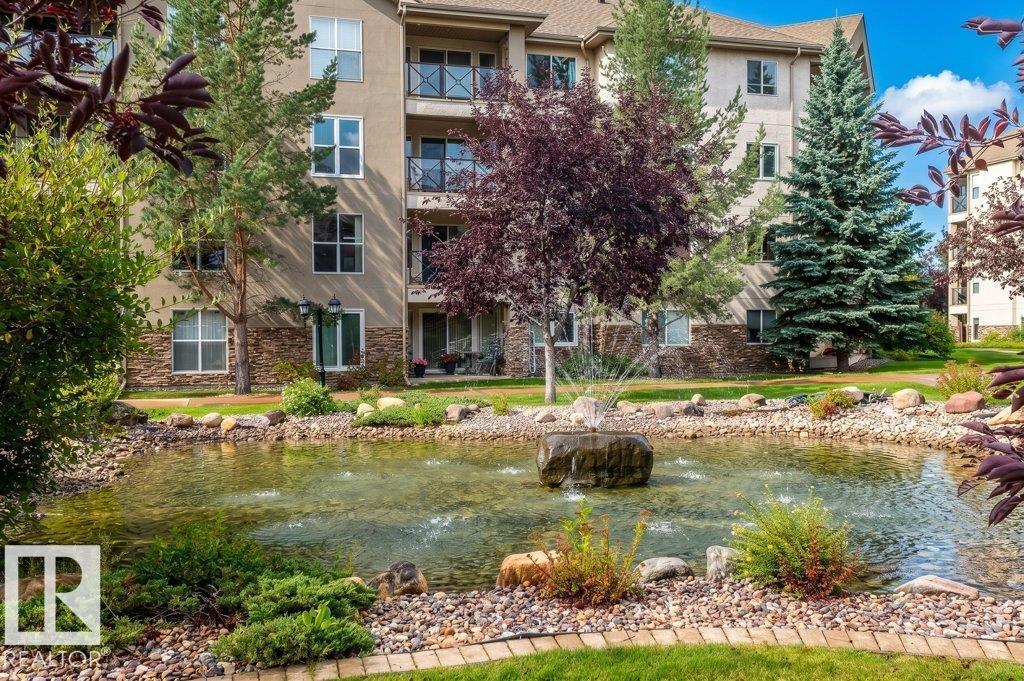
$300,000
#203 8912 156 ST NW, Edmonton
#203 8912 156 ST NW, Edmonton
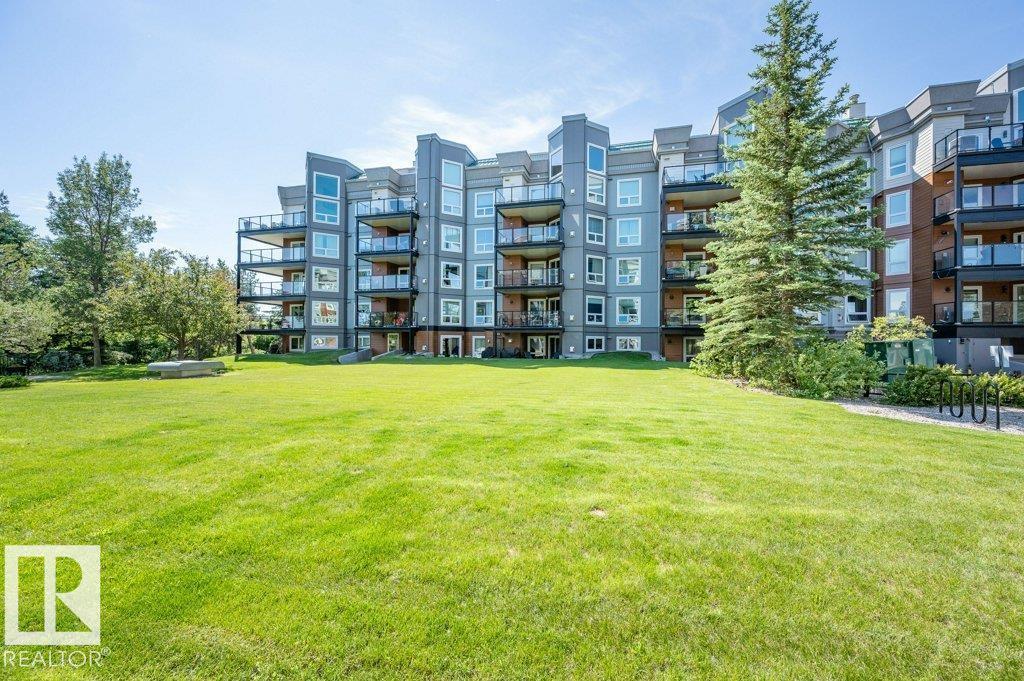
$300,000
#305 7839 96 ST NW, Edmonton
#305 7839 96 ST NW, Edmonton
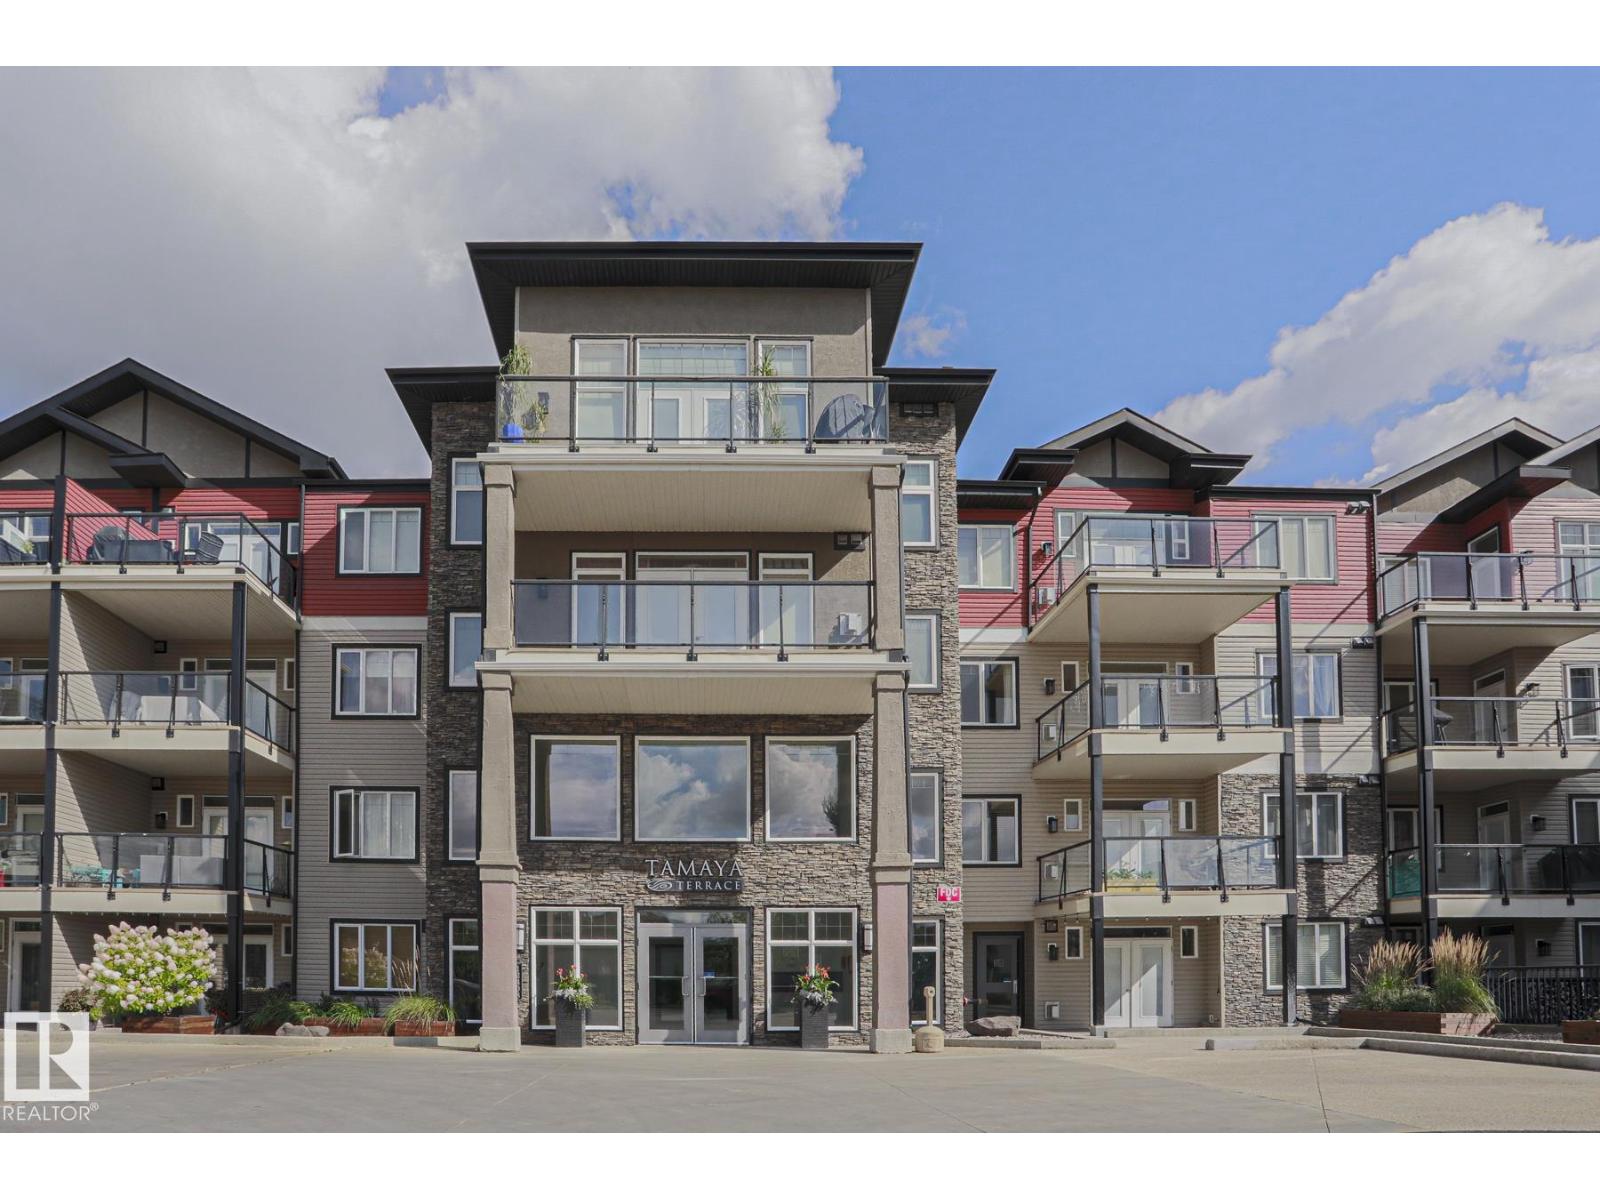
$299,999
#319 12408 15 AV SW SW, Edmonton
#319 12408 15 AV SW SW, Edmonton
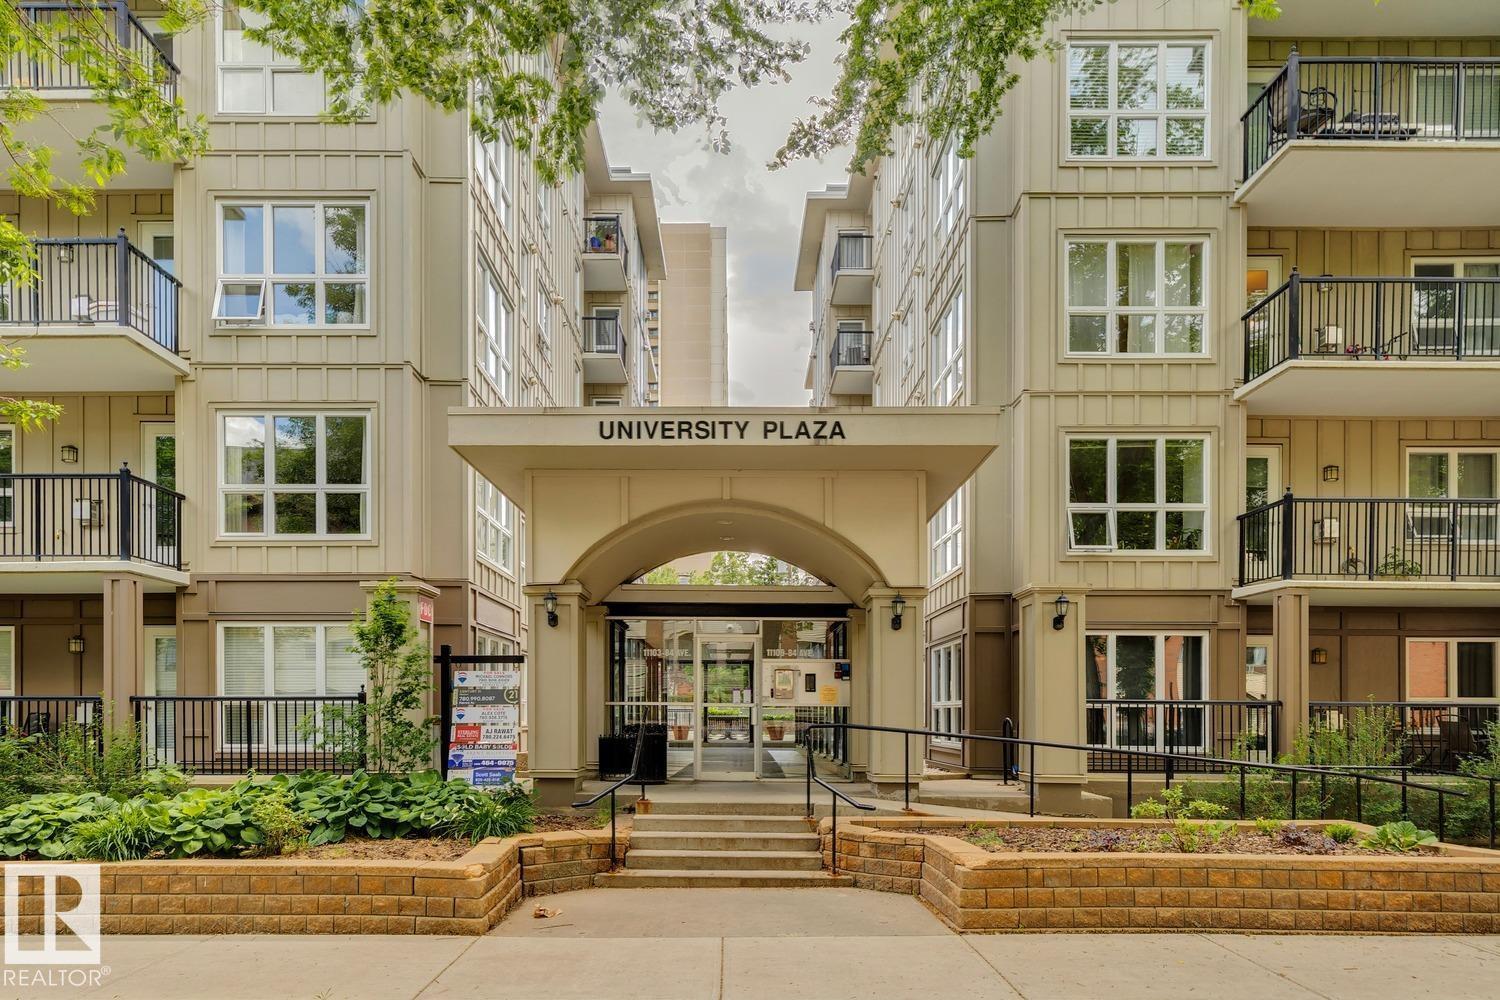
$300,000
#502 11103 84 AV NW NW, Edmonton
#502 11103 84 AV NW NW, Edmonton
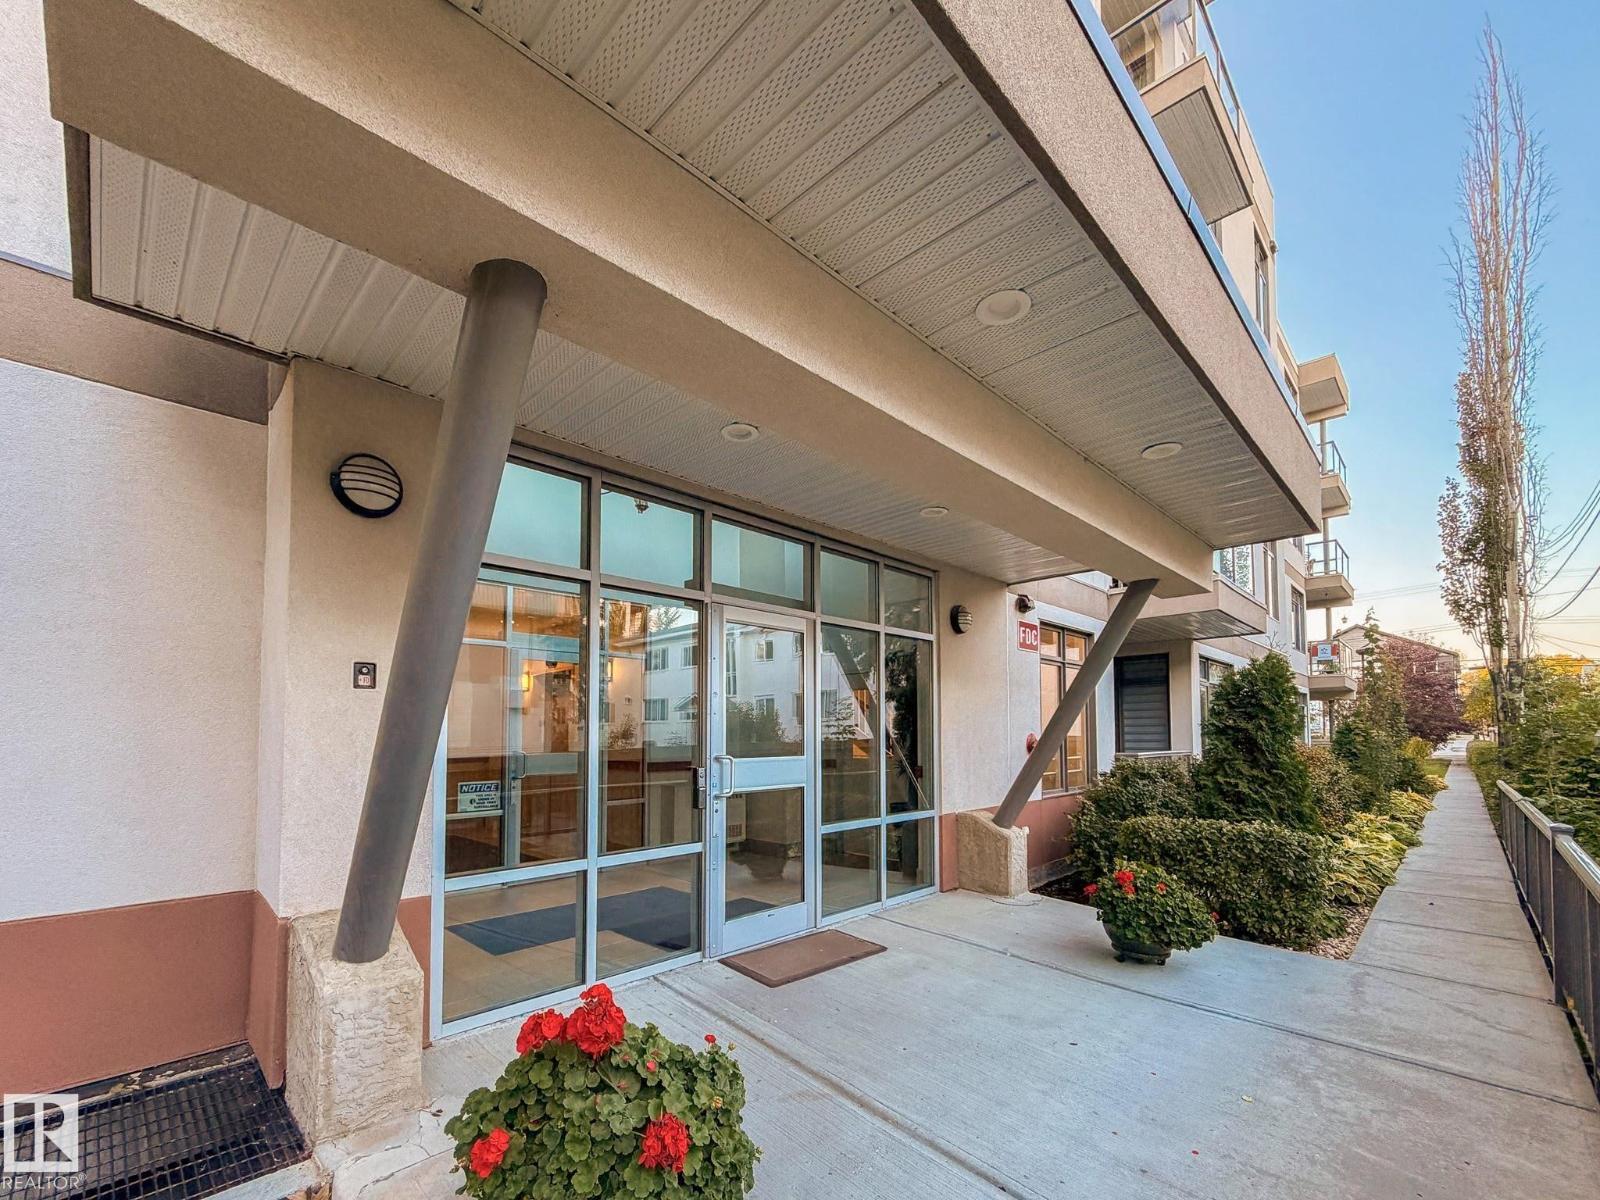
$299,900
#101 11140 68 AV NW NW, Edmonton
#101 11140 68 AV NW NW, Edmonton
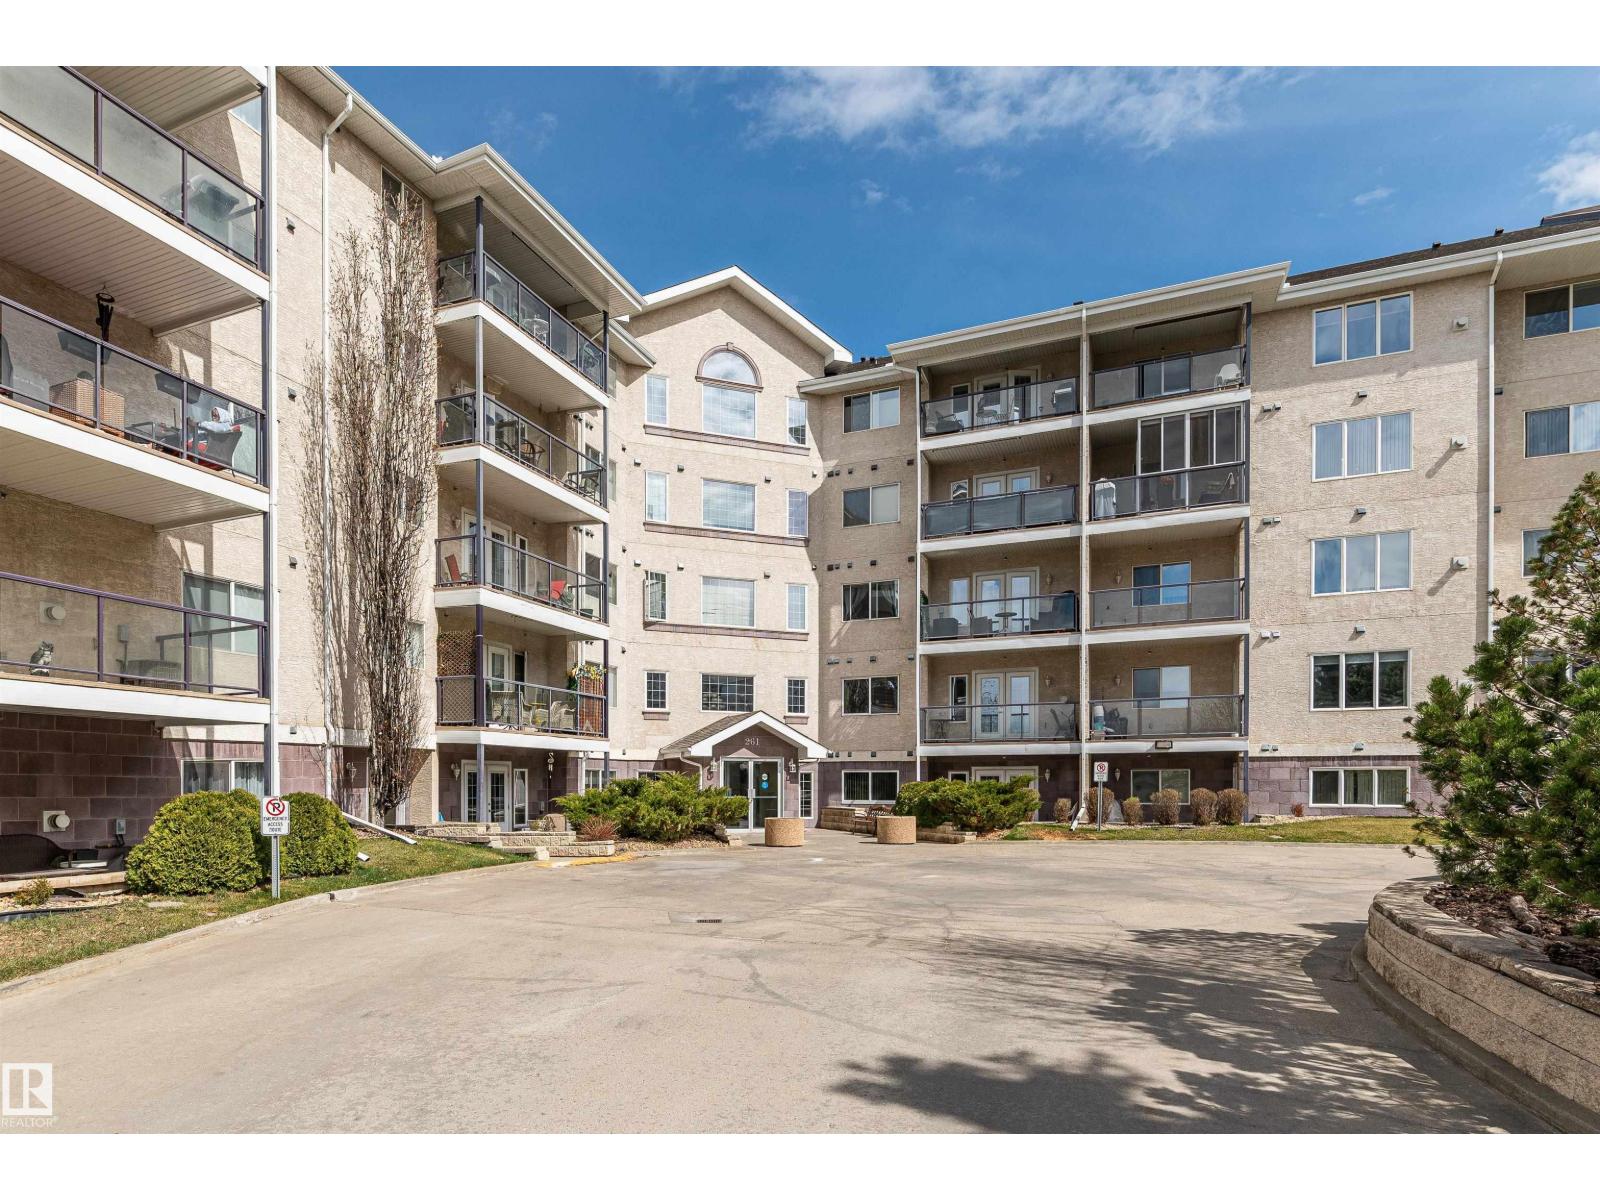
$299,900
#218 261 YOUVILLE DR E NW, Edmonton
#218 261 YOUVILLE DR E NW, Edmonton
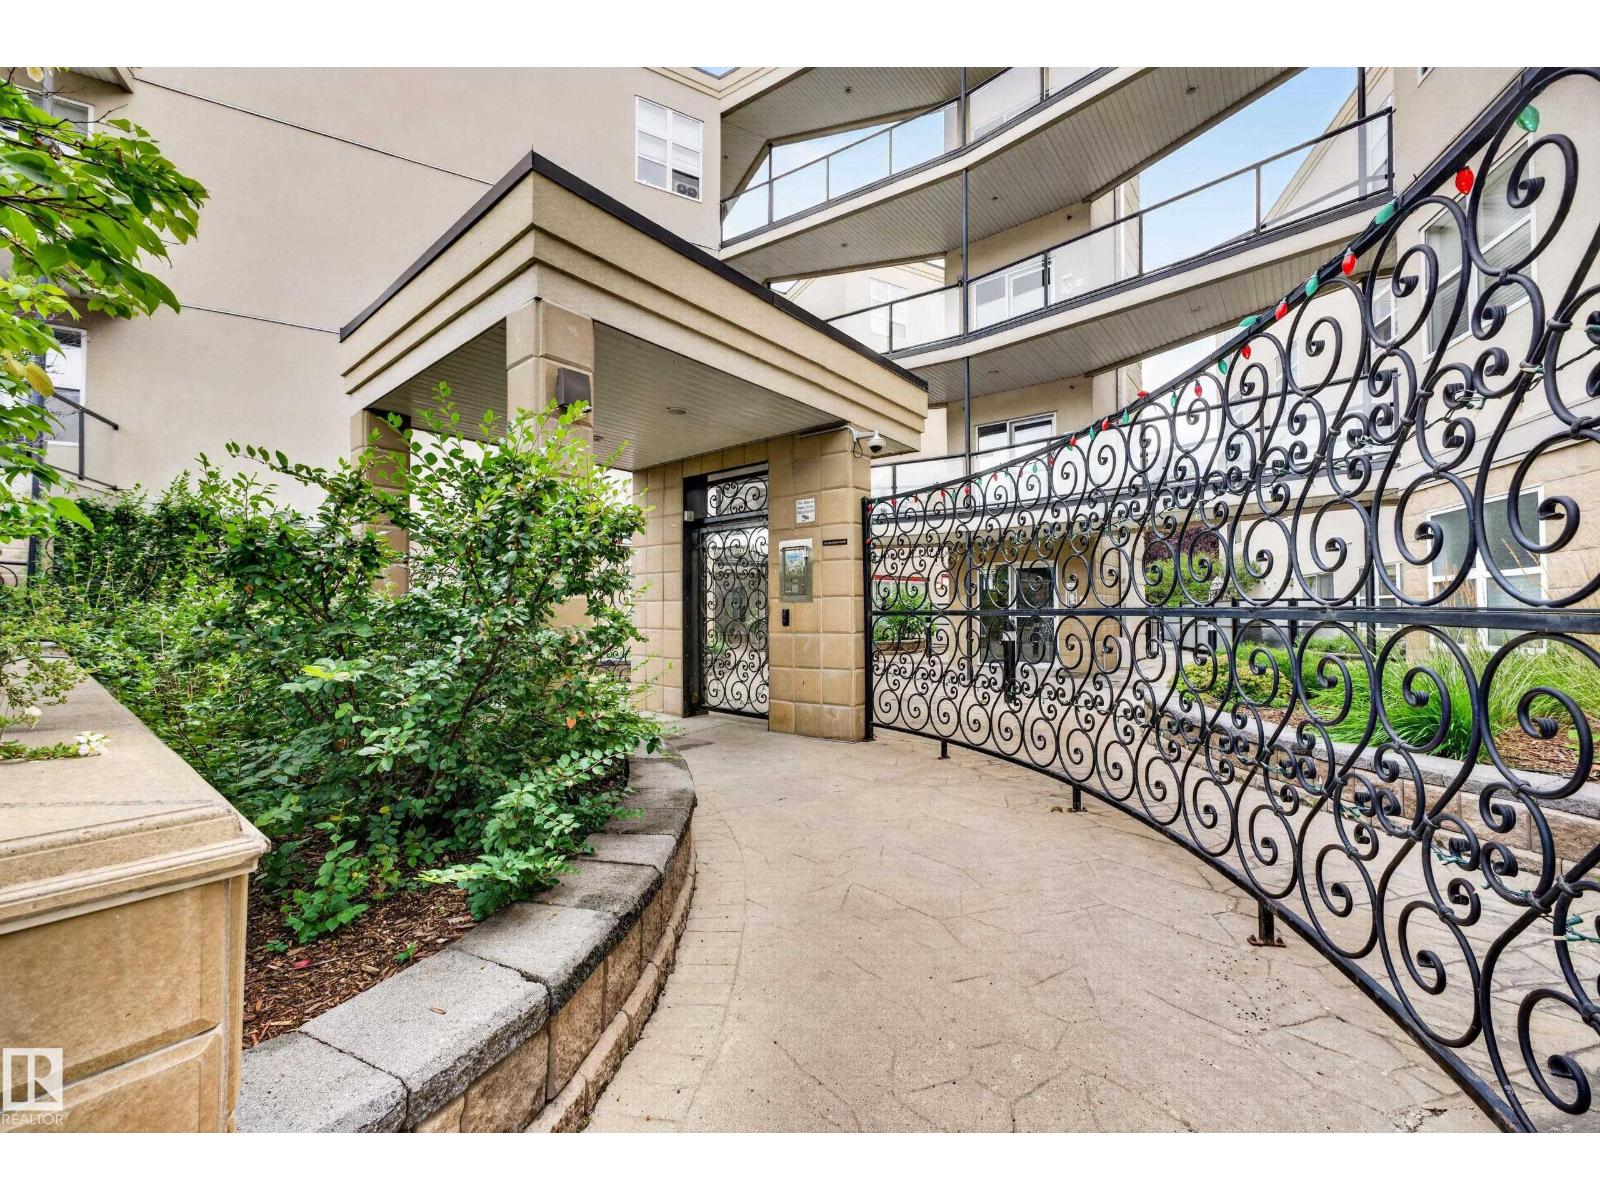
$299,900
#304 9804 101 ST NW, Edmonton
#304 9804 101 ST NW, Edmonton
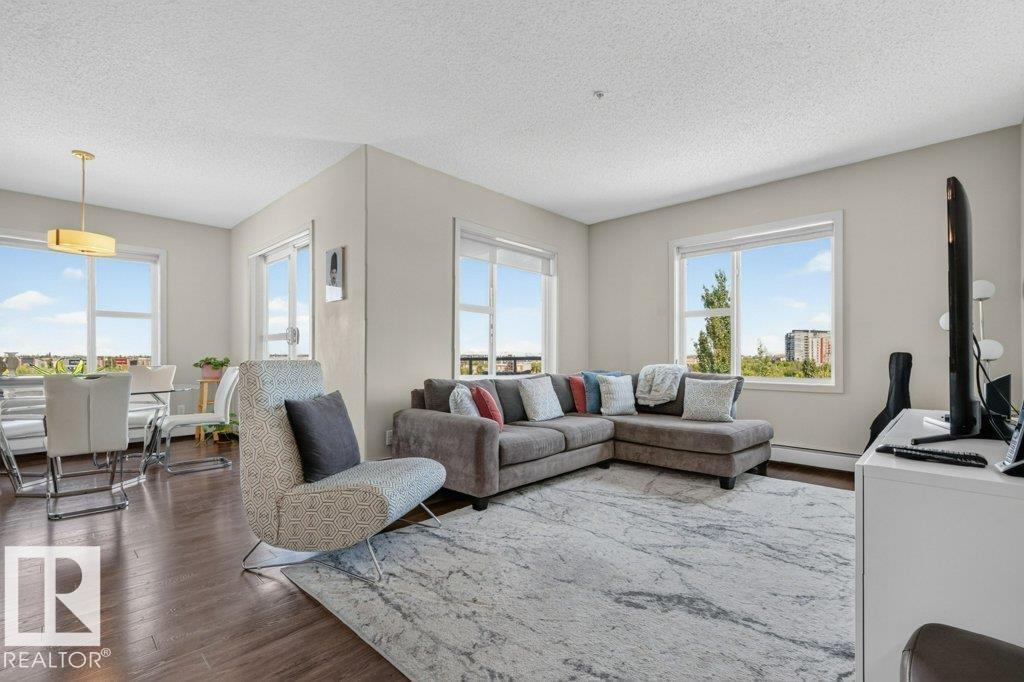
$295,000
#423 320 AMBLESIDE LI SW, Edmonton
#423 320 AMBLESIDE LI SW, Edmonton
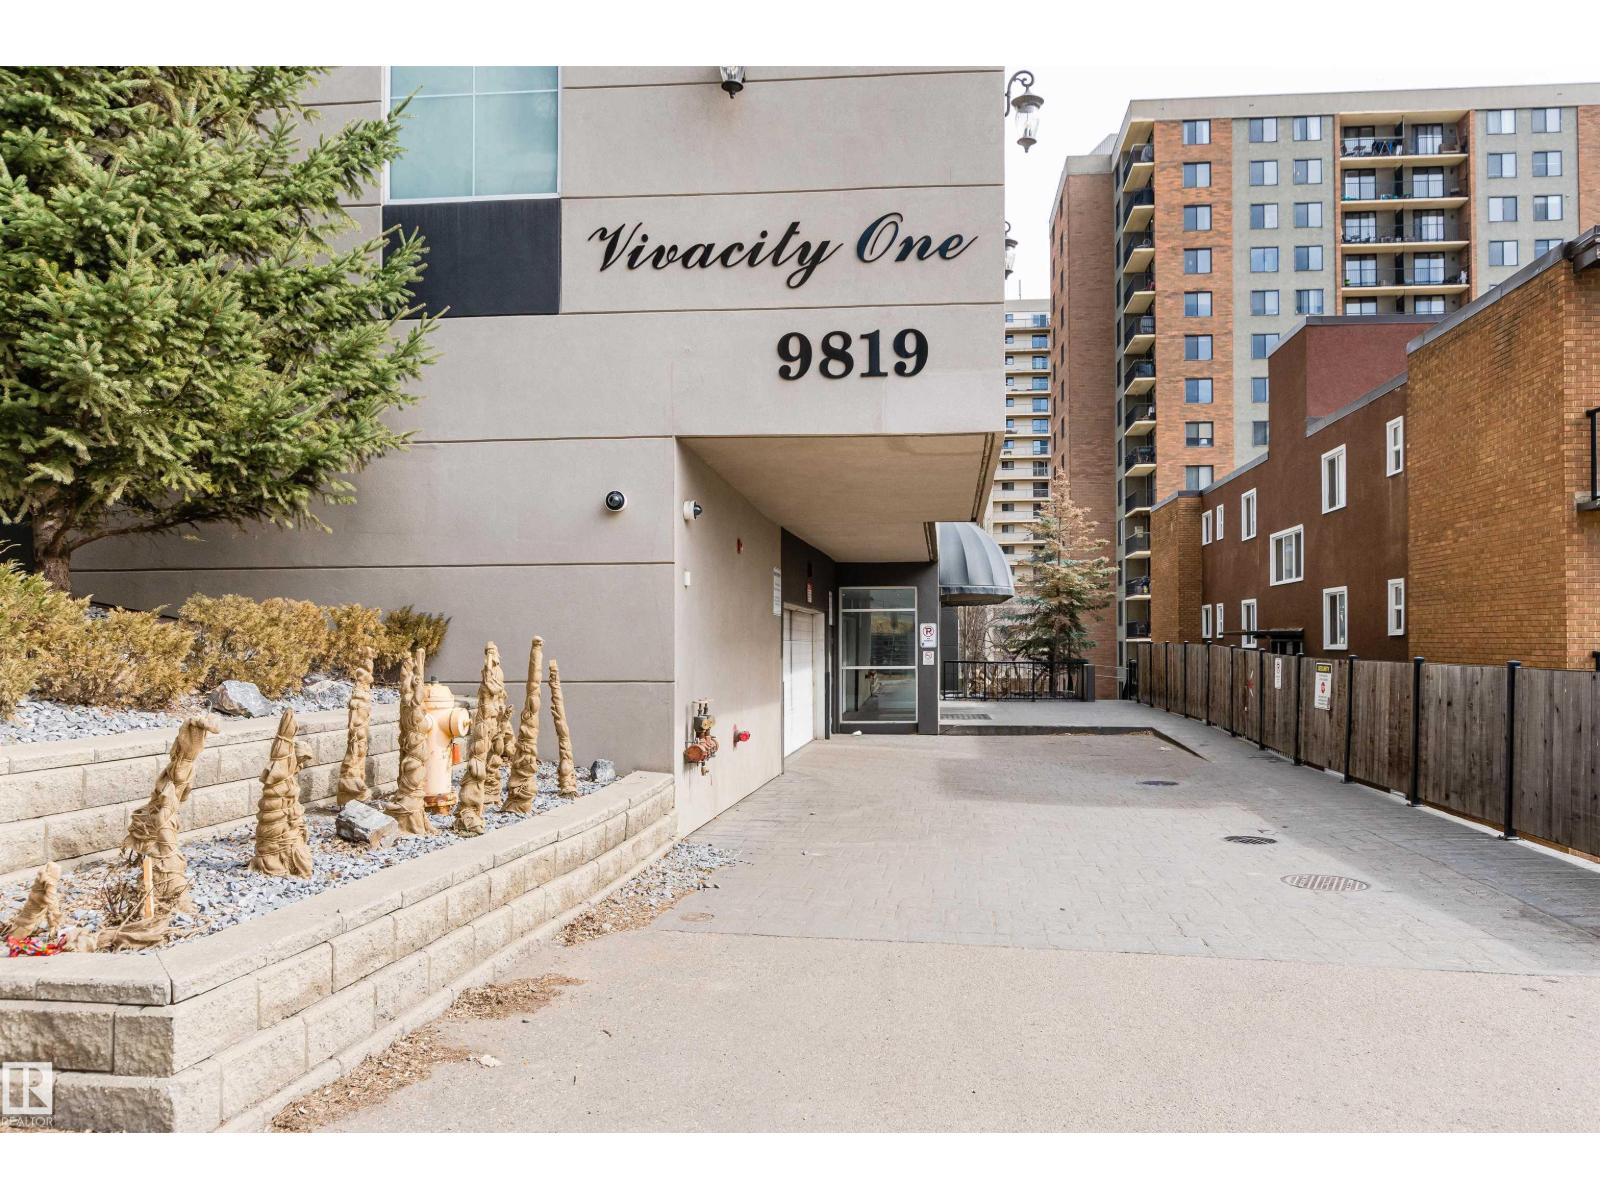
$295,000
#1302 9819 104 ST NW, Edmonton
#1302 9819 104 ST NW, Edmonton
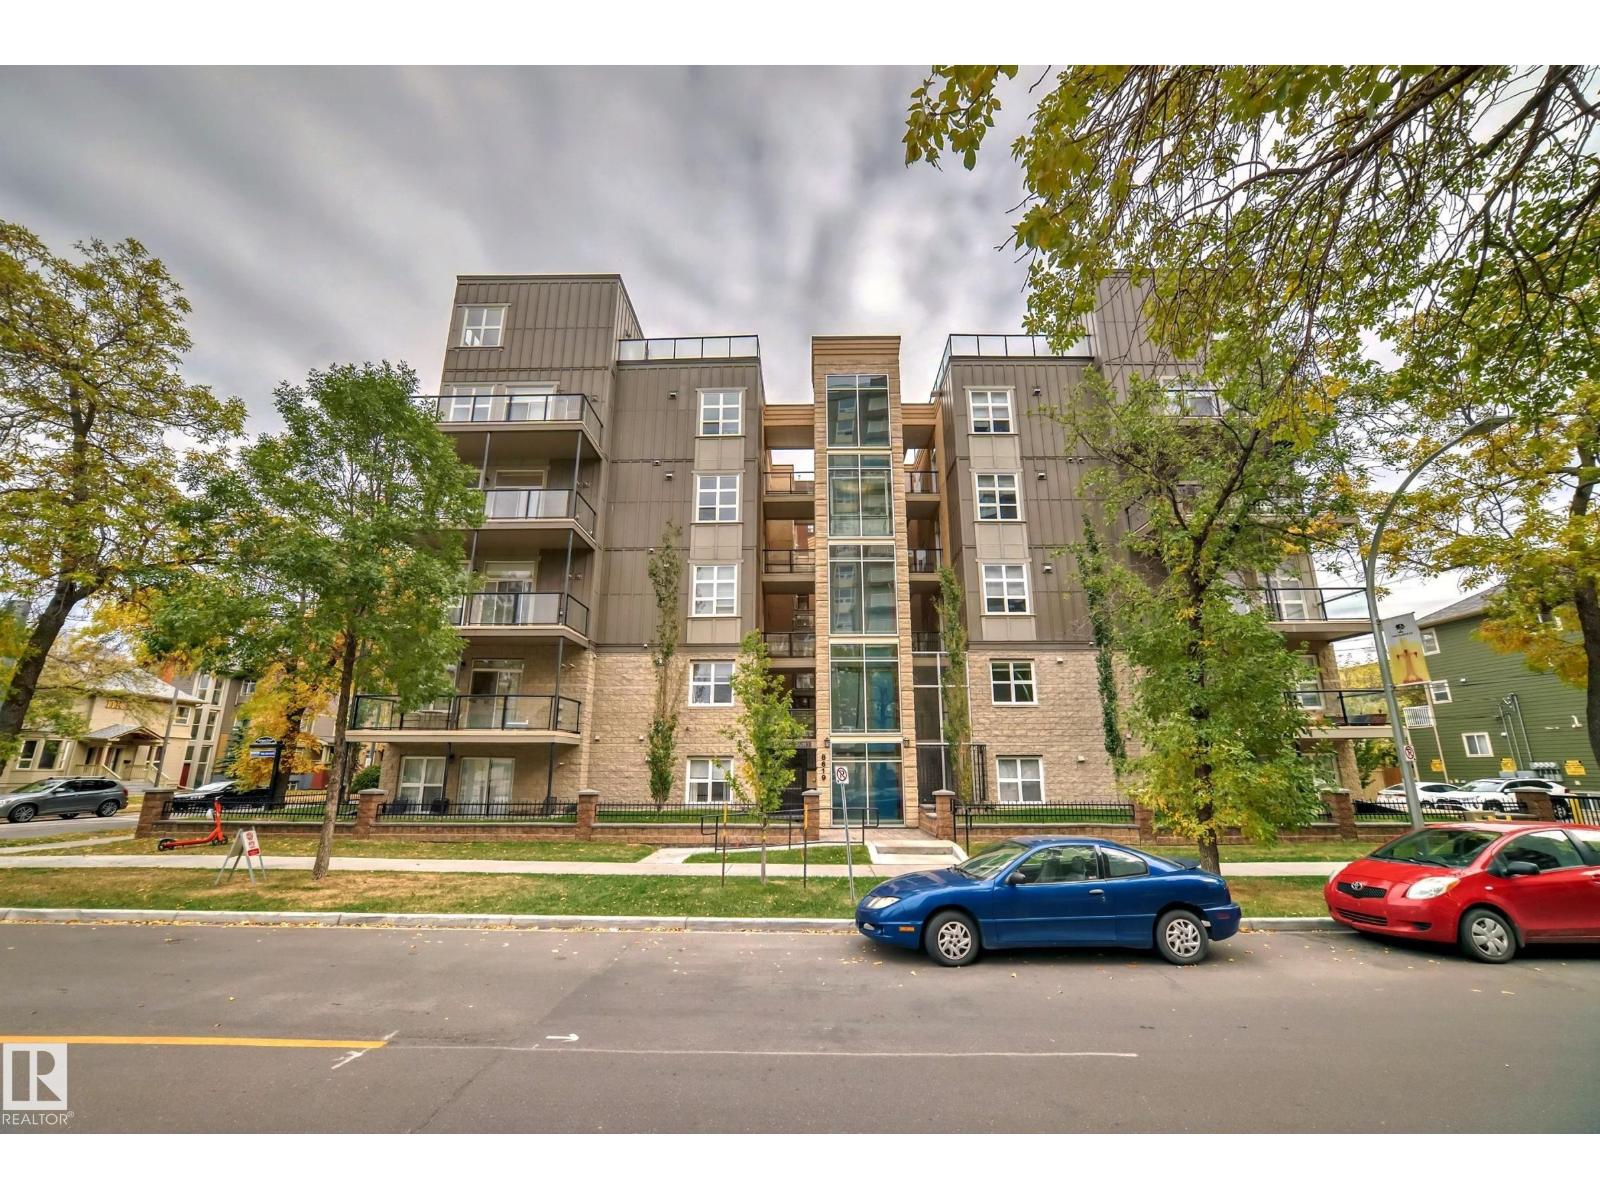
$295,000
#101 8619 111 ST NW, Edmonton
#101 8619 111 ST NW, Edmonton