
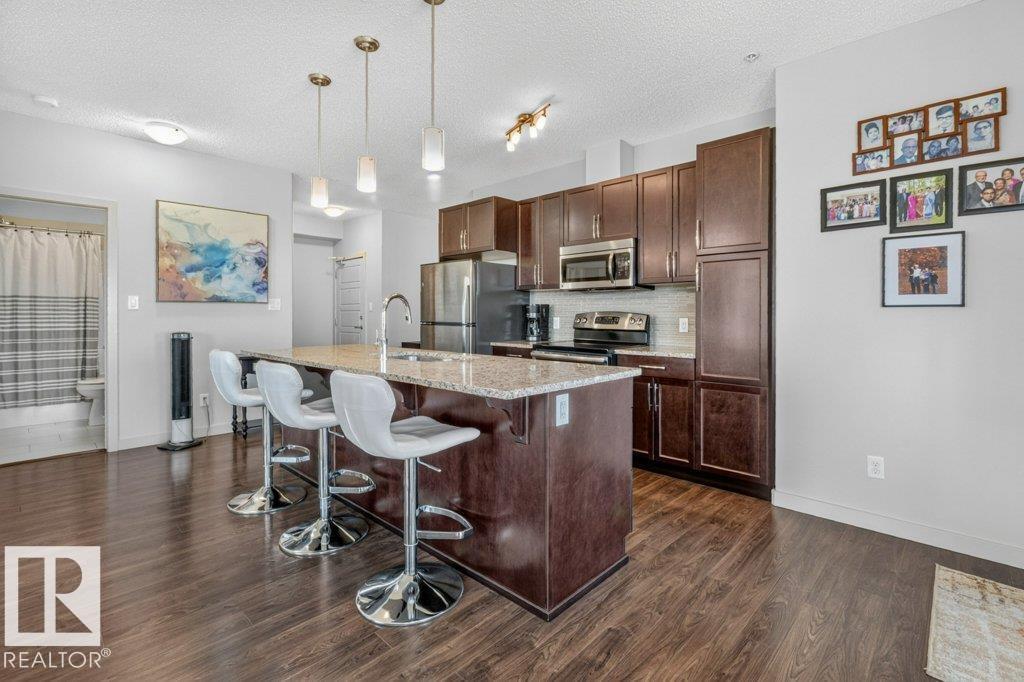
#423 320 AMBLESIDE LI SW, Edmonton
$295,000
Property Details
Bedrooms
2
Bathrooms
2
Square Feet
1,068 sqft
Lot Size
93.2 square meters
Year Built
2014
Type
condo
MLS #
E4502970
About This Property
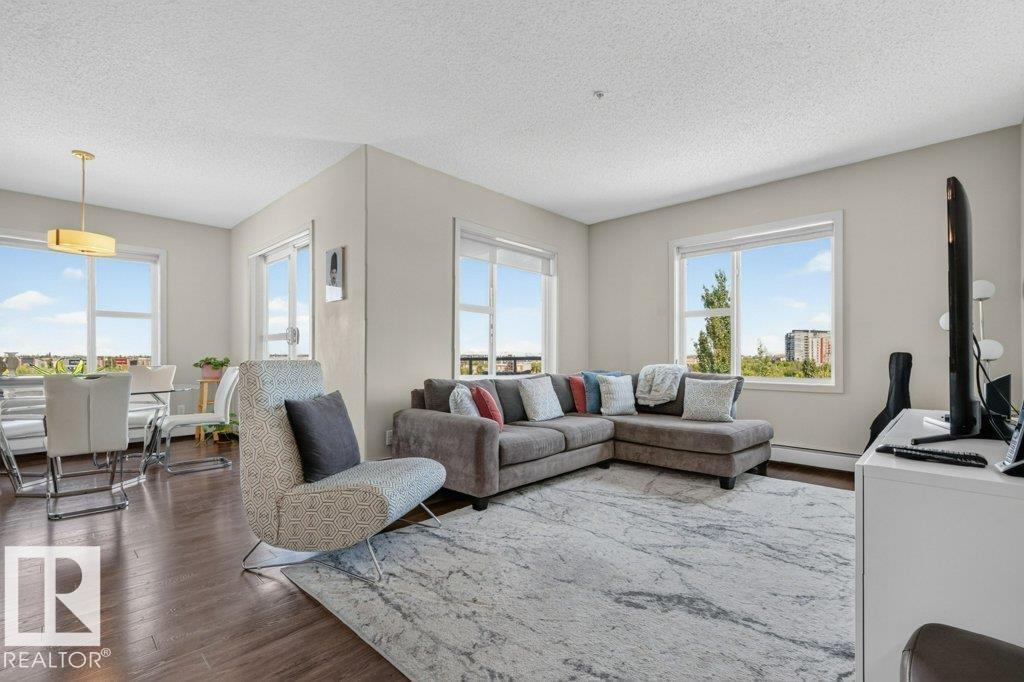
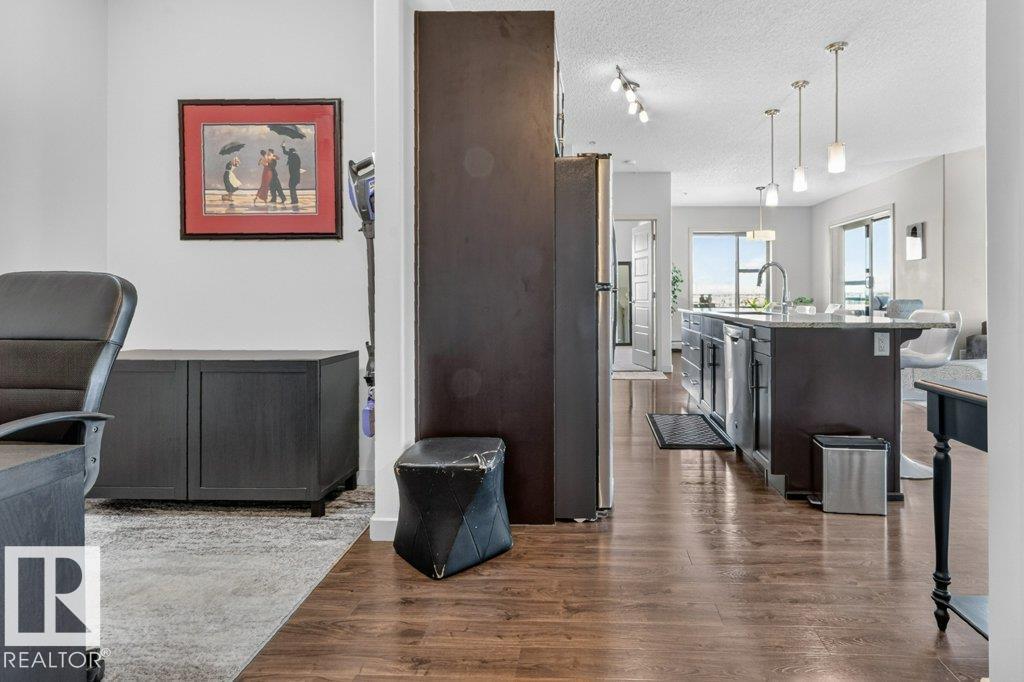
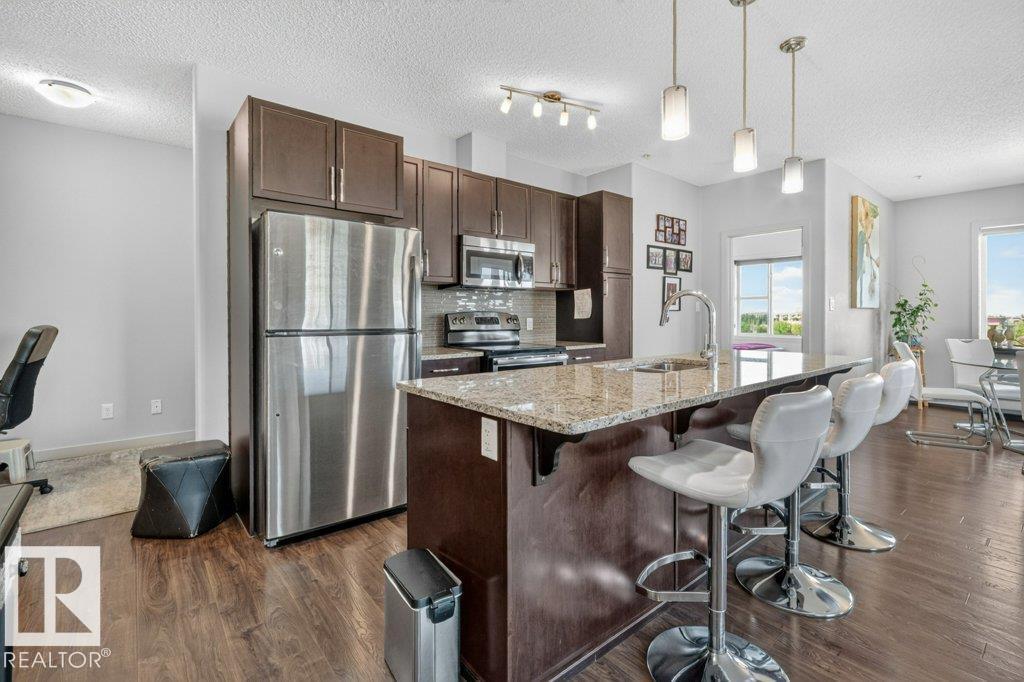
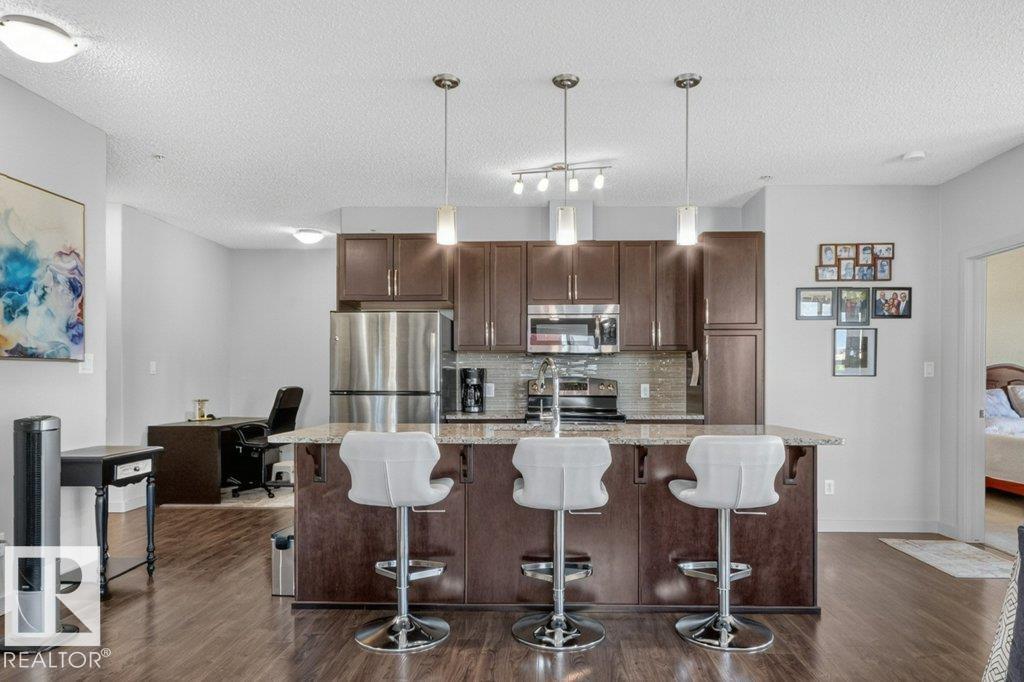
PENTHOUSE, CORNER UNIT with UNDERGROUND HEATED PARKING & STORAGE in the well-managed L'Attitude Studios is ready for it's new owners. Impeccably maintained by original owner, this beautiful home features a bright & open plan with two large bedrooms, 2 full baths plus a den. In the heart of this unit you will find your open concept kitchen with massive island, granite counters, SS appliances, pantry and ample cabinets. Features 9' ceiings and large windows with east and north exposure providing ample light to fill home and cool evening breezes. Enjoy breakfast on your LARGE BALCONY taking in the sunset or relax with your gas BBQ in the evenings with the amazing views of Edmonton as your backdrop. Walking distance from the Currents of Windermere - shopping, entertainment, banking, etc. Ideally located with easy access to Terwillegar Dr and Anthony Henday. Condo has great gym, party room, guest suite & updated entry system. If you're looking for a quality condo in a well managed building - this is a 10/10!! (id:66070)
Features & Amenities
2 Bedrooms
2 Bathrooms
Corner Lot
Open Concept Design
Reading / Office Nook
Interested in this property?
Fill out the form and an agent will be in touch.
Mortgage Calculator
Estimated Monthly Payment
$1,449
Principal & Interest
Loan Amount
$236,000
Total Interest
$198,774
* Estimate only. Does not include property taxes, insurance, or CMHC premiums. Contact your lender for a full pre-approval.
Similar Listings
Comparable homes in Edmonton you may also like
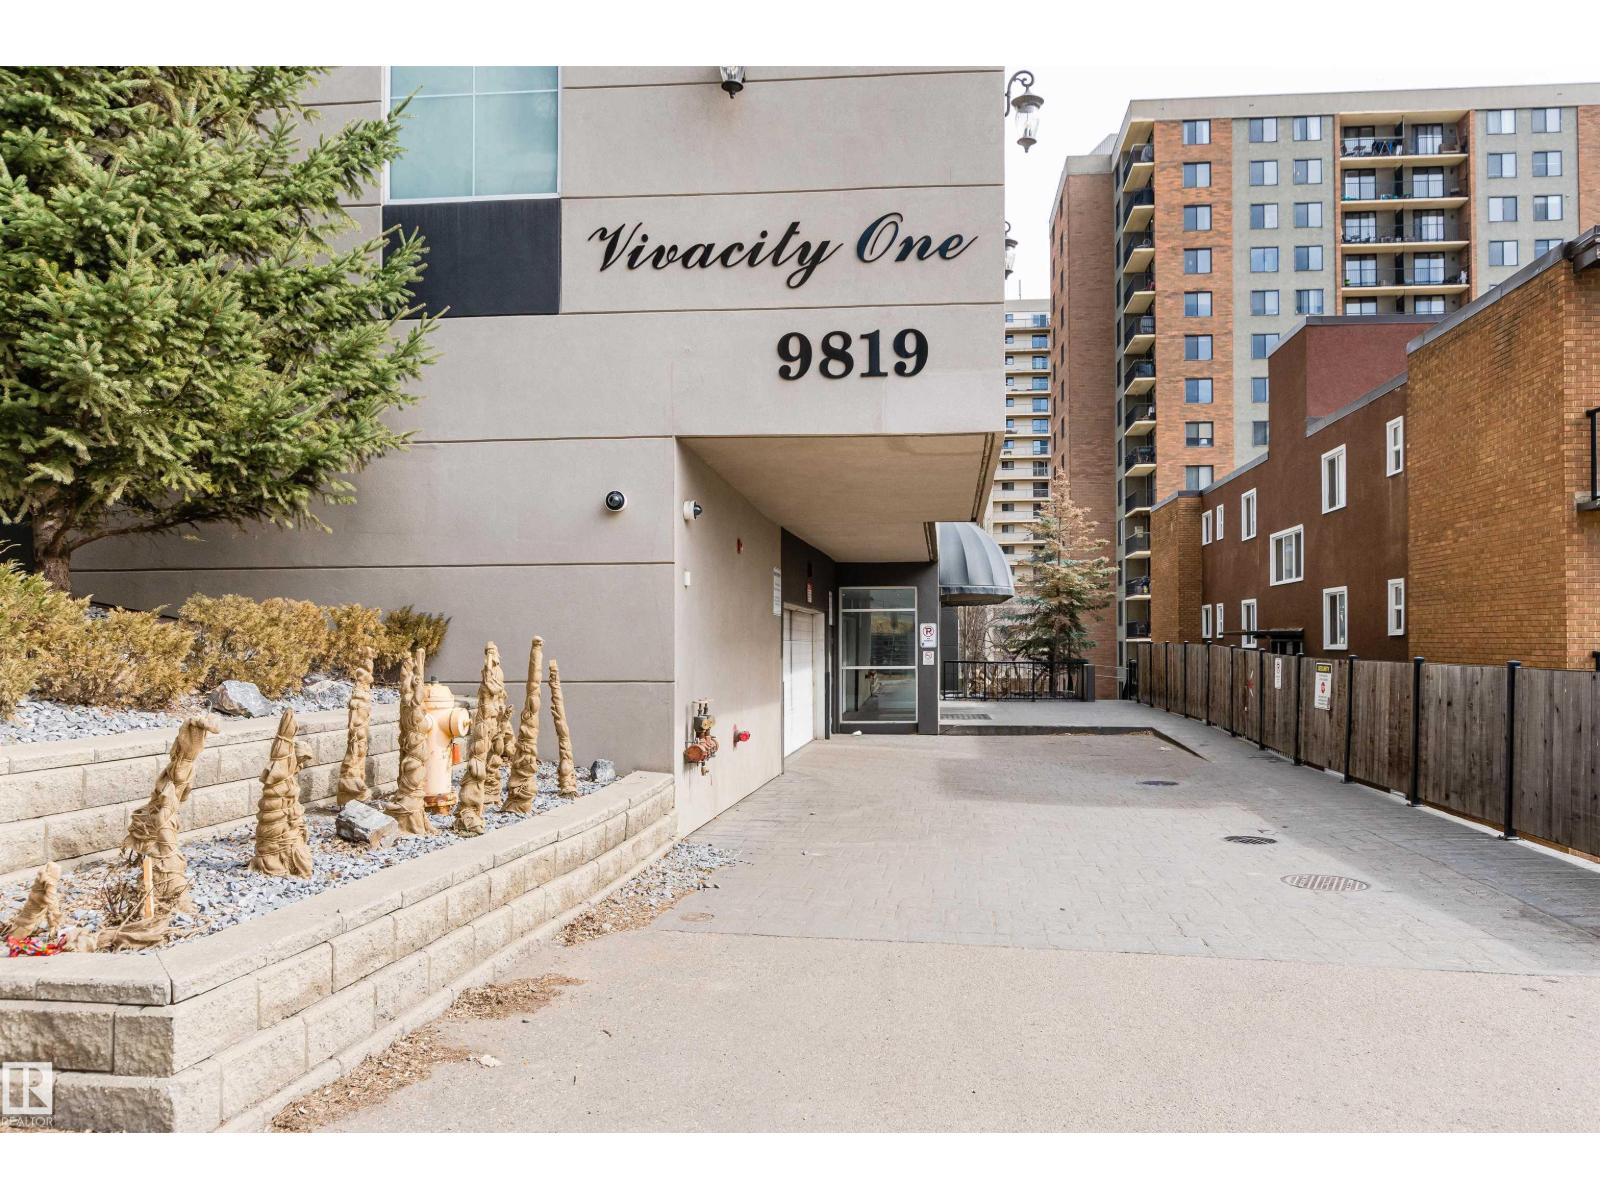
$295,000
#1302 9819 104 ST NW, Edmonton
#1302 9819 104 ST NW, Edmonton
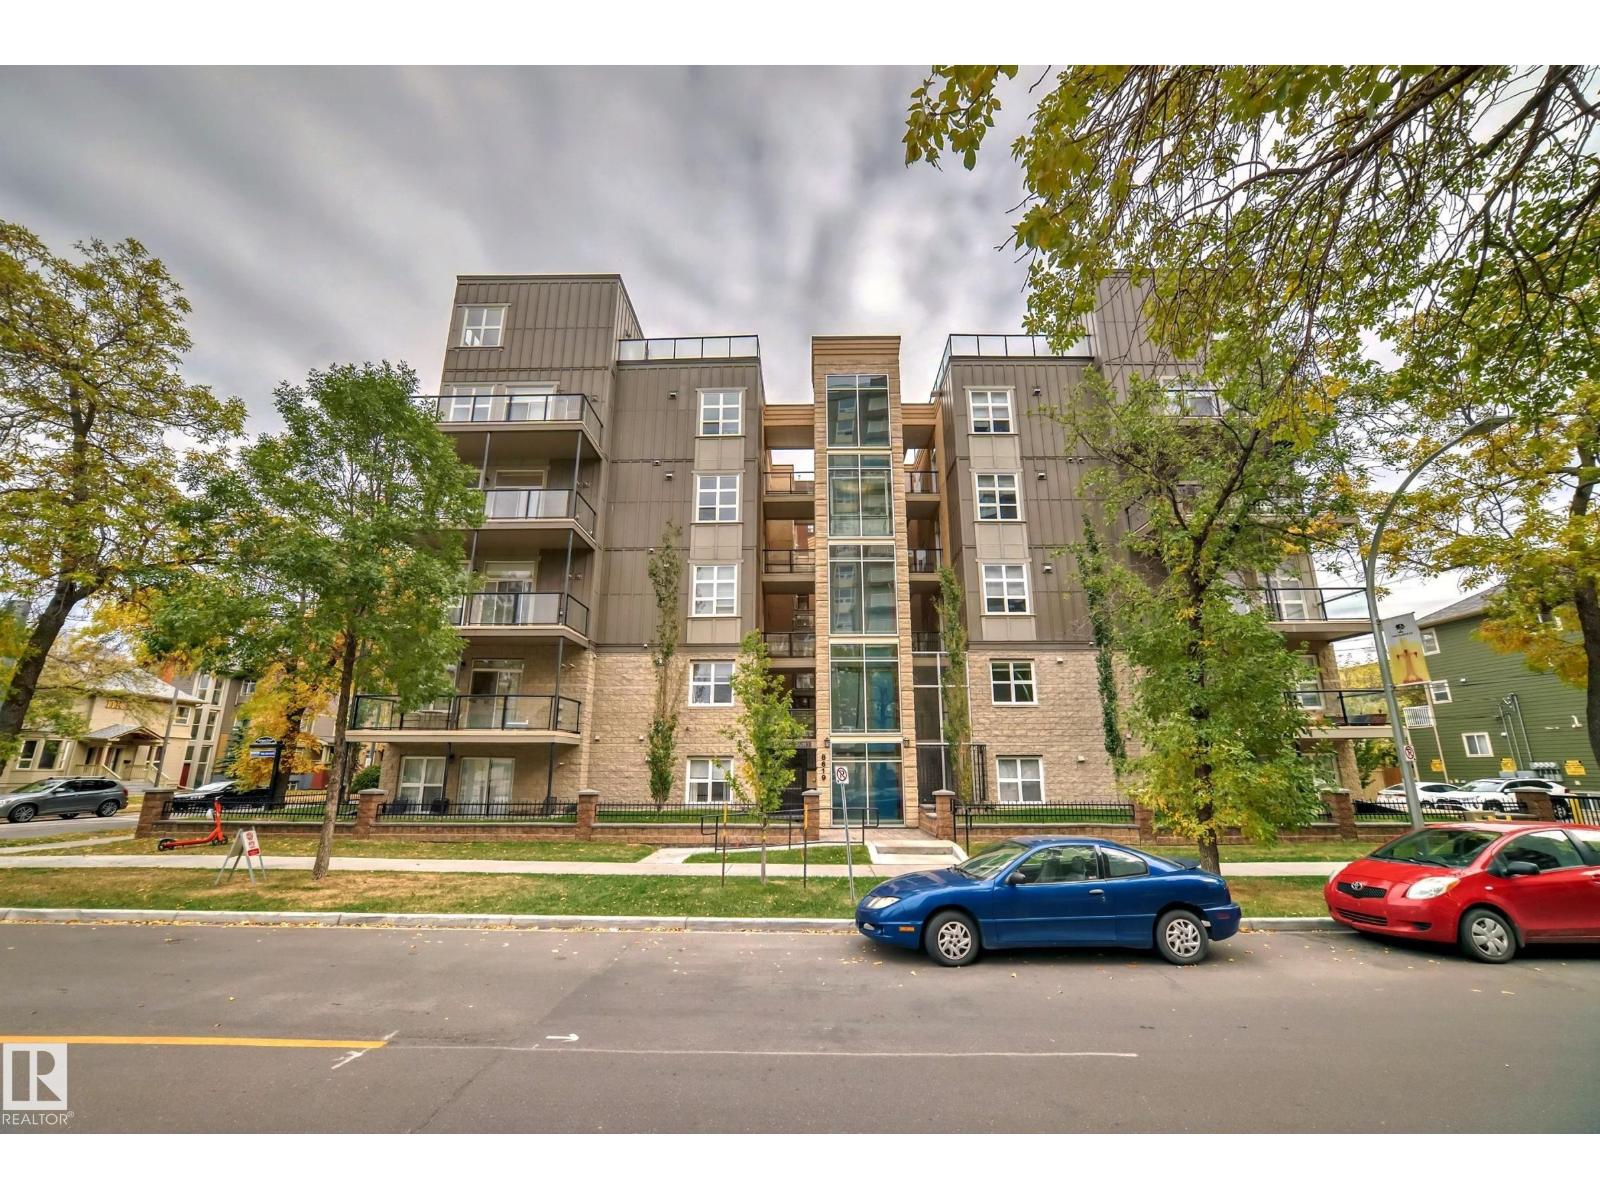
$295,000
#101 8619 111 ST NW, Edmonton
#101 8619 111 ST NW, Edmonton
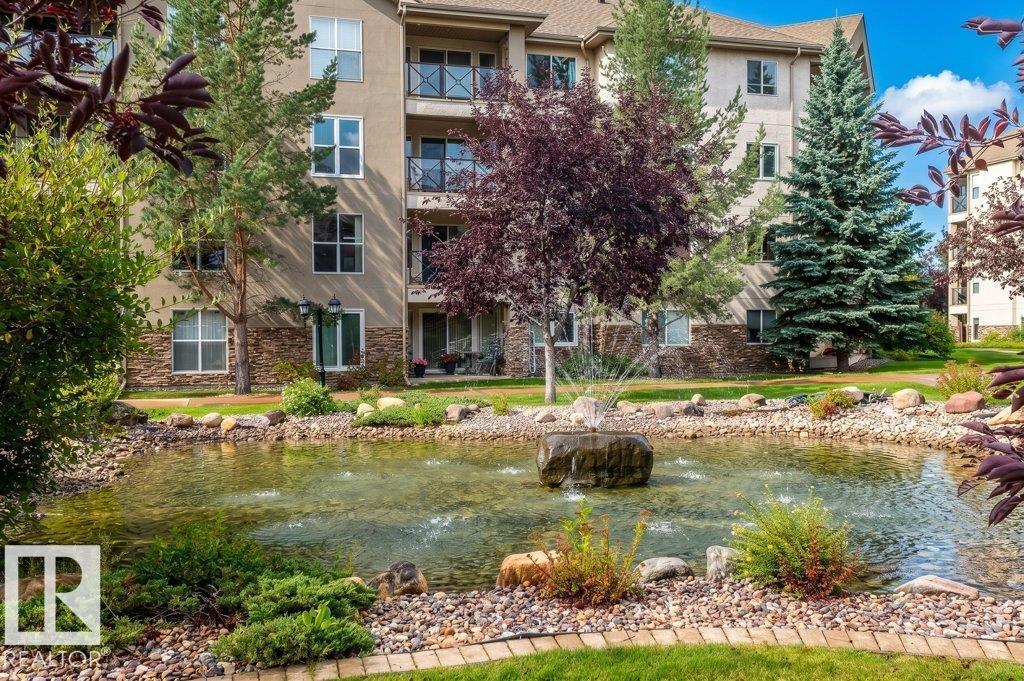
$300,000
#203 8912 156 ST NW, Edmonton
#203 8912 156 ST NW, Edmonton
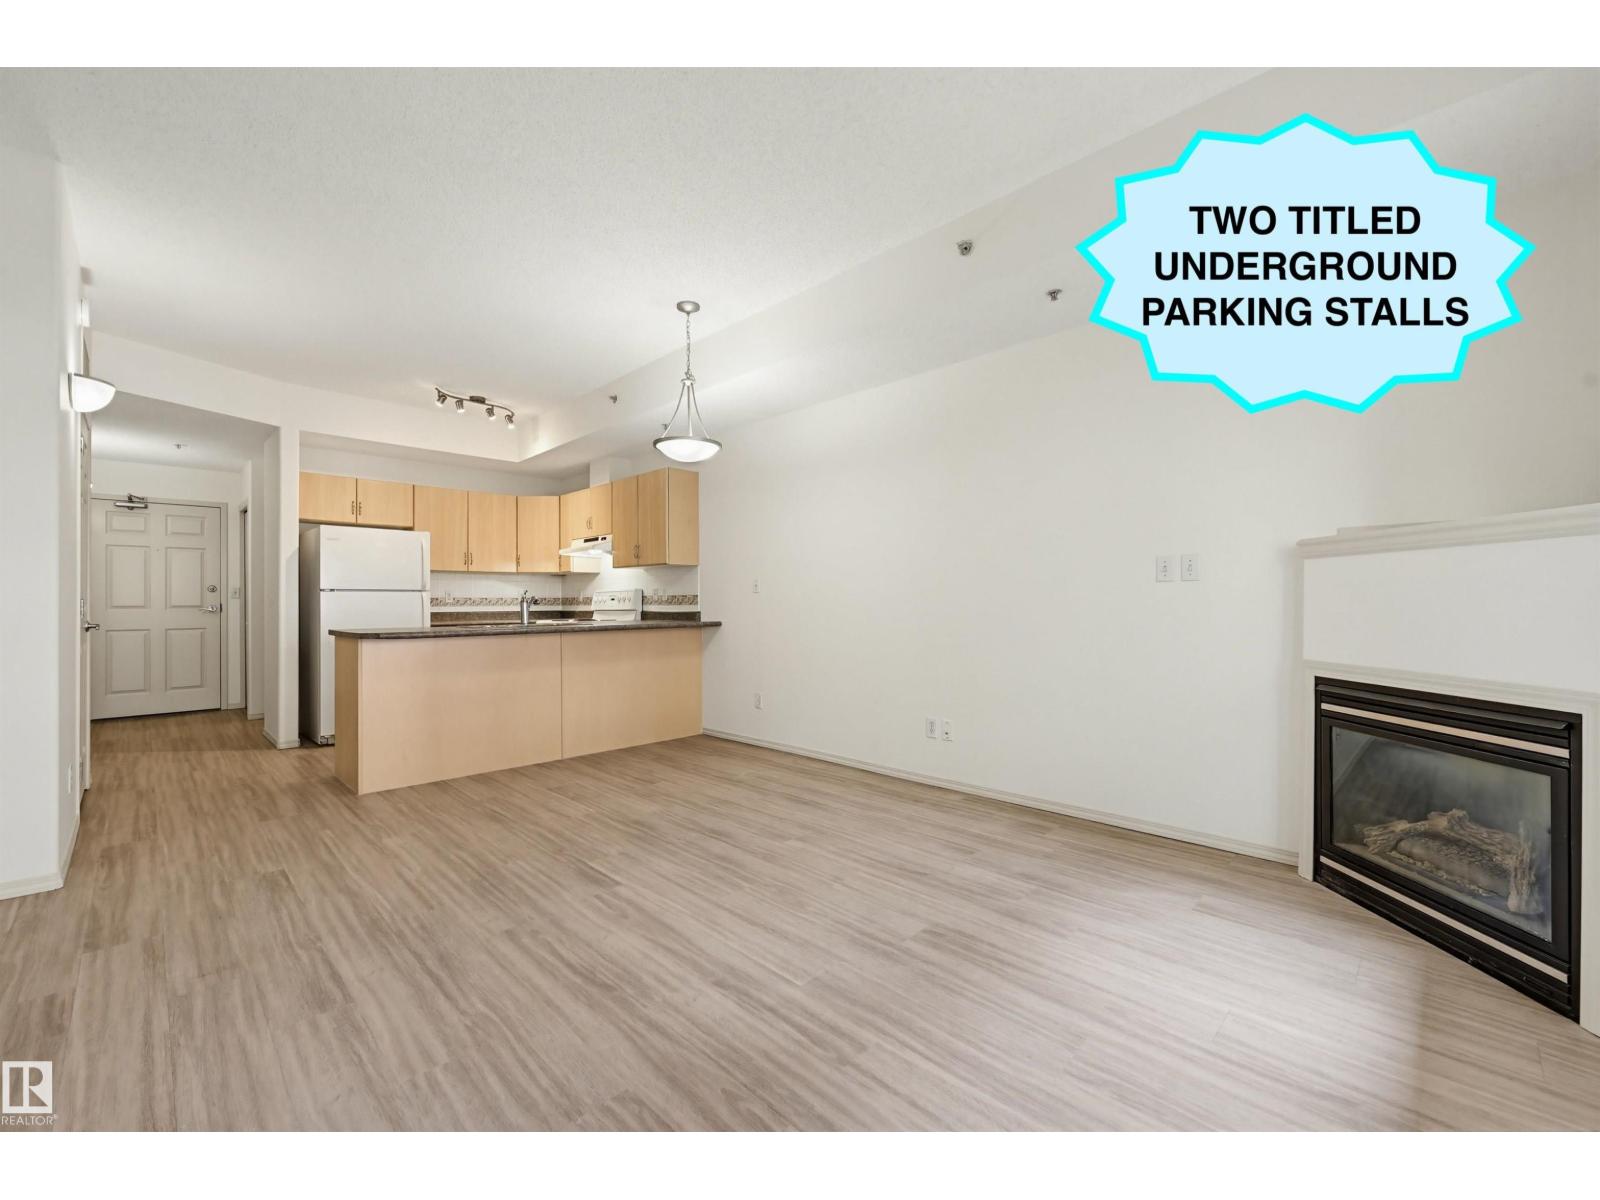
$289,800
#102 11103 84 AV NW, Edmonton
#102 11103 84 AV NW, Edmonton
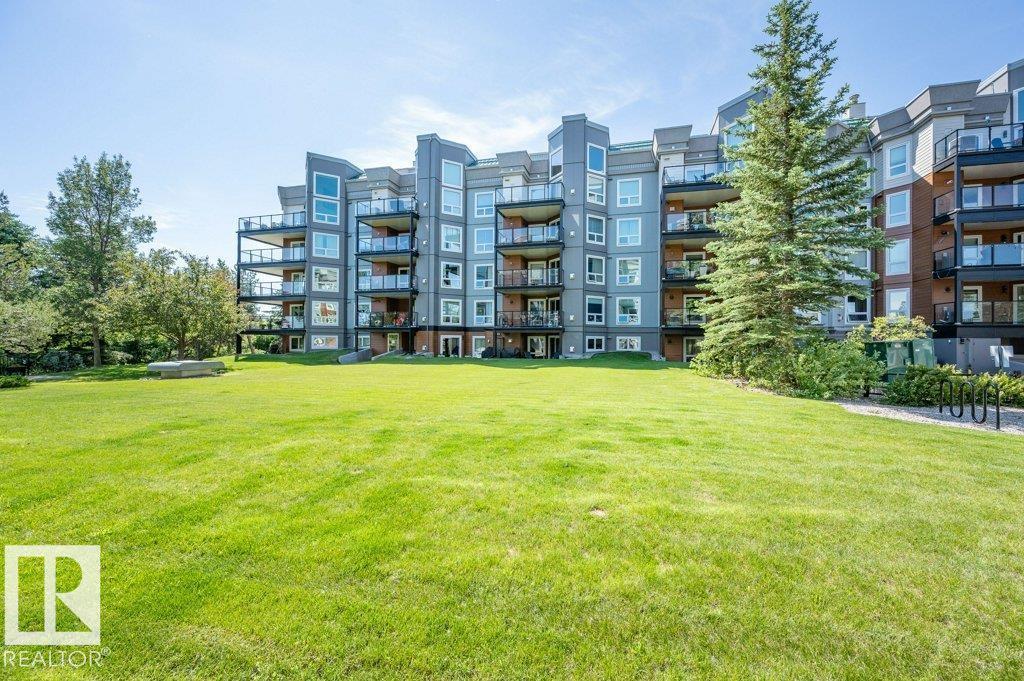
$300,000
#305 7839 96 ST NW, Edmonton
#305 7839 96 ST NW, Edmonton
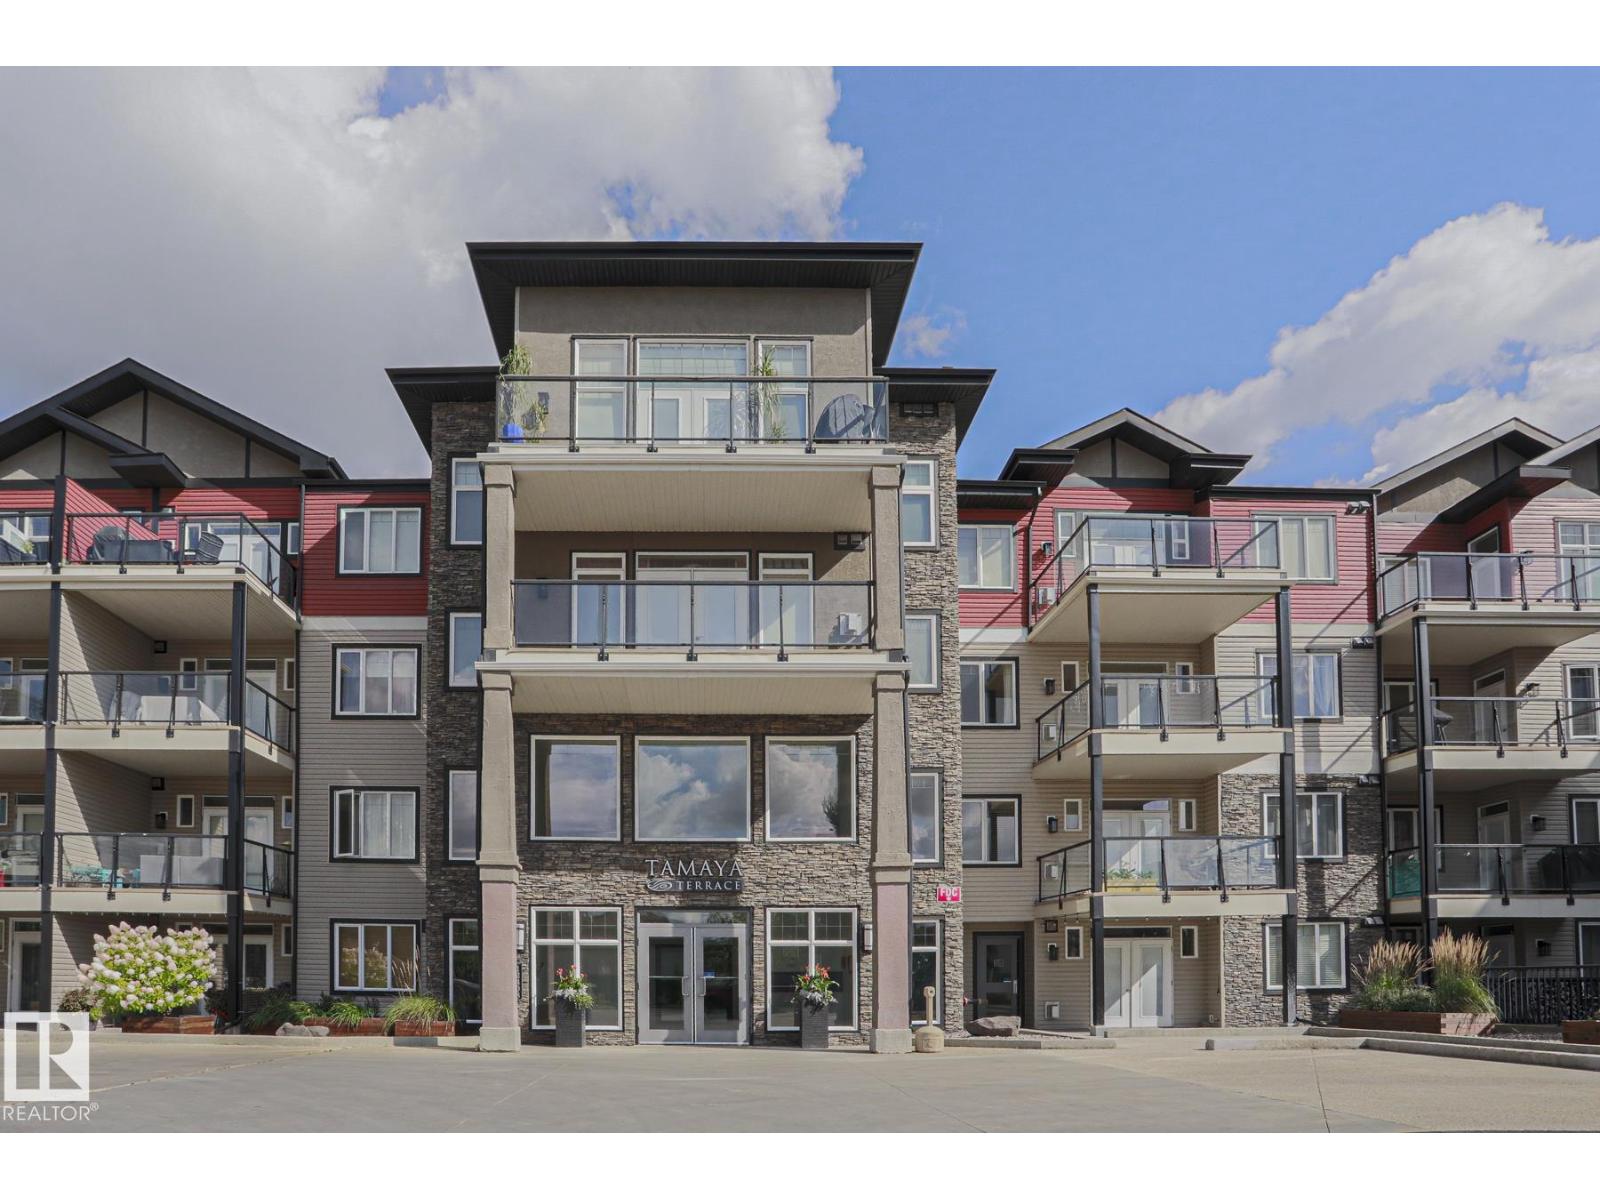
$299,999
#319 12408 15 AV SW SW, Edmonton
#319 12408 15 AV SW SW, Edmonton
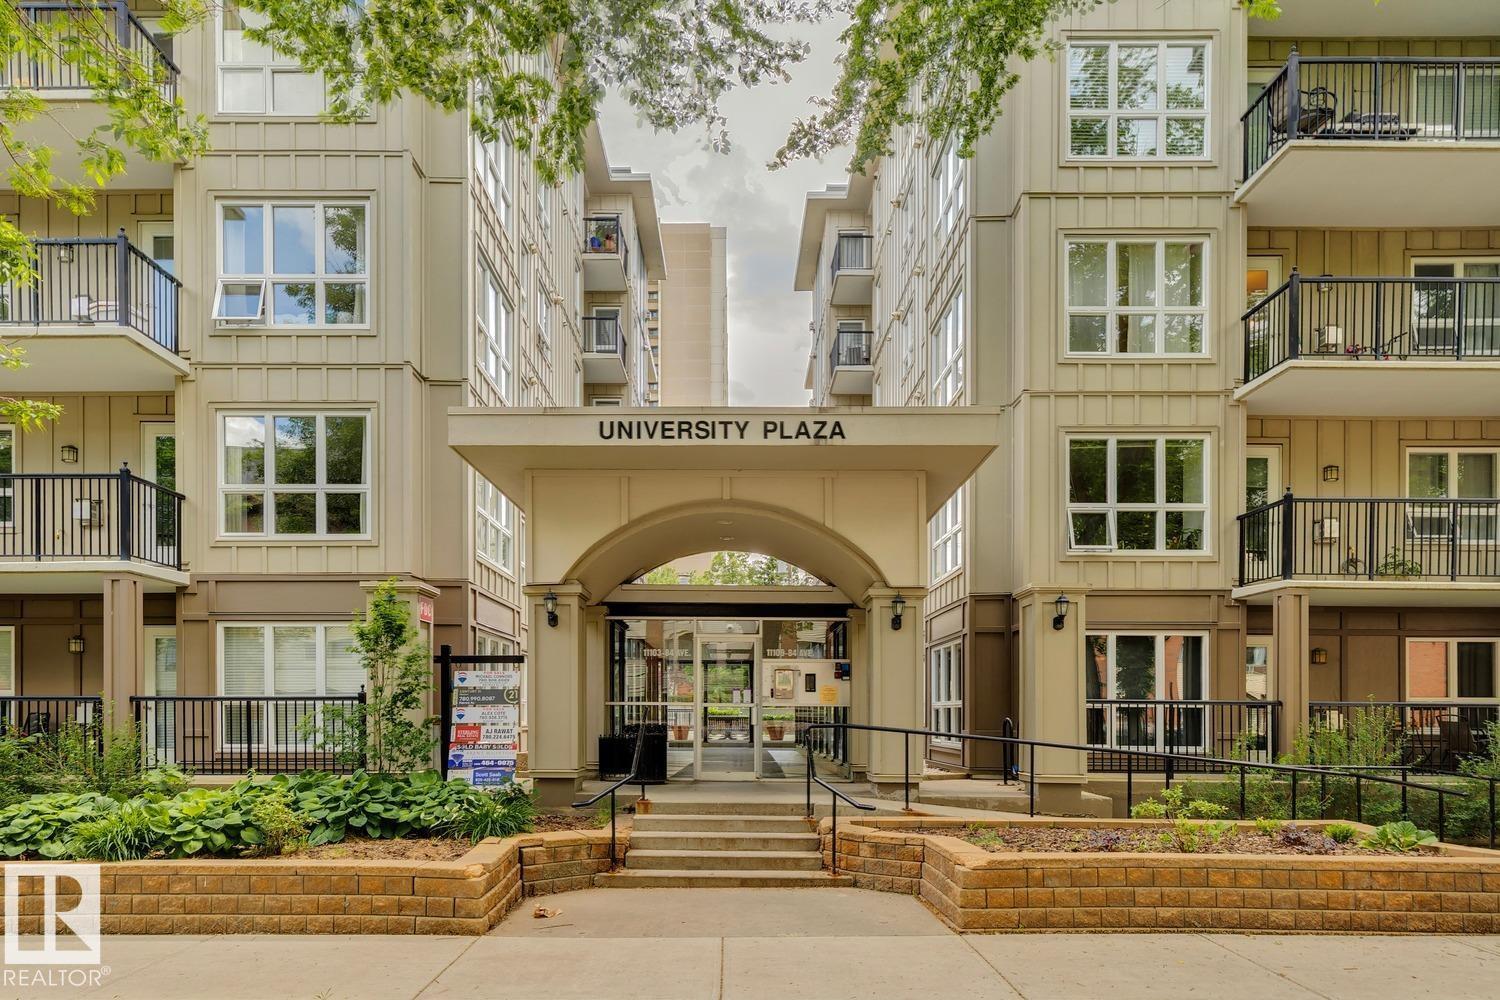
$300,000
#502 11103 84 AV NW NW, Edmonton
#502 11103 84 AV NW NW, Edmonton
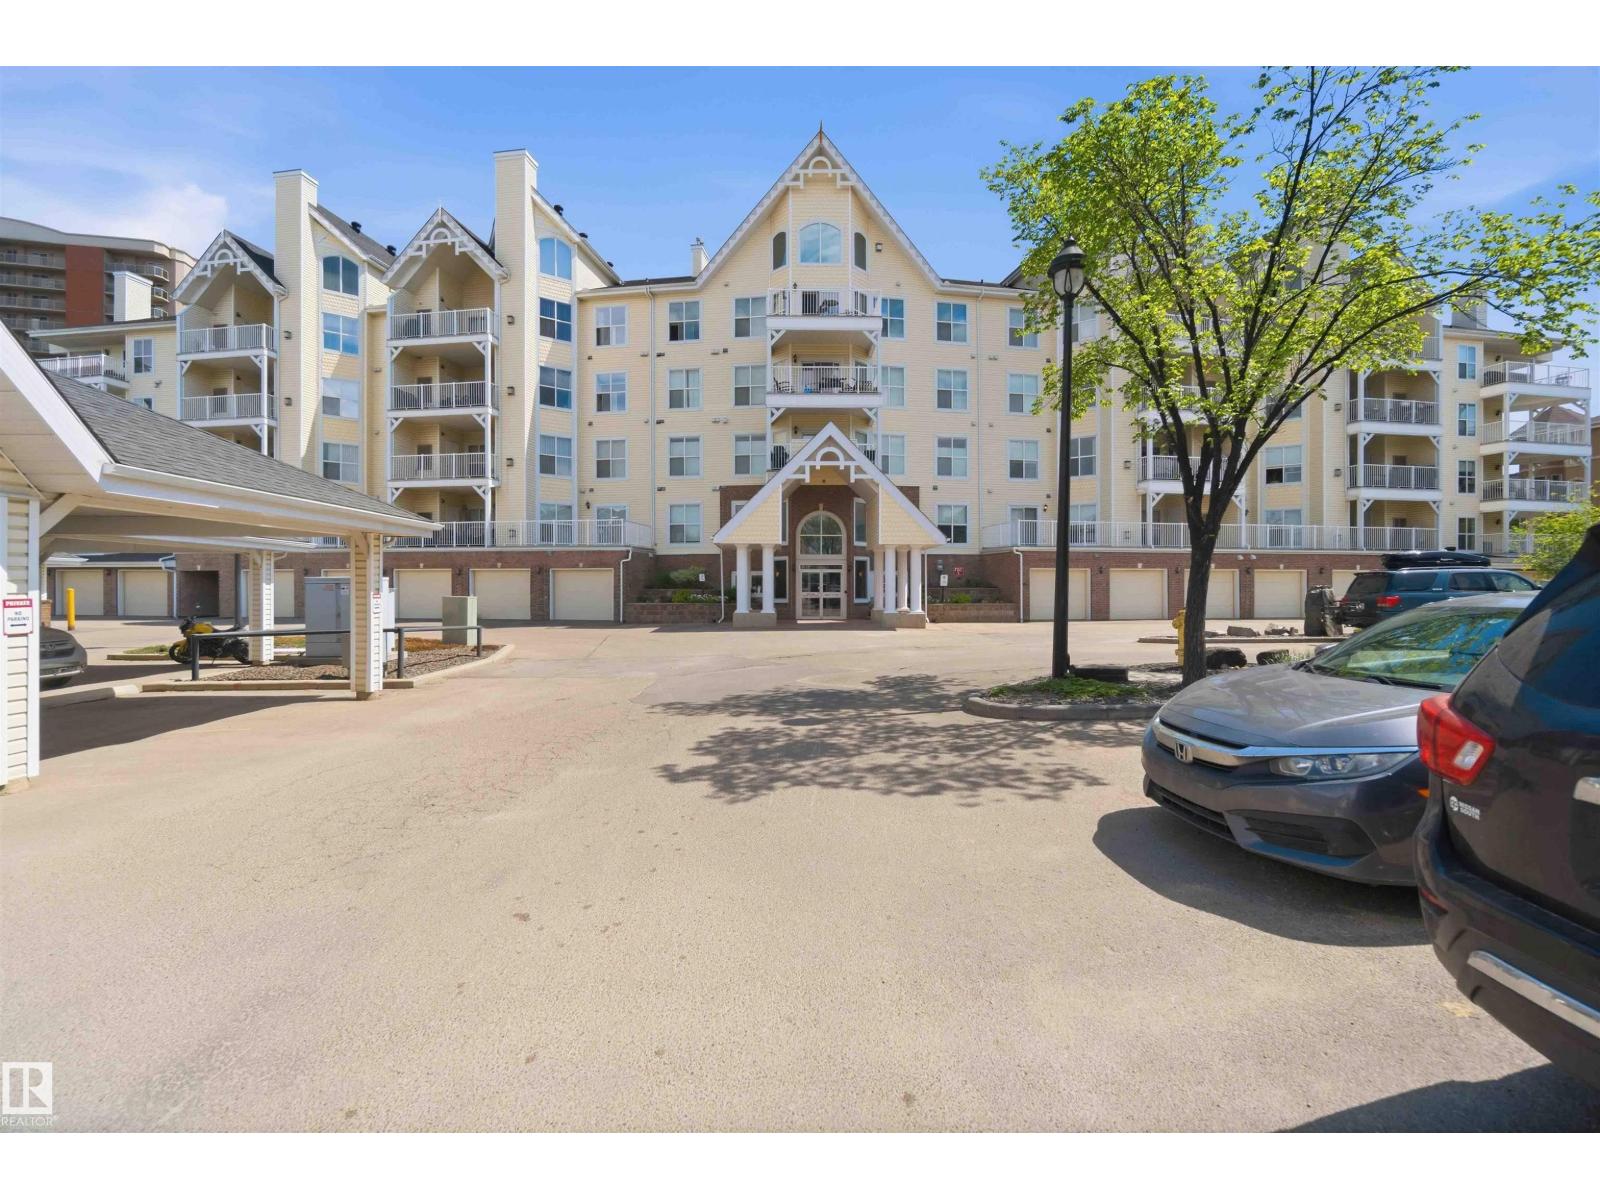
$299,900
#104 10221 111 ST NW, Edmonton
#104 10221 111 ST NW, Edmonton
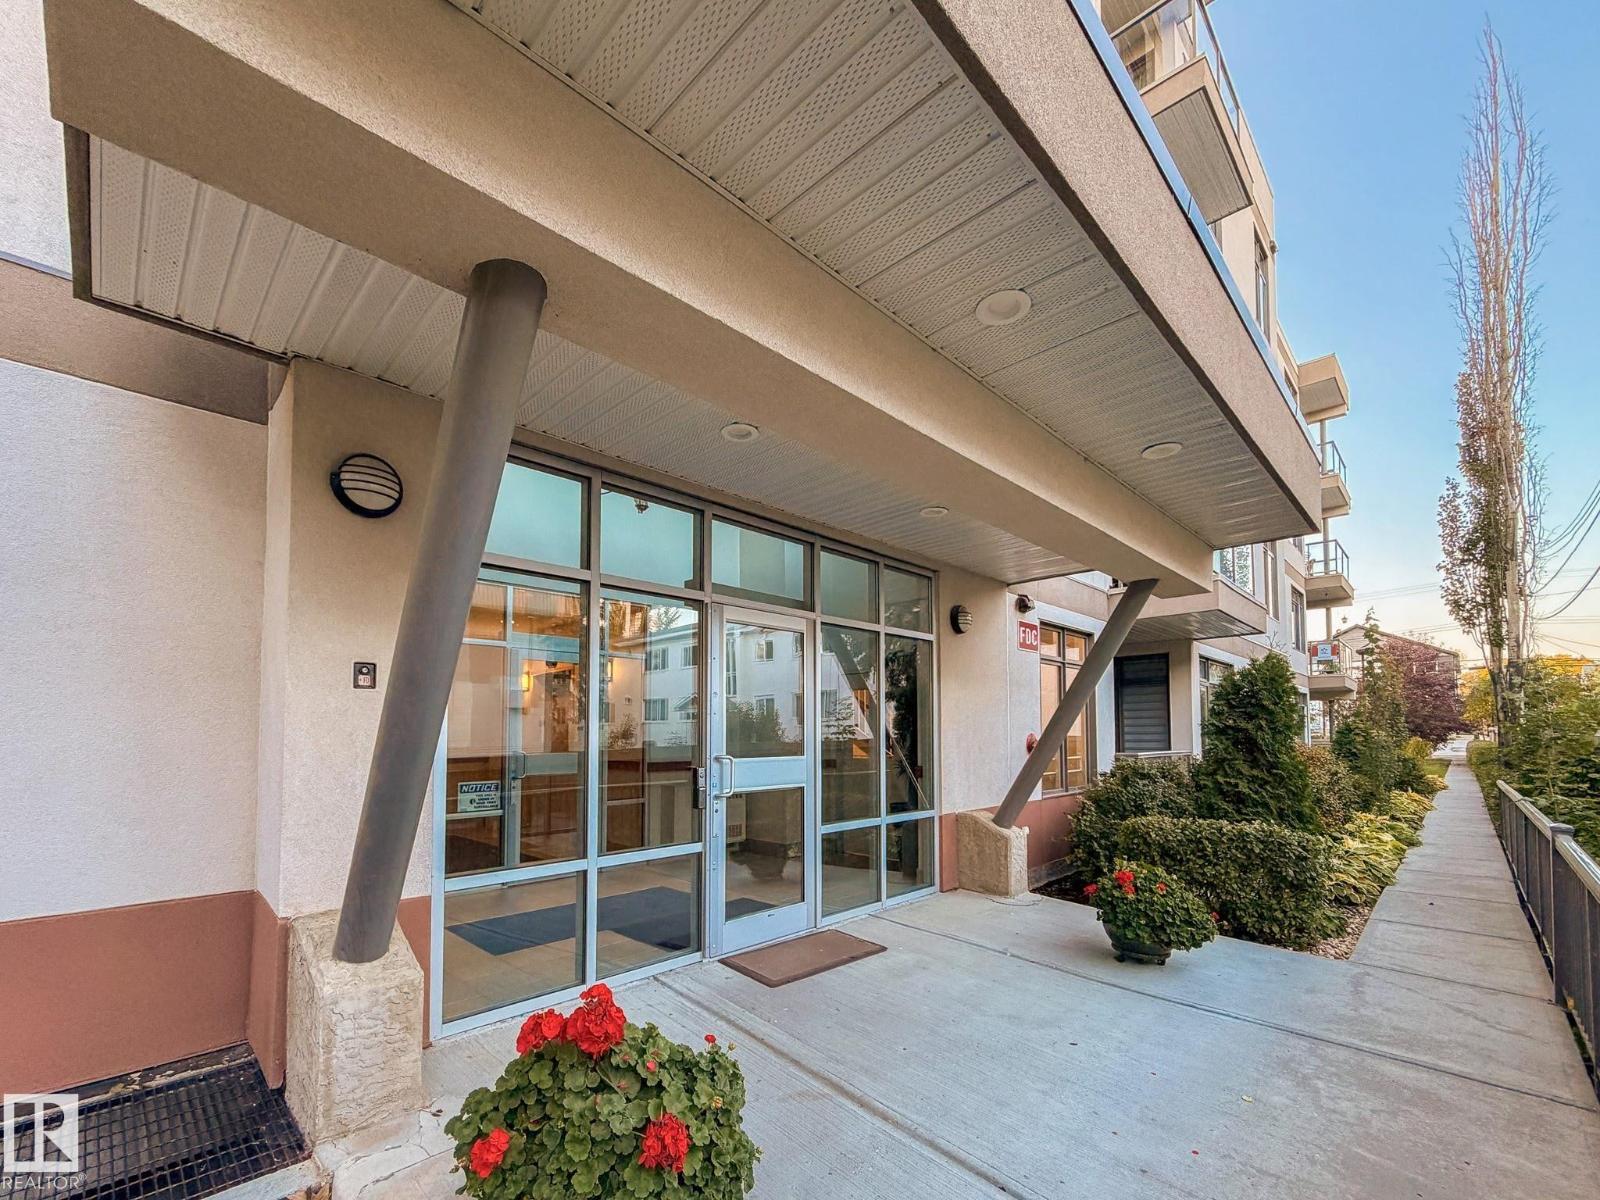
$299,900
#101 11140 68 AV NW NW, Edmonton
#101 11140 68 AV NW NW, Edmonton
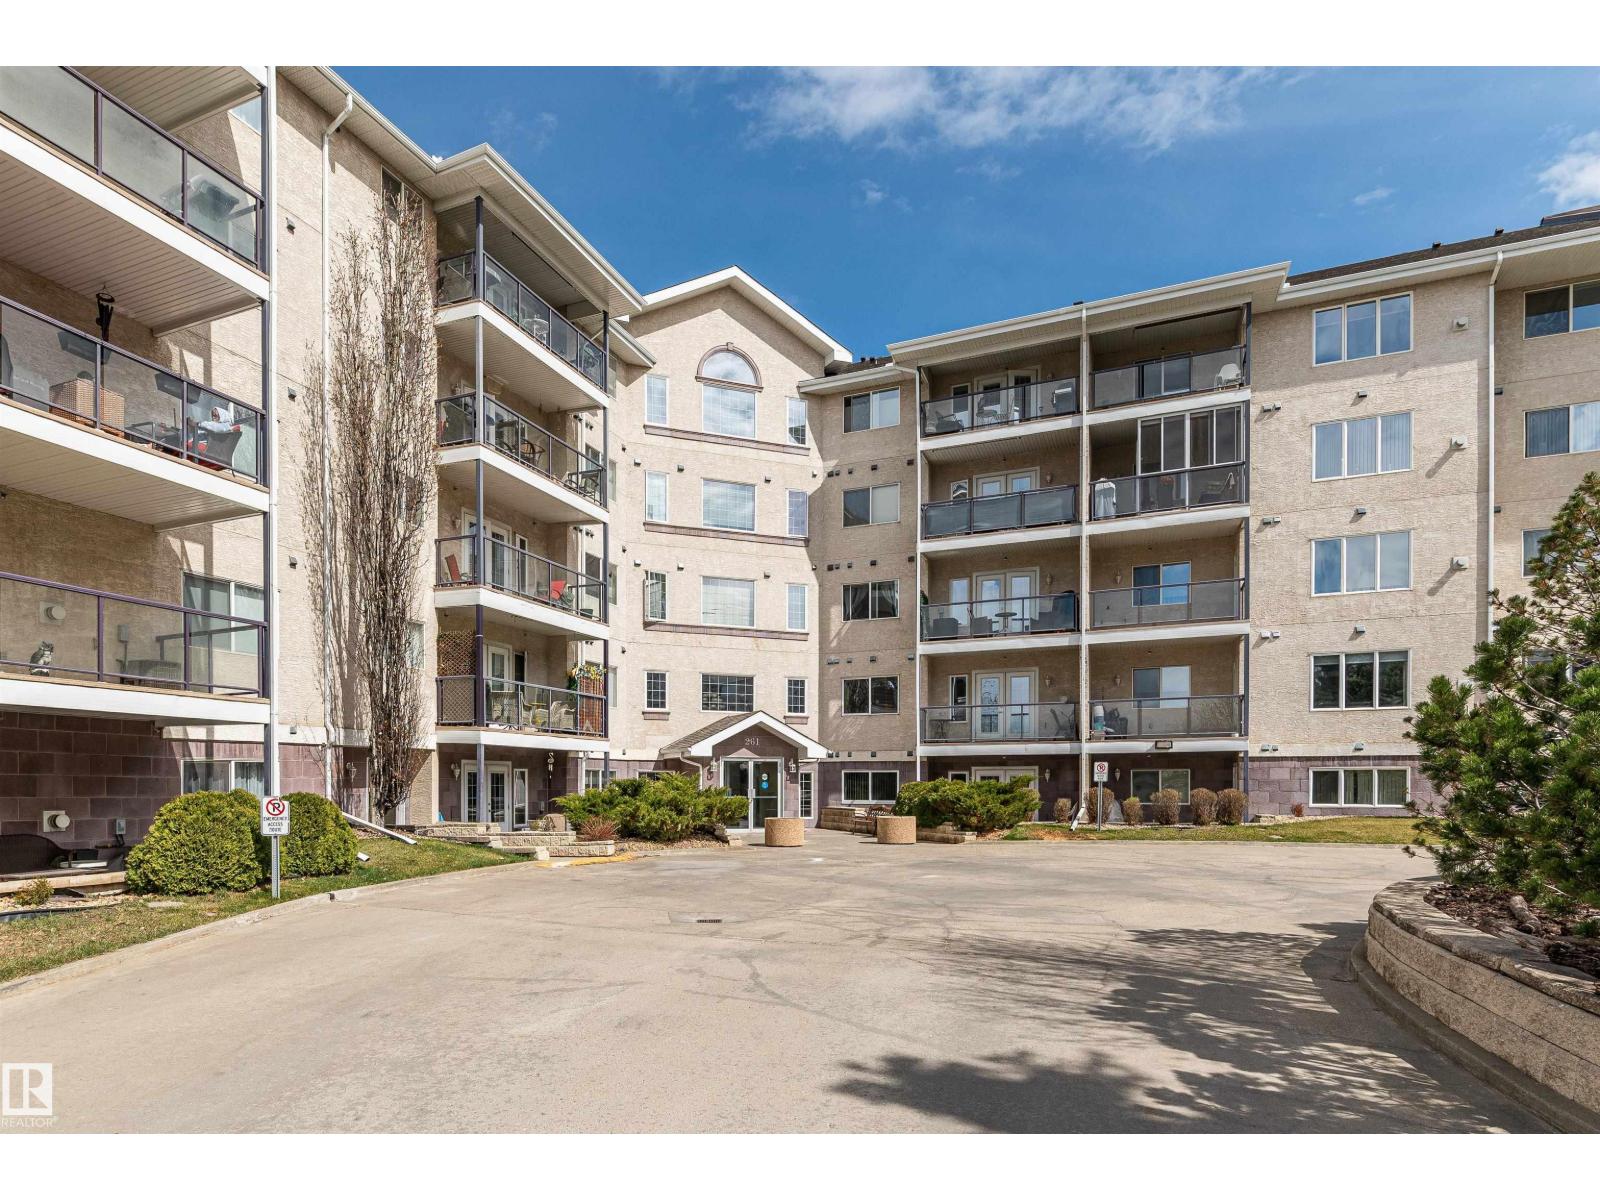
$299,900
#218 261 YOUVILLE DR E NW, Edmonton
#218 261 YOUVILLE DR E NW, Edmonton