
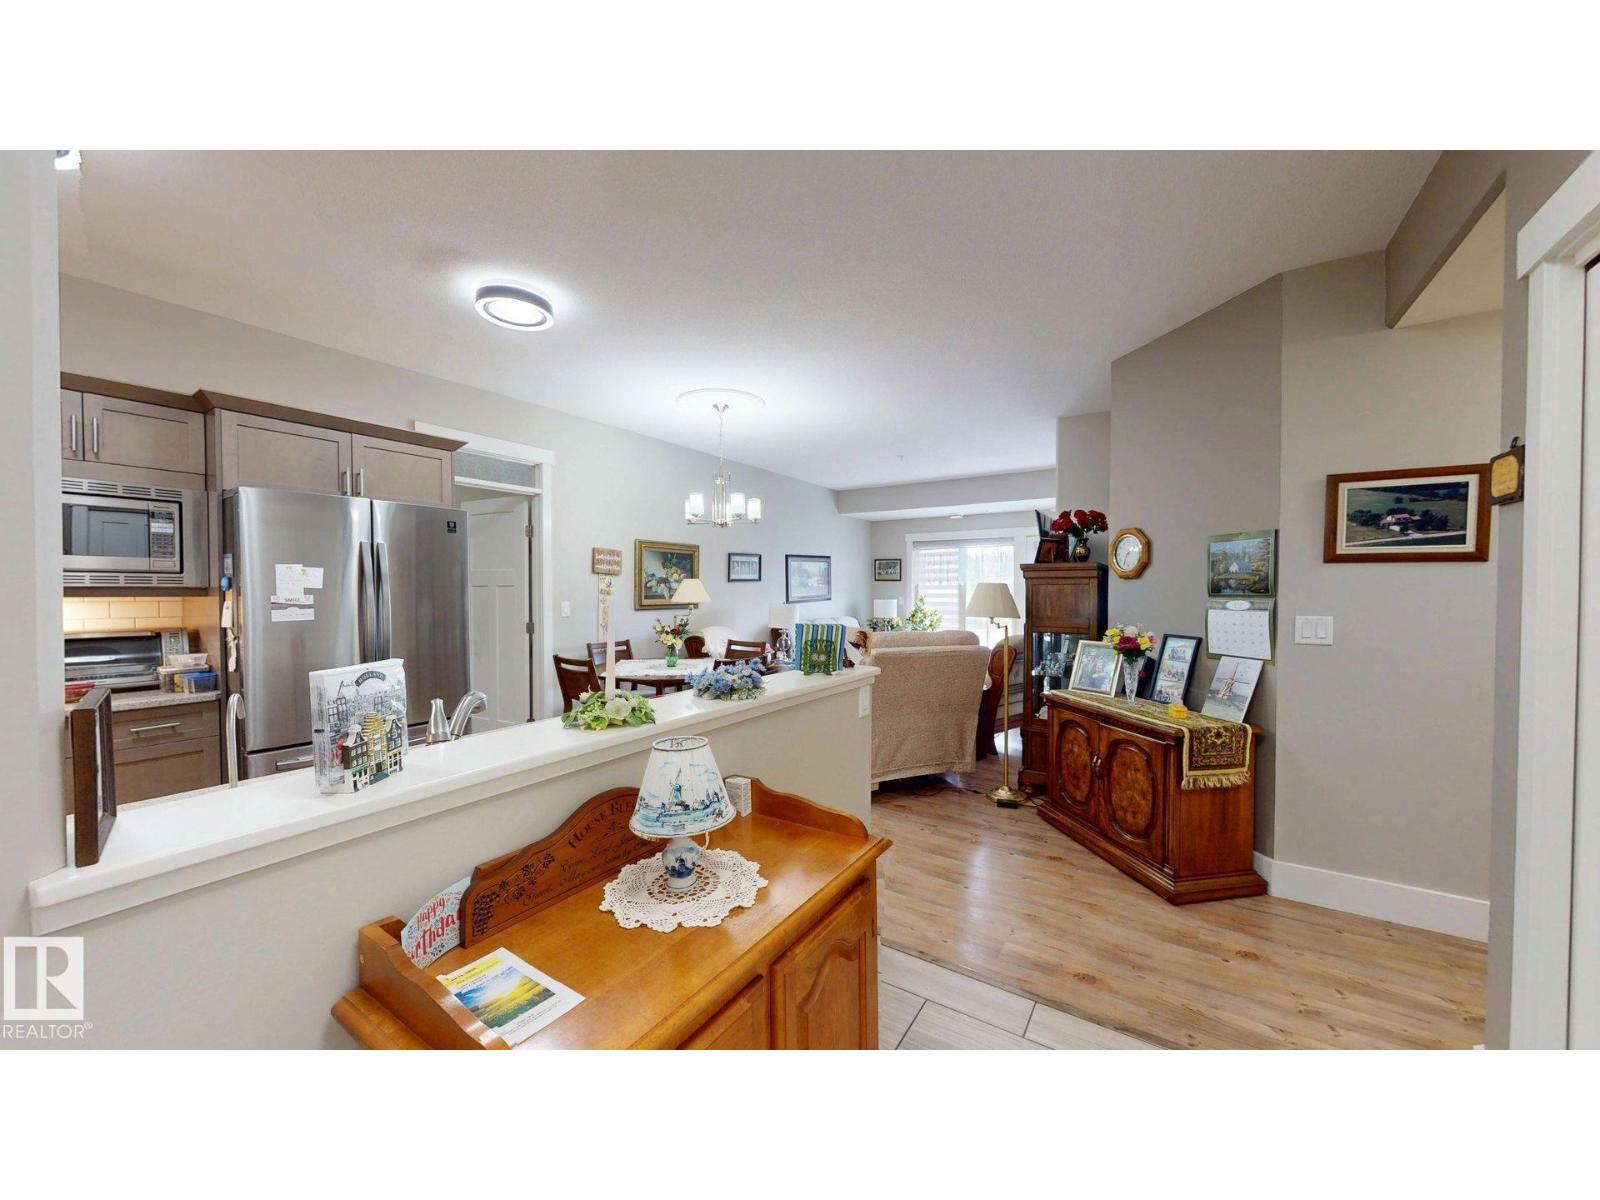
#204 5201 Brougham DR, Drayton Valley
$299,900
Property Details
Bedrooms
2
Bathrooms
2
Square Feet
1,219 sqft
Year Built
2016
Type
condo
MLS #
E4494688
About This Property
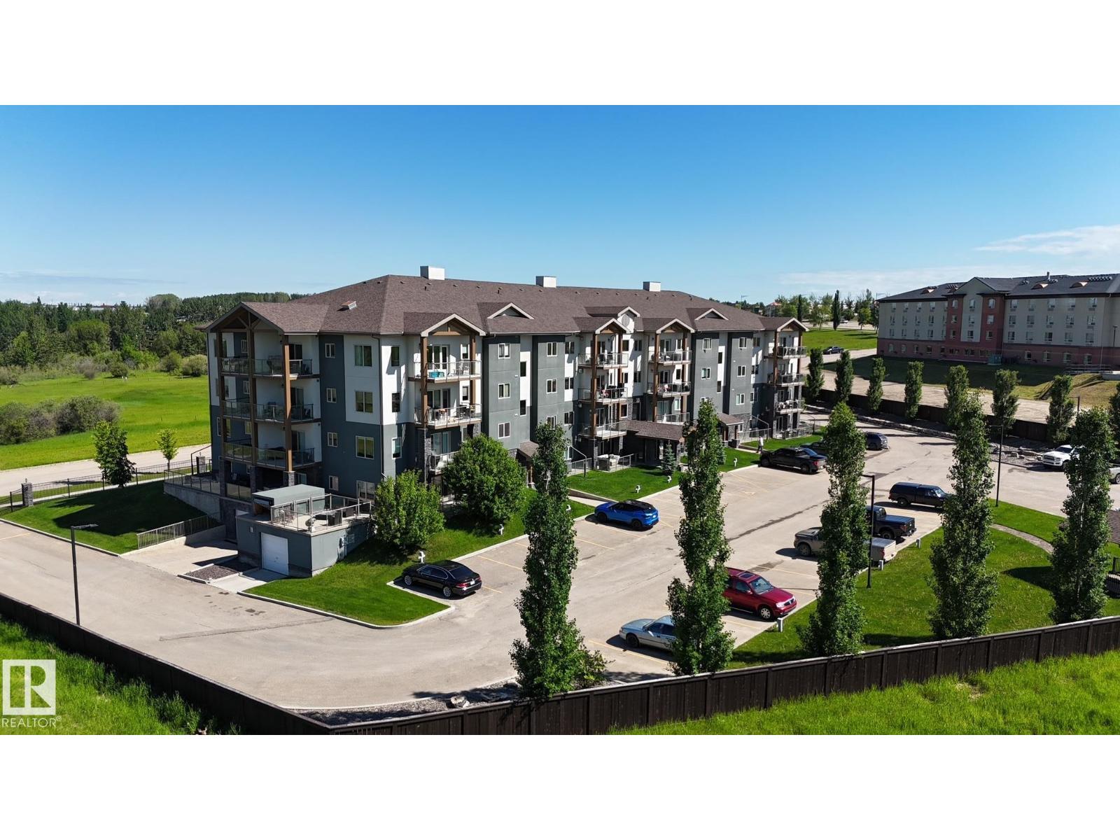
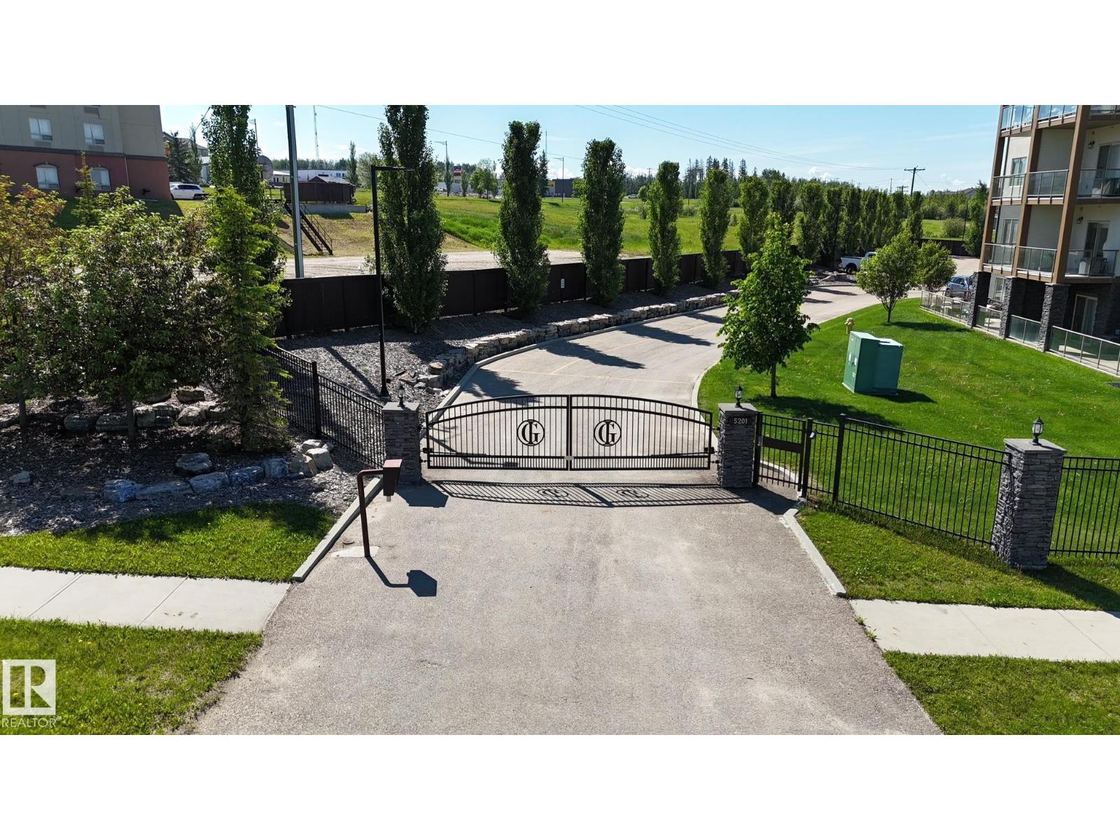
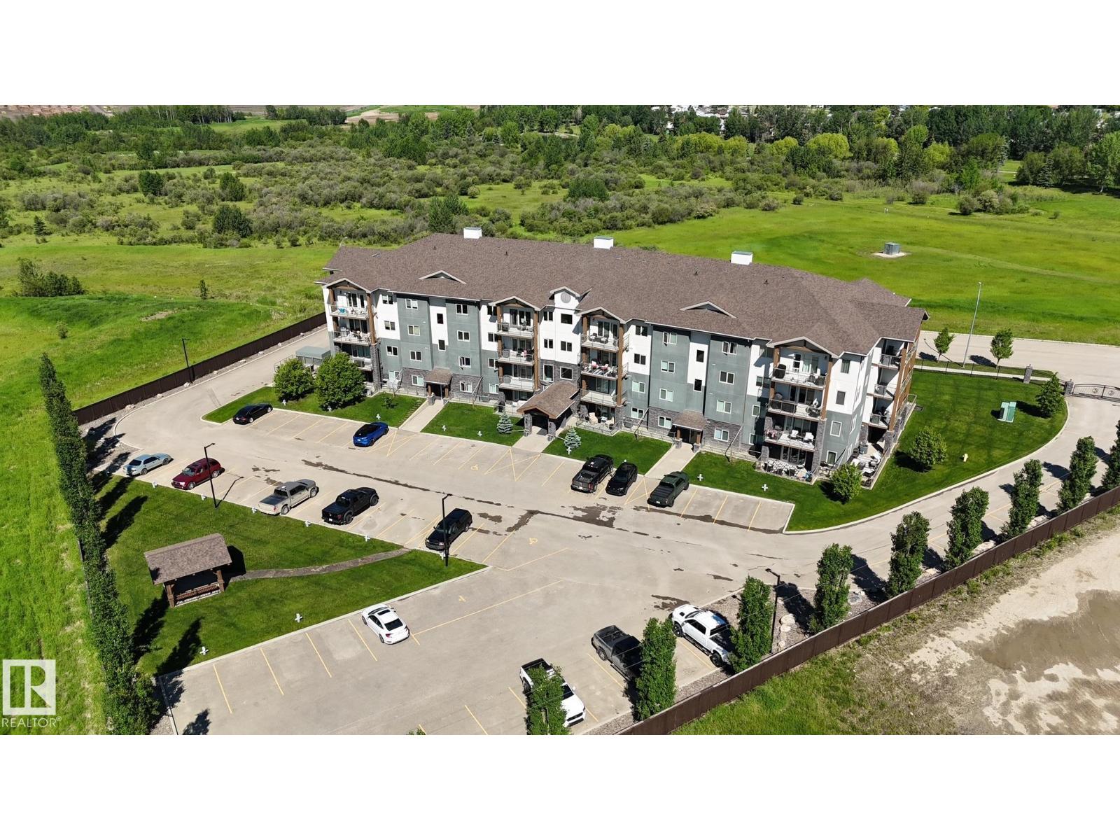
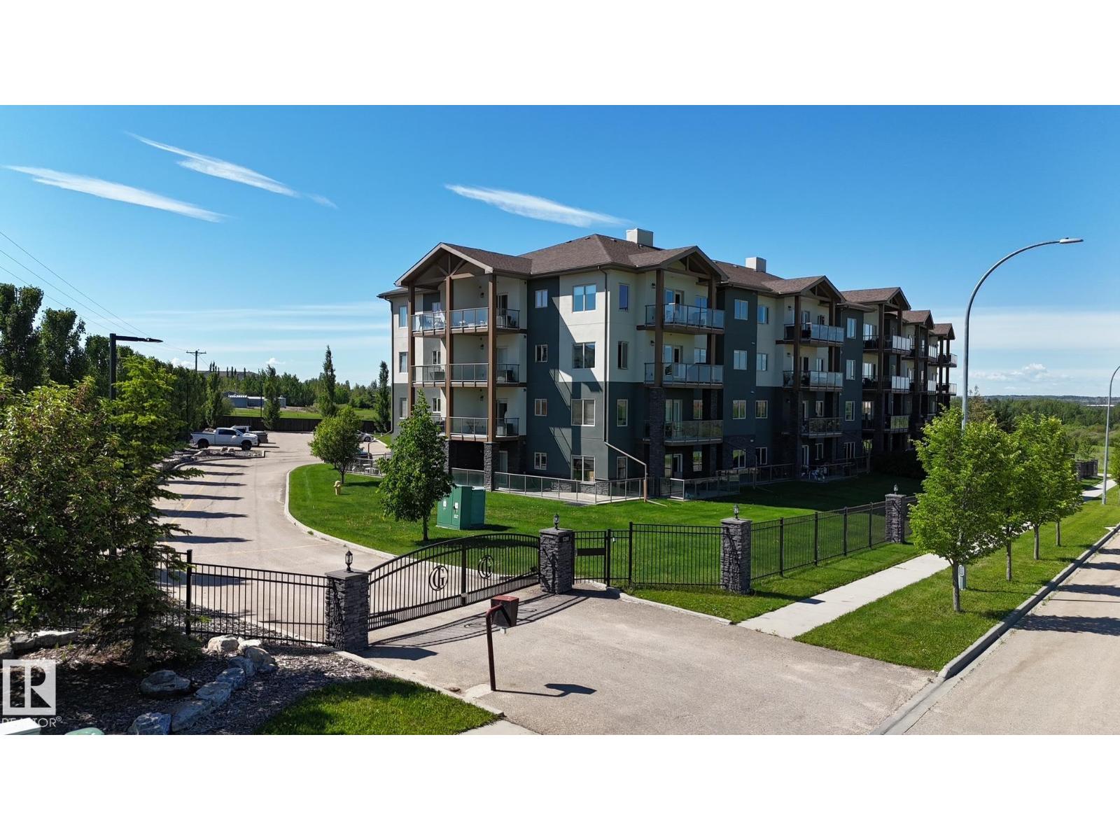
Welcome to Ironwood Gates, one of Drayton Valley’s premier gated communities. This beautiful SE facing 2 bed, 2 bath condo offers luxury, comfort, & location. The bright modern kitchen features SS appliances, a stunning full-tile backsplash, & a spacious walk-in pantry. The open living room boasts a gas fireplace & large patio doors leading to your private balcony, perfect for that morning coffee. The spacious primary suite includes a walk-in closet & luxurious 6-piece ensuite. A 2nd bedroom, full bath, dedicated office space,& separate laundry room add to the home’s functionality. Enjoy 2 assigned parking stalls (1 underground), a fitness center, & a common meeting/party room. Experience maintenance-free living in the secure & sought after community of Ironwood Gates. With triple glazed windows, an elevator, Central AC,& a park like setting, you may not want to leave! Age restriction 30+. Condo fees of $625 include heat, water/sewer, reserve fund contributions, exterior maintenance & janitorial services. (id:66070)
Features & Amenities
2 Bedrooms
2 Bathrooms
Ensuite
Gas Fireplace
Central A/C
Laundry Room
Walk-in Pantry
Office Room
Interested in this property?
Fill out the form and an agent will be in touch.
Mortgage Calculator
Estimated Monthly Payment
$1,473
Principal & Interest
Loan Amount
$239,920
Total Interest
$202,076
* Estimate only. Does not include property taxes, insurance, or CMHC premiums. Contact your lender for a full pre-approval.
Similar Listings
Comparable homes in Drayton Valley you may also like
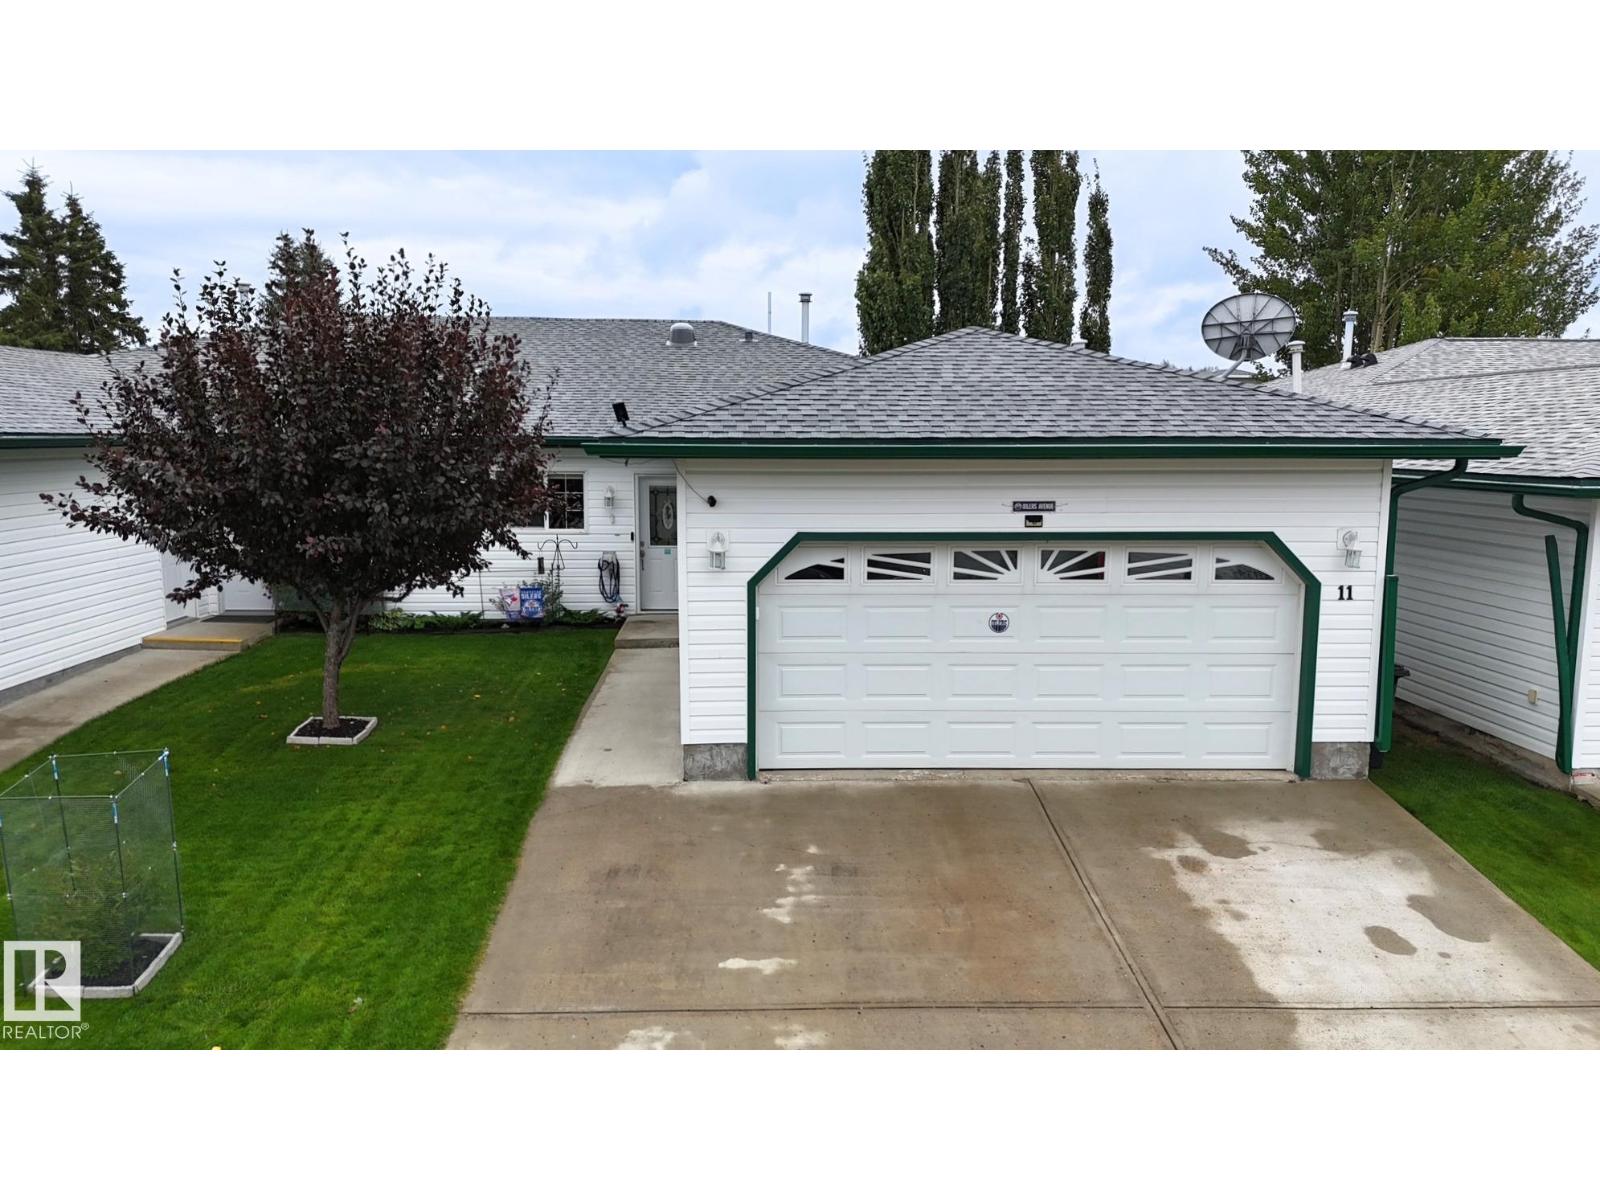
$329,900
11 4651 Madsen AV, Drayton Valley
11 4651 Madsen AV, Drayton Valley
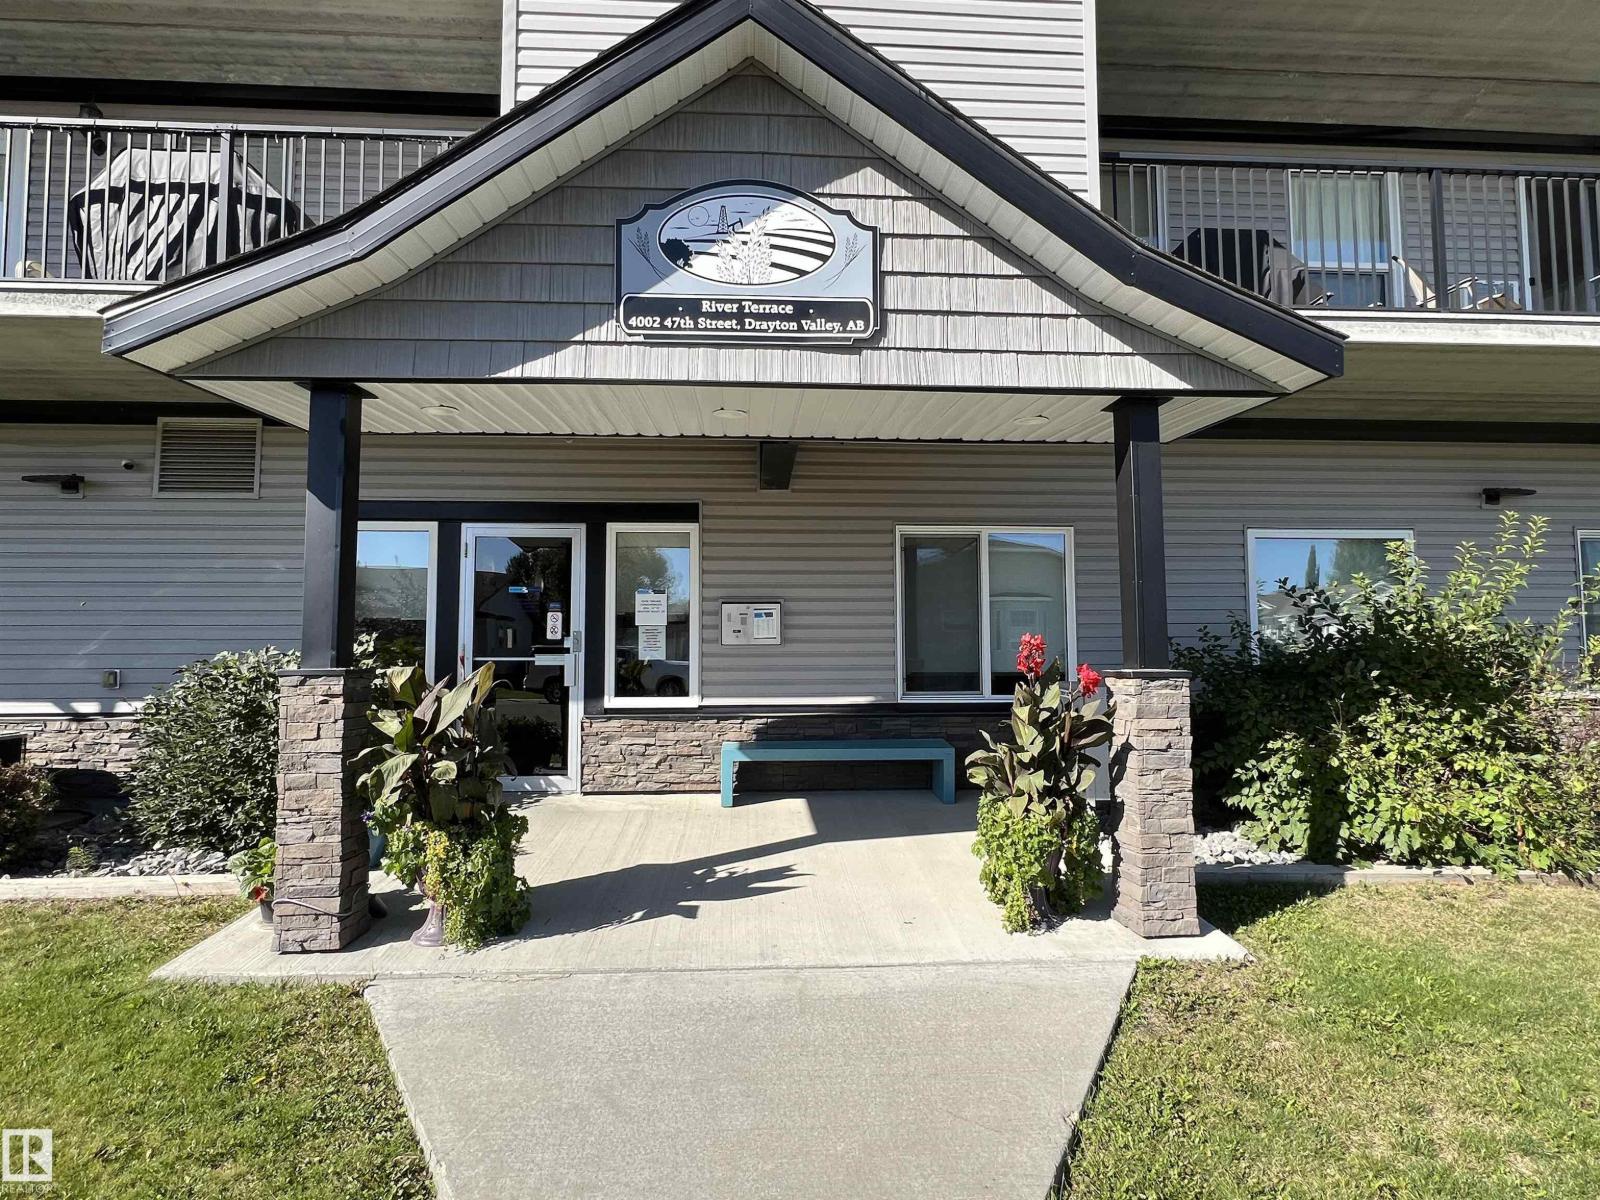
$265,000
#307 4002 47 St., Drayton Valley
#307 4002 47 St., Drayton Valley
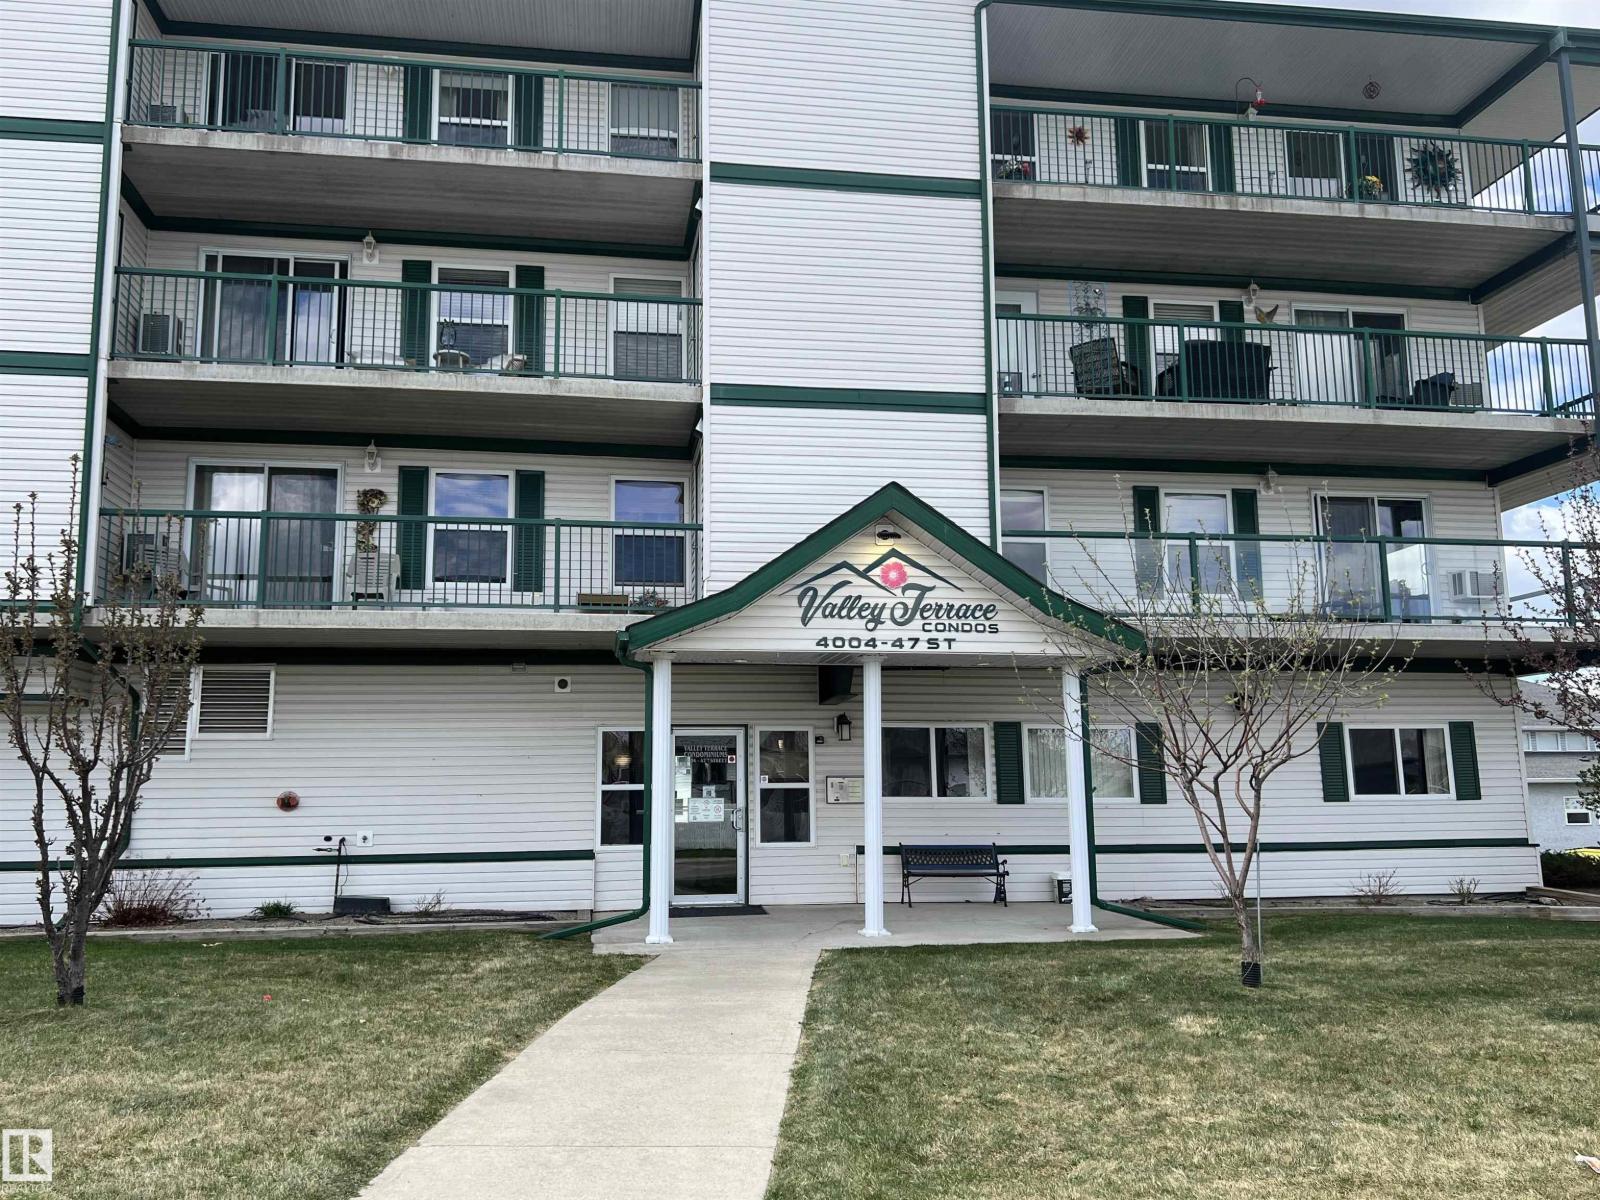
$260,000
#303 4004 47 ST, Drayton Valley
#303 4004 47 ST, Drayton Valley
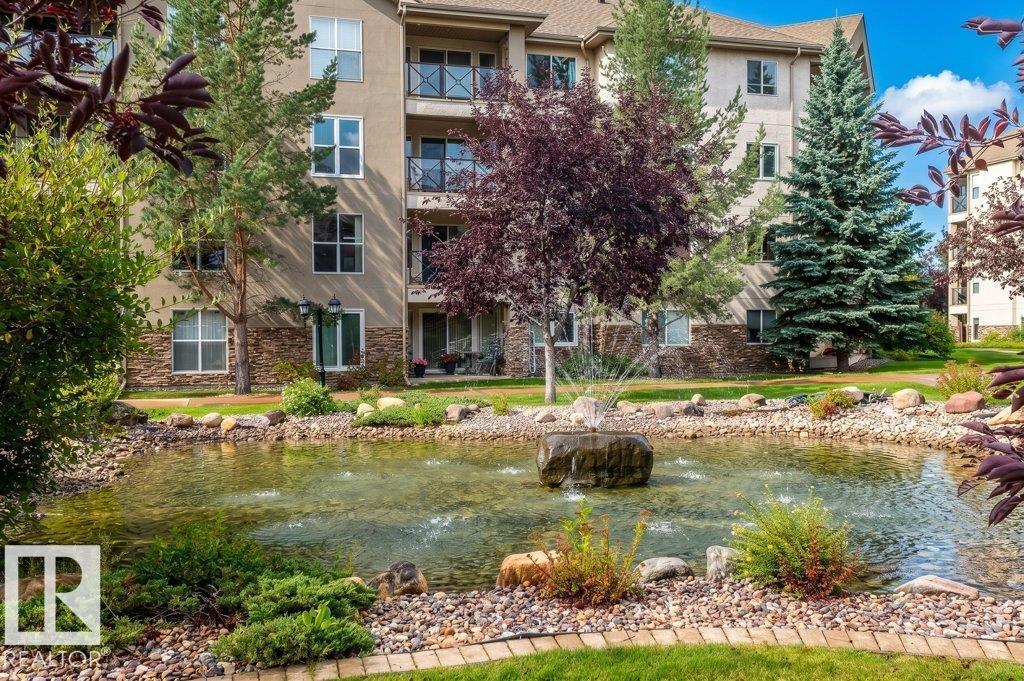
$300,000
#203 8912 156 ST NW, Edmonton
#203 8912 156 ST NW, Edmonton
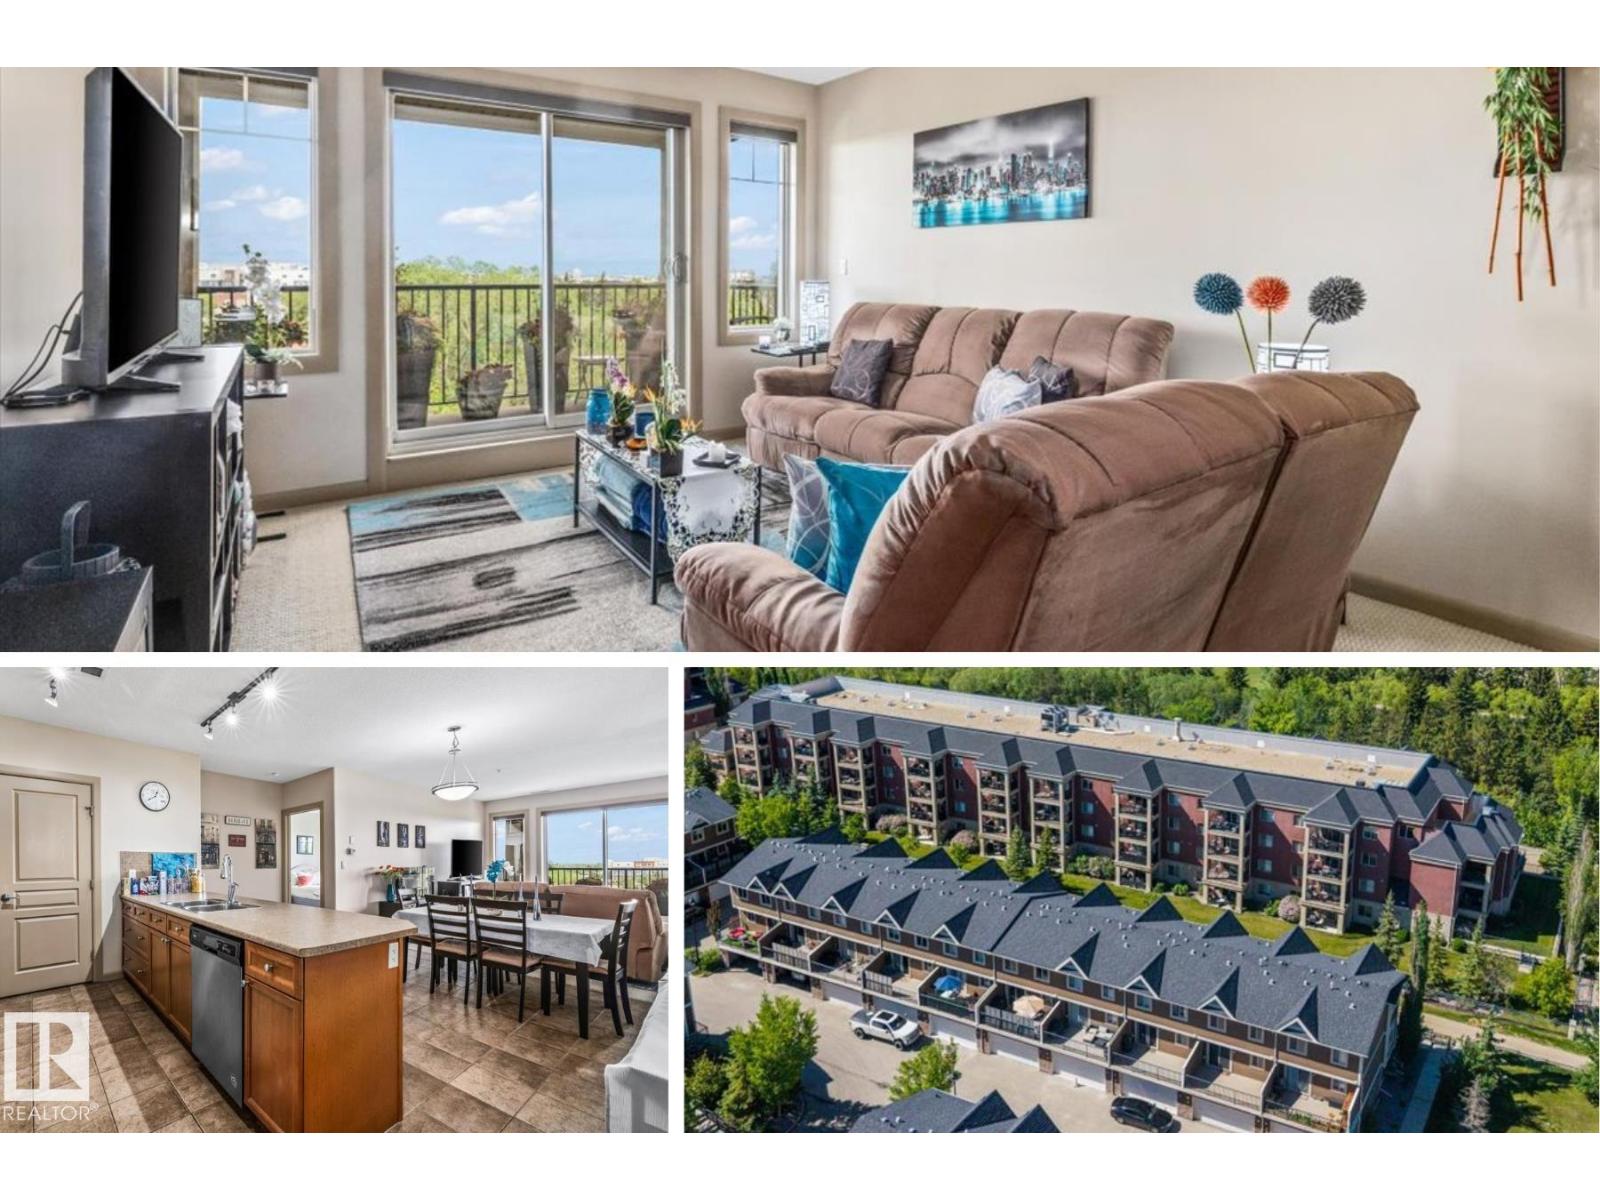
$300,000
#319 501 PALISADES WY, Sherwood Park
#319 501 PALISADES WY, Sherwood Park
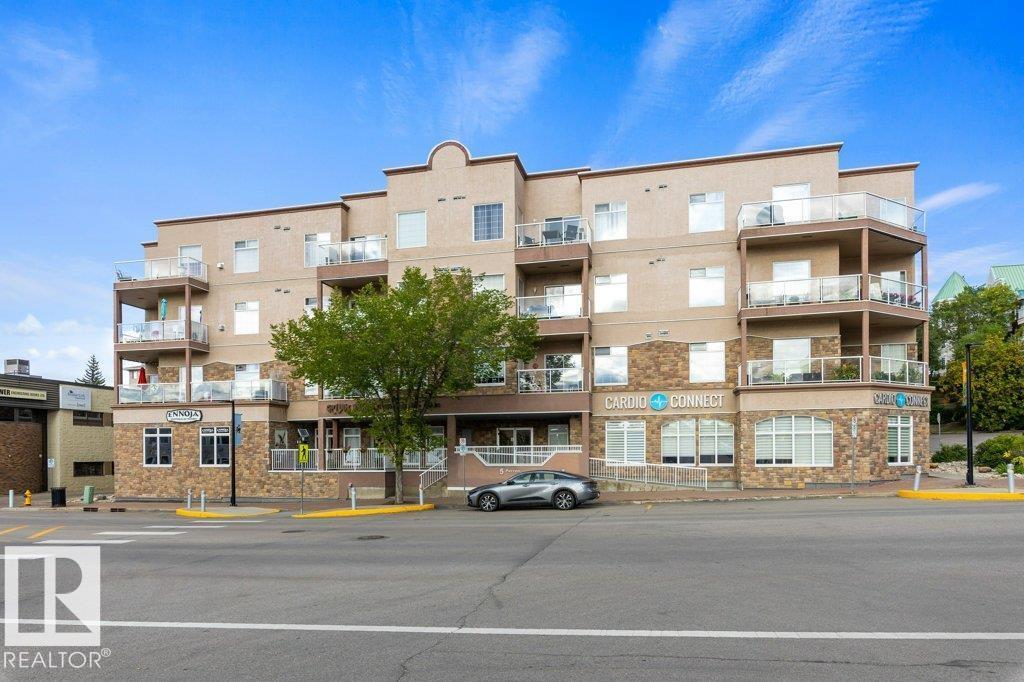
$299,000
#406 5 PERRON ST, St. Albert
#406 5 PERRON ST, St. Albert
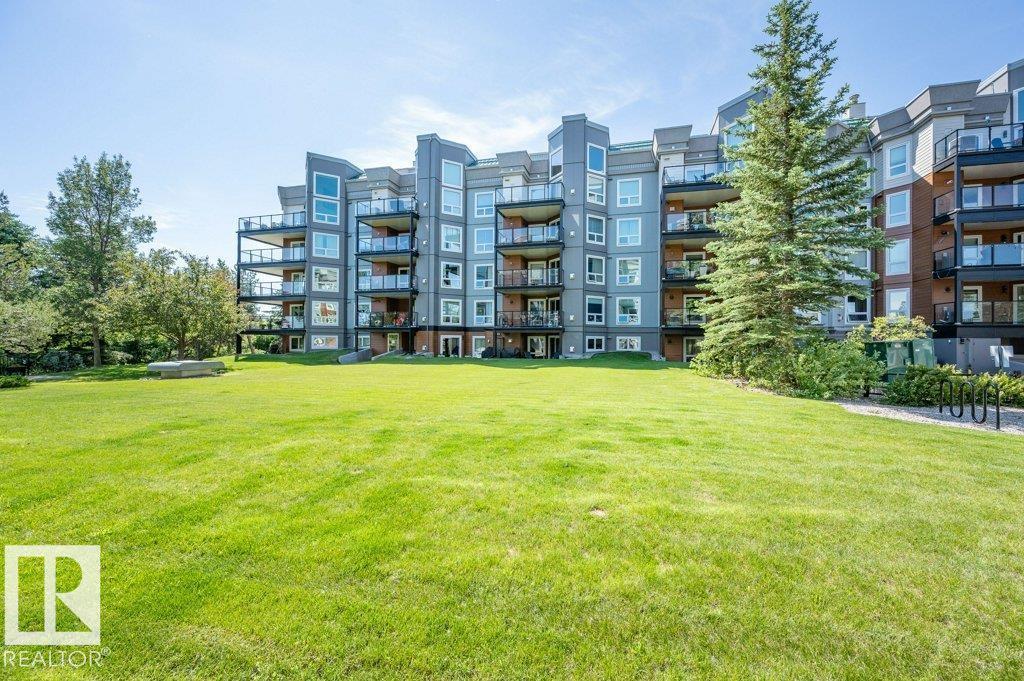
$300,000
#305 7839 96 ST NW, Edmonton
#305 7839 96 ST NW, Edmonton
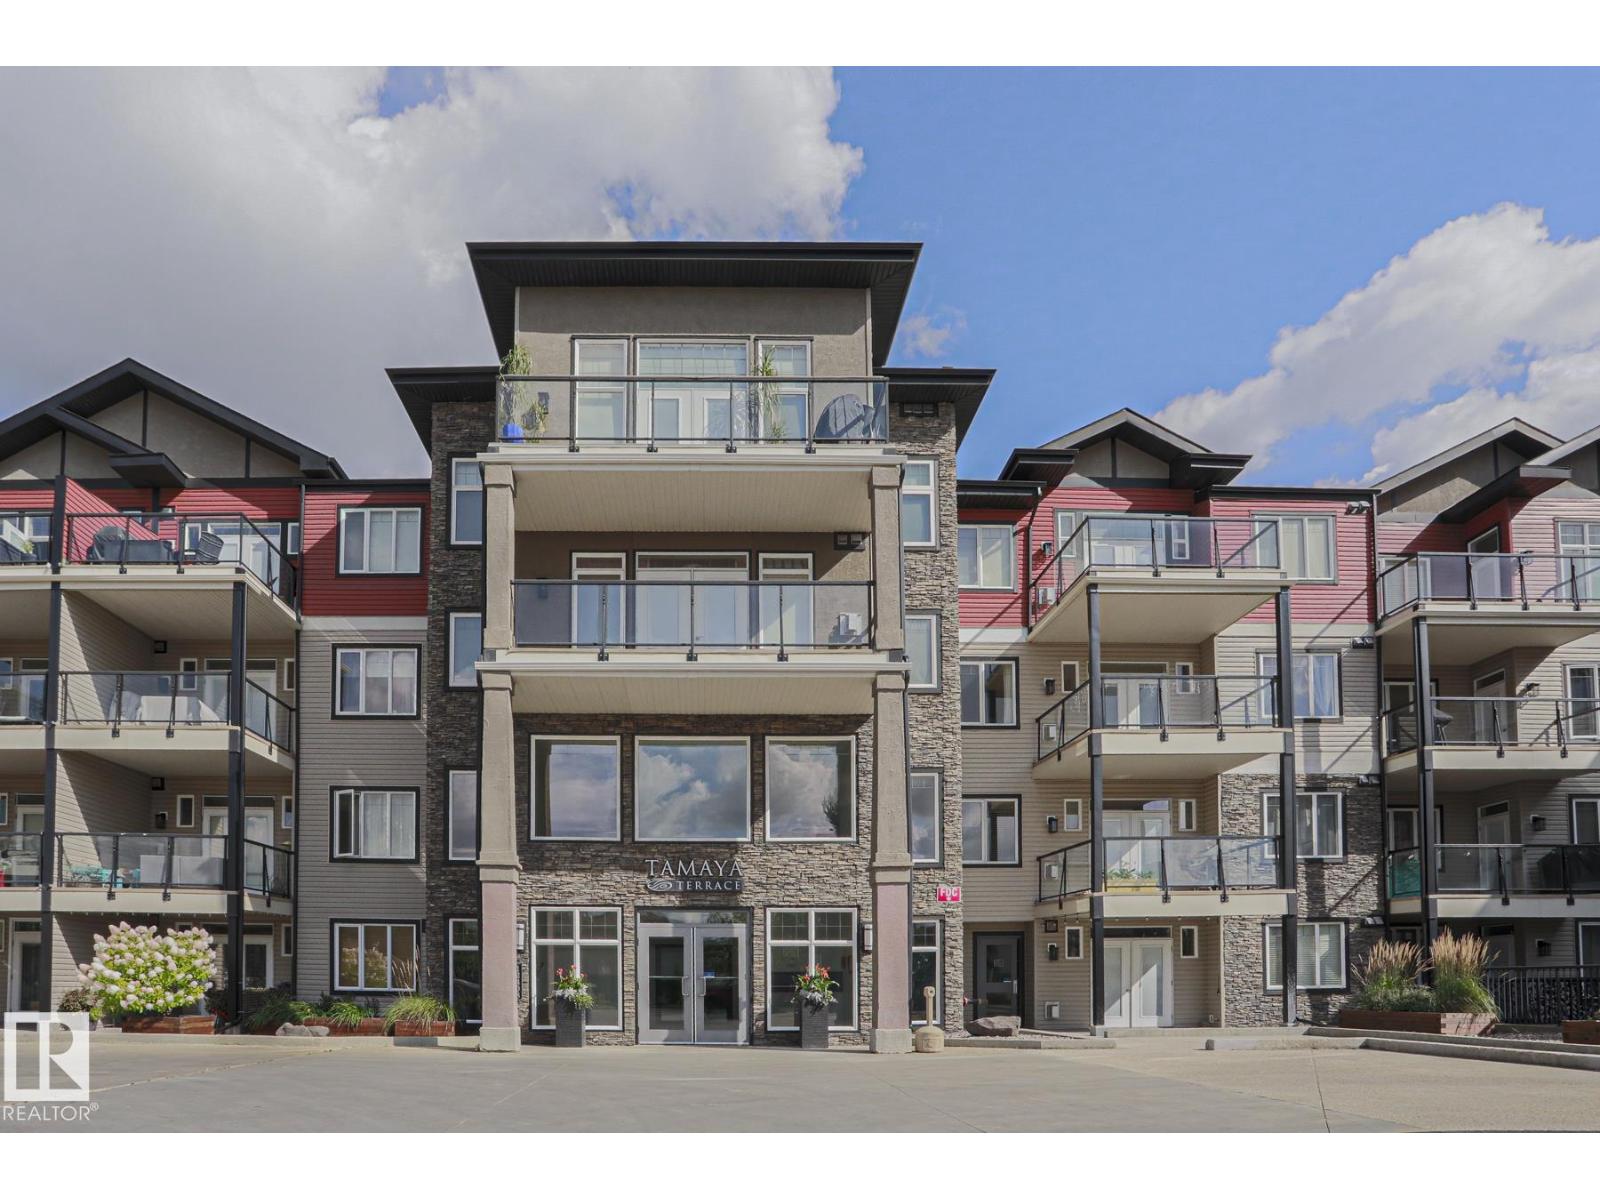
$299,999
#319 12408 15 AV SW SW, Edmonton
#319 12408 15 AV SW SW, Edmonton
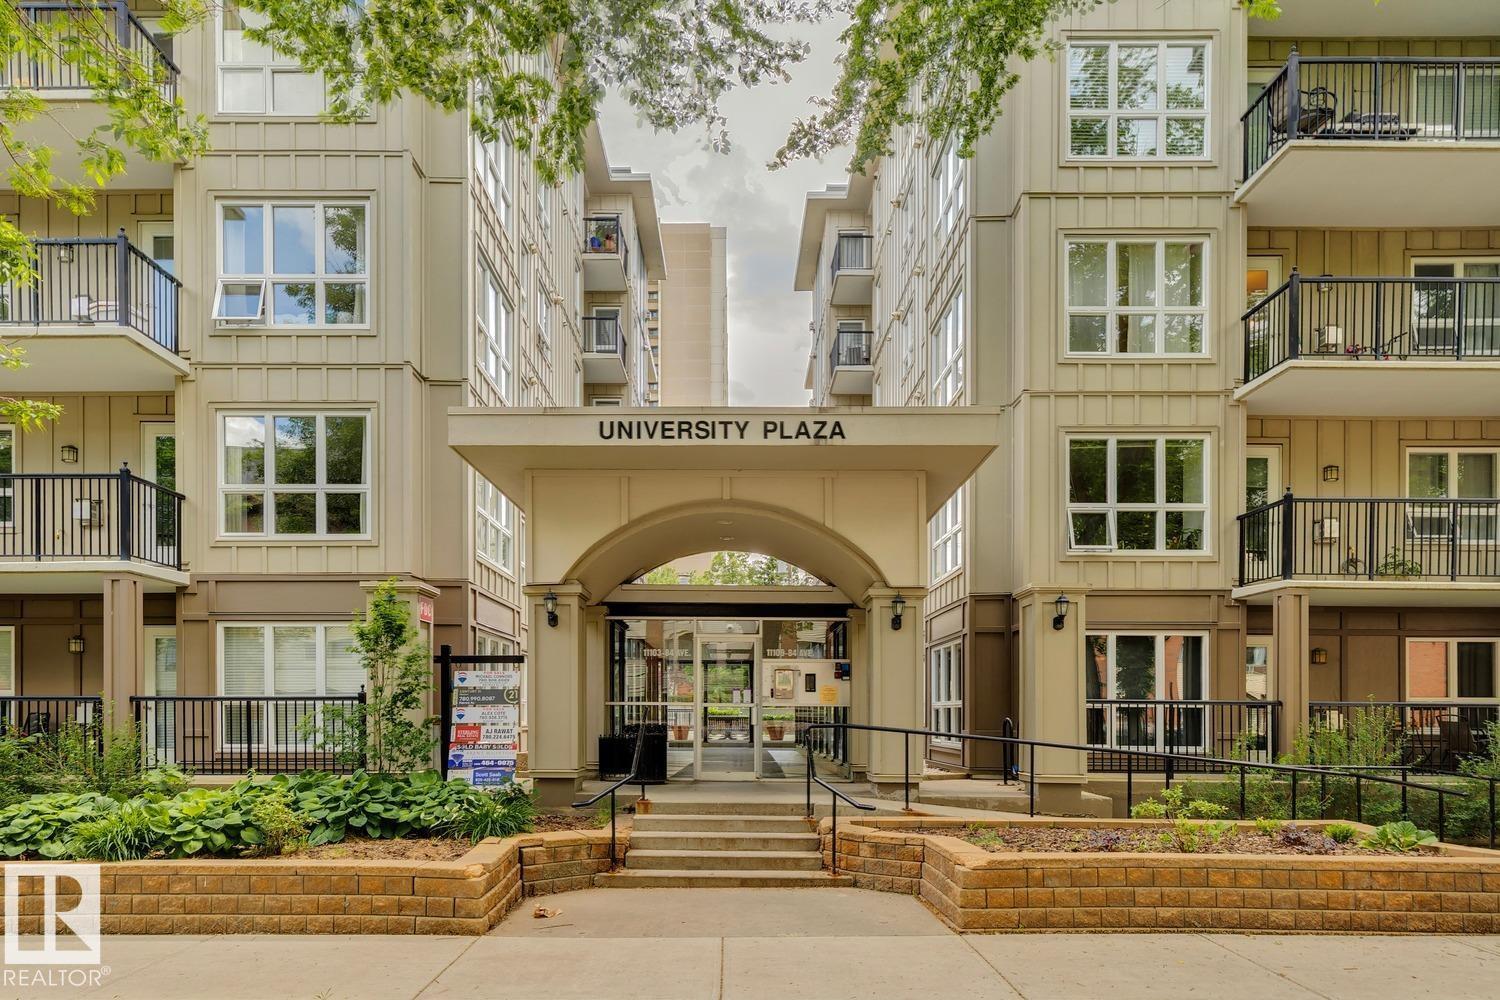
$300,000
#502 11103 84 AV NW NW, Edmonton
#502 11103 84 AV NW NW, Edmonton
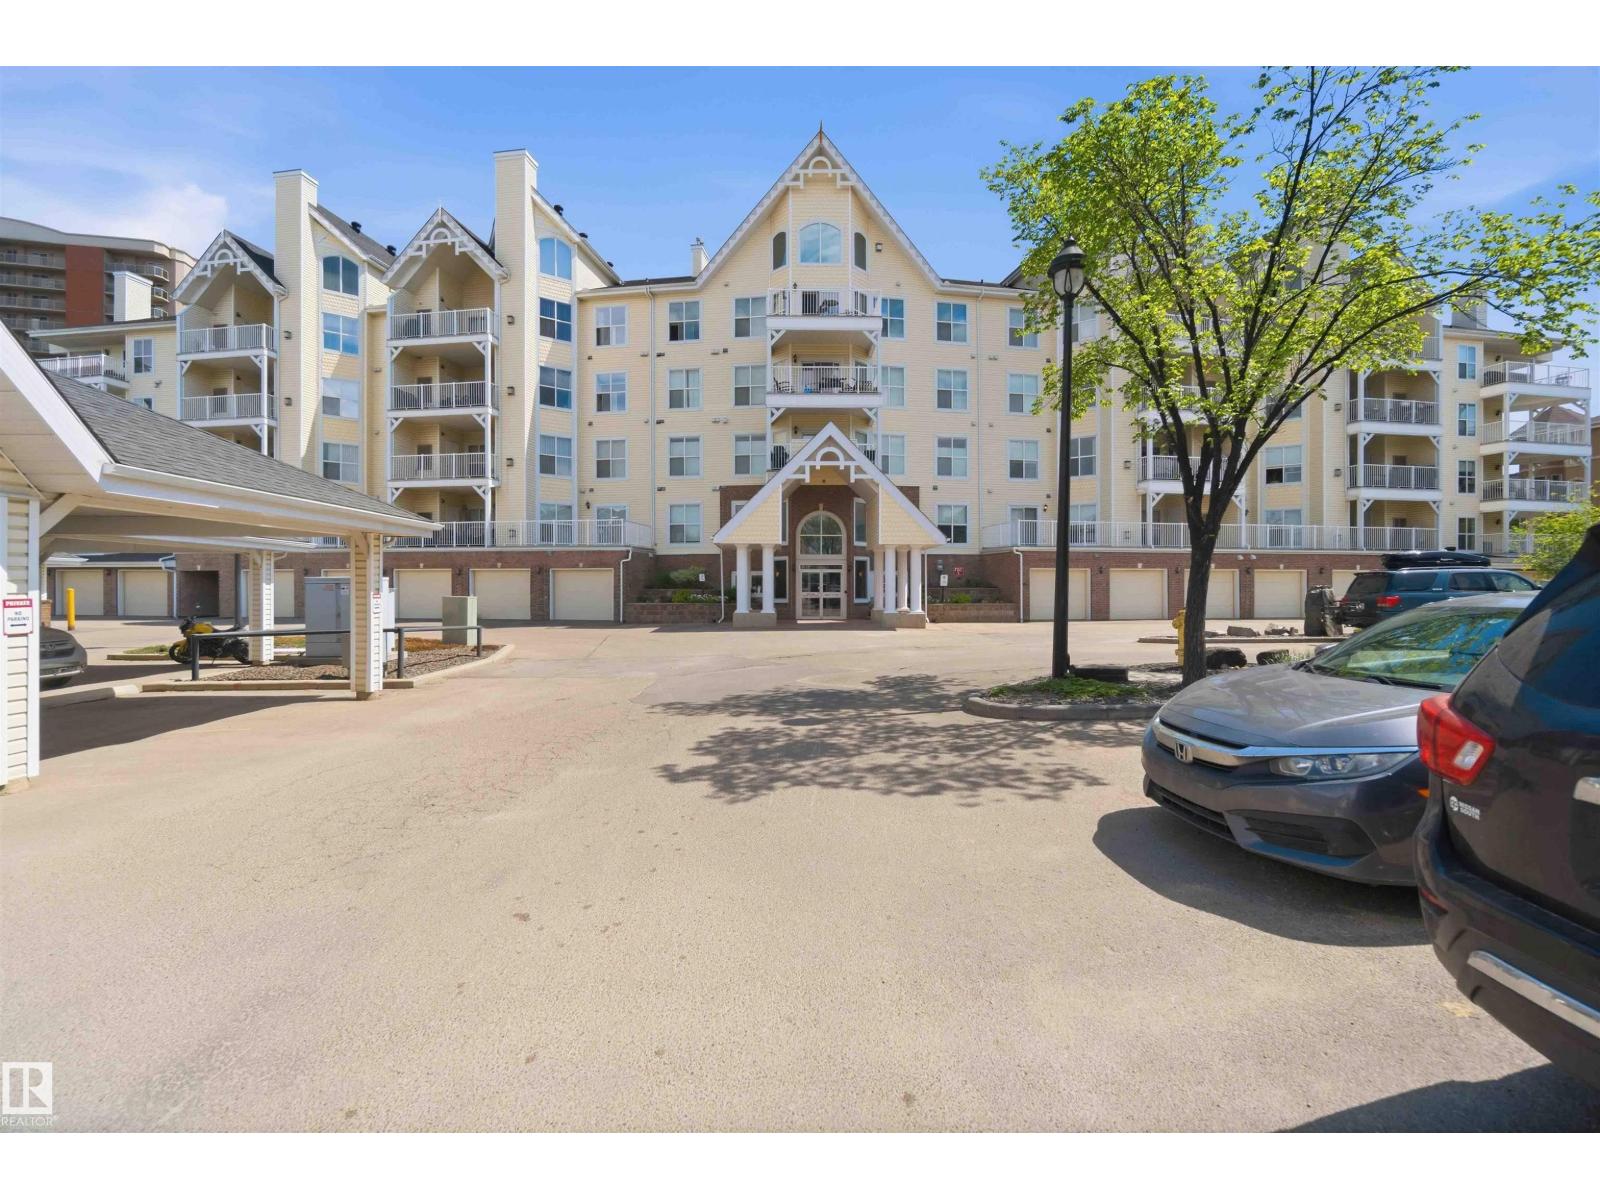
$299,900
#104 10221 111 ST NW, Edmonton
#104 10221 111 ST NW, Edmonton