
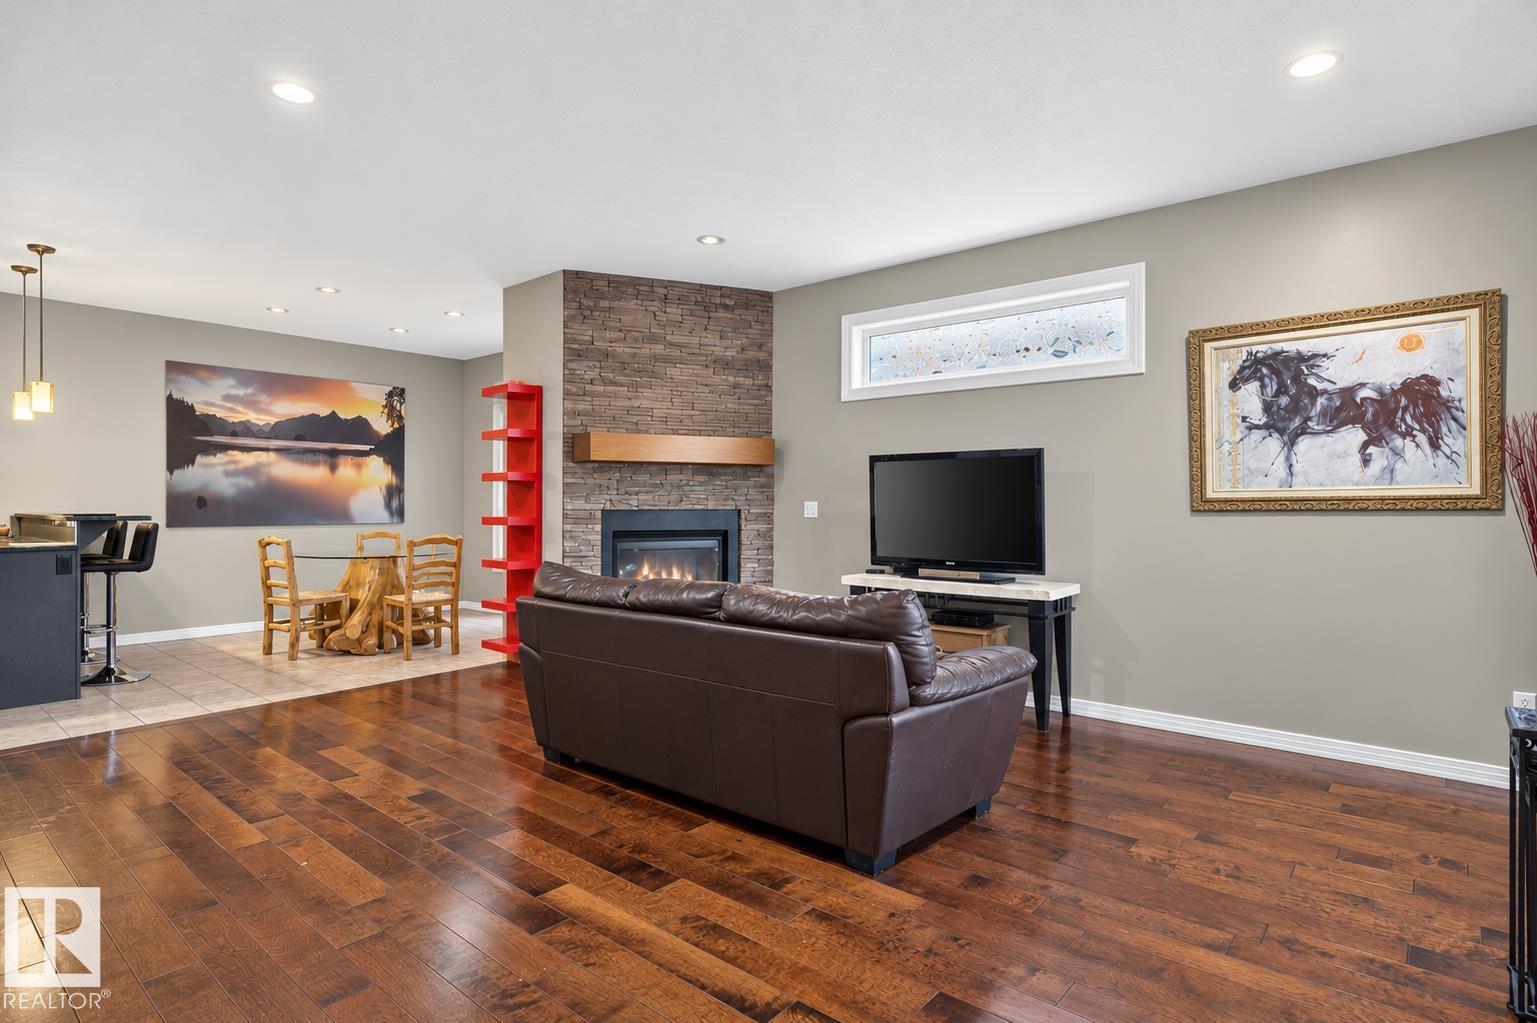
4424 48A ST, Leduc
$300,000
Property Details
Bedrooms
3
Bathrooms
4
Square Feet
1,493 sqft
Lot Size
165 square meters
Year Built
2012
Type
townhouse
MLS #
E4508948
About This Property
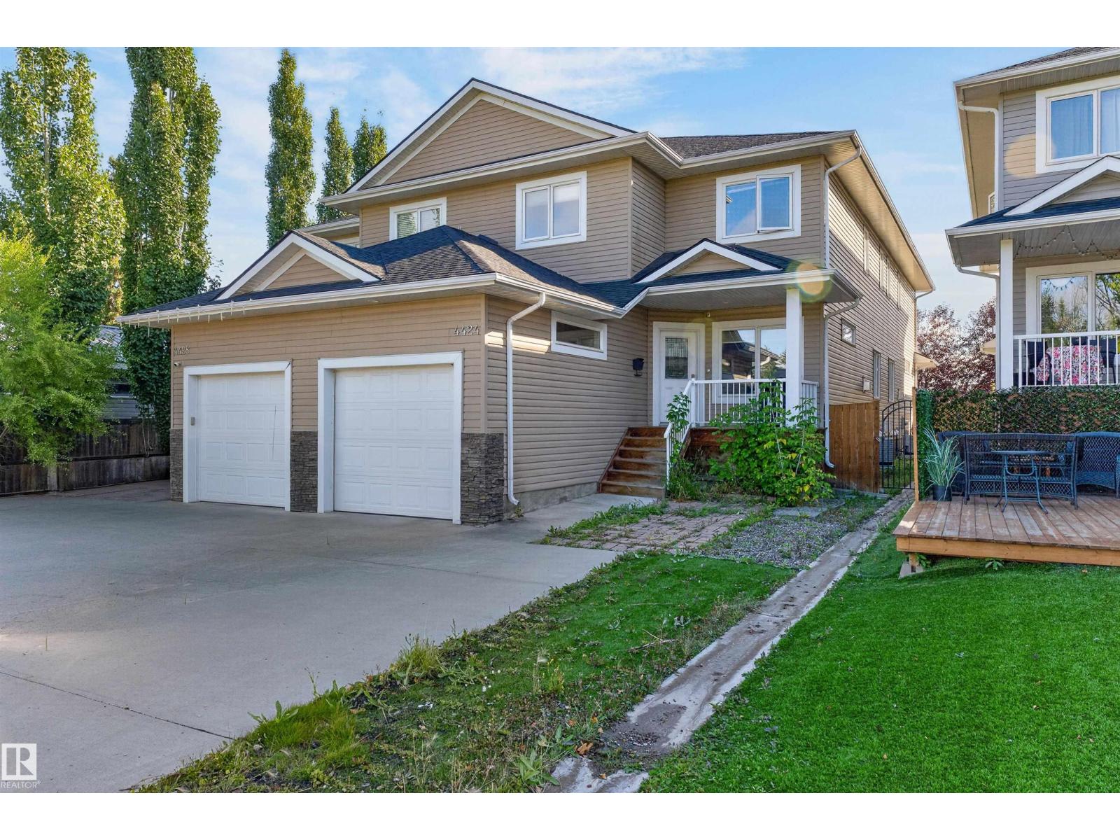
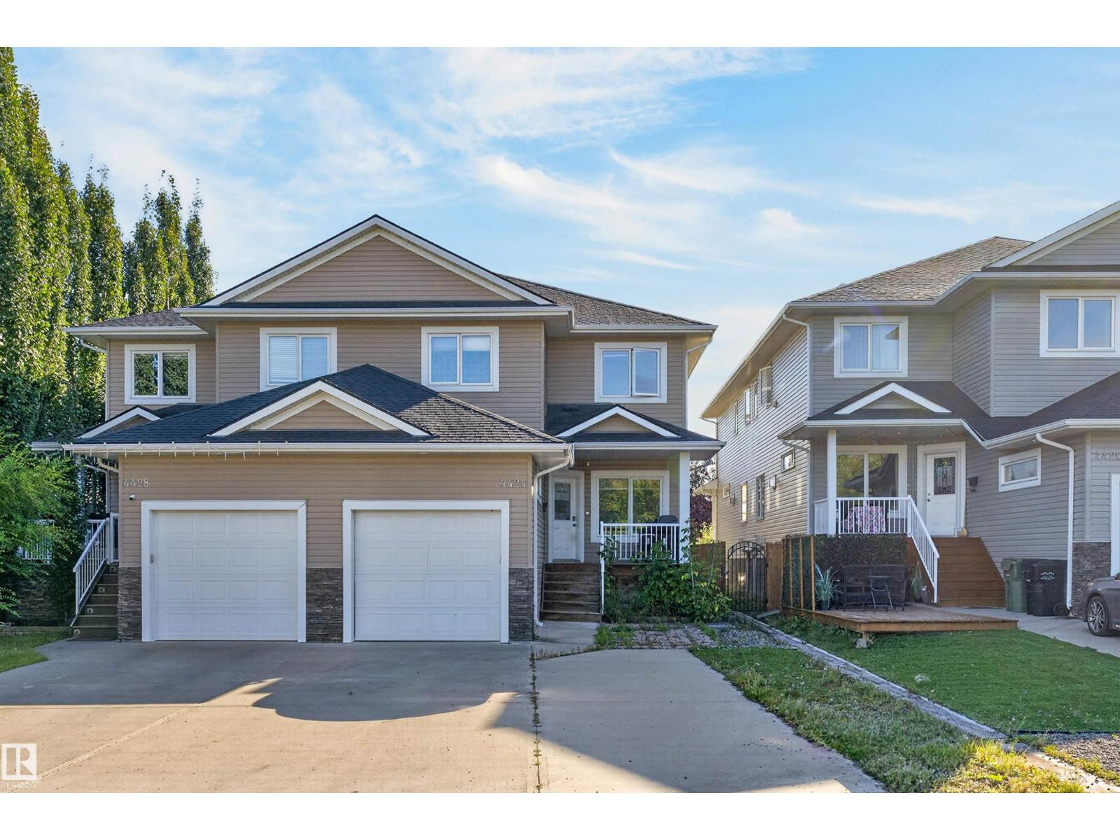
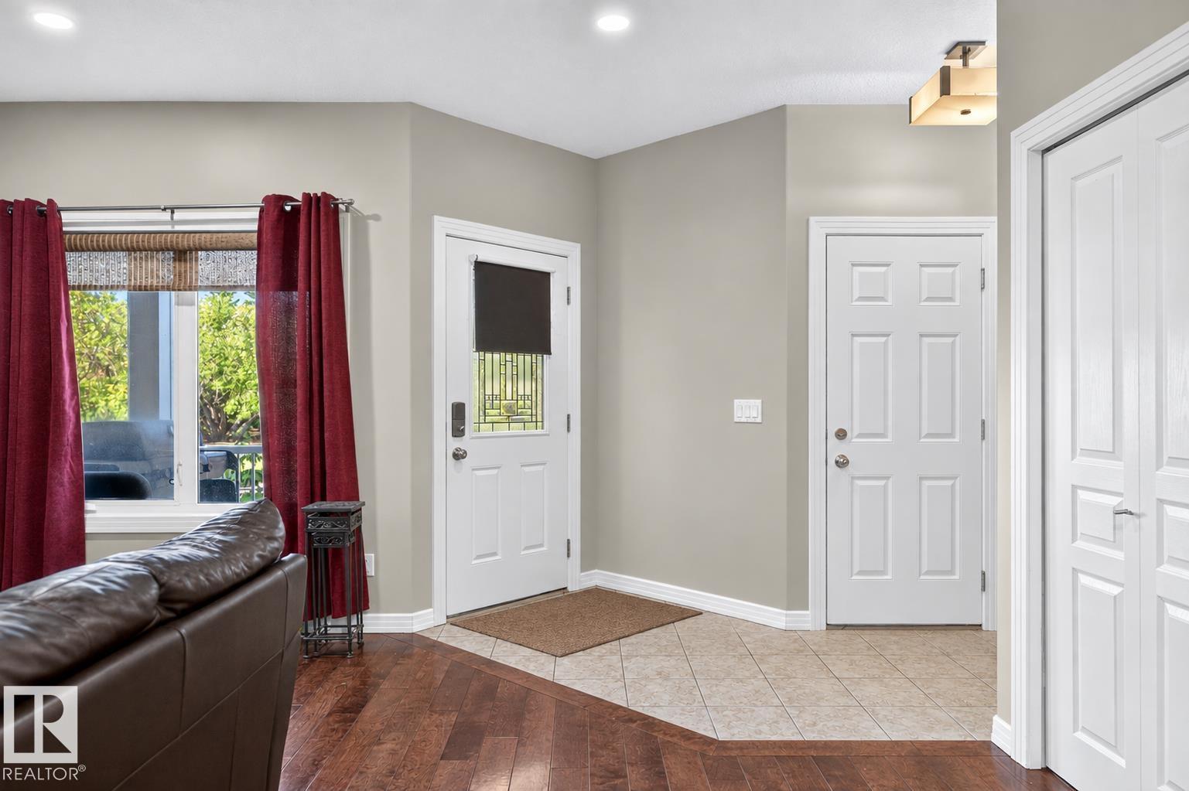
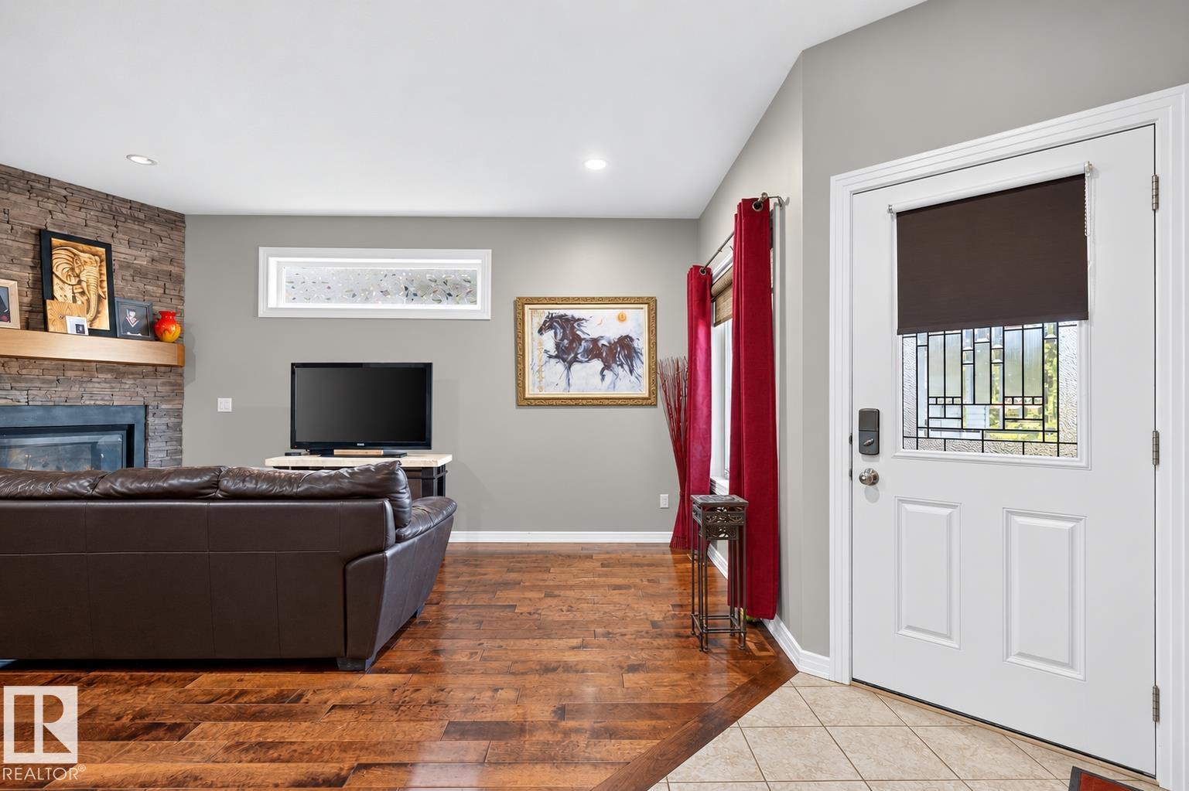
Welcome to this 1,493 sq. ft. 2-storey townhome in Alexandra Park, ideally situated directly across from the park and its beautiful walking trails and outdoor pond. The main floor offers a welcoming living room with hardwood flooring and a cozy gas fireplace, plus a bright kitchen featuring granite countertops, a raised eating bar and ceramic tile flooring. Upstairs, the spacious primary suite includes a large walk-in closet and 3-piece ensuite, along with two additional bedrooms and a 4-piece bathroom. The fully finished basement offers another 628 sq. ft. of living space, with a large recreation room featuring a second fireplace and a 4-piece bathroom. A central vacuum system, air conditioning and an attached heated single garage add everyday convenience and comfort. With the Leduc Recreation & Aquatic Centre nearby and all schools within walking distance, this is a fantastic location with parks, recreation and amenities close to home. (id:66070)
Features & Amenities
3 Bedrooms
4 Bathrooms
Ensuite
Gas Fireplace
Forced Air
Air Conditioning
Fully Finished Basement
Interested in this property?
Fill out the form and an agent will be in touch.
Mortgage Calculator
Estimated Monthly Payment
$1,474
Principal & Interest
Loan Amount
$240,000
Total Interest
$202,143
* Estimate only. Does not include property taxes, insurance, or CMHC premiums. Contact your lender for a full pre-approval.
Similar Listings
Comparable homes in Leduc you may also like
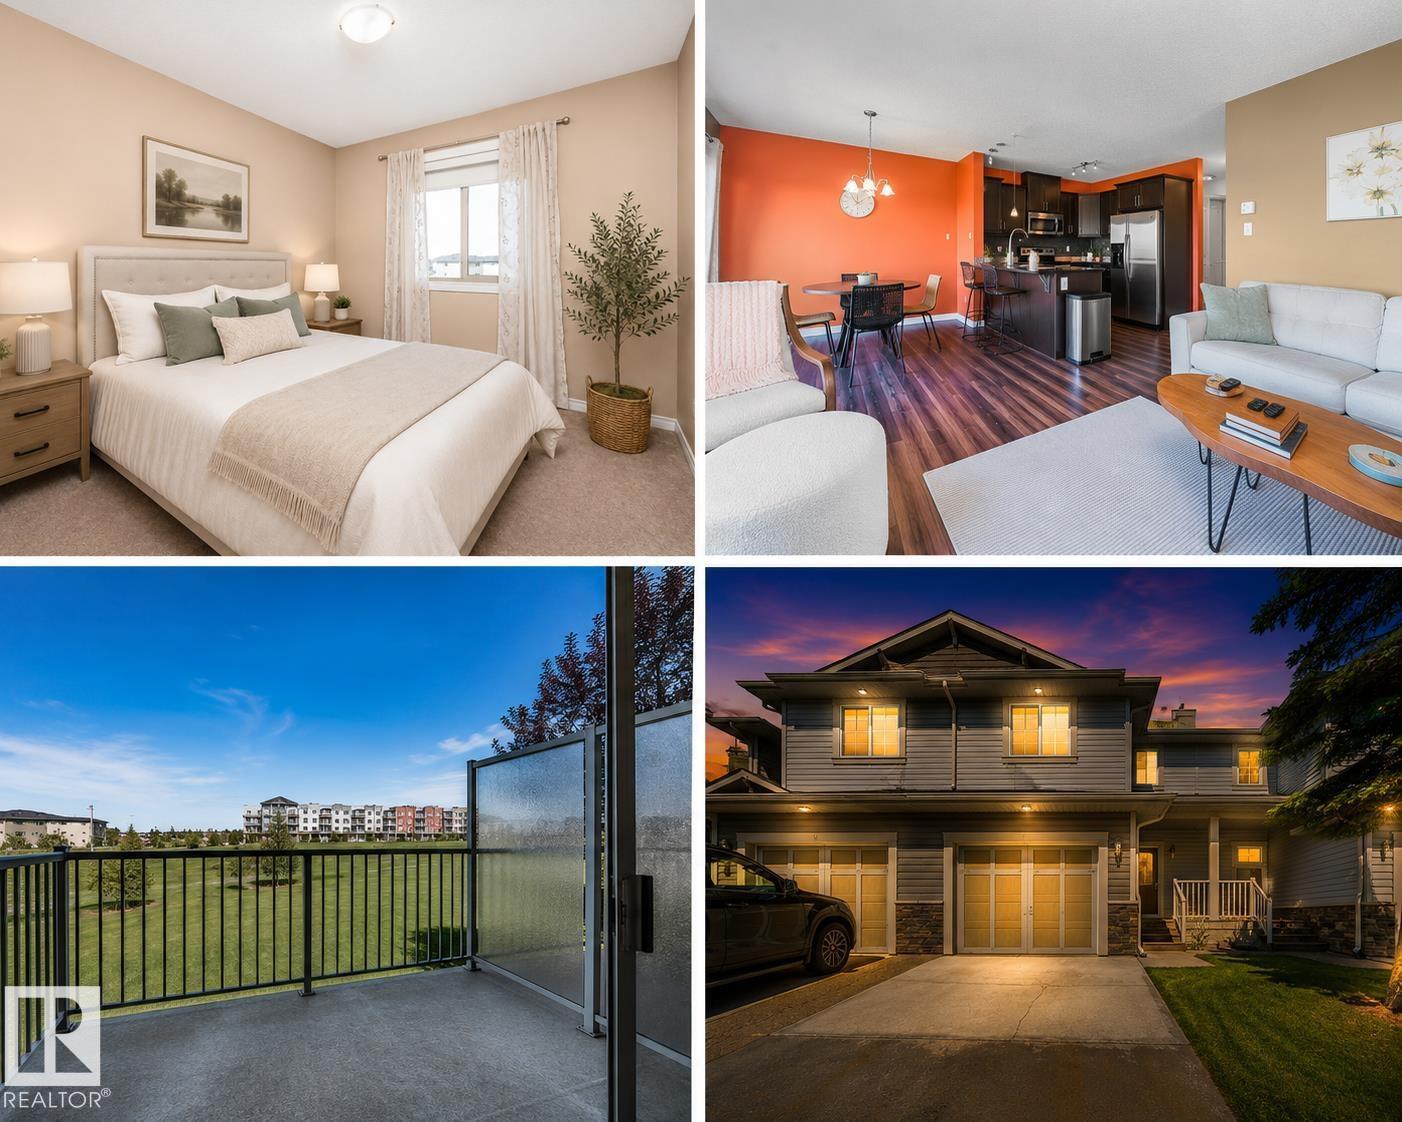
$290,000
#146 5420 GRANT MACEWAN BV, Leduc
#146 5420 GRANT MACEWAN BV, Leduc

$278,000
#C 4703 49 AV, Leduc
#C 4703 49 AV, Leduc
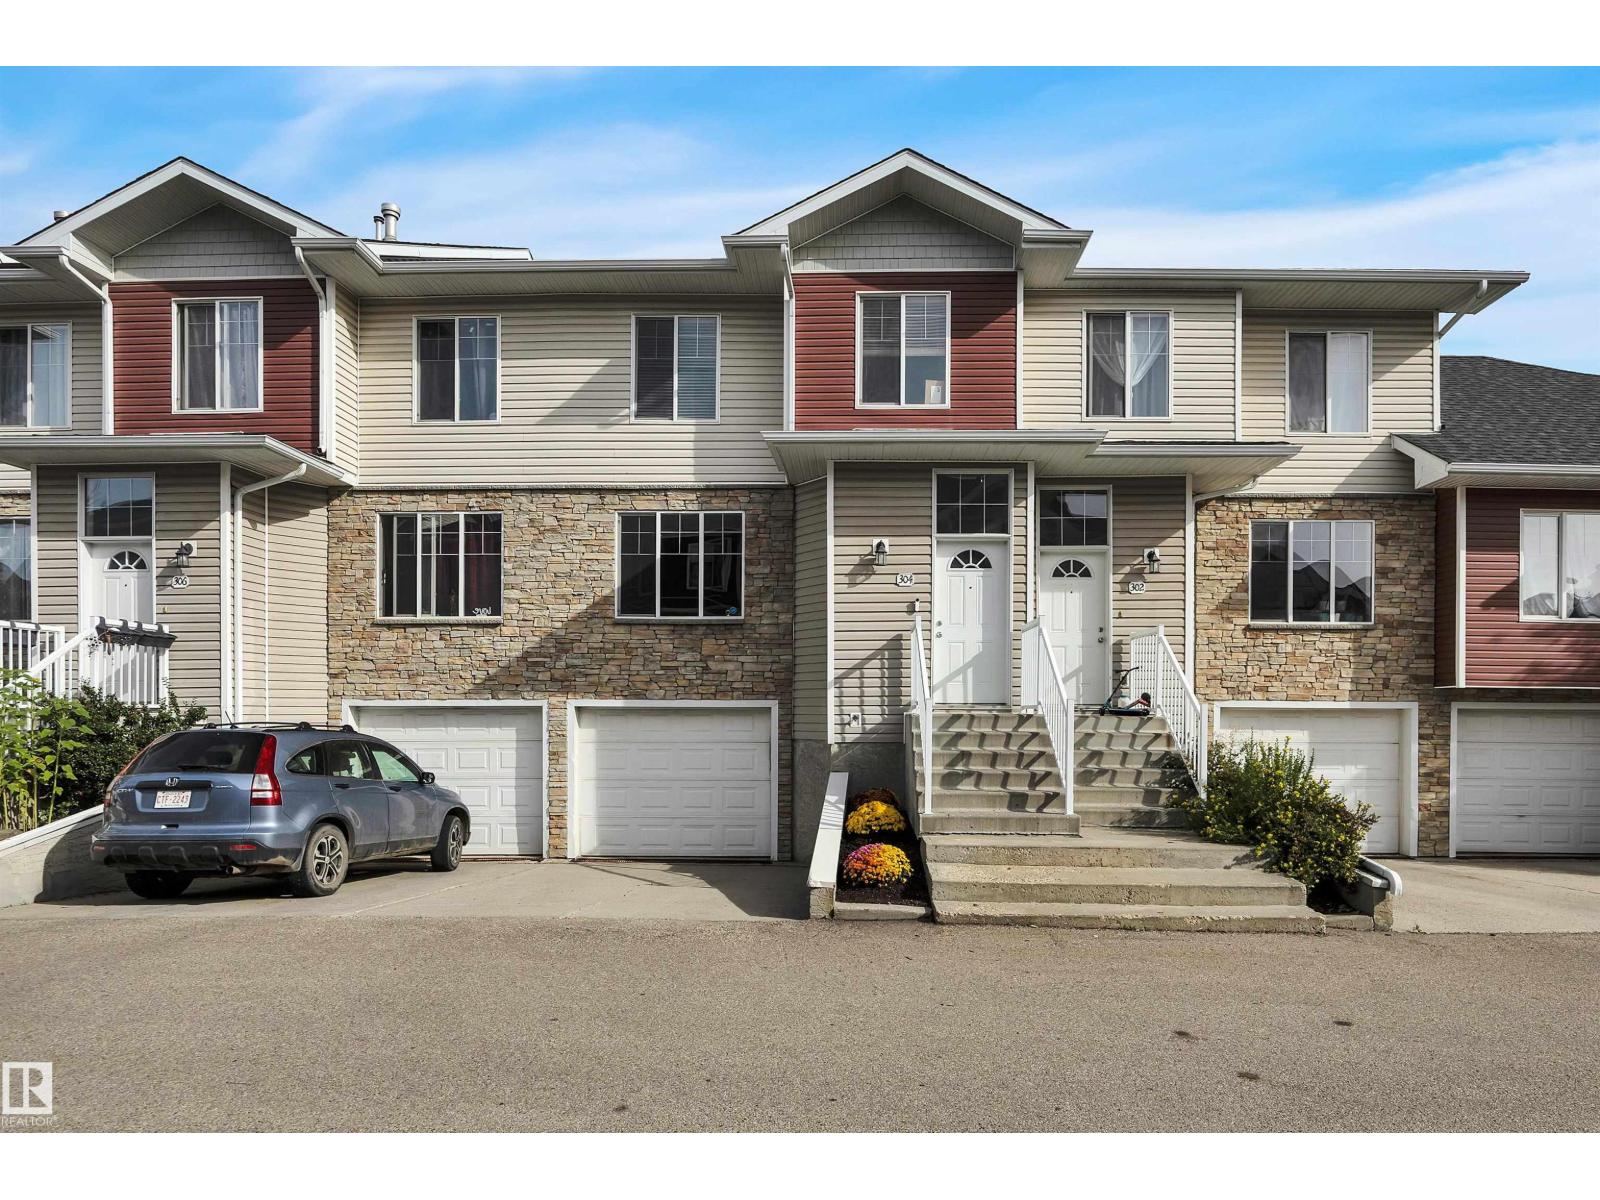
$279,900
#304 178 BRIDGEPORT BV, Leduc
#304 178 BRIDGEPORT BV, Leduc
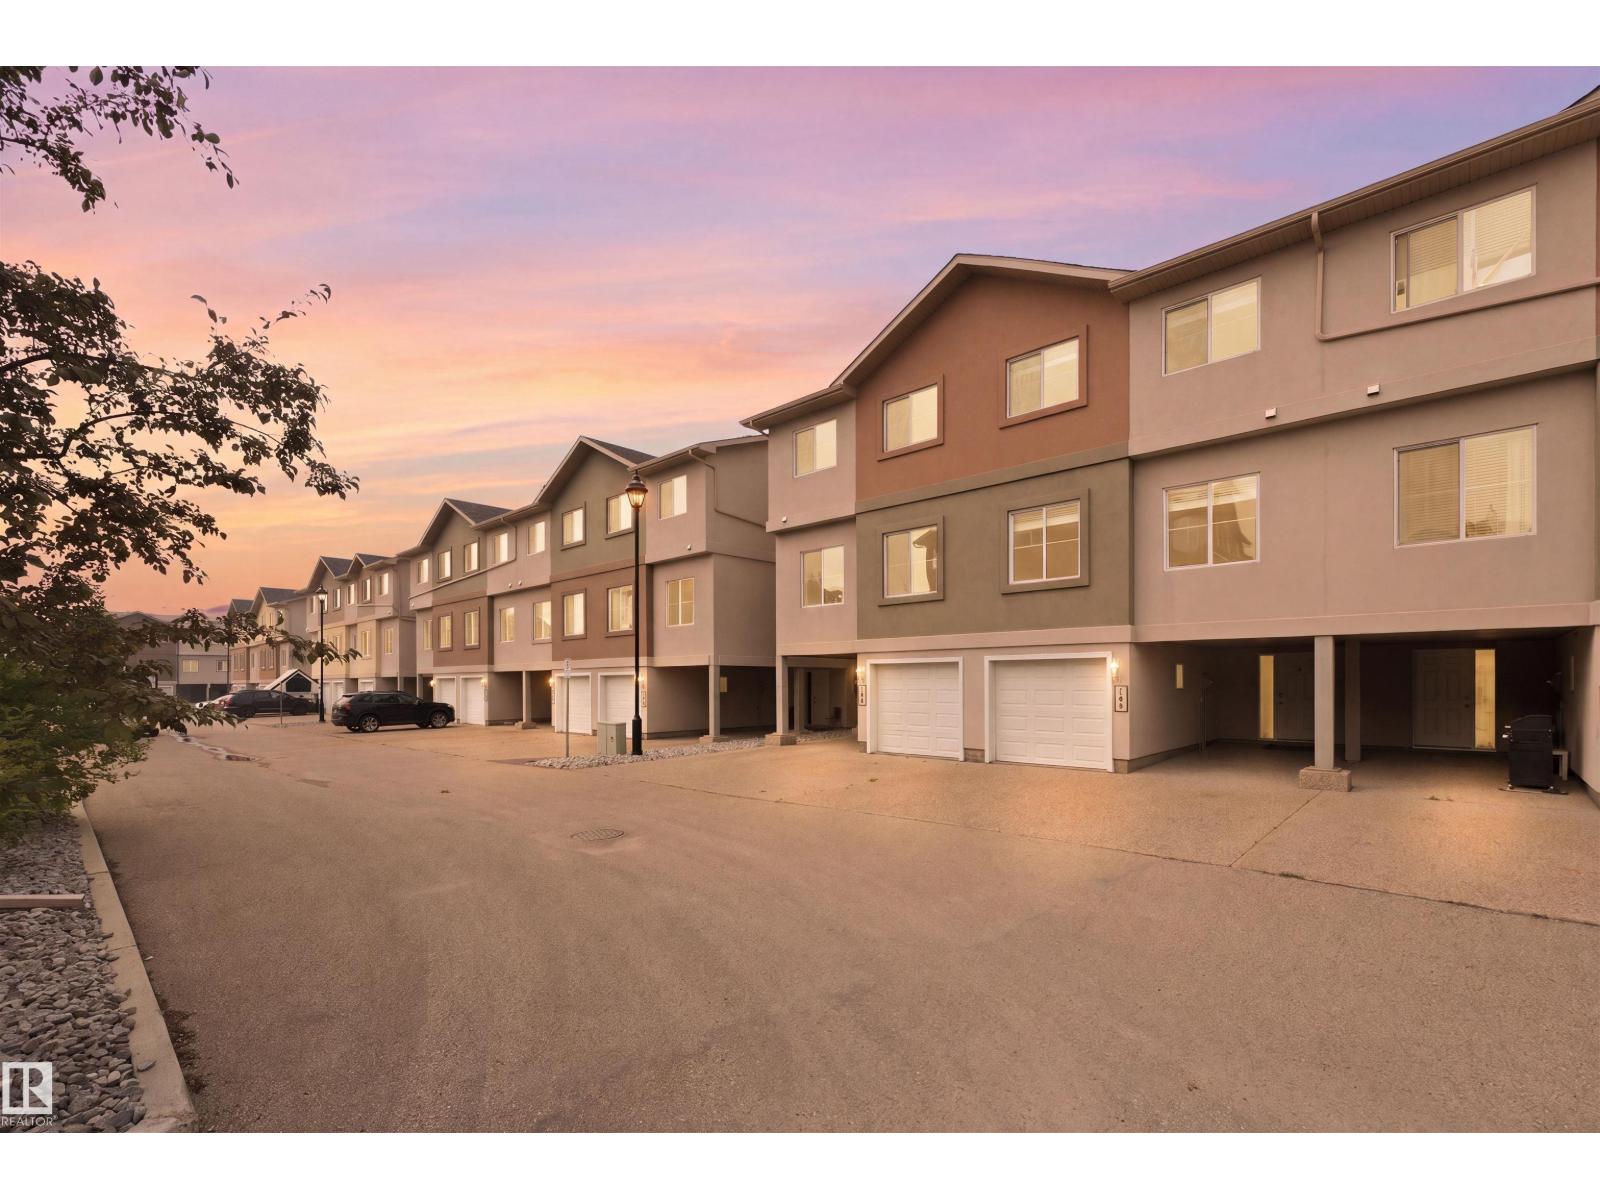
$266,900
#144 104 West Haven DR, Leduc
#144 104 West Haven DR, Leduc
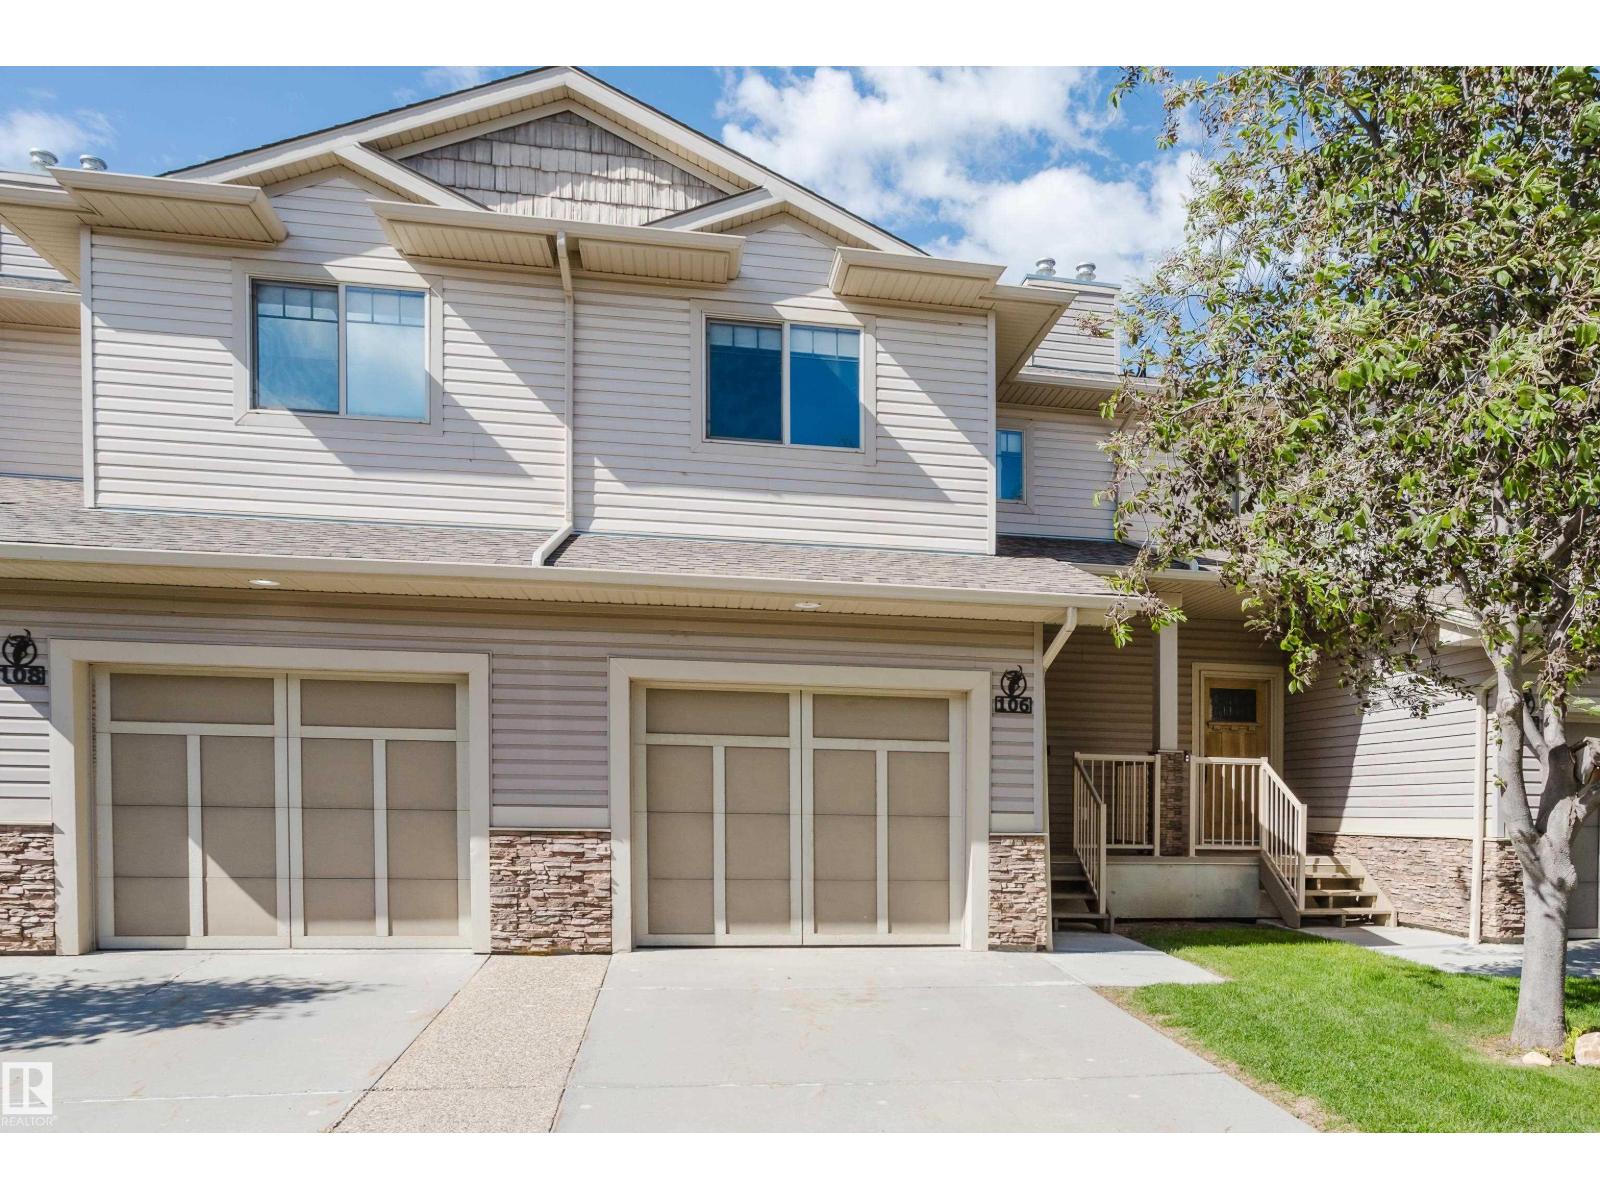
$287,500
#106 5420 GRANT MACEWAN BV, Leduc
#106 5420 GRANT MACEWAN BV, Leduc
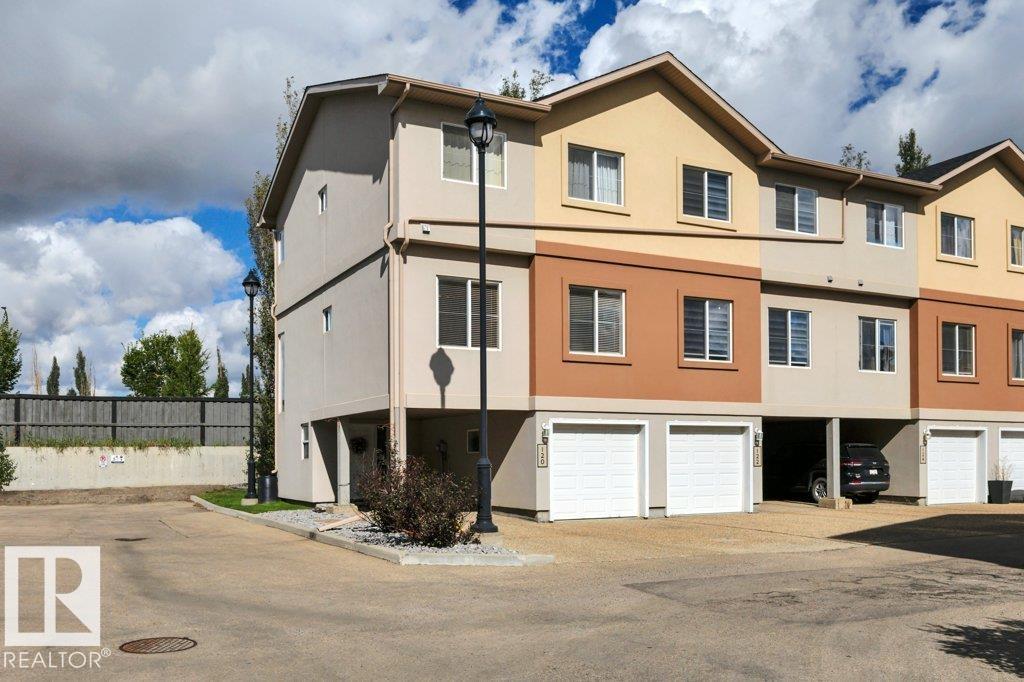
$255,854
#120 104 WEST HAVEN DR, Leduc
#120 104 WEST HAVEN DR, Leduc
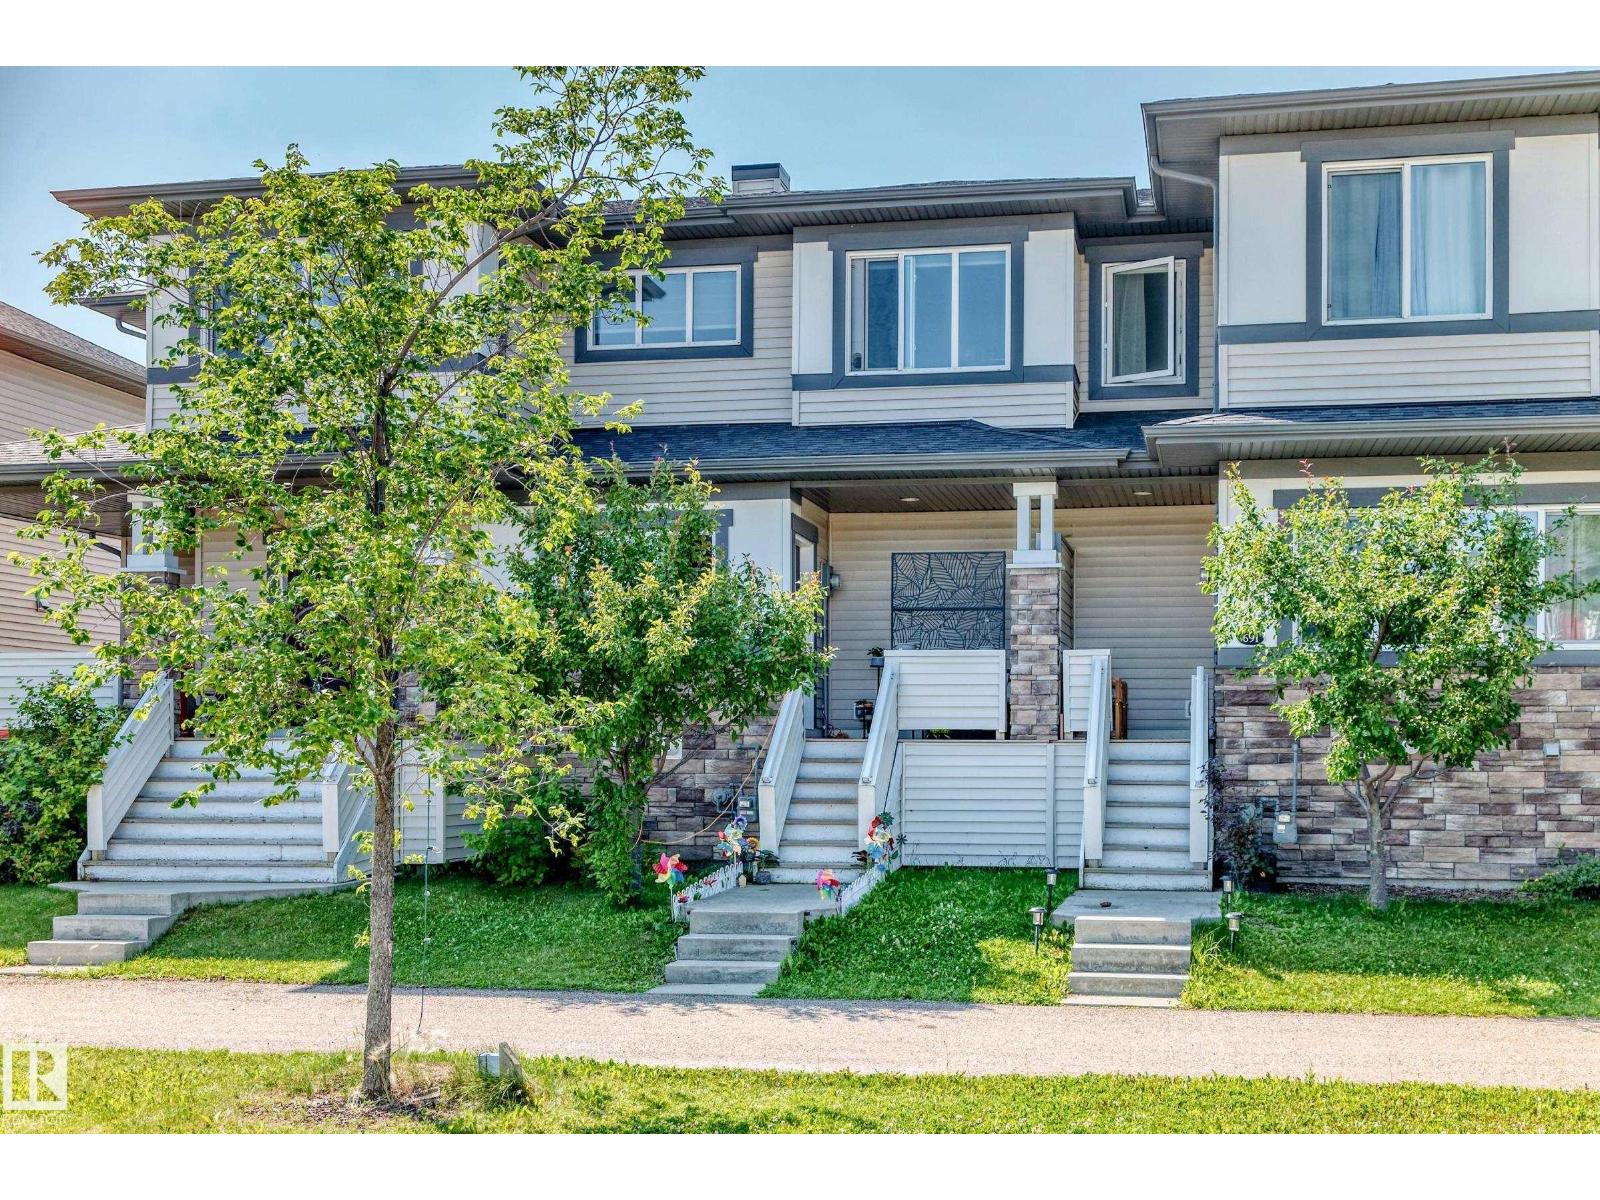
$349,000
689 Black Stone BV, Leduc
689 Black Stone BV, Leduc

$364,998
276 Deer Valley DR, Leduc
276 Deer Valley DR, Leduc
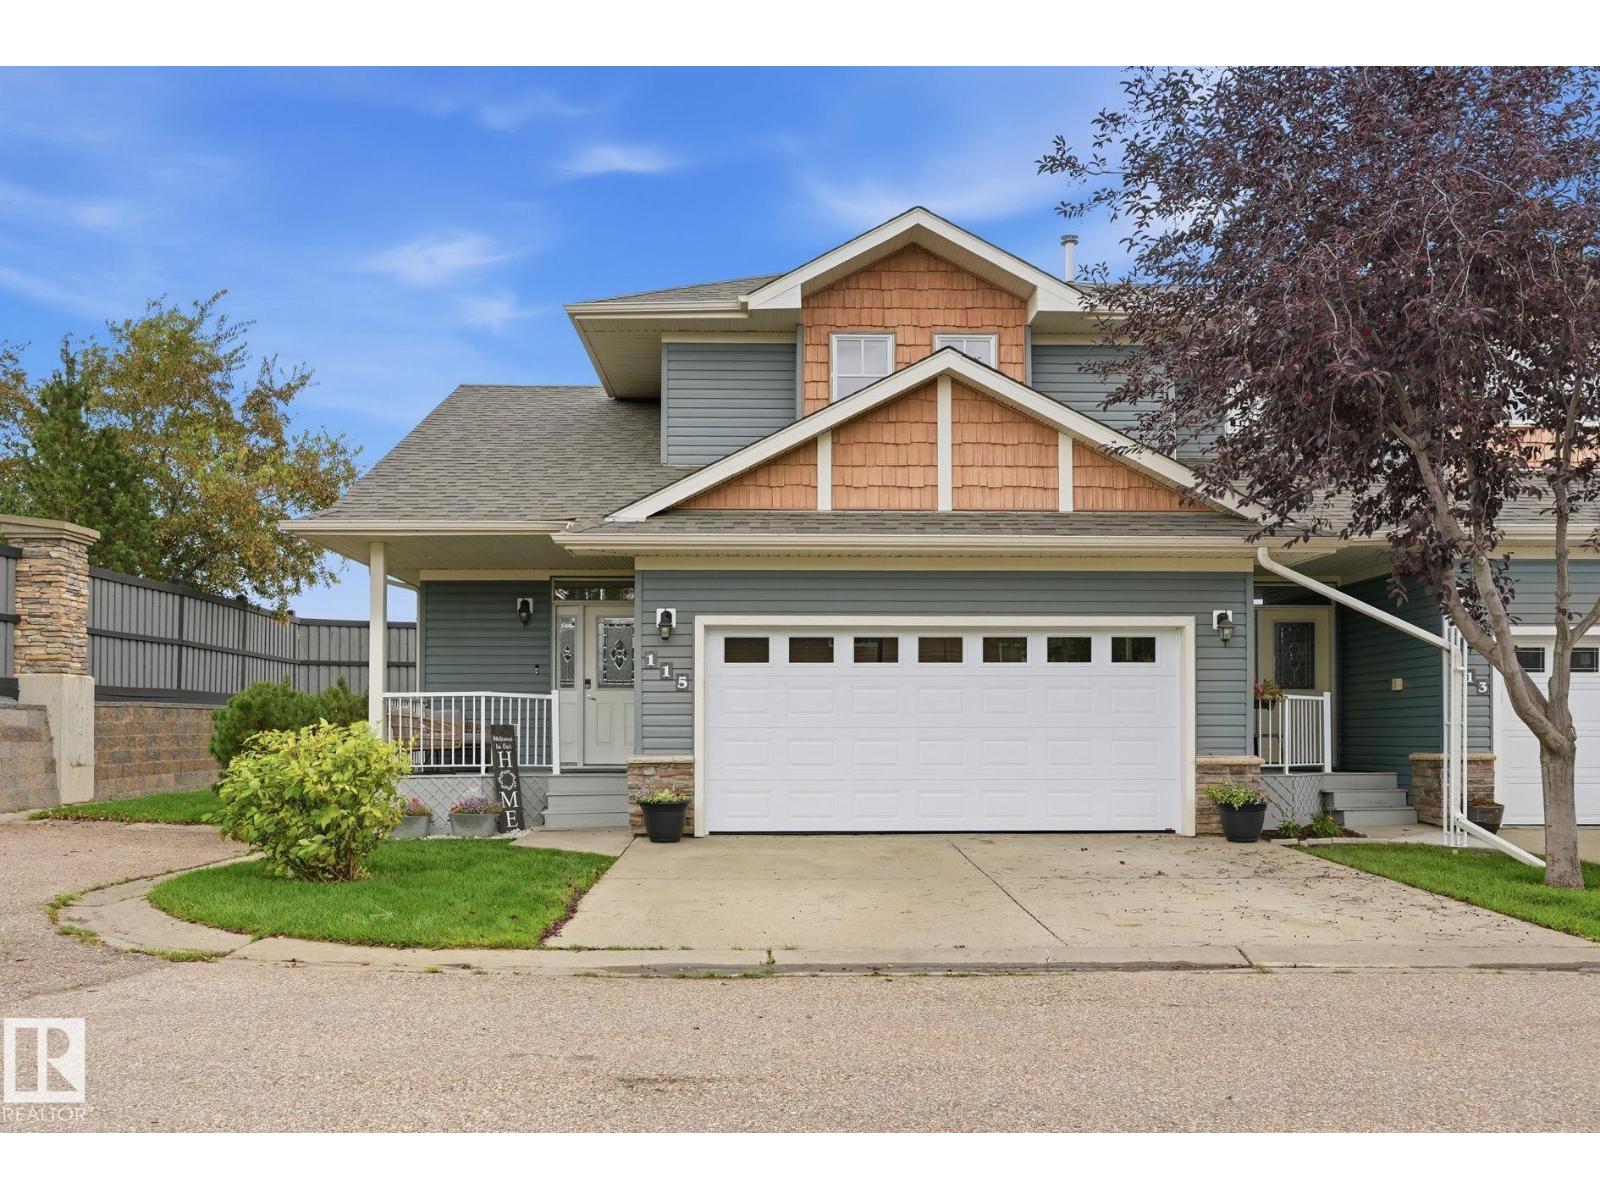
$332,500
#115 102 WEST HAVEN DR, Leduc
#115 102 WEST HAVEN DR, Leduc
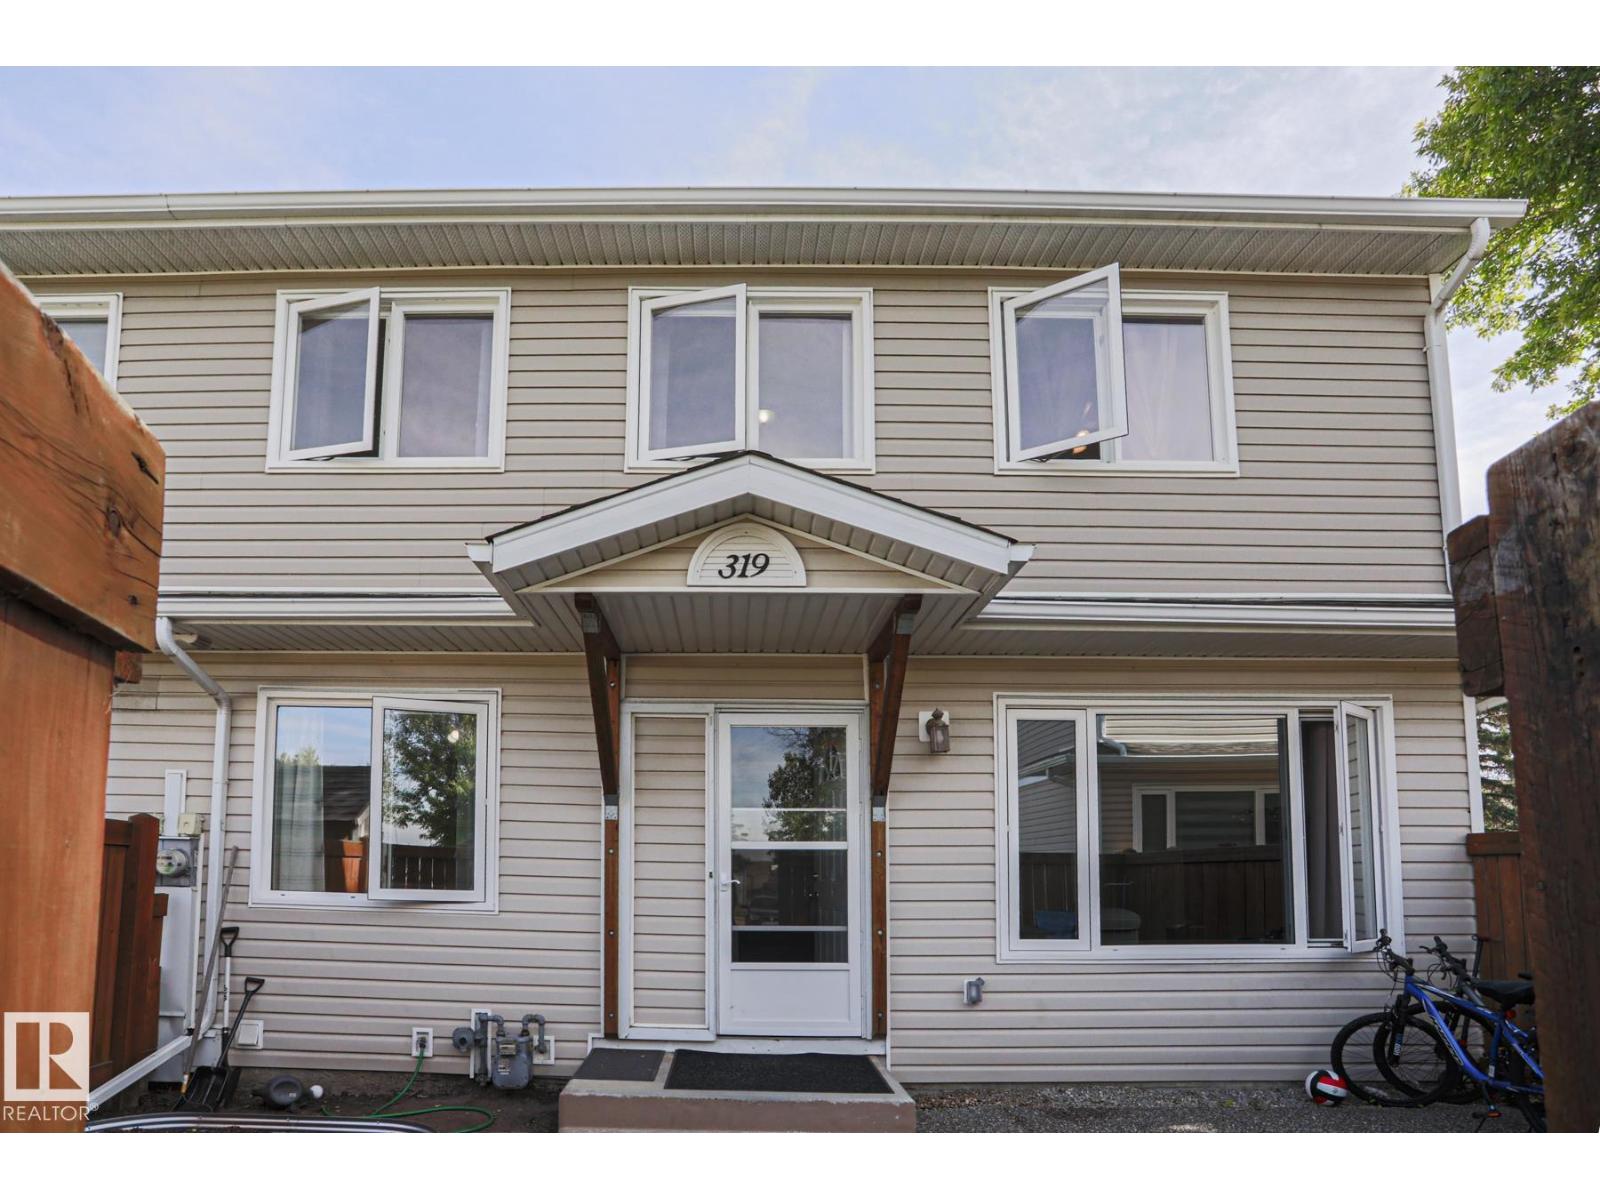
$234,500
319 TELFORD CO, Leduc
319 TELFORD CO, Leduc