
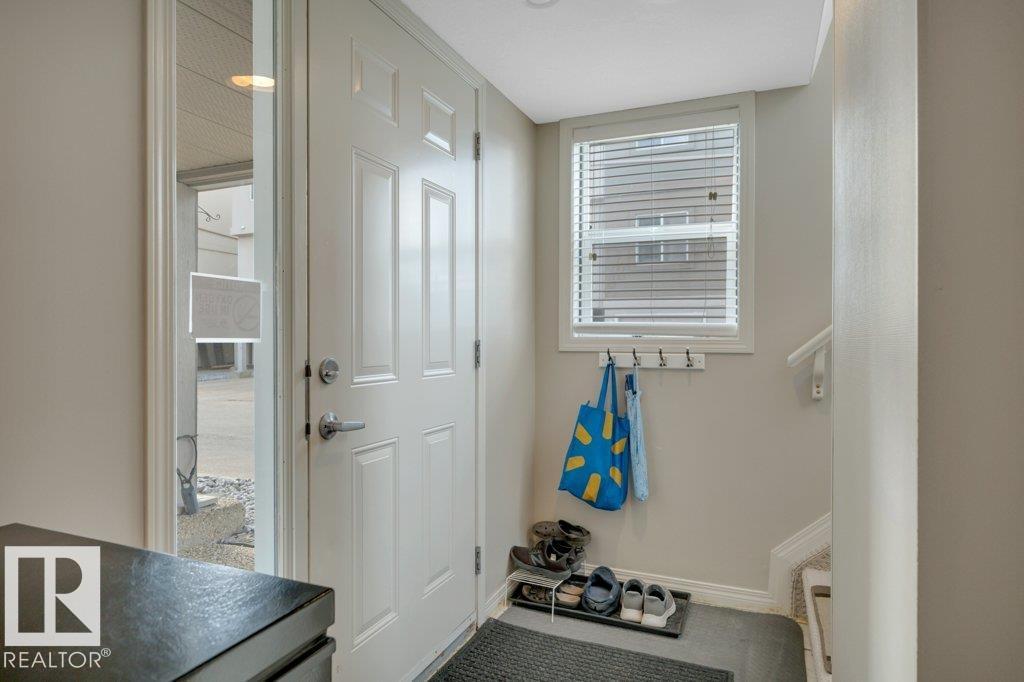
#120 104 WEST HAVEN DR, Leduc
$255,854
Property Details
Bedrooms
3
Bathrooms
3
Square Feet
1,588 sqft
Lot Size
185.81 square meters
Year Built
2008
Type
townhouse
MLS #
E4508247
About This Property
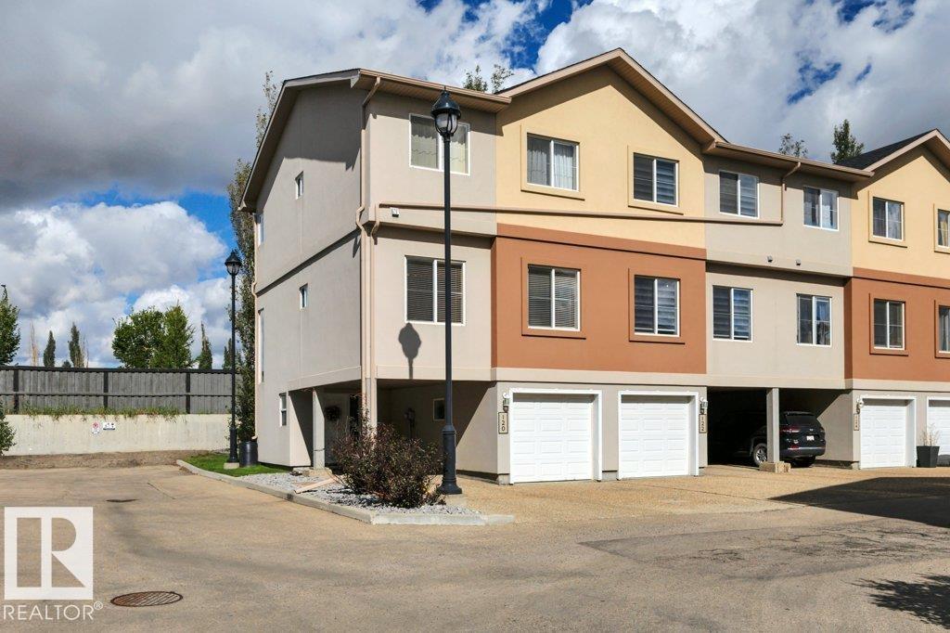
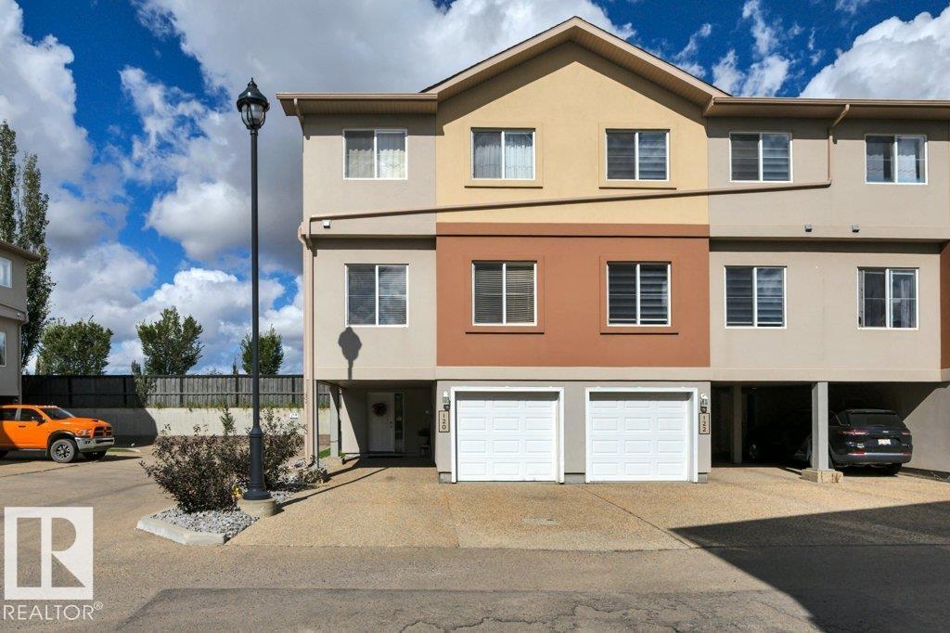
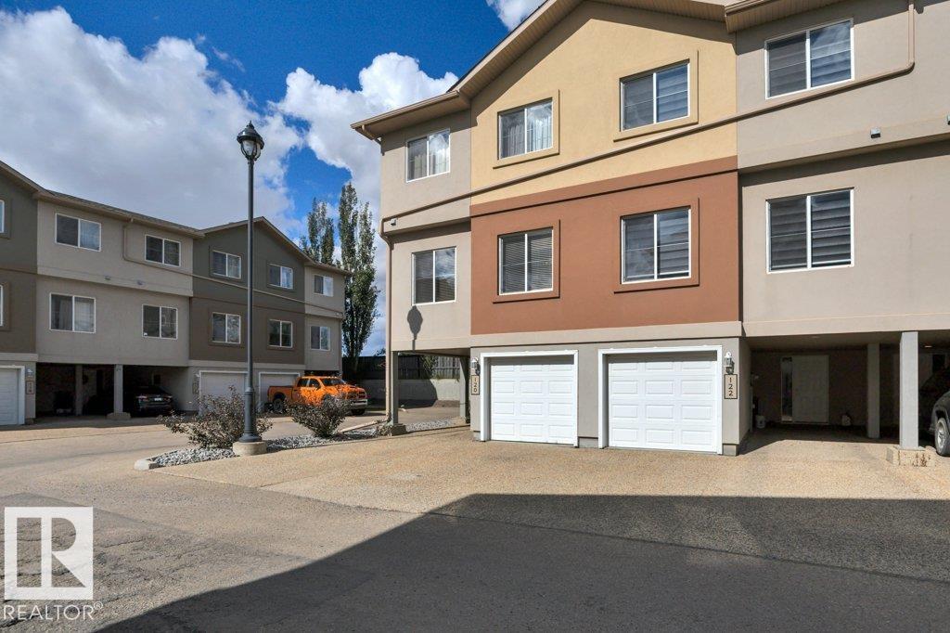
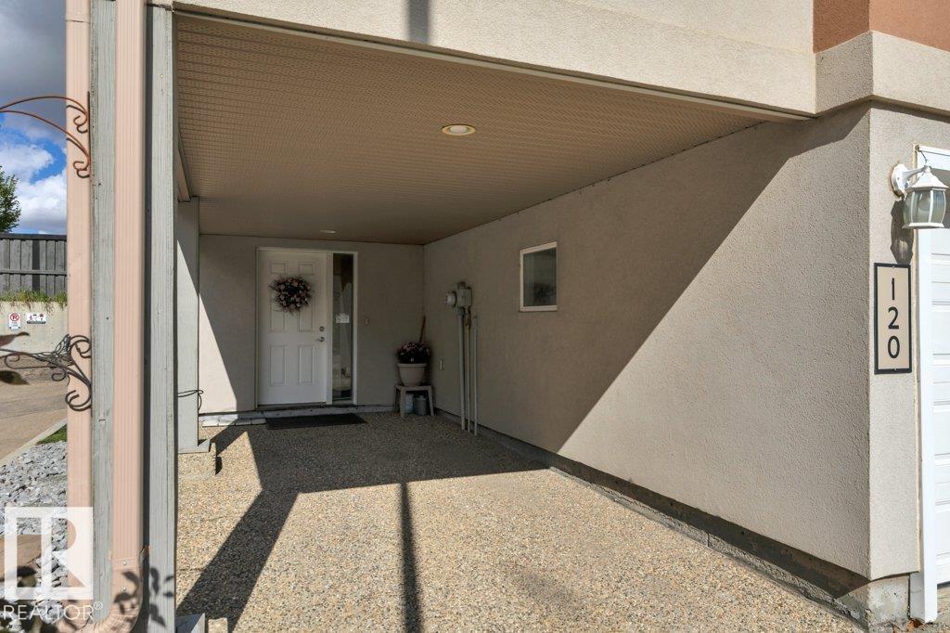
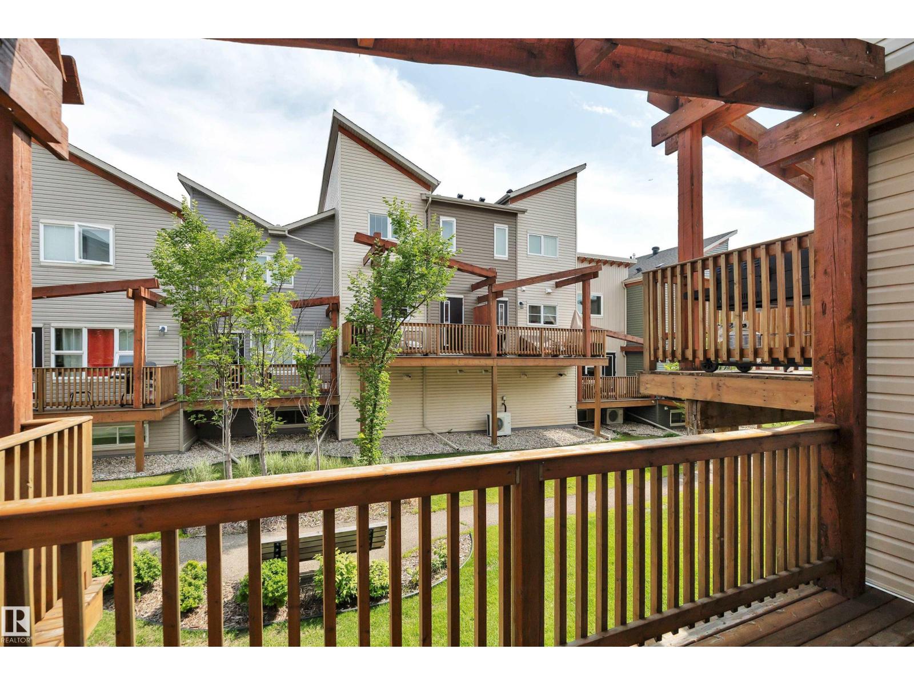
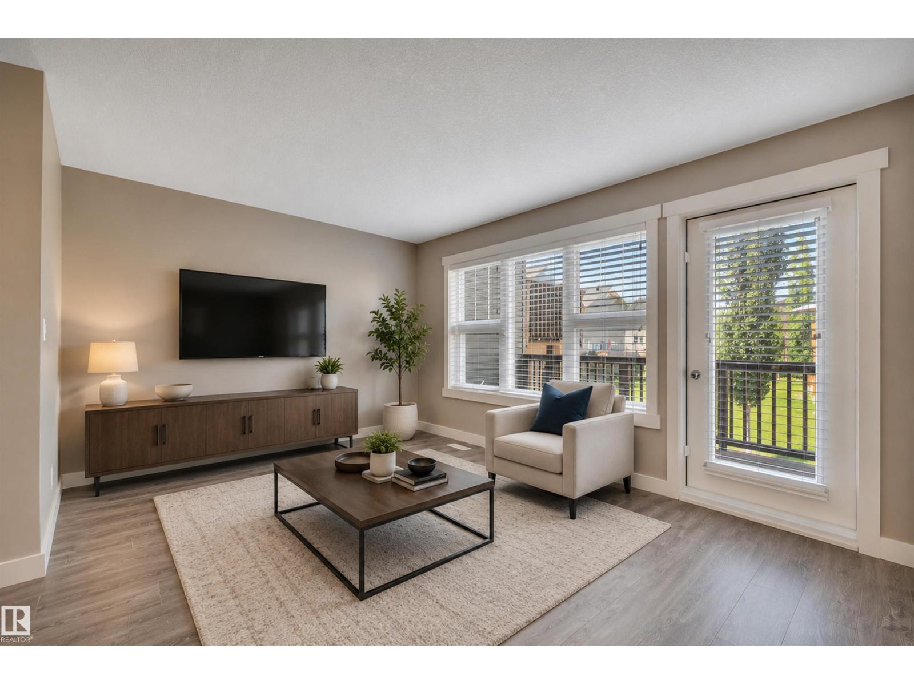
Very desirable and affordable townhouse condo, well maintained End unit with 4 parking spots right at your door (single garage, car port & double driveway.) 1588 sq ft with 3 bedrooms and 2.5 bathrooms. Main living area with 9 ft ceiling & laminate flooring, feels more like a single family home. Full size kitchen with loads of cabinets, walk in pantry, big island and appliances stay (including new dishwasher and microwave). Covered deck just off kitchen. Living room / dining is spacious and has loads of natural light. 2 pc bath on main level. Up stairs features 4 pc main bath, 3 bedrooms including primary suite with walk in closet and 3 pc ensuite. New hot water tank. Well managed complex in a great location close to all amenities and quick access to Hwy 39 and QE2. (id:66070)
Features & Amenities
3 Bedrooms
3 Bathrooms
Ensuite
Forced Air
Walk-in Pantry
9' Ceilings
Interested in this property?
Fill out the form and an agent will be in touch.
Mortgage Calculator
Estimated Monthly Payment
$1,257
Principal & Interest
Loan Amount
$204,683
Total Interest
$172,397
* Estimate only. Does not include property taxes, insurance, or CMHC premiums. Contact your lender for a full pre-approval.
Similar Listings
Comparable homes in Leduc you may also like
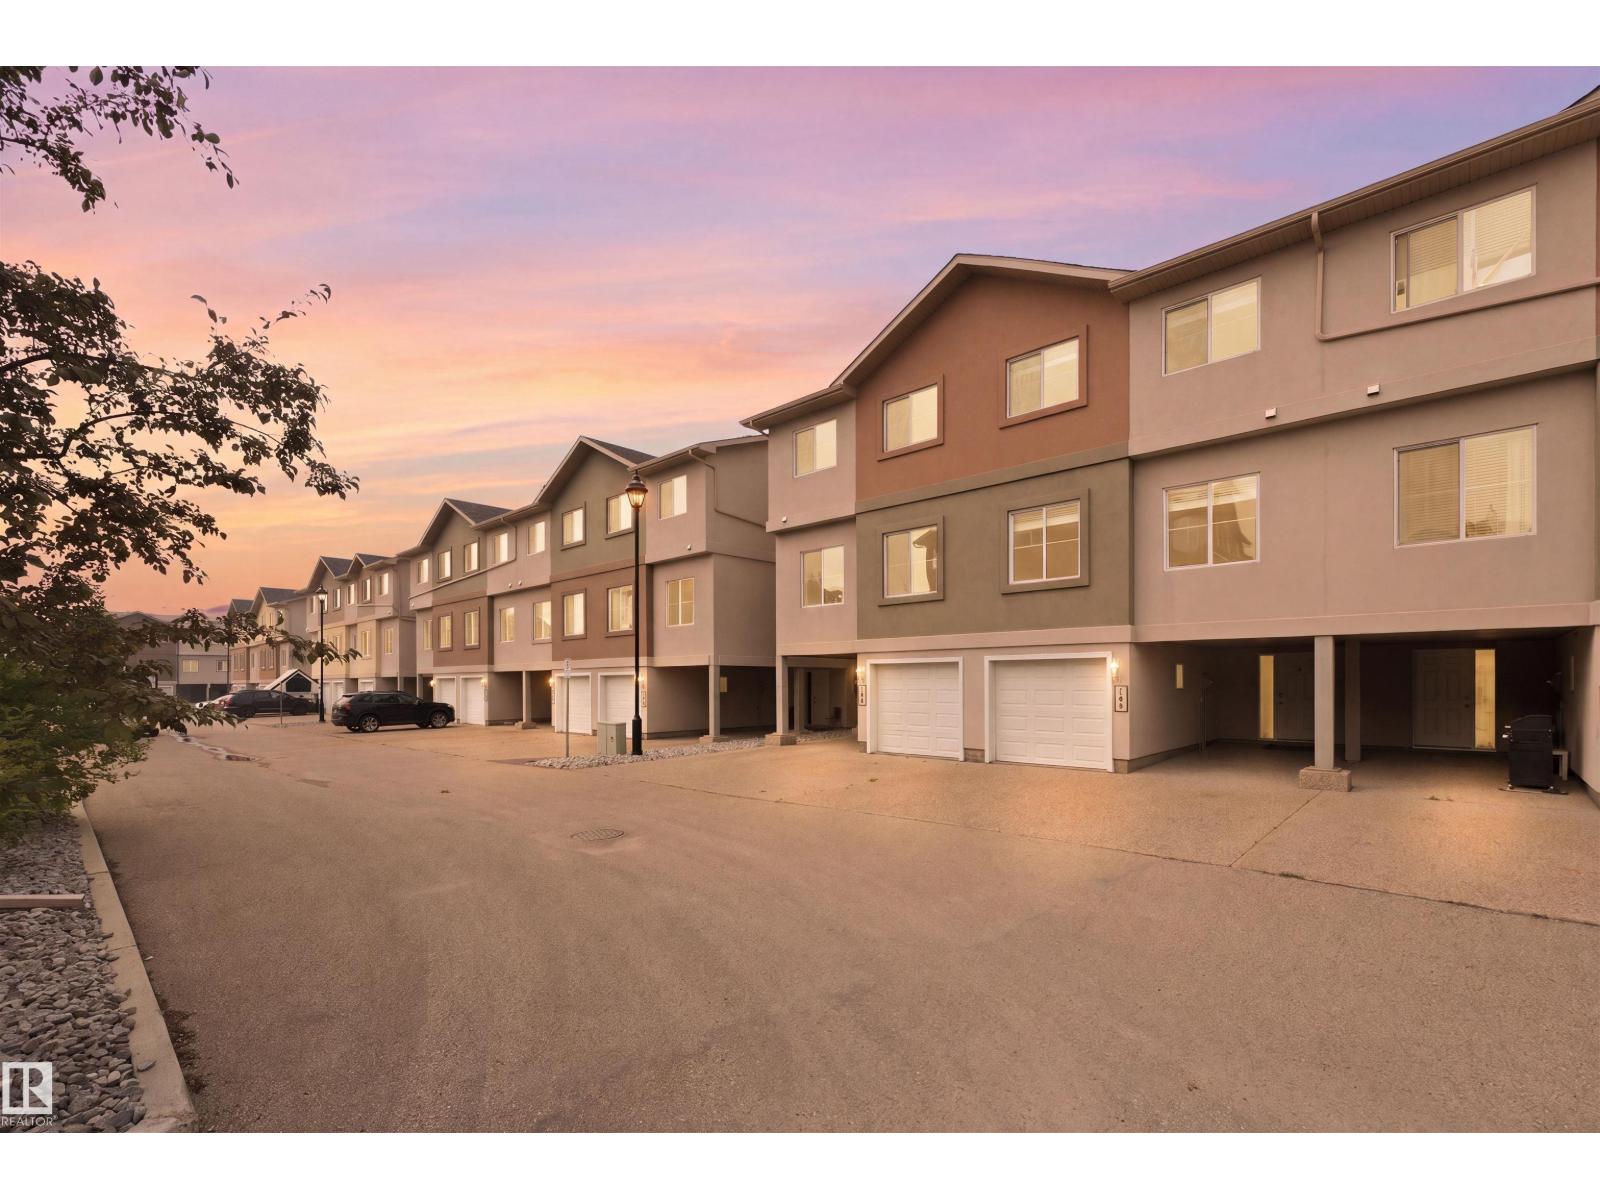
$266,900
#144 104 West Haven DR, Leduc
#144 104 West Haven DR, Leduc

$278,000
#C 4703 49 AV, Leduc
#C 4703 49 AV, Leduc
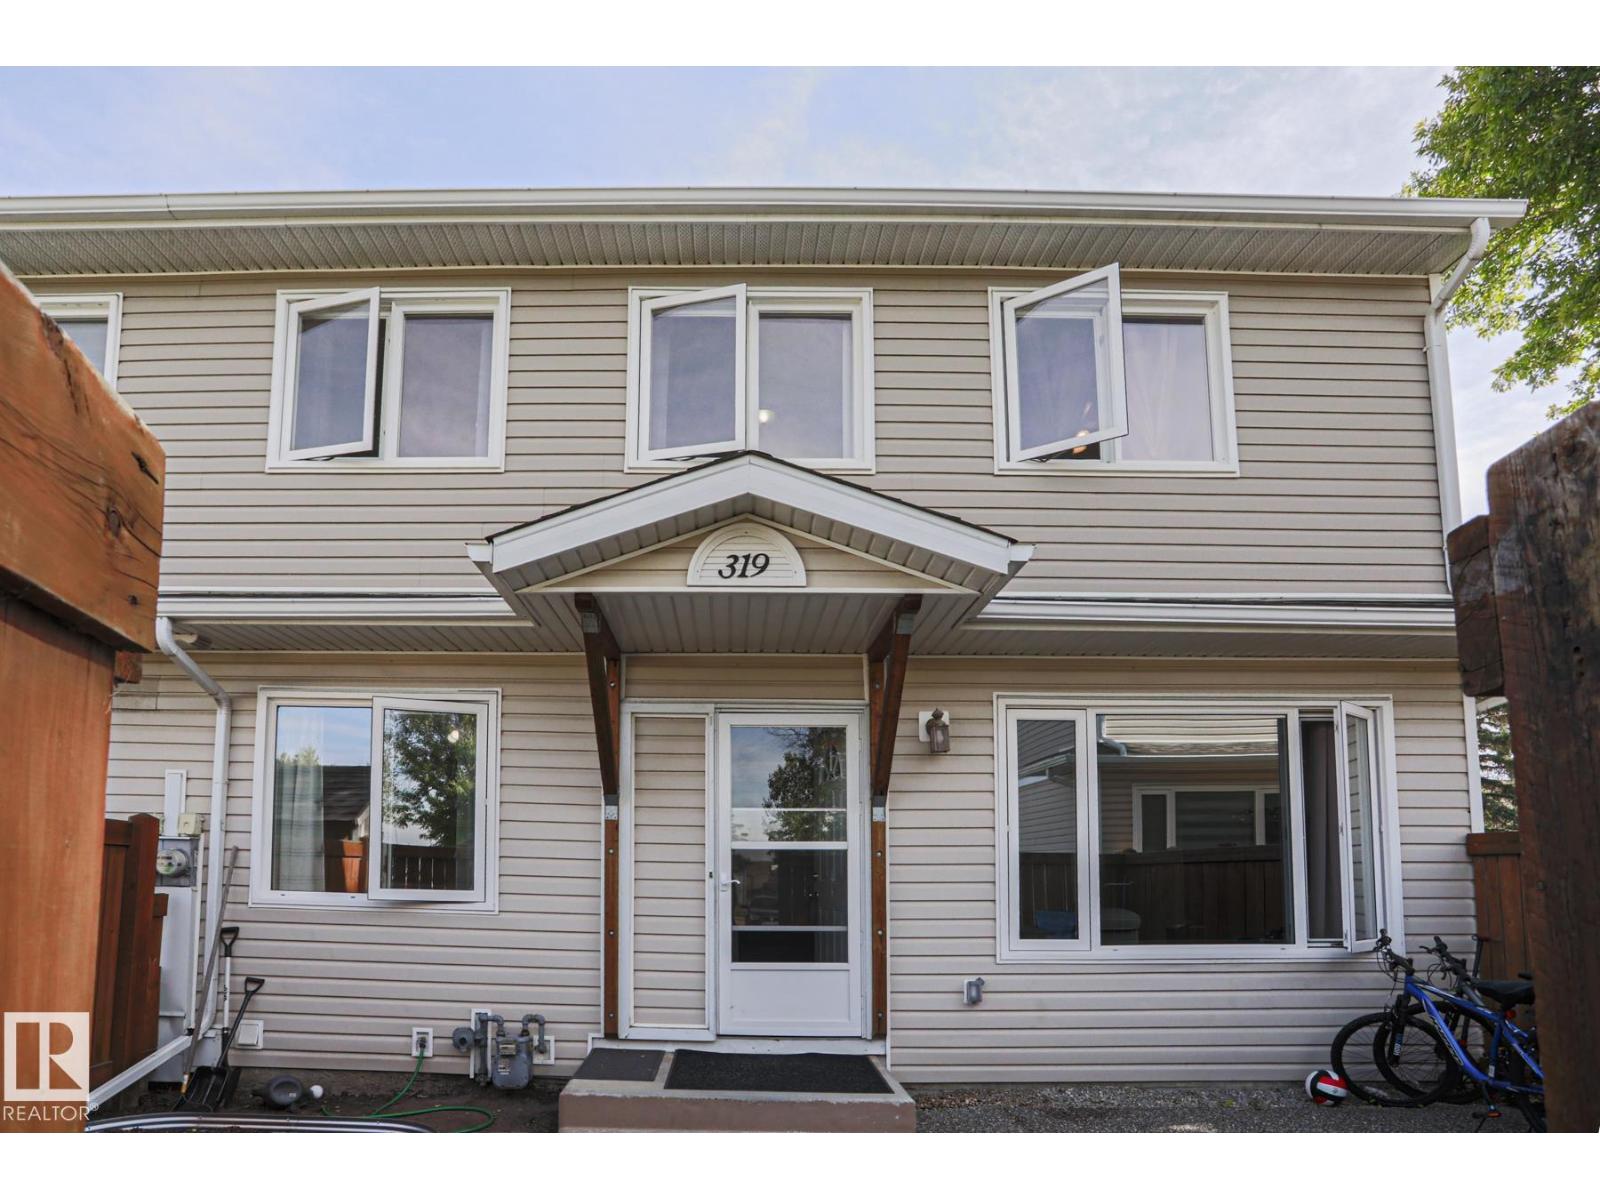
$234,500
319 TELFORD CO, Leduc
319 TELFORD CO, Leduc
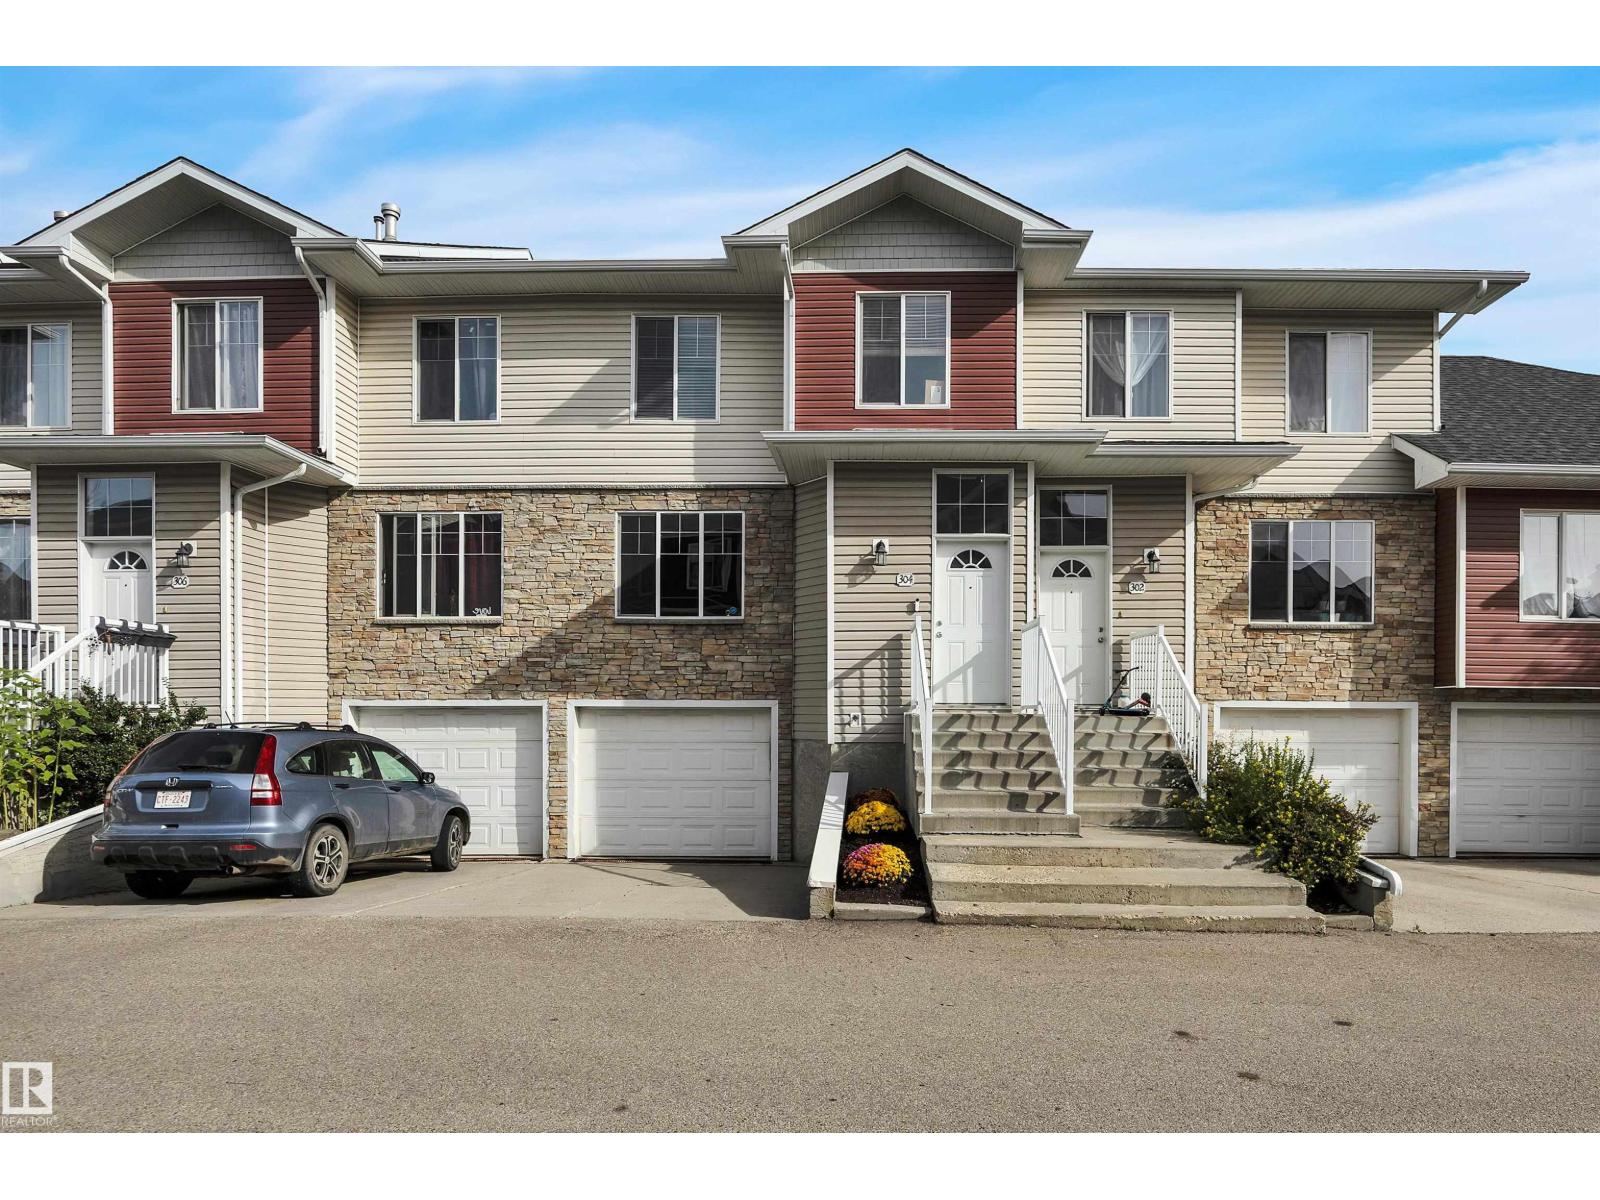
$279,900
#304 178 BRIDGEPORT BV, Leduc
#304 178 BRIDGEPORT BV, Leduc
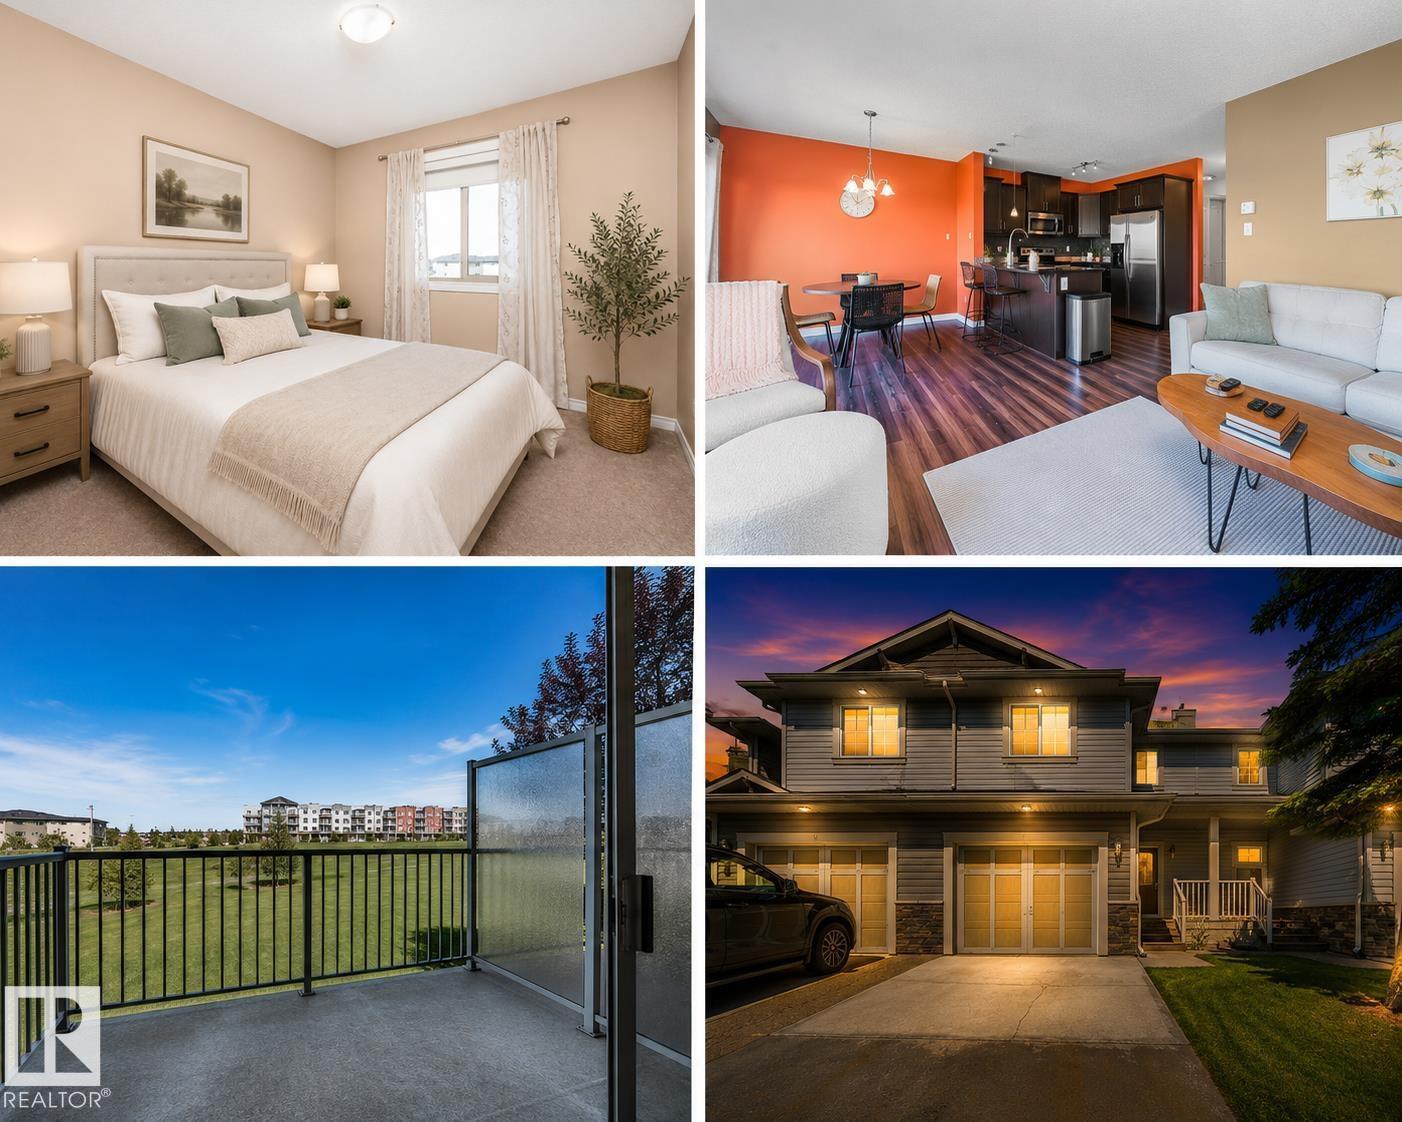
$290,000
#146 5420 GRANT MACEWAN BV, Leduc
#146 5420 GRANT MACEWAN BV, Leduc
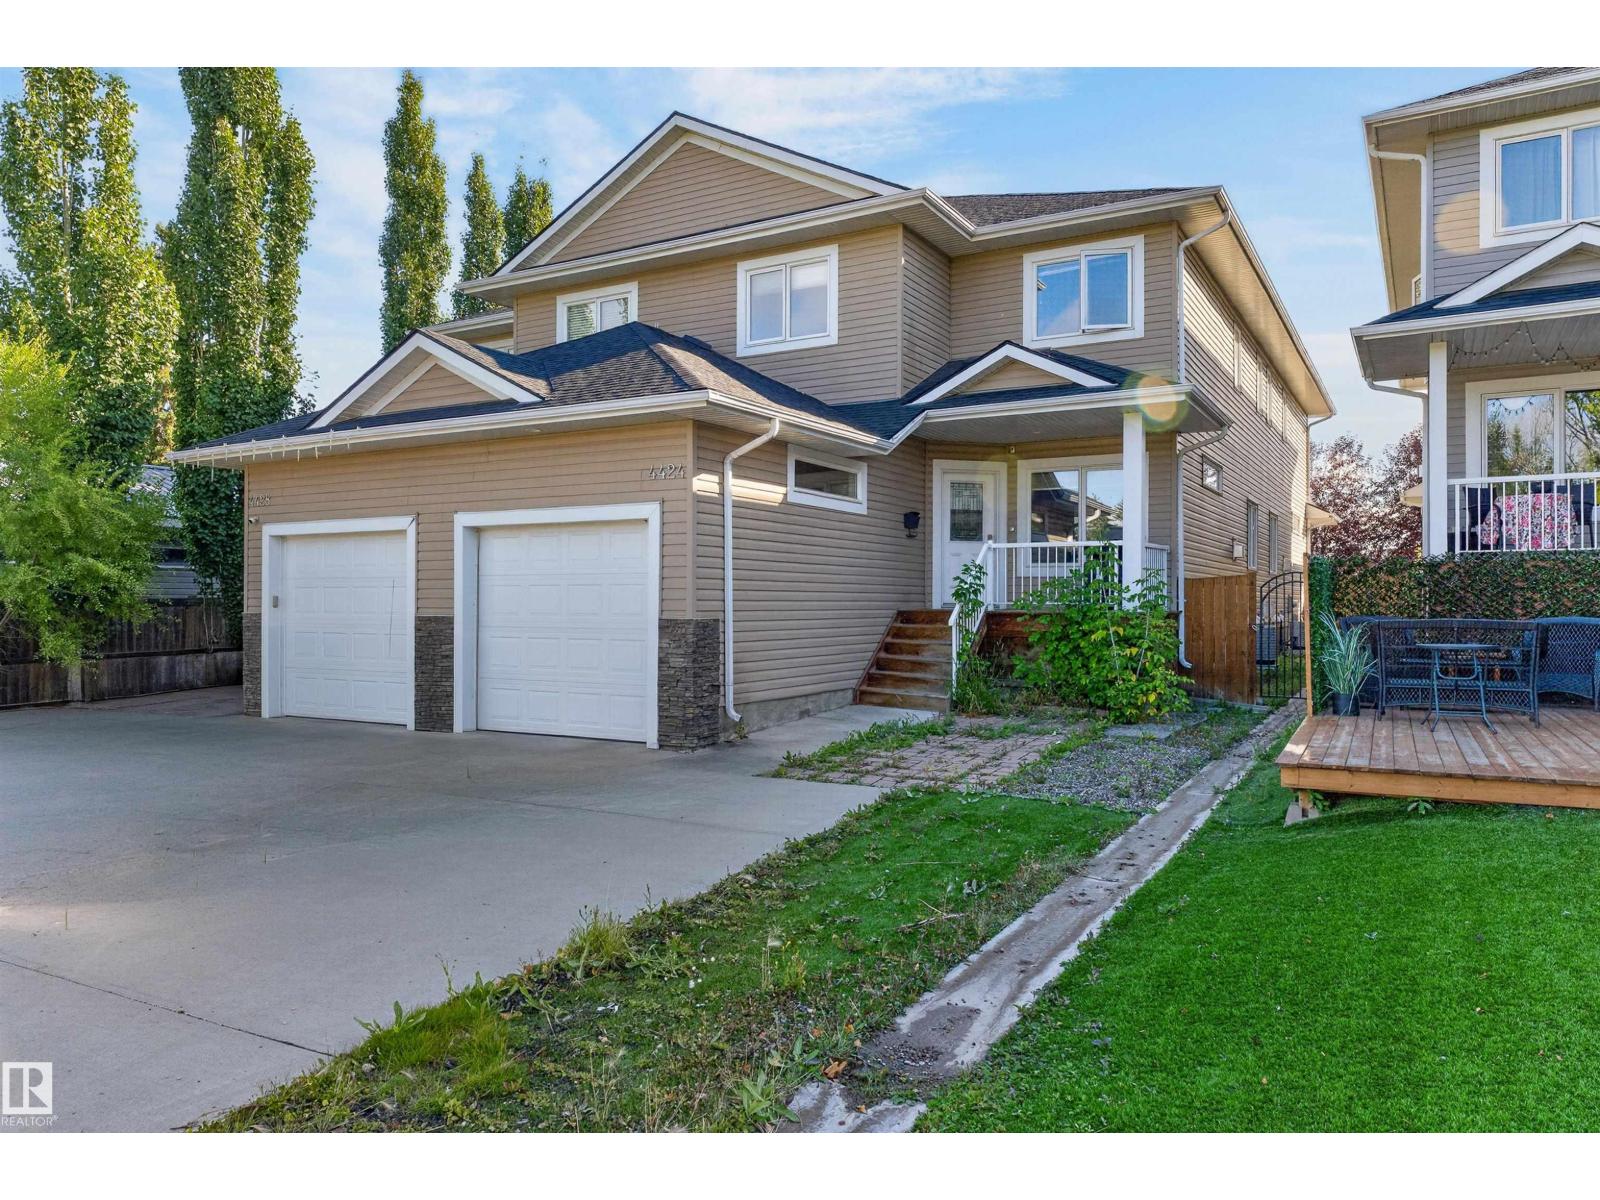
$300,000
4424 48A ST, Leduc
4424 48A ST, Leduc
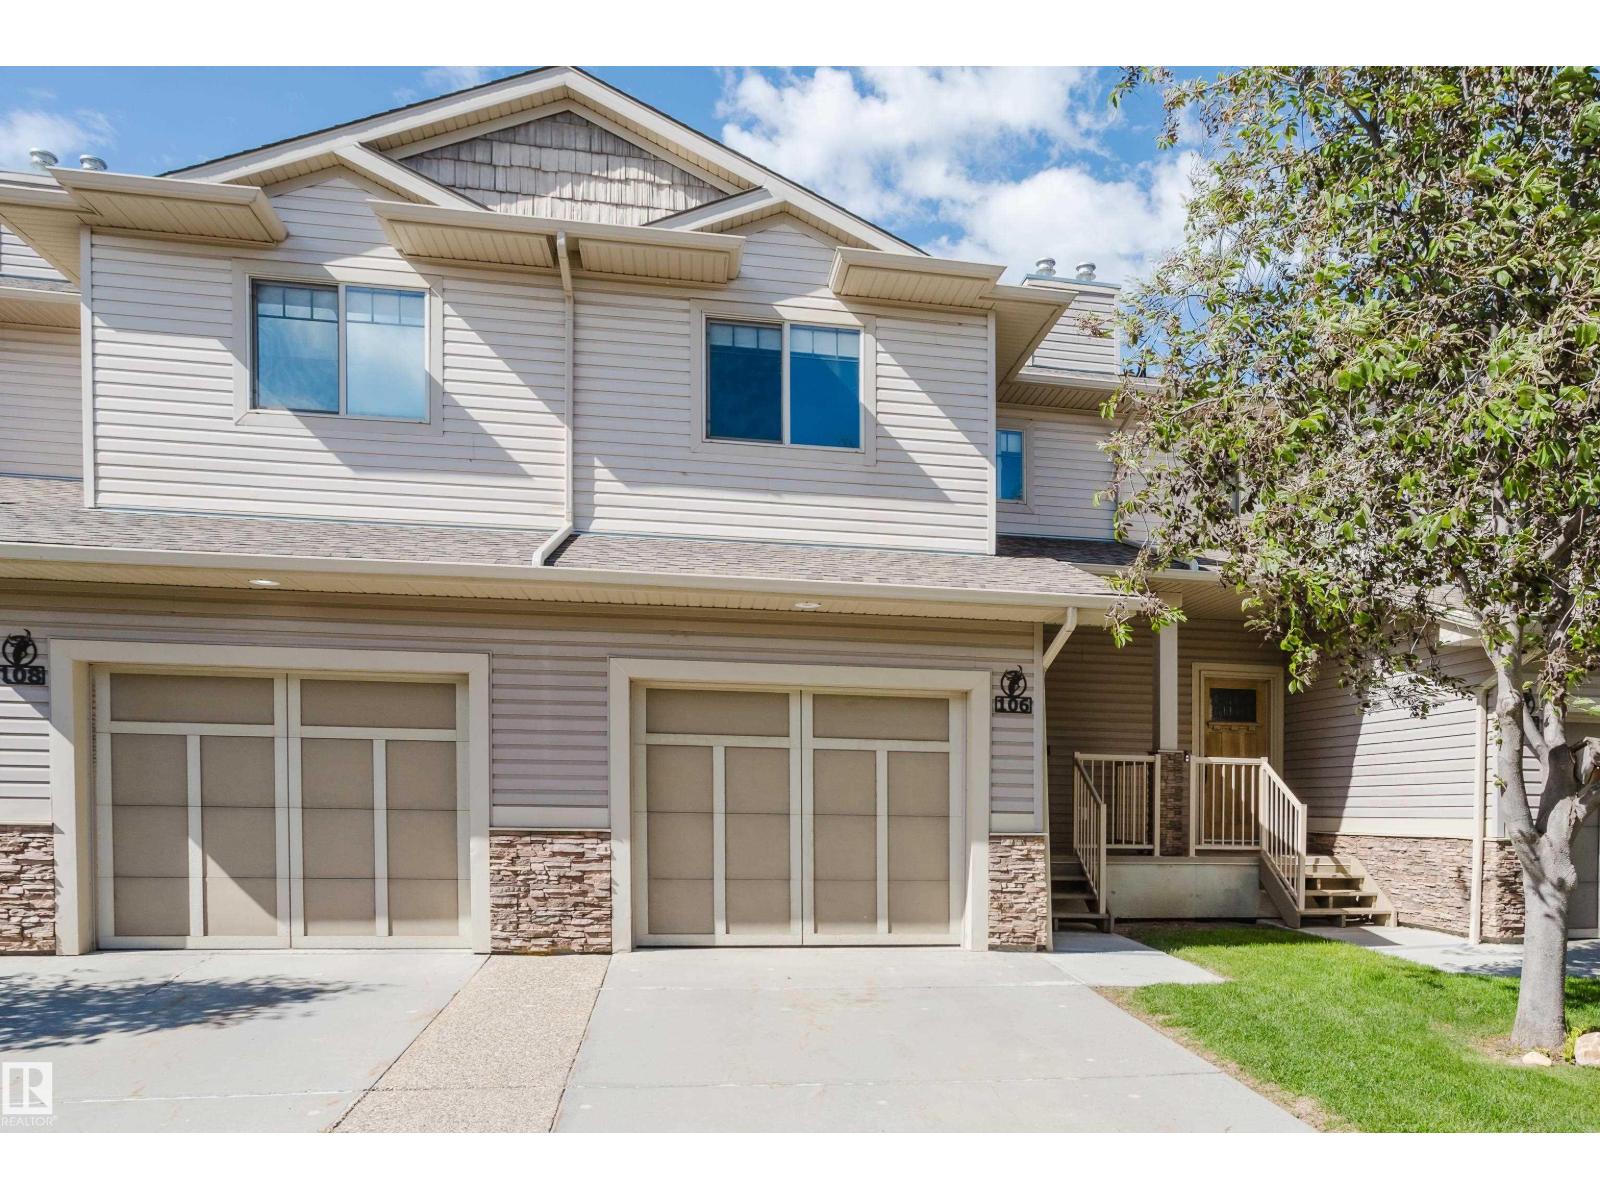
$287,500
#106 5420 GRANT MACEWAN BV, Leduc
#106 5420 GRANT MACEWAN BV, Leduc
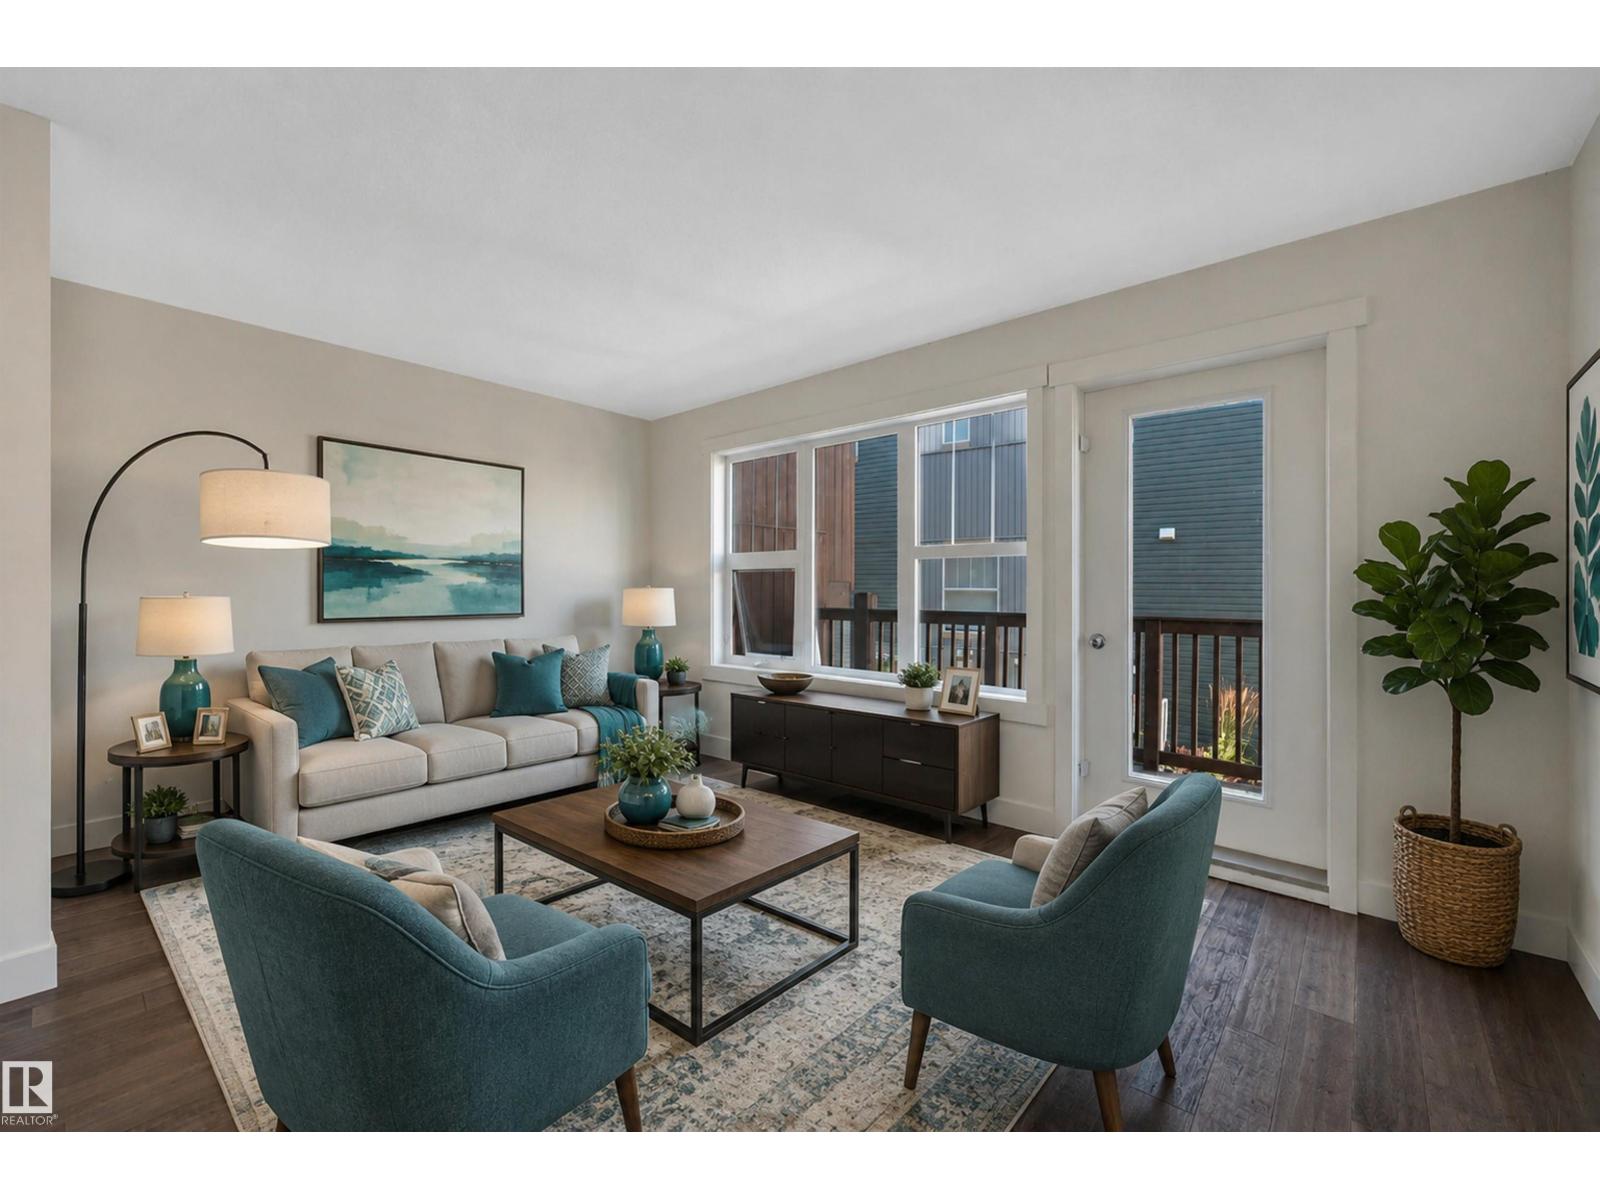
$215,000
#296 401 SOUTHFORK DR, Leduc
#296 401 SOUTHFORK DR, Leduc
$212,500
#167 401 SOUTHFORK DR, Leduc
#167 401 SOUTHFORK DR, Leduc
$209,900
#262 401 SOUTHFORK DR, Leduc
#262 401 SOUTHFORK DR, Leduc