
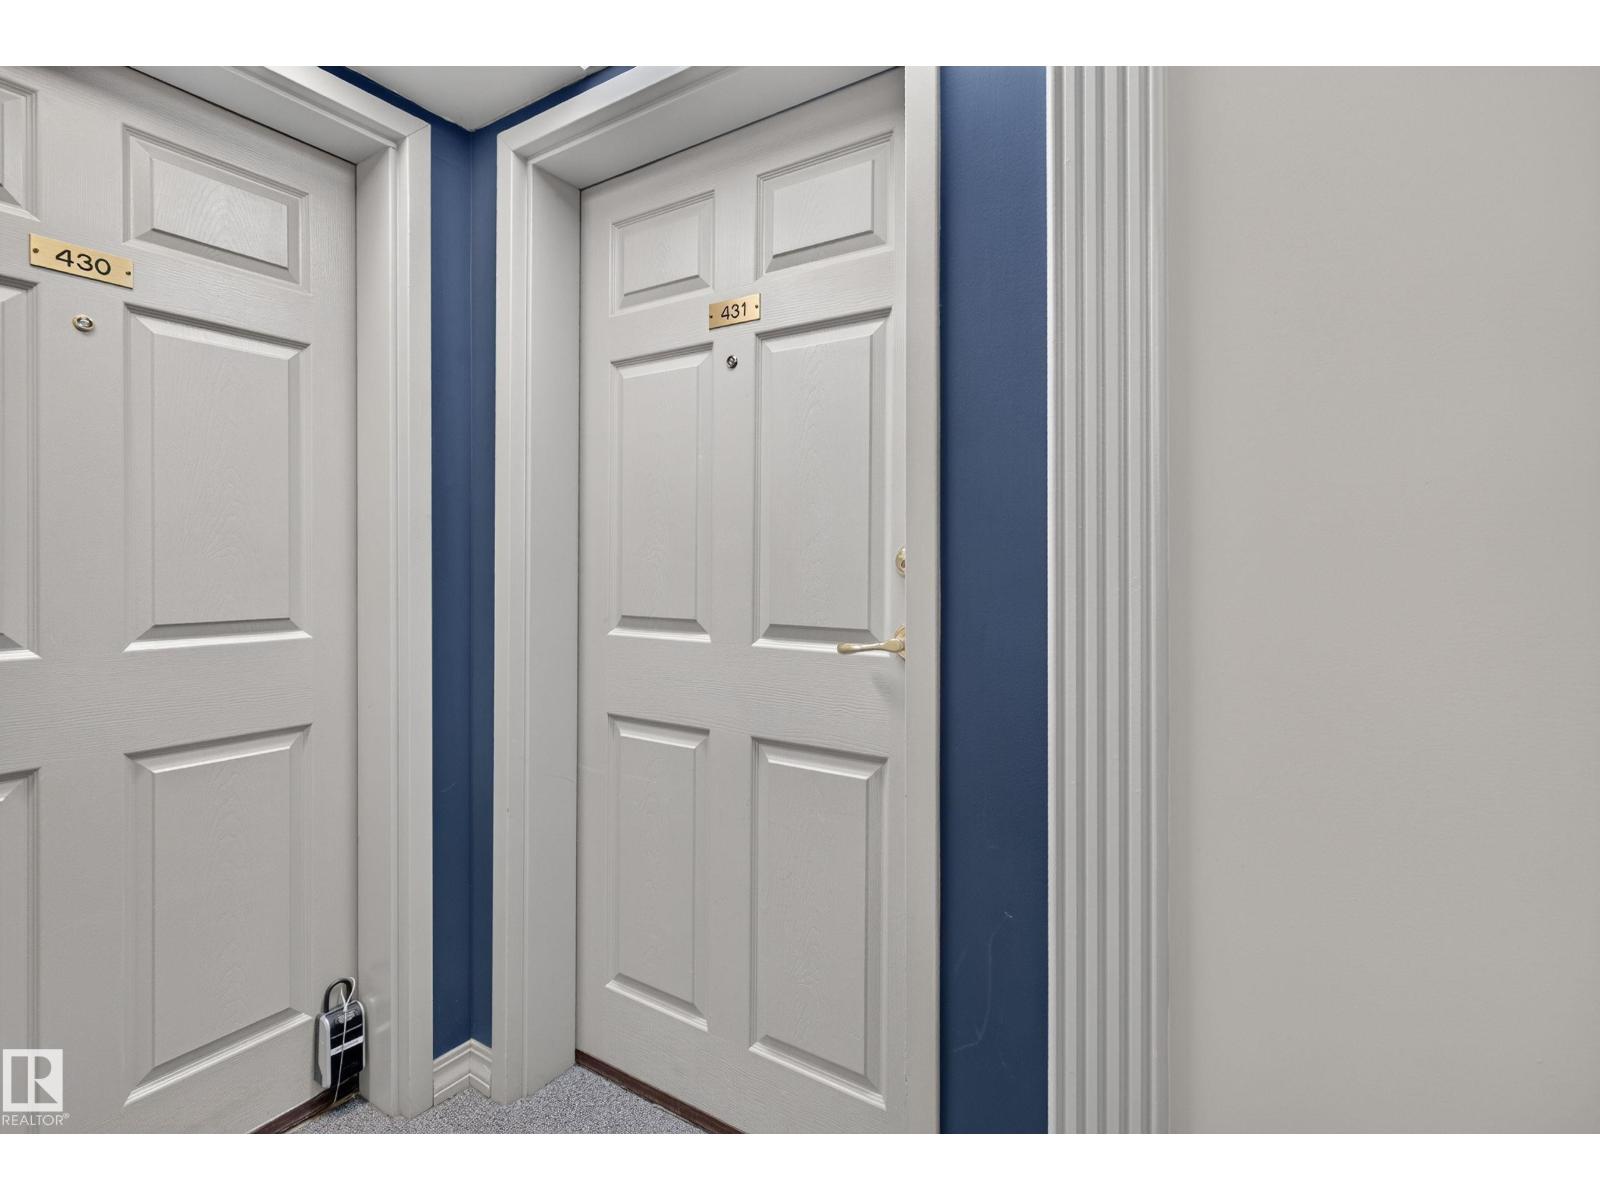
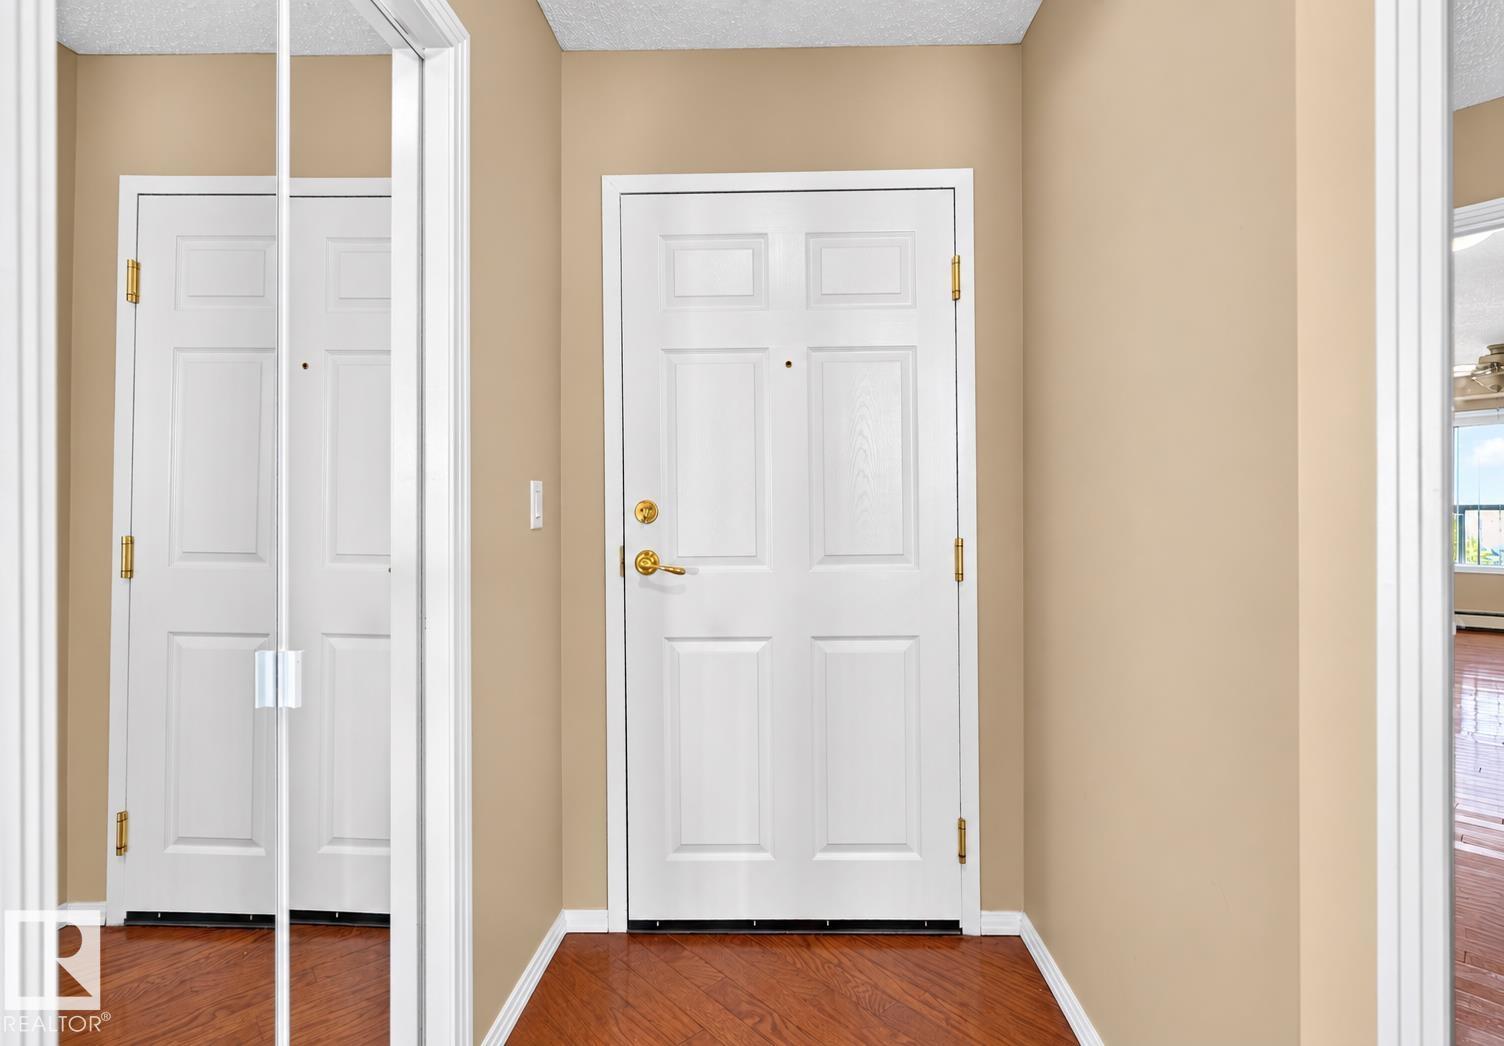
#431 9704 174 ST NW, Edmonton
$224,900
Property Details
Bedrooms
2
Bathrooms
2
Square Feet
960 sqft
Lot Size
75.5 square meters
Year Built
2002
Type
condo
MLS #
E4509166
About This Property
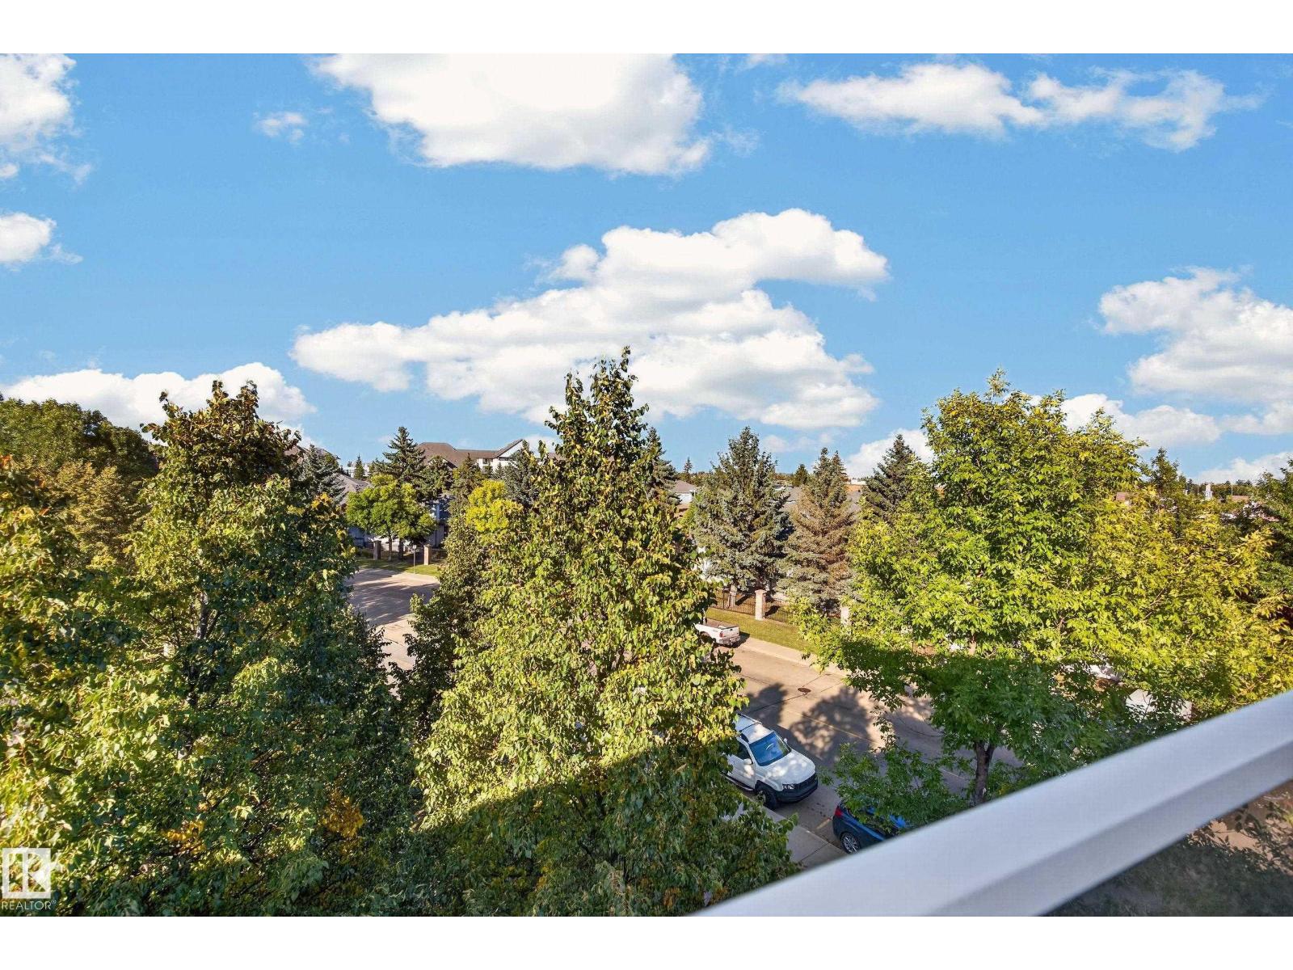
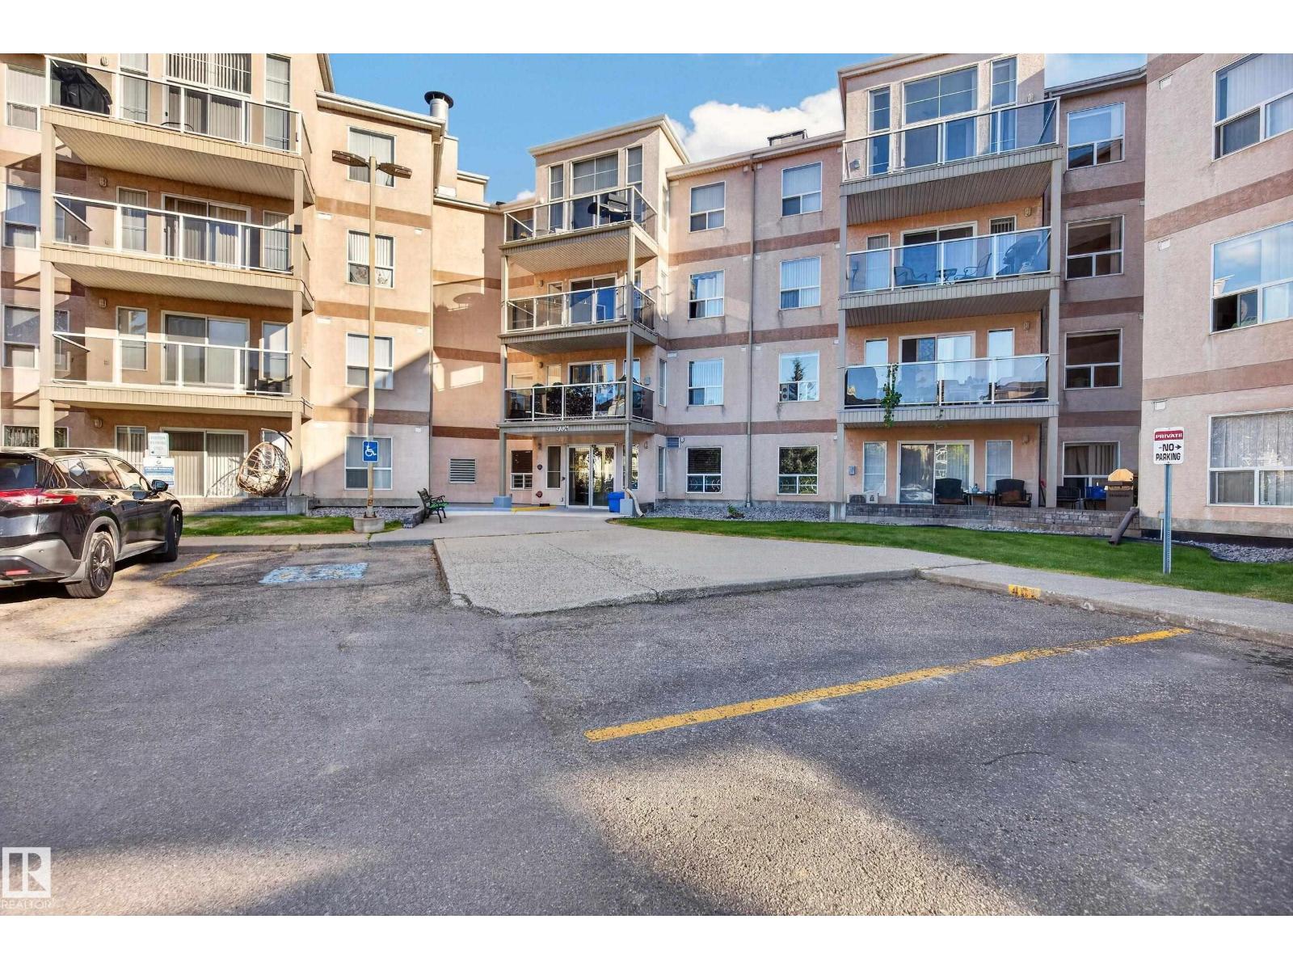
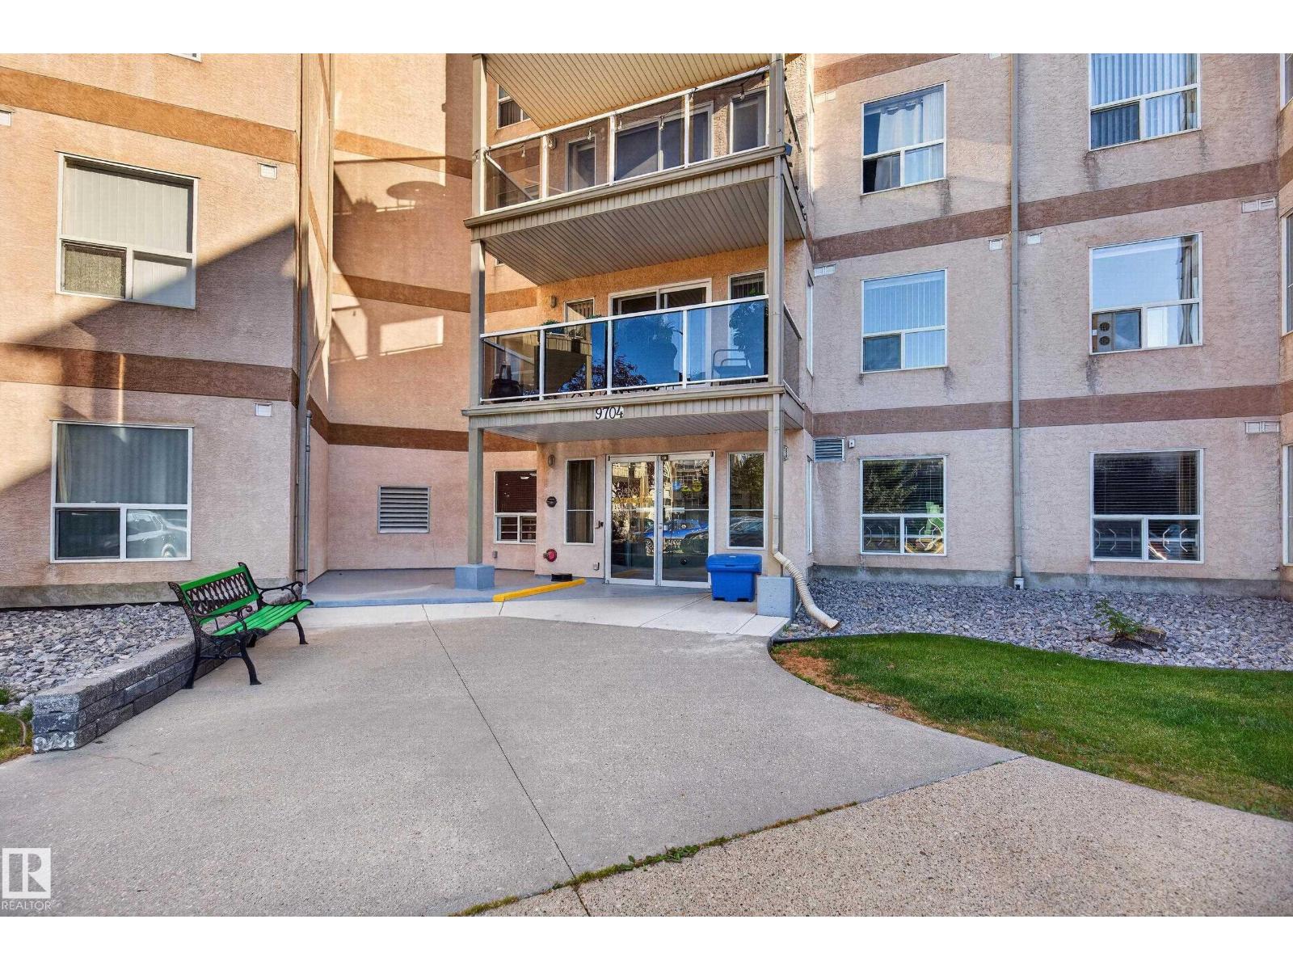
Welcome to Henday Village, an 18+ complex! This well maintained TOP FLOOR CORNER UNIT offers privacy, scenic green space views & an abundance of natural light. The bright, open concept interior is highlighted by impressive 12’ vaulted ceilings, A/C, large windows, hardwood flooring & a cozy fireplace, creating a spacious and inviting living area. The kitchen features a newer S/S appliances, breakfast bar & adjoining dining area. Offering 2 bedrooms & 2 bathrooms, the spacious primary includes large closet & 4pc ensuite with jacuzzi tub, while the generous 2nd bedroom is conveniently located near the 3pc bath. Additional features include hard surface flooring throughout, in suite laundry/storage room, titled underground parking & storage cage. Enjoy excellent building amenities including social & exercise rooms, car wash & garbage chutes on every floor. Ideally located near transit, dining, Westend Seniors Centre, Safeway, H&W Produce & shopping—all within walking distance! (id:66070)
Features & Amenities
2 Bedrooms
2 Bathrooms
Corner Lot
Open Concept Design
Ensuite
Fireplace
Air Conditioning
Vaulted Ceilings
Laundry Room
Indoor Gym
Interested in this property?
Fill out the form and an agent will be in touch.
Mortgage Calculator
Estimated Monthly Payment
$1,105
Principal & Interest
Loan Amount
$179,920
Total Interest
$151,540
* Estimate only. Does not include property taxes, insurance, or CMHC premiums. Contact your lender for a full pre-approval.
Similar Listings
Comparable homes in Edmonton you may also like
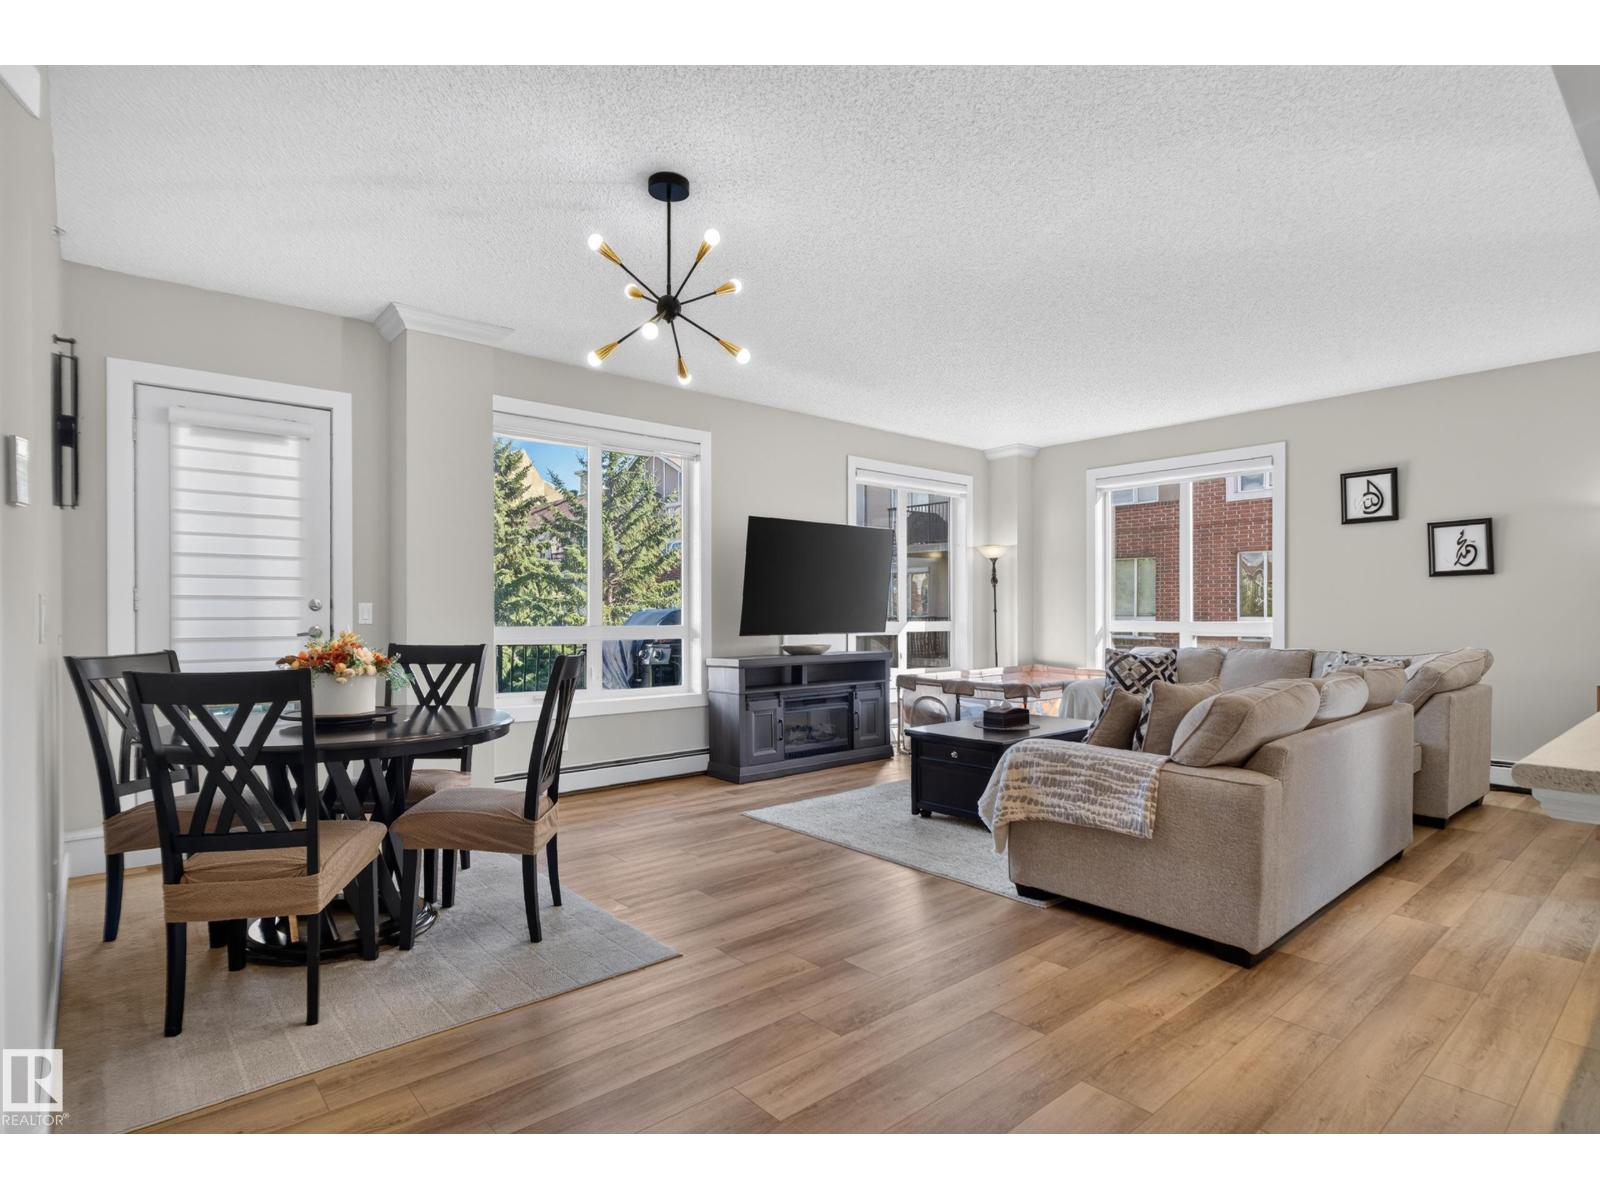
$224,900
#227 6315 135 AV NW, Edmonton
#227 6315 135 AV NW, Edmonton
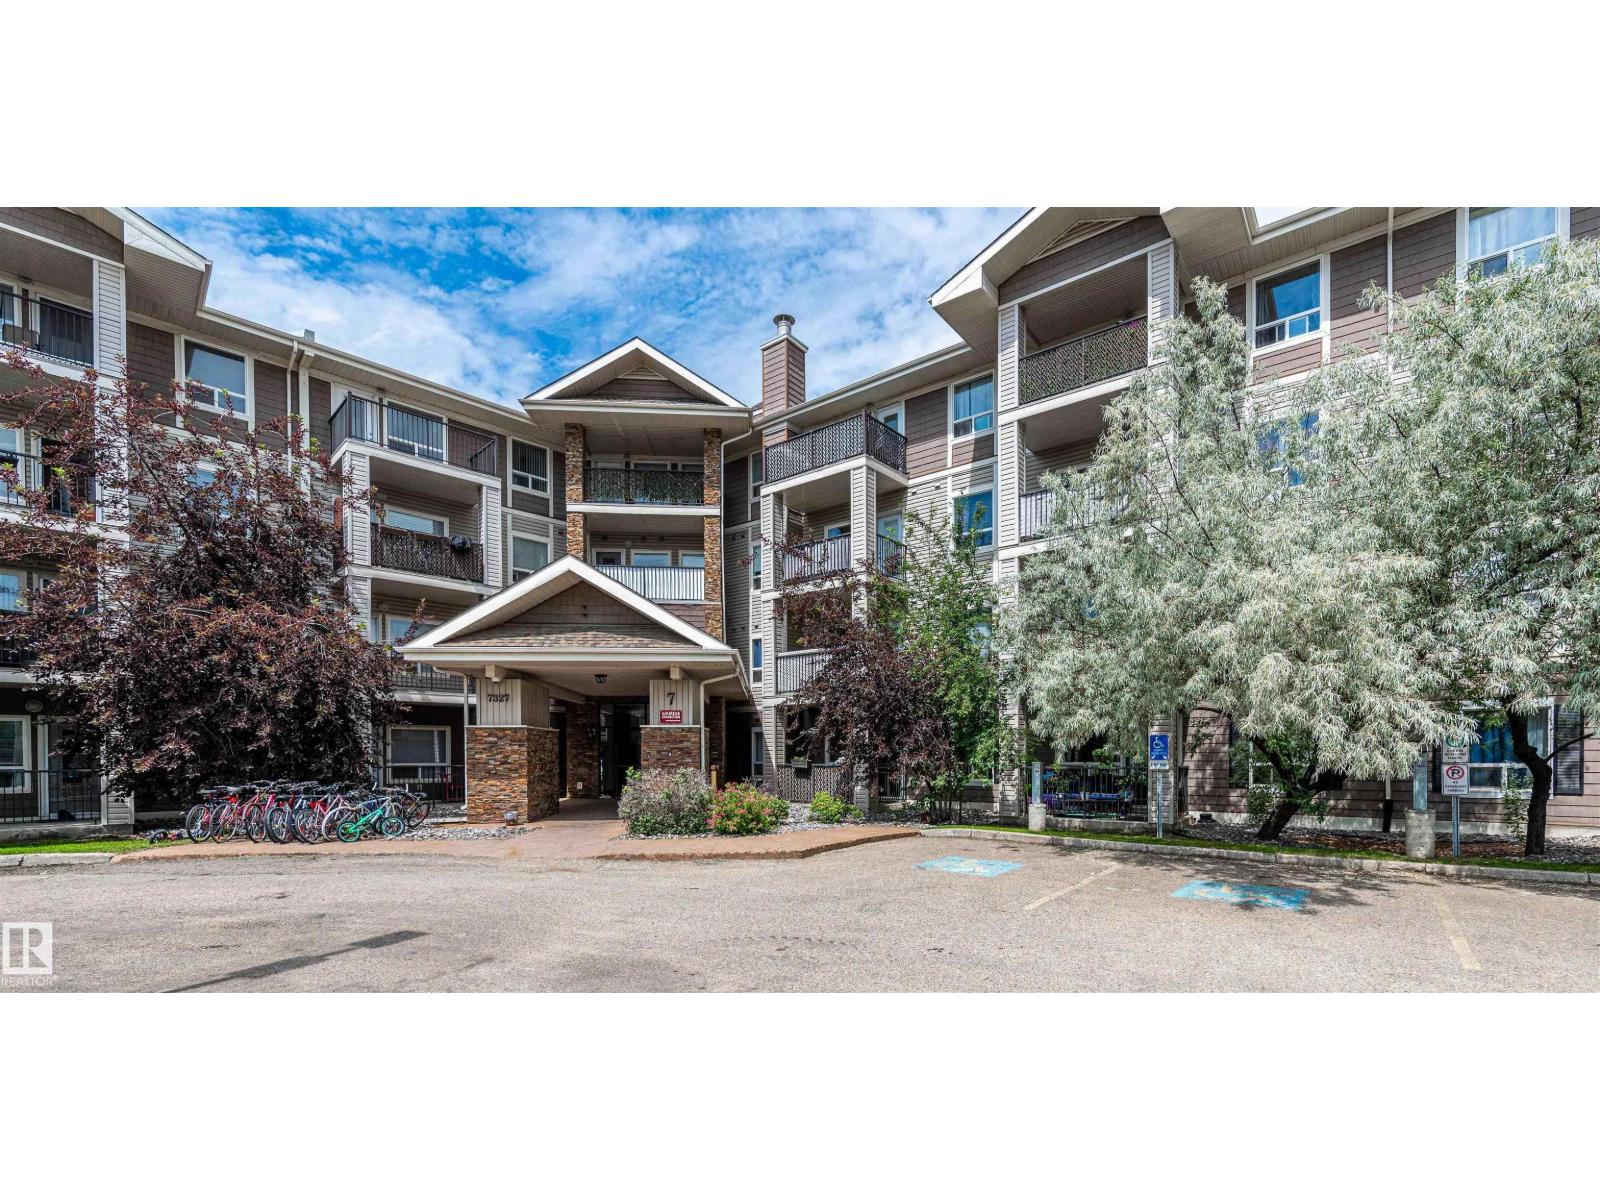
$225,000
#7224 7327 SOUTH TERWILLEGAR DR NW, Edmonton
#7224 7327 SOUTH TERWILLEGAR DR NW, Edmonton
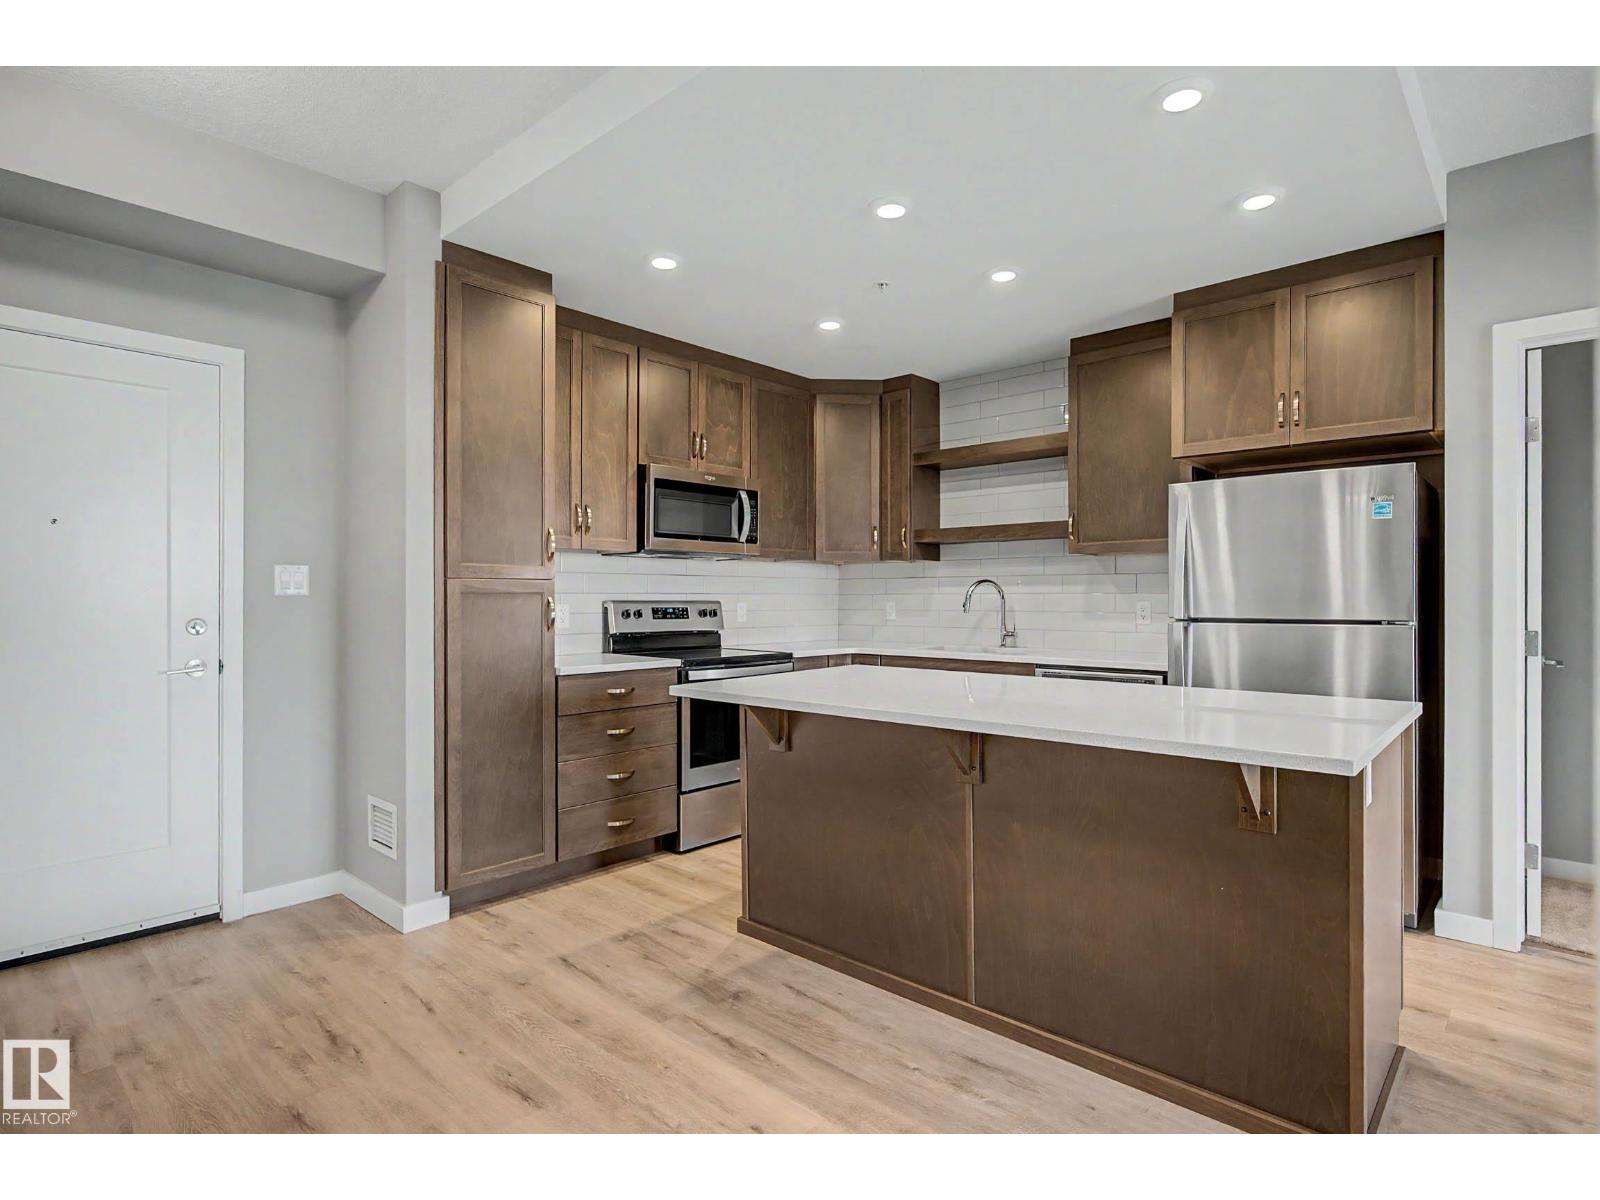
$225,000
#437 5504 SCHONSEE DR NW, Edmonton
#437 5504 SCHONSEE DR NW, Edmonton
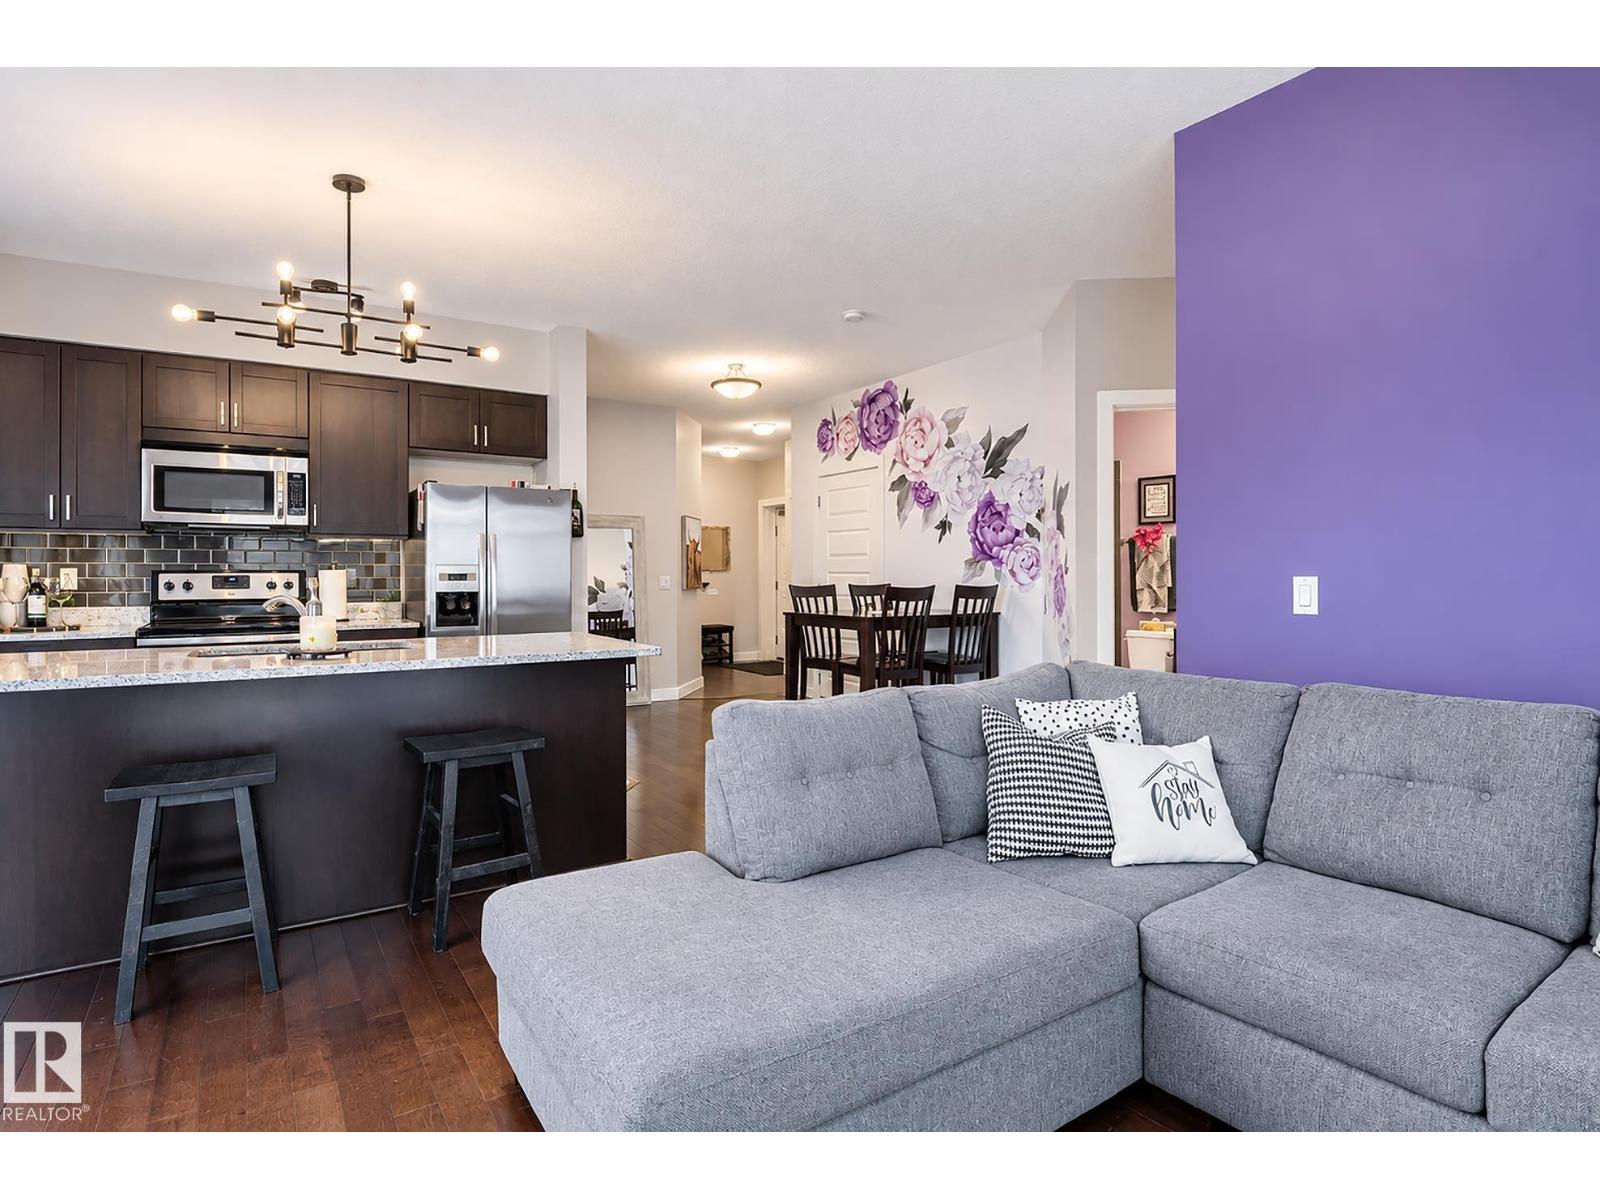
$224,900
#114 1238 Windermere WY SW, Edmonton
#114 1238 Windermere WY SW, Edmonton
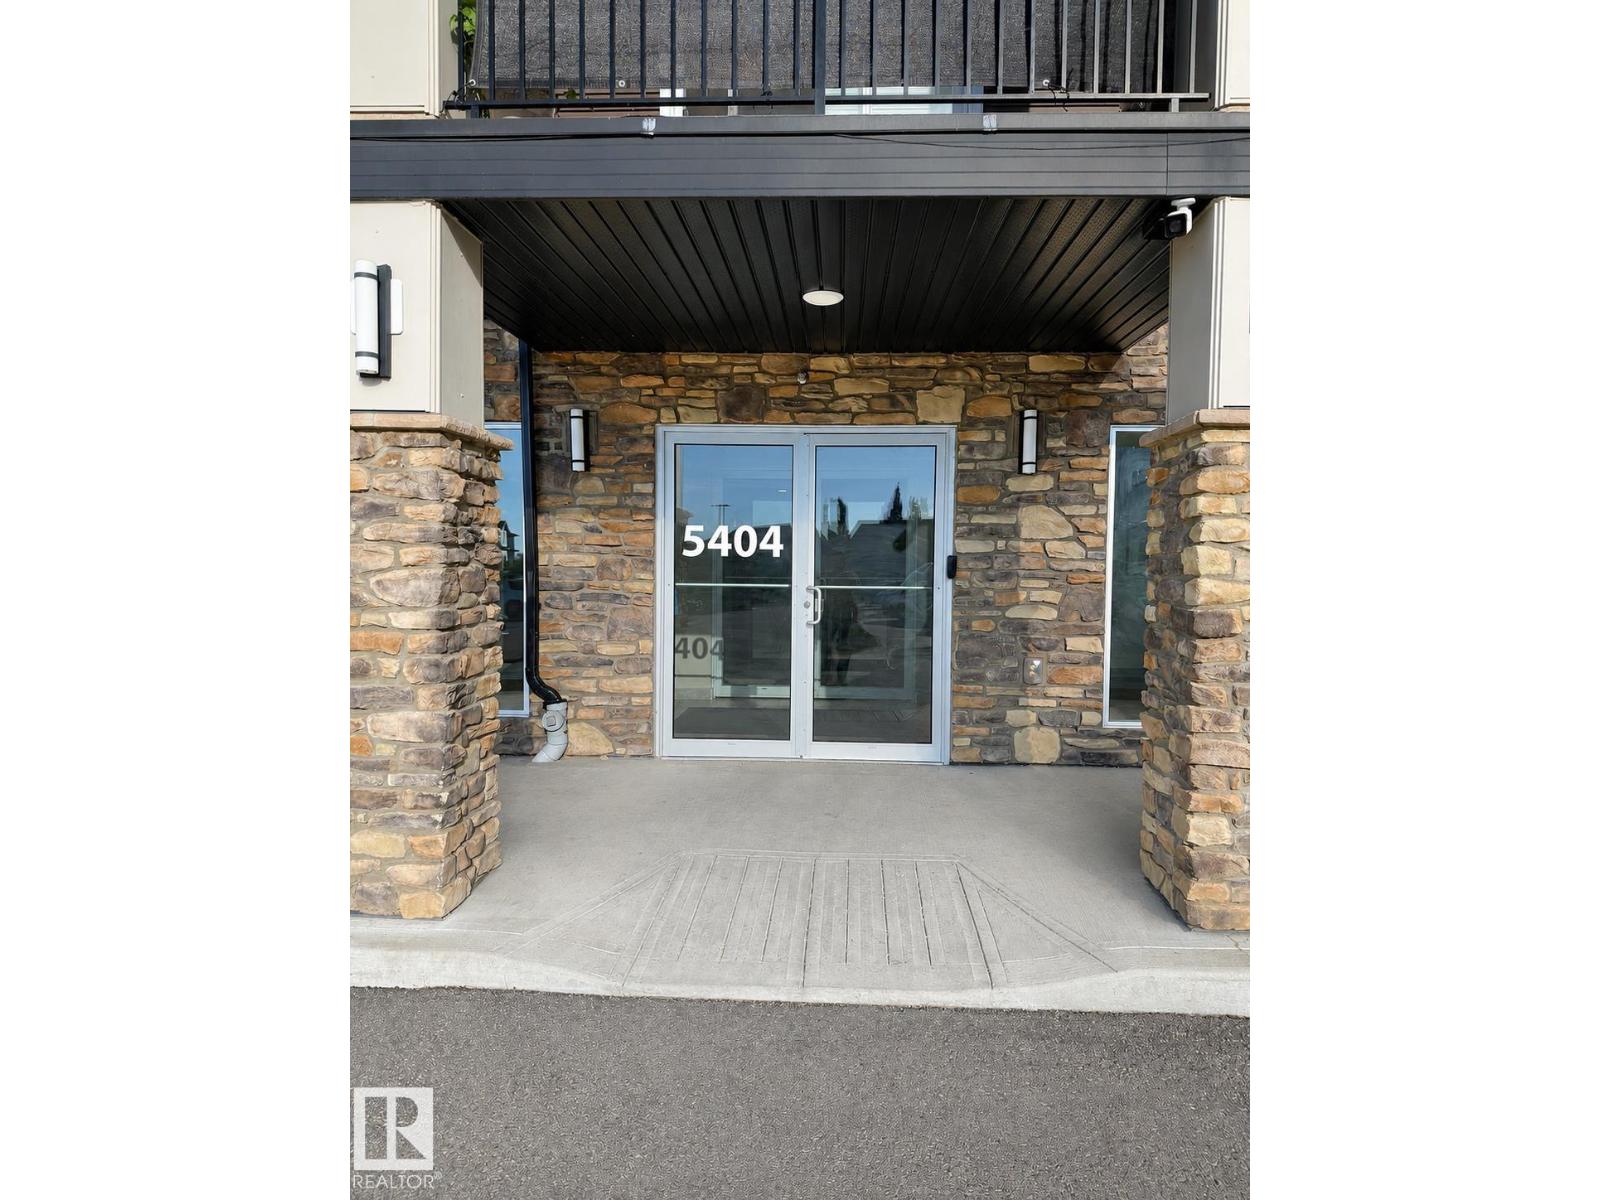
$224,998
#112 5404 7 AV SW, Edmonton
#112 5404 7 AV SW, Edmonton
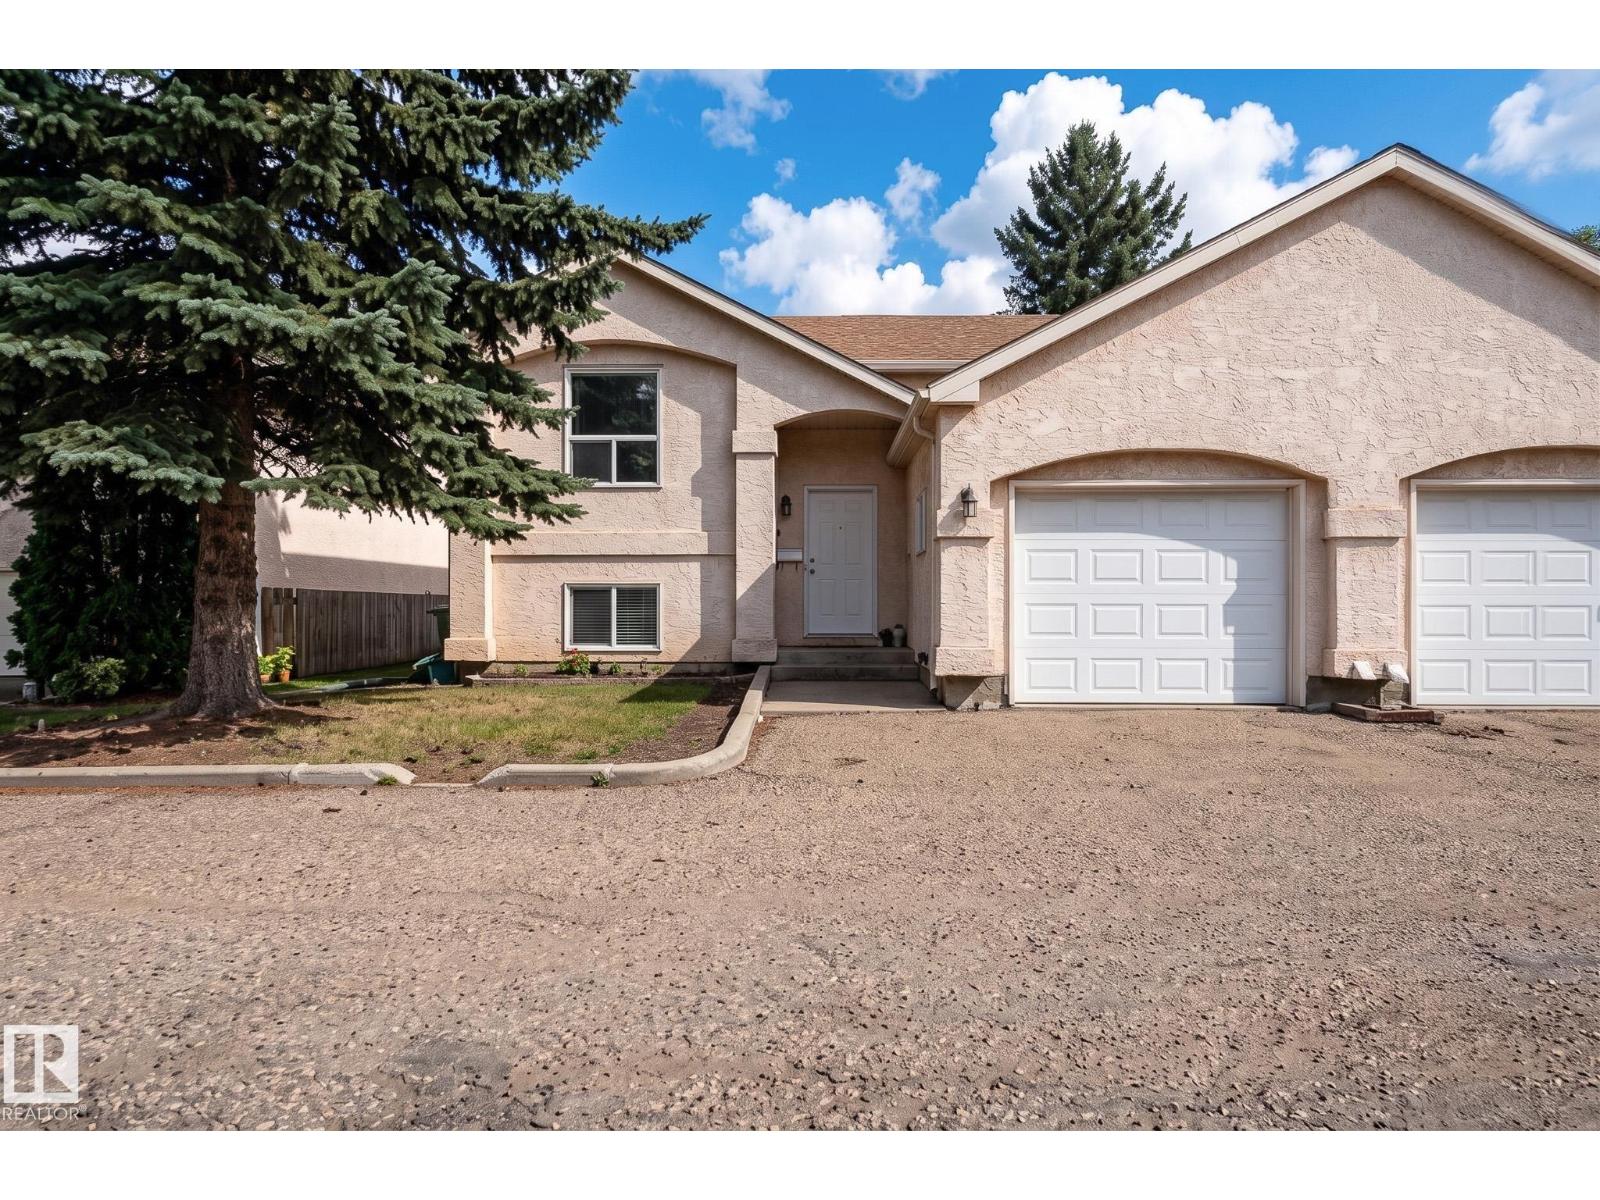
$224,900
1817 MILL WOODS RD E NW, Edmonton
1817 MILL WOODS RD E NW, Edmonton
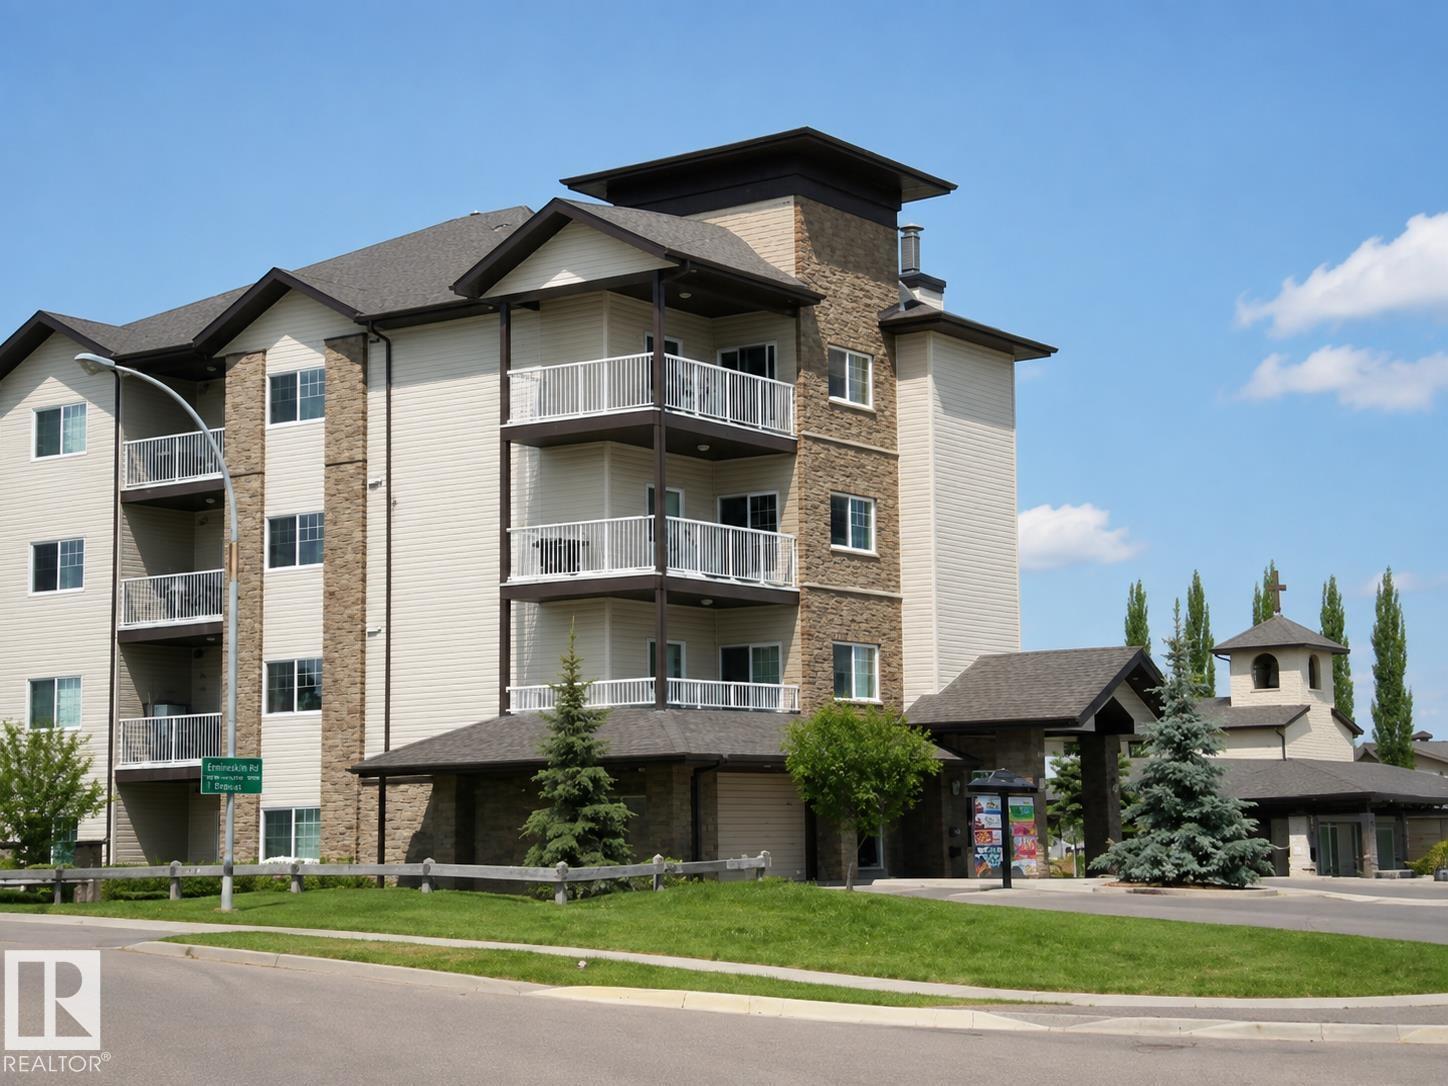
$225,000
#202 16715 100 AV NW, Edmonton
#202 16715 100 AV NW, Edmonton
$225,000
#202 9503 101 AV NW, Edmonton
#202 9503 101 AV NW, Edmonton
$225,000
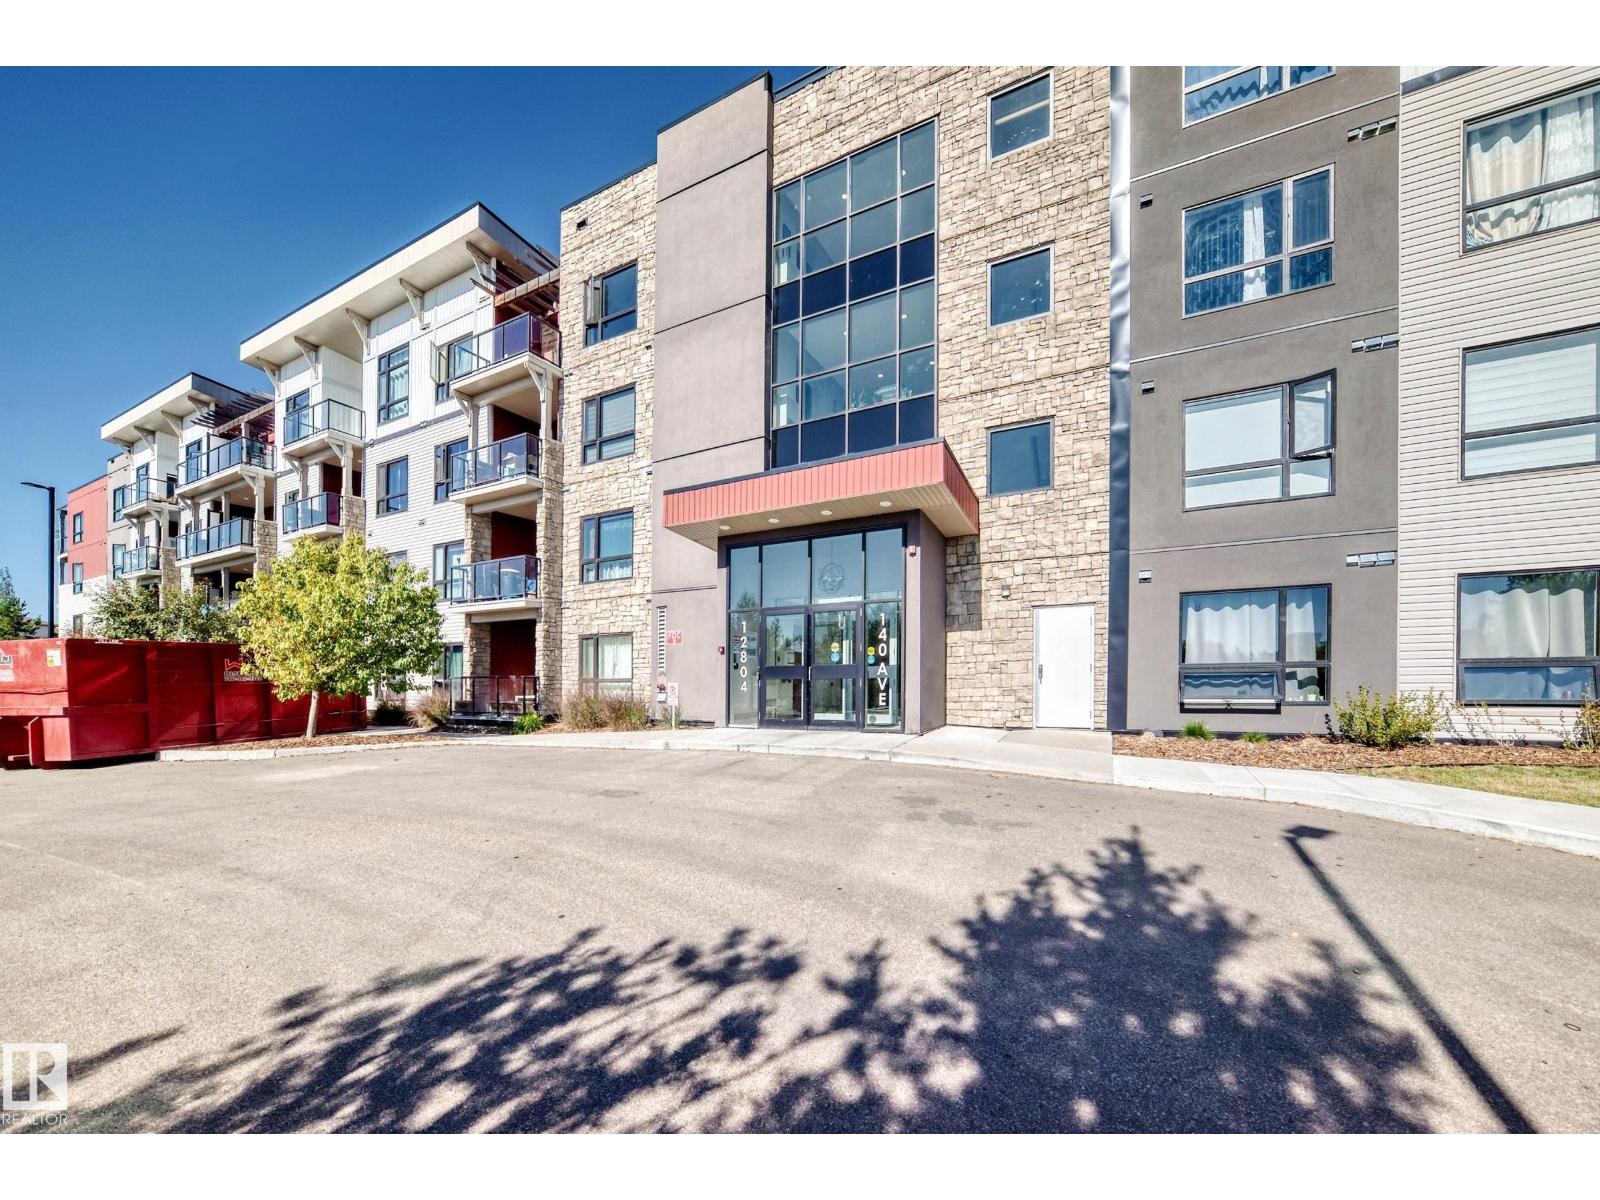
#404 12804 140 AV NW, Edmonton
#404 12804 140 AV NW, Edmonton
$223,900
104 911 Rabbit Hill RD NW, Edmonton
104 911 Rabbit Hill RD NW, Edmonton