
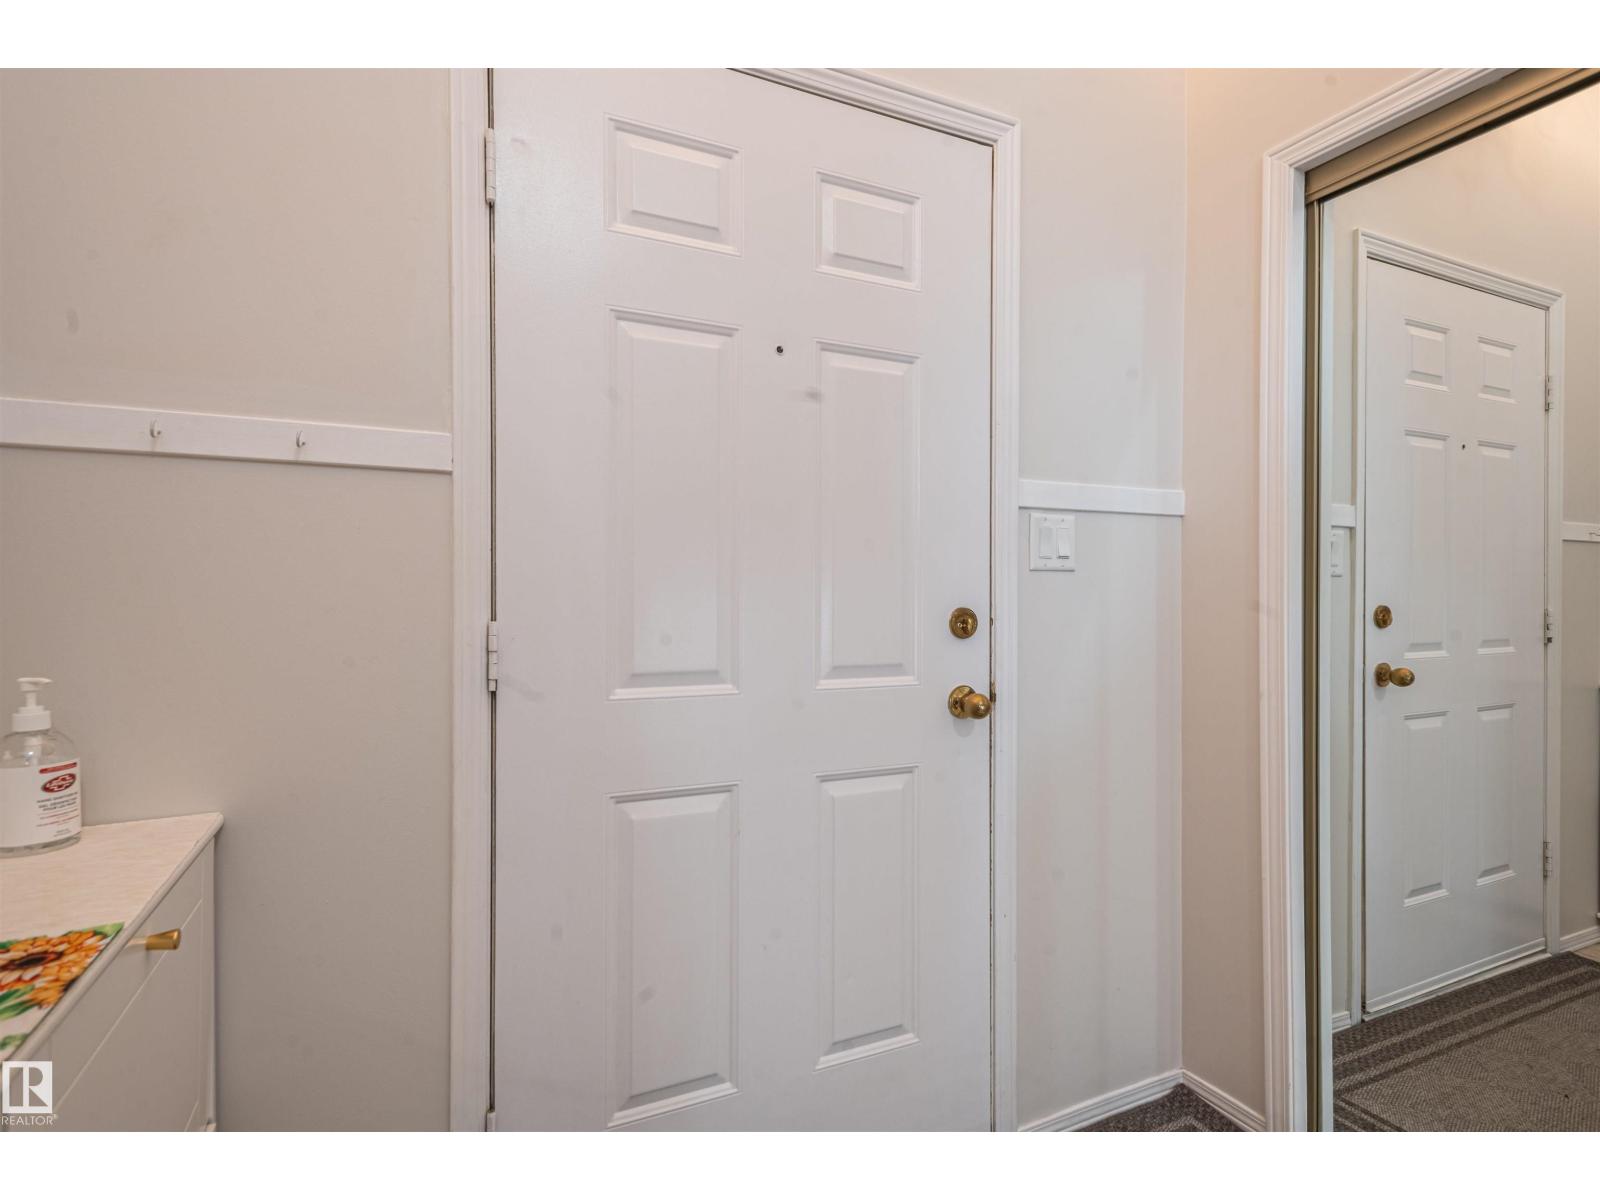
1817 MILL WOODS RD E NW, Edmonton
$224,900
Property Details
Bedrooms
2
Bathrooms
2
Square Feet
848 sqft
Lot Size
413.44 square meters
Year Built
1990
Type
condo
MLS #
E4506783
About This Property
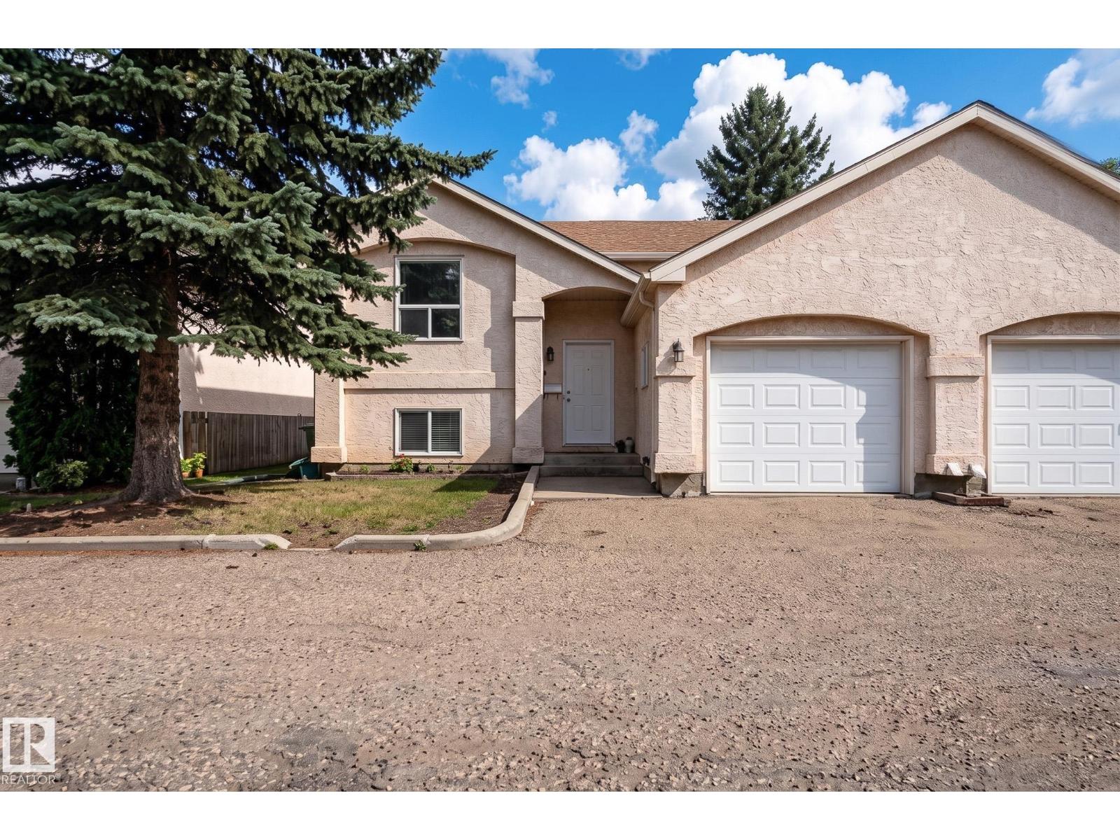
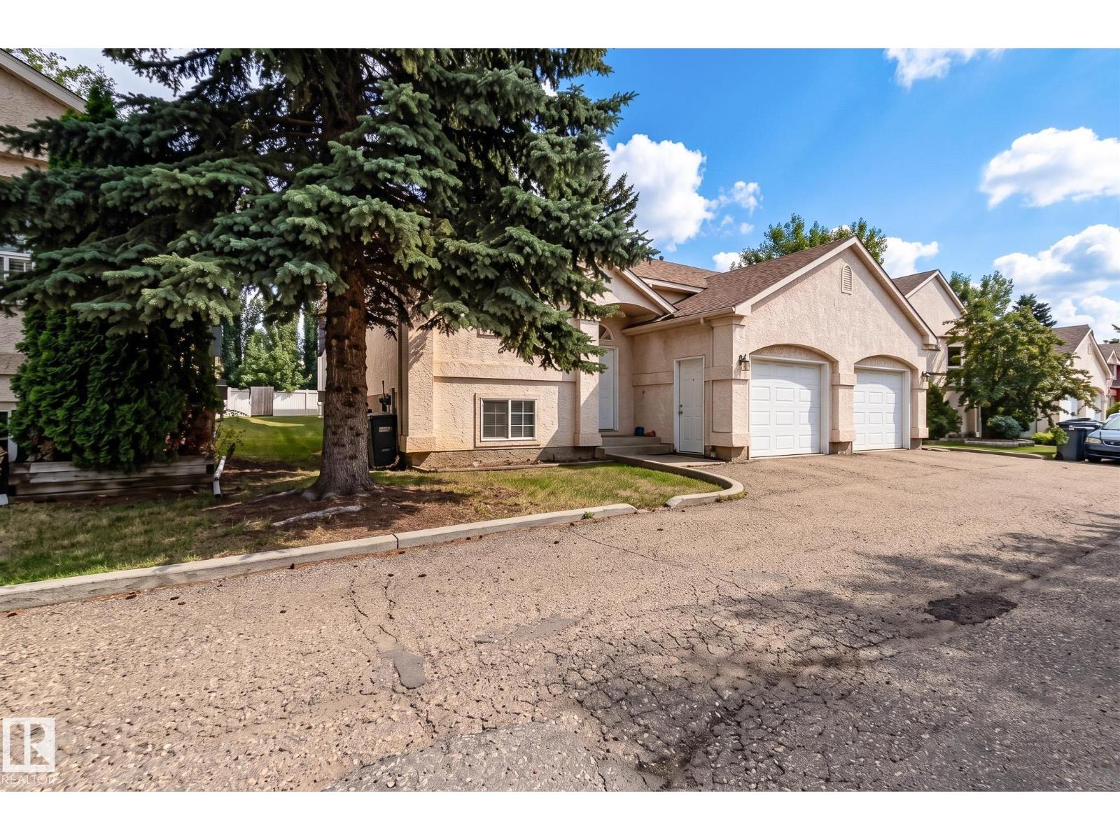
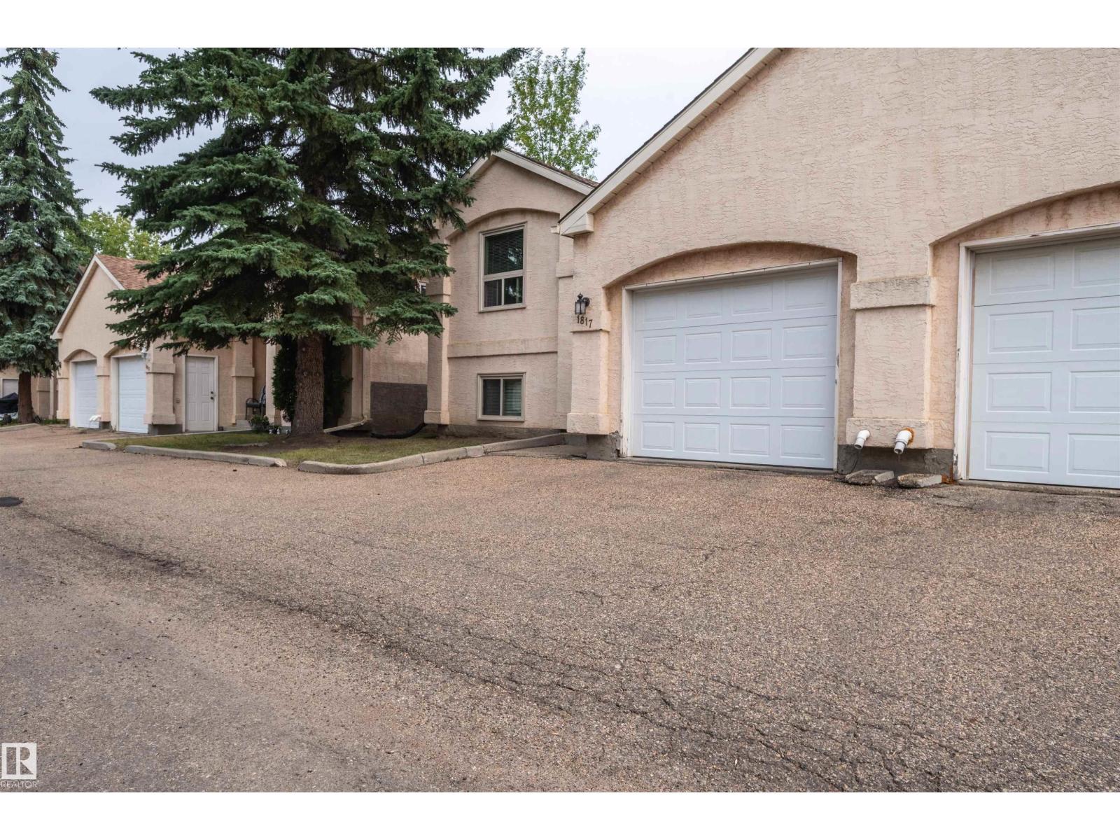
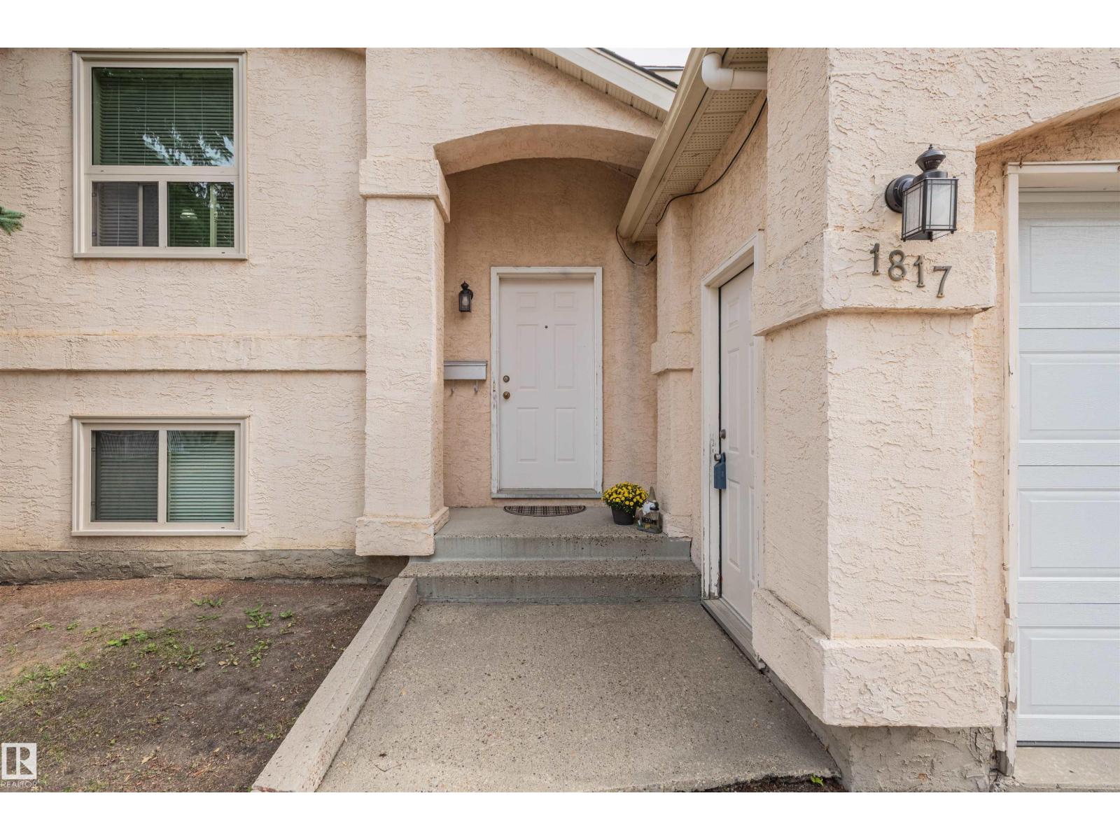
An inviting home with a wonderful sense of space and an even better setting! This well-maintained end unit bi-level offers over 1,400 sq. ft. of developed living space, an attached single garage and a bright, open layout with vaulted ceilings. The main floor is designed for easy living with a spacious living room, dining area, kitchen, 2 piece bath and a versatile loft style area that makes a great home office, reading space or hobby area. The lower level is nice and bright, thanks to large windows, and offers a generous primary suite with walk-in closet, a second bedroom, 4-piece bath and laundry. Enjoy your morning coffee on the east facing private deck while overlooking the quiet green space behind, an ideal backdrop for peaceful mornings and summer evenings. Updates include windows, roof (2014), Poly B removal (2024), paint and hot water tank (2025), circuit board on furnace (2025). Included with the home is enough laminate flooring for the whole place! Close to schools, shopping and transportation! (id:66070)
Features & Amenities
2 Bedrooms
2 Bathrooms
Reading / Office Nook
Forced Air
Vaulted Ceilings
Laundry Room
New Furnace
Interested in this property?
Fill out the form and an agent will be in touch.
Mortgage Calculator
Estimated Monthly Payment
$1,105
Principal & Interest
Loan Amount
$179,920
Total Interest
$151,540
* Estimate only. Does not include property taxes, insurance, or CMHC premiums. Contact your lender for a full pre-approval.
Similar Listings
Comparable homes in Edmonton you may also like
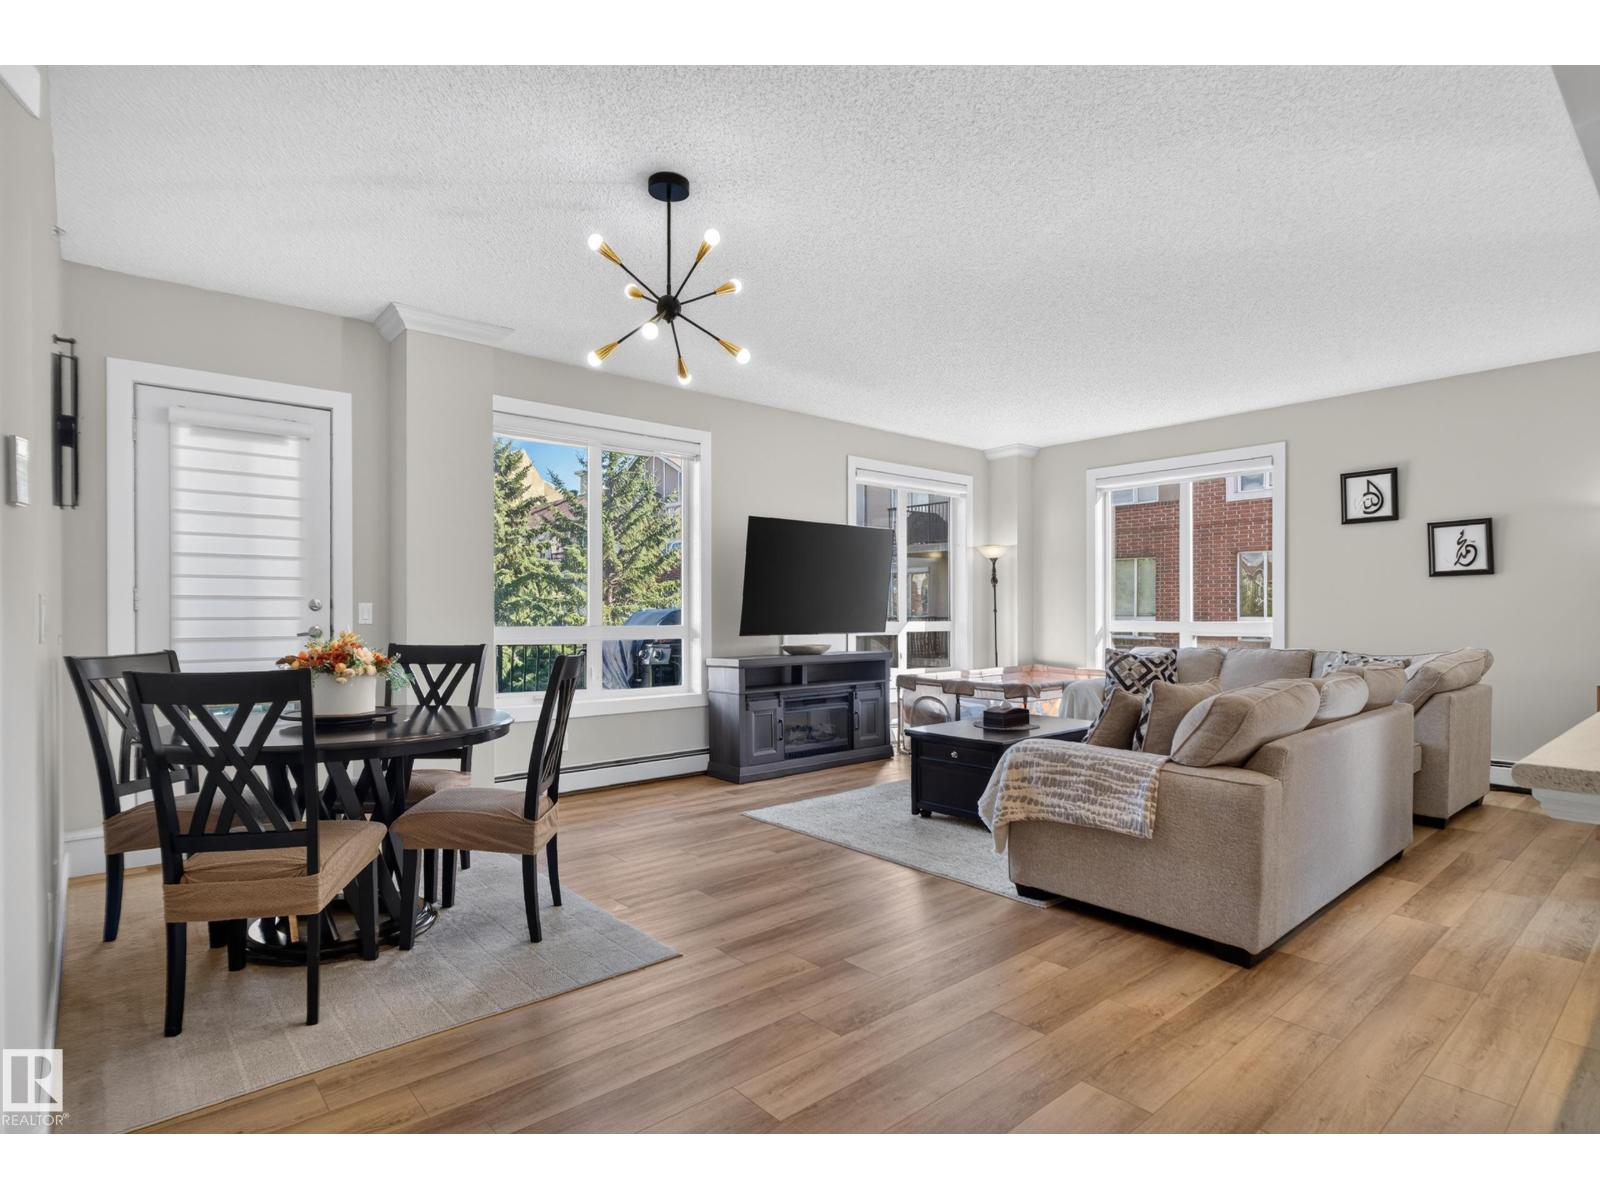
$224,900
#227 6315 135 AV NW, Edmonton
#227 6315 135 AV NW, Edmonton
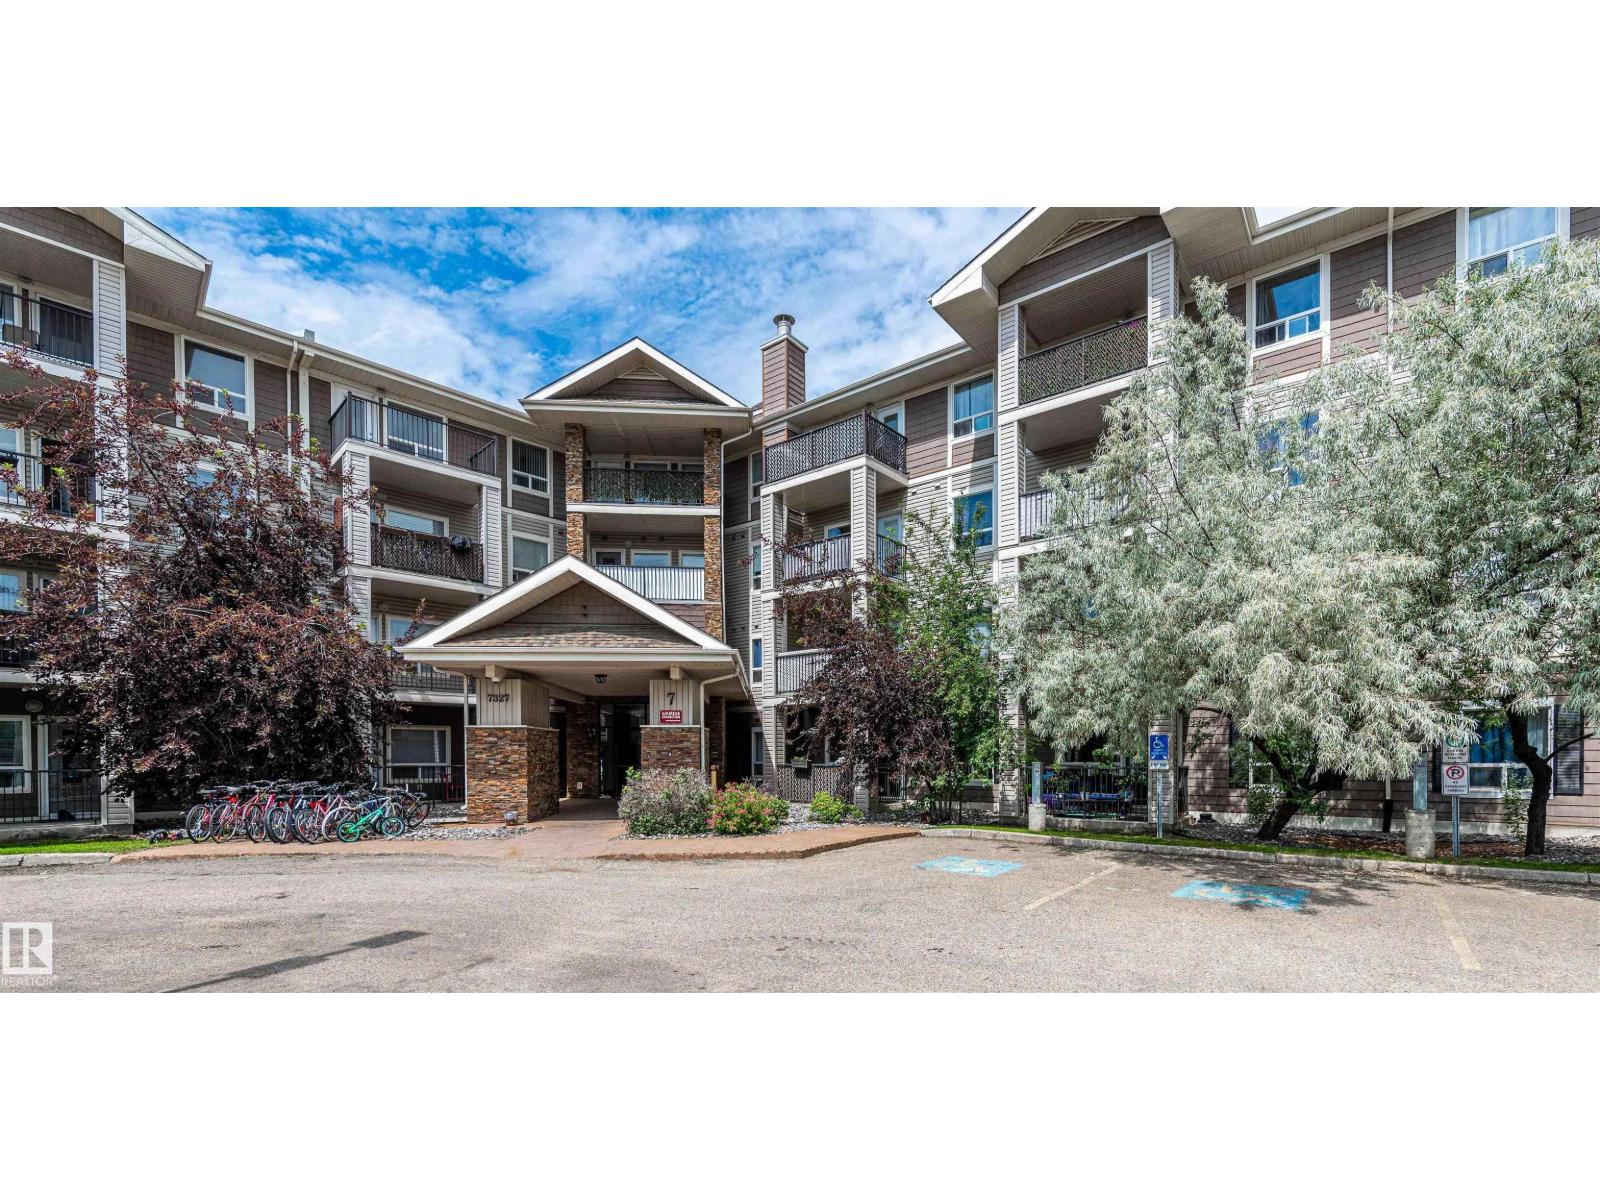
$225,000
#7224 7327 SOUTH TERWILLEGAR DR NW, Edmonton
#7224 7327 SOUTH TERWILLEGAR DR NW, Edmonton
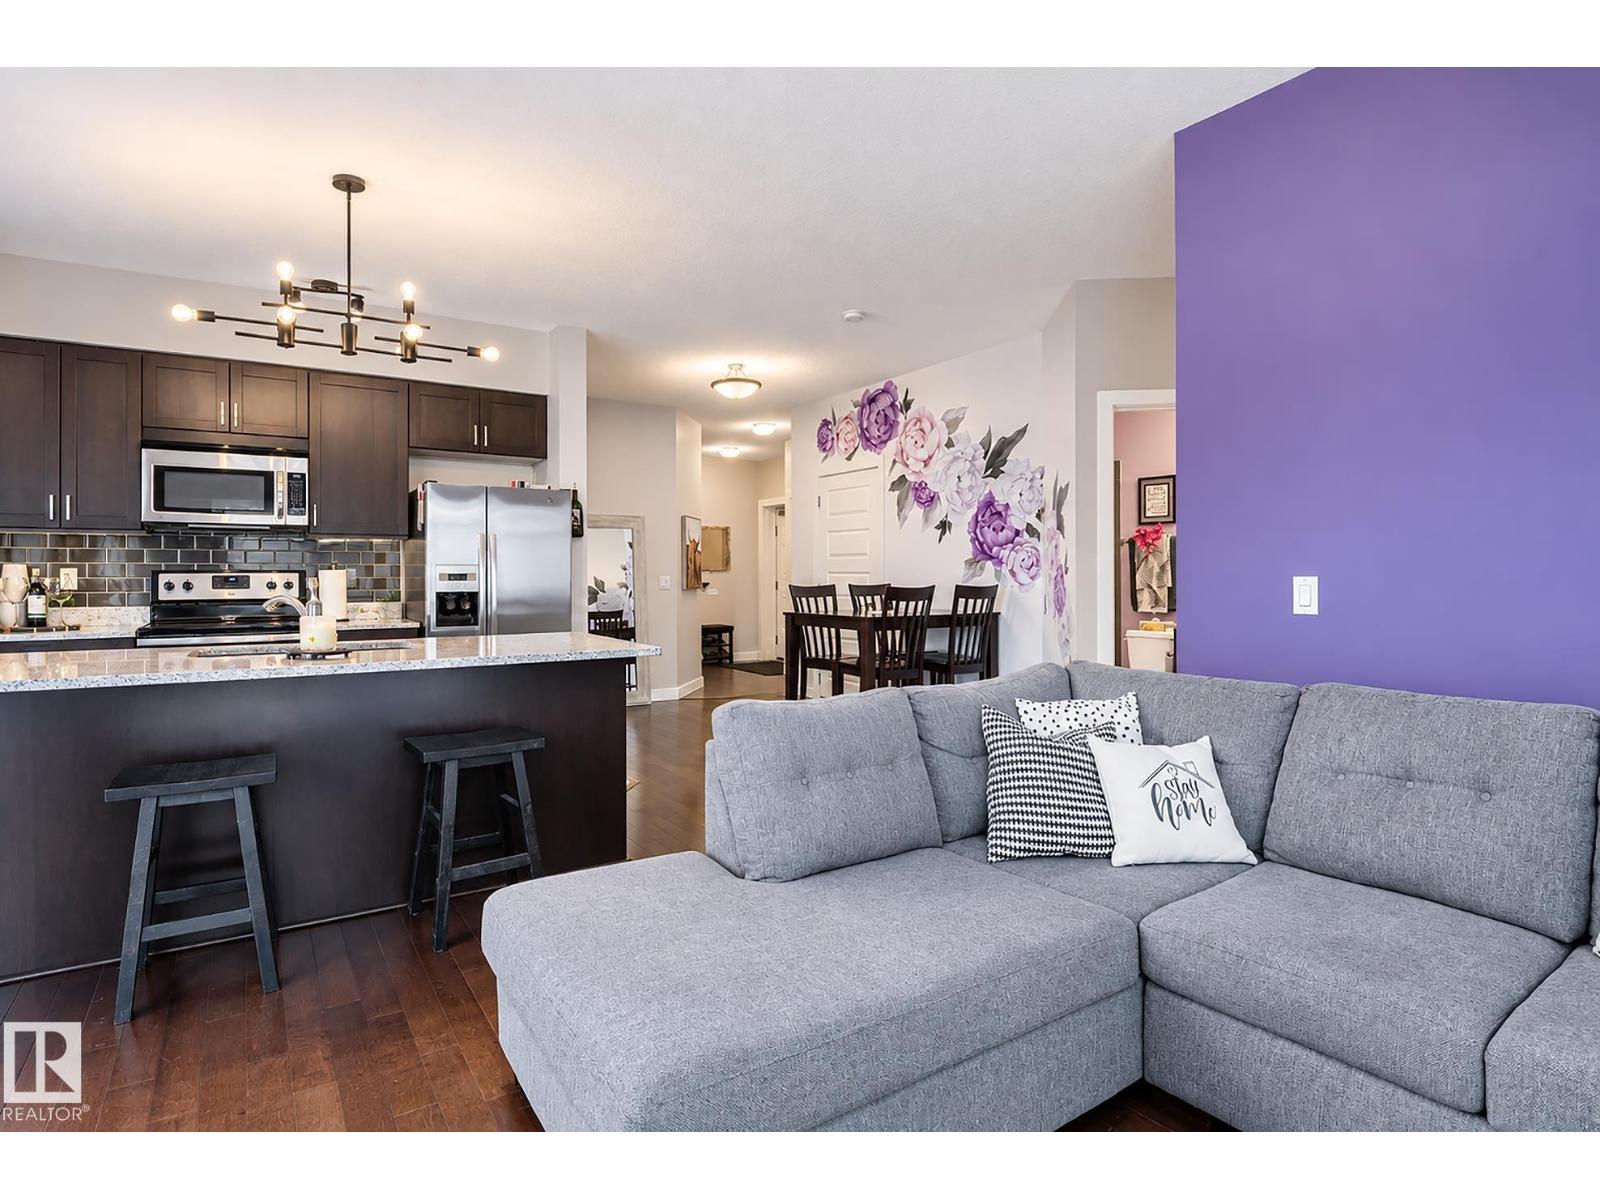
$224,900
#114 1238 Windermere WY SW, Edmonton
#114 1238 Windermere WY SW, Edmonton
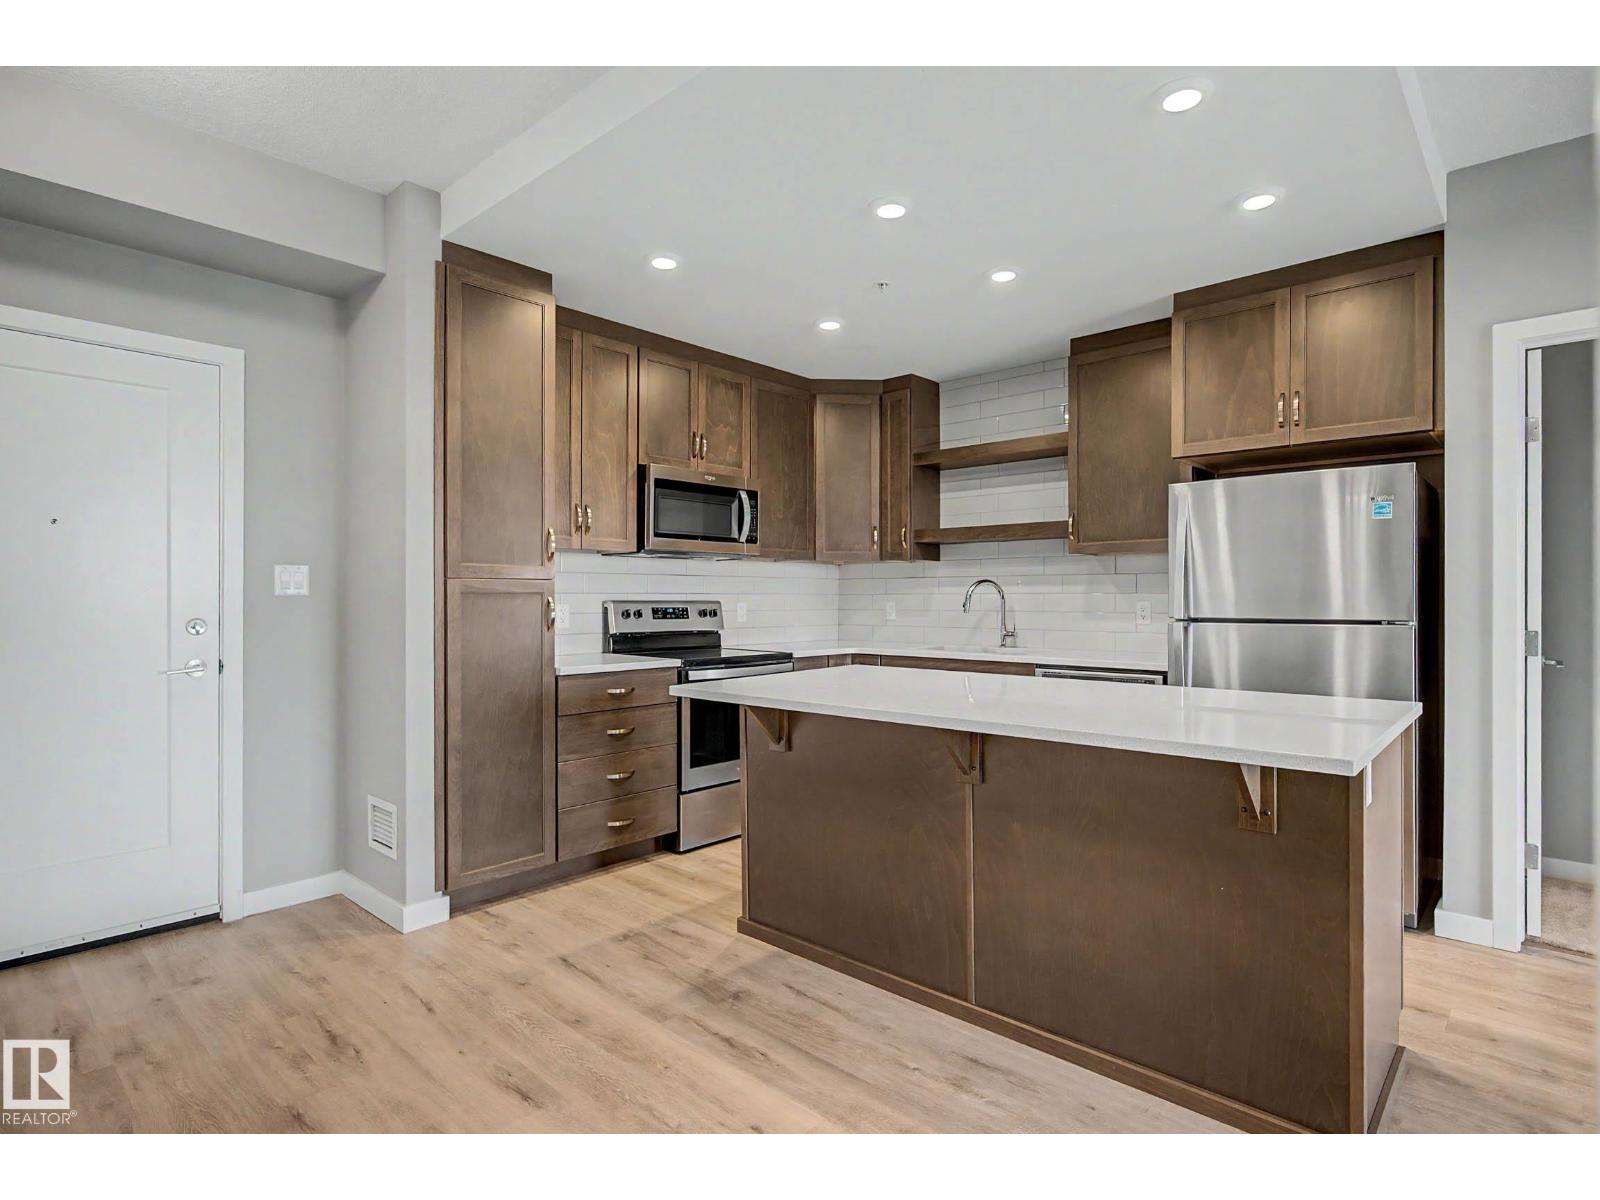
$225,000
#437 5504 SCHONSEE DR NW, Edmonton
#437 5504 SCHONSEE DR NW, Edmonton
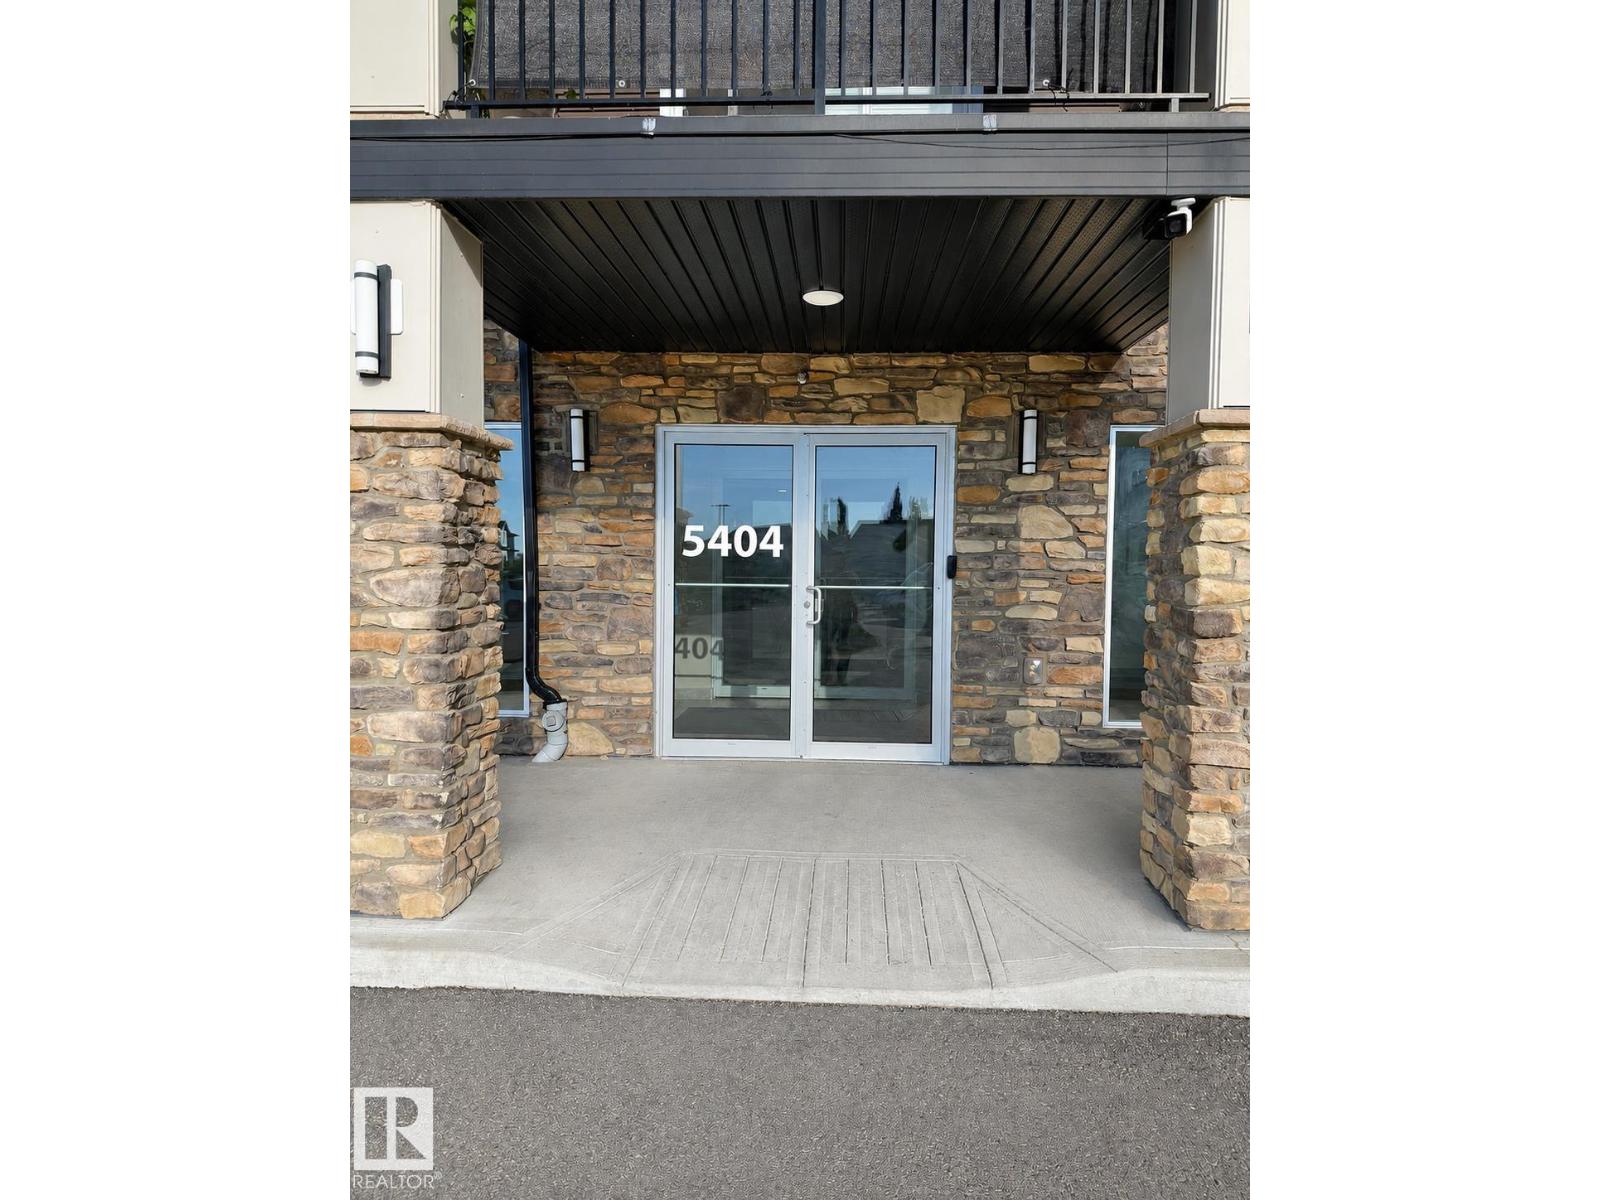
$224,998
#112 5404 7 AV SW, Edmonton
#112 5404 7 AV SW, Edmonton
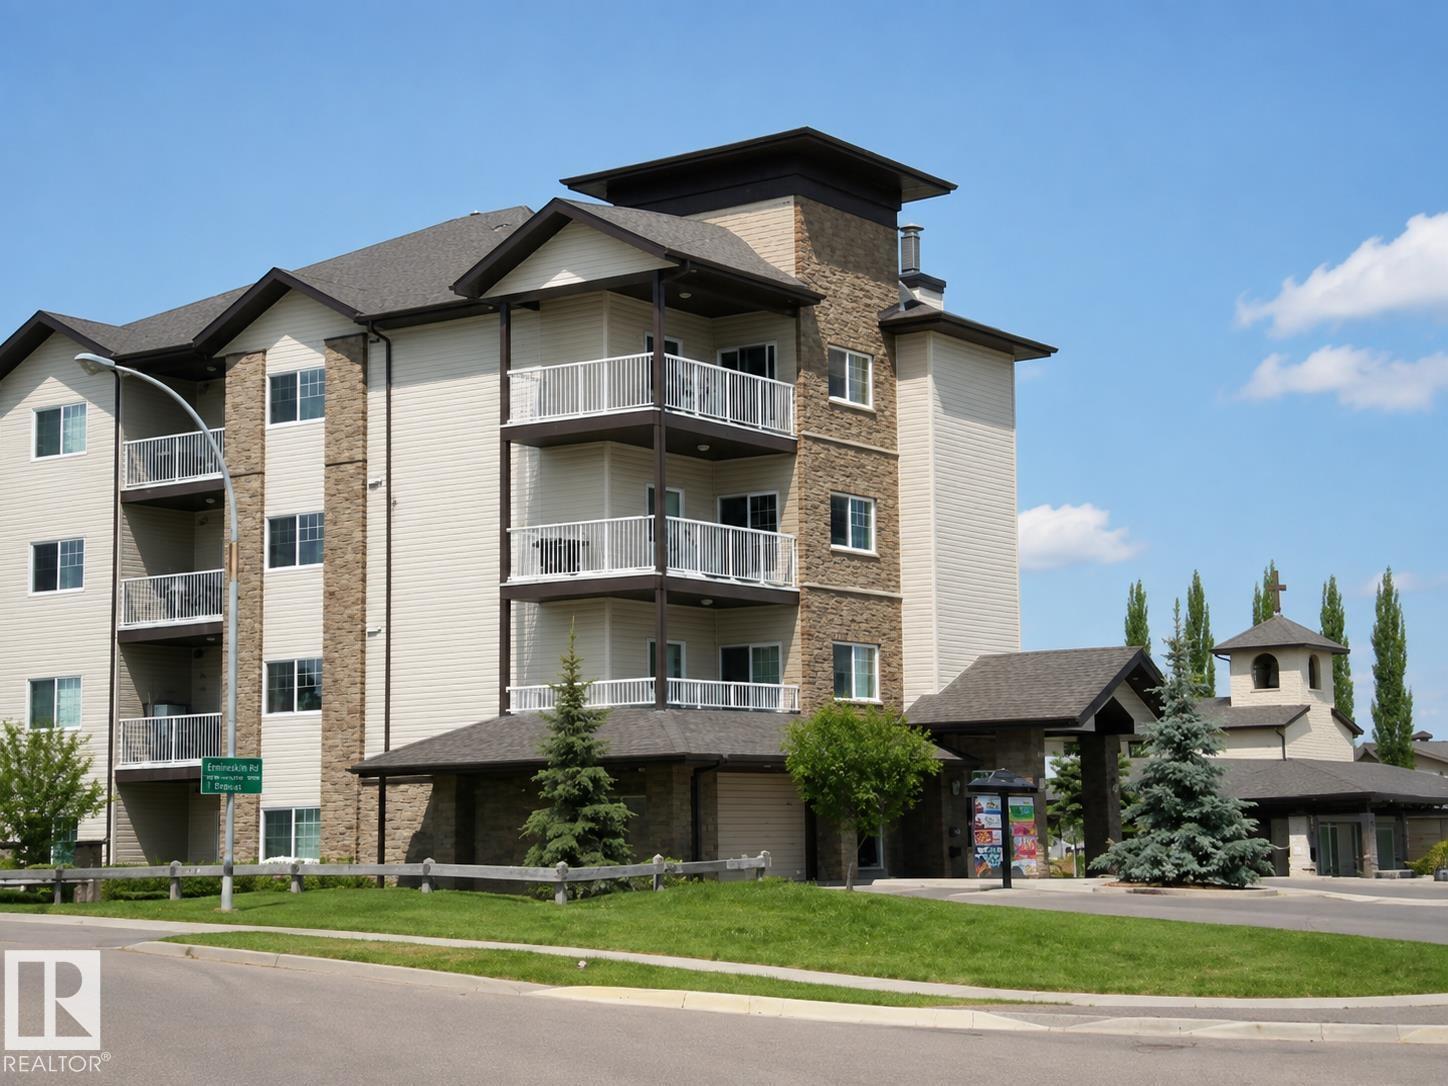
$225,000
#202 16715 100 AV NW, Edmonton
#202 16715 100 AV NW, Edmonton
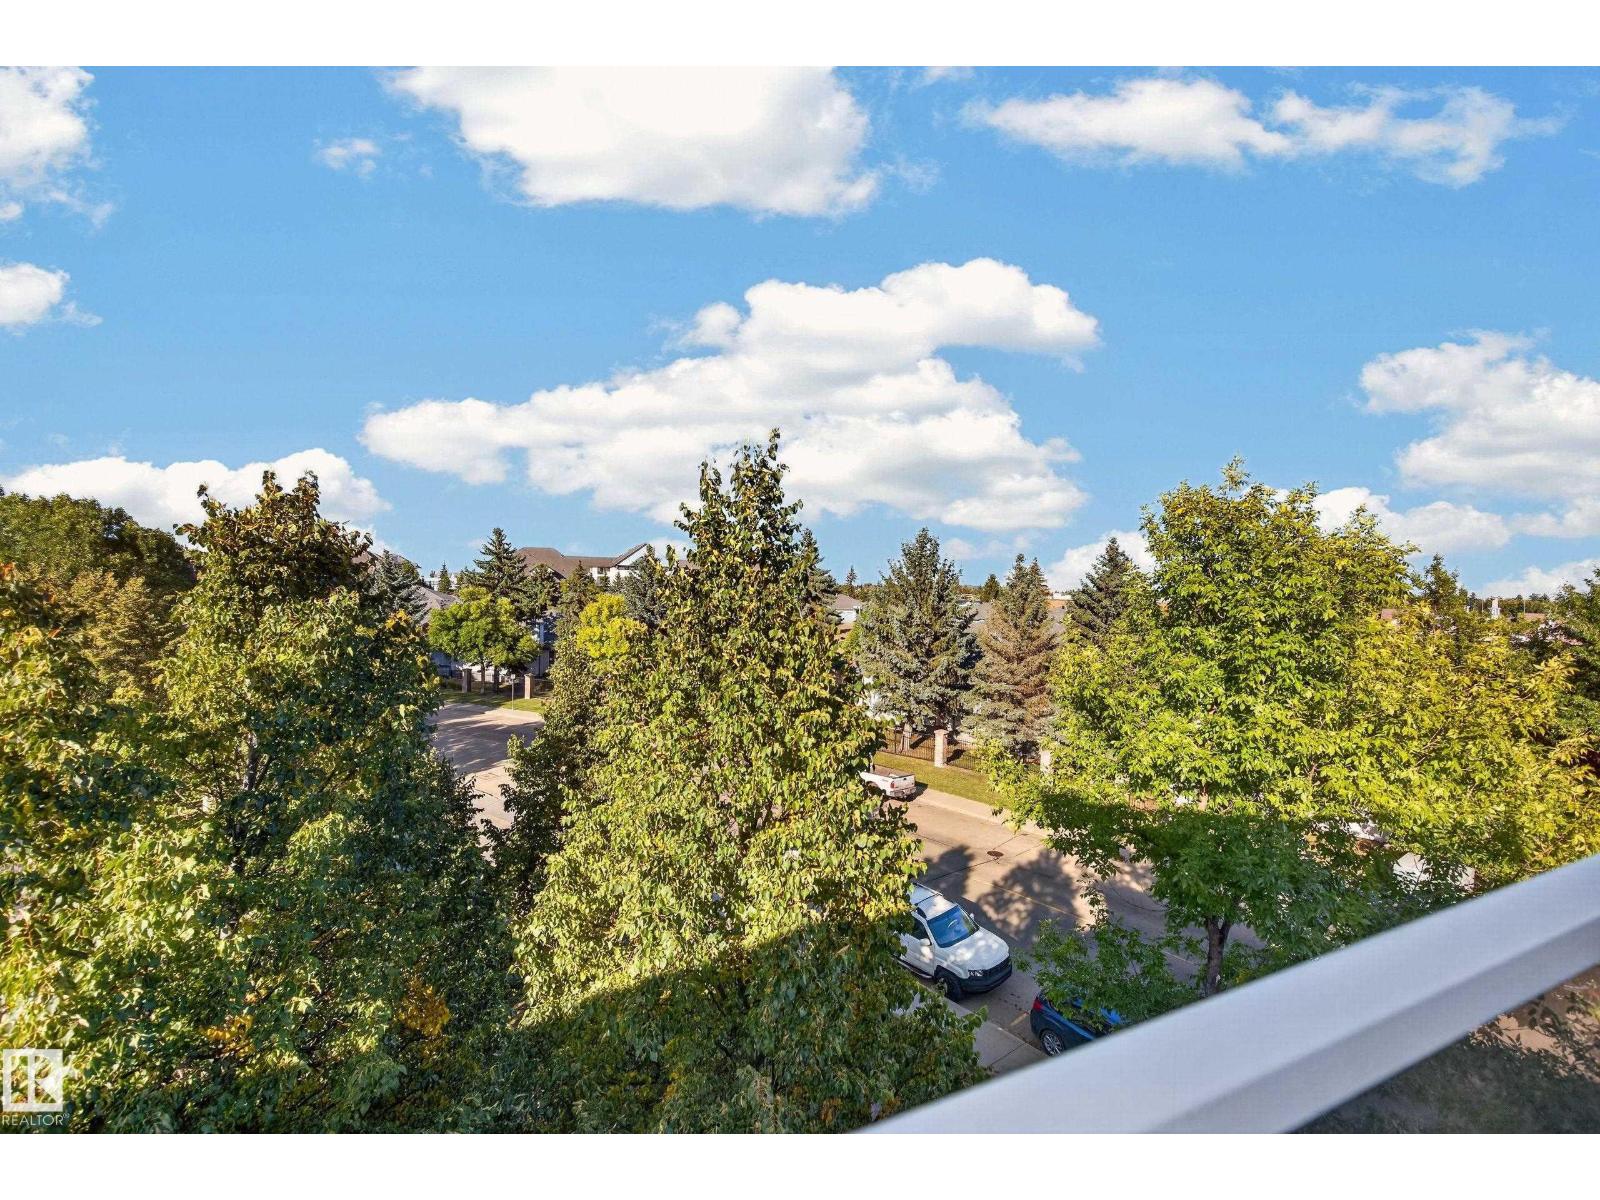
$224,900
#431 9704 174 ST NW, Edmonton
#431 9704 174 ST NW, Edmonton
$225,000
#202 9503 101 AV NW, Edmonton
#202 9503 101 AV NW, Edmonton
$225,000
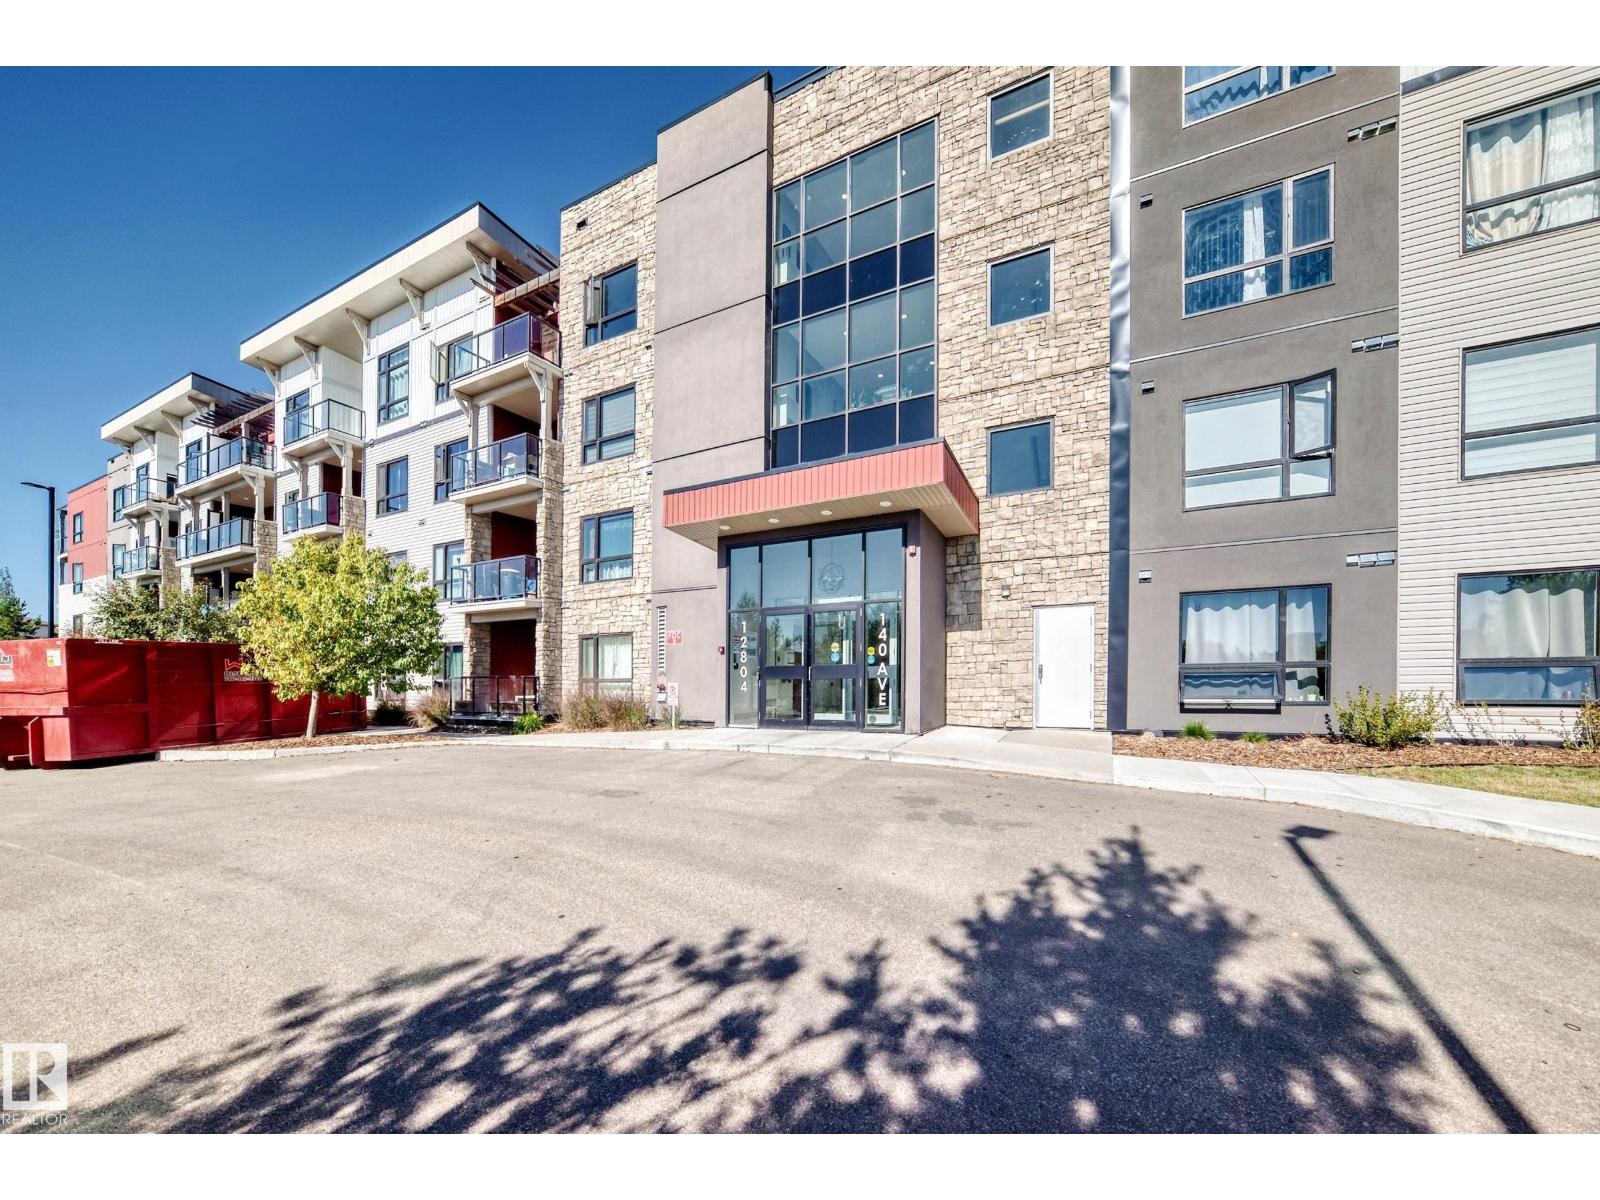
#404 12804 140 AV NW, Edmonton
#404 12804 140 AV NW, Edmonton
$223,900
104 911 Rabbit Hill RD NW, Edmonton
104 911 Rabbit Hill RD NW, Edmonton