
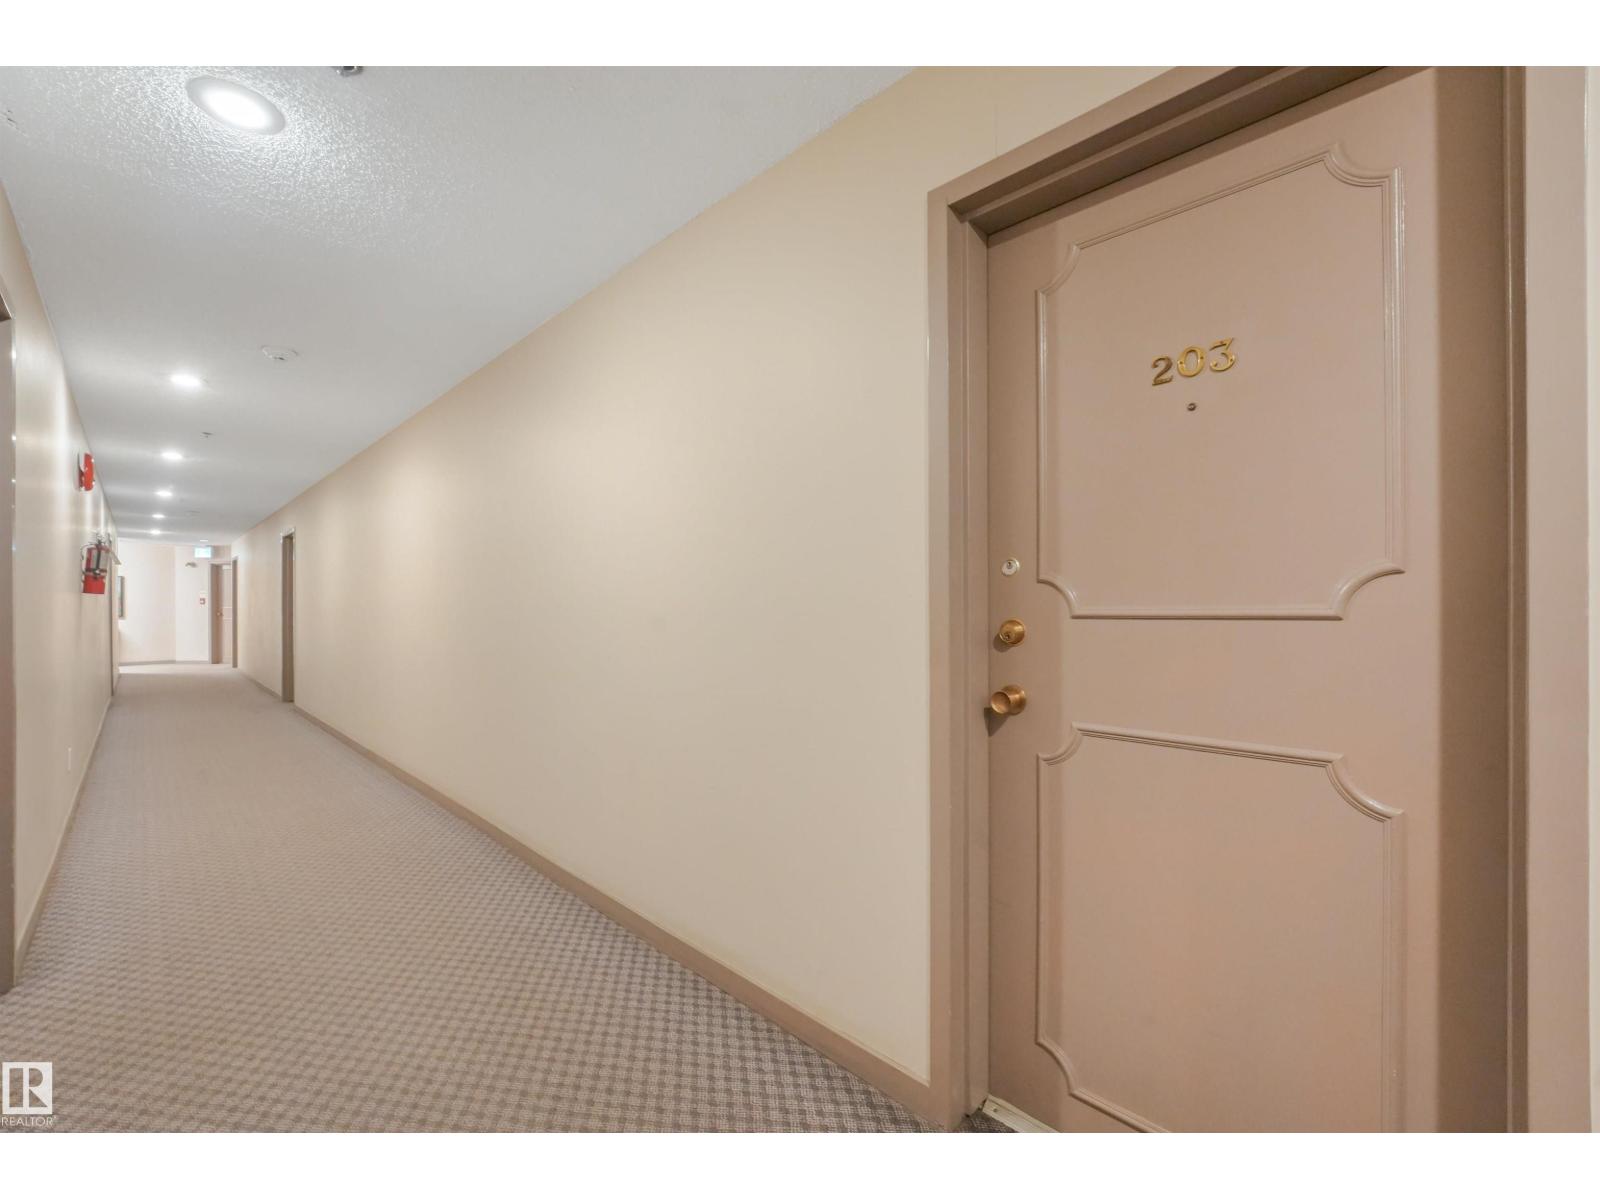
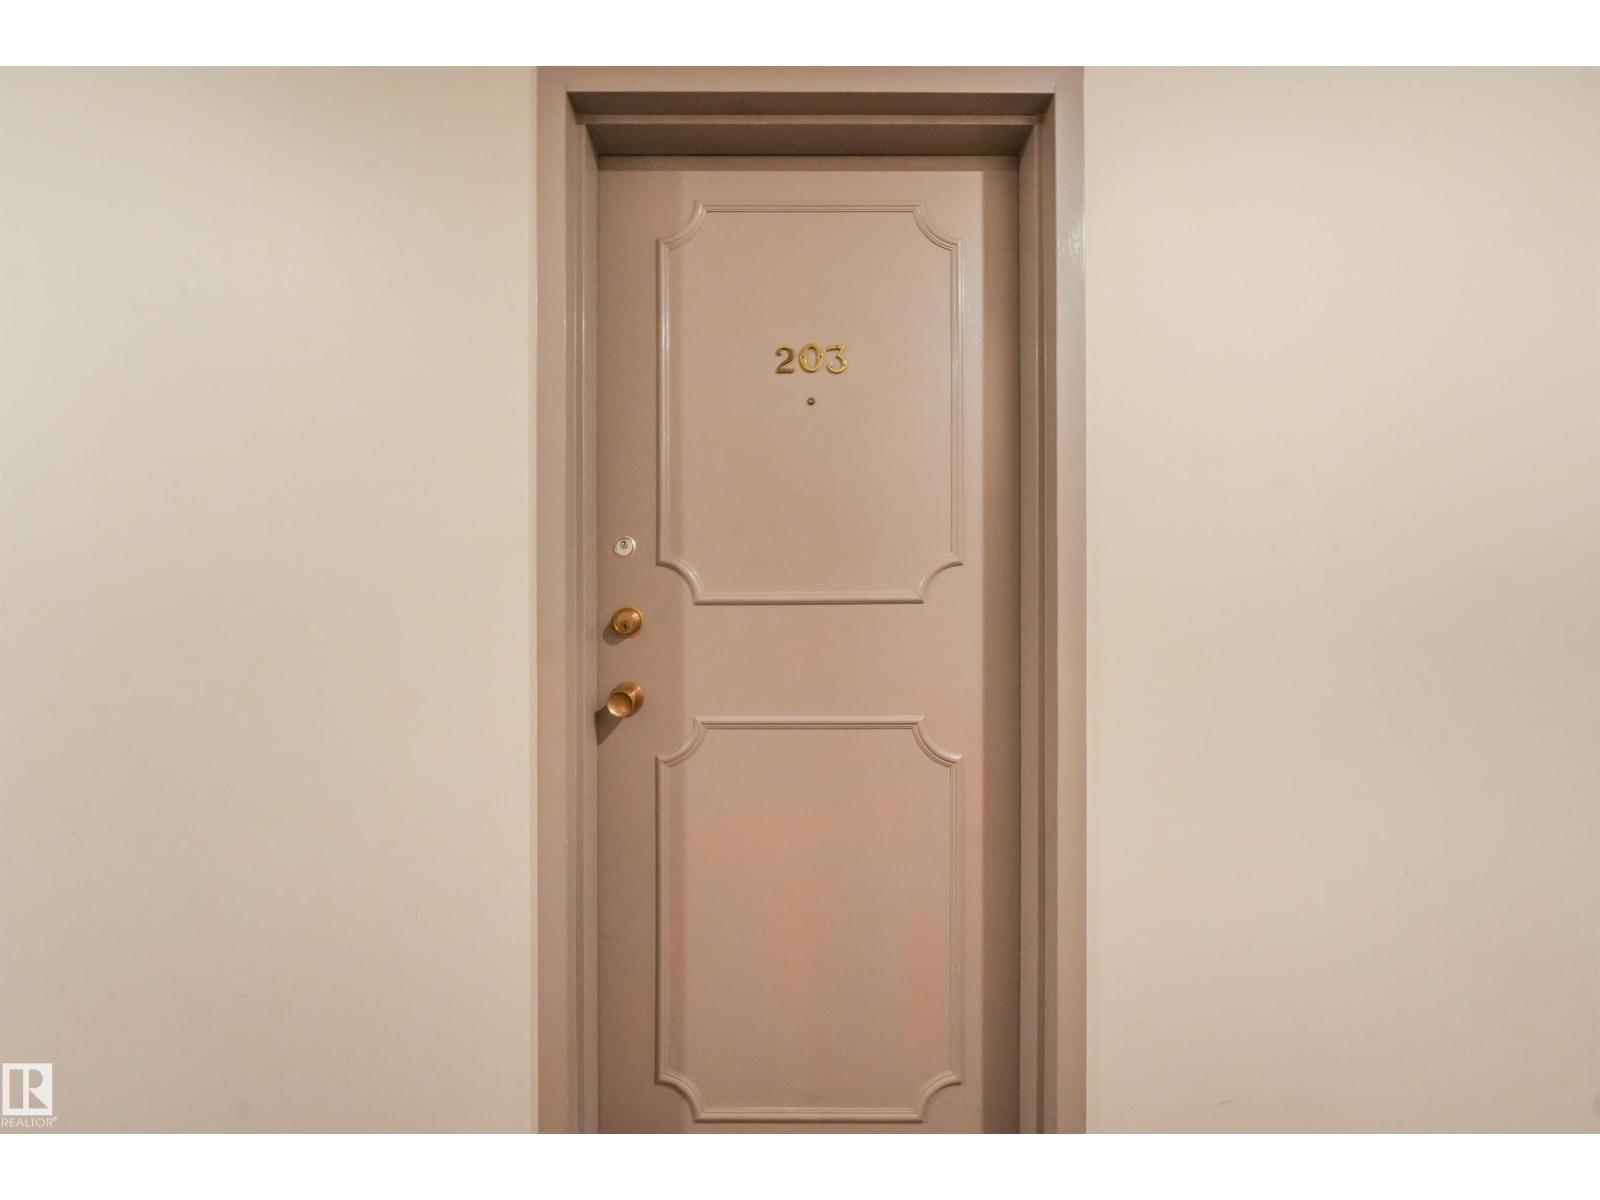
#203 10171 119 ST NW, Edmonton
$174,900
Property Details
Bedrooms
2
Bathrooms
2
Square Feet
1,182 sqft
Lot Size
50.19 square meters
Year Built
1981
Type
condo
MLS #
E4505876
About This Property
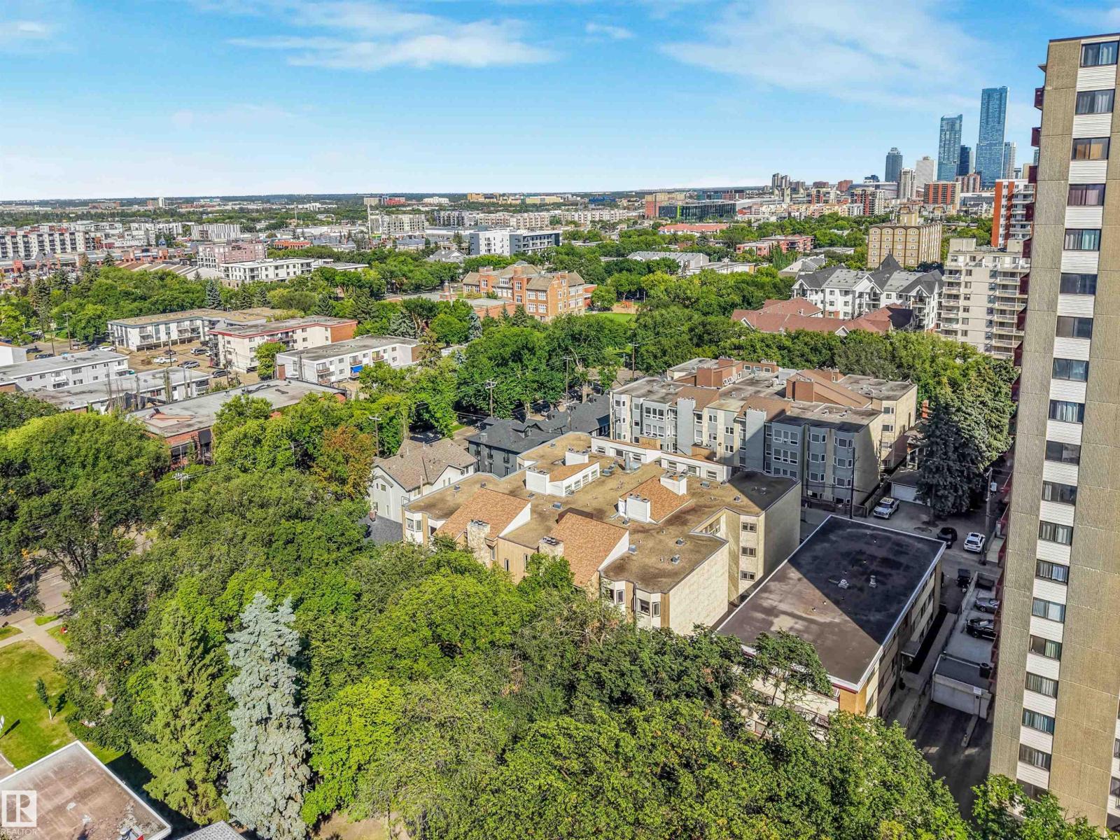
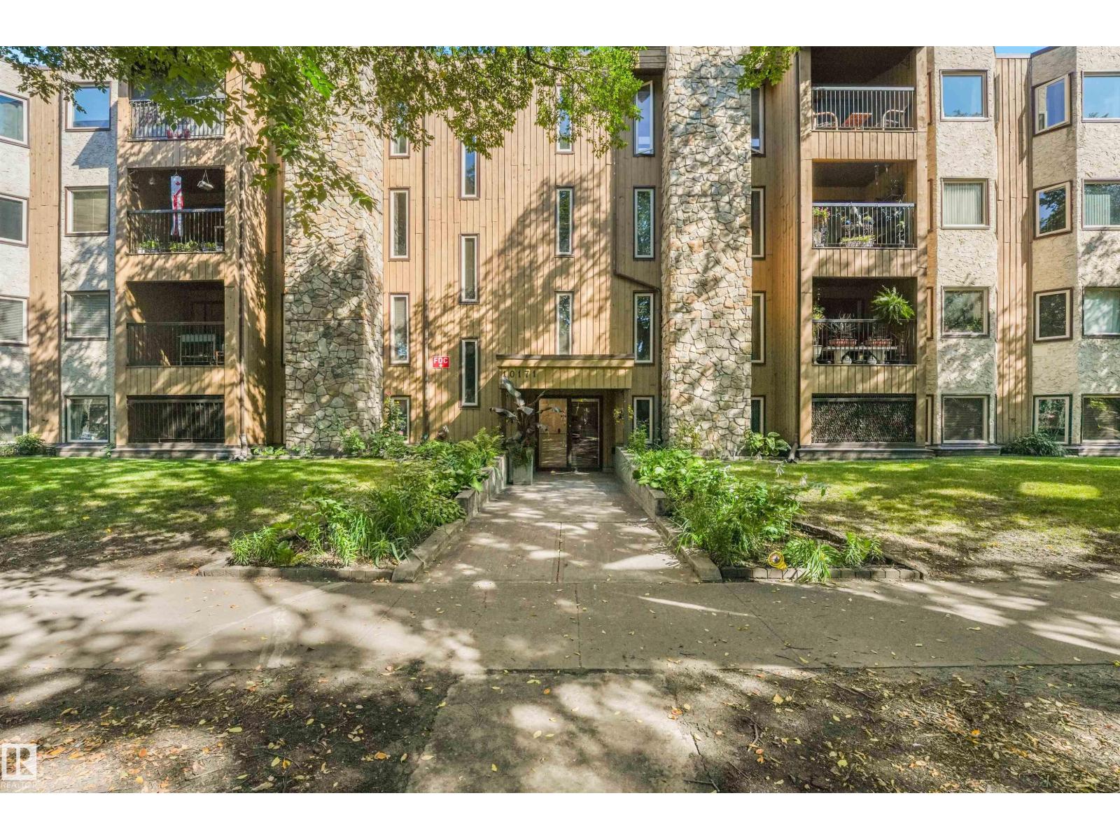
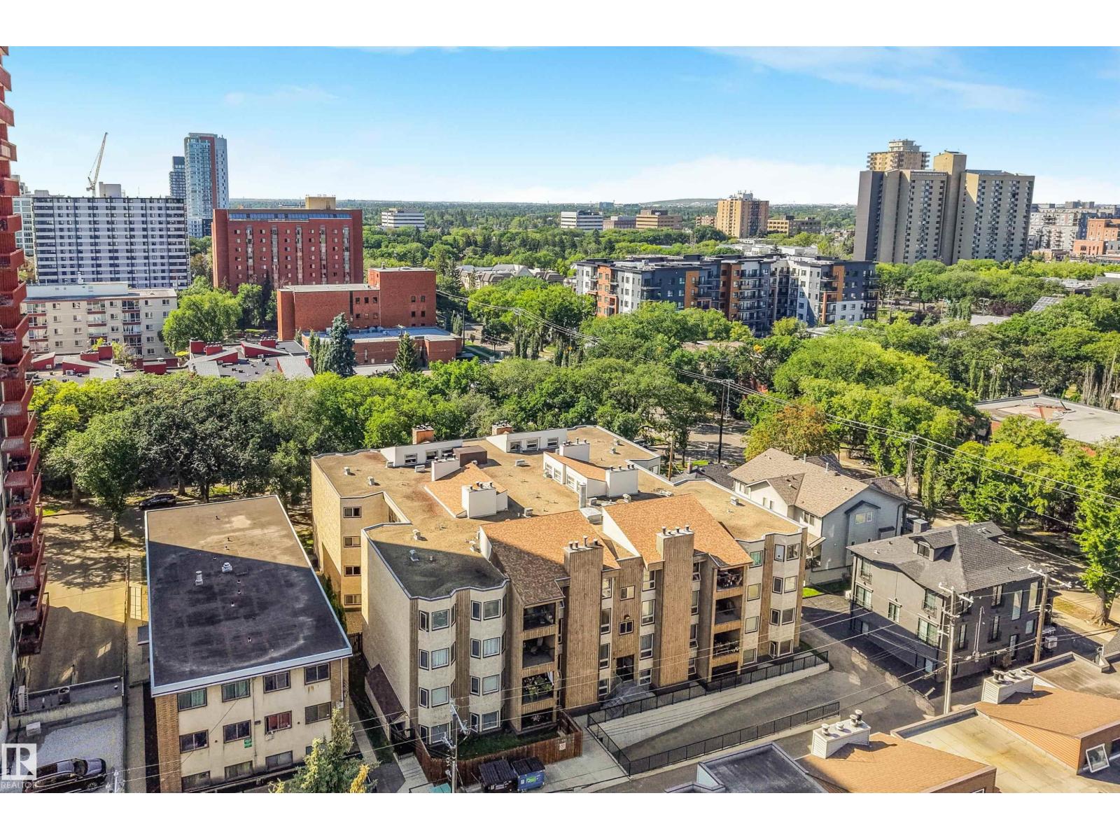
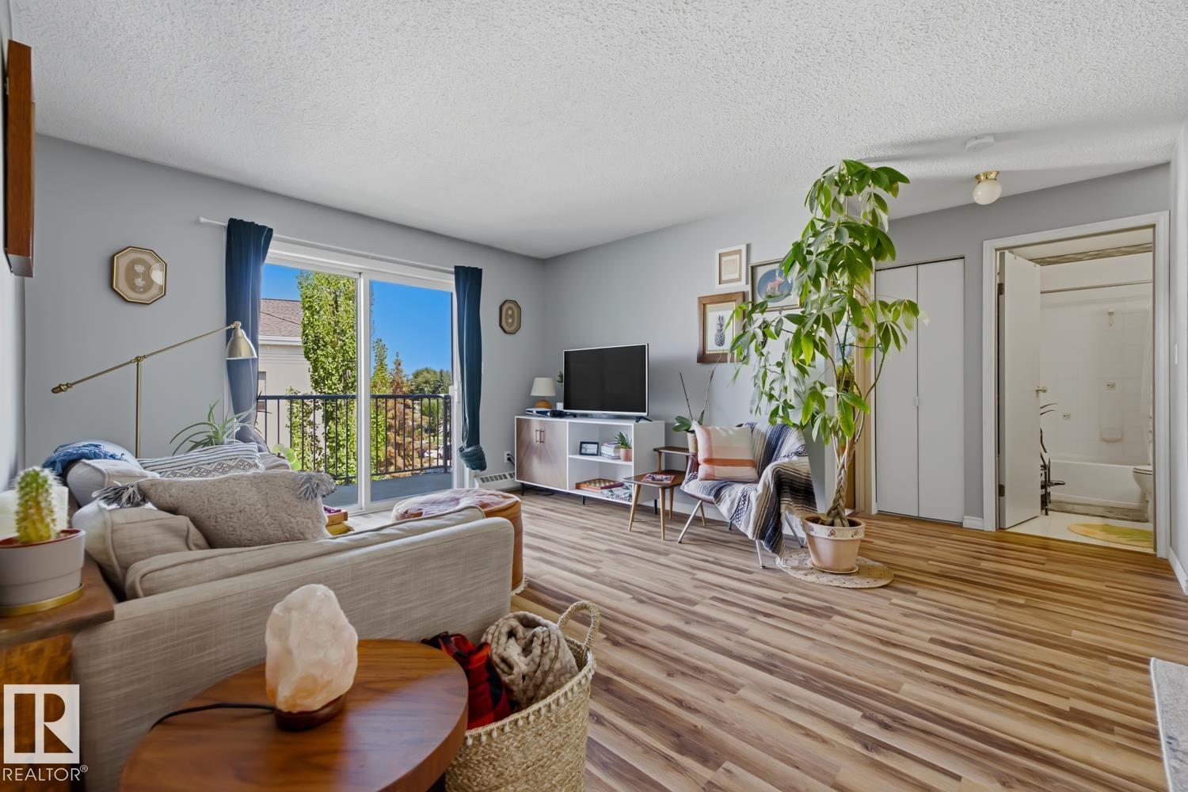
SPACE, LOCATION & MOVE-IN READY IN WÎHKWÊNTÔWIN! Welcome to 1,181.99 sq. ft. of comfortable living in this spacious 2-bedroom, 2-bathroom condo offered FULLY FURNISHED. A well-designed floor plan provides generous room sizes and excellent separation of space, including an oversized primary bedroom with California Closets and its own full ensuite. The versatile second bedroom is ideal for guests, a home office or roommate, with a second full bathroom nearby. The kitchen features sleek white soft-close cabinetry, ample storage and an opening to the living area. A wood-burning fireplace adds warmth and character rarely found in apartment-style condos, while the generous in-suite laundry and storage room adds everyday practicality. Enjoy the year-round convenience of heated underground parking located near the elevator. Set along a quieter, tree-lined street, you're close to Jasper Avenue, restaurants, cafés, shopping, transit & beautiful Paul Kane Park. Spacious, fully furnished & ready to enjoy! (id:66070)
Features & Amenities
2 Bedrooms
2 Bathrooms
Reading / Office Nook
Ensuite
Wood Fireplace
Laundry Room
Endless Storage
Interested in this property?
Fill out the form and an agent will be in touch.
Mortgage Calculator
Estimated Monthly Payment
$859
Principal & Interest
Loan Amount
$139,920
Total Interest
$117,849
* Estimate only. Does not include property taxes, insurance, or CMHC premiums. Contact your lender for a full pre-approval.
Similar Listings
Comparable homes in Edmonton you may also like
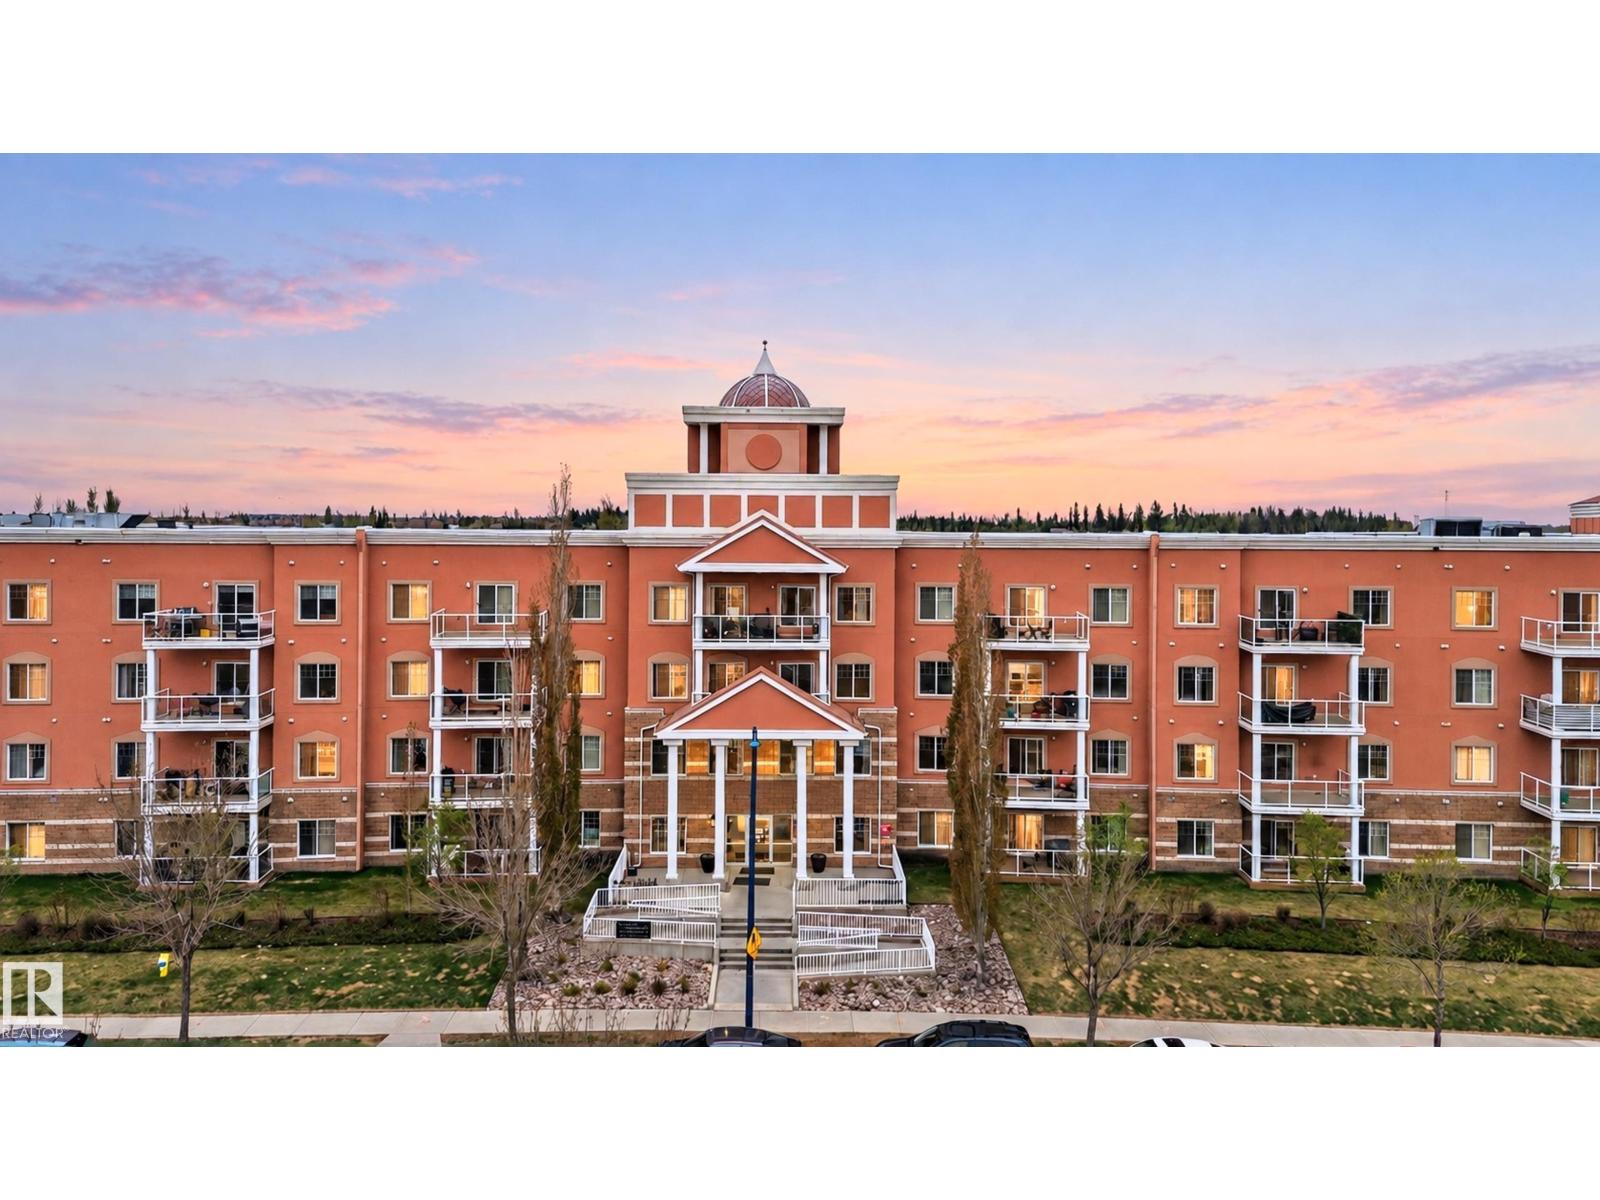
$175,000
#119 263 MACEWAN RD SW, Edmonton
#119 263 MACEWAN RD SW, Edmonton
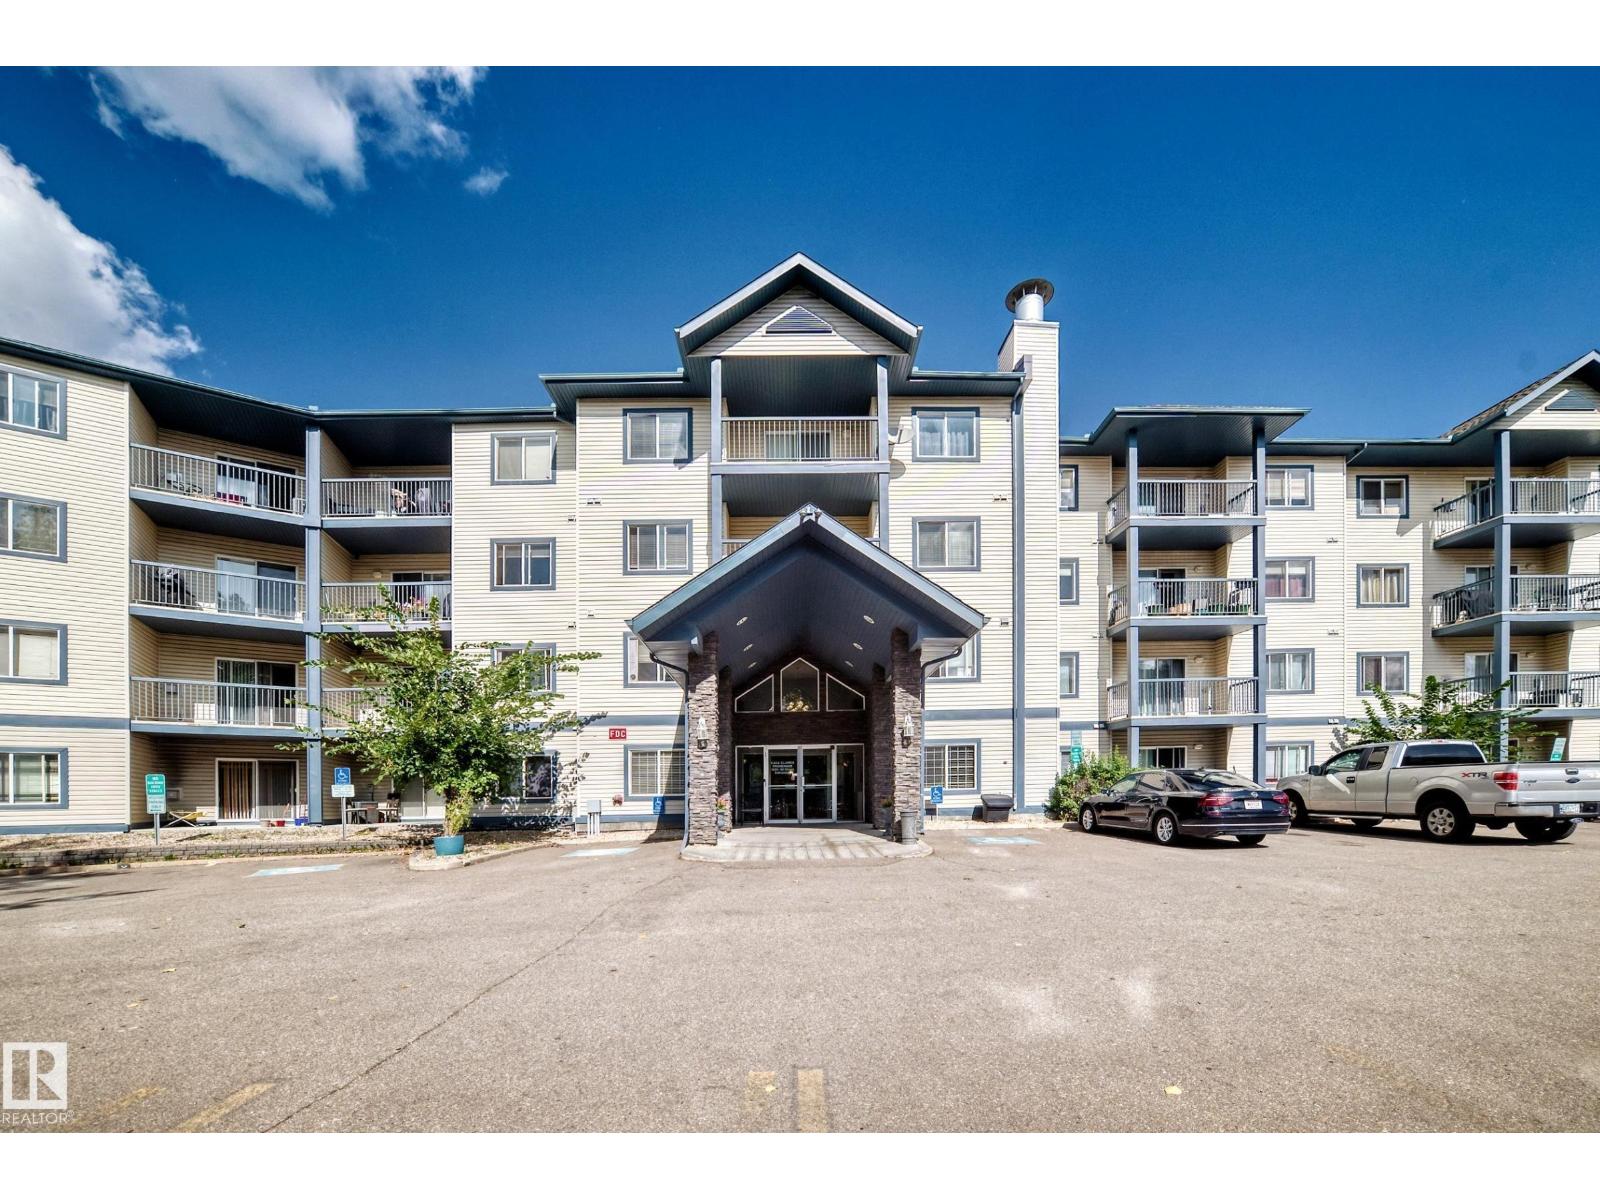
$174,900
#133 16311 95 ST NW, Edmonton
#133 16311 95 ST NW, Edmonton
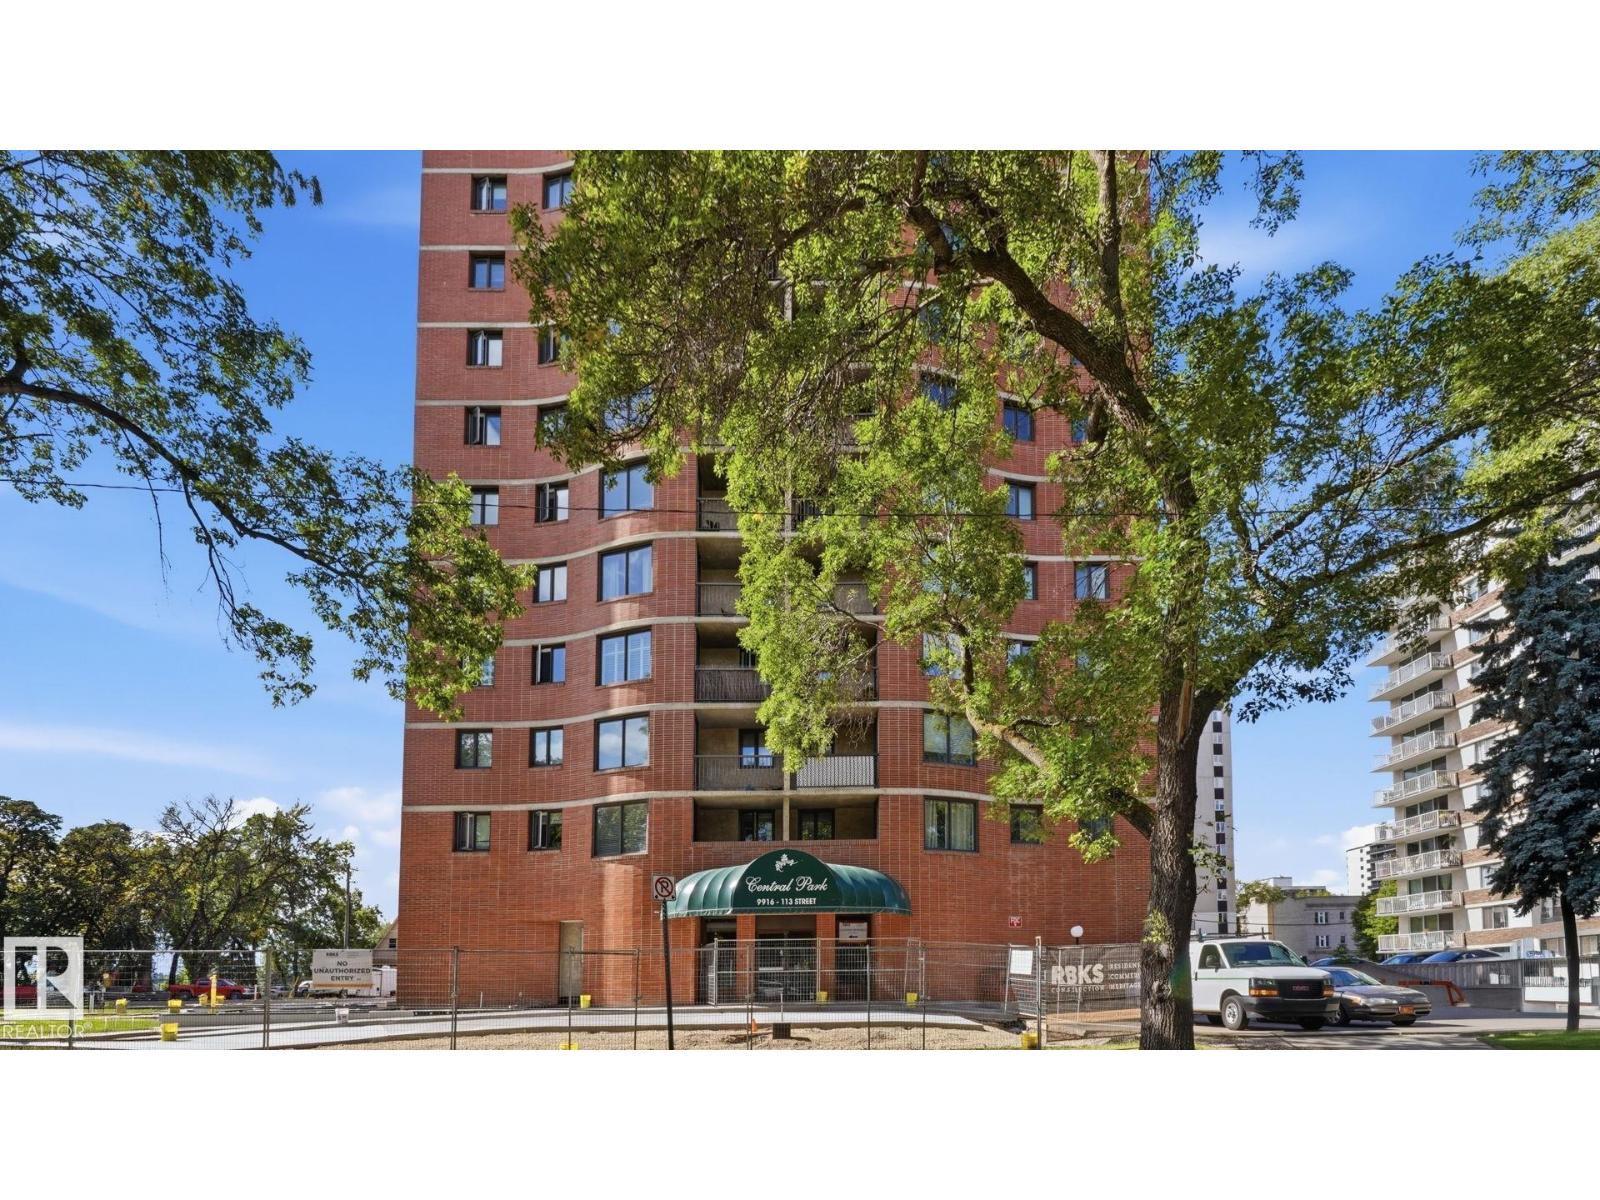
$174,999
#1803 9916 113 ST NW, Edmonton
#1803 9916 113 ST NW, Edmonton
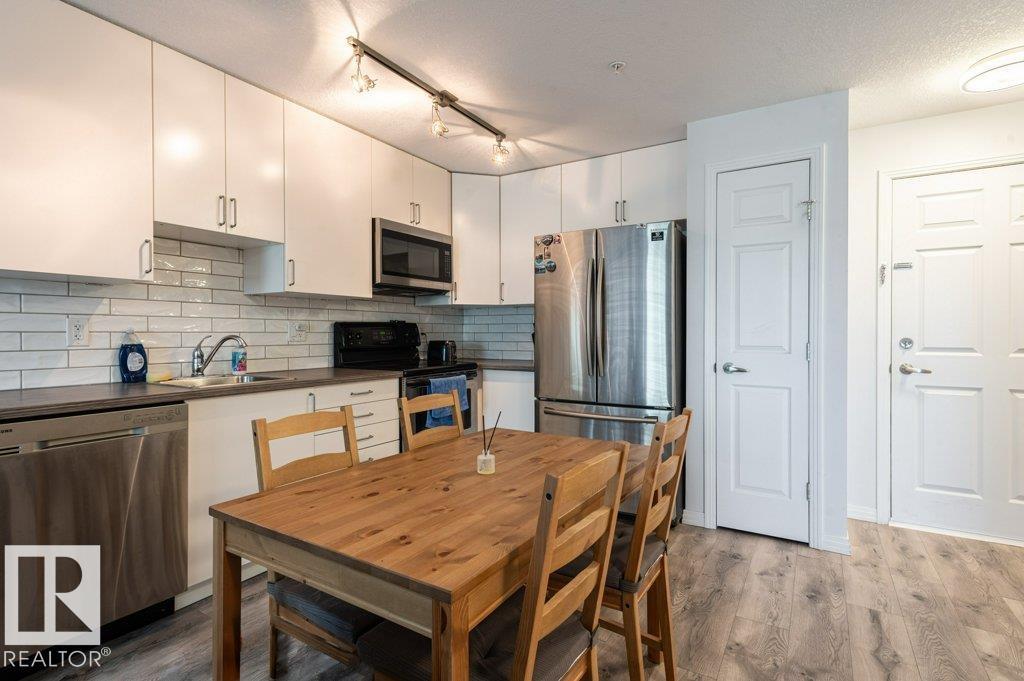
$176,000
#214 5005 165 AV NW, Edmonton
#214 5005 165 AV NW, Edmonton
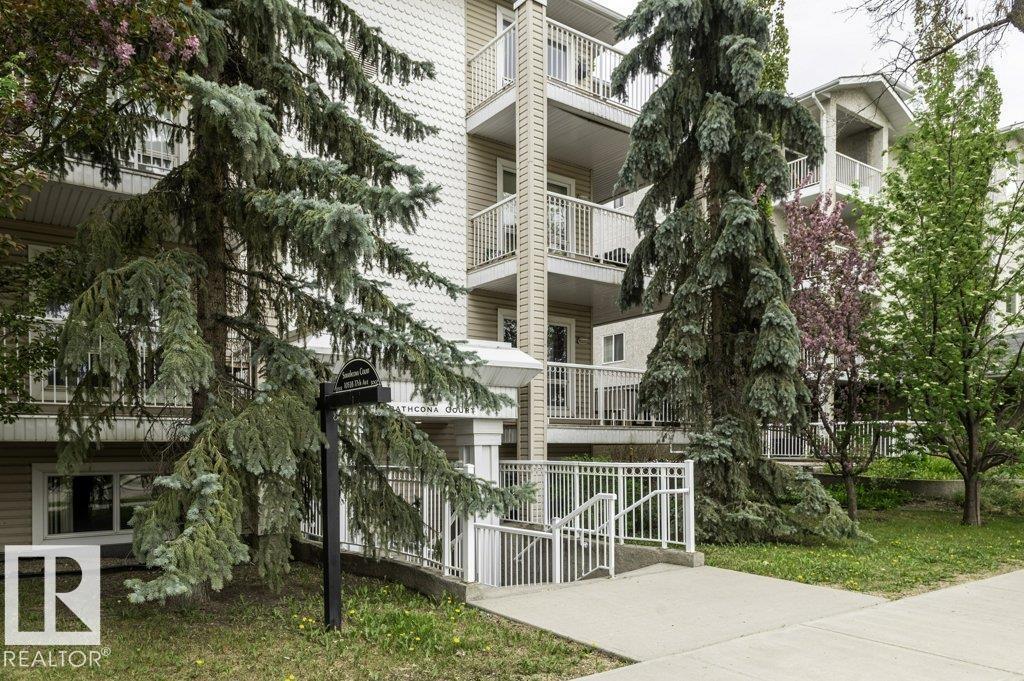
$175,000
#303 10528 77 AV NW, Edmonton
#303 10528 77 AV NW, Edmonton
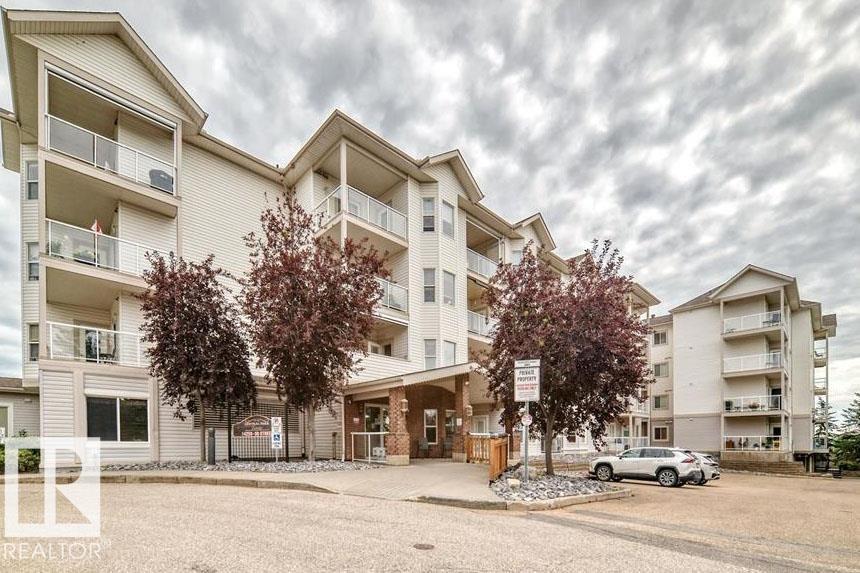
$175,000
#212 14259 50 ST N NW, Edmonton
#212 14259 50 ST N NW, Edmonton
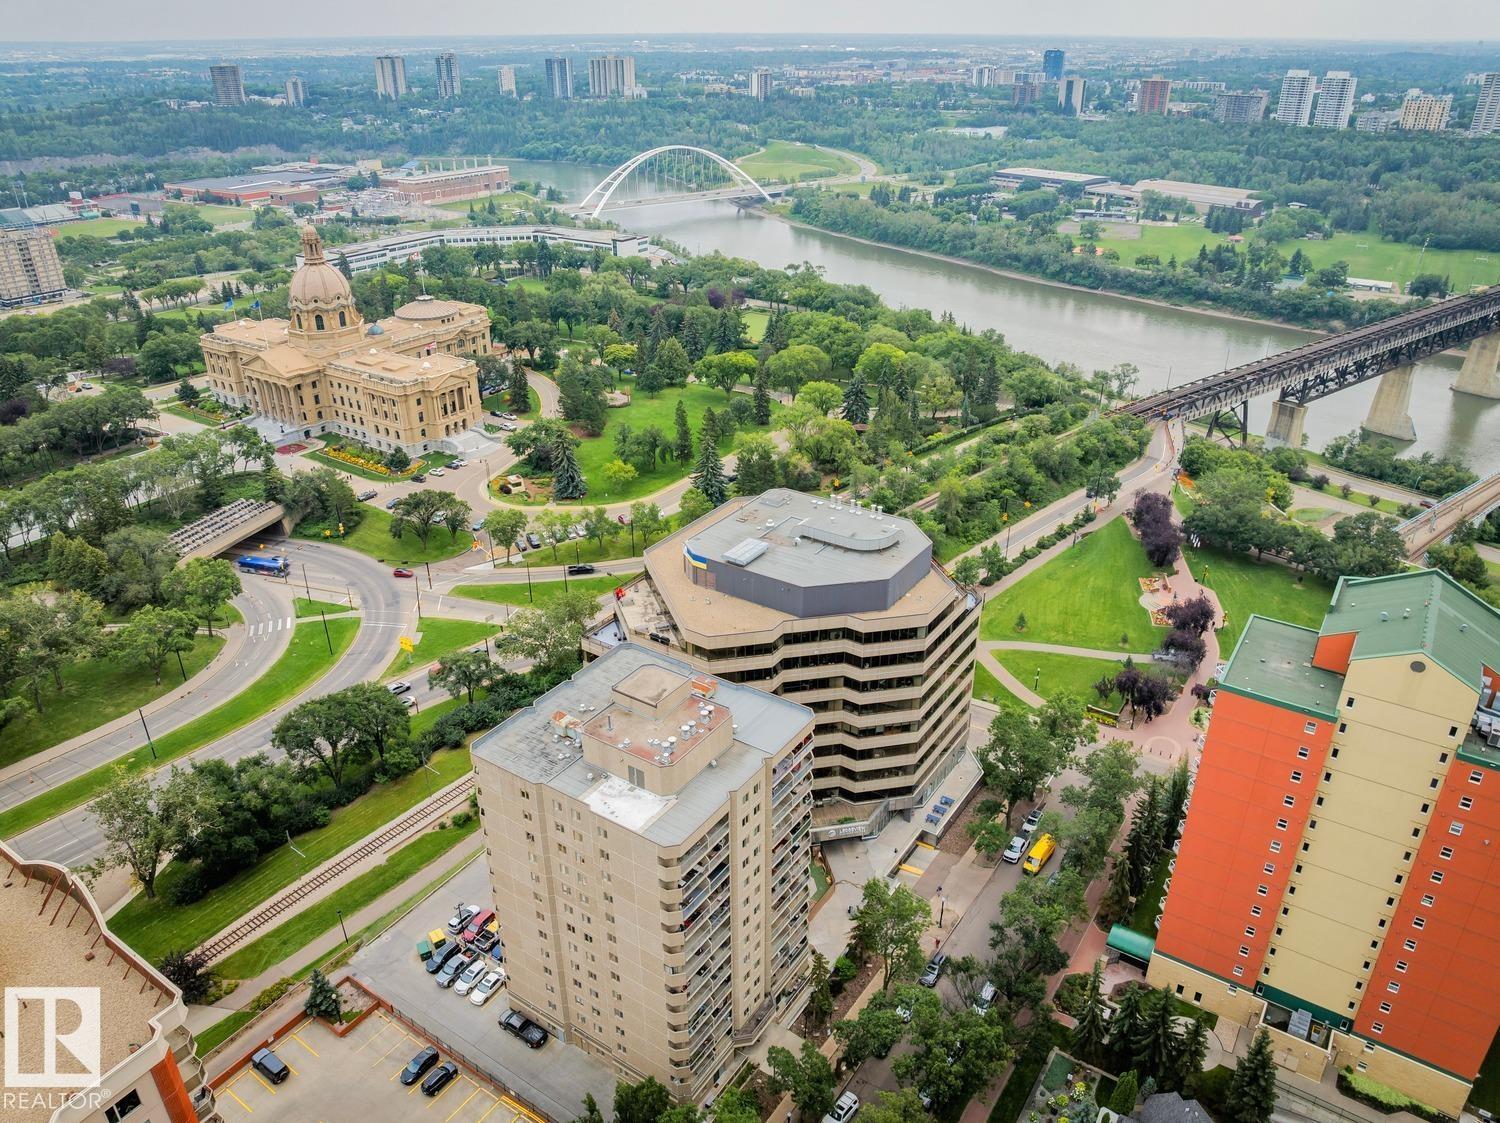
$174,900
#408 9715 110 ST NW, Edmonton
#408 9715 110 ST NW, Edmonton
$174,900
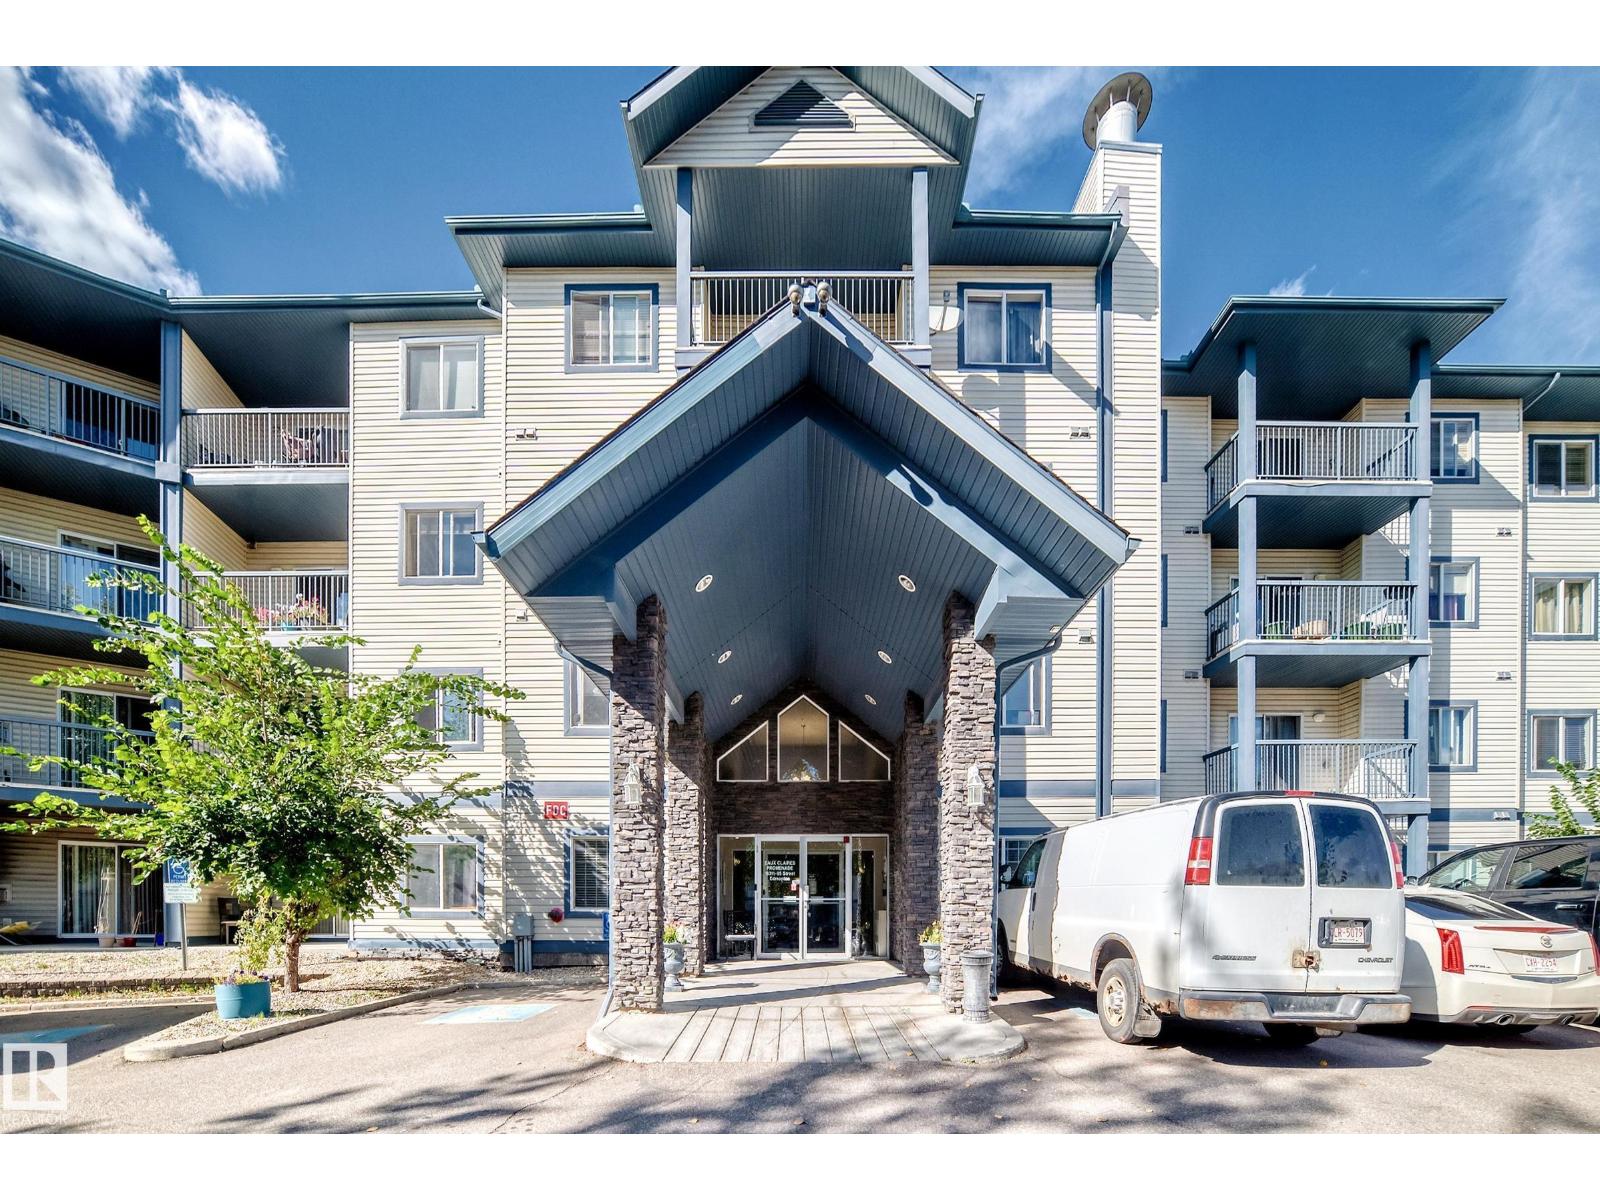
#428 2520 50 ST NW, Edmonton
#428 2520 50 ST NW, Edmonton
$172,900
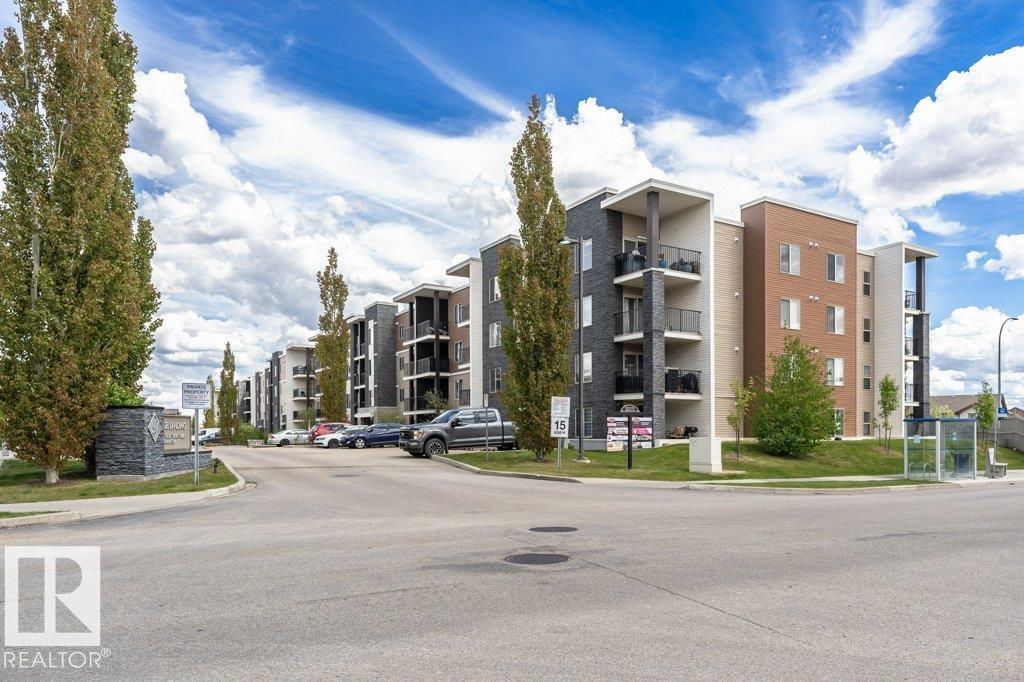
#232 16311 95 ST NW, Edmonton
#232 16311 95 ST NW, Edmonton
$178,500
#405 11804 22 AV SW, Edmonton
#405 11804 22 AV SW, Edmonton