
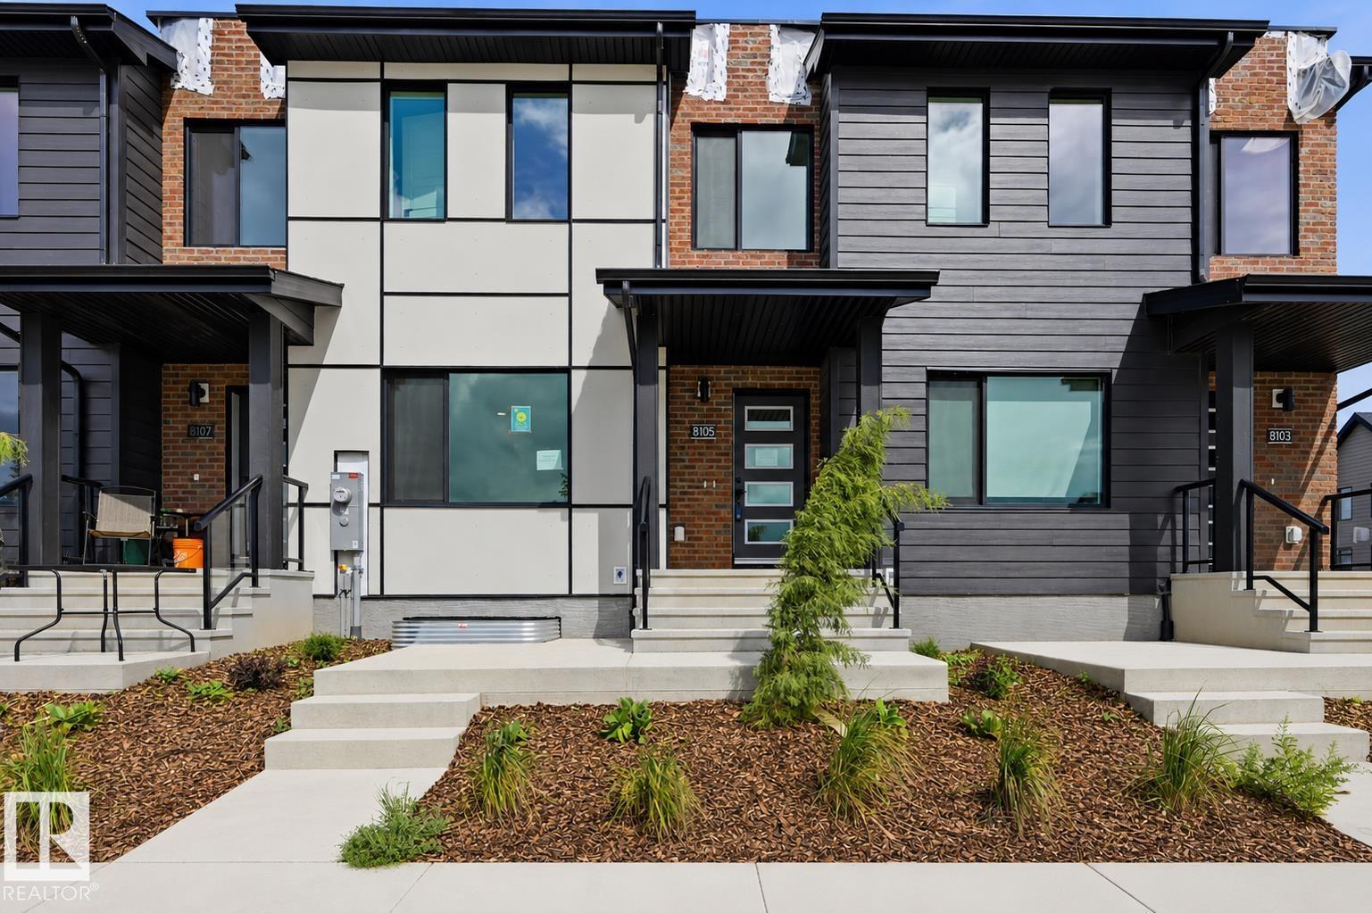
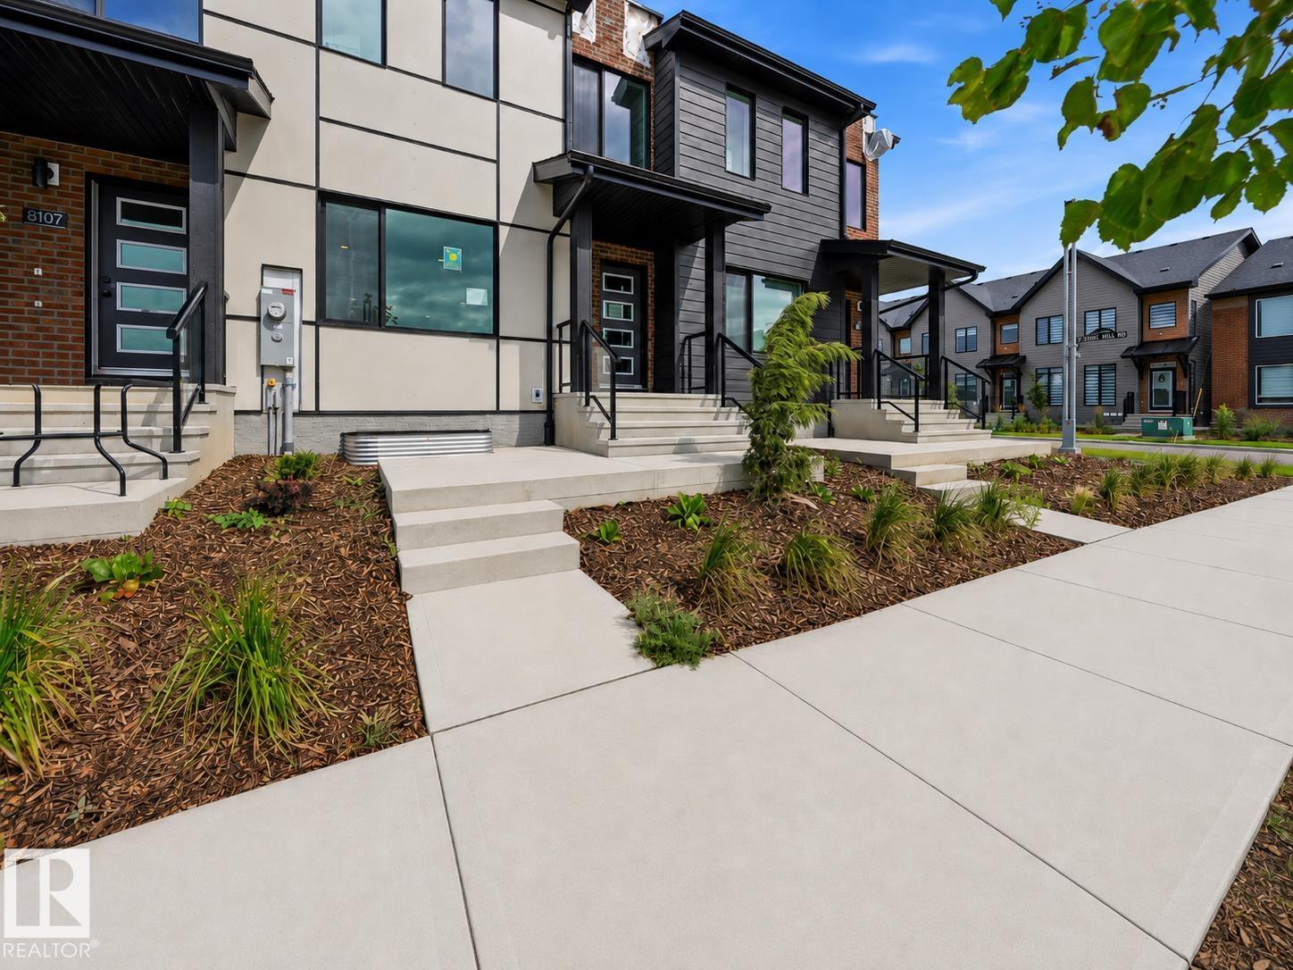
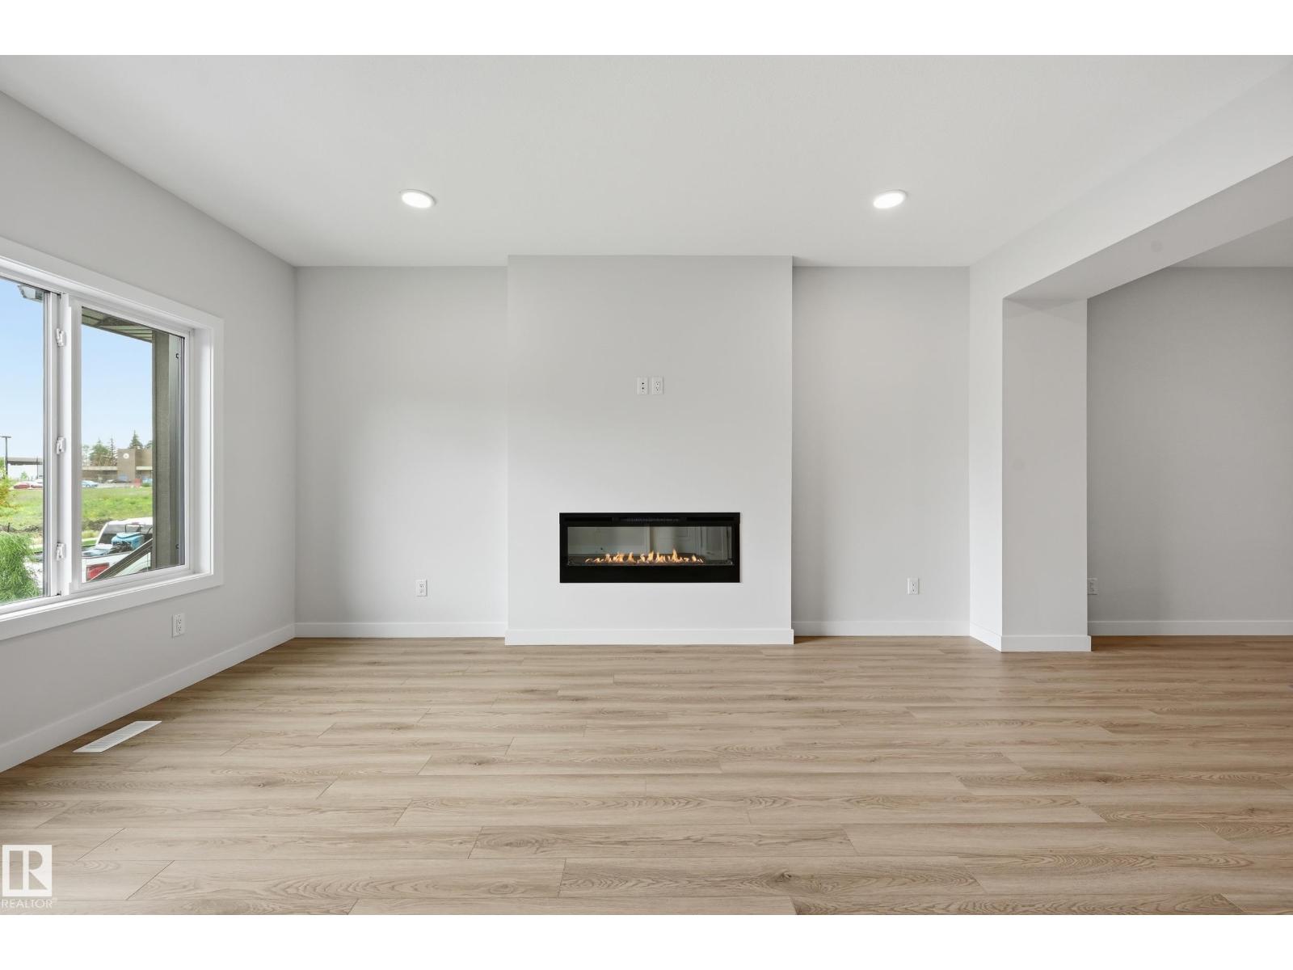
8105 LOIS ARGUE RD NW, Edmonton
$629,000
Property Details
Bedrooms
4
Bathrooms
4
Square Feet
1,550 sqft
Lot Size
207.22 square meters
Year Built
2026
Type
townhouse
MLS #
E4504222
About This Property
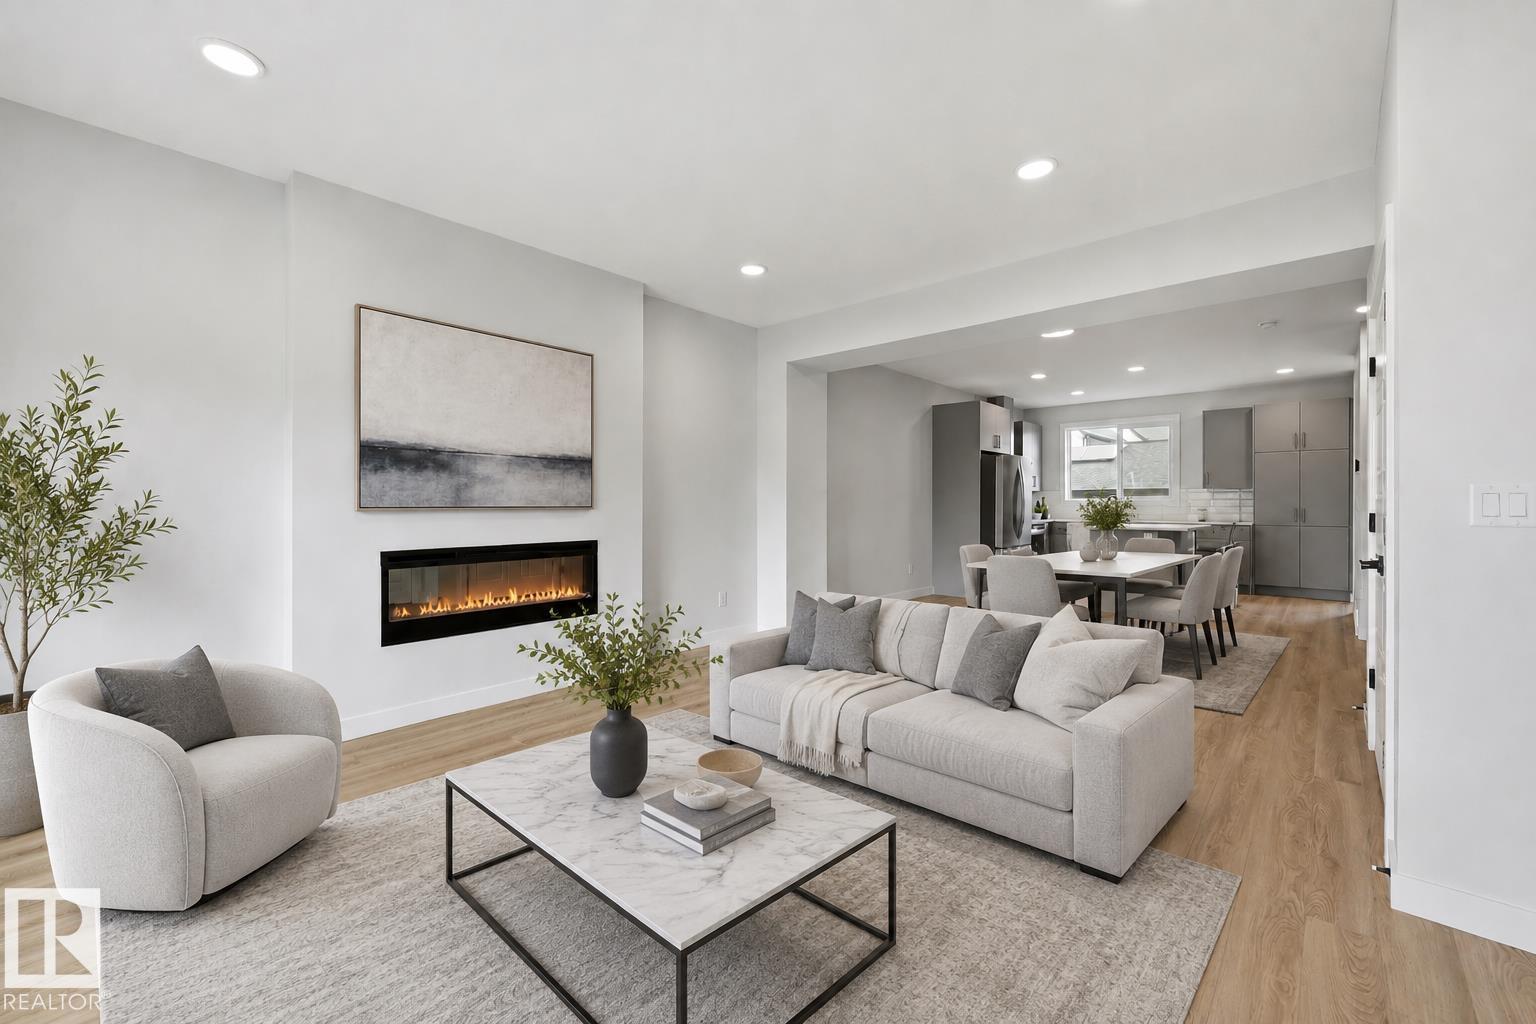
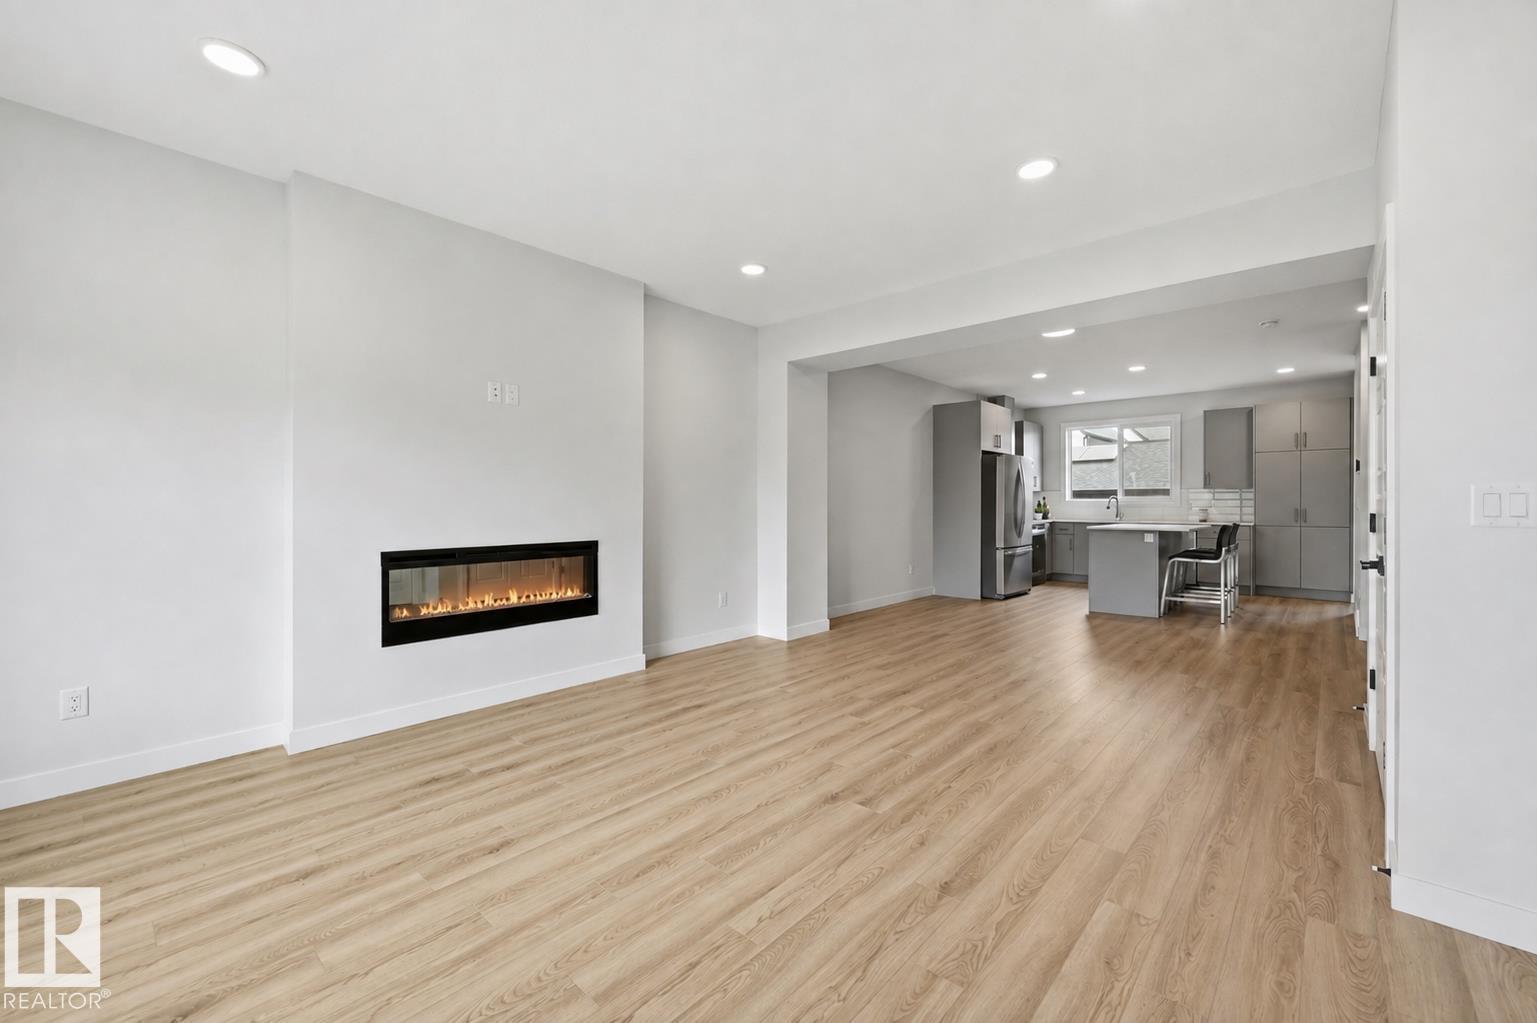
Built by award winning Landmark Homes, the Avion offers 2128sf of thoughtfully designed, fully Net Zero living. Fully finished, turn key ready which includes a developed legal basement suite. 4 bedrms, 4 bathrms, 2 full kitchens, 2 living areas & generous dining space. This home combines contemporary style w/exceptional energy performance, featuring 20+ solar panels, 200-amp electrical service, advanced insulation, triple pane windows, a cold-climate heat pump & a Hi-Velocity heating system. Medical grade air purification system & heat recovery ventilator enhance indoor air quality & year round comfort. Designer finishes are showcased throughout. Fully landscaped & double garage for added convenience. Blatchford is Edmonton’s newest central neighbourhood, located minutes from downtown & thoughtfully designed around renewable energy, energy efficiency & sustainable development. Connected green corridors, parks & public plazas ensure every home has convenient access to outdoor space and community amenities. (id:66070)
Features & Amenities
4 Bedrooms
4 Bathrooms
Double Garage
Landscaped Yard
Forced Air
Triple-Pane Windows
Interested in this property?
Fill out the form and an agent will be in touch.
Mortgage Calculator
Estimated Monthly Payment
$3,090
Principal & Interest
Loan Amount
$503,200
Total Interest
$423,826
* Estimate only. Does not include property taxes, insurance, or CMHC premiums. Contact your lender for a full pre-approval.
Similar Listings
Comparable homes in Edmonton you may also like
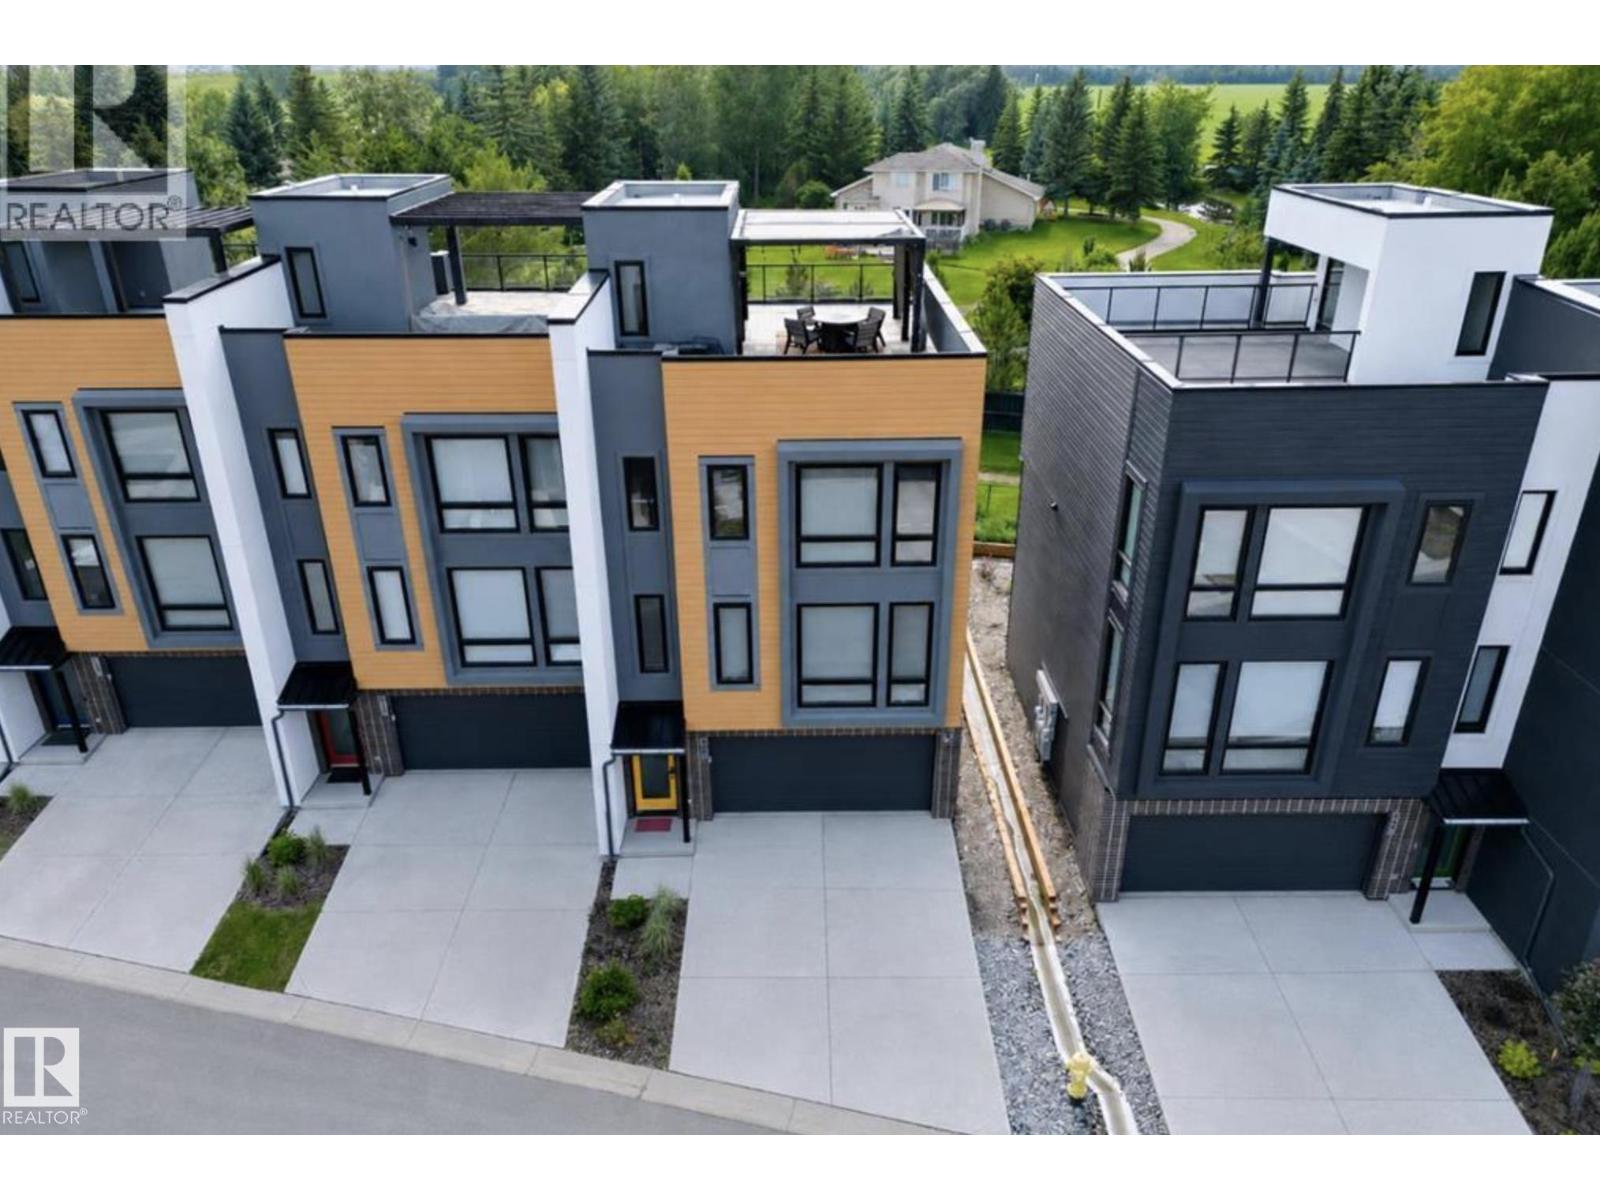
$628,888
#46 1304 RUTHERFORD RD SW, Edmonton
#46 1304 RUTHERFORD RD SW, Edmonton
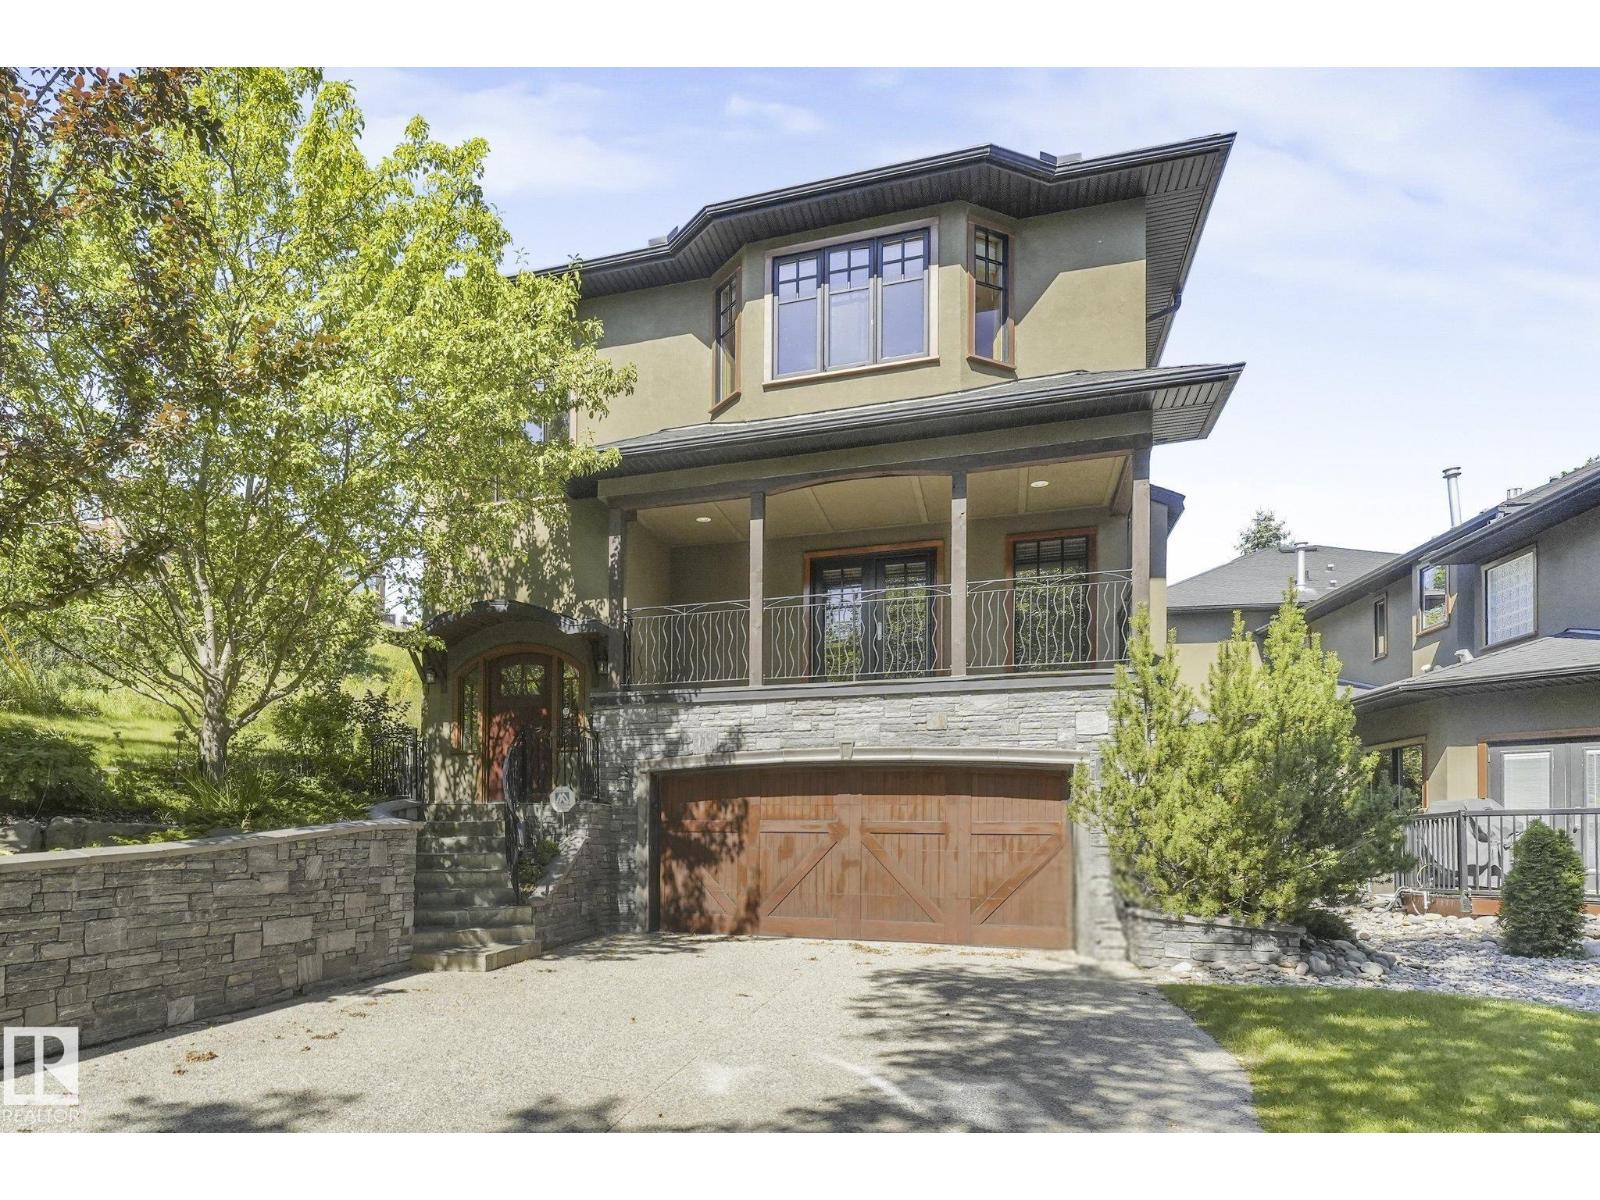
$629,000
9404 100A AV NW, Edmonton
9404 100A AV NW, Edmonton
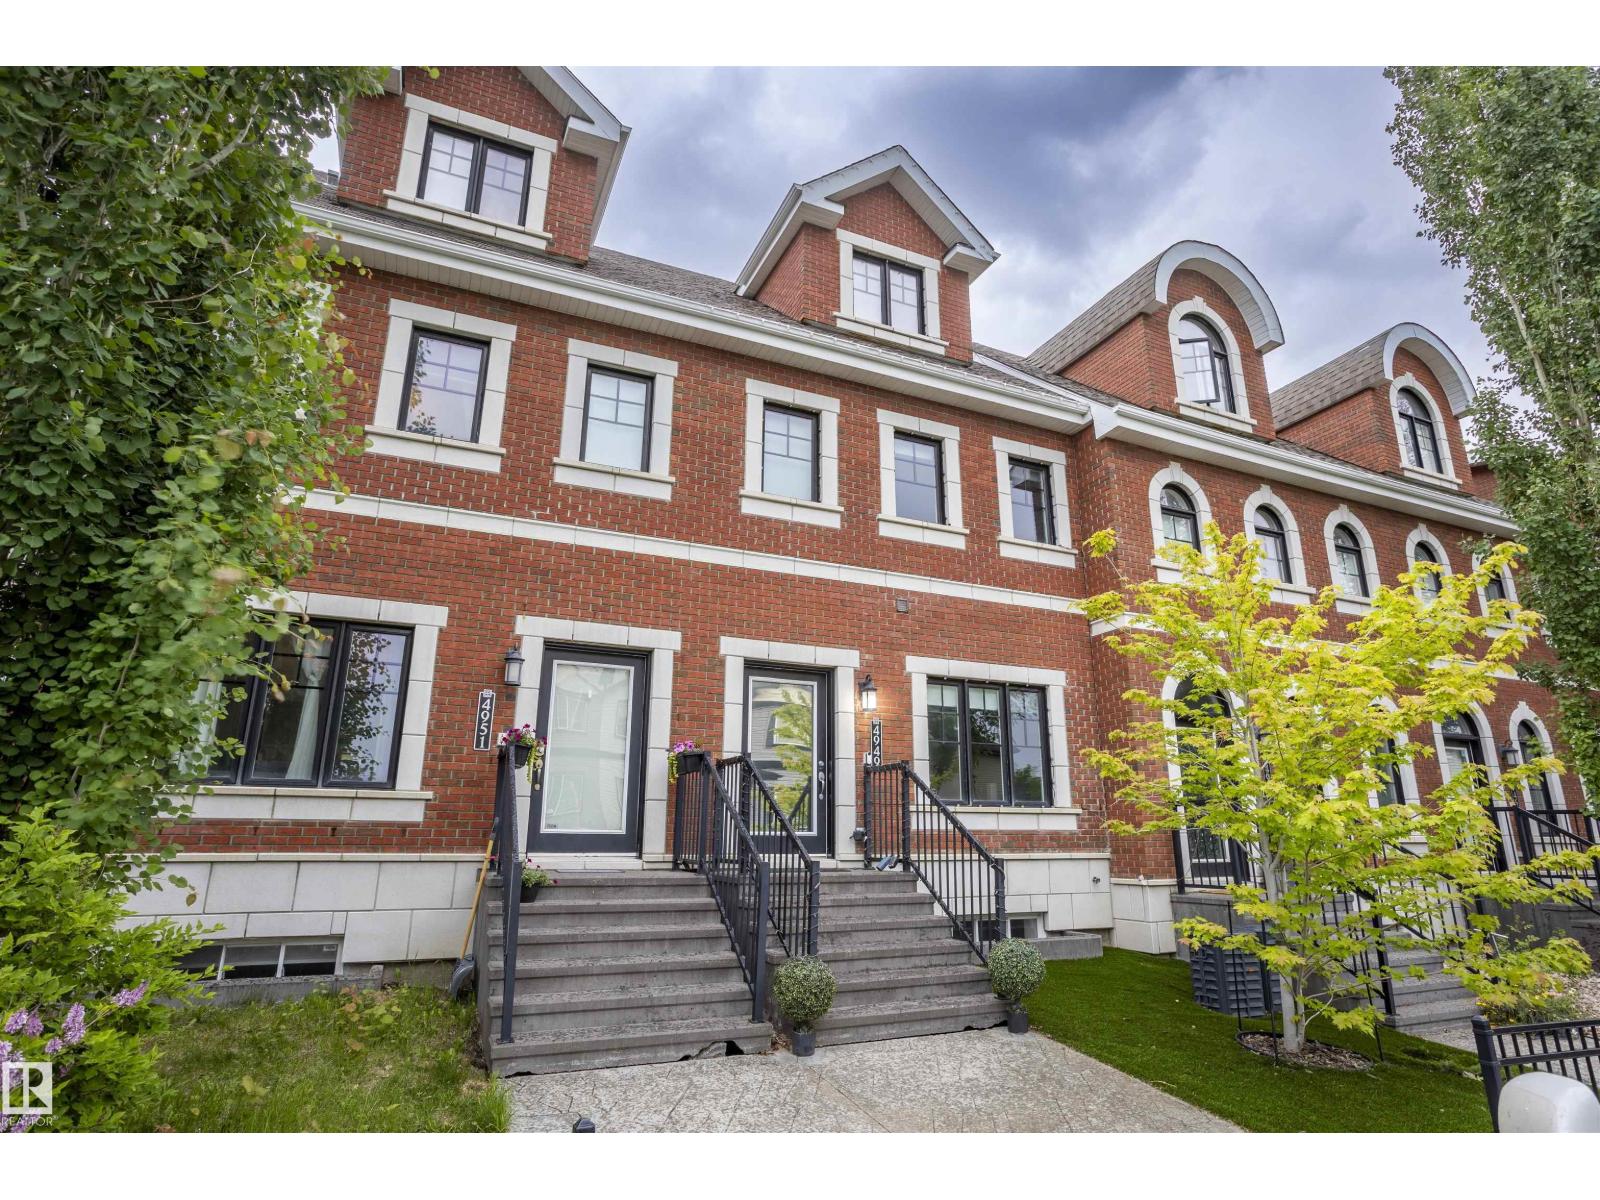
$624,000
4949 TERWILLEGAR CM NW, Edmonton
4949 TERWILLEGAR CM NW, Edmonton
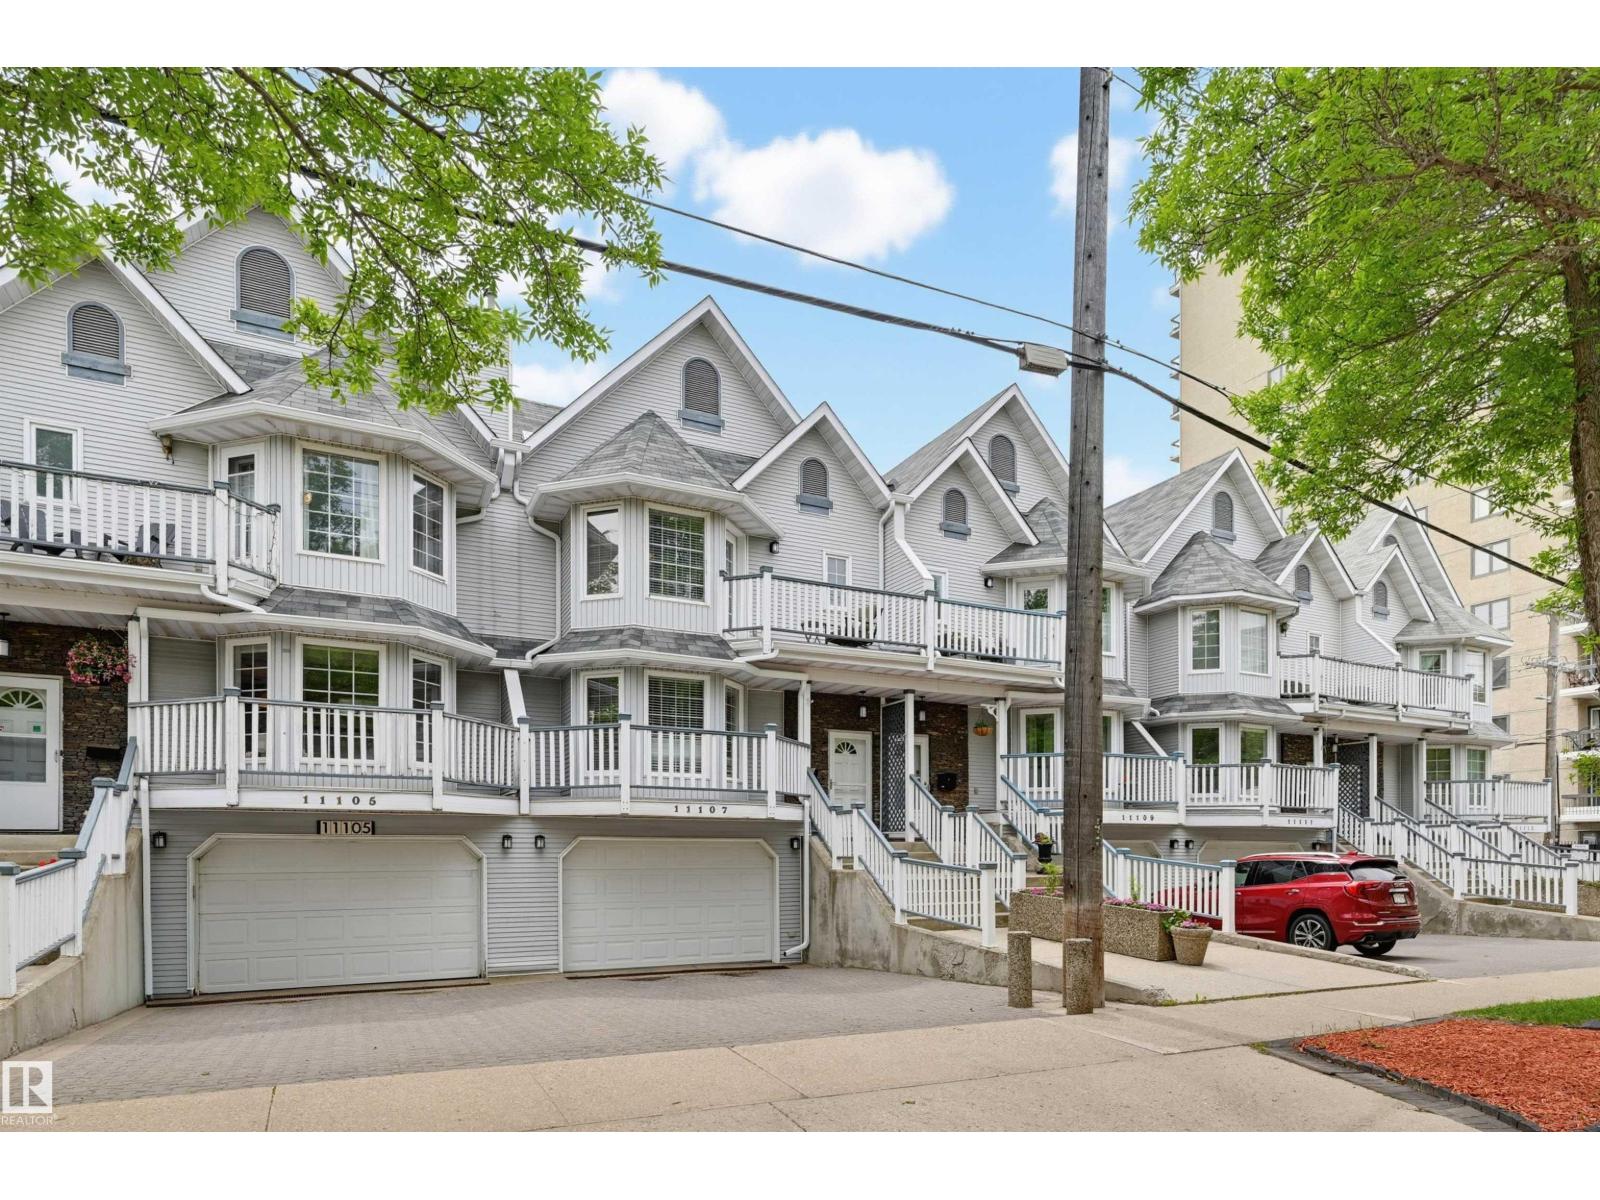
$649,800
11107 98 AV NW, Edmonton
11107 98 AV NW, Edmonton
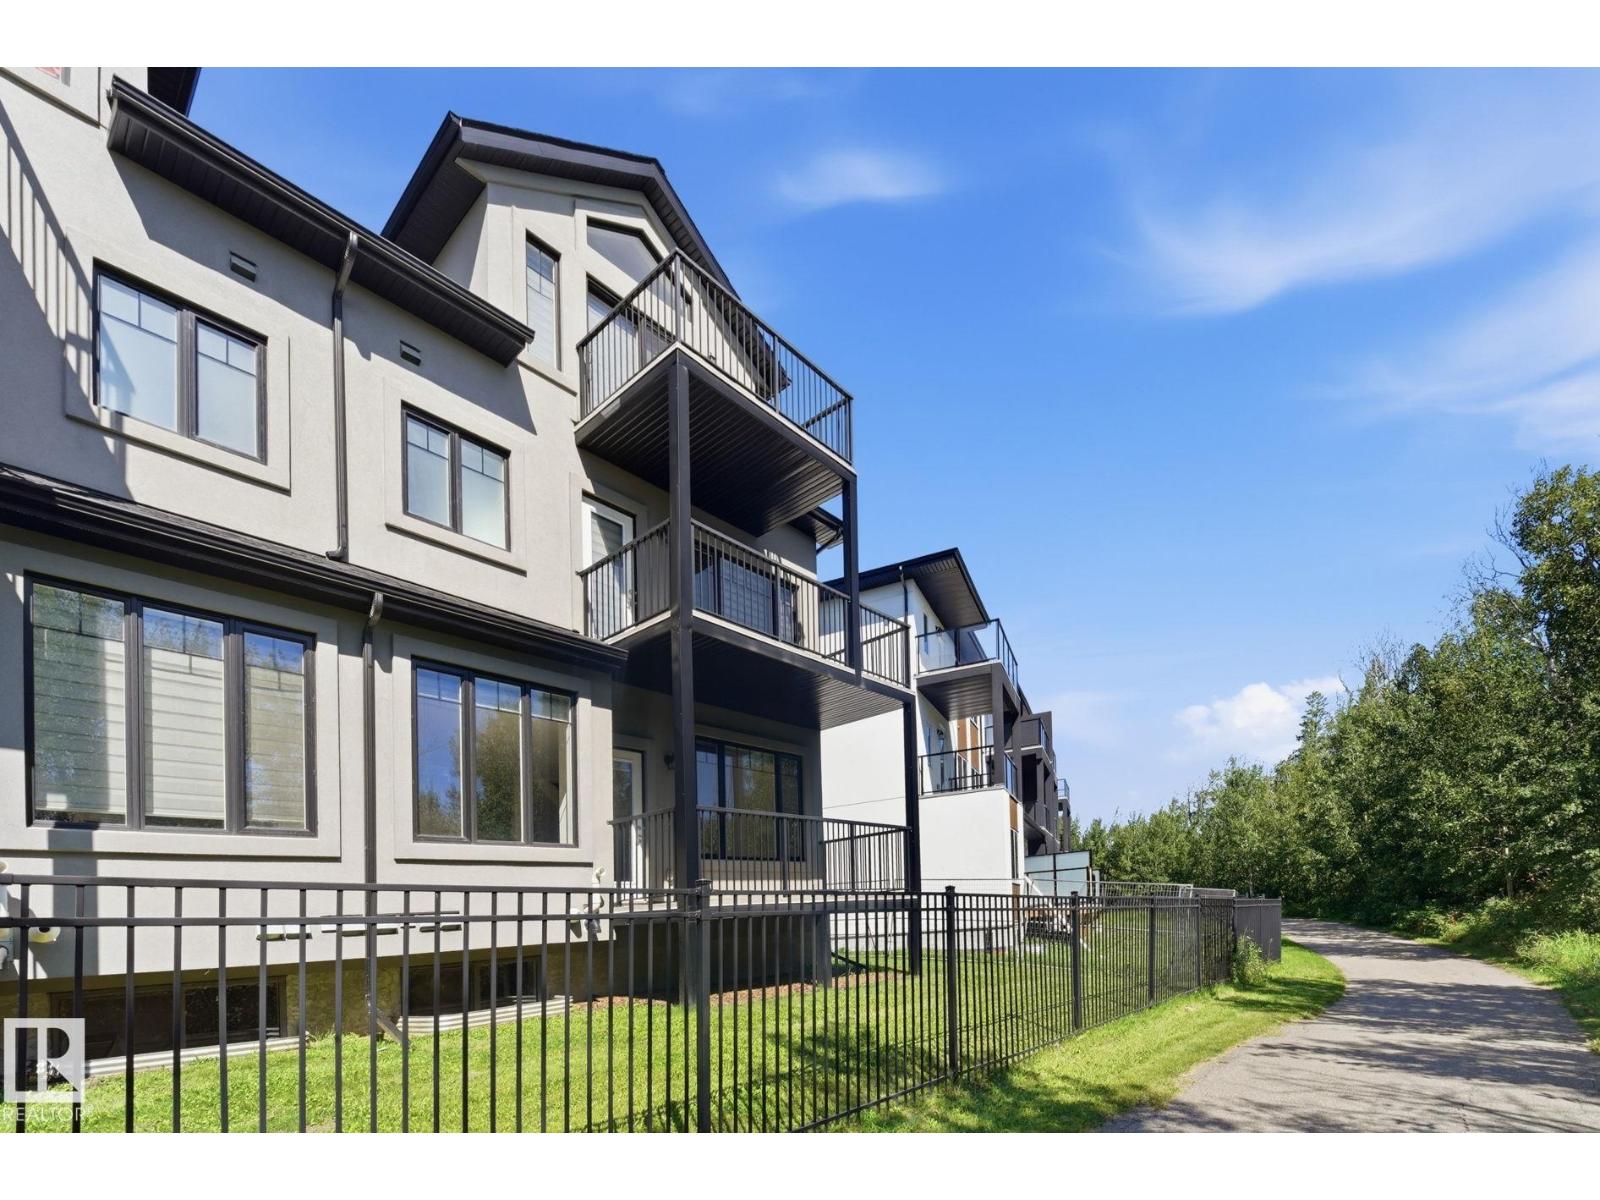
$598,800
#47 5873 Mullen PL NW, Edmonton
#47 5873 Mullen PL NW, Edmonton
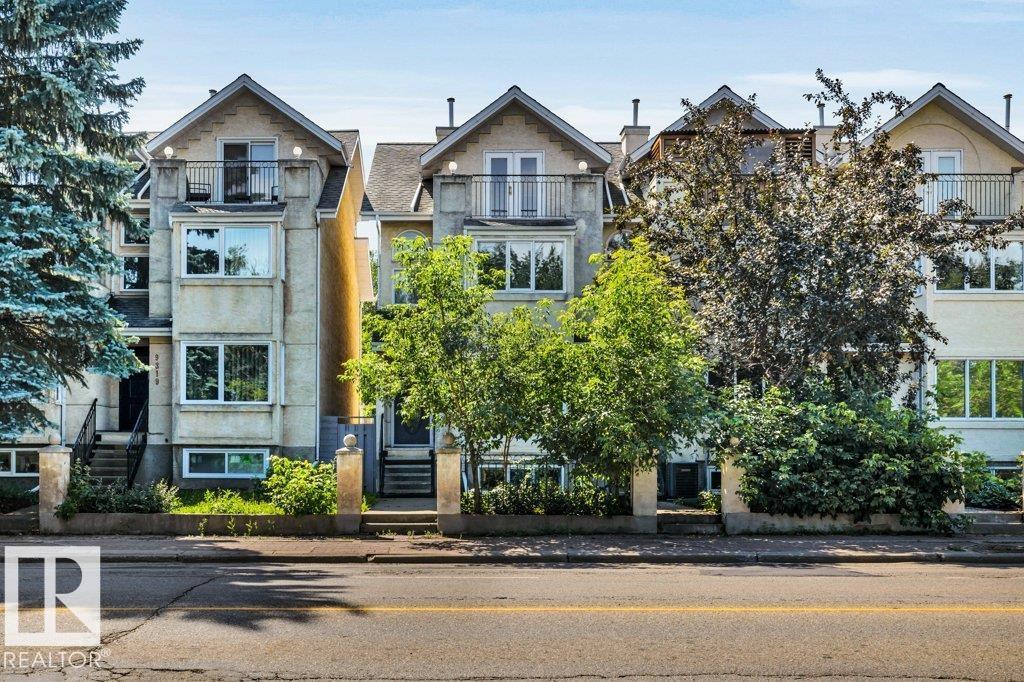
$535,000
9321 98 AV NW, Edmonton
9321 98 AV NW, Edmonton
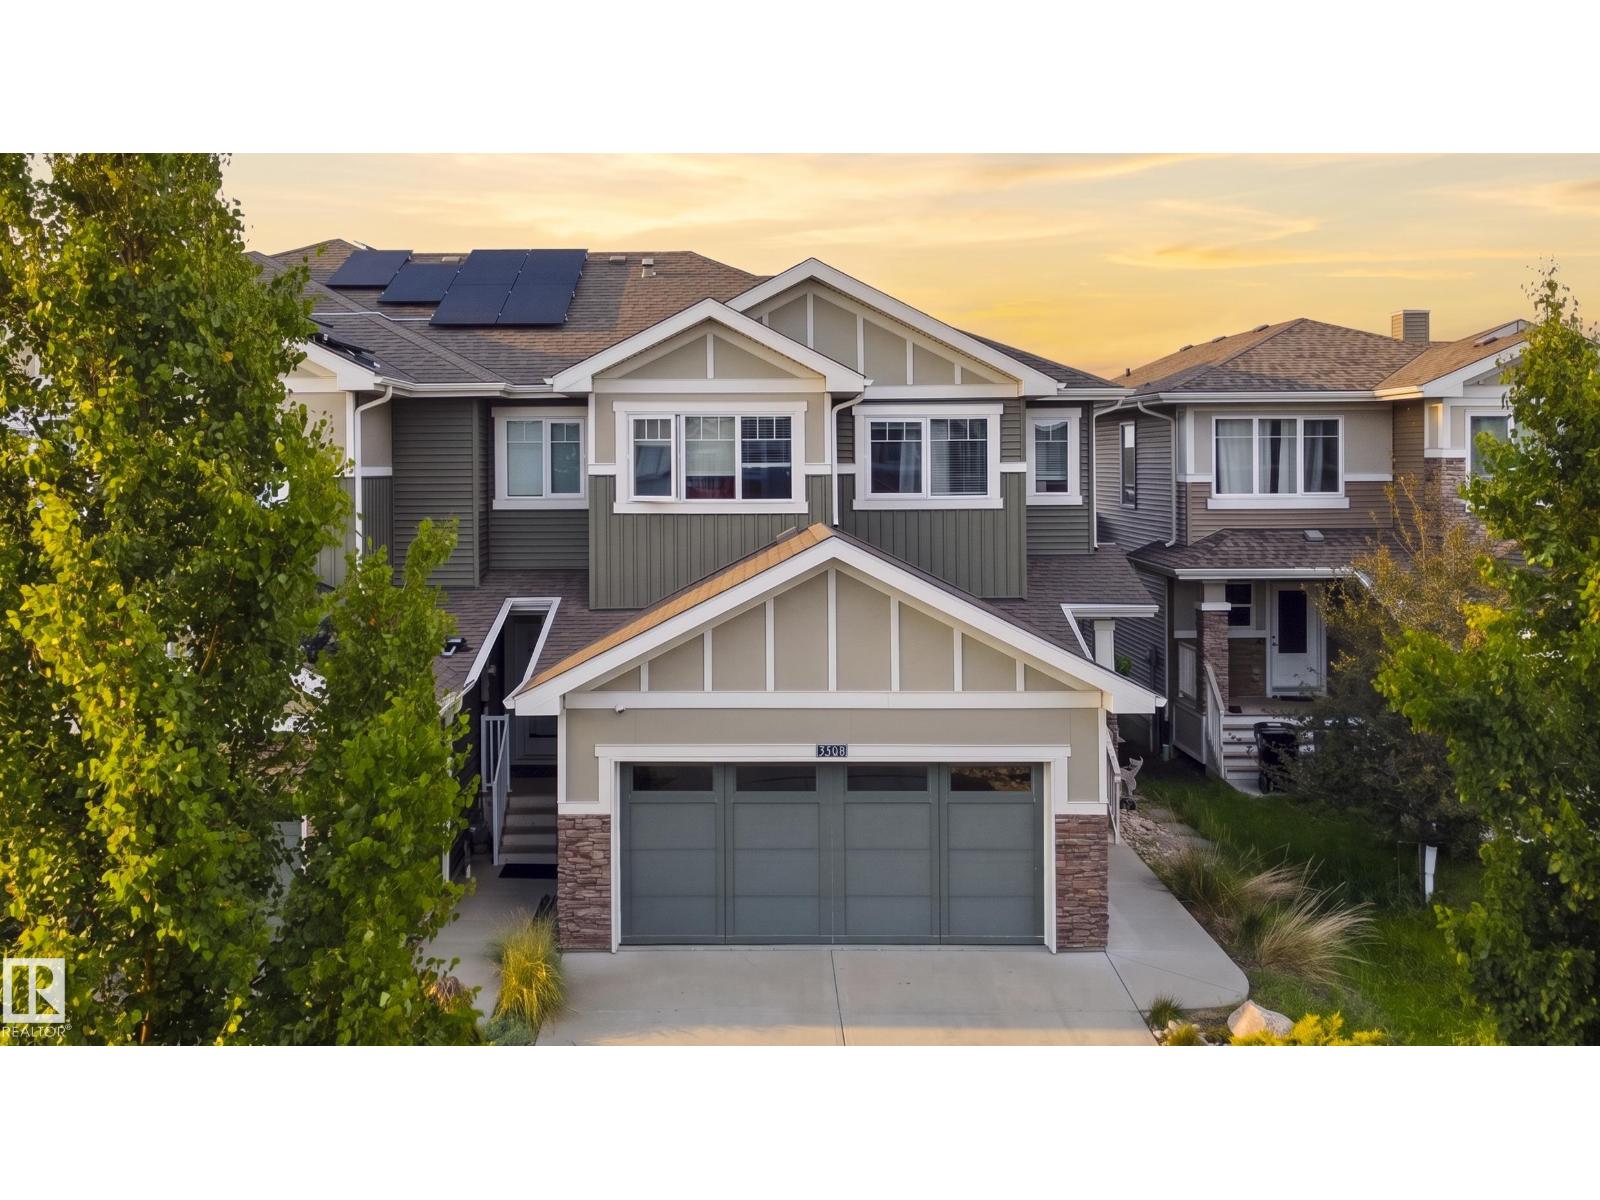
$575,000
3508 CAMERON HEIGHTS COVE CV NW, Edmonton
3508 CAMERON HEIGHTS COVE CV NW, Edmonton
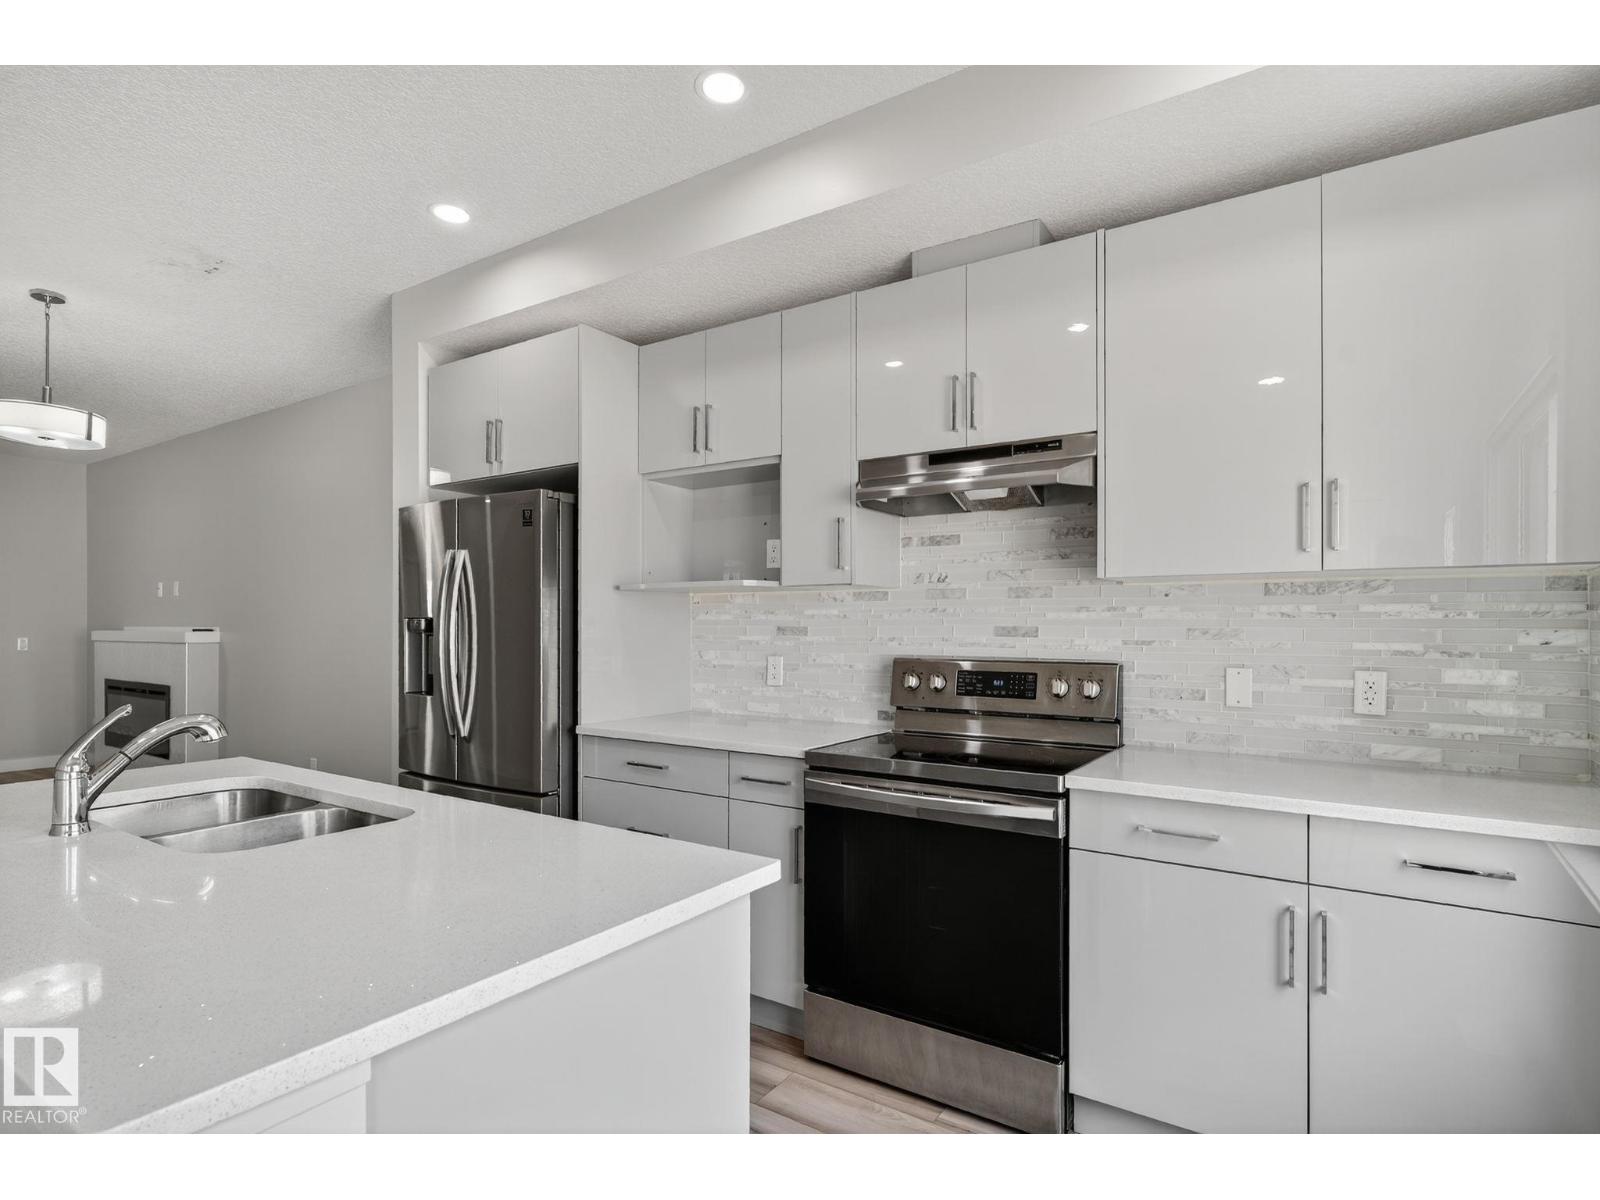
$499,000
4879 ALWOOD PT SW, Edmonton
4879 ALWOOD PT SW, Edmonton
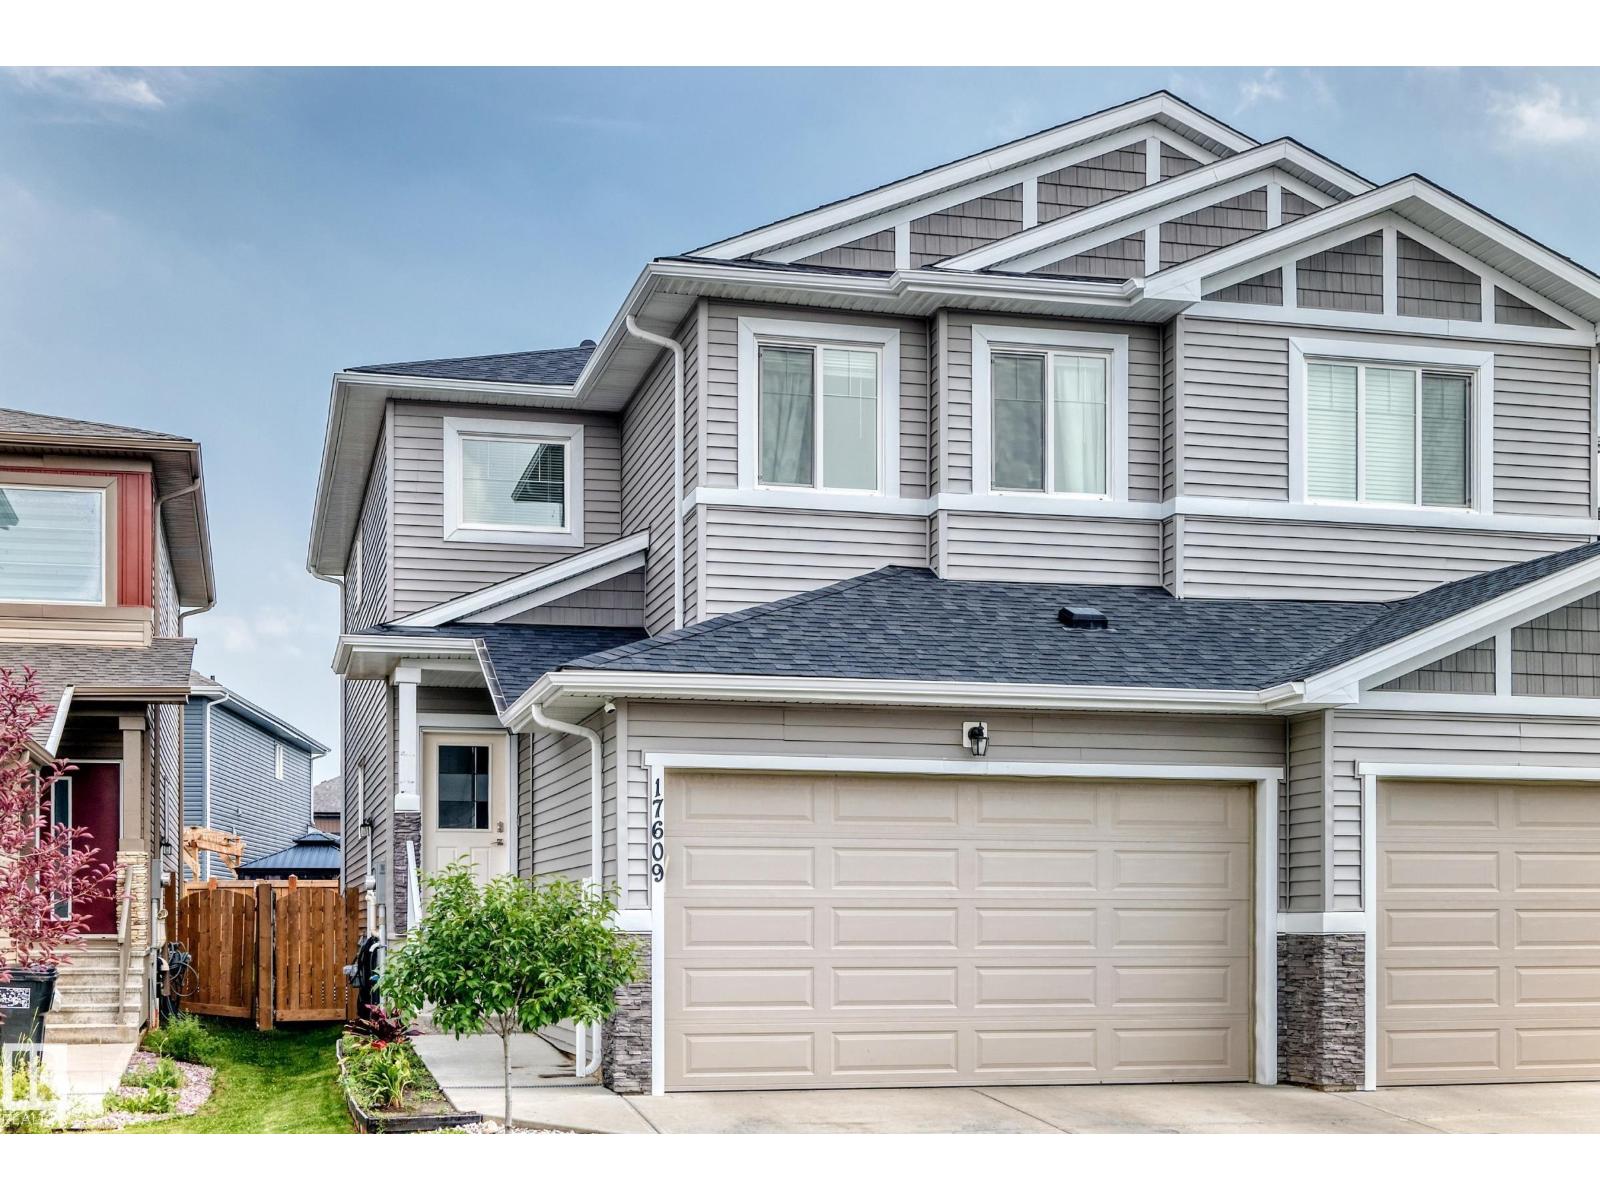
$480,000
17609 65 ST NW, Edmonton
17609 65 ST NW, Edmonton
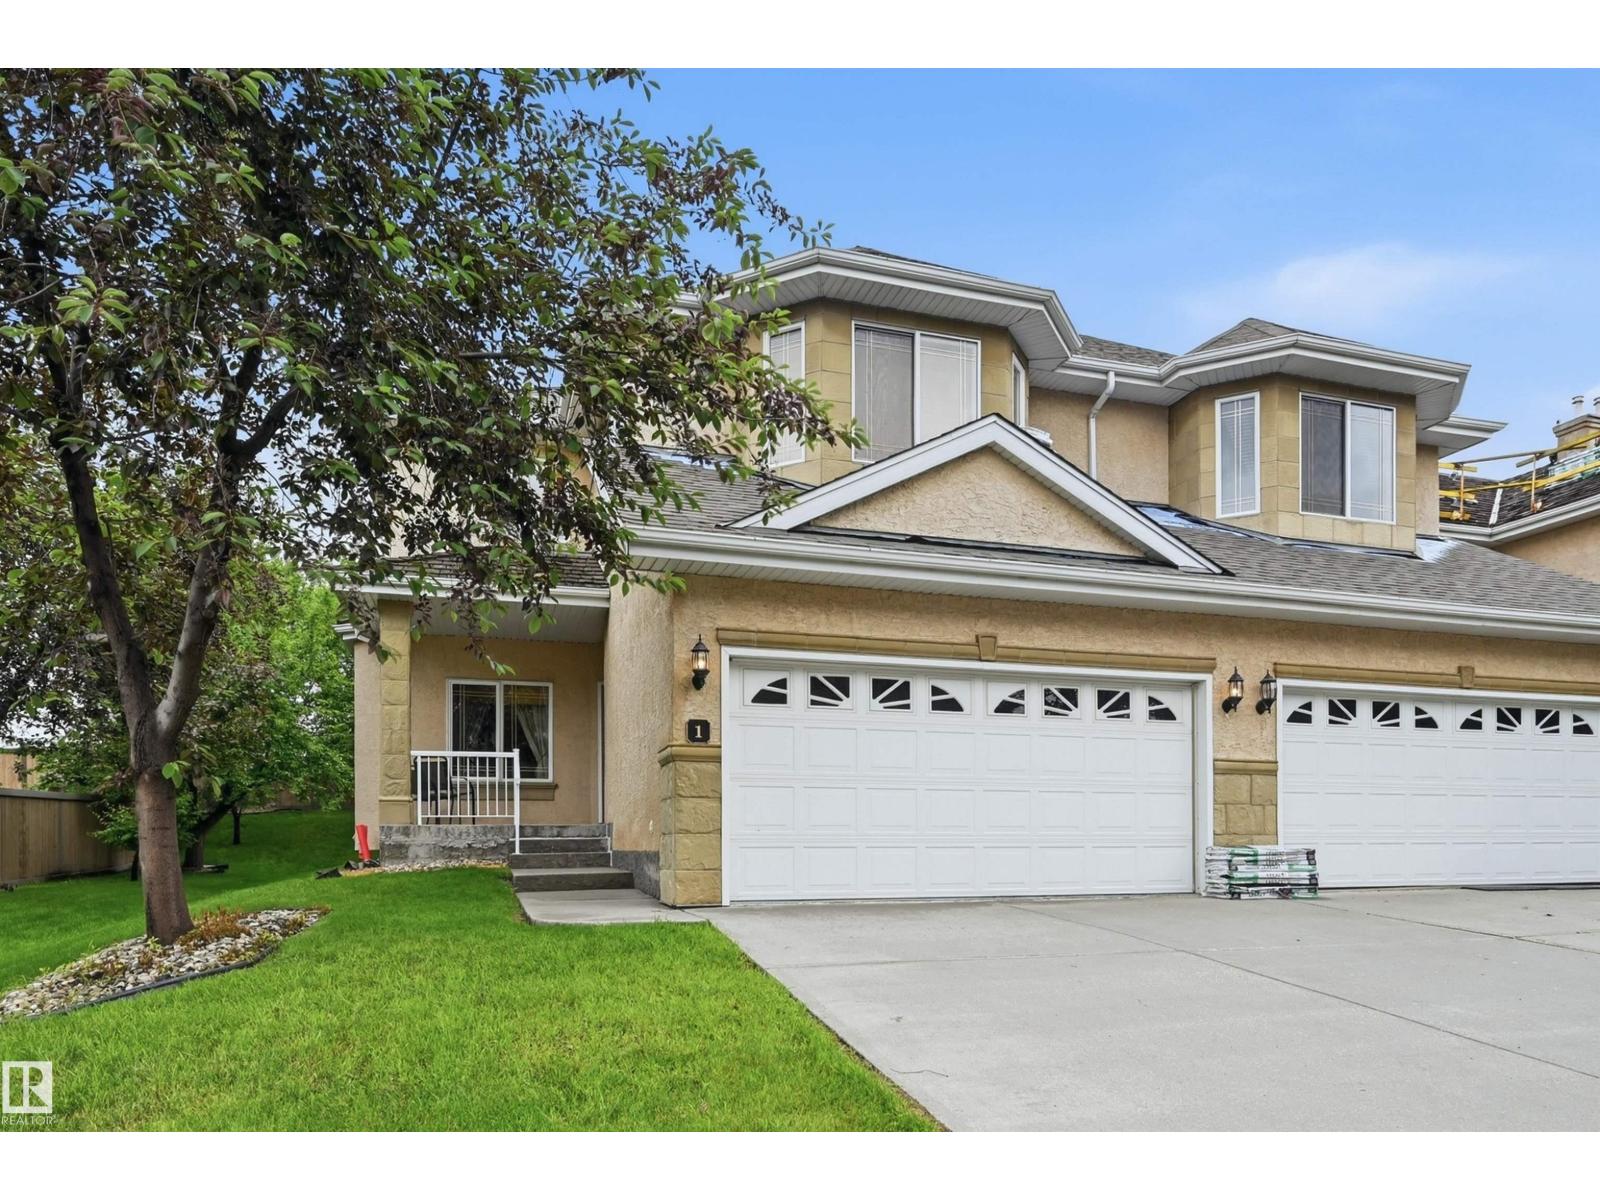
$599,800
#1 577 BUTTERWORTH WY NW, Edmonton
#1 577 BUTTERWORTH WY NW, Edmonton