
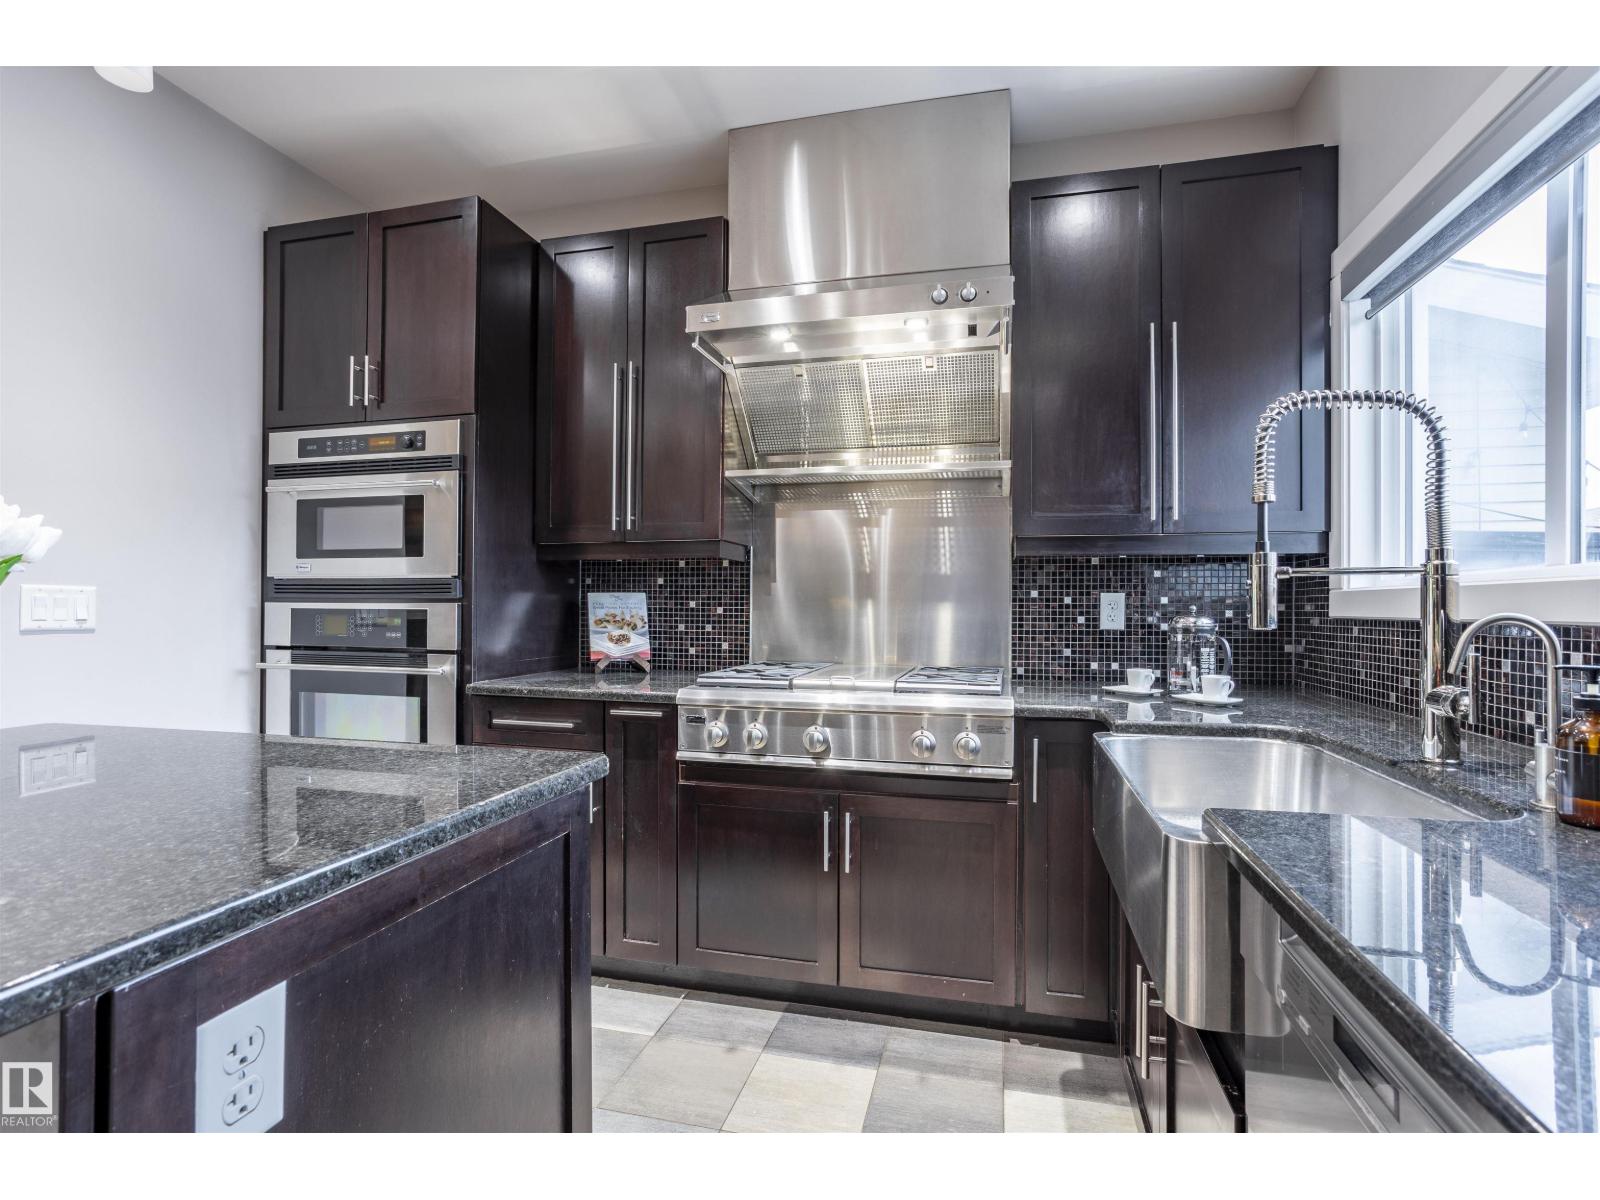
4949 TERWILLEGAR CM NW, Edmonton
$624,000
Property Details
Bedrooms
3
Bathrooms
3
Square Feet
1,968 sqft
Lot Size
203.79 square meters
Year Built
2007
Type
townhouse
MLS #
E4493847
About This Property
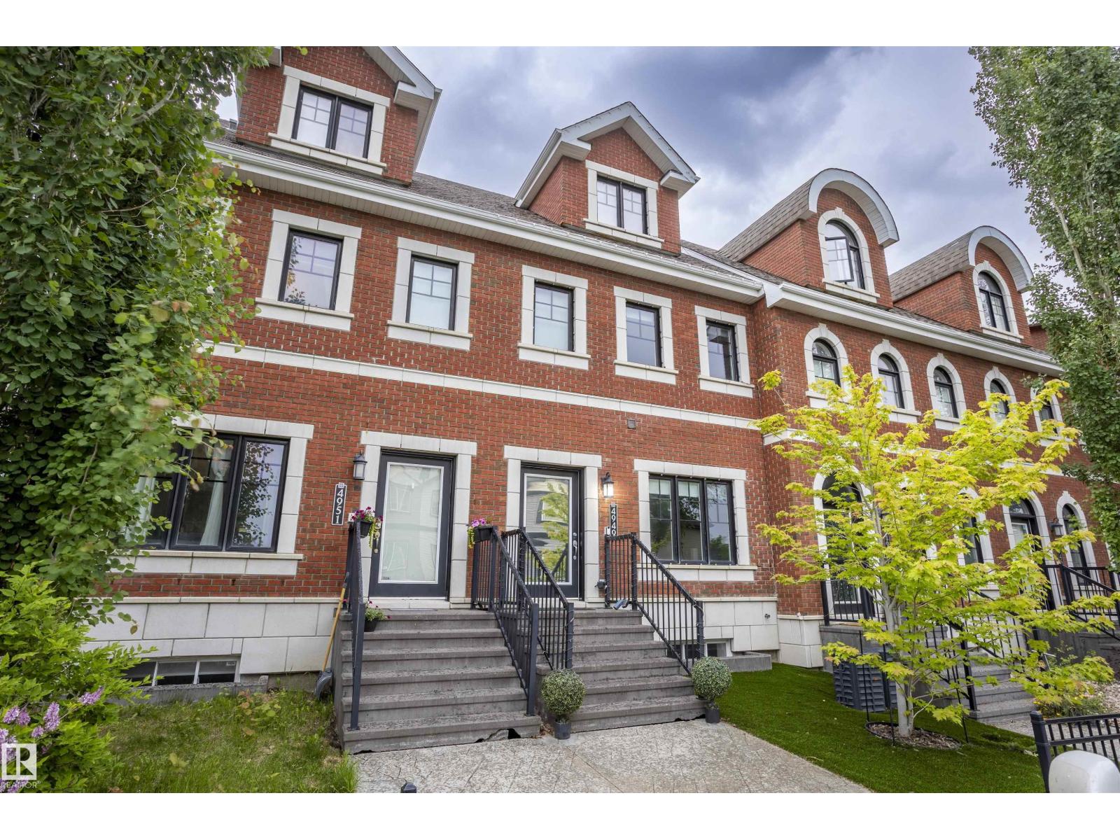
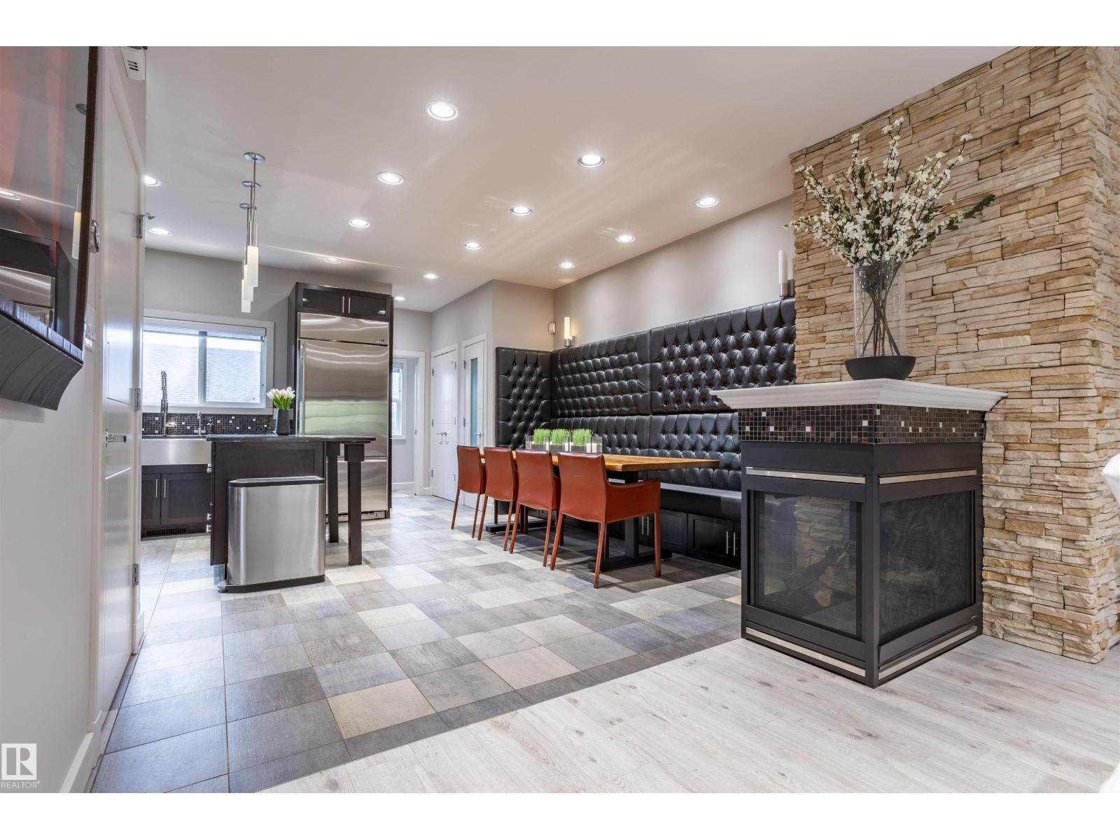
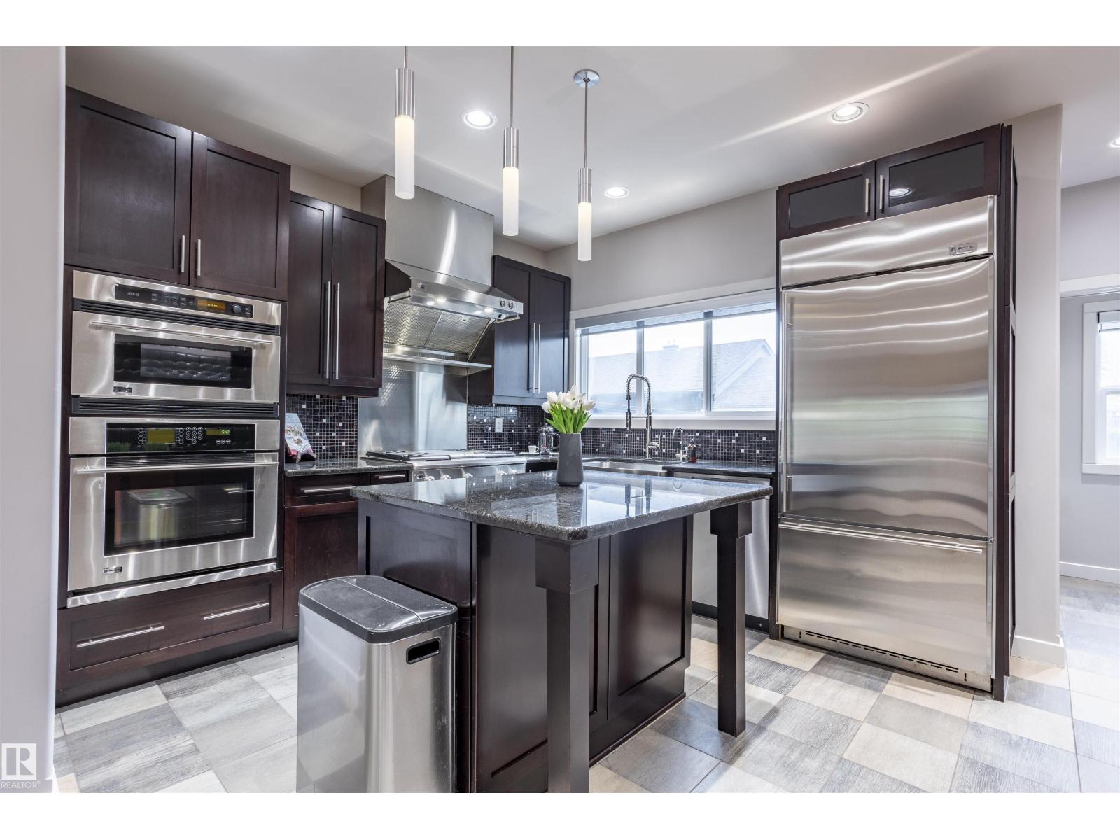
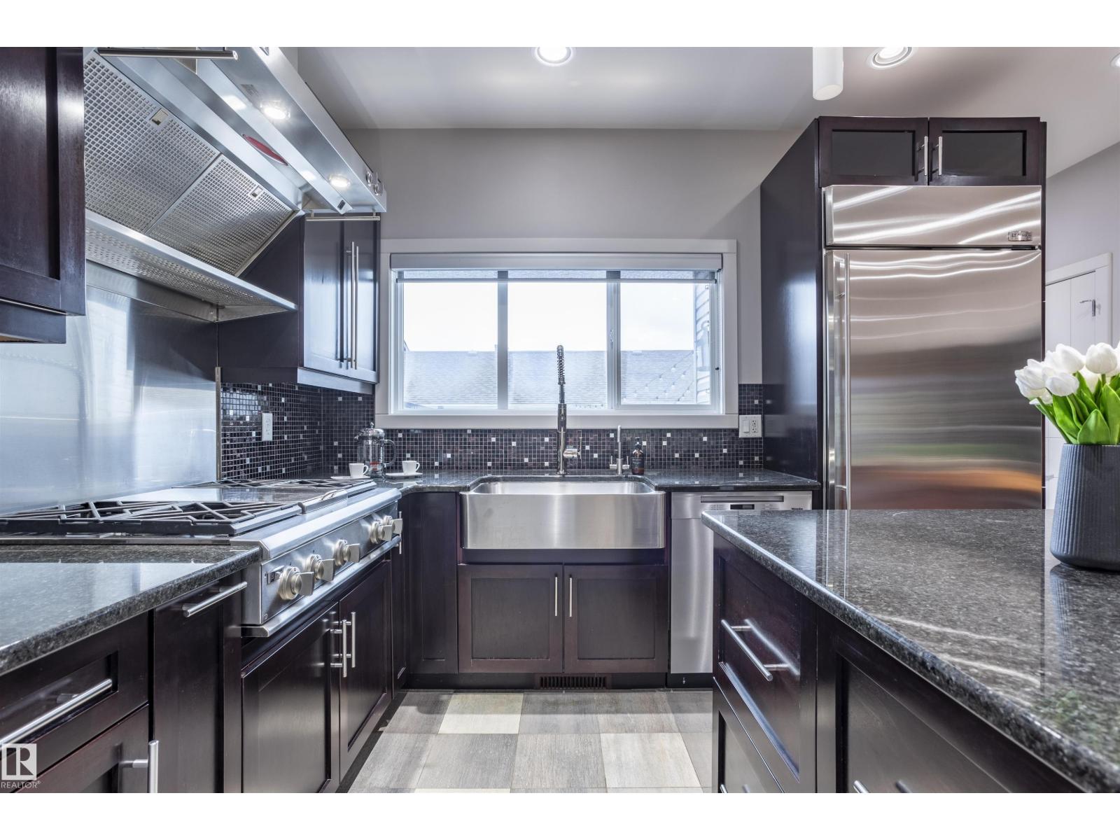
Here is a home that could sit proudly among the classic New York brownstones. This stunning 3-storey is located in the heart of Terwillegar Towne, steps from schools, shopping, entertainment, and transit. With upgrades that measure in the hundreds of thousands this home features a fully upgraded kitchen with premium cabinetry & countertops, and top-tier GE Monogram appliances, plus a custom built-in dining set with storage. The private backyard is ideal for entertaining with a stamped concrete patio. The upgraded garage offers an epoxy floor, storage racks, and slat-wall organizers. The luxurious primary suite includes a spacious ensuite with bidet and steam shower. A second-floor bedroom features a built-in Murphy bed, desk, and storage. The basement includes a gym, with a built in TV and THE hidden gem...a professionally designed home theatre by National Audio Visual. Additional upgrades include a large AC unit, HEPA filtration, steam humidifier, tankless hot water, water softener, and newer furnace. (id:66070)
Features & Amenities
3 Bedrooms
3 Bathrooms
Reading / Office Nook
Ensuite
Forced Air
Air Conditioning
New Furnace
Interested in this property?
Fill out the form and an agent will be in touch.
Mortgage Calculator
Estimated Monthly Payment
$3,066
Principal & Interest
Loan Amount
$499,200
Total Interest
$420,457
* Estimate only. Does not include property taxes, insurance, or CMHC premiums. Contact your lender for a full pre-approval.
Similar Listings
Comparable homes in Edmonton you may also like
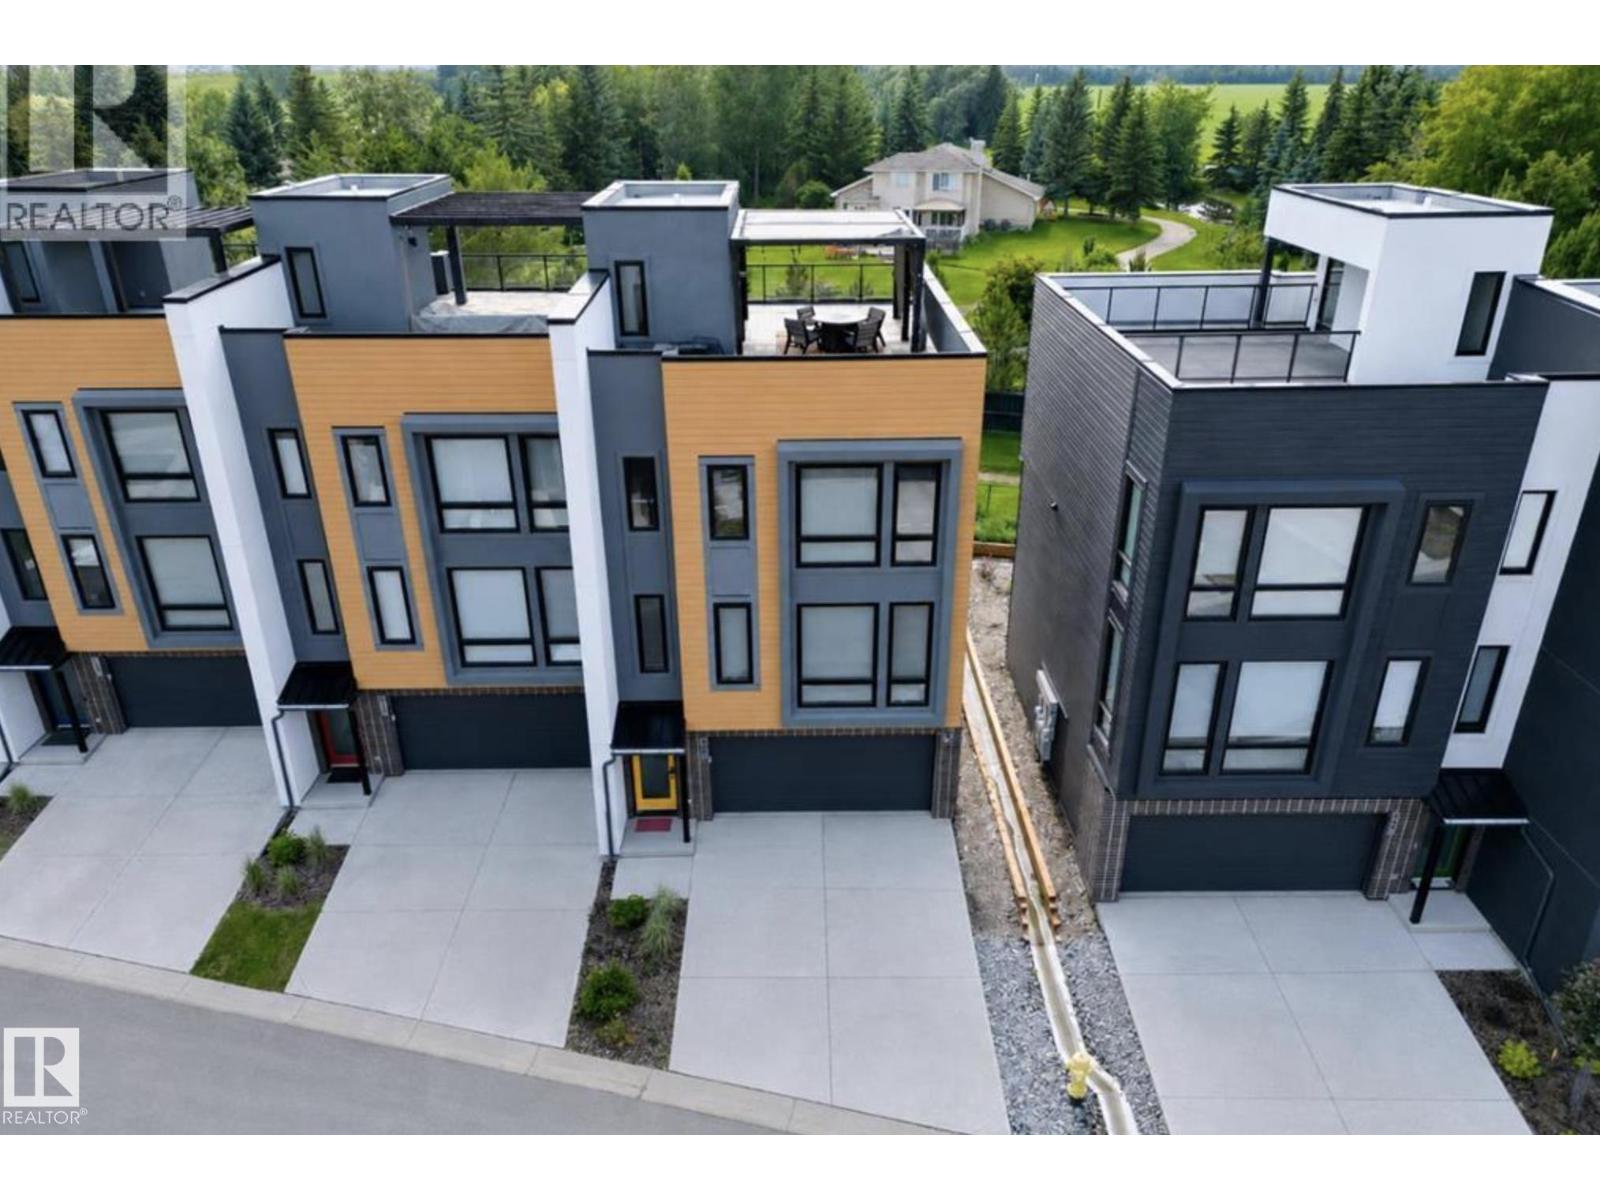
$628,888
#46 1304 RUTHERFORD RD SW, Edmonton
#46 1304 RUTHERFORD RD SW, Edmonton
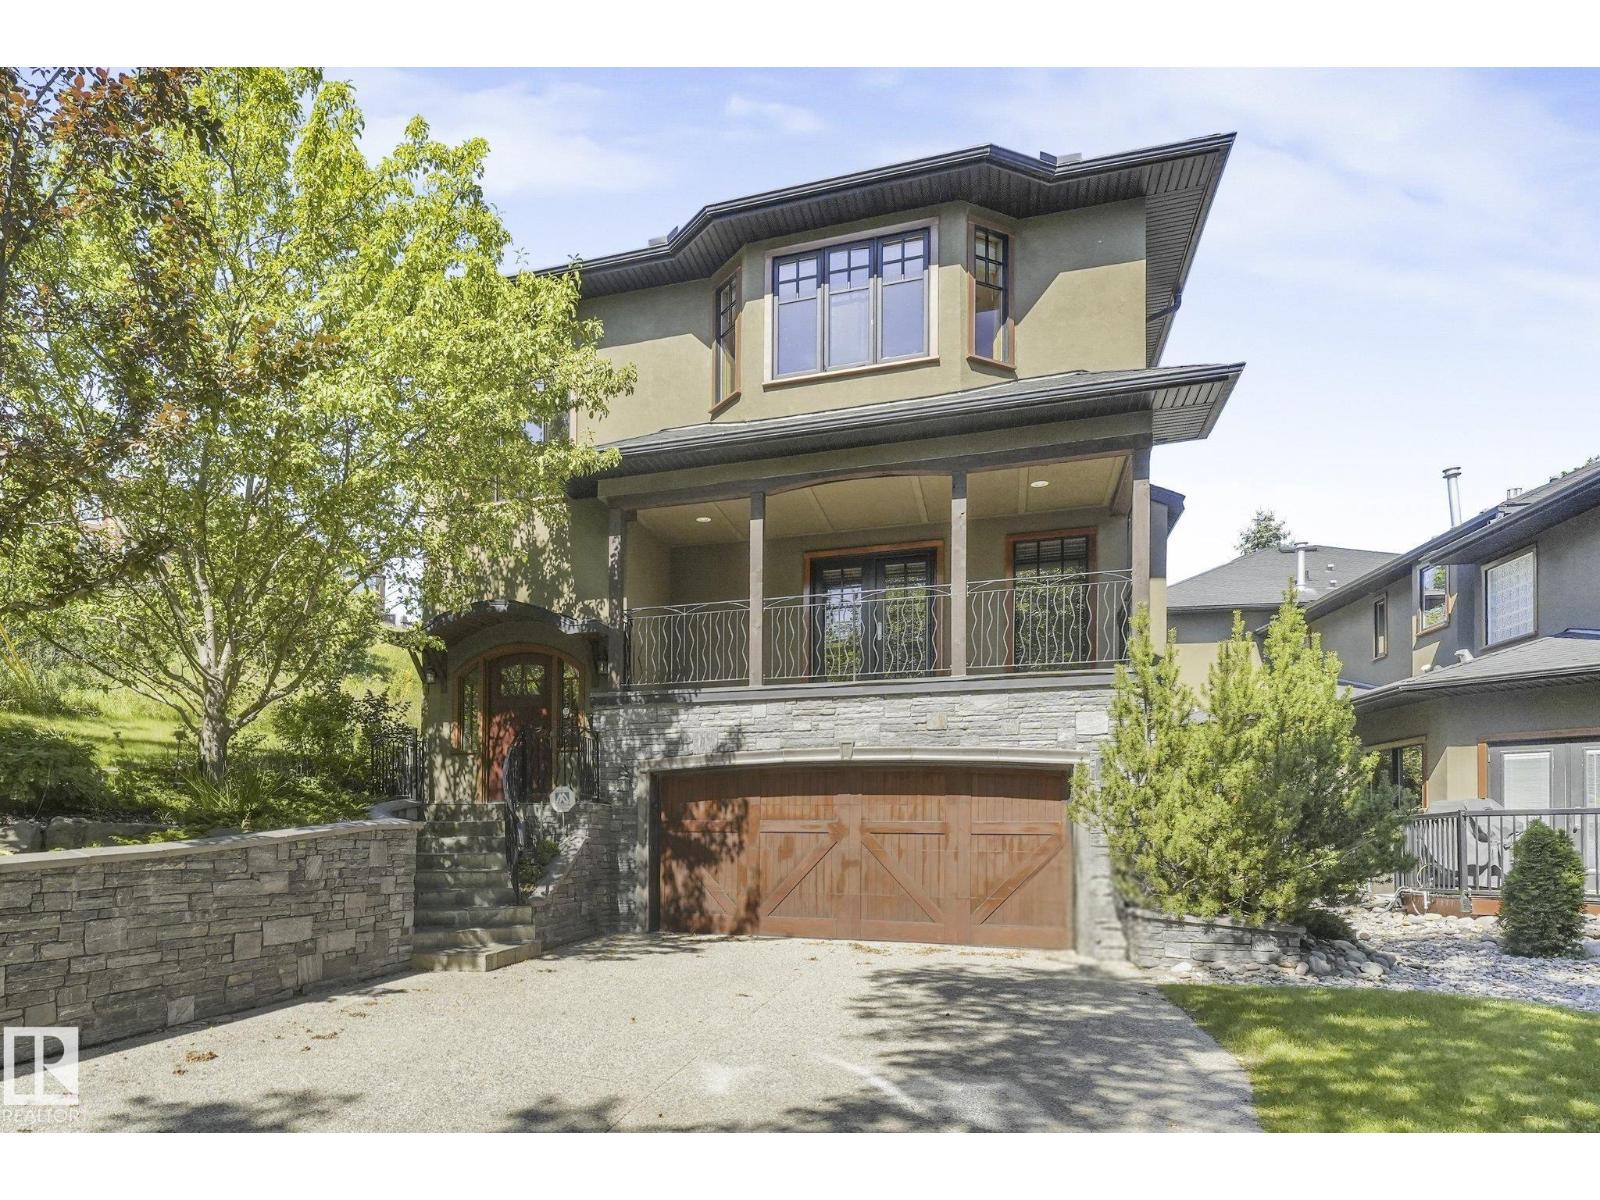
$629,000
9404 100A AV NW, Edmonton
9404 100A AV NW, Edmonton
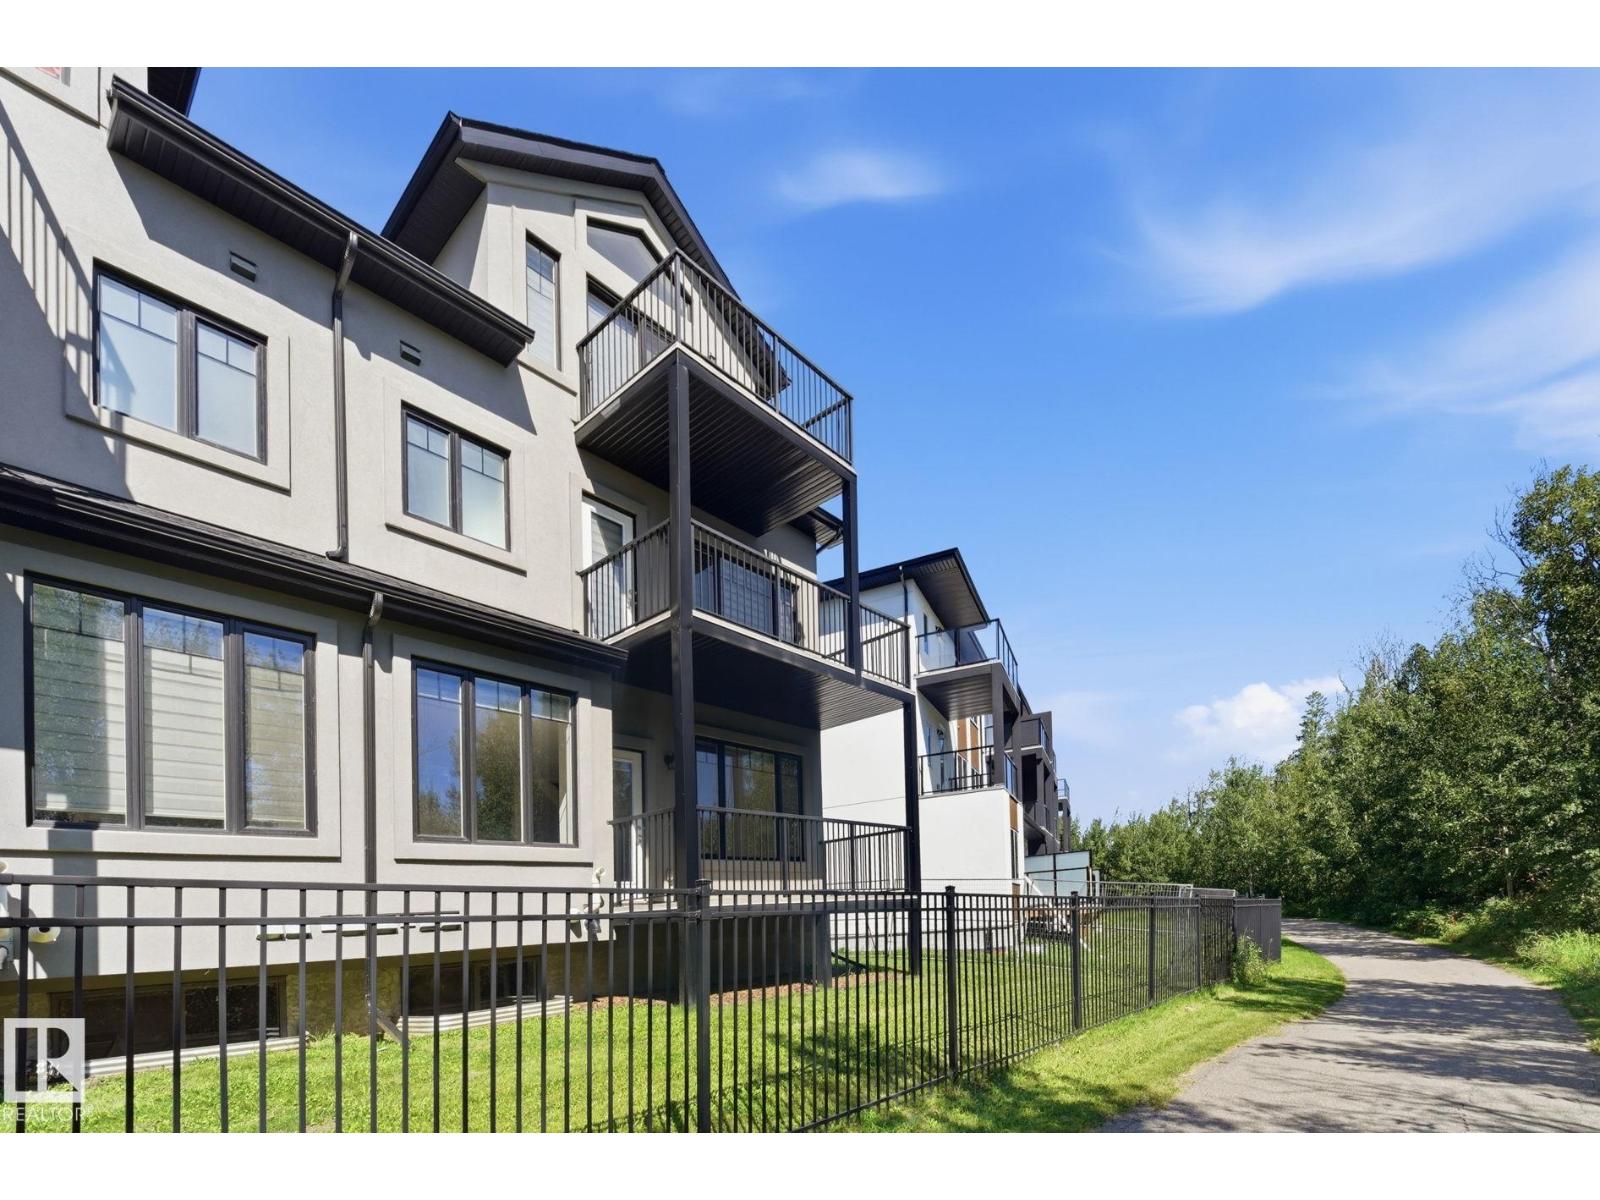
$598,800
#47 5873 Mullen PL NW, Edmonton
#47 5873 Mullen PL NW, Edmonton
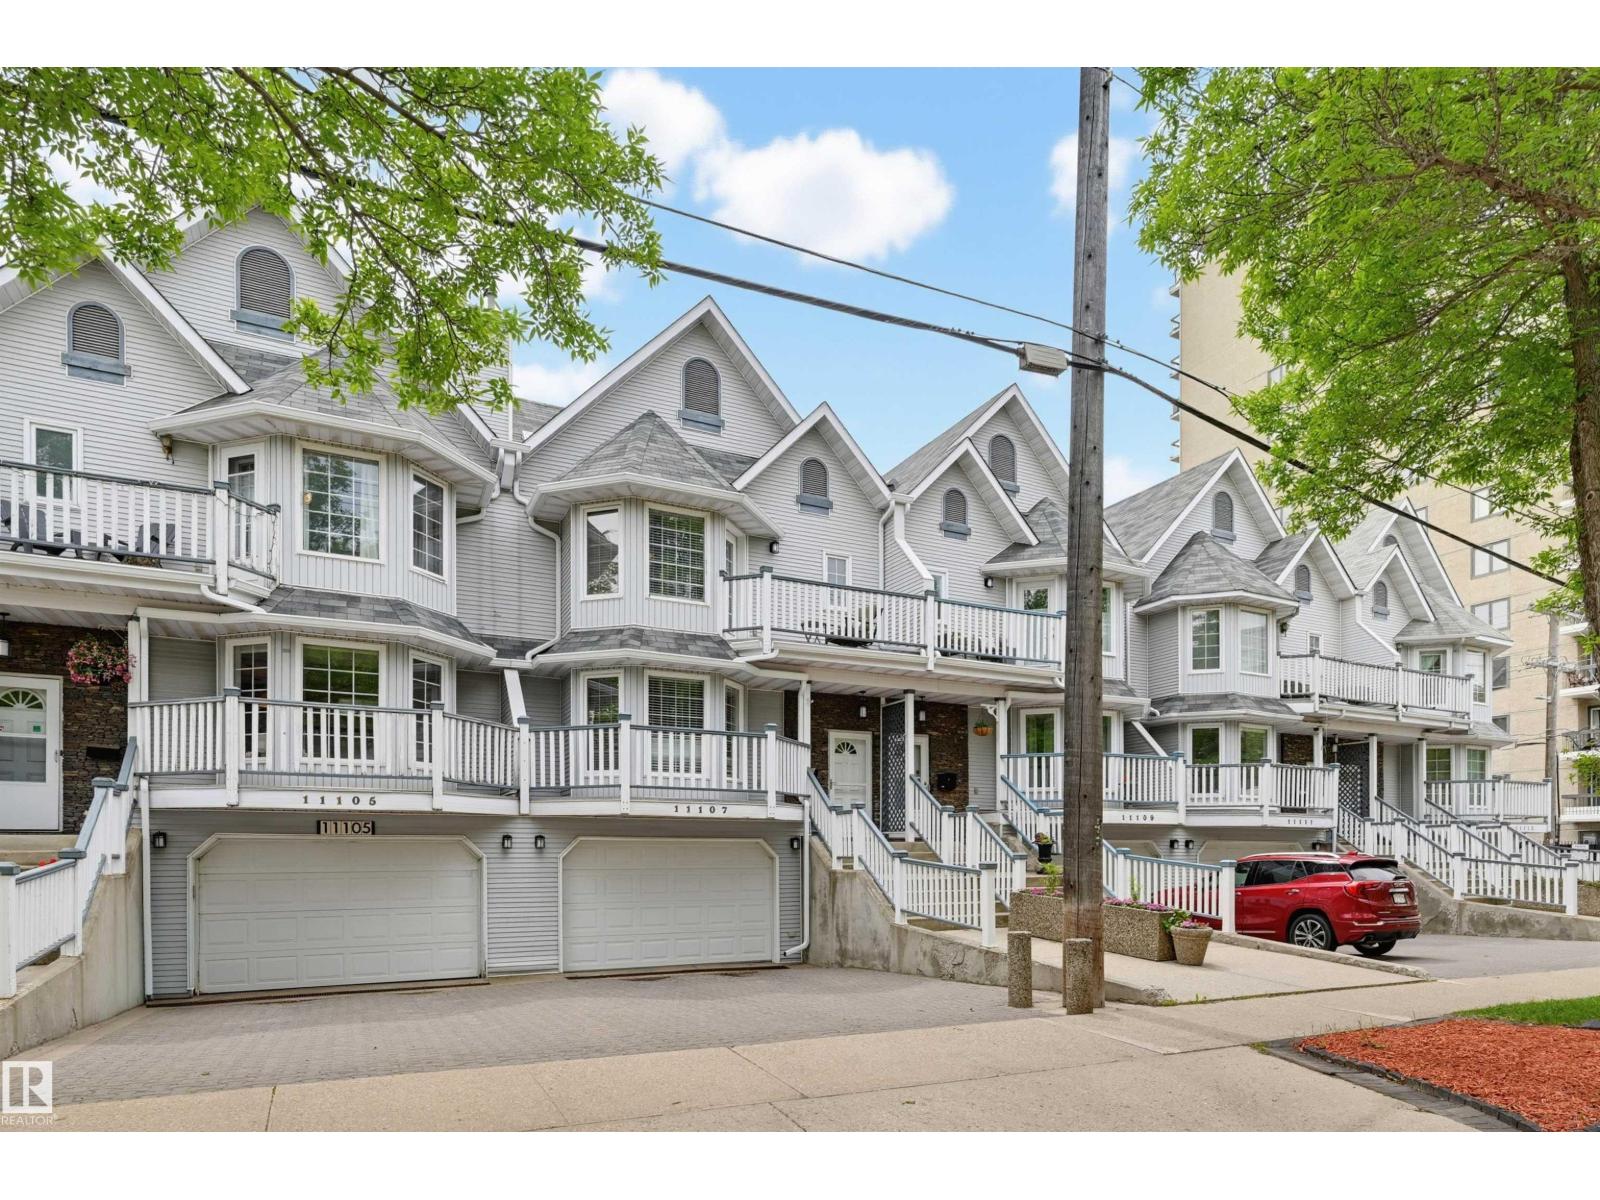
$649,800
11107 98 AV NW, Edmonton
11107 98 AV NW, Edmonton
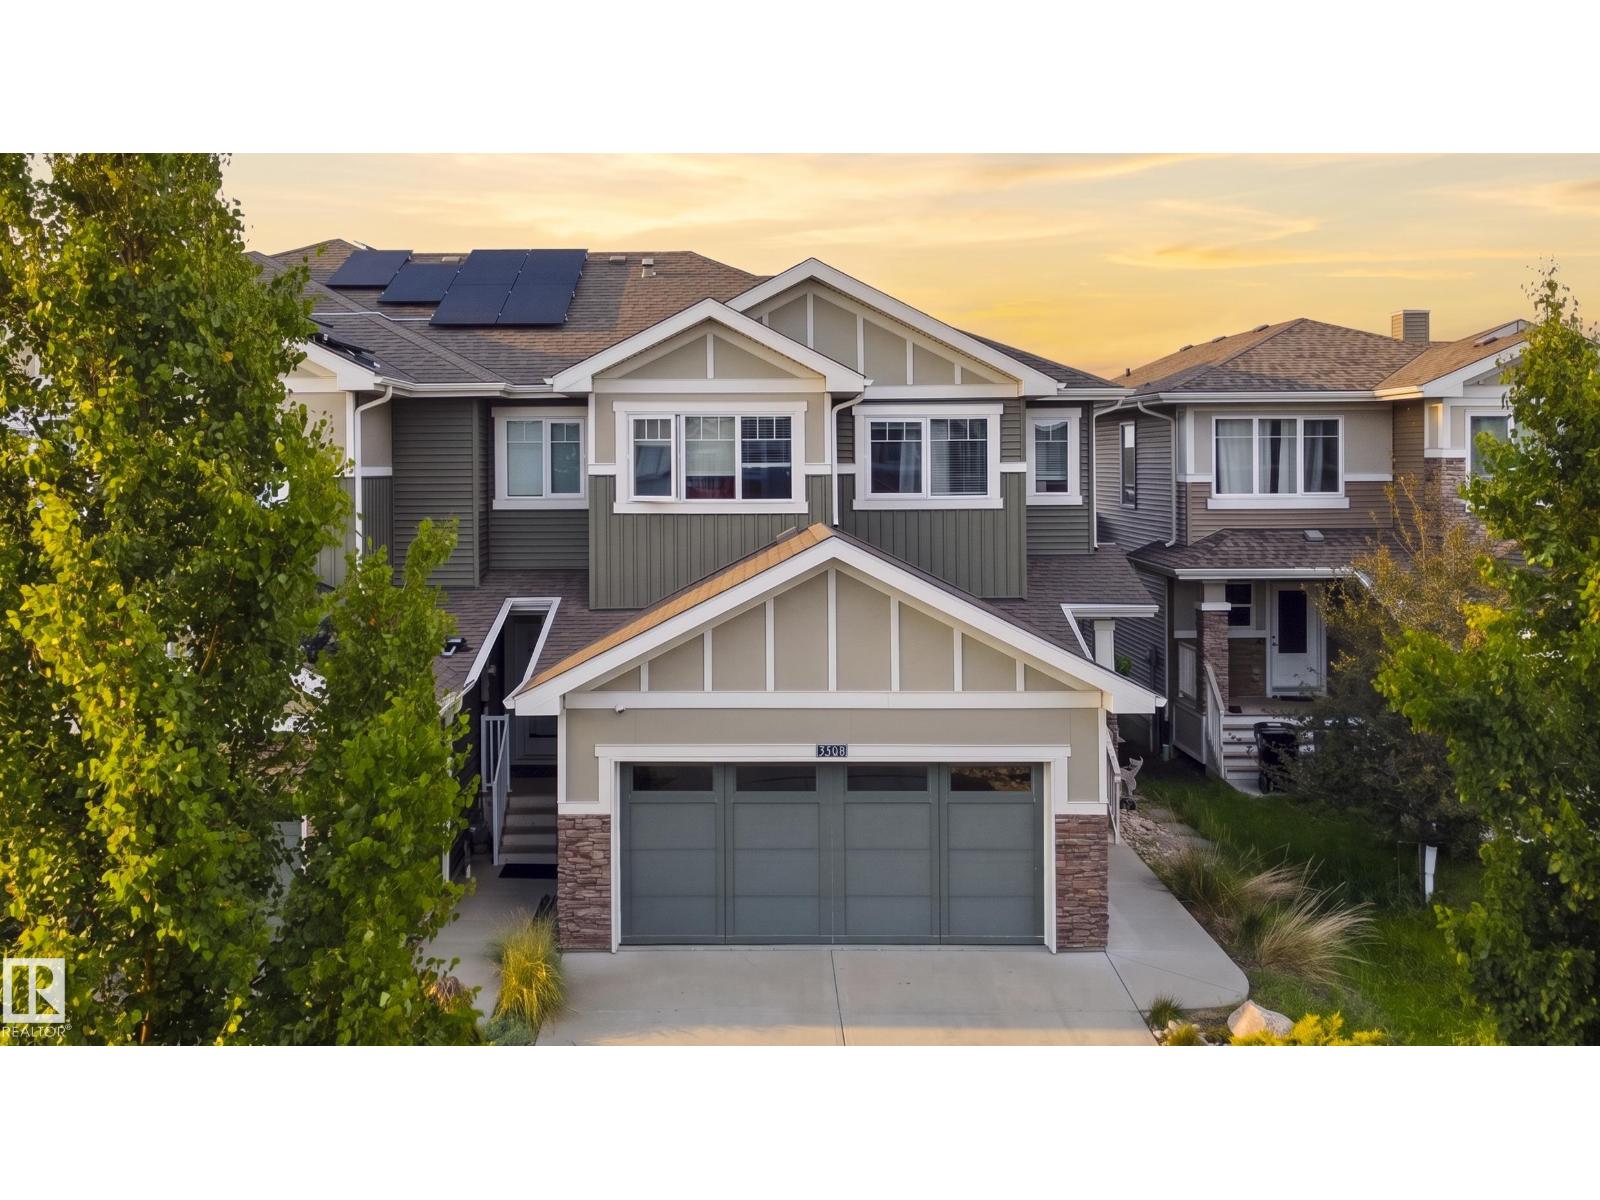
$575,000
3508 CAMERON HEIGHTS COVE CV NW, Edmonton
3508 CAMERON HEIGHTS COVE CV NW, Edmonton
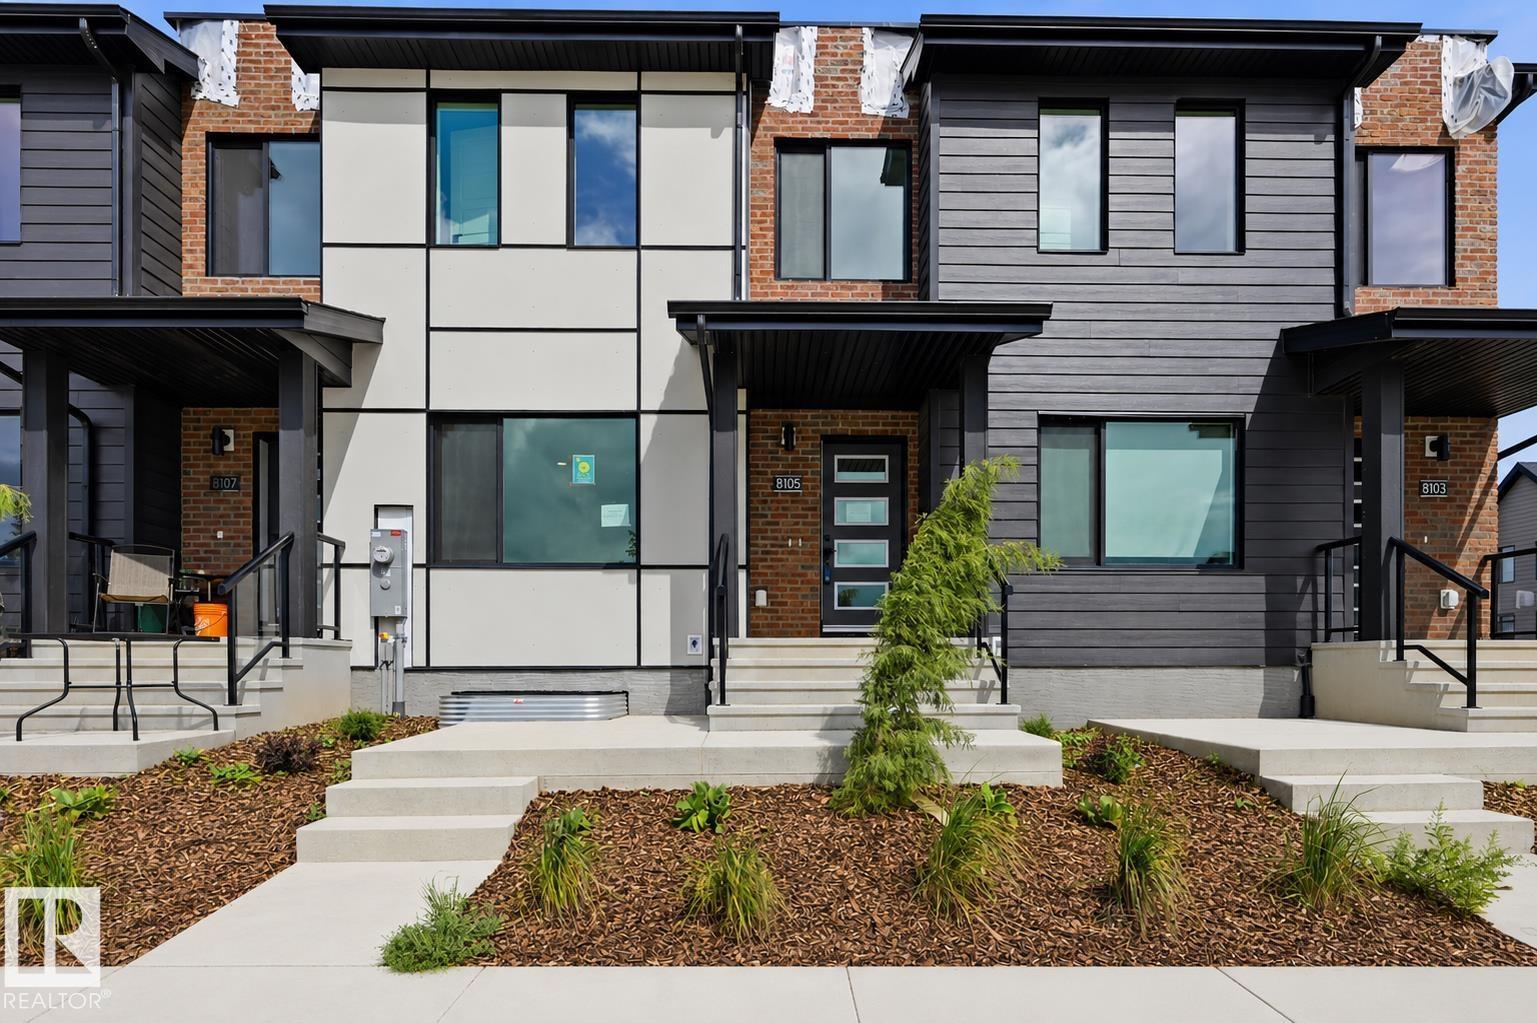
$629,000
8105 LOIS ARGUE RD NW, Edmonton
8105 LOIS ARGUE RD NW, Edmonton
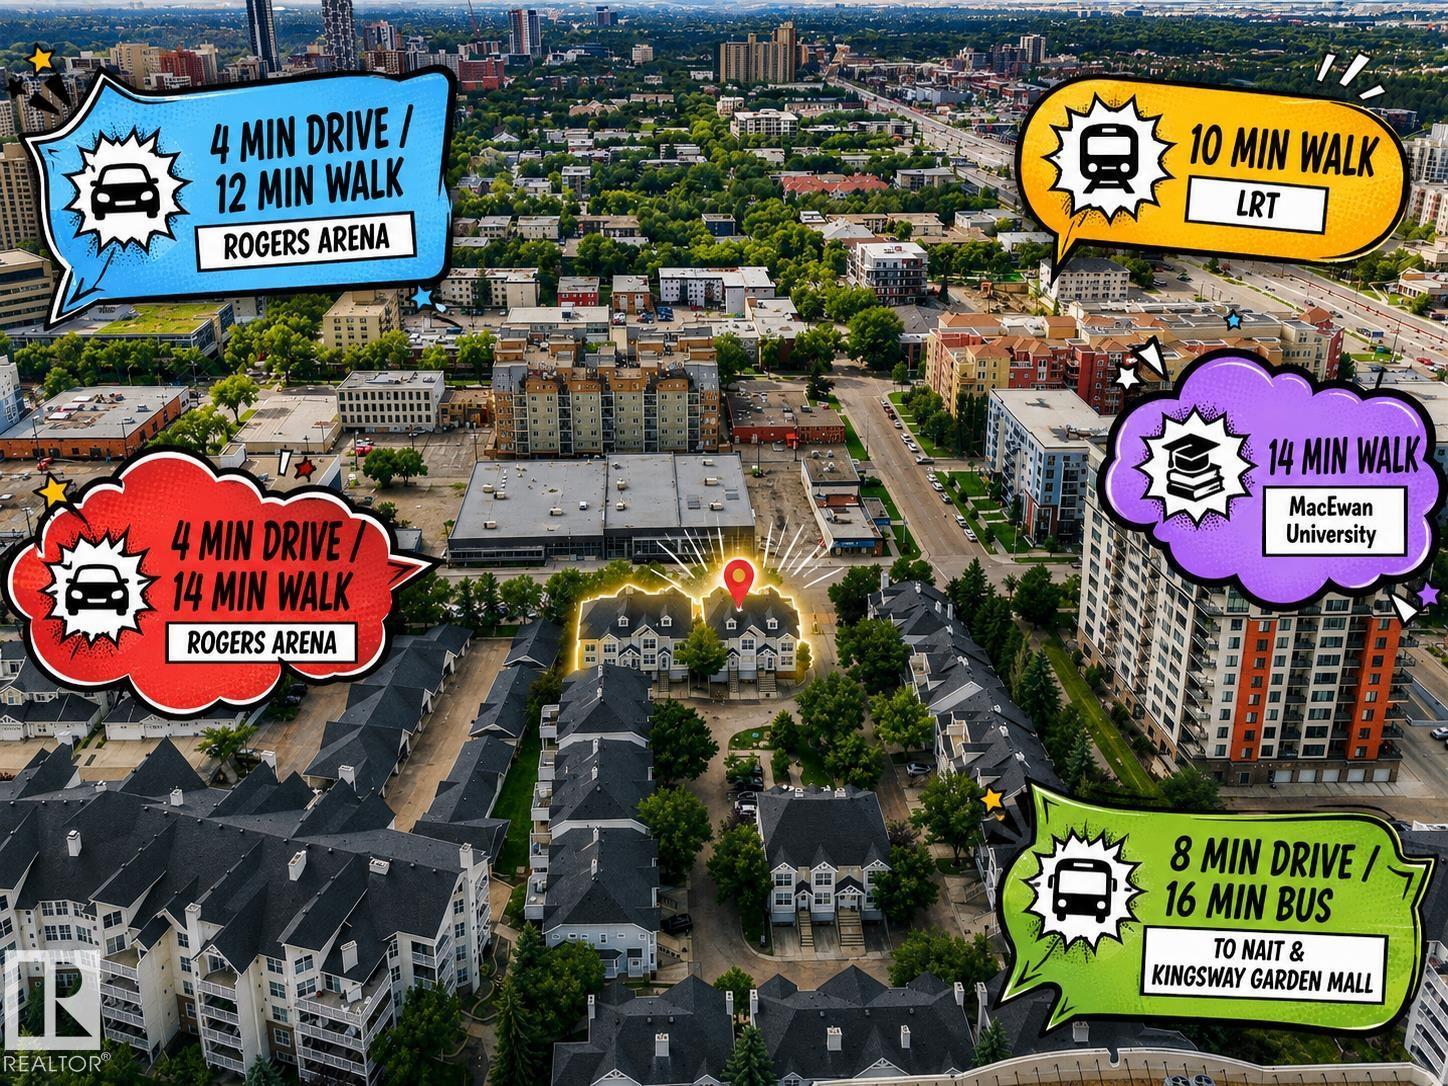
$523,000
##3 10235 111 ST NW, Edmonton
##3 10235 111 ST NW, Edmonton
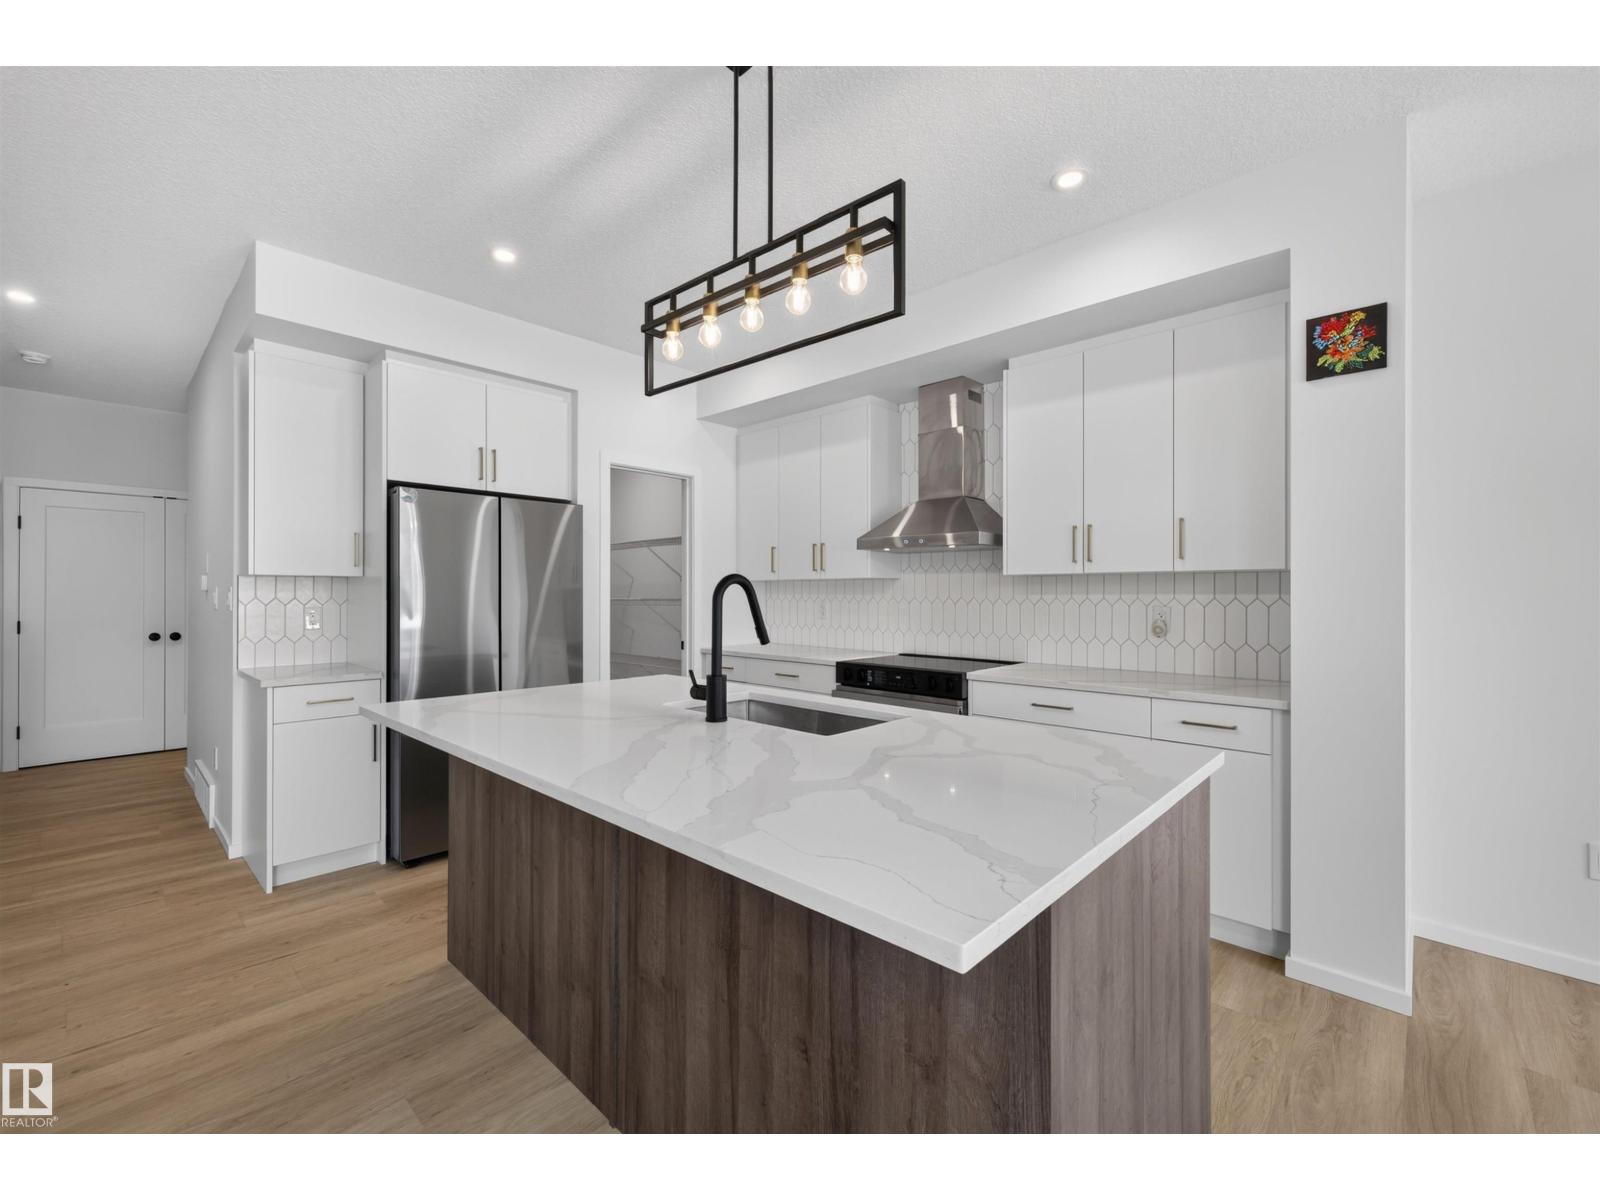
$499,000
7722 174A AV NW, Edmonton
7722 174A AV NW, Edmonton
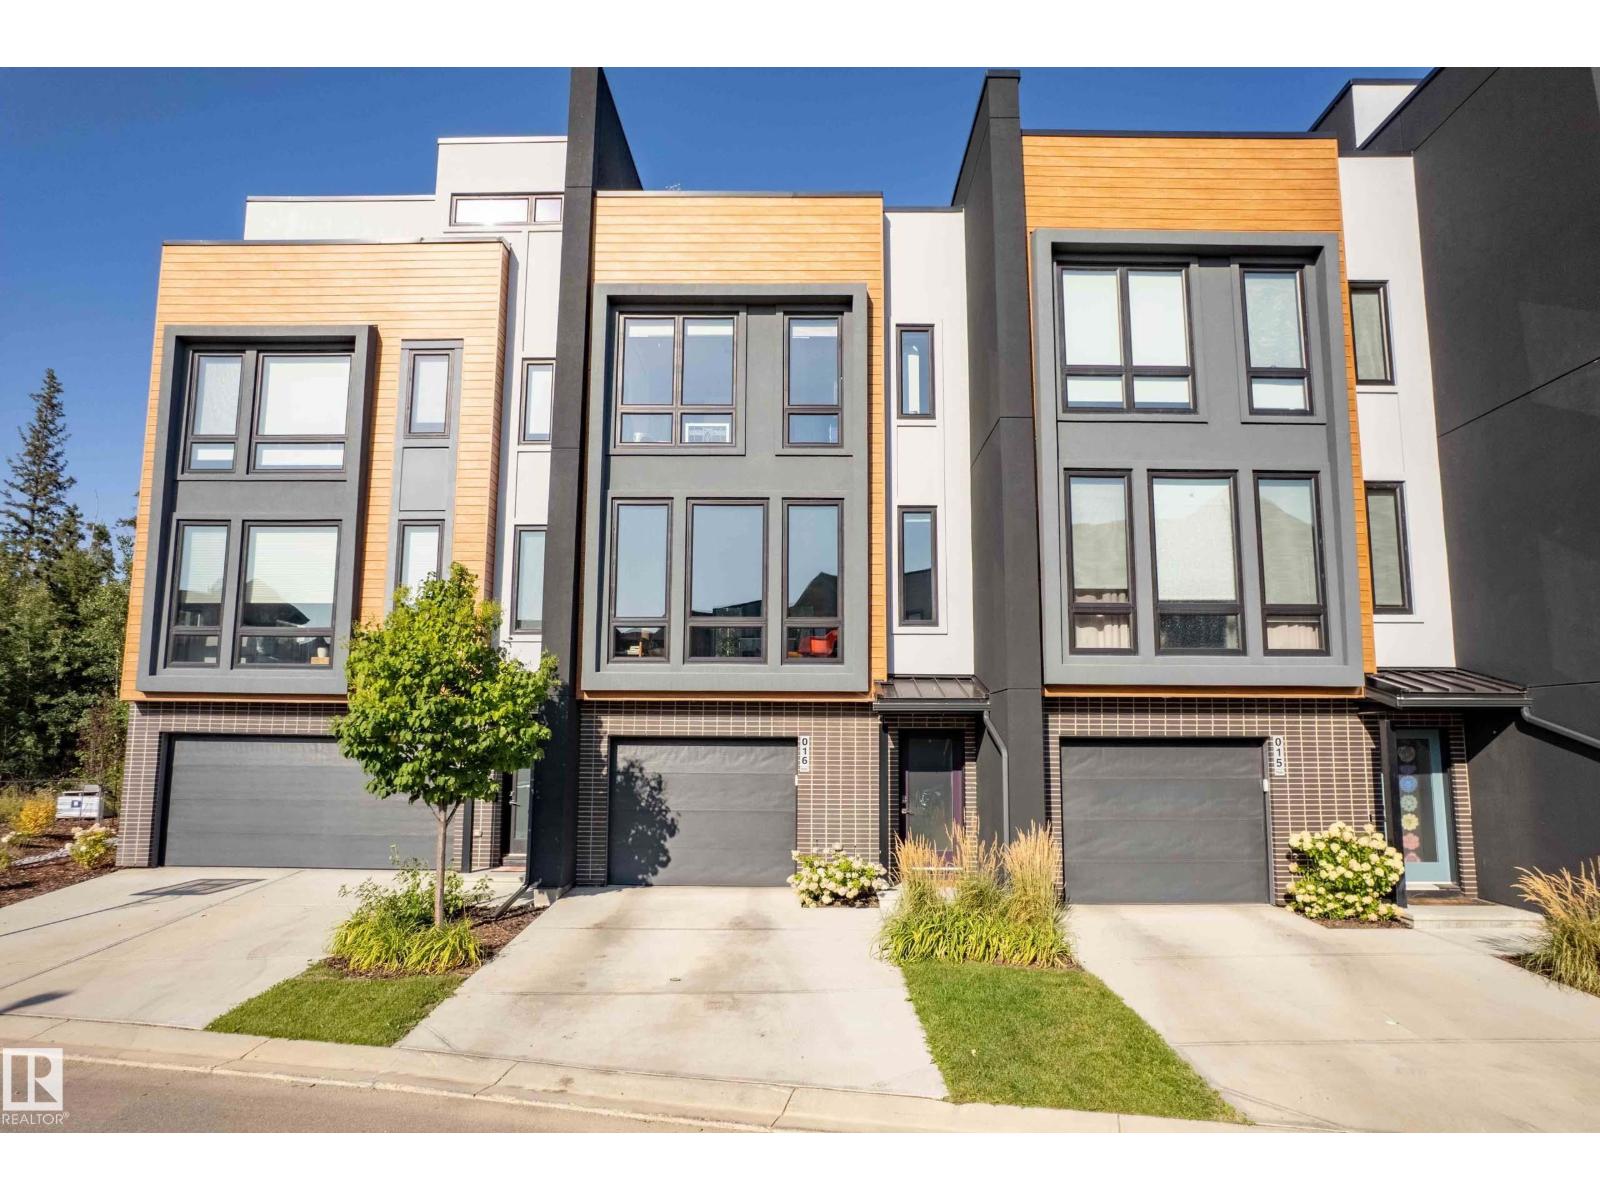
$564,000
#16 1304 RUTHERFORD RD SW, Edmonton
#16 1304 RUTHERFORD RD SW, Edmonton
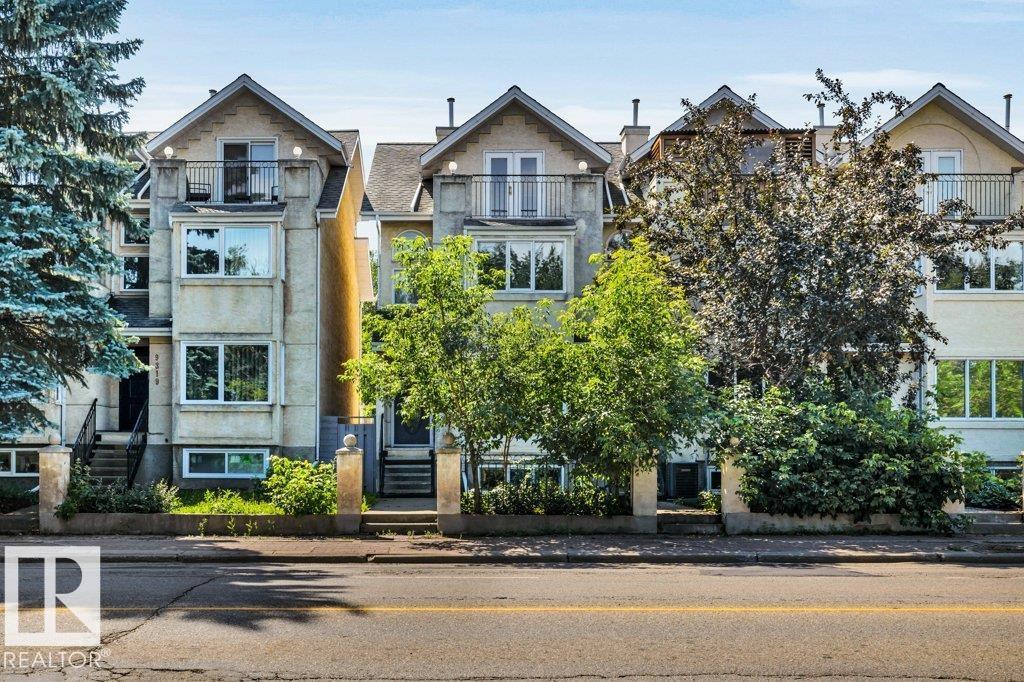
$535,000
9321 98 AV NW, Edmonton
9321 98 AV NW, Edmonton