
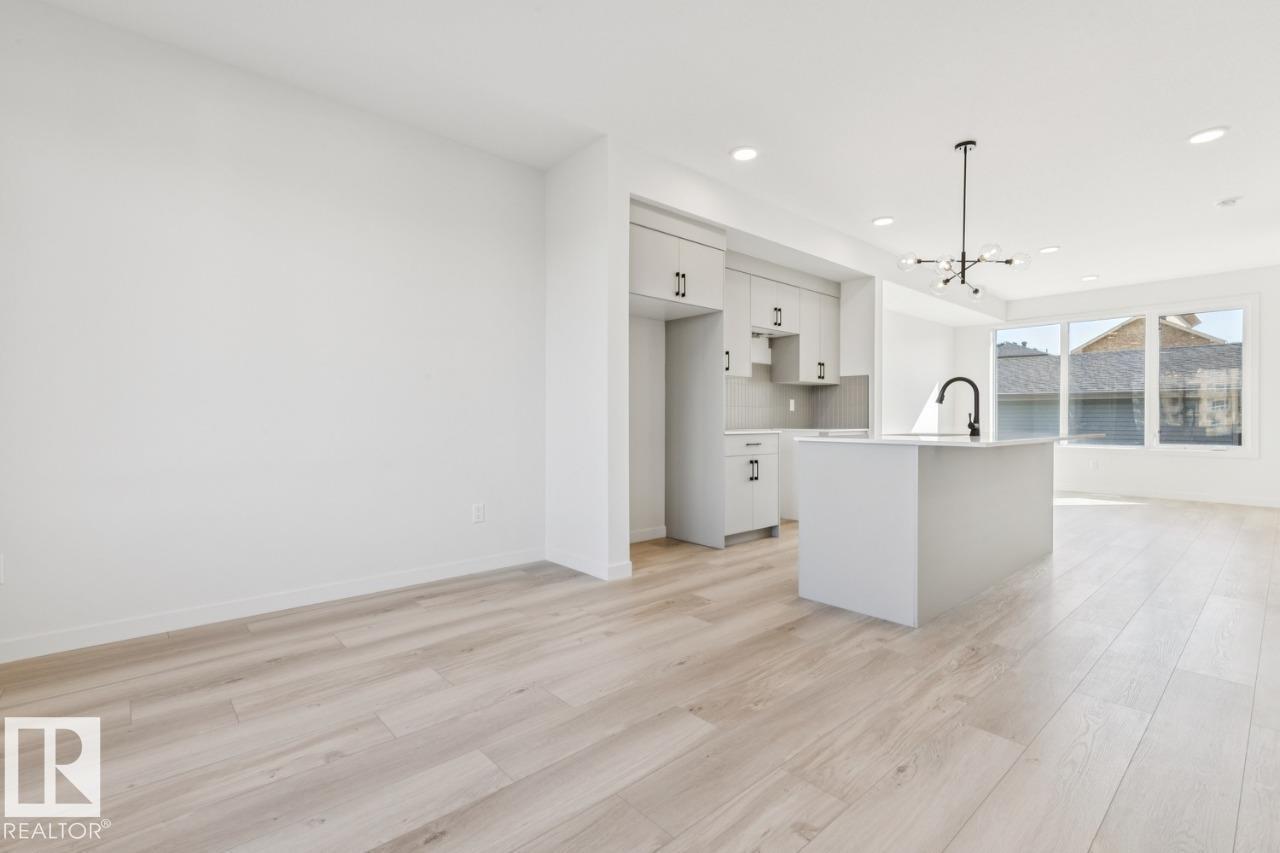
351 Rankin DR, St. Albert
$439,900
Property Details
Bedrooms
3
Bathrooms
3
Square Feet
1,488 sqft
Year Built
2026
Type
townhouse
MLS #
E4509431
About This Property
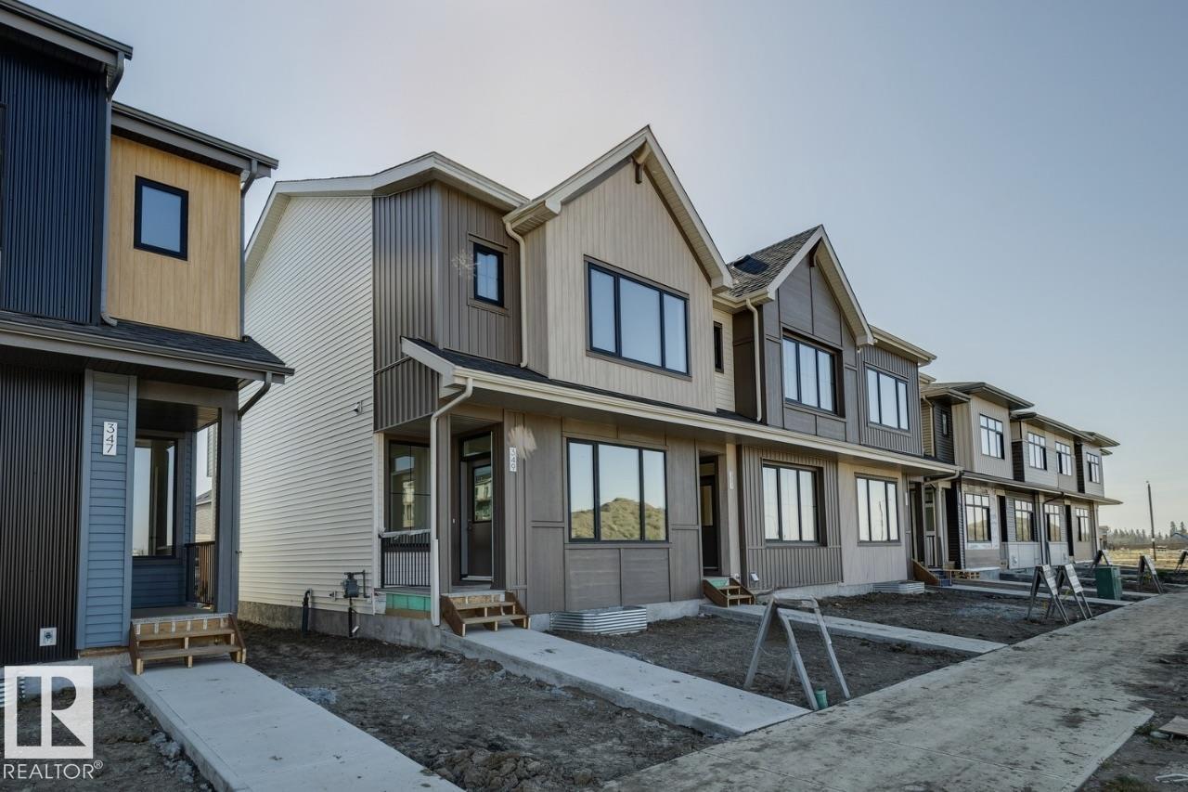
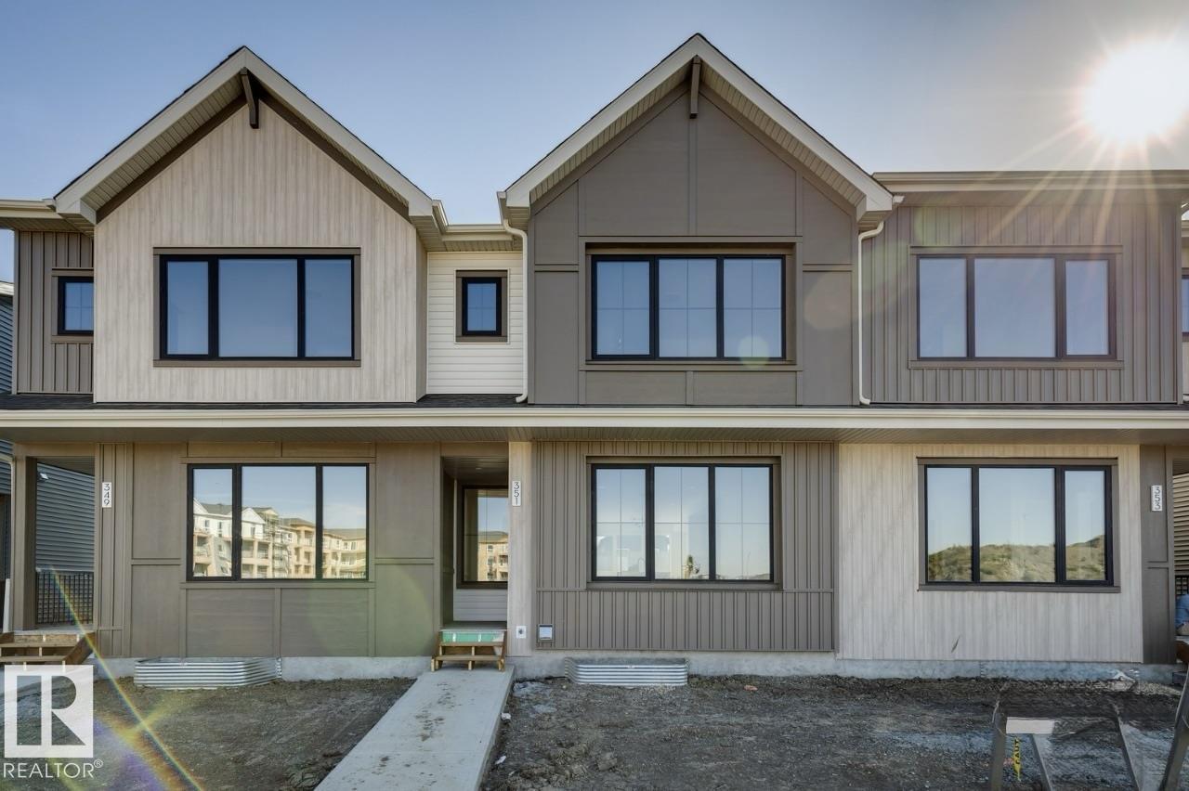
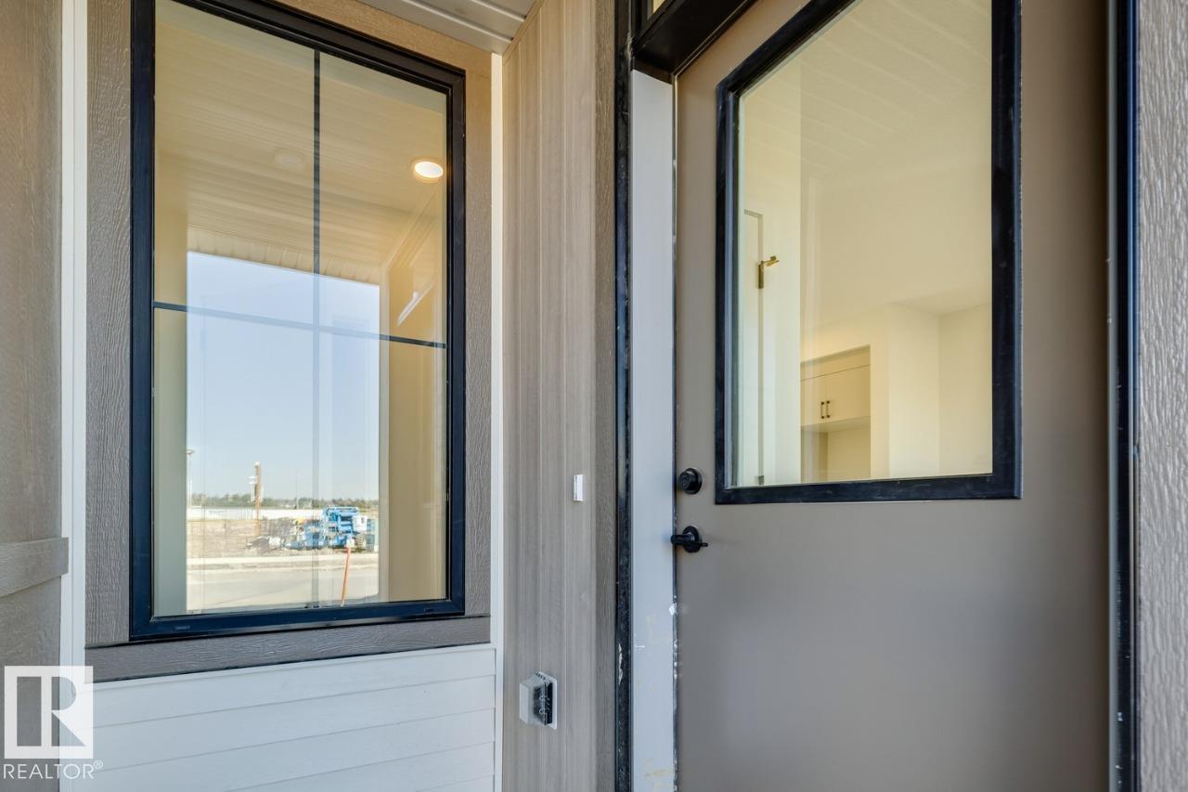
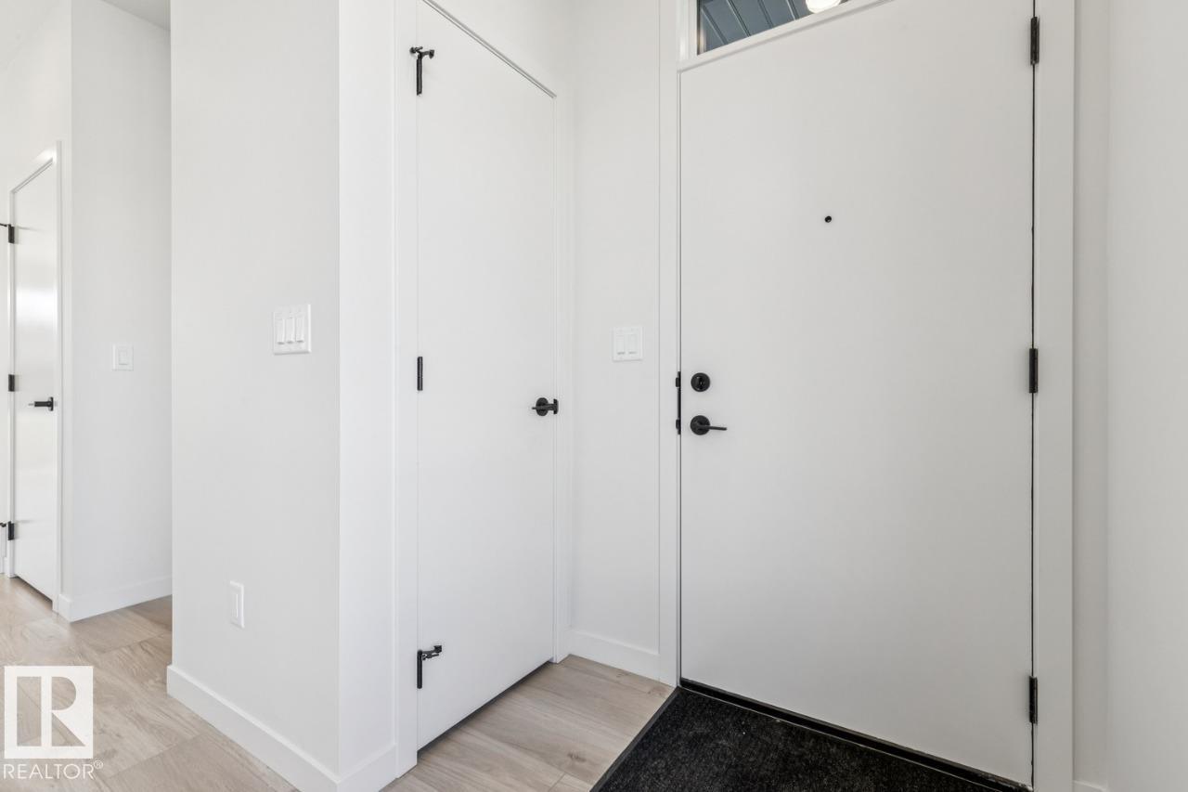
Welcome to this 2-storey townhome built by Cantiro Homes in the Riverside community. This home features 3 bedrooms, 2.5 bathrooms, all kitchen and laundry appliances, and a double detached garage (20’W x 22’L). With oversized front and rear windows, the main floor includes 9 ft. ceilings, a front dining area, central kitchen, and south-facing living room. A rear mudroom provides access to the backyard. Upstairs includes a primary bedroom with dual sinks in the ensuite, 2 additional bedrooms, a full bathroom, and laundry. The unfinished basement also features 9 ft. ceilings. Interior selections from Cantiro Homes’ Sand package include warm, light-toned cabinetry, white countertops, and matte black accents. Quick access to trails, shopping, and Ray Gibbon Drive. Tentative expected completion Sep 2026. No condo fees. Full landscaping included. (id:66070)
Features & Amenities
3 Bedrooms
3 Bathrooms
Ensuite
Double Garage
Forced Air
Fully Finished Basement
Laundry Room
Mudroom
Interested in this property?
Fill out the form and an agent will be in touch.
Mortgage Calculator
Estimated Monthly Payment
$2,161
Principal & Interest
Loan Amount
$351,920
Total Interest
$296,409
* Estimate only. Does not include property taxes, insurance, or CMHC premiums. Contact your lender for a full pre-approval.
Similar Listings
Comparable homes in St. Albert you may also like
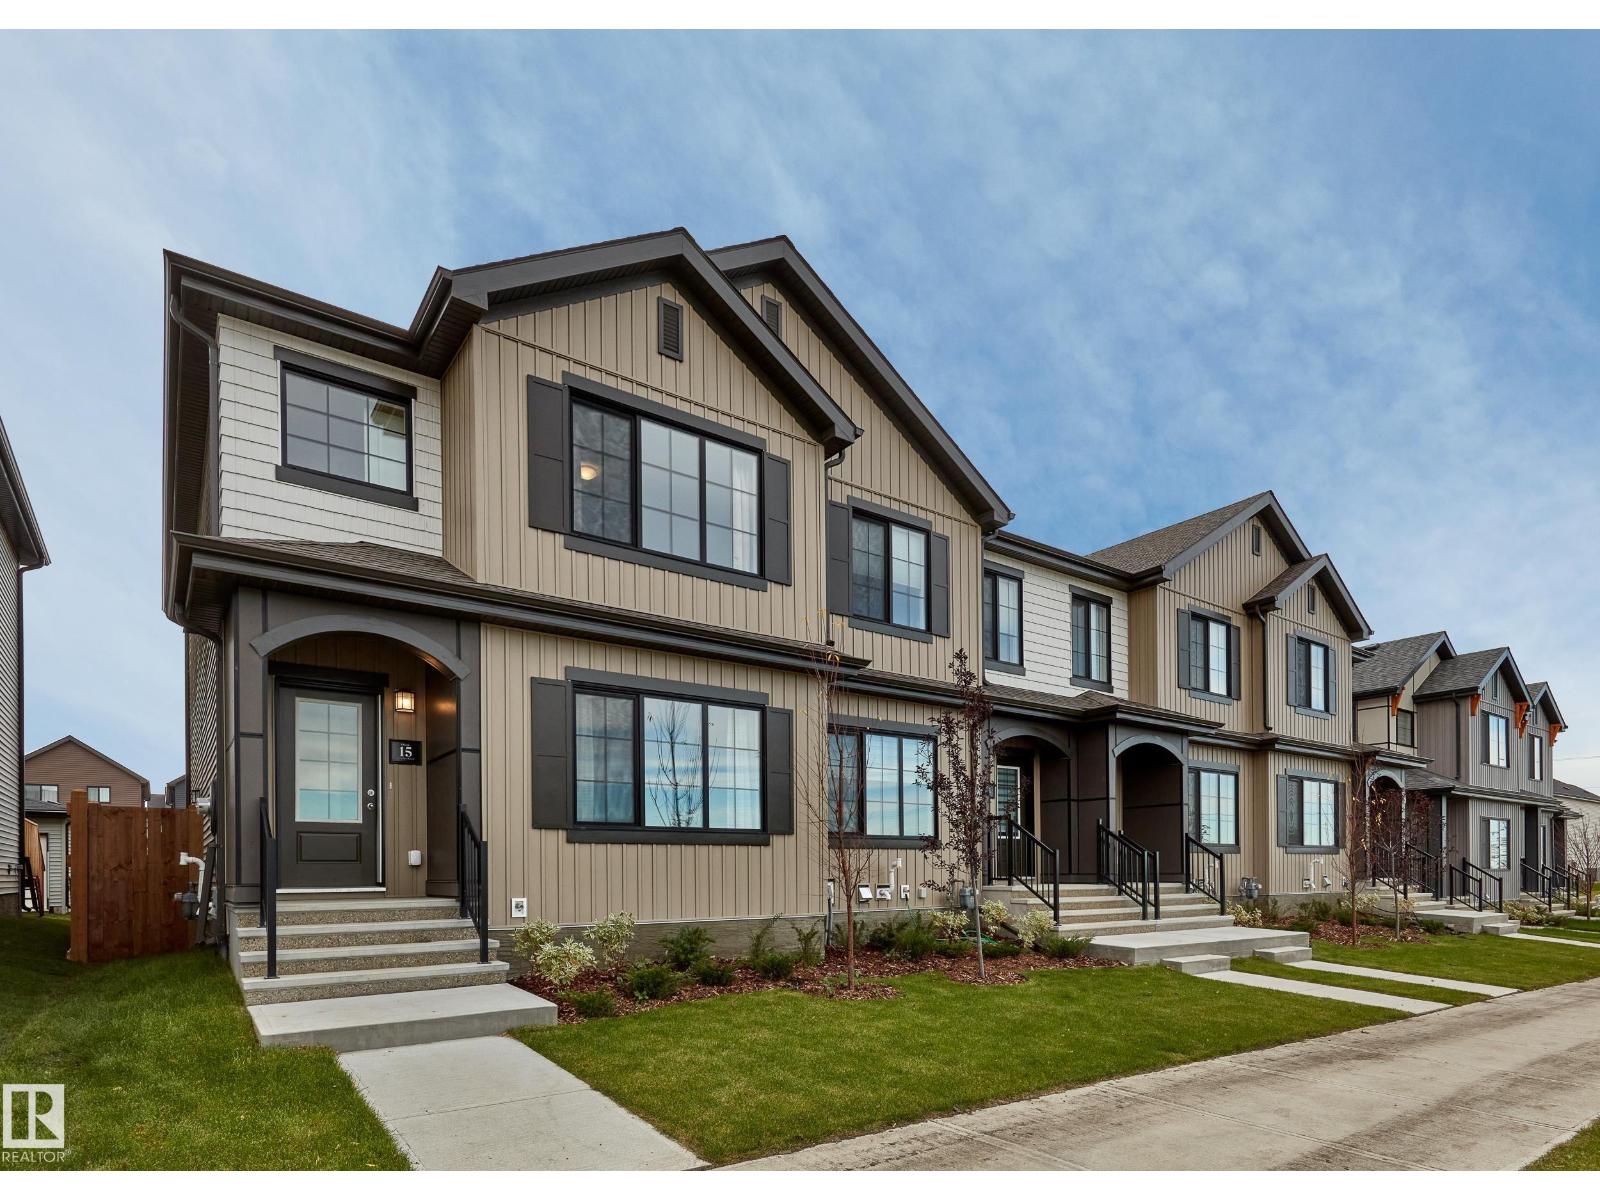
$446,122
121 Chelles WD, St. Albert
121 Chelles WD, St. Albert
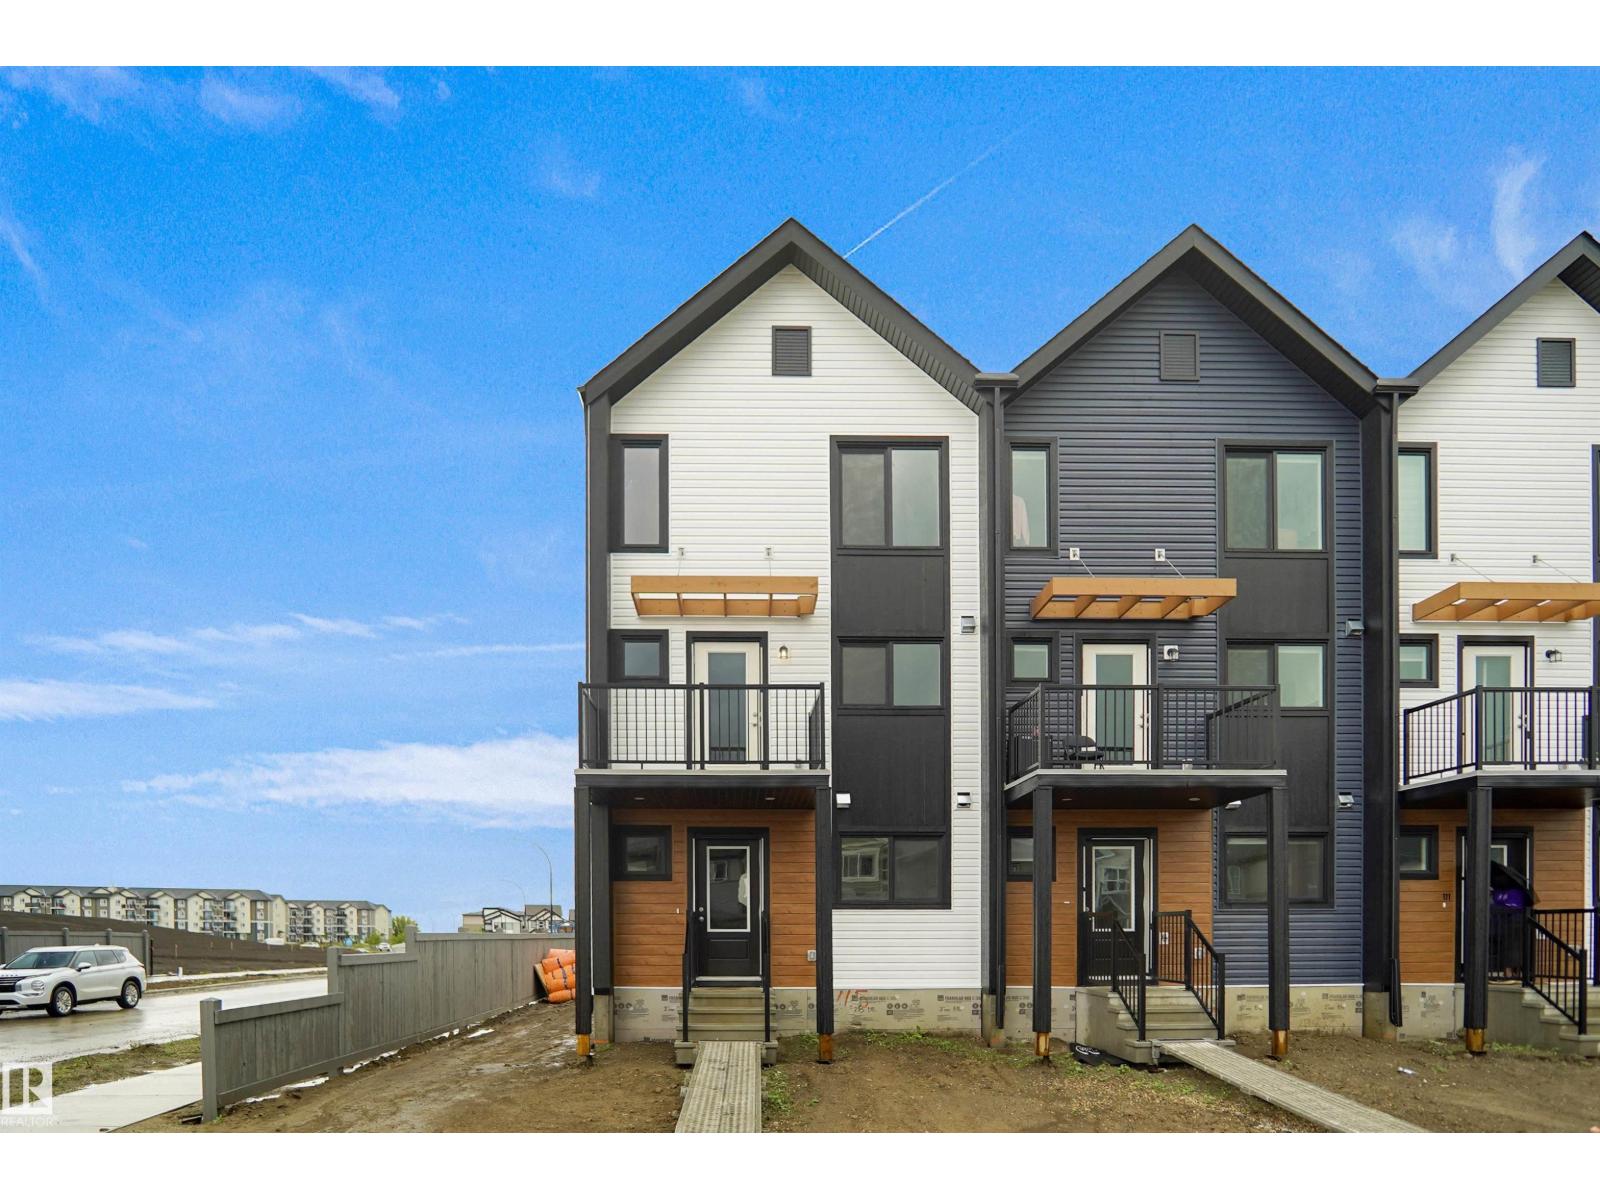
$427,097
115 Nerine CR, St. Albert
115 Nerine CR, St. Albert
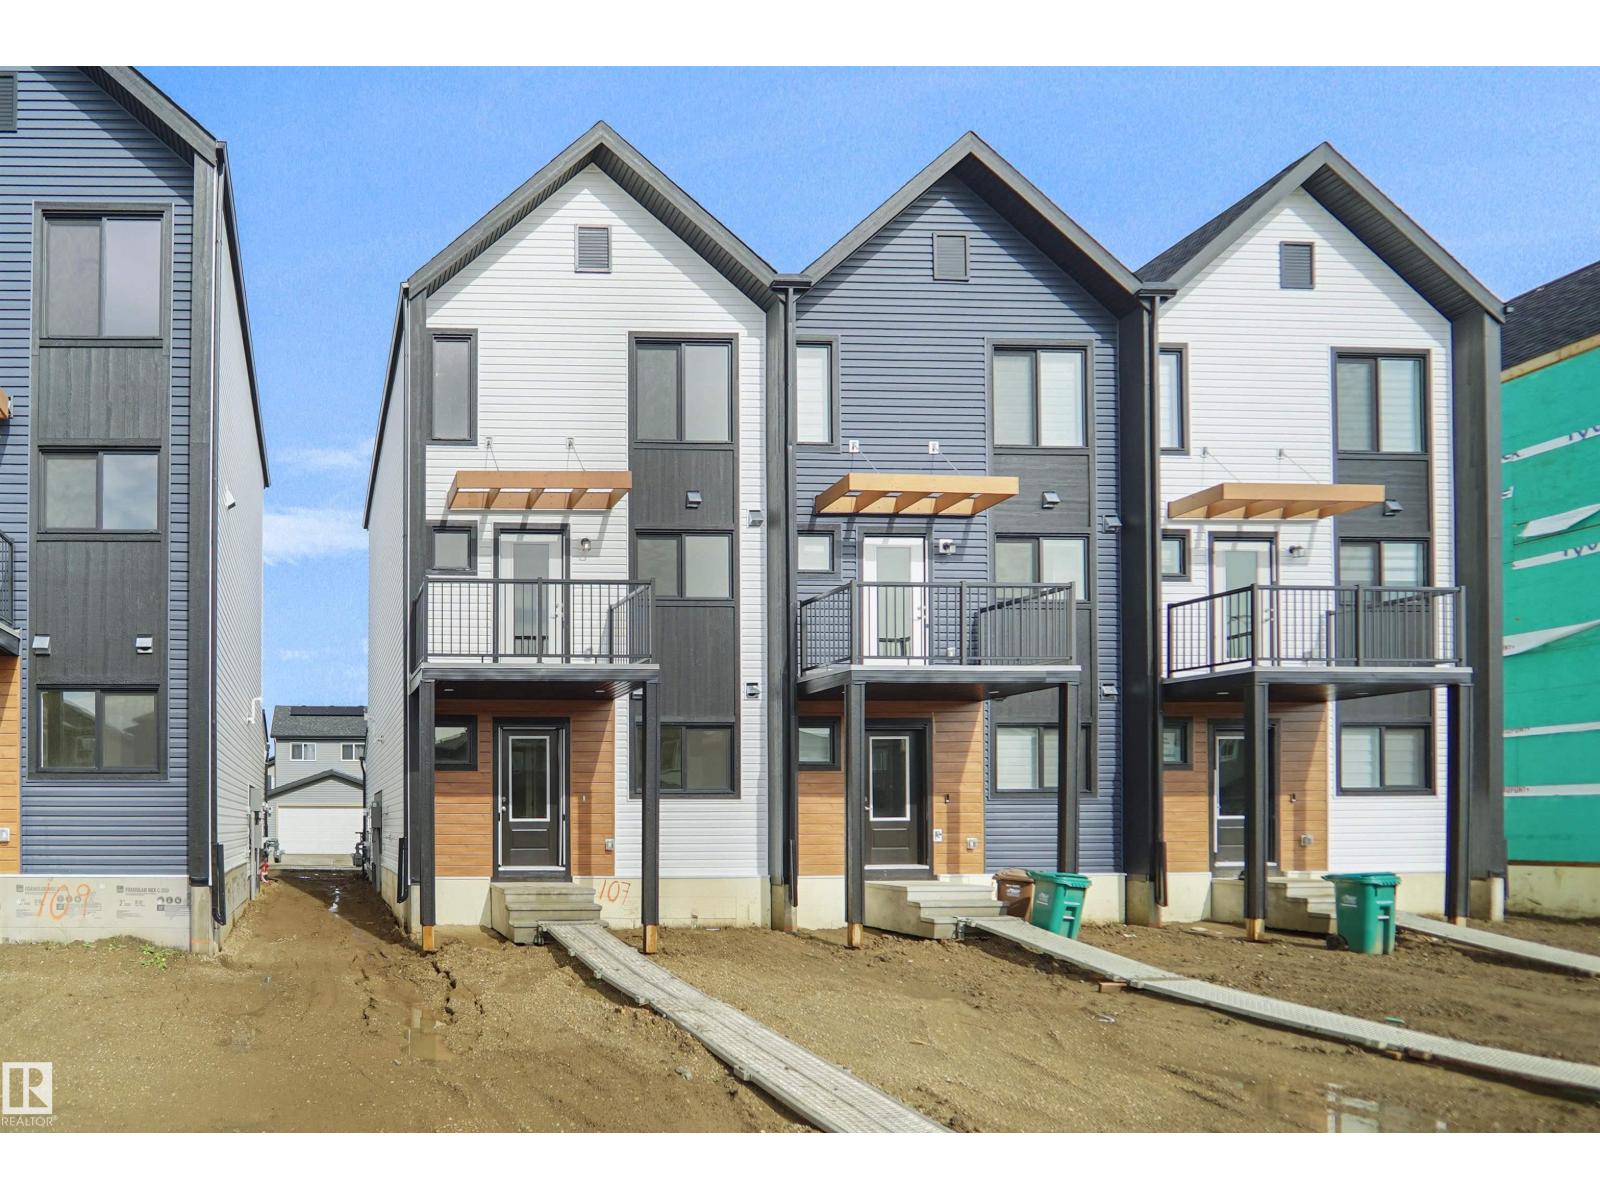
$427,498
97 Nerine CR, St. Albert
97 Nerine CR, St. Albert
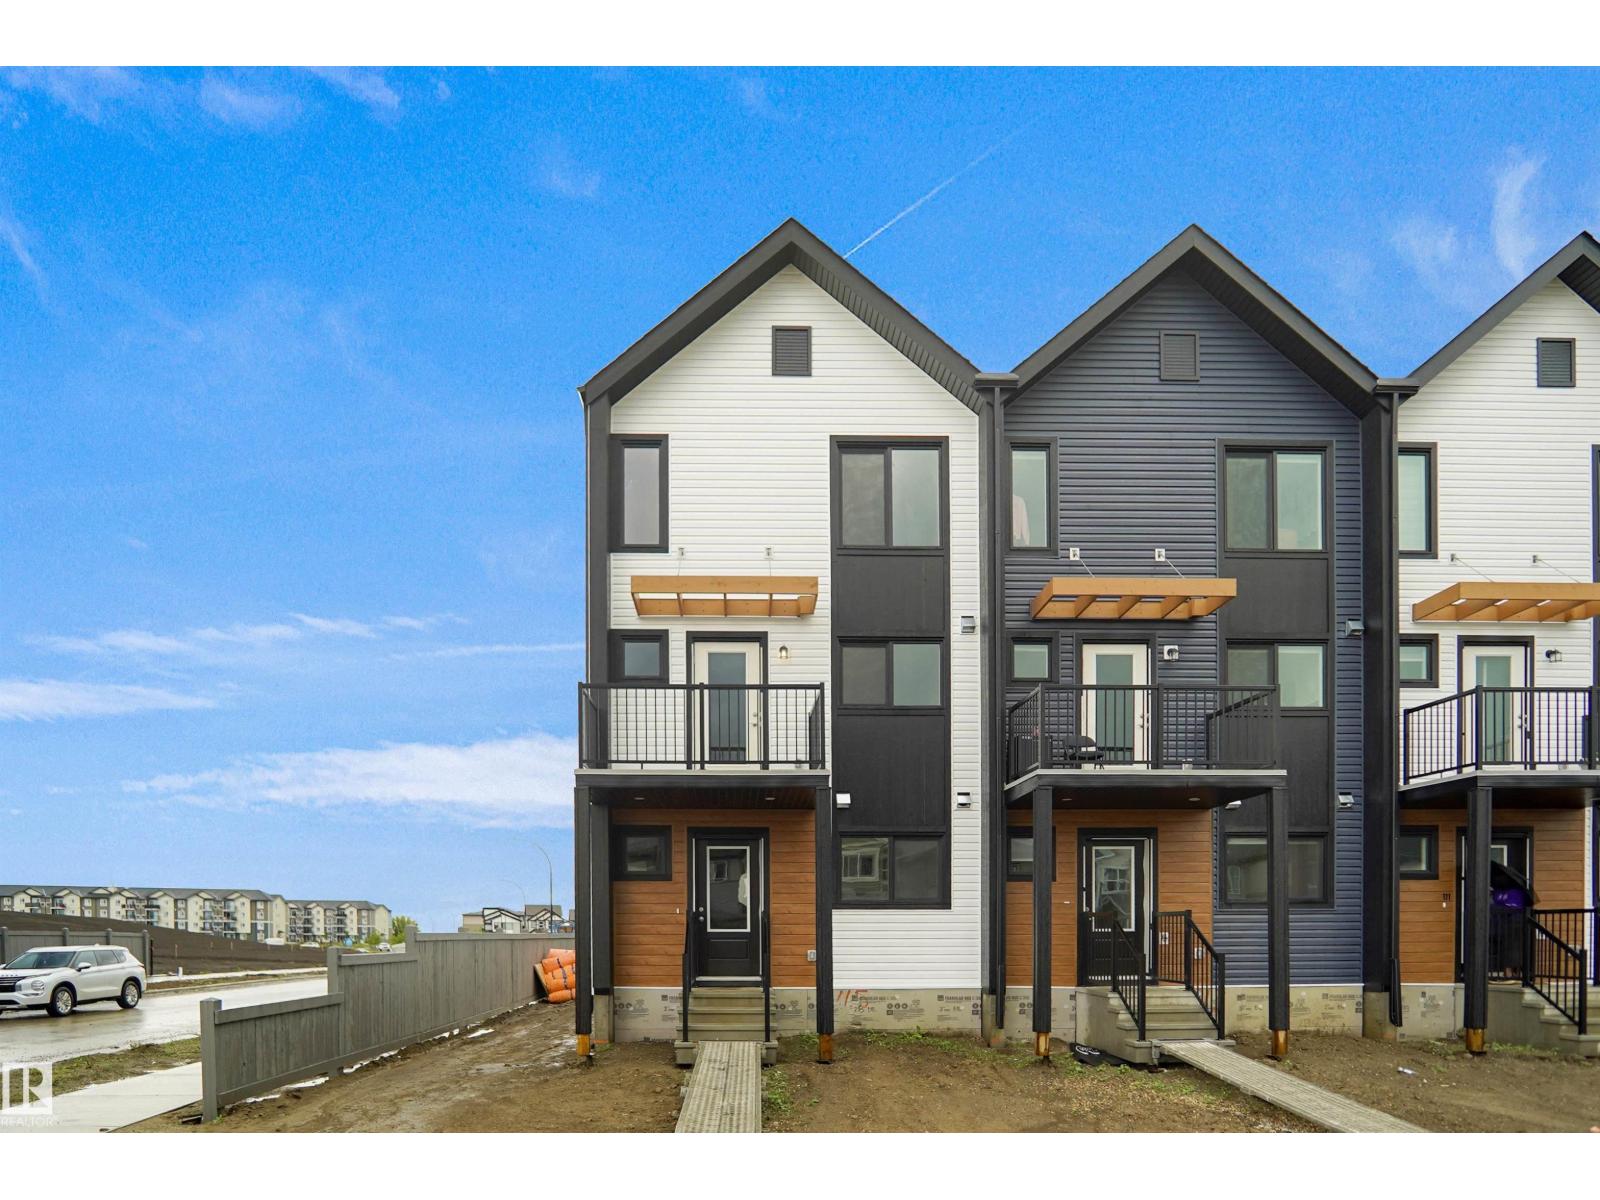
$427,978
99 Nerine CR, St. Albert
99 Nerine CR, St. Albert
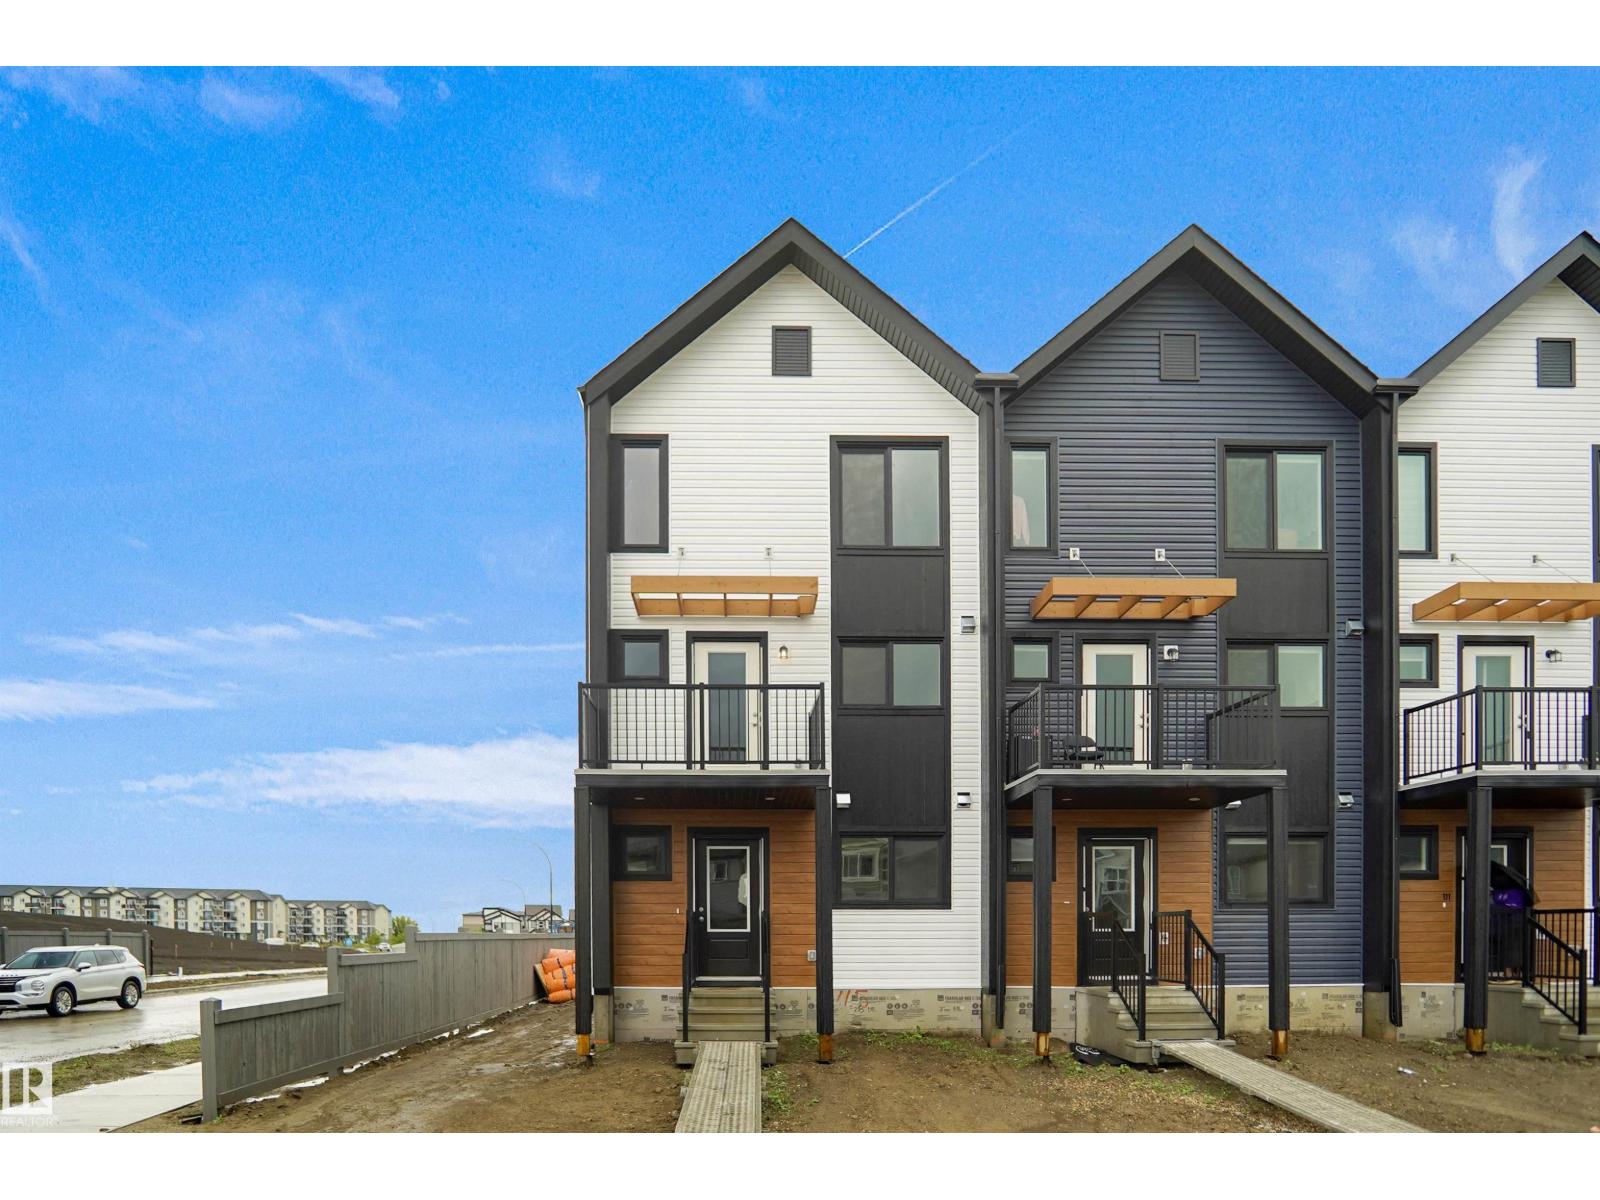
$427,977
101 Nerine CR, St. Albert
101 Nerine CR, St. Albert
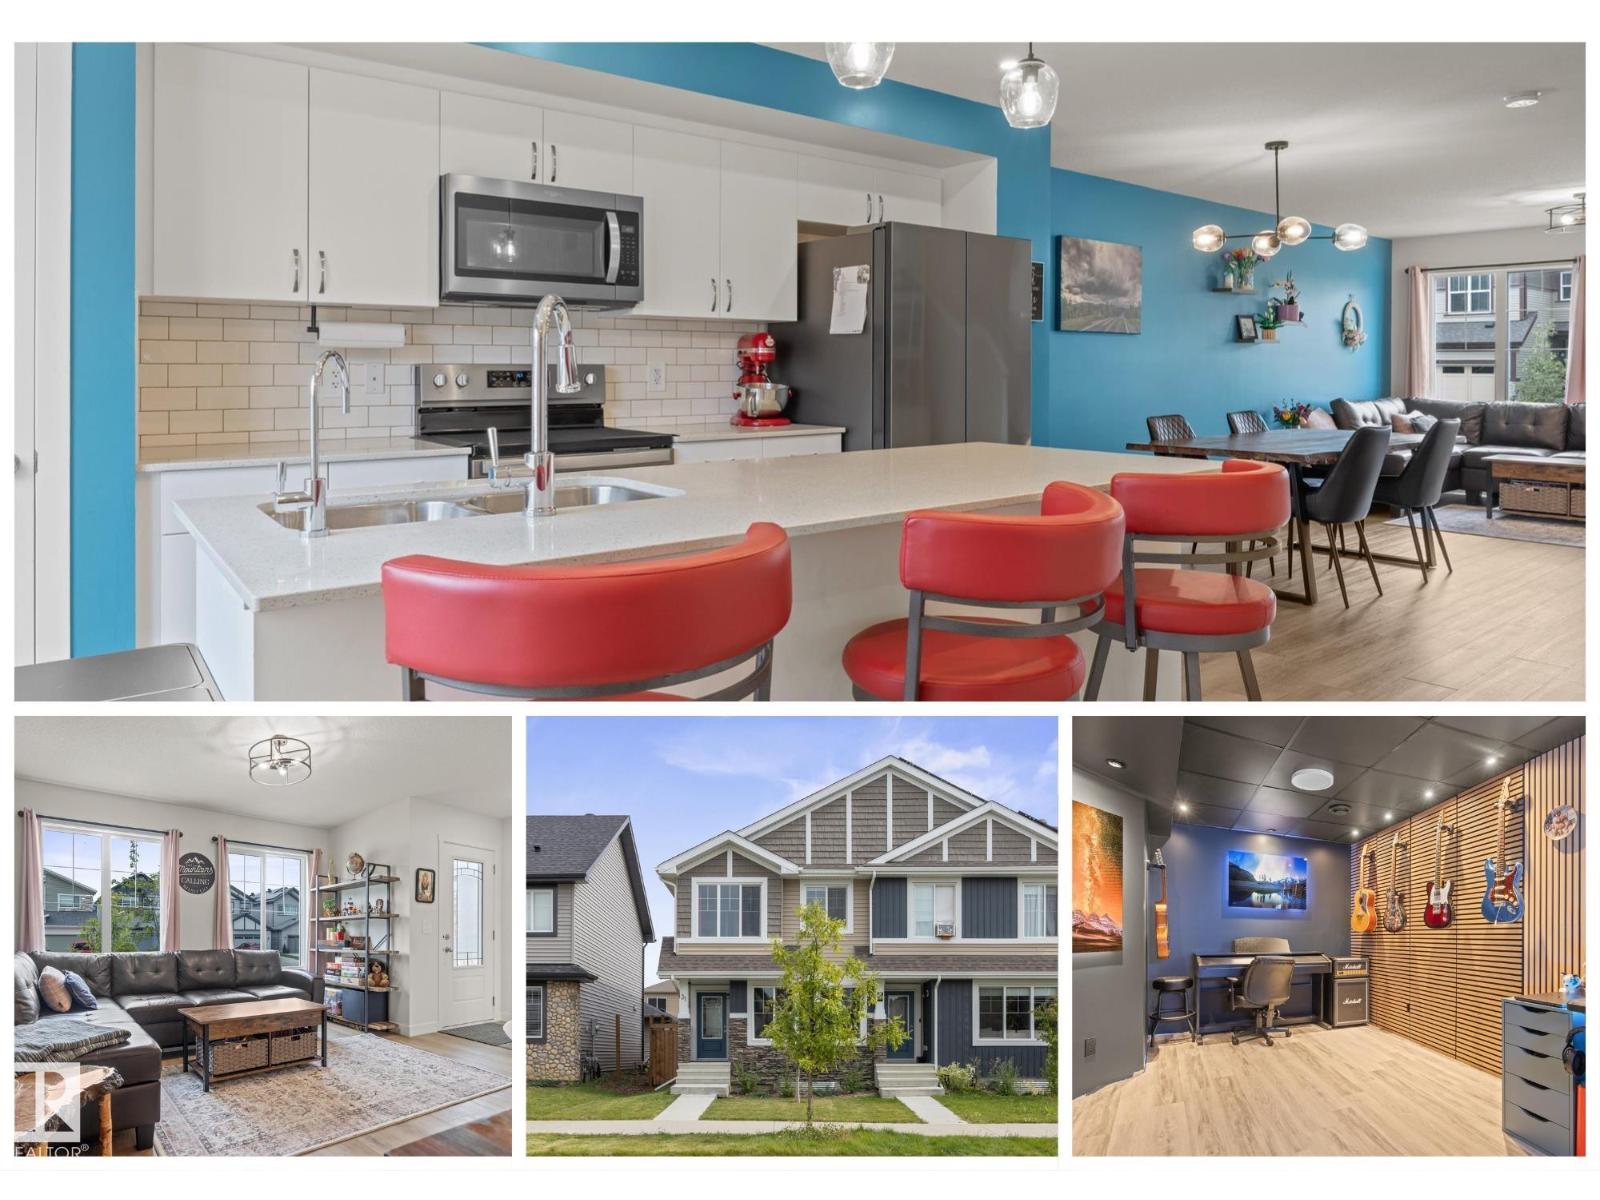
$459,900
31 NOUVEAU DR, St. Albert
31 NOUVEAU DR, St. Albert
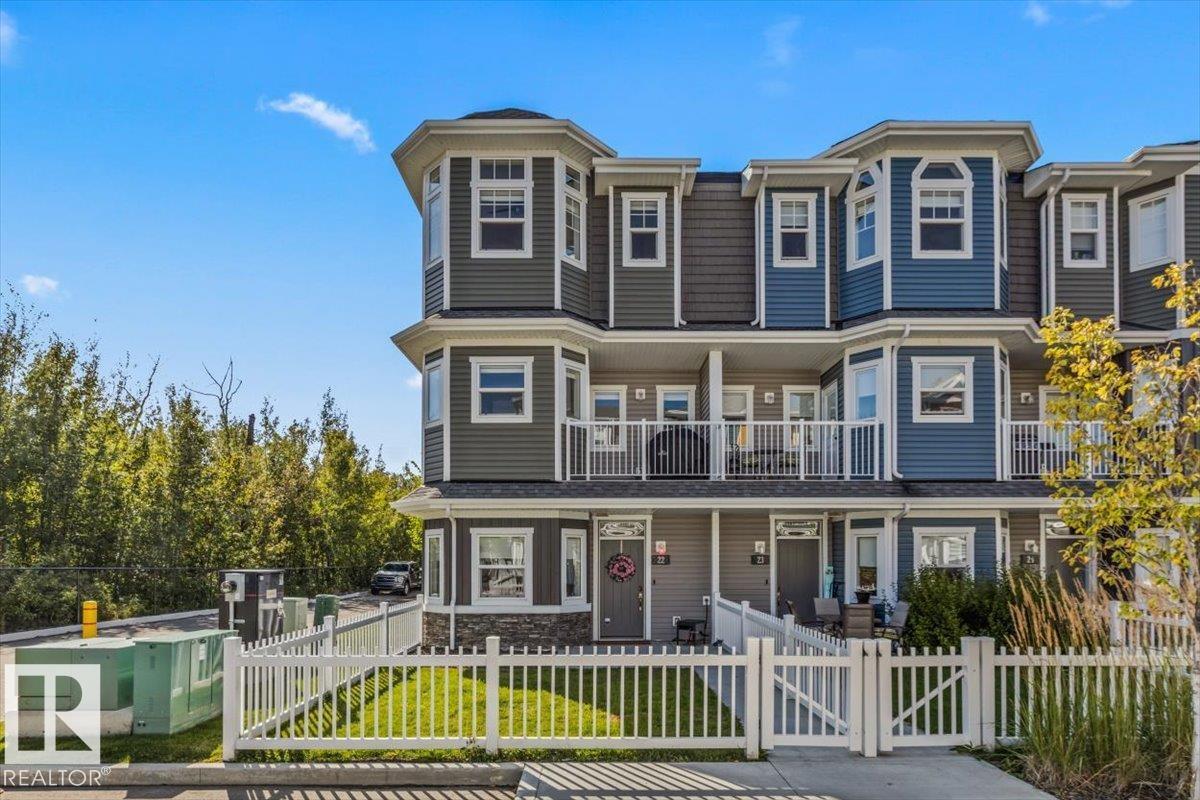
$415,000
#22 150 EVERITT DR, St. Albert
#22 150 EVERITT DR, St. Albert
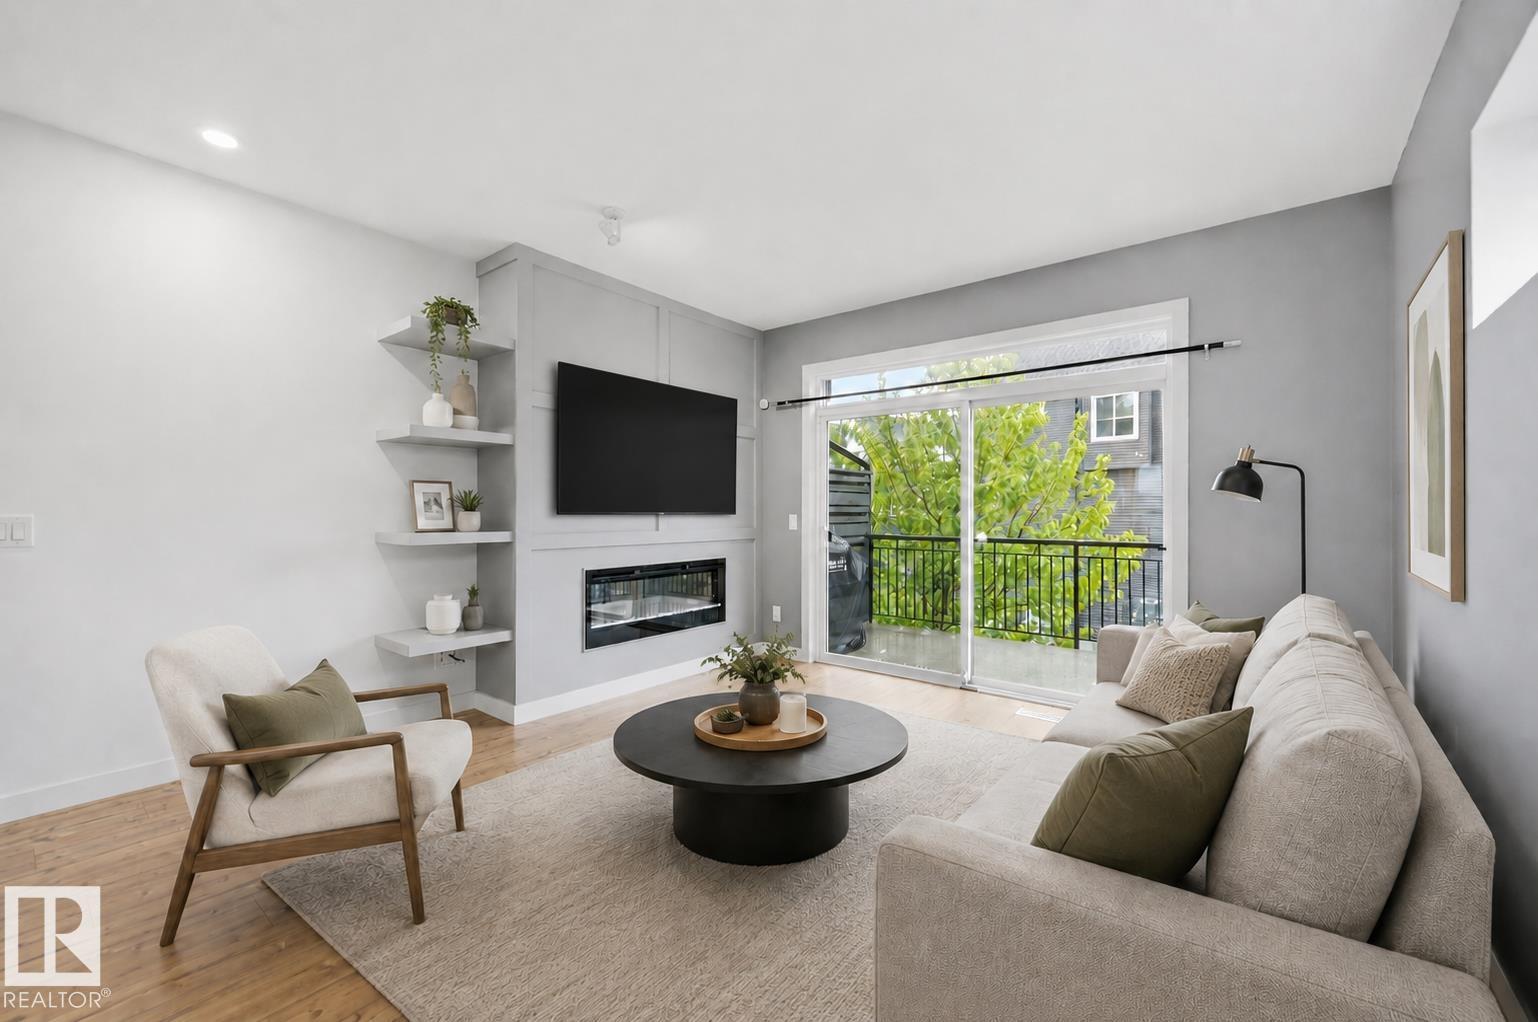
$409,900
#5 100 JENSEN LAKES BV, St. Albert
#5 100 JENSEN LAKES BV, St. Albert
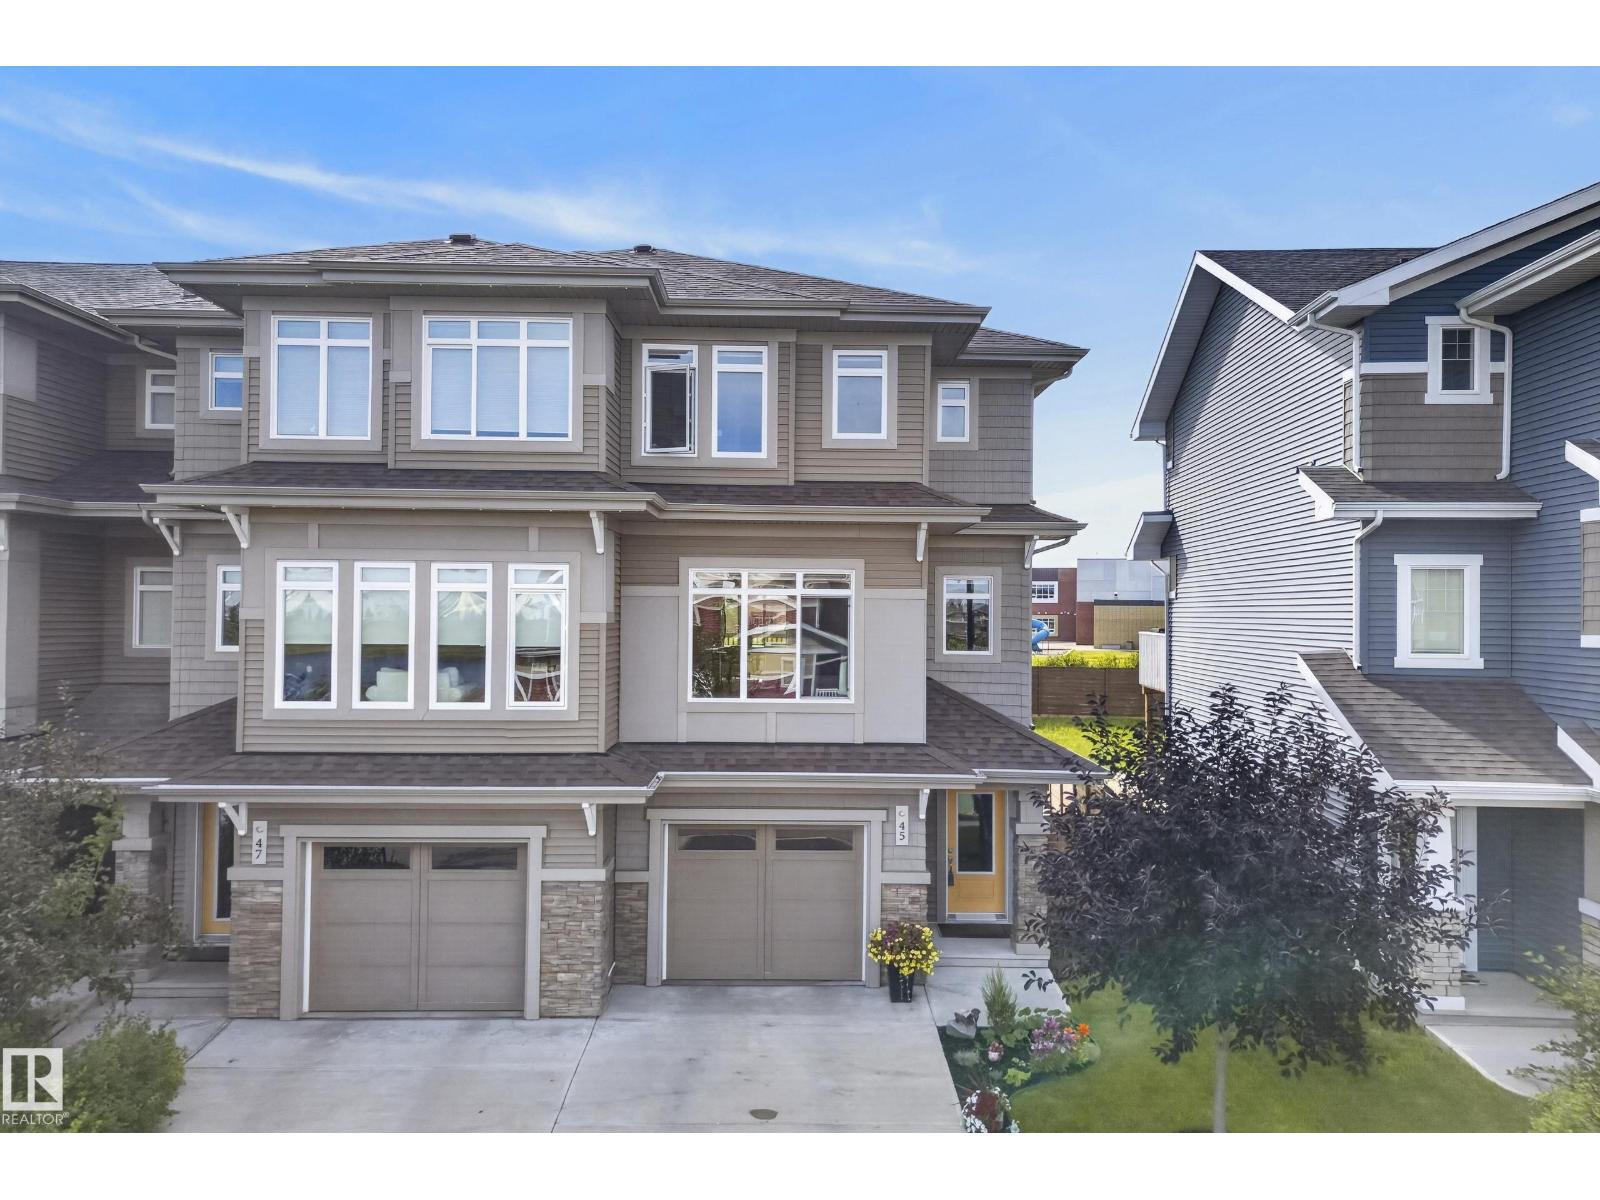
$479,900
45 JOYAL WY, St. Albert
45 JOYAL WY, St. Albert
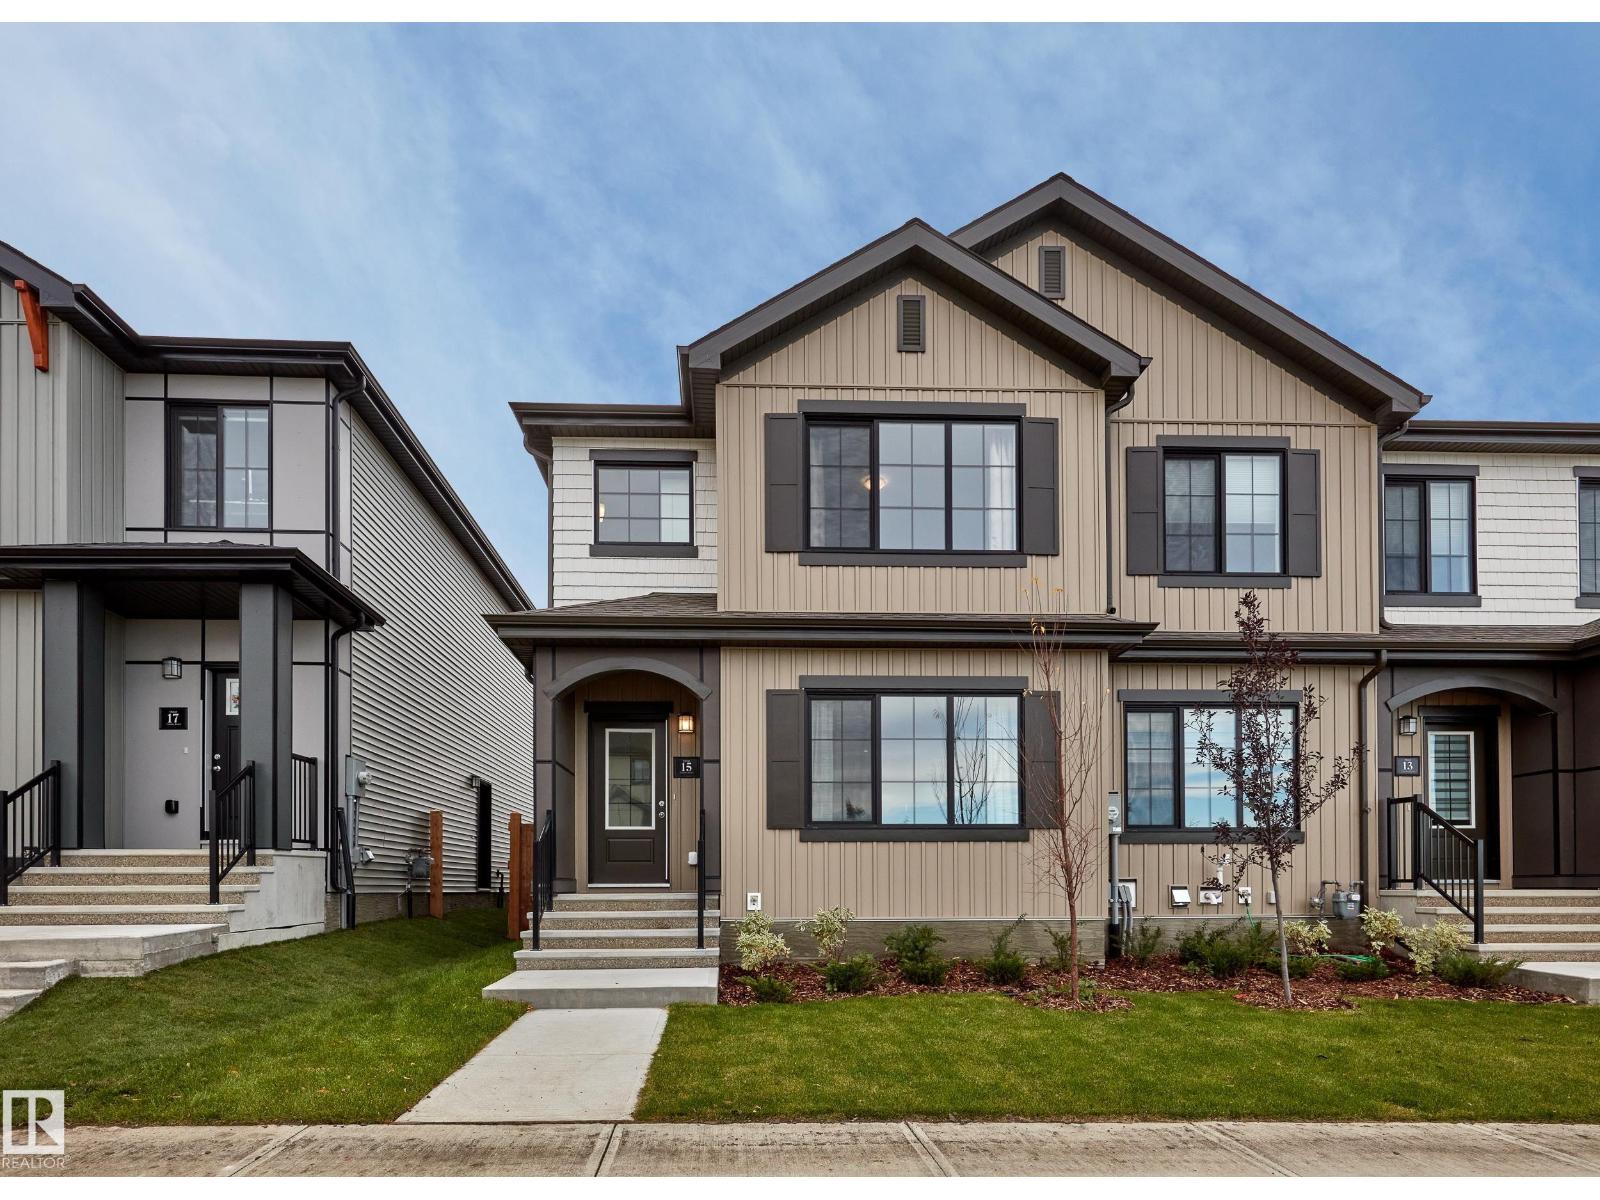
$479,850
129 Chelles WD, St. Albert
129 Chelles WD, St. Albert