
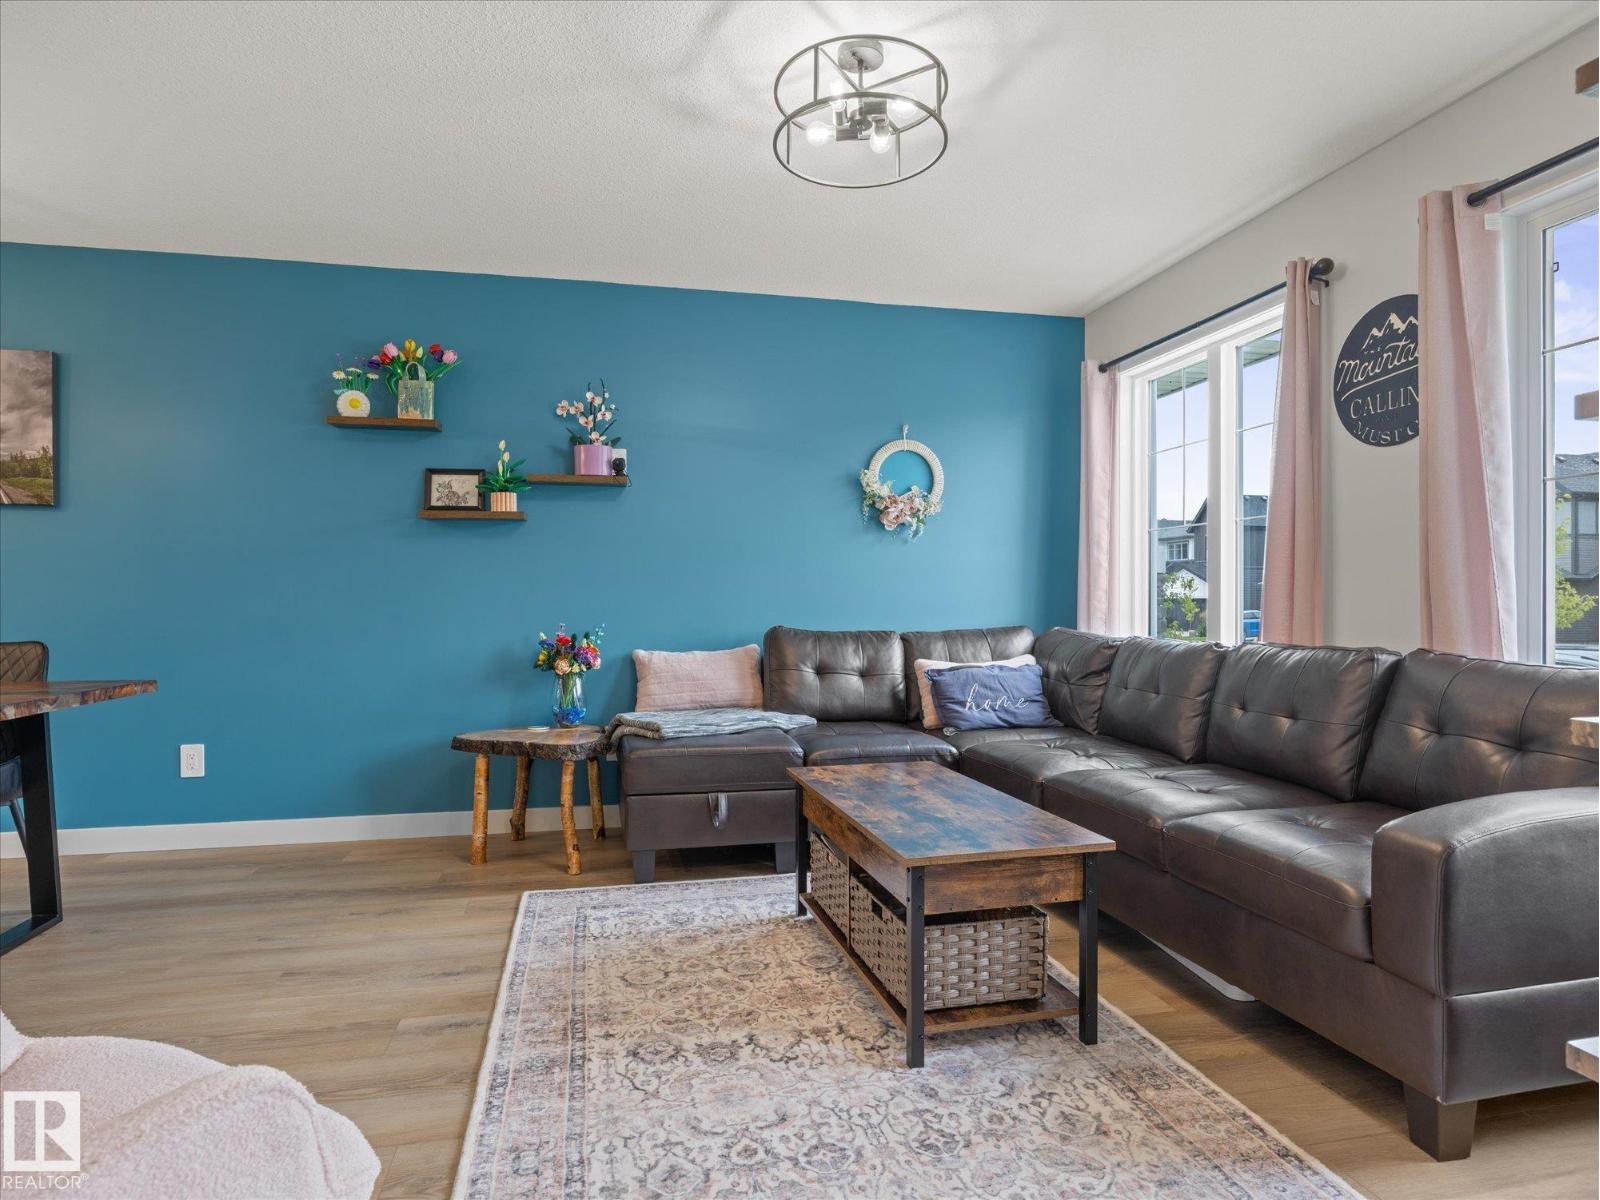
31 NOUVEAU DR, St. Albert
$459,900
Property Details
Bedrooms
3
Bathrooms
4
Square Feet
1,358 sqft
Year Built
2023
Type
townhouse
MLS #
E4506863
About This Property
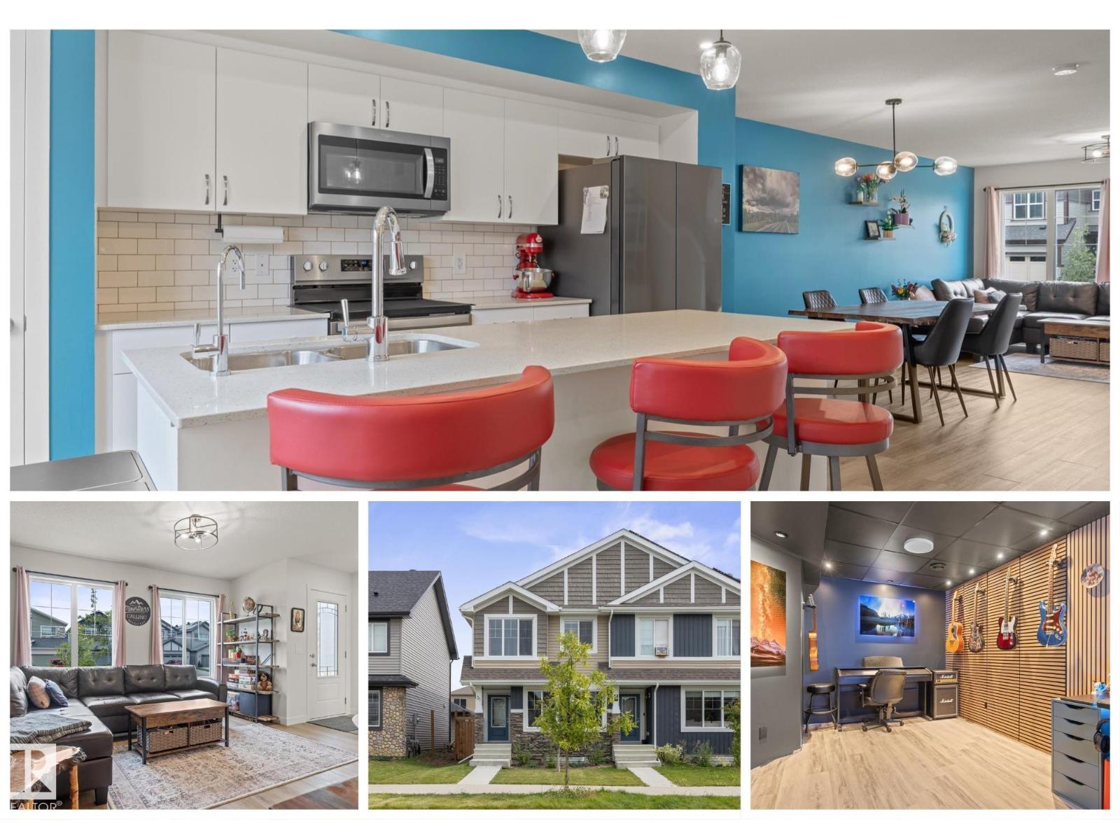
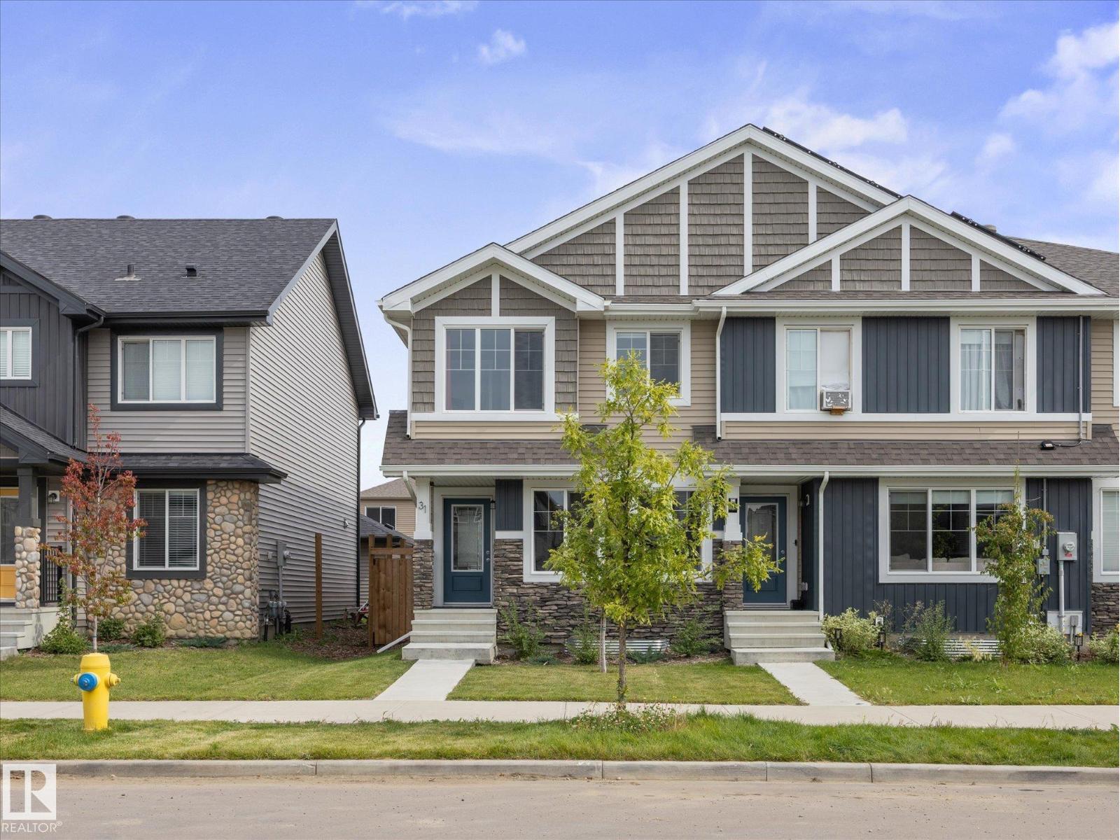
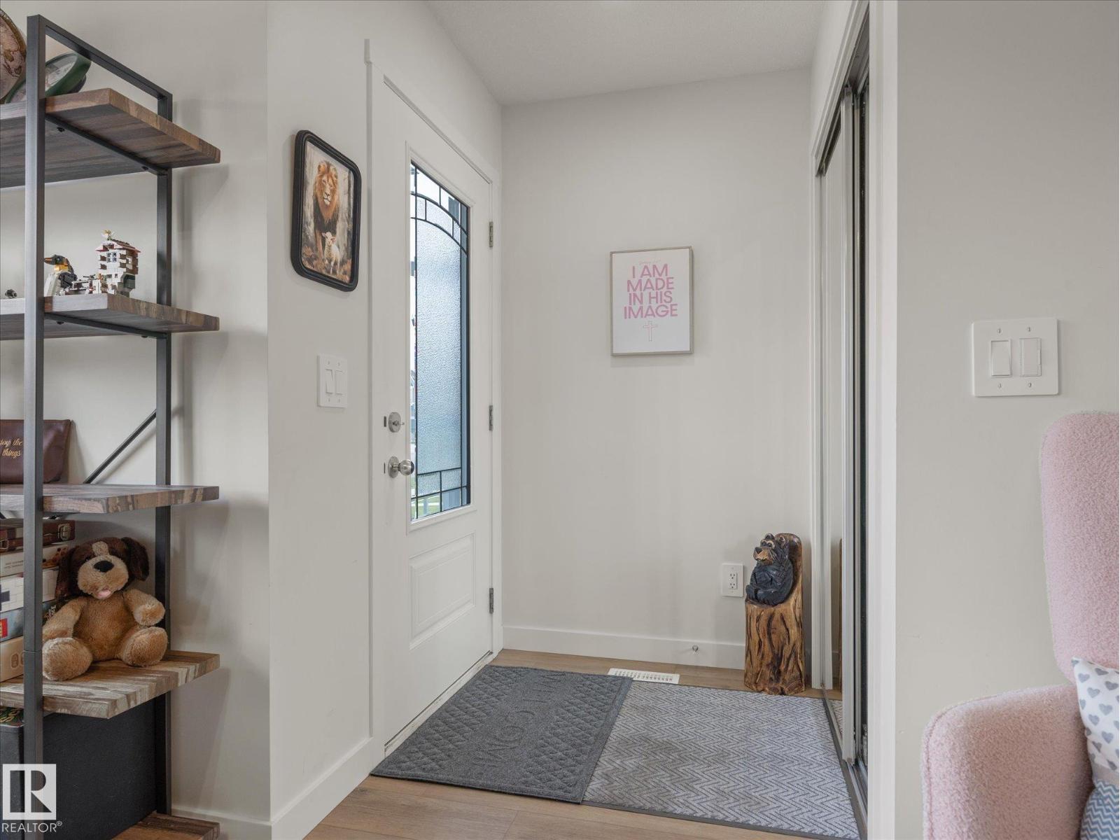
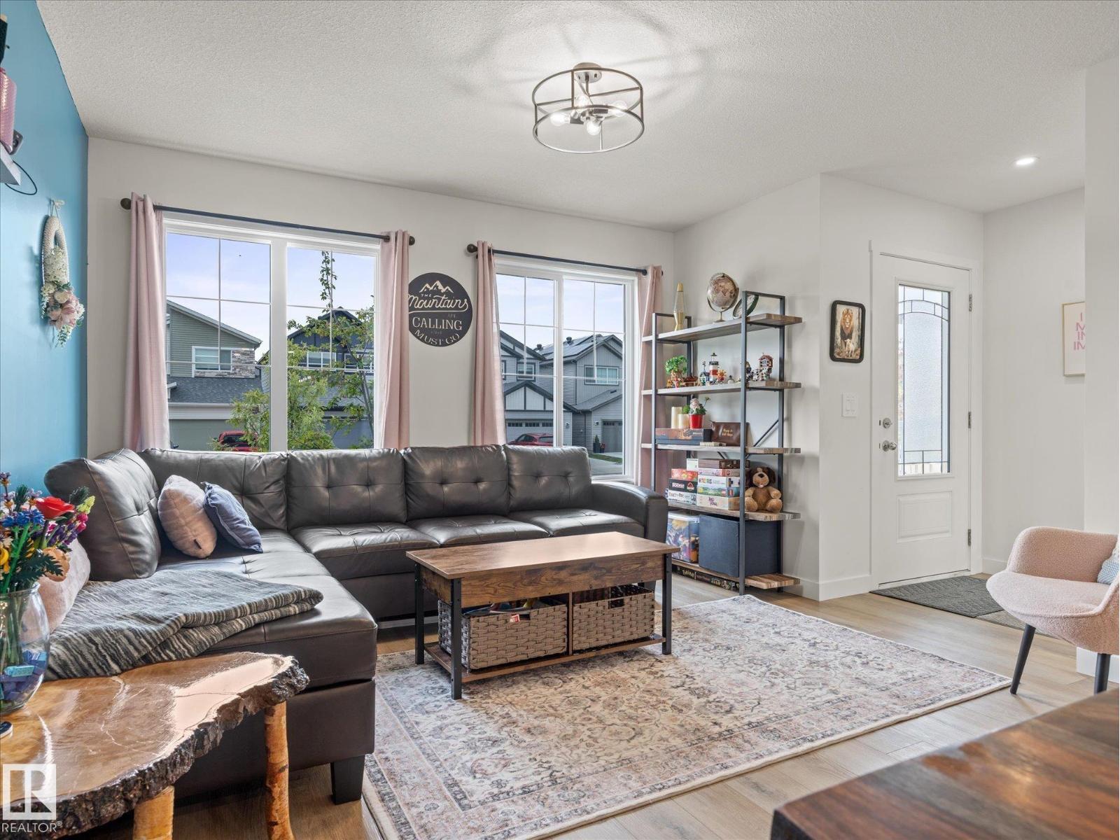
THIS ISN'T YOUR TYPICAL COOKIE-CUTTER TOWNHOUSE! Welcome to this BRIGHT & SPACIOUS home with NO CONDO FEES, AC, & a finished basement! The open-concept main floor is filled with NATURAL LIGHT & offers west/east exposure that fills your home with light. Upstairs you'll find 3 bedrooms, including a spacious primary with 3pc ensuite, plus A LAUNDRY ROOM (not a closet!). The finished basement adds even more living space, including a 2pc bathroom, tons of storage & a thoughtfully designed MUSIC STUDIO with soundproofing insulation & insulation barriers. It’s truly a music lover's dream! Outside, enjoy your FULLY FENCED backyard with COMPOSITE DECK & side shed for extra storage. AIR CONDITIONING was added for summer comfort, & the ducts were professionally cleaned in fall 2025 following the basement development. Complete with a DOUBLE GARAGE with shelving & located in a great family neighbourhood with easy access to the Henday & close to shopping. This is truly a fantastic home offering space, privacy & VALUE! (id:66070)
Features & Amenities
3 Bedrooms
4 Bathrooms
Ensuite
Double Garage
Forced Air
Air Conditioning
Fully Finished Basement
Laundry Room
Endless Storage
Fenced Back Yard
Interested in this property?
Fill out the form and an agent will be in touch.
Mortgage Calculator
Estimated Monthly Payment
$2,259
Principal & Interest
Loan Amount
$367,920
Total Interest
$309,885
* Estimate only. Does not include property taxes, insurance, or CMHC premiums. Contact your lender for a full pre-approval.
Similar Listings
Comparable homes in St. Albert you may also like
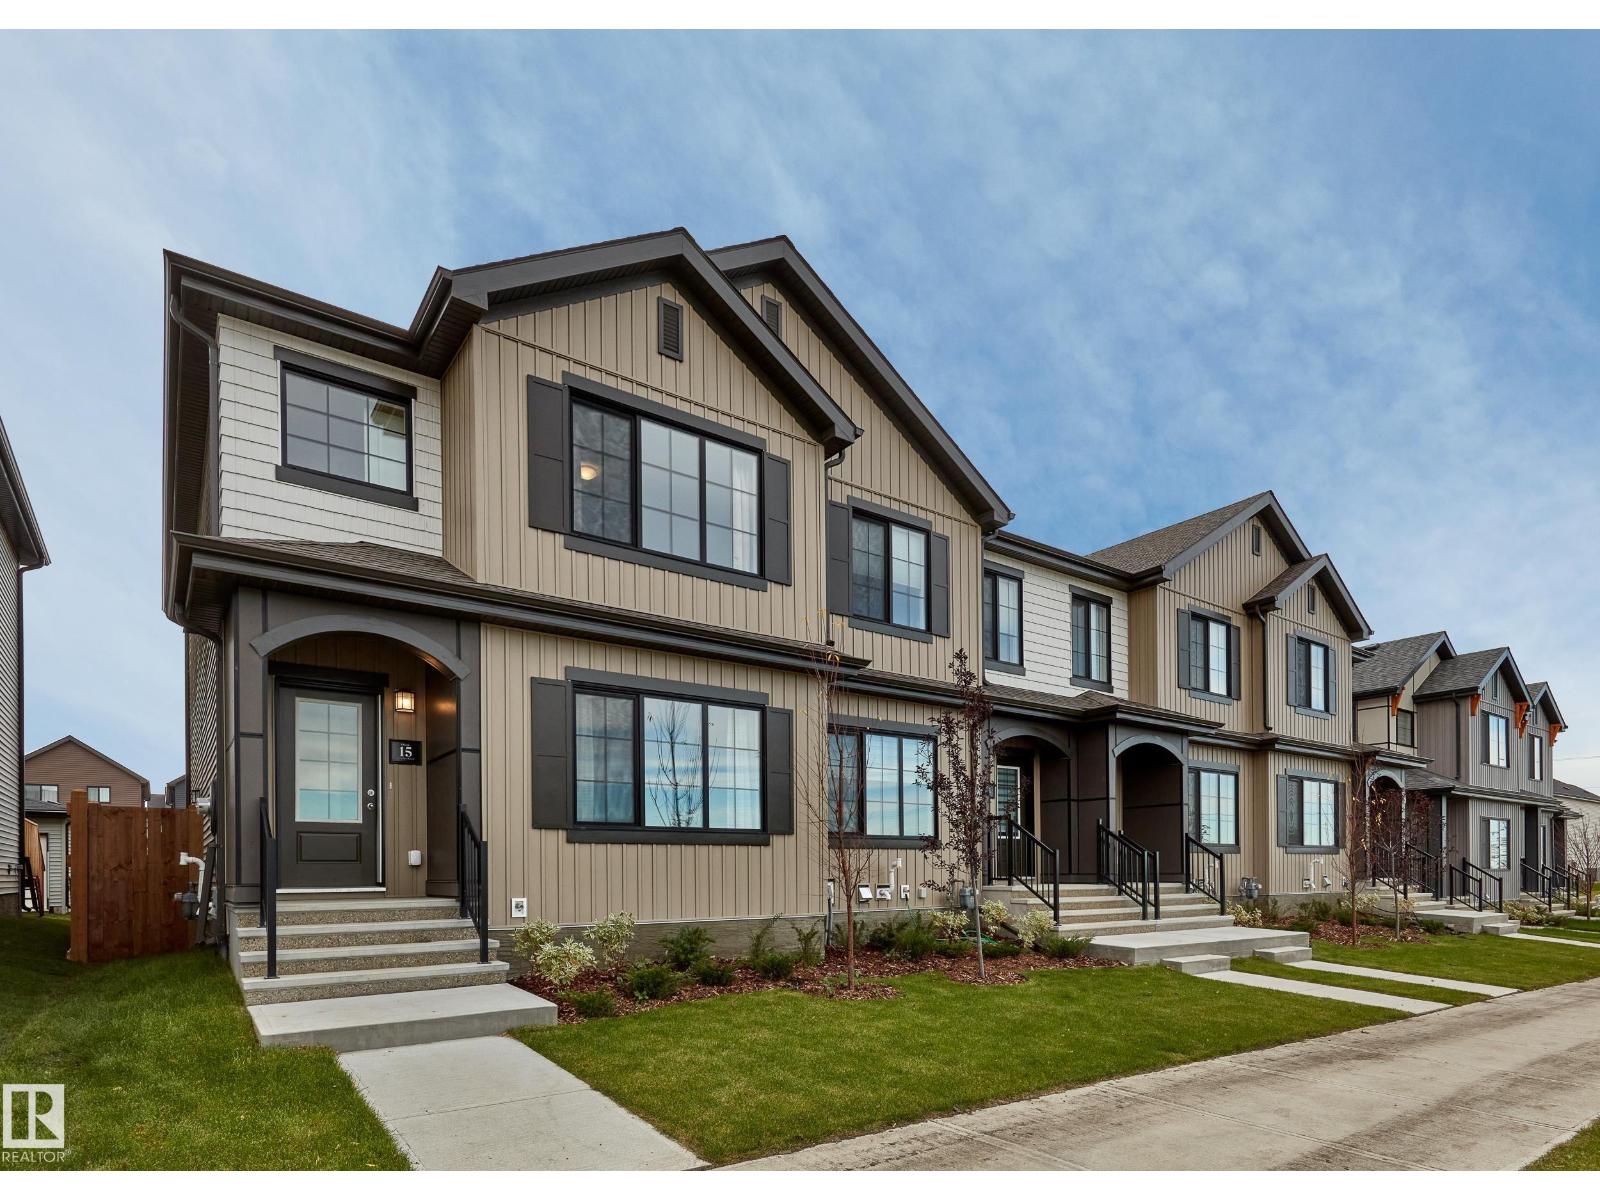
$446,122
121 Chelles WD, St. Albert
121 Chelles WD, St. Albert
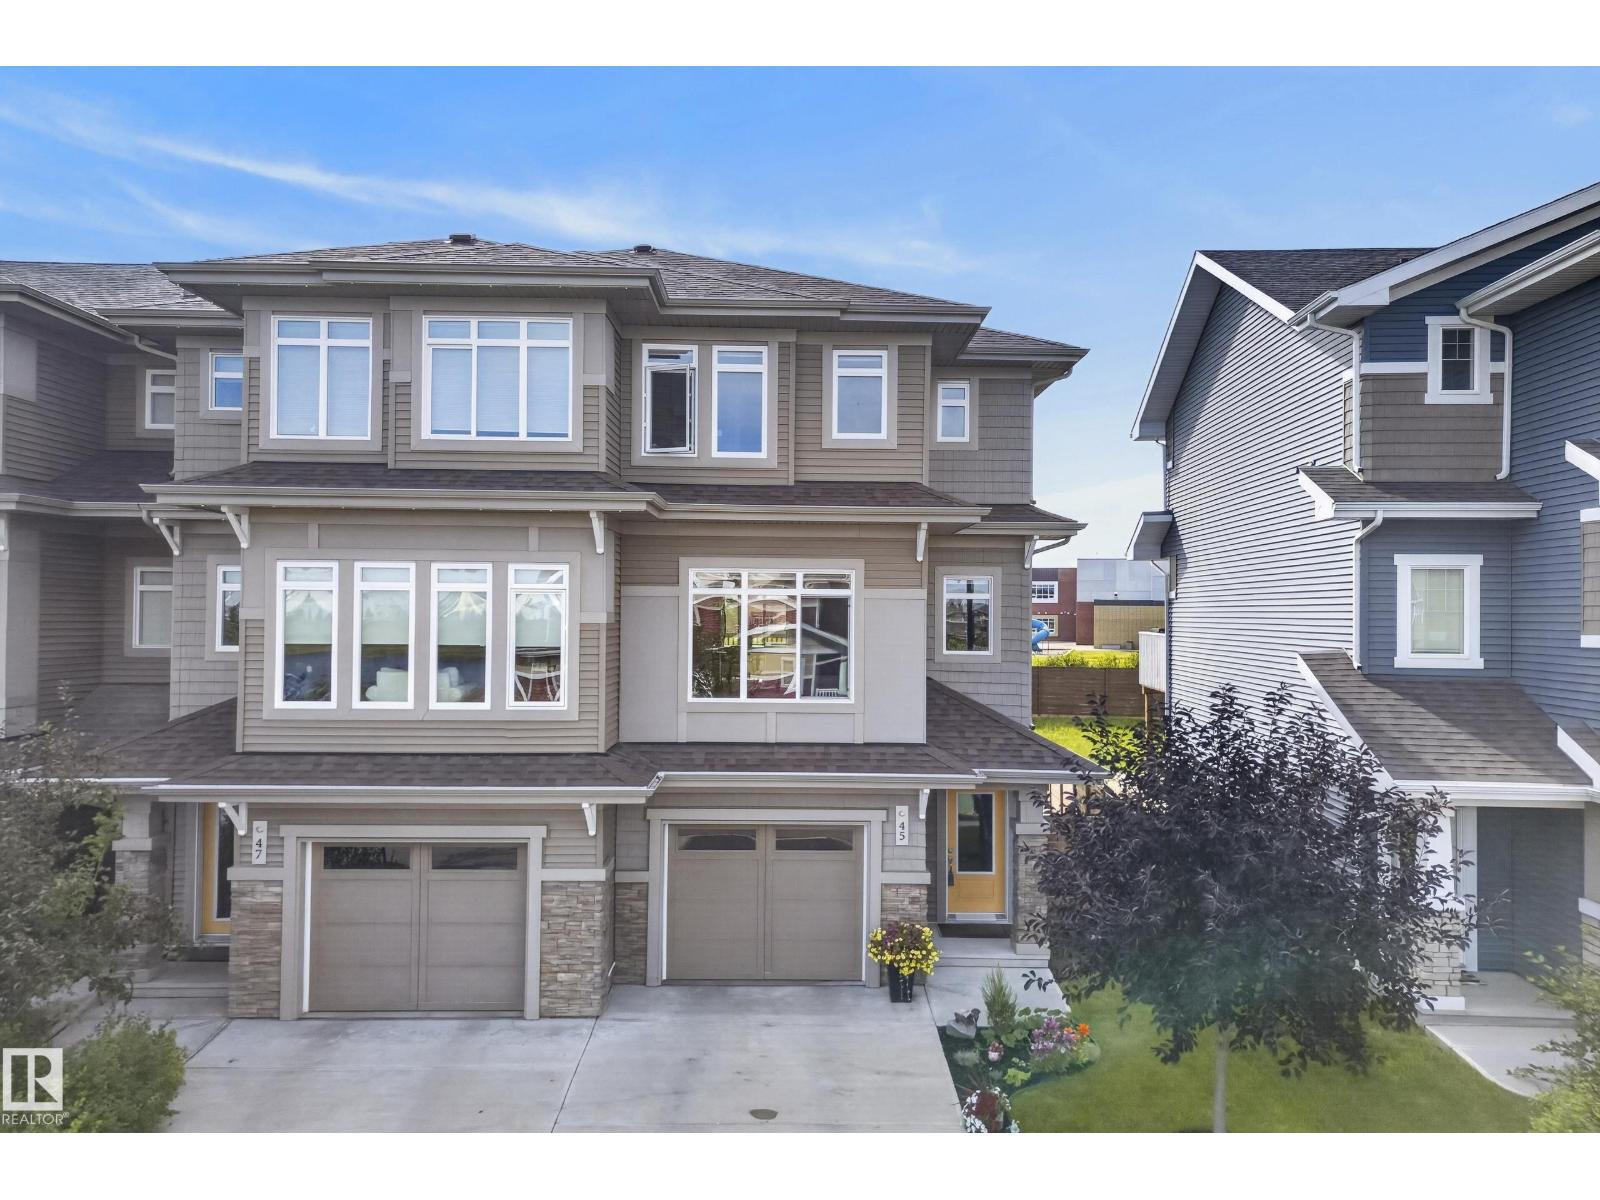
$479,900
45 JOYAL WY, St. Albert
45 JOYAL WY, St. Albert
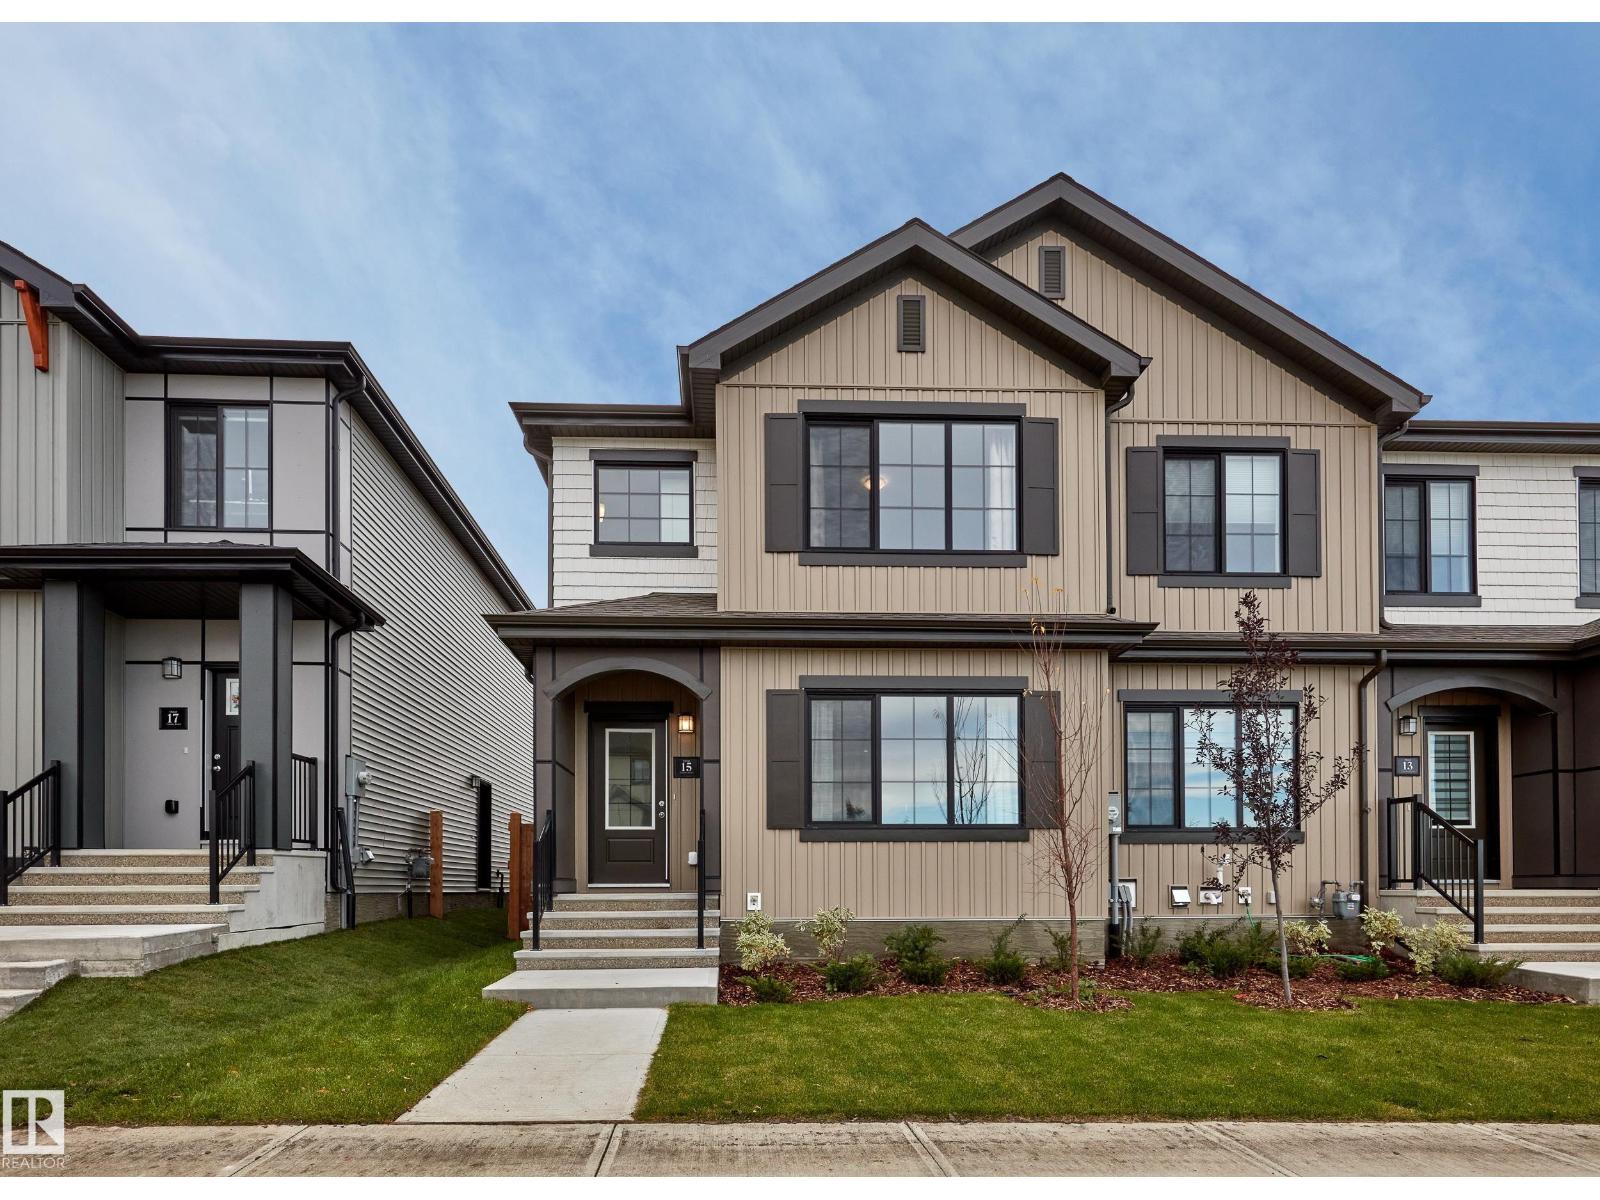
$479,850
129 Chelles WD, St. Albert
129 Chelles WD, St. Albert
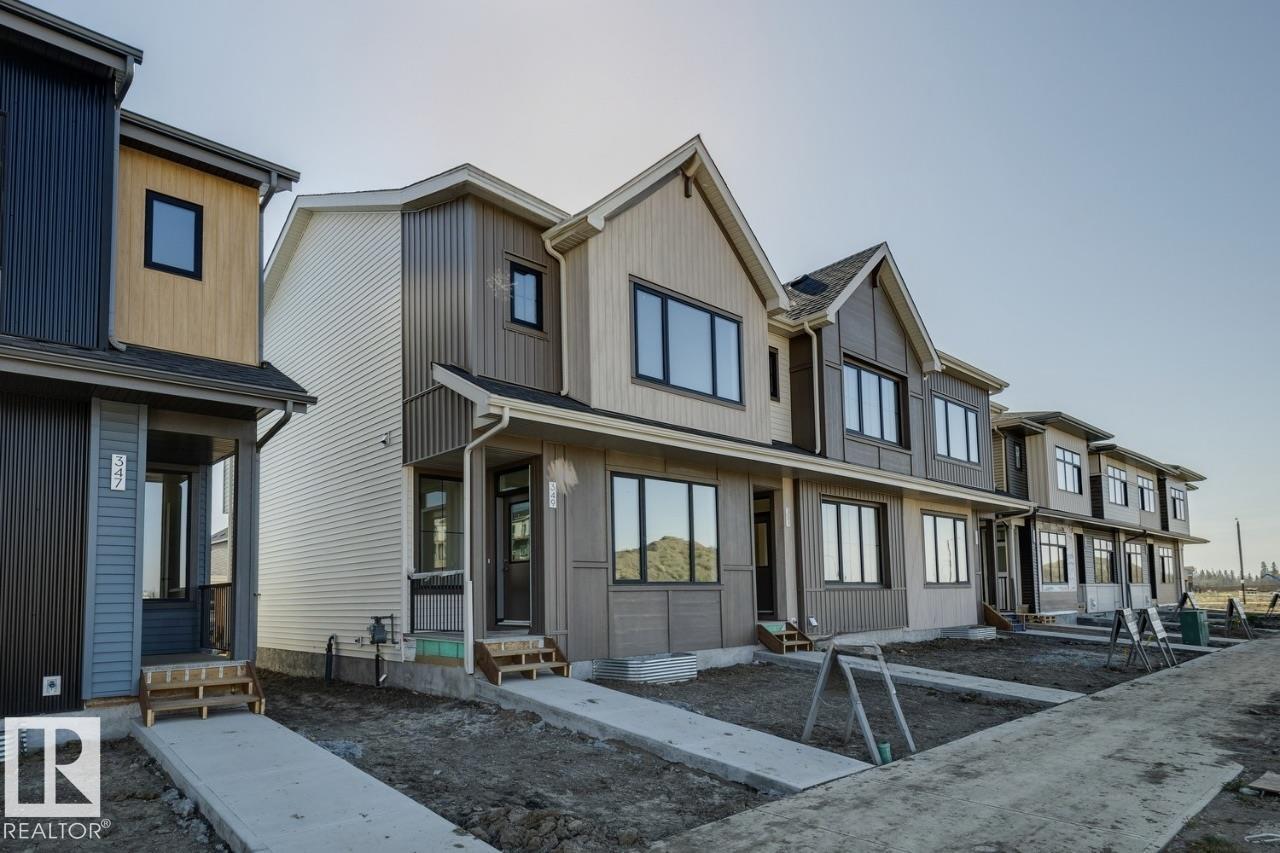
$439,900
351 Rankin DR, St. Albert
351 Rankin DR, St. Albert
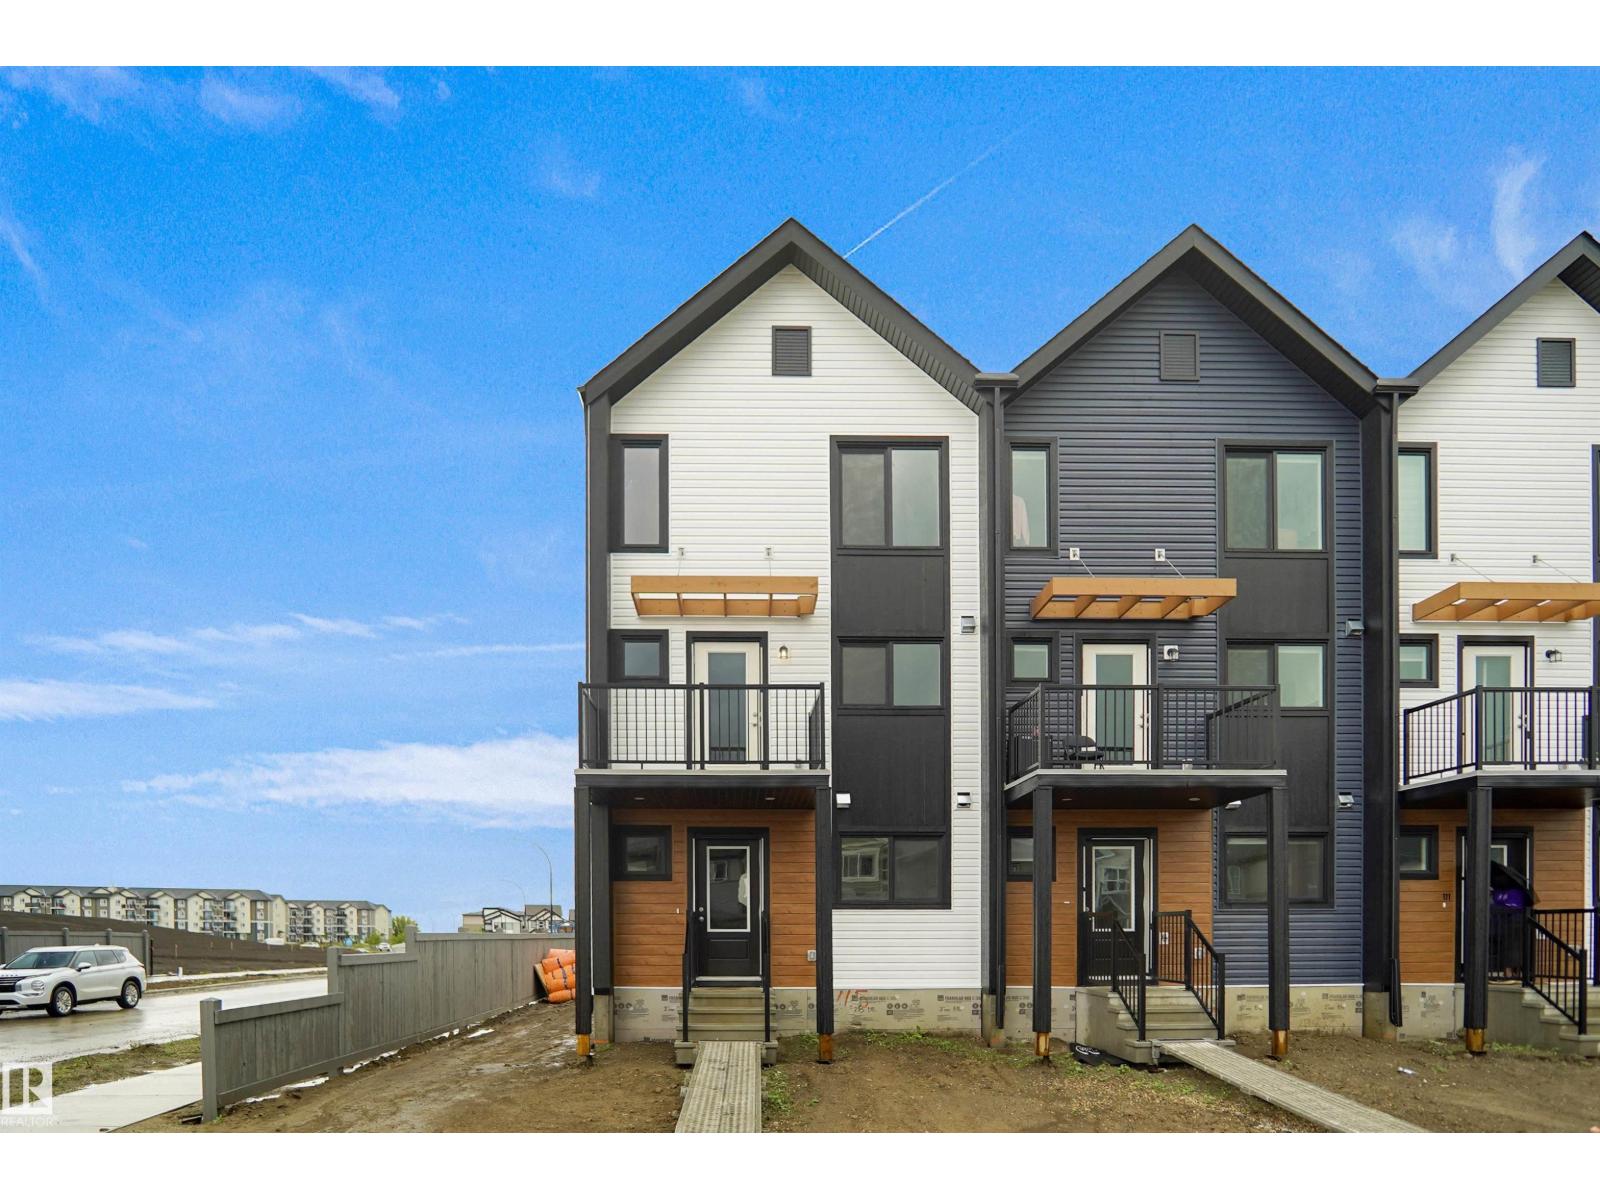
$427,097
115 Nerine CR, St. Albert
115 Nerine CR, St. Albert
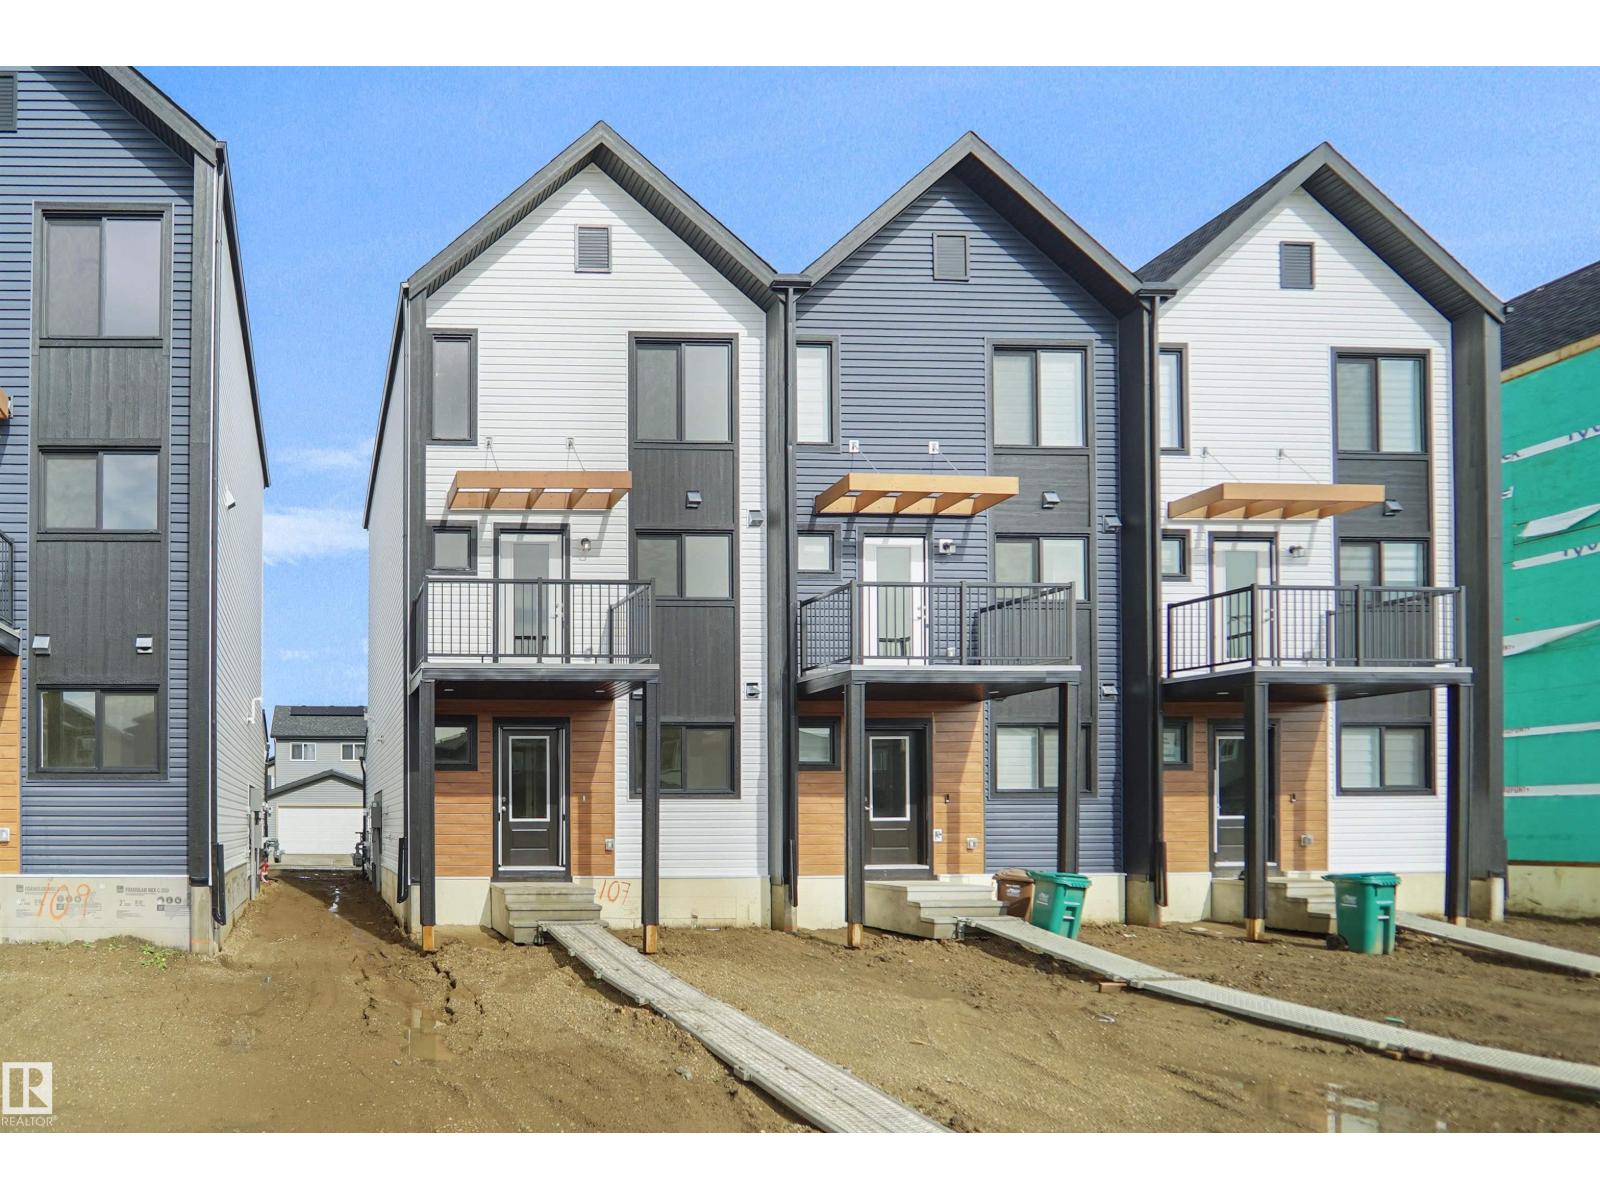
$427,498
97 Nerine CR, St. Albert
97 Nerine CR, St. Albert
$427,978
99 Nerine CR, St. Albert
99 Nerine CR, St. Albert
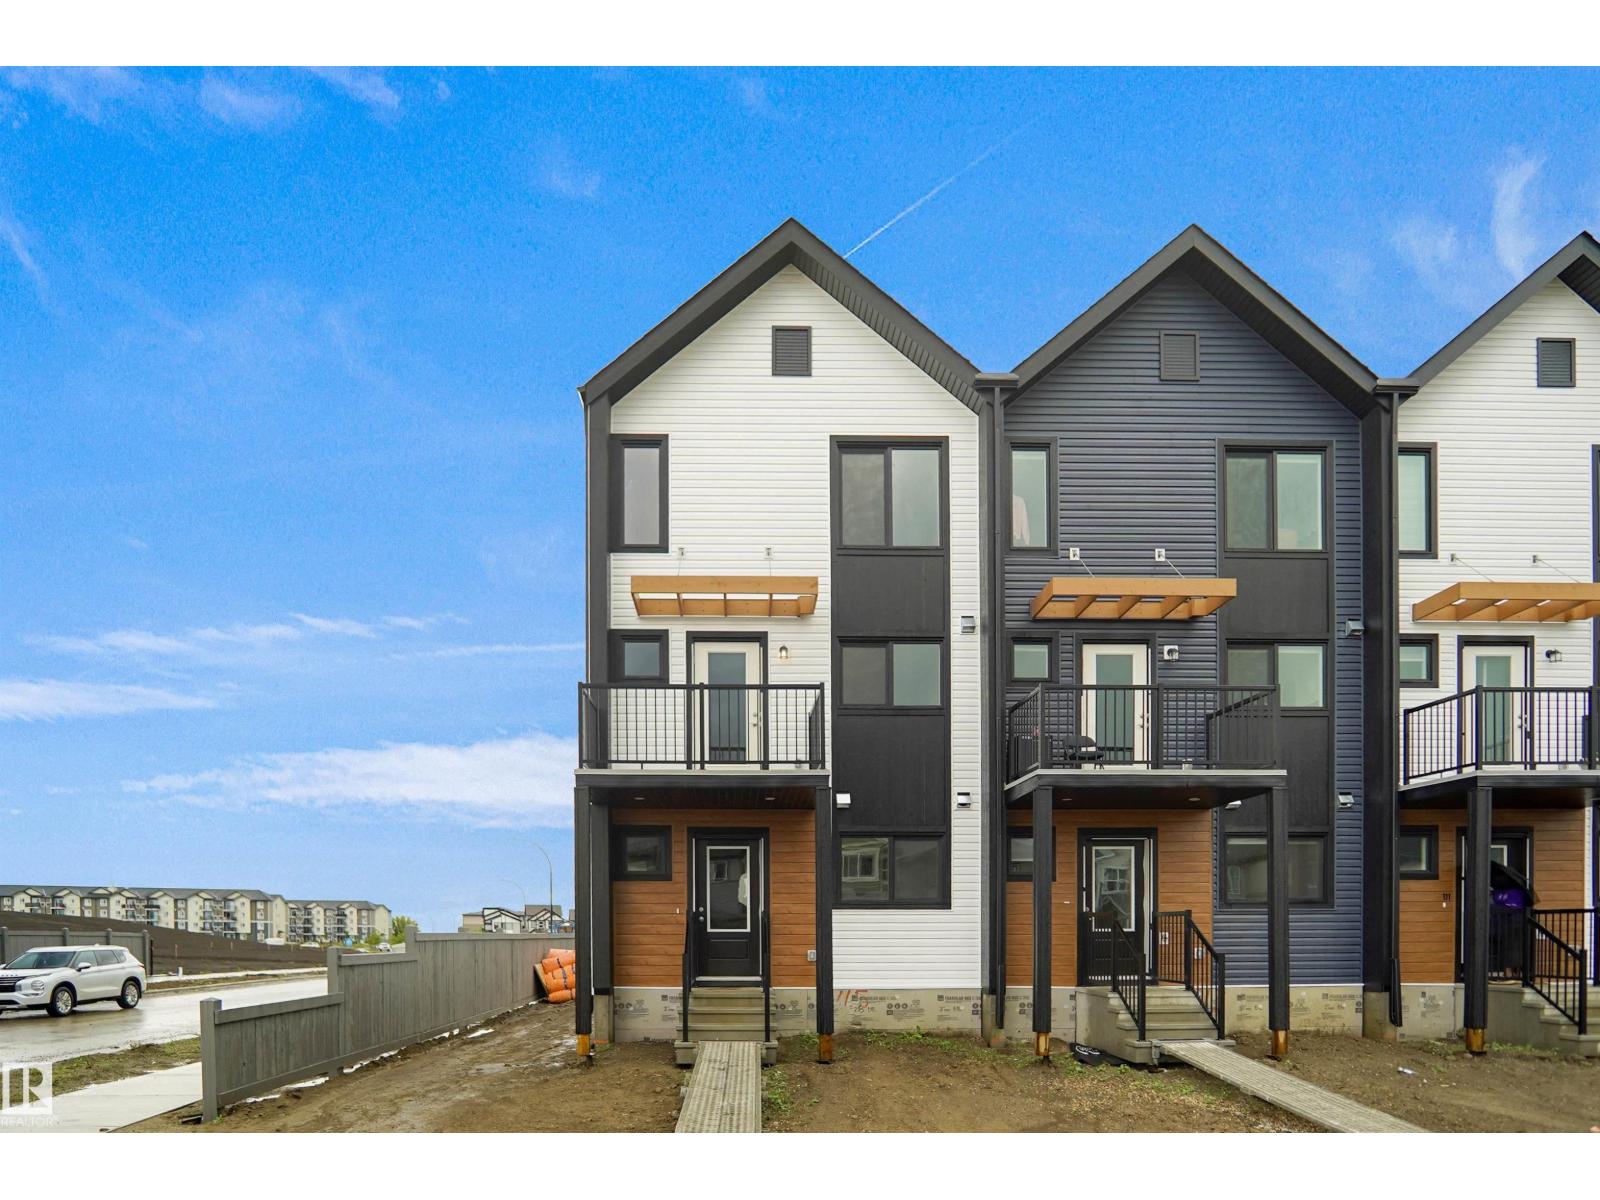
$427,977
101 Nerine CR, St. Albert
101 Nerine CR, St. Albert
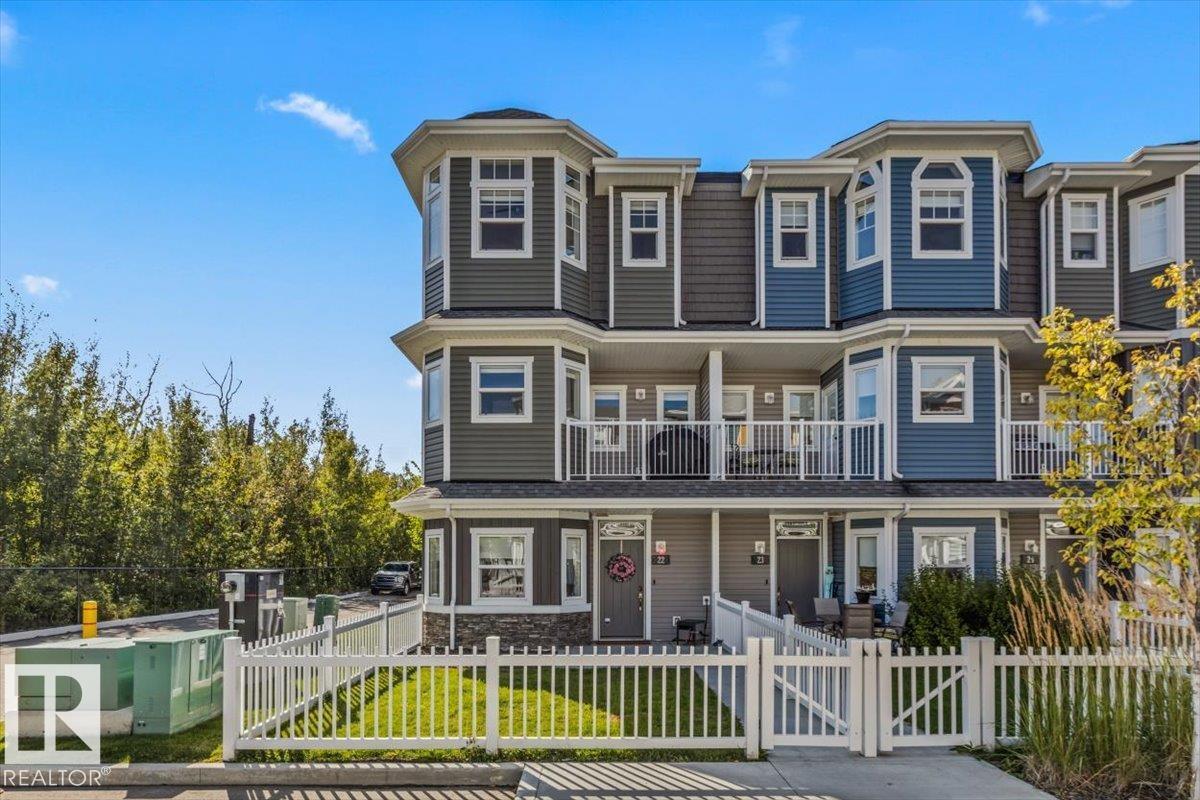
$415,000
#22 150 EVERITT DR, St. Albert
#22 150 EVERITT DR, St. Albert
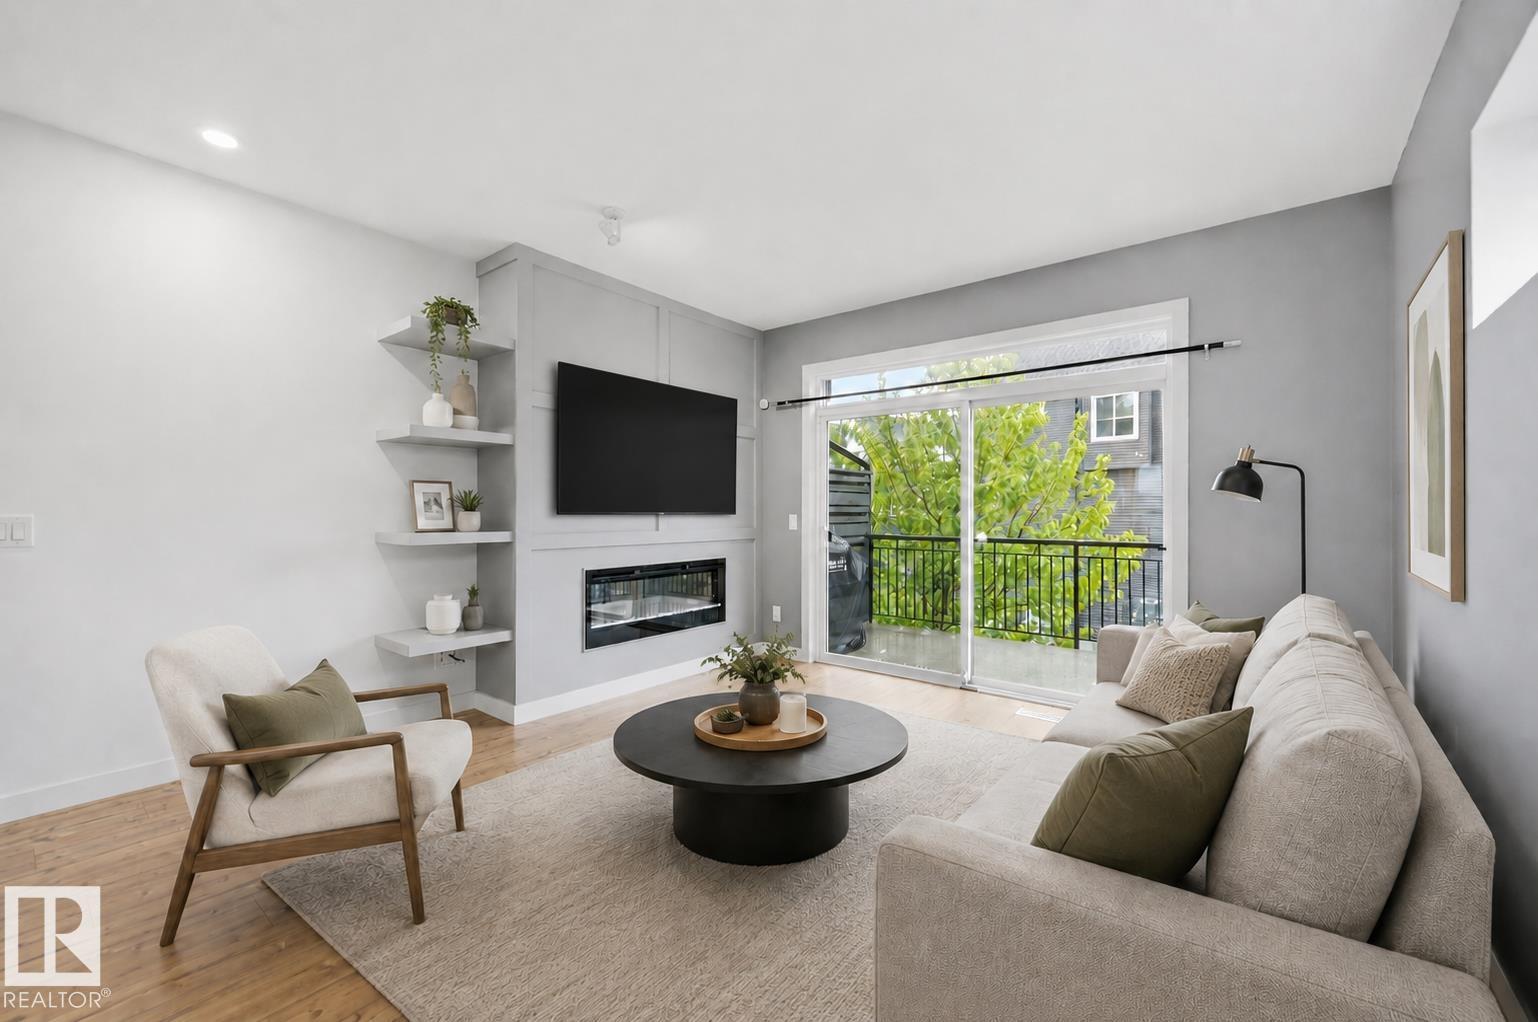
$409,900
#5 100 JENSEN LAKES BV, St. Albert
#5 100 JENSEN LAKES BV, St. Albert