
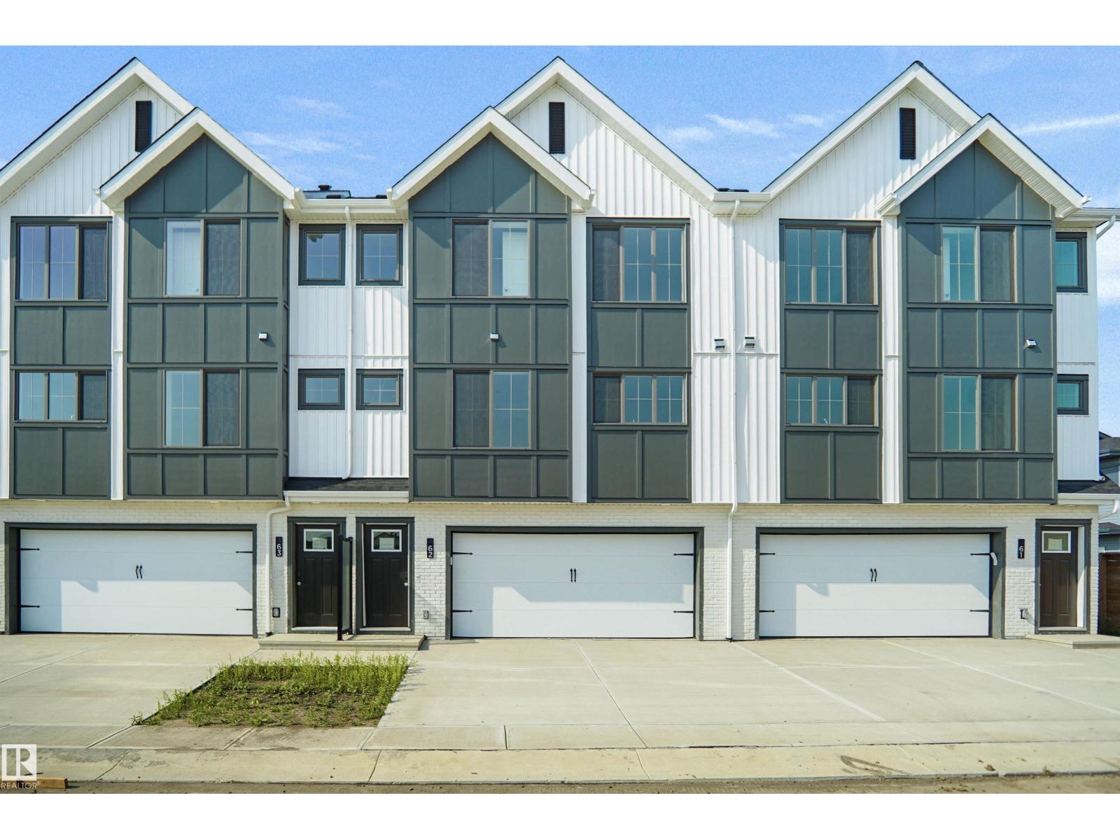
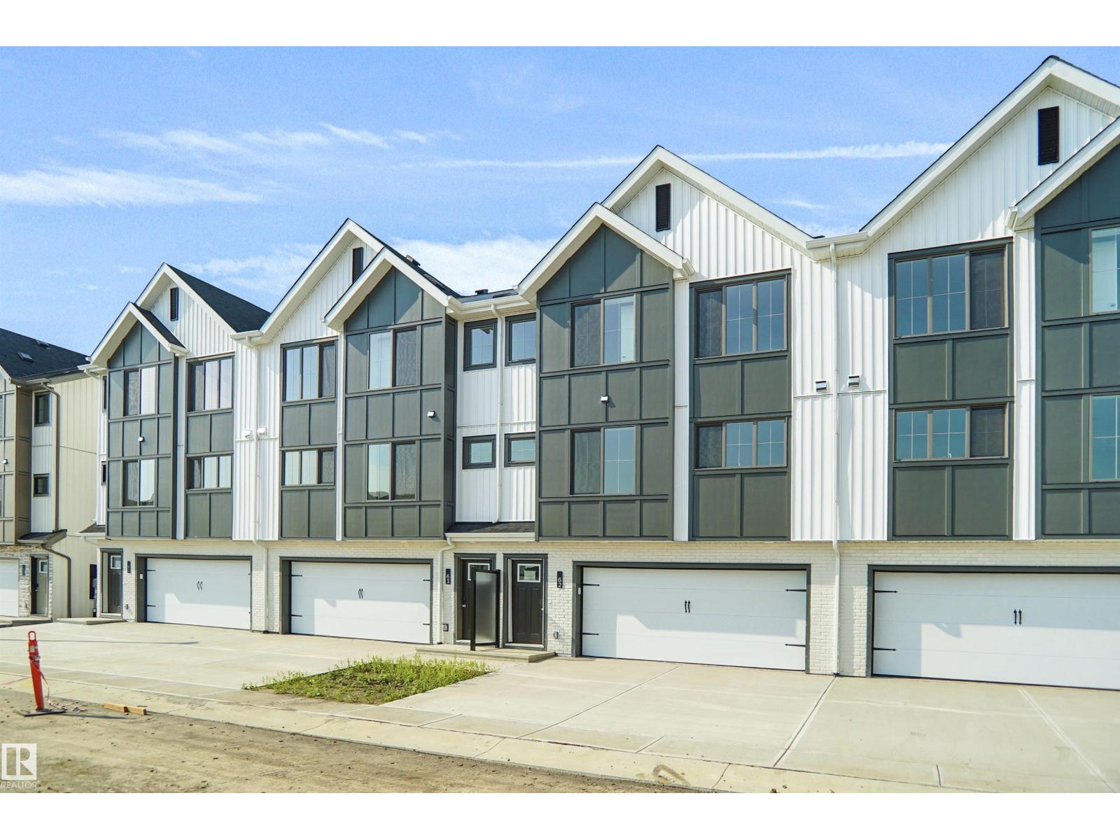
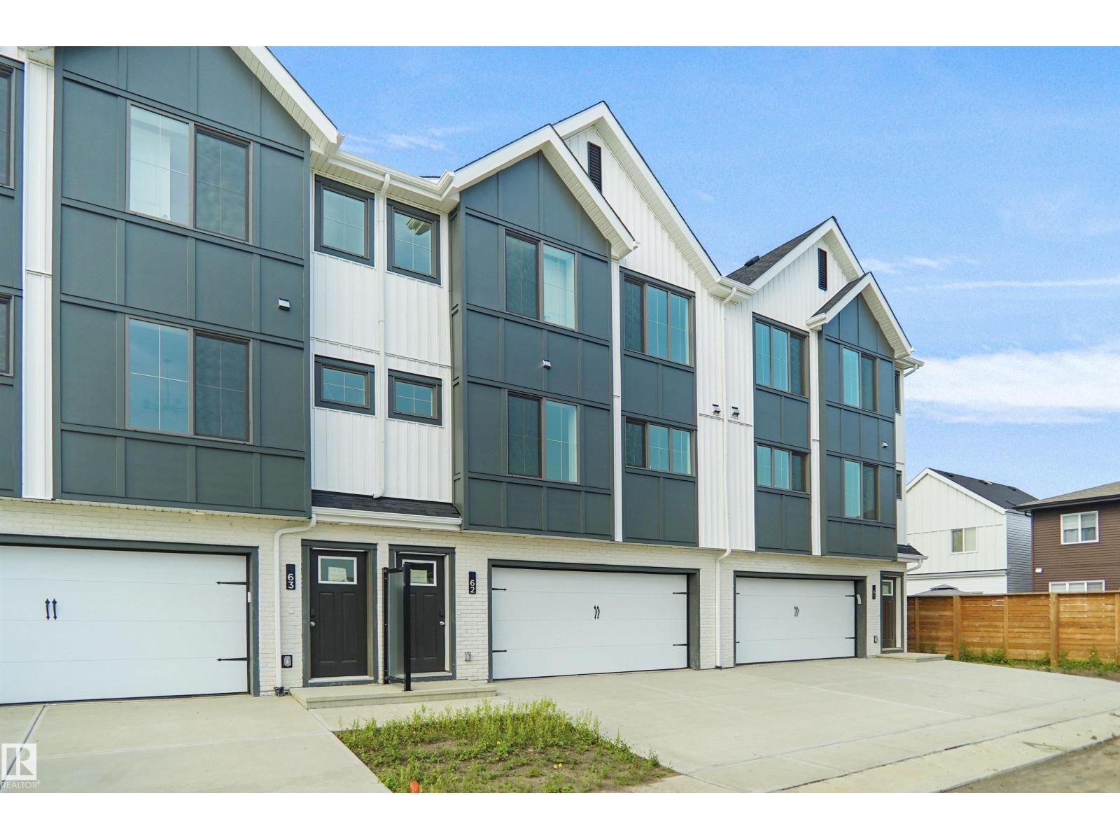
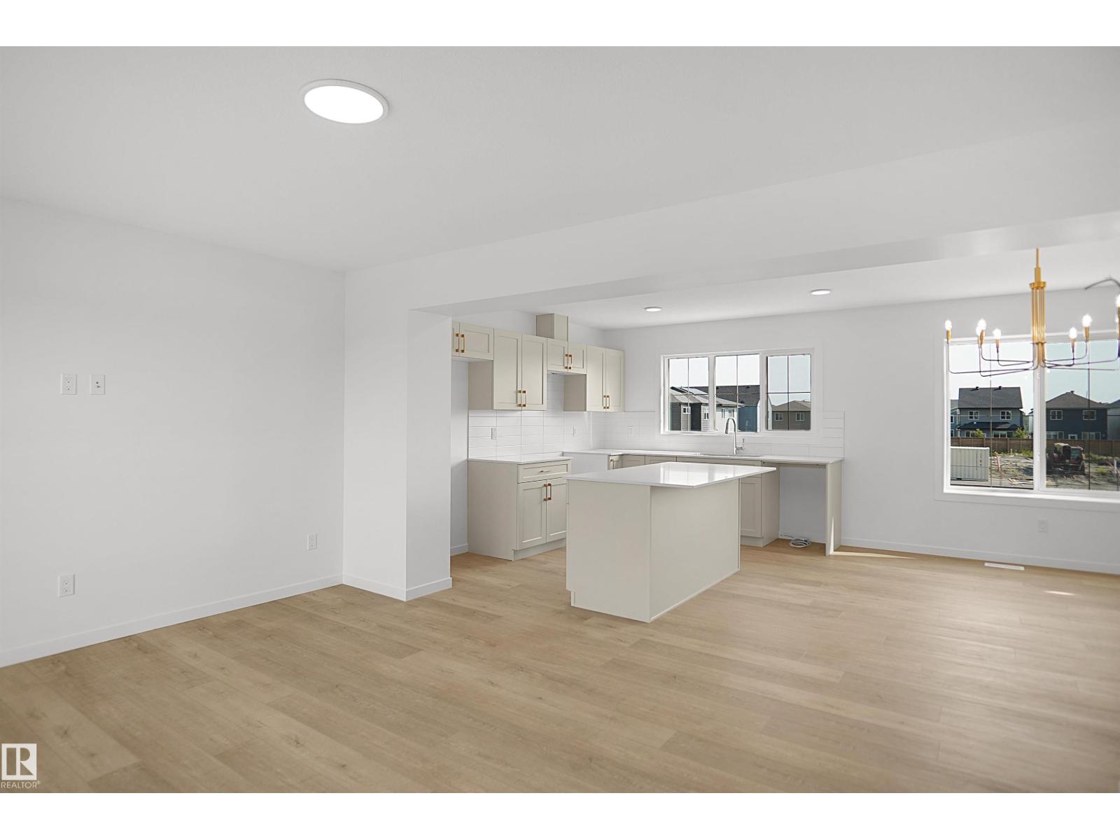
#62 17319 5 ST NE, Edmonton
$369,998
Property Details
Bedrooms
3
Bathrooms
3
Square Feet
1,305 sqft
Year Built
2026
Type
townhouse
MLS #
E4499770
About This Property
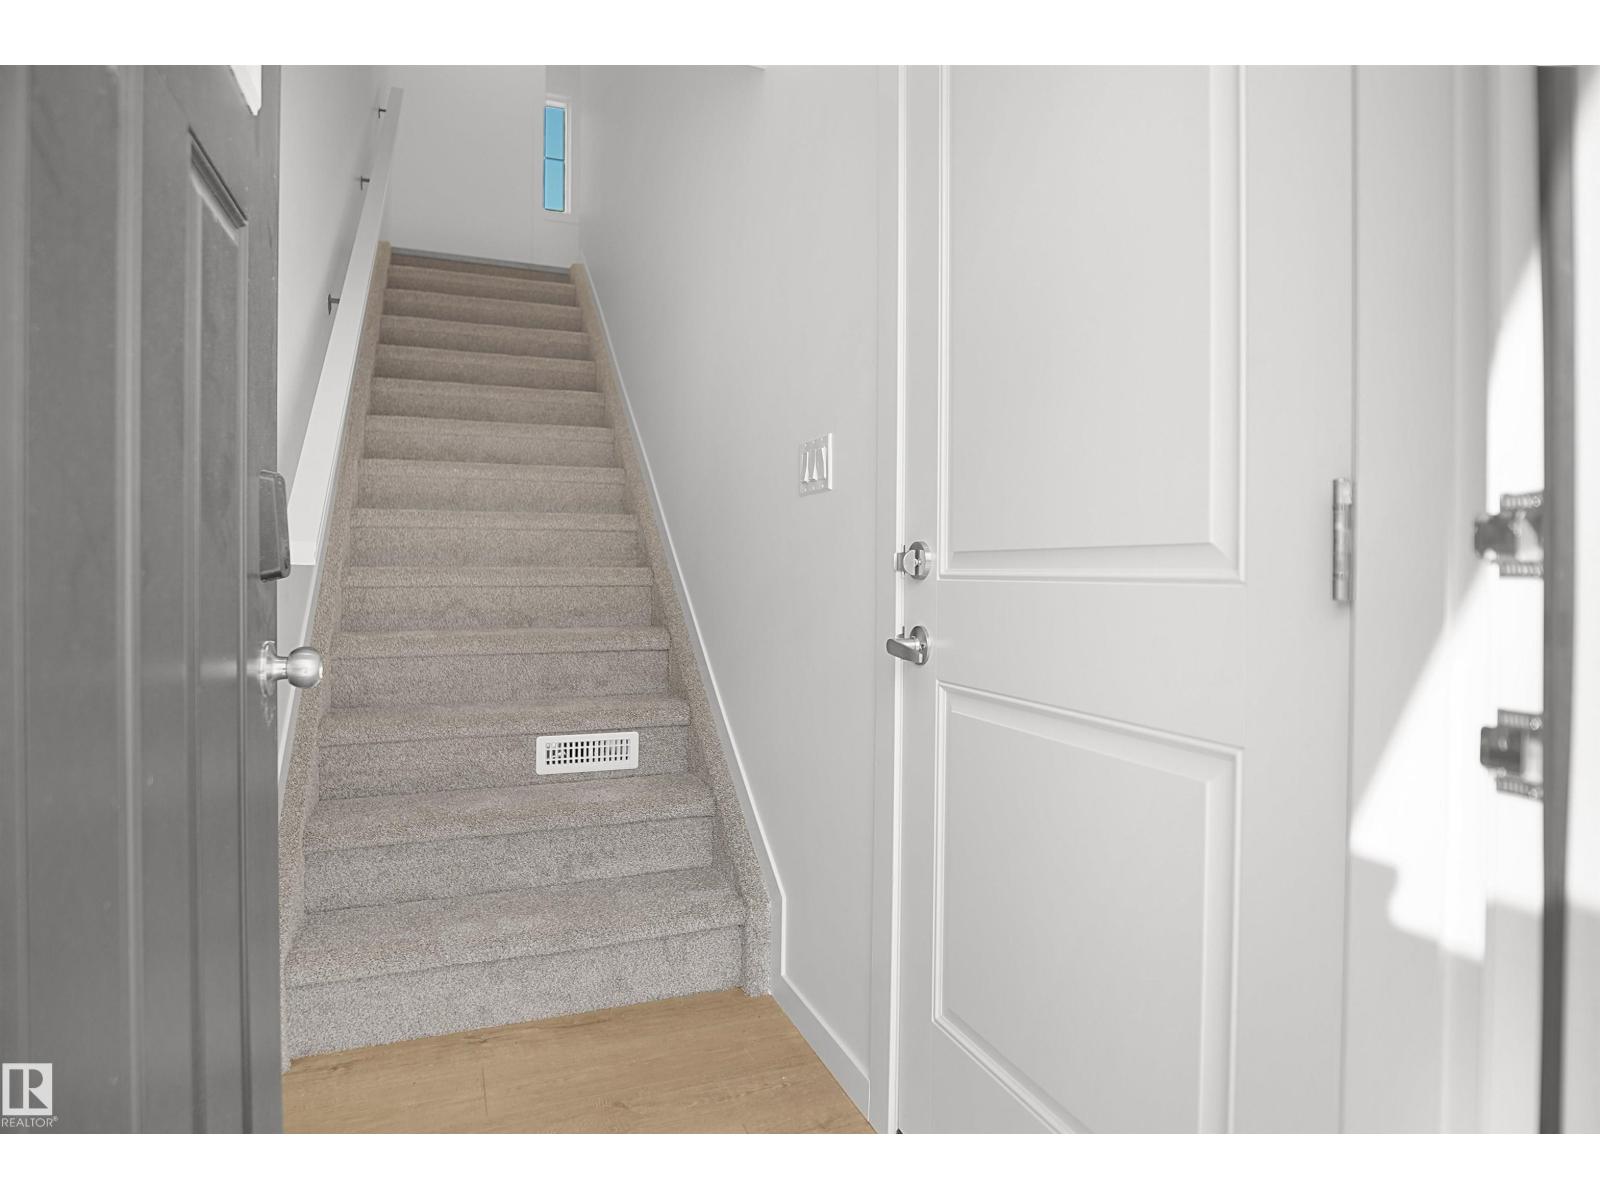
This is StreetSide Developments the Jade model. This innovative home design with the ground level featuring a double oversized attached garage that leads to the front entrance/foyer. It features a large kitchen with a center island. The cabinets are modern and there is a full back splash & quartz counter tops throughout. It is open to the living room and the living room features lots of windows that makes it super bright. . The deck has a vinyl surface & glass with aluminum railing that is off the living room. This home features 3 bedrooms with with 2.5 baths. The flooring is luxury vinyl plank & carpet. Maintenance fees are $99/month. This home is professionally landscaped and has a oversized driveway perfect for visitor parking. This home is now move in ready! (id:66070)
Features & Amenities
3 Bedrooms
3 Bathrooms
Double Garage
Quartz Countertops
Landscaped Yard
Forced Air
Interested in this property?
Fill out the form and an agent will be in touch.
Mortgage Calculator
Estimated Monthly Payment
$1,818
Principal & Interest
Loan Amount
$295,998
Total Interest
$249,308
* Estimate only. Does not include property taxes, insurance, or CMHC premiums. Contact your lender for a full pre-approval.
Similar Listings
Comparable homes in Edmonton you may also like
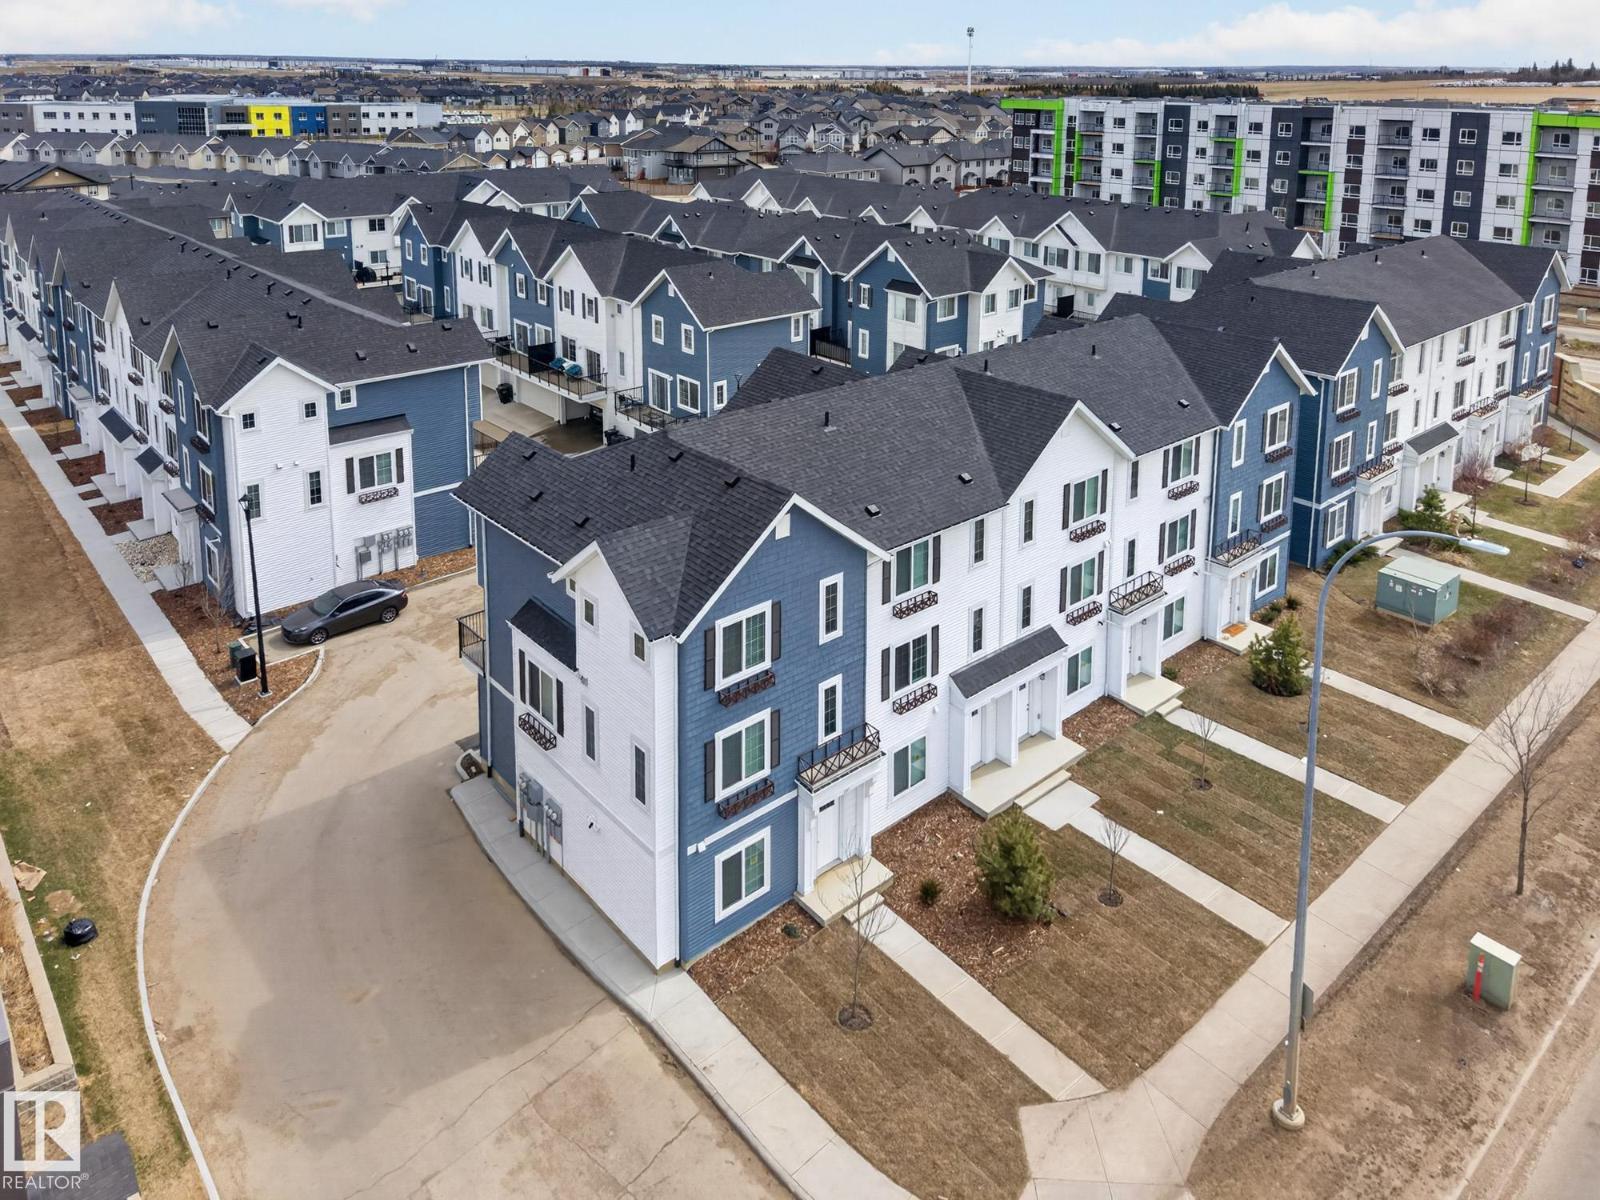
$369,900
3607 James Mowatt TR SW, Edmonton
3607 James Mowatt TR SW, Edmonton
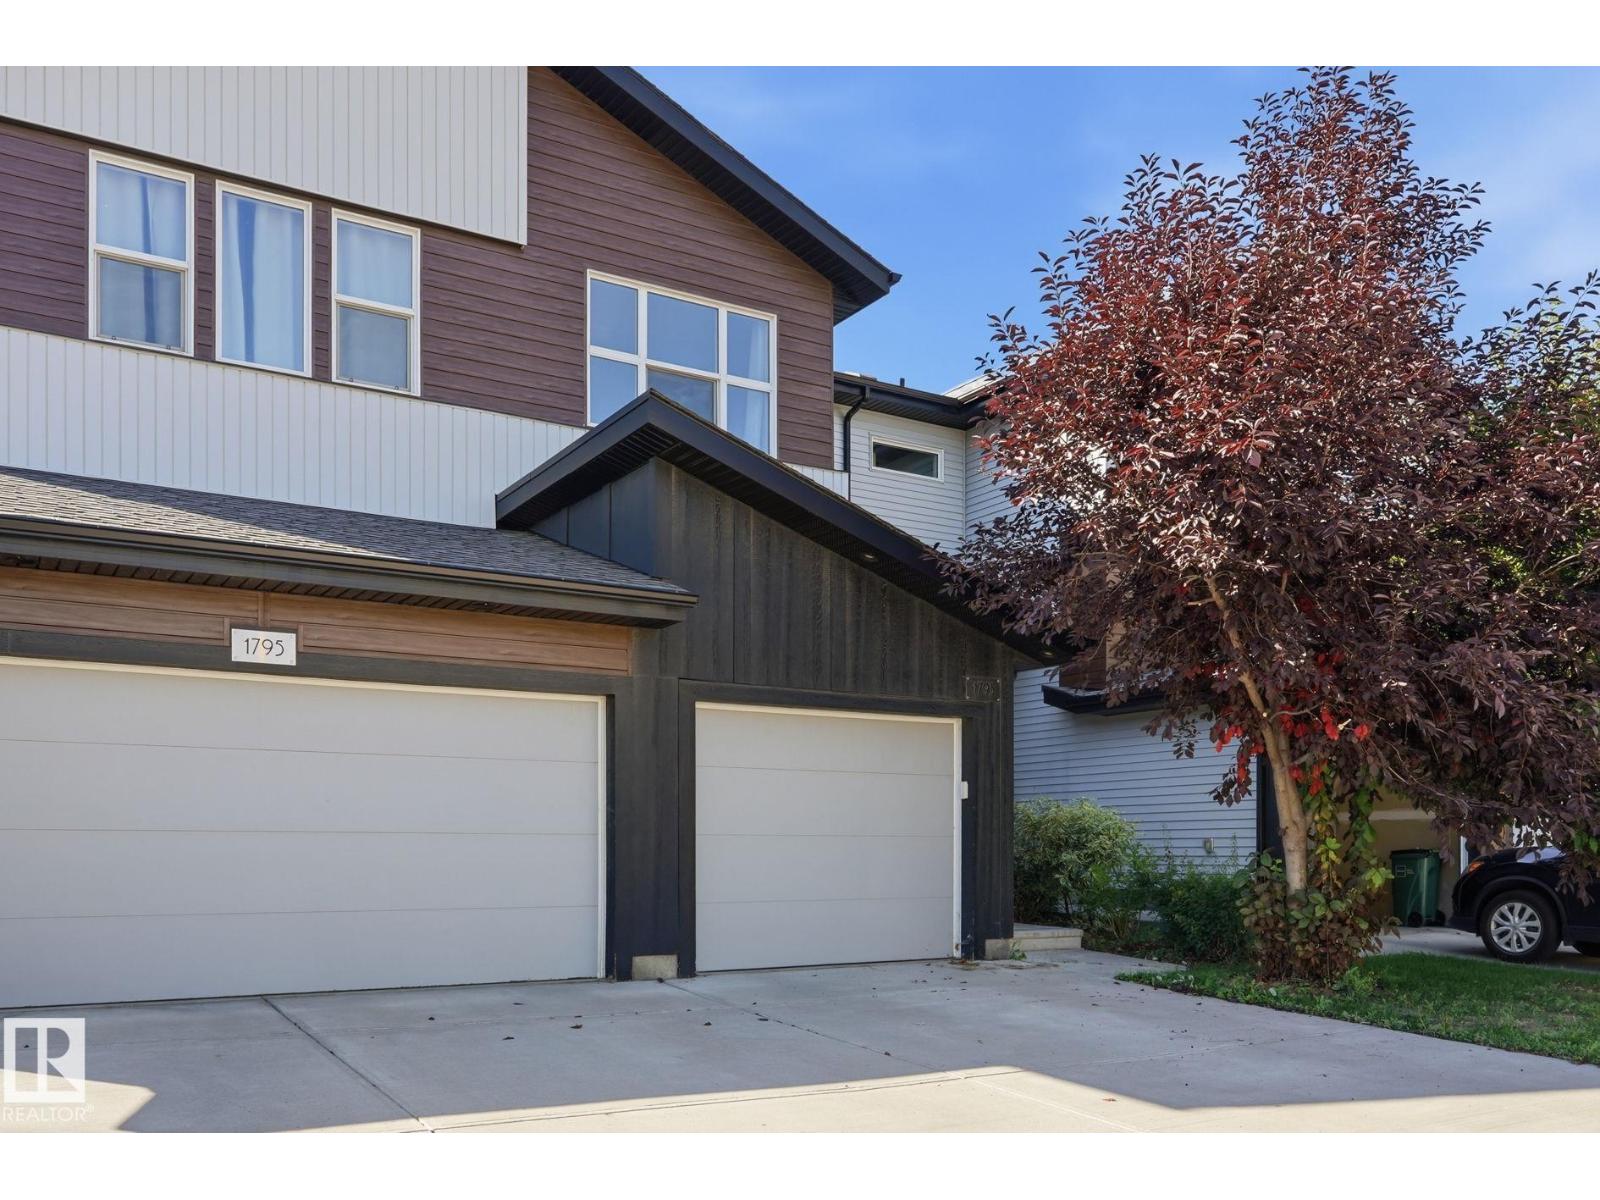
$369,999
1793 KEENE CR SW, Edmonton
1793 KEENE CR SW, Edmonton
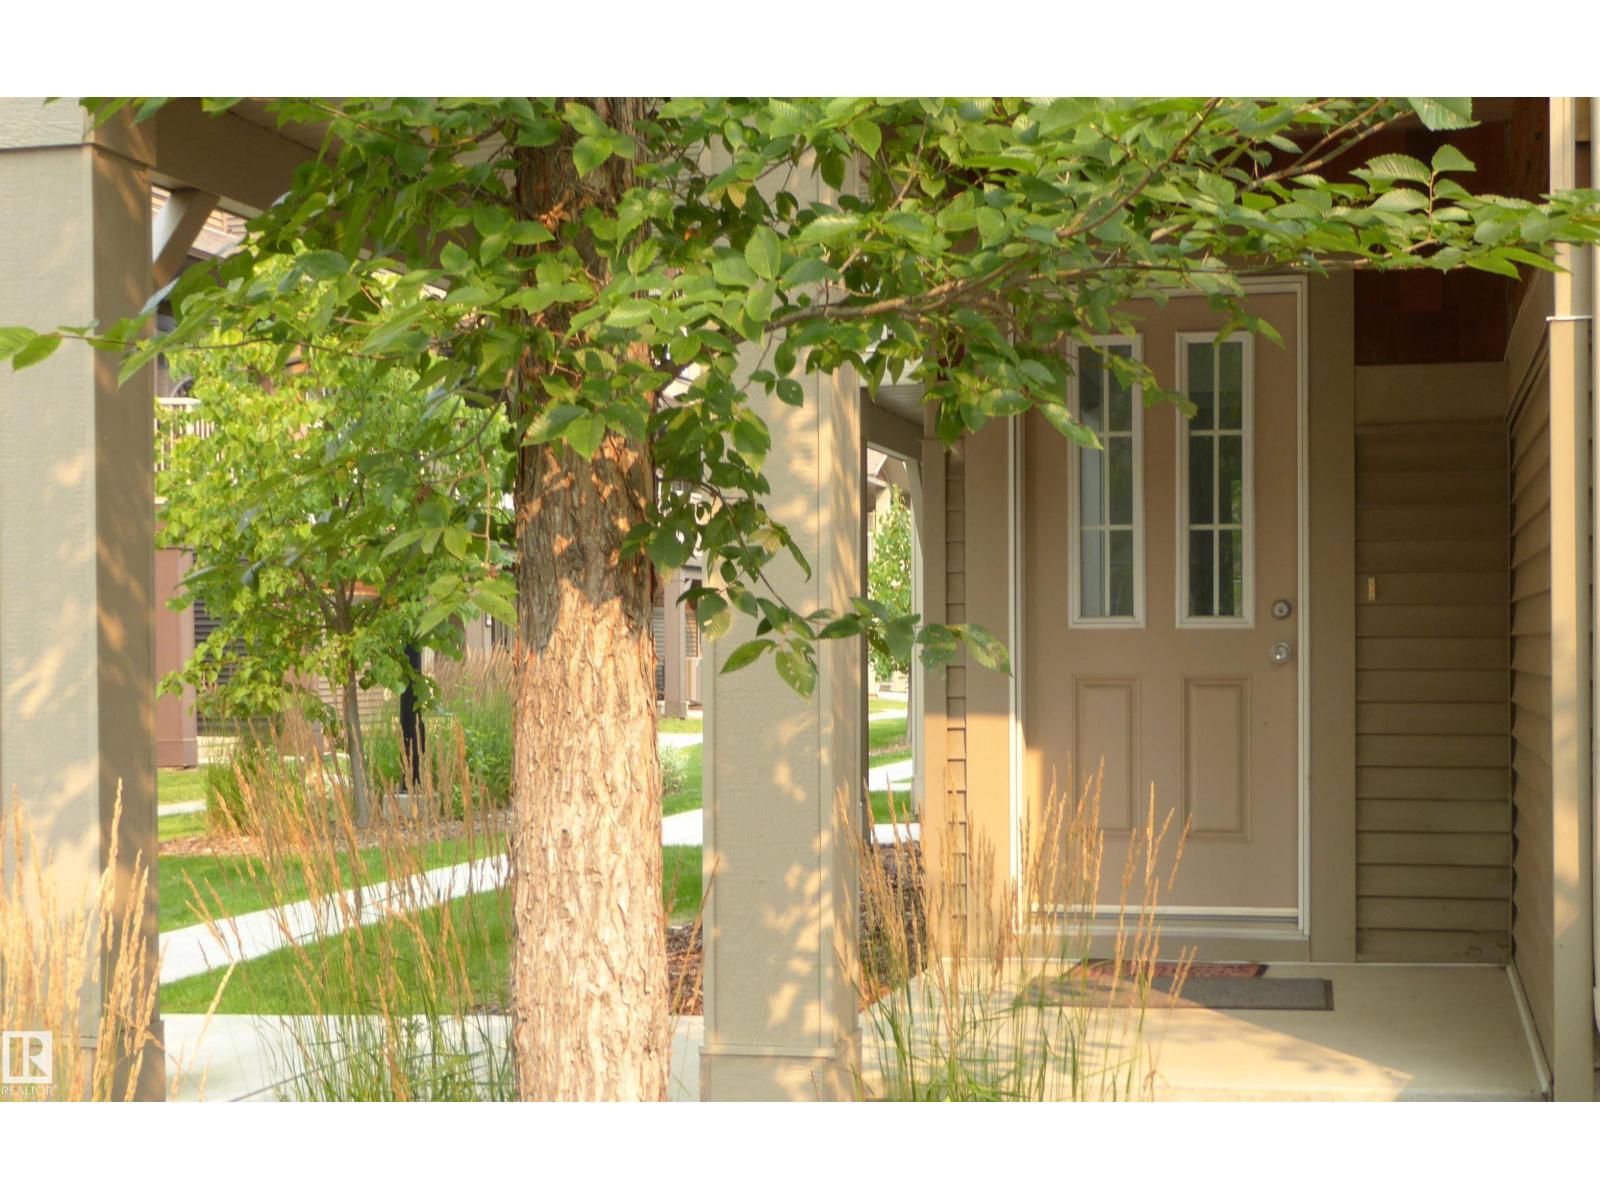
$369,900
#75 1005 Graydon Hill BV SW SW, Edmonton
#75 1005 Graydon Hill BV SW SW, Edmonton
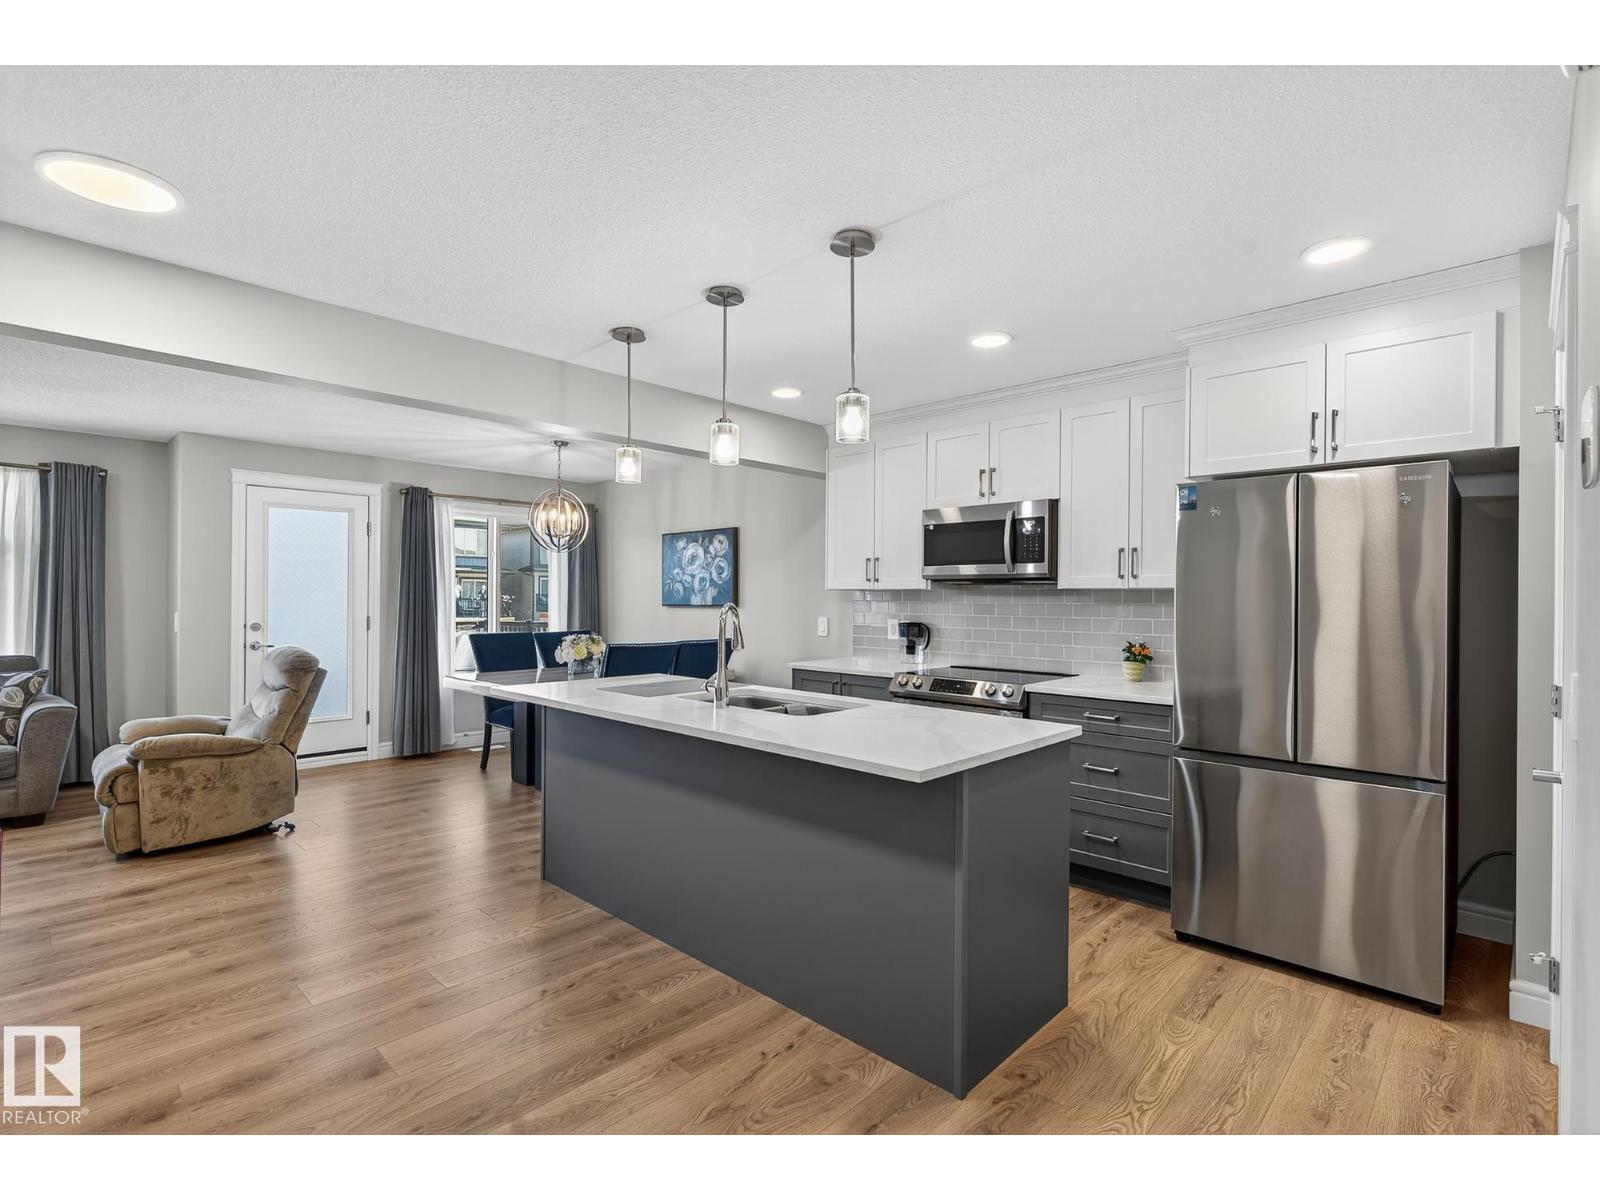
$369,888
7820 KORULUK LI SW, Edmonton
7820 KORULUK LI SW, Edmonton
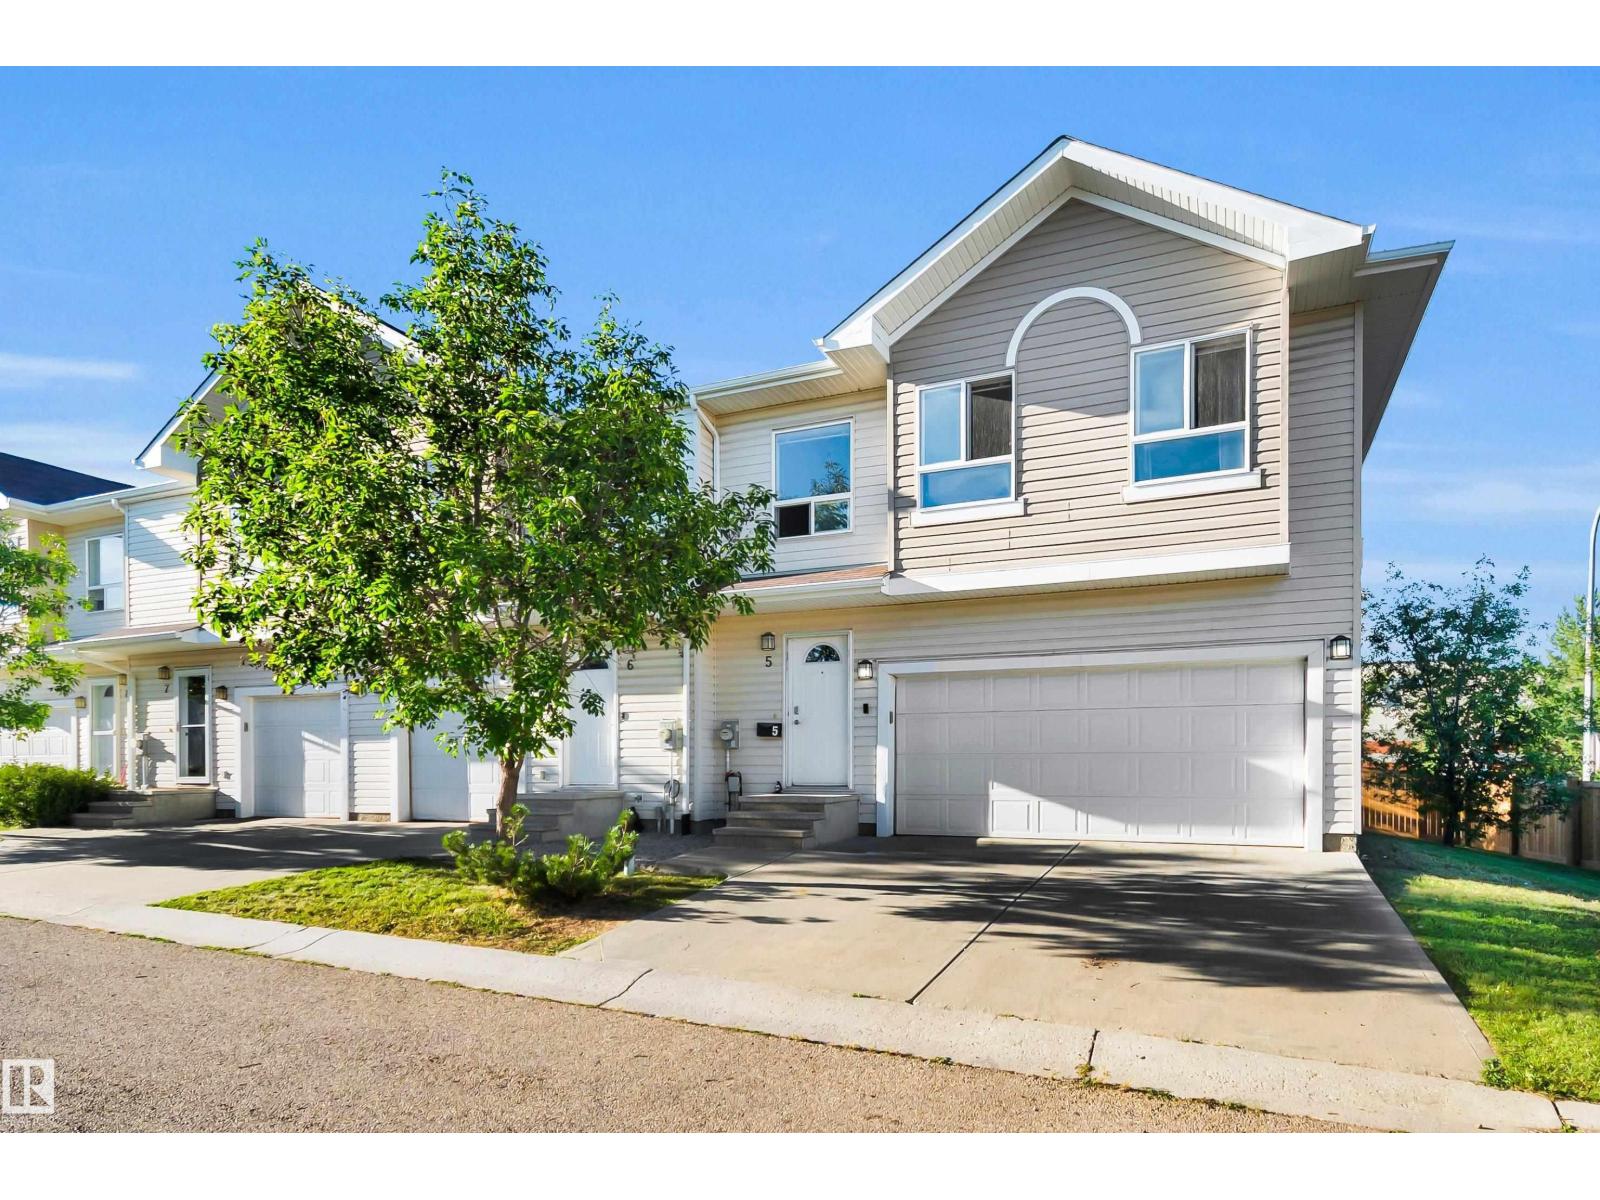
$369,000
#5 5120 164 AV NW, Edmonton
#5 5120 164 AV NW, Edmonton
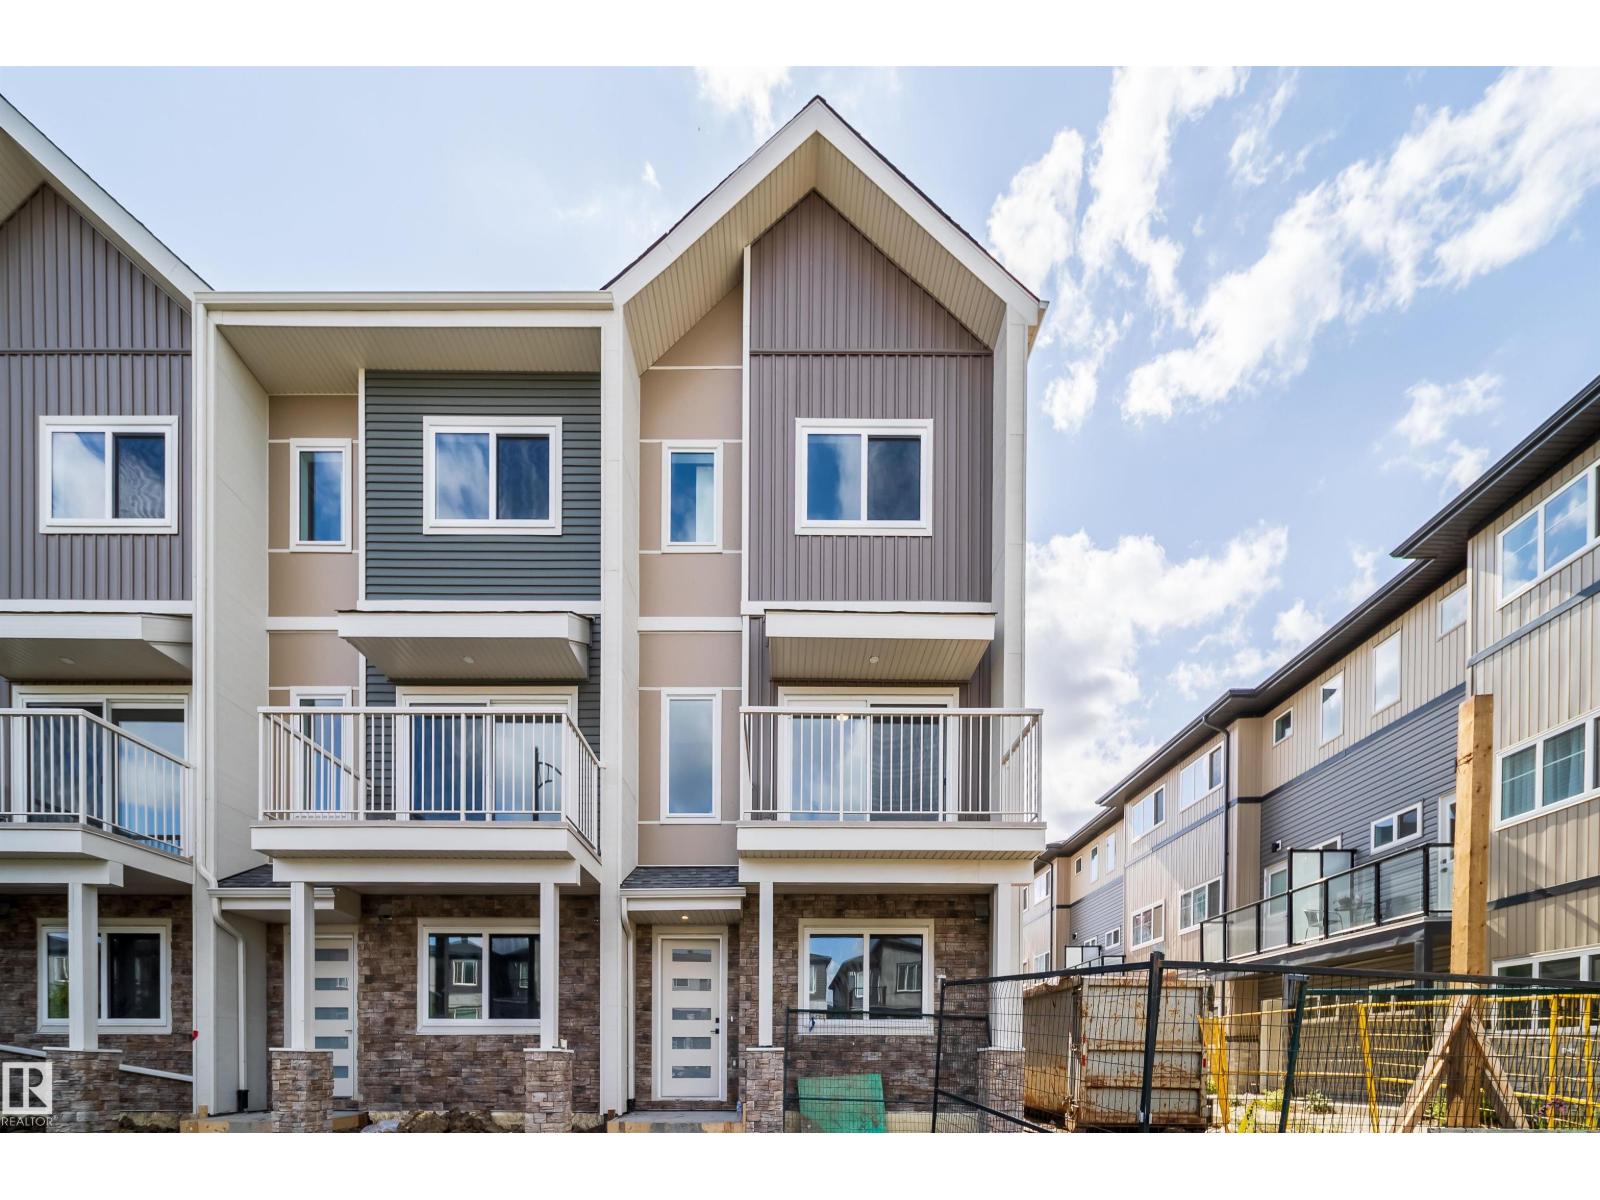
$369,900
#6 18110 28 AV SW, Edmonton
#6 18110 28 AV SW, Edmonton
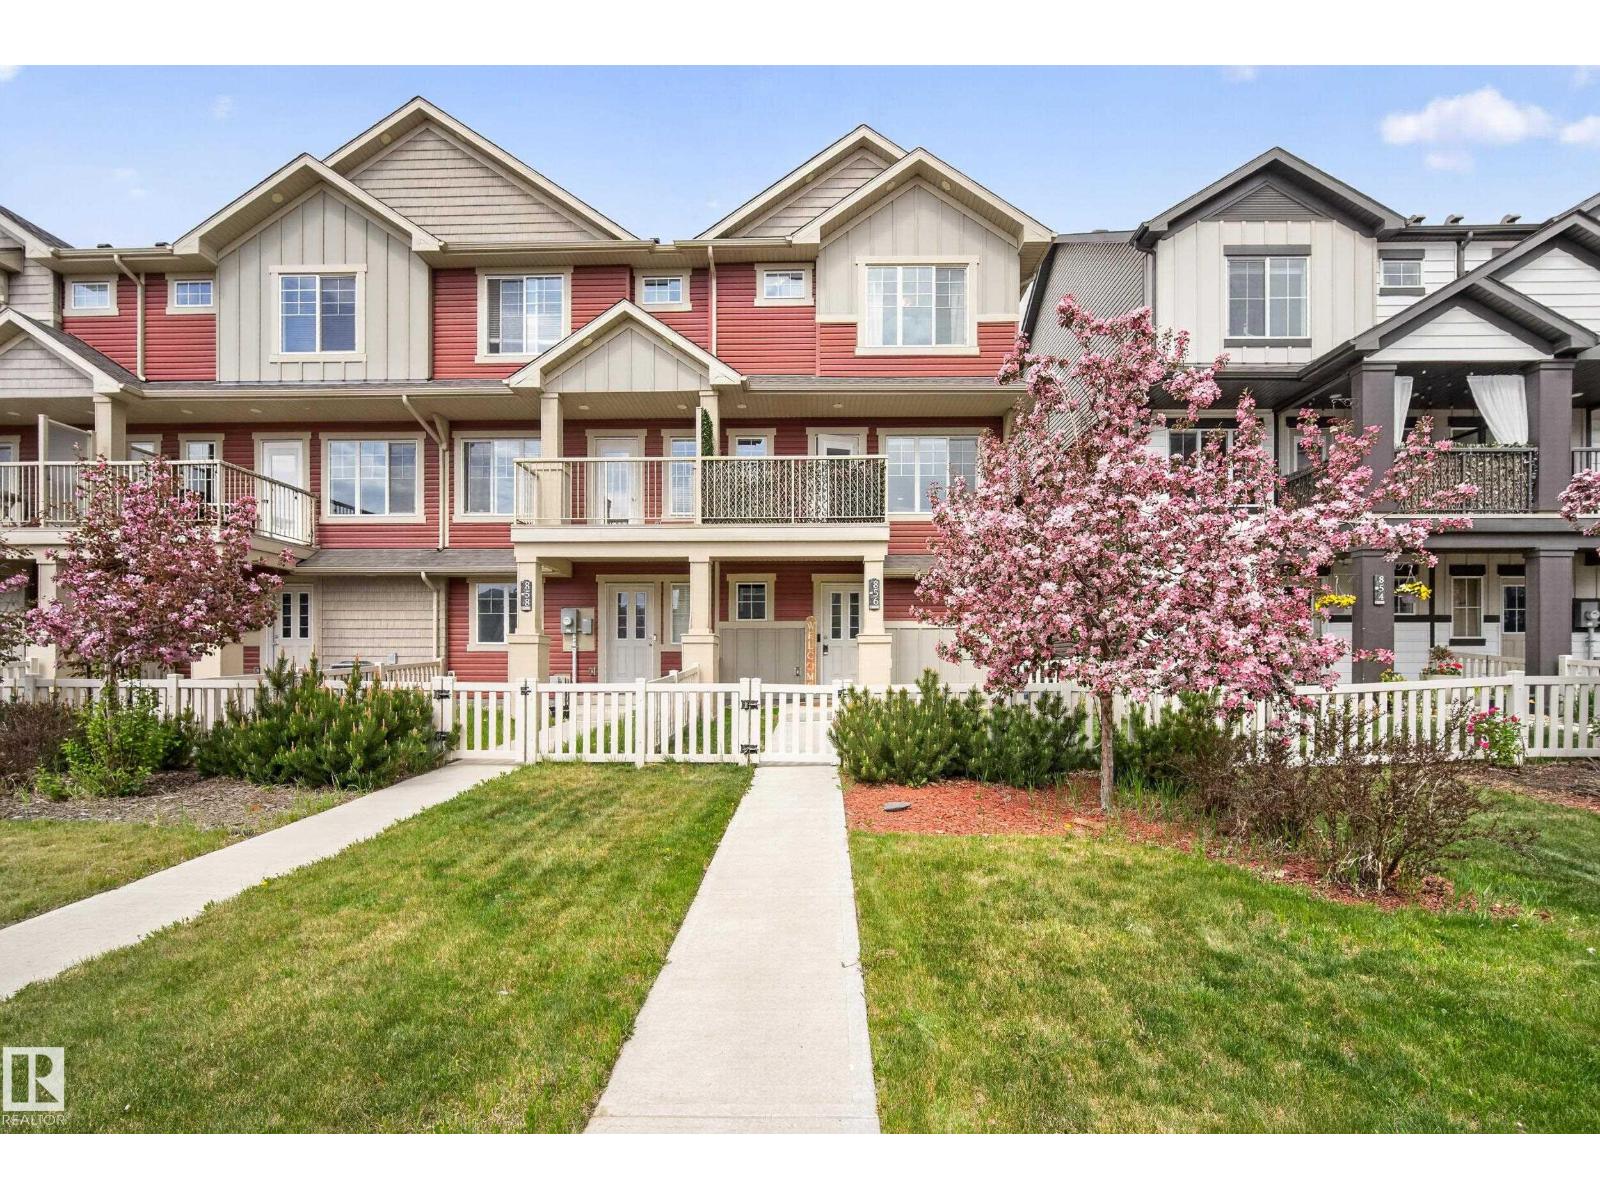
$369,900
856 DANIELS WY SW, Edmonton
856 DANIELS WY SW, Edmonton
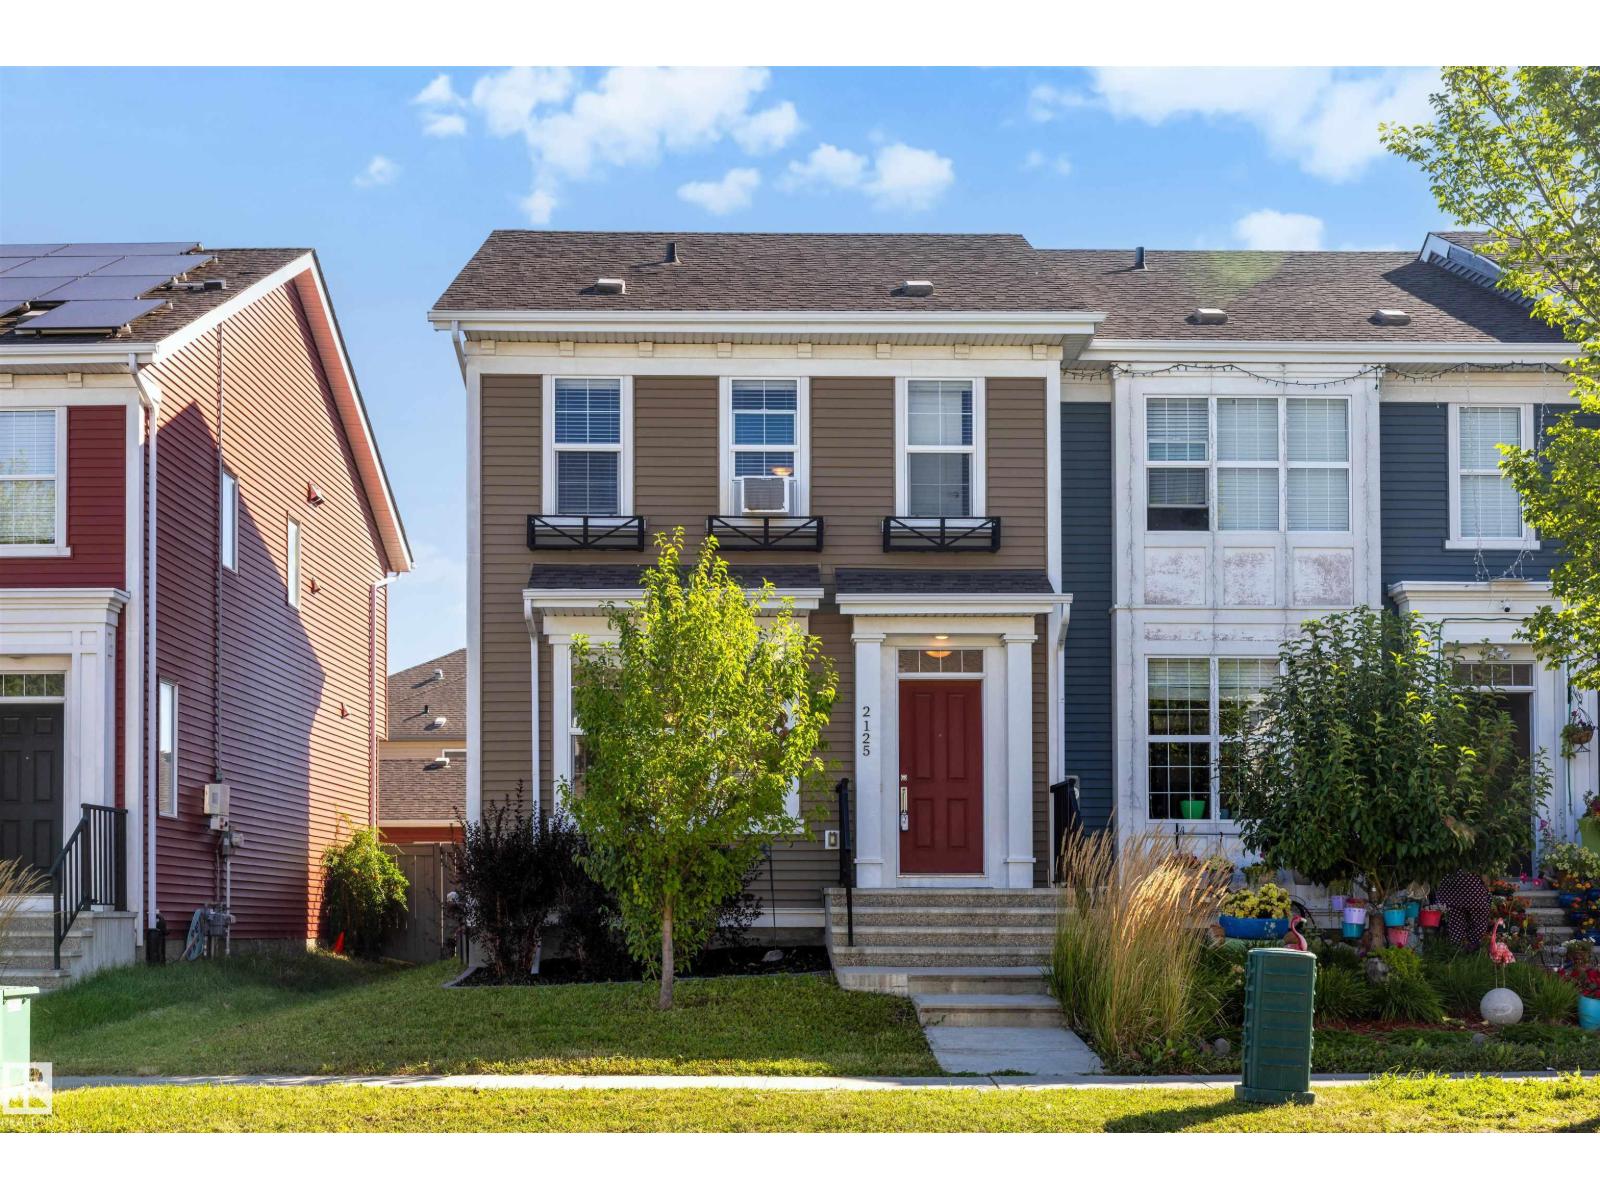
$369,000
2125 24 ST NW, Edmonton
2125 24 ST NW, Edmonton
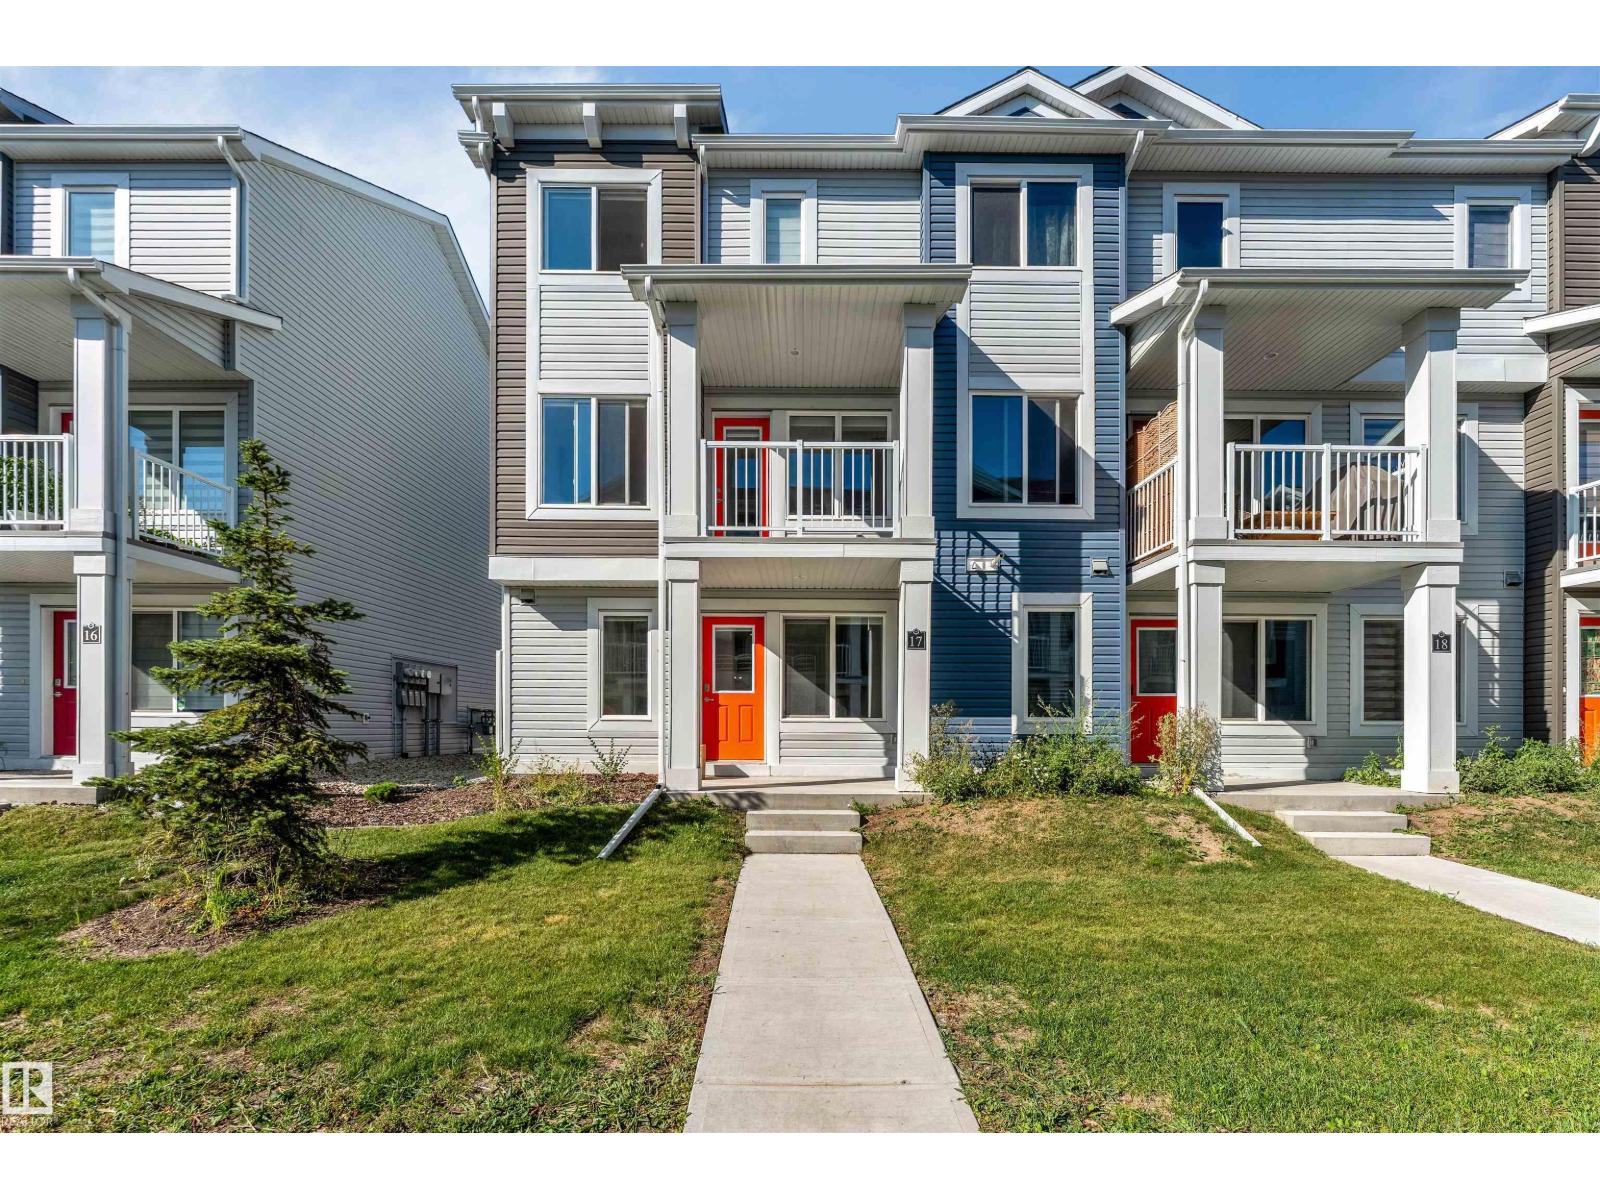
$365,000
#17 16335 84 ST NW NW, Edmonton
#17 16335 84 ST NW NW, Edmonton
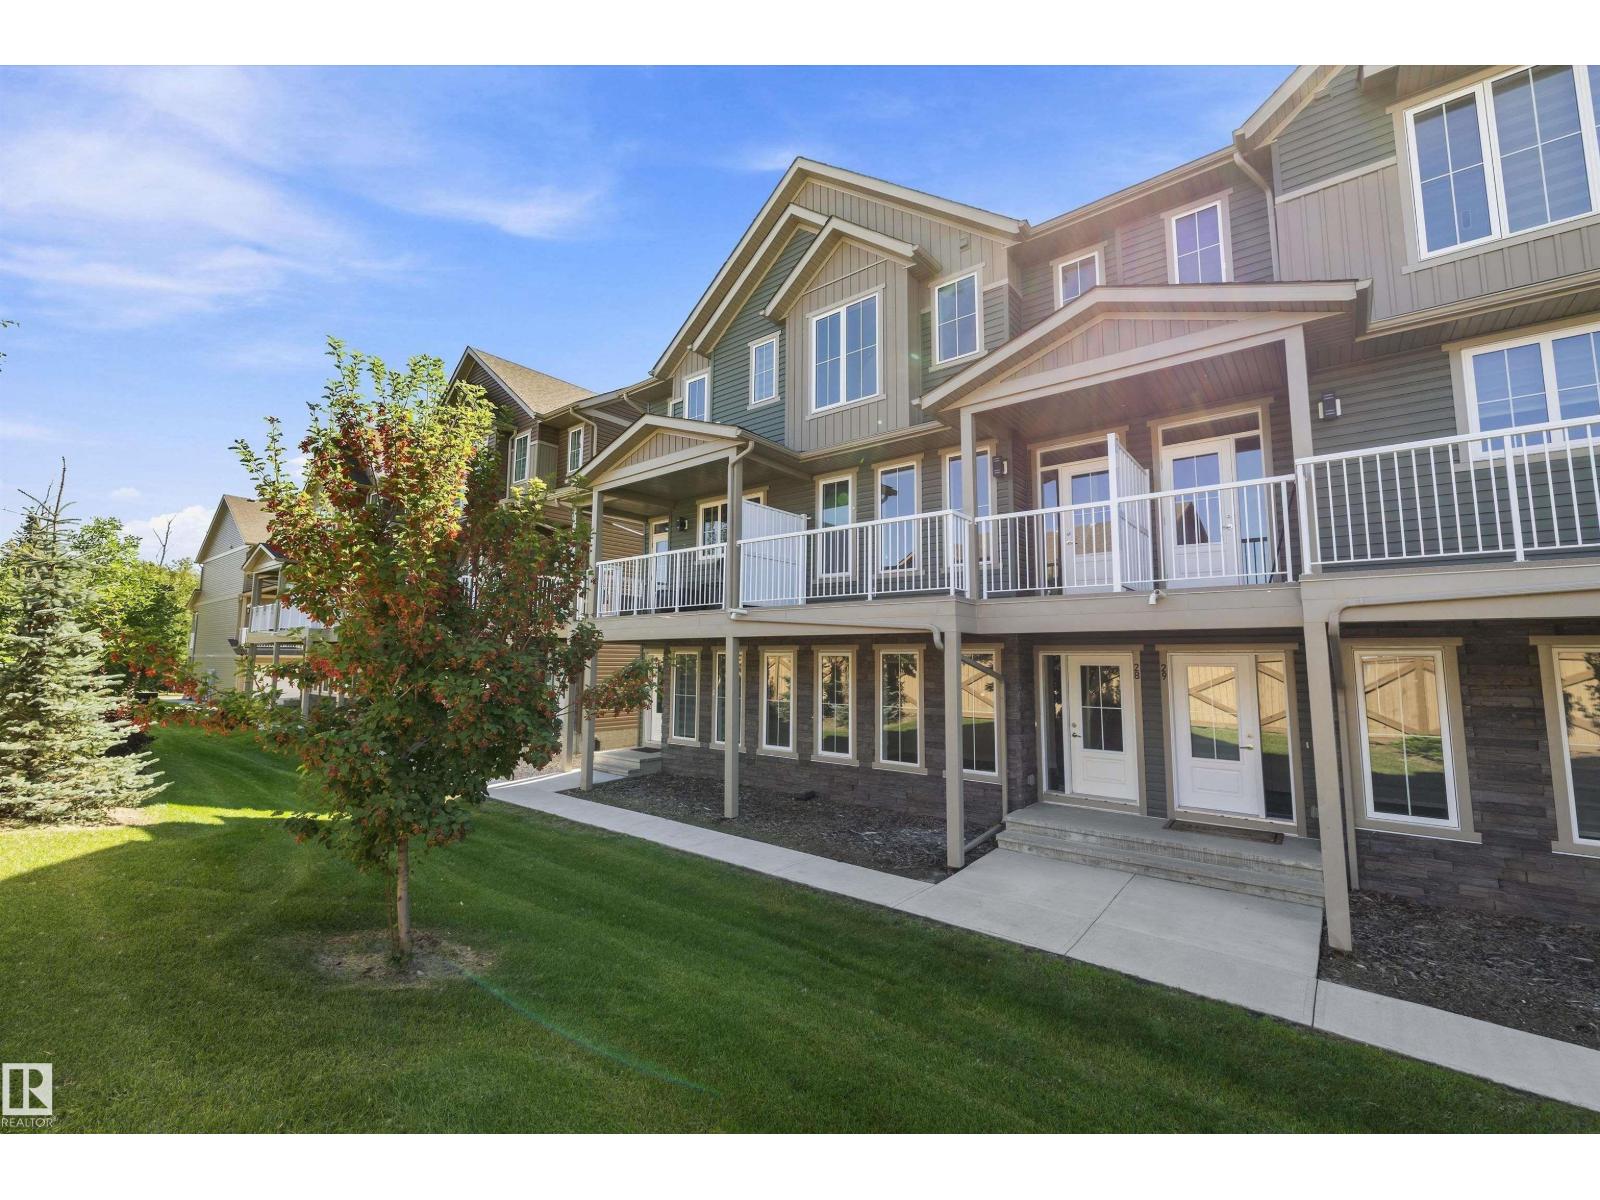
$364,900
#28 1051 GRAYDON HILL BV SW, Edmonton
#28 1051 GRAYDON HILL BV SW, Edmonton