
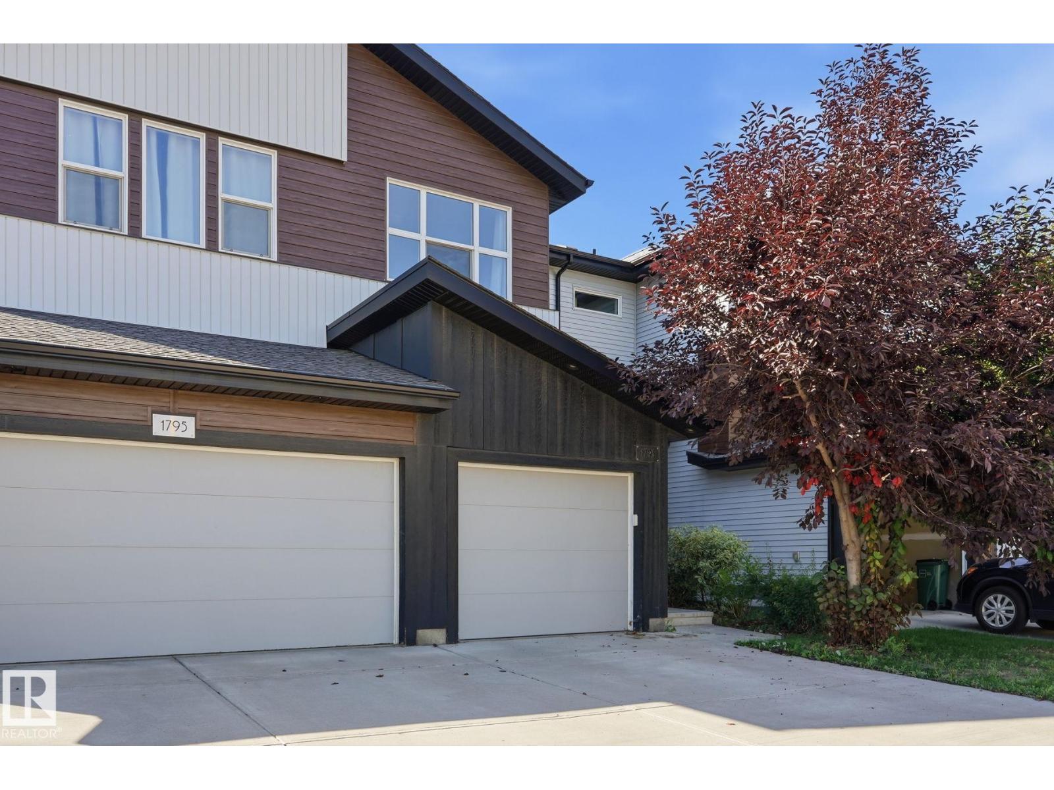
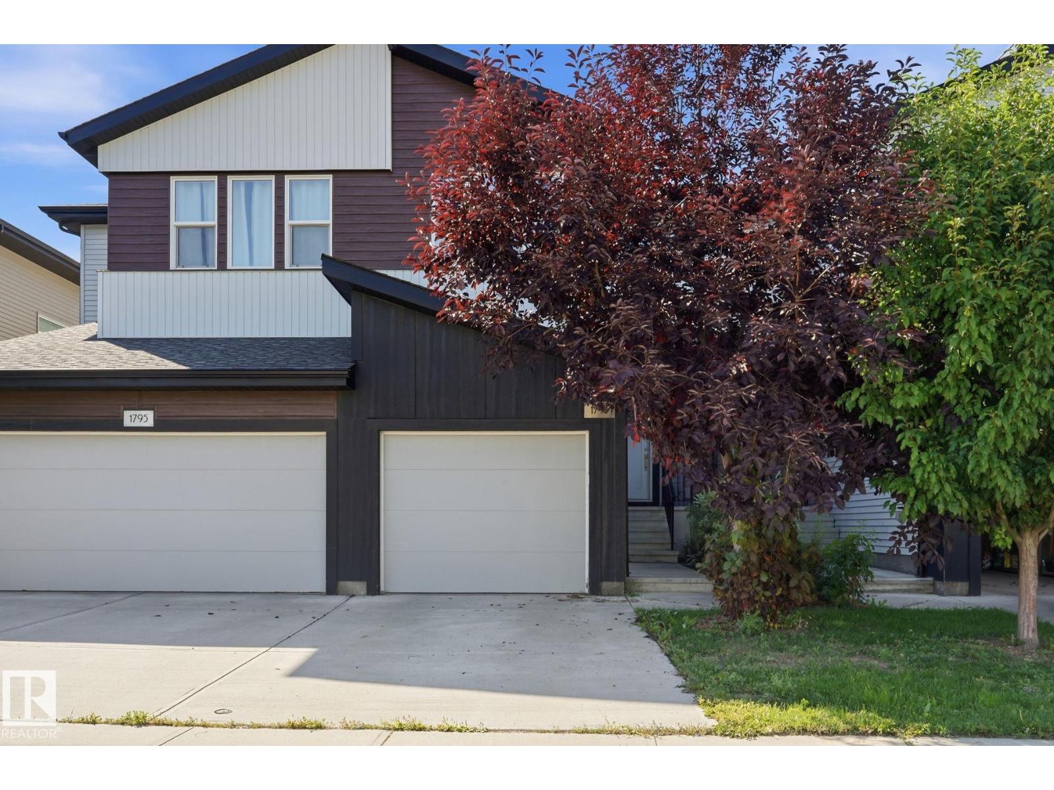
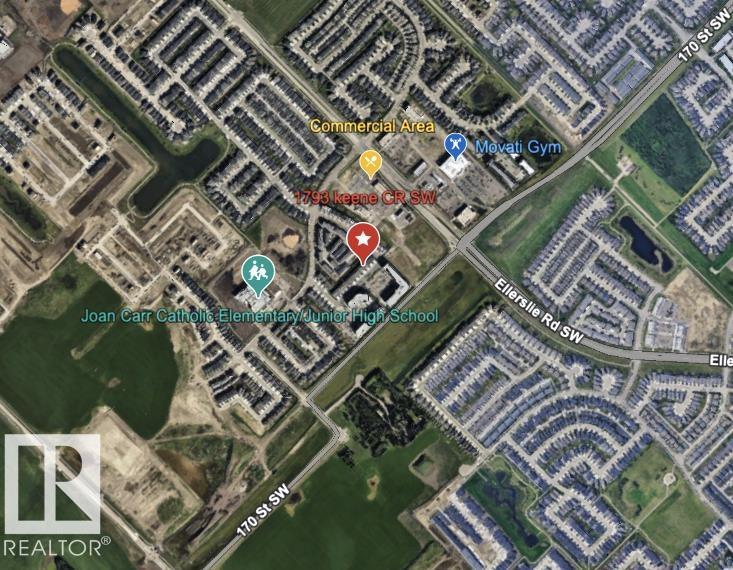
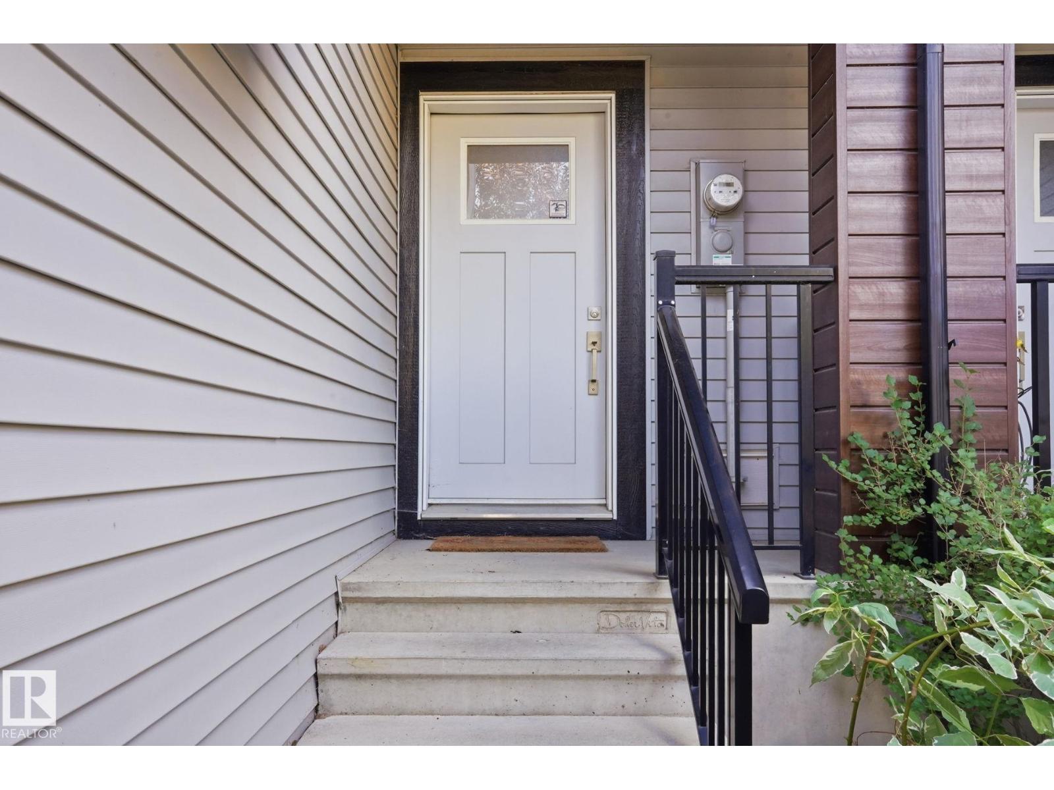
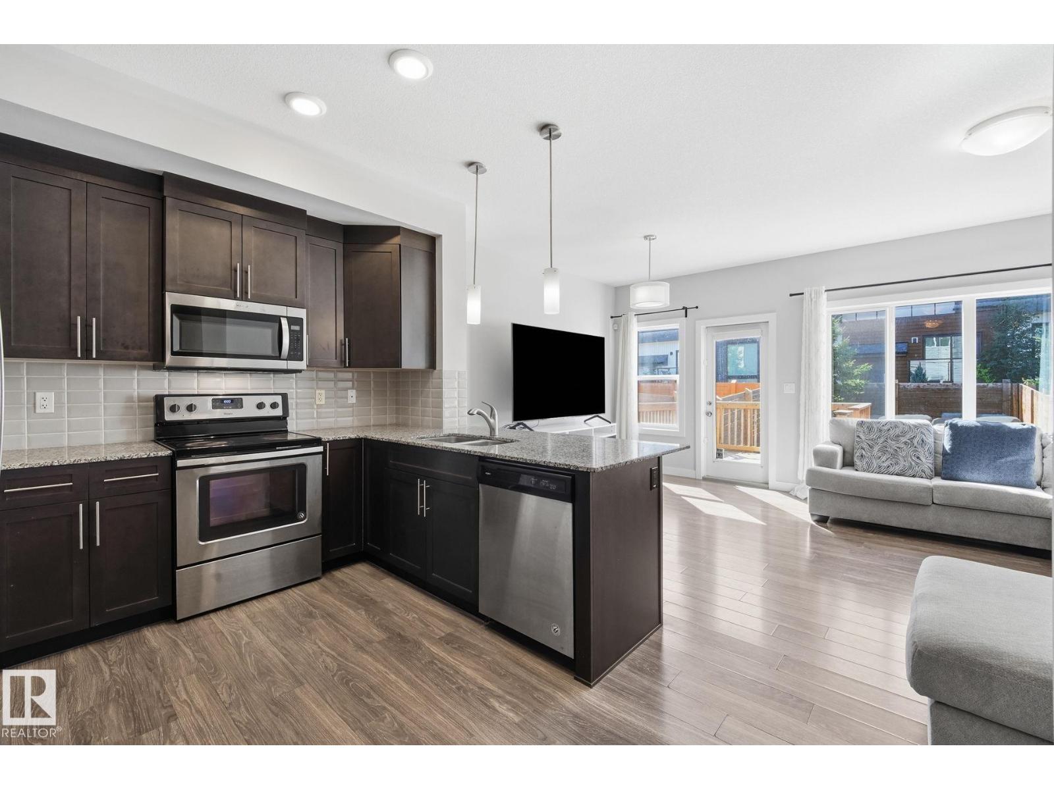
1793 KEENE CR SW, Edmonton
$369,999
Property Details
Bedrooms
3
Bathrooms
3
Square Feet
1,337 sqft
Lot Size
185.85 square meters
Year Built
2017
Type
townhouse
MLS #
E4504934
About This Property
No Condo Fees! Welcome to this beautifully maintained 3-bedroom, 2.5-bathroom townhouse in the sought-after community of Keswick. The main level features 9' ceilings, large windows, and an open-concept design that brings the kitchen, dining, and living spaces together. The upper floor is designed for modern routines, featuring a primary suite complete with a walk-in closet and a full 4-piece ensuite. Two extra bedrooms easily adapt to home office needs, guest rooms, or a growing household, complemented by the convenience of upper-level laundry. The unfinished basement provides flexibility for future development. A fully fenced backyard with deck creates a great setting for outdoor enjoyment, while central air conditioning adds comfort through the warmer months. Conveniently located near schools, parks, shopping, and daily amenities, this home offers an appealing combination of modern style, functionality, and southwest Edmonton living. Make it your new home today! (id:66070)
Features & Amenities
3 Bedrooms
3 Bathrooms
Reading / Office Nook
Ensuite
Forced Air
Air Conditioning
Central A/C
Fully Finished Basement
Laundry Room
Fenced Back Yard
9' Ceilings
Interested in this property?
Fill out the form and an agent will be in touch.
Mortgage Calculator
Estimated Monthly Payment
$1,818
Principal & Interest
Loan Amount
$295,999
Total Interest
$249,309
* Estimate only. Does not include property taxes, insurance, or CMHC premiums. Contact your lender for a full pre-approval.
Similar Listings
Comparable homes in Edmonton you may also like
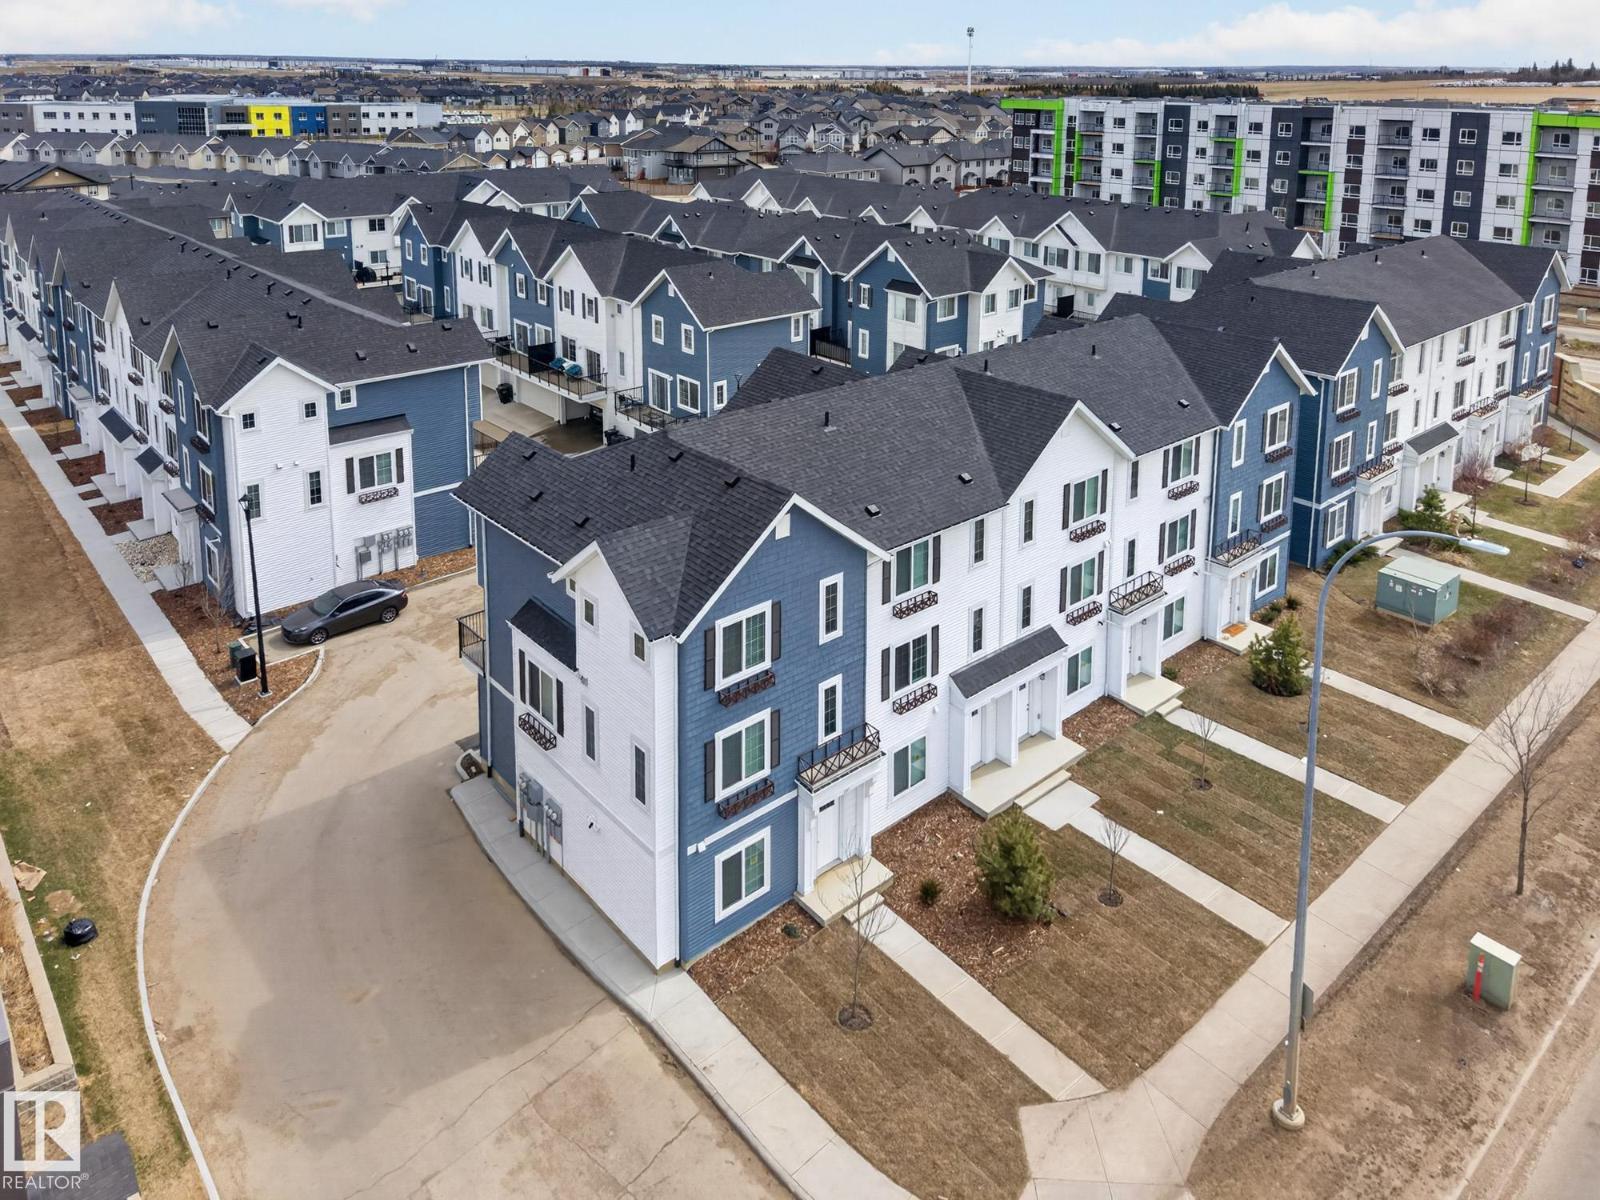
$369,900
3607 James Mowatt TR SW, Edmonton
3607 James Mowatt TR SW, Edmonton
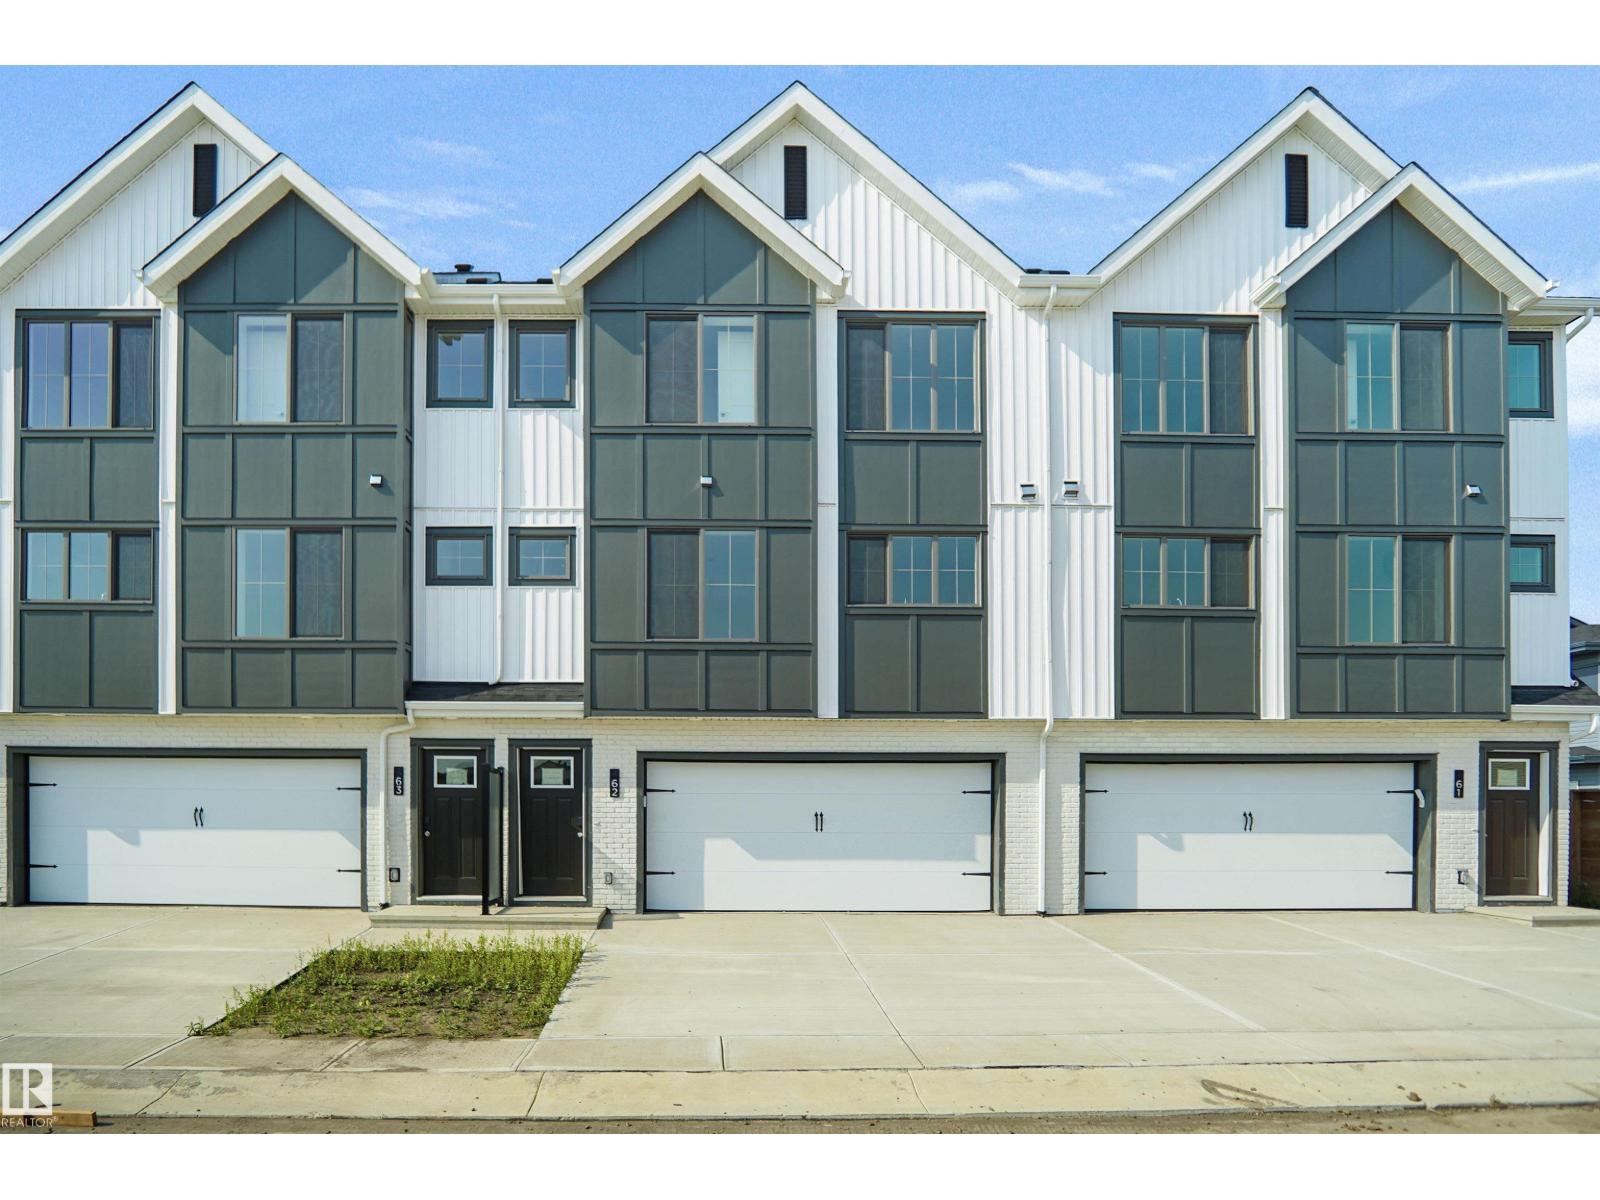
$369,998
#62 17319 5 ST NE, Edmonton
#62 17319 5 ST NE, Edmonton
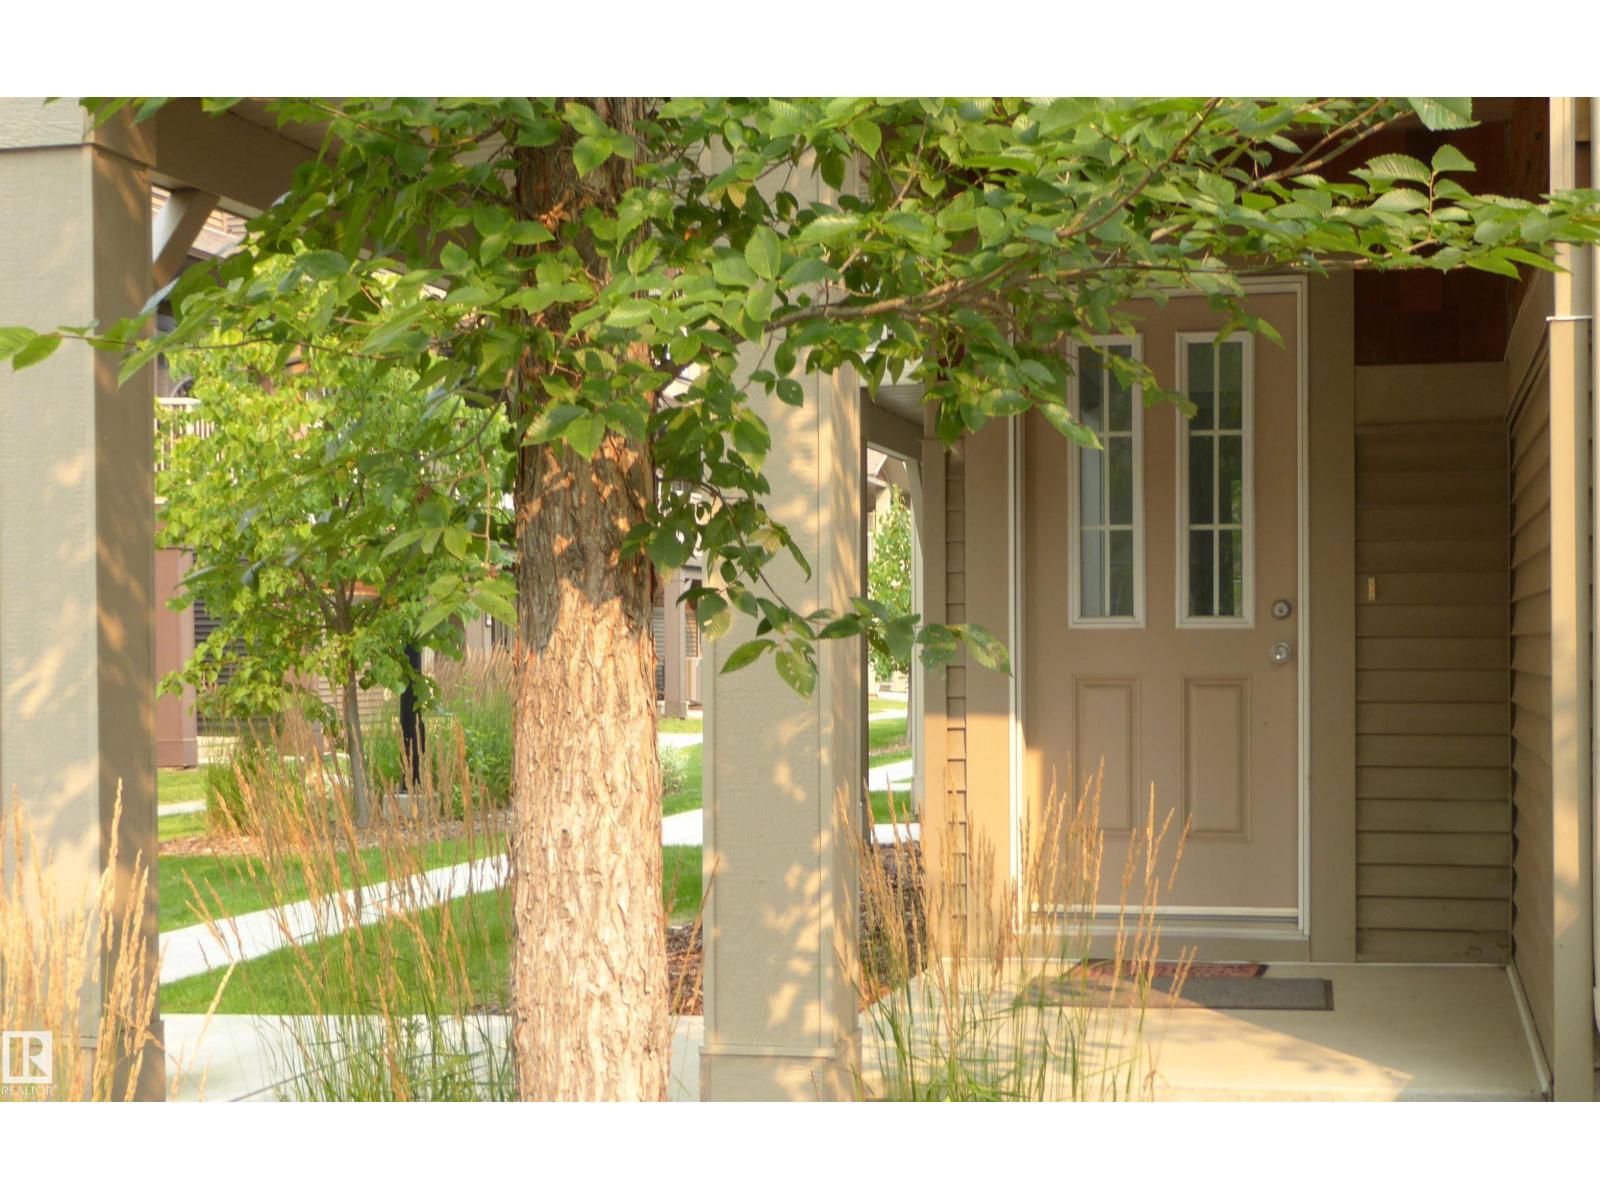
$369,900
#75 1005 Graydon Hill BV SW SW, Edmonton
#75 1005 Graydon Hill BV SW SW, Edmonton
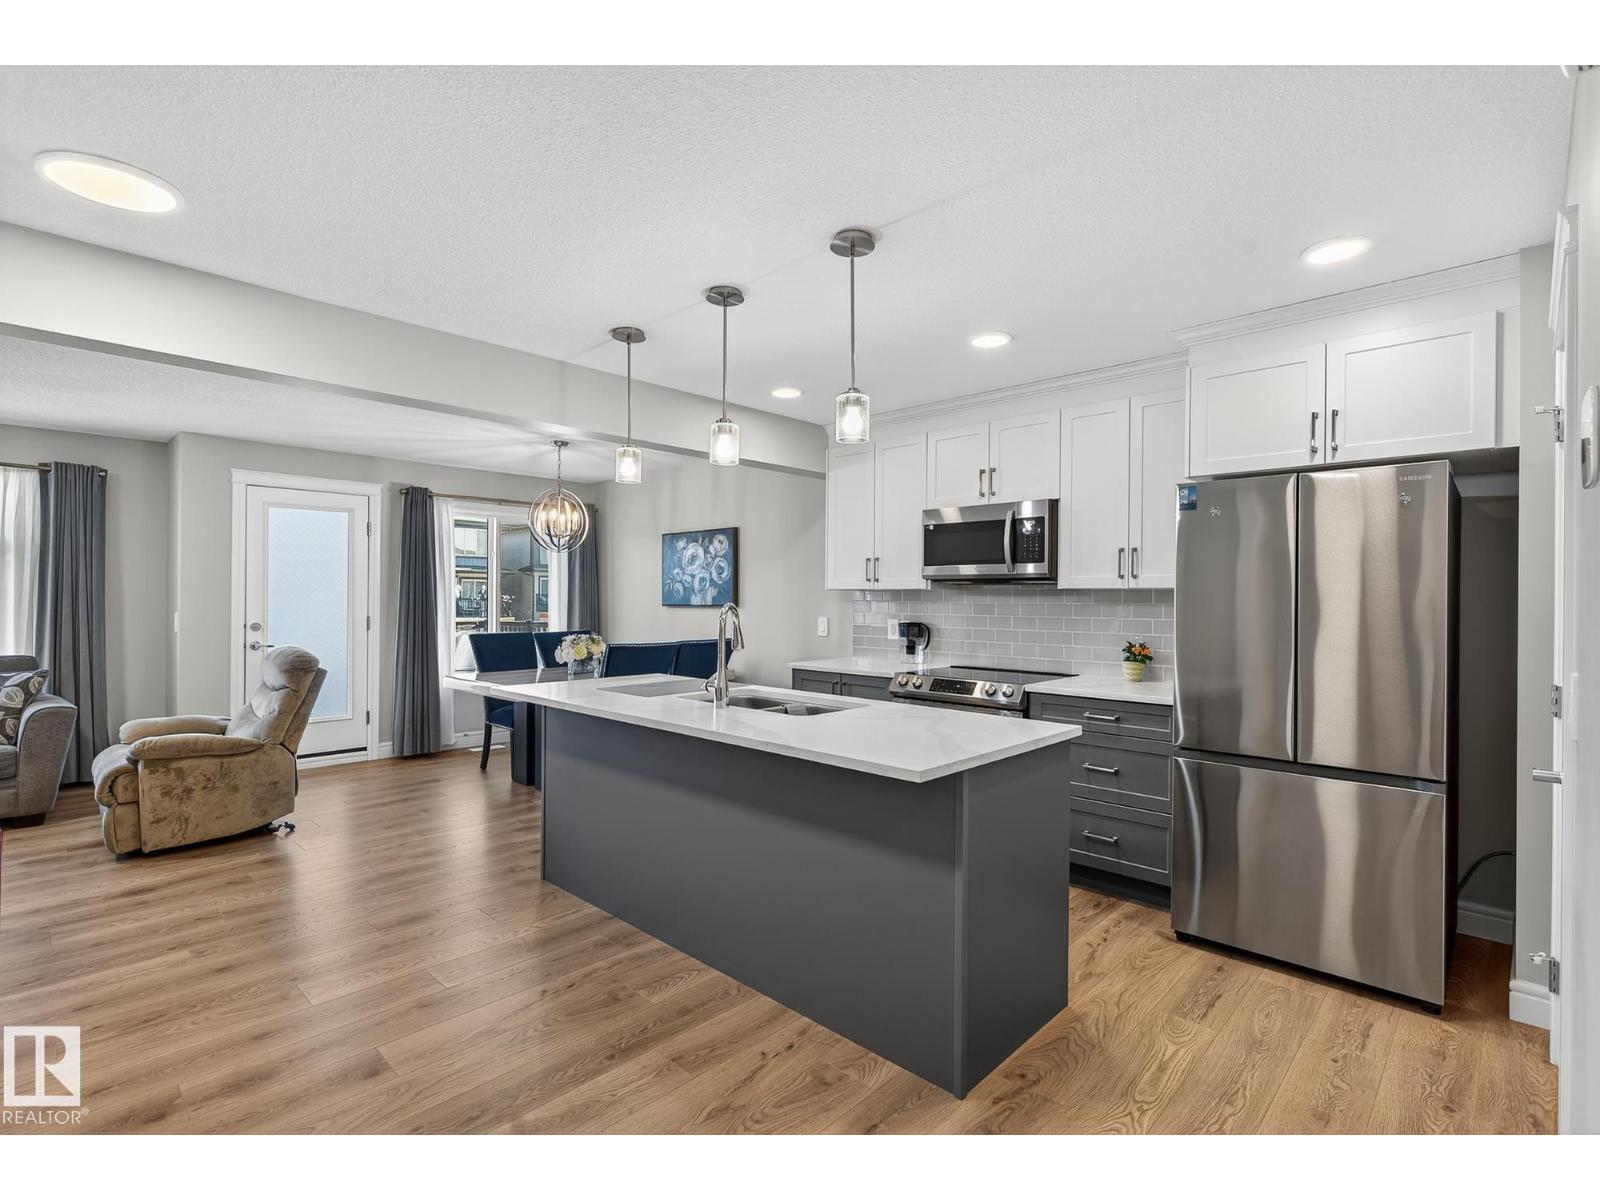
$369,888
7820 KORULUK LI SW, Edmonton
7820 KORULUK LI SW, Edmonton
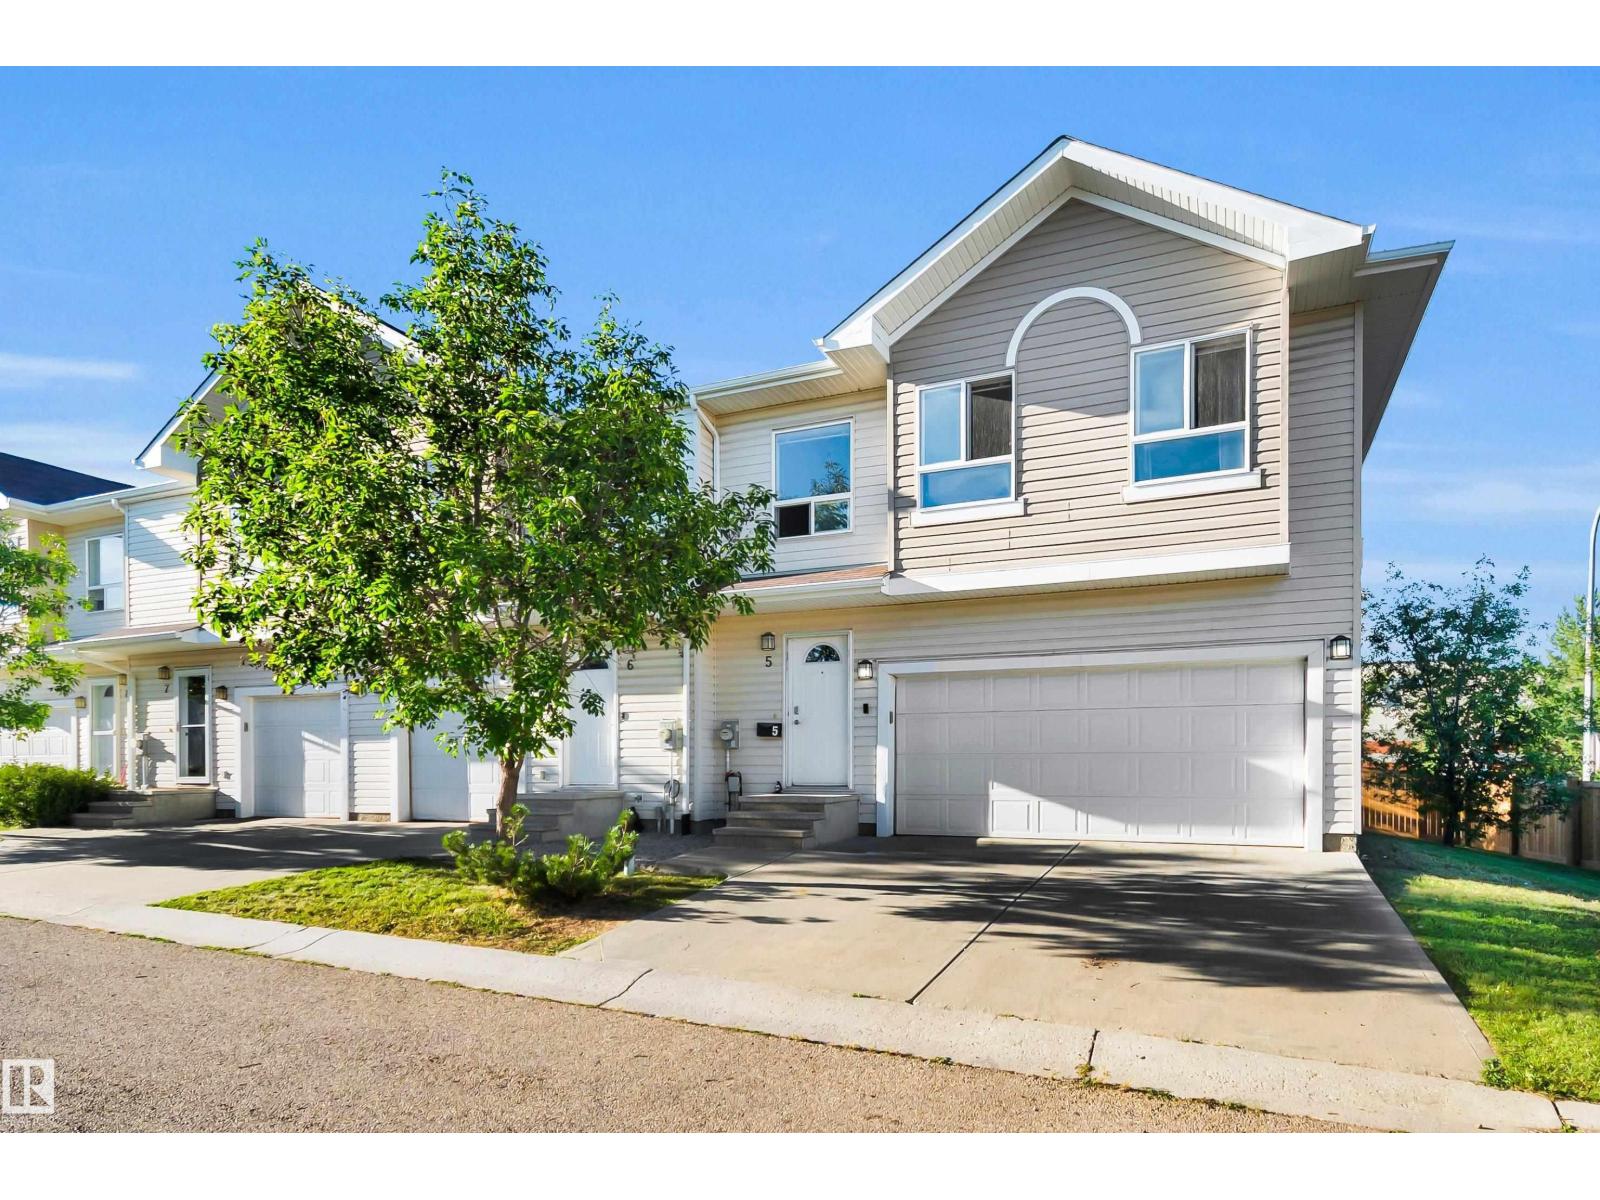
$369,000
#5 5120 164 AV NW, Edmonton
#5 5120 164 AV NW, Edmonton
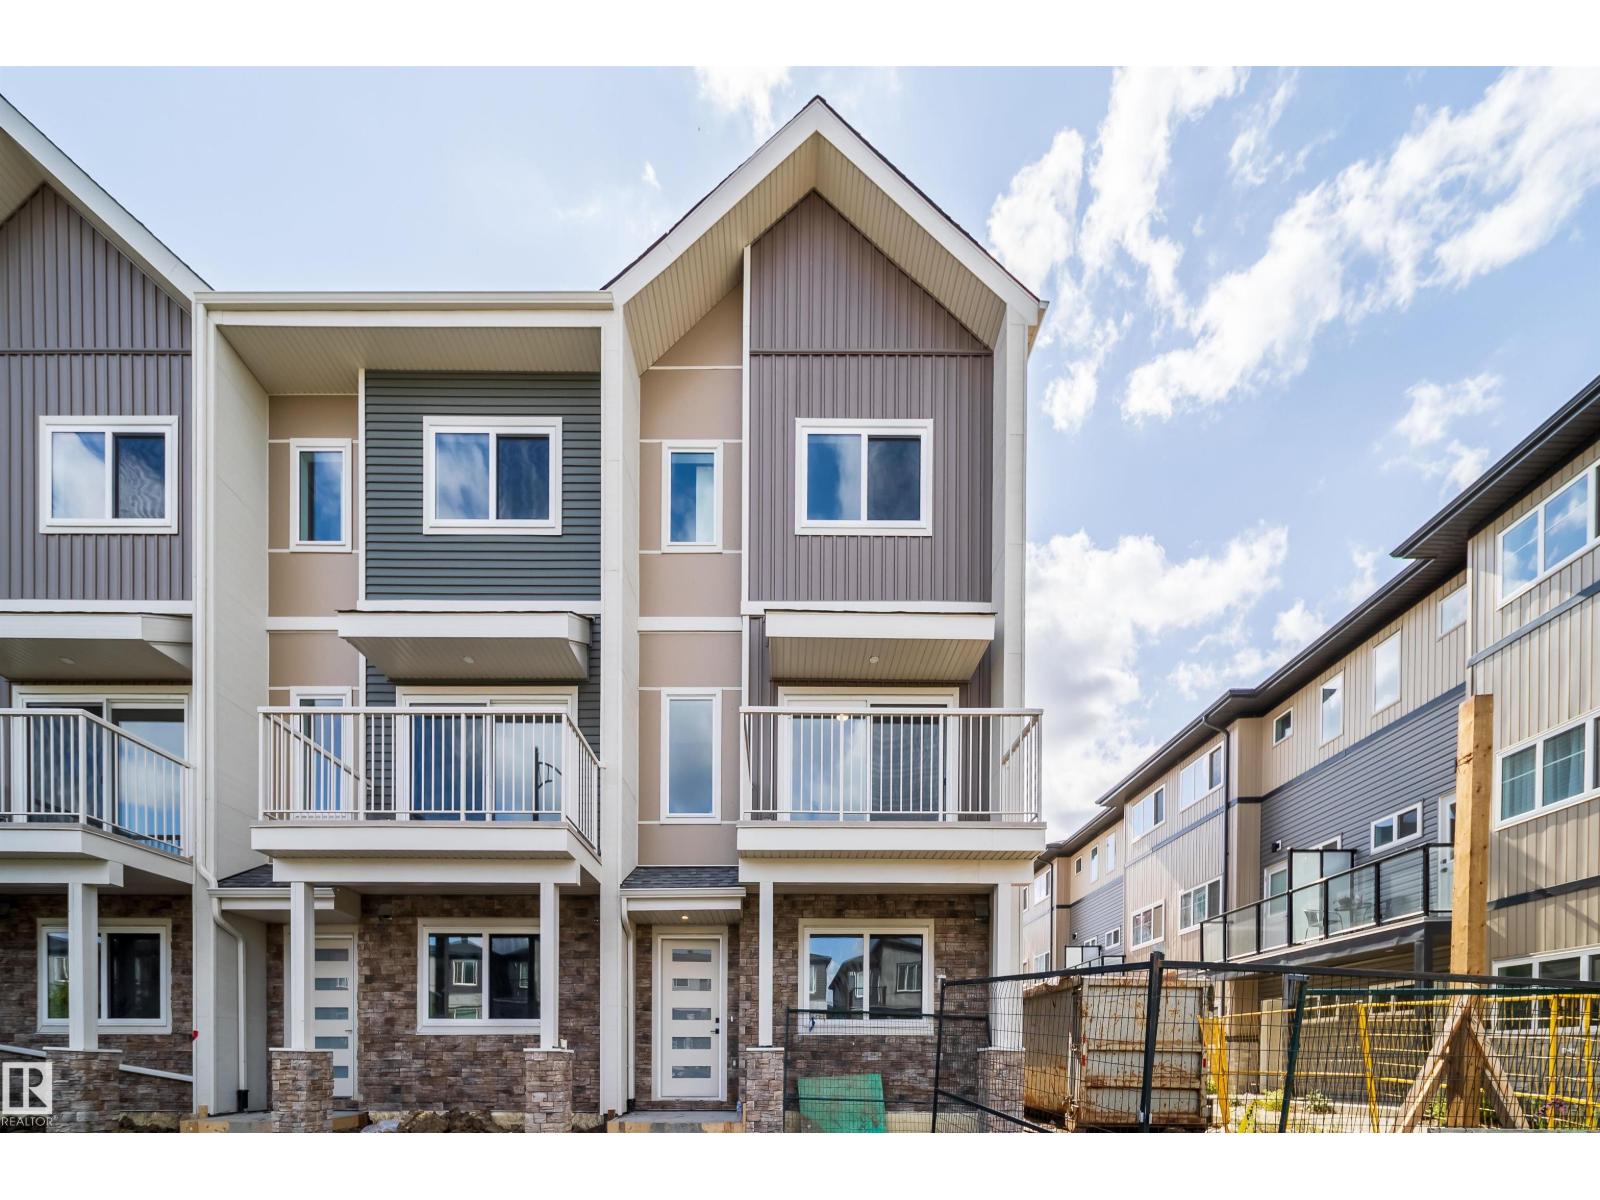
$369,900
#6 18110 28 AV SW, Edmonton
#6 18110 28 AV SW, Edmonton
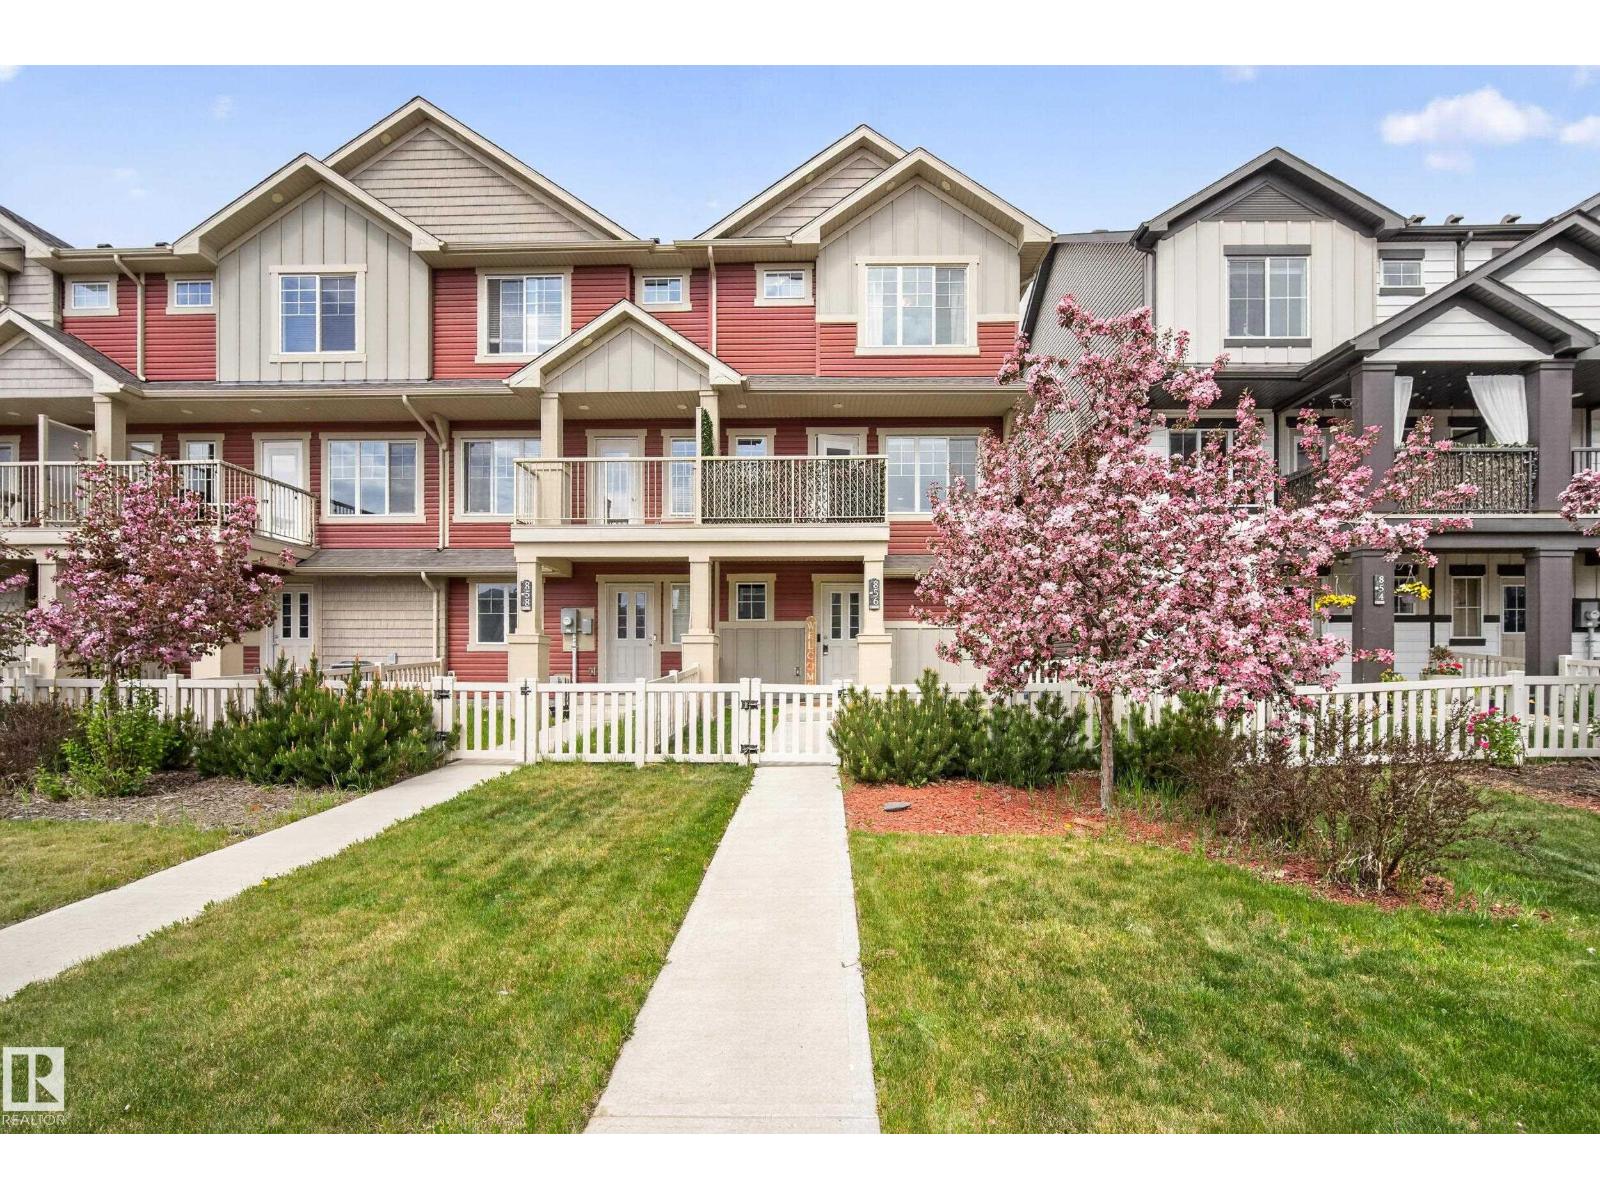
$369,900
856 DANIELS WY SW, Edmonton
856 DANIELS WY SW, Edmonton
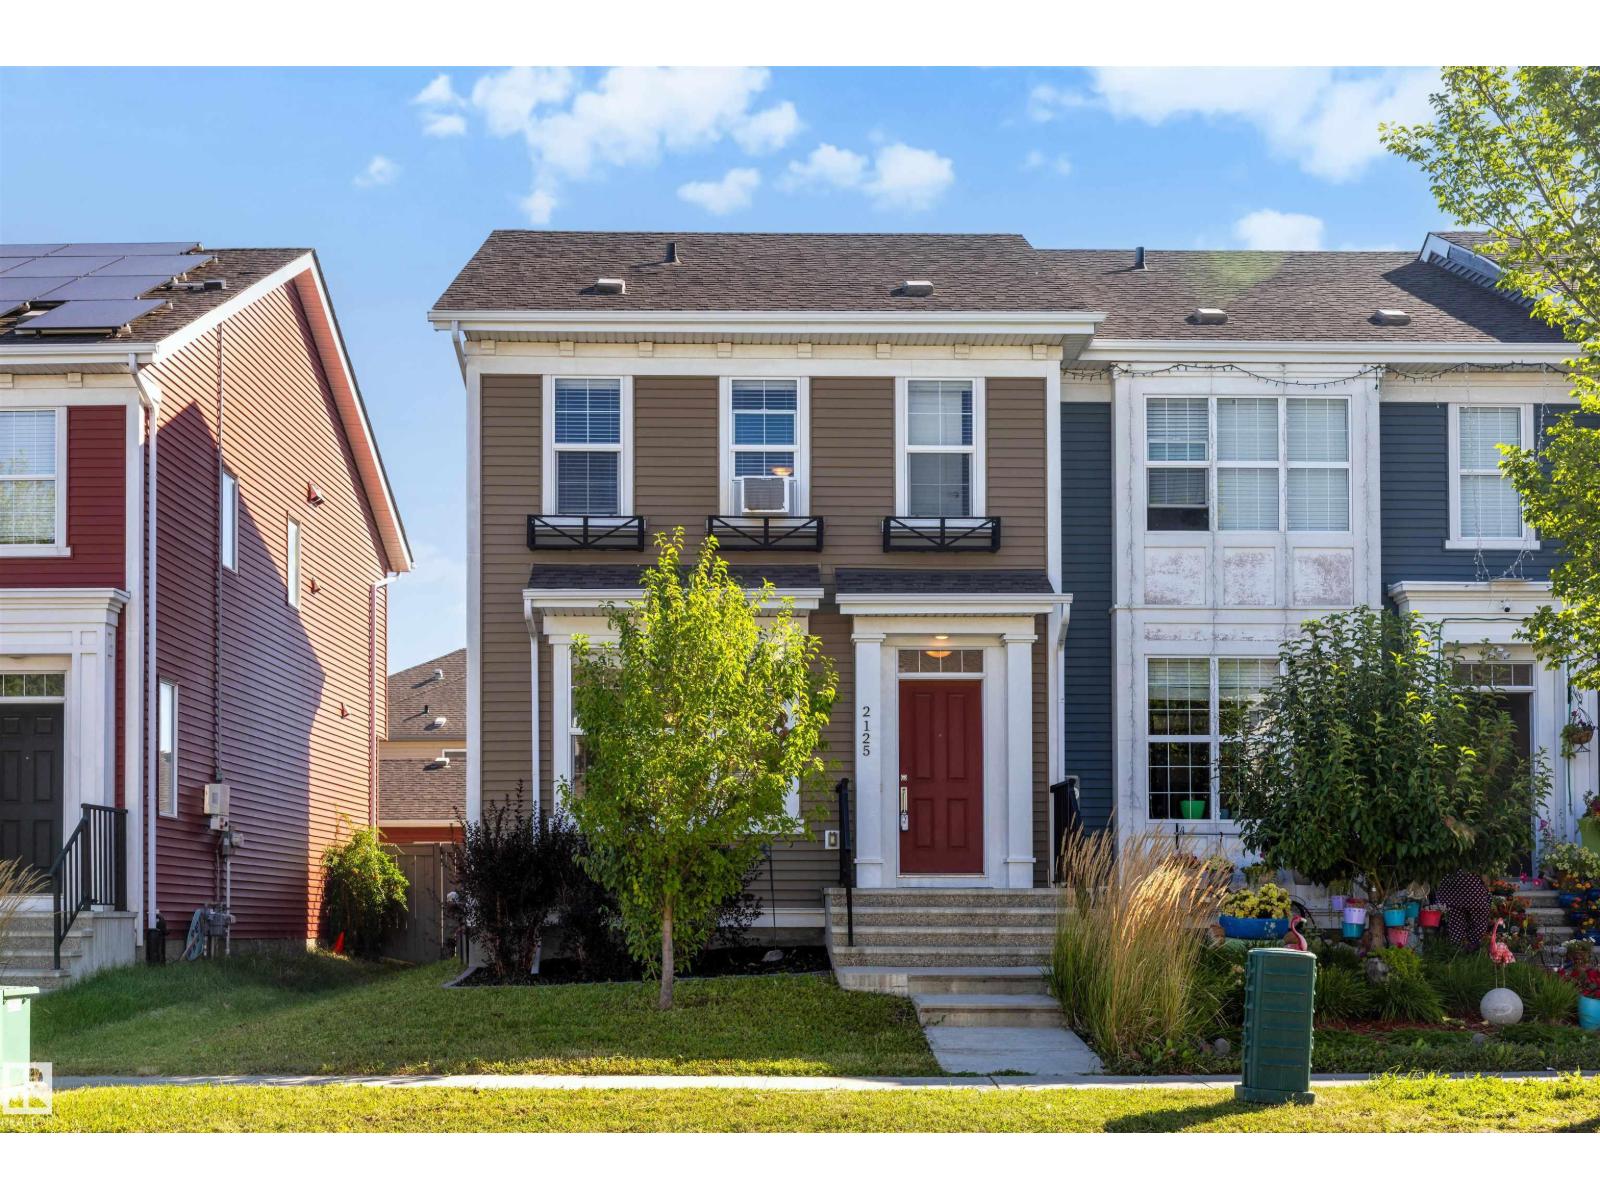
$369,000
2125 24 ST NW, Edmonton
2125 24 ST NW, Edmonton
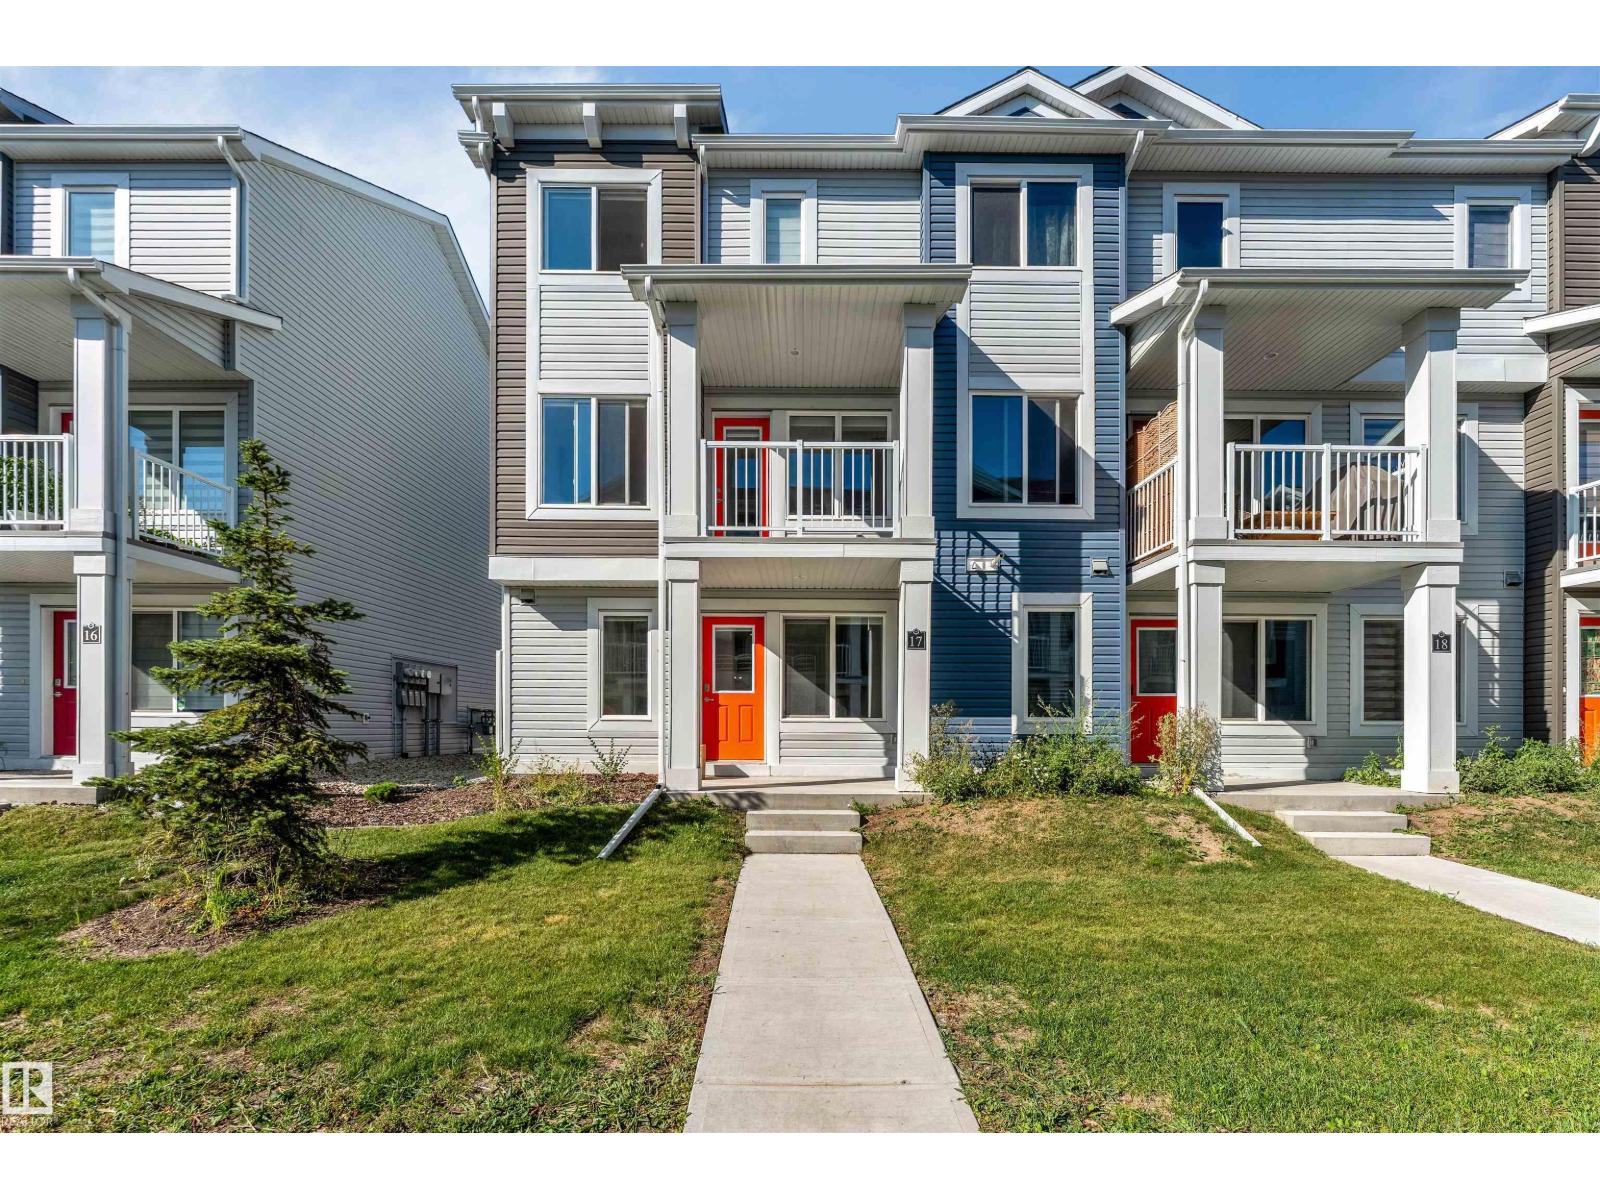
$365,000
#17 16335 84 ST NW NW, Edmonton
#17 16335 84 ST NW NW, Edmonton
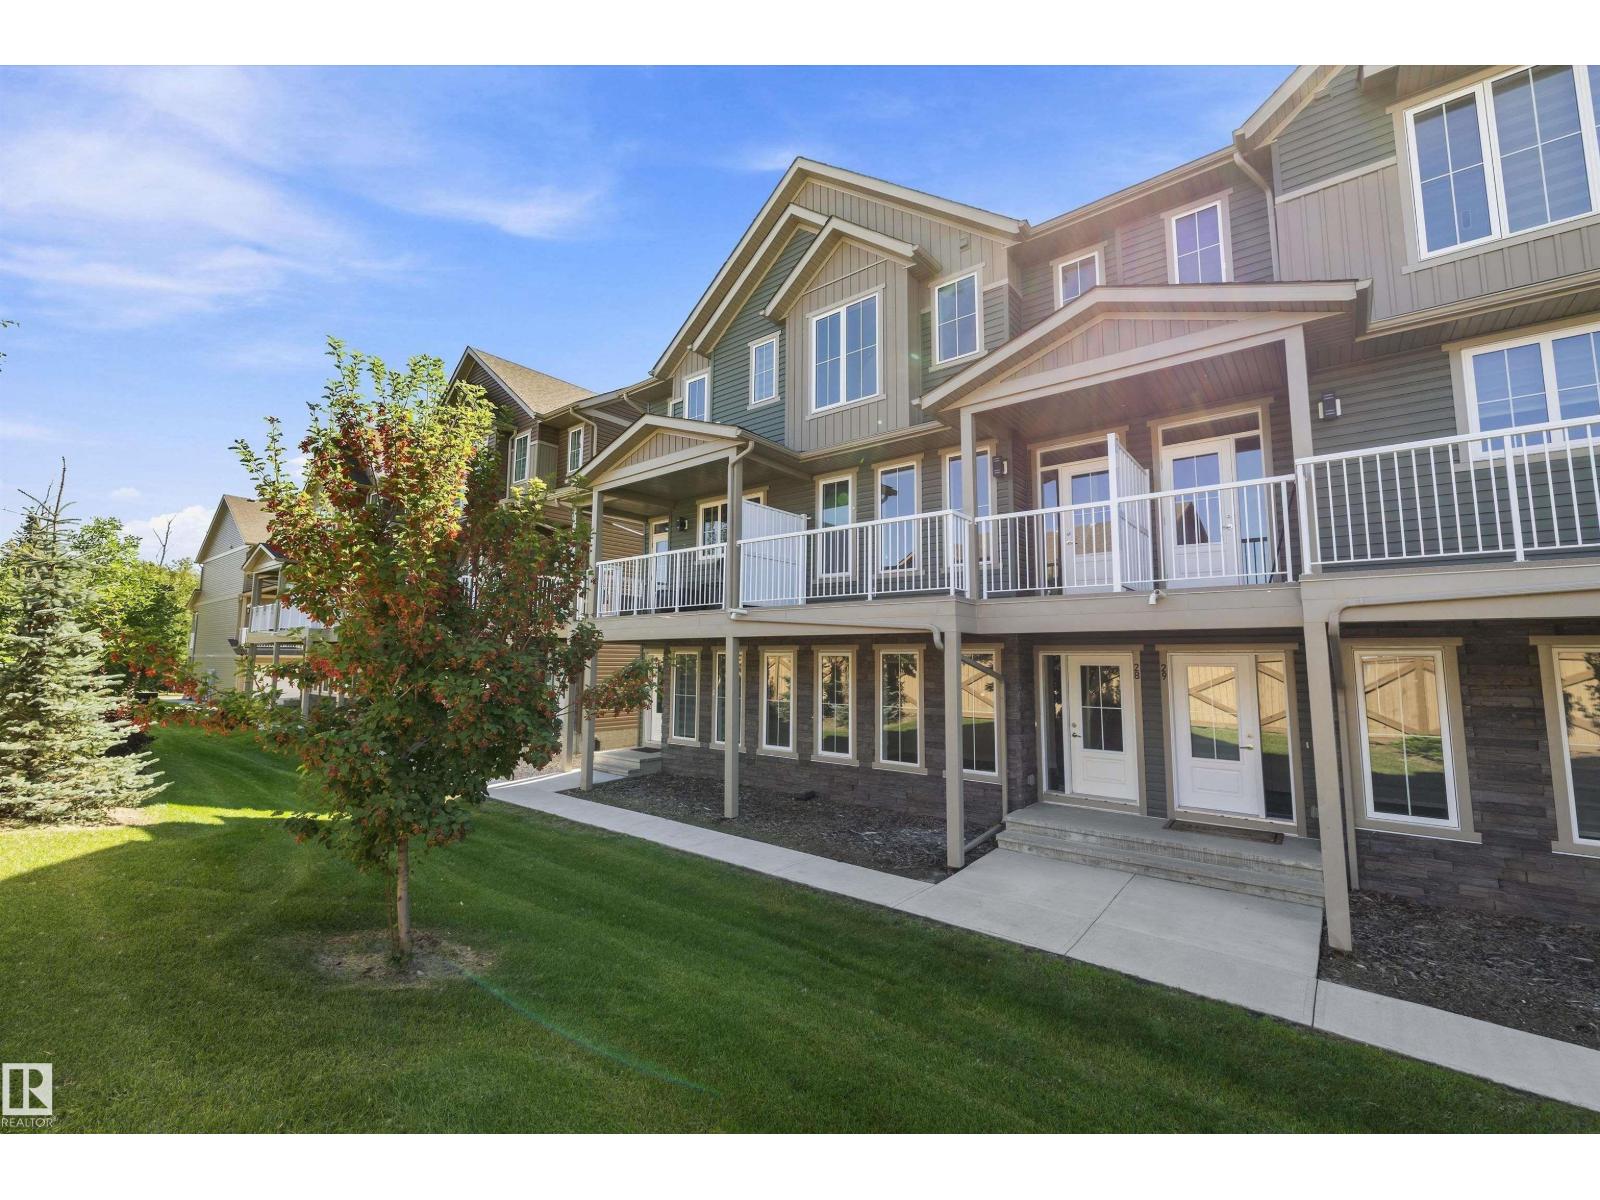
$364,900
#28 1051 GRAYDON HILL BV SW, Edmonton
#28 1051 GRAYDON HILL BV SW, Edmonton