
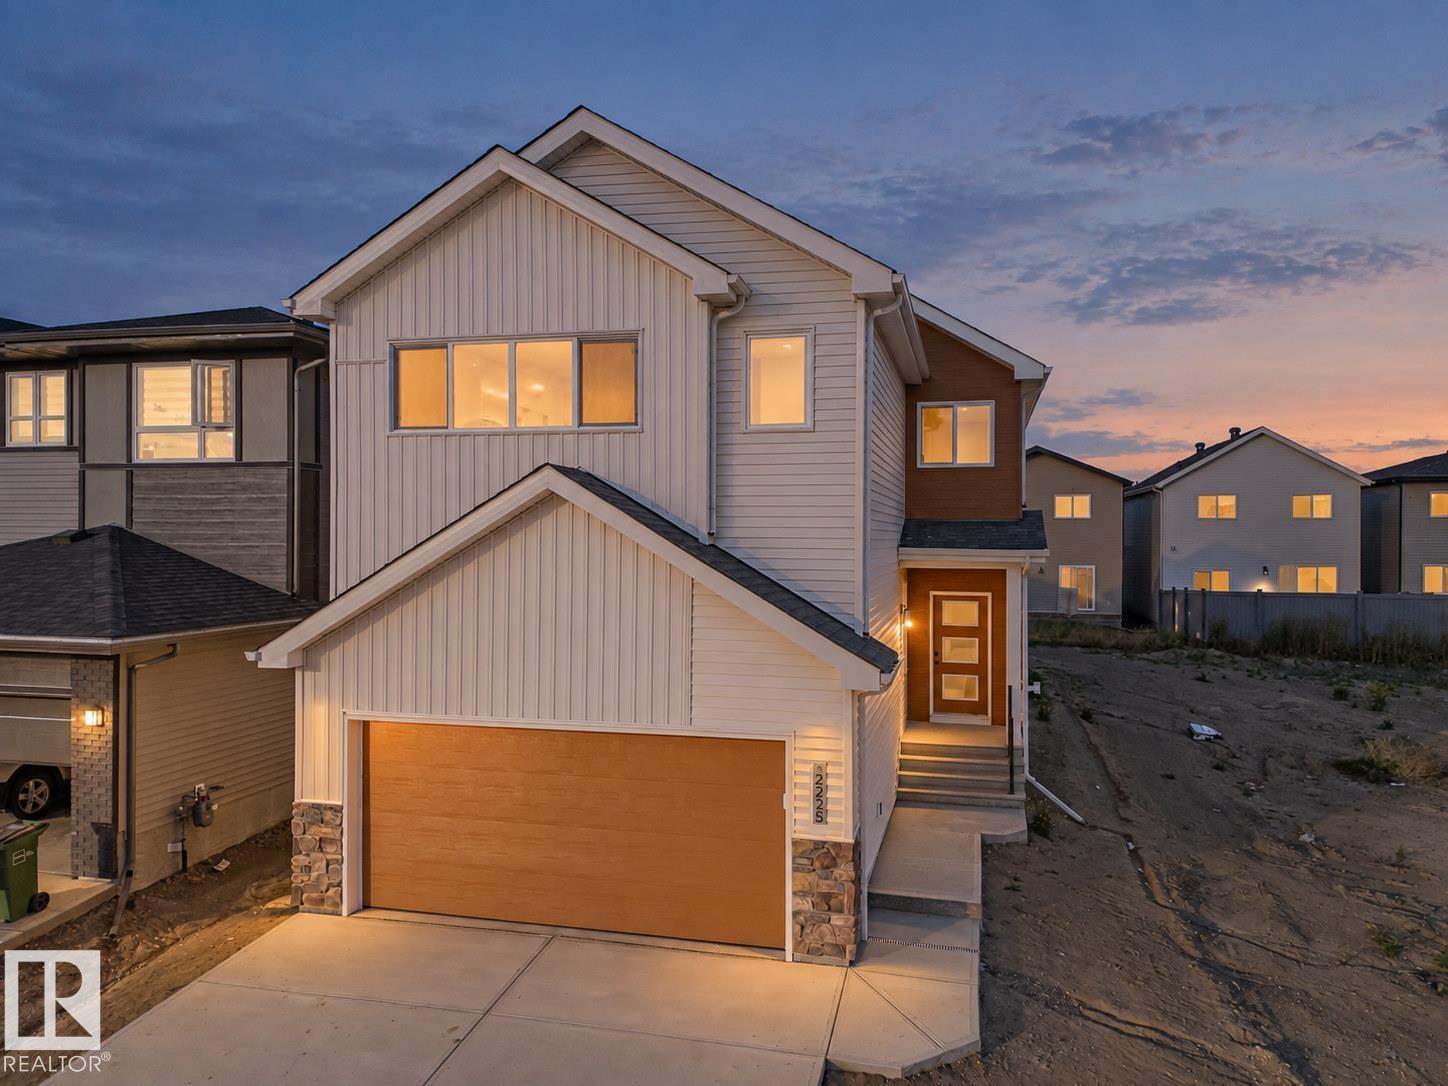
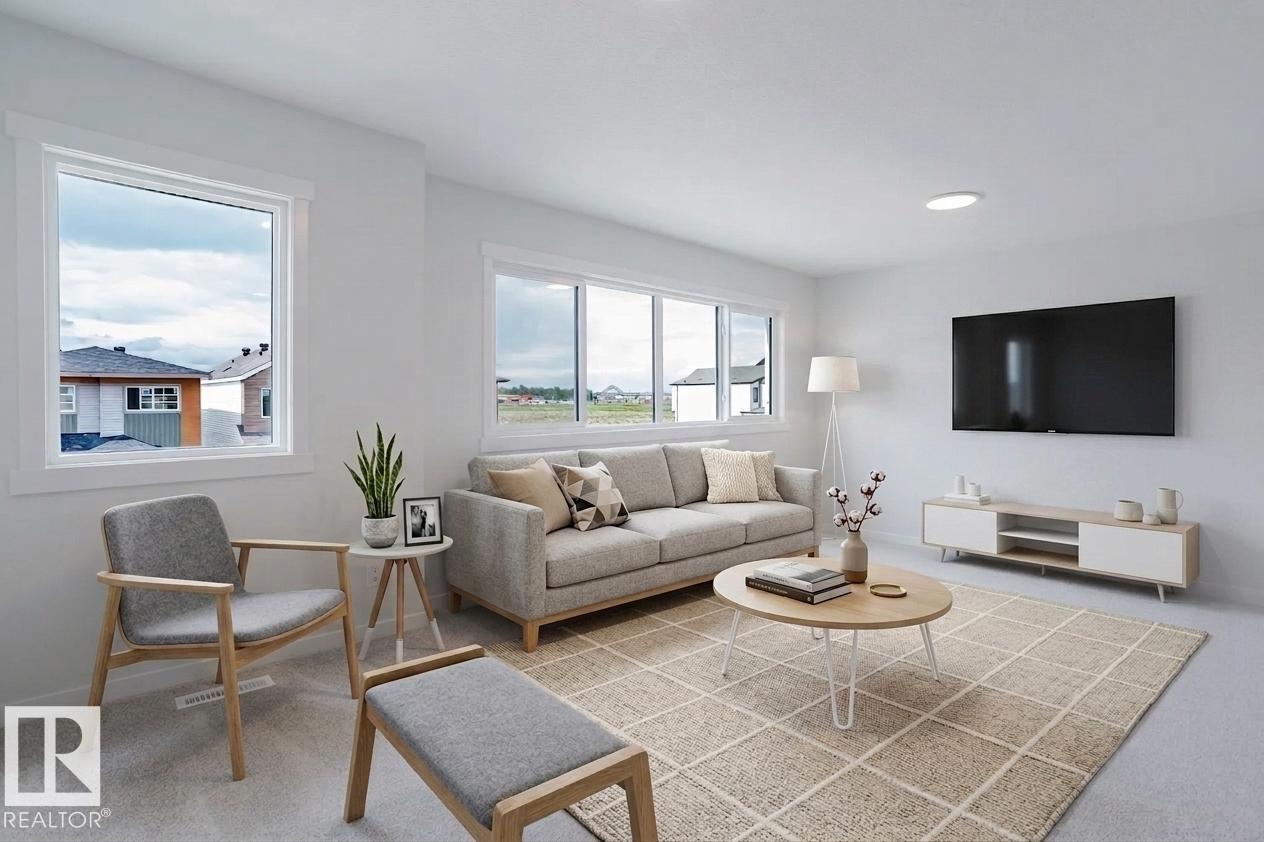
2225 194A ST NW, Edmonton
$609,500
Property Details
Bedrooms
3
Bathrooms
3
Square Feet
2,151 sqft
Lot Size
343.69 square meters
Year Built
2026
Type
house
MLS #
E4493342
About This Property
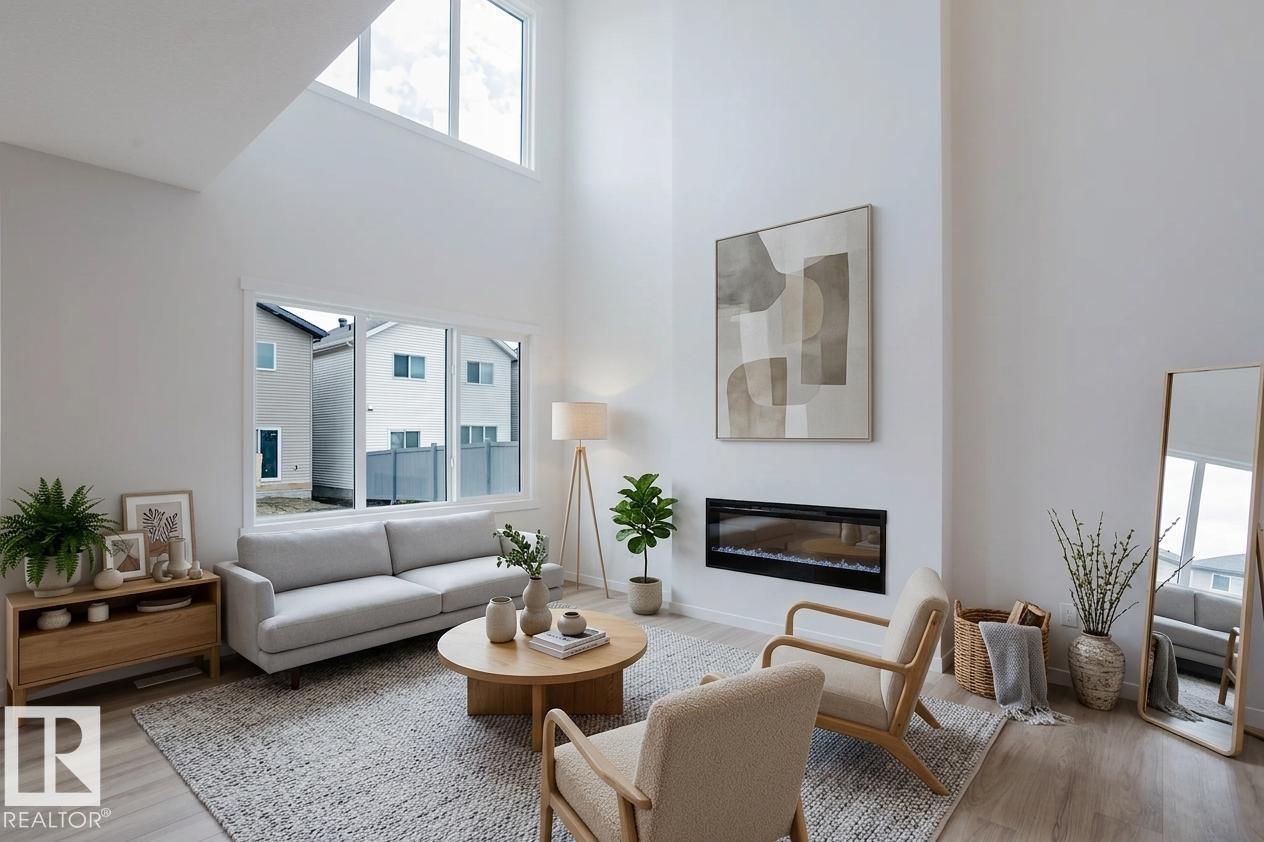
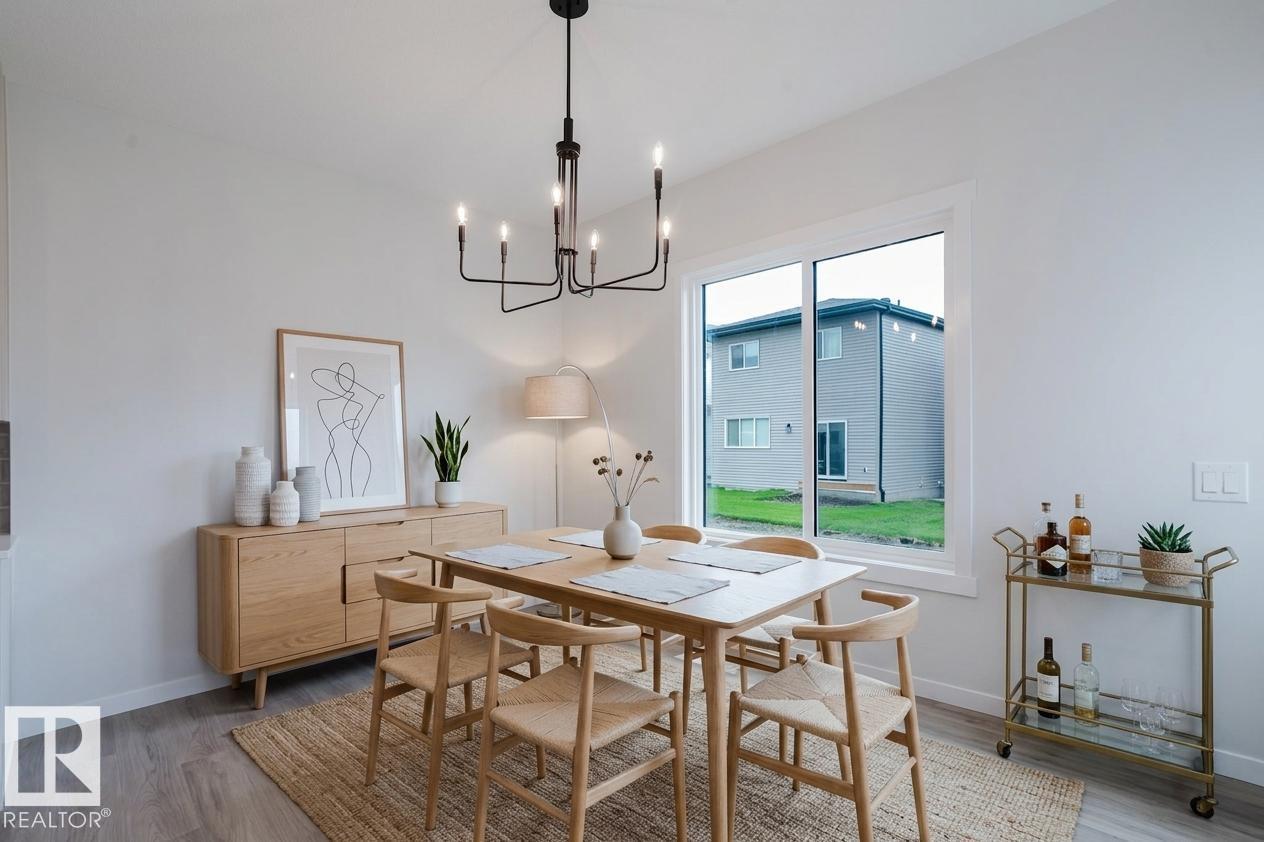
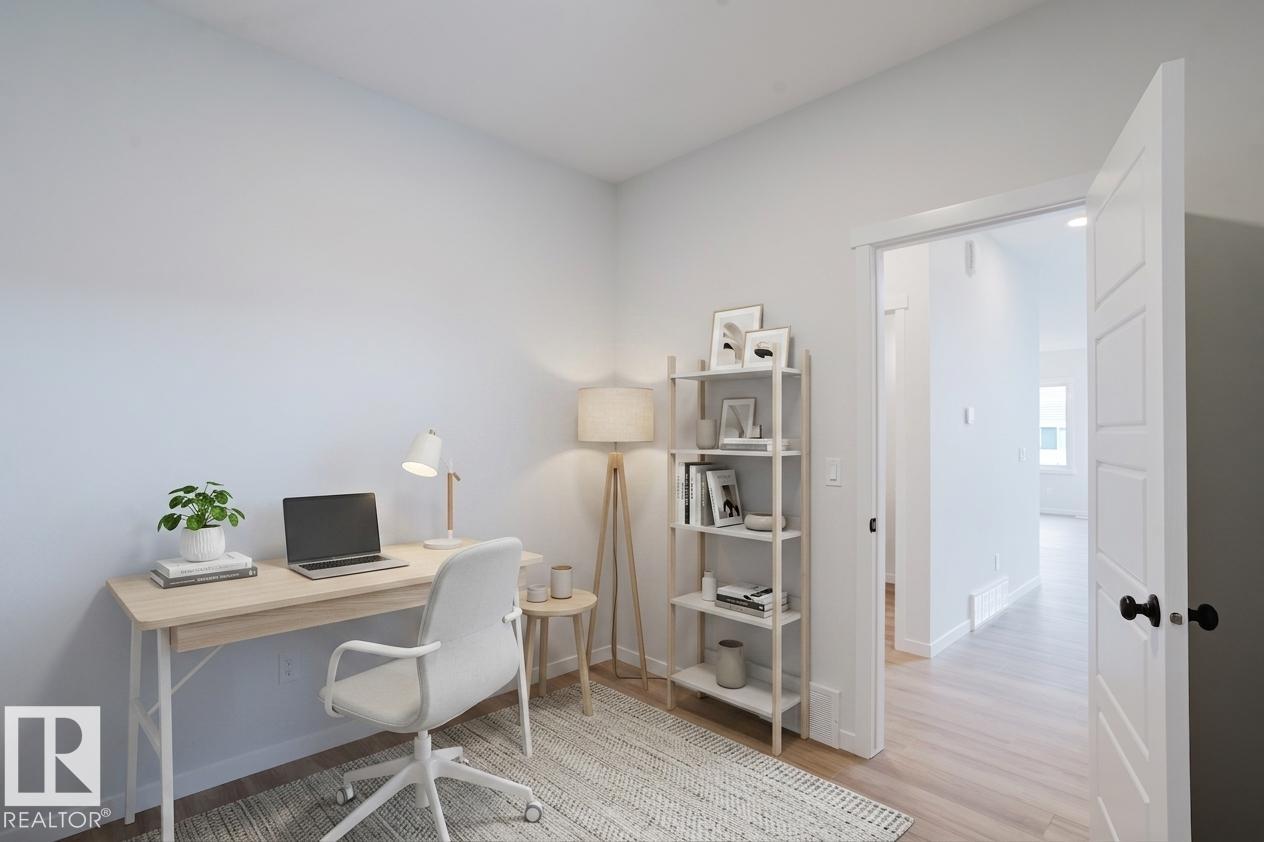
Welcome to a home designed to impress at every turn. This stunning Coventry Homes property offers a SEPARATE ENTRANCE and an incredible open-concept layout highlighted by a soaring open-to-below living room featuring a beautiful fireplace that fills the space with warmth and natural light. The chef-inspired kitchen showcases quartz countertops, elegant cabinetry, stainless steel appliances, tile backsplash, and a walk-through pantry that connects seamlessly to the mud room. A spacious dining area, main floor den, and convenient half bath complete the main level. Upstairs, escape to the luxurious primary suite featuring a walk-in closet and spa-like 5-piece ensuite with dual sinks, a soaker tub, and stand-up shower. Two additional bedrooms, a bonus room, full bath, and upstairs laundry provide space for the whole family. Backed by the Alberta New Home Warranty. Some photos are virtually staged. (id:66070)
Features & Amenities
3 Bedrooms
3 Bathrooms
Chef-Style Kitchen
Reading / Office Nook
Ensuite
Quartz Countertops
Fireplace
Forced Air
Laundry Room
Separate Entrance
Mudroom
Interested in this property?
Fill out the form and an agent will be in touch.
Mortgage Calculator
Estimated Monthly Payment
$2,994
Principal & Interest
Loan Amount
$487,600
Total Interest
$410,687
* Estimate only. Does not include property taxes, insurance, or CMHC premiums. Contact your lender for a full pre-approval.
Similar Listings
Comparable homes in Edmonton you may also like
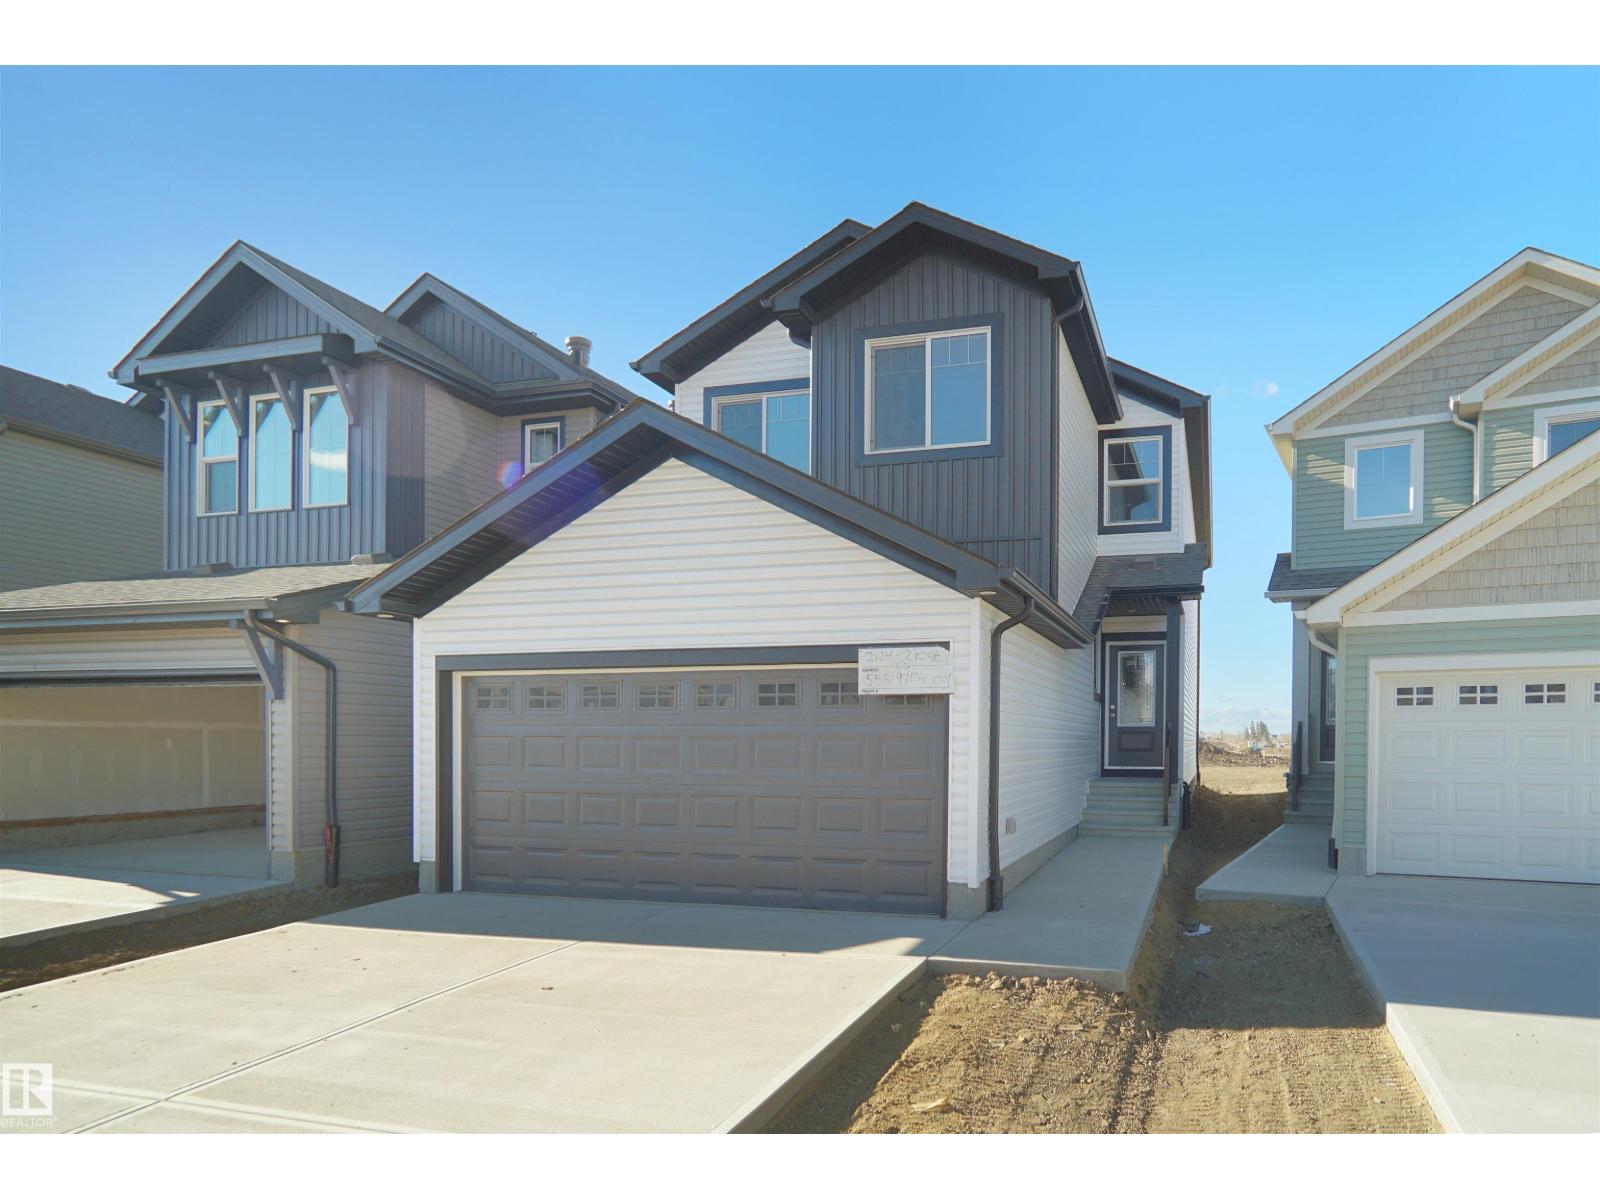
$608,998
1928 210 ST NW, Edmonton
1928 210 ST NW, Edmonton
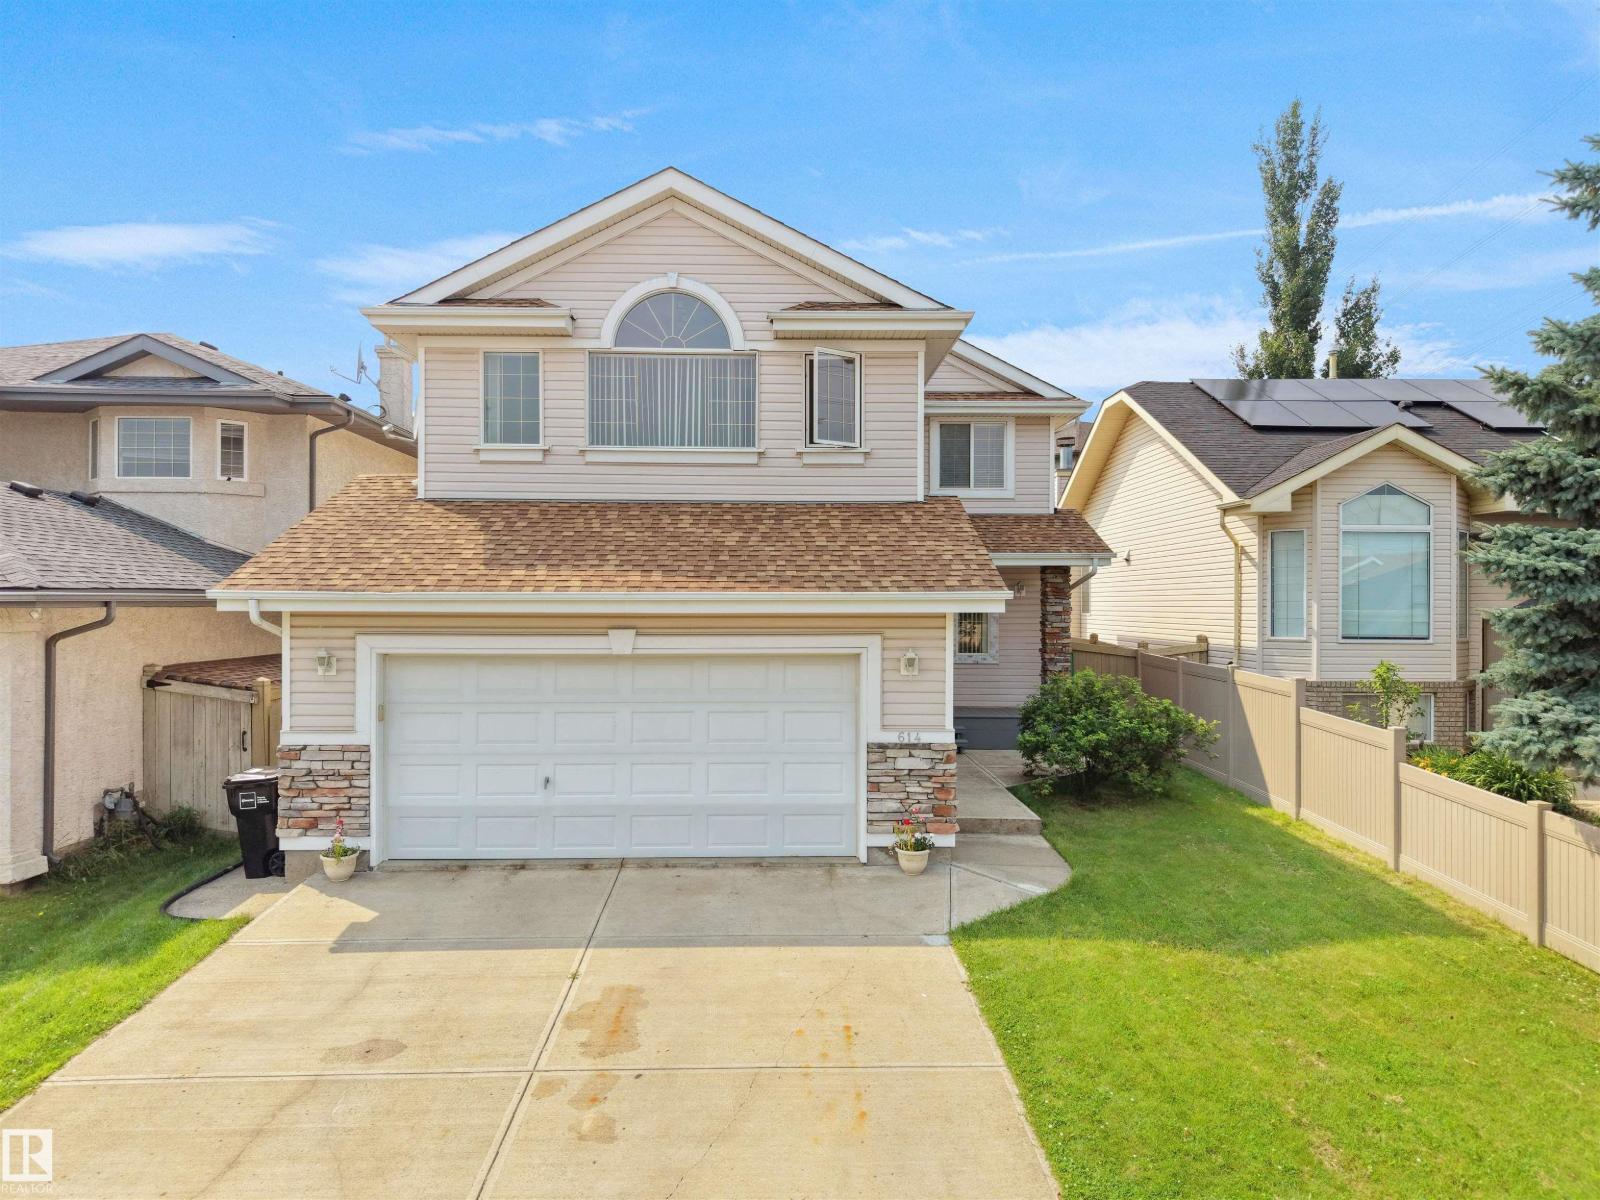
$609,888
614 LAYTON CT NW, Edmonton
614 LAYTON CT NW, Edmonton
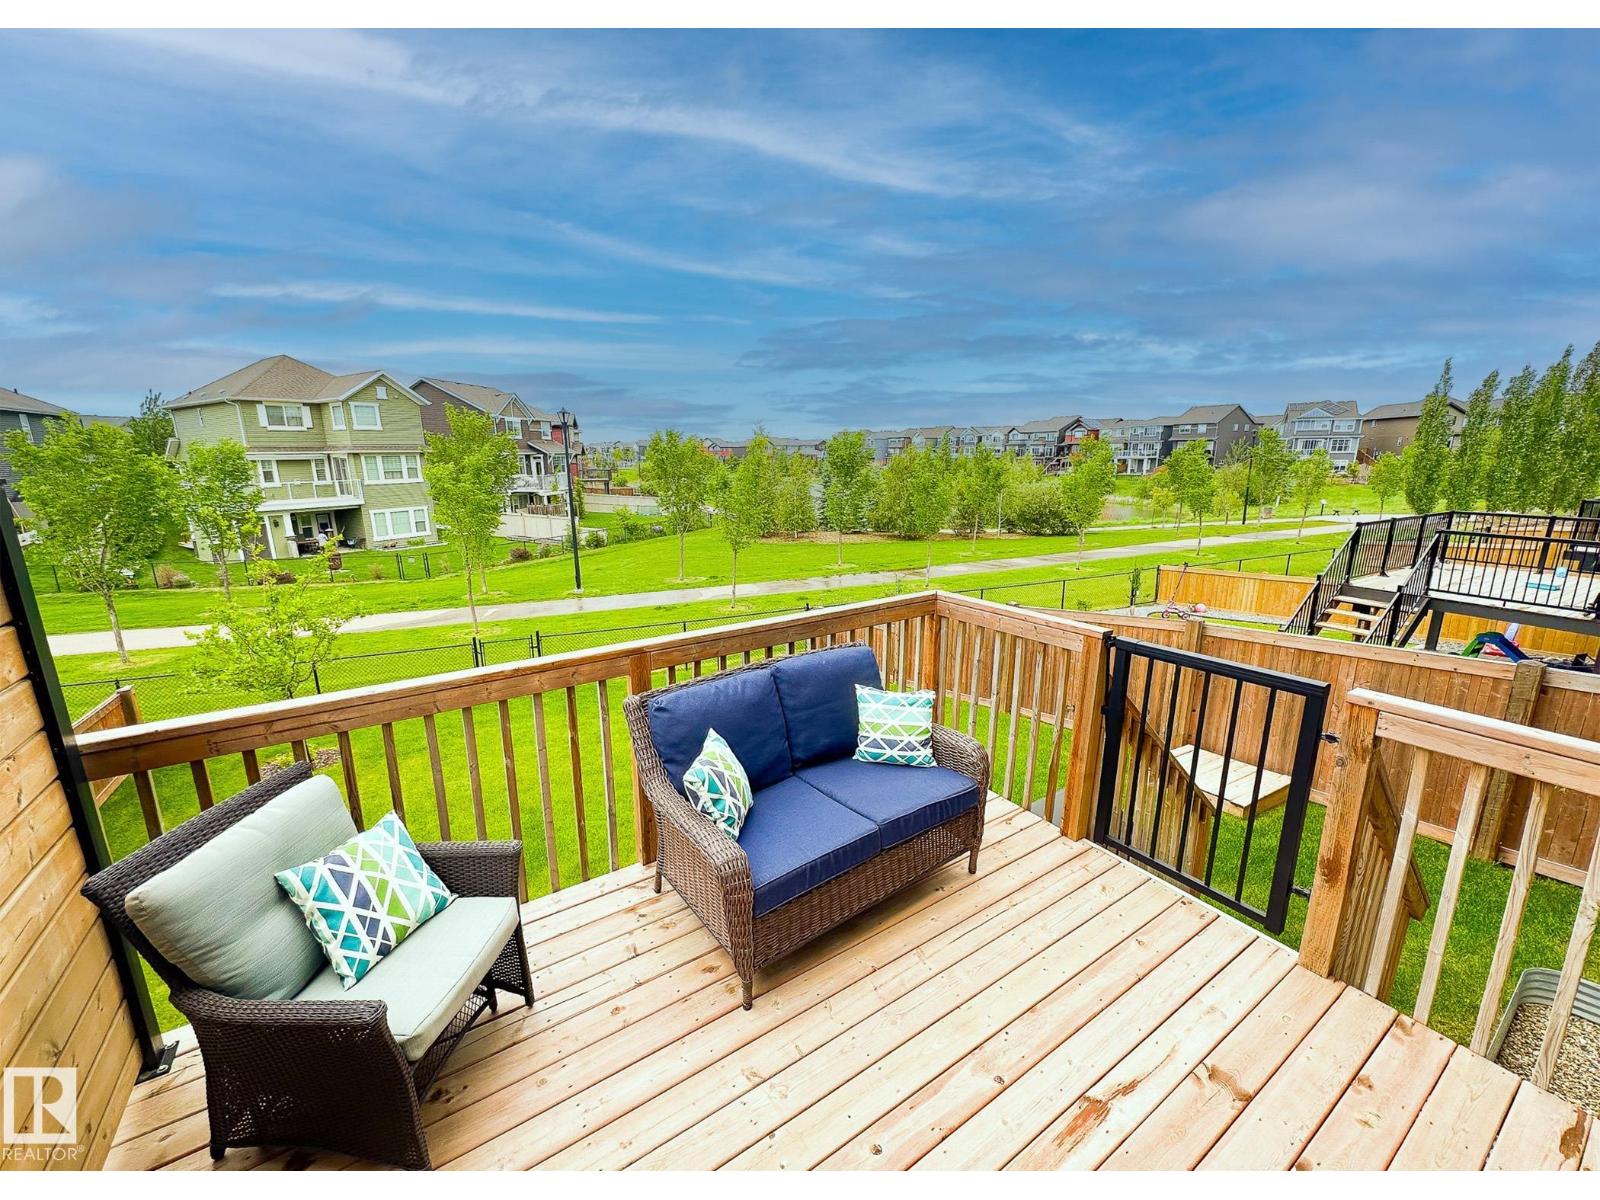
$609,000
4910 HAWTHORN PL SW, Edmonton
4910 HAWTHORN PL SW, Edmonton
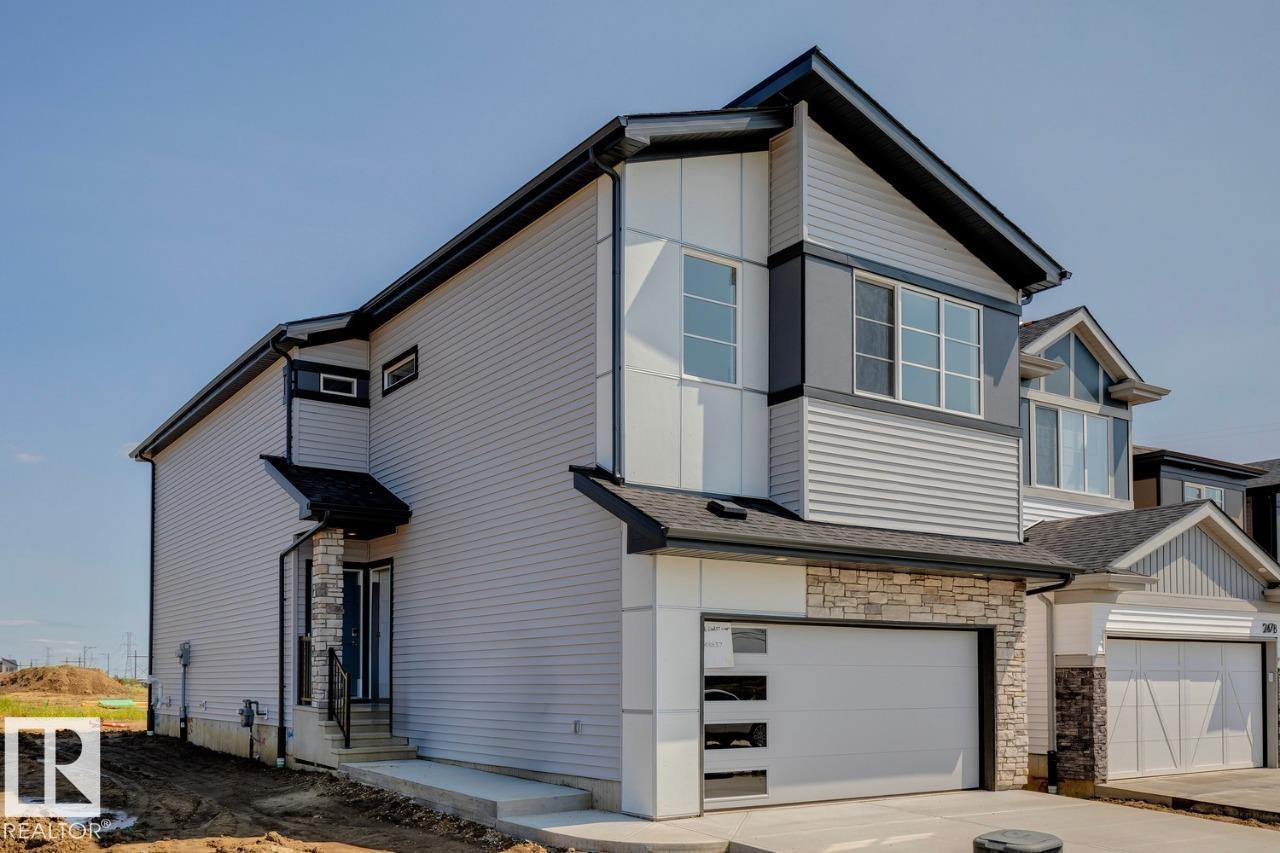
$608,895
2476 Egret LO NW, Edmonton
2476 Egret LO NW, Edmonton
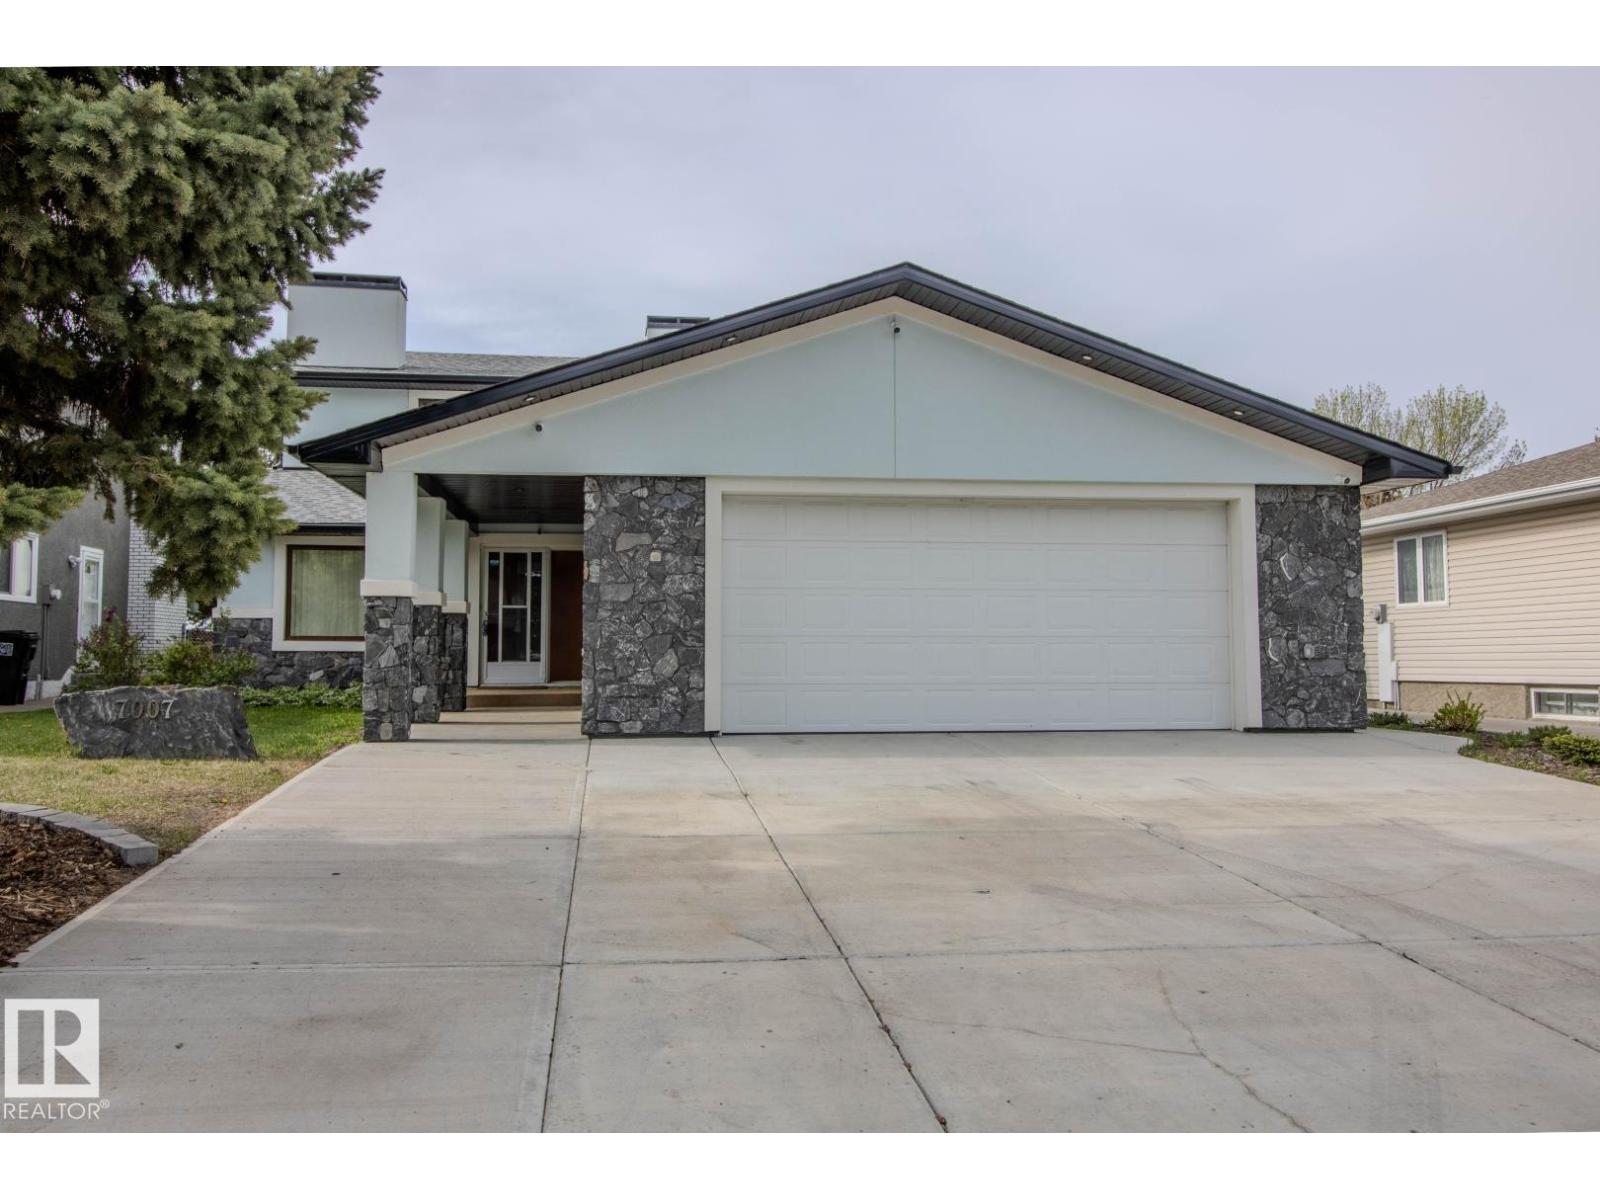
$609,900
7007 10 AV NW, Edmonton
7007 10 AV NW, Edmonton
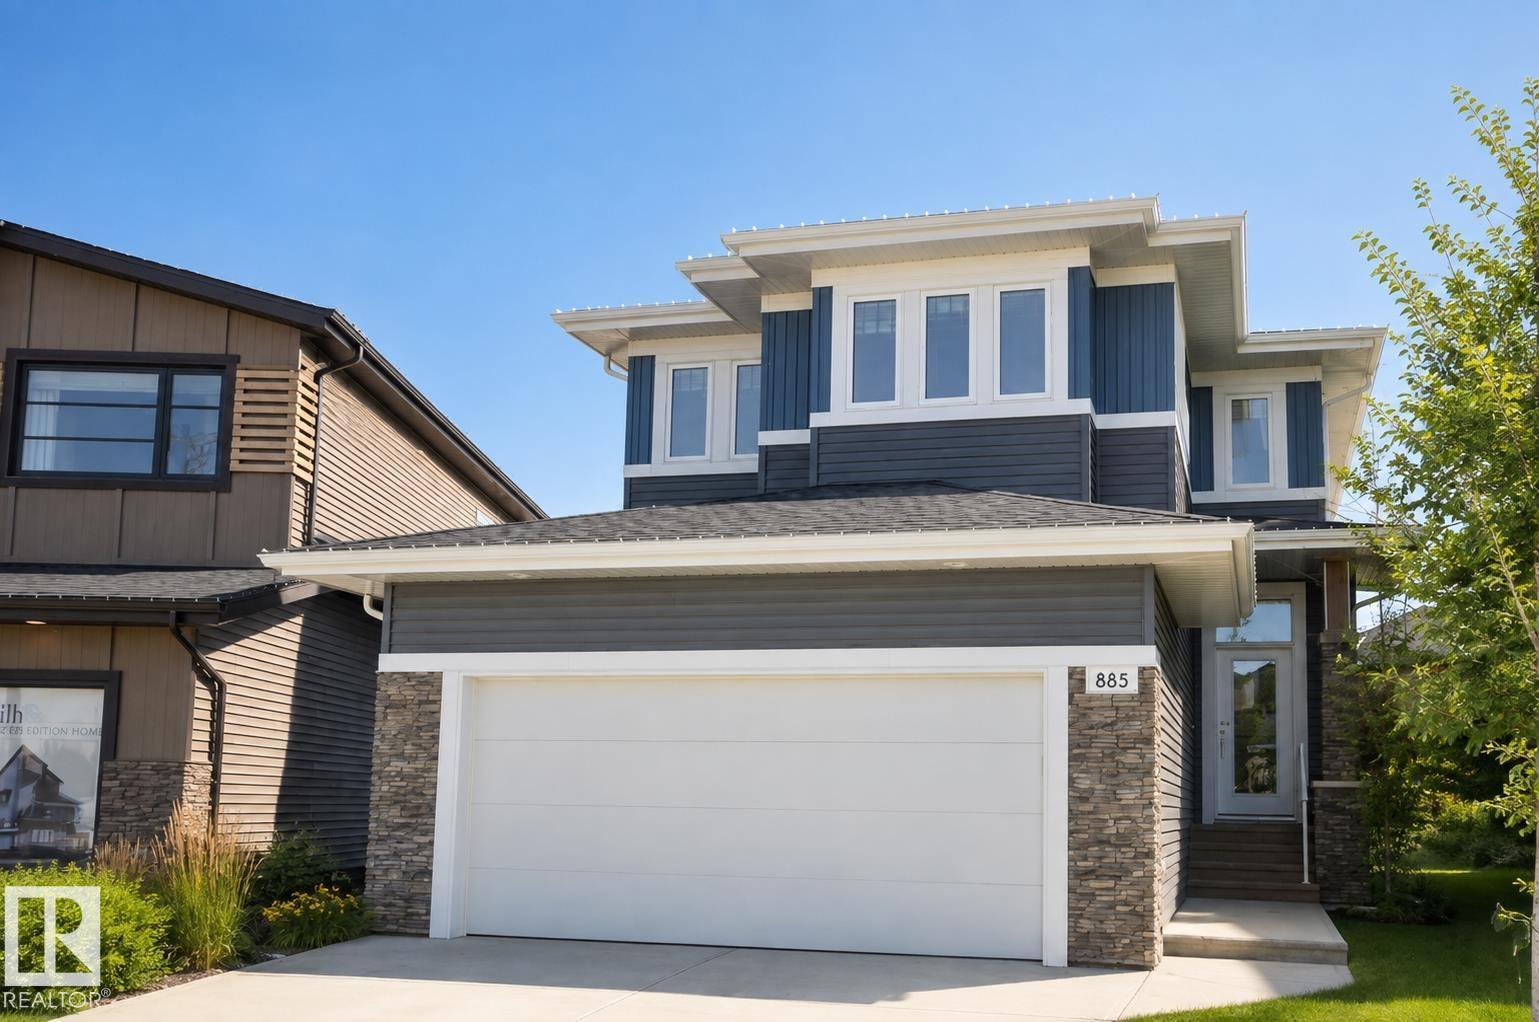
$615,000
885 WINDERMERE WD NW, Edmonton
885 WINDERMERE WD NW, Edmonton
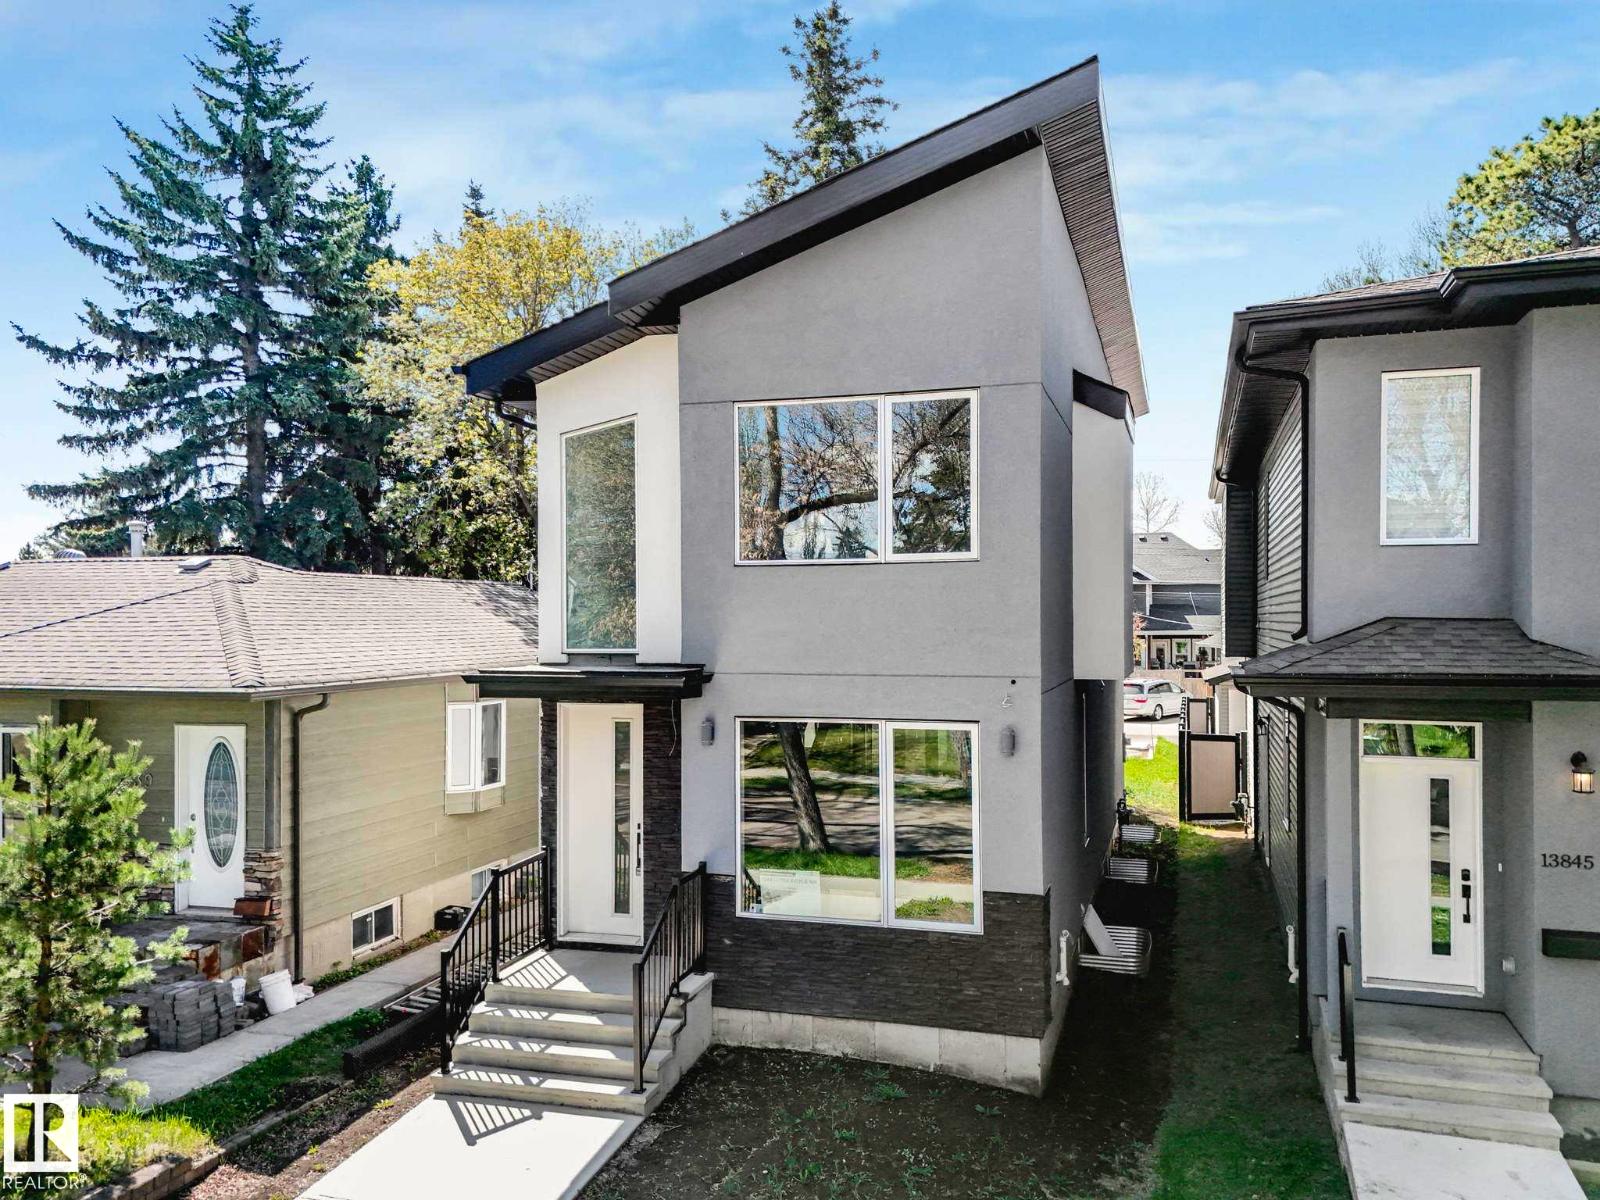
$598,900
13843 110A AV NW, Edmonton
13843 110A AV NW, Edmonton
$599,800
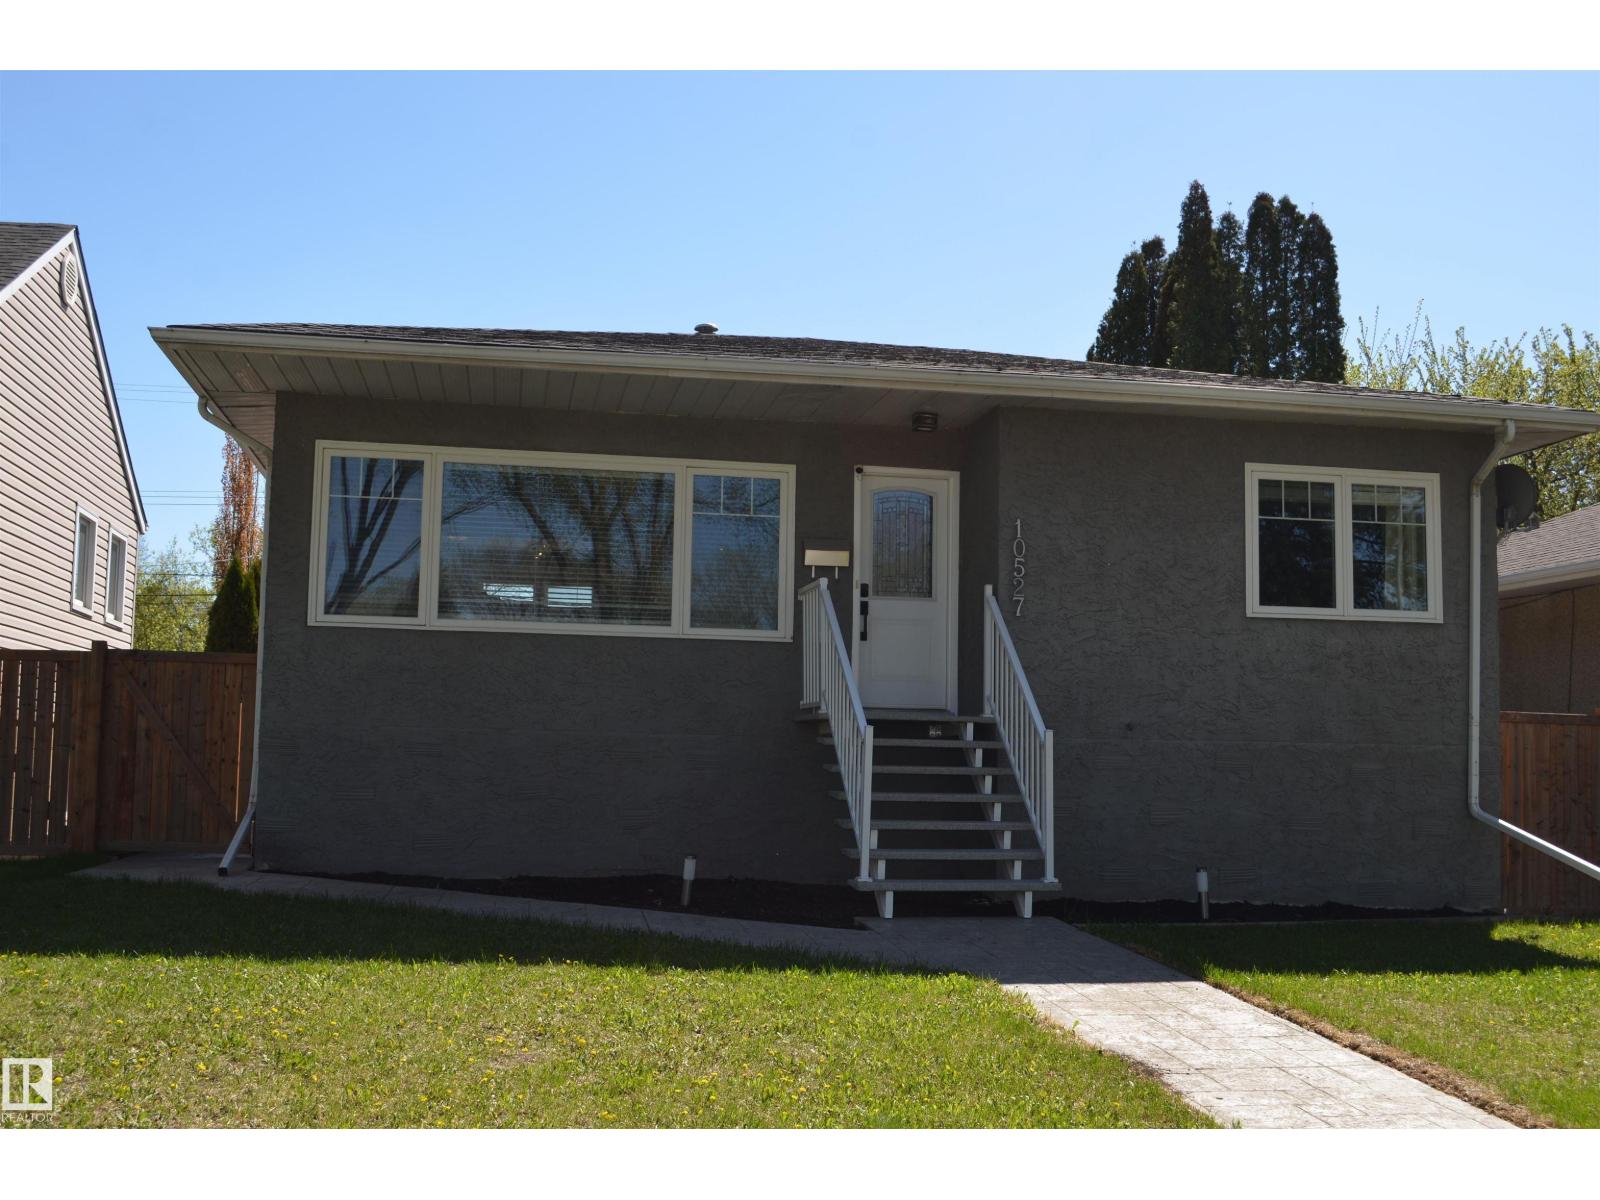
10527 81 ST NW, Edmonton
10527 81 ST NW, Edmonton
$615,000
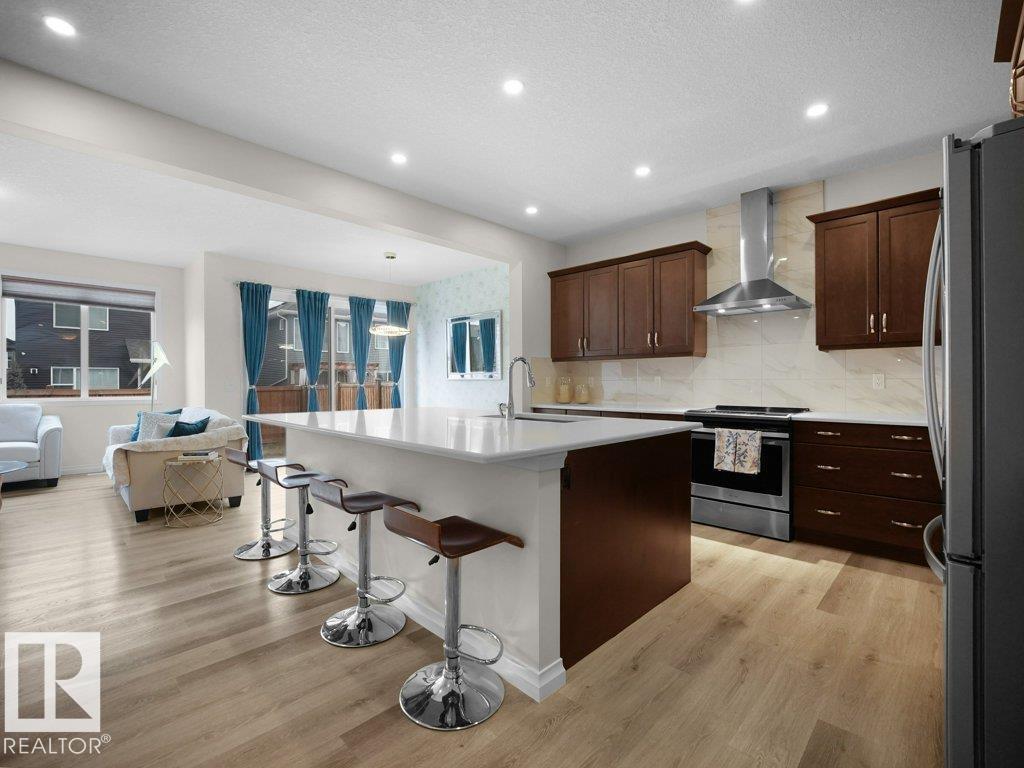
3114 CHOKECHERRY BEND SW, Edmonton
3114 CHOKECHERRY BEND SW, Edmonton
$599,900
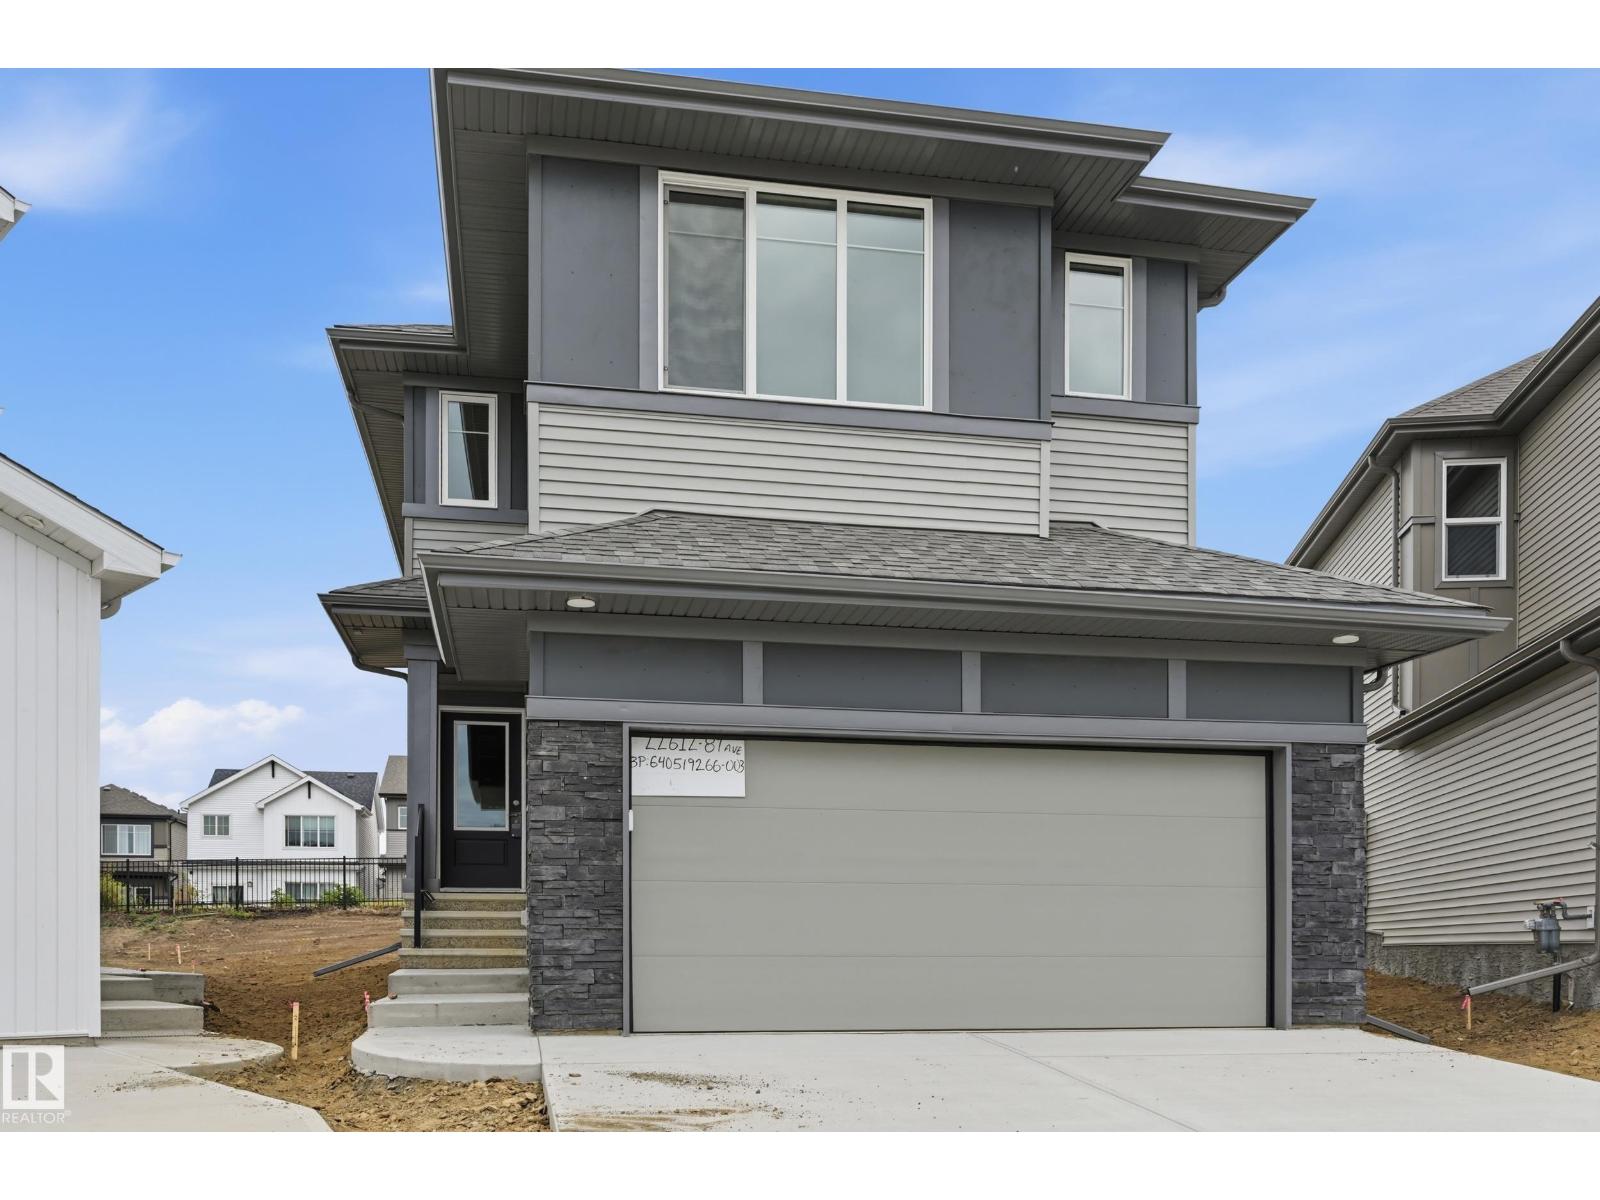
22612 89 AV NW, Edmonton
22612 89 AV NW, Edmonton