
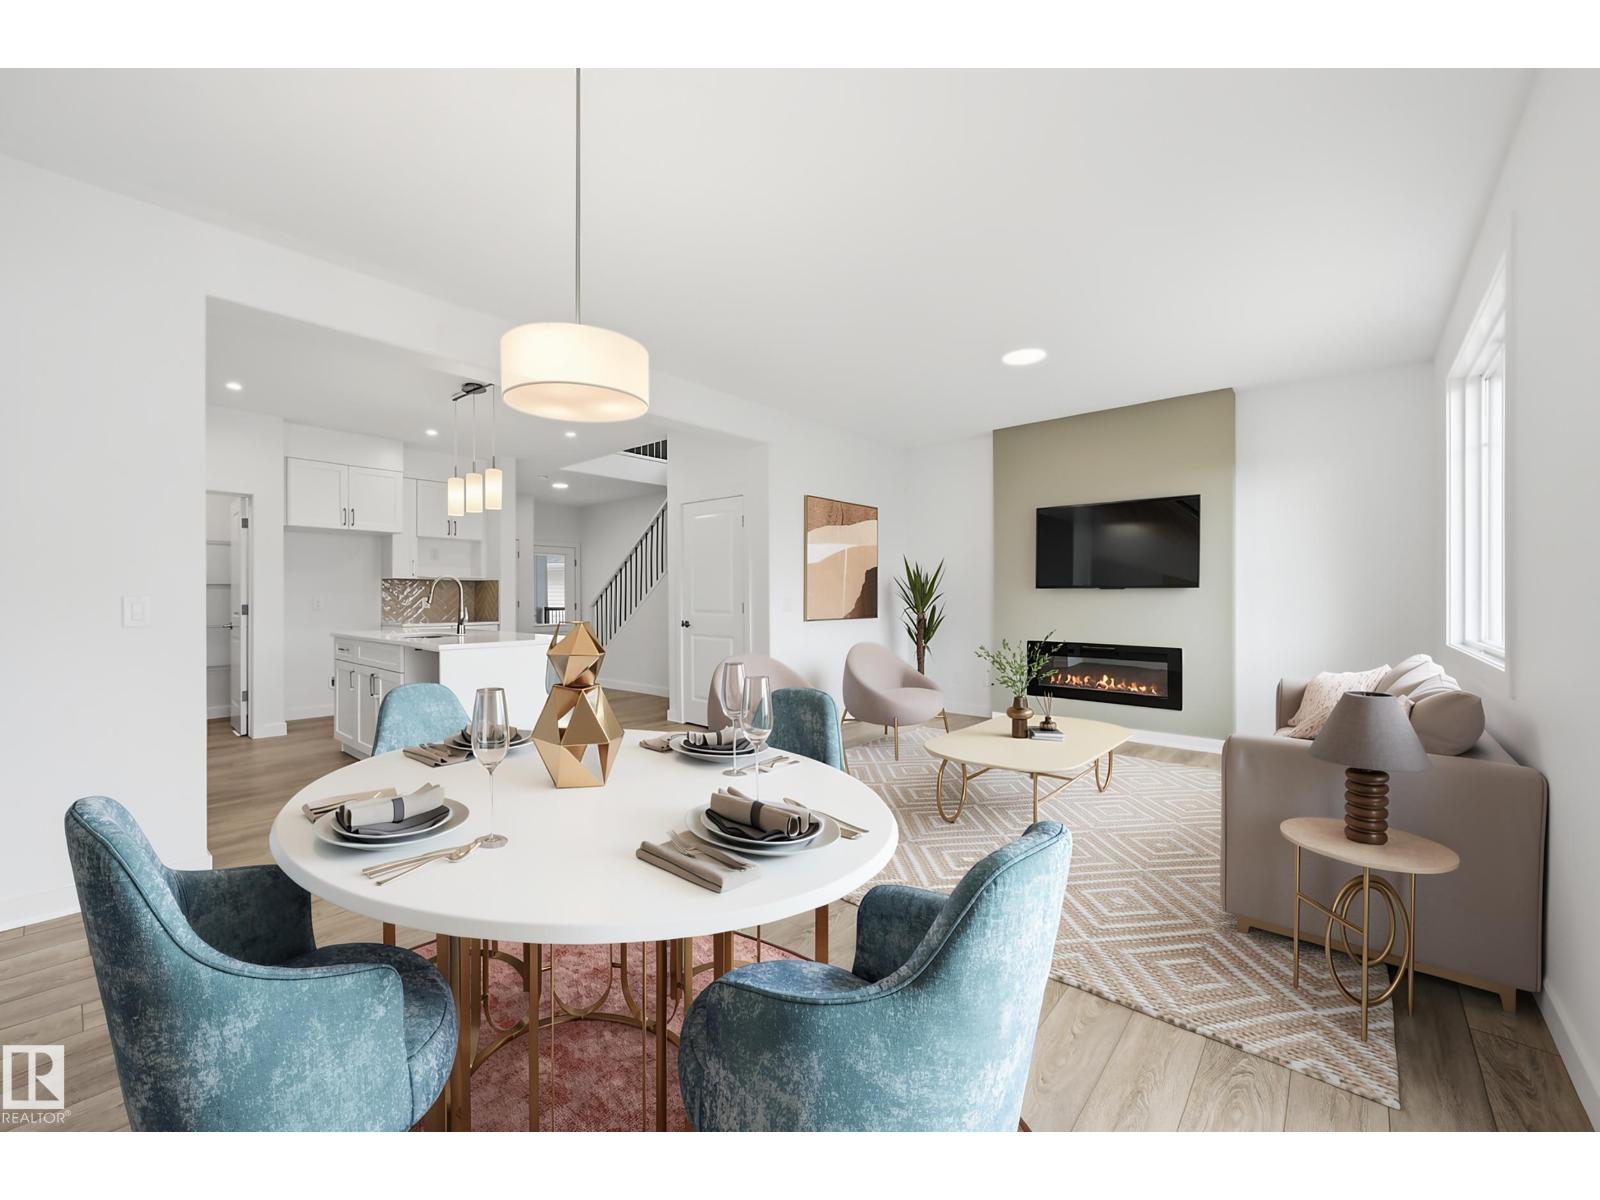
22612 89 AV NW, Edmonton
$599,900
Property Details
Bedrooms
3
Bathrooms
3
Square Feet
1,896 sqft
Lot Size
419.75 square meters
Year Built
2026
Type
house
MLS #
E4505646
About This Property
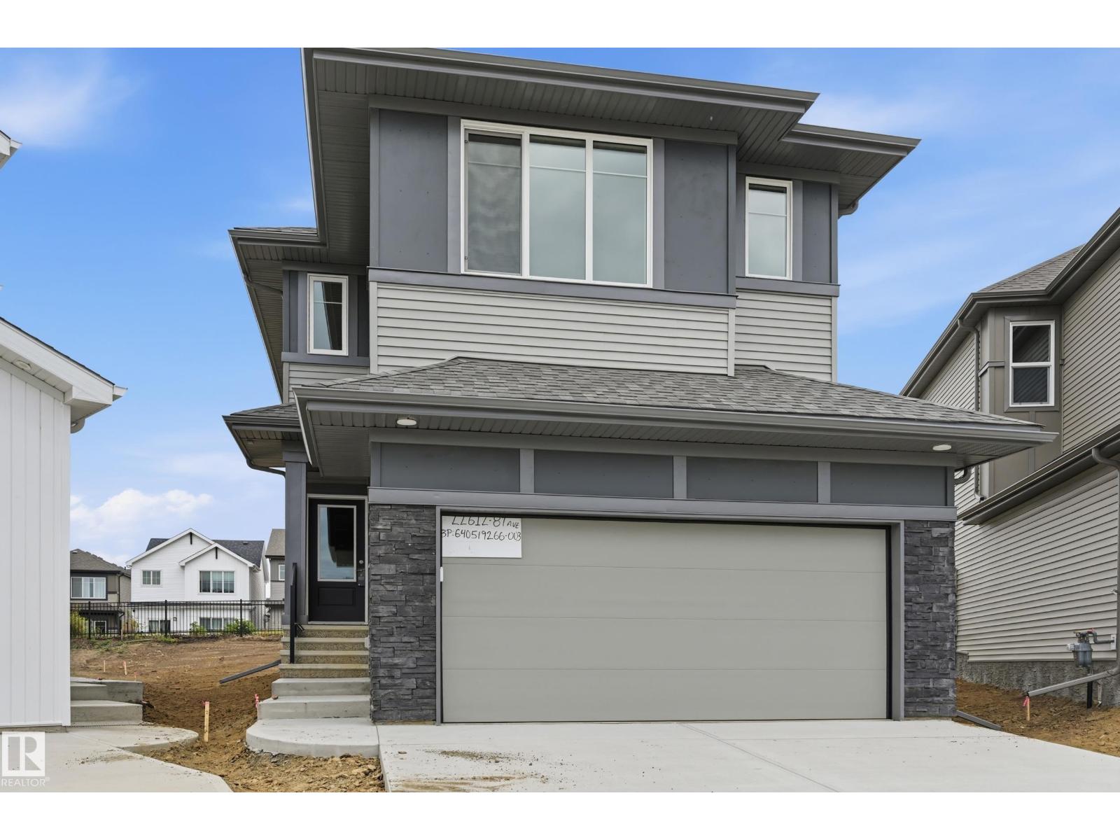
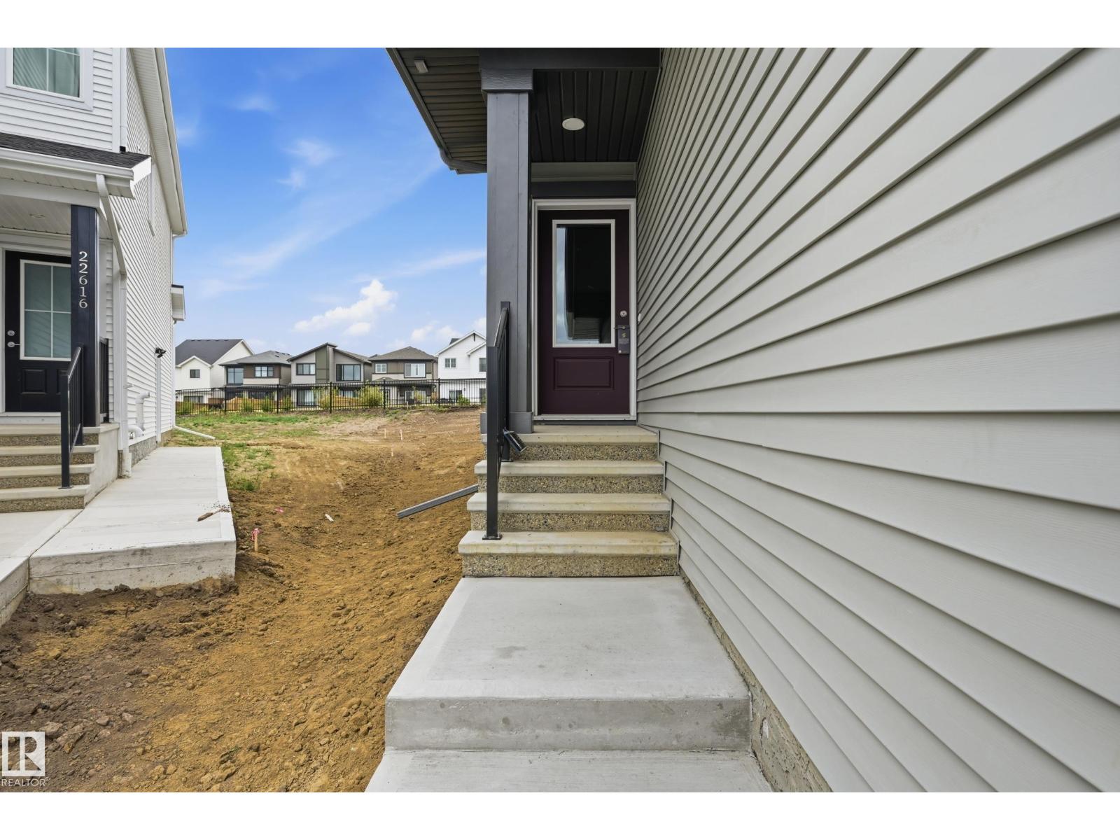
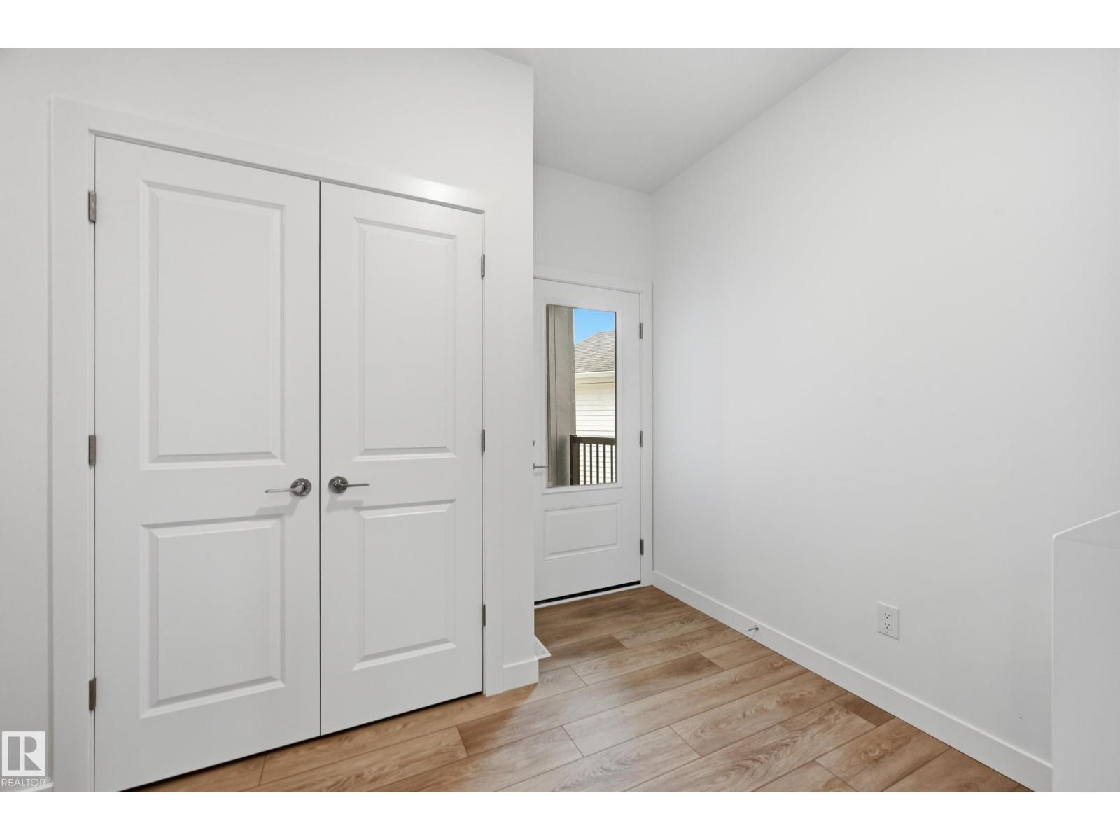
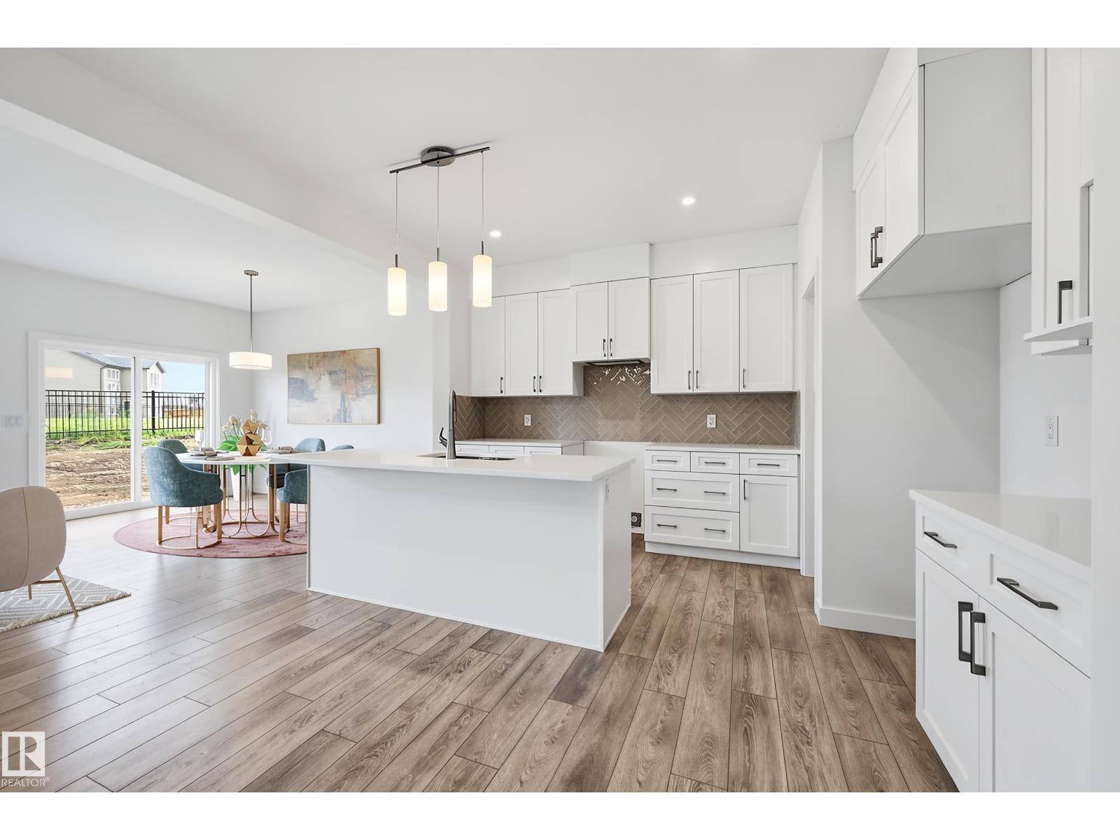
BACKS ONTO GREENSPACE WALKWAY & nestled into Cul-De-Sac! Discover the Durnin by Italian-owned, REPUTABLE quality builder San Rufo Homes. This 1900 SQFT 2-storey offers 3 BED, 2.5 BATH, 5-PC ENSUITE + BONUS ROOM. The OPEN-CONCEPT main floor features 9' ceilings, LUXURY PLANK flooring, electric fireplace/feature wall & a chef-inspired kitchen with 42 FULL-HEIGHT CABINETRY, upgraded backsplash, QUARTZ counters, 7'x3' island w/ flush eating bar, EXTRA LARGE corner walk-in pantry & rough-in waterline for future fridge. Upstairs, the spacious primary suite includes a LARGE WALK IN CLOSET and spa-style ensuite w/ separate shower + drop-in tub; 2 additional bedrooms, BONUS ROOM, tiled baths/laundry complete the level. Green Built with ENERGY-EFFICIENT systems, high-performance TRIPLE PANE windows, ACTIVE HRV, 200AMP electrical, 9' basement walls, rough-in basement bath, SIDE ENTRANCE (option to develop Secondary Suite), attached DOUBLE GARAGE & excellent curb appeal. WALK TO LEWIS FARMS RECREATION CENTRE & PARK! (id:66070)
Features & Amenities
3 Bedrooms
3 Bathrooms
Corner Lot
Chef-Style Kitchen
Ensuite
Double Garage
Quartz Countertops
Electric Fireplace
Forced Air
Laundry Room
Walk-in Pantry
Separate Entrance
Triple-Pane Windows
9' Ceilings
Interested in this property?
Fill out the form and an agent will be in touch.
Mortgage Calculator
Estimated Monthly Payment
$2,947
Principal & Interest
Loan Amount
$479,920
Total Interest
$404,219
* Estimate only. Does not include property taxes, insurance, or CMHC premiums. Contact your lender for a full pre-approval.
Similar Listings
Comparable homes in Edmonton you may also like
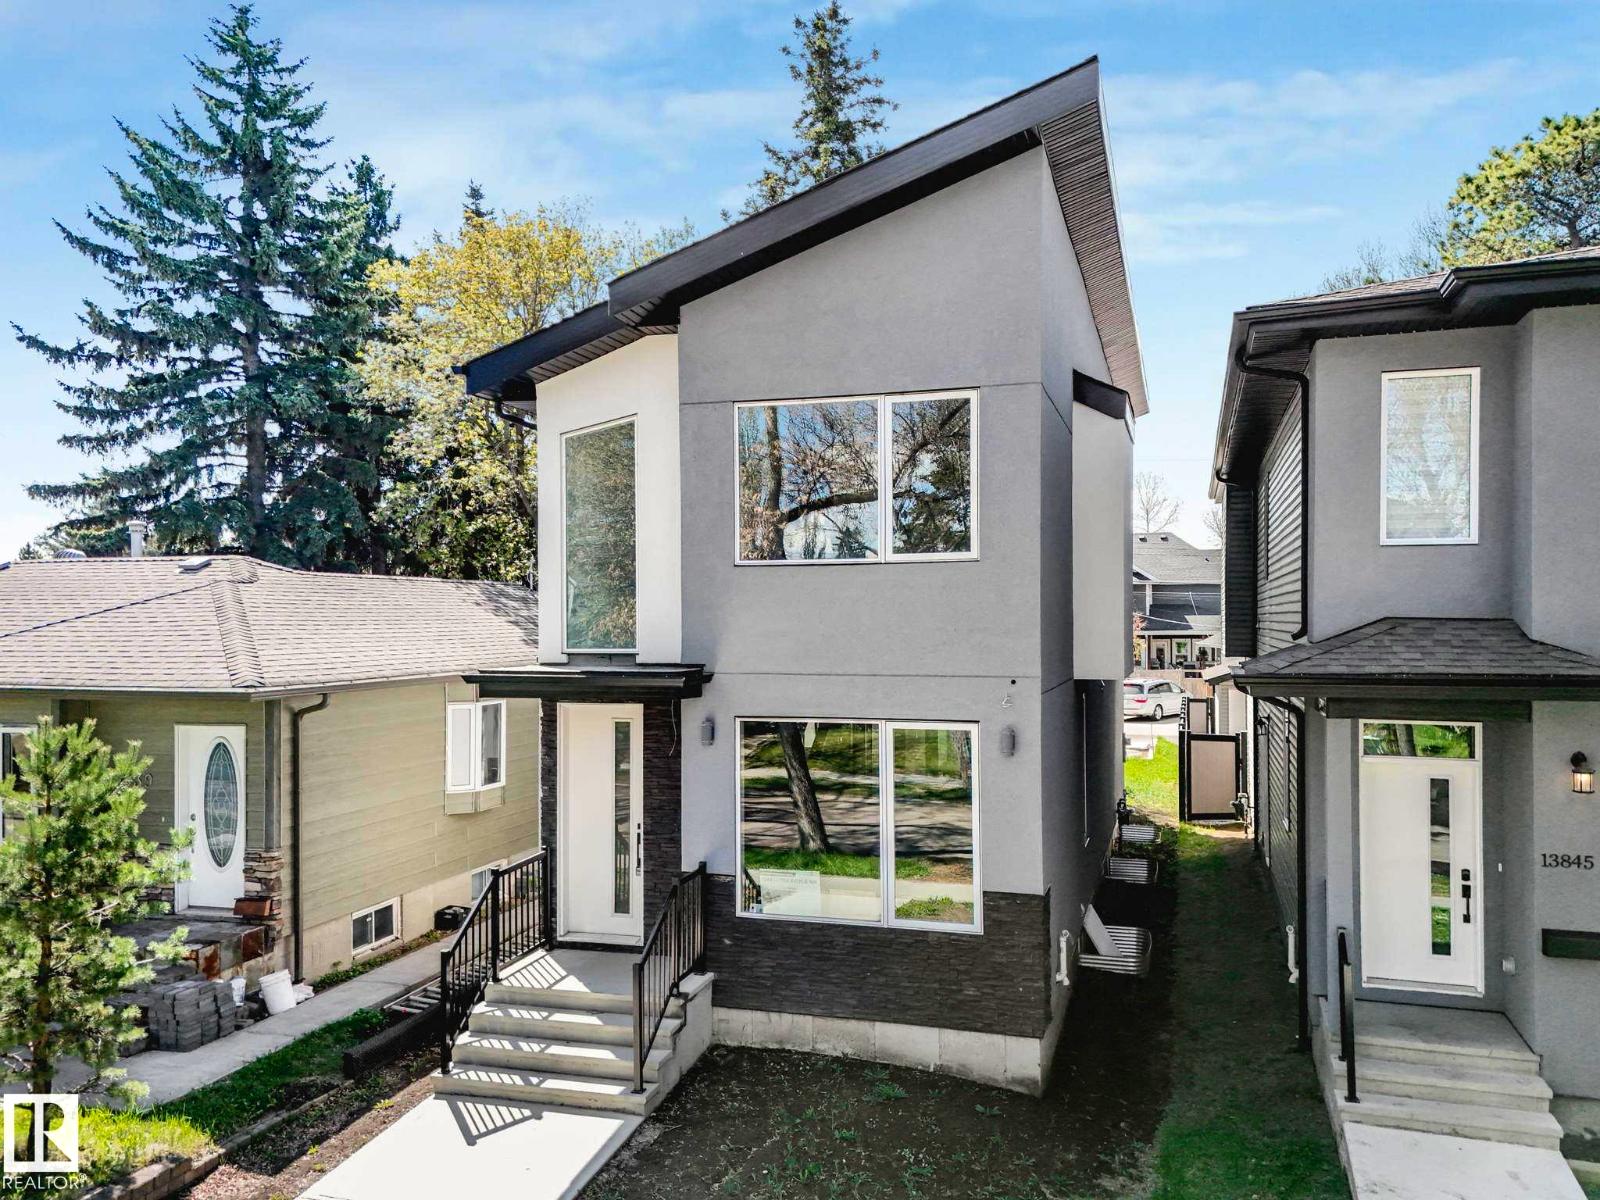
$598,900
13843 110A AV NW, Edmonton
13843 110A AV NW, Edmonton
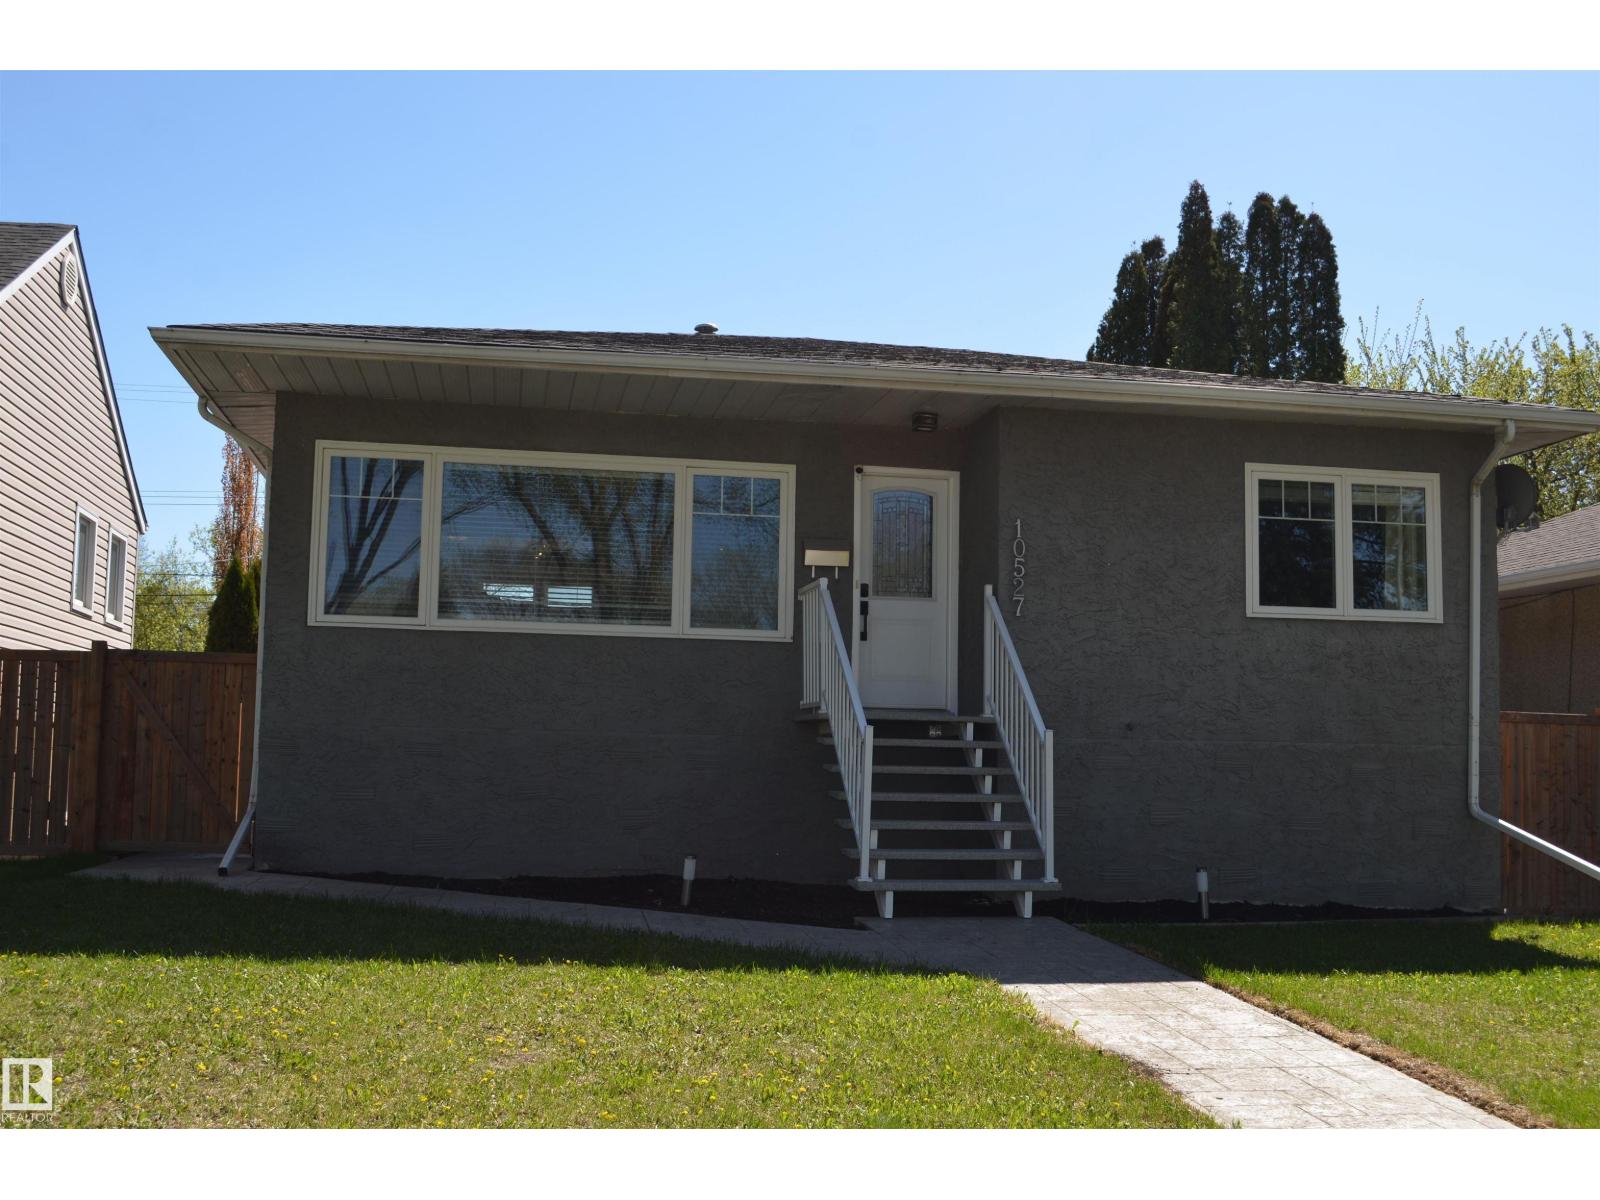
$599,800
10527 81 ST NW, Edmonton
10527 81 ST NW, Edmonton
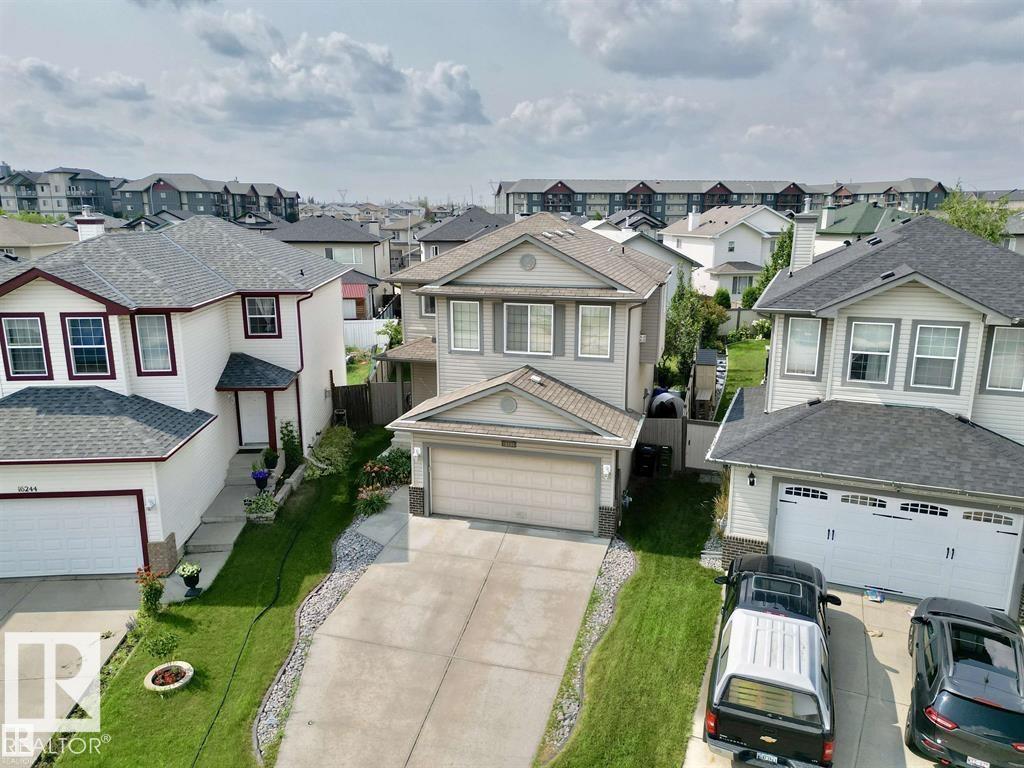
$599,000
16246 48 ST NW, Edmonton
16246 48 ST NW, Edmonton
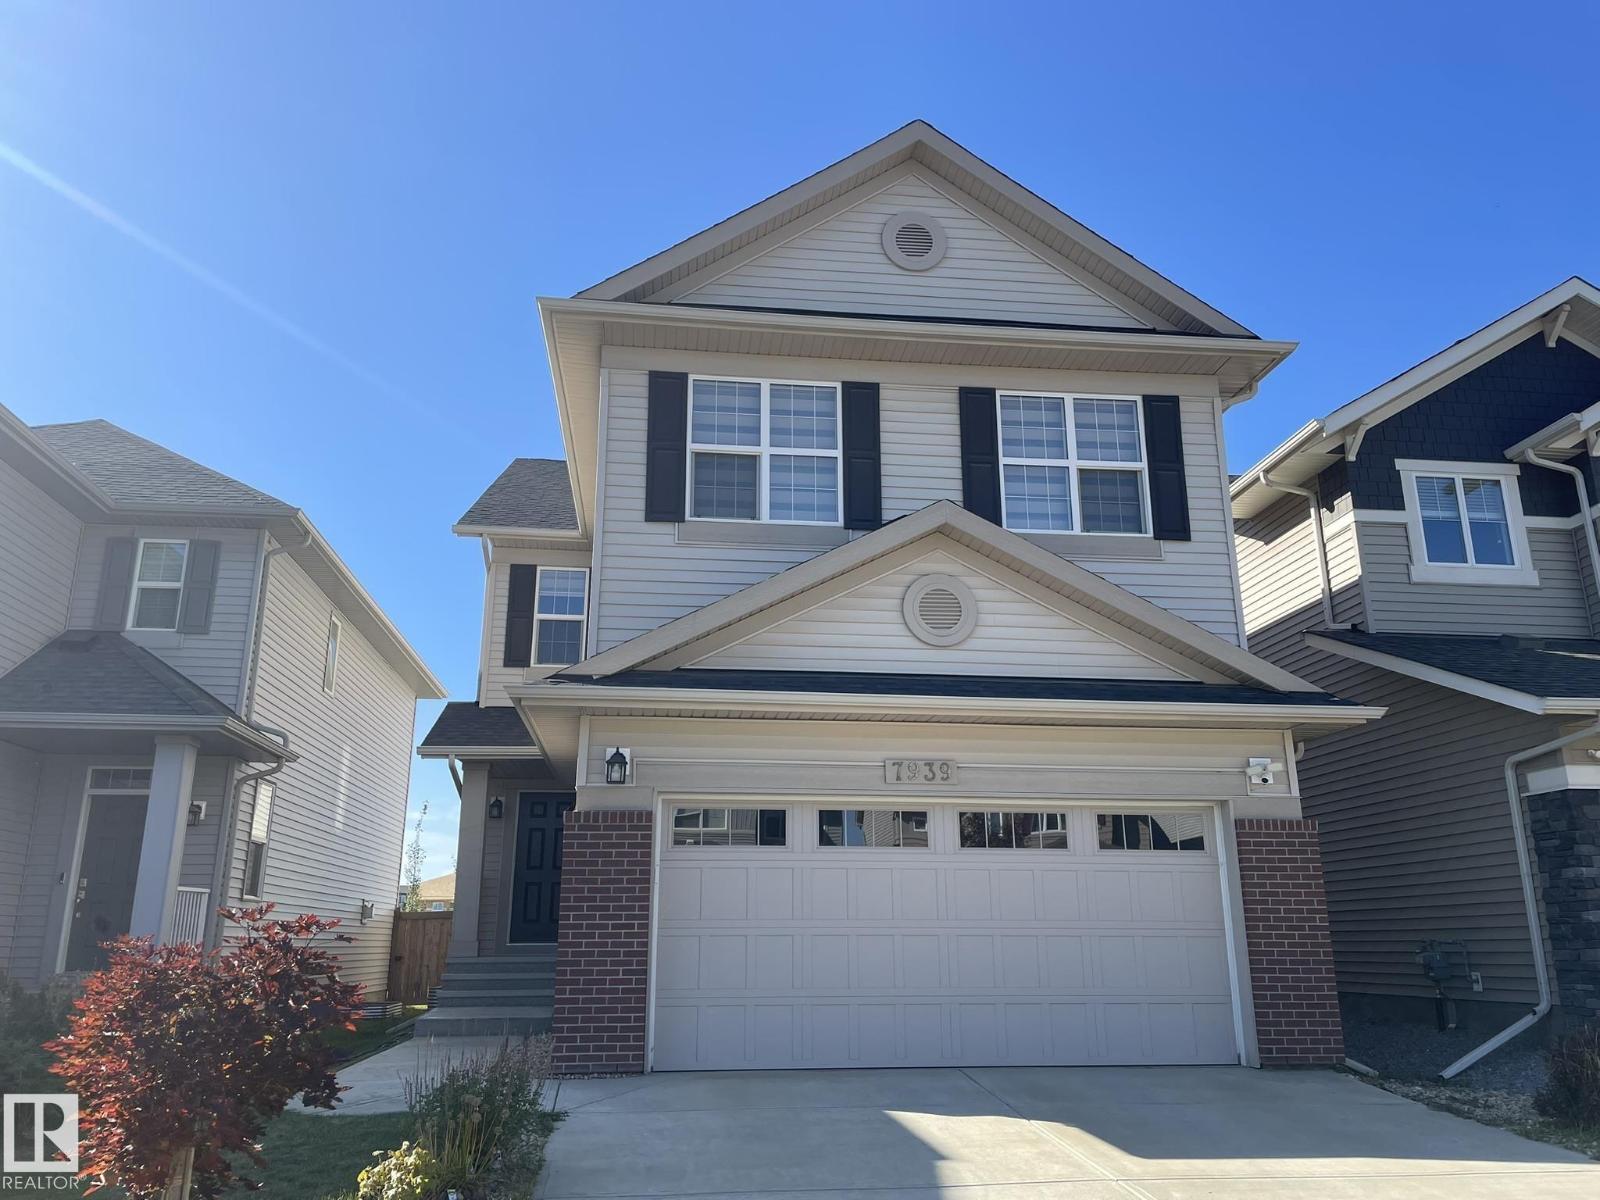
$599,000
7939 ERASMUS CR NW, Edmonton
7939 ERASMUS CR NW, Edmonton
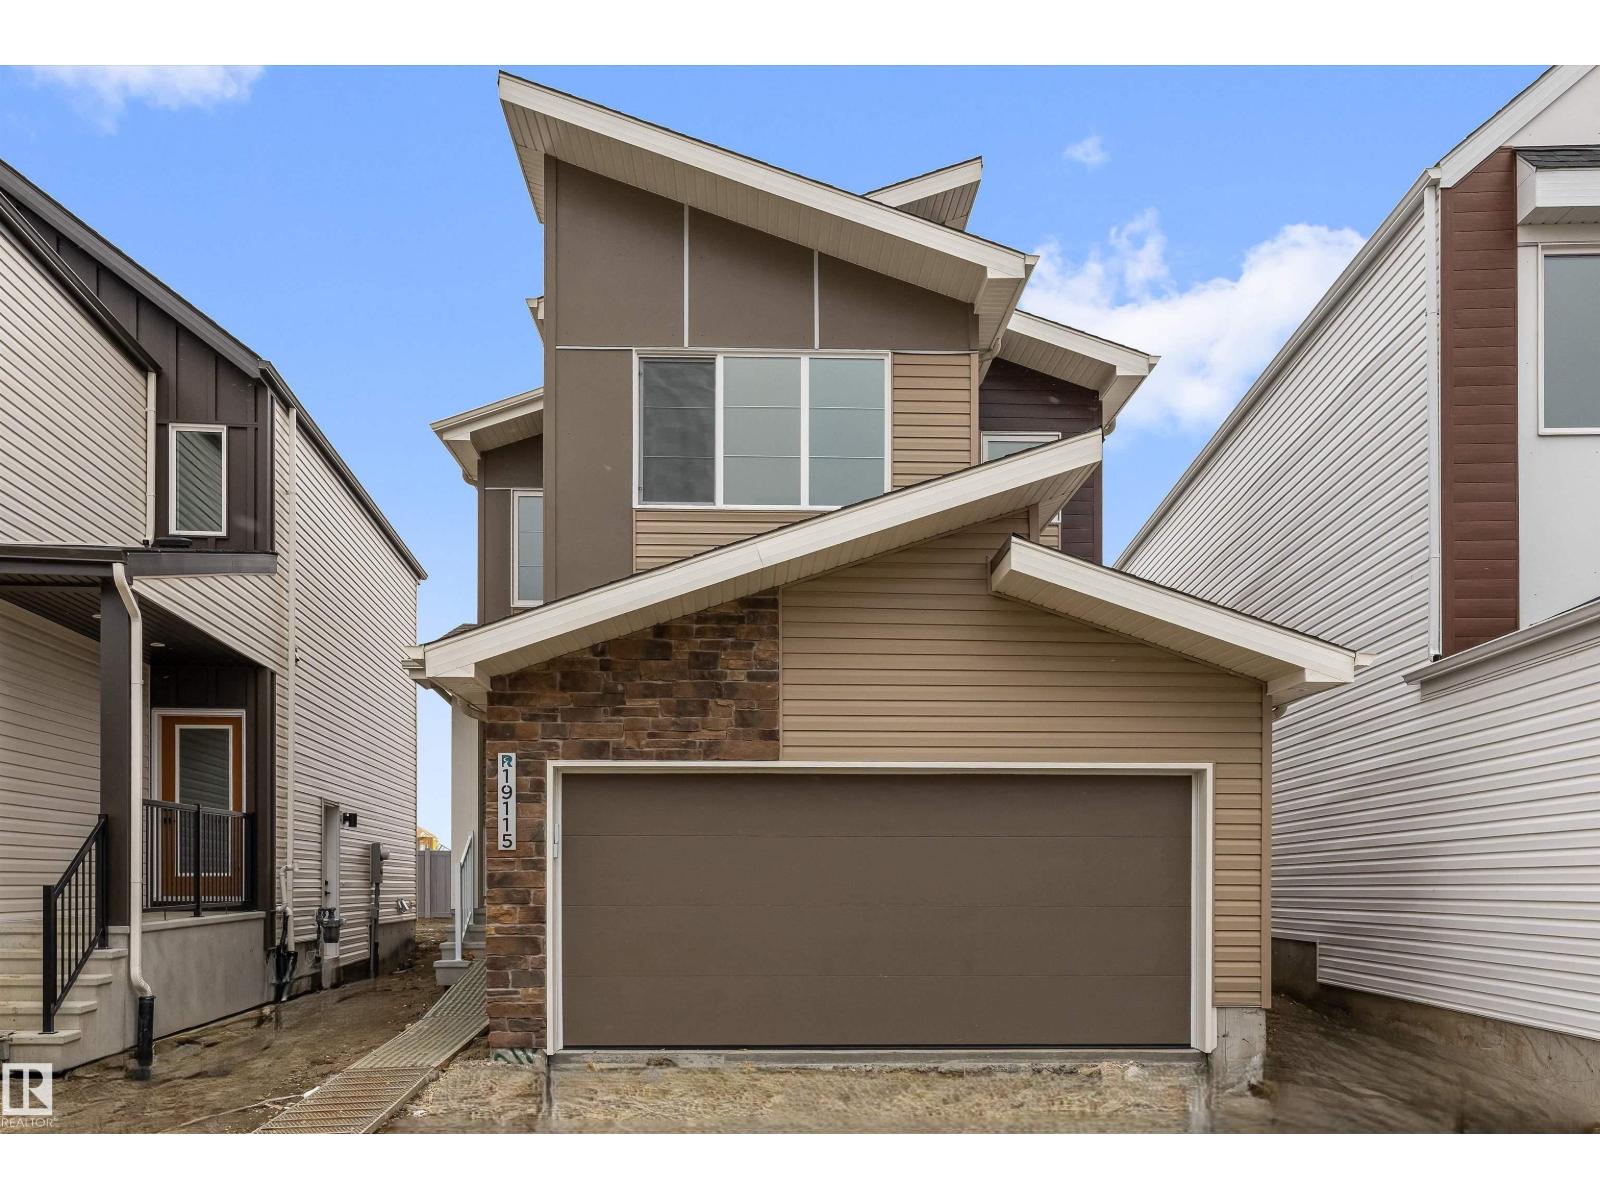
$599,600
19115 20 AV NW, Edmonton
19115 20 AV NW, Edmonton
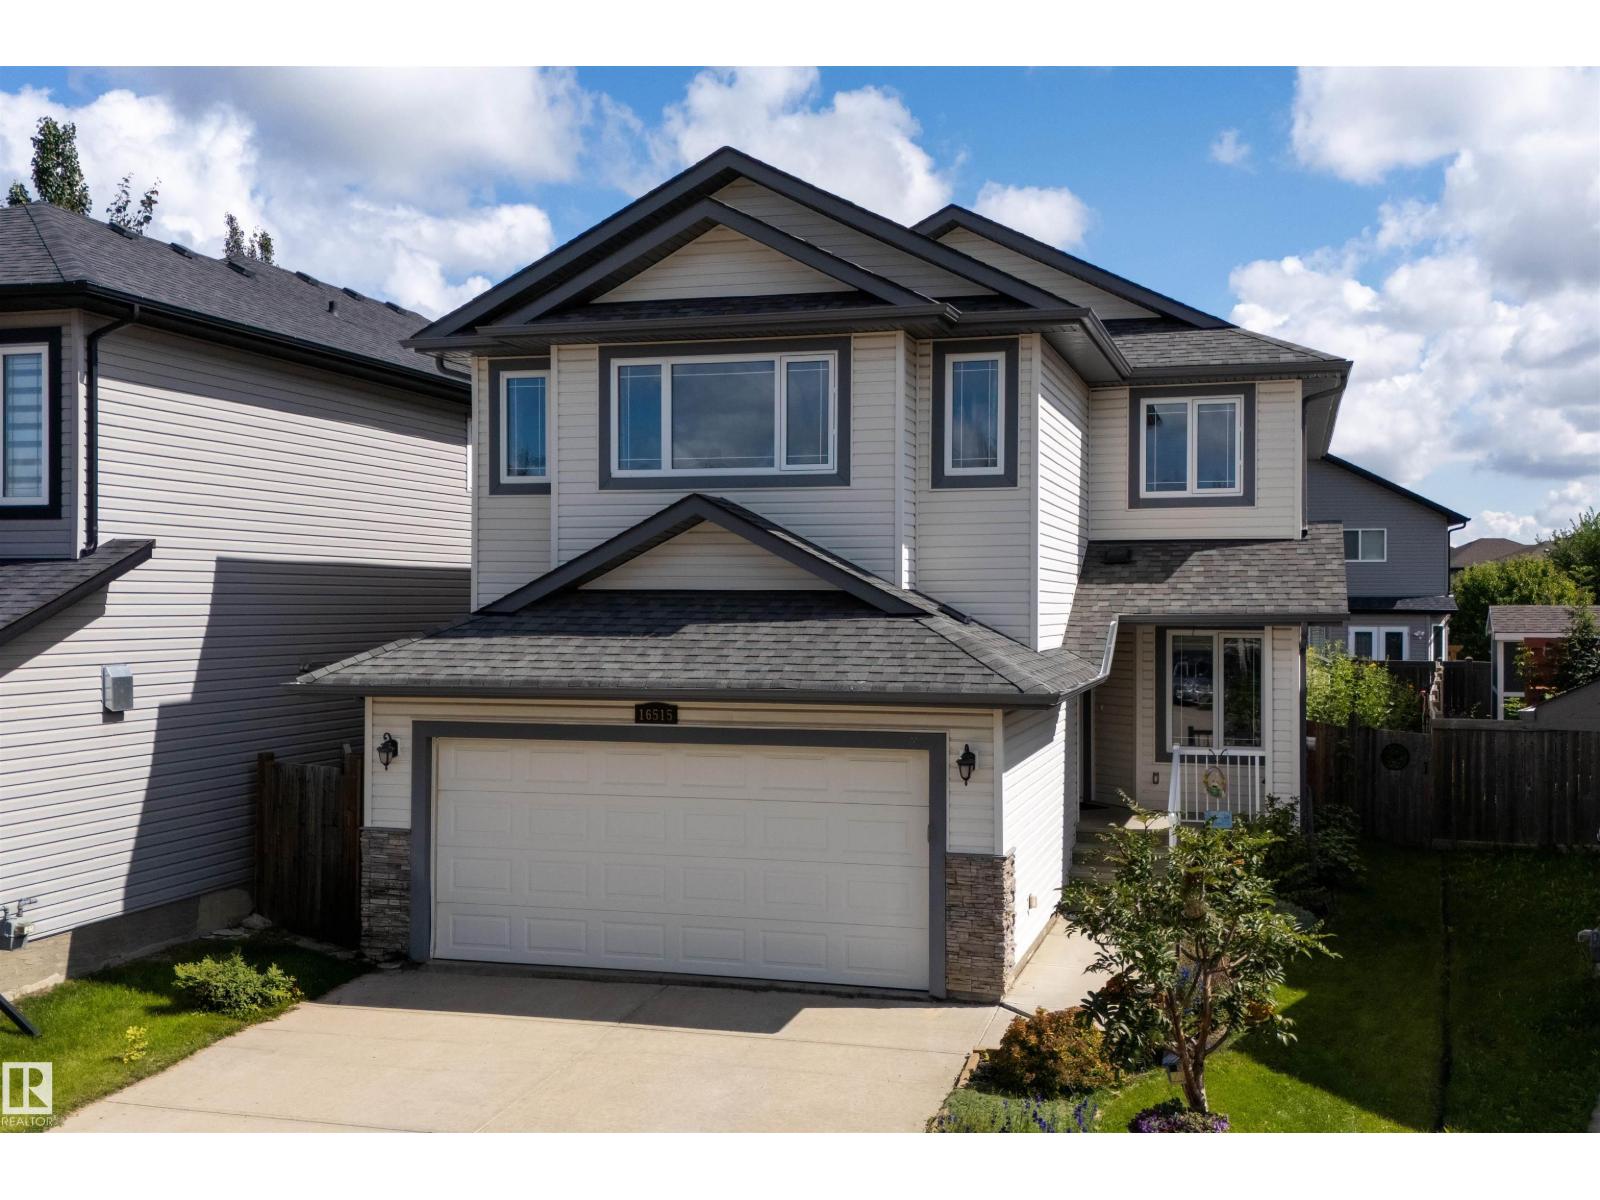
$599,900
16515 139 ST NW, Edmonton
16515 139 ST NW, Edmonton

$599,900
2328 160 ST SW SW, Edmonton
2328 160 ST SW SW, Edmonton

$599,900
4408 CRABAPPLE LANDING LD SW, Edmonton
4408 CRABAPPLE LANDING LD SW, Edmonton
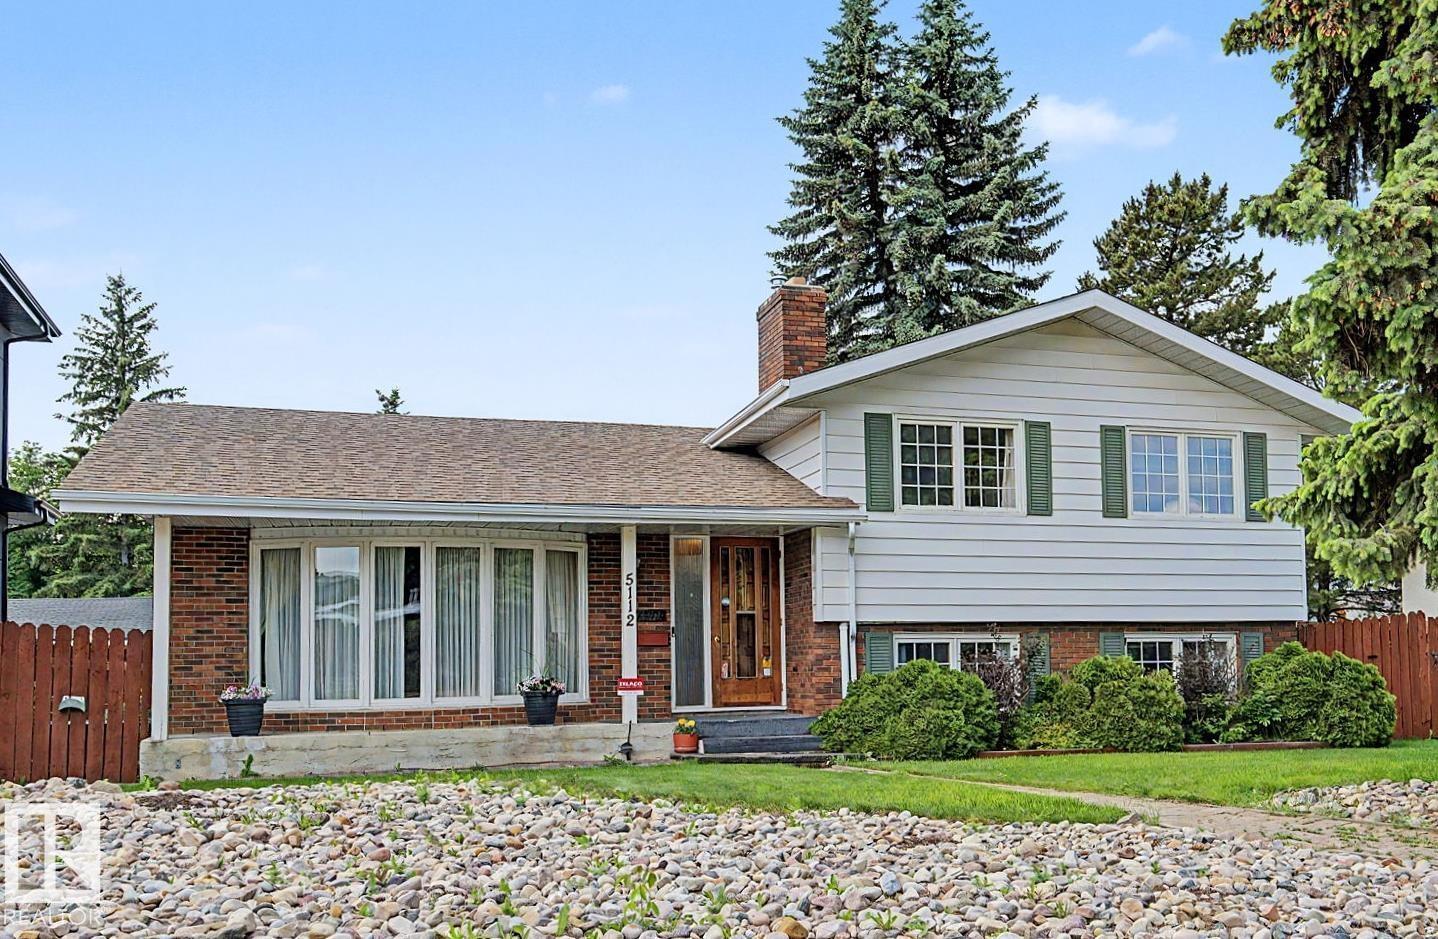
$599,950
5112 143 ST NW, Edmonton
5112 143 ST NW, Edmonton

$599,800
8311 11 AV SW, Edmonton
8311 11 AV SW, Edmonton