
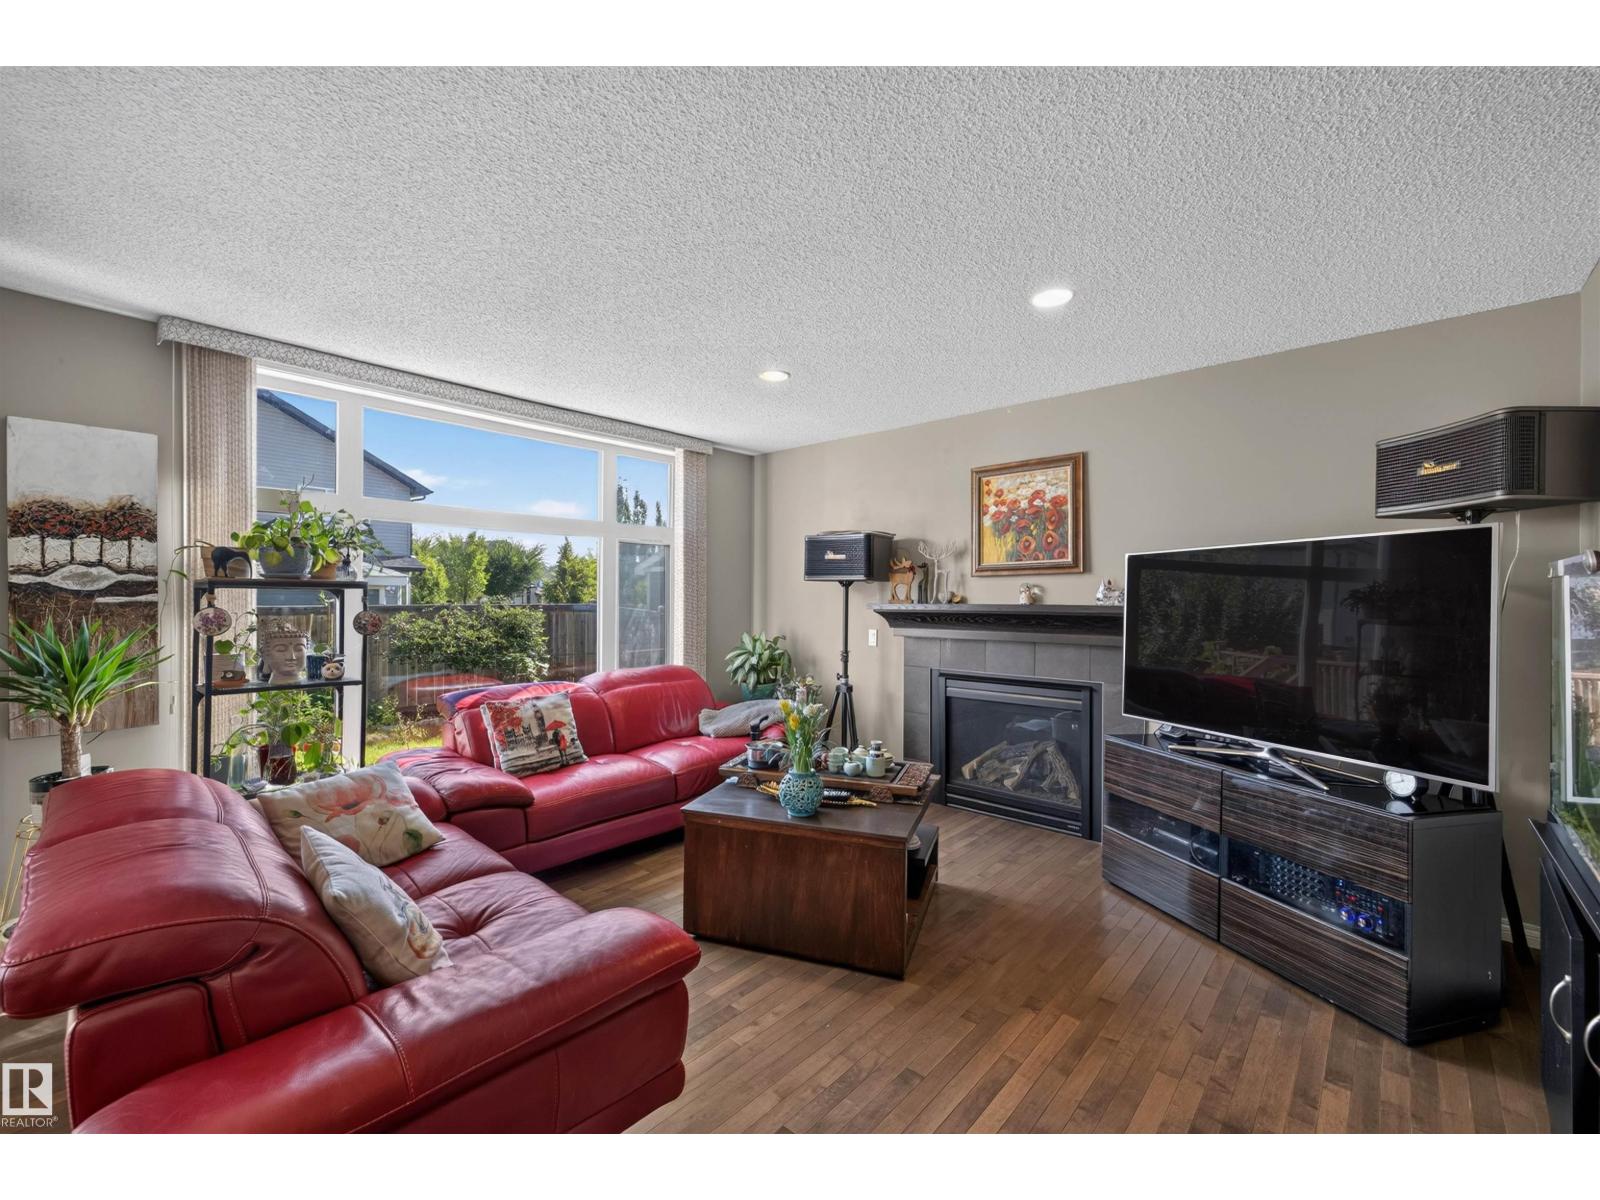
16515 139 ST NW, Edmonton
$599,900
Property Details
Bedrooms
3
Bathrooms
3
Square Feet
2,333 sqft
Lot Size
372.14 square meters
Year Built
2013
Type
house
MLS #
E4505002
About This Property
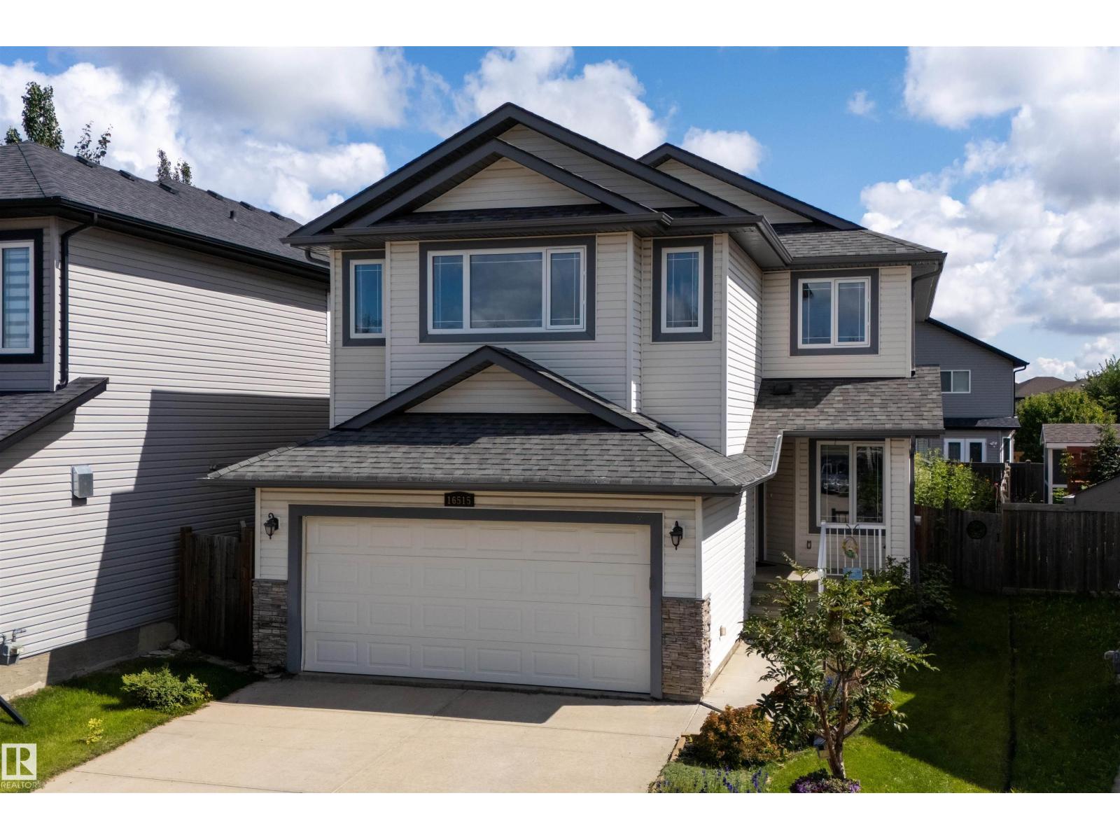
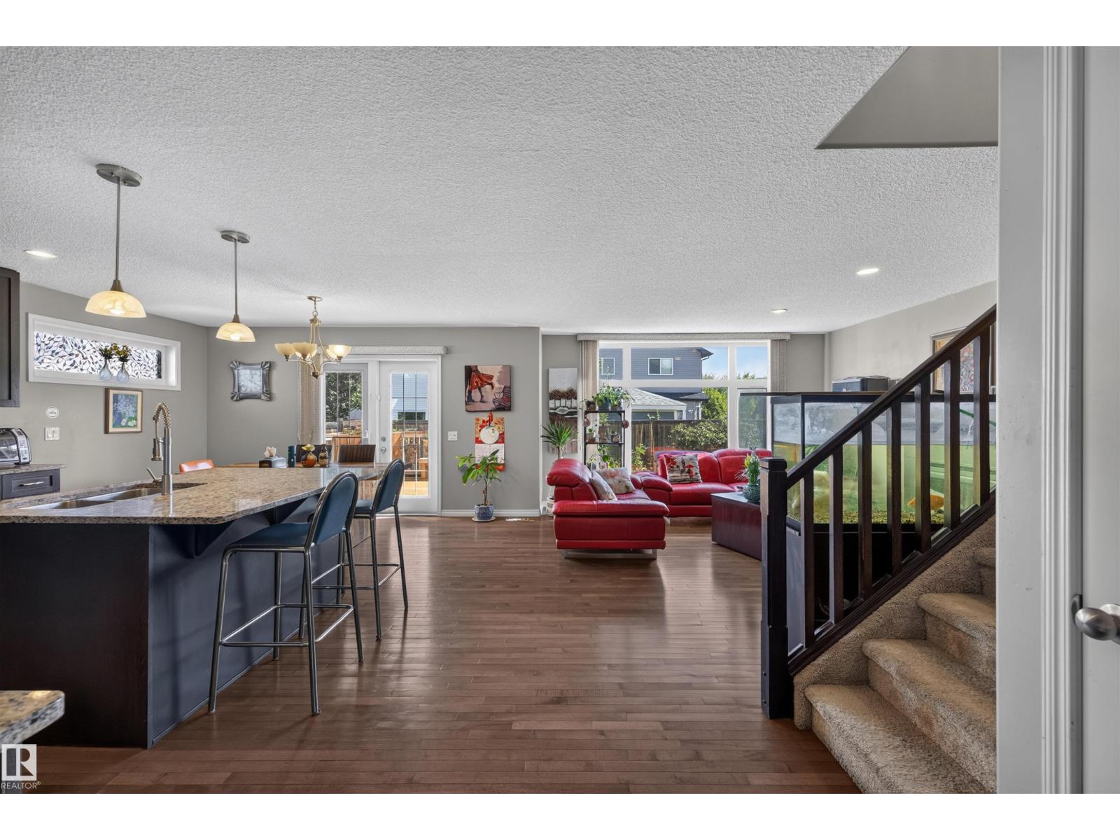
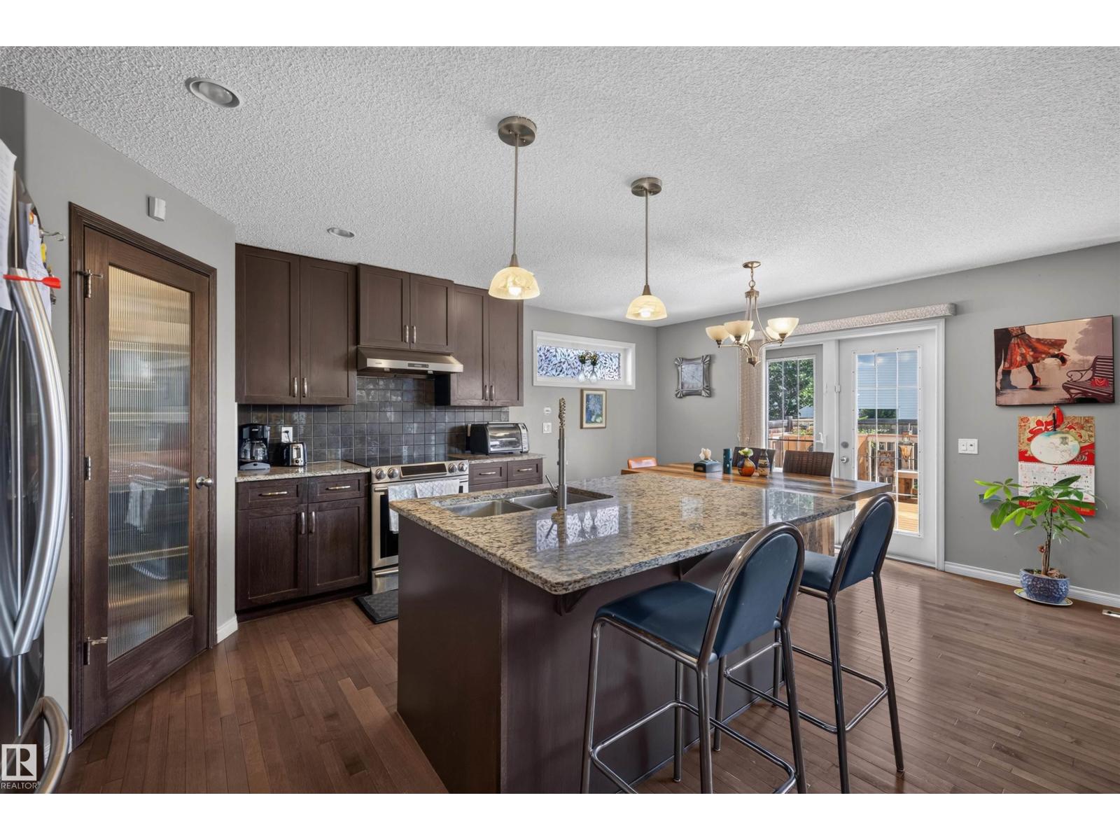
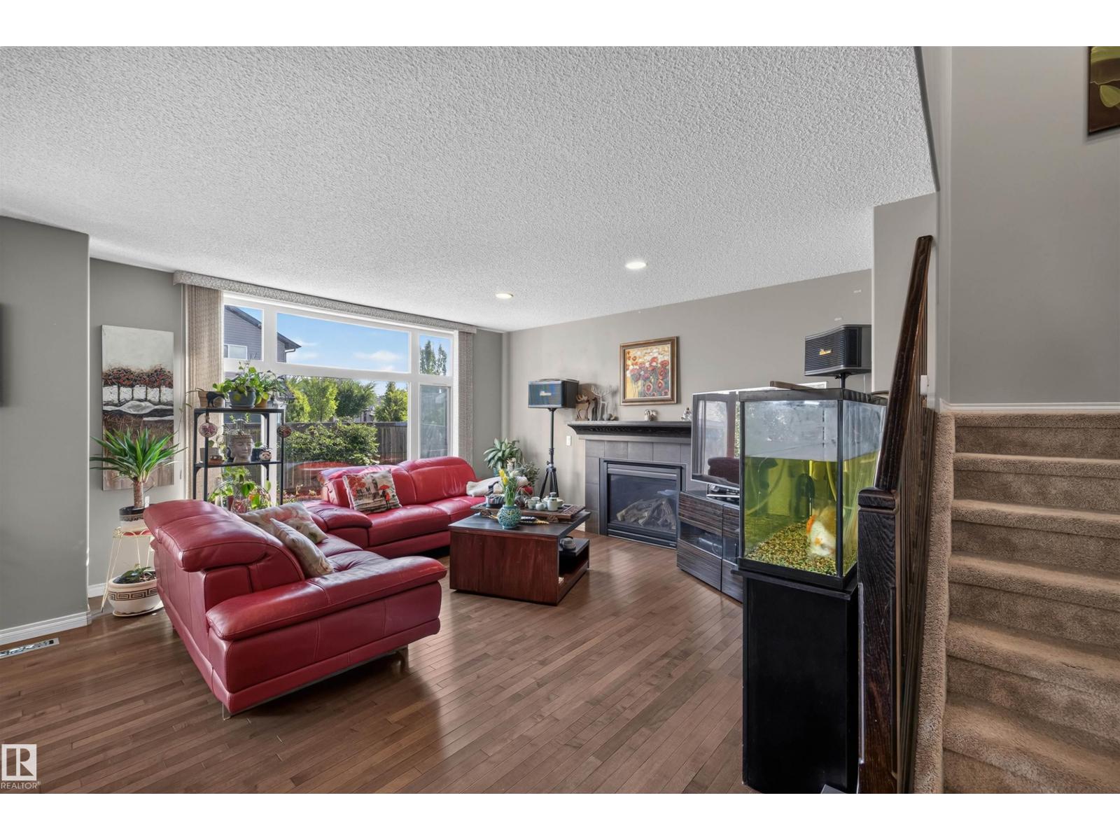
Welcome to this spacious 2-storey home offering over 2,300 sq/ft. in the sought-after community of Carlton, ideally situated in a quiet cul-de-sac close to schools, shopping and everyday amenities. Designed with both comfort and functionality in mind, the bright open-concept main floor features hardwood flooring, a spacious kitchen with granite countertops, a large island and plenty of cabinetry, flowing seamlessly into the dining and living areas. Large windows fill the space with natural light, while the fireplace adds warmth to the inviting living room. A main-floor den provides the perfect home office or flex space. Upstairs offers 3 generous bedrooms, convenient laundry and an impressive oversized bonus room. Retreat to the spacious primary suite featuring a walk-in closet and 5-piece ensuite with dual sinks, soaker tub and separate shower. Complete with a double attached garage, large deck and a beautifully landscaped & fenced backyard—a wonderful home with space for the whole family to enjoy! (id:66070)
Features & Amenities
3 Bedrooms
3 Bathrooms
Reading / Office Nook
Ensuite
Double Garage
Landscaped Yard
Fireplace
Forced Air
Air Conditioning
Laundry Room
Fenced Back Yard
Interested in this property?
Fill out the form and an agent will be in touch.
Mortgage Calculator
Estimated Monthly Payment
$2,947
Principal & Interest
Loan Amount
$479,920
Total Interest
$404,219
* Estimate only. Does not include property taxes, insurance, or CMHC premiums. Contact your lender for a full pre-approval.
Similar Listings
Comparable homes in Edmonton you may also like
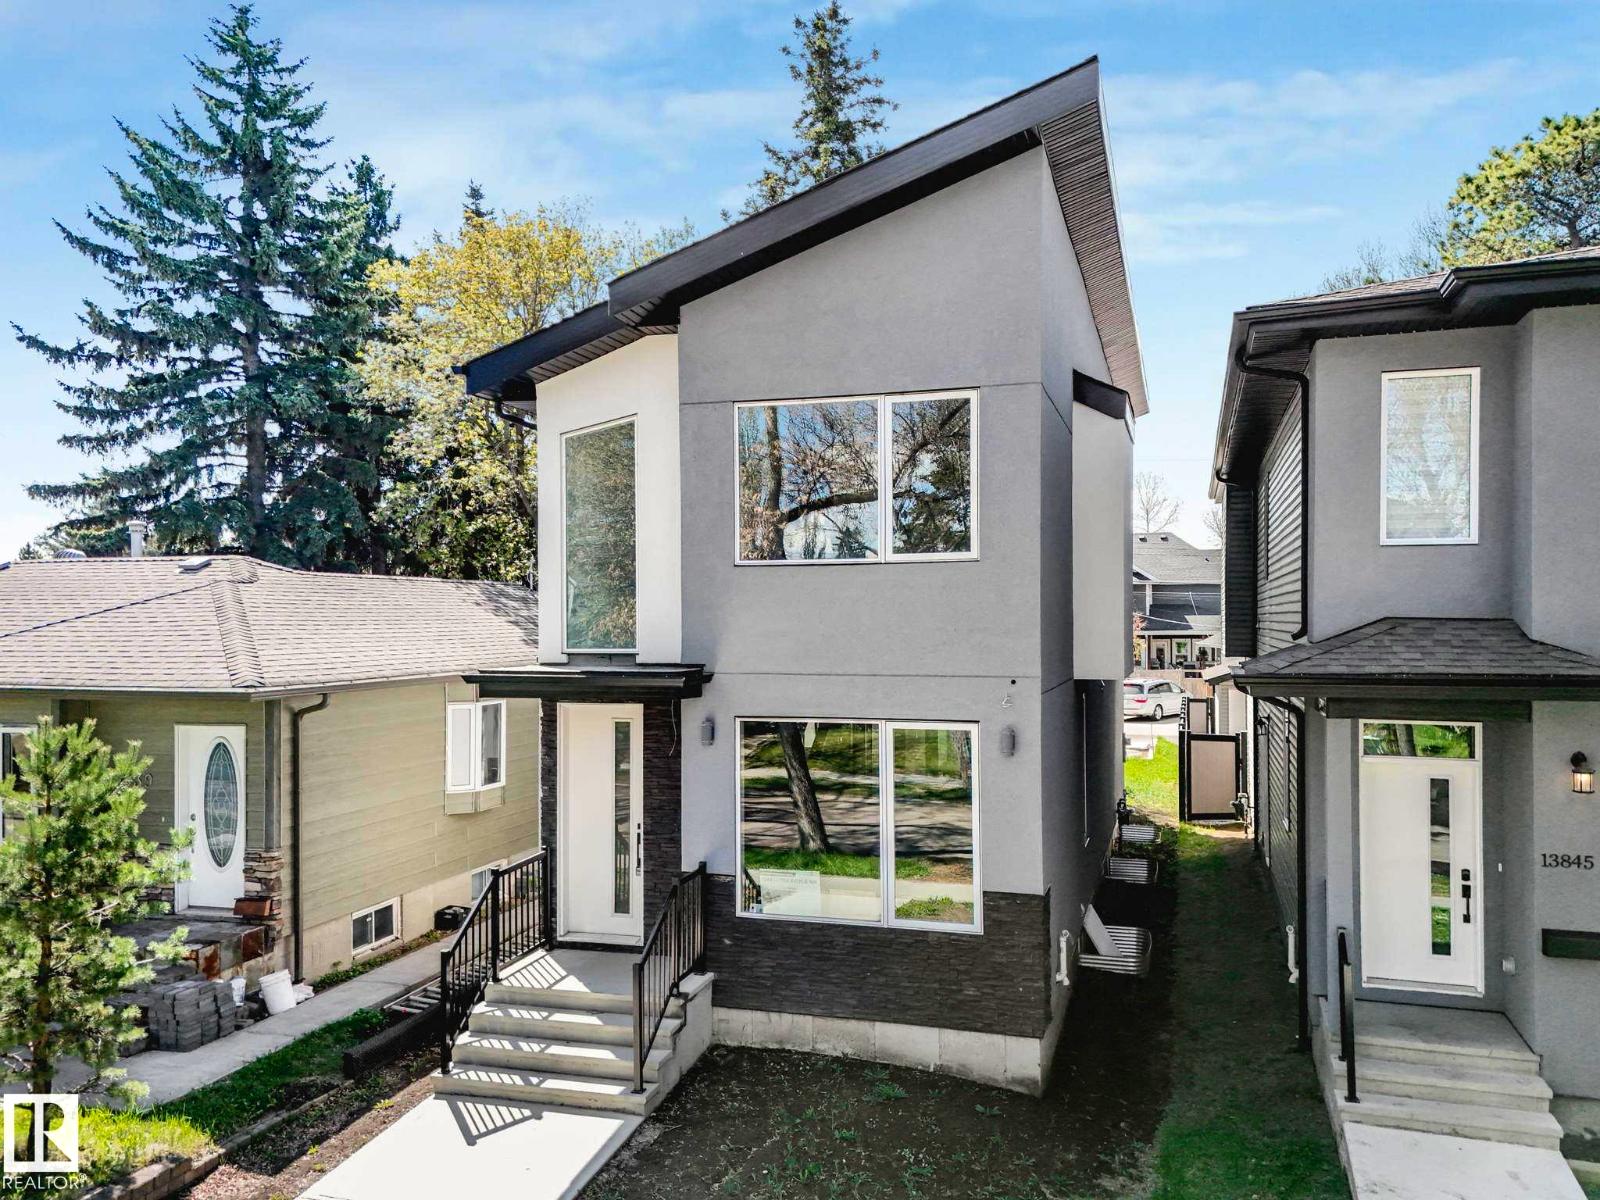
$598,900
13843 110A AV NW, Edmonton
13843 110A AV NW, Edmonton
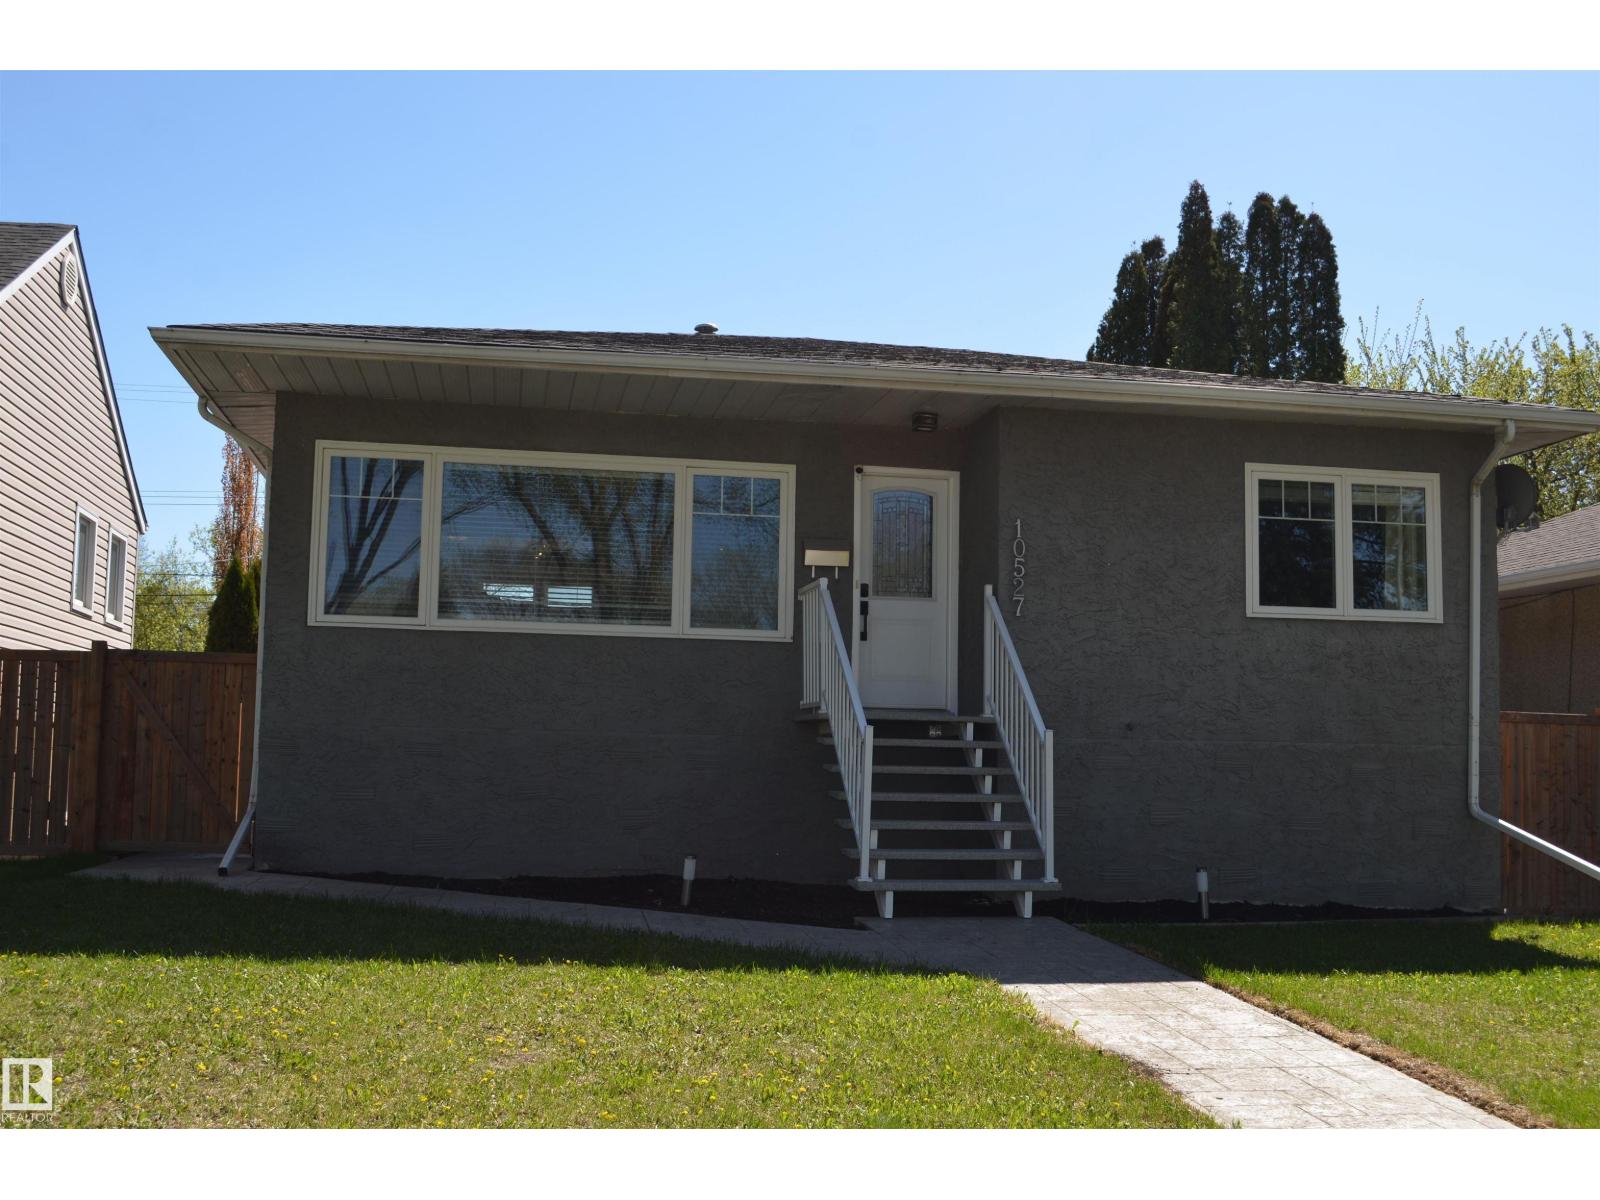
$599,800
10527 81 ST NW, Edmonton
10527 81 ST NW, Edmonton
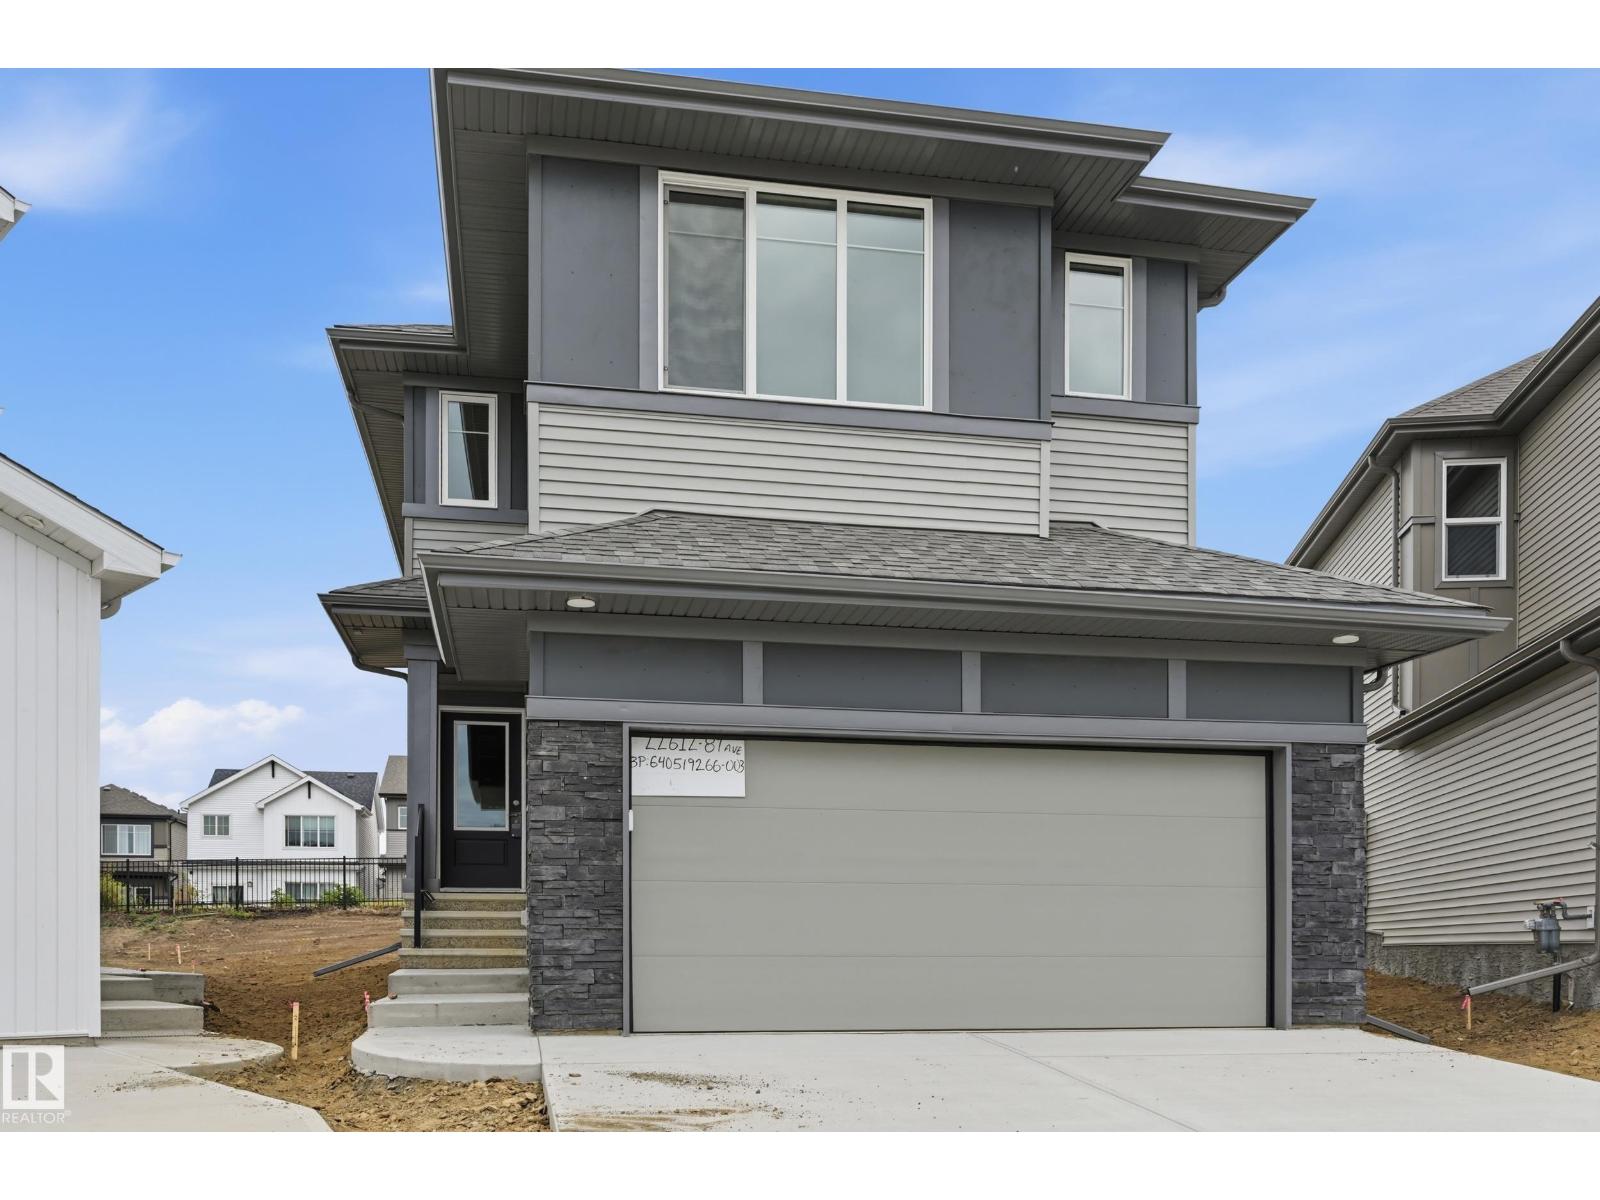
$599,900
22612 89 AV NW, Edmonton
22612 89 AV NW, Edmonton
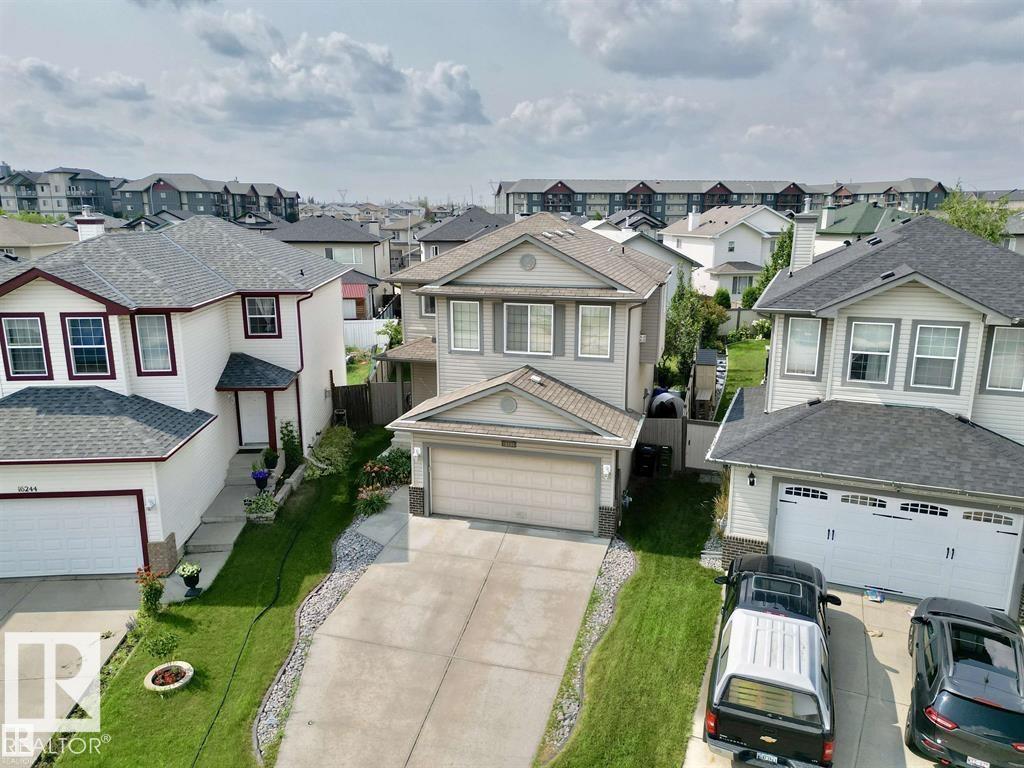
$599,000
16246 48 ST NW, Edmonton
16246 48 ST NW, Edmonton
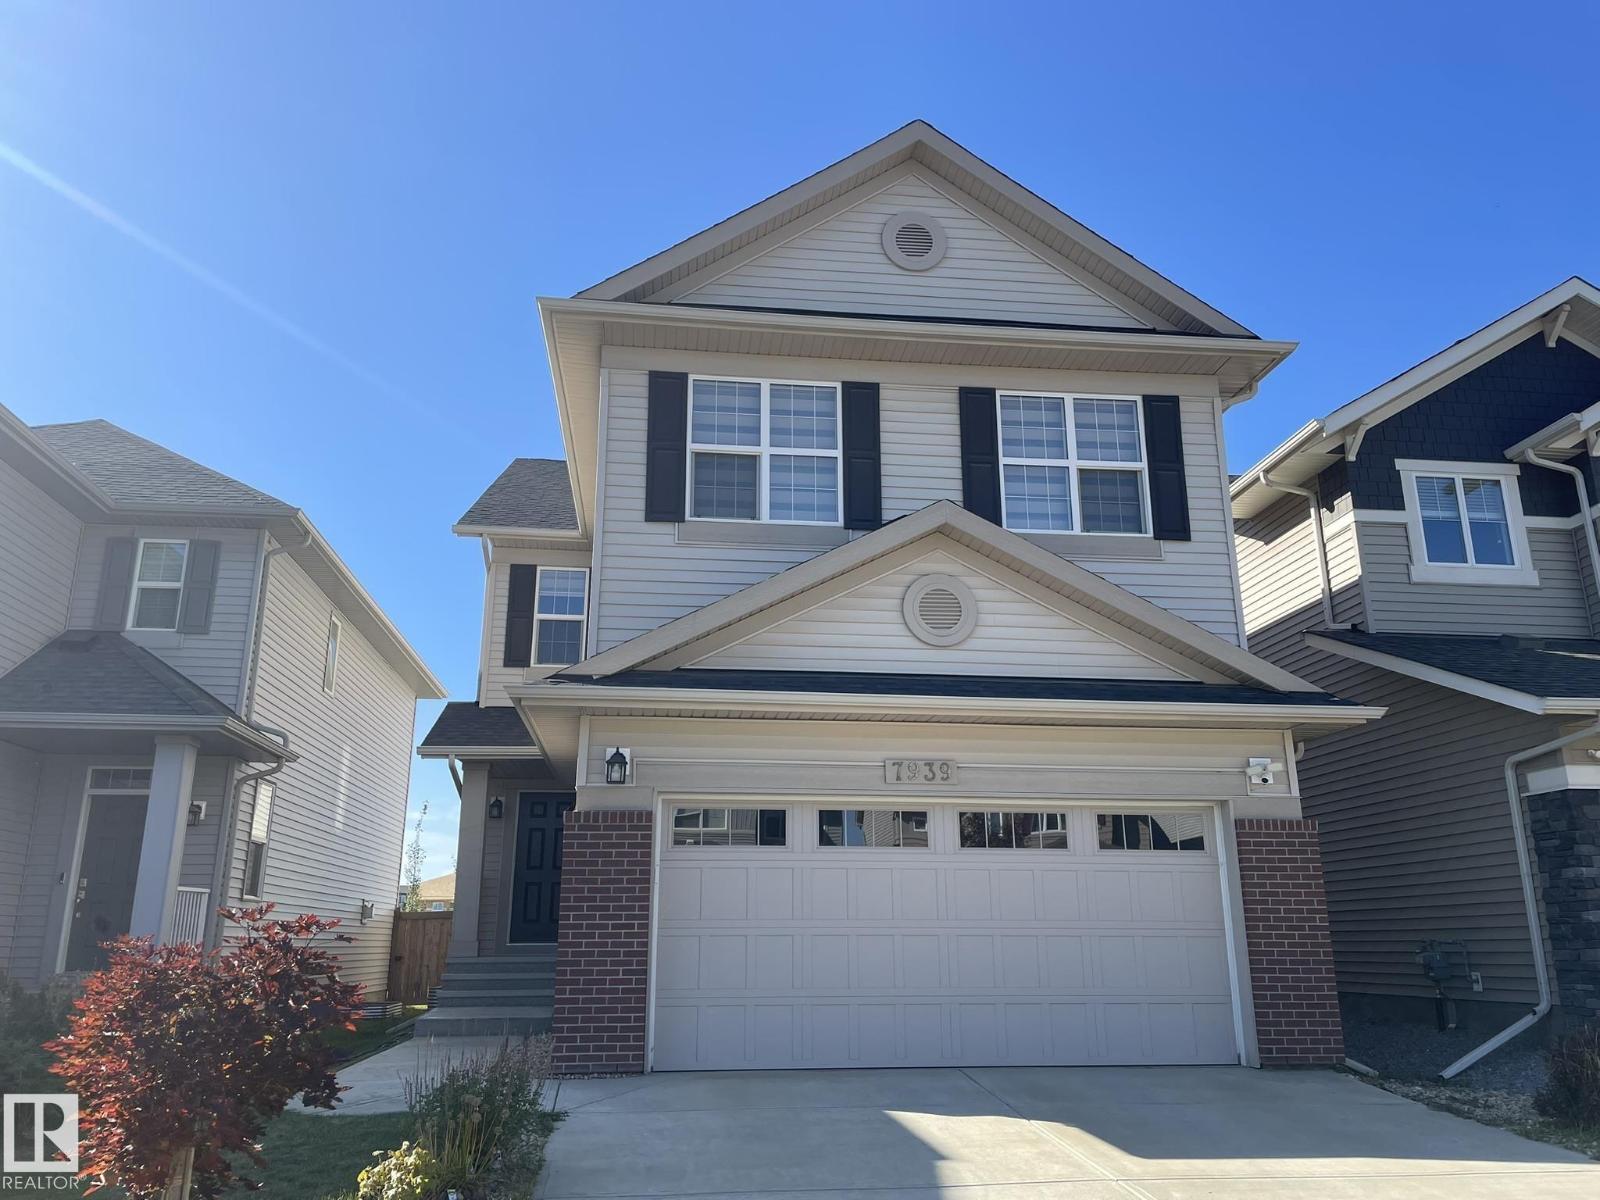
$599,000
7939 ERASMUS CR NW, Edmonton
7939 ERASMUS CR NW, Edmonton
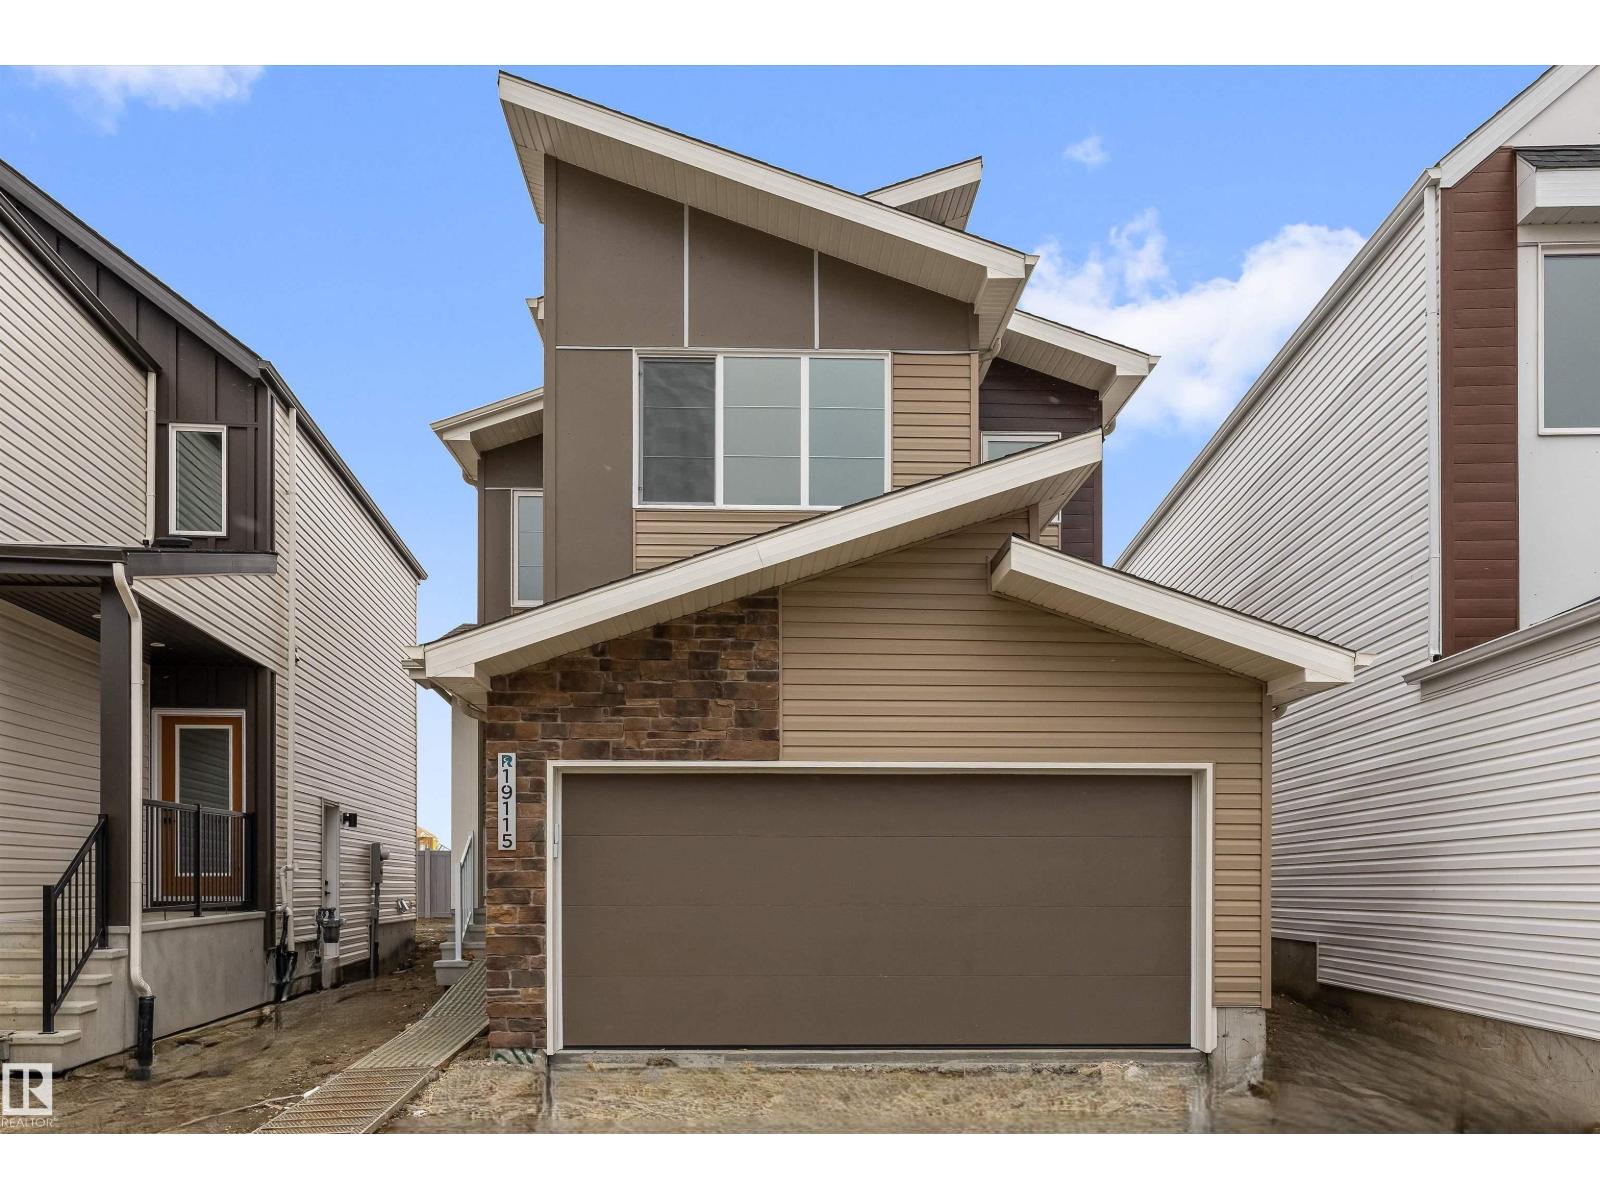
$599,600
19115 20 AV NW, Edmonton
19115 20 AV NW, Edmonton

$599,900
2328 160 ST SW SW, Edmonton
2328 160 ST SW SW, Edmonton

$599,900
4408 CRABAPPLE LANDING LD SW, Edmonton
4408 CRABAPPLE LANDING LD SW, Edmonton
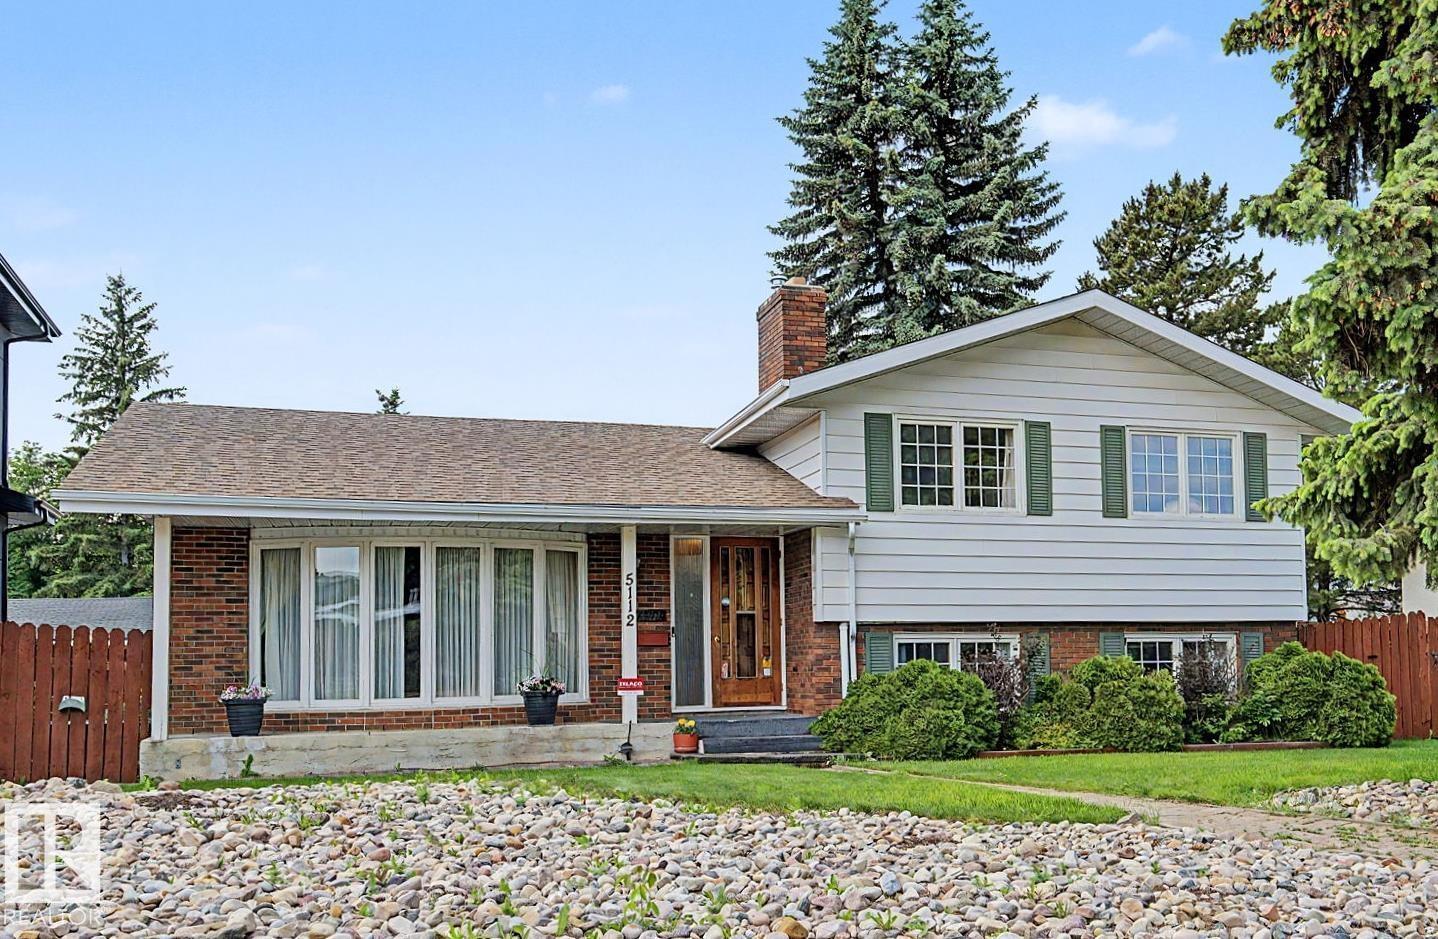
$599,950
5112 143 ST NW, Edmonton
5112 143 ST NW, Edmonton

$599,800
8311 11 AV SW, Edmonton
8311 11 AV SW, Edmonton