
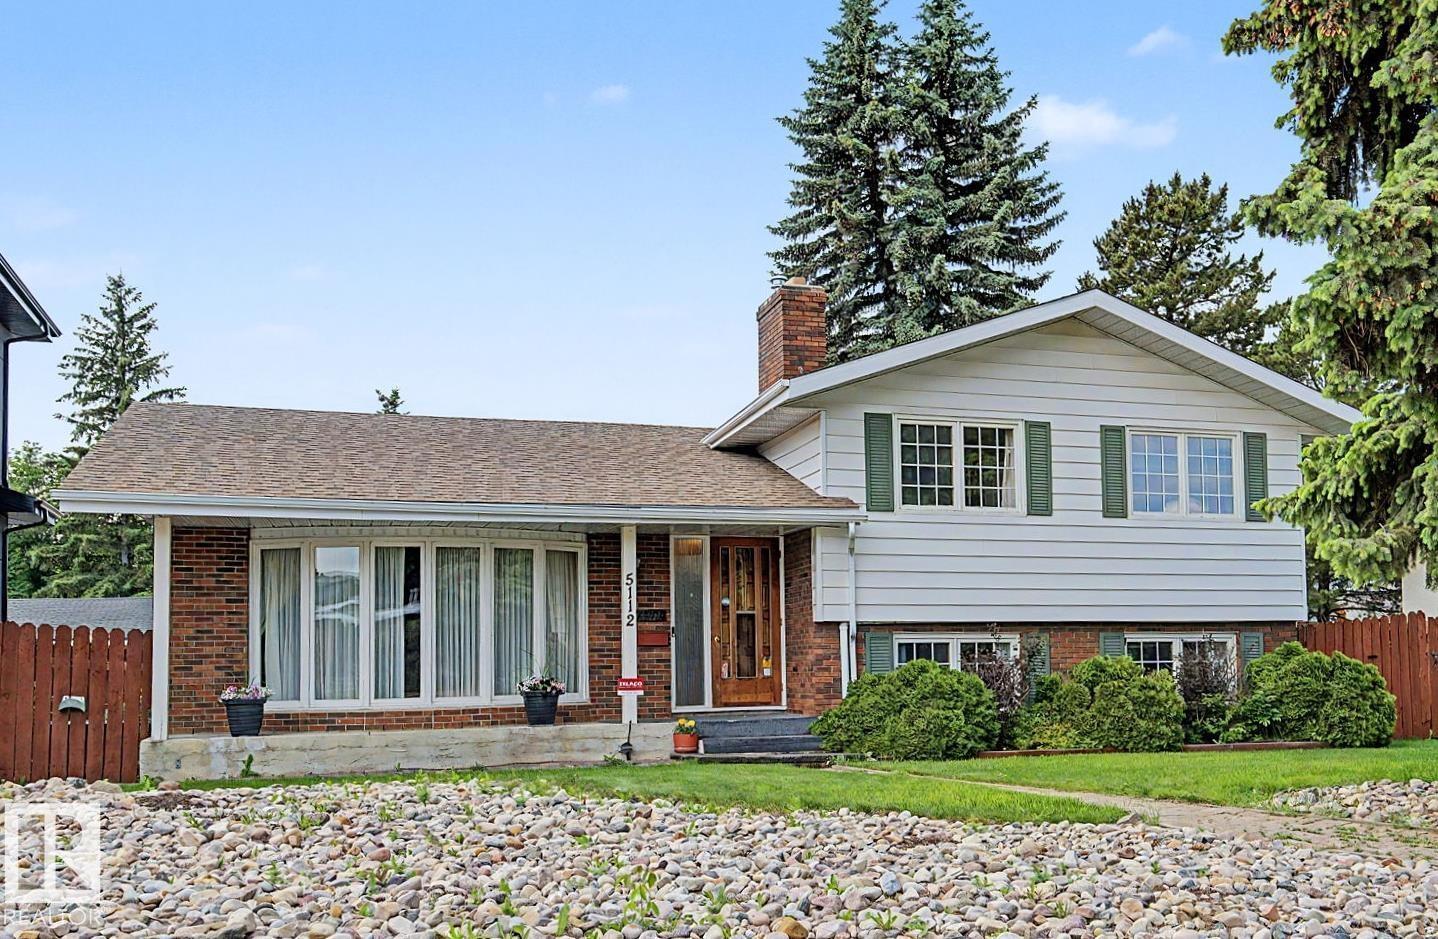
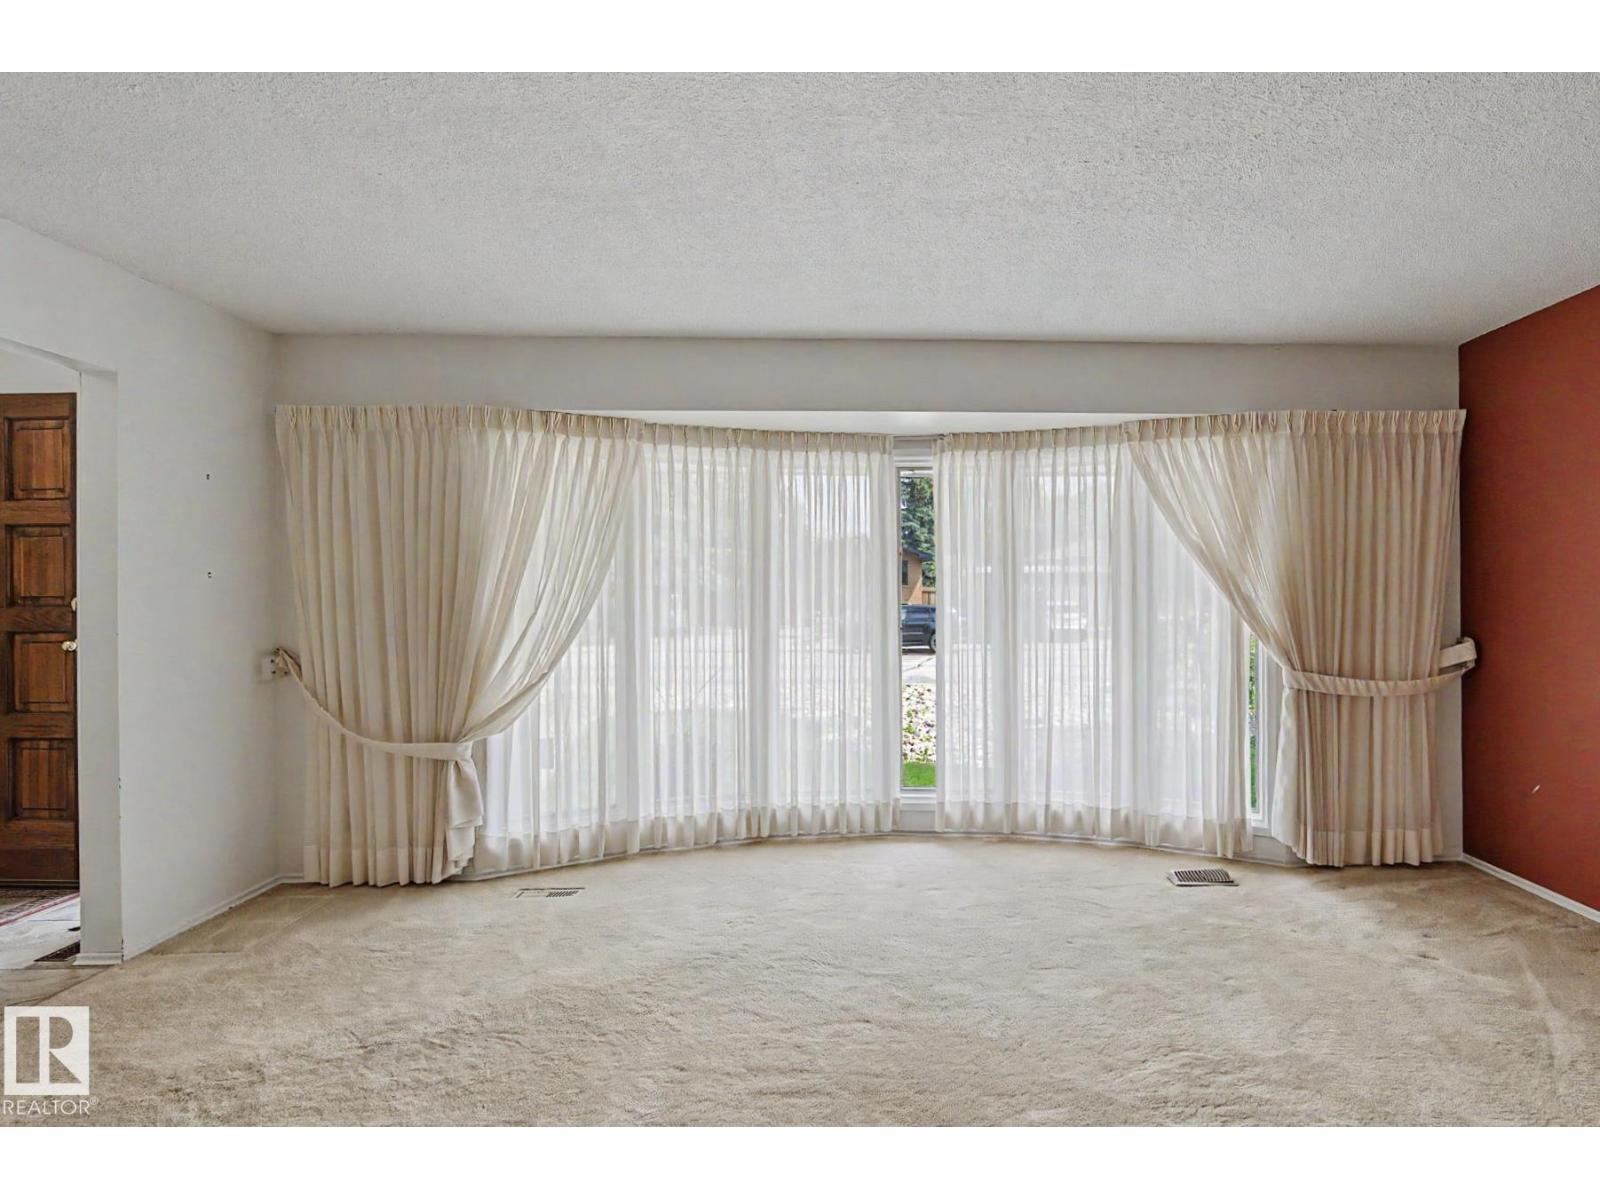
5112 143 ST NW, Edmonton
$599,950
Property Details
Bedrooms
3
Bathrooms
3
Square Feet
1,873 sqft
Lot Size
674.6 square meters
Year Built
1971
Type
house
MLS #
E4495979
About This Property
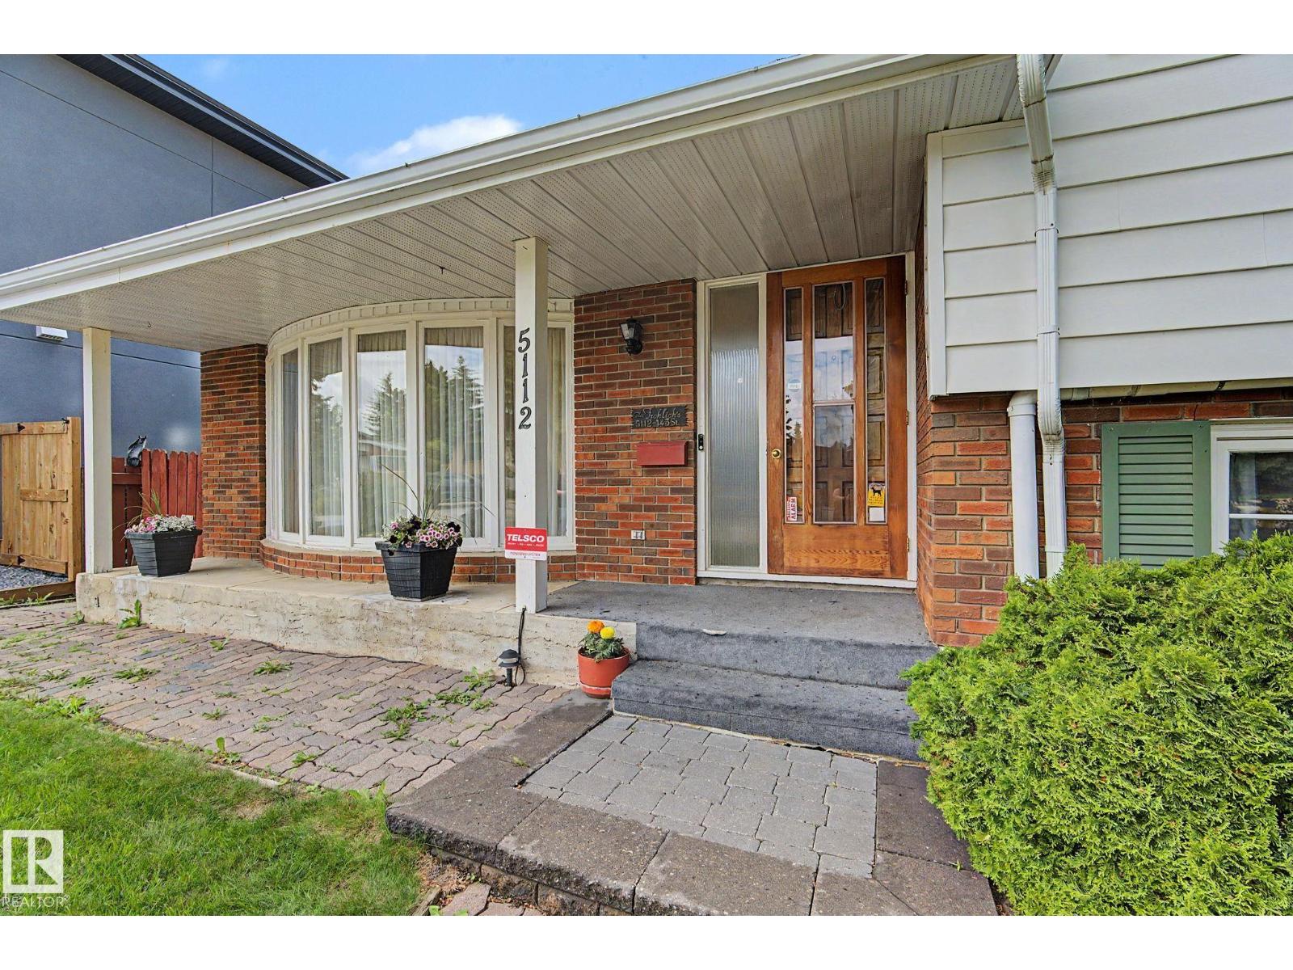
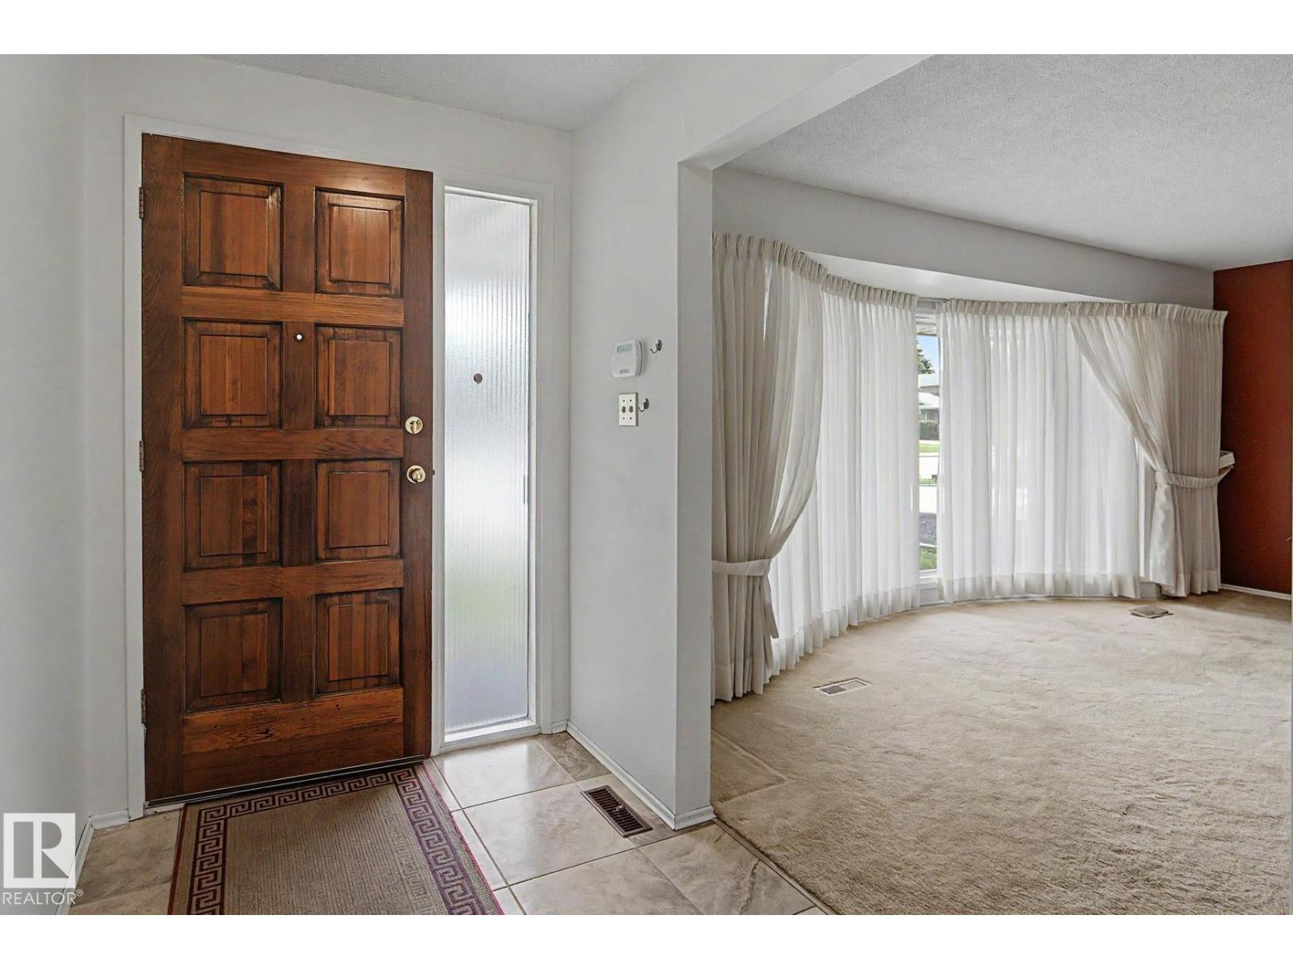
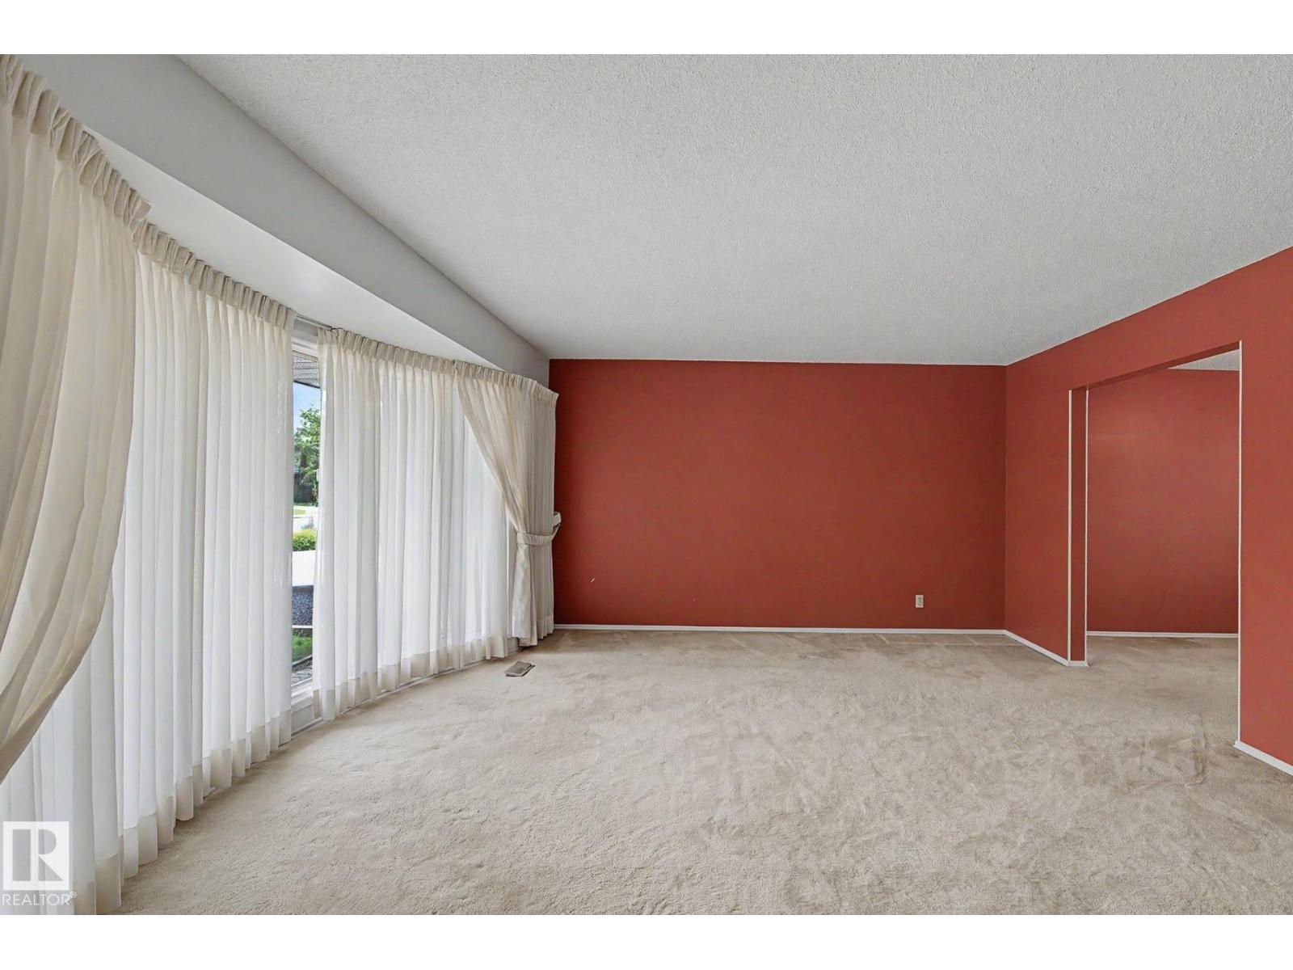
Exceptional property in one of the most sought-after neighborhoods in the city! Starting with a large living room front Bow window facing the front yard. Sunken Family room, features gas fireplace and a bank of wall-high windows overlooking the backyard. Oak kitchen cabinets, sunshine ceiling and stainless-steel appliances. Upper level has 3 bedrooms, spacious Master bedroom, double closets and an ensuite bathroom. Direct access from backyard to 3rd level laundry, front loading washer/dryer and Rumpus room, perfect for relaxation, watching movies or romantic evenings by the wood-burning fireplace. On the same level, you will find a spa-like bathroom, corner bubble tub, a separate shower, and plenty of storage space. Basement level is fully finished, loaded with cabinets and countertops, perfect hobby space. Huge backyard, double heated garage and a brick patio perfect for entertaining. Upgrades include Central A/C, two furnaces and hot water tank. Great location with quick access to downtown. (id:66070)
Features & Amenities
3 Bedrooms
3 Bathrooms
Corner Lot
Ensuite
Wood Fireplace
Gas Fireplace
Forced Air
Air Conditioning
Central A/C
Laundry Room
New Furnace
Interested in this property?
Fill out the form and an agent will be in touch.
Mortgage Calculator
Estimated Monthly Payment
$2,947
Principal & Interest
Loan Amount
$479,960
Total Interest
$404,252
* Estimate only. Does not include property taxes, insurance, or CMHC premiums. Contact your lender for a full pre-approval.
Similar Listings
Comparable homes in Edmonton you may also like
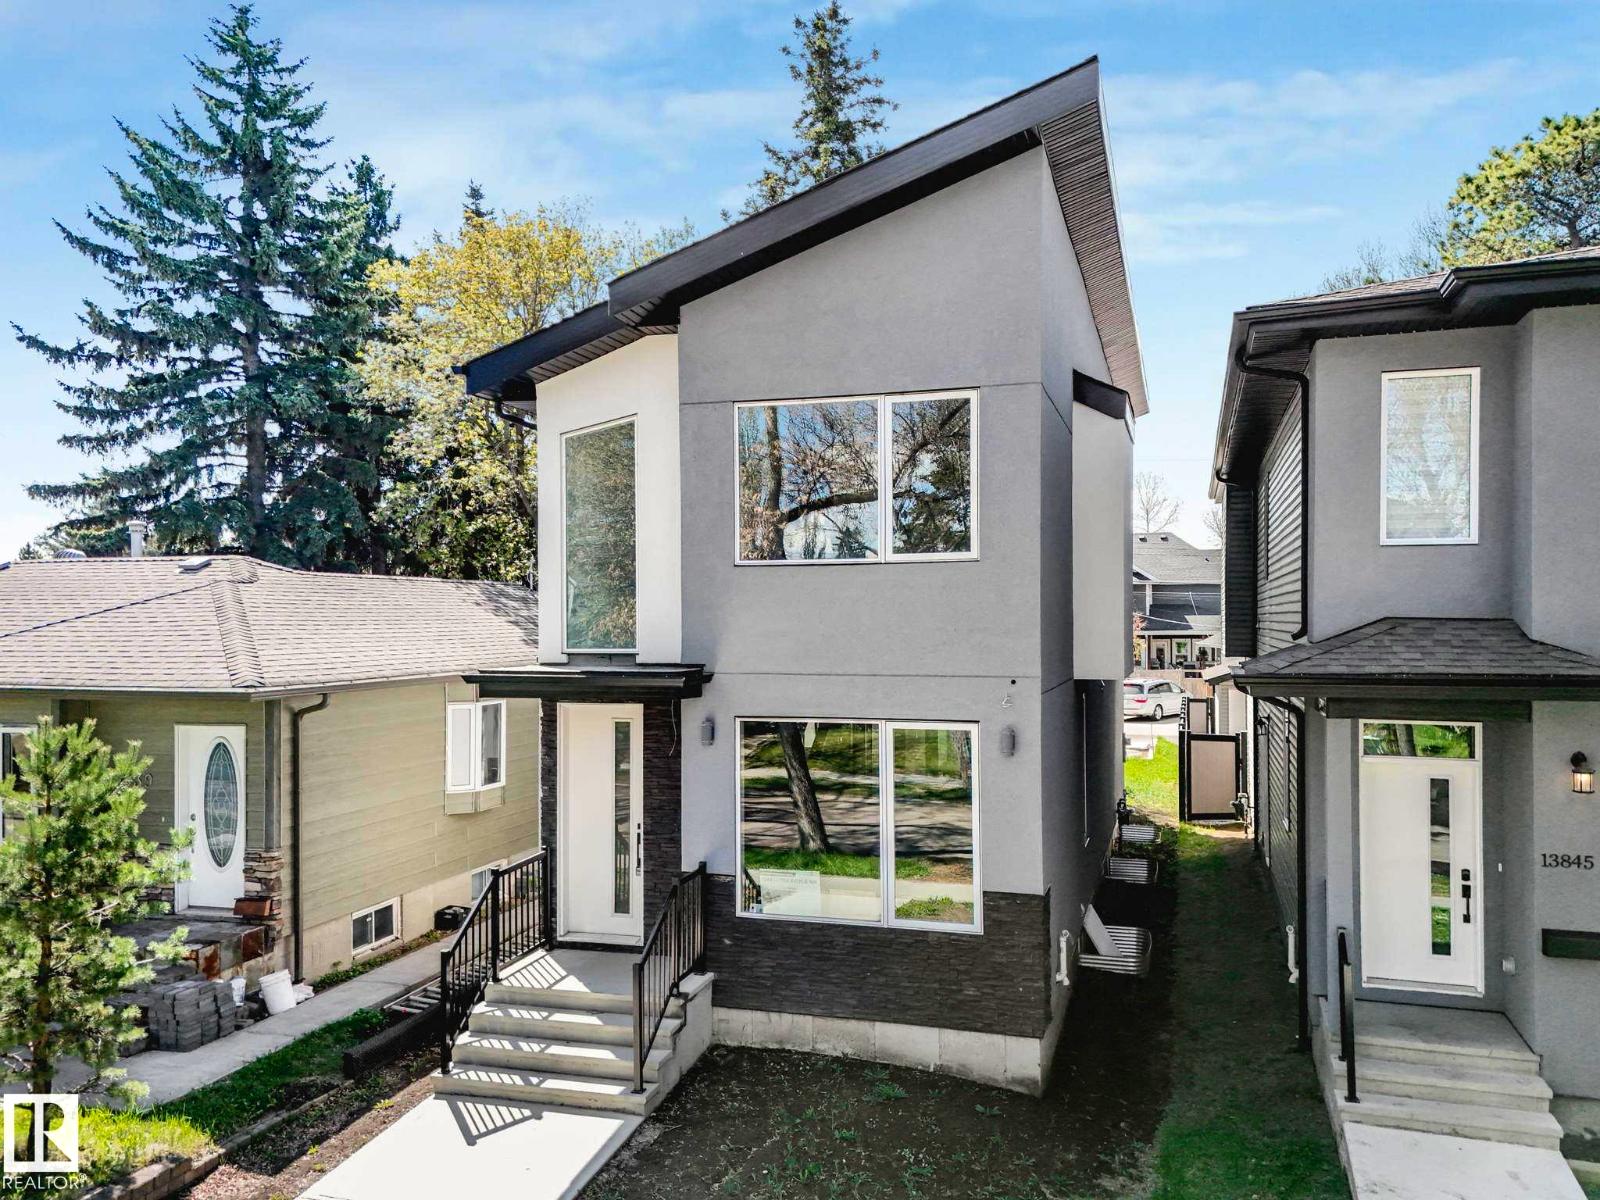
$598,900
13843 110A AV NW, Edmonton
13843 110A AV NW, Edmonton
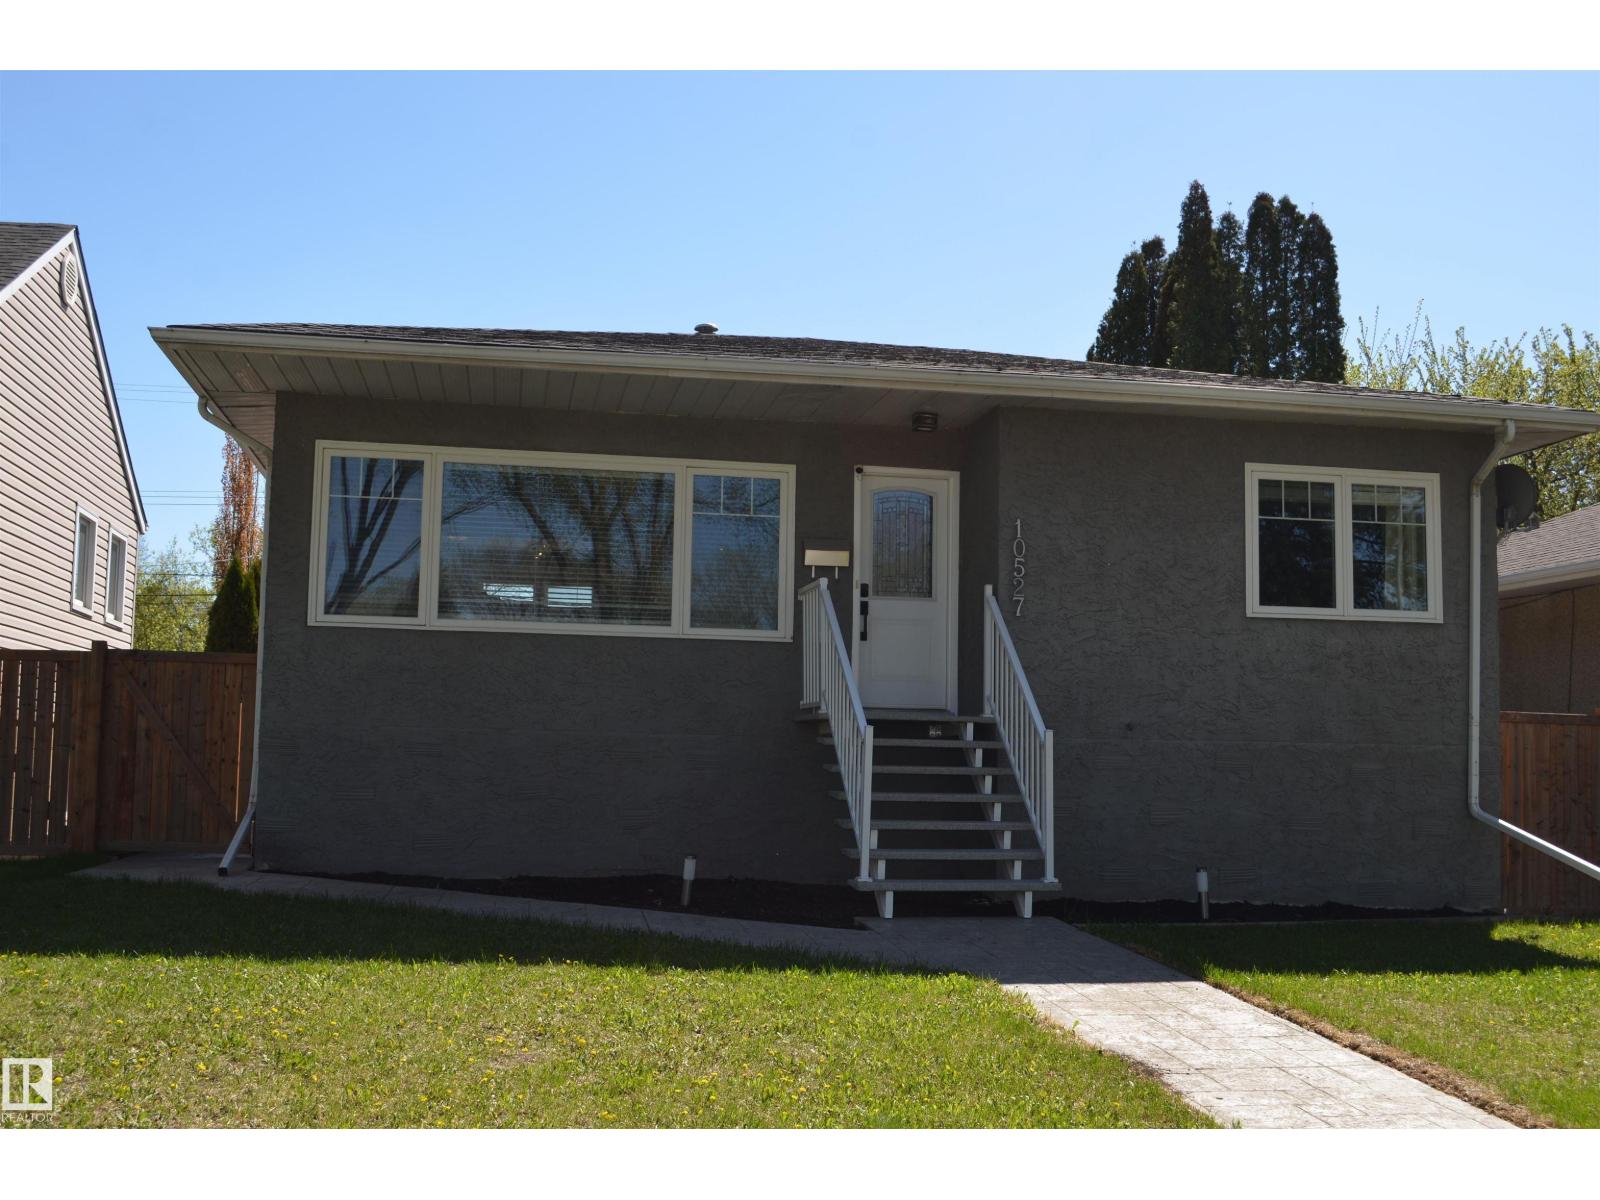
$599,800
10527 81 ST NW, Edmonton
10527 81 ST NW, Edmonton
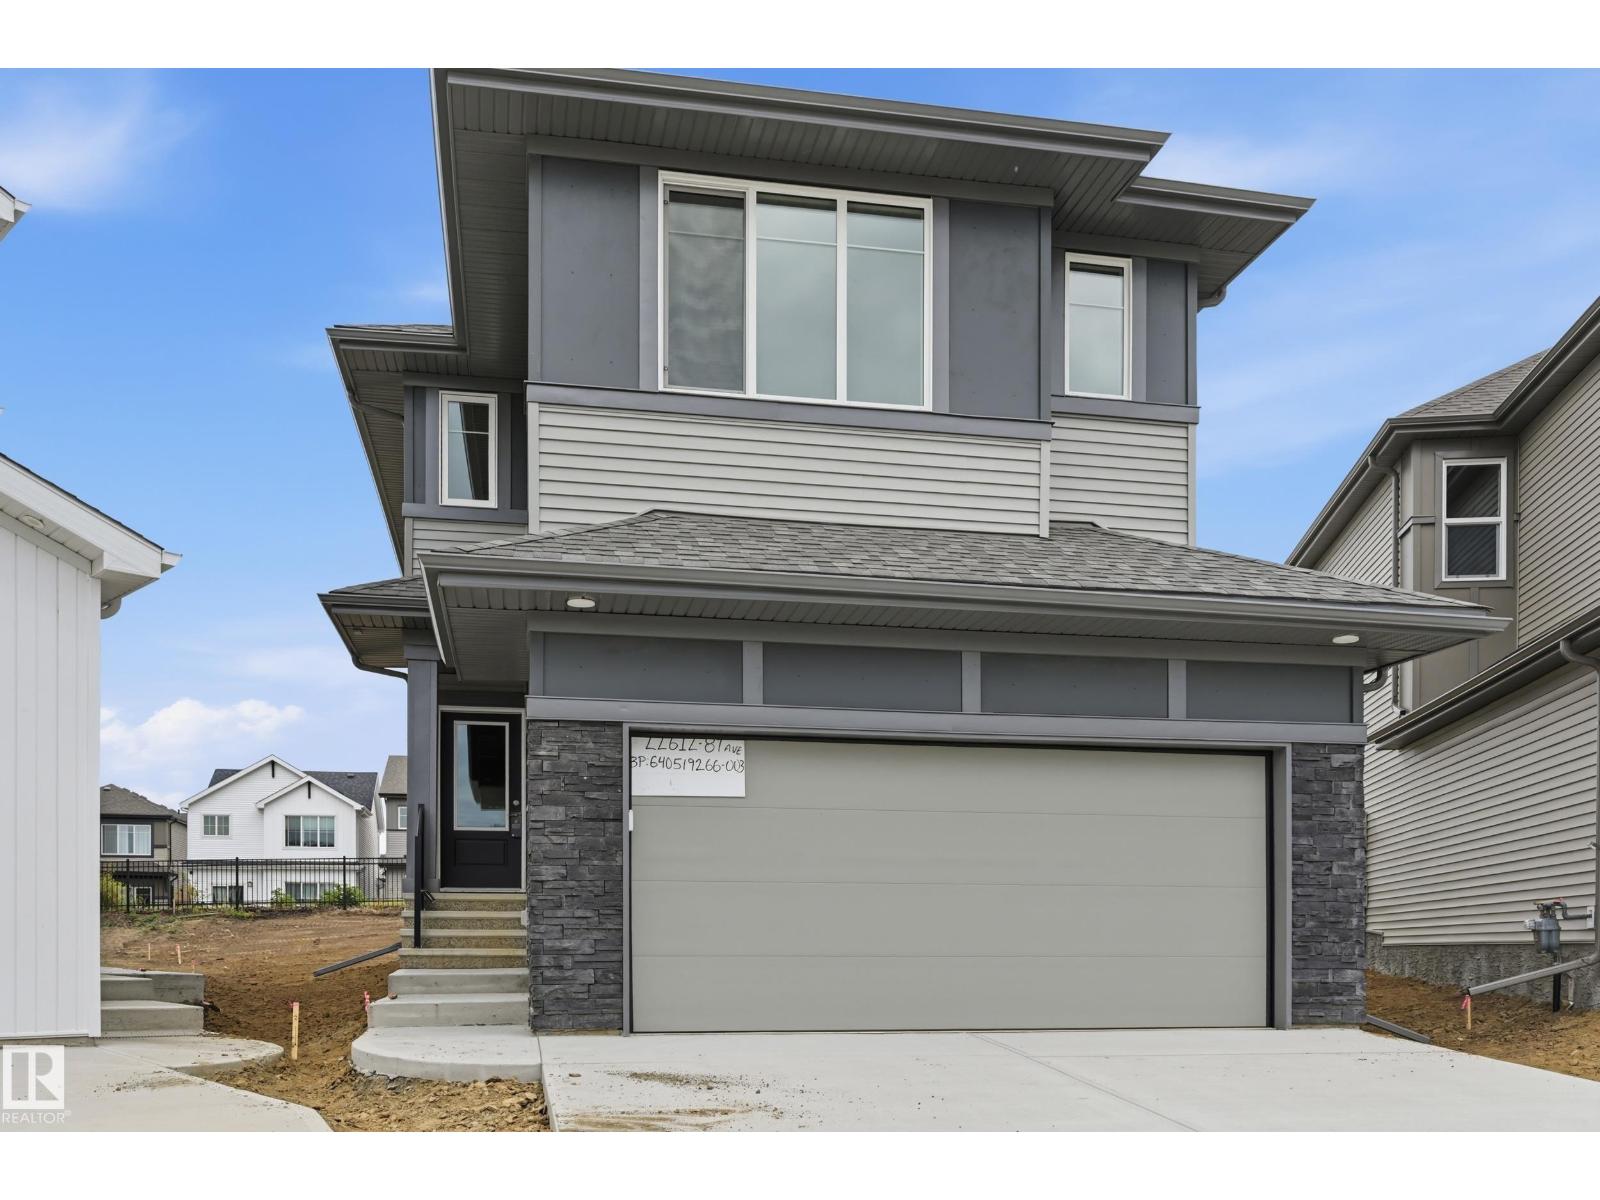
$599,900
22612 89 AV NW, Edmonton
22612 89 AV NW, Edmonton
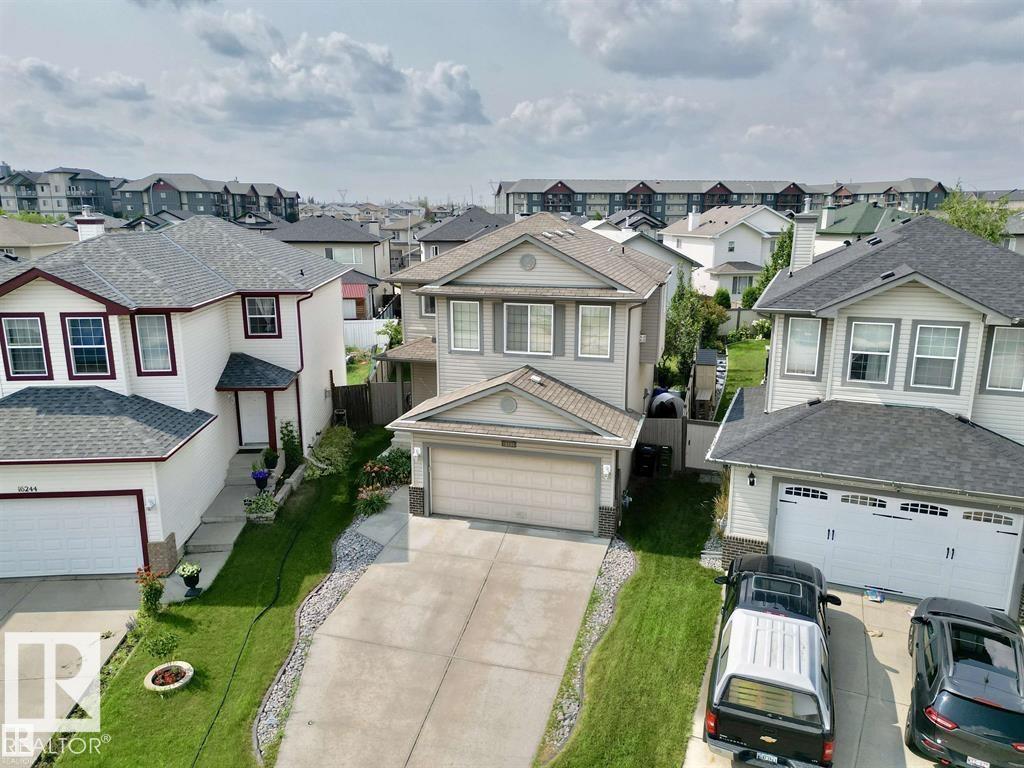
$599,000
16246 48 ST NW, Edmonton
16246 48 ST NW, Edmonton
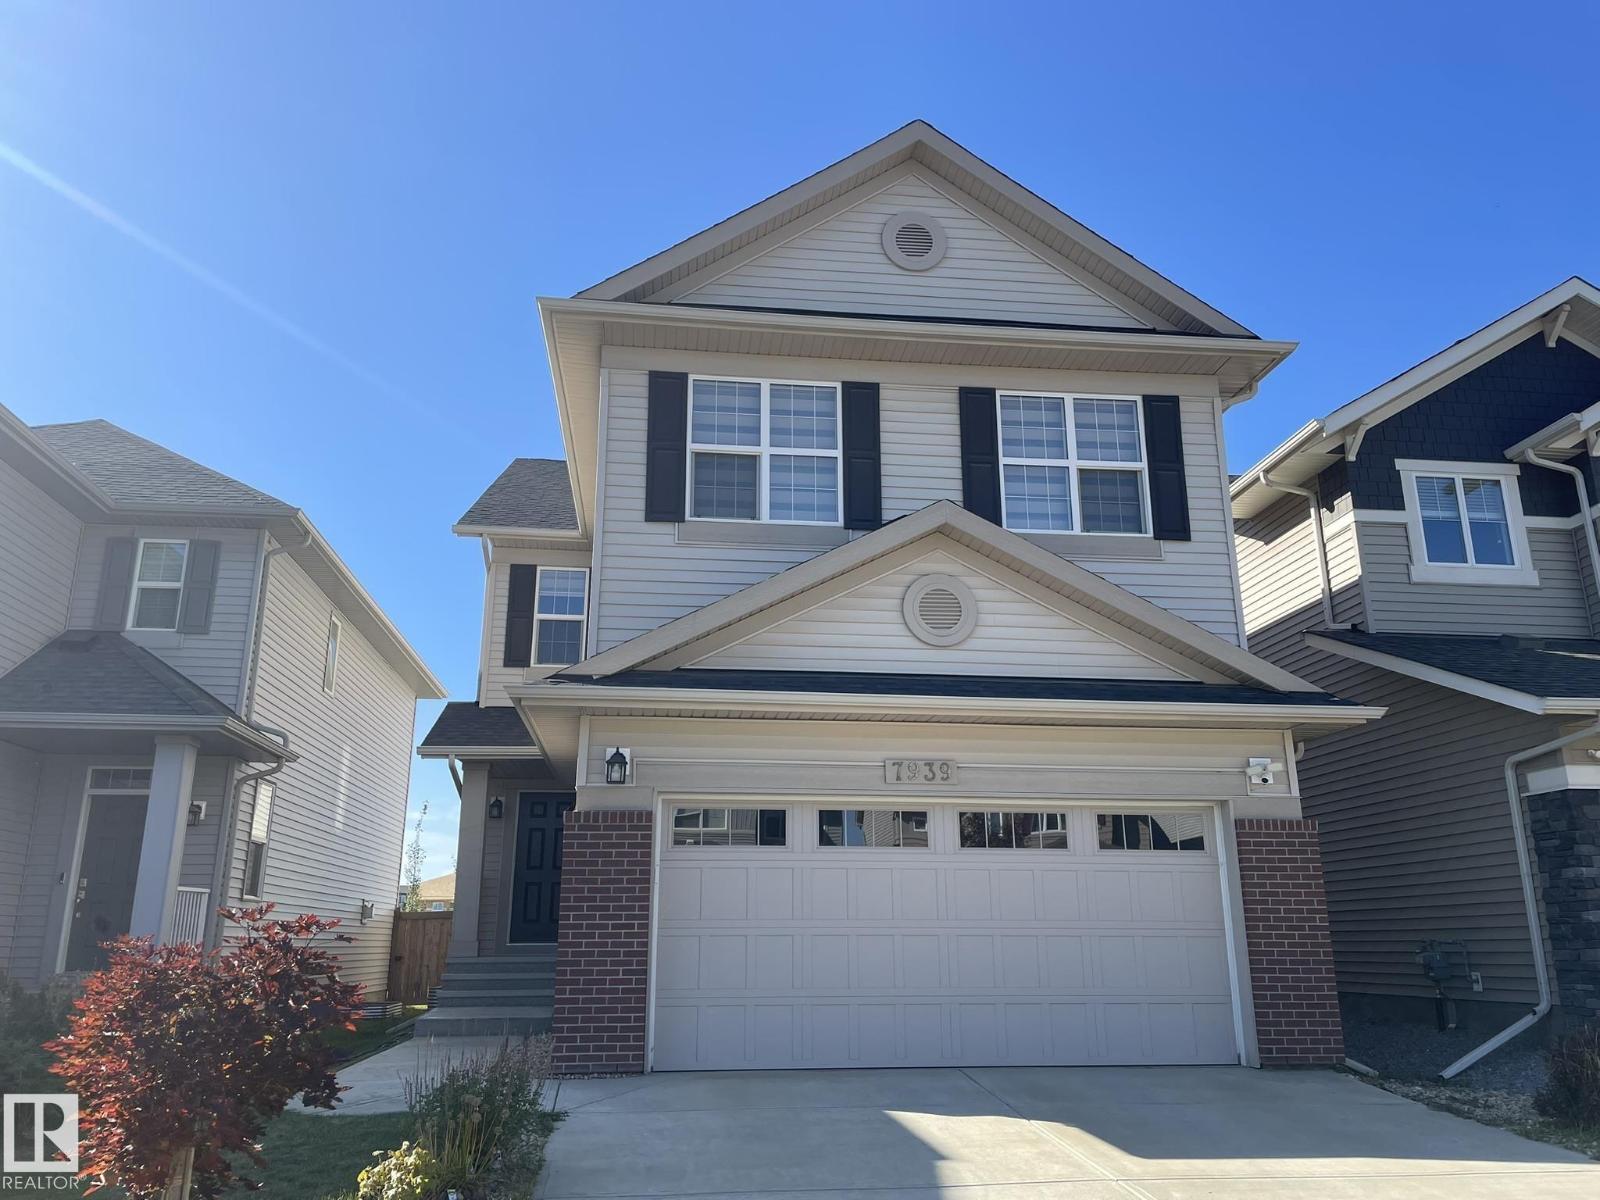
$599,000
7939 ERASMUS CR NW, Edmonton
7939 ERASMUS CR NW, Edmonton
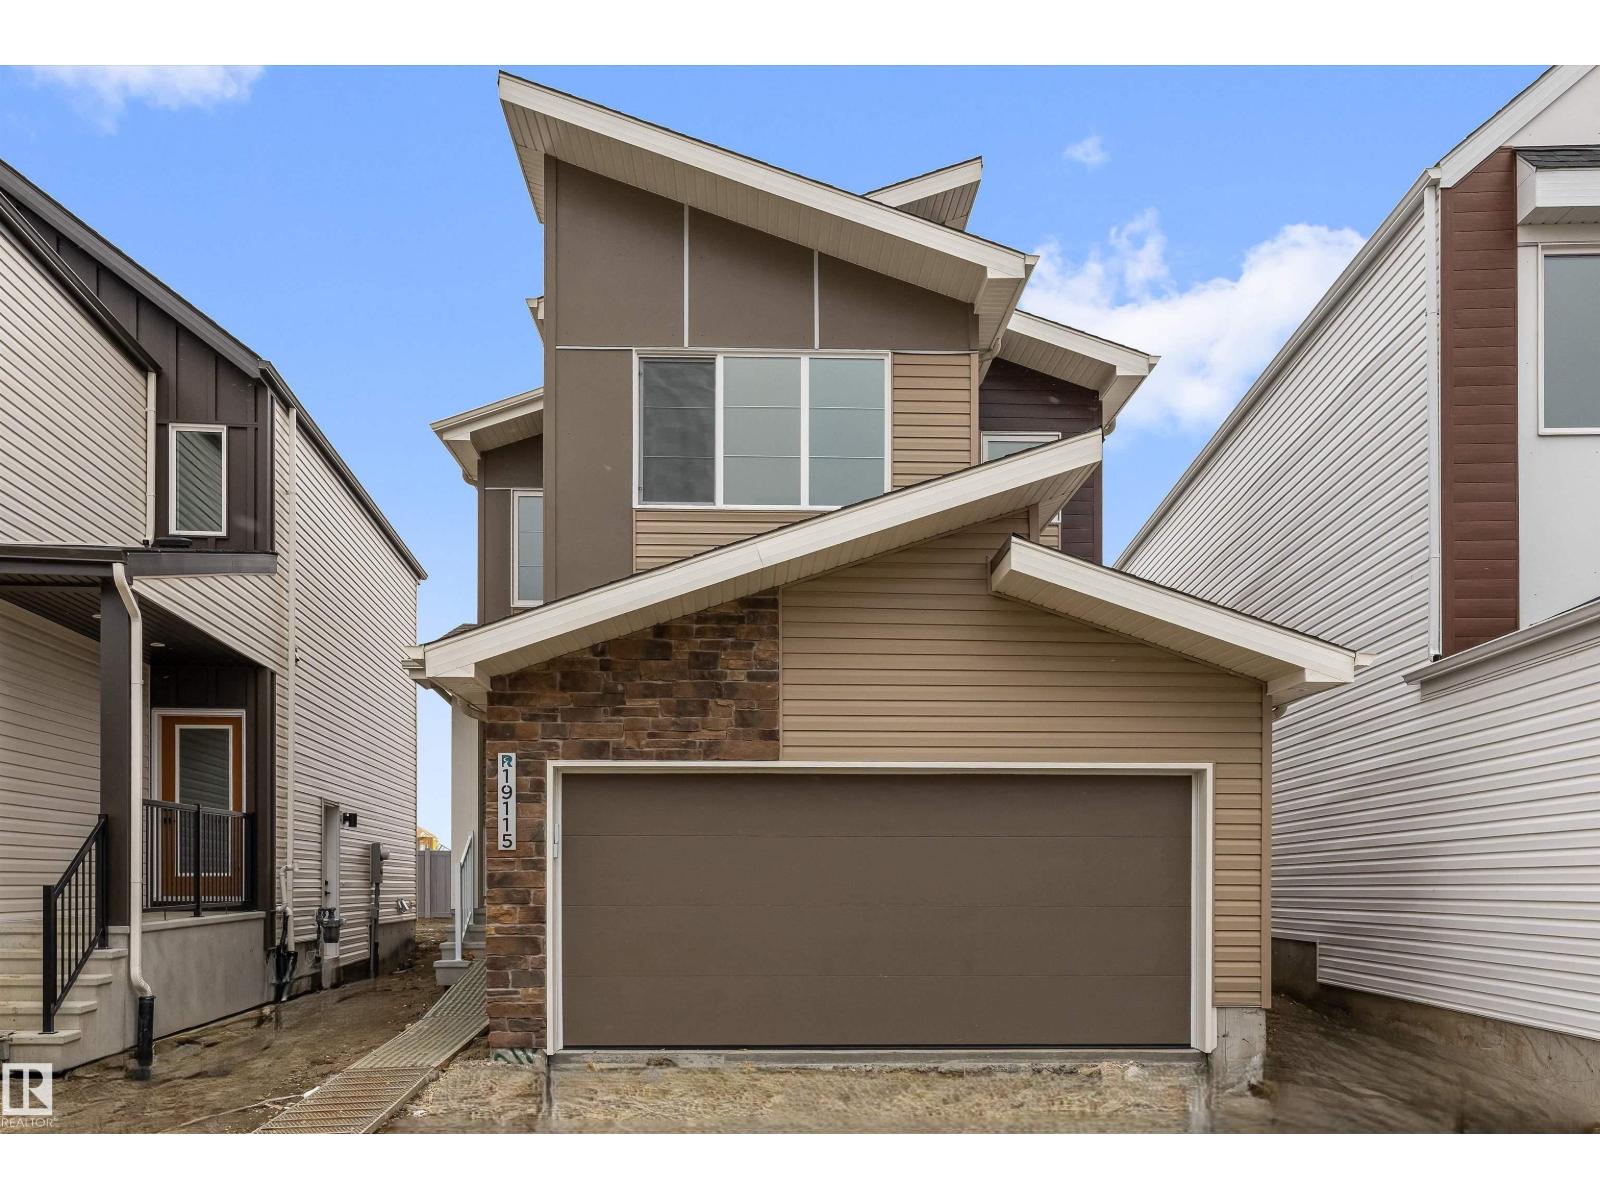
$599,600
19115 20 AV NW, Edmonton
19115 20 AV NW, Edmonton
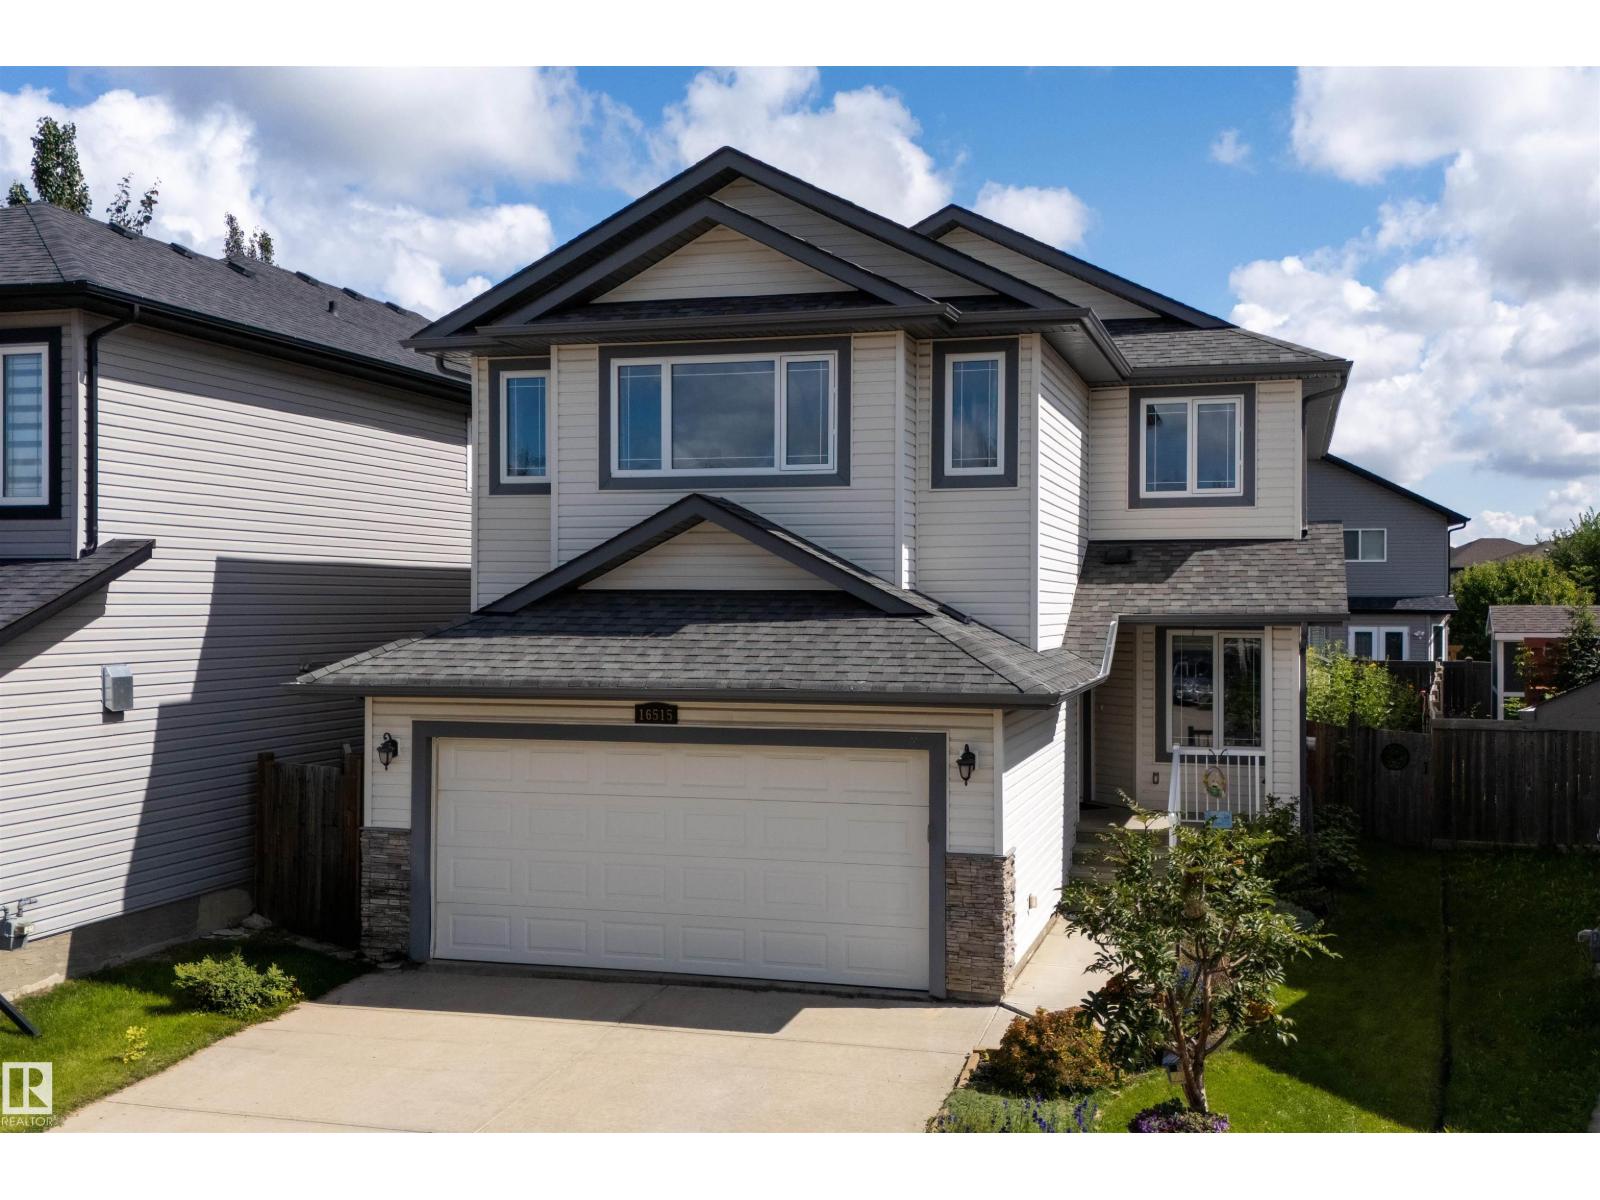
$599,900
16515 139 ST NW, Edmonton
16515 139 ST NW, Edmonton

$599,900
2328 160 ST SW SW, Edmonton
2328 160 ST SW SW, Edmonton

$599,900
4408 CRABAPPLE LANDING LD SW, Edmonton
4408 CRABAPPLE LANDING LD SW, Edmonton

$599,800
8311 11 AV SW, Edmonton
8311 11 AV SW, Edmonton