
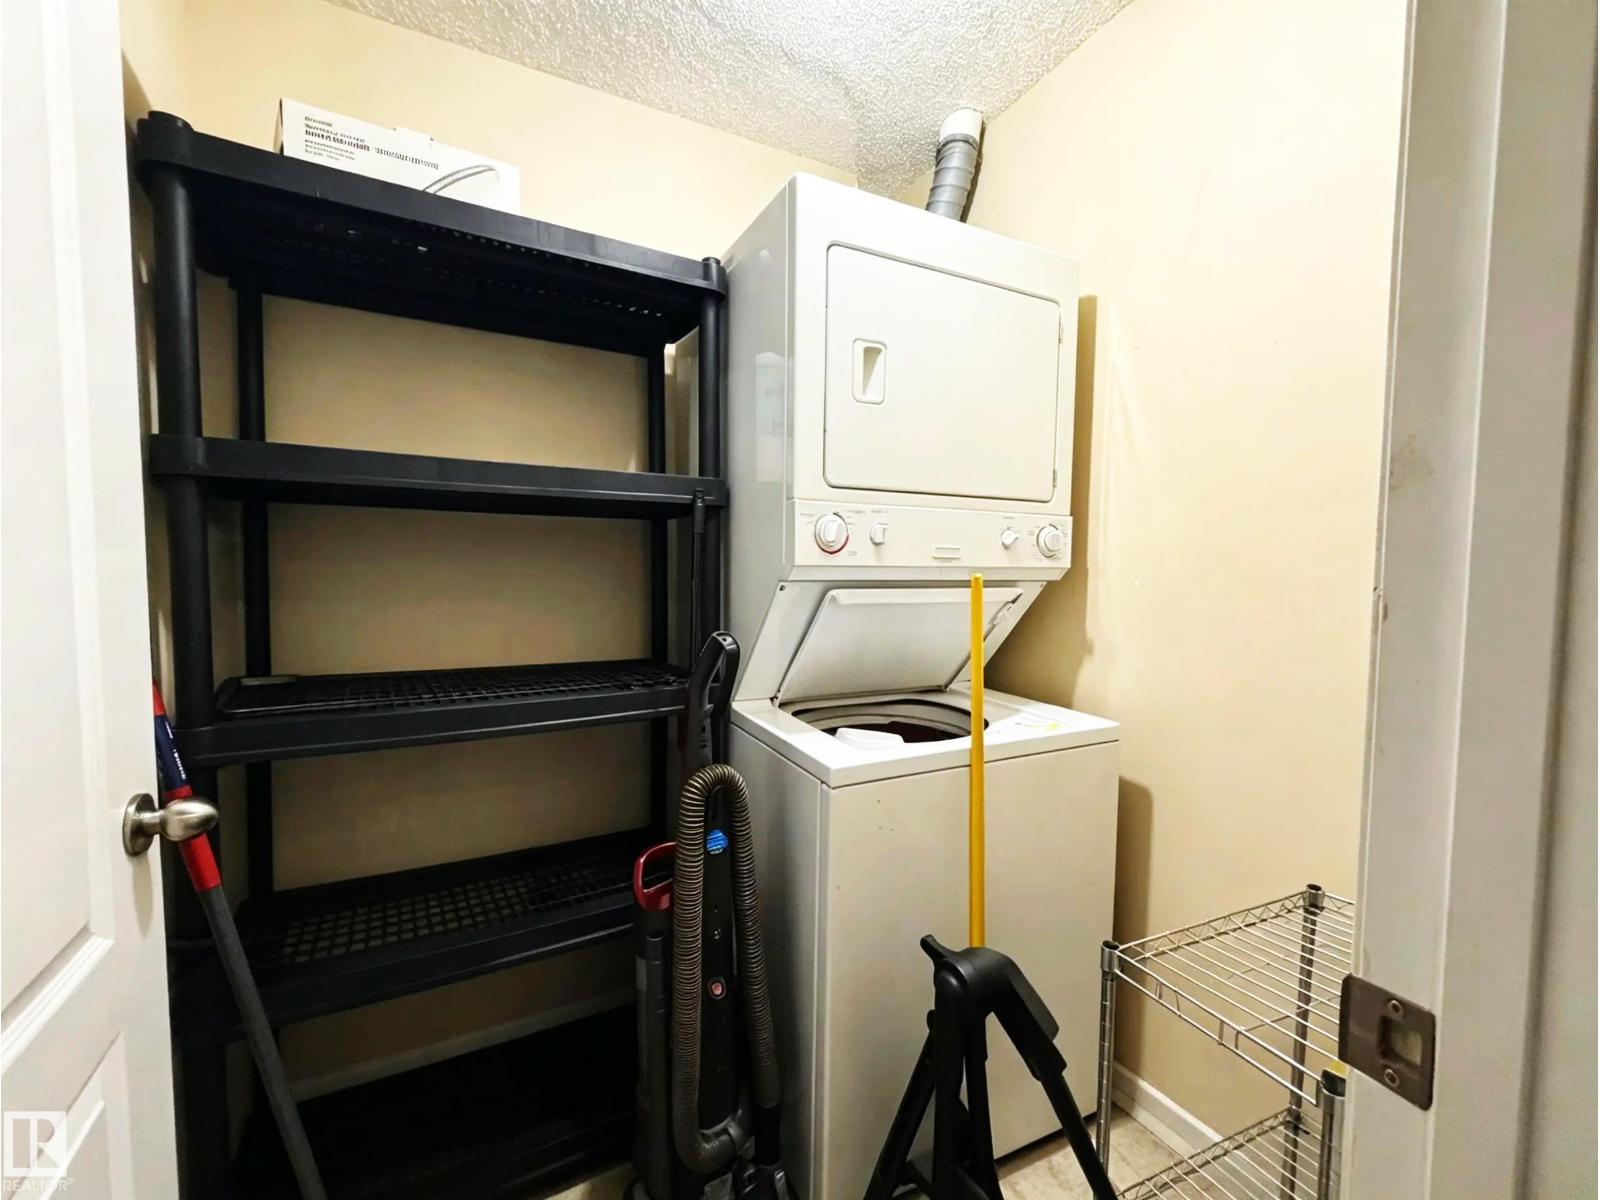
#118 111 EDWARDS DR SW, Edmonton
Price N/A
Property Details
Bedrooms
2
Bathrooms
2
Square Feet
906 sqft
Type
condo
MLS #
E4509548
About This Property
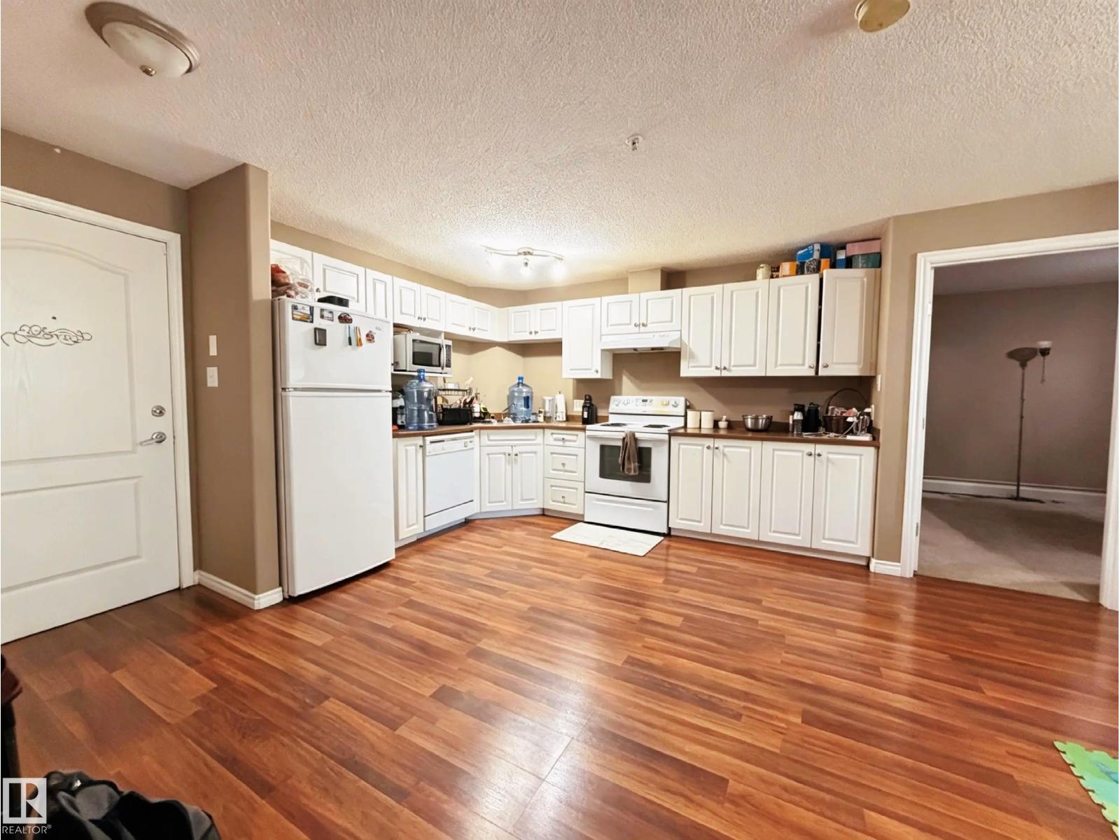
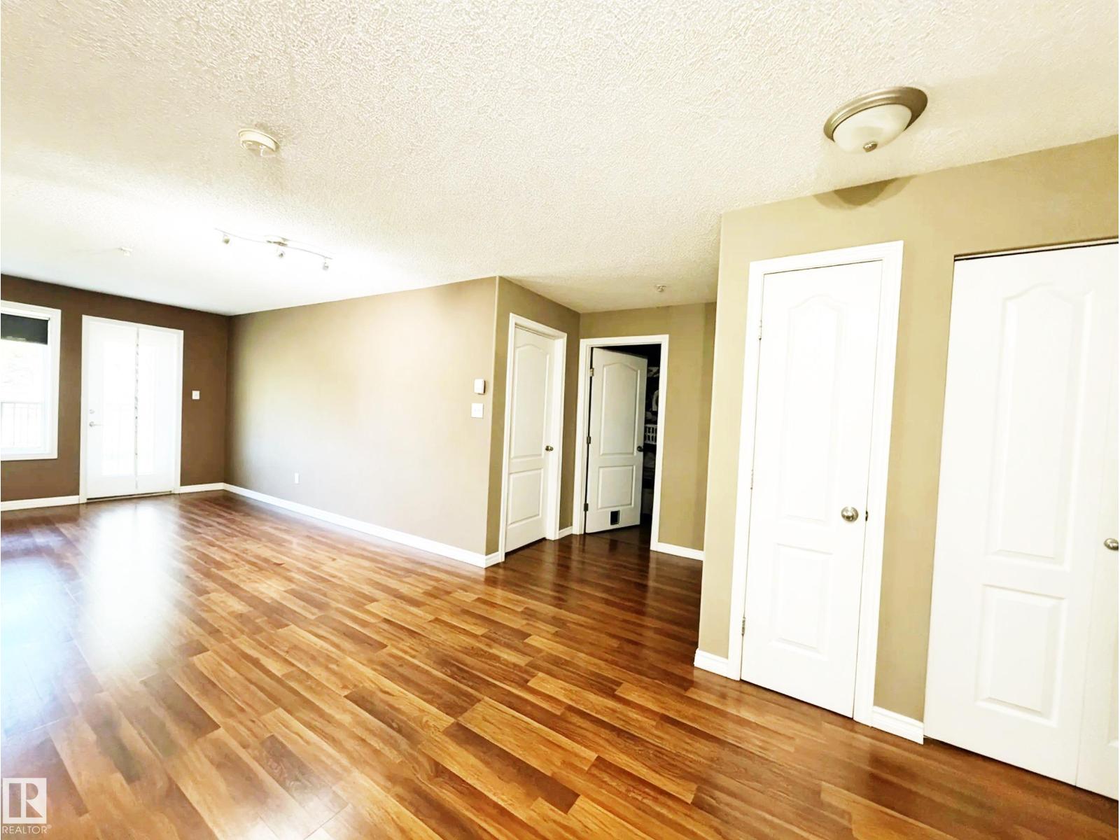
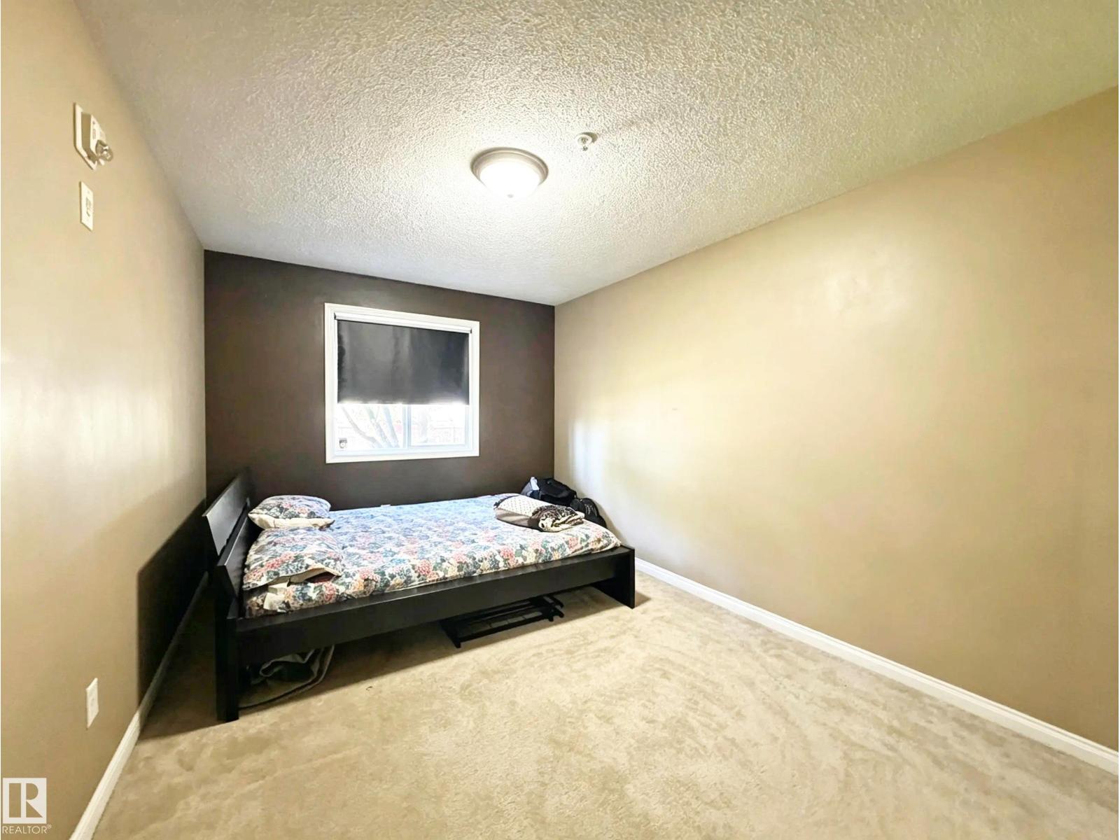
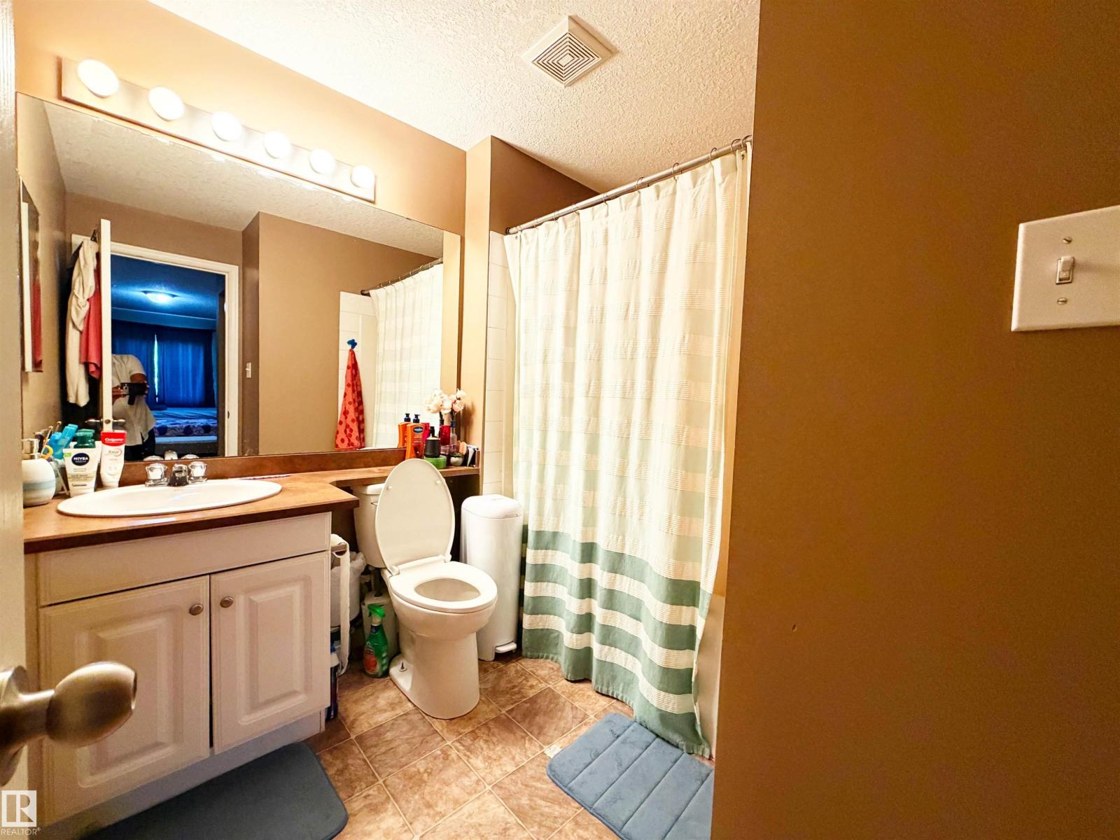
2 BEDROOM 2 BATHROOM CONDO IN ELLERSLIE. Upon entering the unit you will love how bright and airy it feels with the open concept floor plan and all the natural light from the large windows and patio door at the back of the unit! The kitchen features modern white cabinetry and plenty of cabinet space. The living room has plenty of space for a media set up, and laminate flooring throughout both the living room and kitchen. The primary room is spacious enough for a king bed, has a WALK-IN CLOSET AND a 4 PC ENSUITE. The second bedroom is on the OPPOSITE END OF THE UNIT (perfect for having roommates or kids) and is beside a second 4 piece bathroom. Other features include in-suite laundry, your own private balcony. your own titled parking stall! Close to playgrounds, shops, schools, ponds, walking trails and both Calgary Trail & Anthony Henday for your morning commute! (id:66070)
Features & Amenities
2 Bedrooms
2 Bathrooms
Open Concept Design
Ensuite
Laundry Room
Interested in this property?
Fill out the form and an agent will be in touch.
Mortgage Calculator
Estimated Monthly Payment
$2,456
Principal & Interest
Loan Amount
$400,000
Total Interest
$336,905
* Estimate only. Does not include property taxes, insurance, or CMHC premiums. Contact your lender for a full pre-approval.
Similar Listings
Comparable homes in Edmonton you may also like
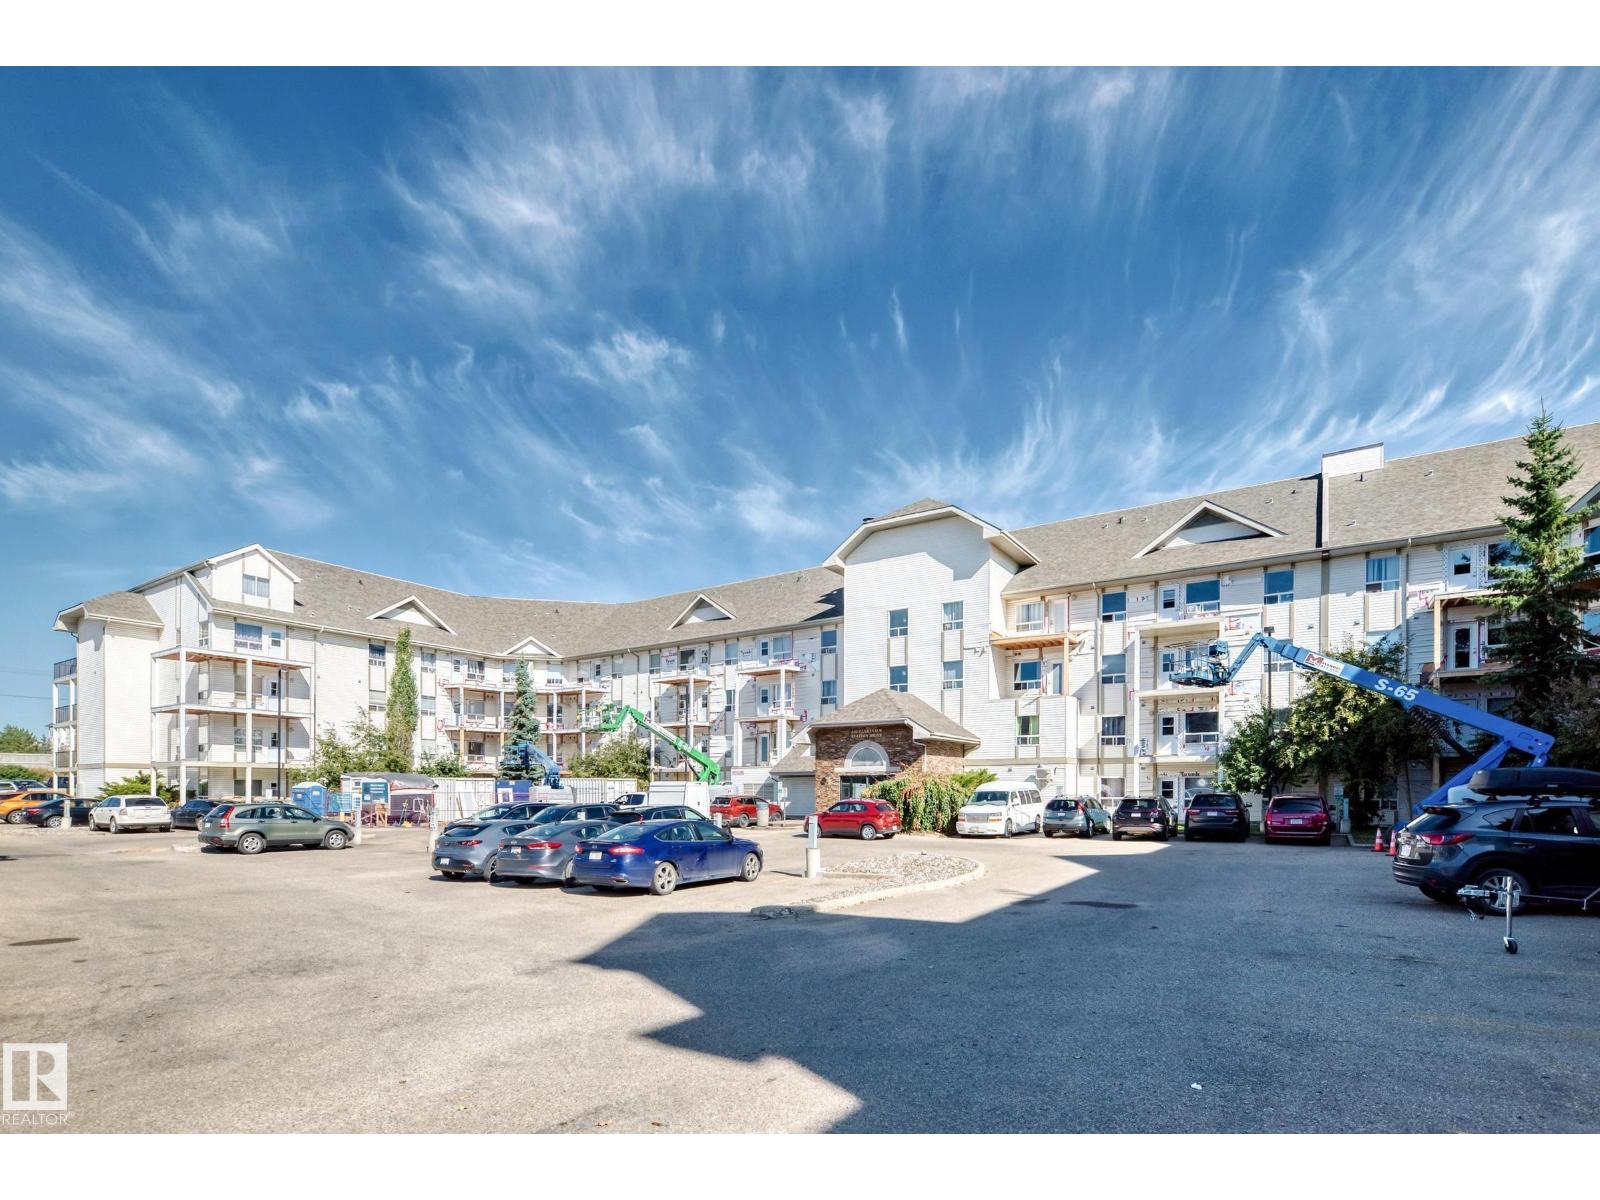
$191,900
#1303 330 CLAREVIEW STATION DR NW, Edmonton
#1303 330 CLAREVIEW STATION DR NW, Edmonton
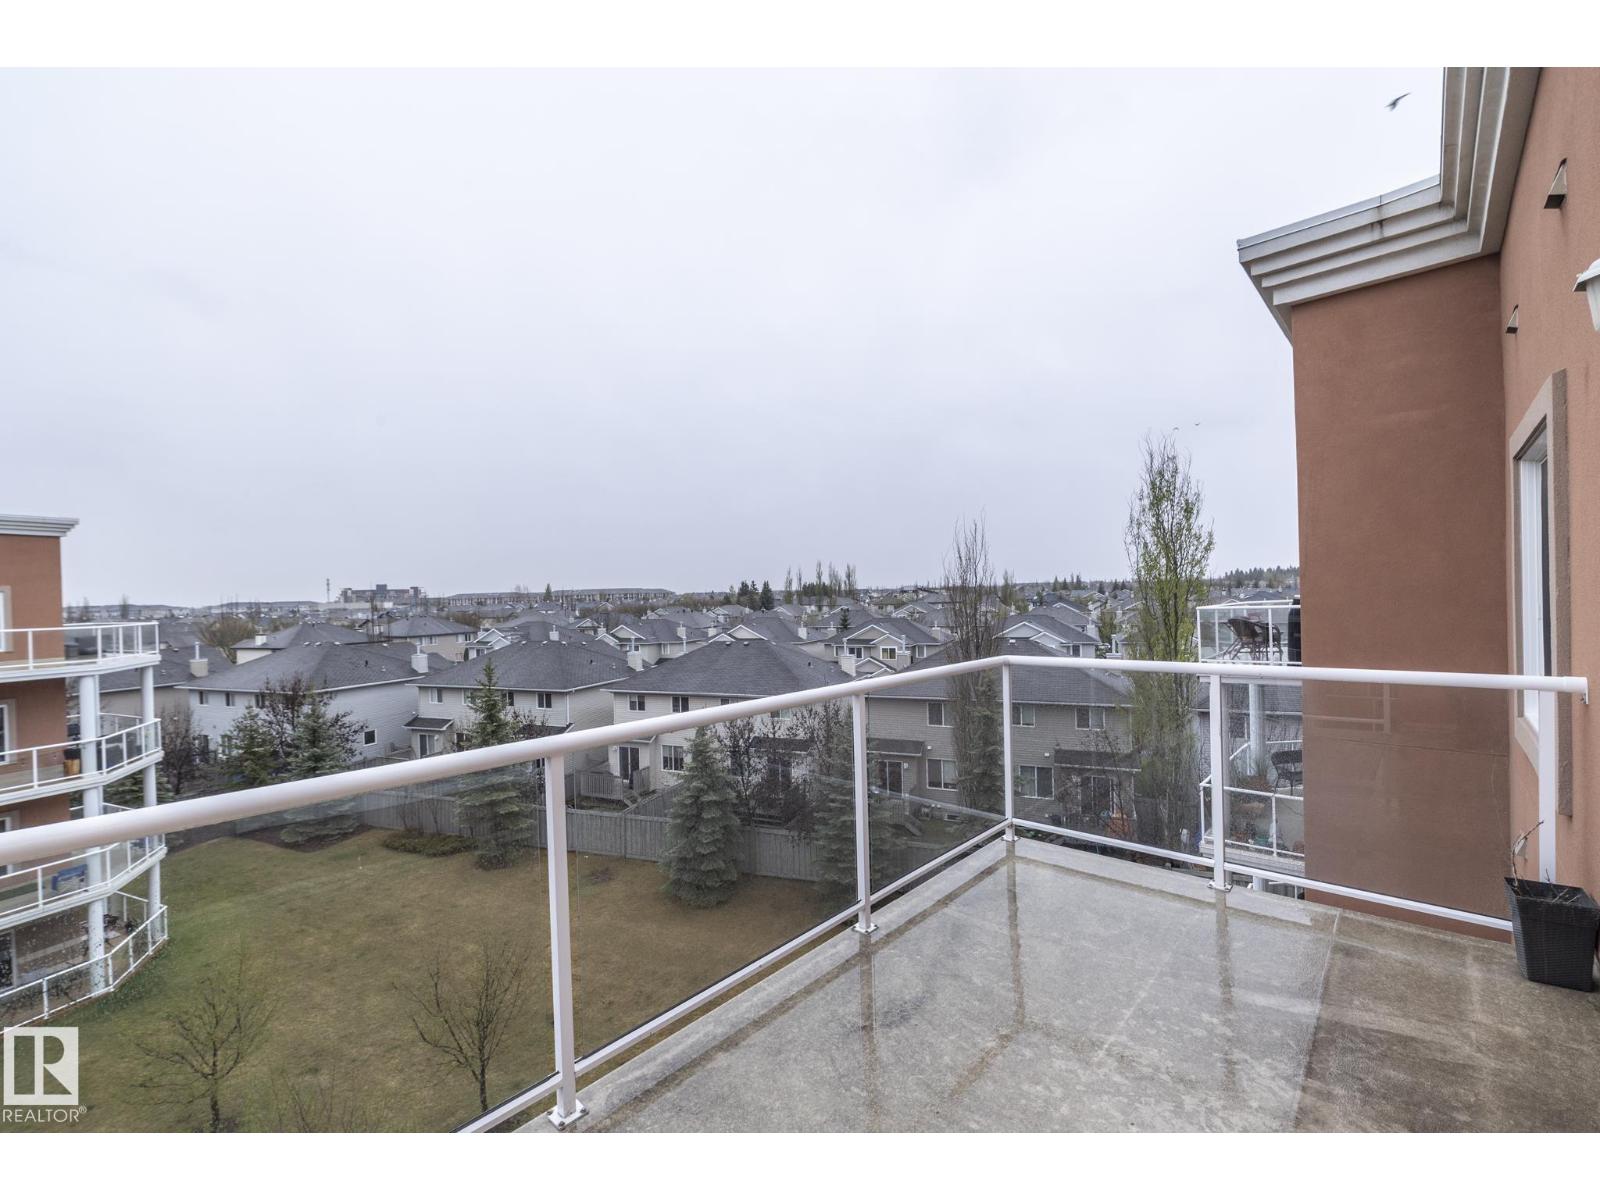
$199,900
#416 263 MACEWAN RD SW, Edmonton
#416 263 MACEWAN RD SW, Edmonton
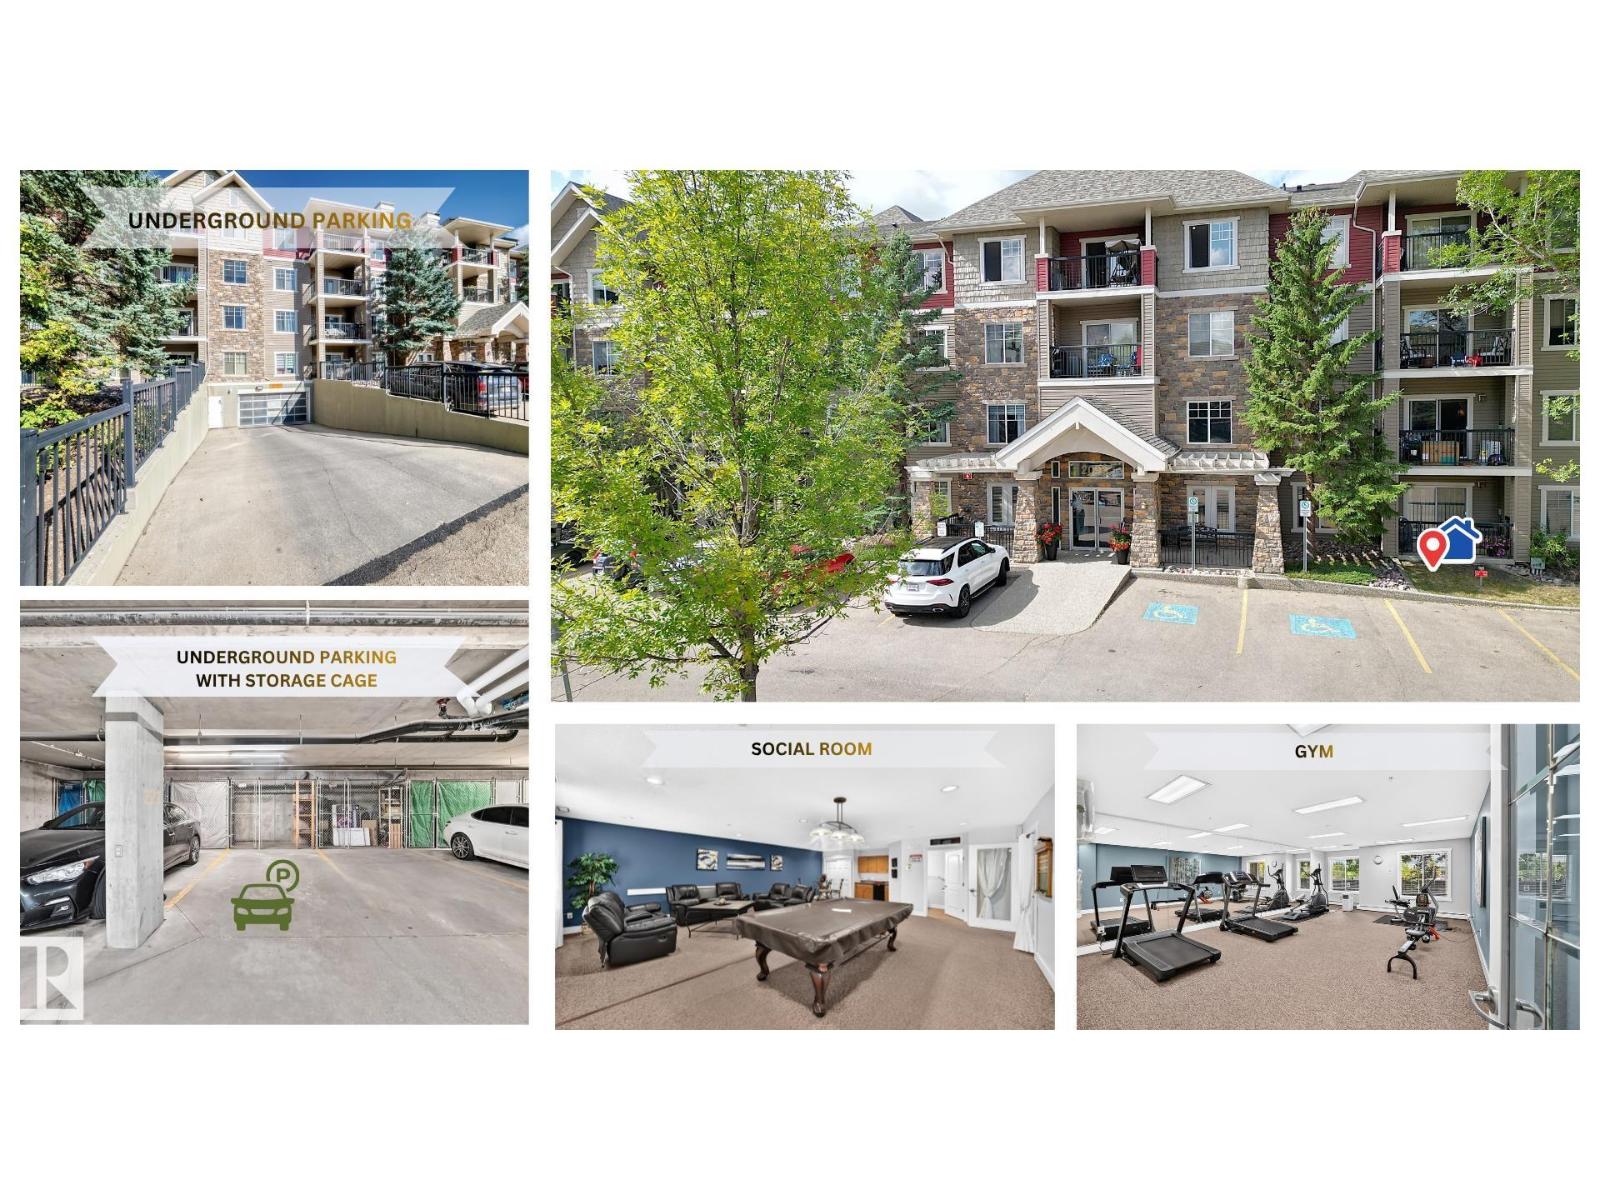
$208,800
#112 2098 BLACKMUD CREEK DR SW, Edmonton
#112 2098 BLACKMUD CREEK DR SW, Edmonton
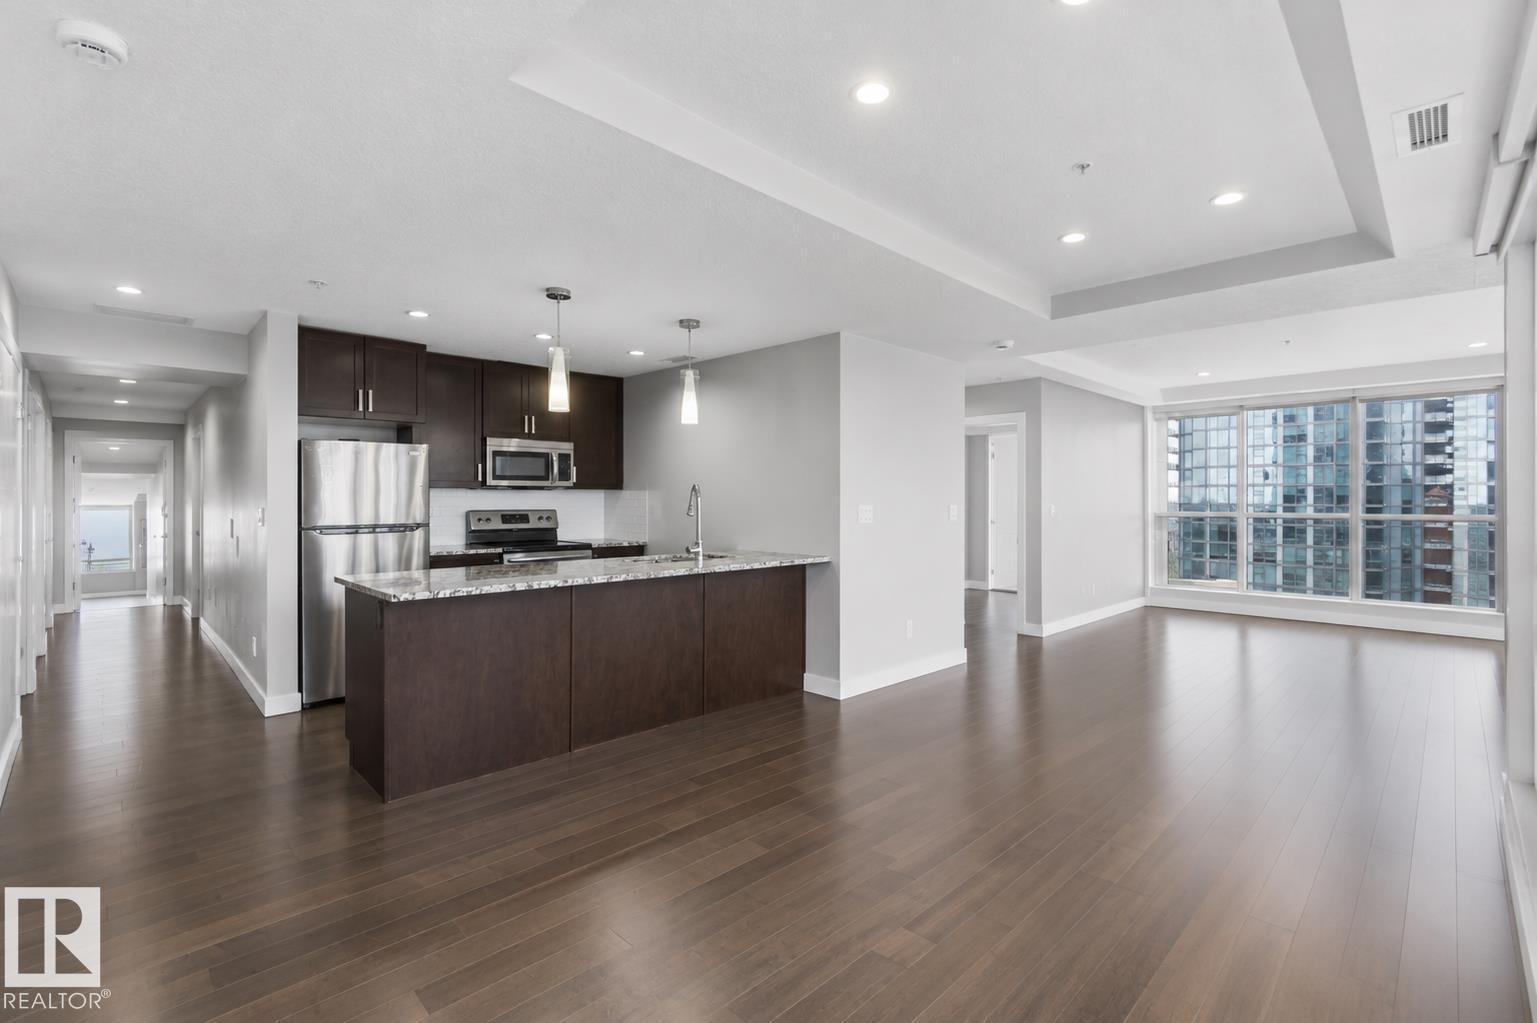
$349,900
#908 10238 103 ST NW, Edmonton
#908 10238 103 ST NW, Edmonton
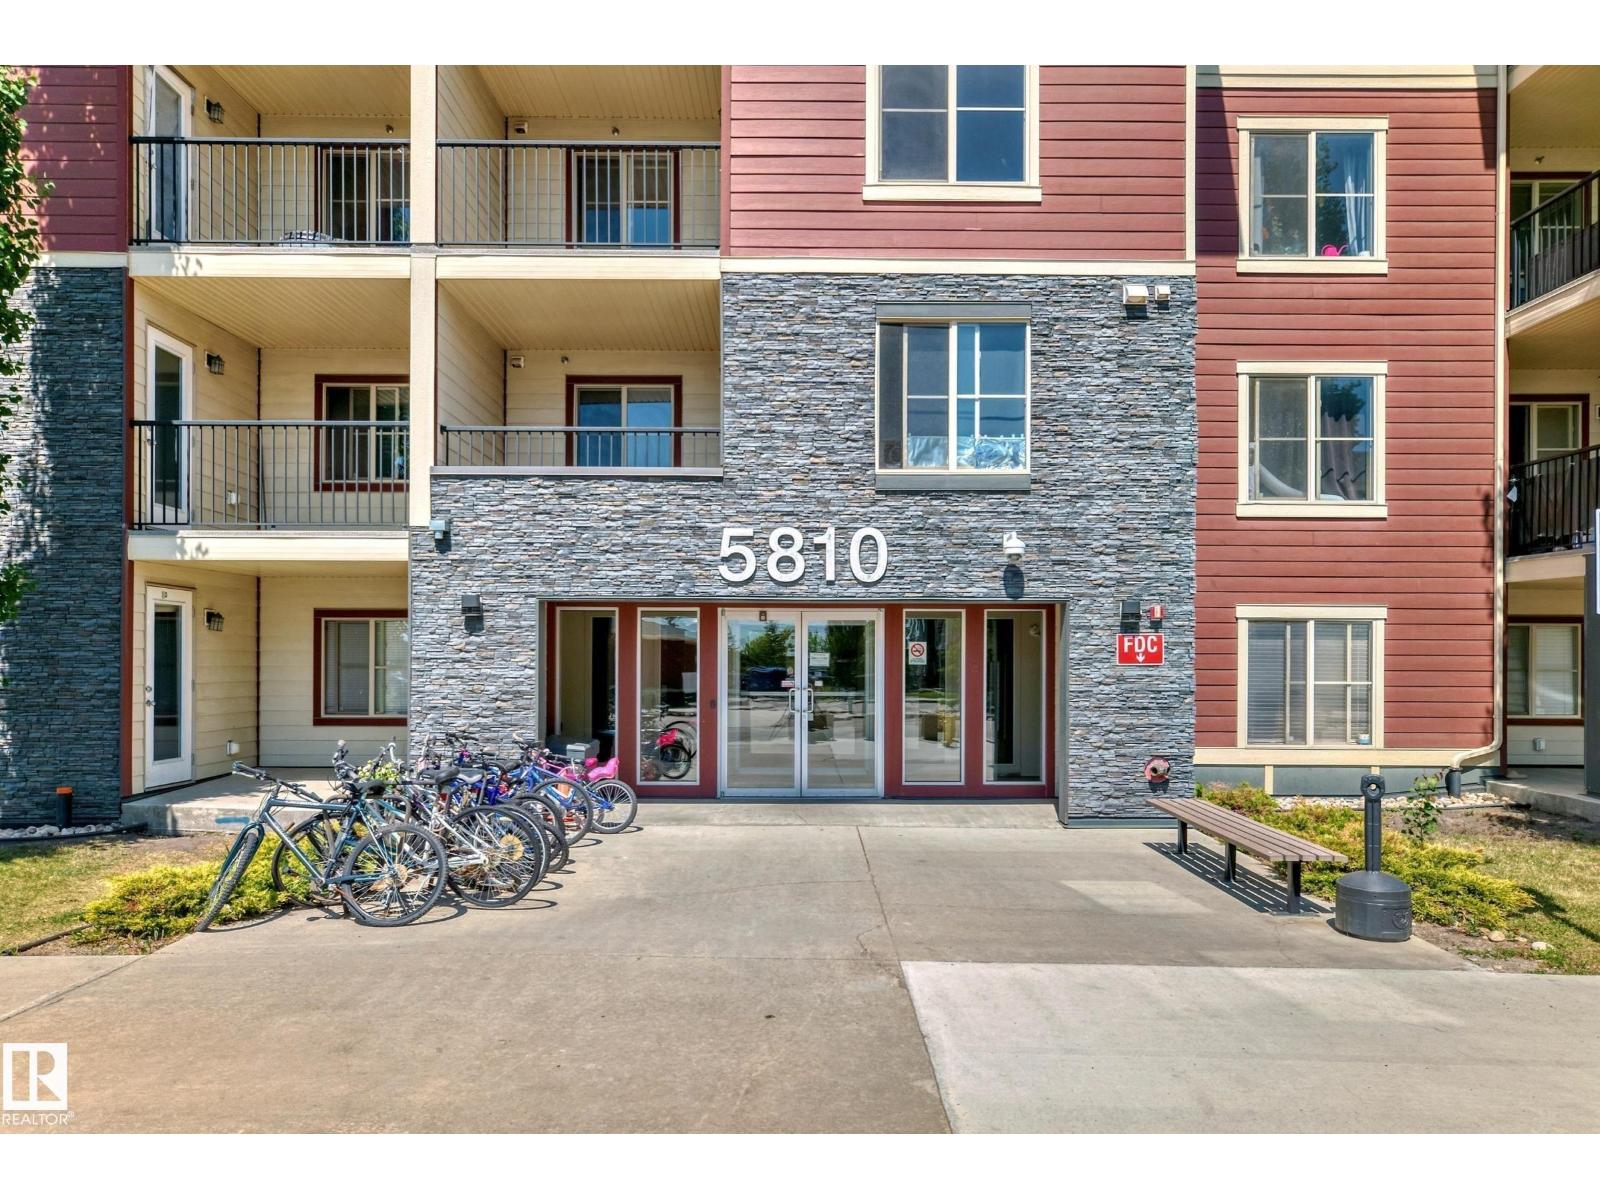
$184,900
#316 5810 MULLEN PL NW, Edmonton
#316 5810 MULLEN PL NW, Edmonton
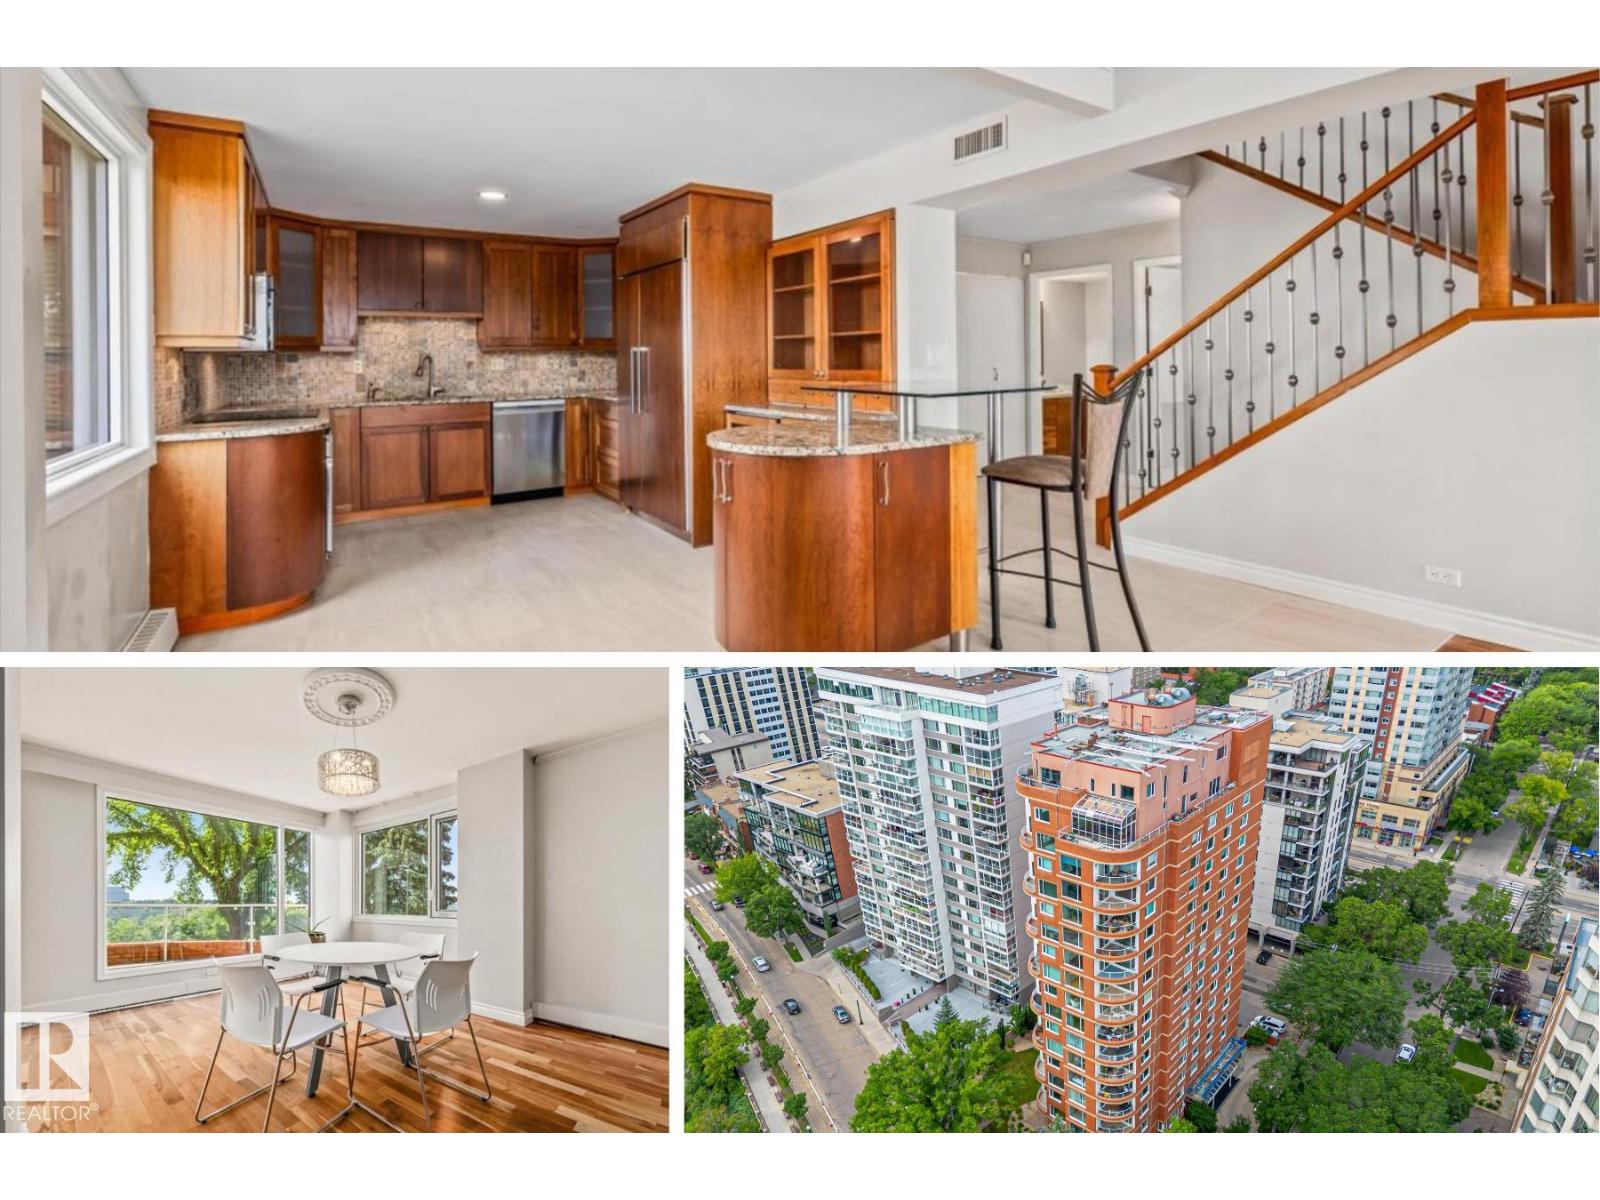
$689,900
#202 10010 119 ST NW, Edmonton
#202 10010 119 ST NW, Edmonton
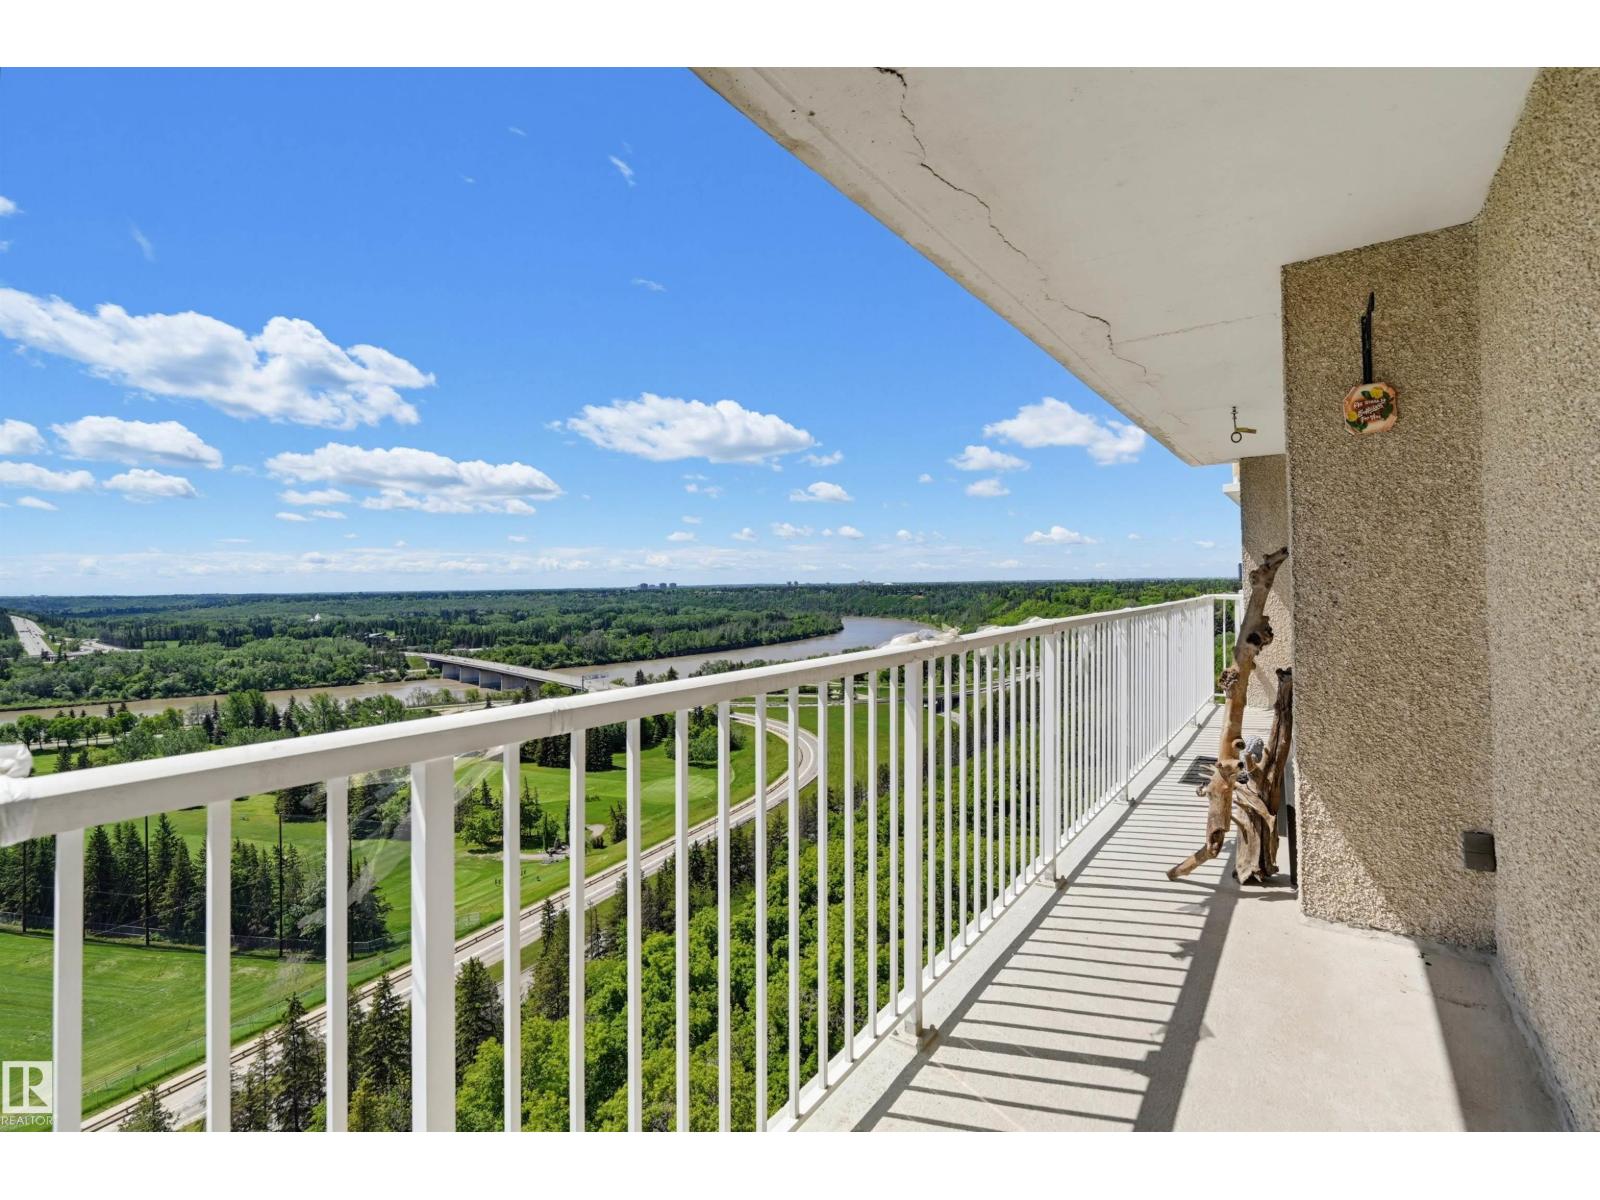
$154,900
#1006 12141 JASPER AV NW, Edmonton
#1006 12141 JASPER AV NW, Edmonton
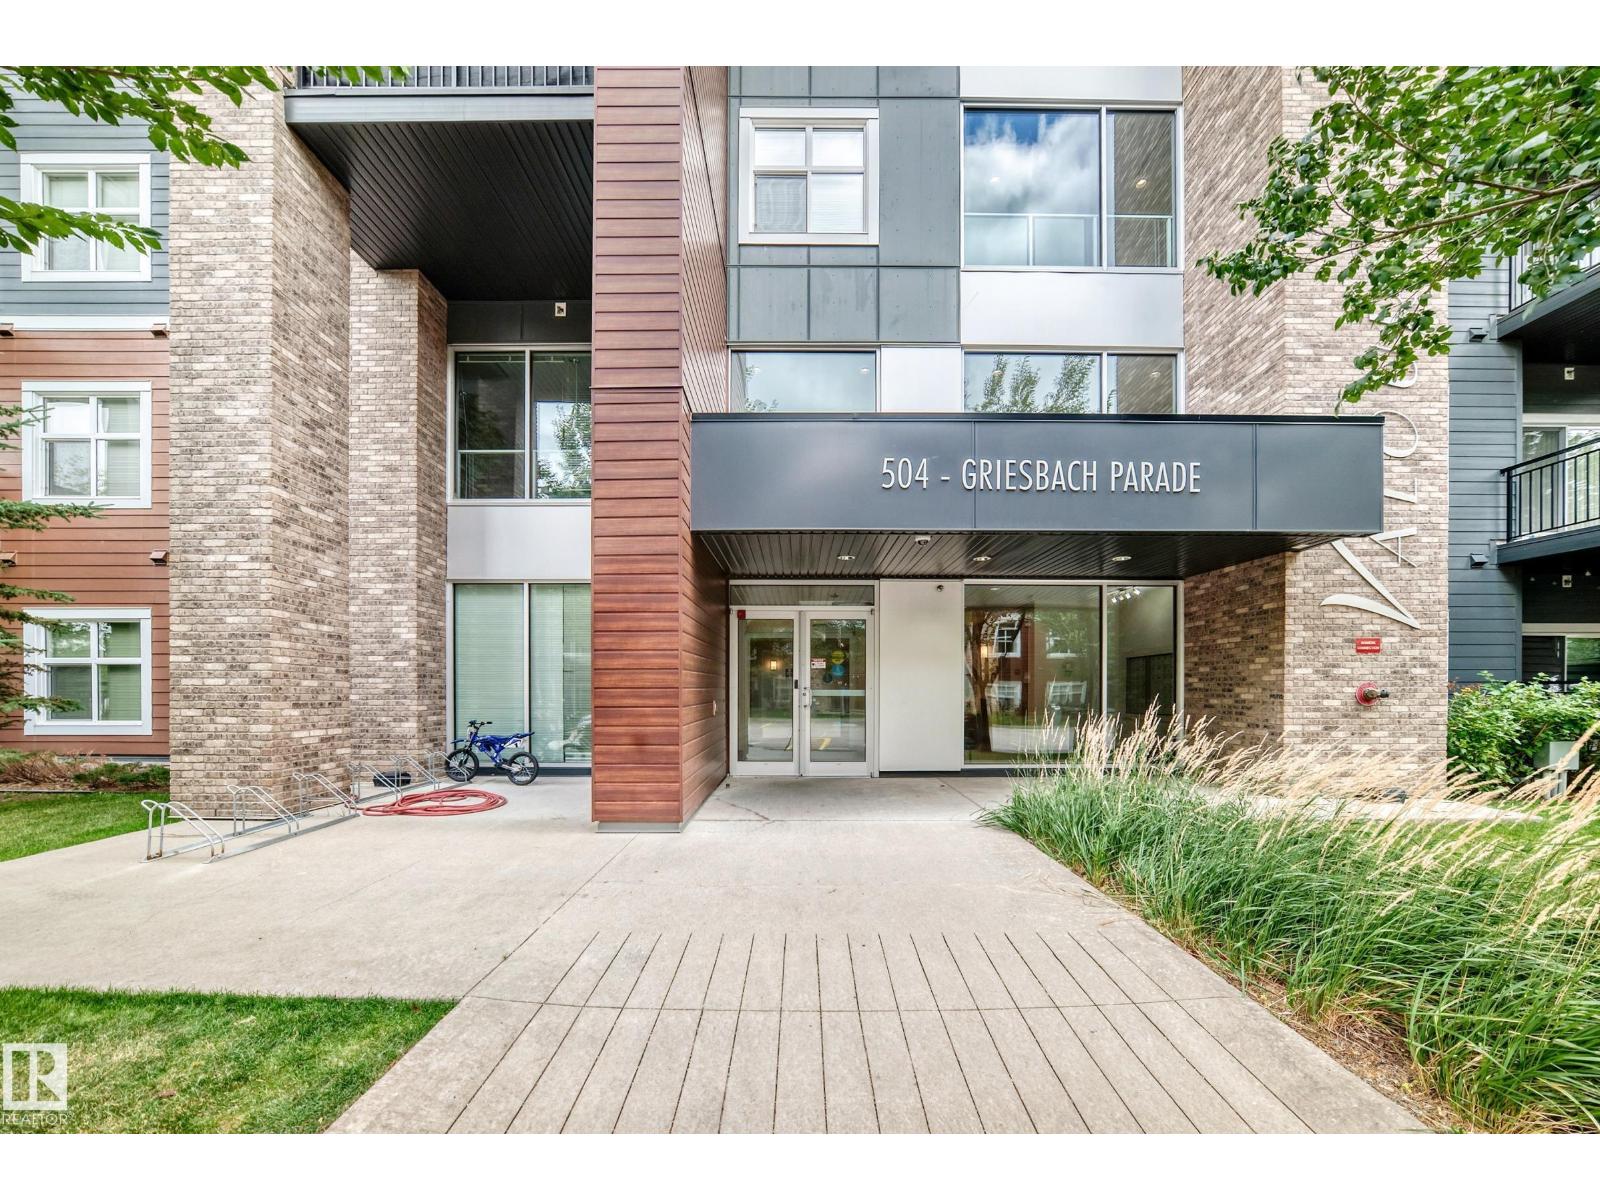
$339,900
#401 504 Griesbach PR NW, Edmonton
#401 504 Griesbach PR NW, Edmonton
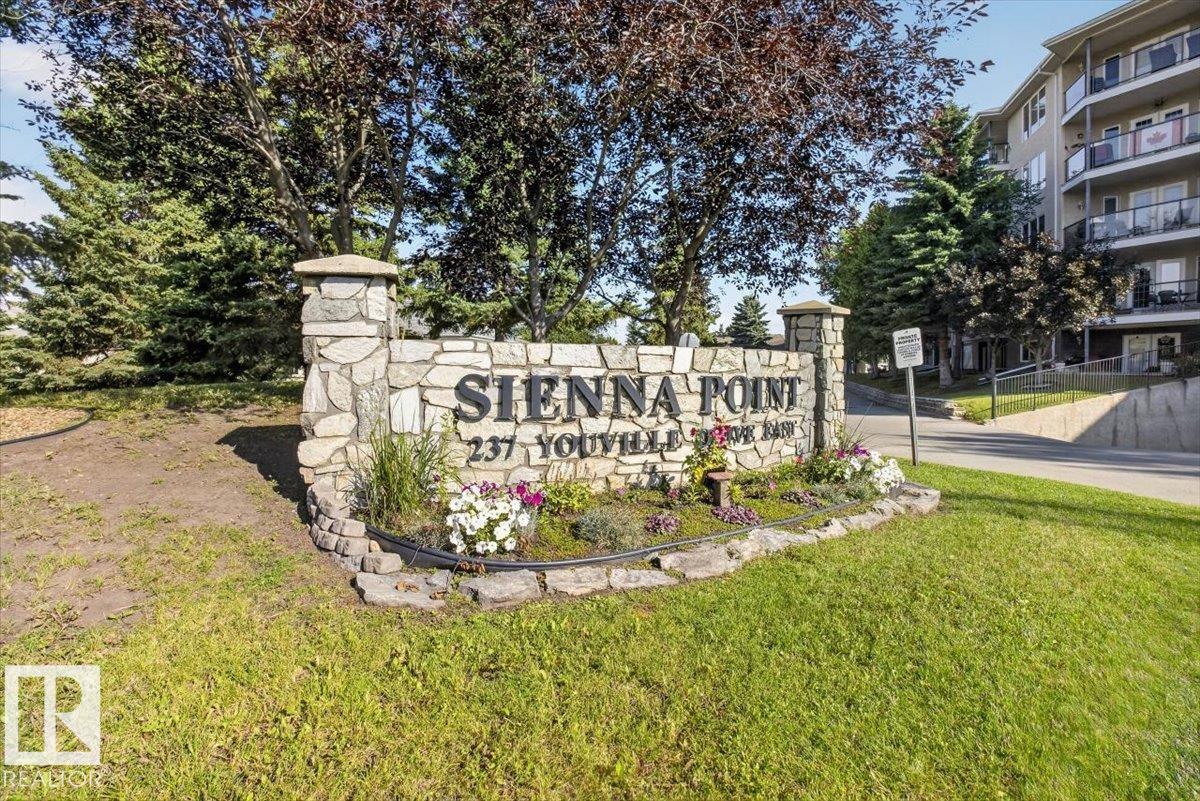
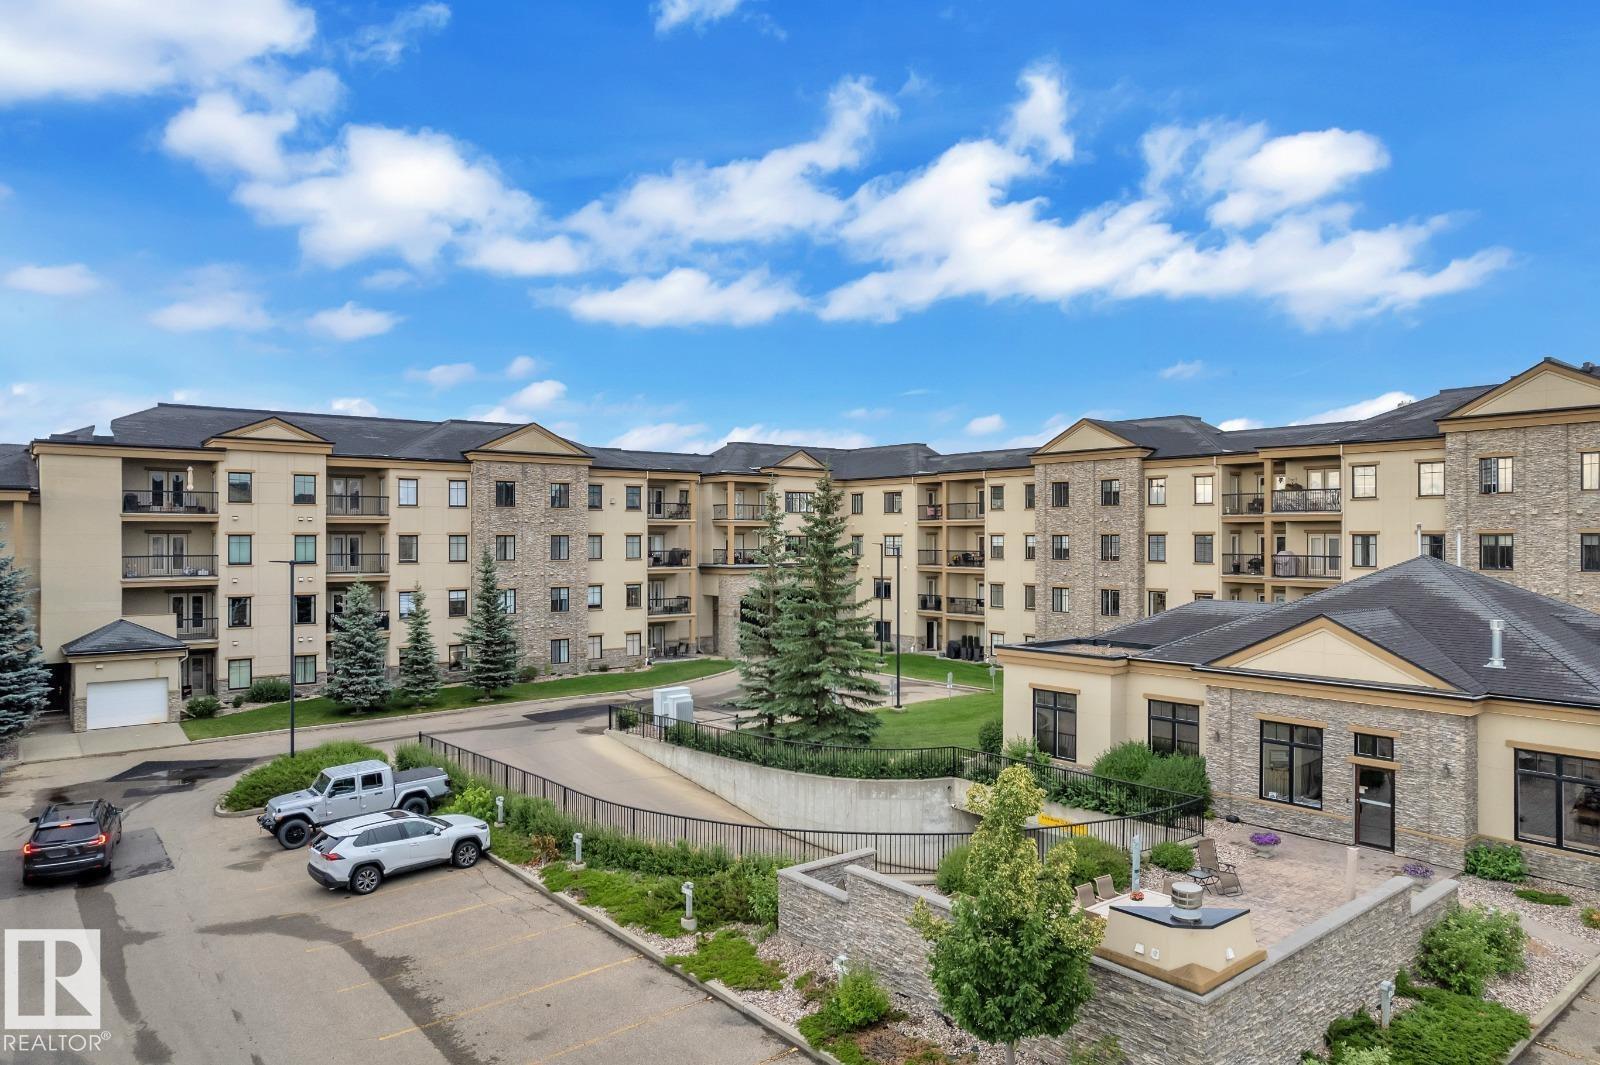
$219,900
#116 237 YOUVILLE DR E NW, Edmonton
#116 237 YOUVILLE DR E NW, Edmonton
$412,000
#105 160 MAGRATH RD NW, Edmonton
#105 160 MAGRATH RD NW, Edmonton