
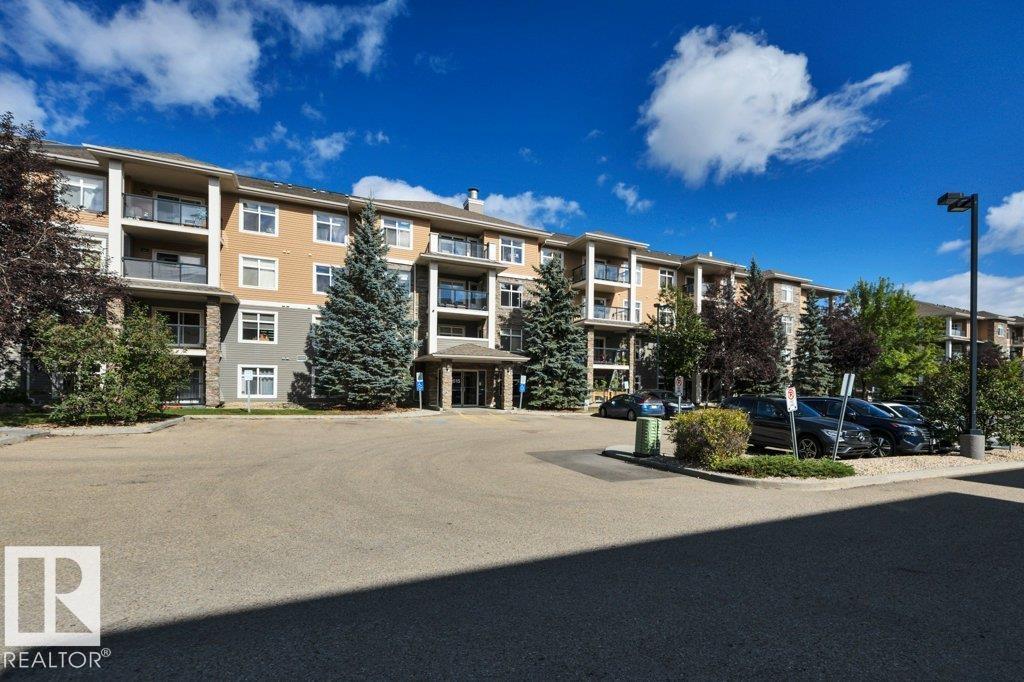
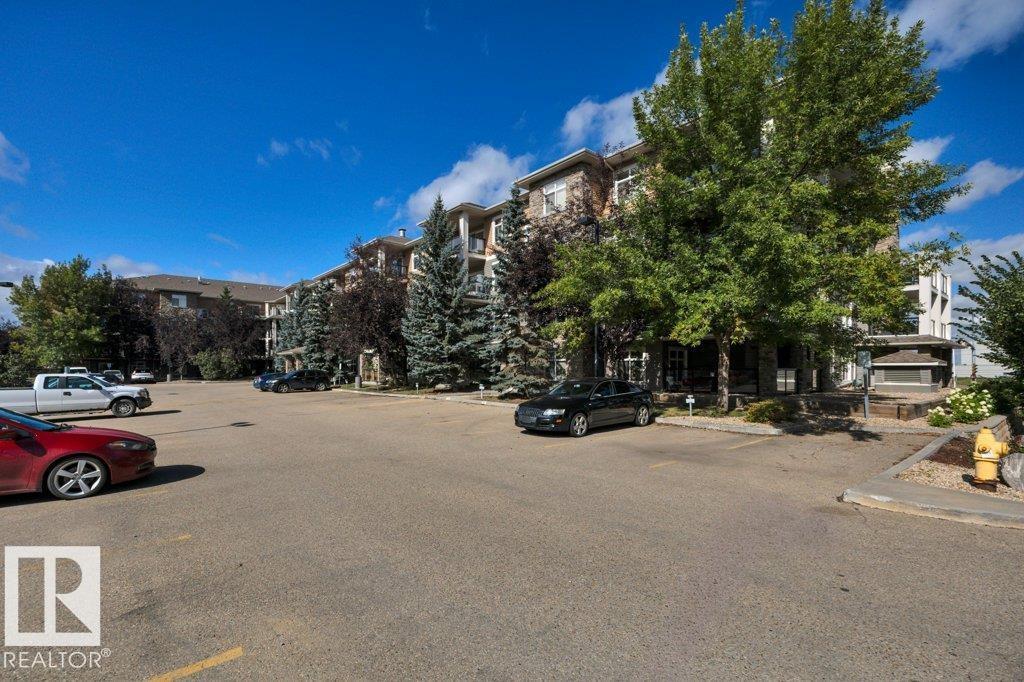
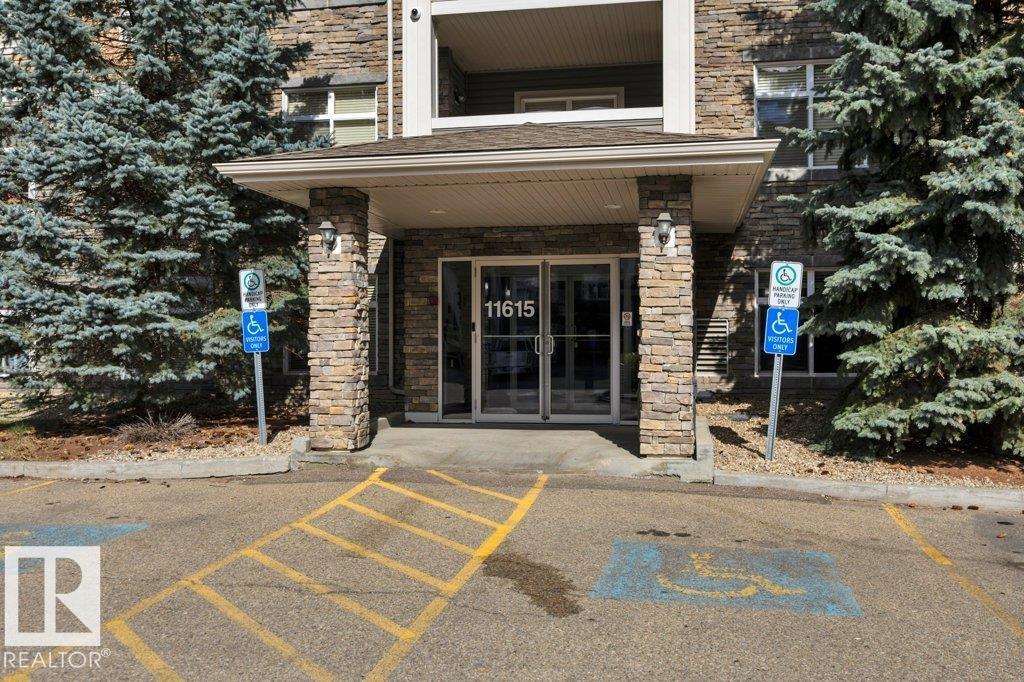
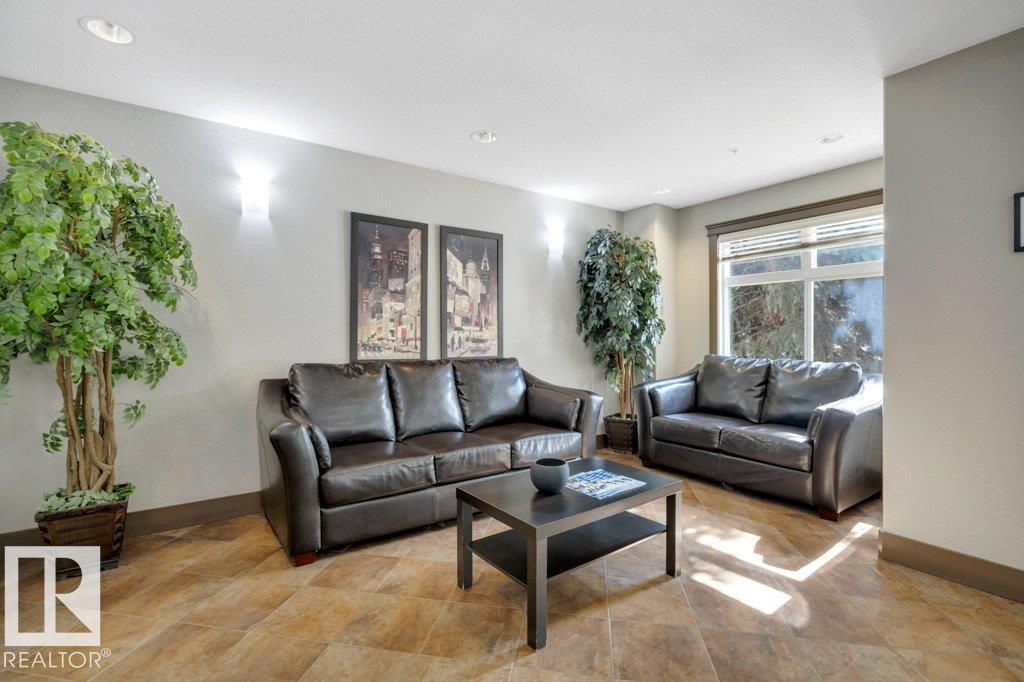
#114 11615 ELLERSLIE RD SW, Edmonton
$258,000
Property Details
Bedrooms
2
Bathrooms
2
Square Feet
916 sqft
Lot Size
69.08 square meters
Year Built
2007
Type
condo
MLS #
E4509176
About This Property
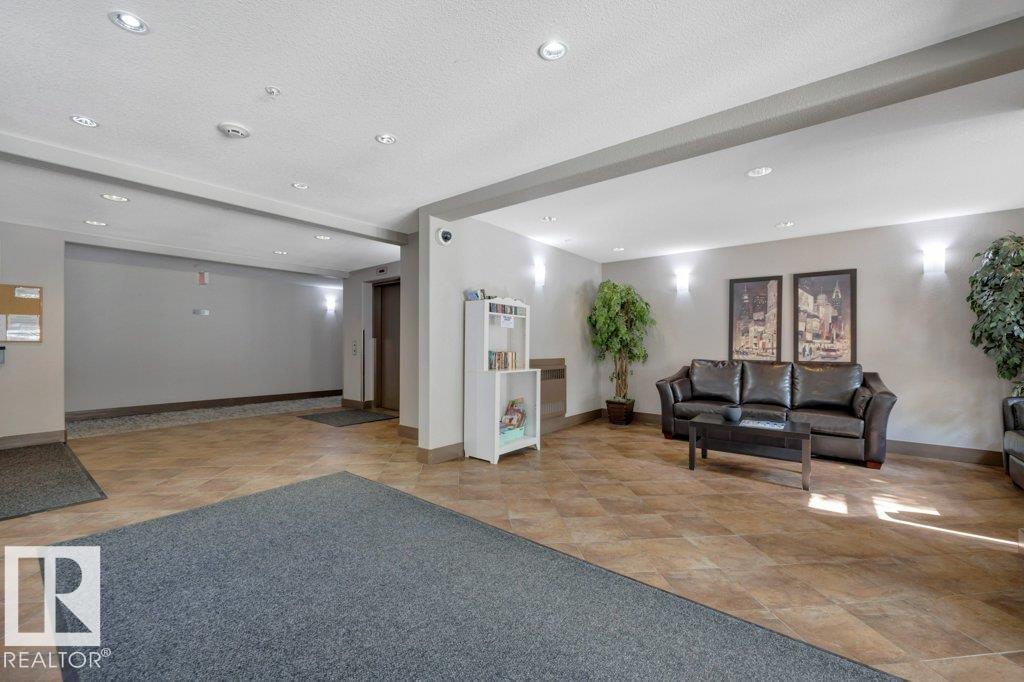
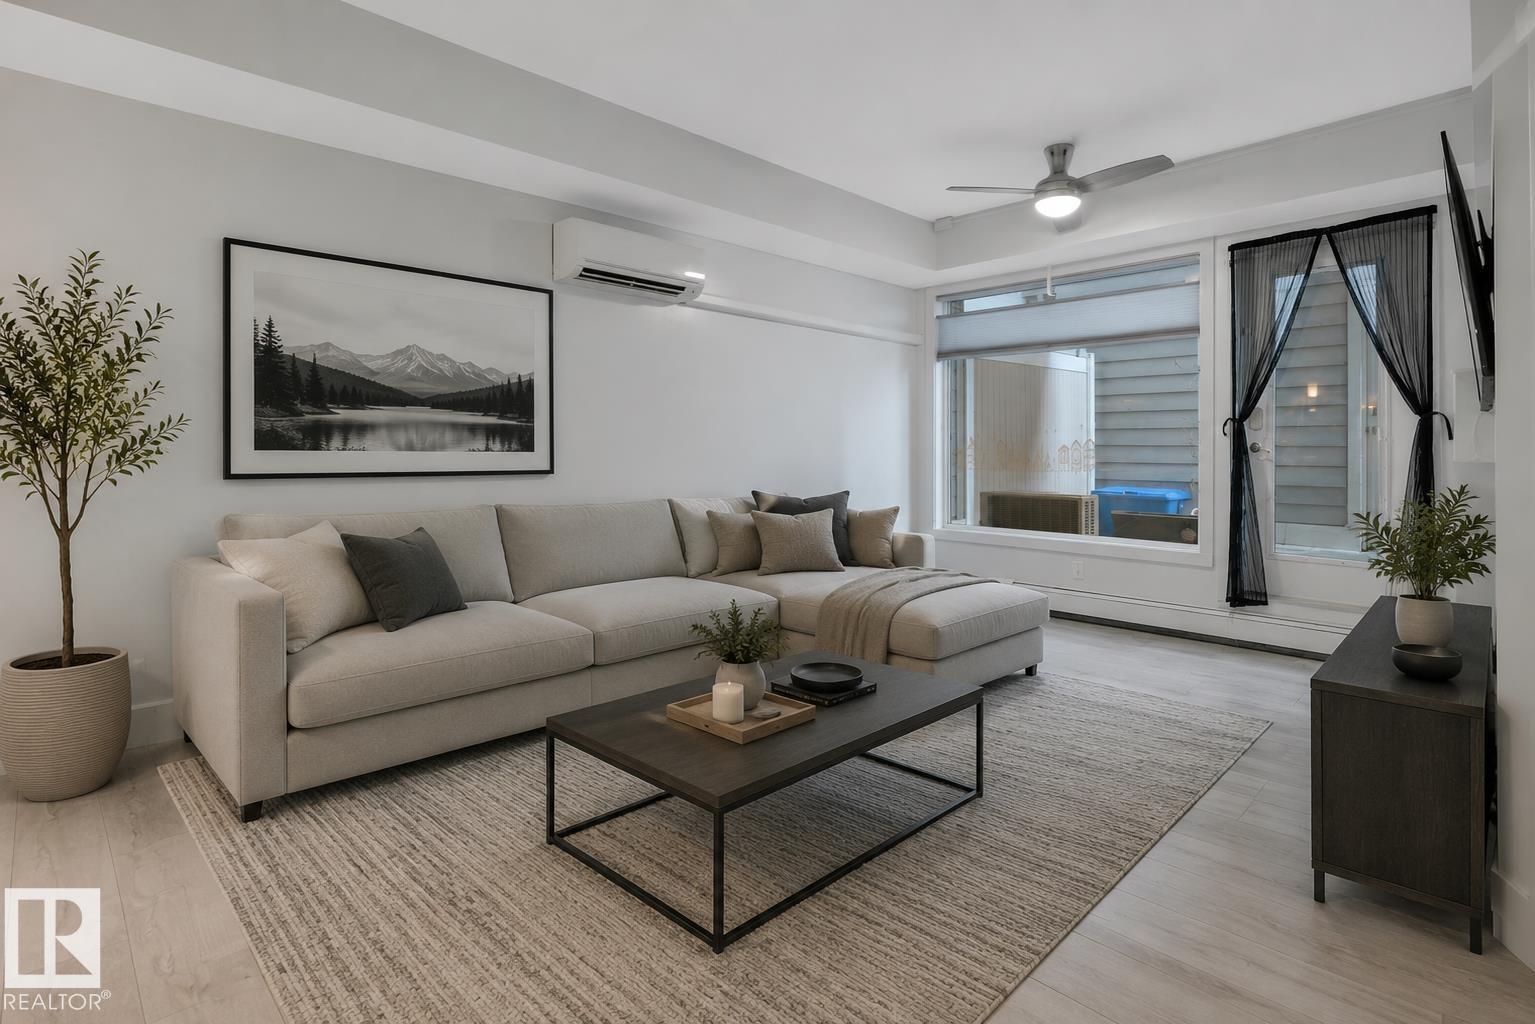
Welcome to this beautifully maintained condo in the desirable community of Ellerslie! This bright and modern unit offers a functional layout with plenty of space to enjoy. The contemporary kitchen features ample cabinetry with quartz counter tops and tons of pantry storage, flowing into a spacious dining area. The inviting living room is complete with a cozy fireplace and access to the wonderful wrap around balcony. This first-floor unit offers excellent privacy while providing convenient outdoor space. The primary bedroom is a great size which features a 3-piece ensuite and walk through closet on both sides. The main floor comes complete with a second bedroom and additional 4-piece bathroom along with in-suite laundry. Enjoy the the underground titled parking stall and storage cage in front. The building also offers fantastic amenities including a fitness room and social room. Located close to shopping, restaurants, schools, parks, transit and all the amenities you need! (id:66070)
Features & Amenities
2 Bedrooms
2 Bathrooms
Ensuite
Quartz Countertops
Fireplace
Laundry Room
Interested in this property?
Fill out the form and an agent will be in touch.
Mortgage Calculator
Estimated Monthly Payment
$1,267
Principal & Interest
Loan Amount
$206,400
Total Interest
$173,843
* Estimate only. Does not include property taxes, insurance, or CMHC premiums. Contact your lender for a full pre-approval.
Similar Listings
Comparable homes in Edmonton you may also like
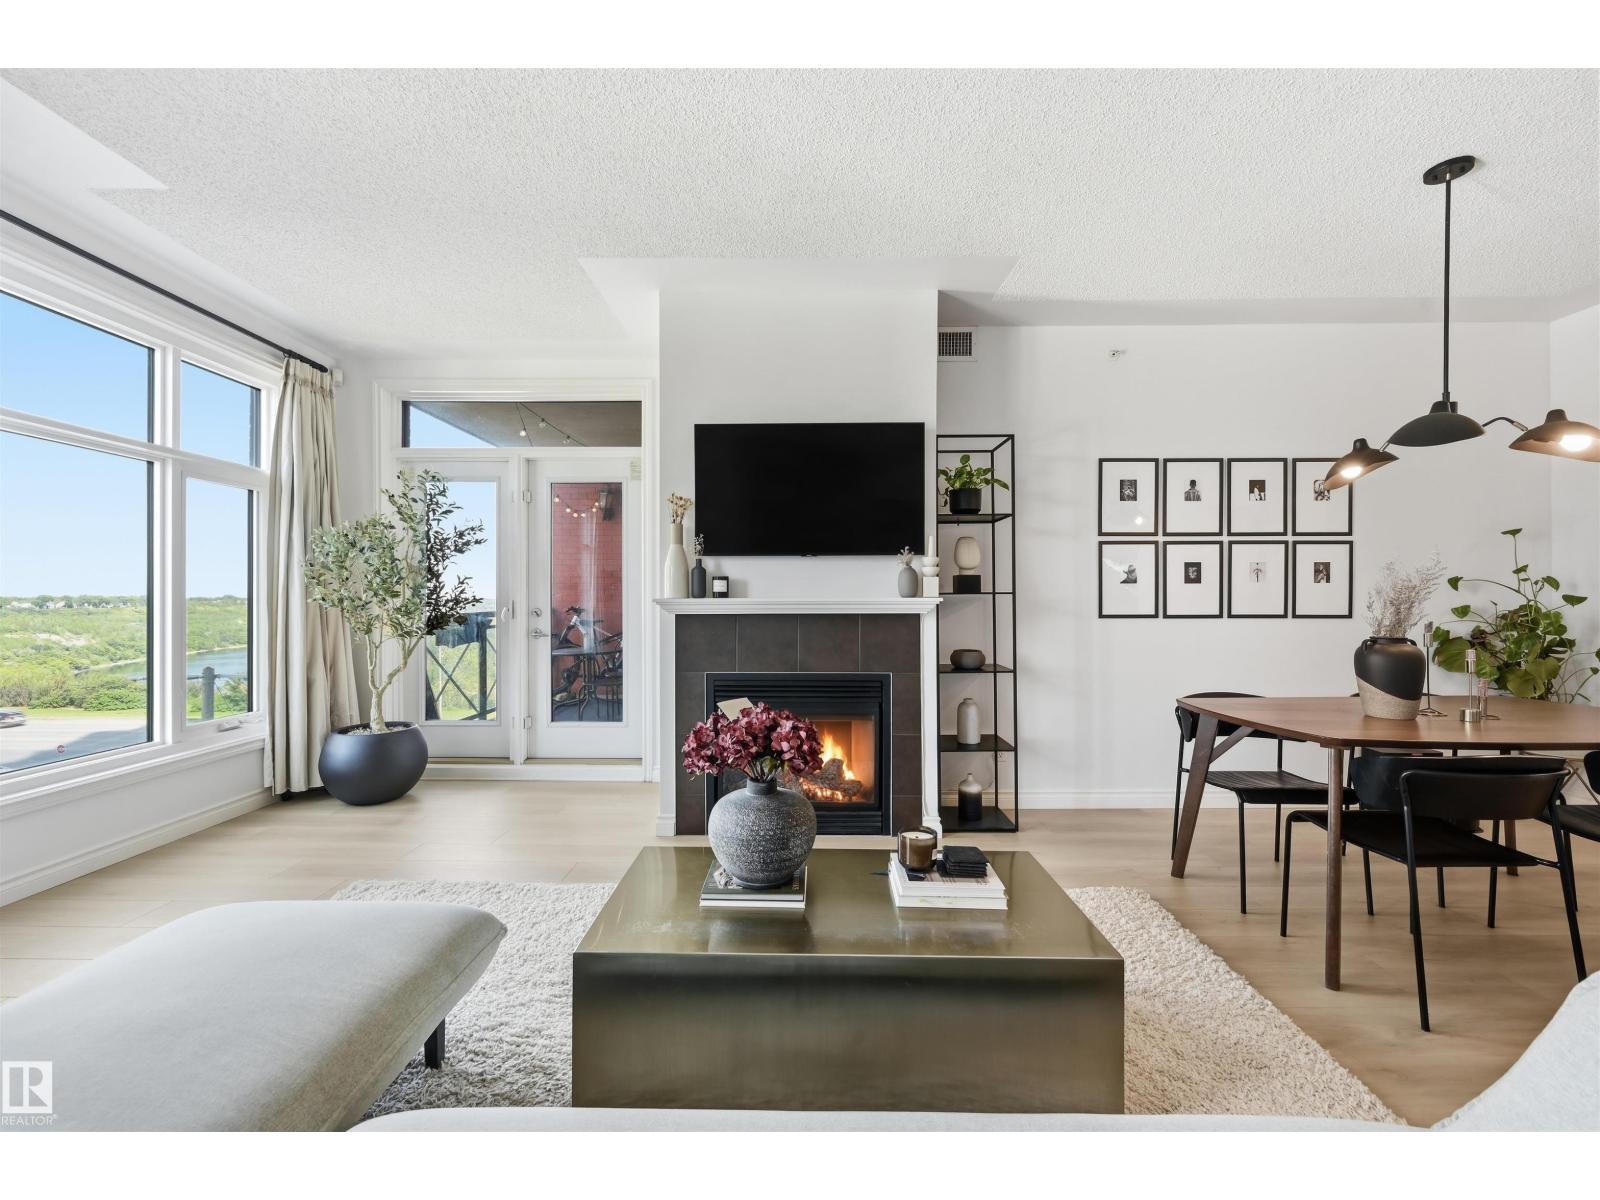
$258,800
#503 9020 JASPER AV NW, Edmonton
#503 9020 JASPER AV NW, Edmonton
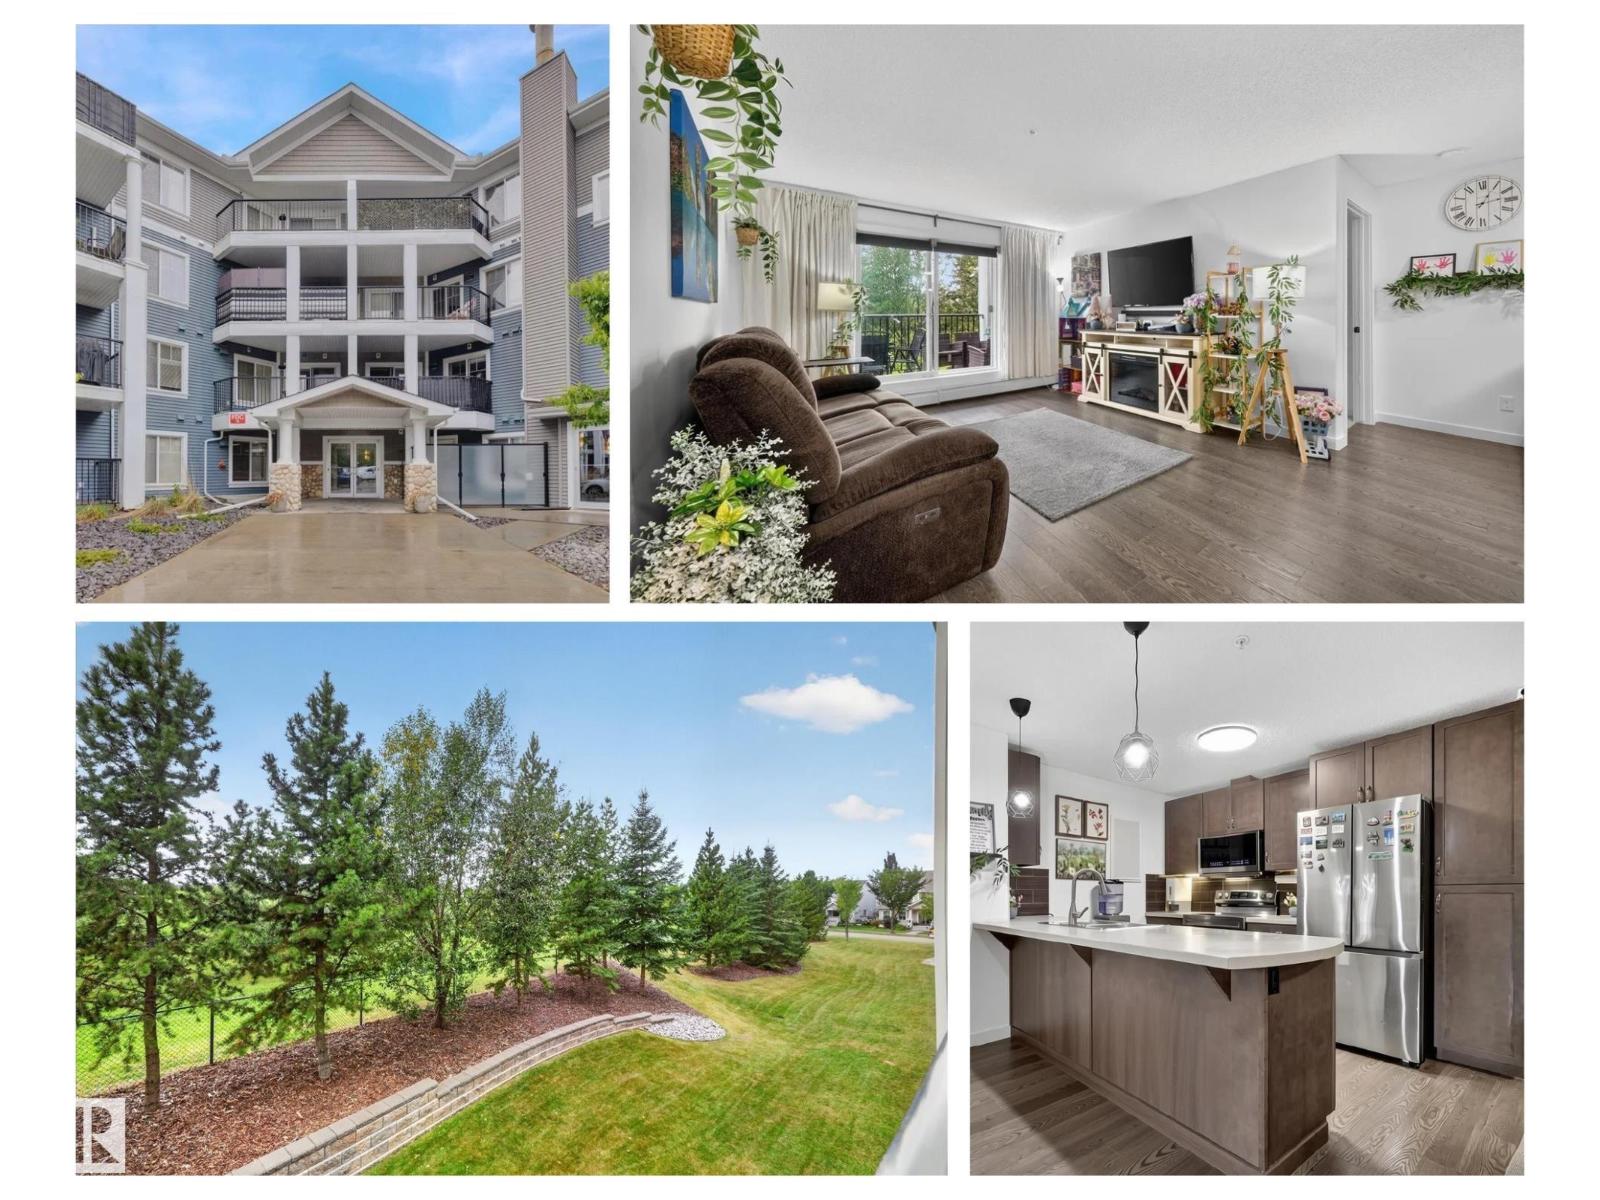
$259,900
#203 6084 STANTON DR SW, Edmonton
#203 6084 STANTON DR SW, Edmonton
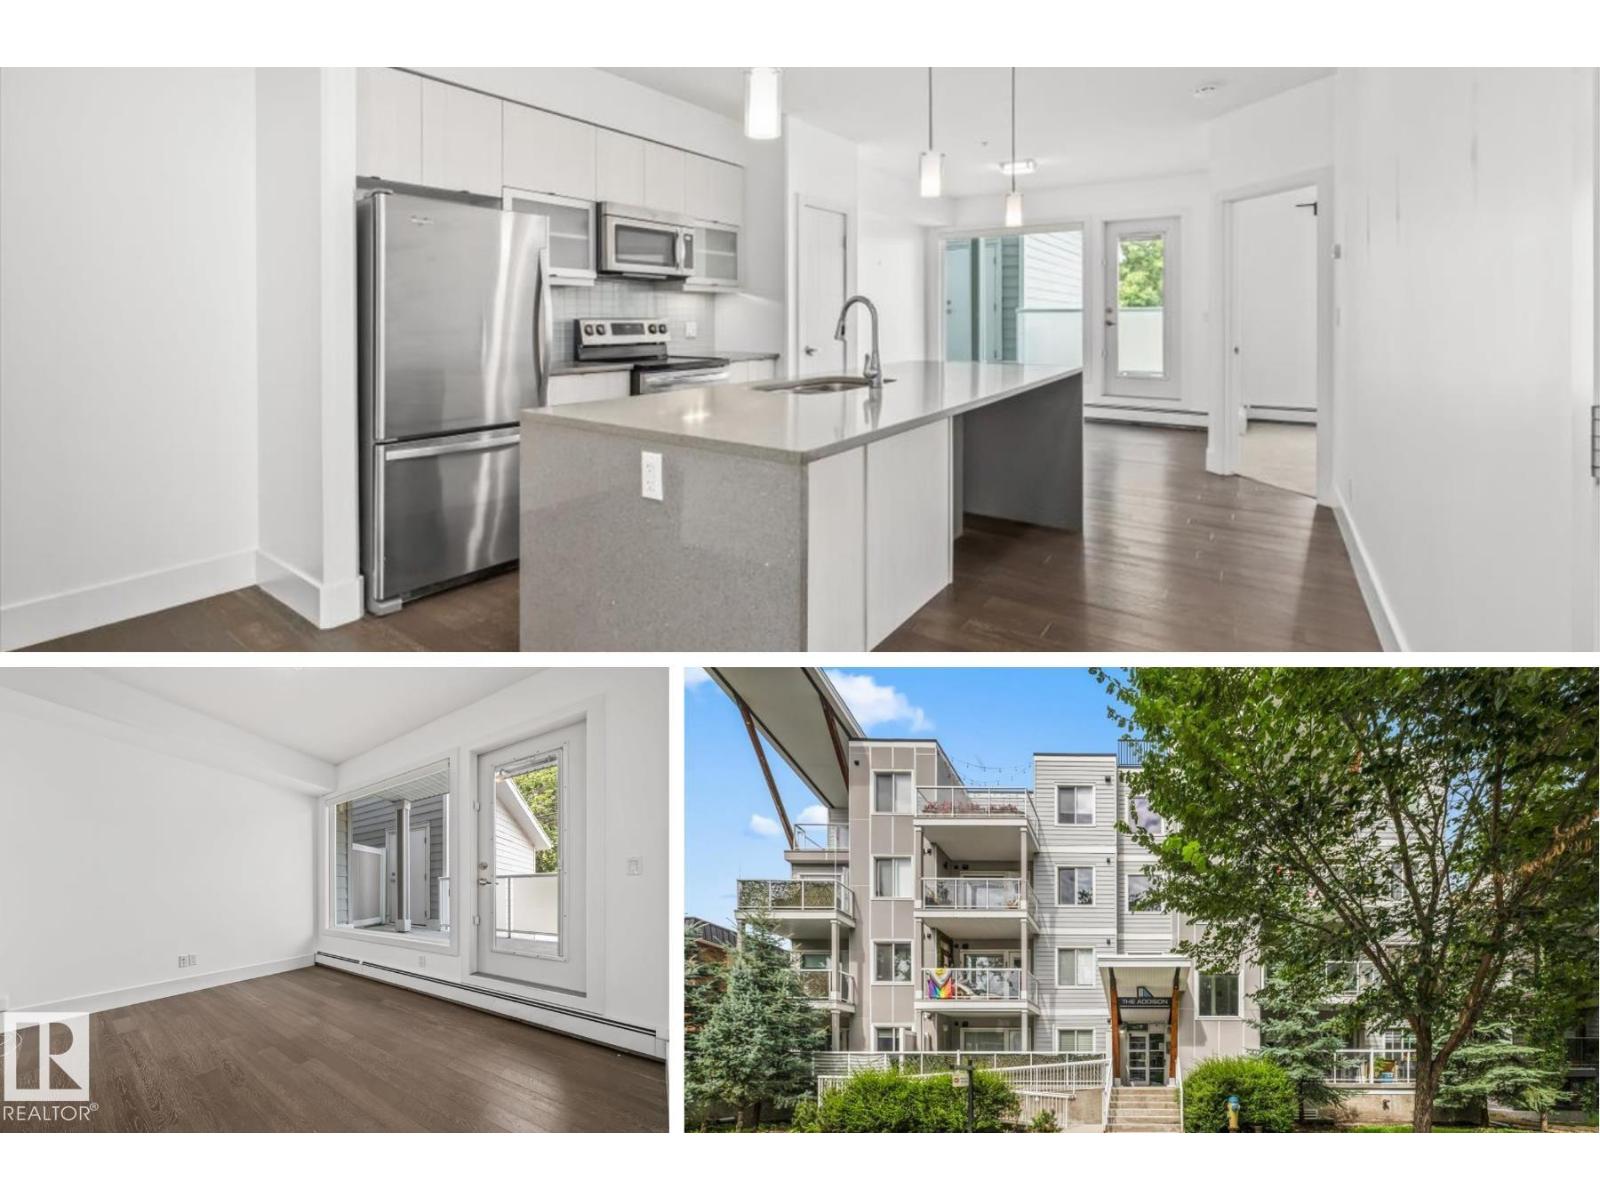
$259,900
#104 10030 83 AV NW, Edmonton
#104 10030 83 AV NW, Edmonton
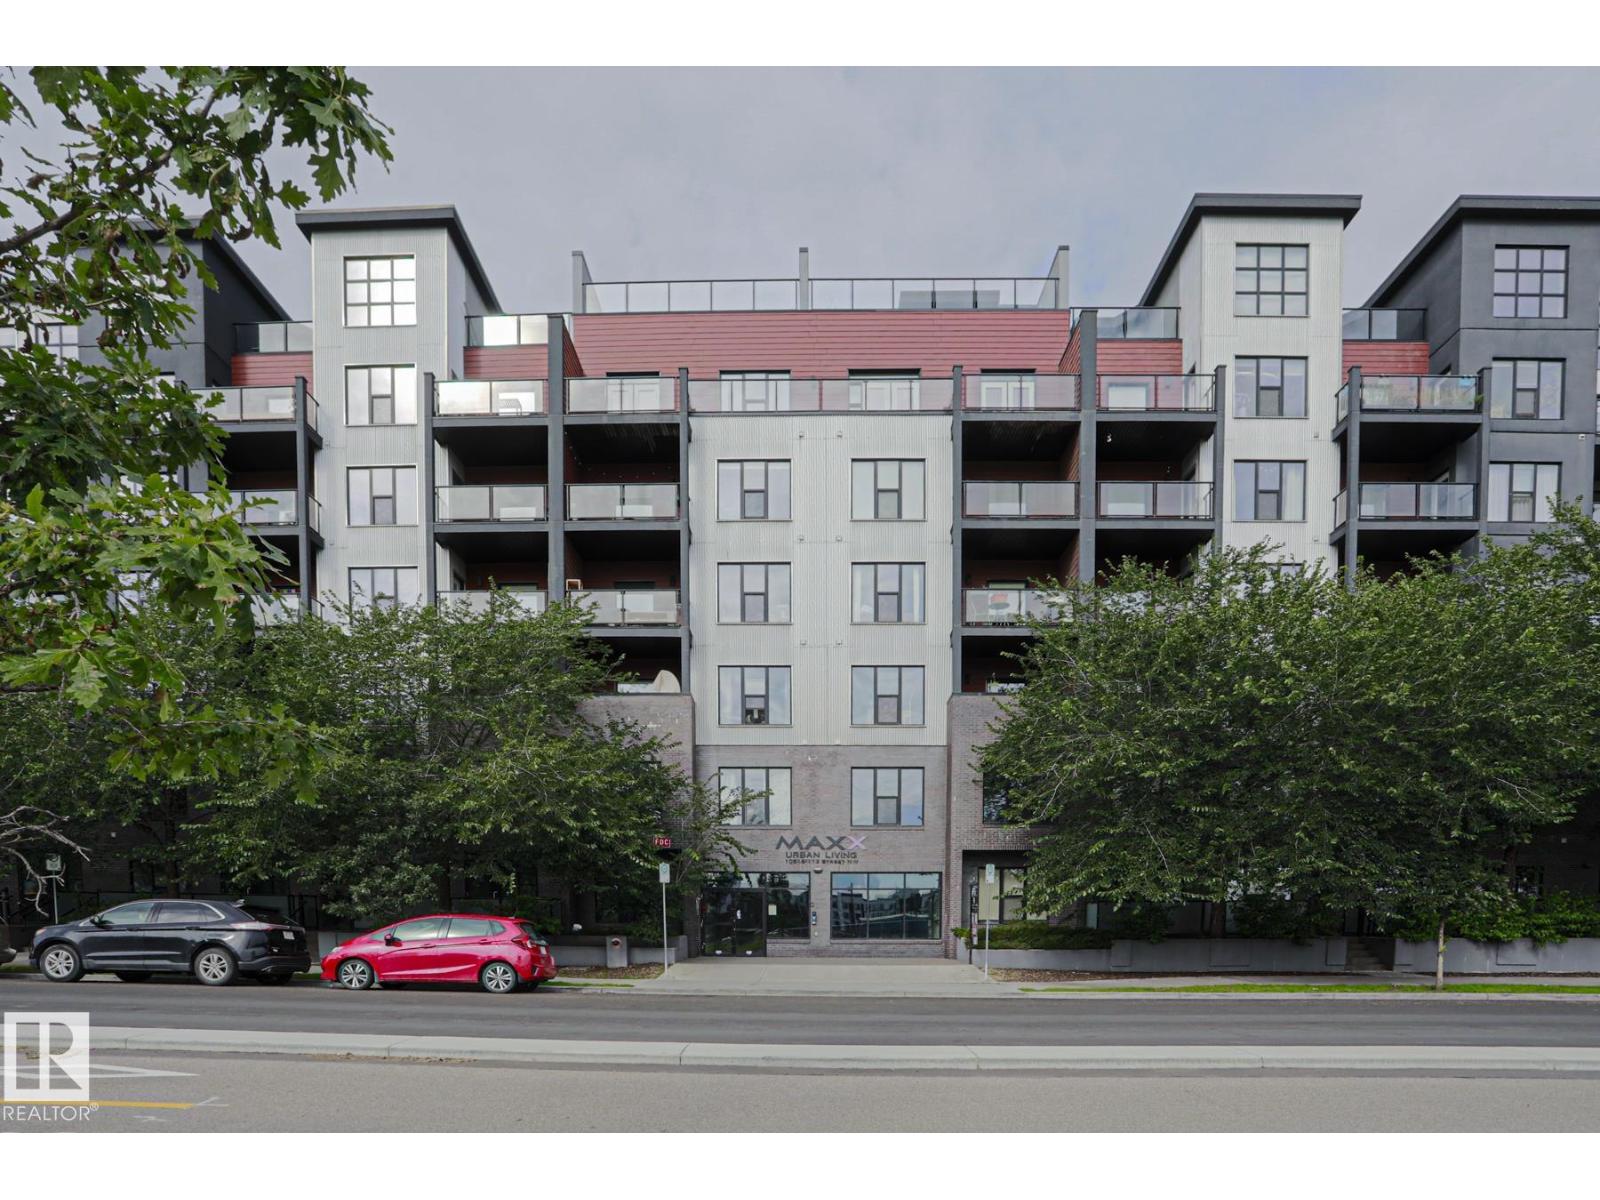
$259,900
#607 10518 113 ST NW NW, Edmonton
#607 10518 113 ST NW NW, Edmonton
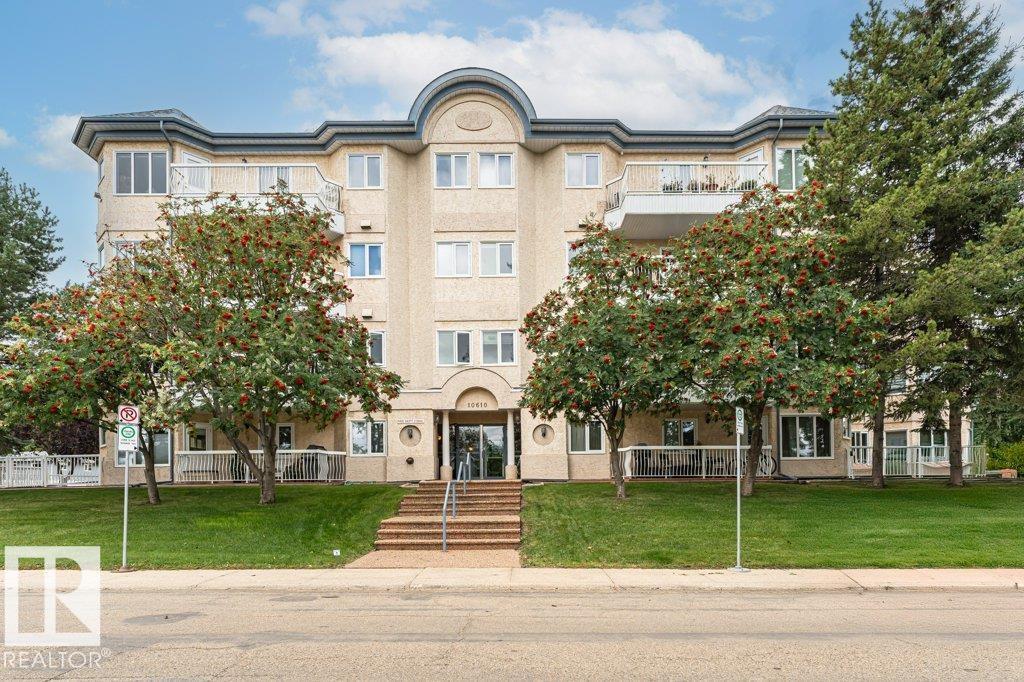
$259,900
#211 10610 76 ST NW, Edmonton
#211 10610 76 ST NW, Edmonton
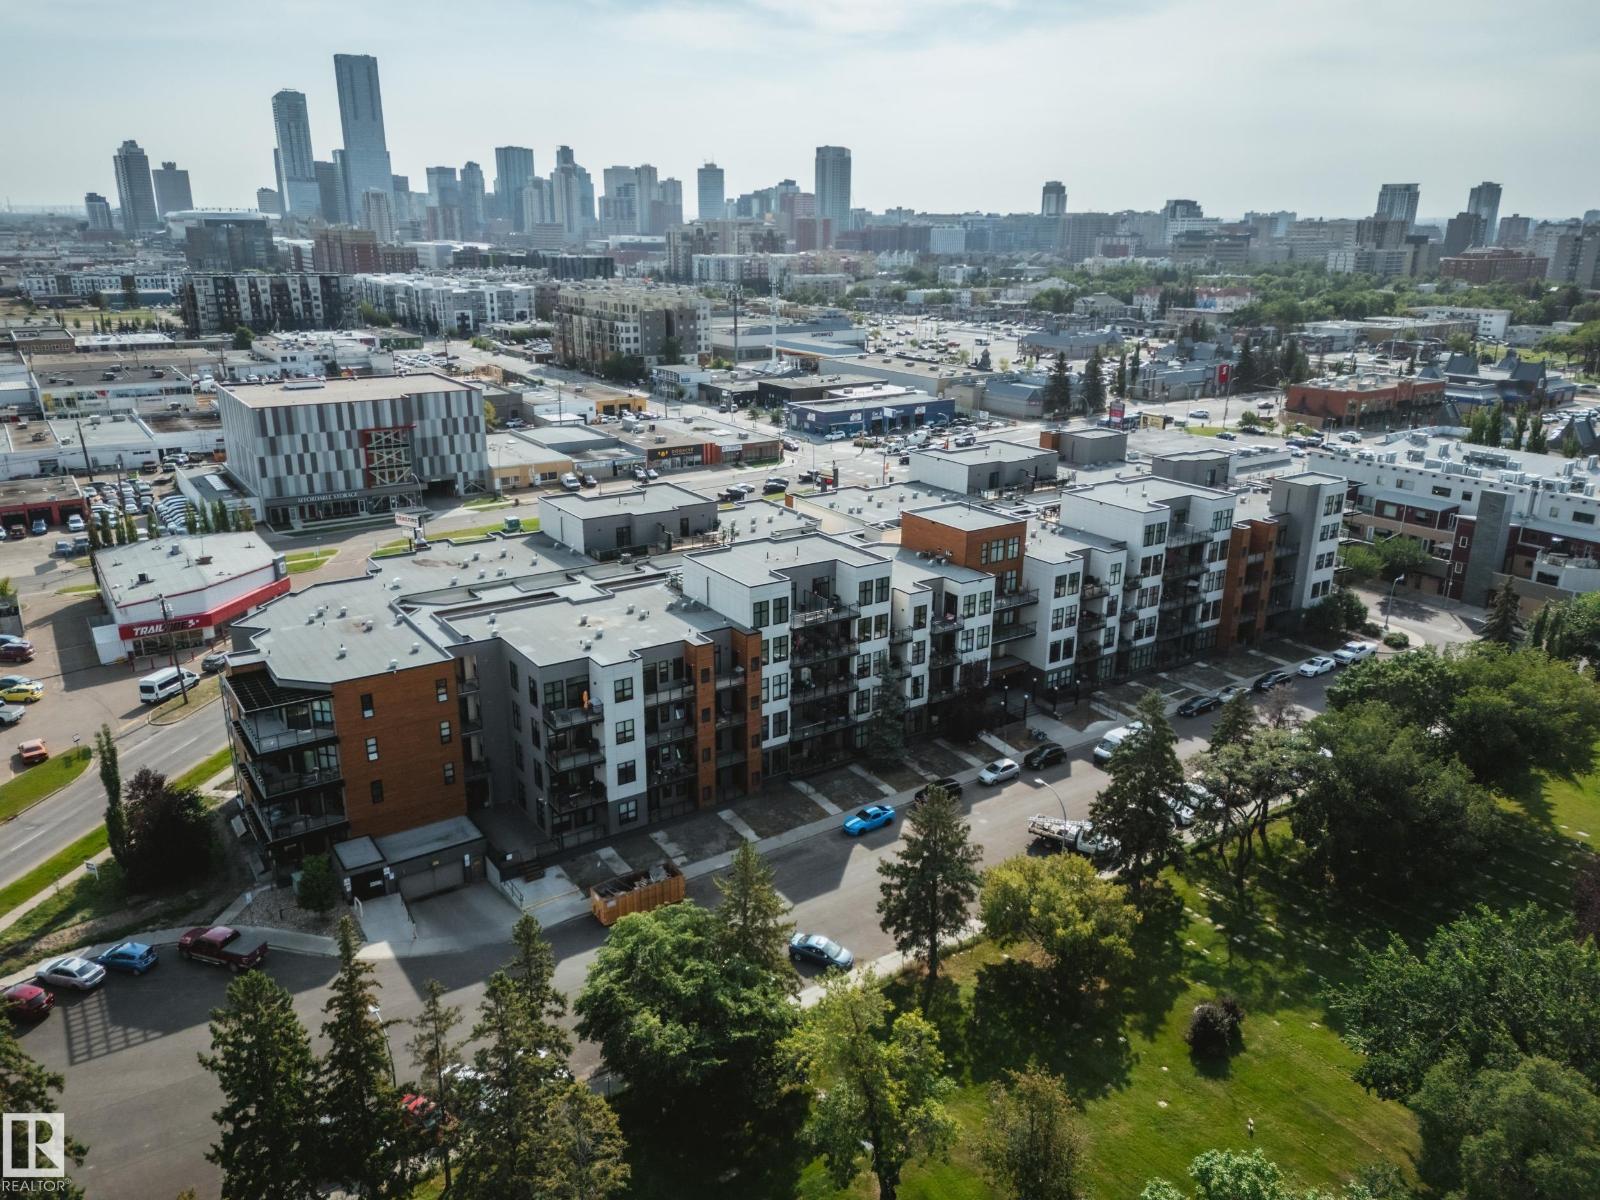
$254,900
#228 10531 117 ST NW, Edmonton
#228 10531 117 ST NW, Edmonton
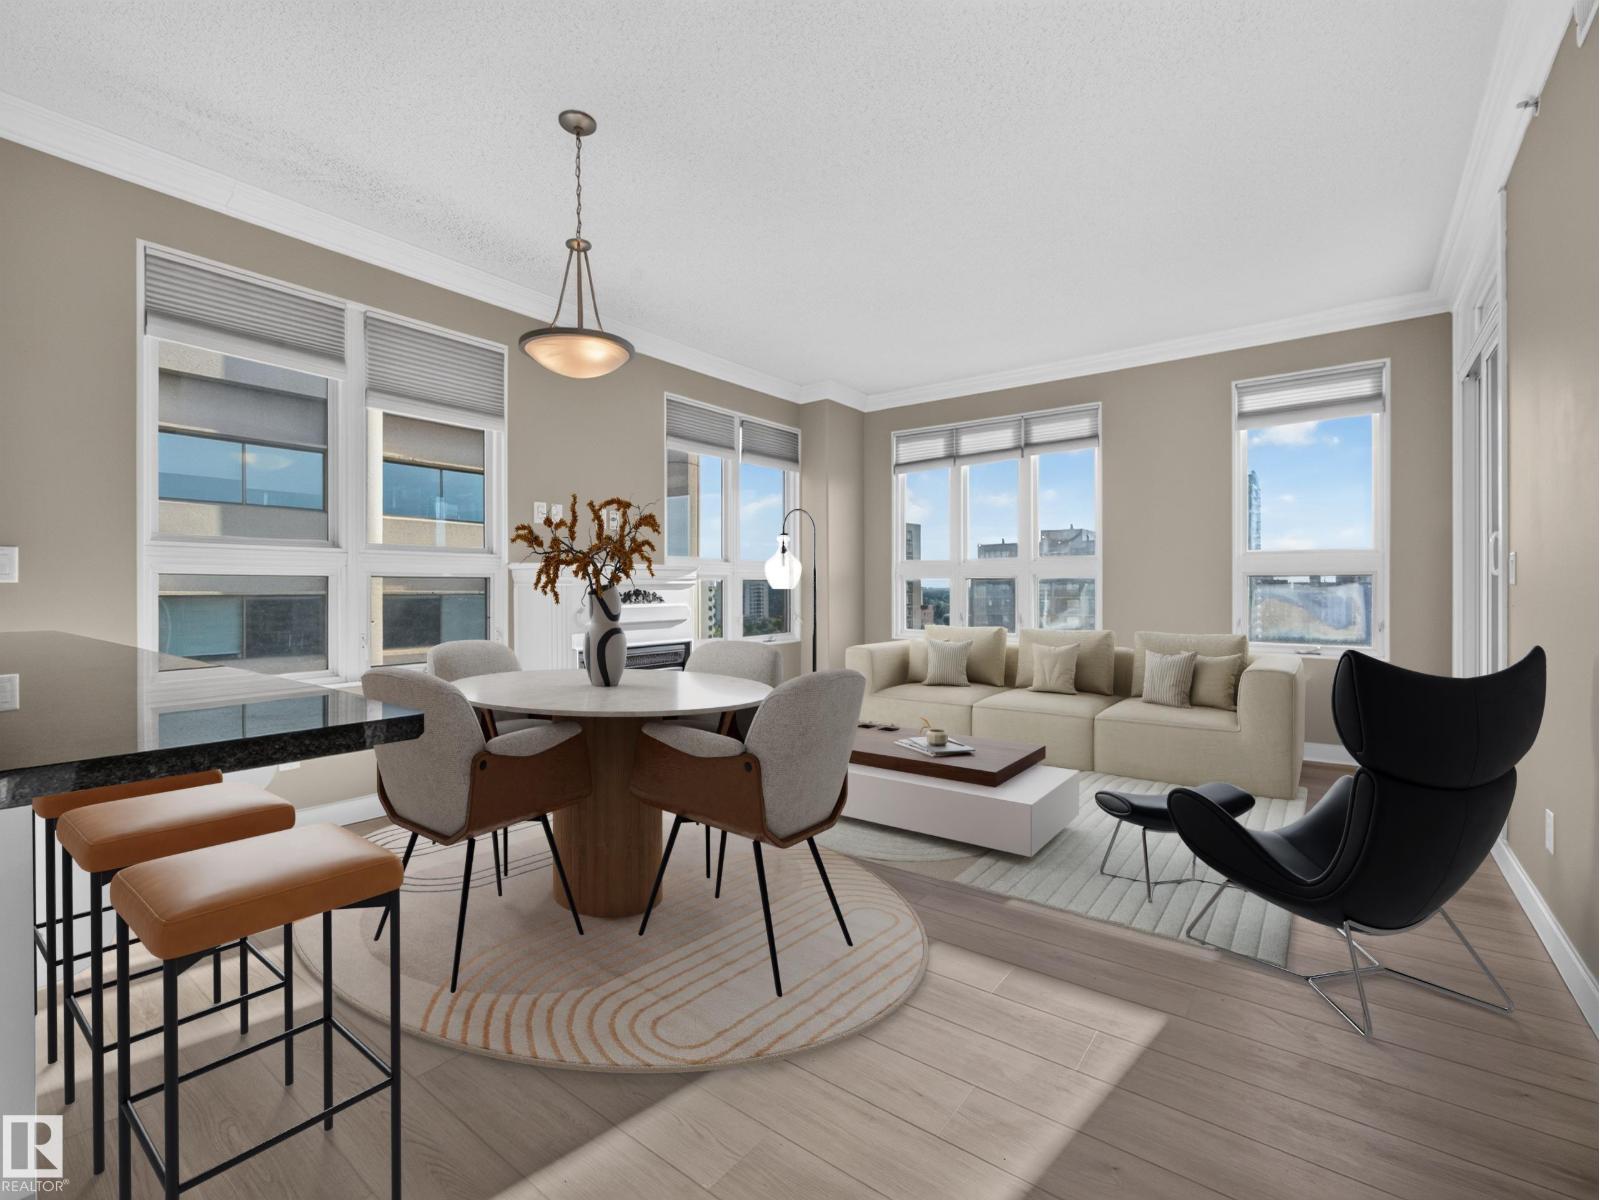
$249,800
#1208 9939 109 ST NW, Edmonton
#1208 9939 109 ST NW, Edmonton
$250,000
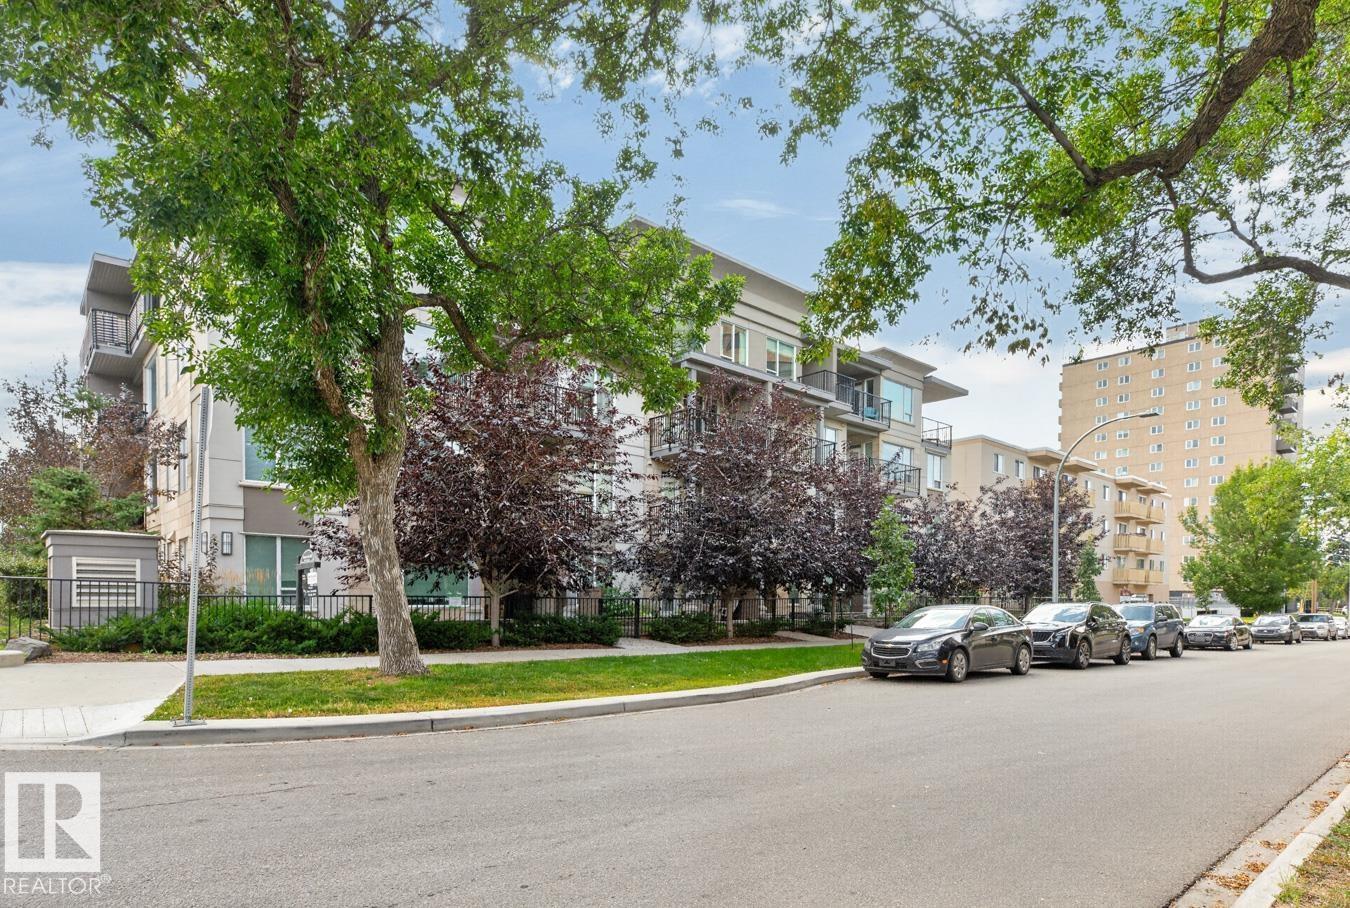
#105 10030 83 AV NW, Edmonton
#105 10030 83 AV NW, Edmonton
$249,000
#308 9907 91 AV NW, Edmonton
#308 9907 91 AV NW, Edmonton
$249,500
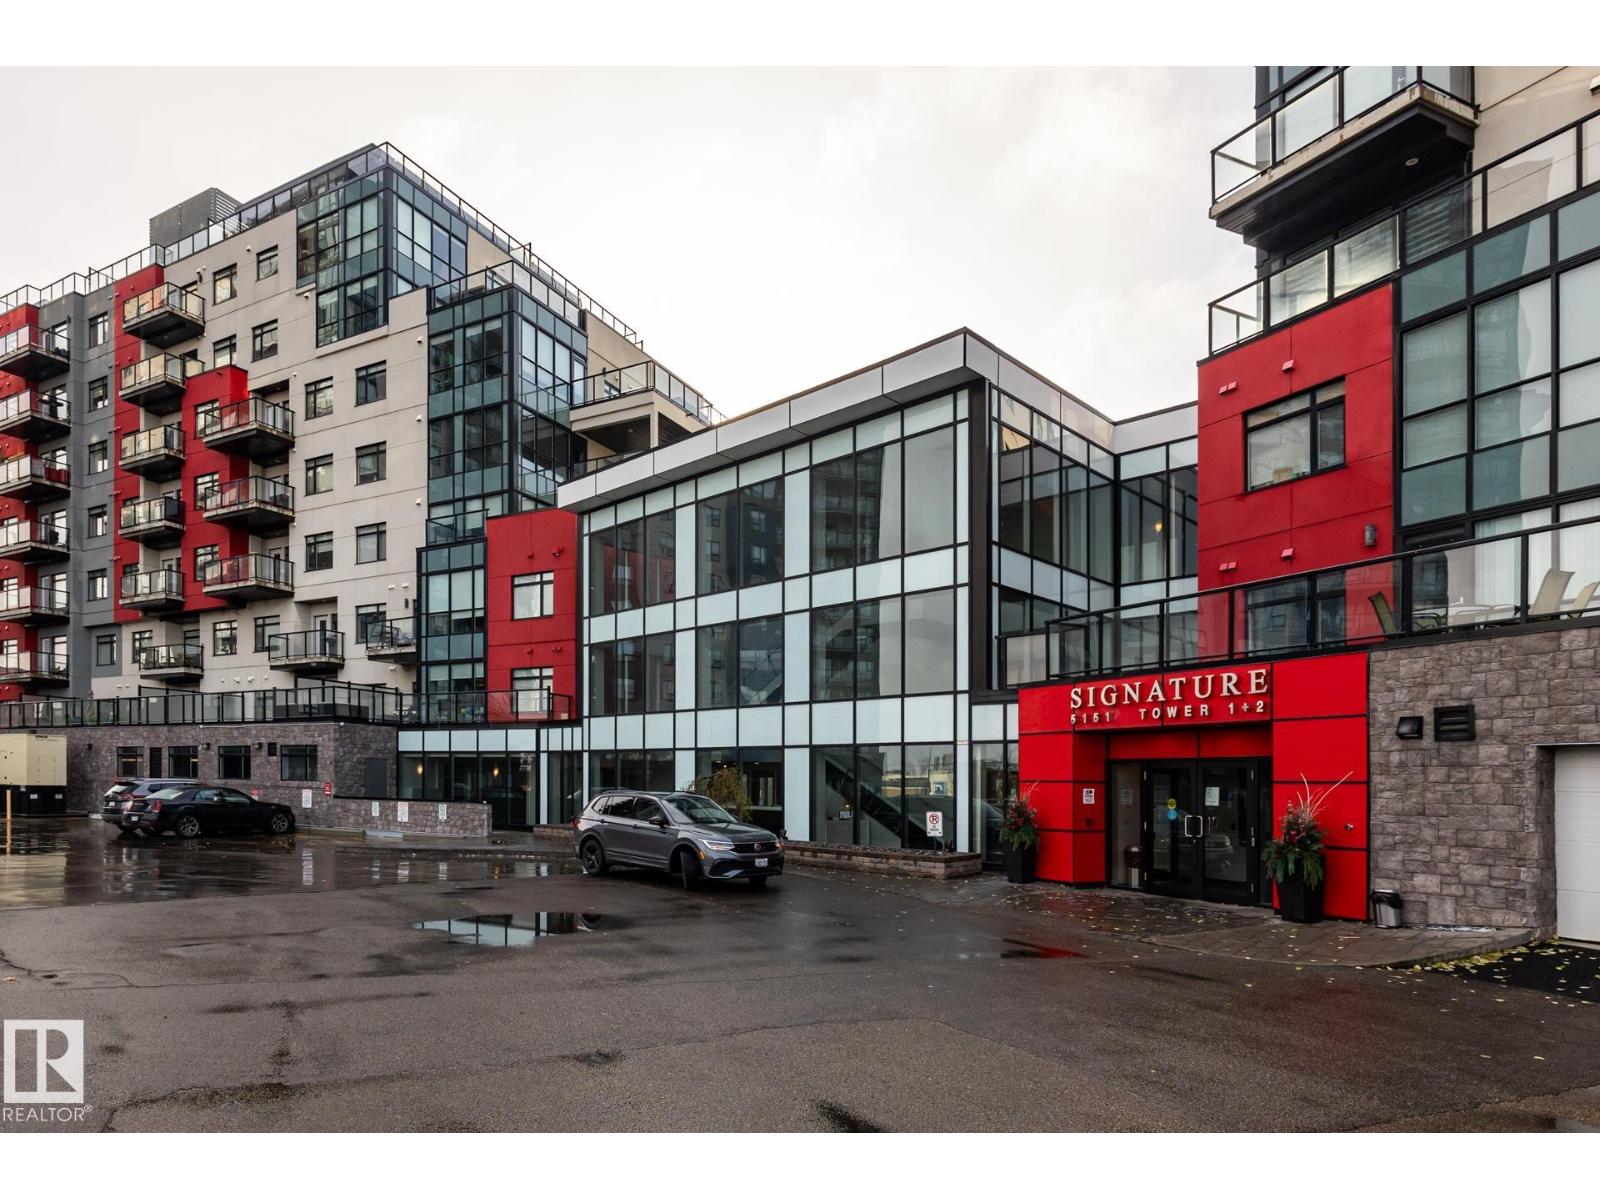
#312 5151 Windermere BV SW, Edmonton
#312 5151 Windermere BV SW, Edmonton