
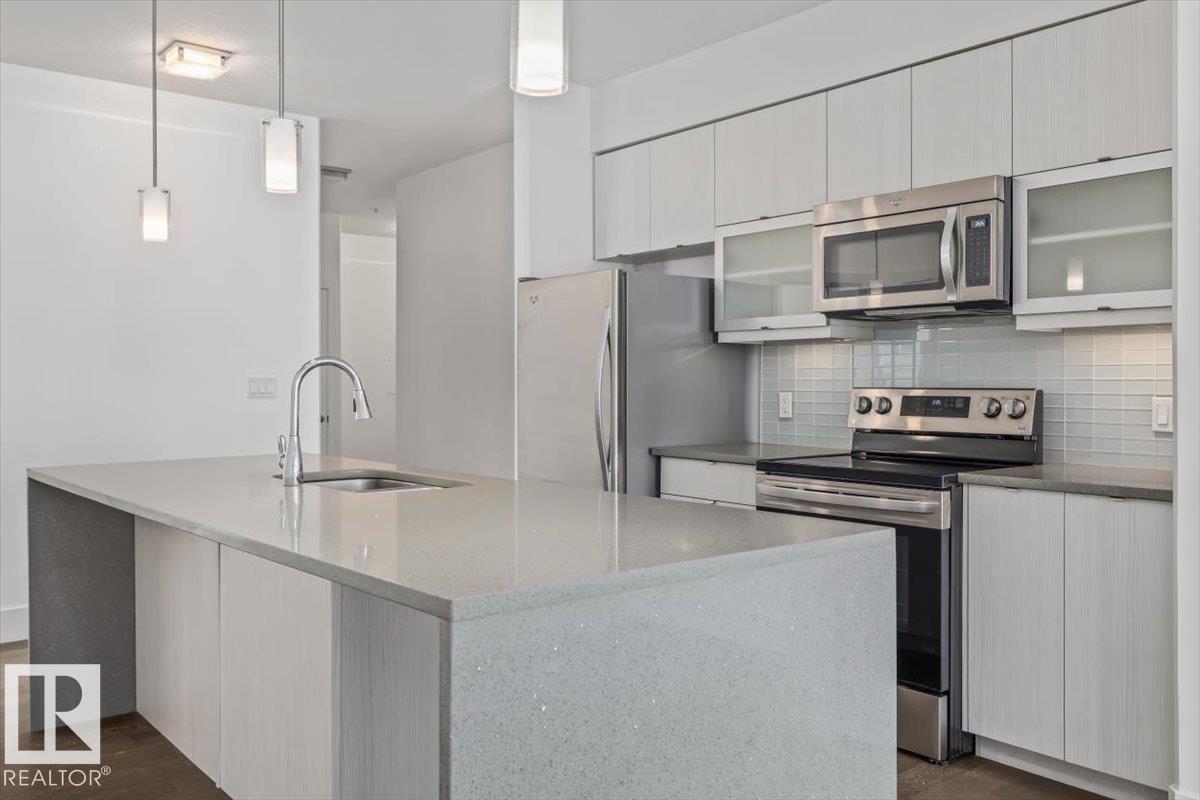
#104 10030 83 AV NW, Edmonton
$259,900
Property Details
Bedrooms
2
Bathrooms
2
Square Feet
834 sqft
Lot Size
49.07 square meters
Year Built
2014
Type
condo
MLS #
E4502693
About This Property
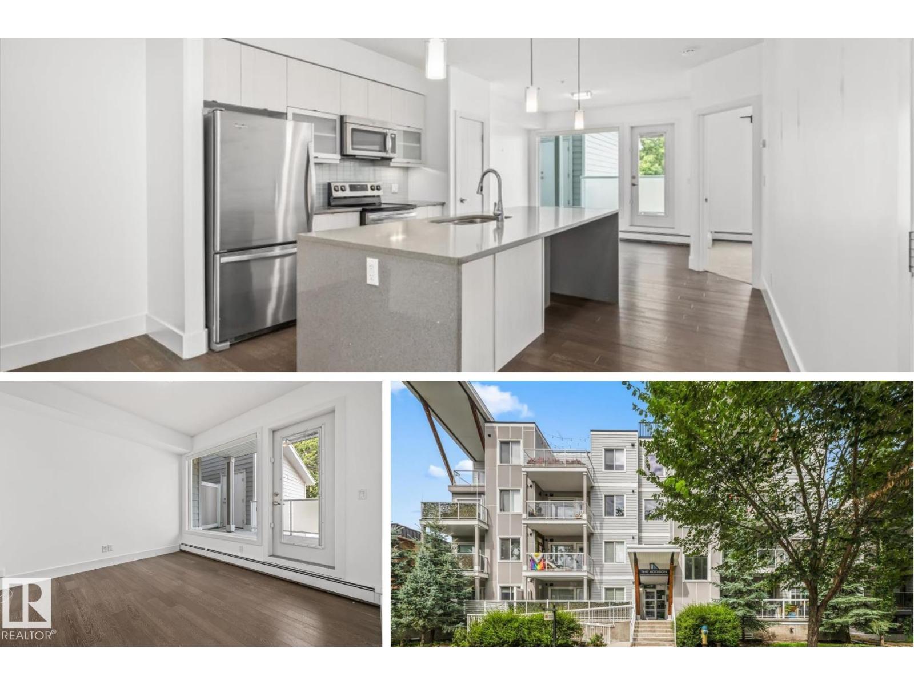
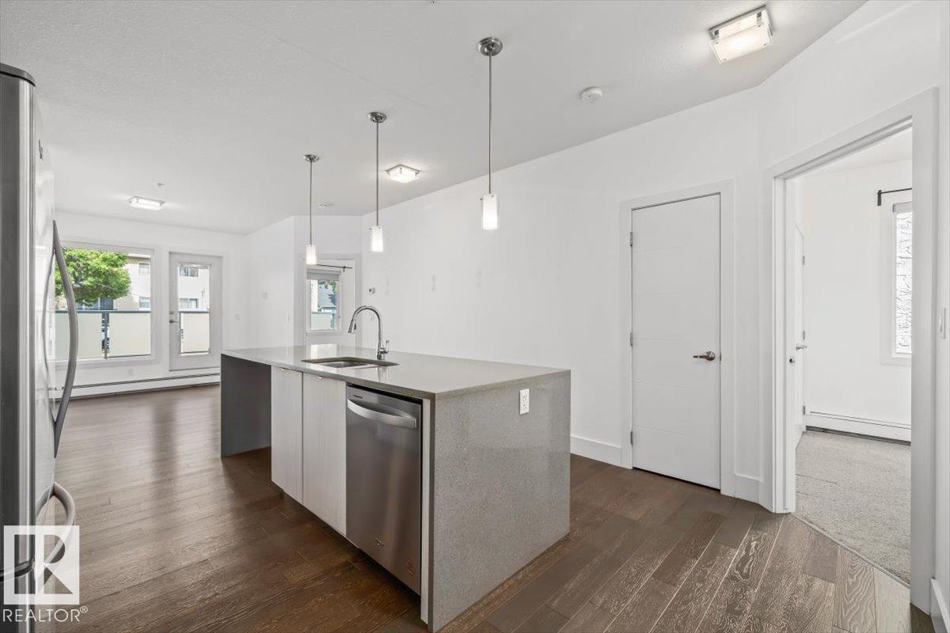
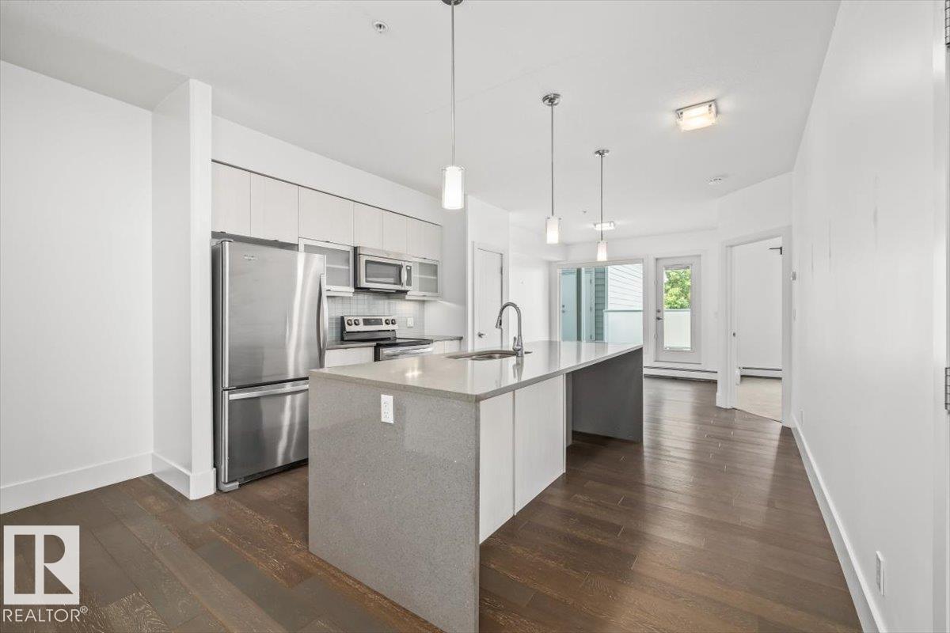
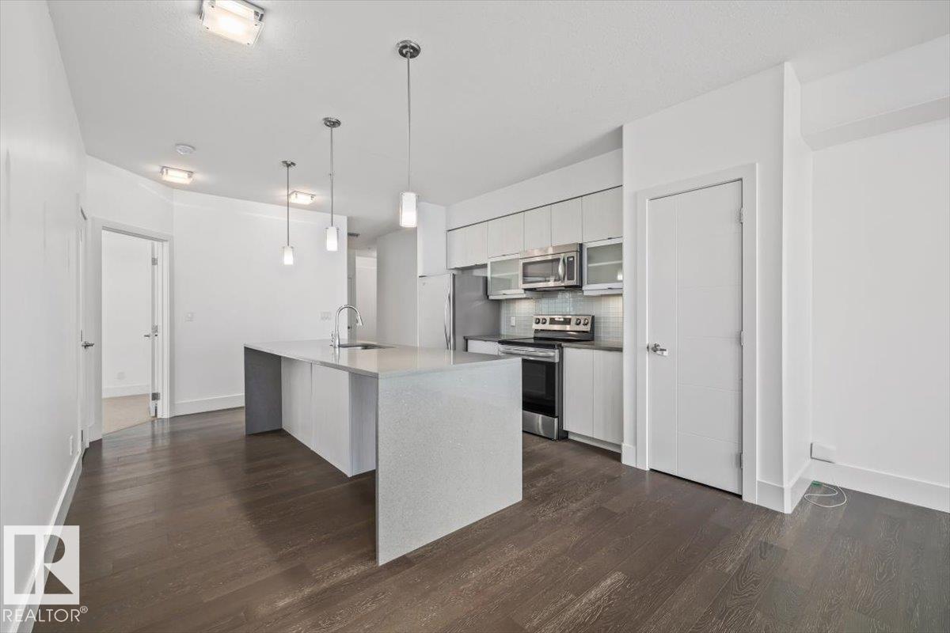
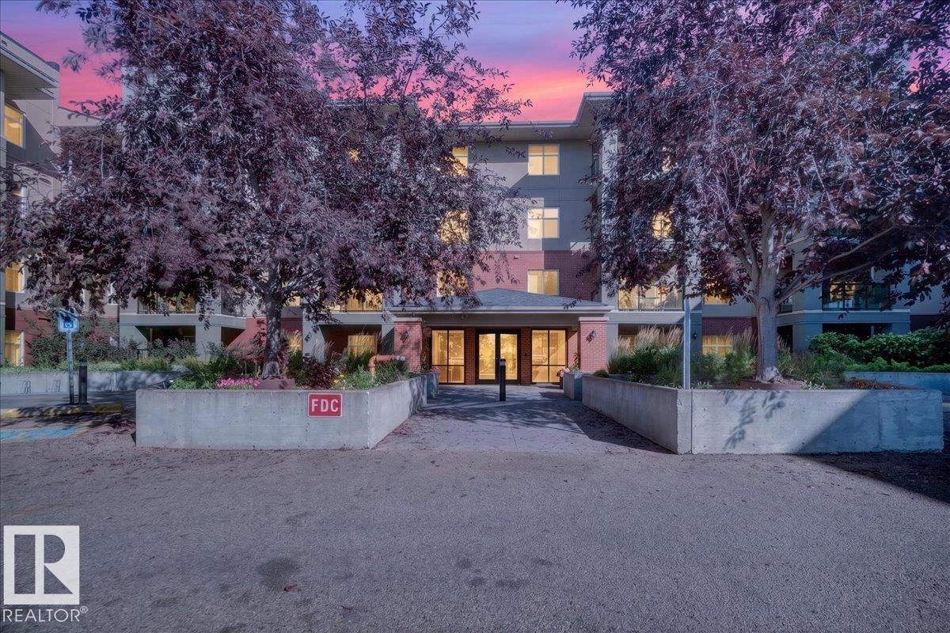
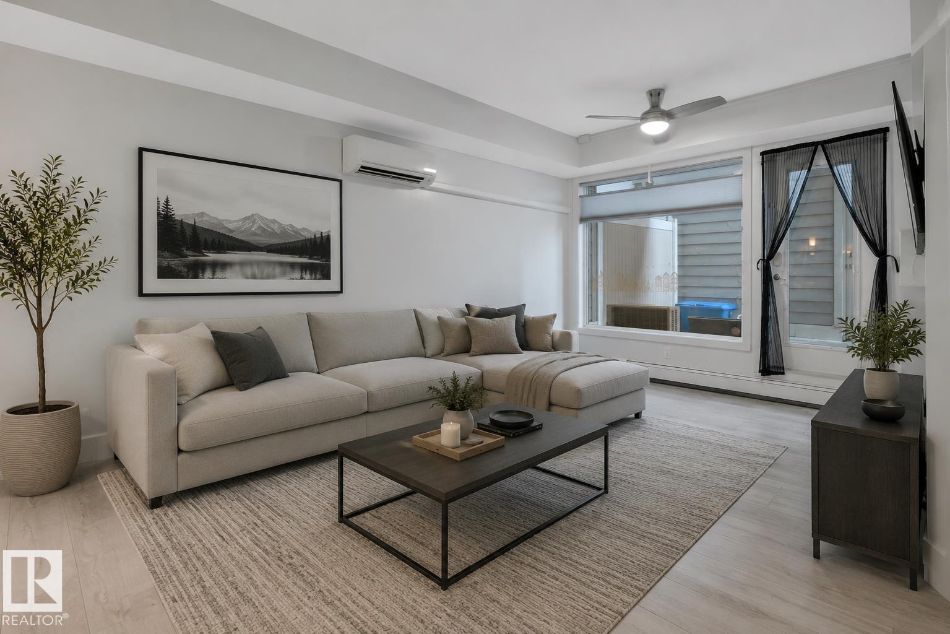
Immerse yourself in the vibrant heartbeat of Edmonton with this stunning main-floor condo, perfectly positioned just steps from Whyte Ave. Located in highly sought-after Strathcona, this 2-bed, 2-bath apartment offers an unparalleled lifestyle. Enjoy a quick stroll to the farmers market, Blush Lane, lush parks, vibrant pubs, and the Fringe Festival right in your backyard! Inside, the open-concept living space is bathed in natural light, showcasing wide-plank flooring and a chef-inspired kitchen. Entertain effortlessly around the large island with quartz countertops, sleek two-tone cabinetry, and a brand-new dishwasher (2024). Retreat to the spacious primary suite, featuring a walk-in closet and a luxurious 5-piece ensuite. A generous second bedroom and a sleek 3-piece main bath provide ideal comfort. Step outside to your massive private patio. Complete with in-suite laundry and single attached garage, this turnkey property is an exceptional investor or buyer opportunity! (id:66070)
Features & Amenities
2 Bedrooms
2 Bathrooms
Chef-Style Kitchen
Ensuite
Double Garage
Quartz Countertops
Laundry Room
Interested in this property?
Fill out the form and an agent will be in touch.
Mortgage Calculator
Estimated Monthly Payment
$1,277
Principal & Interest
Loan Amount
$207,920
Total Interest
$175,123
* Estimate only. Does not include property taxes, insurance, or CMHC premiums. Contact your lender for a full pre-approval.
Similar Listings
Comparable homes in Edmonton you may also like
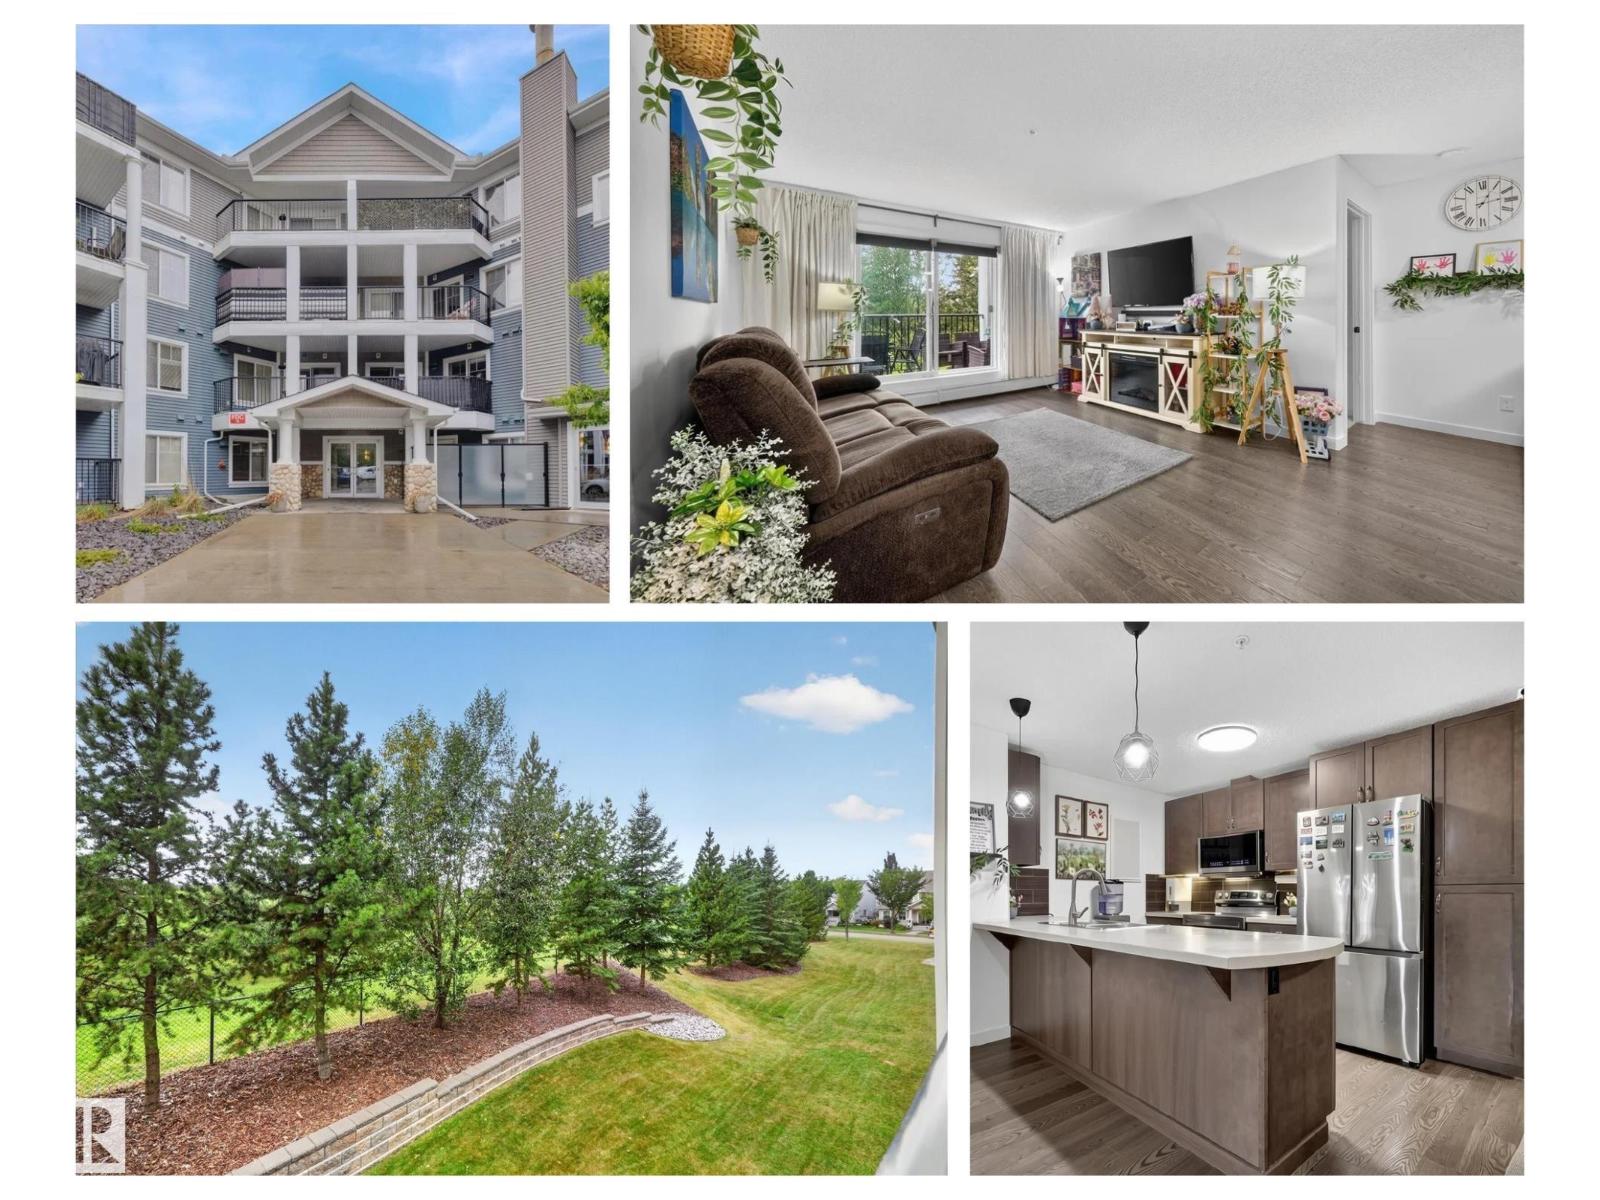
$259,900
#203 6084 STANTON DR SW, Edmonton
#203 6084 STANTON DR SW, Edmonton
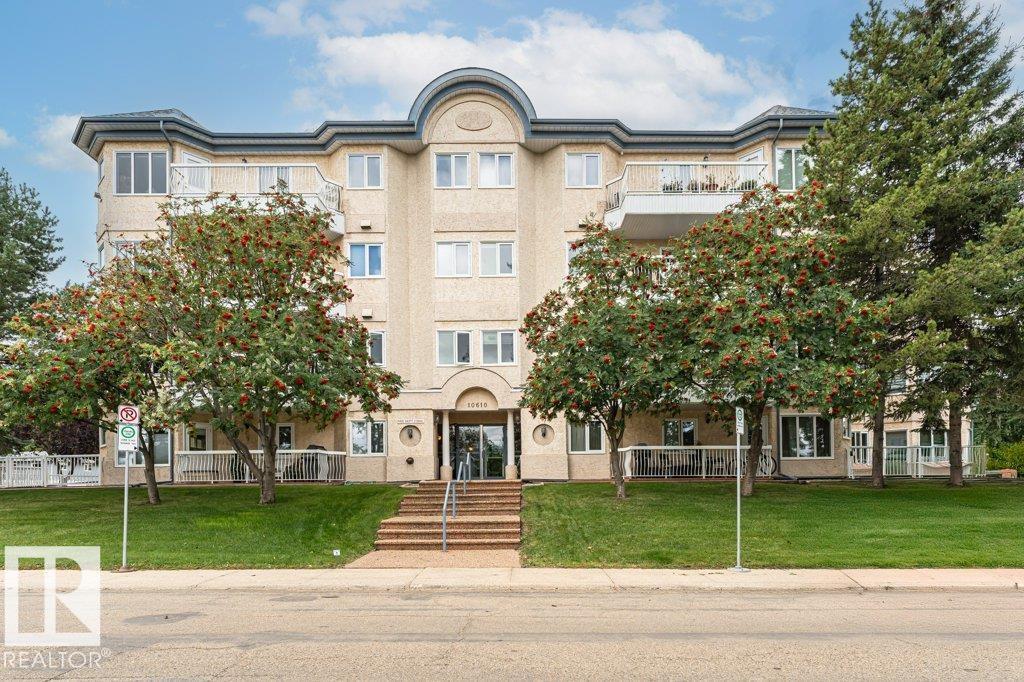
$259,900
#211 10610 76 ST NW, Edmonton
#211 10610 76 ST NW, Edmonton
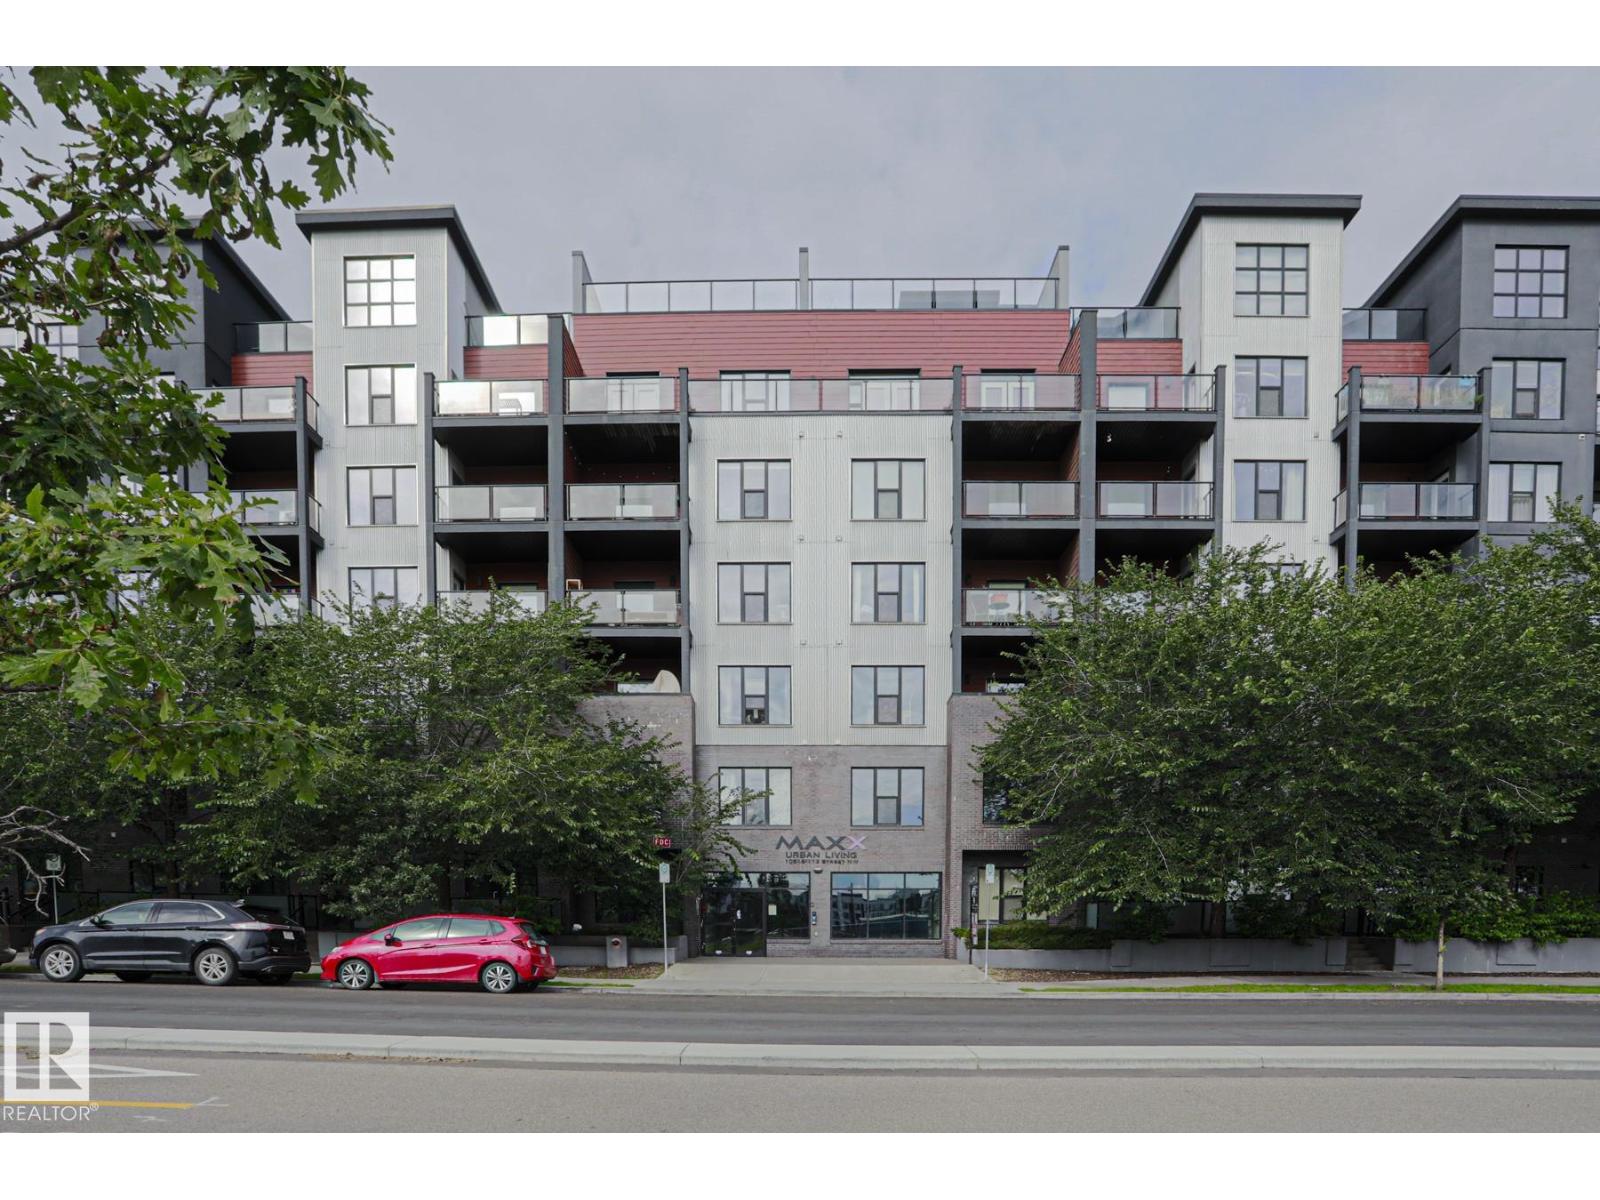
$259,900
#607 10518 113 ST NW NW, Edmonton
#607 10518 113 ST NW NW, Edmonton
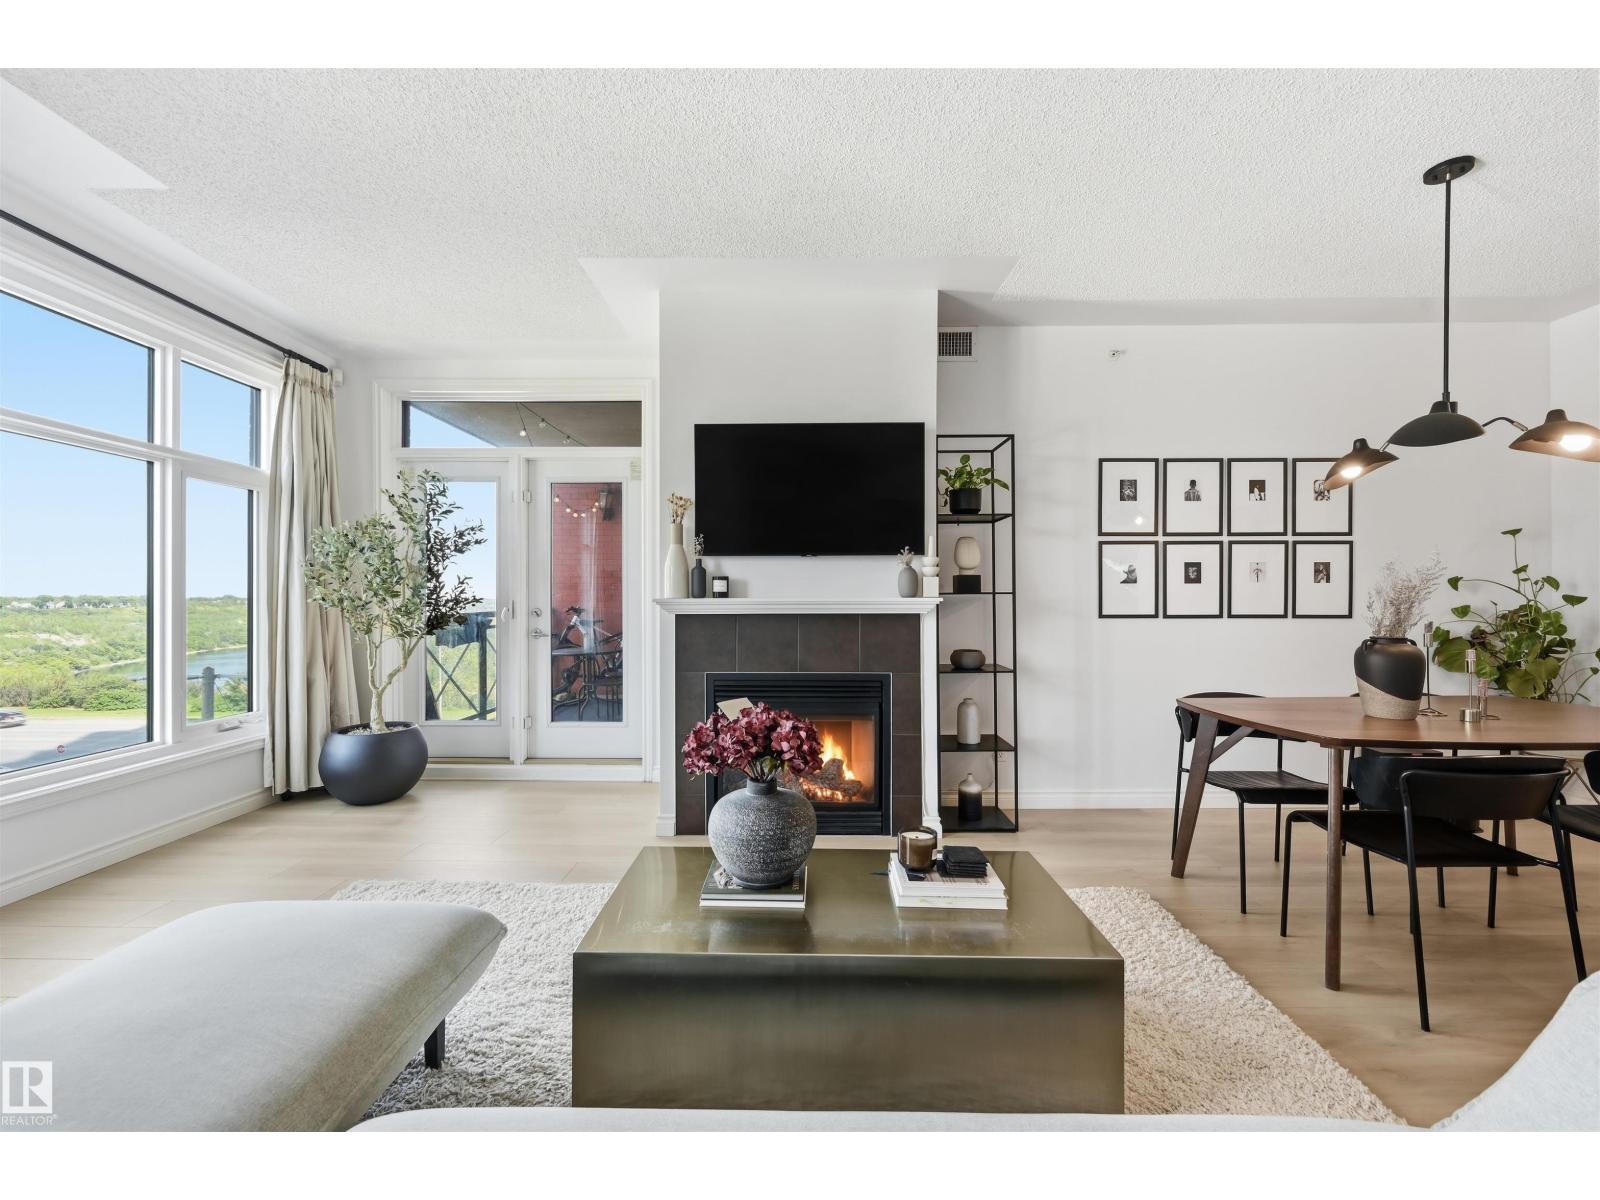
$258,800
#503 9020 JASPER AV NW, Edmonton
#503 9020 JASPER AV NW, Edmonton
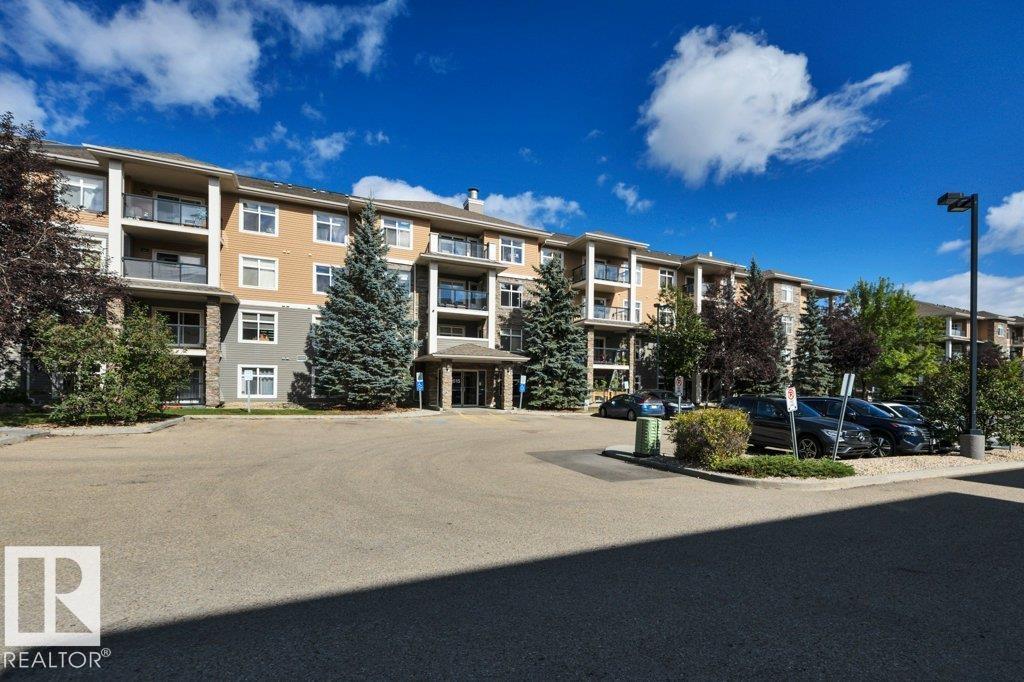
$258,000
#114 11615 ELLERSLIE RD SW, Edmonton
#114 11615 ELLERSLIE RD SW, Edmonton
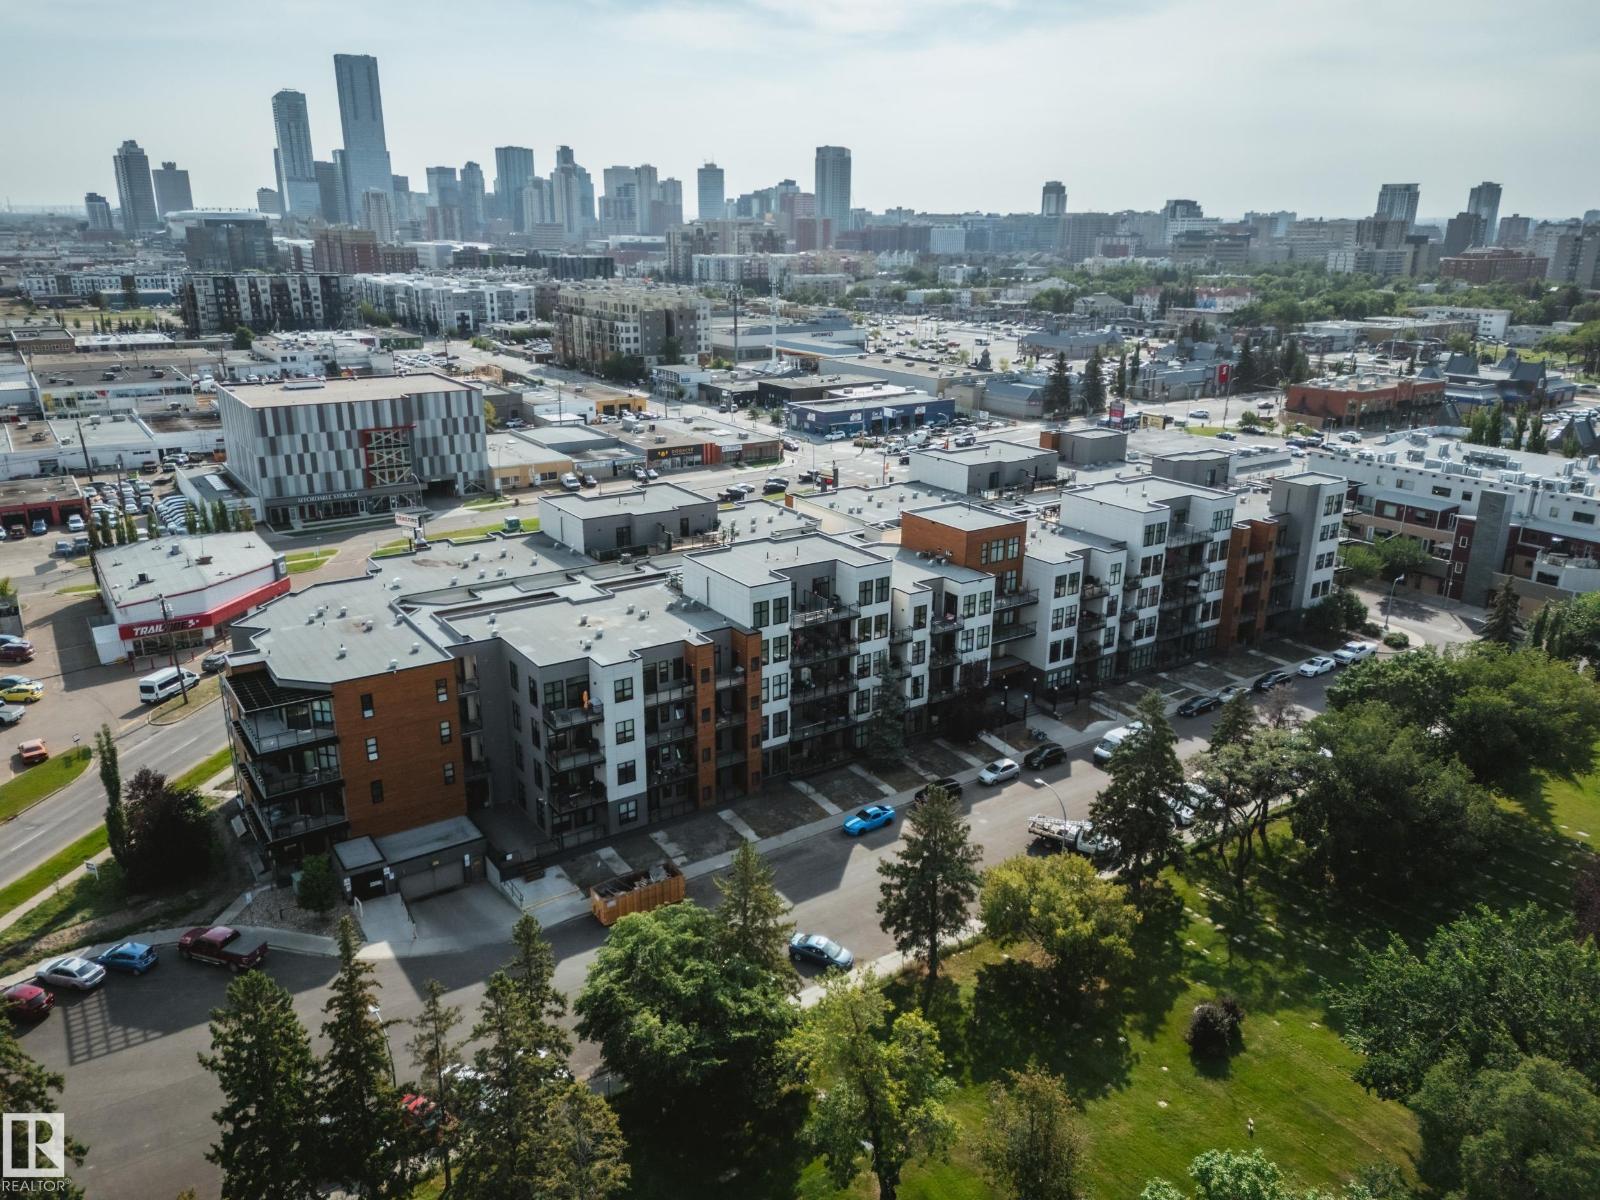
$254,900
#228 10531 117 ST NW, Edmonton
#228 10531 117 ST NW, Edmonton
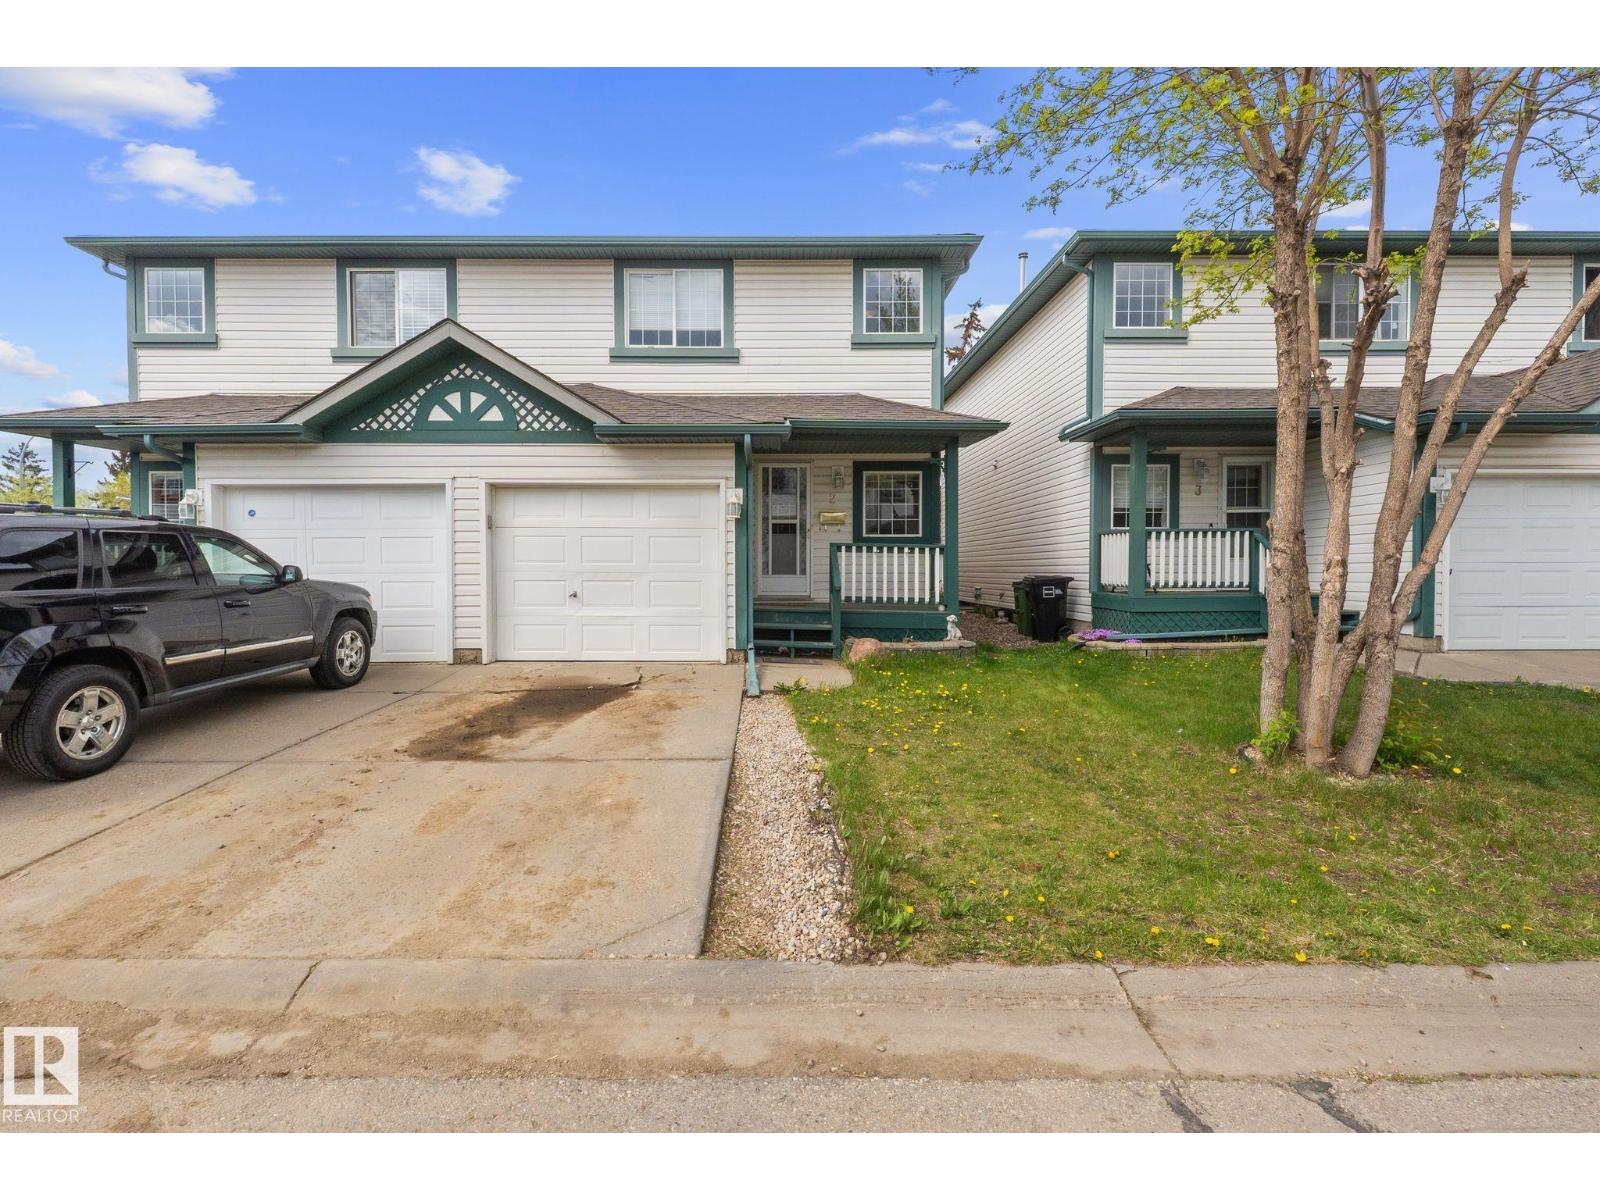
$265,000
#2 15215 126 ST NW, Edmonton
#2 15215 126 ST NW, Edmonton
$269,500
#107 7909 71 ST NW, Edmonton
#107 7909 71 ST NW, Edmonton
$249,800
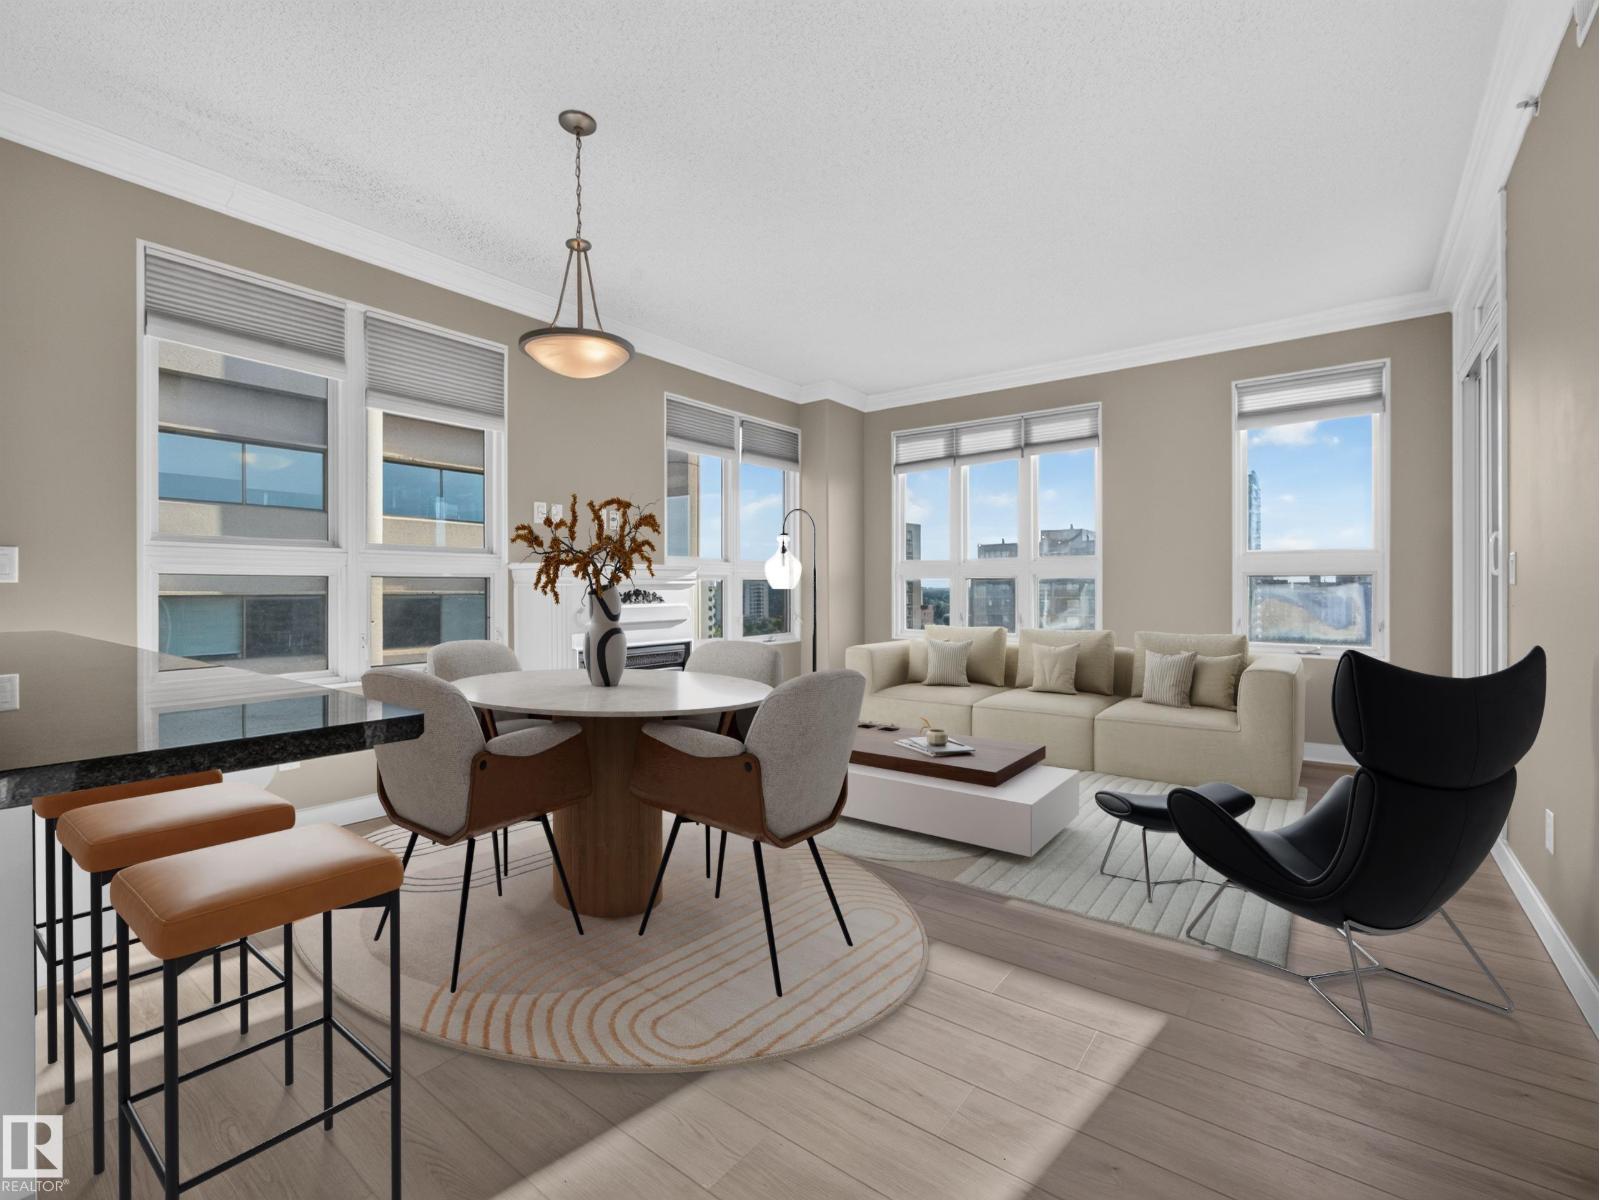
#1208 9939 109 ST NW, Edmonton
#1208 9939 109 ST NW, Edmonton
$250,000
#105 10030 83 AV NW, Edmonton
#105 10030 83 AV NW, Edmonton