
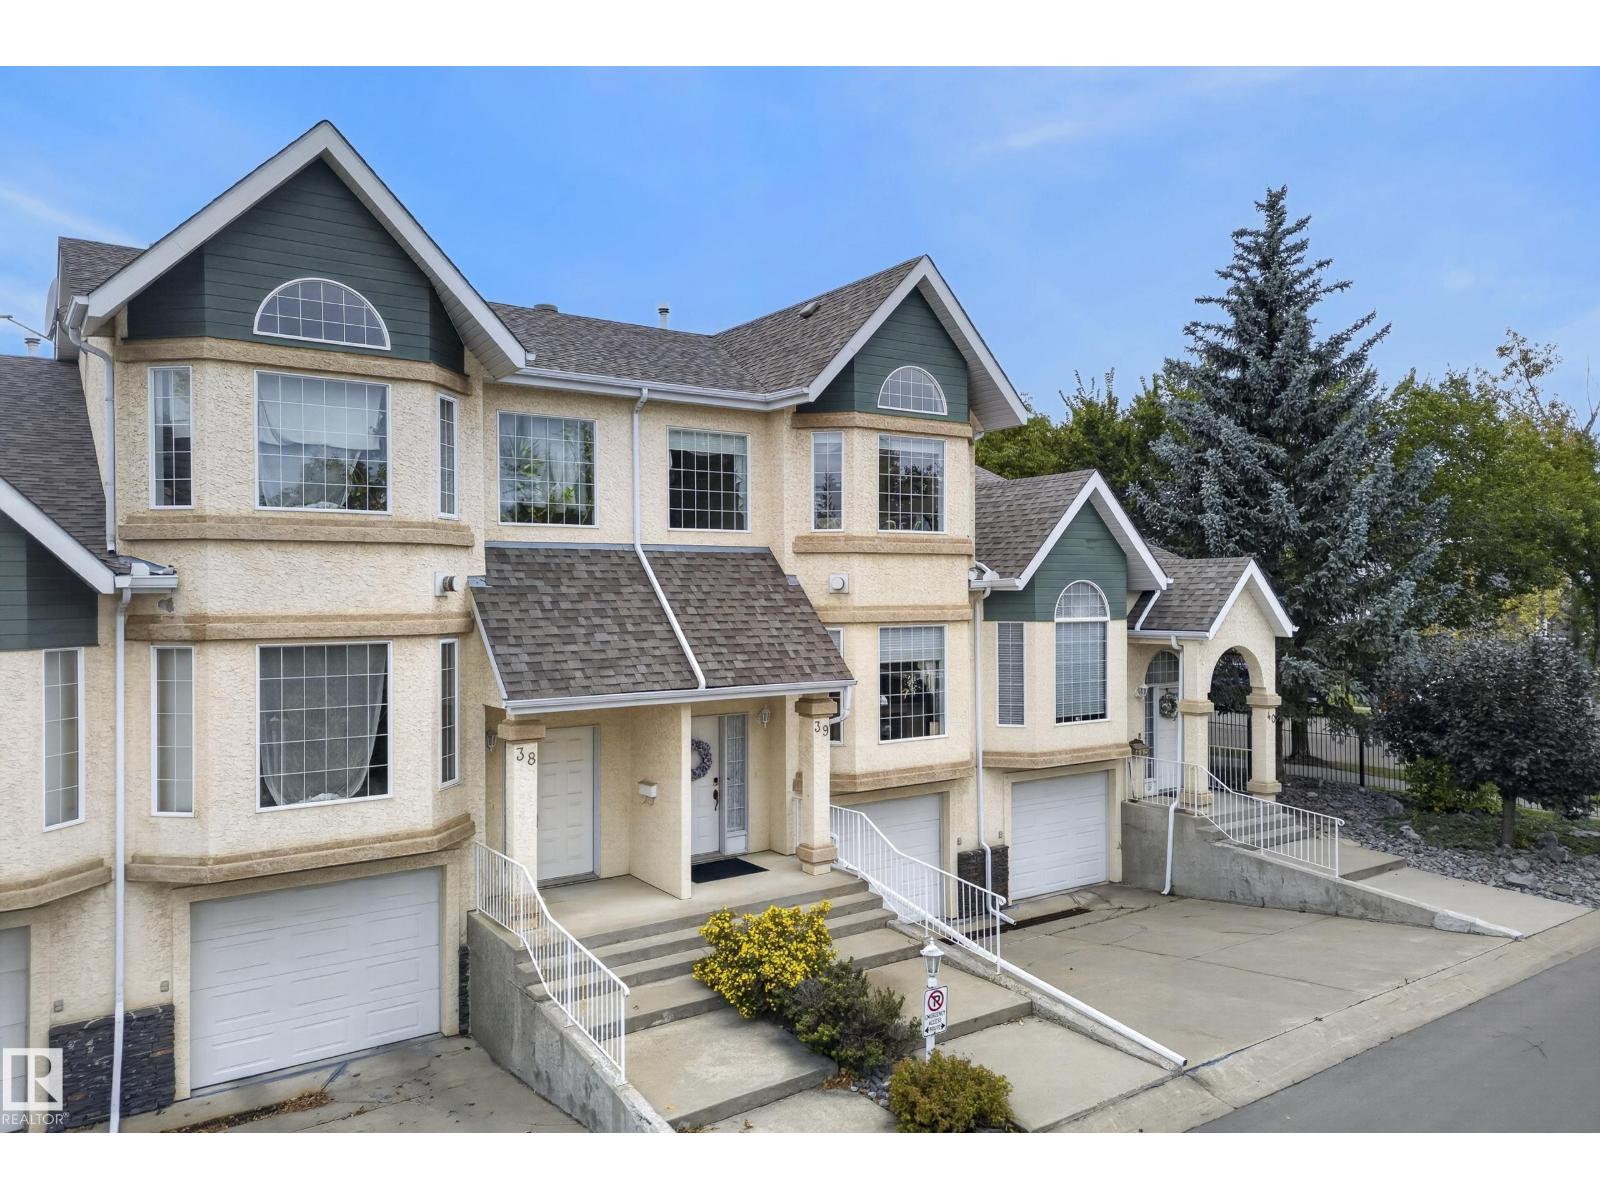
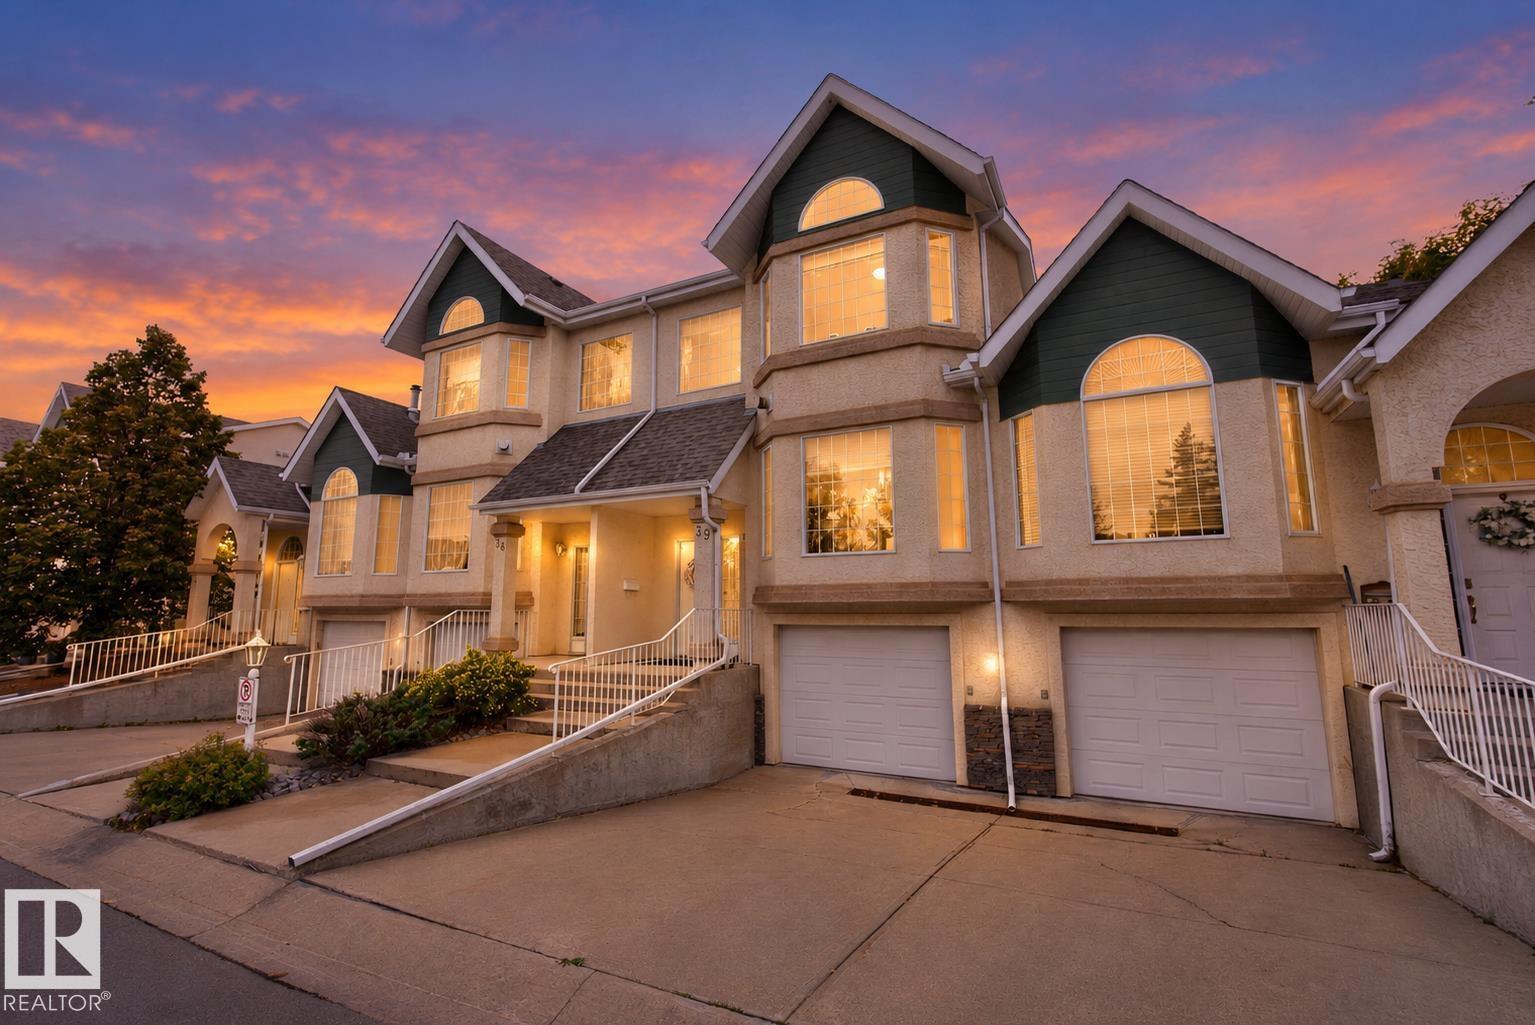
#39 11717 9B AV NW, Edmonton
$322,500
Property Details
Bedrooms
3
Bathrooms
3
Square Feet
1,436 sqft
Lot Size
180.35 square meters
Year Built
1998
Type
townhouse
MLS #
E4508832
About This Property
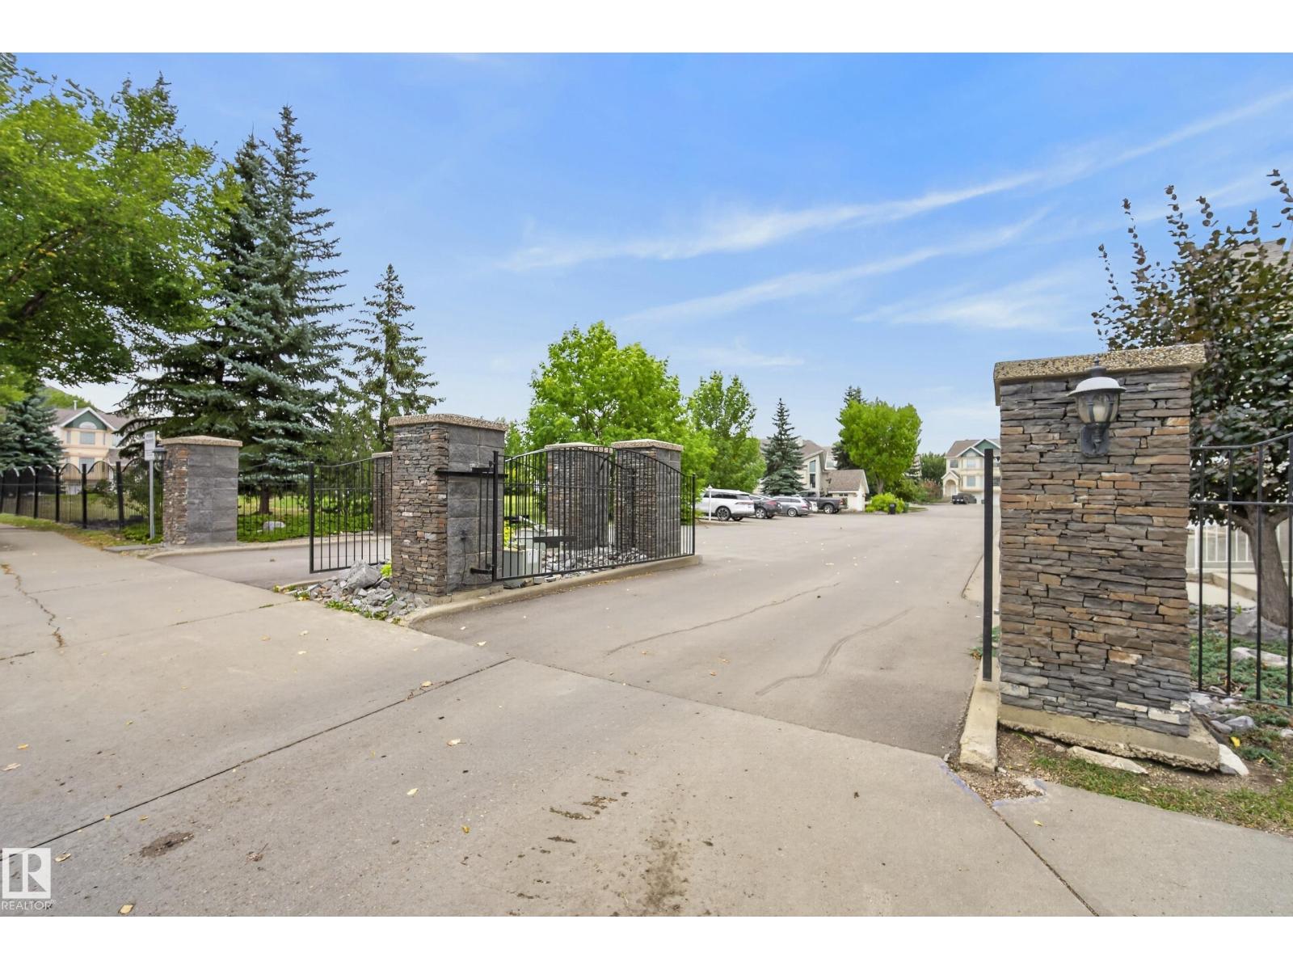
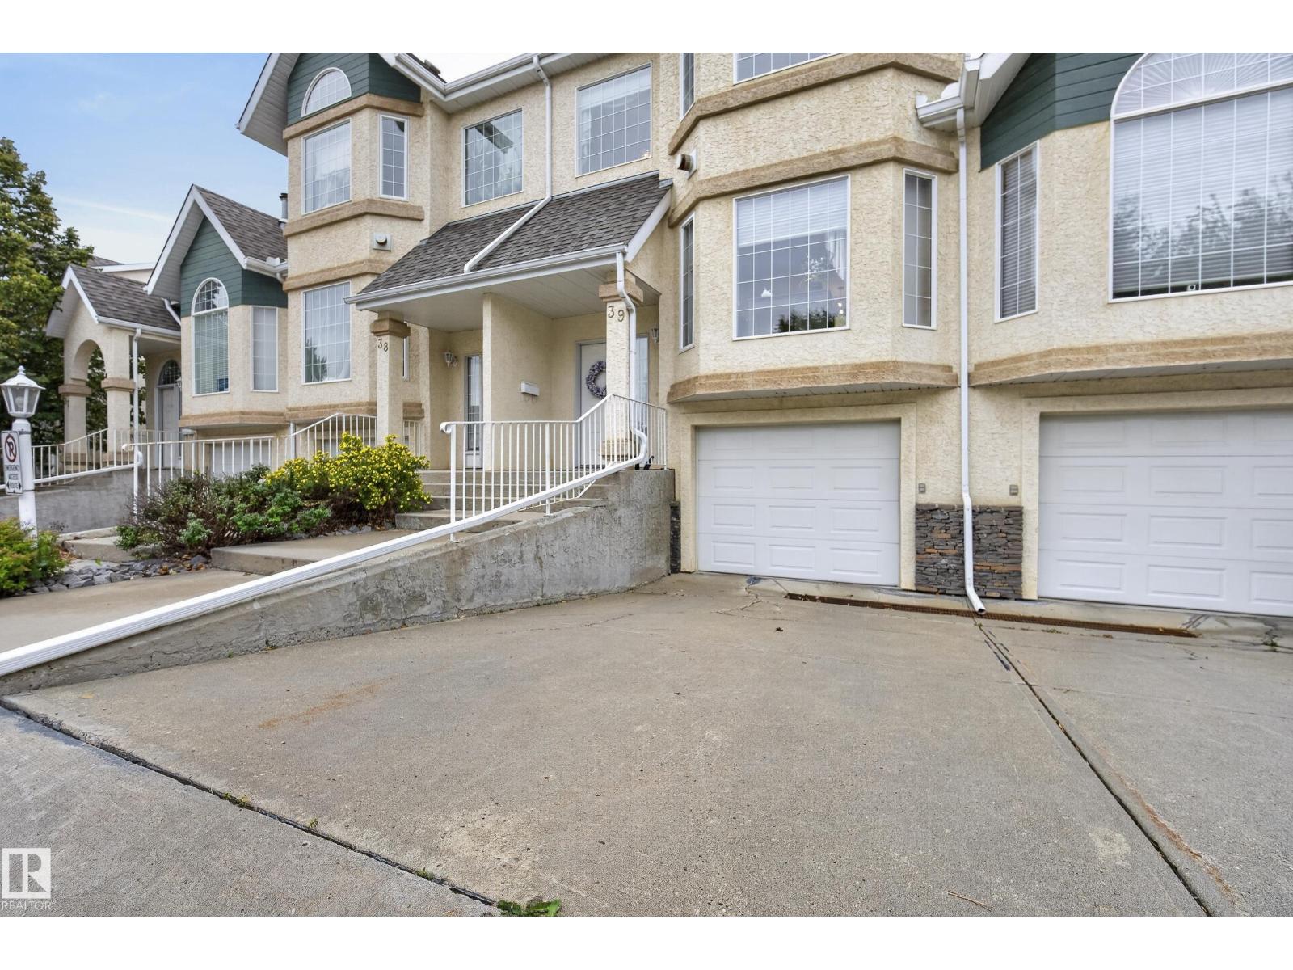
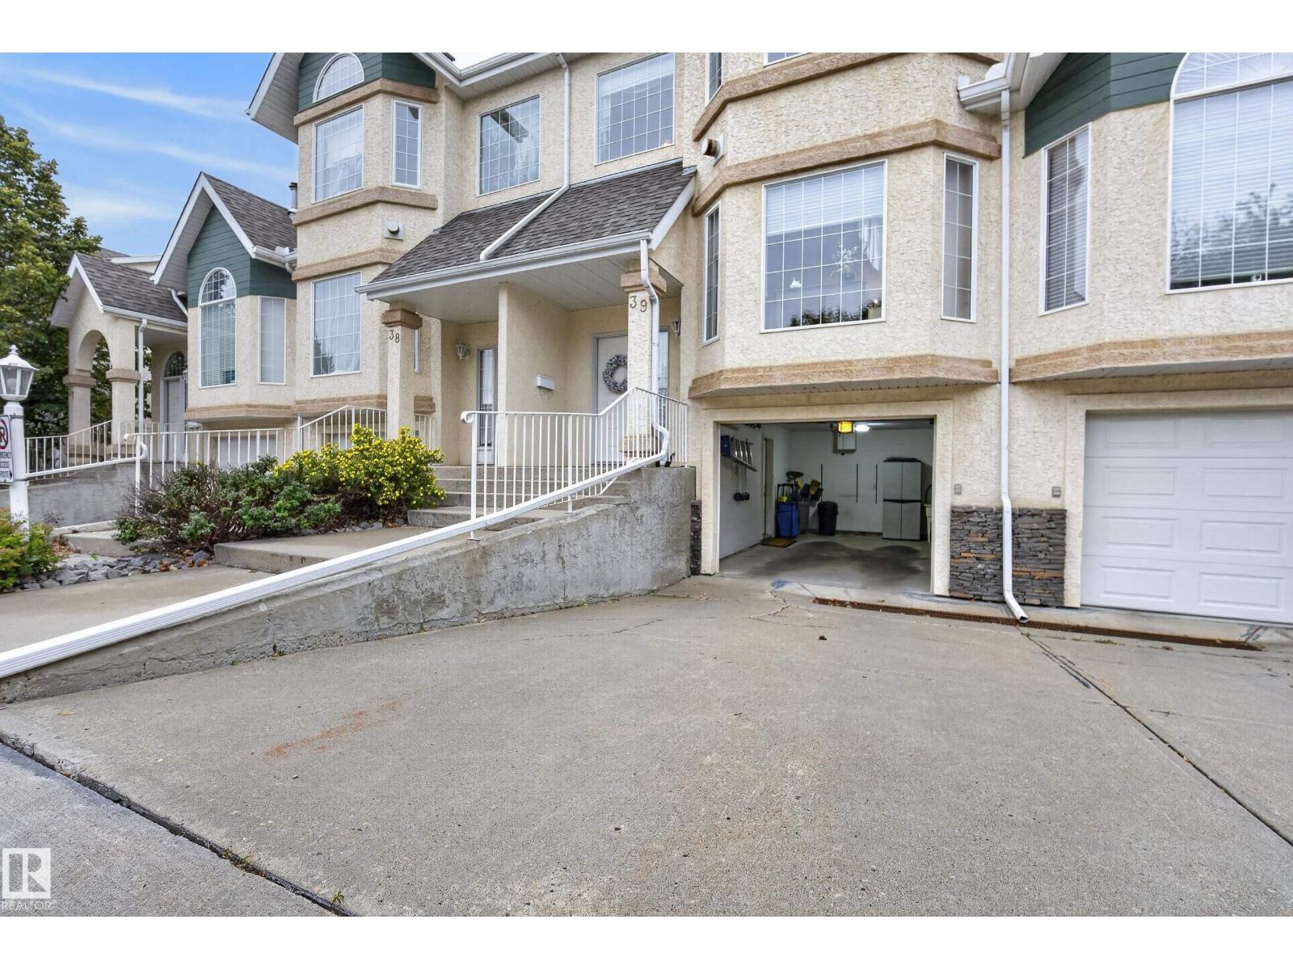
Impeccably gated townhouse condo situated on a pretty street in the established neighborhood of Twin Brooks. The second floor has 3 bdrms up incl. the primary suite with vaulted ceilings and massive east facing windows overlooking the complex's own PARK & PUTTING GREEN! There is also a 4 pc ensuite & 2 closets. The main floor has an elegant living rm with gas f/p, large windows & a formal dining space which could sit 6 ppl comfortably. There is also a 2 pc powder rm for guests. Into the well equipped kitchen with all new st/st appliances (1 yr), there is a perfect coffee station, pantry, tonnes of counter space, spacious eating nook and access to the huge west facing semi-private deck with stair access to the greenery surrounded by mature trees! Downstairs gives access to the oversized, finished garage, laundry and an add'l bedroom/den plus a large storage space. This unit has a/c & central vac. Shows extremely well, pride of ownership is evident thru-out. Very clean & maintained! (id:66070)
Features & Amenities
3 Bedrooms
3 Bathrooms
Powder Room
Reading / Office Nook
Ensuite
Fireplace
Forced Air
Air Conditioning
Vaulted Ceilings
Laundry Room
Built-in Coffee Bar
Interested in this property?
Fill out the form and an agent will be in touch.
Mortgage Calculator
Estimated Monthly Payment
$1,584
Principal & Interest
Loan Amount
$258,000
Total Interest
$217,304
* Estimate only. Does not include property taxes, insurance, or CMHC premiums. Contact your lender for a full pre-approval.
Similar Listings
Comparable homes in Edmonton you may also like
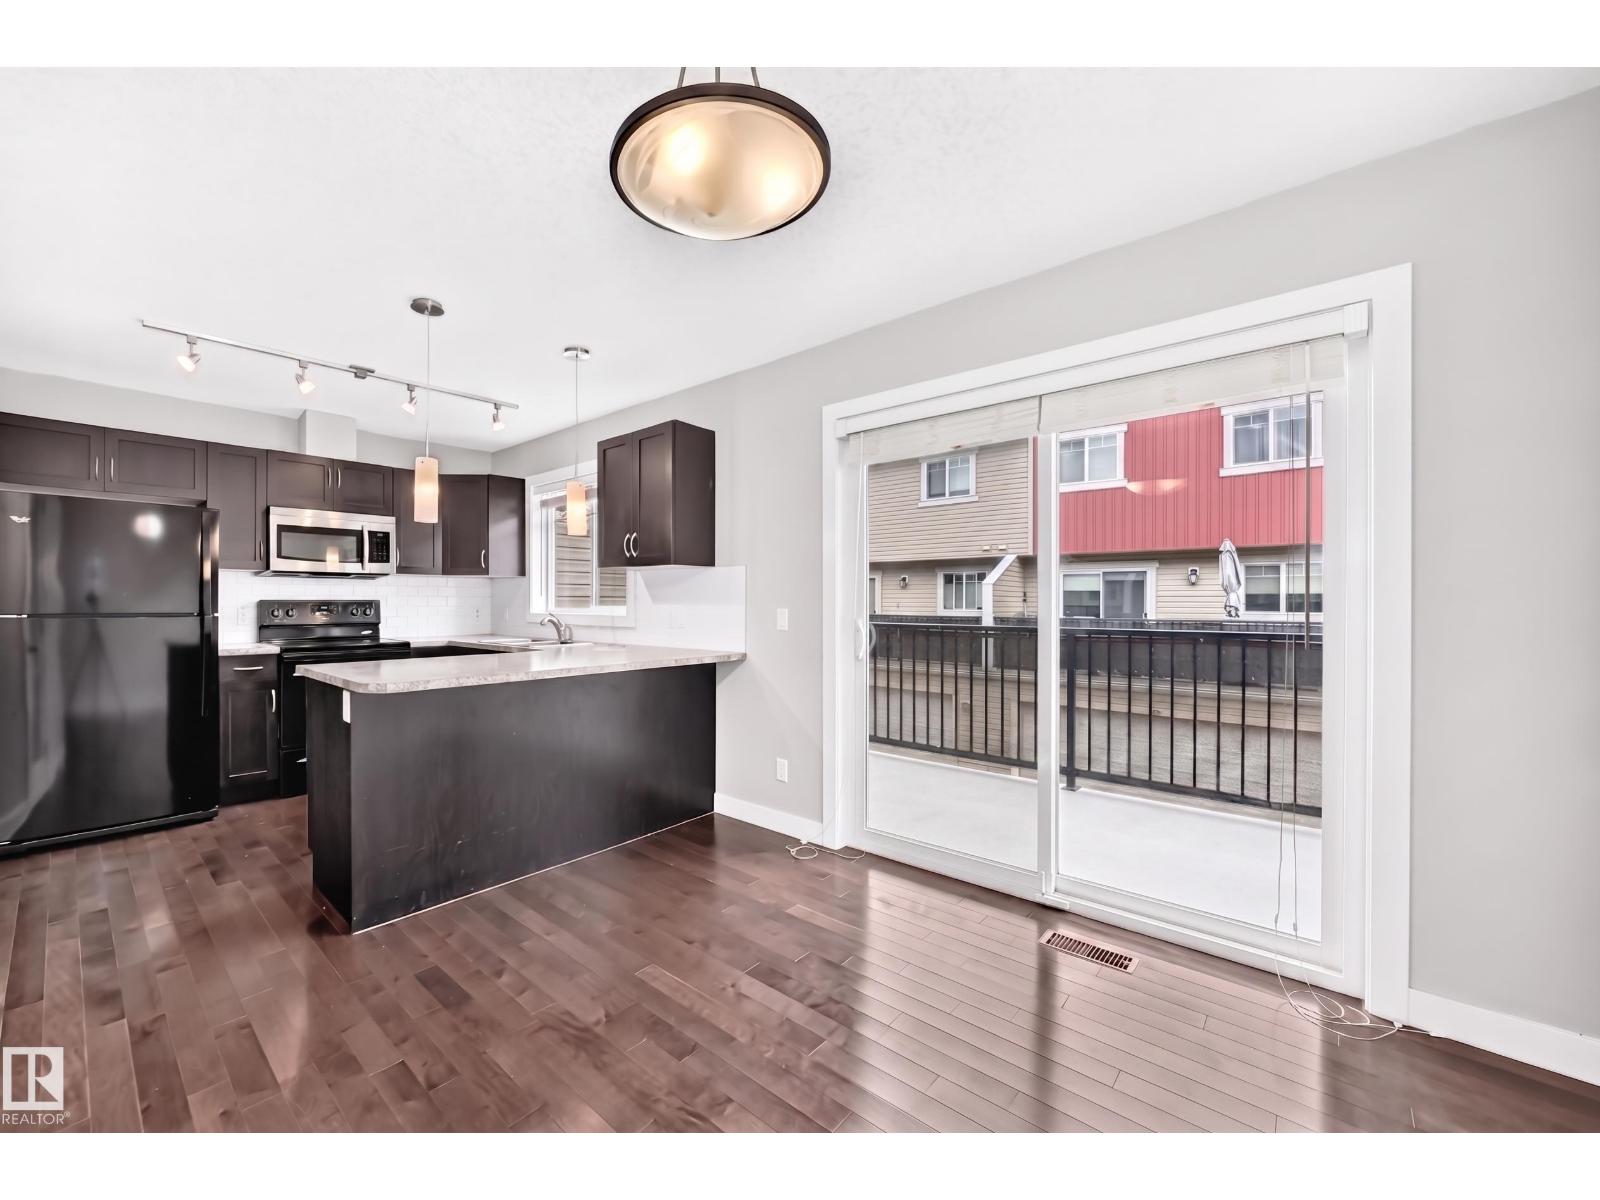
$321,900
#73 9535 217 ST NW, Edmonton
#73 9535 217 ST NW, Edmonton
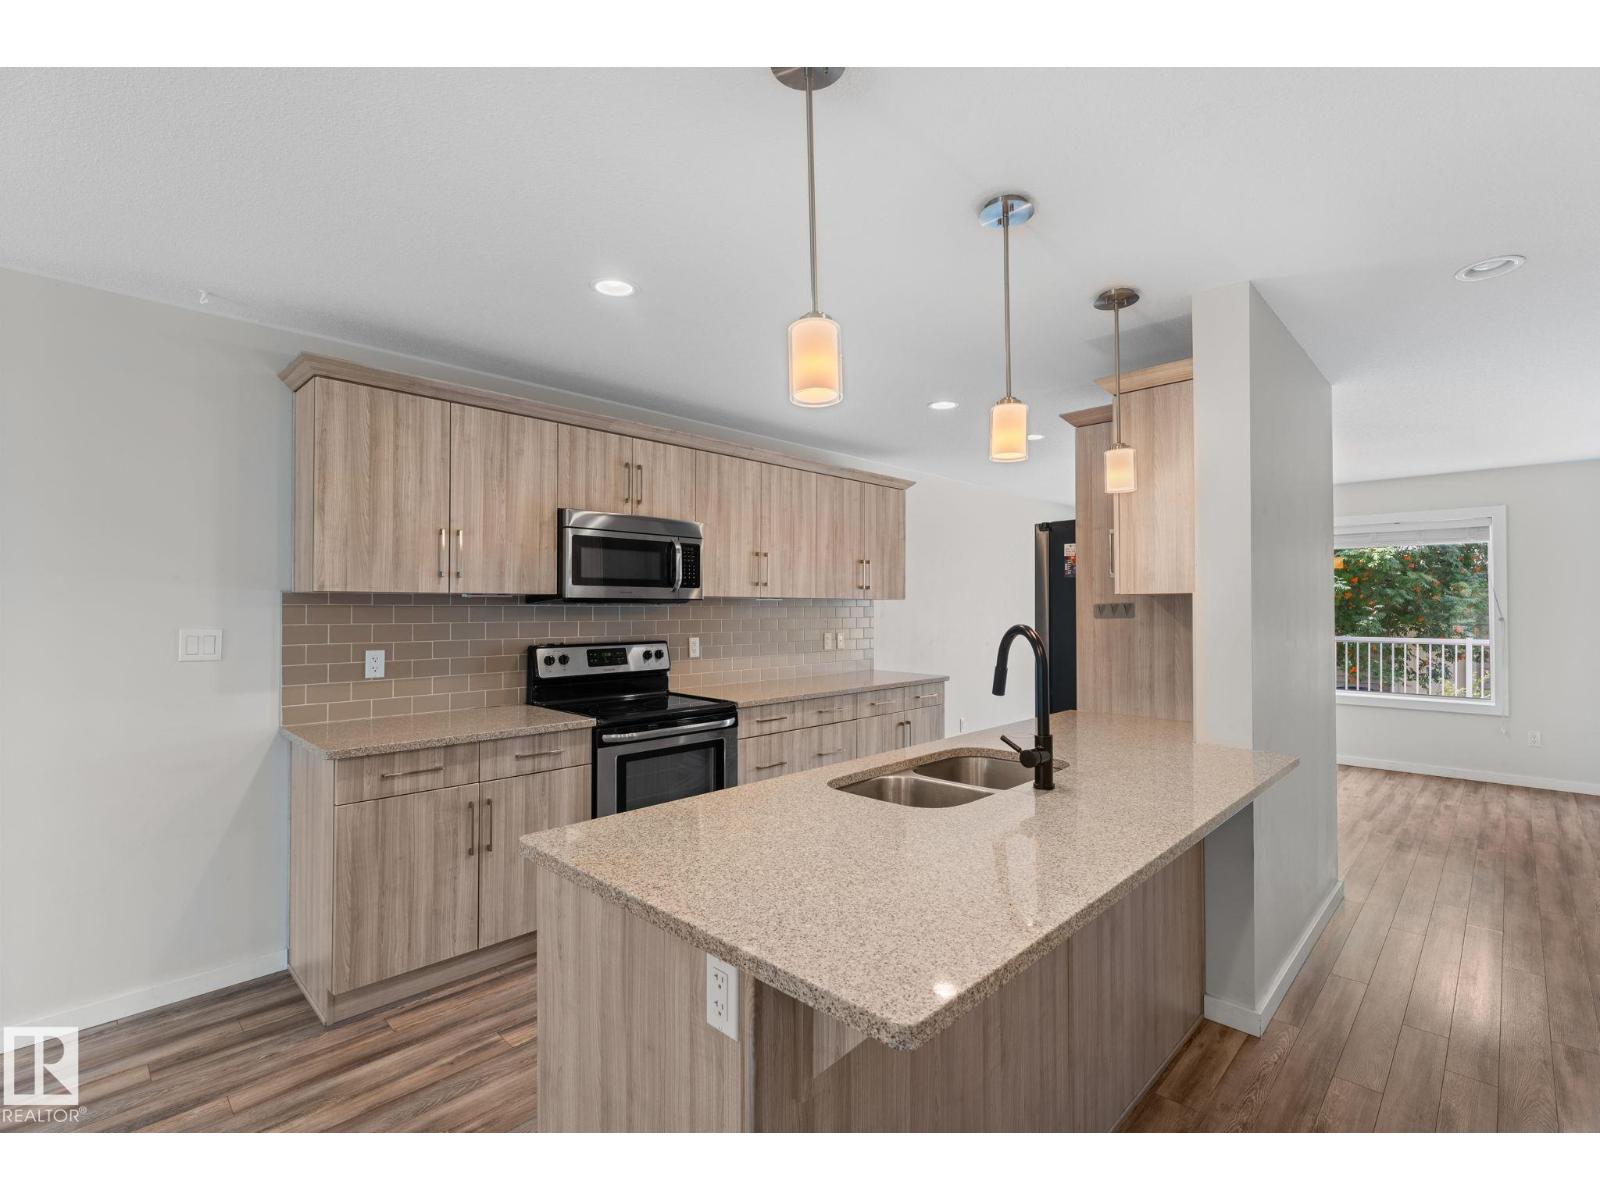
$319,900
11840 122 ST NW, Edmonton
11840 122 ST NW, Edmonton
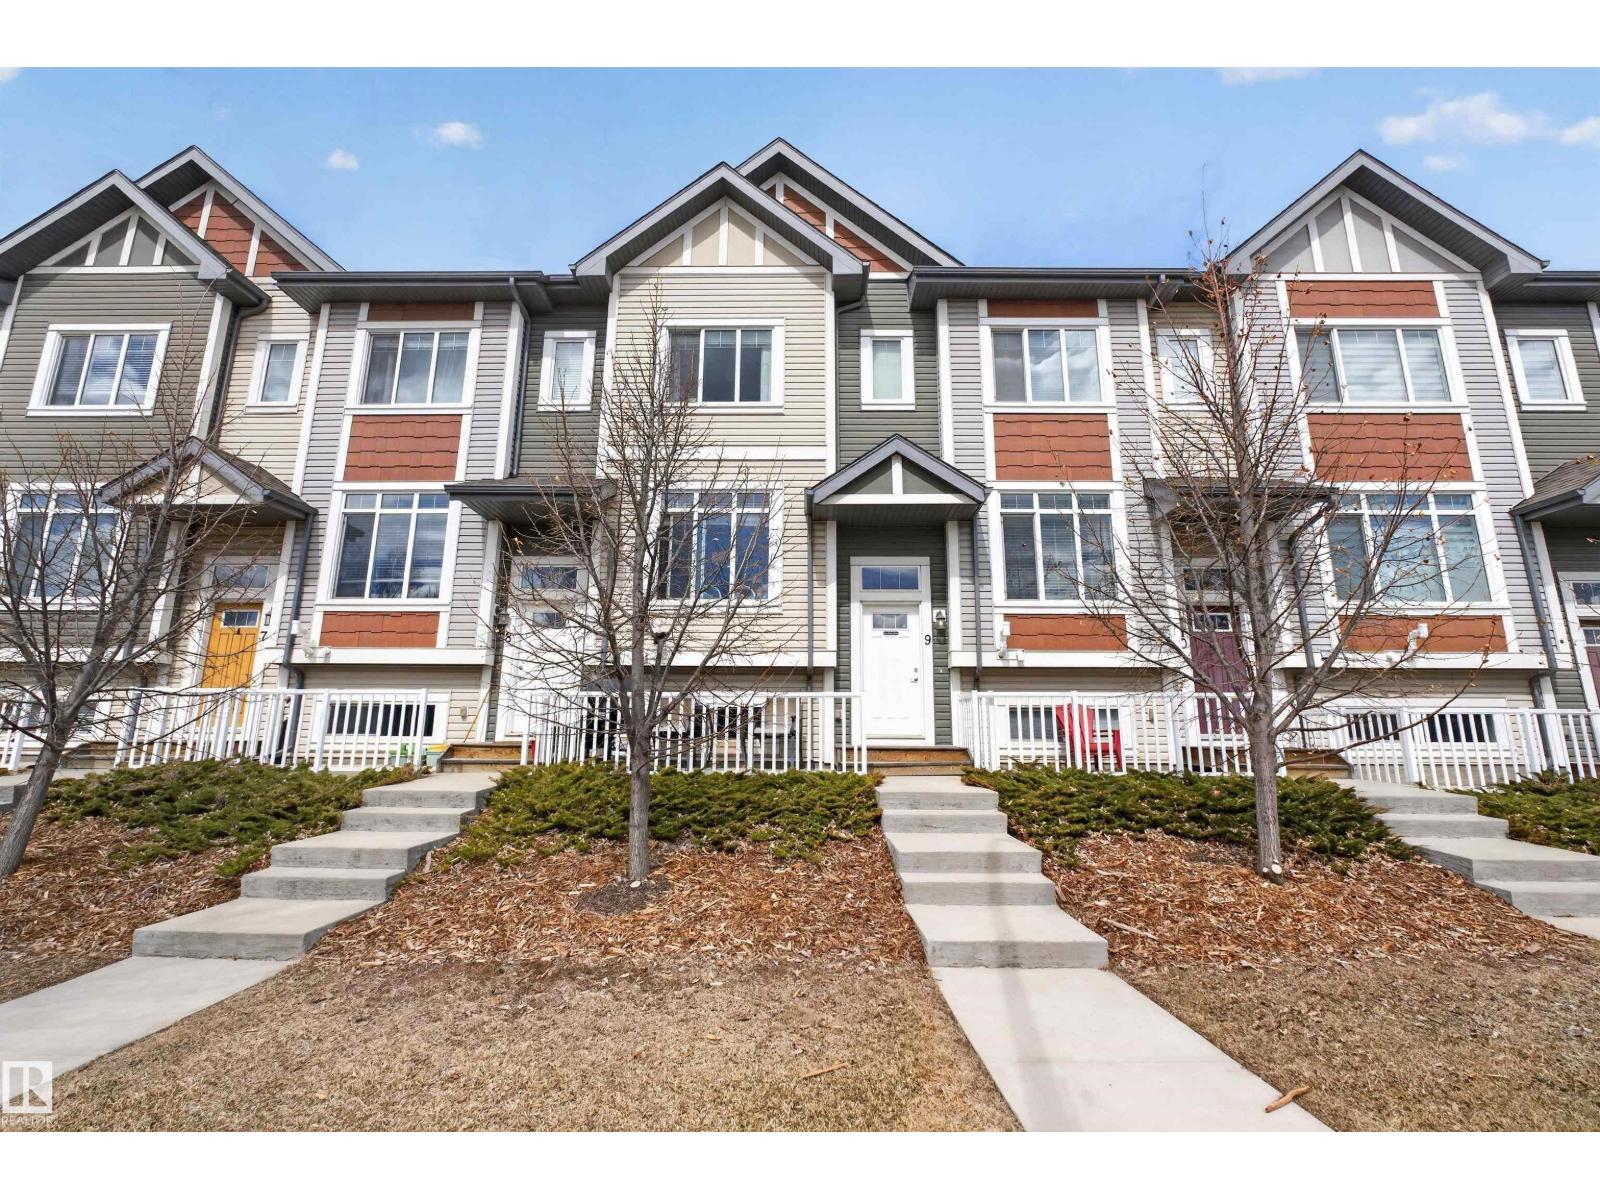
$319,900
#9 320 SECORD BV NW, Edmonton
#9 320 SECORD BV NW, Edmonton
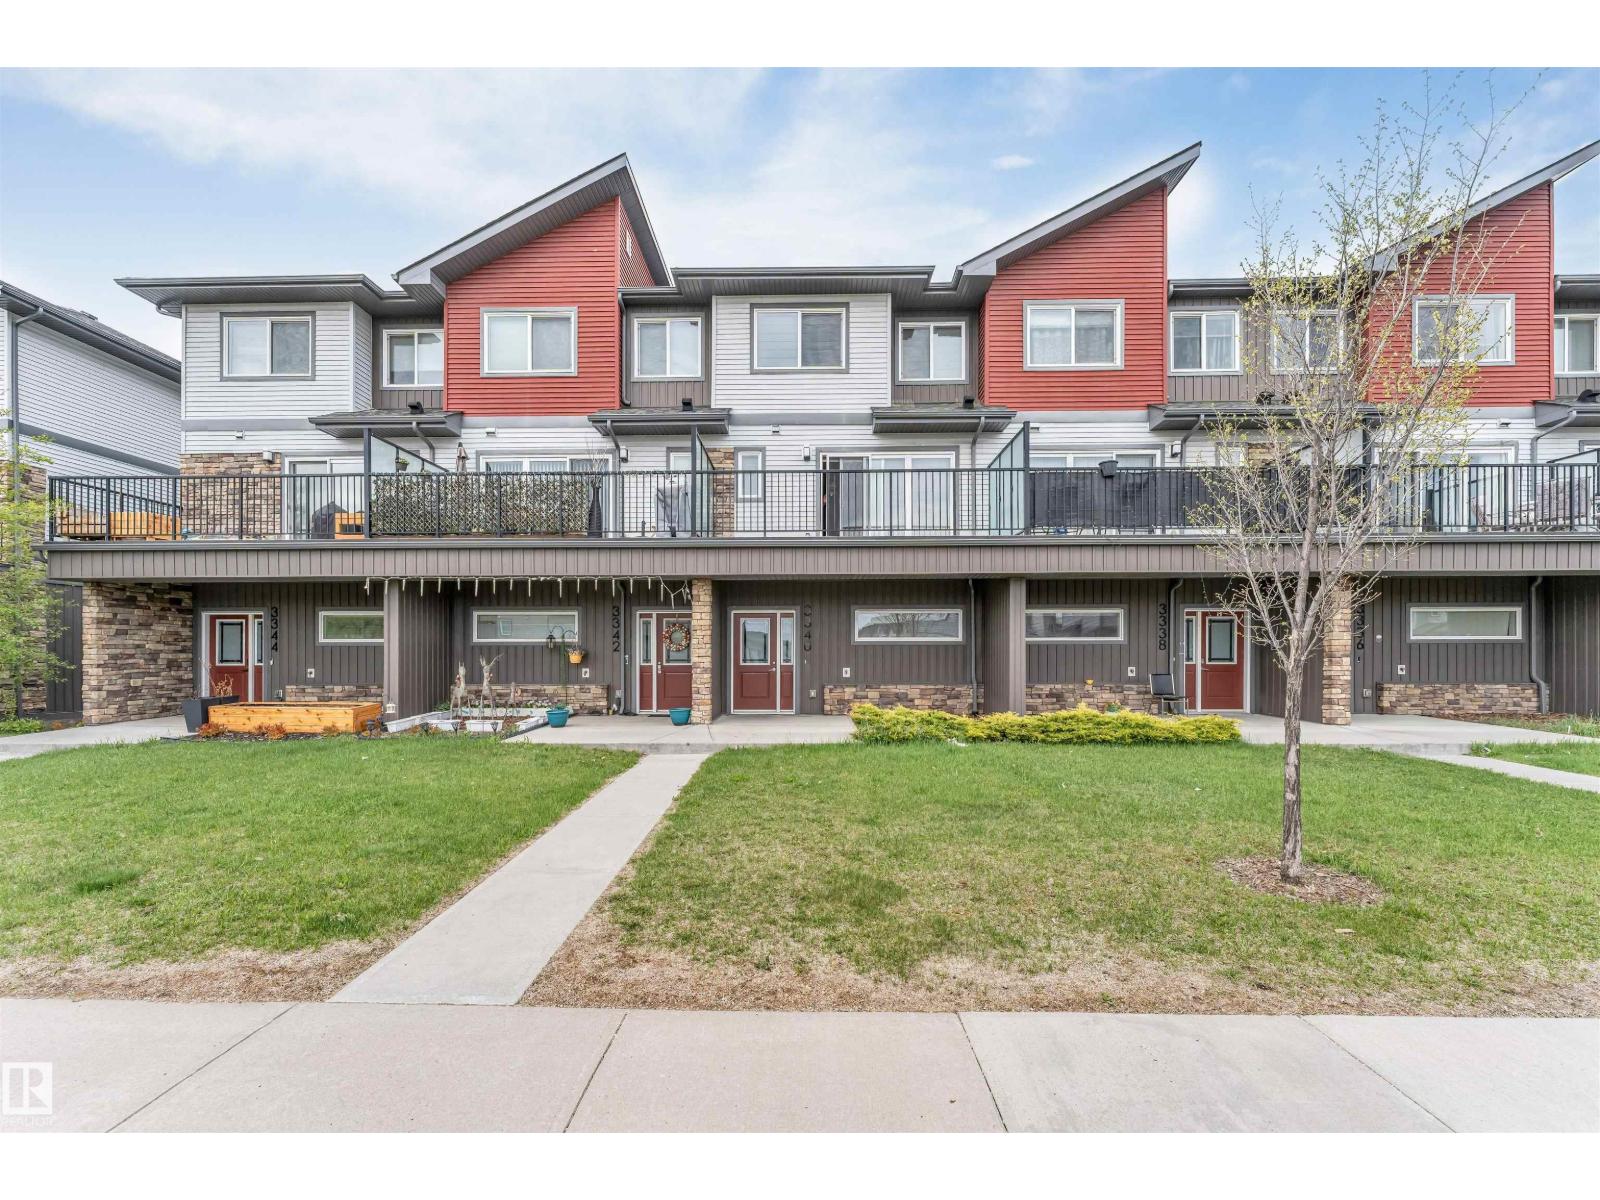
$324,900
3340 15a AV NW, Edmonton
3340 15a AV NW, Edmonton
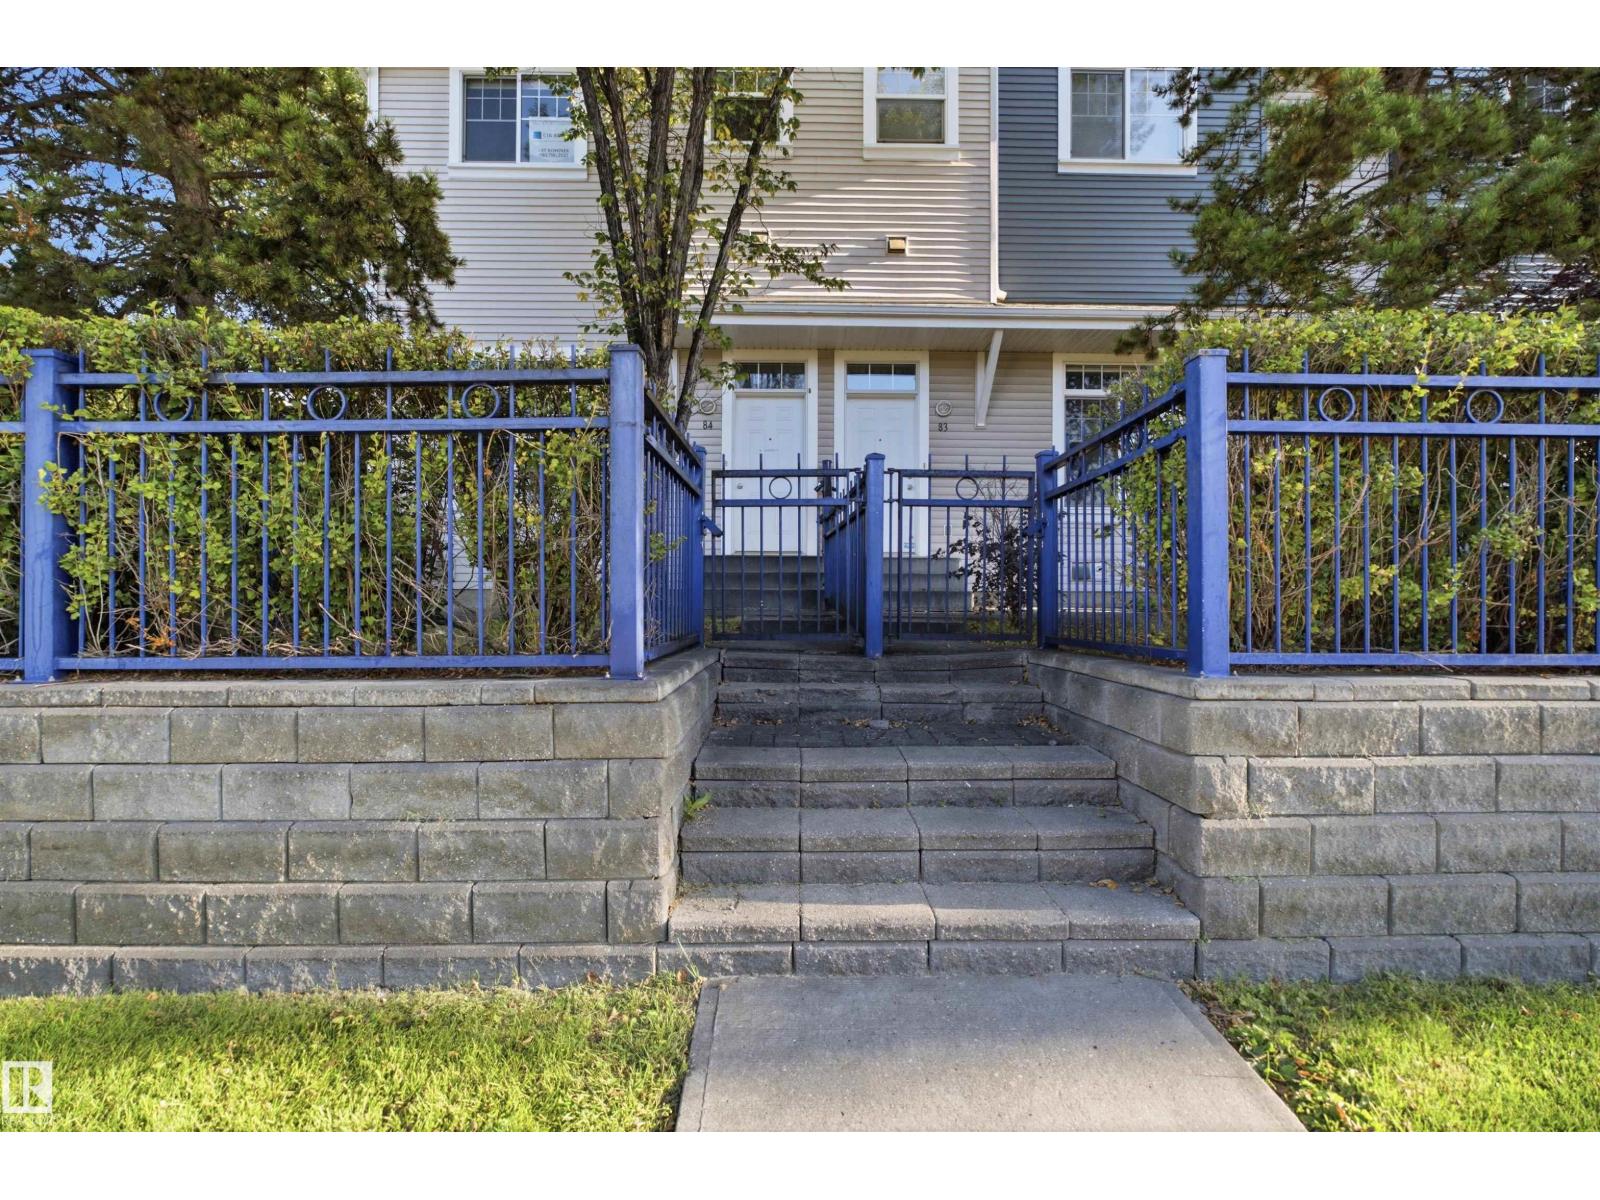
$328,800
#84 8304 11 AV SW, Edmonton
#84 8304 11 AV SW, Edmonton
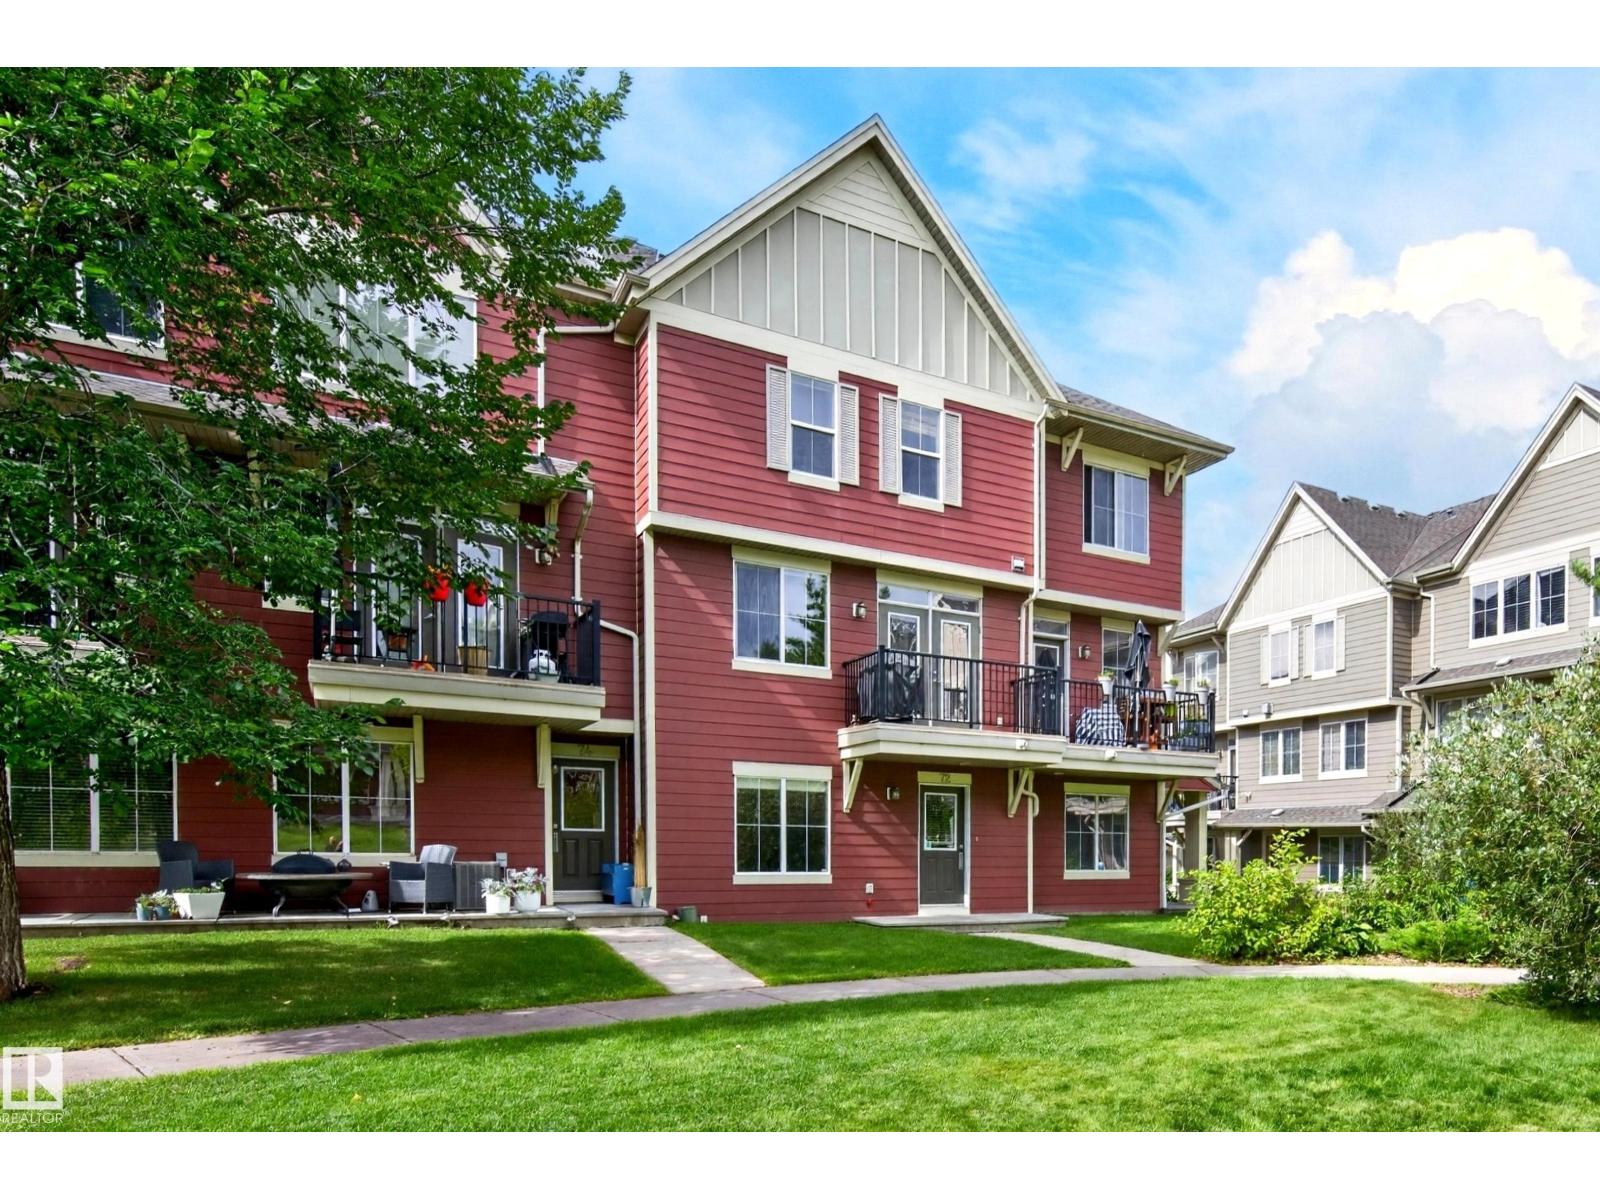
$319,500
#72 603 WATT BV SW SW, Edmonton
#72 603 WATT BV SW SW, Edmonton
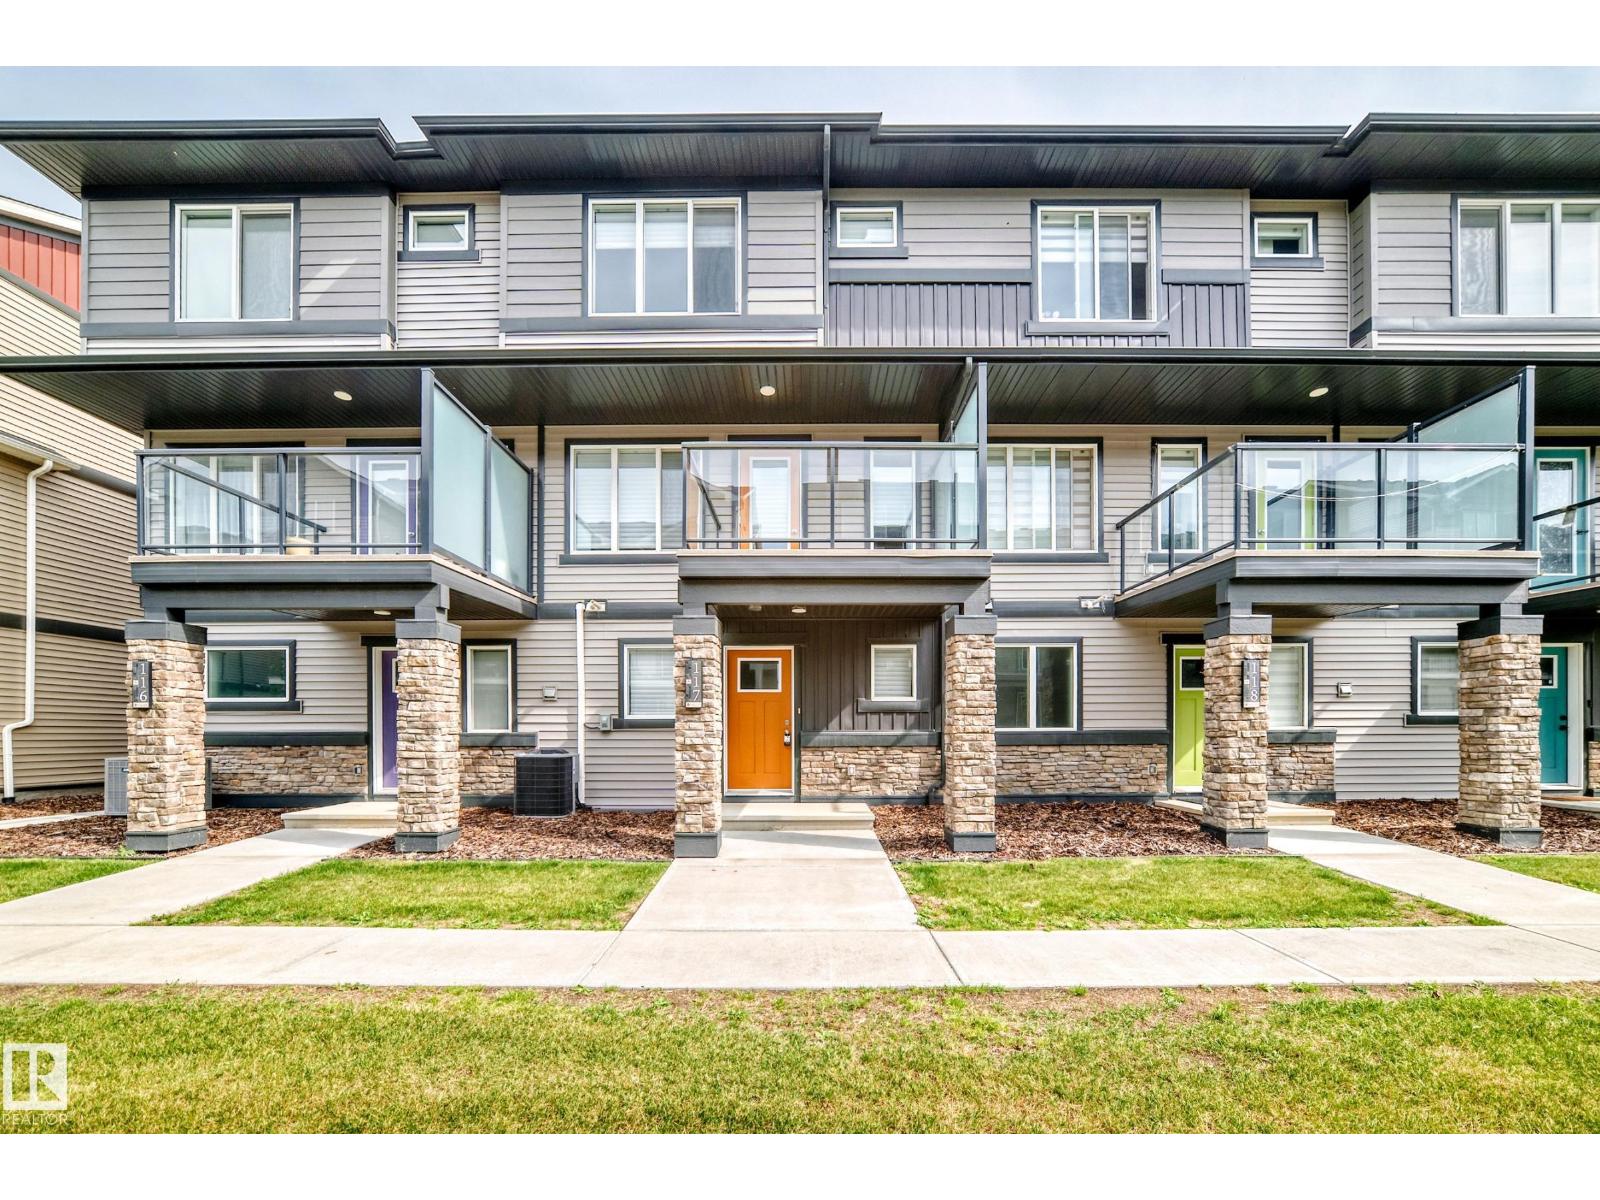
$318,000
#117 1530 TAMARACK BV NW, Edmonton
#117 1530 TAMARACK BV NW, Edmonton
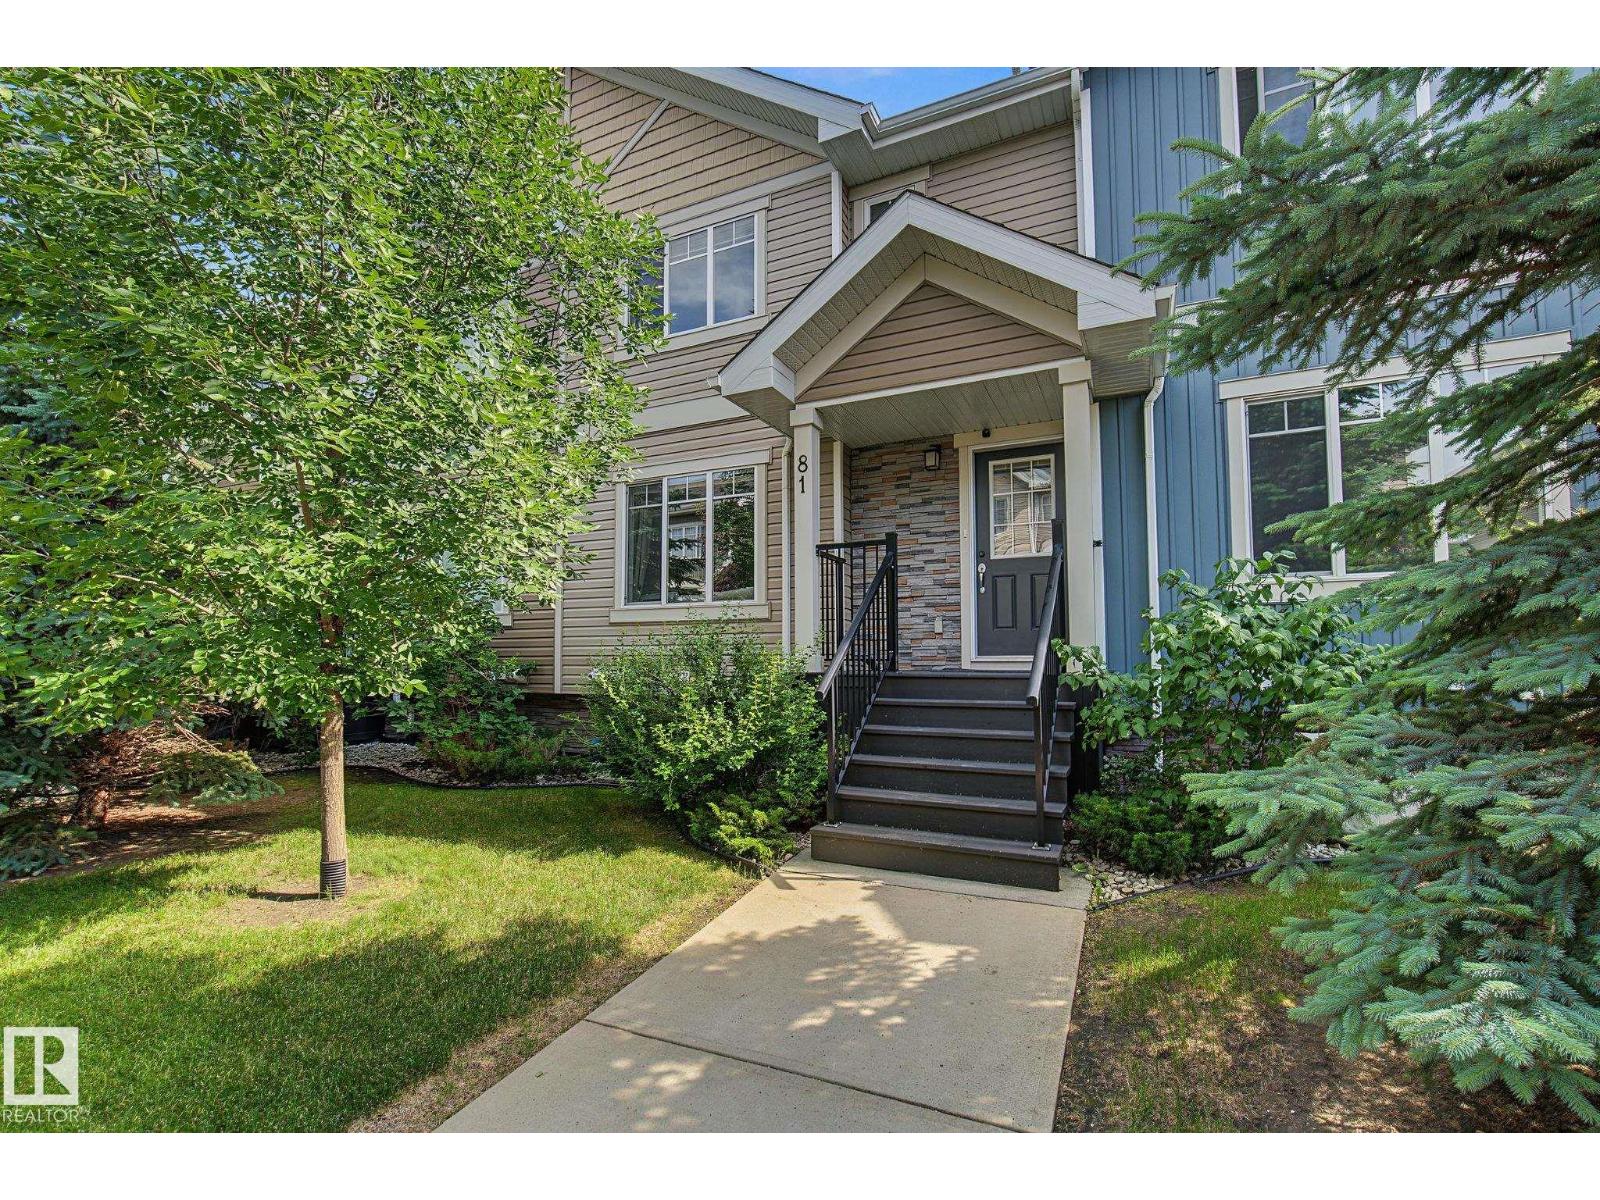
$324,900
#81 9535 217 ST NW, Edmonton
#81 9535 217 ST NW, Edmonton
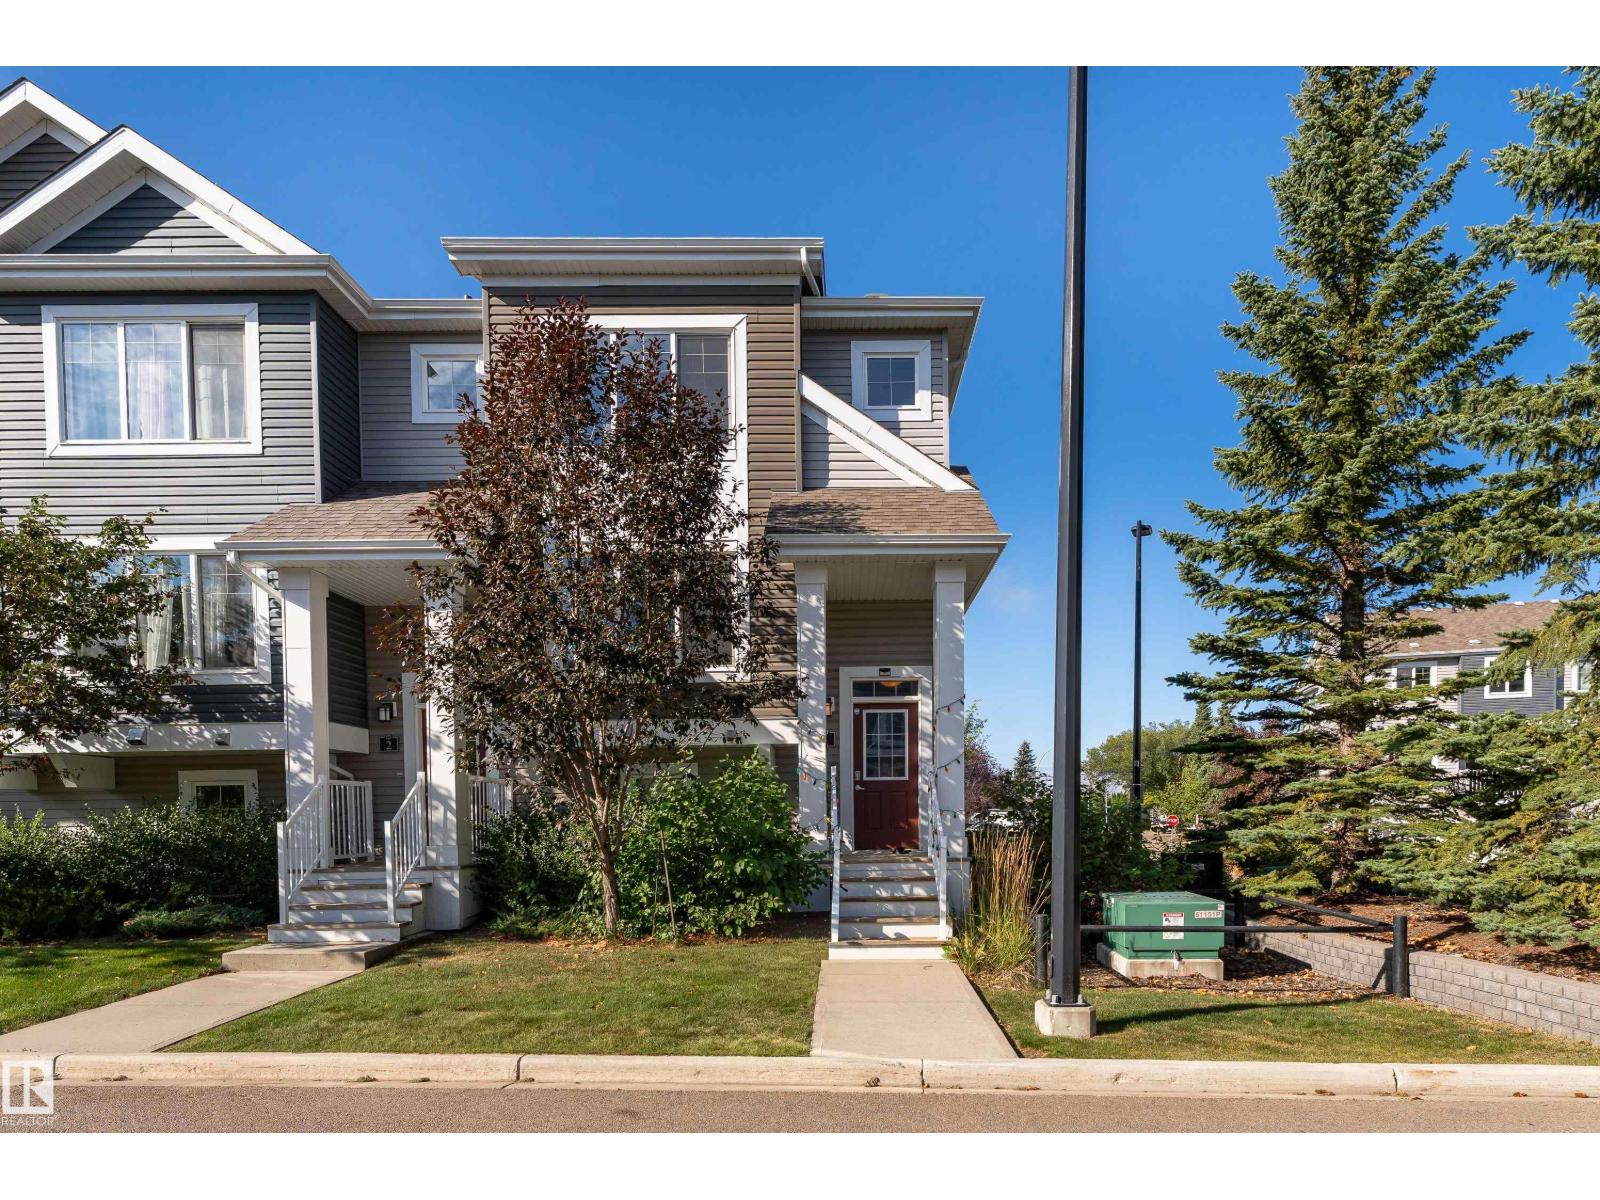
$325,000
#1 4205 30 ST NW, Edmonton
#1 4205 30 ST NW, Edmonton
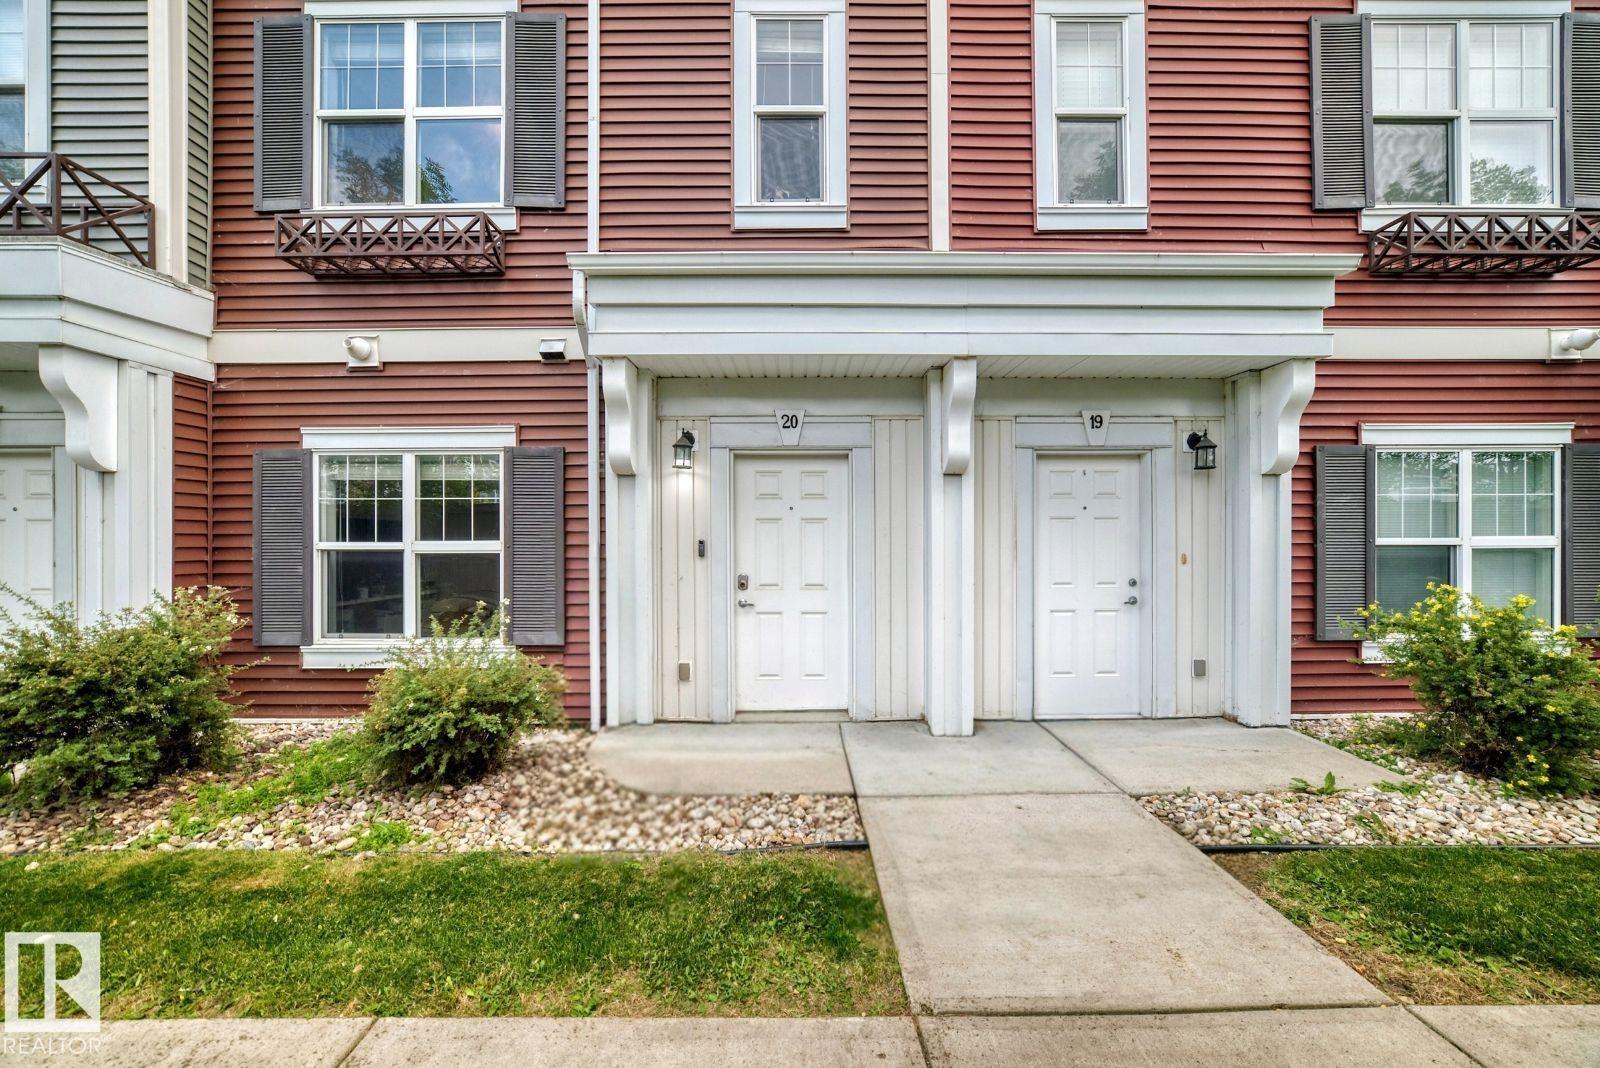
$329,000
#20 8315 180 AV NW, Edmonton
#20 8315 180 AV NW, Edmonton