
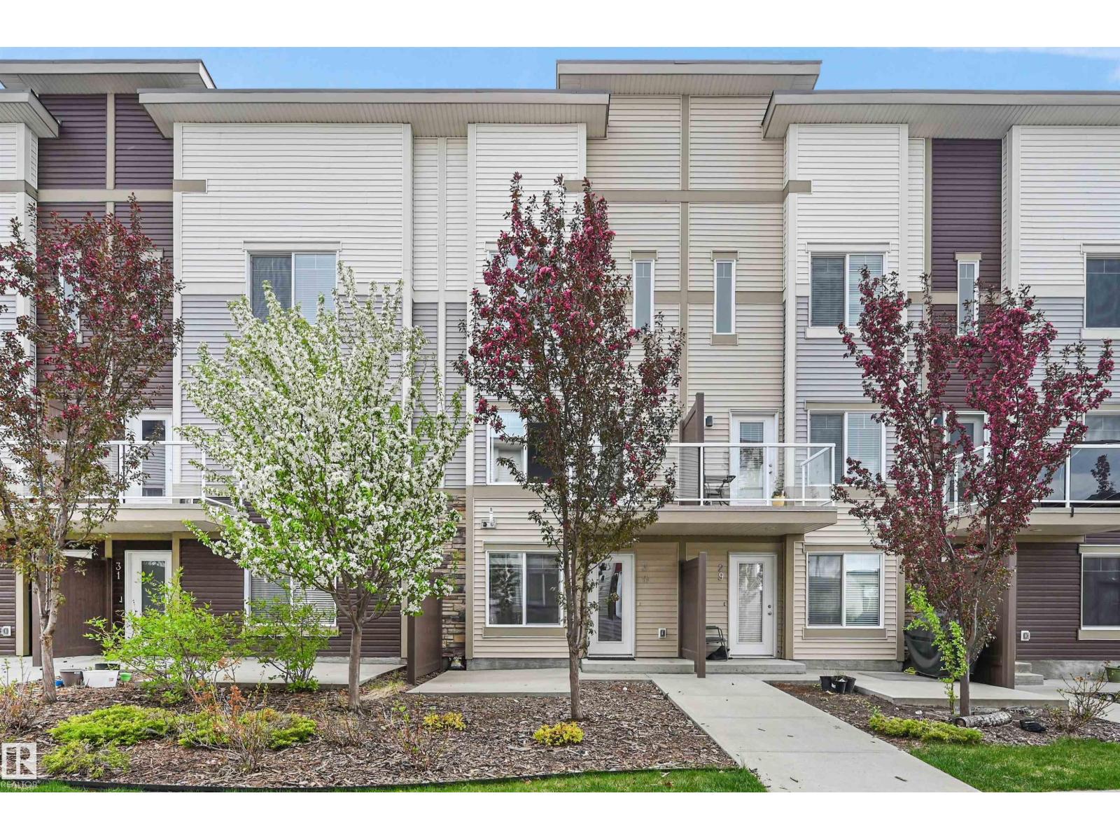
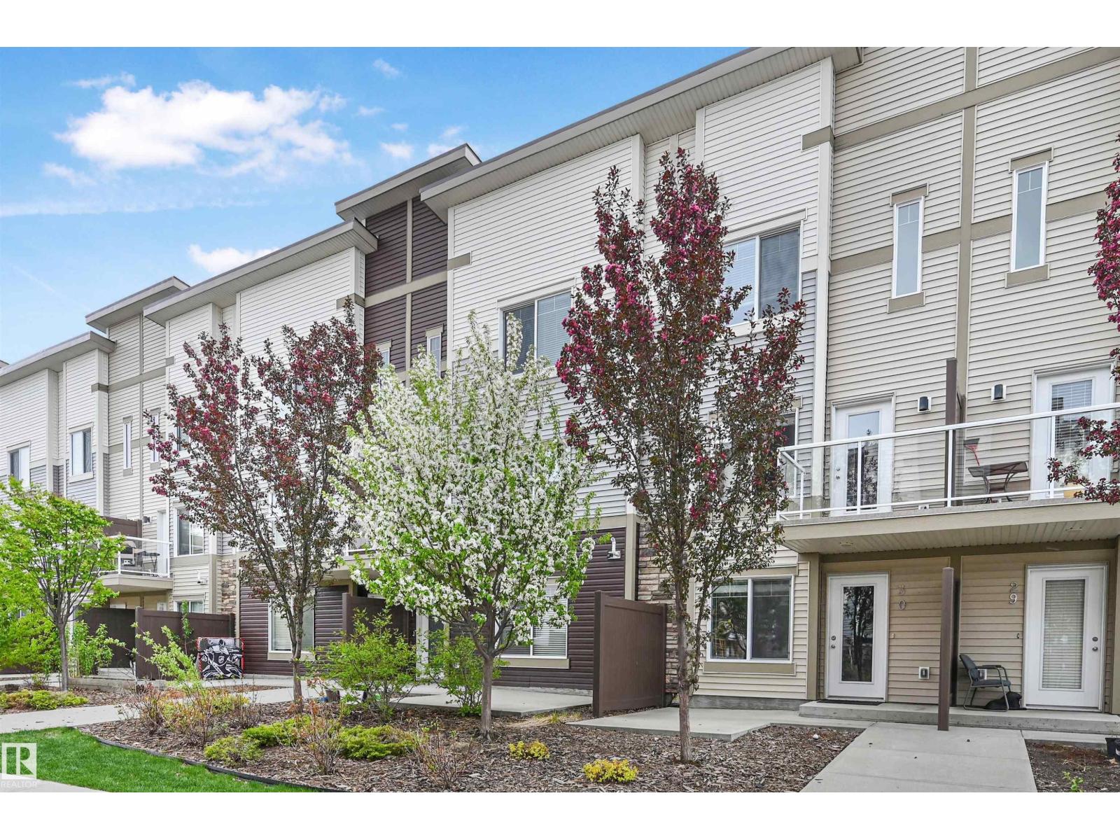
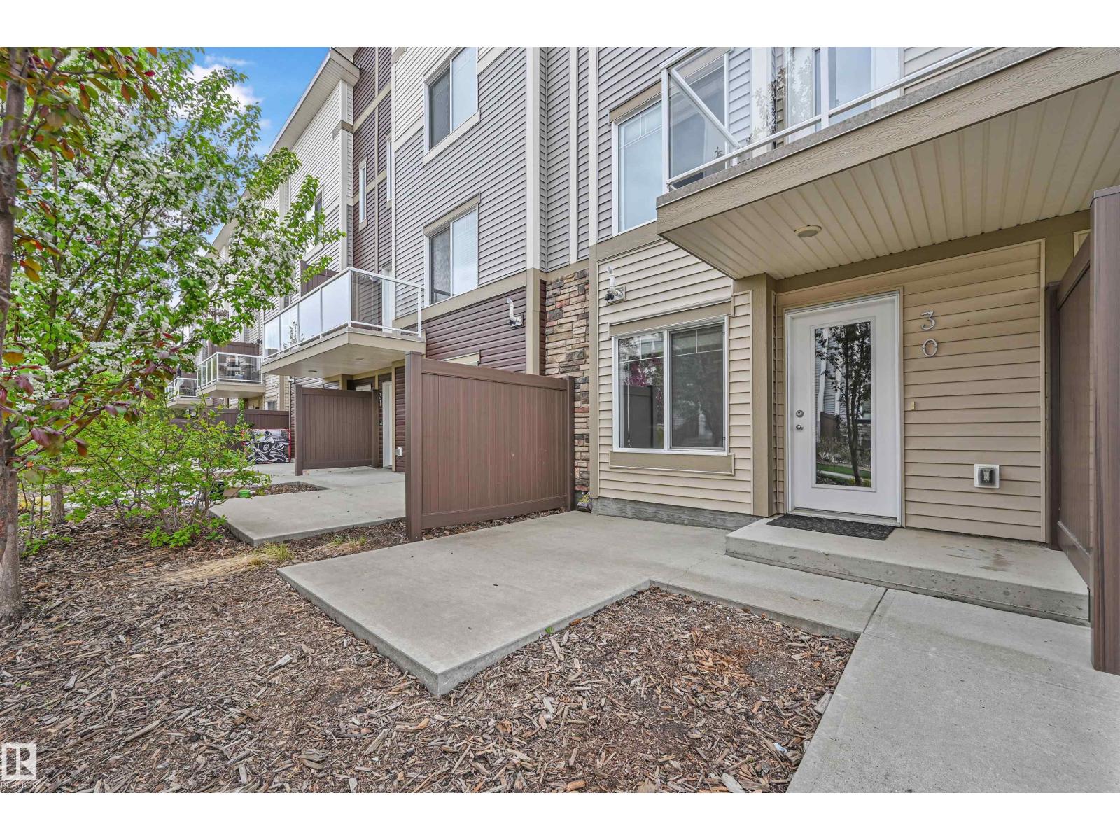
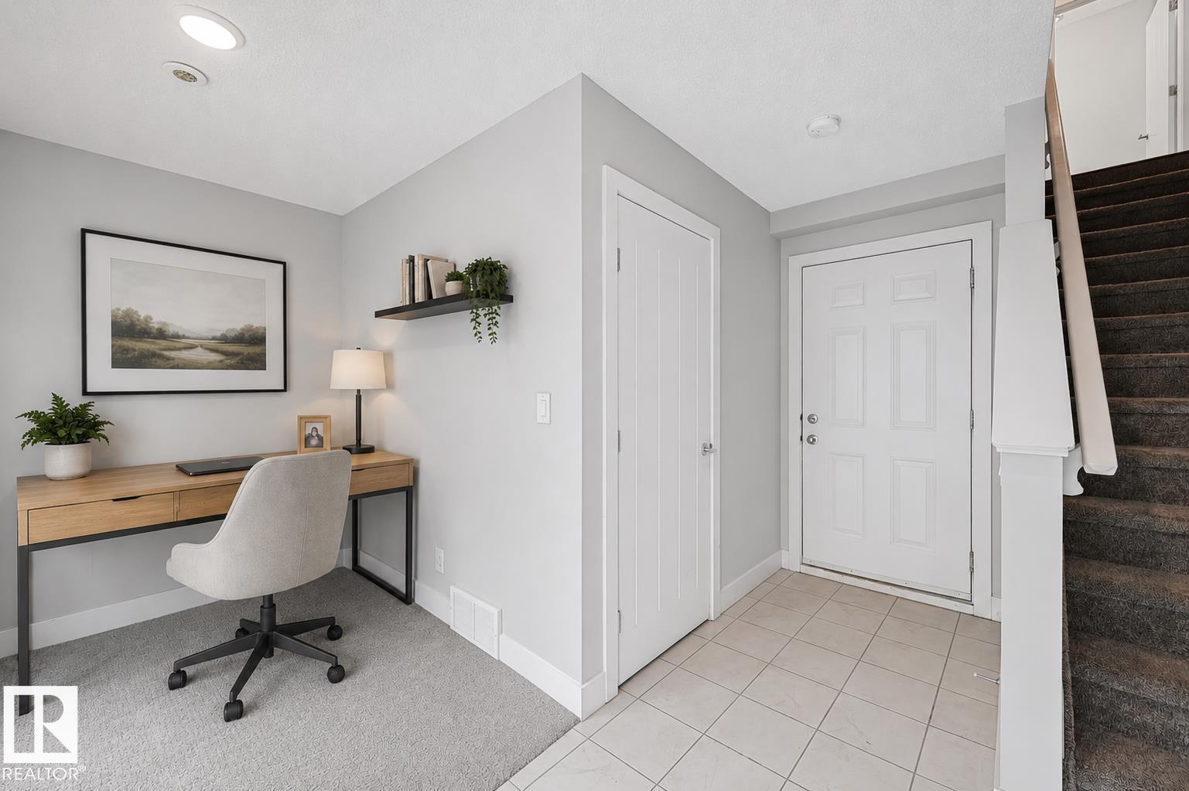
#30 804 WELSH DR SW, Edmonton
$279,800
Property Details
Bedrooms
2
Bathrooms
3
Square Feet
1,357 sqft
Year Built
2015
Type
townhouse
MLS #
E4508528
About This Property
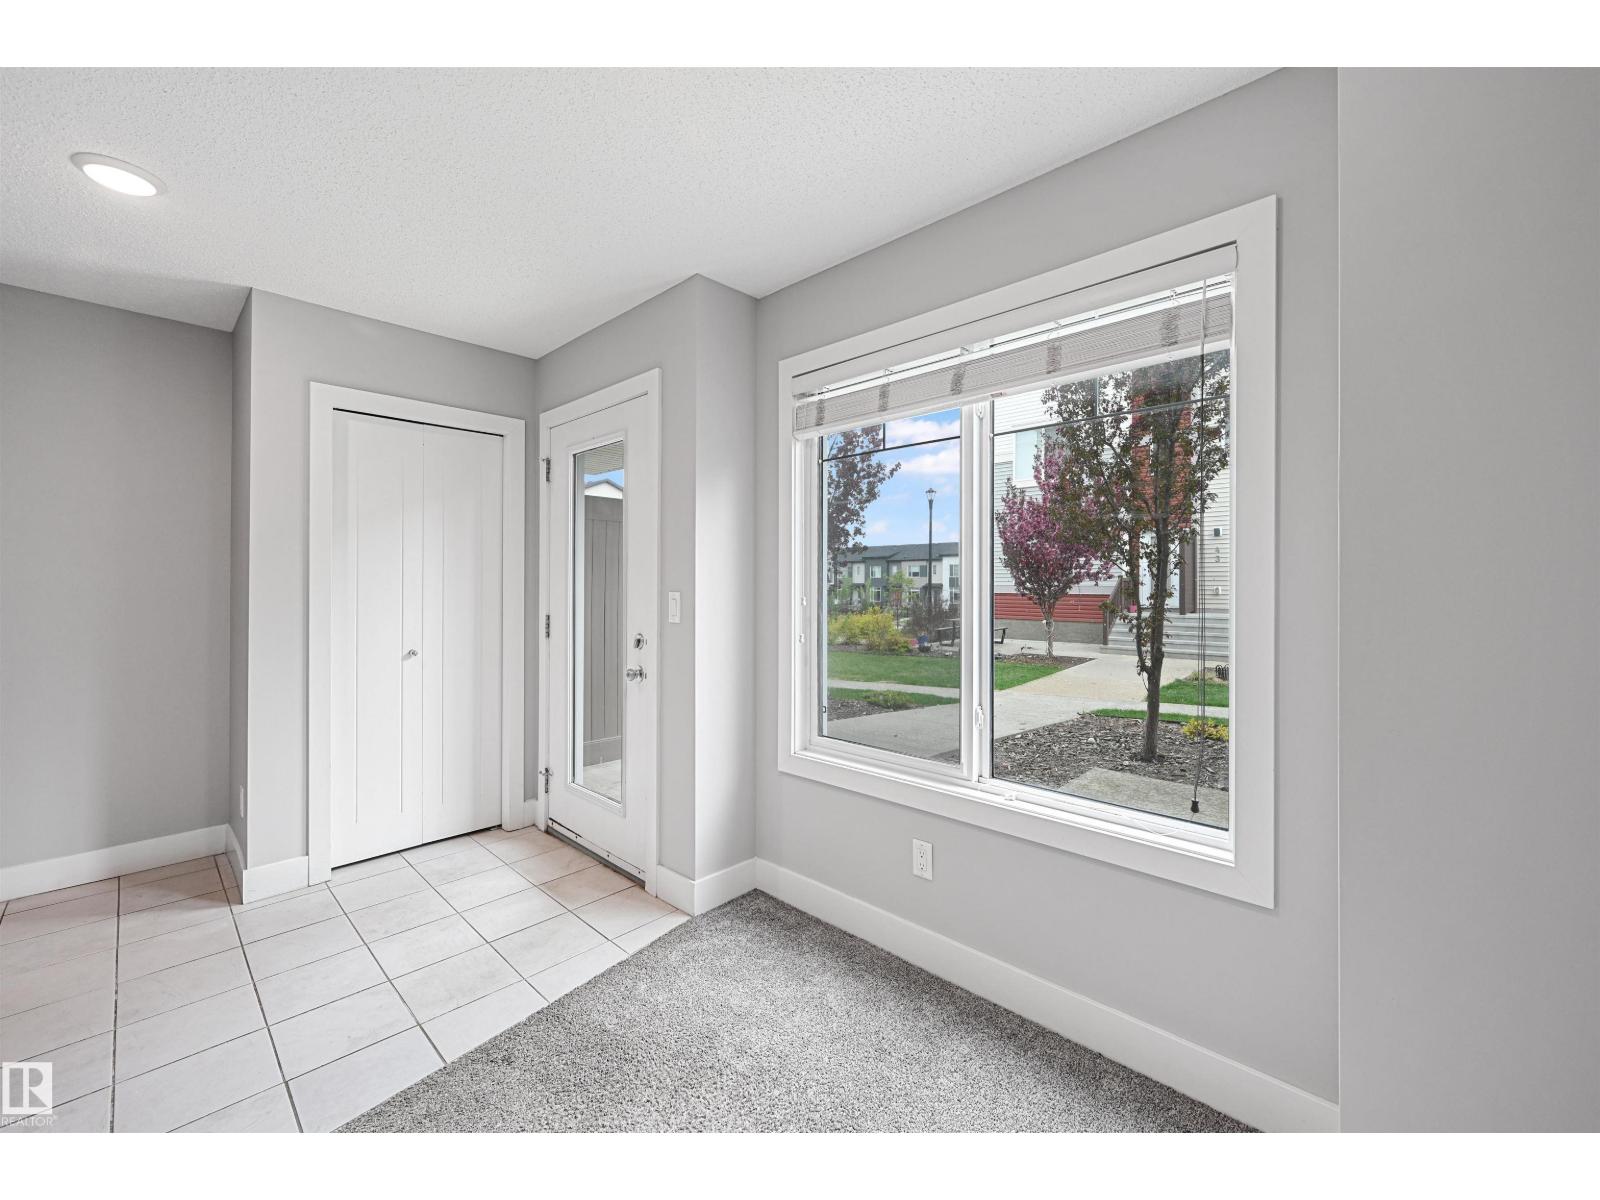
Built by Landmark - spacious, well-maintained 2 bedroom, 2.5 bath townhome with LOW CONDO FEES in the family friendly South East community of Village at Walker Lake. Ideal for 1st time buyers & investors! Main floor opens up with 9' ceilings, quality finishings and an easy open-concept flow. The kitchen is built for real cooking - stainless steel appliances, tons of storage, walk-in pantry & eating bar. The roomy living room steps out to a private balcony. Upstairs, two generous bedrooms include a primary suite with walk-in closet and 3pc ensuite, plus a second full bath and convenient upper-floor laundry. The ground-level flex room adapts to a home office extra storage & single attached garage adds year-round convenience & security. Energy-efficient mechanicals, incl HRV & tankless hot water, keep utility bills down. Visitor parking available. Steps away from walking trails & ponds, transit, and schools and a short commute to the Anthony Henday, South Edmonton Common shopping/restaurants & Movati gym! (id:66070)
Features & Amenities
2 Bedrooms
3 Bathrooms
Reading / Office Nook
Ensuite
Double Garage
Forced Air
Laundry Room
Walk-in Pantry
Endless Storage
9' Ceilings
Interested in this property?
Fill out the form and an agent will be in touch.
Mortgage Calculator
Estimated Monthly Payment
$1,375
Principal & Interest
Loan Amount
$223,840
Total Interest
$188,532
* Estimate only. Does not include property taxes, insurance, or CMHC premiums. Contact your lender for a full pre-approval.
Similar Listings
Comparable homes in Edmonton you may also like
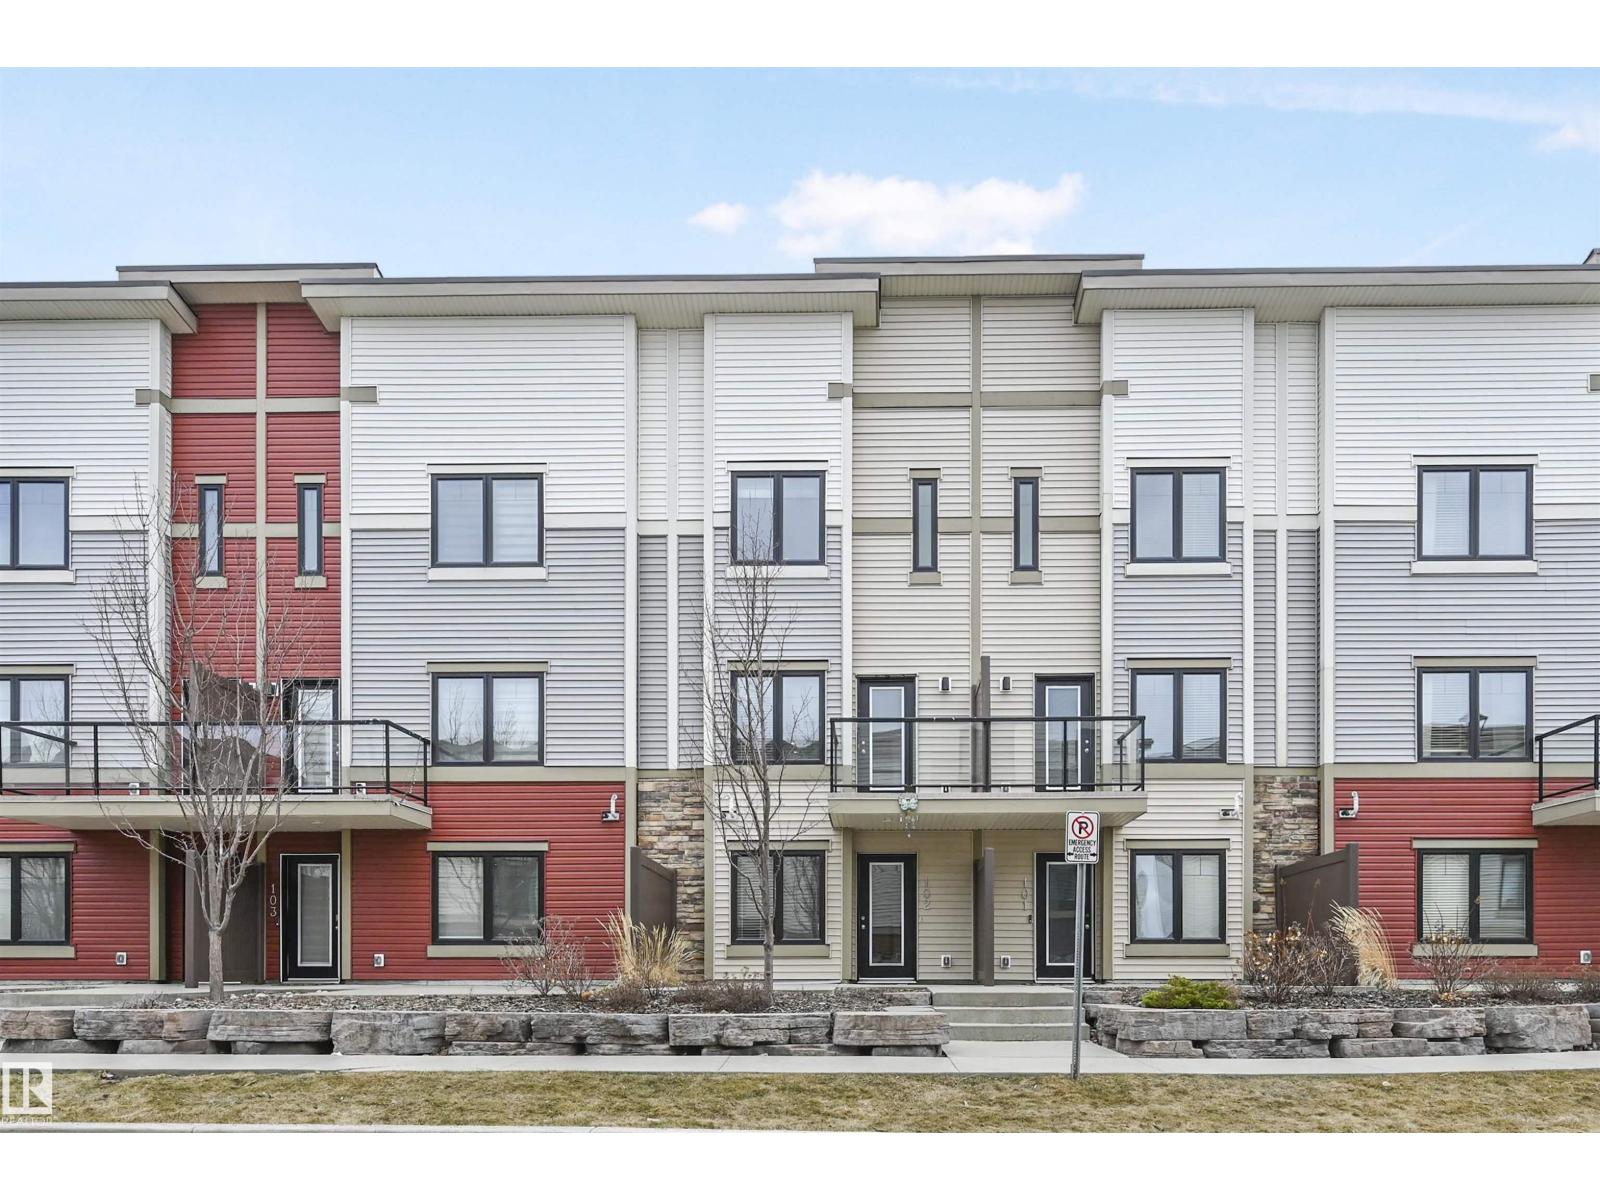
$279,800
#102 804 WELSH DR SW, Edmonton
#102 804 WELSH DR SW, Edmonton
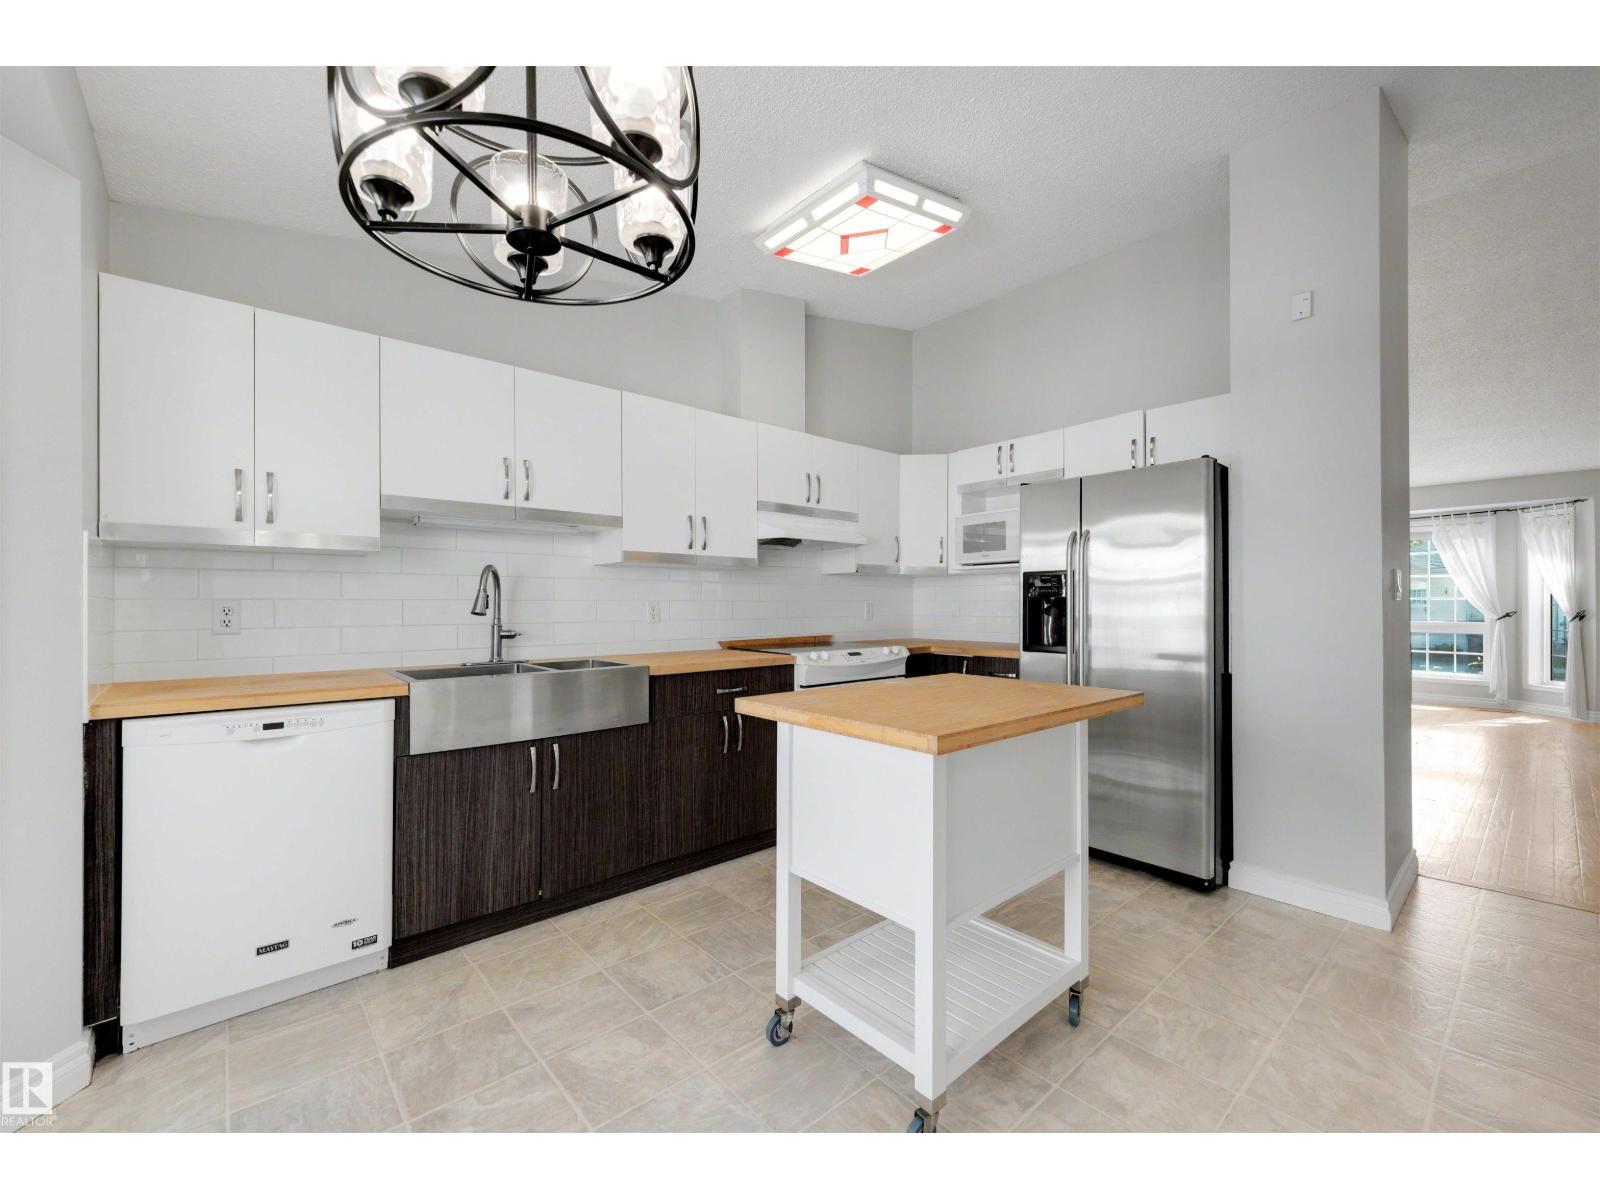
$279,900
#43 3311 58 ST NW, Edmonton
#43 3311 58 ST NW, Edmonton
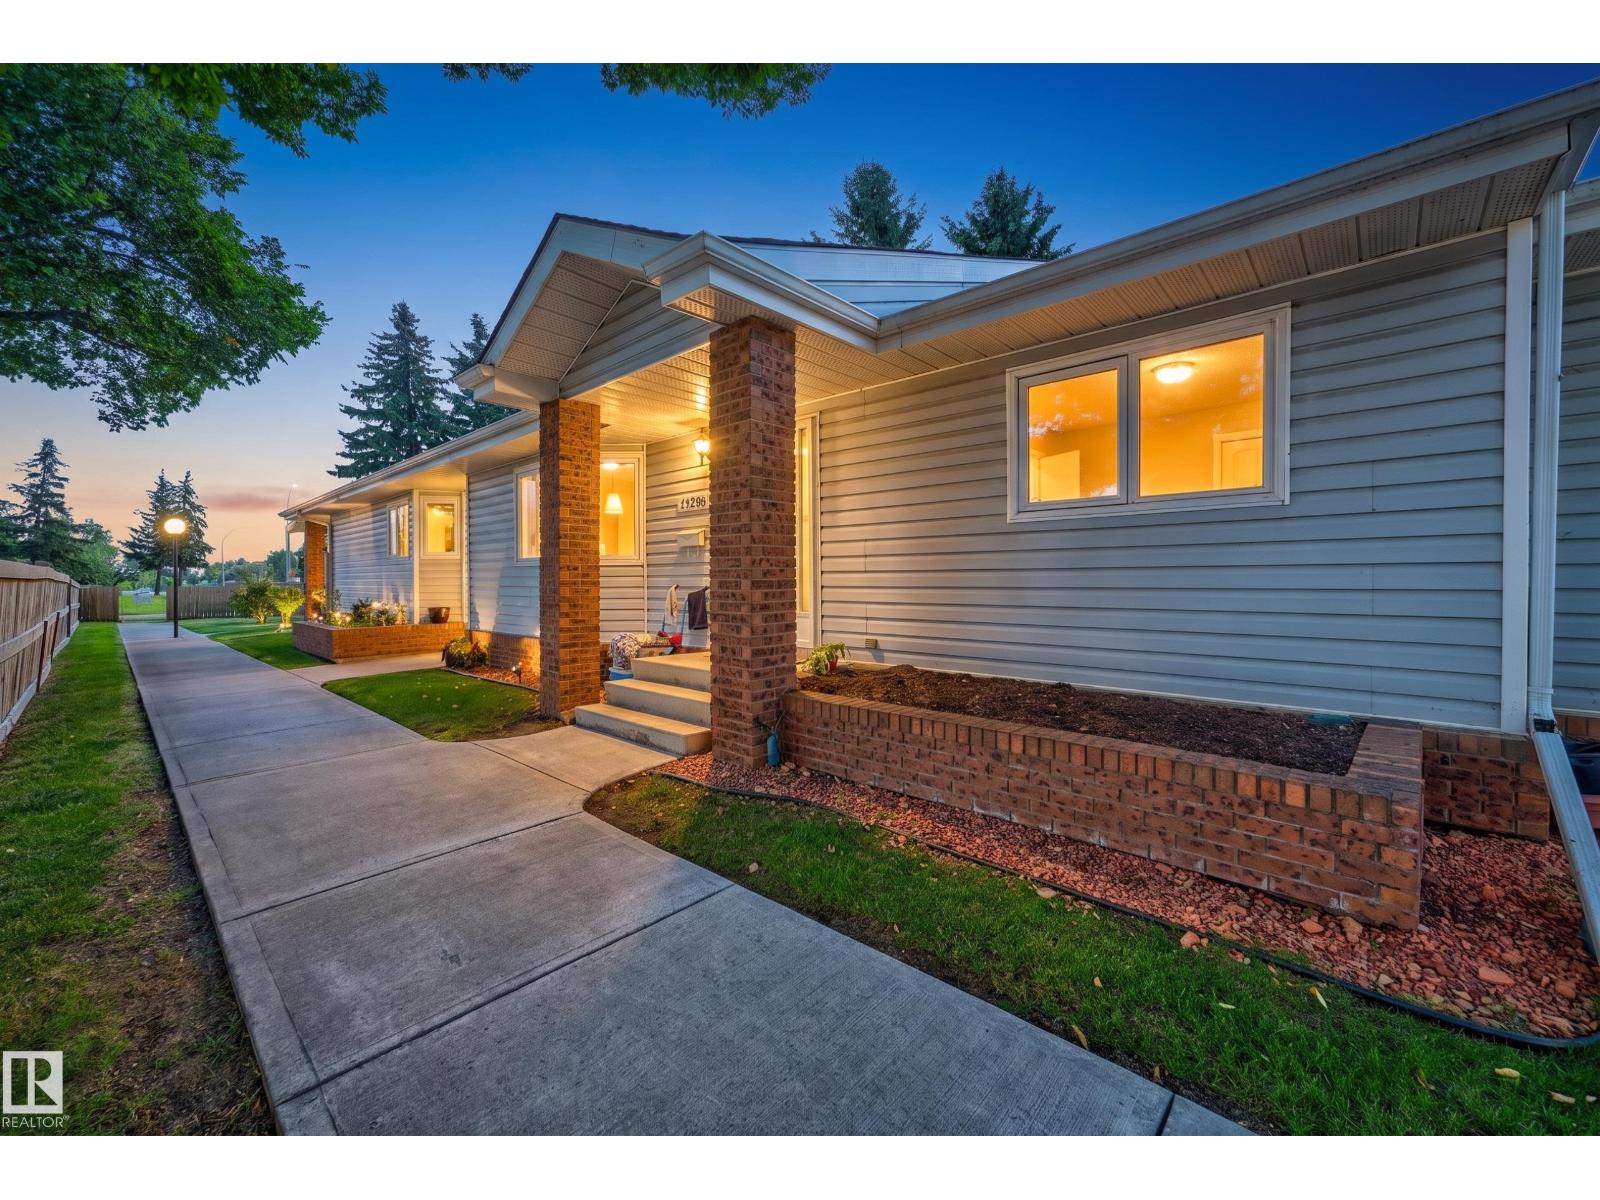
$279,900
17206 CALLINGWOOD RD NW, Edmonton
17206 CALLINGWOOD RD NW, Edmonton
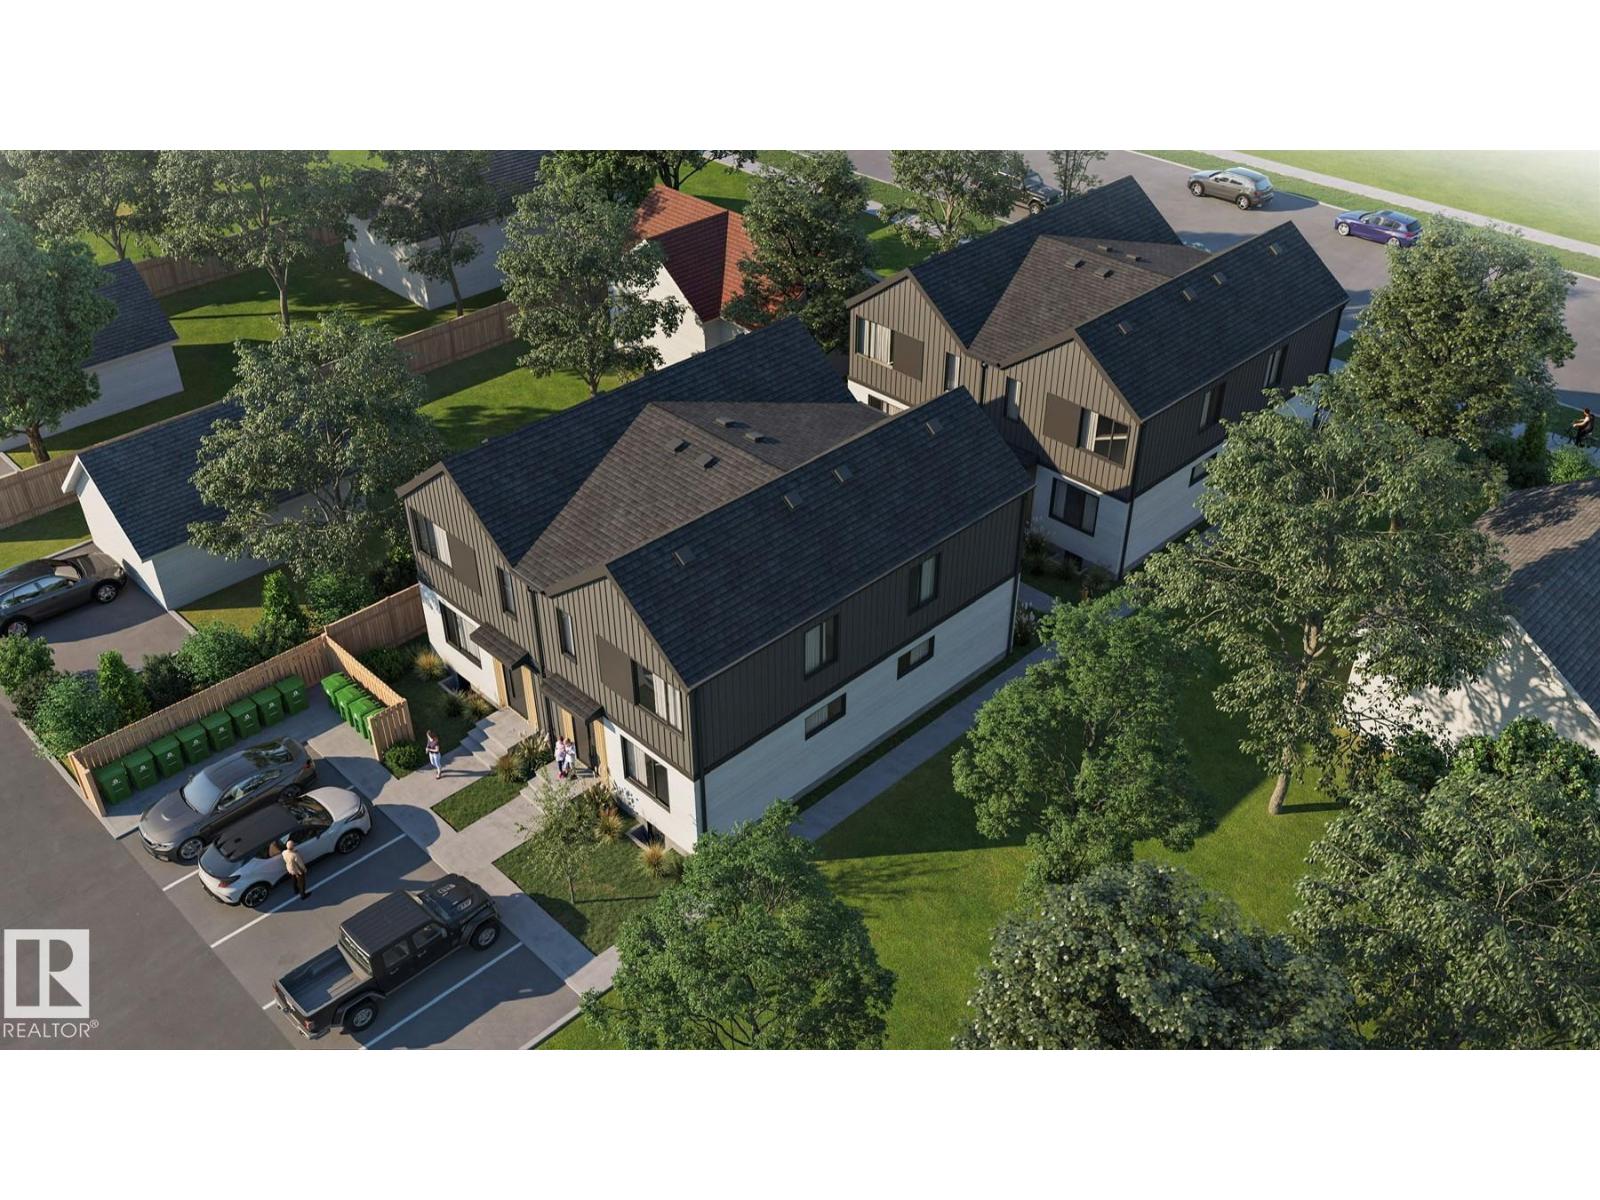
$279,998
#4 11522 103 ST NW, Edmonton
#4 11522 103 ST NW, Edmonton
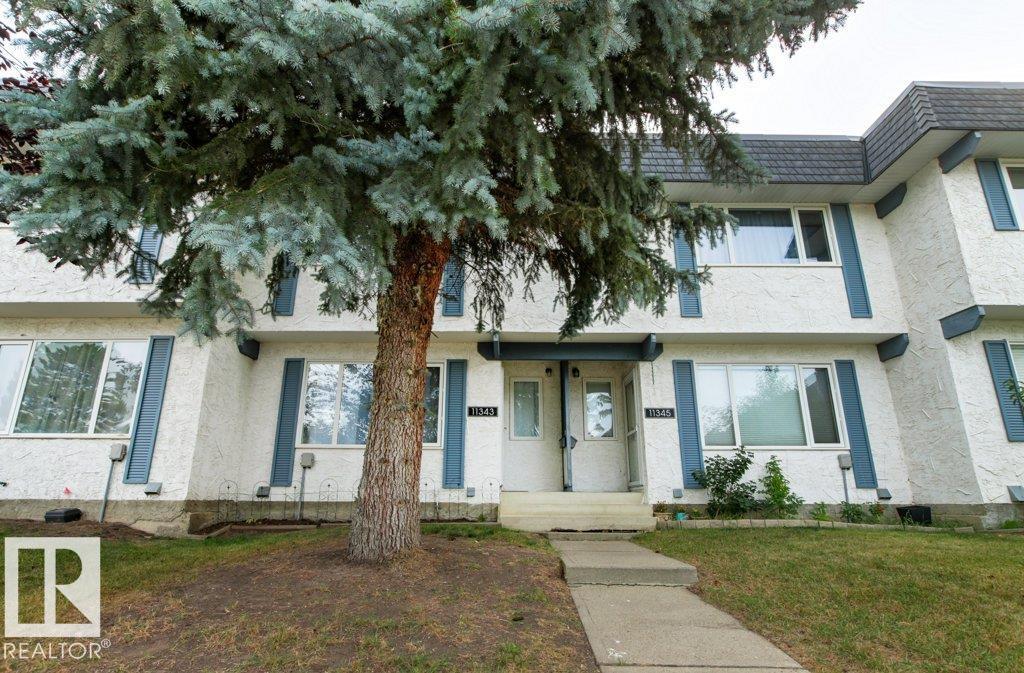
$279,900
11343 22 AV NW, Edmonton
11343 22 AV NW, Edmonton
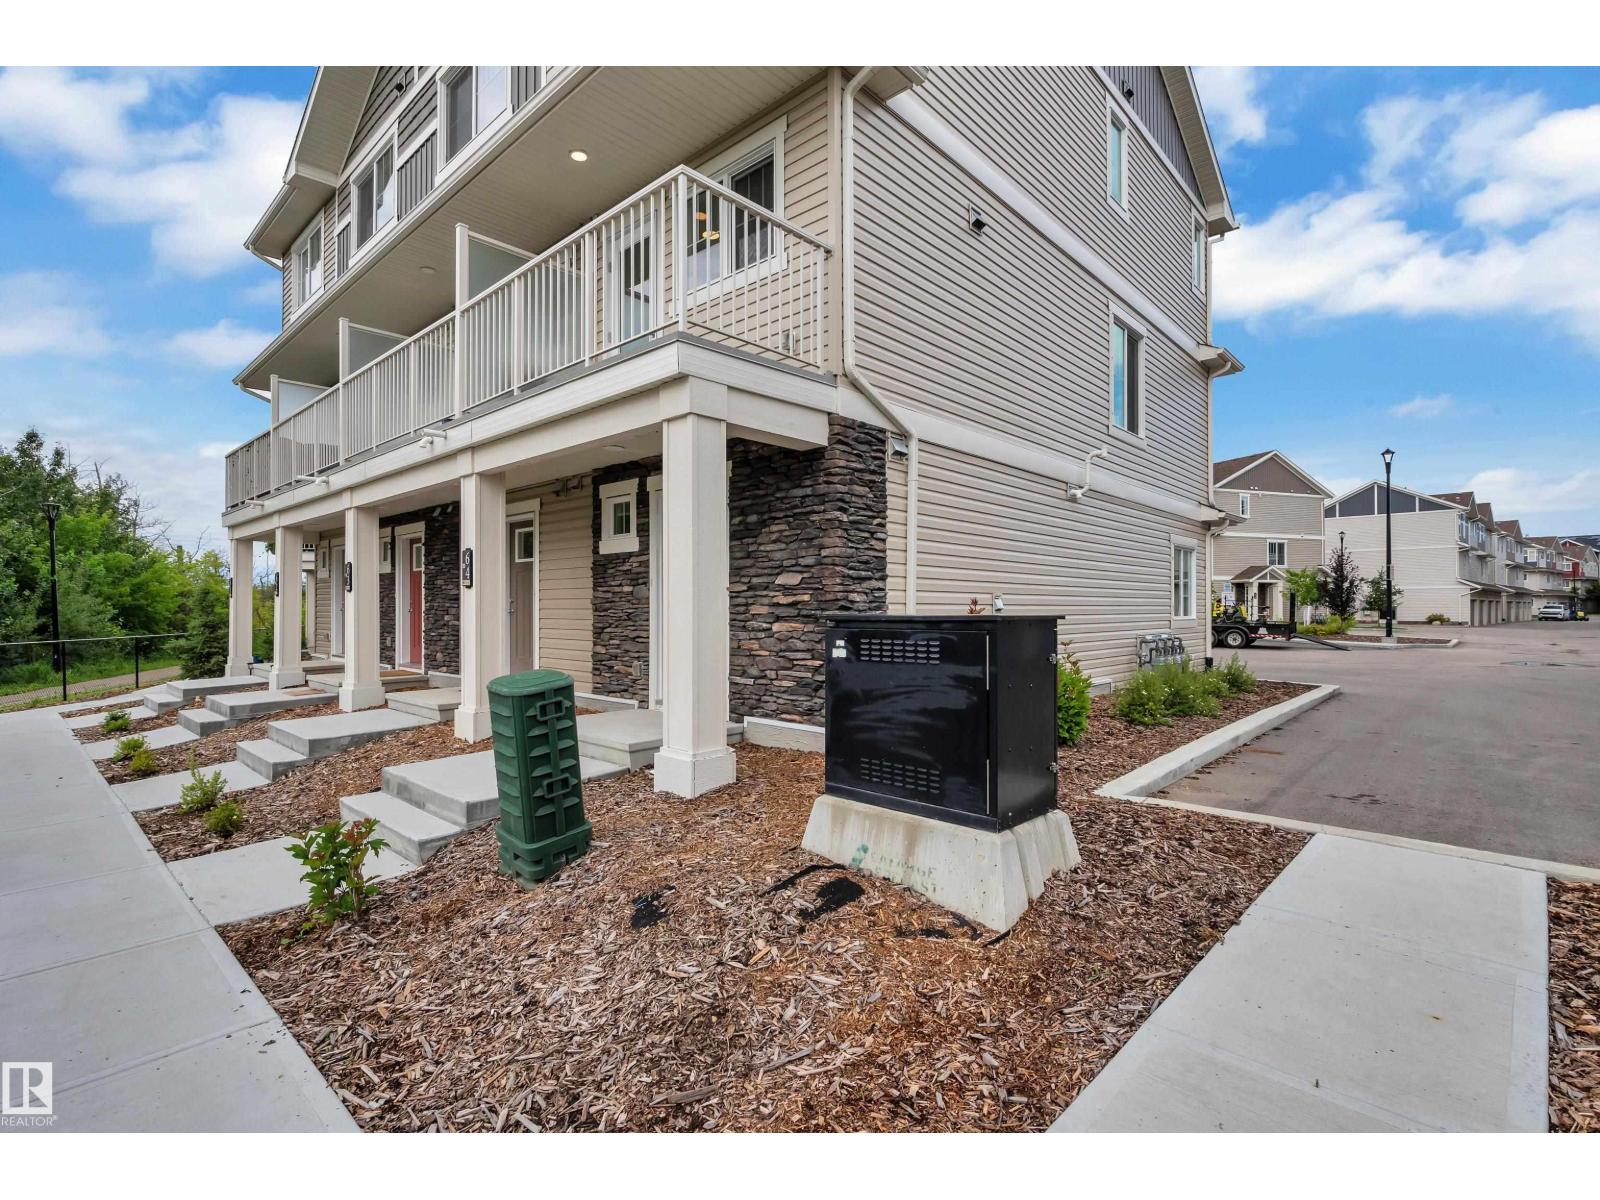
$278,000
#64 17832 78 ST NW, Edmonton
#64 17832 78 ST NW, Edmonton
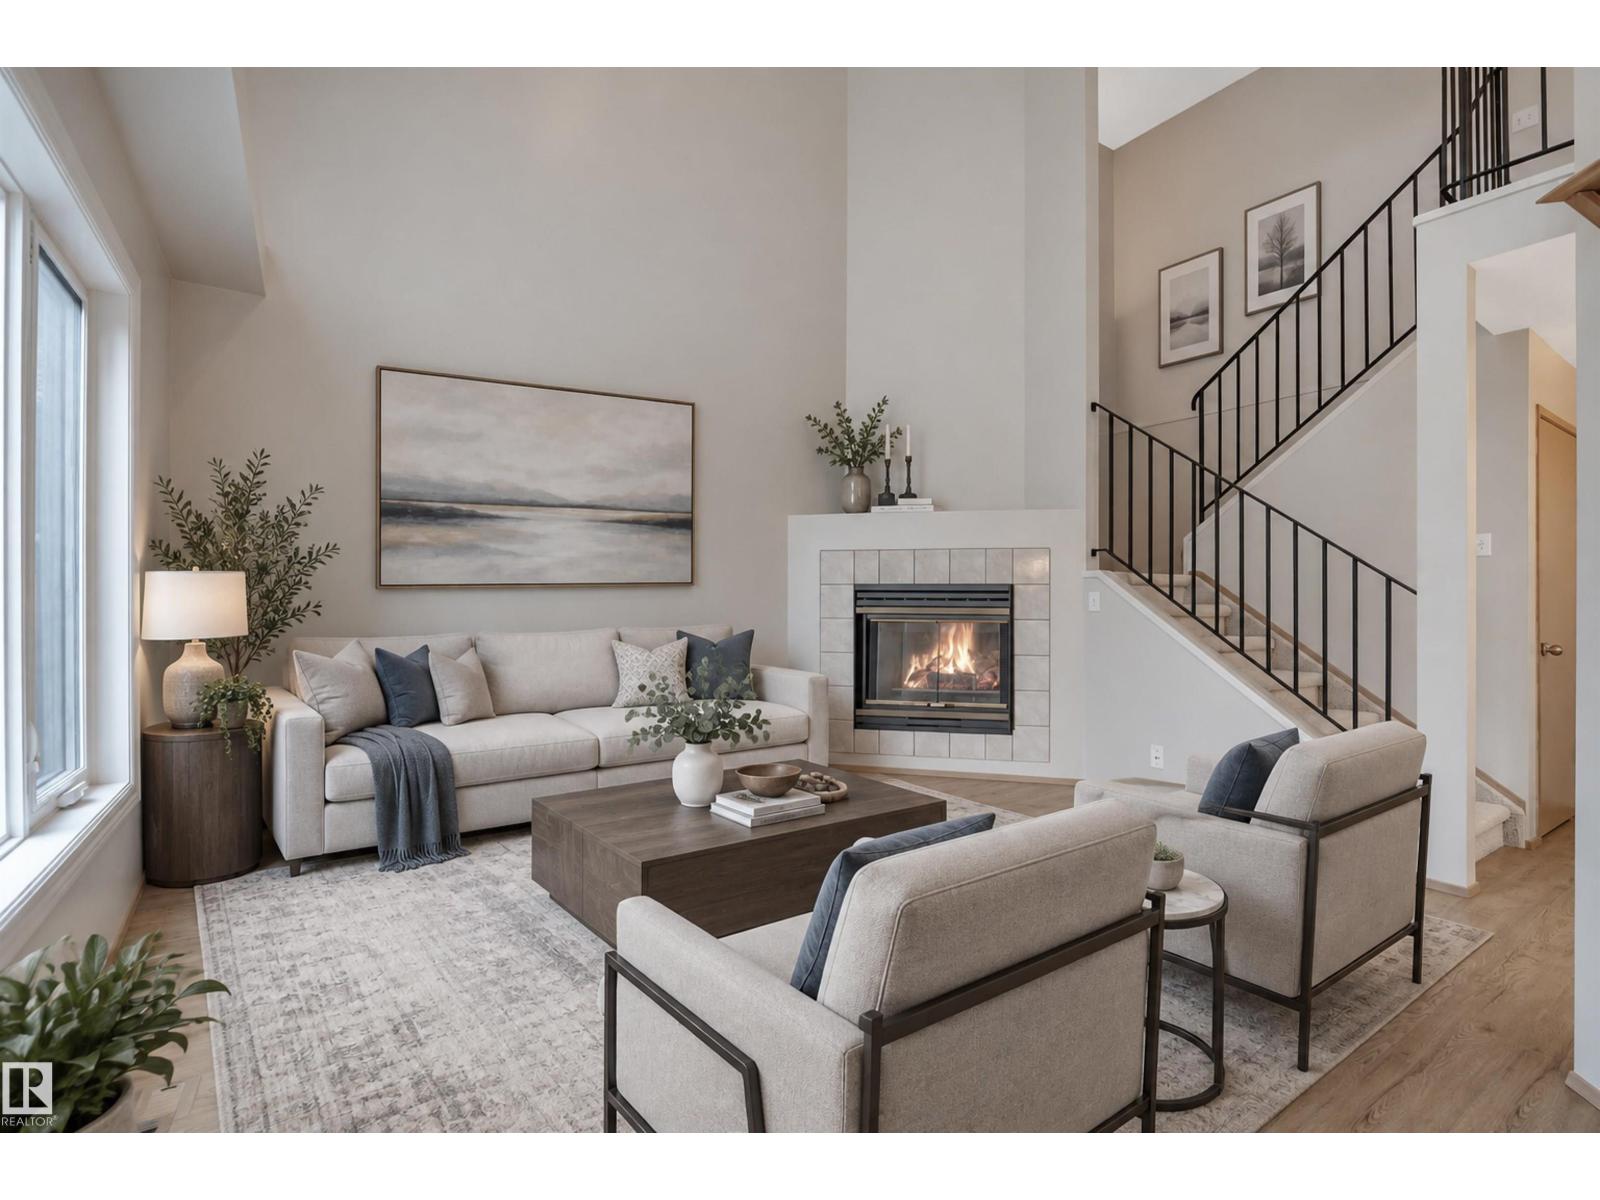
$285,000
7557 188 ST NW, Edmonton
7557 188 ST NW, Edmonton
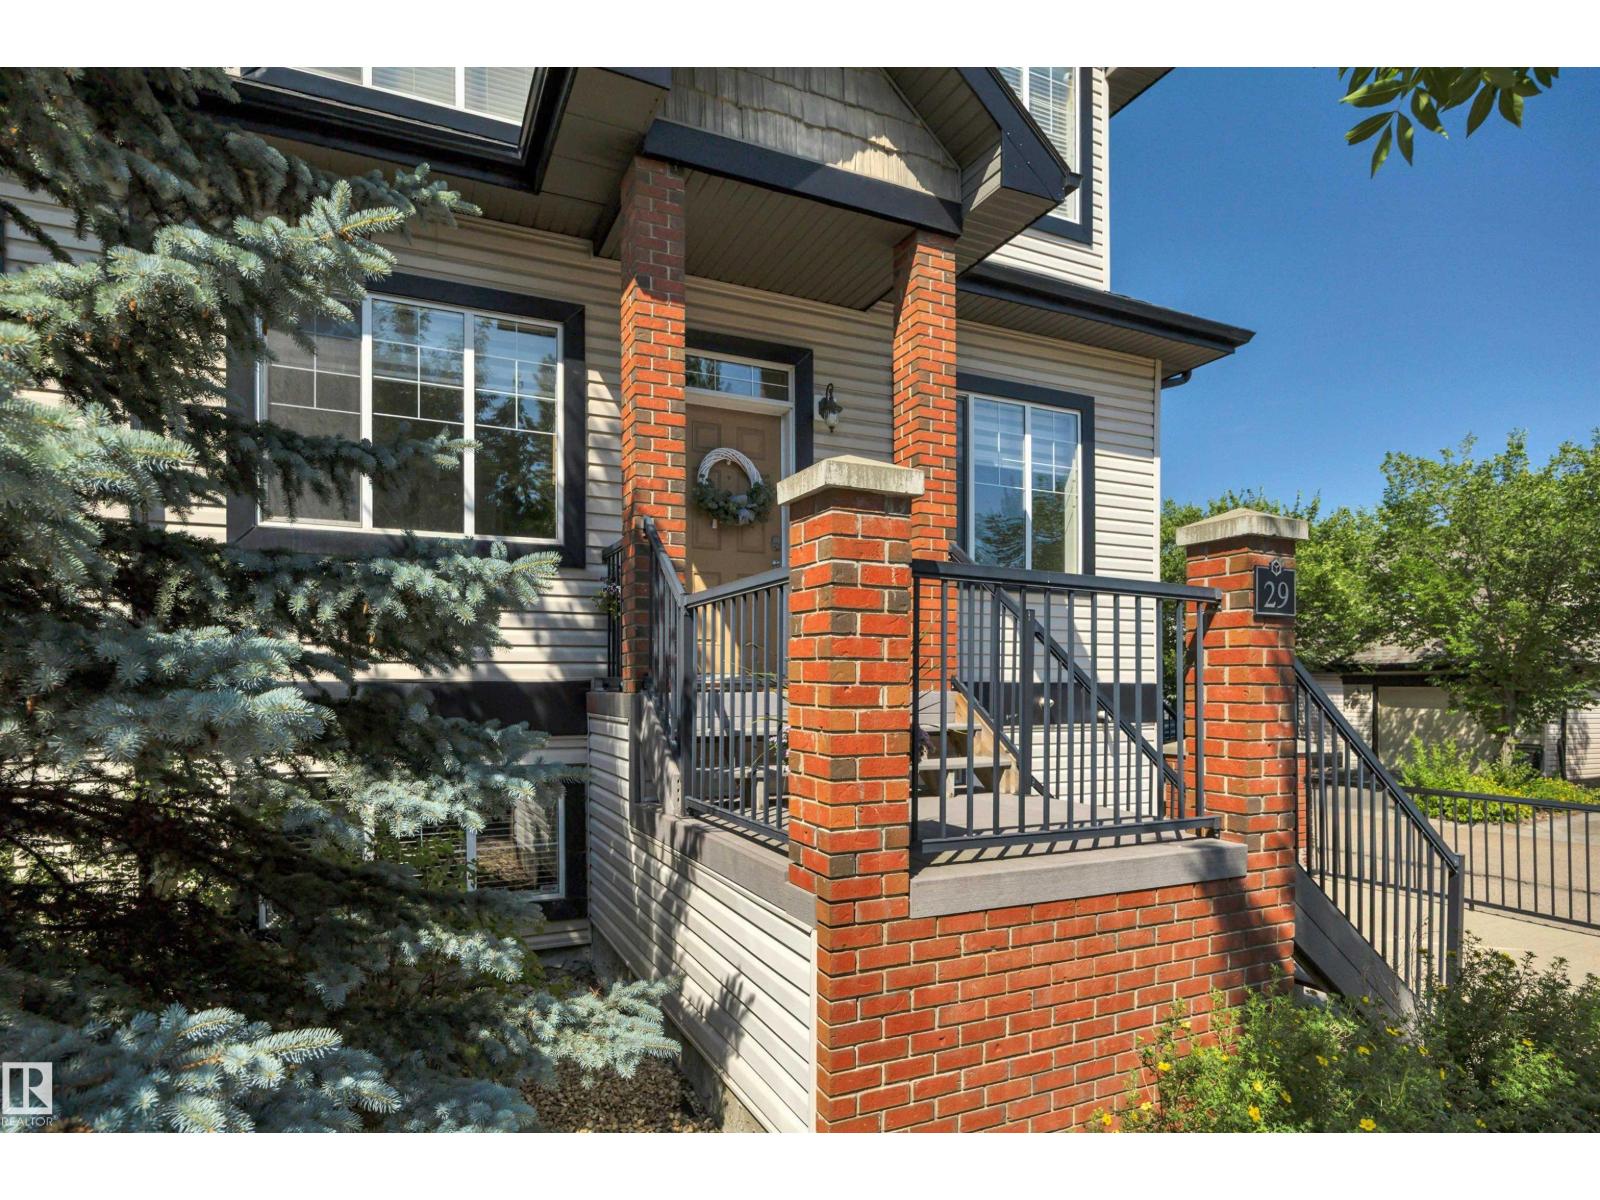
$275,000
#29 4821 TERWILLEGAR CM NW, Edmonton
#29 4821 TERWILLEGAR CM NW, Edmonton
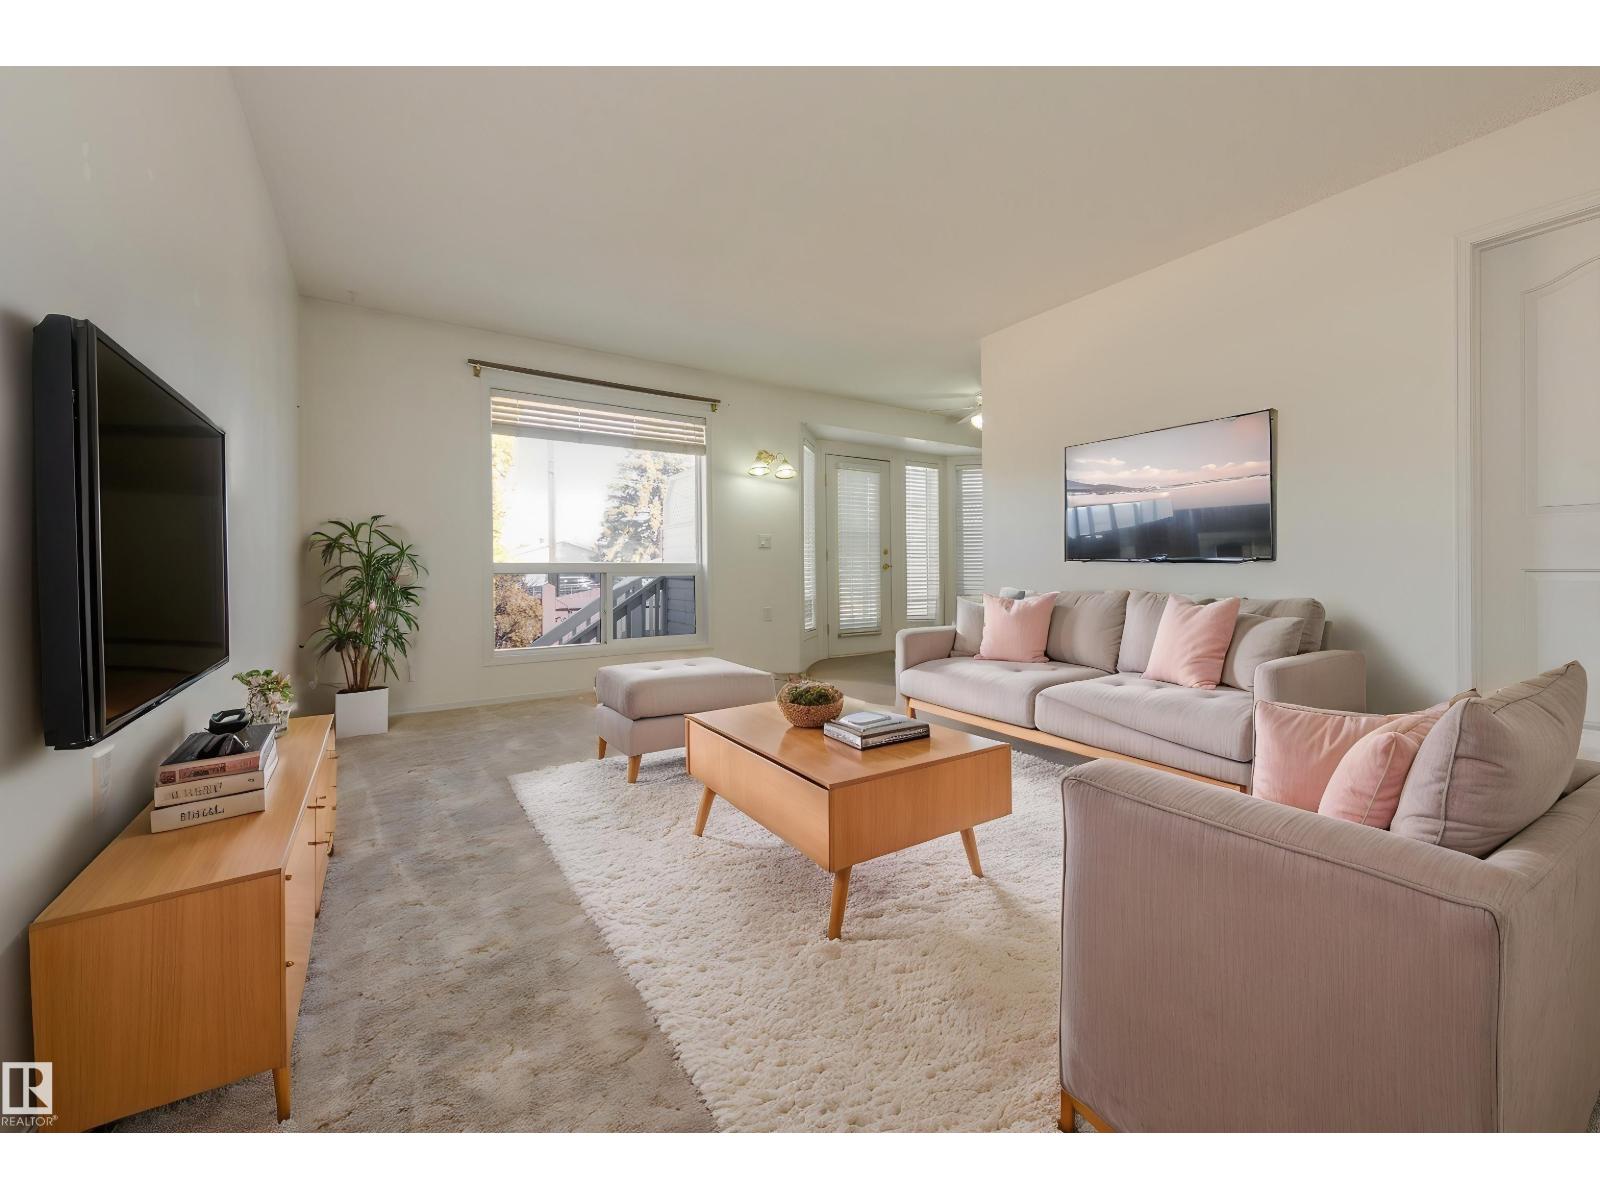
$285,000
#108 13320 124 ST NW, Edmonton
#108 13320 124 ST NW, Edmonton
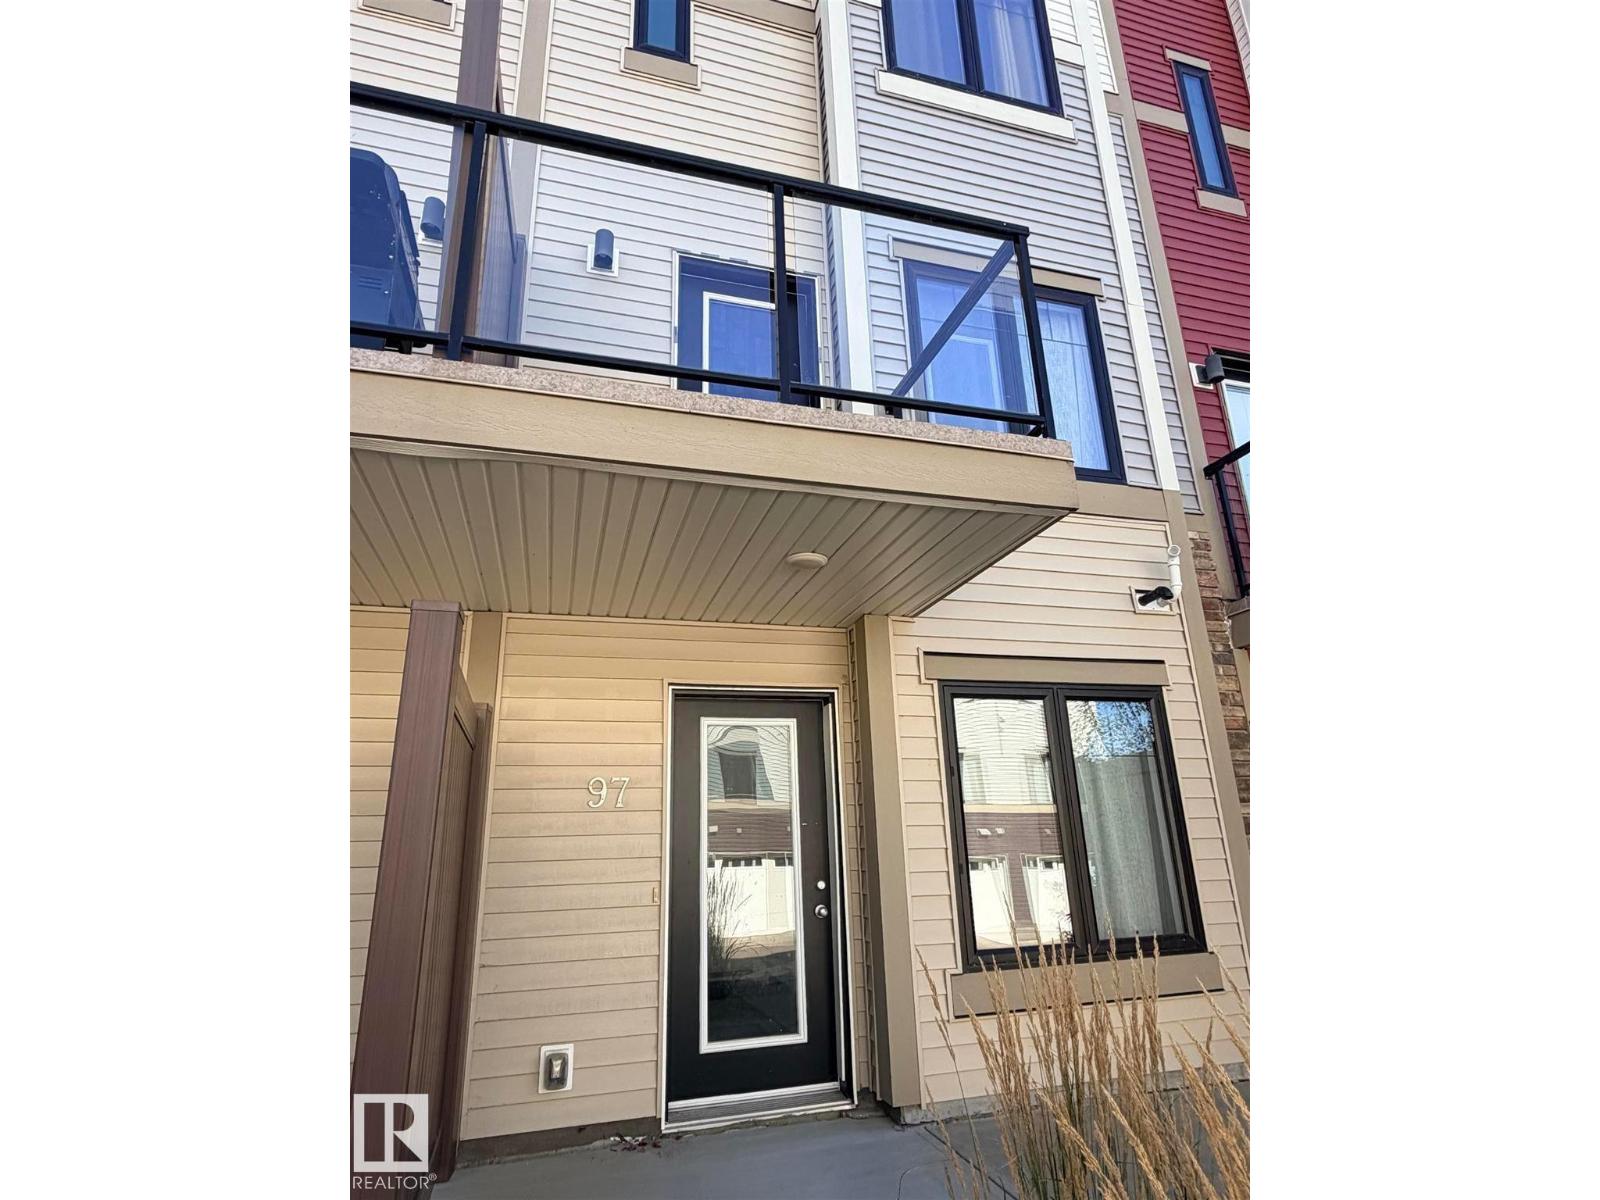
$285,000
#97 804 WELSH DR SW, Edmonton
#97 804 WELSH DR SW, Edmonton